

553 Shoreway Drive
Ottawa,
Ontario
K4P0G3
553 Shoreway Drive
Ottawa,
Ontario
K4P0G3
Add this listing to your favourite
Shortlist it to compare later & get quick access from your account.


$2,999,000
Property overview
Building Type
House
Property Type
Single Family
Bedrooms
4
Bathrooms
5
Year Built
Neighbourhood
1601 - Greely
Status
For sale
Highlights
1601 - Greely
House
For sale
Listing description
Discover this Single Family
553 Shoreway Drive,
Ottawa
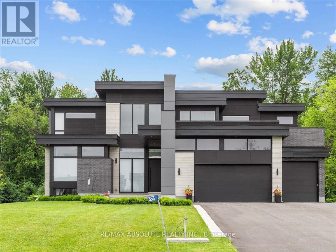
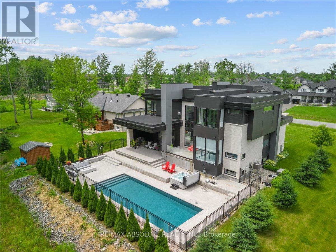
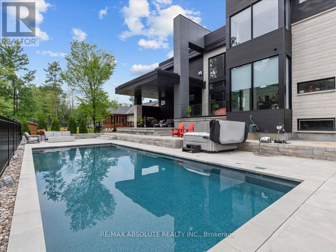
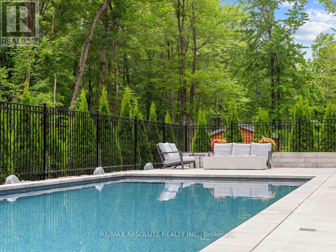
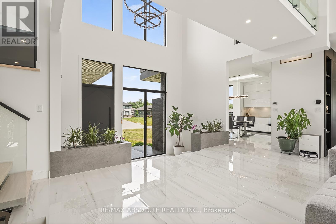
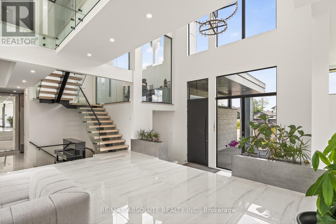
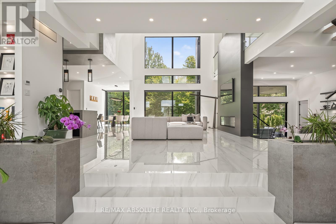
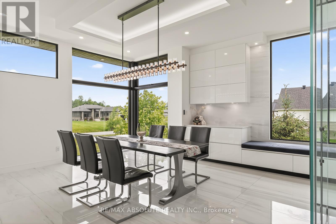
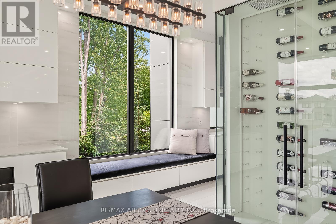
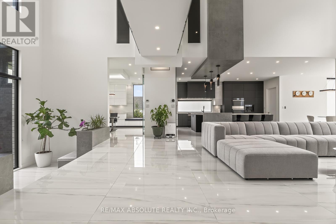
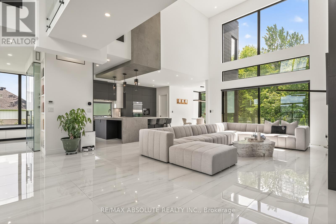
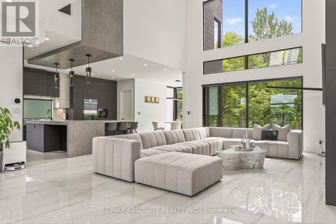
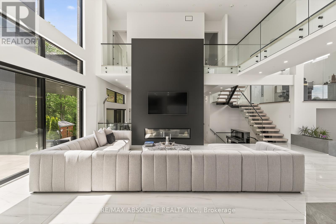
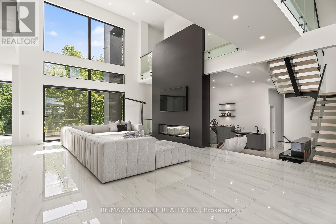
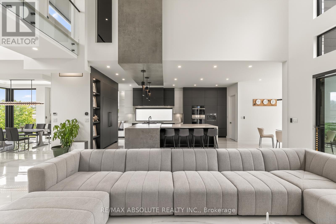
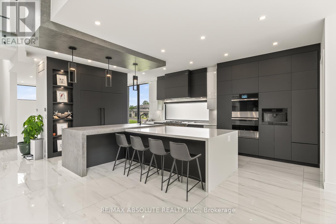
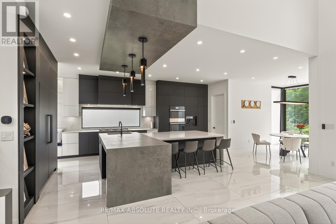
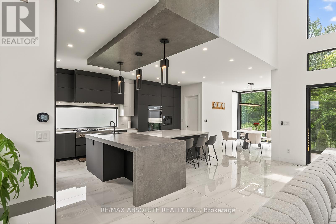
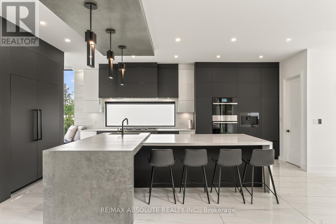
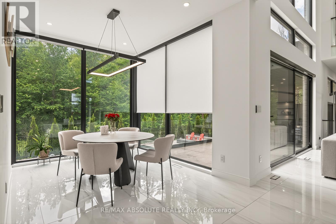
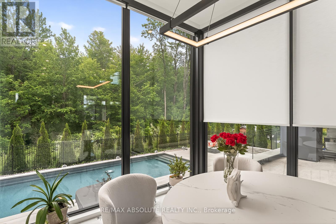
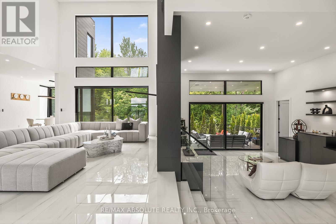
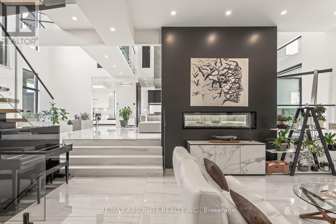
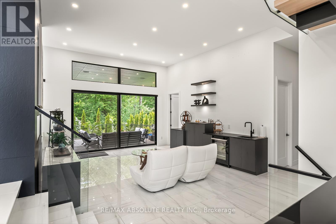
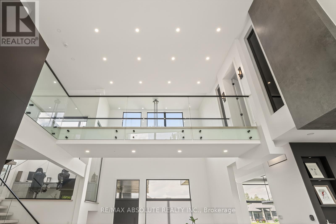
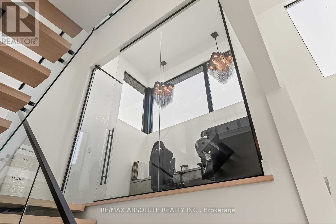
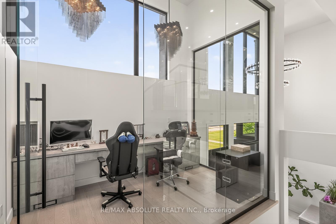
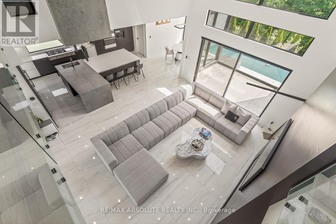
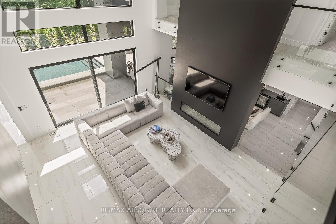
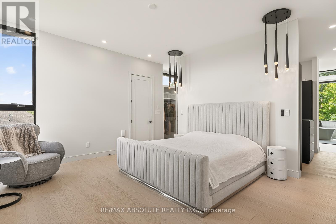
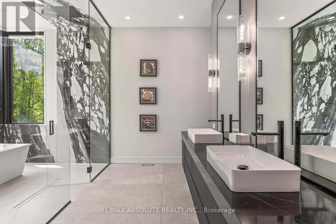
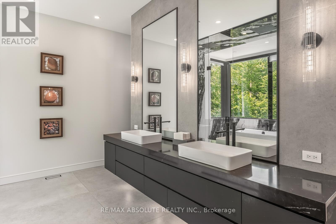
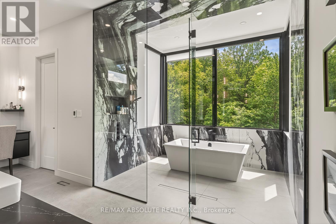
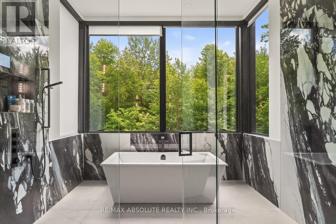
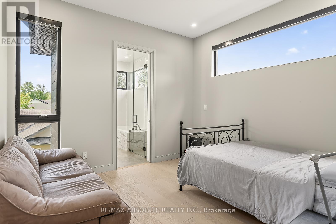
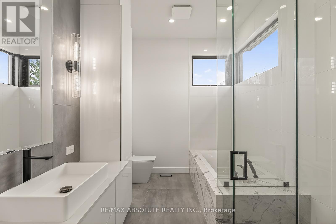
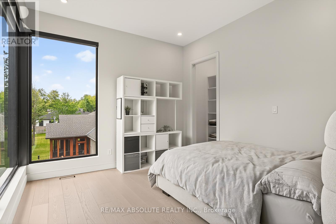
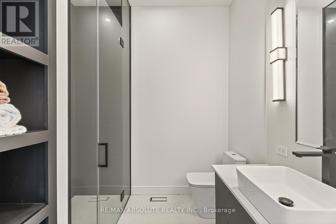
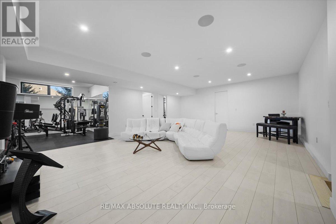
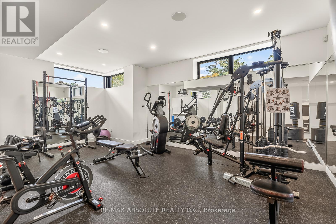
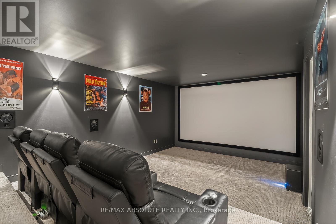
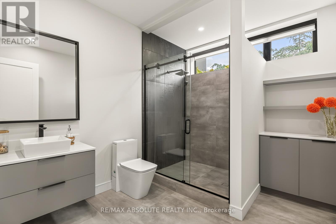
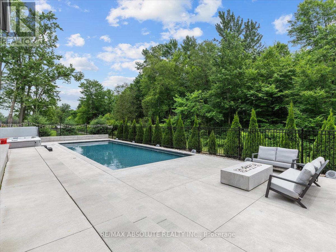
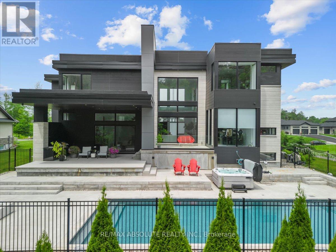
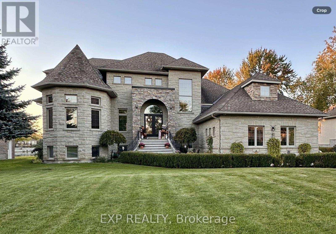
Ultimate curb appeal! EVERY aspect of this home has been artistically crafted by a one of a kind visionary! There is NOTHING that compares to his STUNNING masterpiece. State of the art technology can be found in this "smart" home! Italian tile & 8" hardwood throughout This home has formal & unformal spaces throughout- easy living & room for a large family! 18 foot ceilings on the main level! The kitchen is WAY nicer in person, ONLY the TOP of the line materials were used, a TRUE Chef's kitchen with built in appliances & panelling- NO expense spared!! So many statement pieces on every level! There was NO budget for the abundance of windows in this home! Over 6000 SF of glamorous square footage! The great & living room share a 2 sided fireplace! Float to the landing on the open staircase & you will find an office surrounded by glass! The PRIMARY offers 2 closets & the bath is SPA inspired AND OUT of this world. MUST BE SEEN! The 2 additional bedrooms offer GORGEOUS ensuites! Home theatre with LUX leather seats, a FULL gym, family room, 4th bed & FULL bath complete the EXCEPTIONAL lower level! Matched beauty inside & out! The same level of finishes can be found in the backyard sanctuary! 10 foot garage doors, garage parking for 4. Security system- this home has MORE than you wanted! Instant community as you have access to the community pool, beach & community centre! 10/10 (id:64373)
Upcoming viewings
45.2484275
-75.5546671
553 Shoreway Drive, Ottawa, Ontario, K4P0G3
Loading WalkScore data...
Walk Score®
Transit Score®
Bike Score®
Walkability Snapshot
Understand how walkable, transit-friendly & bikeable this neighbourhood really is.
Scores are powered by Walk Score® and reflect access to daily essentials, transit and bike routes near this area.
🚶Walk Score®
🚊Transit Score
🚲Bike Score
Liveability scores for this neighbourhood
Powered by Walk Score®
Use these scores as a quick guide only. Check local transit, bike paths
and walk routes to plan your day-to-day life.
Google Maps
Explore the exact location, nearby amenities, and community vibe.
Property Address
553 Shoreway Drive,
Ottawa,
Ontario
K4P0G3
Community
1601 - Greely
Neighbourhood
Listing Details
Last updated:
2026-09-22
Key facts
Price
$2,999,000
Ownership
Freehold
Property type
Single Family
Bedrooms
4
Bathrooms
5
Stories
2
Interior size
3500 - 5000 sqft
Parking options
Other, Garage, Inside Entry, RV
Total spaces
12
Interior & features
Cooling
Central air conditioning
Heating
Forced air
Heating fuel
Natural gas
Basement
Full (Finished)
Appliances
Hot Tub, Water Treatment, Garage door opener remote(s), Water softener, Dishwasher, Dryer, Stove, Washer, Wine Fridge, Refrigerator
Fireplace
True
Exterior finish
Brick, Stone
Key features
Backs on greenbelt, Sump Pump
Lot, amenities & extras
Lot size
84.2 x 214.5 FT ; na|under 1/2 acre
Community features
Community Centre
Nearby amenities
Park
Landscape
Landscaped
Water
Drilled Well
Sewer
Septic System
Rooms
| Level | Type | Length | Width | Dimensions |
|---|---|---|---|---|
| Second Level | Primary Bedroom | 4.9 m | 4.47 m | 4.9 m x 4.47 m |
| Second Level | Bedroom 2 | 5.91 m | 3.55 m | 5.91 m x 3.55 m |
| Second Level | Bedroom 3 | 5.71 m | 3.7 m | 5.71 m x 3.7 m |
| Lower Level | Media | 7.01 m | 4.36 m | 7.01 m x 4.36 m |
| Lower Level | Bedroom | 5.02 m | 4.44 m | 5.02 m x 4.44 m |
| Lower Level | Exercise Room | 5.02 m | 4.85 m | 5.02 m x 4.85 m |
| Lower Level | Family Room | 8.63 m | 6.45 m | 8.63 m x 6.45 m |
| Main Level | Kitchen | 5.28 m | 5.13 m | 5.28 m x 5.13 m |
| Main Level | Great Room | 8.53 m | 5.53 m | 8.53 m x 5.53 m |
| Main Level | Dining Room | 3.04 m | 4.57 m | 3.04 m x 4.57 m |
| Main Level | Office | 3.73 m | 2.43 m | 3.73 m x 2.43 m |
| Main Level | Living Room | 6.09 m | 5.05 m | 6.09 m x 5.05 m |
Mortgage Calculator
$500,000
$100,000
$5,000,000
Adjust the total amount you plan to borrow.
5%
1%
15%
25 years
10 years
40 years
Monthly Payment
$0
This is an approximate monthly payment based on your inputs.
Total Interest Paid
$0
Add this listing to your favourite
Shortlist it to compare later & get quick access from your account.

Comparables
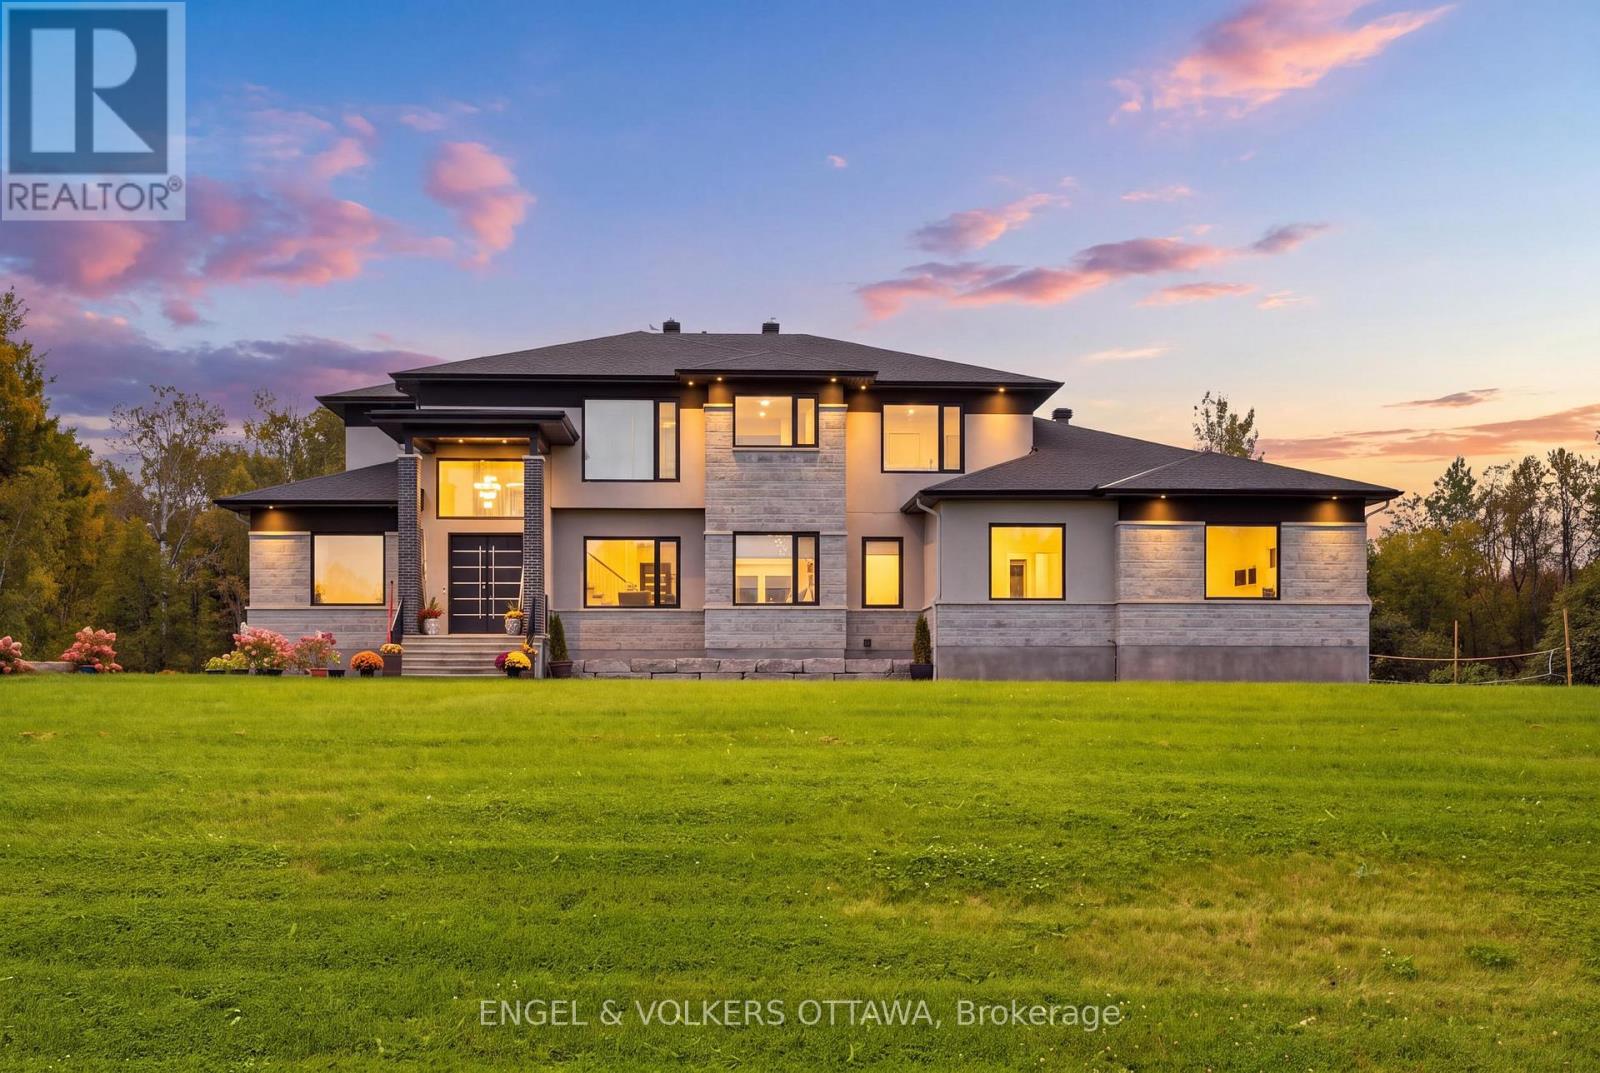
For sale
1601 - Greely
$2,689,000
1057 Green Jacket Crescent, Ottawa, Ontario
House in 1601 - Greely
5
Beds
Beds
5
Baths
Baths
5000 - 100000 sqft
Sq Ft
Sq Ft
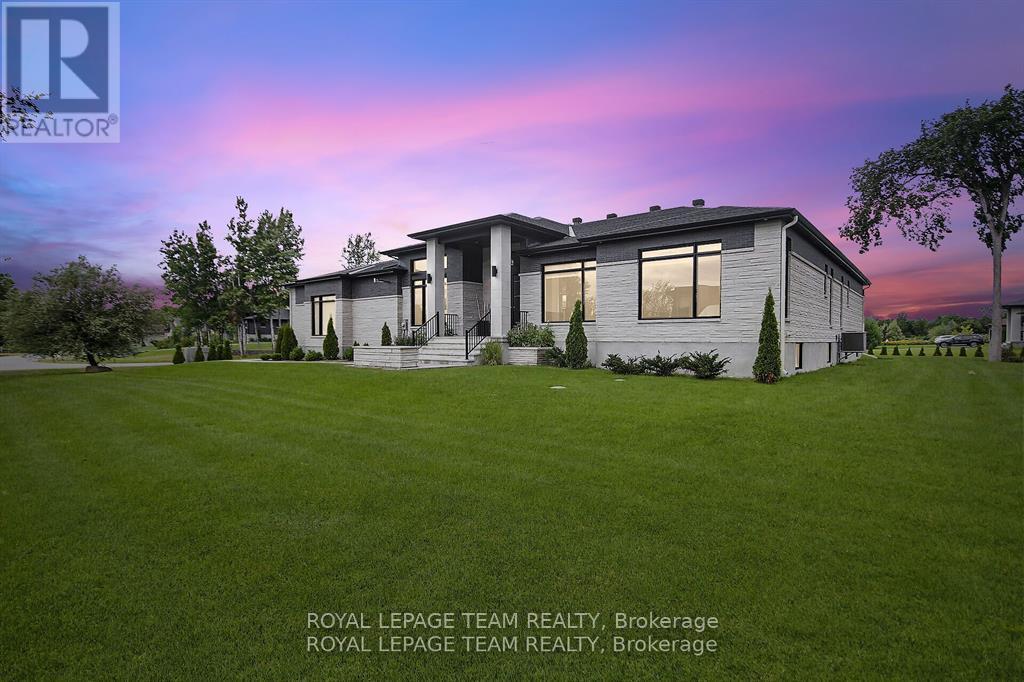
For sale
1601 - Greely
$2,275,000
6865 Pebble Trail Way, Ottawa, Ontario
House in 1601 - Greely
6
Beds
Beds
5
Baths
Baths
3500 - 5000 sqft
Sq Ft
Sq Ft
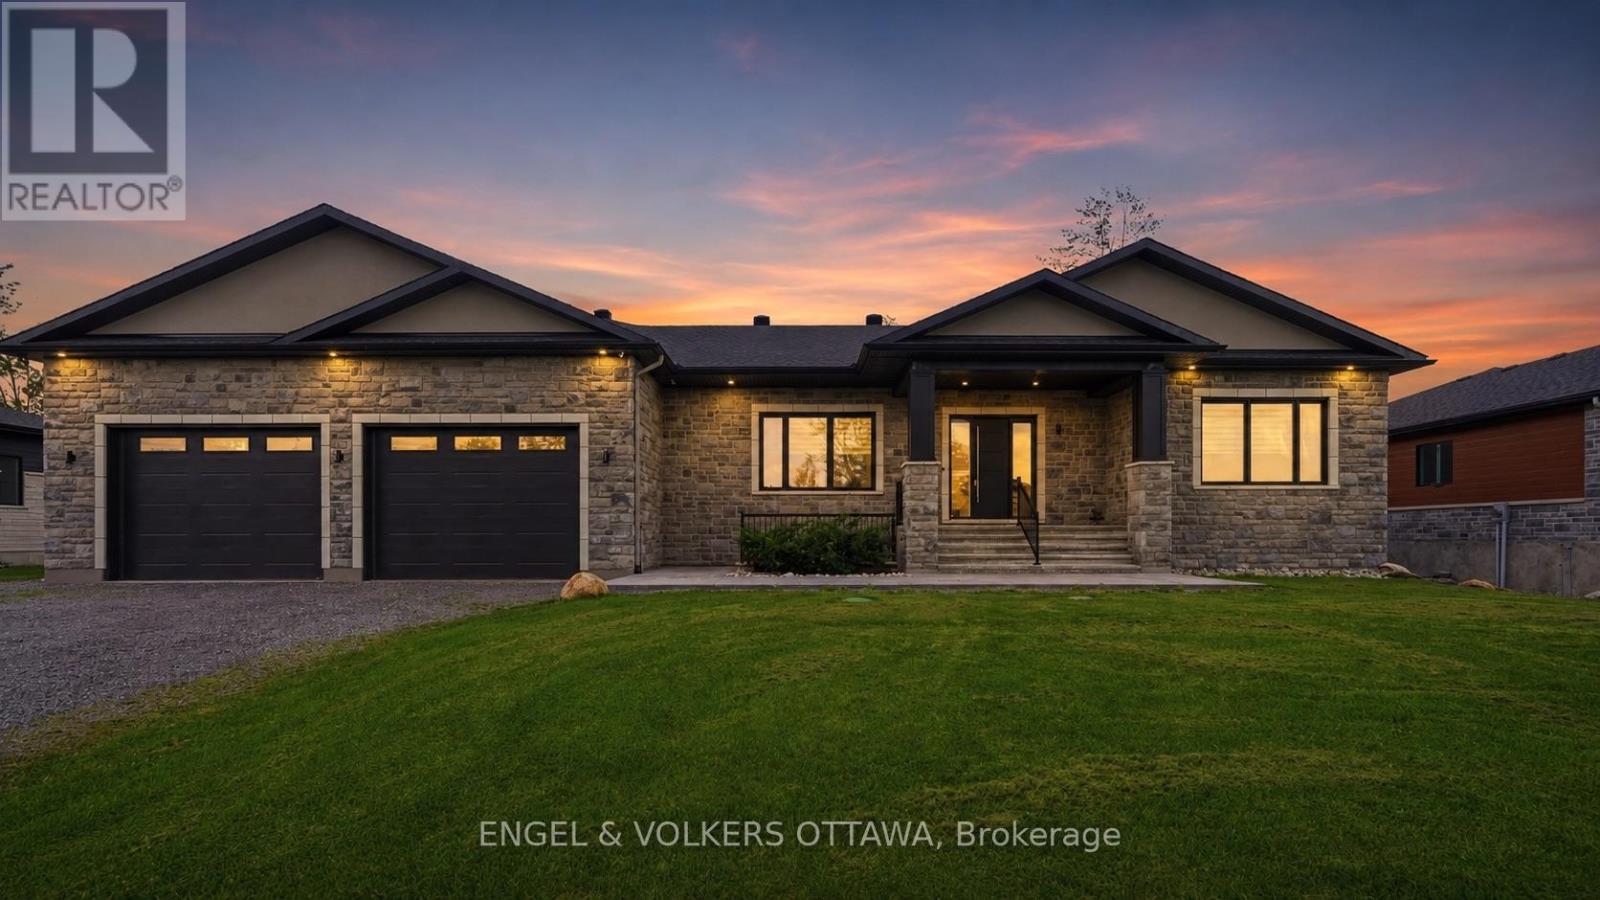
For sale
1601 - Greely
$2,198,000
517-517b Shoreway Drive, Ottawa, Ontario
House in 1601 - Greely
7
Beds
Beds
4
Baths
Baths
3000 - 3500 sqft
Sq Ft
Sq Ft
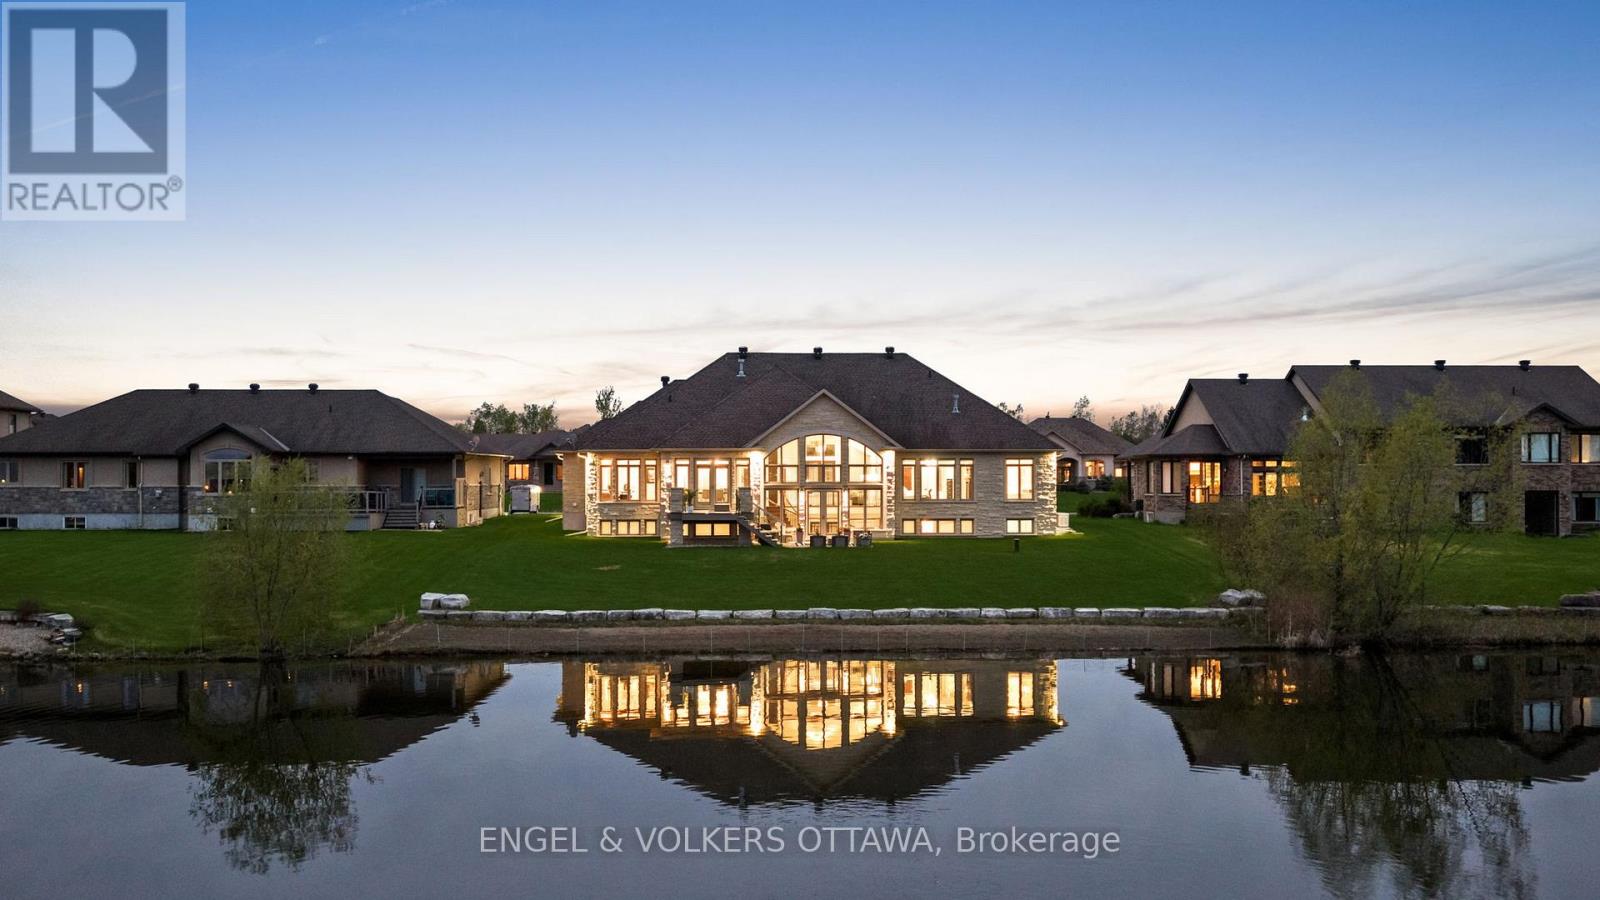
For sale
1601 - Greely
$2,189,800
1457 Waters Edge Way, Ottawa, Ontario
House in 1601 - Greely
4
Beds
Beds
4
Baths
Baths
3000 - 3500 sqft
Sq Ft
Sq Ft
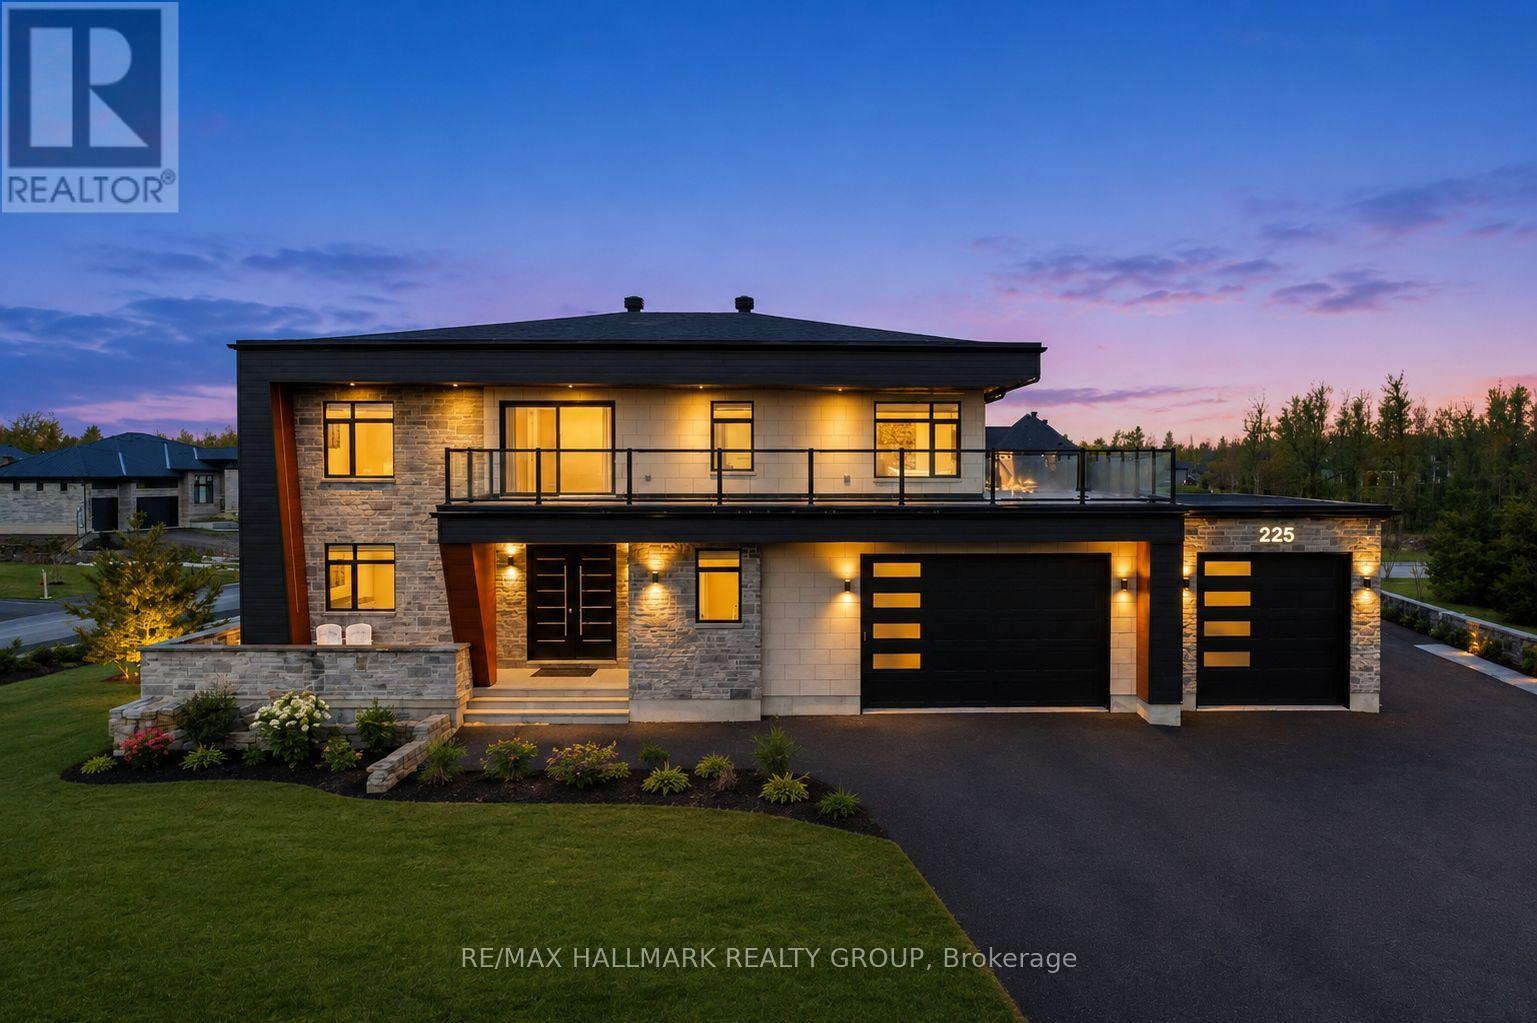
For sale
1601 - Greely
$1,995,000
225 Summerview Terrace, Ottawa, Ontario
House in 1601 - Greely
4
Beds
Beds
4
Baths
Baths
2500 - 3000 sqft
Sq Ft
Sq Ft
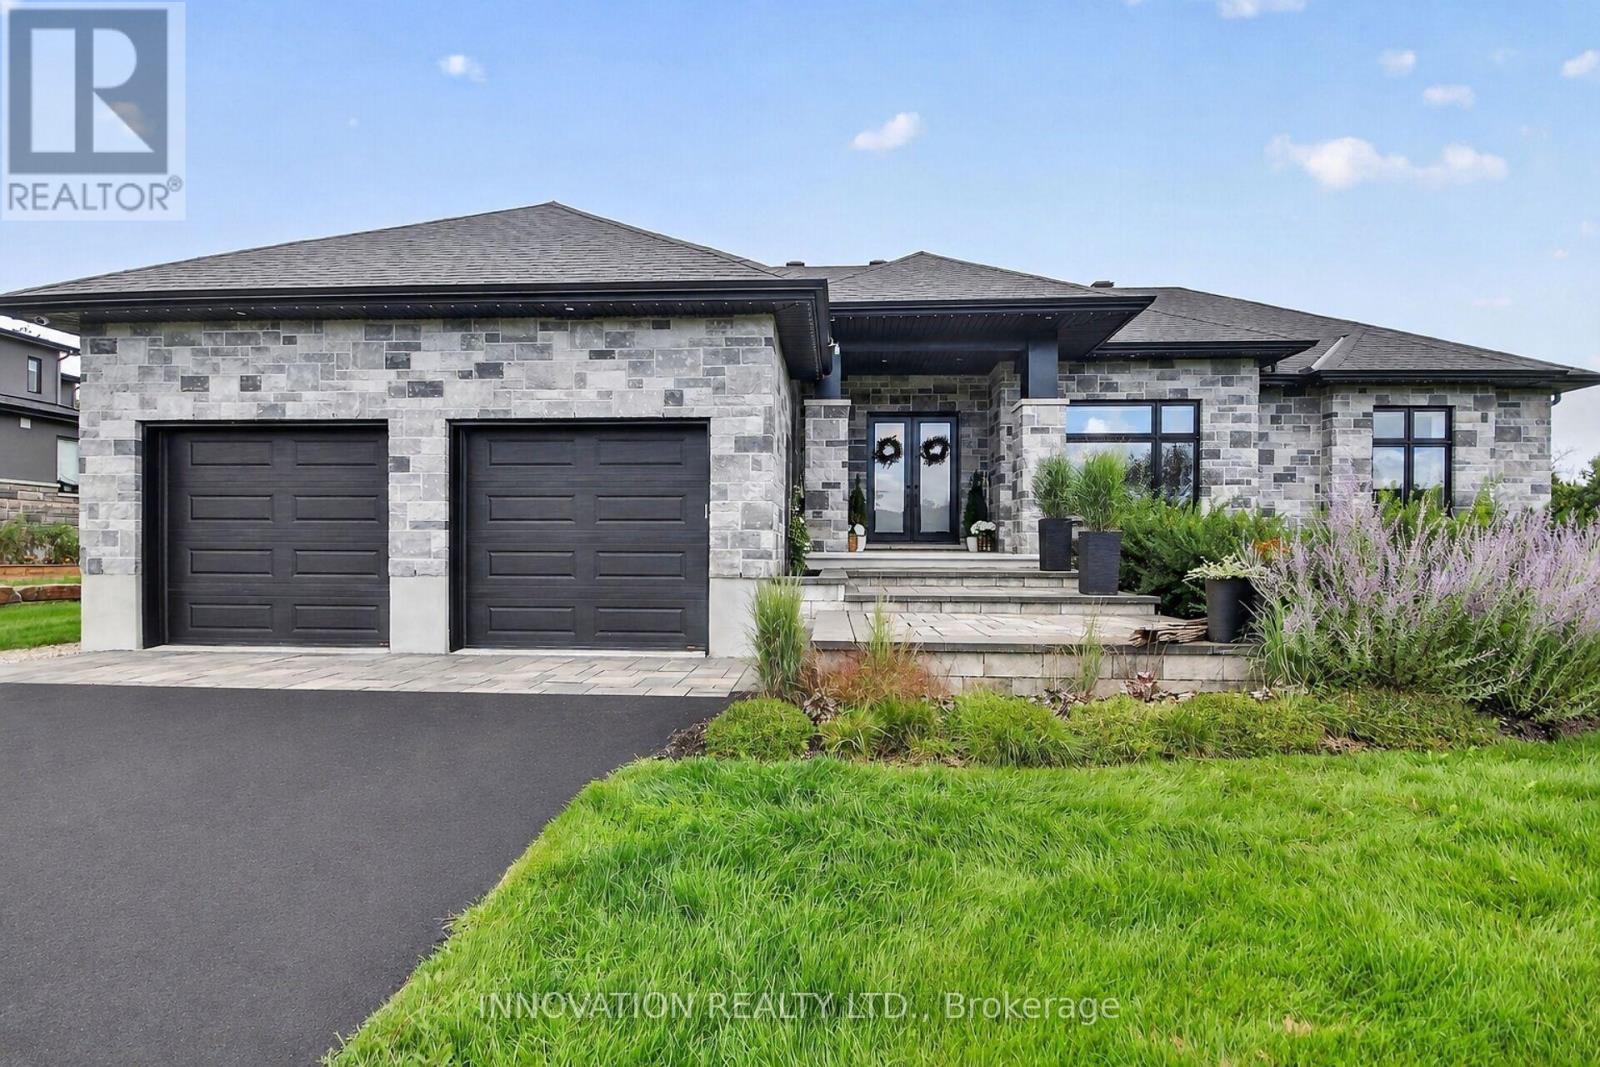
For sale
1601 - Greely
$1,899,999
1810 Cedarlakes Way, Ottawa, Ontario
House in 1601 - Greely
5
Beds
Beds
4
Baths
Baths
2000 - 2500 sqft
Sq Ft
Sq Ft
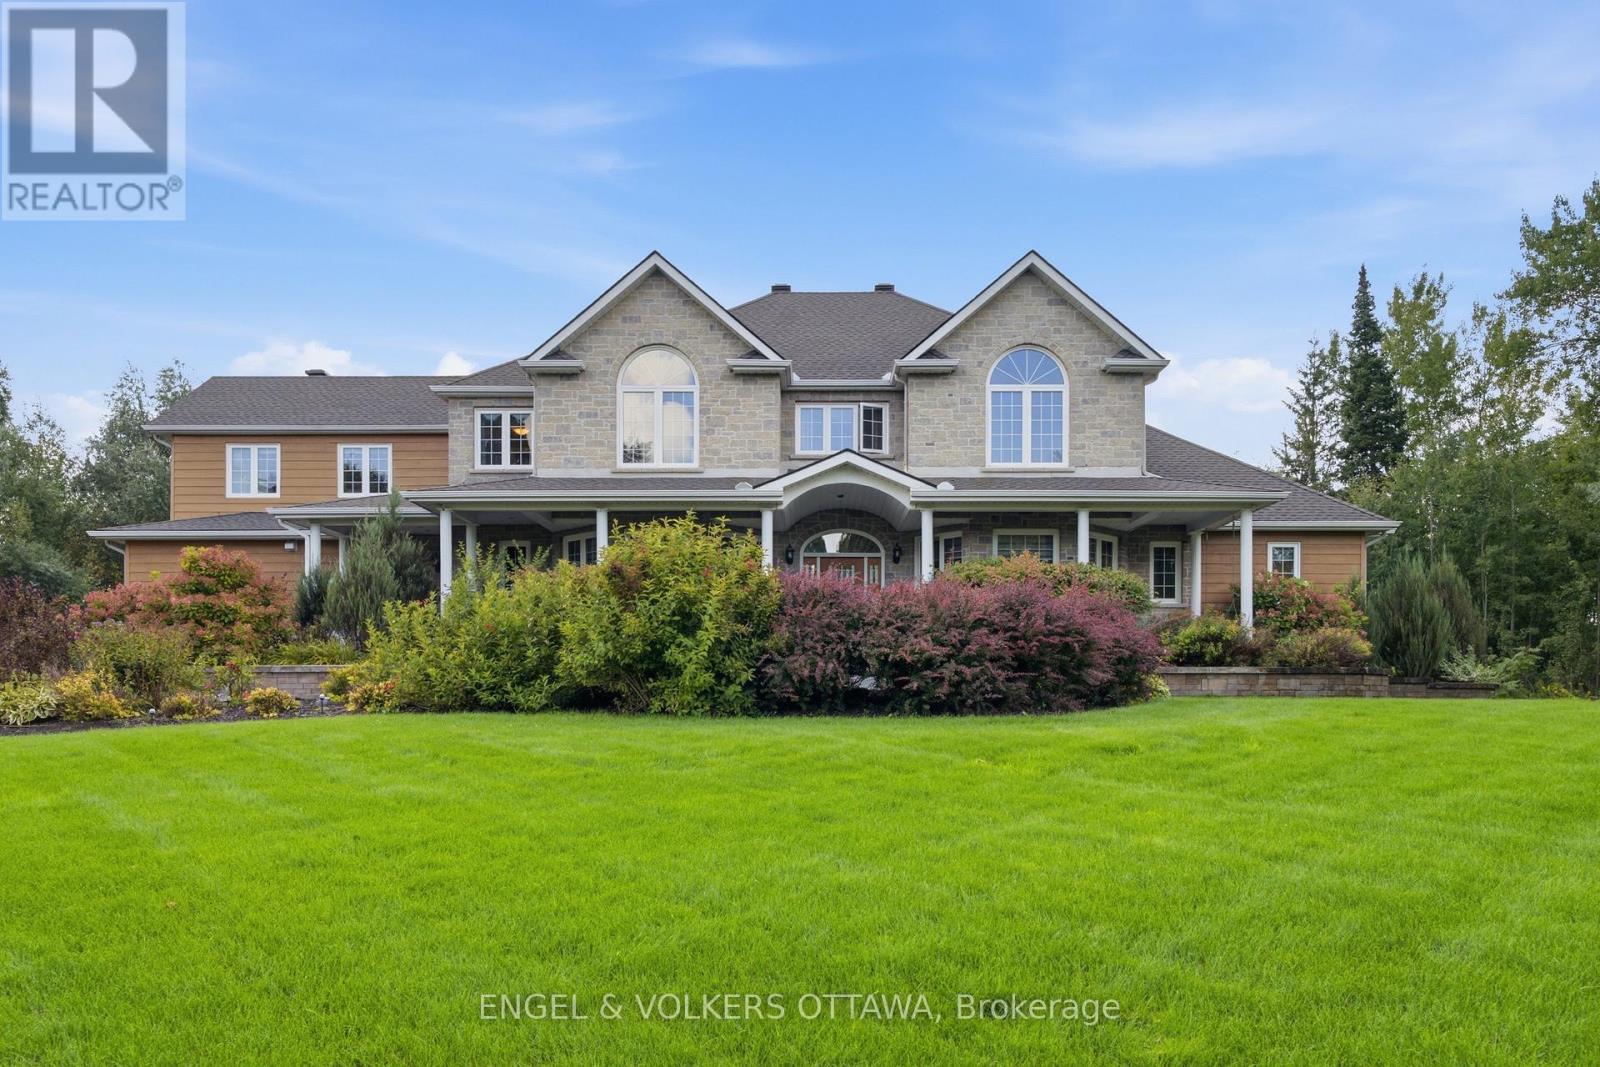
For sale
1601 - Greely
$1,799,000
6622 Blossom Trail Drive, Ottawa, Ontario
House in 1601 - Greely
6
Beds
Beds
4
Baths
Baths
3500 - 5000 sqft
Sq Ft
Sq Ft
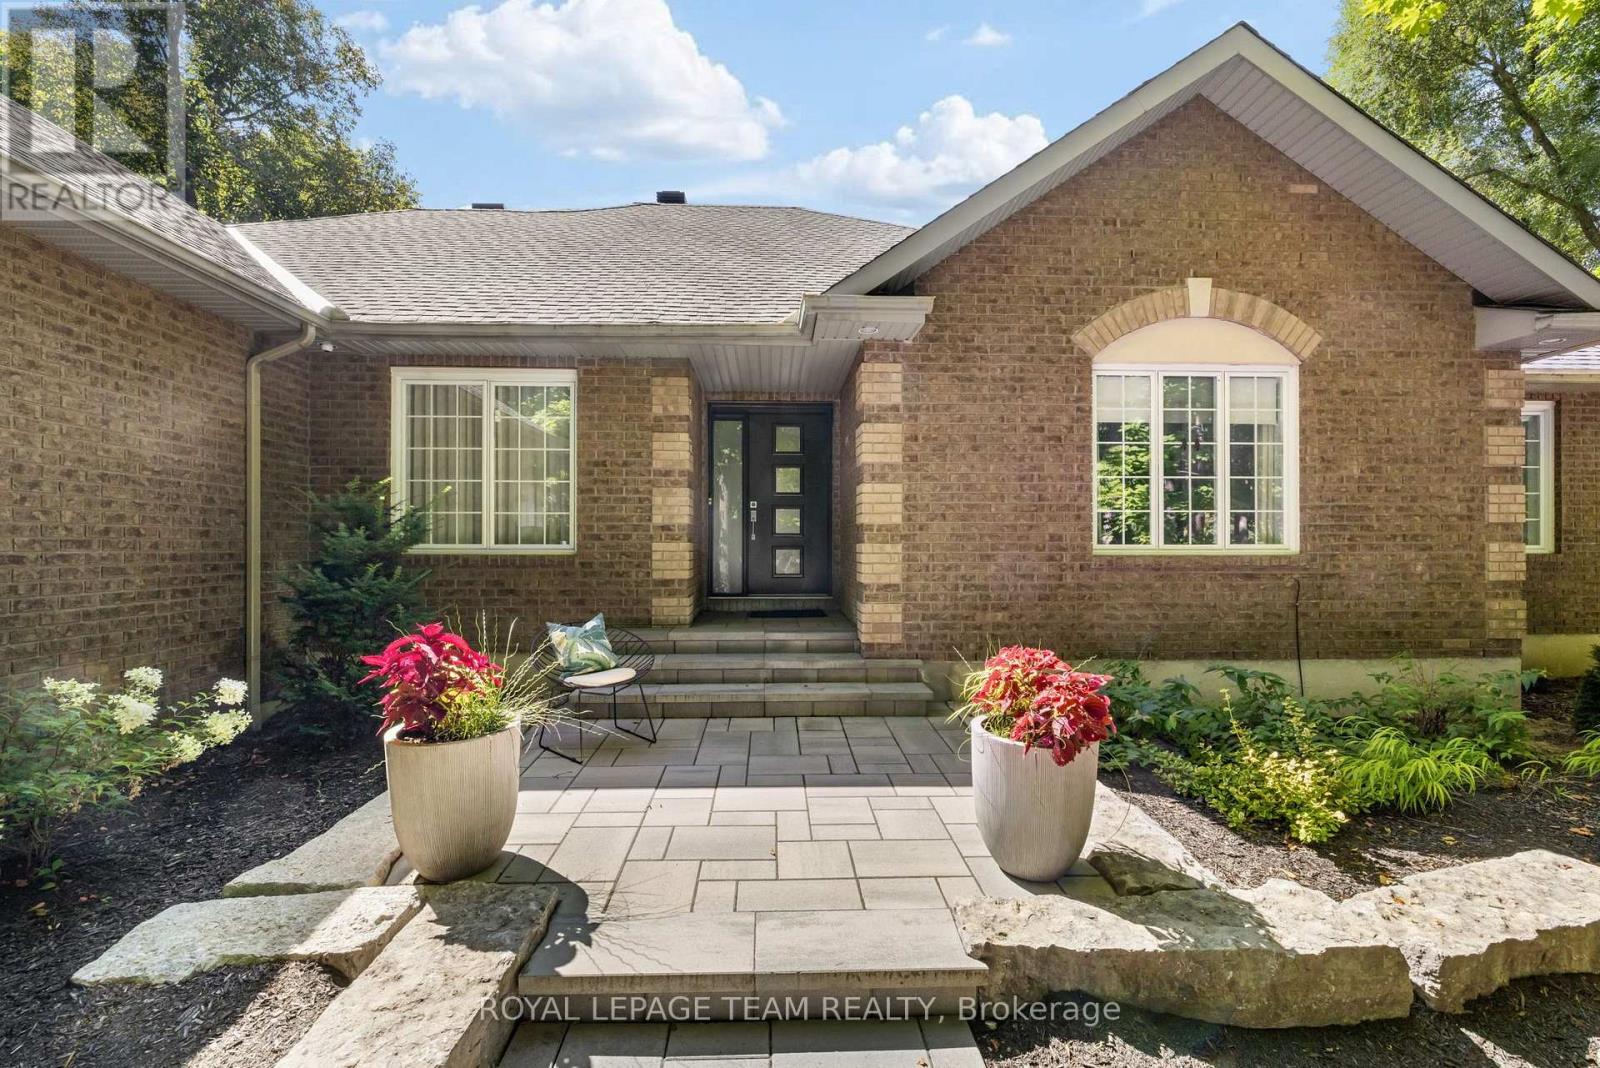
For sale
1601 - Greely
$1,749,900
1510 Reindeer Way, Ottawa, Ontario
House in 1601 - Greely
4
Beds
Beds
3
Baths
Baths
2000 - 2500 sqft
Sq Ft
Sq Ft
For sale
1601 - Greely
$1,699,000
6715 Suncrest Drive, Ottawa, Ontario
House in 1601 - Greely
6
Beds
Beds
4
Baths
Baths
3500 - 5000 sqft
Sq Ft
Sq Ft
For sale
1601 - Greely
$1,599,500
1671 Reindeer Way, Ottawa, Ontario
House in 1601 - Greely
4
Beds
Beds
6
Baths
Baths
3000 - 3500 sqft
Sq Ft
Sq Ft
Ready to a home?
Contact a REALTOR® today!
