

167 Bayswater Avenue
Ottawa,
Ontario
K1Y2G4
167 Bayswater Avenue
Ottawa,
Ontario
K1Y2G4
Add this listing to your favourite
Shortlist it to compare later & get quick access from your account.
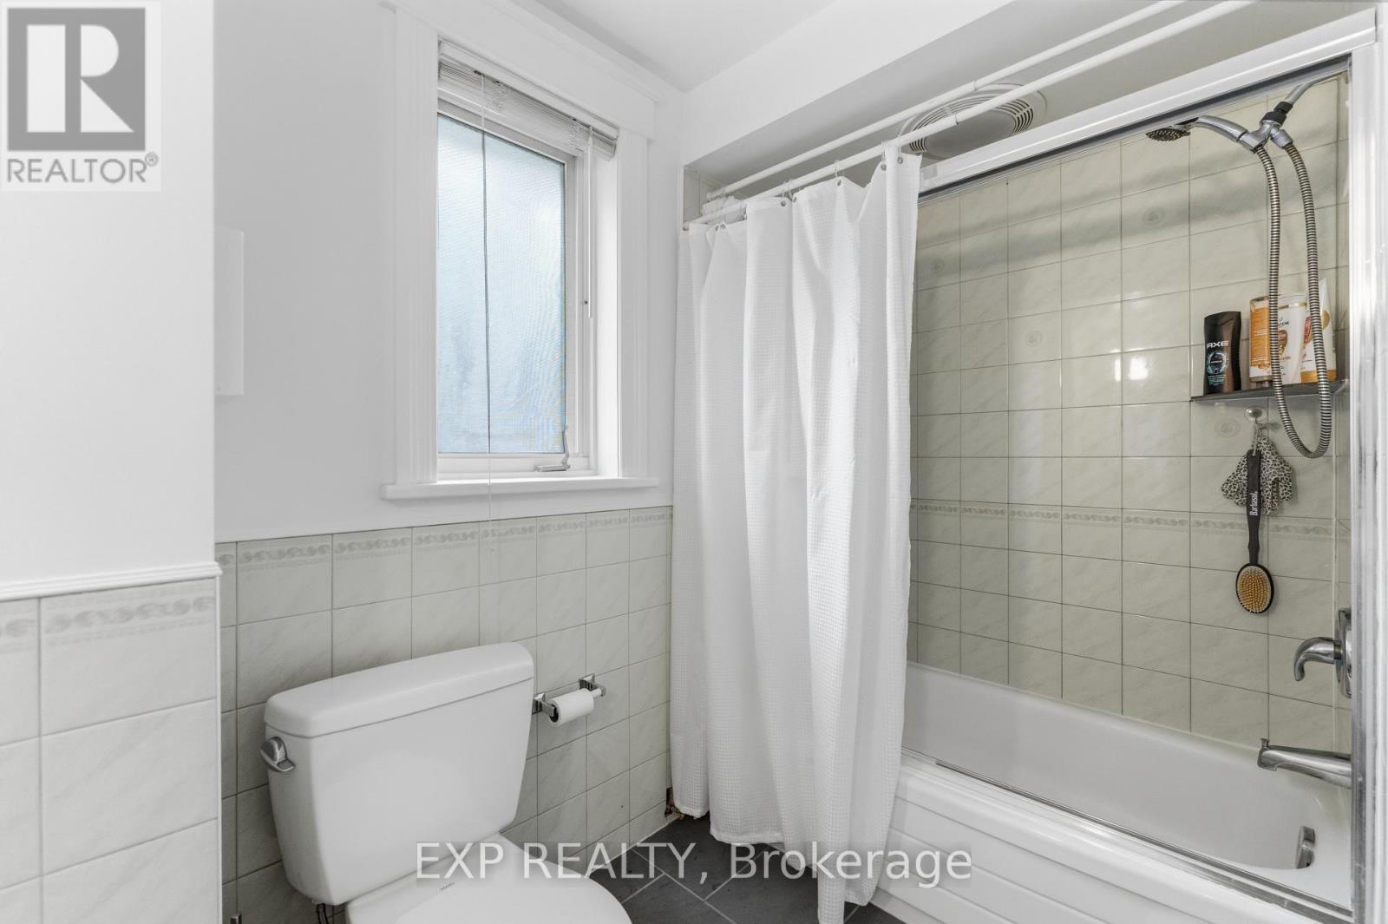
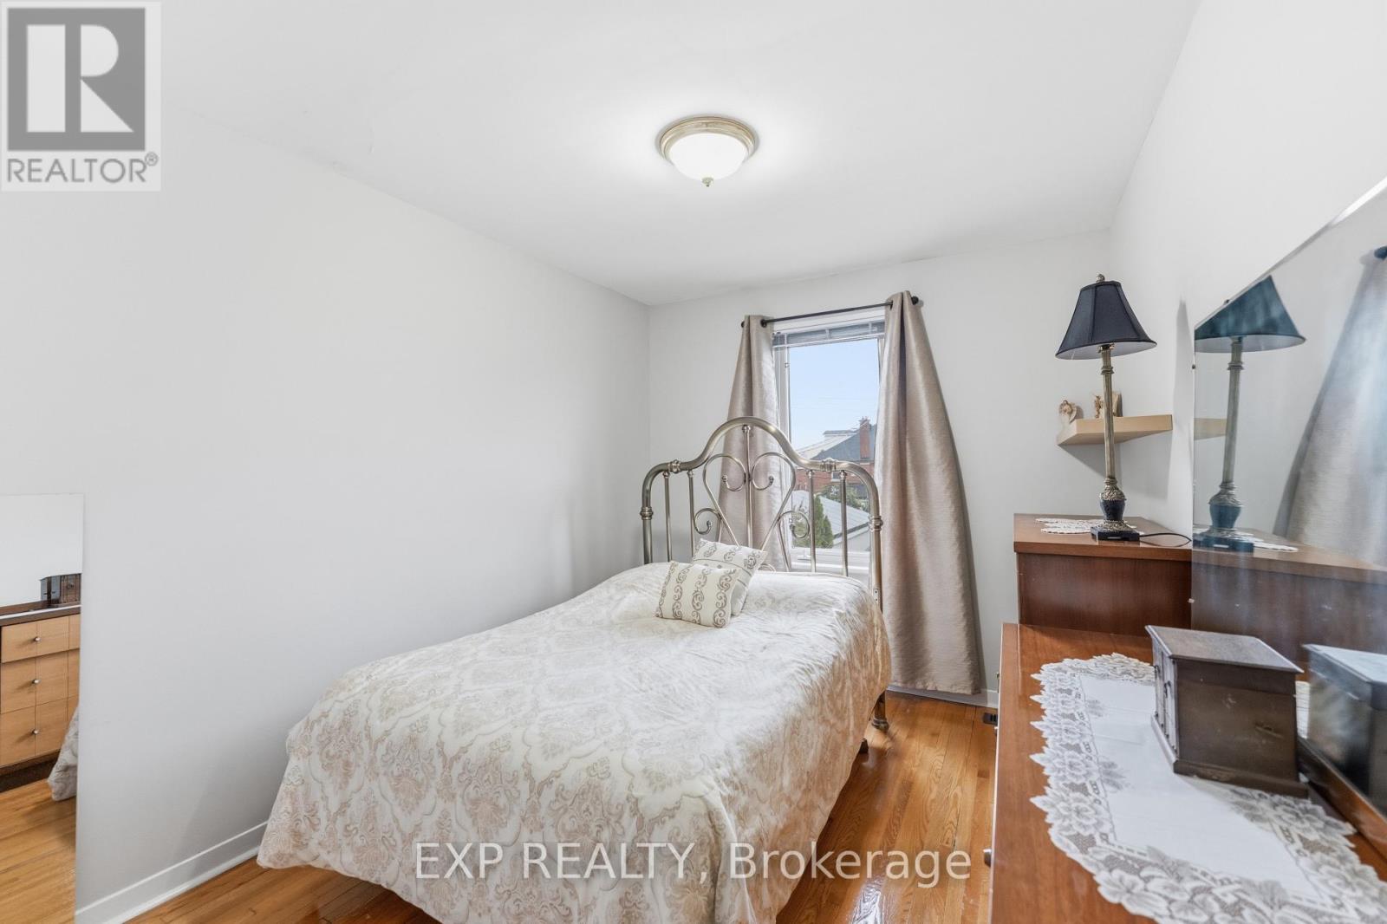
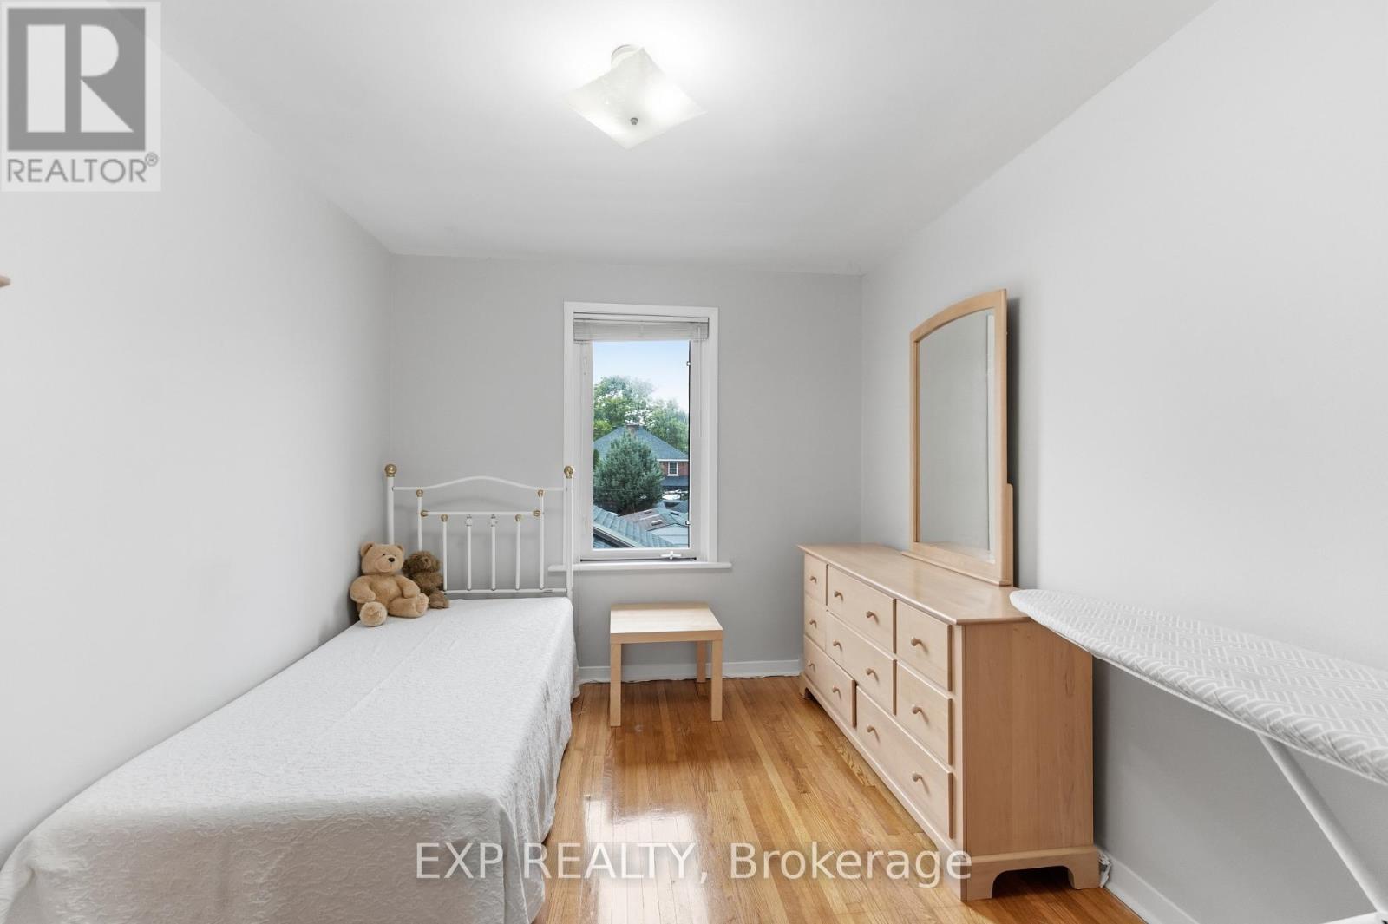


$1,049,988
Property overview
Building Type
House
Property Type
Single Family
Bedrooms
3
Bathrooms
3
Year Built
Neighbourhood
4203 - Hintonburg
Status
For sale
Highlights
4203 - Hintonburg
House
For sale
Listing description
Discover this Single Family
167 Bayswater Avenue,
Ottawa
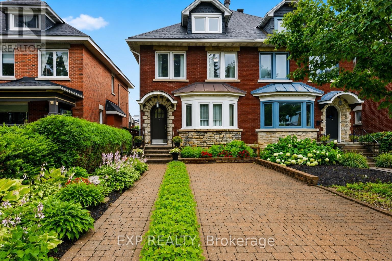
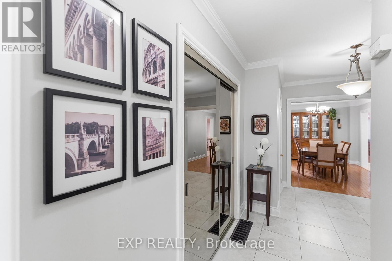
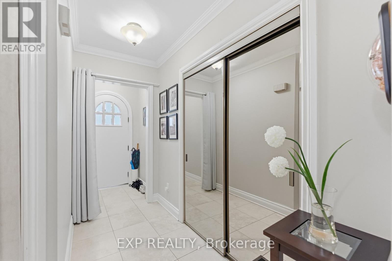
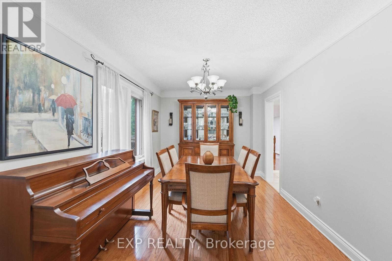
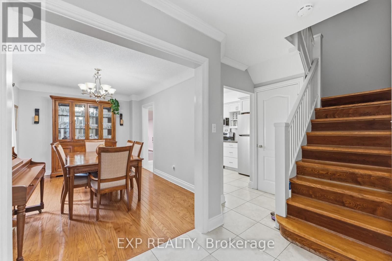
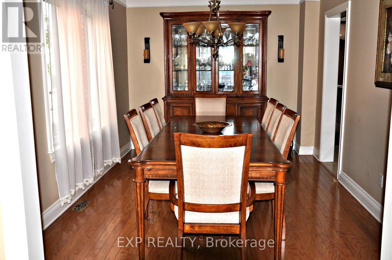
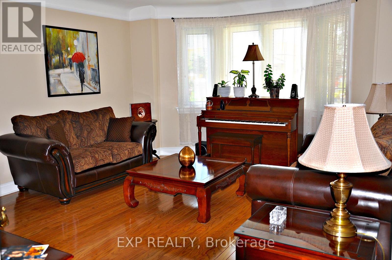
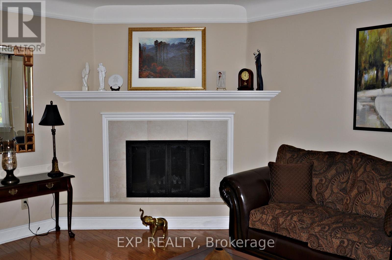
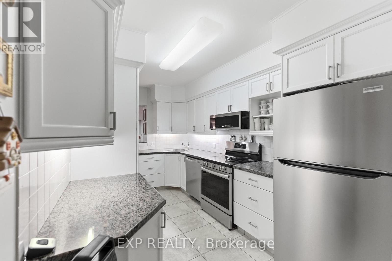
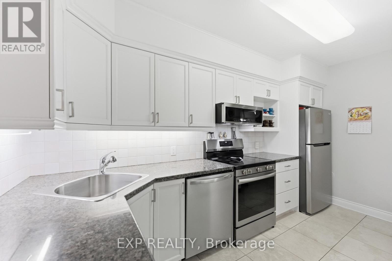
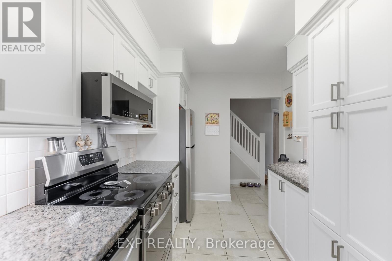
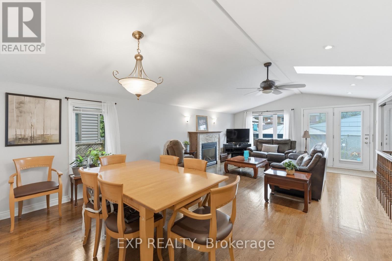
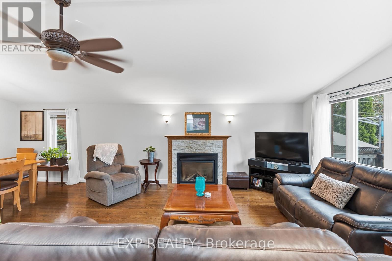
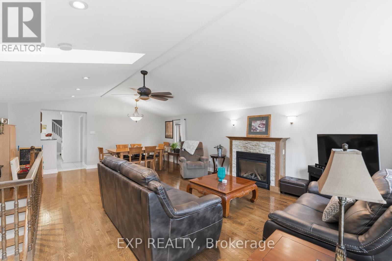
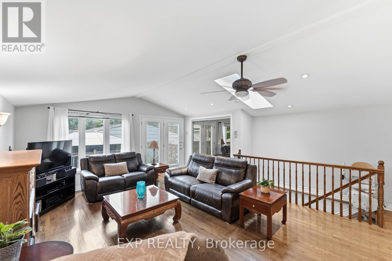
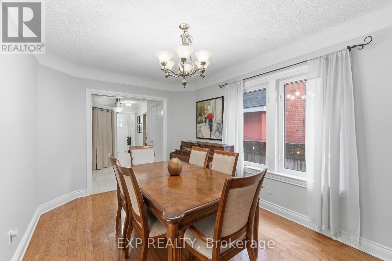
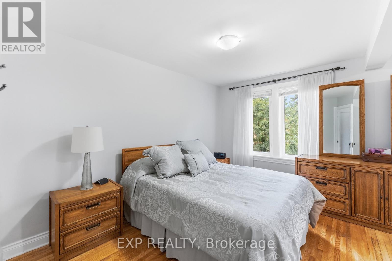
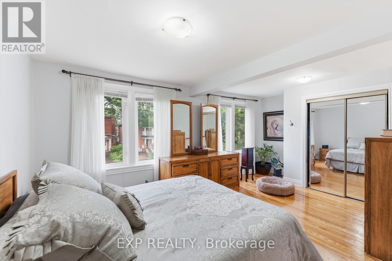
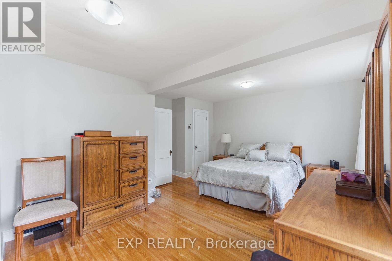
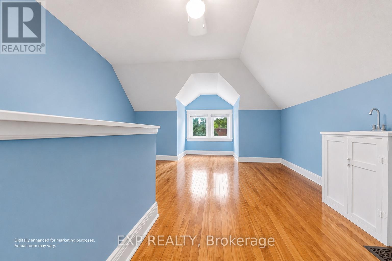
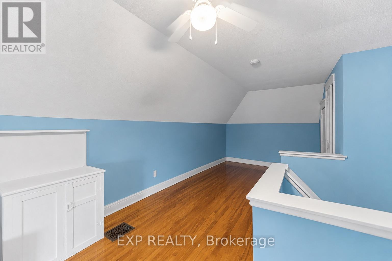
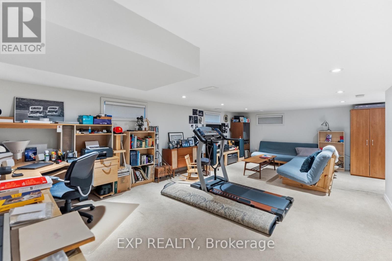
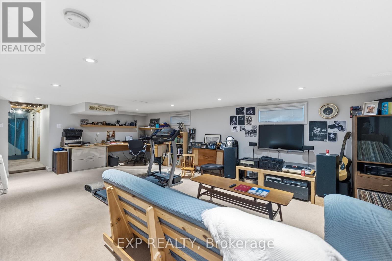
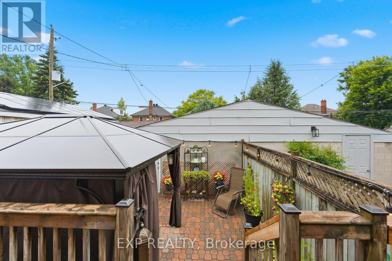
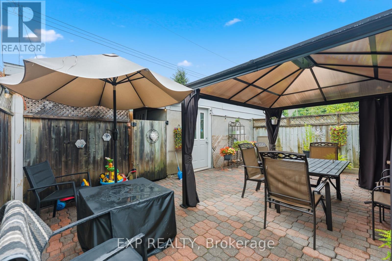
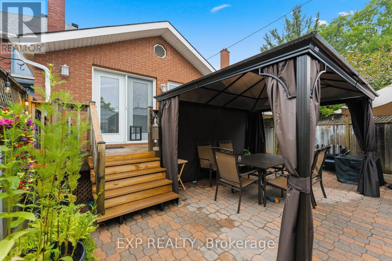
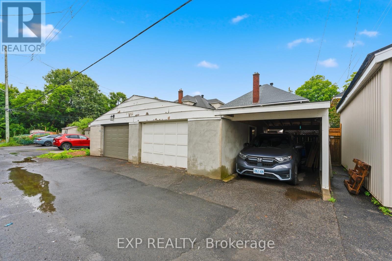
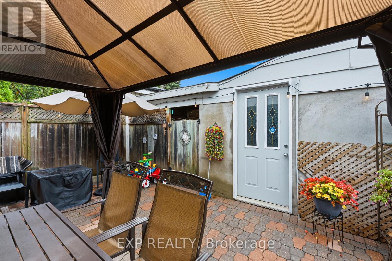
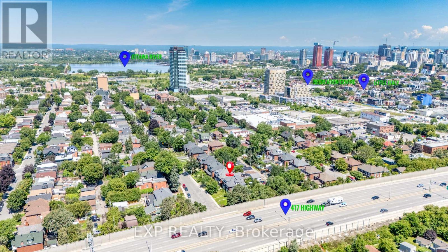
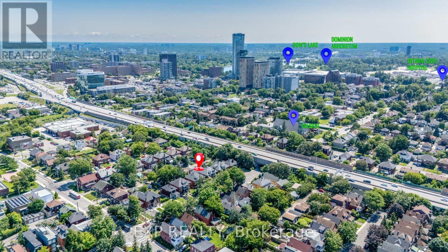
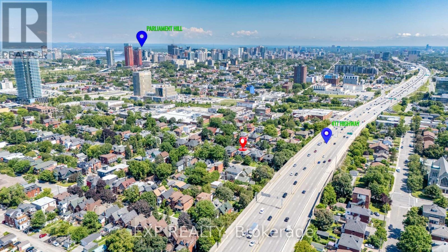
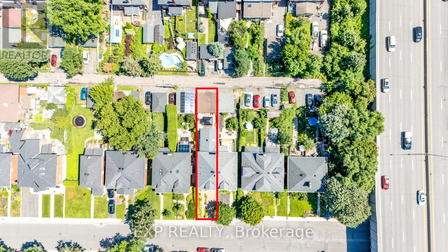
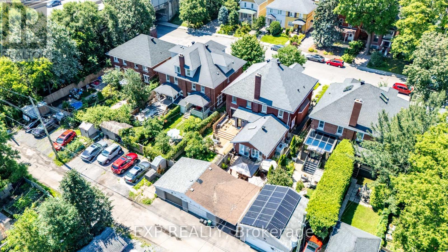
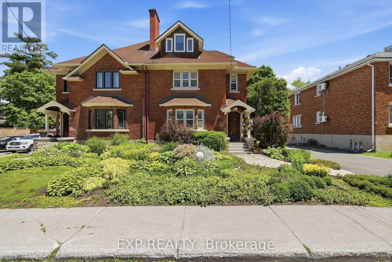
Welcome to this exceptional three-storey home offering approximately 2,600 sq. ft. of finished living space in one of Ottawa's most walkable and desirable urban neighbourhoods. Thoughtfully updated and expanded with a stunning 438 sq. ft. family room addition (2004) and a spacious finished lower-level recreation room, this home offers incredible flexibility for growing families, professionals, or multi-generational living.The bright main floor features porcelain tile in the foyer, hallway and kitchen & 2 pc bathroom with heated floor, solid hardwood flooring, an updated kitchen with granite countertops, five newer appliances, and a wall between the kitchen and dining room that is non-structural, offering the opportunity to create an open-concept layout. Enjoy the warmth of both a wood-burning and gas fireplace.The second level offers spacious bedrooms with original hardwood flooring, while the impressive 378 sq. ft. third-floor retreat provides endless possibilities as a primary suite, home office, studio, daycare, guest suite, or home business, complete with generous closet space & plumbing for a bathroom.Recent updates include a new roof (2024) with transferable warranty and vinyl windows (2000). Storage is abundant throughout the home and in the outdoor areas.Parking is a rare bonus in this location, with space for 4 vehicles including an attached garage, carport, and two additional parking spaces.Enjoy an unbeatable lifestyle just minutes from Little Italy, Hintonburg, Wellington Village, Mechanicsville, Dow's Lake, the Civic Hospital, Tunney's Pasture and federal government offices, with excellent walkability to cafés, restaurants, shopping, schools, parks, OC Transpo, and the O-Train (Gladstone Station). (id:64373)
Upcoming viewings
45.4019428
-75.717505
167 Bayswater Avenue, Ottawa, Ontario, K1Y2G4
Loading WalkScore data...
Walk Score®
Transit Score®
Bike Score®
Walkability Snapshot
Understand how walkable, transit-friendly & bikeable this neighbourhood really is.
Scores are powered by Walk Score® and reflect access to daily essentials, transit and bike routes near this area.
🚶Walk Score®
🚊Transit Score
🚲Bike Score
Liveability scores for this neighbourhood
Powered by Walk Score®
Use these scores as a quick guide only. Check local transit, bike paths
and walk routes to plan your day-to-day life.
Google Maps
Explore the exact location, nearby amenities, and community vibe.
Listing Details
Last updated:
2026-09-04
Key facts
Price
$1,049,988
Ownership
Freehold
Property type
Single Family
Bedrooms
3
Bathrooms
3
Stories
3
Interior size
2500 - 3000 sqft
Parking options
Detached Garage, Garage
Total spaces
4
Interior & features
Cooling
Central air conditioning
Heating
Forced air
Heating fuel
Natural gas
Basement
N/A (Finished), N/A (Unfinished), Full
Appliances
Dishwasher, Dryer, Freezer, Microwave, Stove, Washer, Refrigerator
Fireplace
True
Exterior finish
Brick, Stone
Key features
Flat site, Gazebo
Lot, amenities & extras
Lot size
25 x 130 FT
Landscape
Landscaped
Water
Municipal water
Sewer
Sanitary sewer
Rooms
| Level | Type | Length | Width | Dimensions |
|---|---|---|---|---|
| Second Level | Primary Bedroom | 5.63 m | 3.41 m | 5.63 m x 3.41 m |
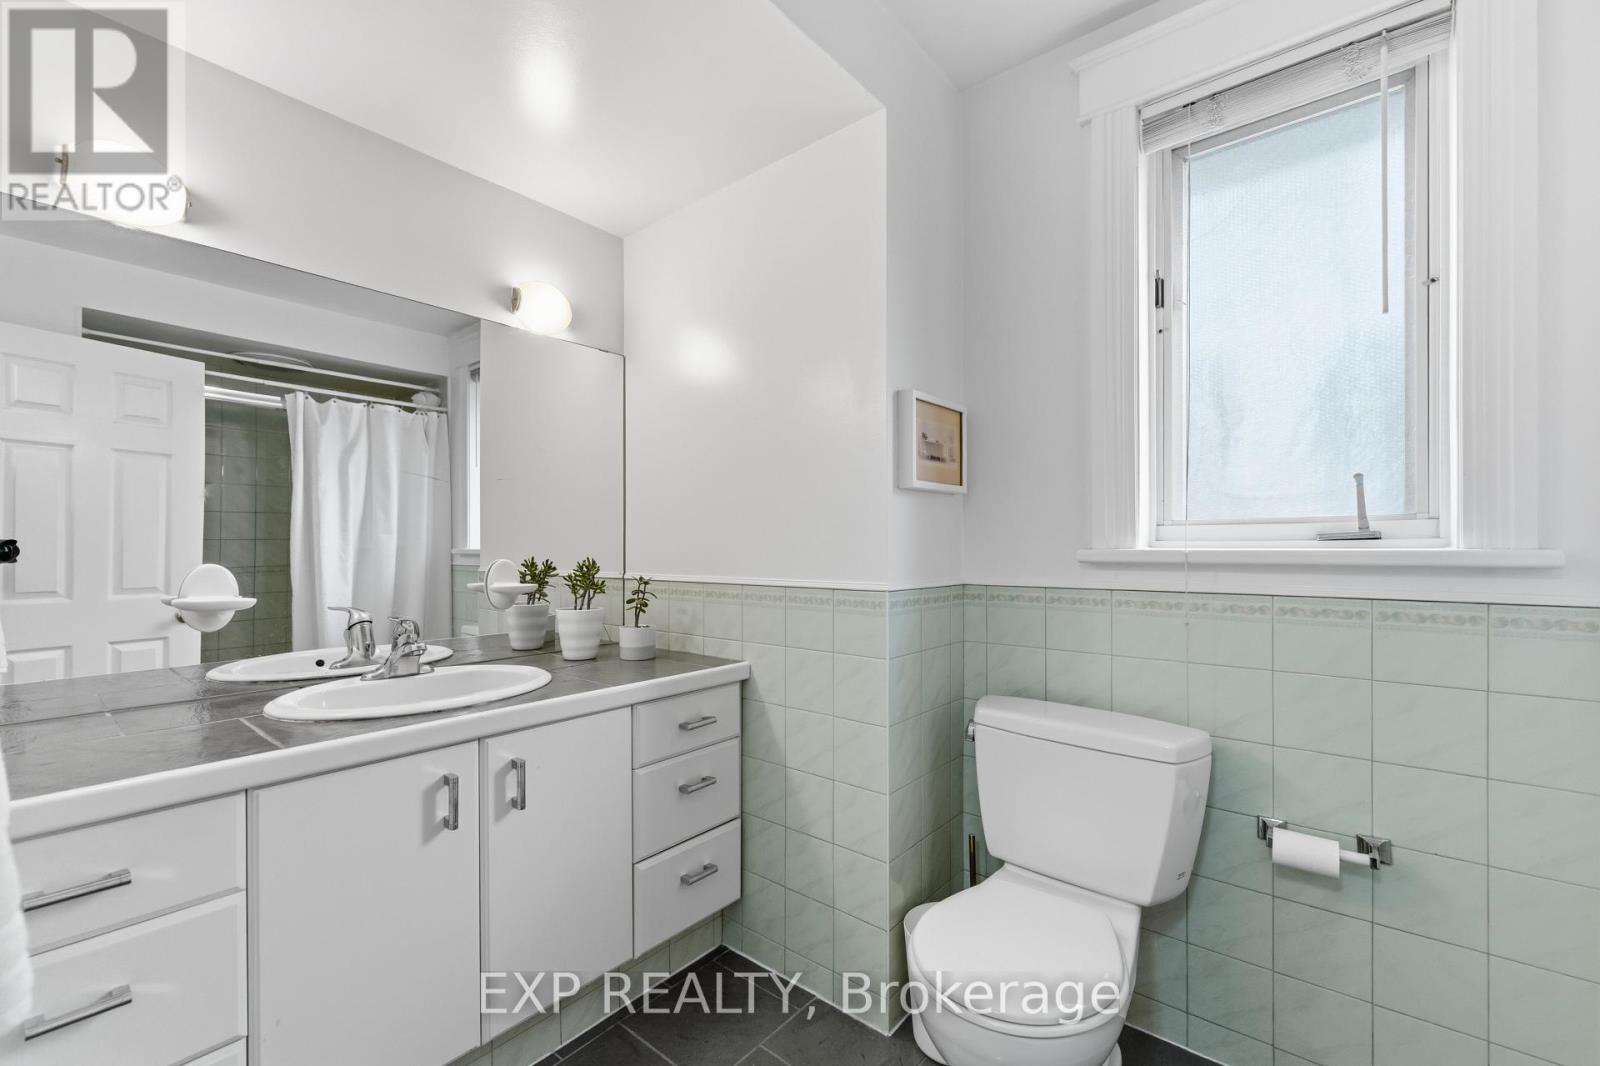
| Second Level | Bathroom | 3.04 m | 1.82 m | 3.04 m x 1.82 m |
| Second Level | Bedroom 2 | 4.02 m | 2.74 m | 4.02 m x 2.74 m |
| Second Level | Bedroom 3 | 4.11 m | 13.5 m | 4.11 m x 13.5 m |
| Third Level | Great Room | 8.22 m | 4.26 m | 8.22 m x 4.26 m |
| Basement | Den | 3.9 m | 3.04 m | 3.9 m x 3.04 m |
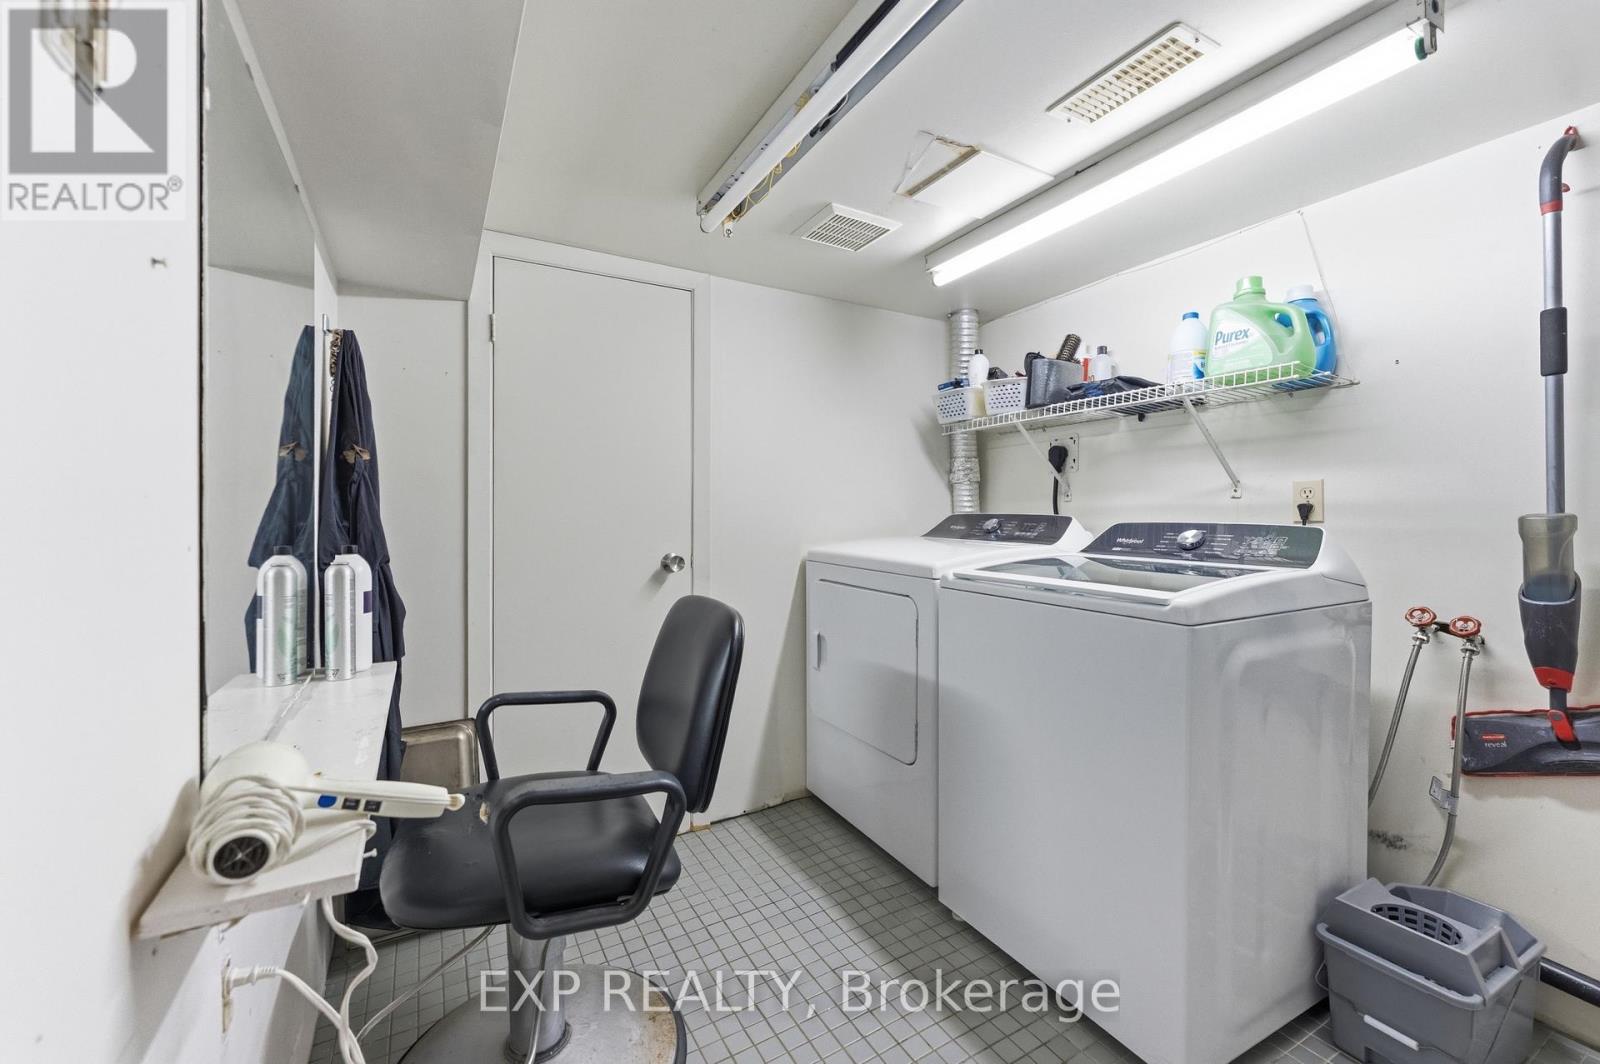
| Basement | Laundry Room | 2.6 m | 2.3 m | 2.6 m x 2.3 m |
| Basement | Cold Room | 1.55 m | 2.3 m | 1.55 m x 2.3 m |
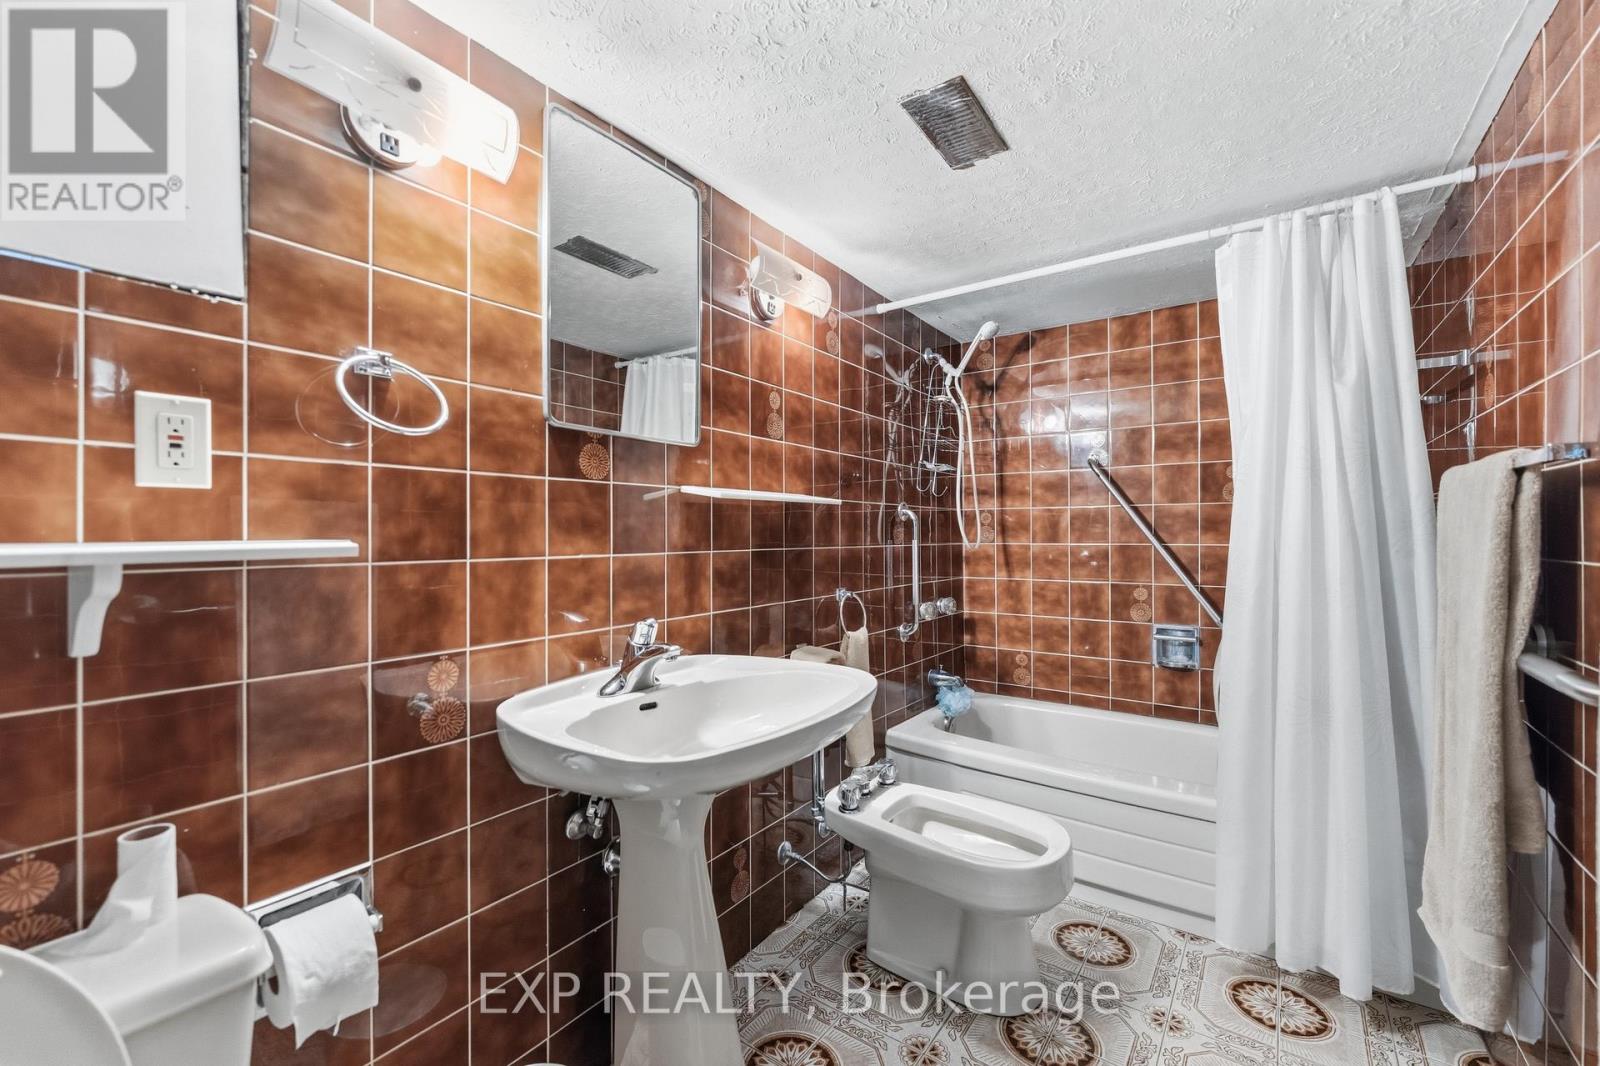
| Basement | Bathroom | 1.52 m | 3.44 m | 1.52 m x 3.44 m |
| Basement | Recreational, Games Room | 7.43 m | 4.23 m | 7.43 m x 4.23 m |
| Basement | Utility Room | 4.23 m | 1.21 m | 4.23 m x 1.21 m |
| Main Level | Foyer | 4.84 m | 1.6 m | 4.84 m x 1.6 m |
| Main Level | Living Room | 4.17 m | 4.87 m | 4.17 m x 4.87 m |
| Main Level | Dining Room | 3 m | 4.52 m | 3 m x 4.52 m |
| Main Level | Kitchen | 4.15 m | 3.4 m | 4.15 m x 3.4 m |
| Main Level | Family Room | 7.52 m | 5.4 m | 7.52 m x 5.4 m |
| Main Level | Bathroom | 2 m | 1.06 m | 2 m x 1.06 m |
Mortgage Calculator
$500,000
$100,000
$5,000,000
Adjust the total amount you plan to borrow.
5%
1%
15%
25 years
10 years
40 years
Monthly Payment
$0
This is an approximate monthly payment based on your inputs.
Total Interest Paid
$0
Add this listing to your favourite
Shortlist it to compare later & get quick access from your account.

Comparables
For sale
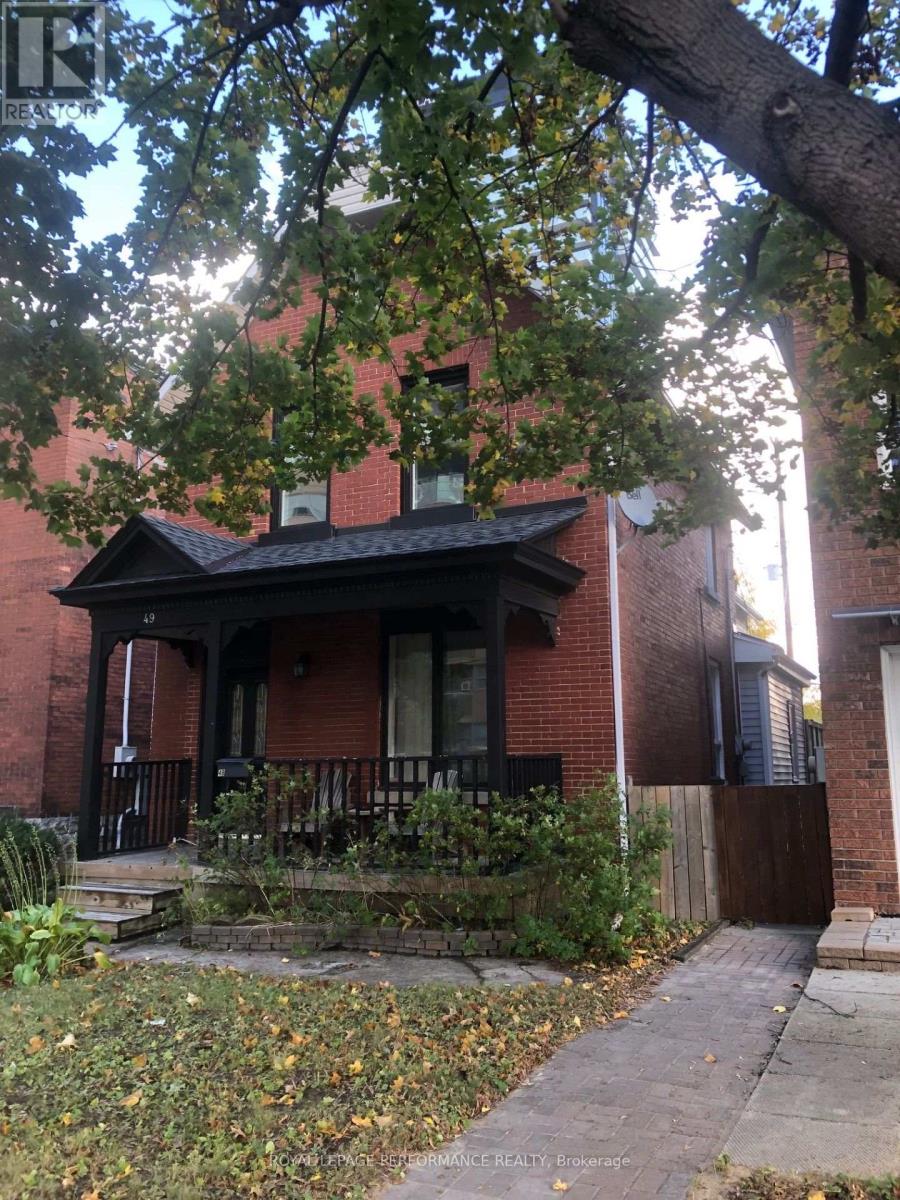
4504 - Civic Hospital
$1,099,900
421 Hamilton Avenue S, Ottawa, Ontario
House in 4504 - Civic Hospital
4
Beds
Beds
3
Baths
Baths
2500 - 3000 sqft
Sq Ft
Sq Ft
For sale
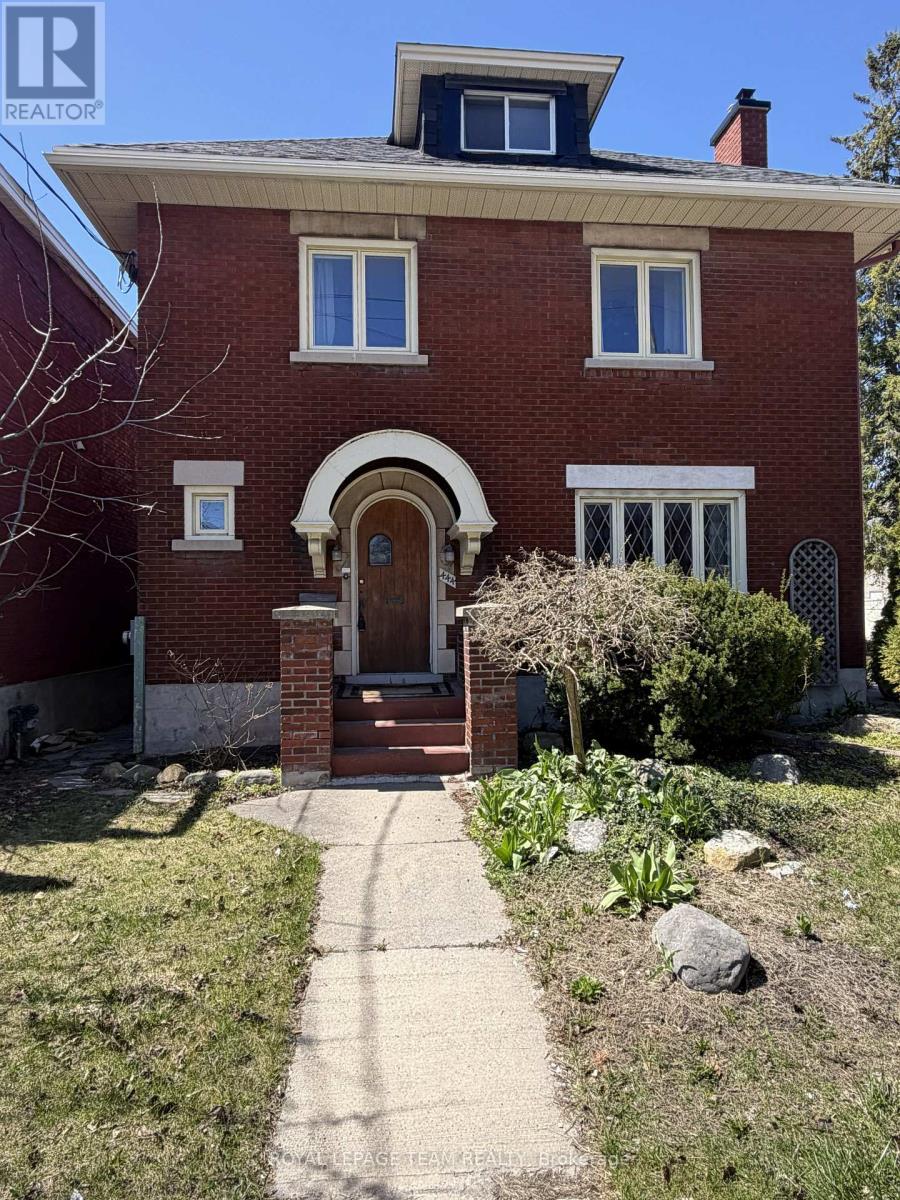
4203 - Hintonburg
$959,900
49 Bayswater Avenue, Ottawa, Ontario
House in 4203 - Hintonburg
3
Beds
Beds
3
Baths
Baths
2000 - 2500 sqft
Sq Ft
Sq Ft
For sale
4303 - Ottawa West
$1,155,000
444 Parkdale Avenue, Ottawa, Ontario
House in 4303 - Ottawa West
4
Beds
Beds
3
Baths
Baths
1500 - 2000 sqft
Sq Ft
Sq Ft

For sale
4301 - Ottawa West/Tunneys Pasture
$929,900
252 Cowley Avenue, Ottawa, Ontario
House in 4301 - Ottawa West/Tunneys Pasture
2
Beds
Beds
2
Baths
Baths
1100 - 1500 sqft
Sq Ft
Sq Ft
For sale
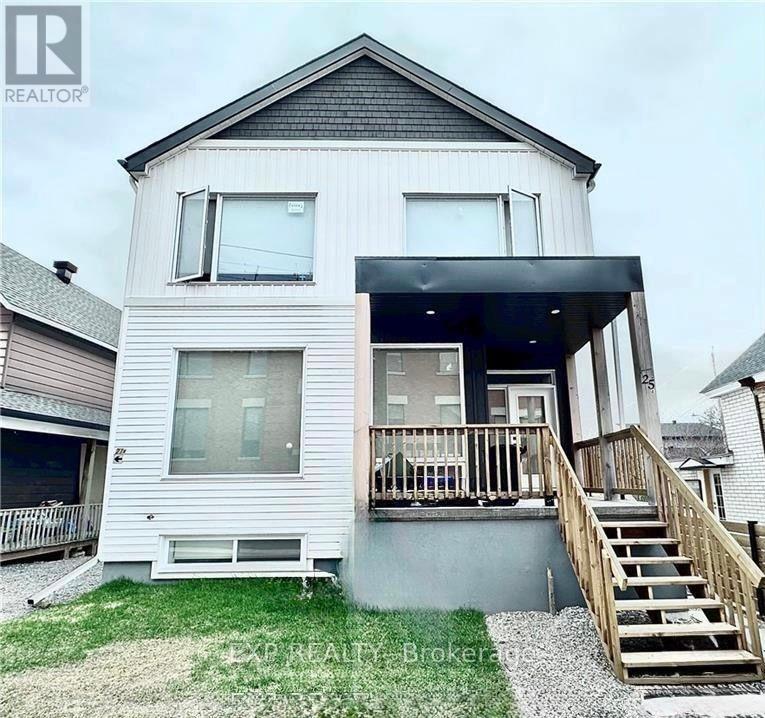
4202 - Hintonburg
$1,199,999
A + B - 25 O'meara Street, Ottawa, Ontario
House in 4202 - Hintonburg
5
Beds
Beds
5
Baths
Baths
1500 - 2000 sqft
Sq Ft
Sq Ft
For sale
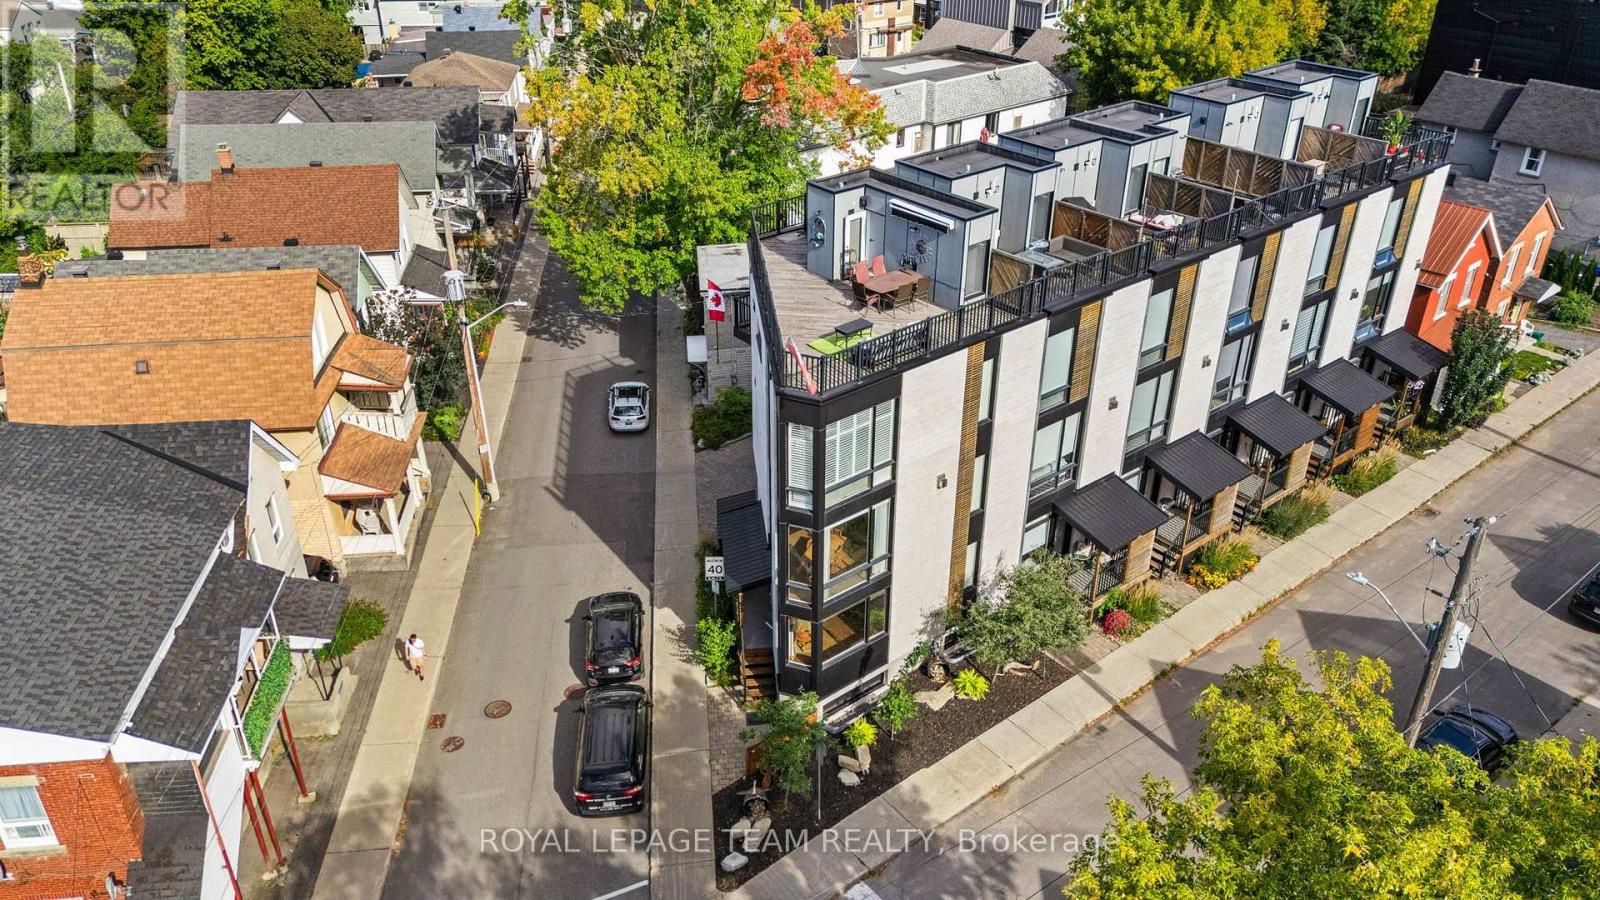
4202 - Hintonburg
$1,200,000
53 Merton Street, Ottawa, Ontario
Row / Townhouse in 4202 - Hintonburg
3
Beds
Beds
4
Baths
Baths
1500 - 2000 sqft
Sq Ft
Sq Ft
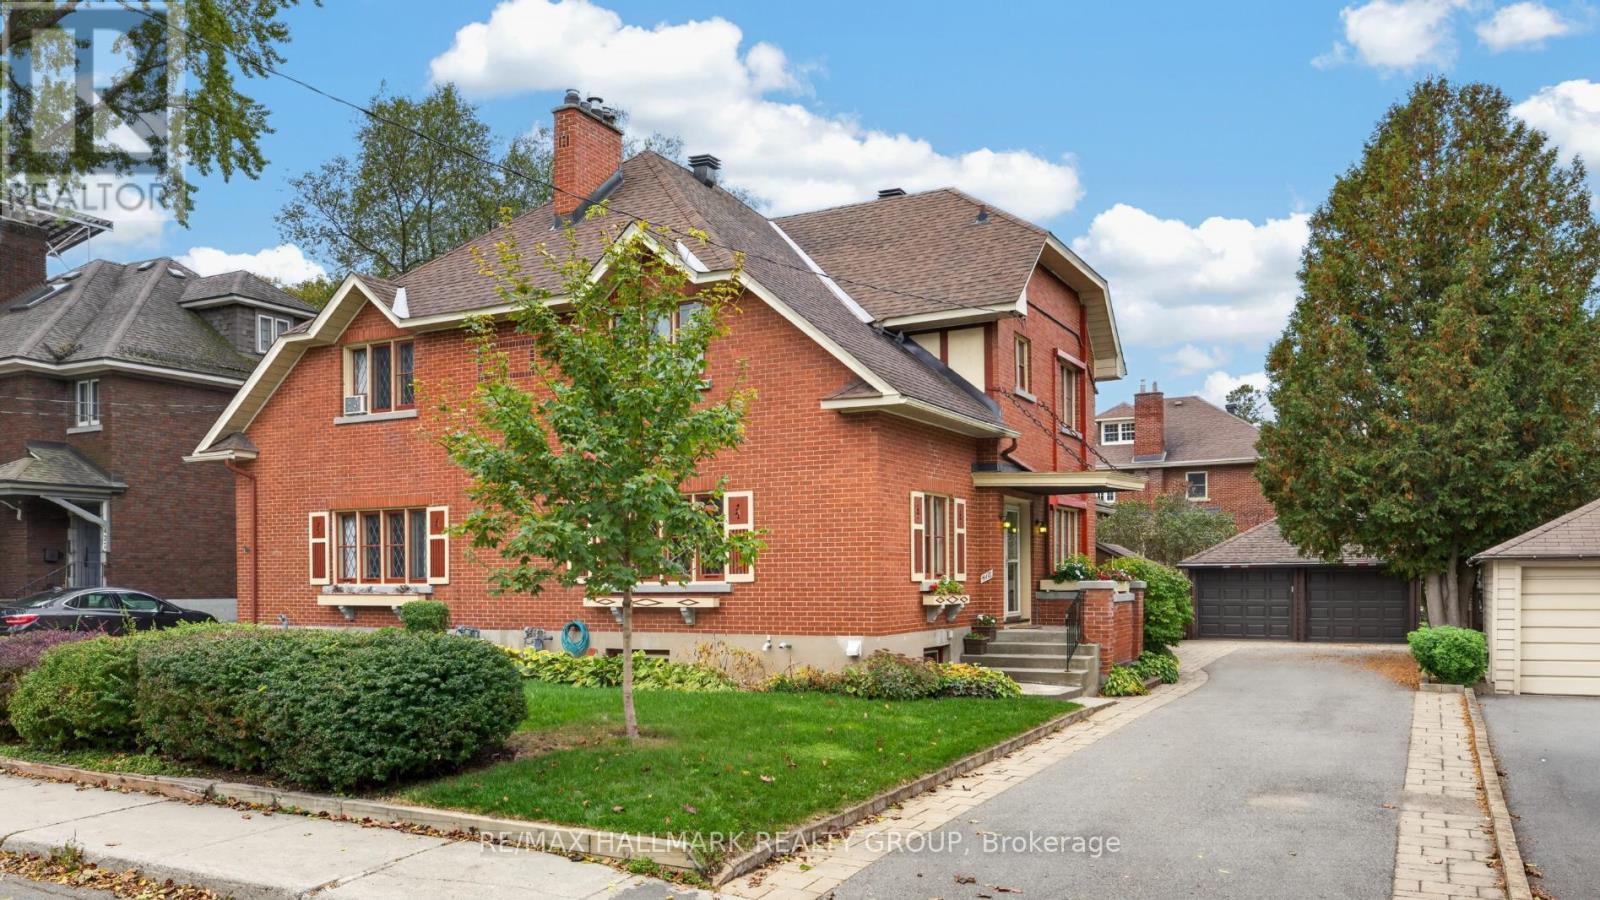
For sale
4504 - Civic Hospital
$899,000
418 Hamilton Avenue S, Ottawa, Ontario
House in 4504 - Civic Hospital
4
Beds
Beds
1
Baths
Baths
1500 - 2000 sqft
Sq Ft
Sq Ft
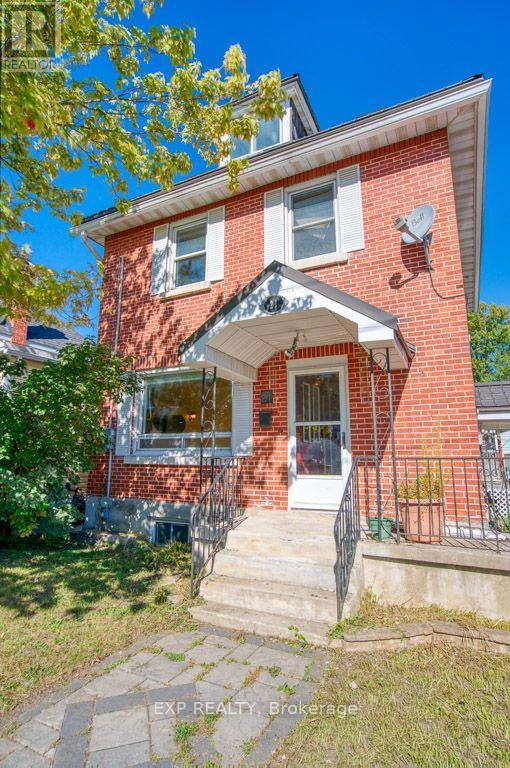
For sale
4302 - Ottawa West
$879,000
21 Garrison Street, Ottawa, Ontario
House in 4302 - Ottawa West
4
Beds
Beds
2
Baths
Baths
1100 - 1500 sqft
Sq Ft
Sq Ft
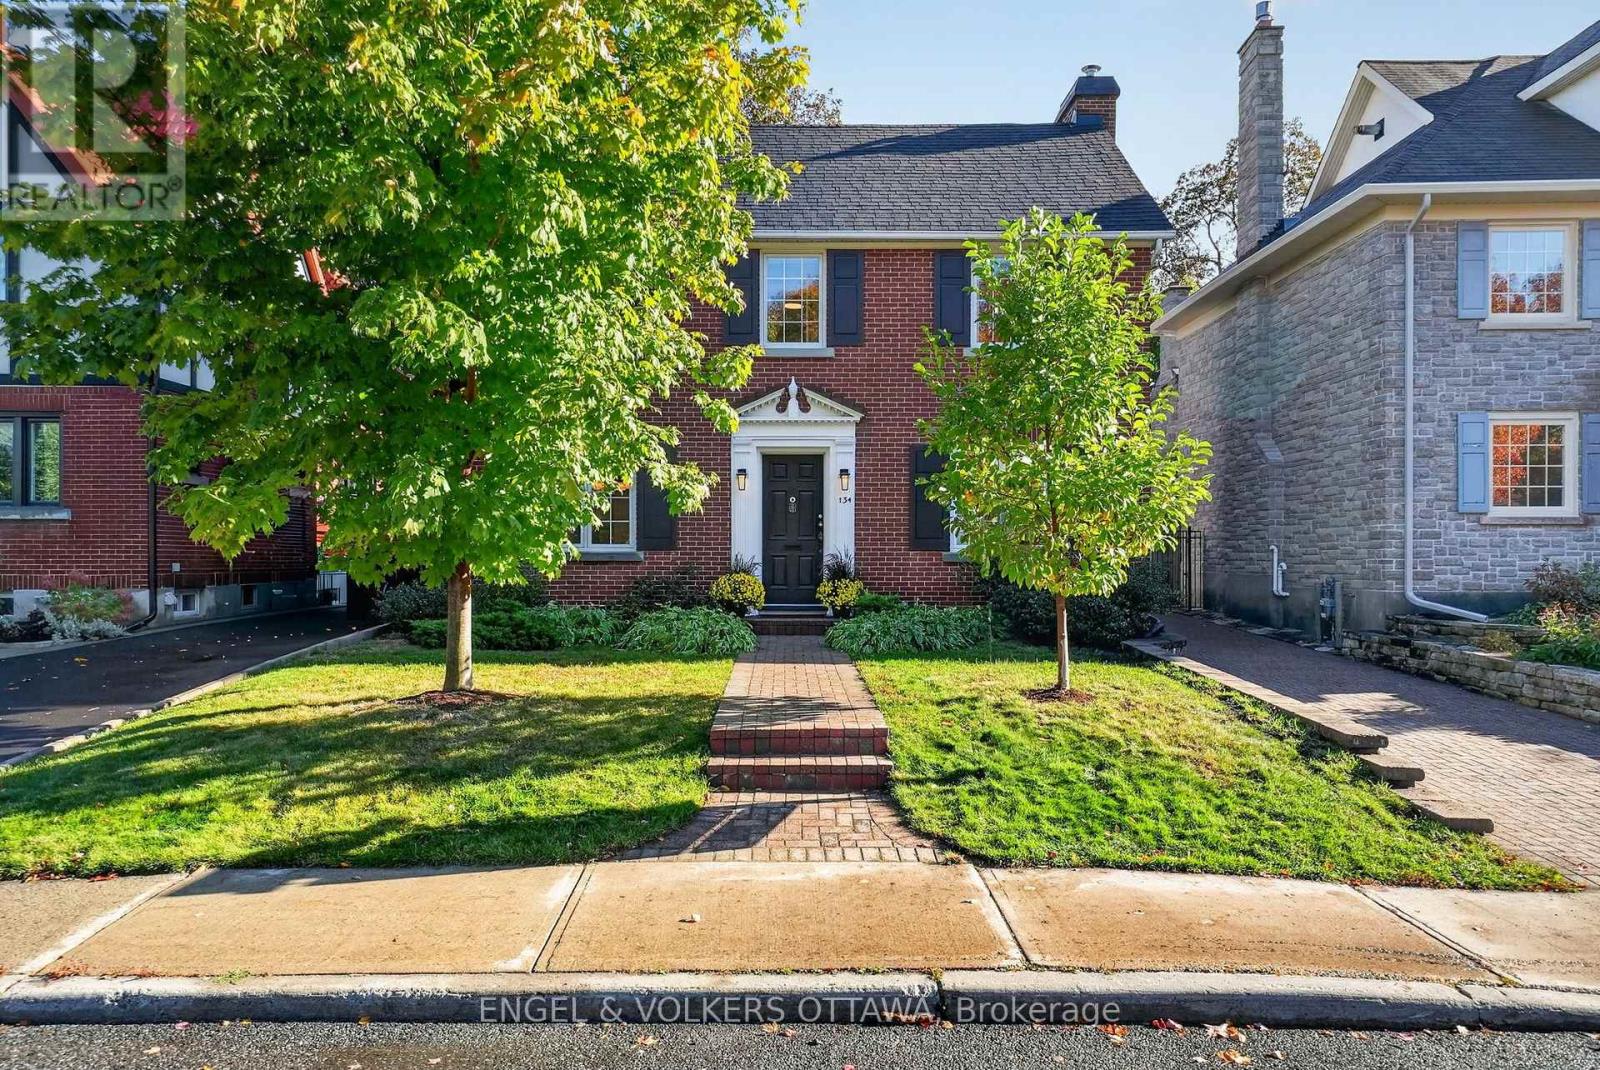
For sale
4504 - Civic Hospital
$1,235,000
134 Kenilworth Street, Ottawa, Ontario
House in 4504 - Civic Hospital
3
Beds
Beds
2
Baths
Baths
1100 - 1500 sqft
Sq Ft
Sq Ft
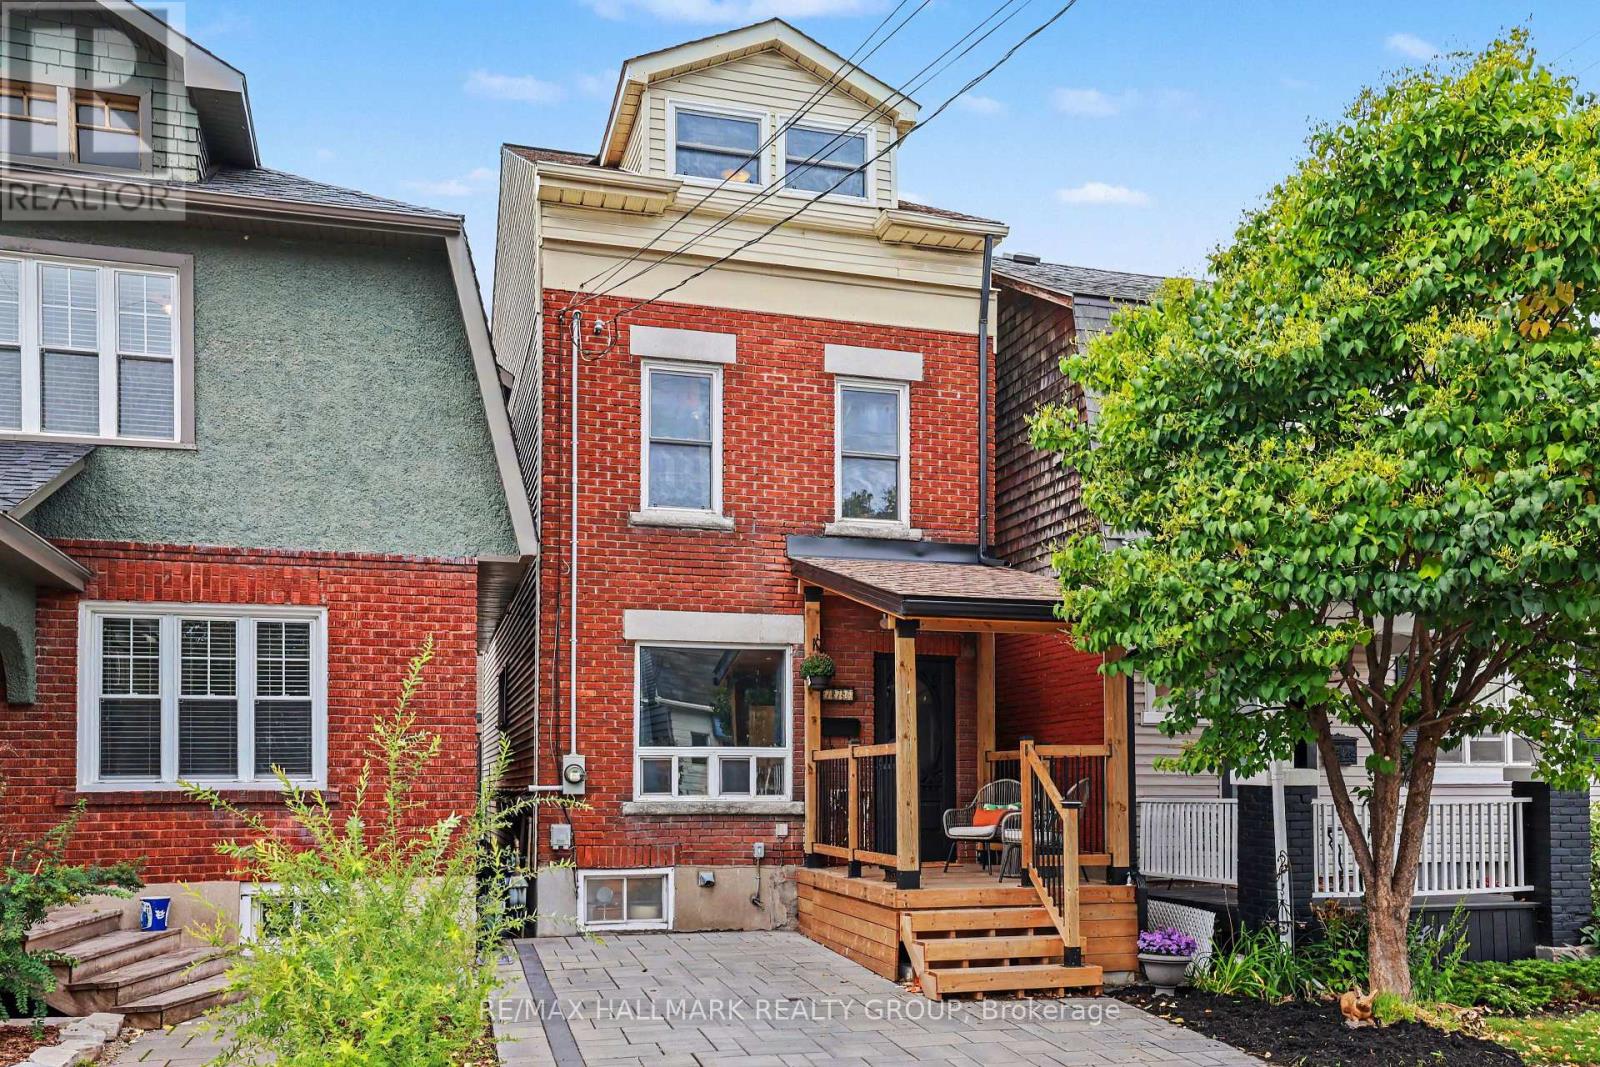
For sale
4303 - Ottawa West
$860,000
116 Hamilton Avenue N, Ottawa, Ontario
House in 4303 - Ottawa West
3
Beds
Beds
2
Baths
Baths
1100 - 1500 sqft
Sq Ft
Sq Ft
Ready to a home?
Contact a REALTOR® today!
