

51 Westerra Way
North Grenville,
Ontario
K0G1J0
51 Westerra Way
North Grenville,
Ontario
K0G1J0
Add this listing to your favourite
Shortlist it to compare later & get quick access from your account.


$1,295,000
Property overview
Building Type
House
Property Type
Single Family
Bedrooms
2
Bathrooms
3
Year Built
Neighbourhood
801 - Kemptville
Status
For sale
Highlights
801 - Kemptville
House
For sale
Listing description
Discover this Single Family
51 Westerra Way,
North Grenville
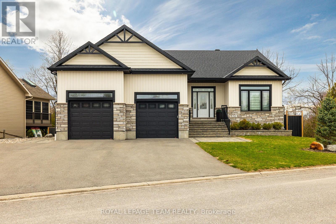
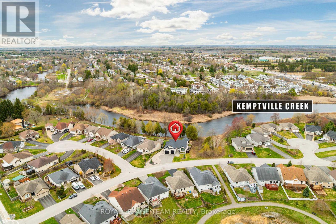
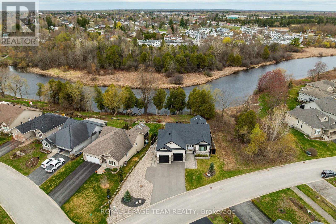
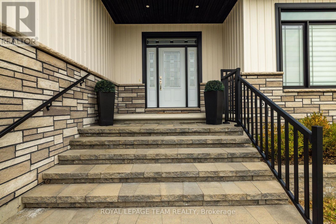
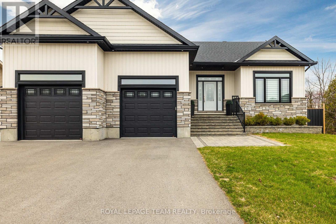
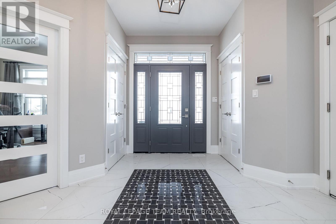
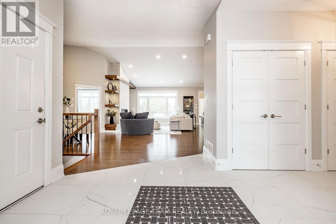
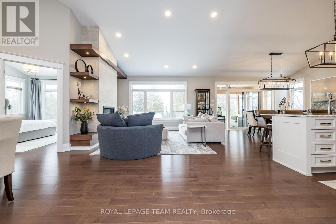
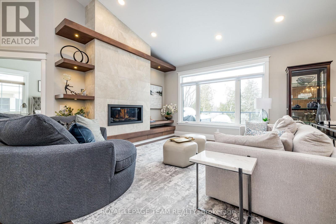
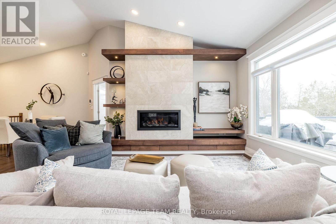
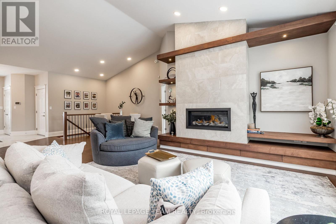
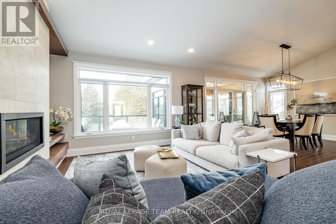
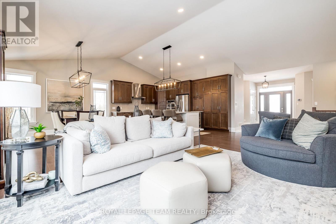
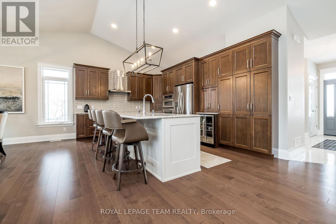
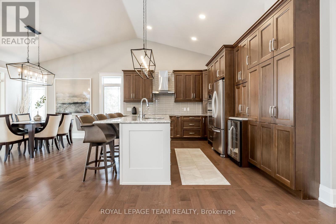
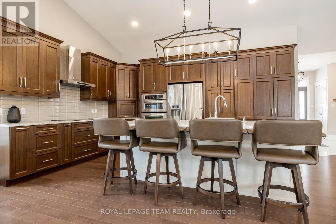
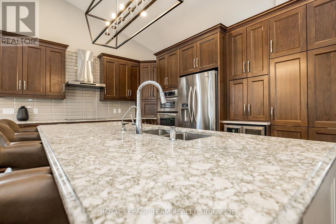
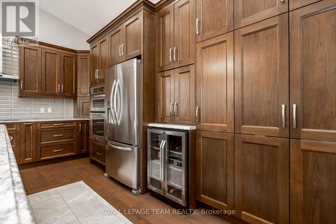
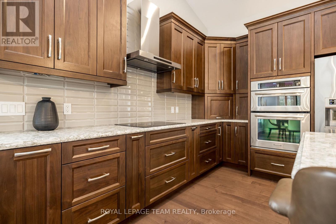
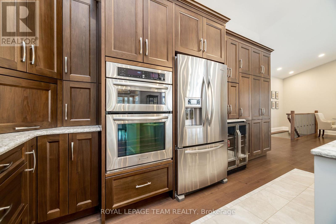
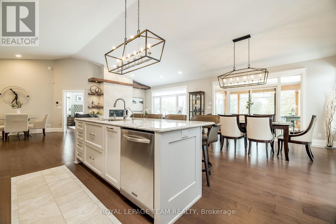
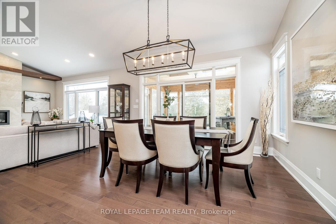
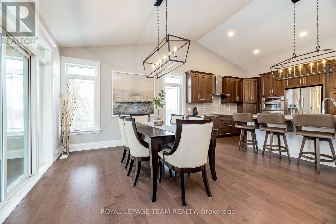
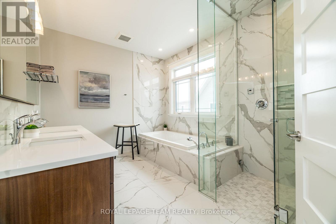
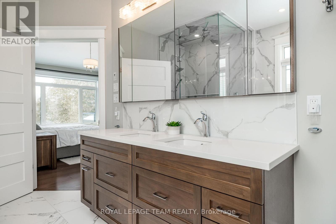
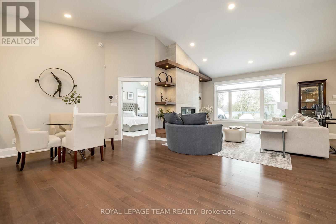
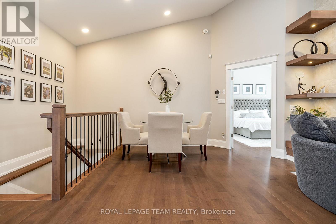
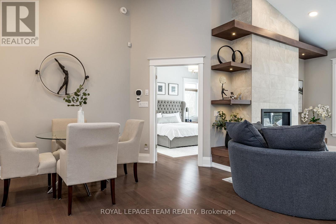
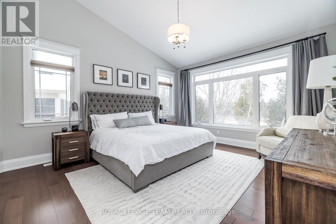
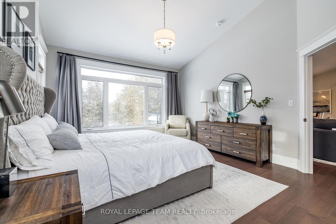
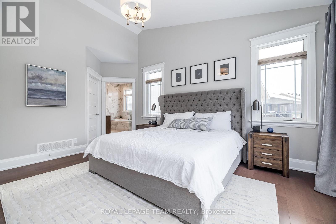
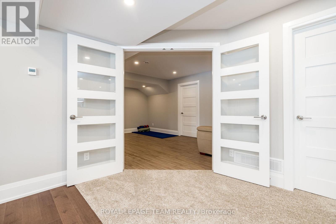
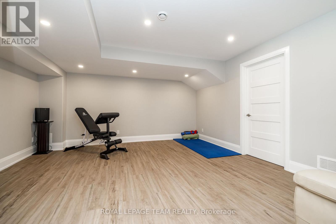
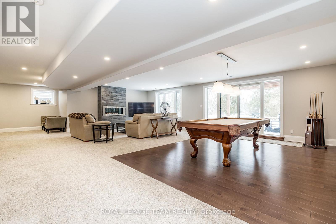
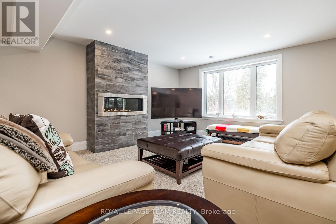
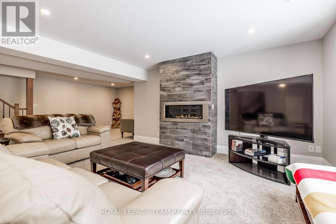
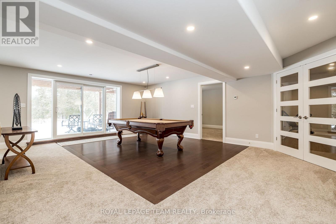
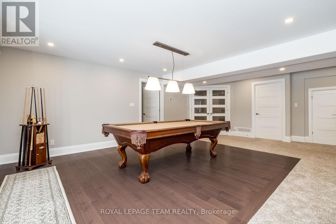
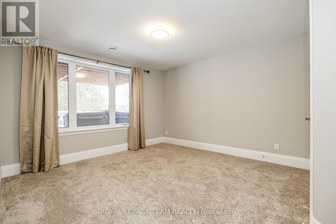
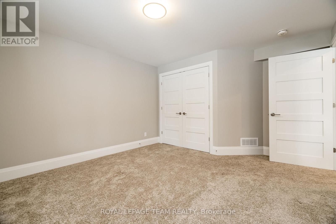
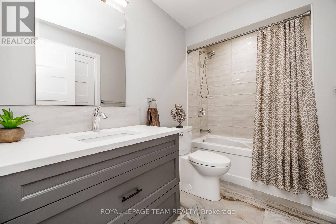
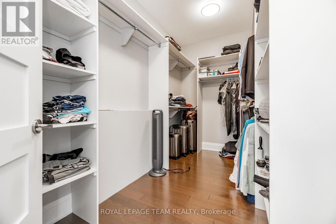
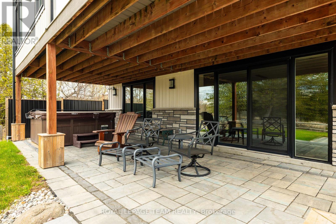
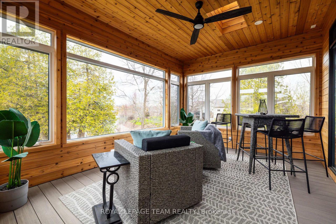
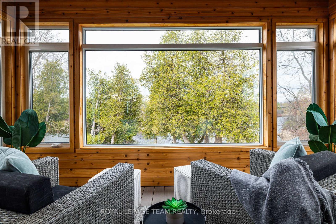
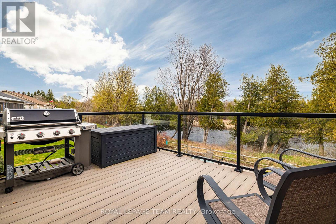
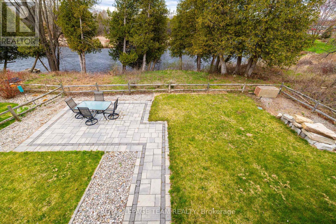
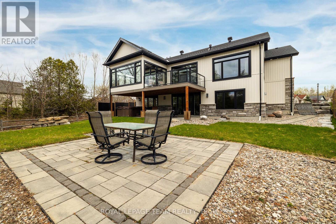
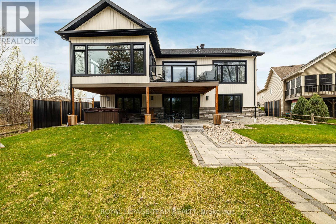
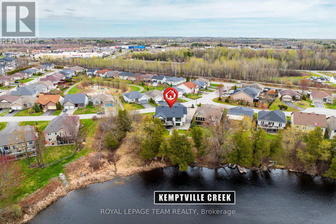
Welcome to 51 Westerra Way, a bright, modern executive home loaded with premium upgrades, tailored for entertaining and luxury comfort in Kemptville. The main floor opens with a beautiful ceramic tile entryway that transitions into rich hardwood flooring. A main-floor home office features vaulted ceilings, providing a bright workspace. The gourmet chef's kitchen features high-end upgrades including a built-in double oven, microwave, cooktop, built-in wine fridge, and custom cabinetry. In the expansive living room, a striking fireplace with a custom mantle, built-in lighting, and storage cupboards serves as a sophisticated focal point. The primary suite is a private retreat, offering a large walk-in closet and an upgraded spa-like ensuite bathroom complete with double sinks, a deep soaker tub, a premium steam shower, and a heated towel rack. Flexible laundry hookups are available on both the main floor and the basement level. The lower level features a fully finished walkout basement designed for entertaining, complete with a secondary fireplace, a dedicated home gym area, a spare bedroom, and an additional full bathroom. Step through the walkout doors to an upgraded interlock patio where you can unwind while enjoying clear views of Kemptville Creek, or walk straight down to the water for a peaceful afternoon paddle.Mechanical and exterior upgrades abound, including an on-demand hot water system, water softener, reverse osmosis water system, and an underground lawn sprinkler system. The oversized garage is an enthusiast's dream, upgraded with radiant in-floor heating and a built-in loft mezzanine for extra storage. Complete with a fully paved driveway and premium stone accents, this property sits close to local schools, Old Town Kemptville amenities, and Highway 416 for a quick commute to Ottawa. (id:64373)
Upcoming viewings
45.0255296
-75.6378529
51 Westerra Way, North Grenville, Ontario, K0G1J0
Loading WalkScore data...
Walk Score®
Transit Score®
Bike Score®
Walkability Snapshot
Understand how walkable, transit-friendly & bikeable this neighbourhood really is.
Scores are powered by Walk Score® and reflect access to daily essentials, transit and bike routes near this area.
🚶Walk Score®
🚊Transit Score
🚲Bike Score
Liveability scores for this neighbourhood
Powered by Walk Score®
Use these scores as a quick guide only. Check local transit, bike paths
and walk routes to plan your day-to-day life.
Google Maps
Explore the exact location, nearby amenities, and community vibe.
Listing Details
Last updated:
2026-10-01
Key facts
Price
$1,295,000
Ownership
Freehold
Property type
Single Family
Bedrooms
2
Bathrooms
3
Stories
1
Interior size
2000 - 2500 sqft
Parking options
Attached Garage, Garage, Inside Entry
Total spaces
6
Interior & features
Cooling
Central air conditioning, Air exchanger
Heating
Forced air, Radiant heat
Heating fuel
Natural gas
Basement
N/A (Finished)
Appliances
Hot Tub, Garage door opener remote(s), Water Heater - Tankless, Water Treatment, Water meter, Dryer, Stove, Washer, Refrigerator
Fireplace
True
Exterior finish
Vinyl siding, Stone
Key features
Irregular lot size
Lot, amenities & extras
Lot size
32.4 x 115.5 FT|under 1/2 acre
Landscape
Landscaped
Water
Municipal water
Sewer
Sanitary sewer
Rooms
| Level | Type | Length | Width | Dimensions |
|---|---|---|---|---|
| Lower Level | Games Room | 7.195 m | 4.658 m | 7.195 m x 4.658 m |
| Lower Level | Bedroom | 3.67 m | 3.46 m | 3.67 m x 3.46 m |
| Lower Level | Exercise Room | 4.52 m | 5.046 m | 4.52 m x 5.046 m |
| Lower Level | Bathroom | 2.91 m | 1.582 m | 2.91 m x 1.582 m |
| Lower Level | Family Room | 7.195 m | 4.521 m | 7.195 m x 4.521 m |
| Main Level | Kitchen | 4.694 m | 3.54 m | 4.694 m x 3.54 m |
| Main Level | Dining Room | 4.694 m | 3.692 m | 4.694 m x 3.692 m |
| Main Level | Living Room | 7.369 m | 4.298 m | 7.369 m x 4.298 m |
| Main Level | Office | 4.03 m | 3.693 m | 4.03 m x 3.693 m |
| Main Level | Primary Bedroom | 4.139 m | 4.23 m | 4.139 m x 4.23 m |
| Main Level | Partial Bathroom | 1.72 m | 1.8 m | 1.72 m x 1.8 m |
| Main Level | Other | 3.59 m | 2.992 m | 3.59 m x 2.992 m |
| Main Level | Foyer | 3.063 m | 3.664 m | 3.063 m x 3.664 m |
| Main Level | Other | 3.745 m | 2 m | 3.745 m x 2 m |
Mortgage Calculator
$500,000
$100,000
$5,000,000
Adjust the total amount you plan to borrow.
5%
1%
15%
25 years
10 years
40 years
Monthly Payment
$0
This is an approximate monthly payment based on your inputs.
Total Interest Paid
$0
Add this listing to your favourite
Shortlist it to compare later & get quick access from your account.

Comparables
For sale
819 - Rideau Lakes (South Burgess) Twp
$1,299,900
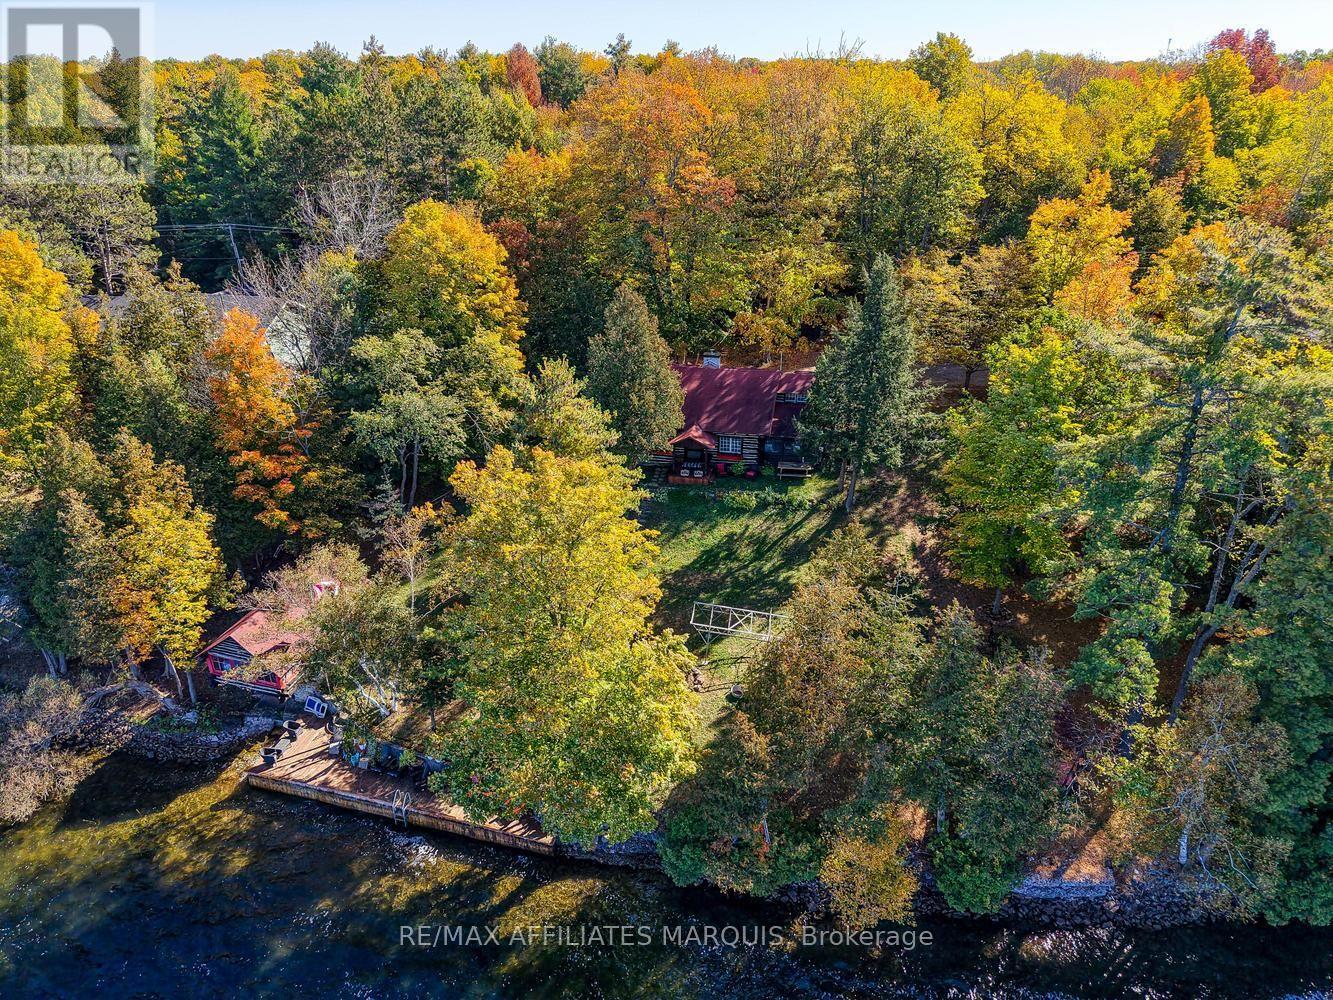
124 Mclaren Lane, Rideau Lakes, Ontario
House in 819 - Rideau Lakes (South Burgess) Twp
5
Beds
Beds
1
Baths
Baths
1100 - 1500 sqft
Sq Ft
Sq Ft
For sale
801 - Kemptville
$1,267,000
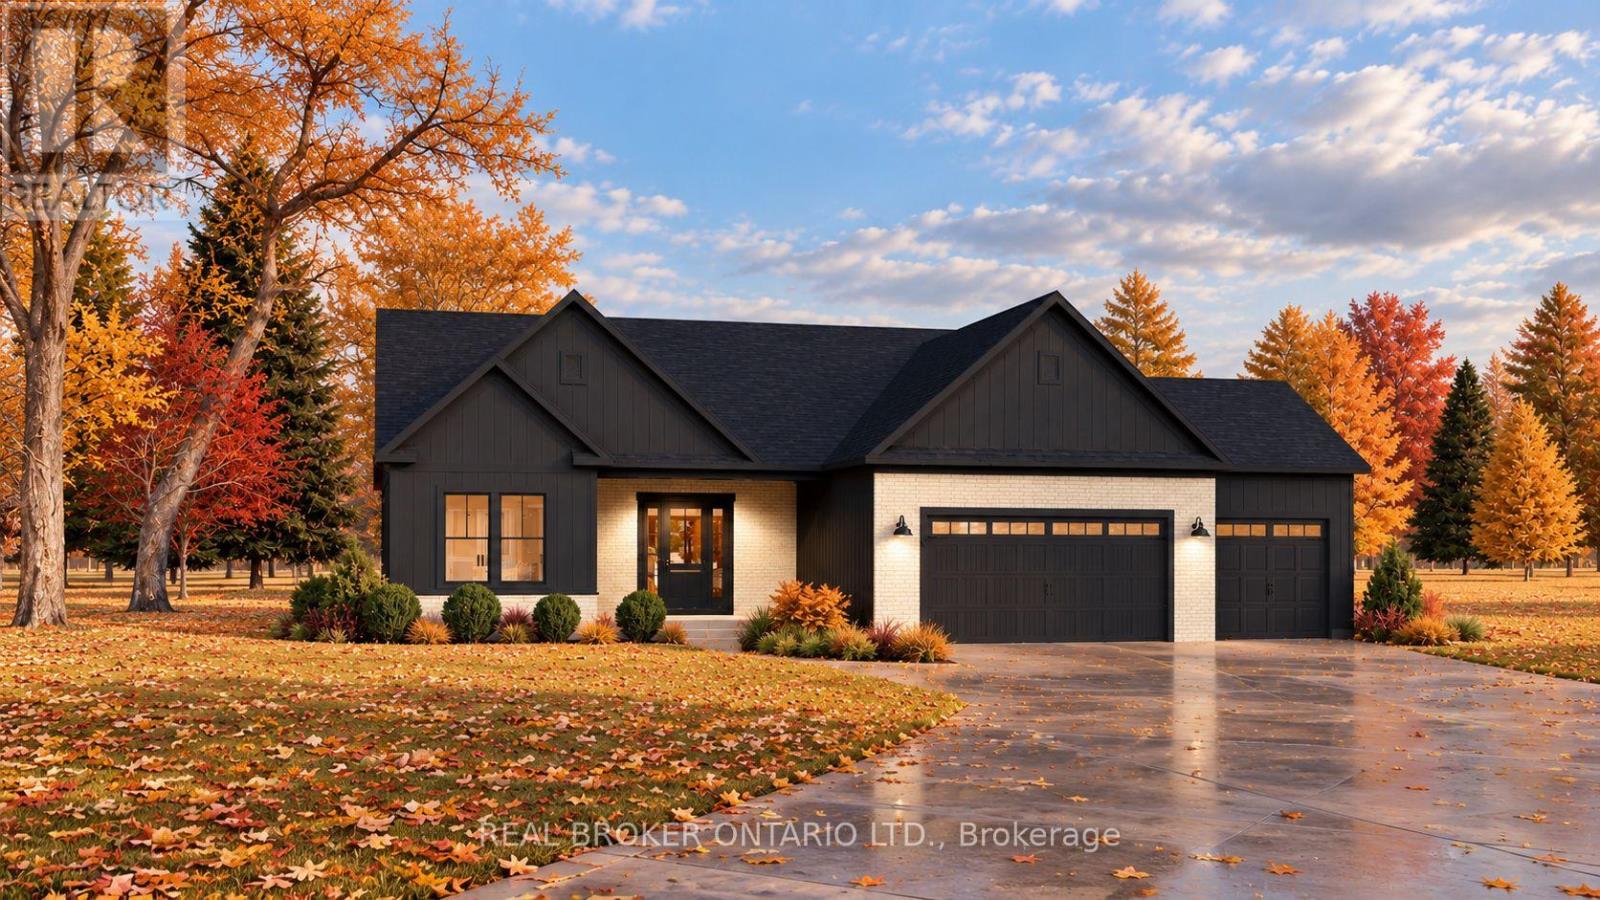
20 Karda Terrace, North Grenville, Ontario
House in 801 - Kemptville
2
Beds
Beds
2
Baths
Baths
0 - 699 sqft
Sq Ft
Sq Ft
For sale
815 - Westport
$1,349,000
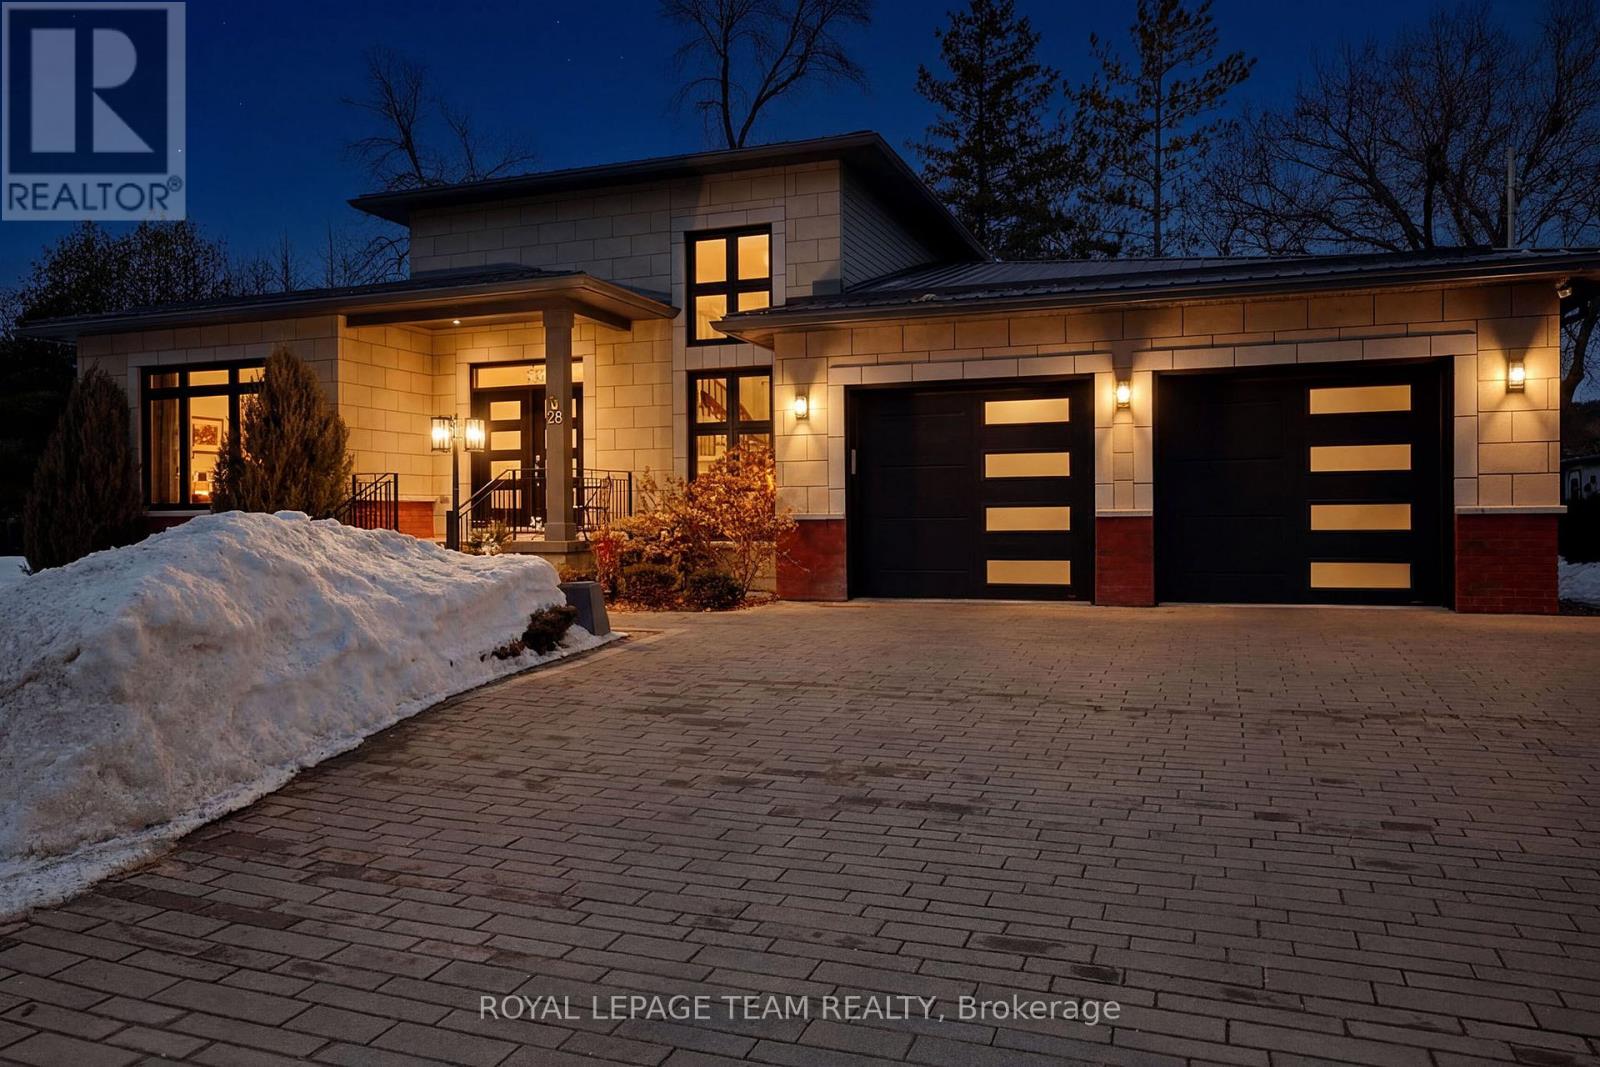
28 George Street, Westport, Ontario
House in 815 - Westport
4
Beds
Beds
3
Baths
Baths
2000 - 2500 sqft
Sq Ft
Sq Ft
For sale
801 - Kemptville
$1,349,900
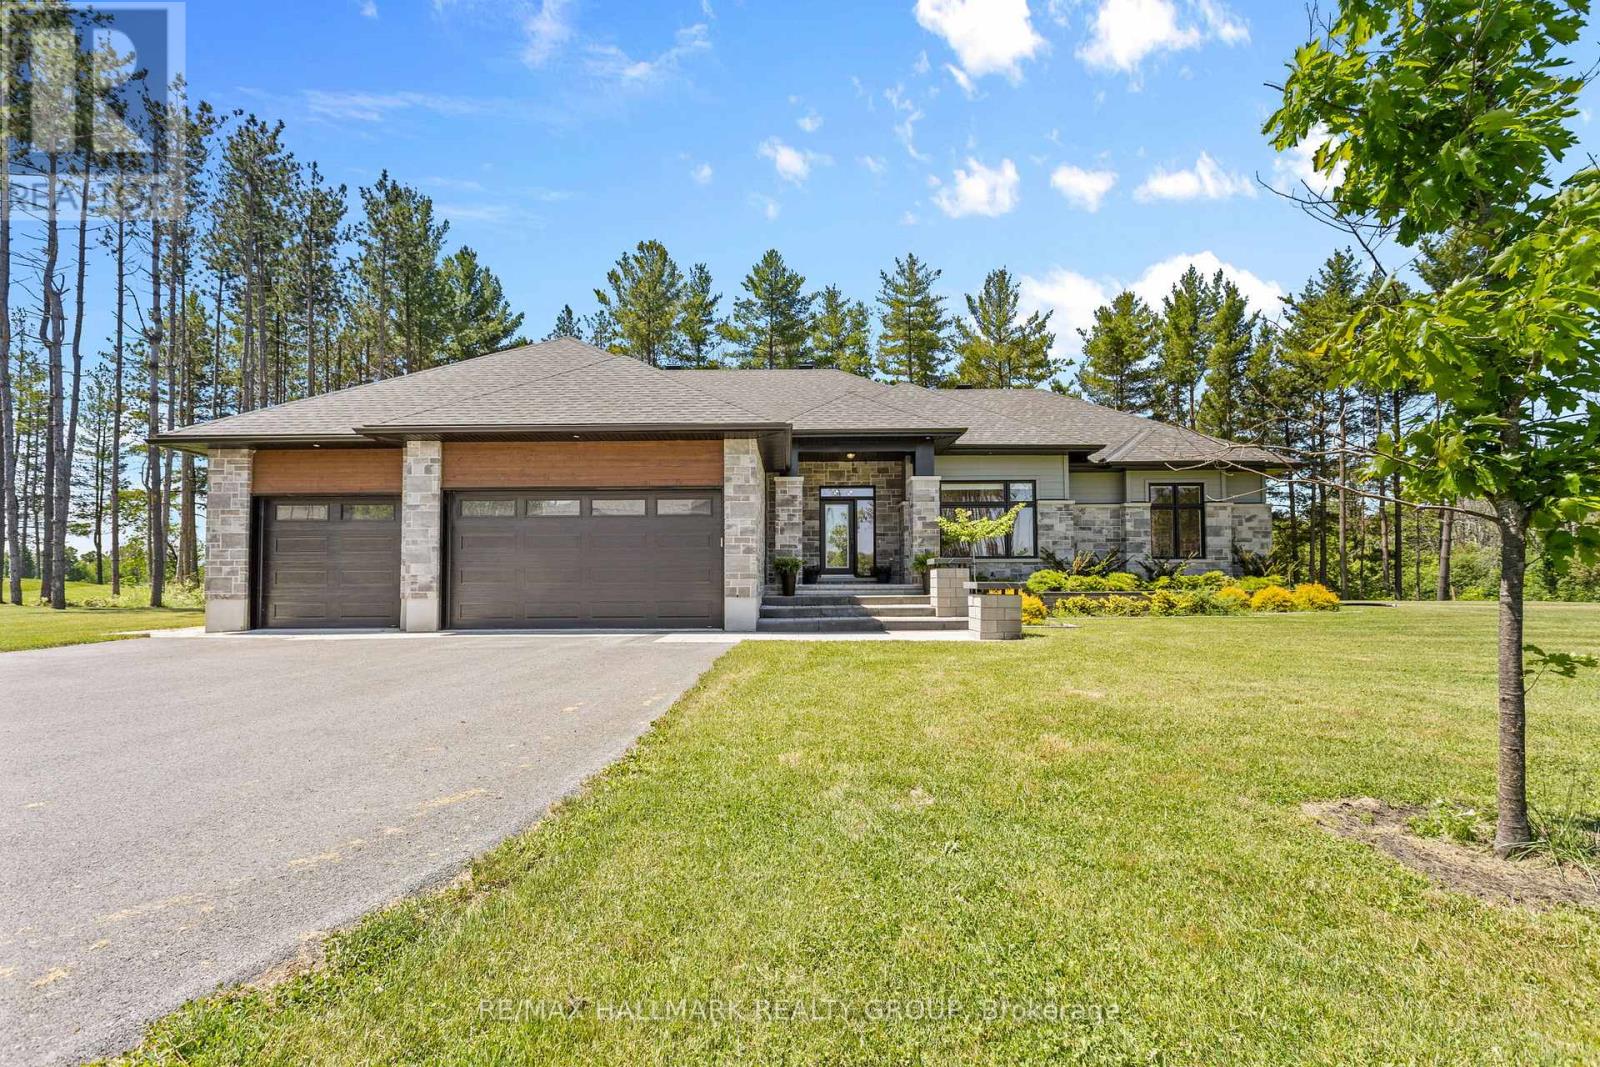
412 Butler Farm Road, North Grenville, Ontario
House in 801 - Kemptville
3
Beds
Beds
3
Baths
Baths
2000 - 2500 sqft
Sq Ft
Sq Ft
For sale
803 - North Grenville Twp (Kemptville South)
$1,349,900
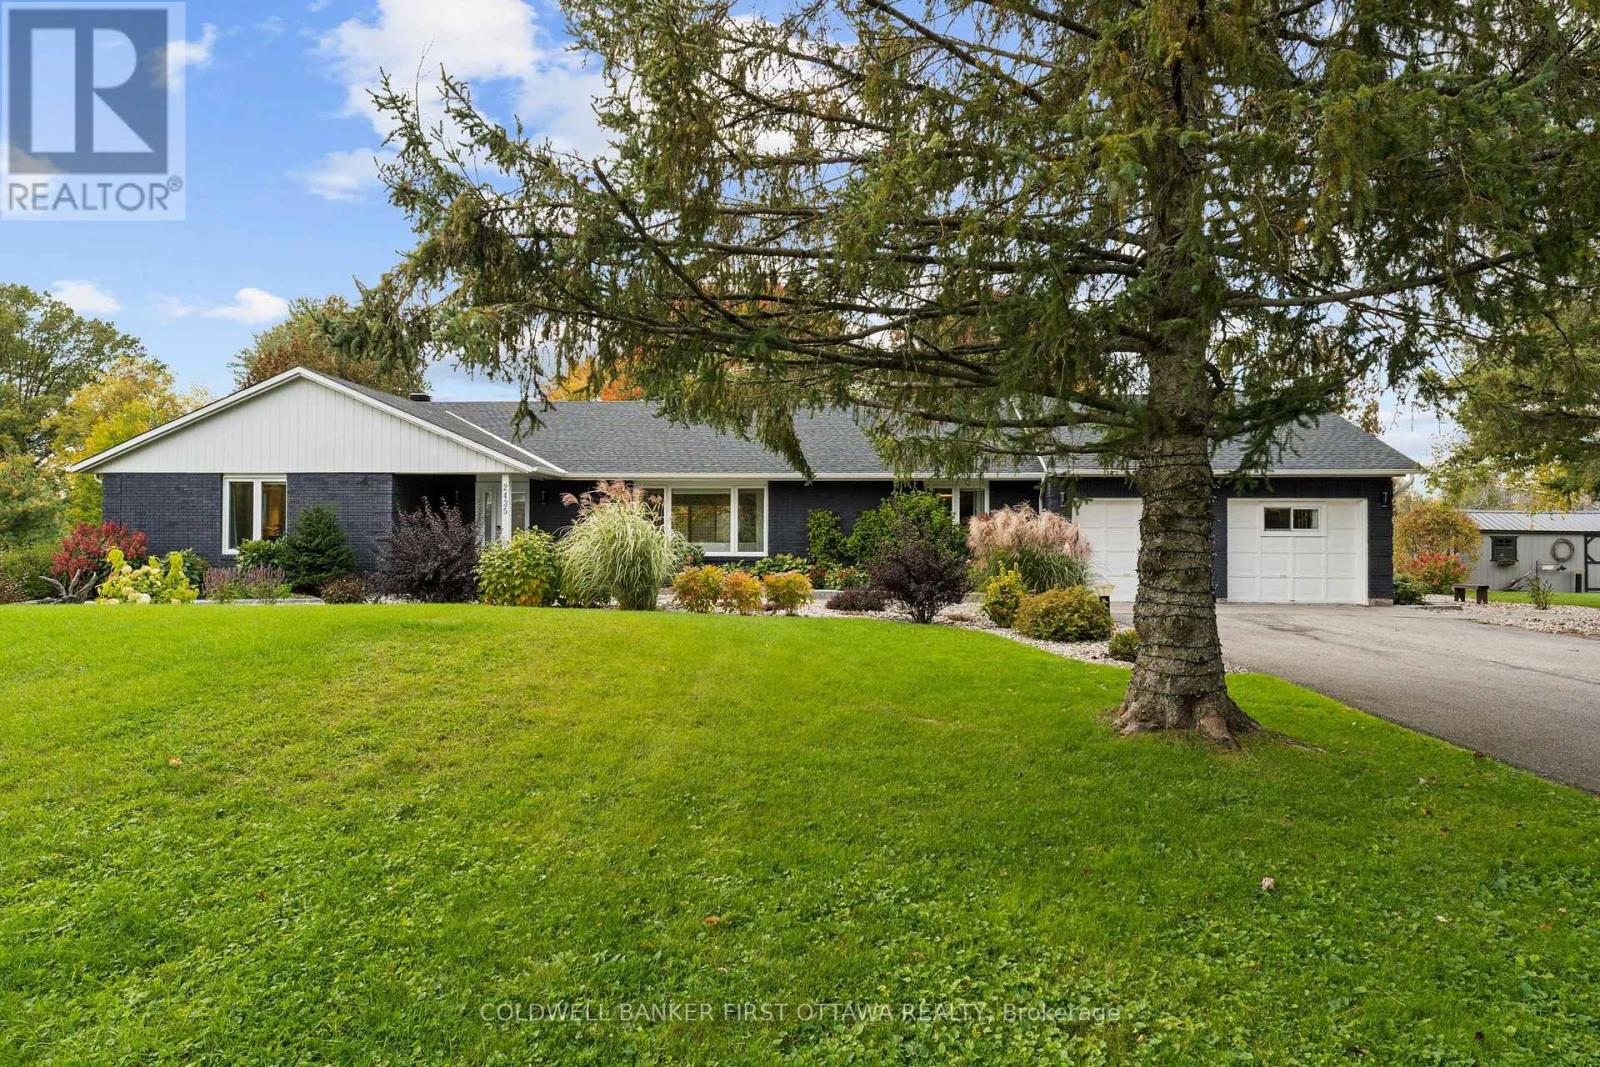
2435 River Road, North Grenville, Ontario
House in 803 - North Grenville Twp (Kemptville South)
3
Beds
Beds
3
Baths
Baths
2500 - 3000 sqft
Sq Ft
Sq Ft
For sale
816 - Rideau Lakes (North Crosby) Twp
$1,209,999
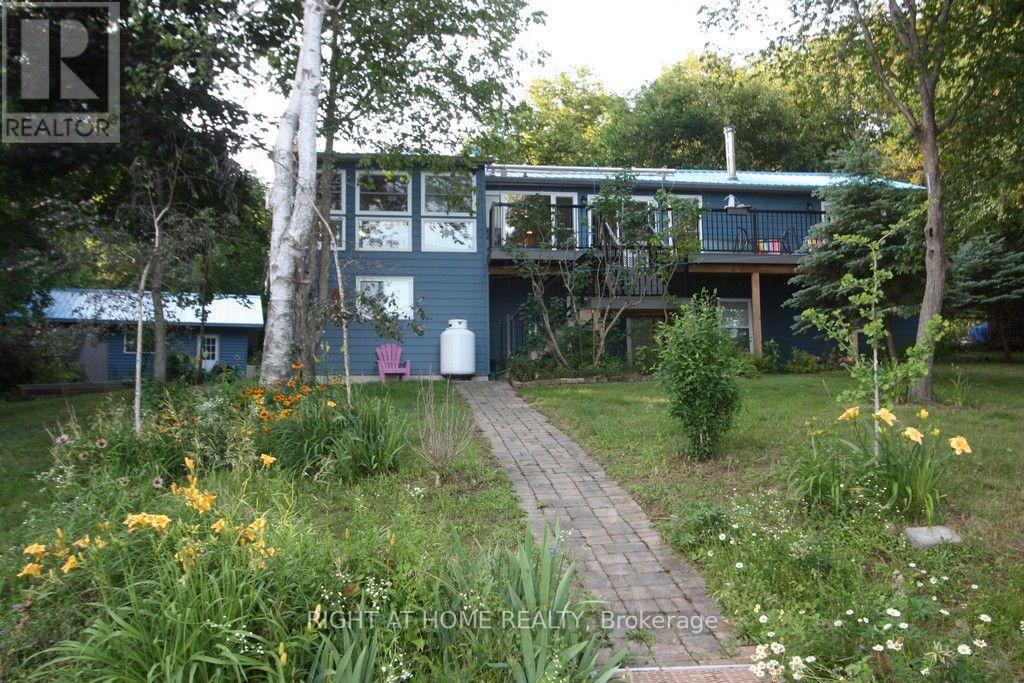
68 Scott Lane, Rideau Lakes, Ontario
House in 816 - Rideau Lakes (North Crosby) Twp
4
Beds
Beds
2
Baths
Baths
1100 - 1500 sqft
Sq Ft
Sq Ft
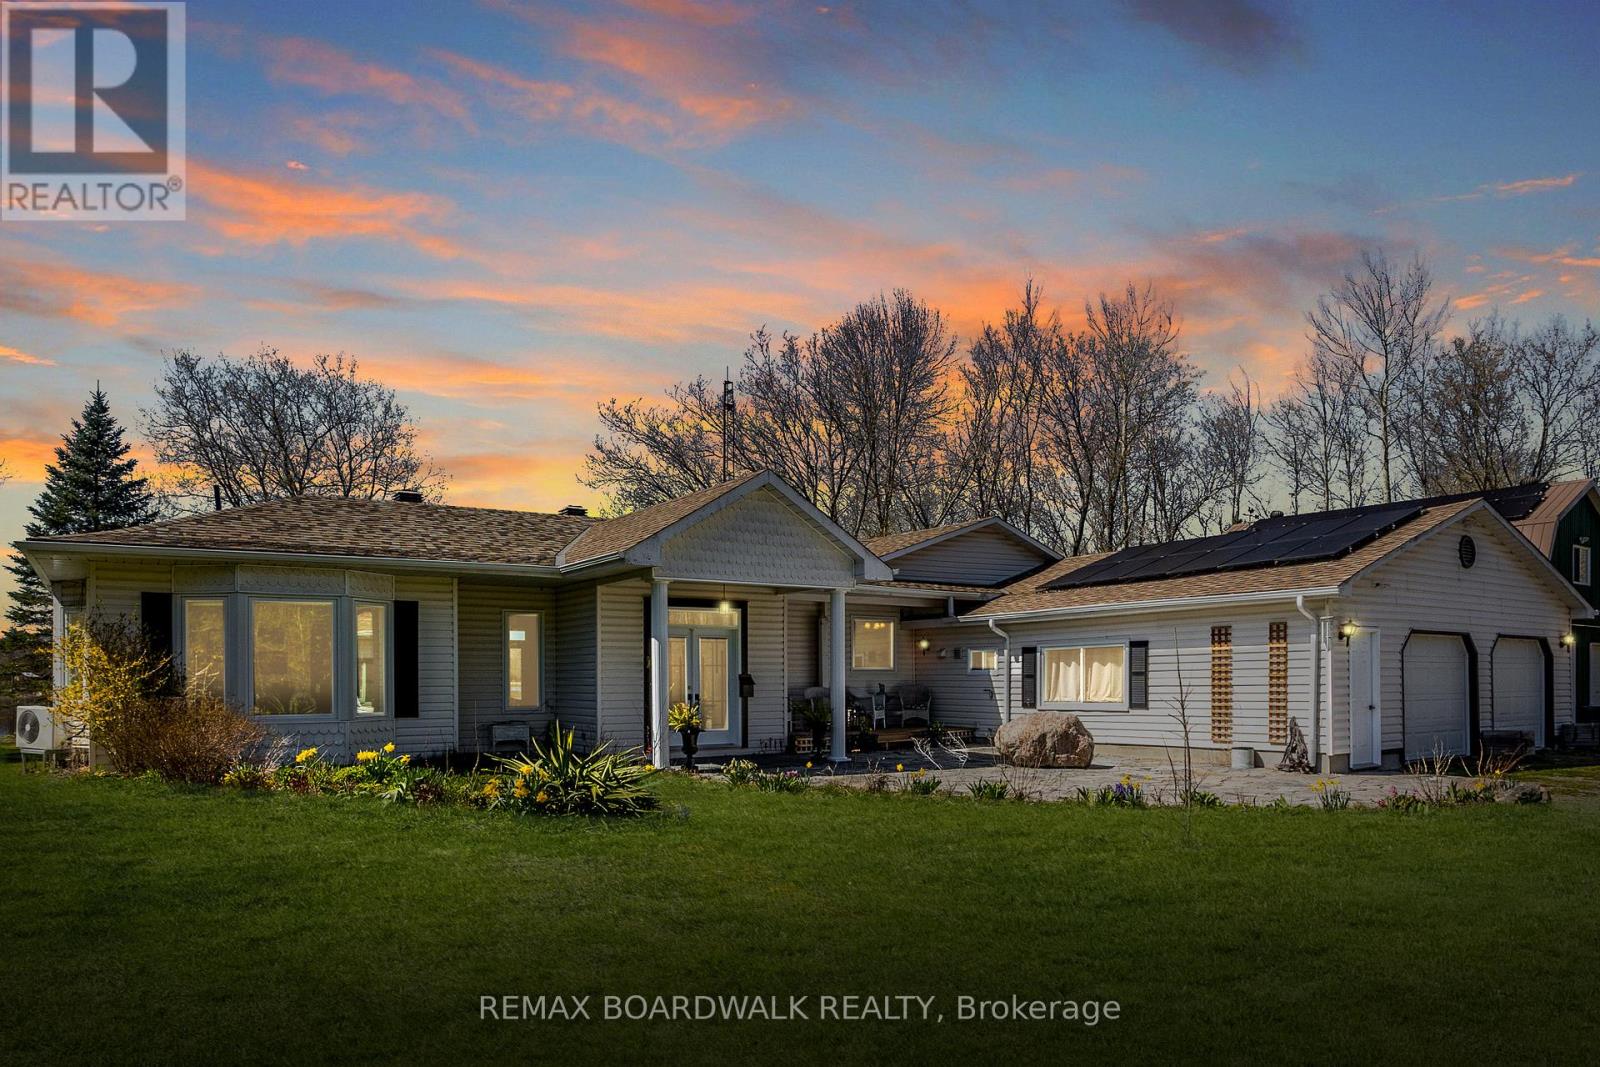
For sale
805 - Merrickville/Wolford Twp
$1,199,900
875 Corktown Road, Merrickville-Wolford, Ontario
House in 805 - Merrickville/Wolford Twp
3
Beds
Beds
2
Baths
Baths
1500 - 2000 sqft
Sq Ft
Sq Ft
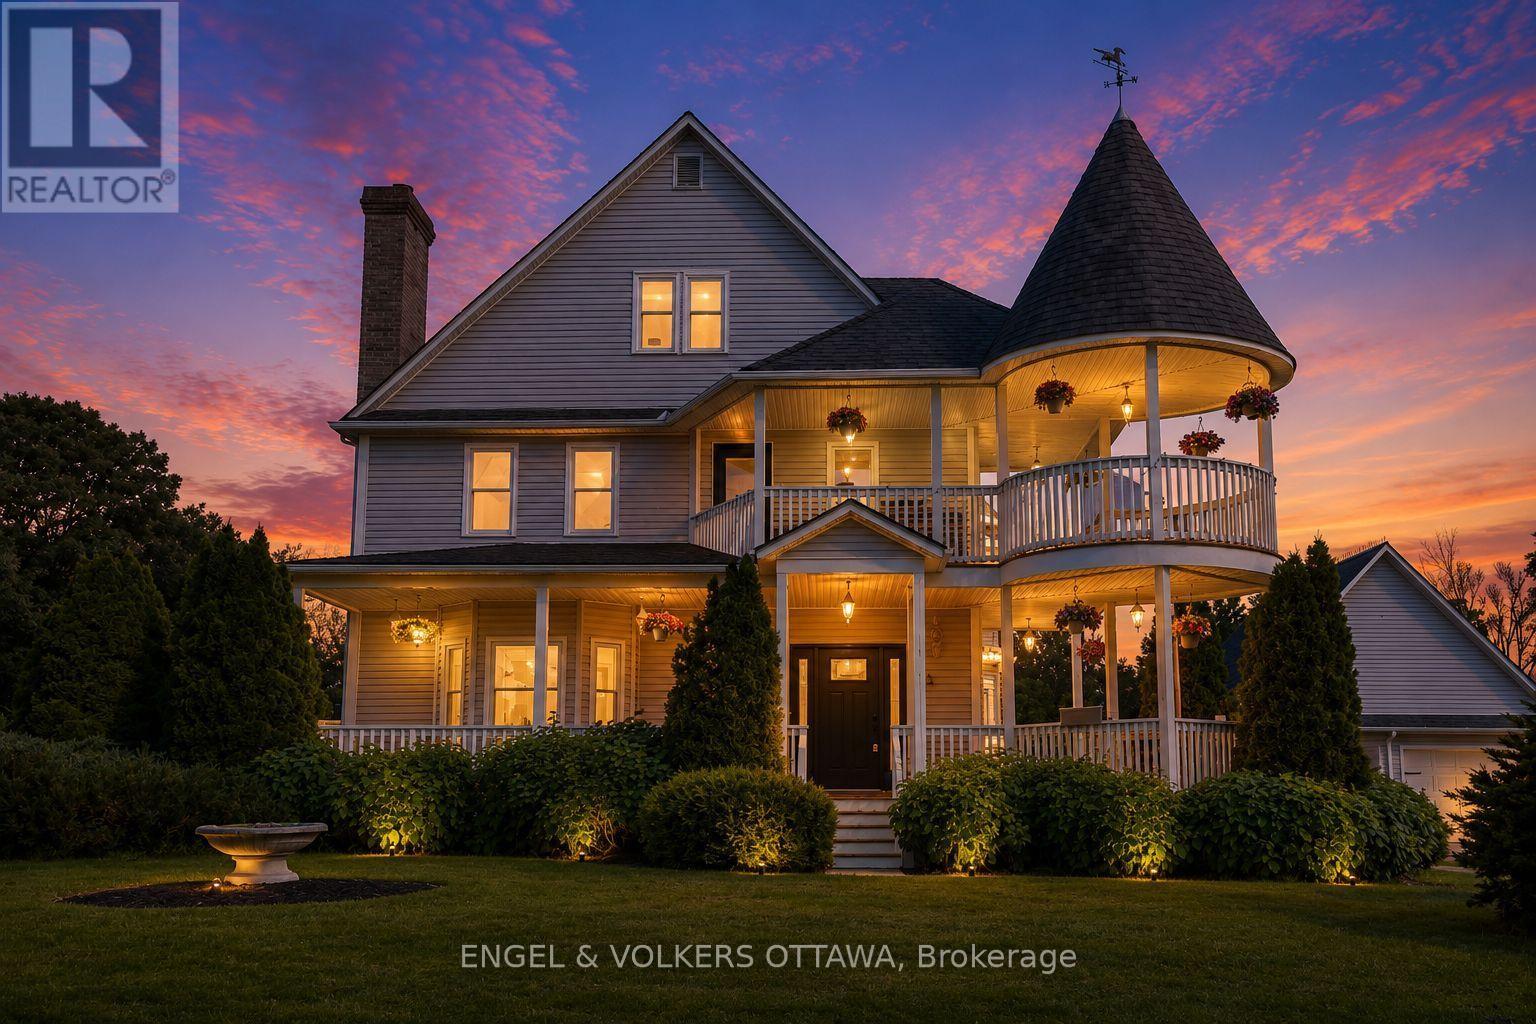
For sale
801 - Kemptville
$1,199,900
2410 Concession Road, North Grenville, Ontario
House in 801 - Kemptville
4
Beds
Beds
4
Baths
Baths
3000 - 3500 sqft
Sq Ft
Sq Ft
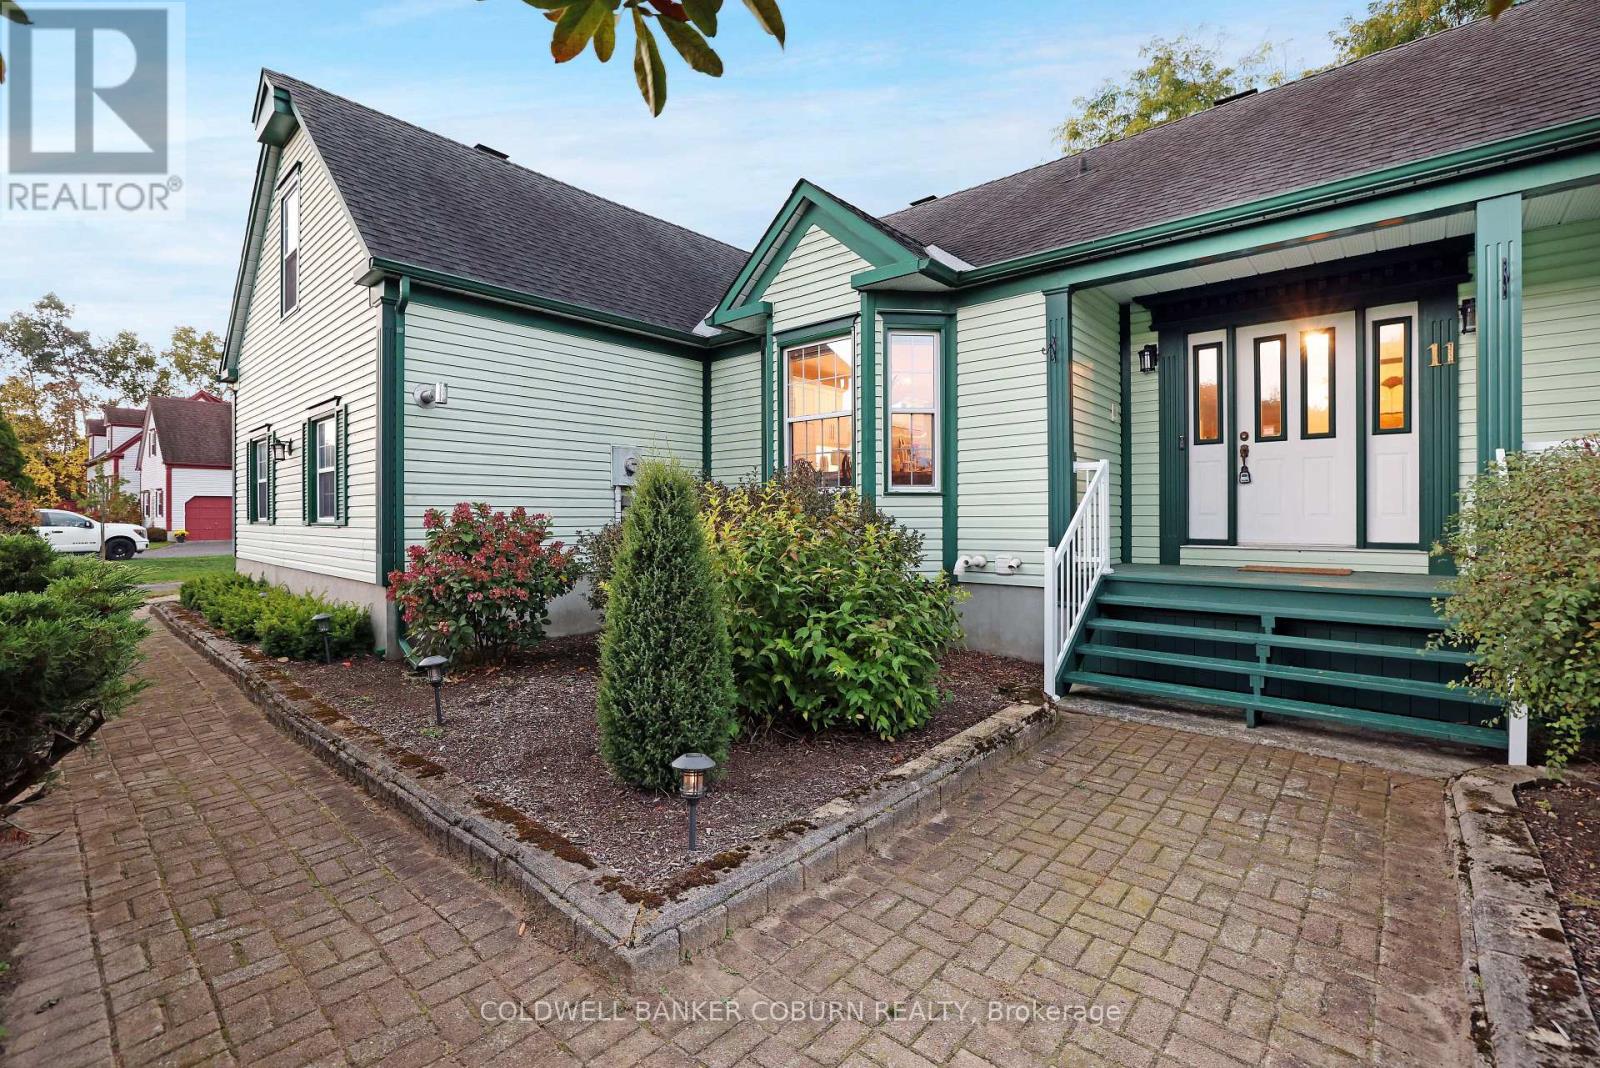
For sale
802 - North Grenville Twp (Kemptville East)
$1,199,500
11 Kimberly Avenue, North Grenville, Ontario
House in 802 - North Grenville Twp (Kemptville East)
6
Beds
Beds
4
Baths
Baths
1500 - 2000 sqft
Sq Ft
Sq Ft
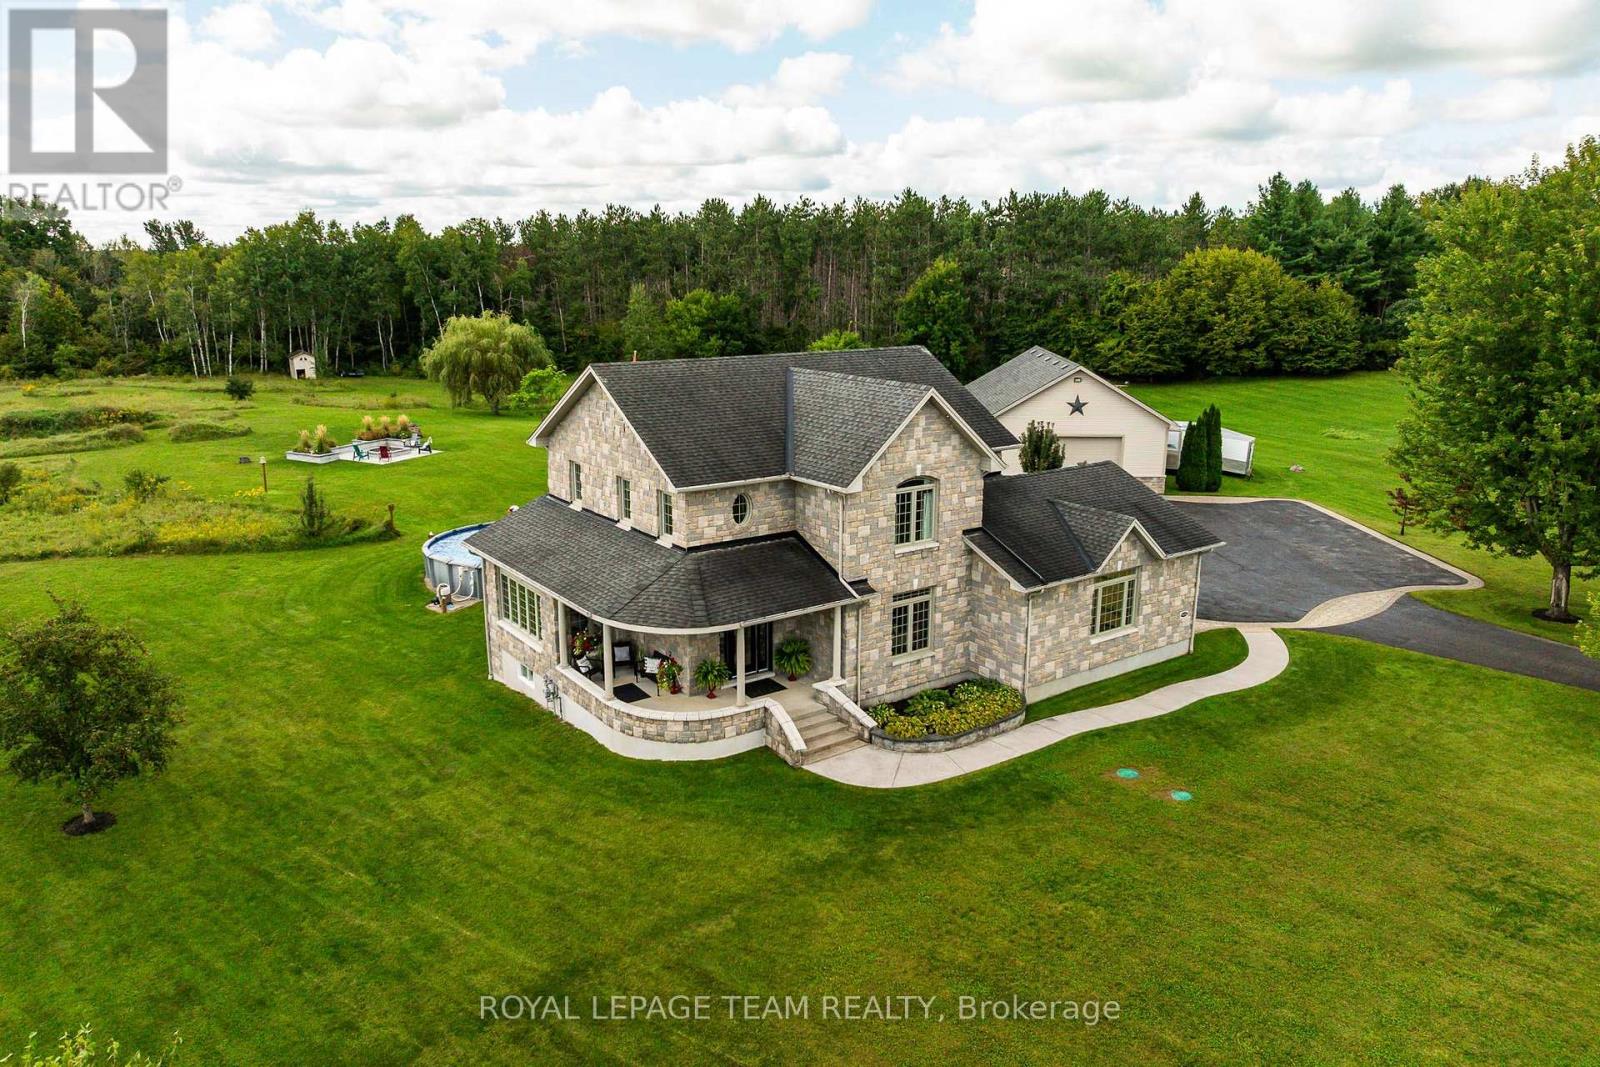
For sale
801 - Kemptville
$1,199,000
61 Balmoral Street, North Grenville, Ontario
House in 801 - Kemptville
3
Beds
Beds
3
Baths
Baths
2000 - 2500 sqft
Sq Ft
Sq Ft
Ready to a home?
Contact a REALTOR® today!
