

61 Balmoral Street
North Grenville,
Ontario
K0G1J0
61 Balmoral Street
North Grenville,
Ontario
K0G1J0
Add this listing to your favourite
Shortlist it to compare later & get quick access from your account.


$1,199,000
Property overview
Building Type
House
Property Type
Single Family
Bedrooms
3
Bathrooms
3
Year Built
Neighbourhood
801 - Kemptville
Status
For sale
Highlights
801 - Kemptville
House
For sale
Listing description
Discover this Single Family
61 Balmoral Street,
North Grenville
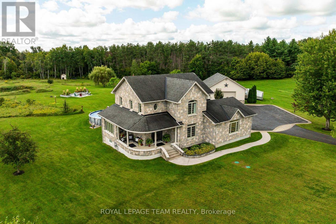
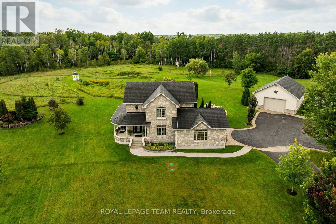
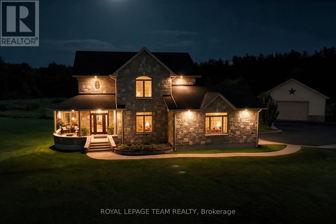
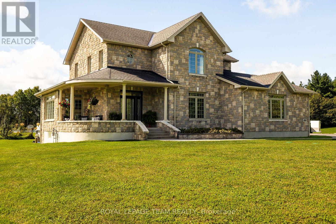
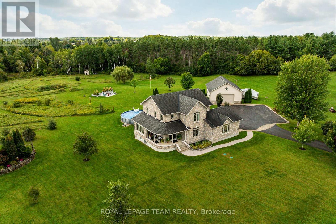
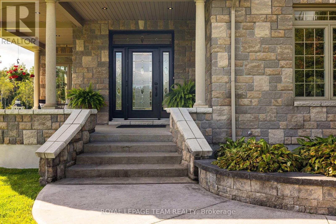
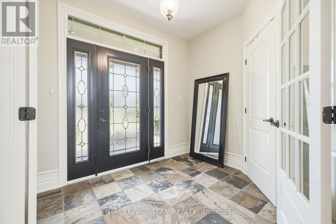
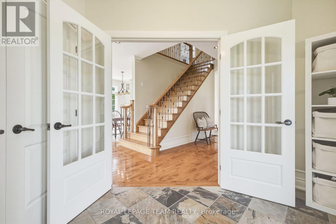
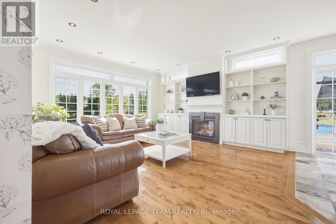
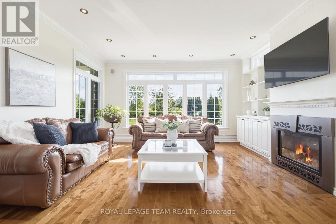
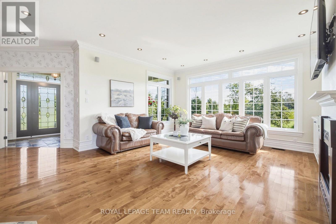
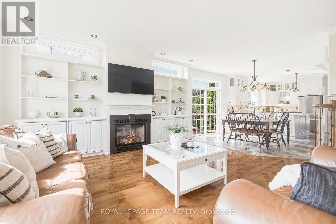
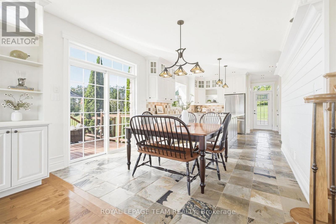
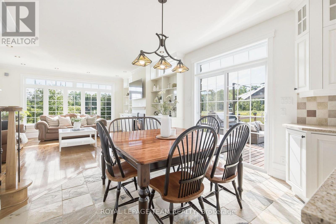
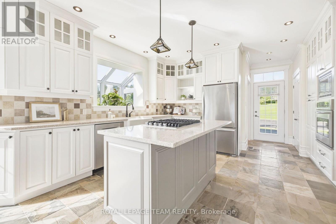
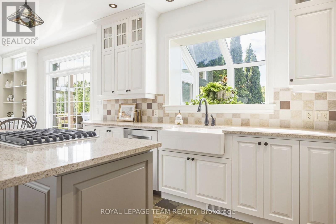
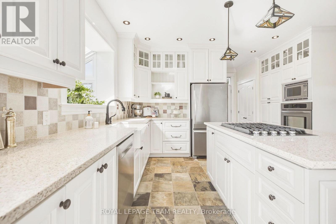
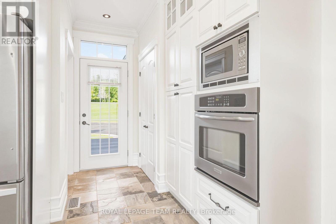
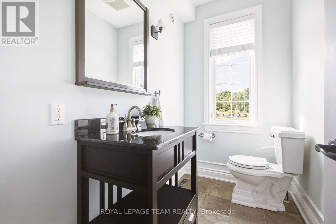
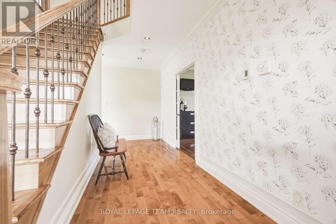
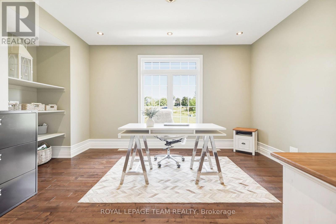
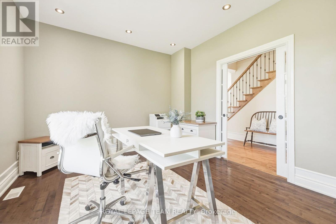
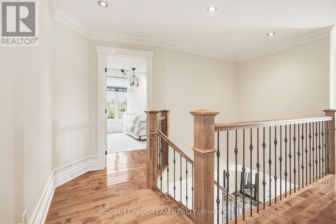
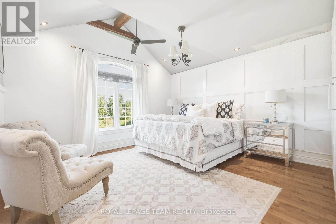
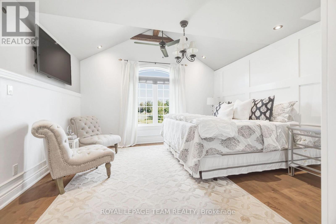
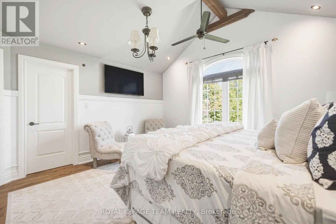
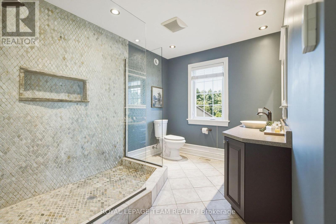
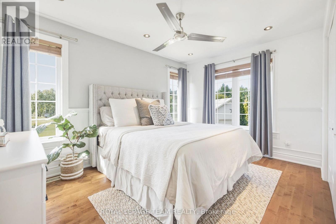
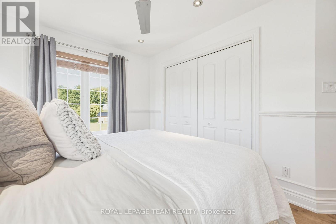
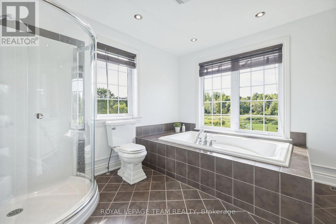
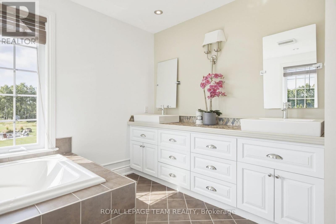
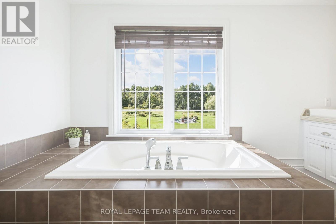
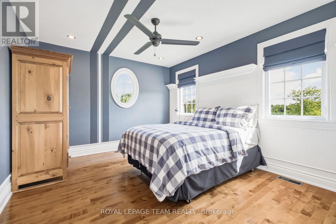
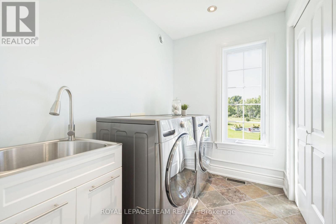
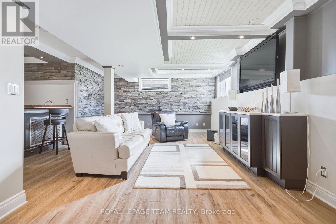
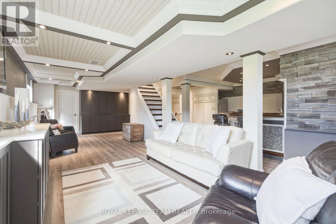
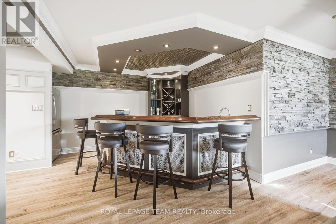
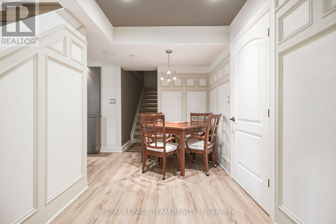
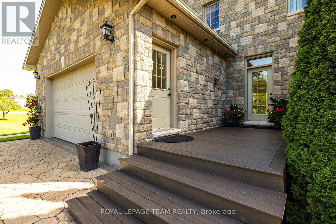
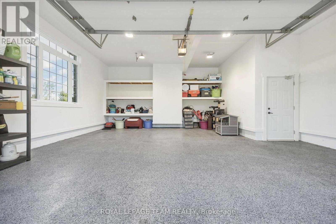
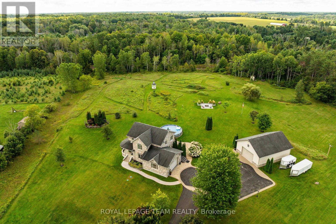
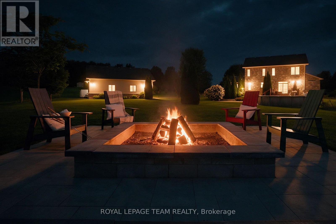
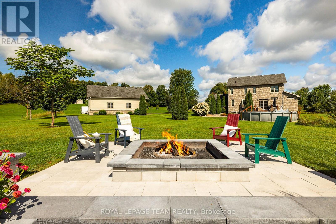
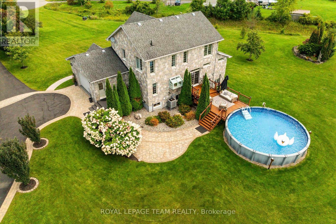
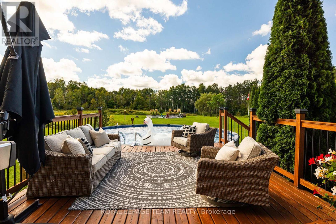
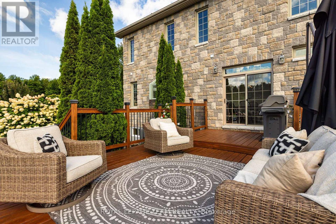
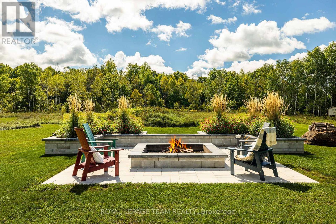
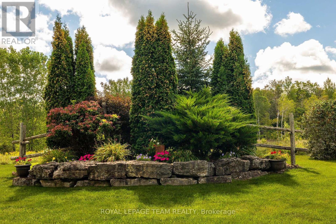
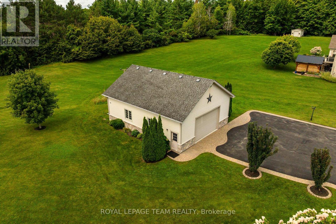
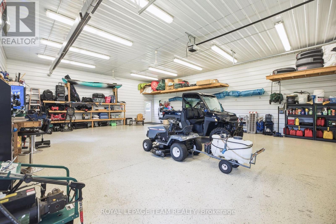
Welcome to 61 Balmoral St, a stunning custom 'Lockwood Brothers' built stone home; the perfect blend of artistic elegance & high quality construction! Located in prestigious Victoria Park, set on an expansive 4.23 acre lot, this 3 bedroom 2 1/2 bath dream home features a welcoming front porch & gracious large foyer which leads to an expansive open concept layout! The living room w/its gleaming hardwood floors, gas fireplace, built-in cabinetry & exquisite nature view overlooking a curated garden, leads seamlessly to the dining room & kitchen: both with an abundance of natural light & convenient access to the outdoor living space (deck, patio, pool & fire pit) for entertaining! The gourmet kitchen offers stainless steel appliances, quartz countertops, gas cooktop, generous cabinetry & more! The main level continues to impress with a powder room, large office & spacious hall w/hardwood staircase. Large windows, 9' ceilings, quality finishing, hardwood & tiling throughout! The 2nd level features a primary bedroom spa-like retreat w/ WIC, & ensuite w/tiled walk-in shower & heated floors, 2 more large bedrooms, a convenient laundry rm w/sink & a spacious main bathroom w/ heated floors & soaker tub w/ nature view! The fully finished basement w/direct access from garage includes a large family rm w/wet bar, electric fp & custom built-ins.The oversized double attached garage is fully insulated, drywalled & features epoxy flooring & hot & cold water. A 32' x 40' detached & heated garage/shop which can park 4 vehicles offers 12'4.5" ceilings, a 10' door, water, epoxy floors, & 60-amp panel; a dream for car enthusiasts & workshop needs! Incredible Bonus!: a brand new Septic (2025) 27' pool, salt chlorinator & new filter head (2025), Landscaped Fire pit (2025). Generac generator runs entire home. This professionally landscaped home w/ its manicured trails & privacy is all about lifestyle; a rare opportunity to enjoy exquisite design & meticulous craftsmanship at its finest! (id:64373)
Upcoming viewings

OpenHouse times
Oct 24
2-4 PM
44.9904133
-75.653945
61 Balmoral Street, North Grenville, Ontario, K0G1J0
Loading WalkScore data...
Walk Score®
Transit Score®
Bike Score®
Walkability Snapshot
Understand how walkable, transit-friendly & bikeable this neighbourhood really is.
Scores are powered by Walk Score® and reflect access to daily essentials, transit and bike routes near this area.
🚶Walk Score®
🚊Transit Score
🚲Bike Score
Liveability scores for this neighbourhood
Powered by Walk Score®
Use these scores as a quick guide only. Check local transit, bike paths
and walk routes to plan your day-to-day life.
Google Maps
Explore the exact location, nearby amenities, and community vibe.
Listing Details
Last updated:
2026-10-19
Key facts
Price
$1,199,000
Ownership
Freehold
Property type
Single Family
Bedrooms
3
Bathrooms
3
Stories
2
Interior size
2000 - 2500 sqft
Parking options
Attached Garage, Garage
Total spaces
10
Interior & features
Cooling
Central air conditioning, Air exchanger
Heating
Forced air, Heat Pump, Radiant heat
Heating fuel
Natural gas
Basement
N/A (Finished), Full, N/A
Appliances
Garage door opener remote(s), Range, Oven - Built-In, Water Heater, Water softener, Dishwasher, Garage door opener, Microwave, Satellite Dish, Stove, Window Coverings, Refrigerator
Fireplace
True
Exterior finish
Stone
Key features
Cul-de-sac, Lighting, Carpet Free, Sump Pump
Lot, amenities & extras
Lot size
148.4 x 417.8 FT
Community features
School Bus
Nearby amenities
Schools, Hospital
Landscape
Landscaped
Water
Drilled Well
Sewer
Septic System
Rooms
| Level | Type | Length | Width | Dimensions |
|---|---|---|---|---|
| Lower Level | Family Room | 9.83 m | 4.79 m | 9.83 m x 4.79 m |
| Main Level | Kitchen | 5.35 m | 3.7 m | 5.35 m x 3.7 m |
| Main Level | Living Room | 5.65 m | 4.91 m | 5.65 m x 4.91 m |
| Main Level | Dining Room | 2.16 m | 3.7 m | 2.16 m x 3.7 m |
| Main Level | Foyer | 3.5 m | 2.71 m | 3.5 m x 2.71 m |
| Main Level | Office | 4.37 m | 3.65 m | 4.37 m x 3.65 m |
| Main Level | Partial Bathroom | 1.49 m | 2.62 m | 1.49 m x 2.62 m |
| Upper Level | Bathroom | 3.05 m | 2.52 m | 3.05 m x 2.52 m |
| Upper Level | Bathroom | 4.12 m | 3.25 m | 4.12 m x 3.25 m |
| Upper Level | Primary Bedroom | 4.28 m | 4.88 m | 4.28 m x 4.88 m |
| Upper Level | Bedroom | 3.99 m | 3 m | 3.99 m x 3 m |
| Upper Level | Bedroom | 3.35 m | 3.89 m | 3.35 m x 3.89 m |
| Upper Level | Laundry Room | 1.83 m | 2.53 m | 1.83 m x 2.53 m |
Mortgage Calculator
$500,000
$100,000
$5,000,000
Adjust the total amount you plan to borrow.
5%
1%
15%
25 years
10 years
40 years
Monthly Payment
$0
This is an approximate monthly payment based on your inputs.
Total Interest Paid
$0
Add this listing to your favourite
Shortlist it to compare later & get quick access from your account.

Comparables
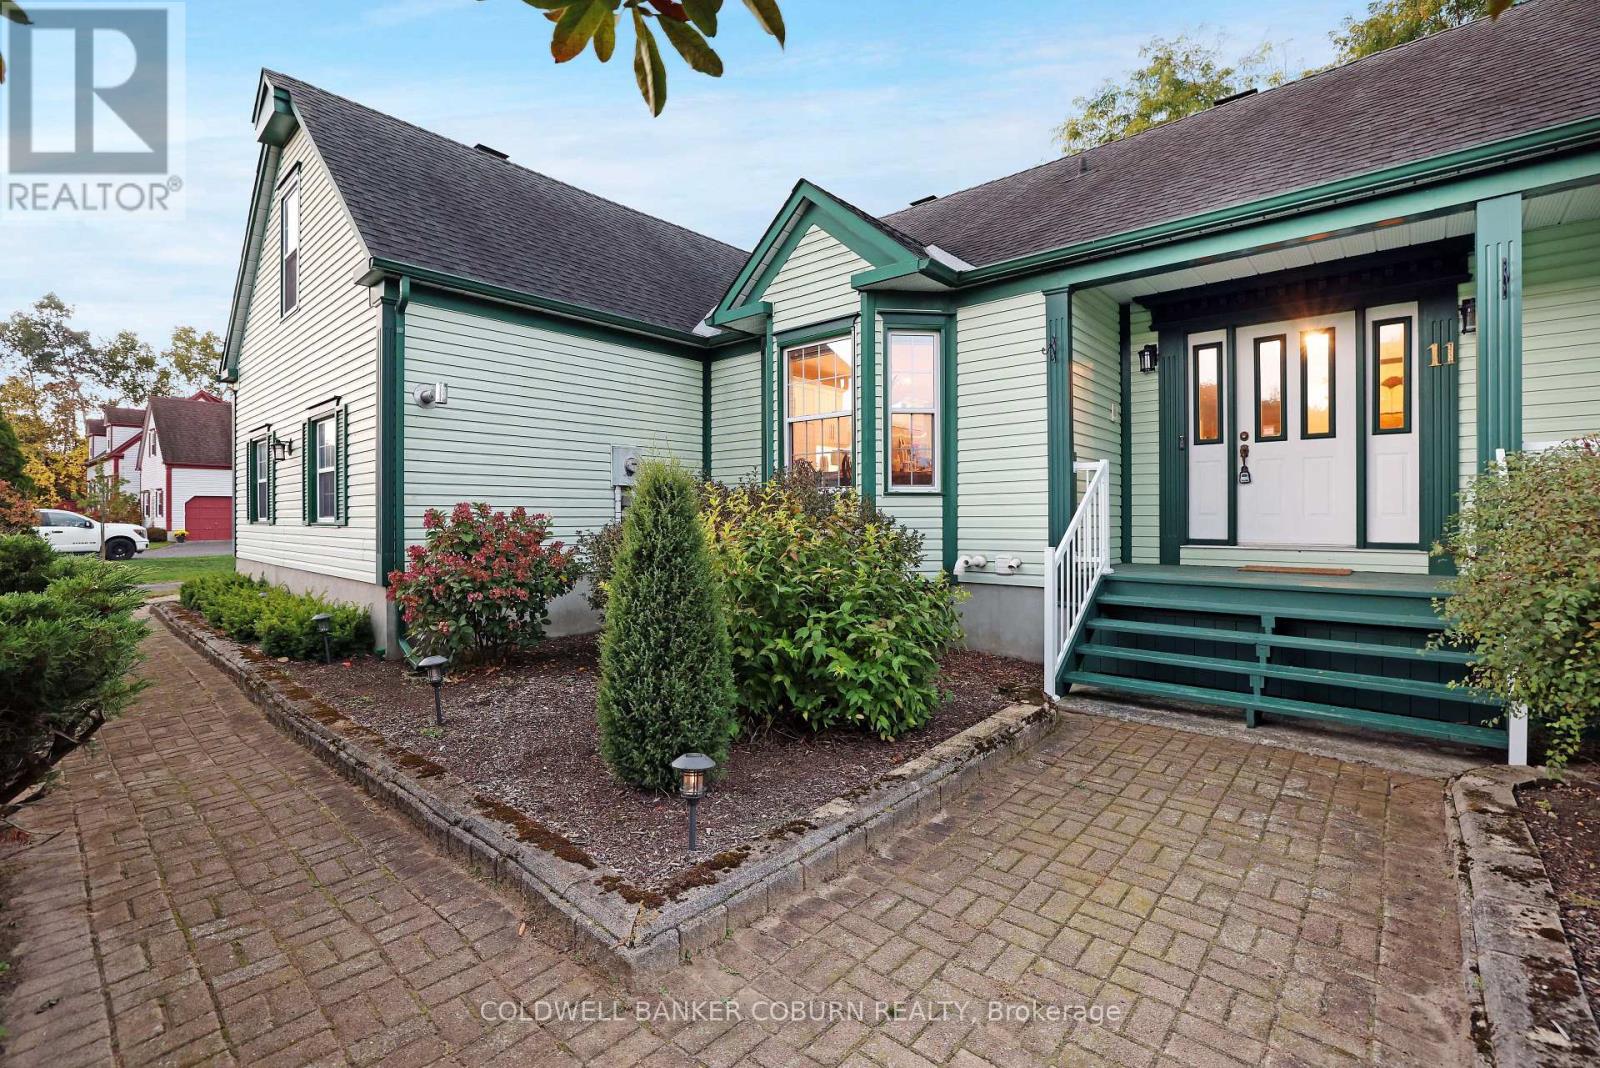
For sale
802 - North Grenville Twp (Kemptville East)
$1,199,500
11 Kimberly Avenue, North Grenville, Ontario
House in 802 - North Grenville Twp (Kemptville East)
6
Beds
Beds
4
Baths
Baths
1500 - 2000 sqft
Sq Ft
Sq Ft
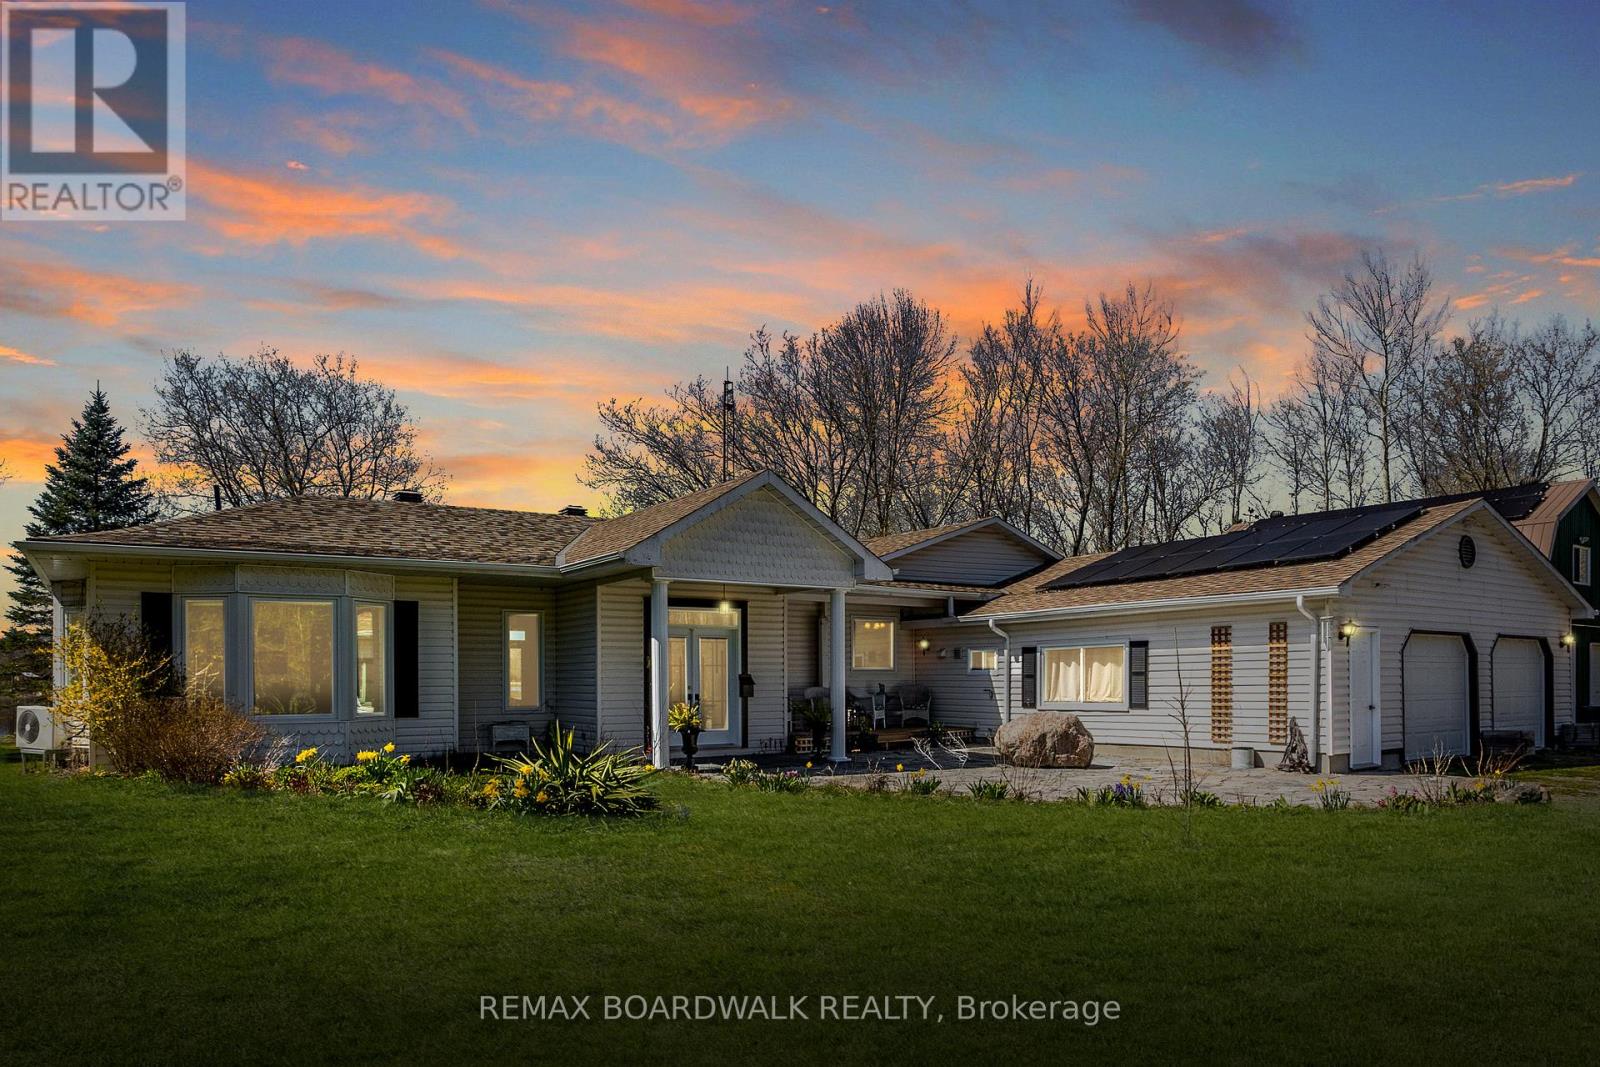
For sale
805 - Merrickville/Wolford Twp
$1,199,900
875 Corktown Road, Merrickville-Wolford, Ontario
House in 805 - Merrickville/Wolford Twp
3
Beds
Beds
2
Baths
Baths
1500 - 2000 sqft
Sq Ft
Sq Ft
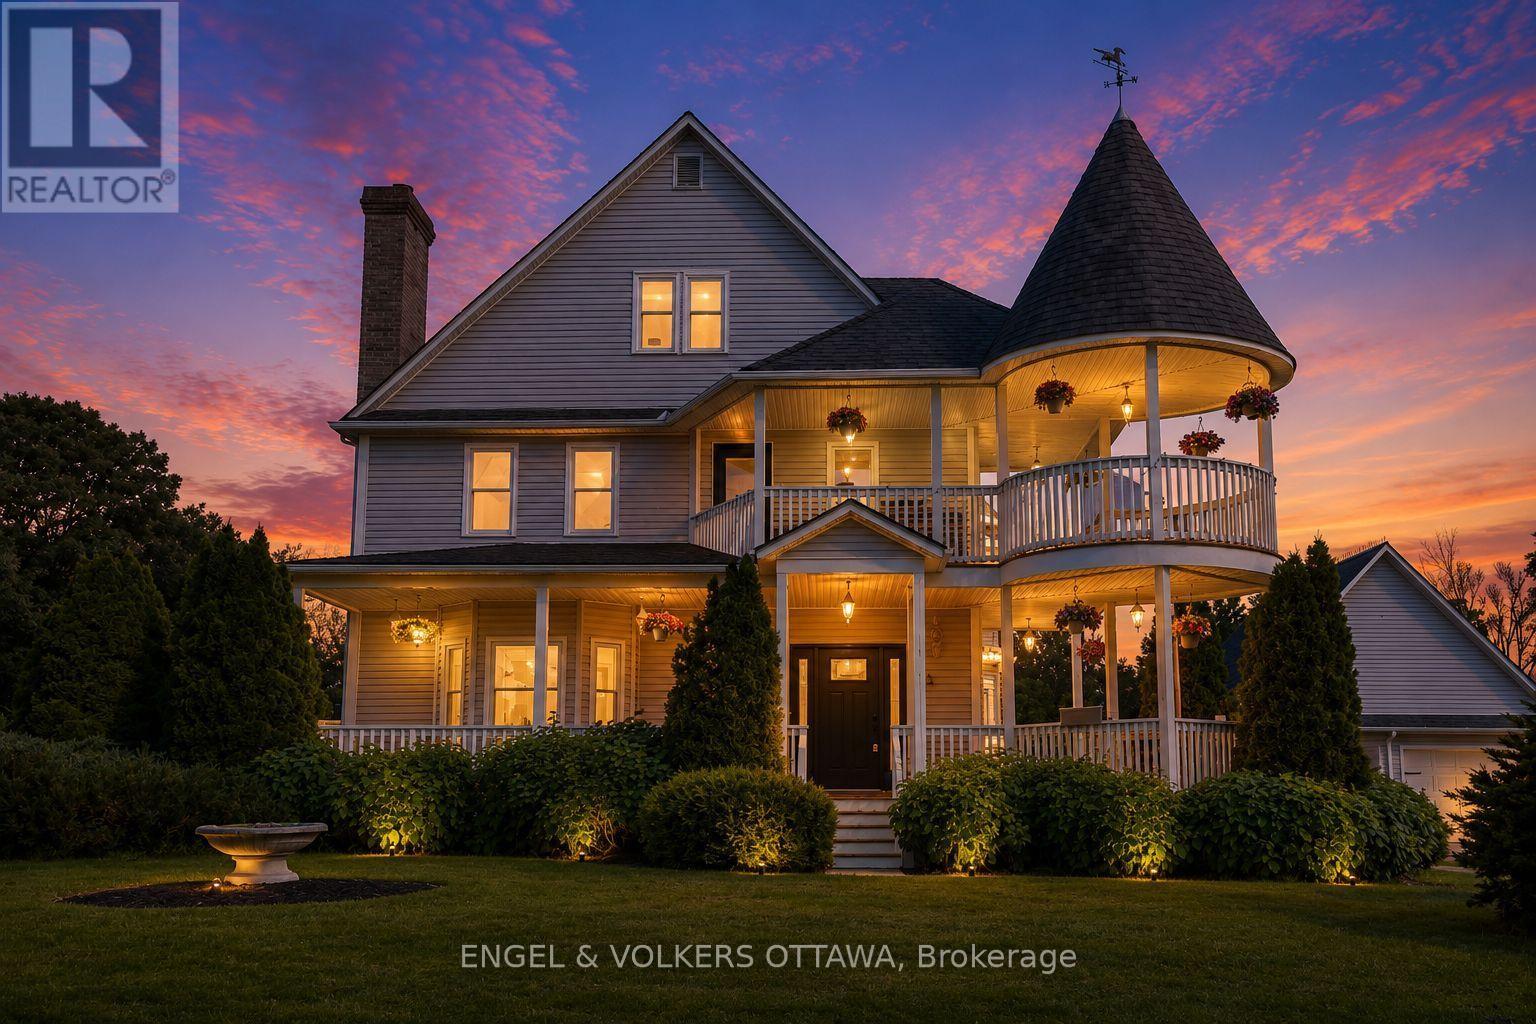
For sale
801 - Kemptville
$1,199,900
2410 Concession Road, North Grenville, Ontario
House in 801 - Kemptville
4
Beds
Beds
4
Baths
Baths
3000 - 3500 sqft
Sq Ft
Sq Ft
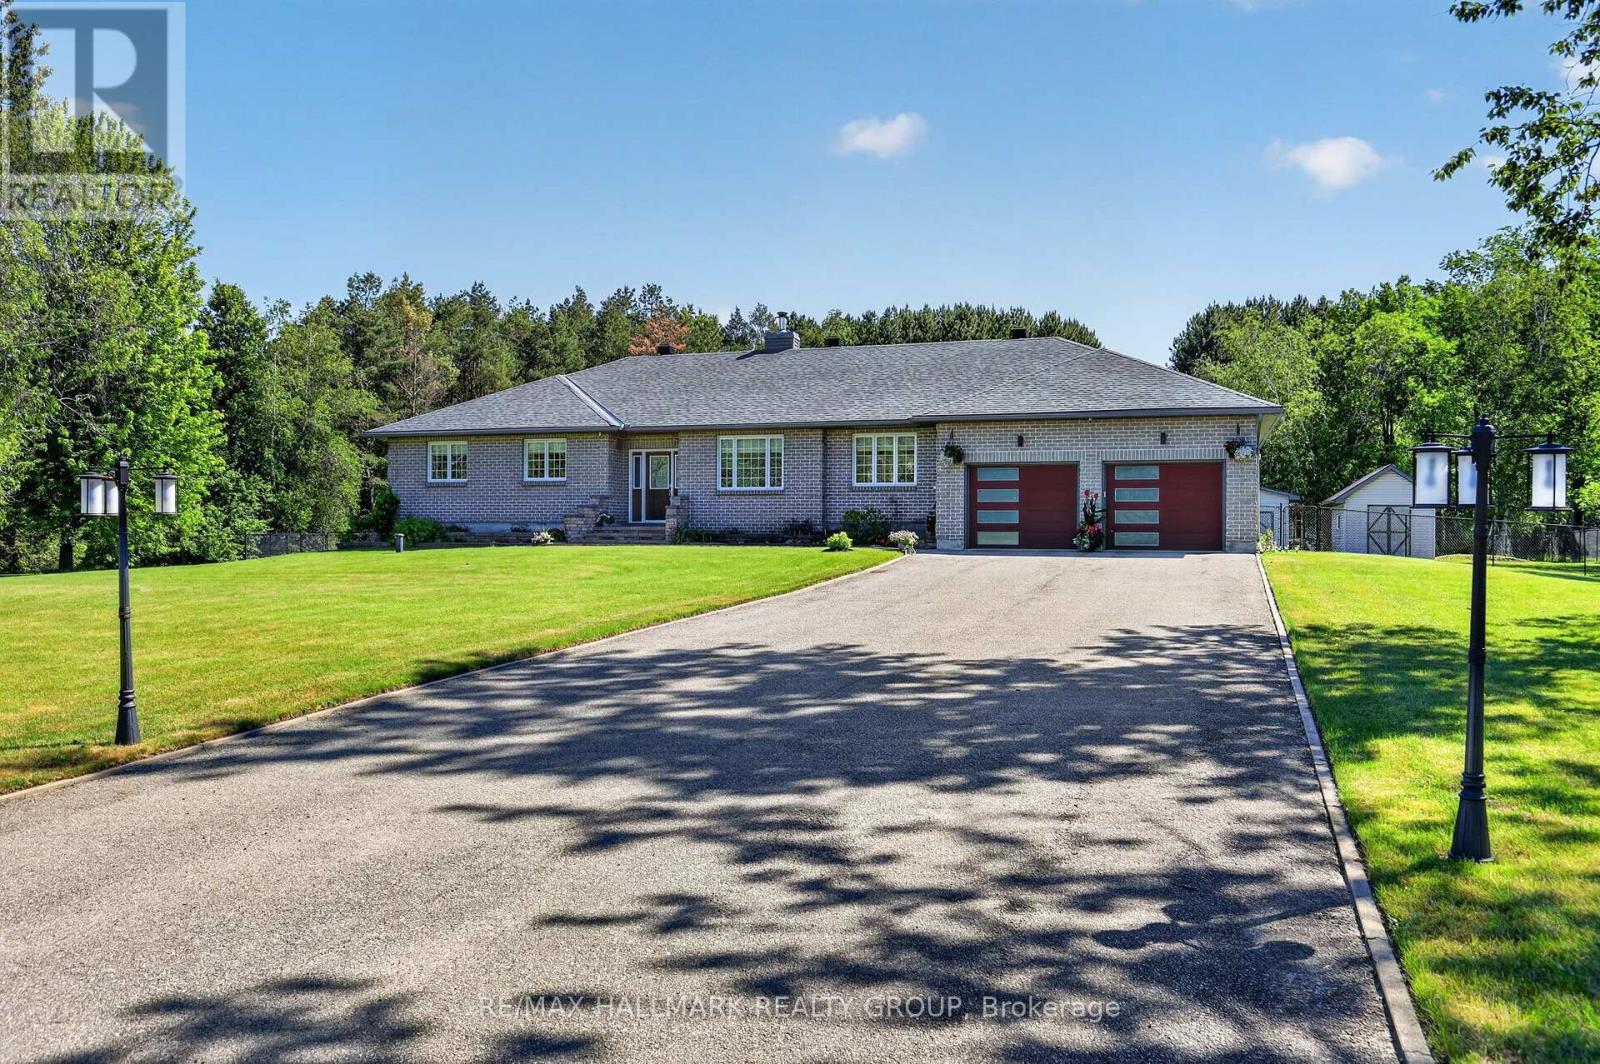
For sale
802 - North Grenville Twp (Kemptville East)
$1,189,900
30 Kimberly Avenue, North Grenville, Ontario
House in 802 - North Grenville Twp (Kemptville East)
3
Beds
Beds
3
Baths
Baths
2000 - 2500 sqft
Sq Ft
Sq Ft
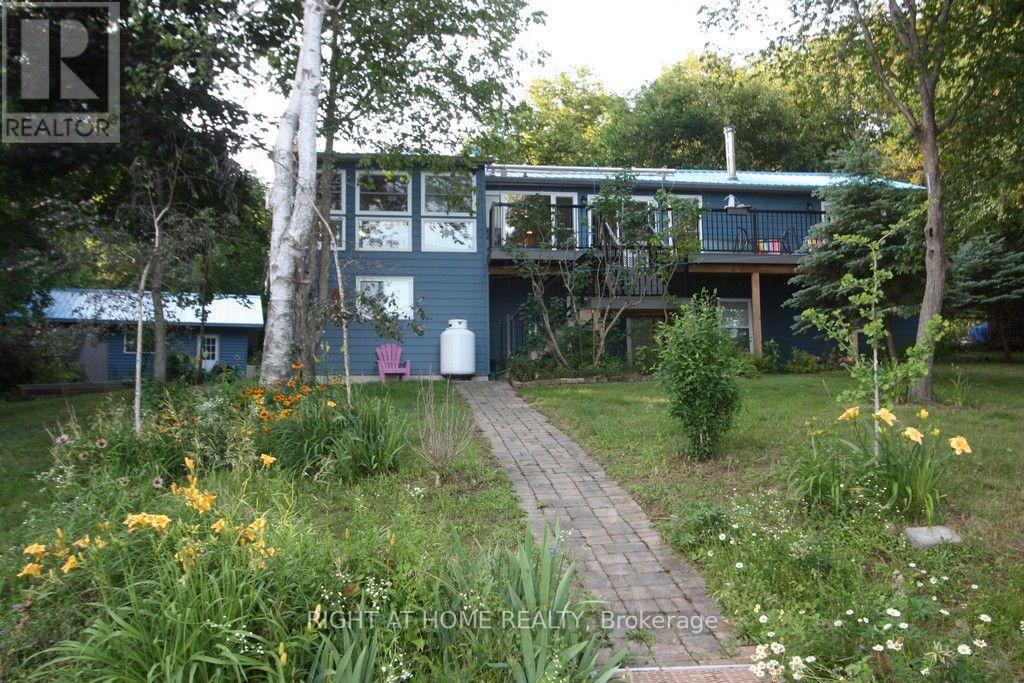
For sale
816 - Rideau Lakes (North Crosby) Twp
$1,209,999
68 Scott Lane, Rideau Lakes, Ontario
House in 816 - Rideau Lakes (North Crosby) Twp
4
Beds
Beds
2
Baths
Baths
1100 - 1500 sqft
Sq Ft
Sq Ft

For sale
820 - Rideau Lakes (South Elmsley) Twp
$1,179,999
8 Otter Lake Road, Rideau Lakes, Ontario
House in 820 - Rideau Lakes (South Elmsley) Twp
4
Beds
Beds
4
Baths
Baths
3000 - 3500 sqft
Sq Ft
Sq Ft
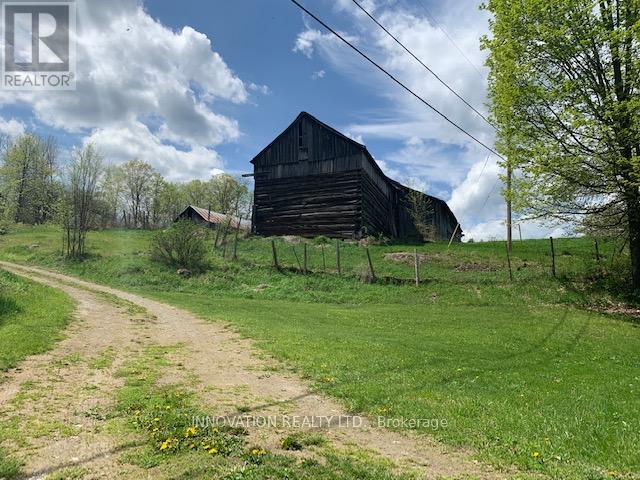
For sale
916 - Lanark Highlands (Lavant) Twp
$1,175,000
1603 Flower Station Road, Lanark Highlands, Ontario
House in 916 - Lanark Highlands (Lavant) Twp
3
Beds
Beds
1
Baths
Baths
1100 - 1500 sqft
Sq Ft
Sq Ft

For sale
802 - North Grenville Twp (Kemptville East)
$1,169,900
52 Kimberly Avenue, North Grenville, Ontario
House in 802 - North Grenville Twp (Kemptville East)
5
Beds
Beds
3
Baths
Baths
2000 - 2500 sqft
Sq Ft
Sq Ft
For sale
805 - Merrickville/Wolford Twp
$1,167,000
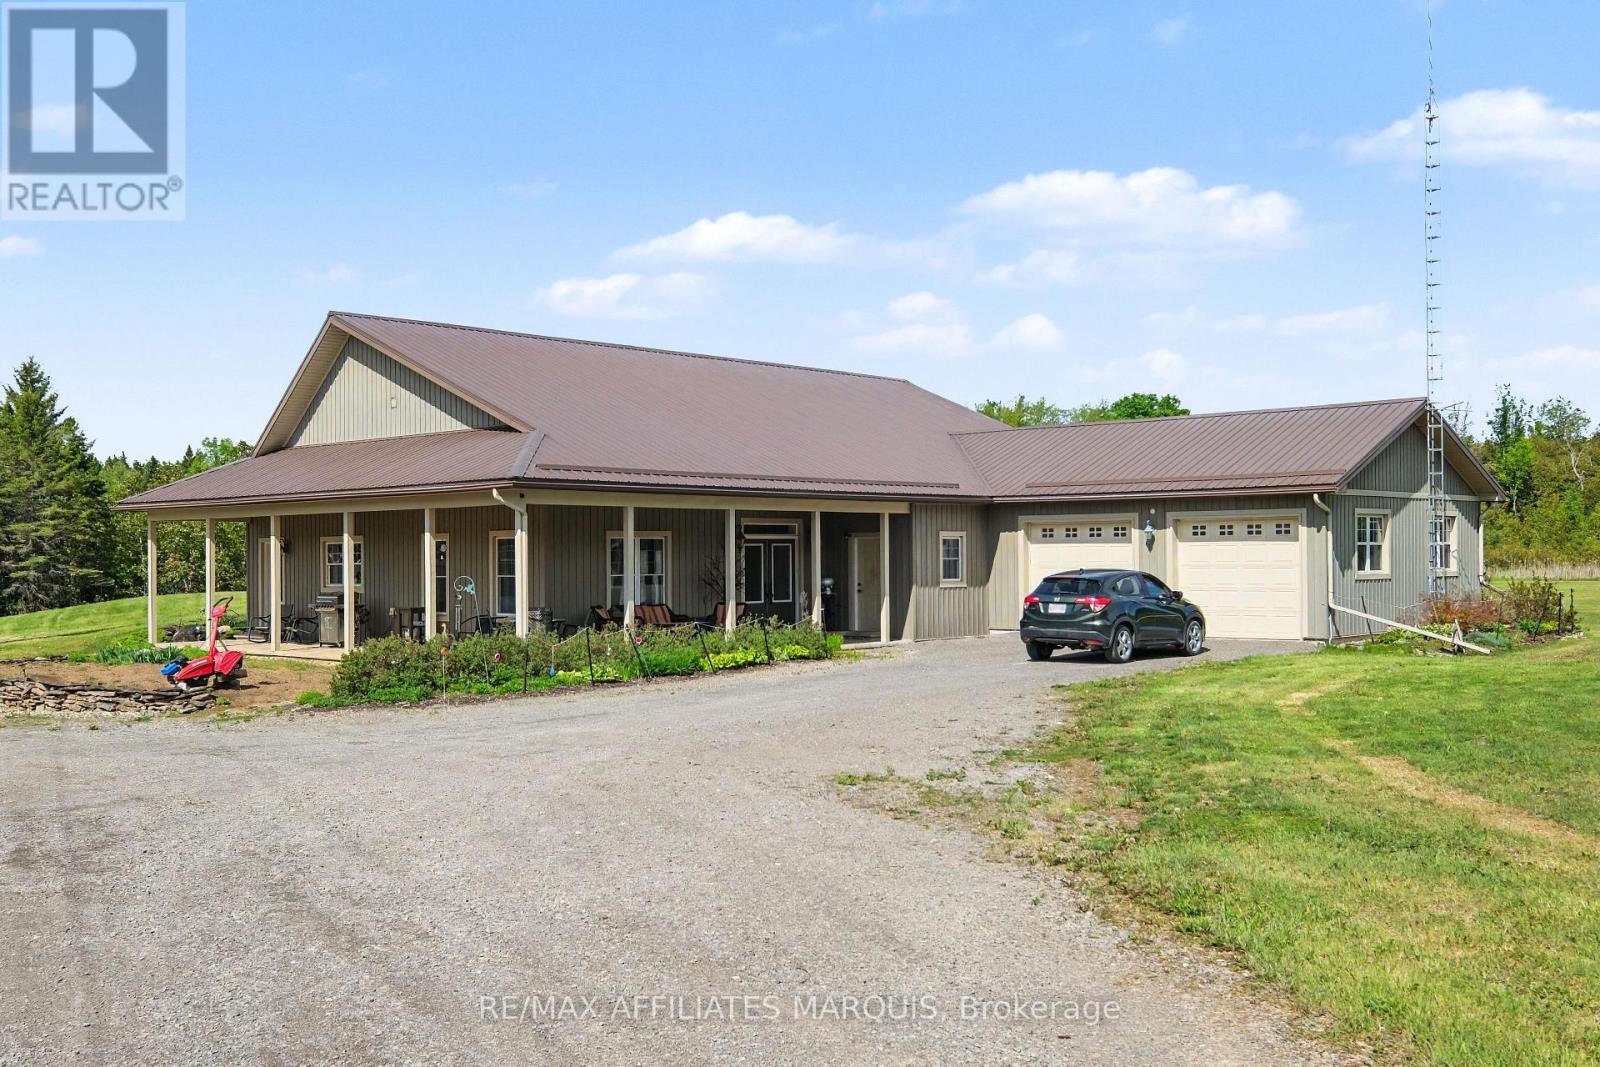
14222 County Rd 15 Road E, Merrickville-Wolford, Ontario
House in 805 - Merrickville/Wolford Twp
2
Beds
Beds
2
Baths
Baths
2000 - 2500 sqft
Sq Ft
Sq Ft
For sale
803 - North Grenville Twp (Kemptville South)
$1,150,000
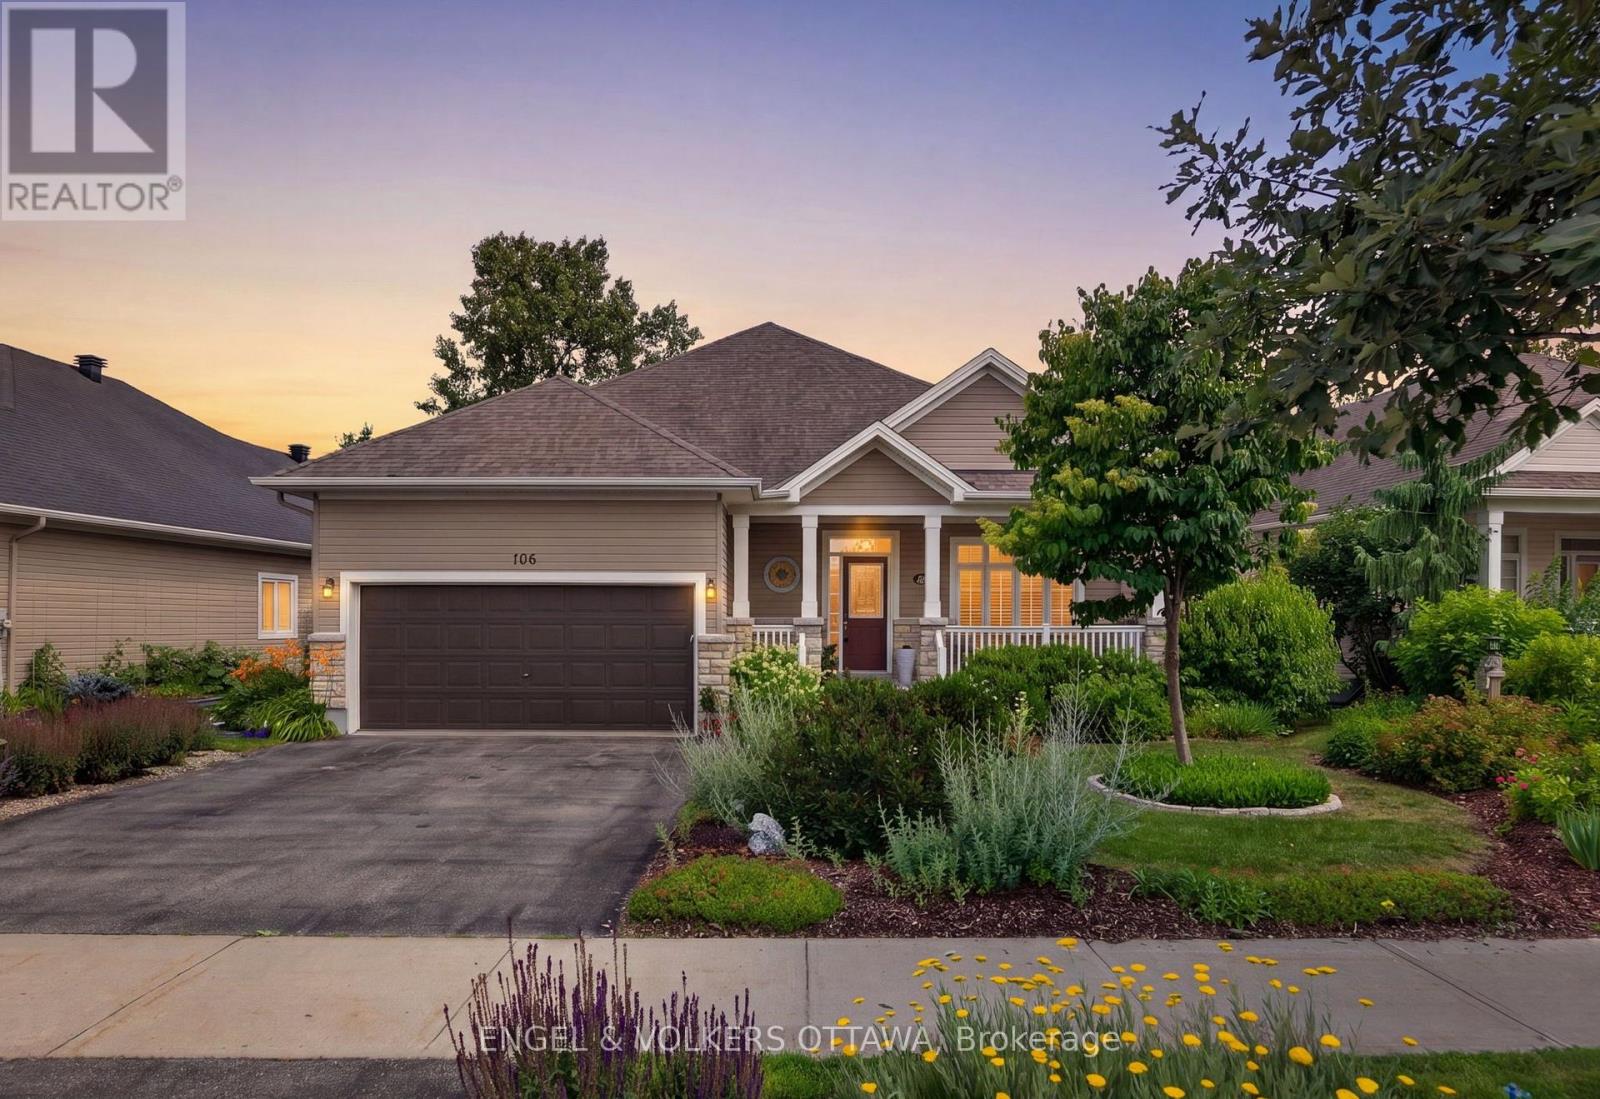
106 Equinelle Drive, North Grenville, Ontario
House in 803 - North Grenville Twp (Kemptville South)
4
Beds
Beds
3
Baths
Baths
1500 - 2000 sqft
Sq Ft
Sq Ft
Ready to a home?
Contact a REALTOR® today!
