

28 George Street
Westport,
Ontario
K0G1X0
28 George Street
Westport,
Ontario
K0G1X0
Add this listing to your favourite
Shortlist it to compare later & get quick access from your account.


$1,349,000
Property overview
Building Type
House
Property Type
Single Family
Bedrooms
4
Bathrooms
3
Year Built
Neighbourhood
815 - Westport
Status
For sale
Highlights
815 - Westport
House
For sale
Listing description
Discover this Single Family
28 George Street,
Westport
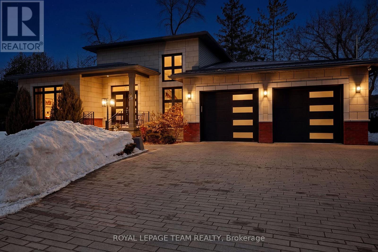
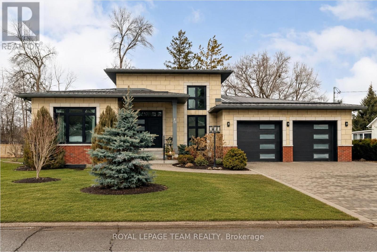
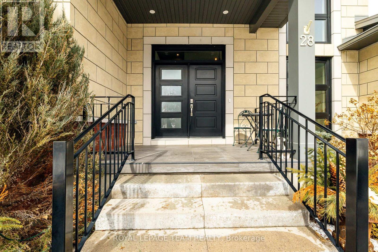
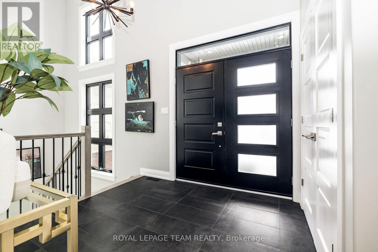
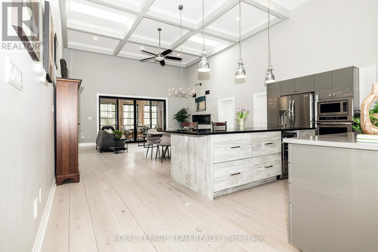
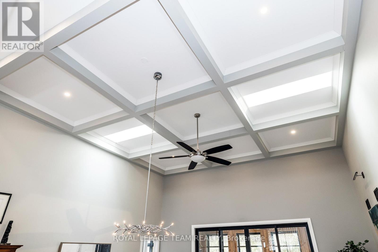
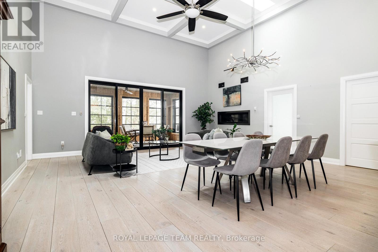
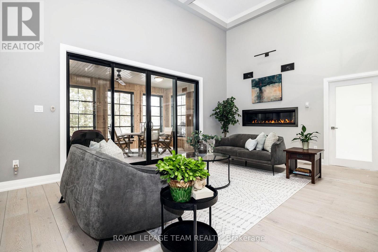
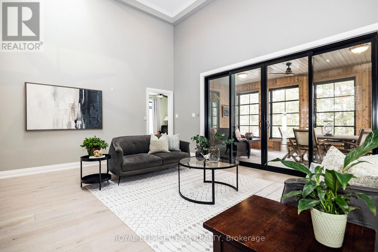
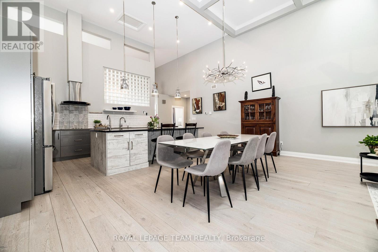
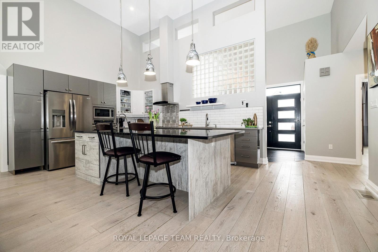
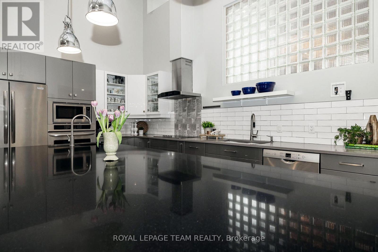
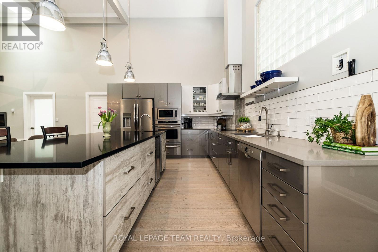
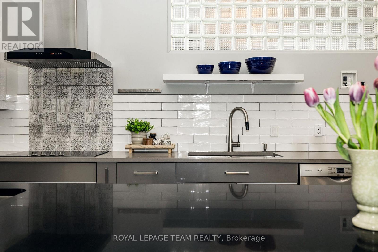
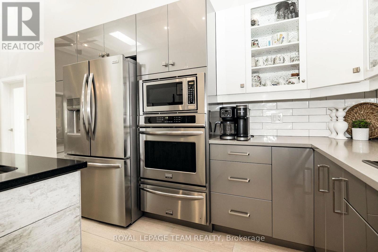
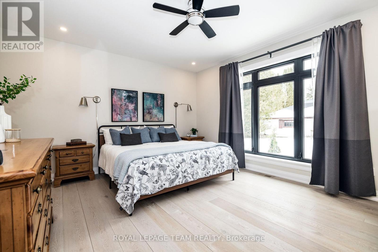
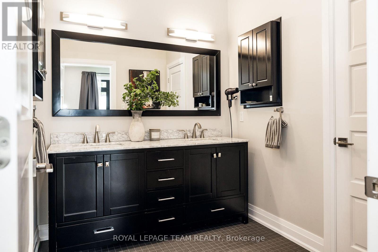
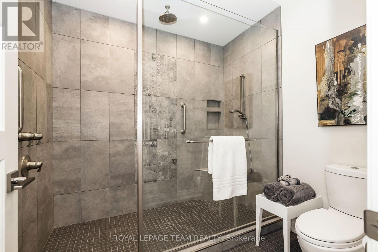
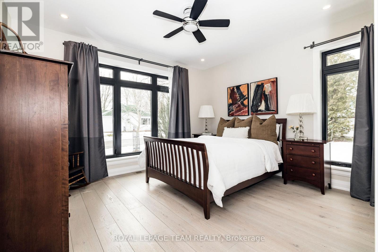
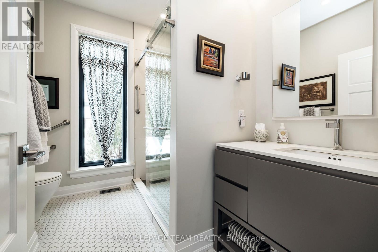
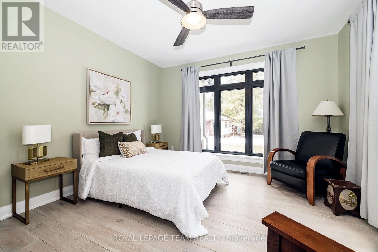
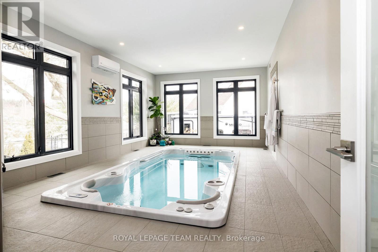
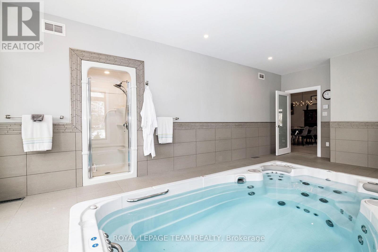
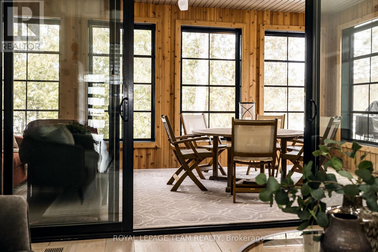
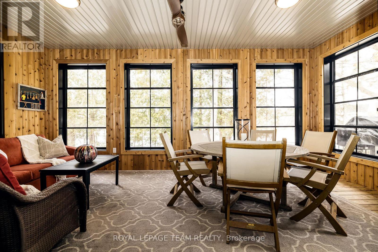
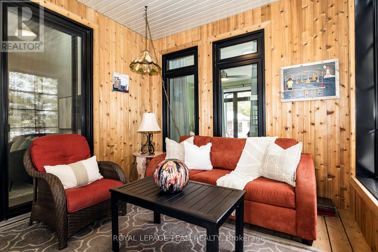
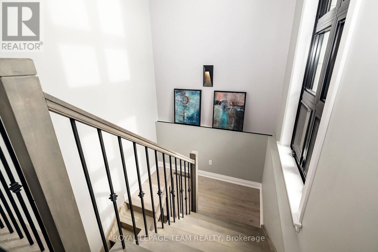
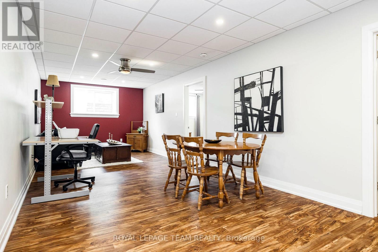
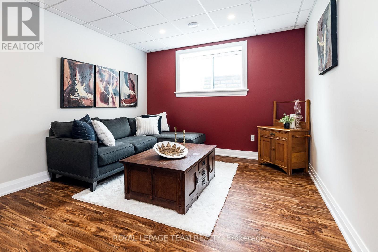
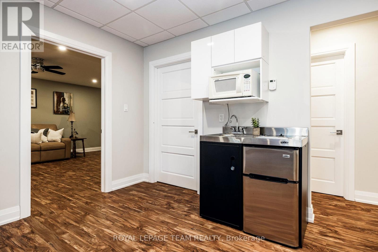
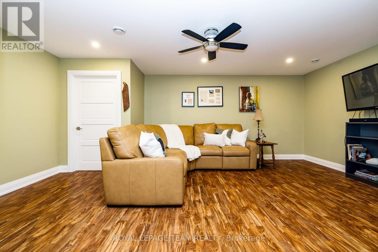
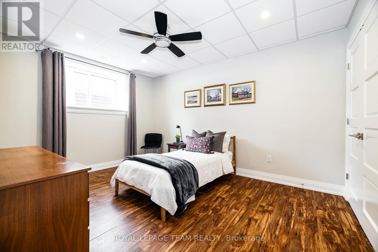
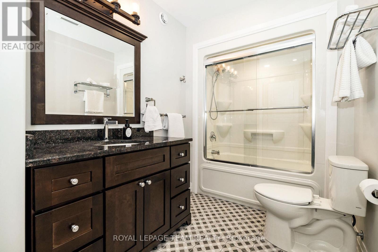
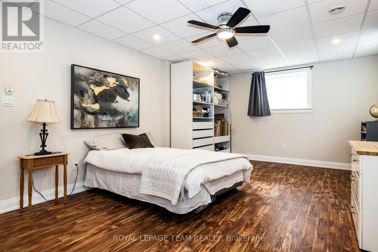
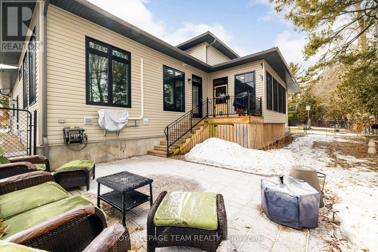
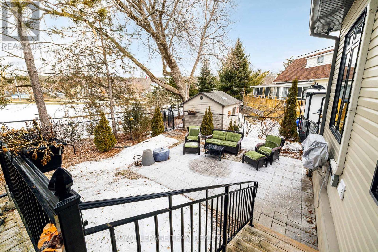
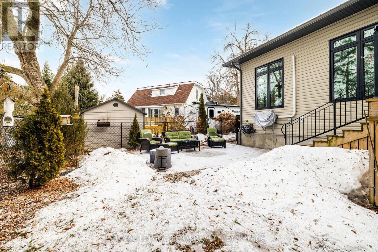
Nestled on a peaceful street in the heart of the charming Village of Westport, this exceptional quality-built residence offers refined living in a picturesque setting, backing directly onto a serene park for ultimate privacy and natural beauty. Perfectly positioned on a meticulously, the home features striking curb appeal, lush gardens, and a spacious two-car attached garage. A gracious foyer welcomes you into an elegant open-concept interior where soaring ceilings and expansive skylights bathe the home in natural light. Designed with both everyday living and sophisticated entertaining in mind, the modern chef's kitchen showcases thoughtful finishes, abundant cabinetry, and seamless flow into the dining area and inviting family room. Anchored by a cozy fireplace, this warm and stylish gathering space opens through large doors to a stunning cedar sunroom complete with Sunspace windows, offering uninterrupted park views and a tranquil retreat in every season. For year-round wellness and relaxation, a dedicated indoor hydro pool room provides a private spa-like experience, surrounded by expansive windows and complemented by a convenient shower area. With the ability to have multi-generational living, this custom-built residence offers four generously sized bedrooms and three beautifully appointed bathrooms, along with a fully finished lower level. The lower level provides flexible living space while maintaining comfort and privacy. Just a short stroll to boutique shops, restaurants, and waterfront amenities, this remarkable property is situated within one of Eastern Ontario's most sought-after communities, part of the historic Rideau Canal system. A rare opportunity to enjoy elegant small-town living with timeless appeal, versatility, and modern comfort. (id:64373)
Upcoming viewings
44.6766257
-76.3988461
28 George Street, Westport, Ontario, K0G1X0
Loading WalkScore data...
Walk Score®
Transit Score®
Bike Score®
Walkability Snapshot
Understand how walkable, transit-friendly & bikeable this neighbourhood really is.
Scores are powered by Walk Score® and reflect access to daily essentials, transit and bike routes near this area.
🚶Walk Score®
🚊Transit Score
🚲Bike Score
Liveability scores for this neighbourhood
Powered by Walk Score®
Use these scores as a quick guide only. Check local transit, bike paths
and walk routes to plan your day-to-day life.
Google Maps
Explore the exact location, nearby amenities, and community vibe.
Listing Details
Last updated:
2026-09-03
Key facts
Price
$1,349,000
Ownership
Freehold
Property type
Single Family
Bedrooms
4
Bathrooms
3
Stories
1
Interior size
2000 - 2500 sqft
Year built / Age
6 to 15 years
Parking options
Attached Garage, Garage
Total spaces
8
Interior & features
Cooling
Central air conditioning
Heating
Forced air, Radiant heat
Heating fuel
Other, Propane
Basement
Full (Finished)
Appliances
Garage door opener remote(s), Central Vacuum, Water Heater, Water softener, Water Treatment, Cooktop, Dishwasher, Dryer, Garage door opener, Hood Fan, Microwave, Oven, Washer, Window Coverings, Wine Fridge, Refrigerator
Fireplace
True
Exterior finish
Stone, Vinyl siding
Key features
Carpet Free, Sump Pump
Lot, amenities & extras
Lot size
120 x 100 FT
Community features
Community Centre
Nearby amenities
Golf Nearby, Schools, Park, Place of Worship
Water
Municipal water
Sewer
Sanitary sewer
Rooms
| Level | Type | Length | Width | Dimensions |
|---|---|---|---|---|
| Basement | Recreational, Games Room | 4.3 m | 5.9 m | 4.3 m x 5.9 m |
| Basement | Bathroom | 1.8 m | 2.7 m | 1.8 m x 2.7 m |
| Basement | Living Room | 8.9 m | 3.3 m | 8.9 m x 3.3 m |
| Basement | Bedroom | 6.4 m | 4 m | 6.4 m x 4 m |
| Basement | Bedroom | 3.2 m | 4.2 m | 3.2 m x 4.2 m |
| Main Level | Foyer | 2.59 m | 2.6 m | 2.59 m x 2.6 m |
| Main Level | Living Room | 4.75 m | 6.3 m | 4.75 m x 6.3 m |
| Main Level | Bedroom | 4.1 m | 4 m | 4.1 m x 4 m |
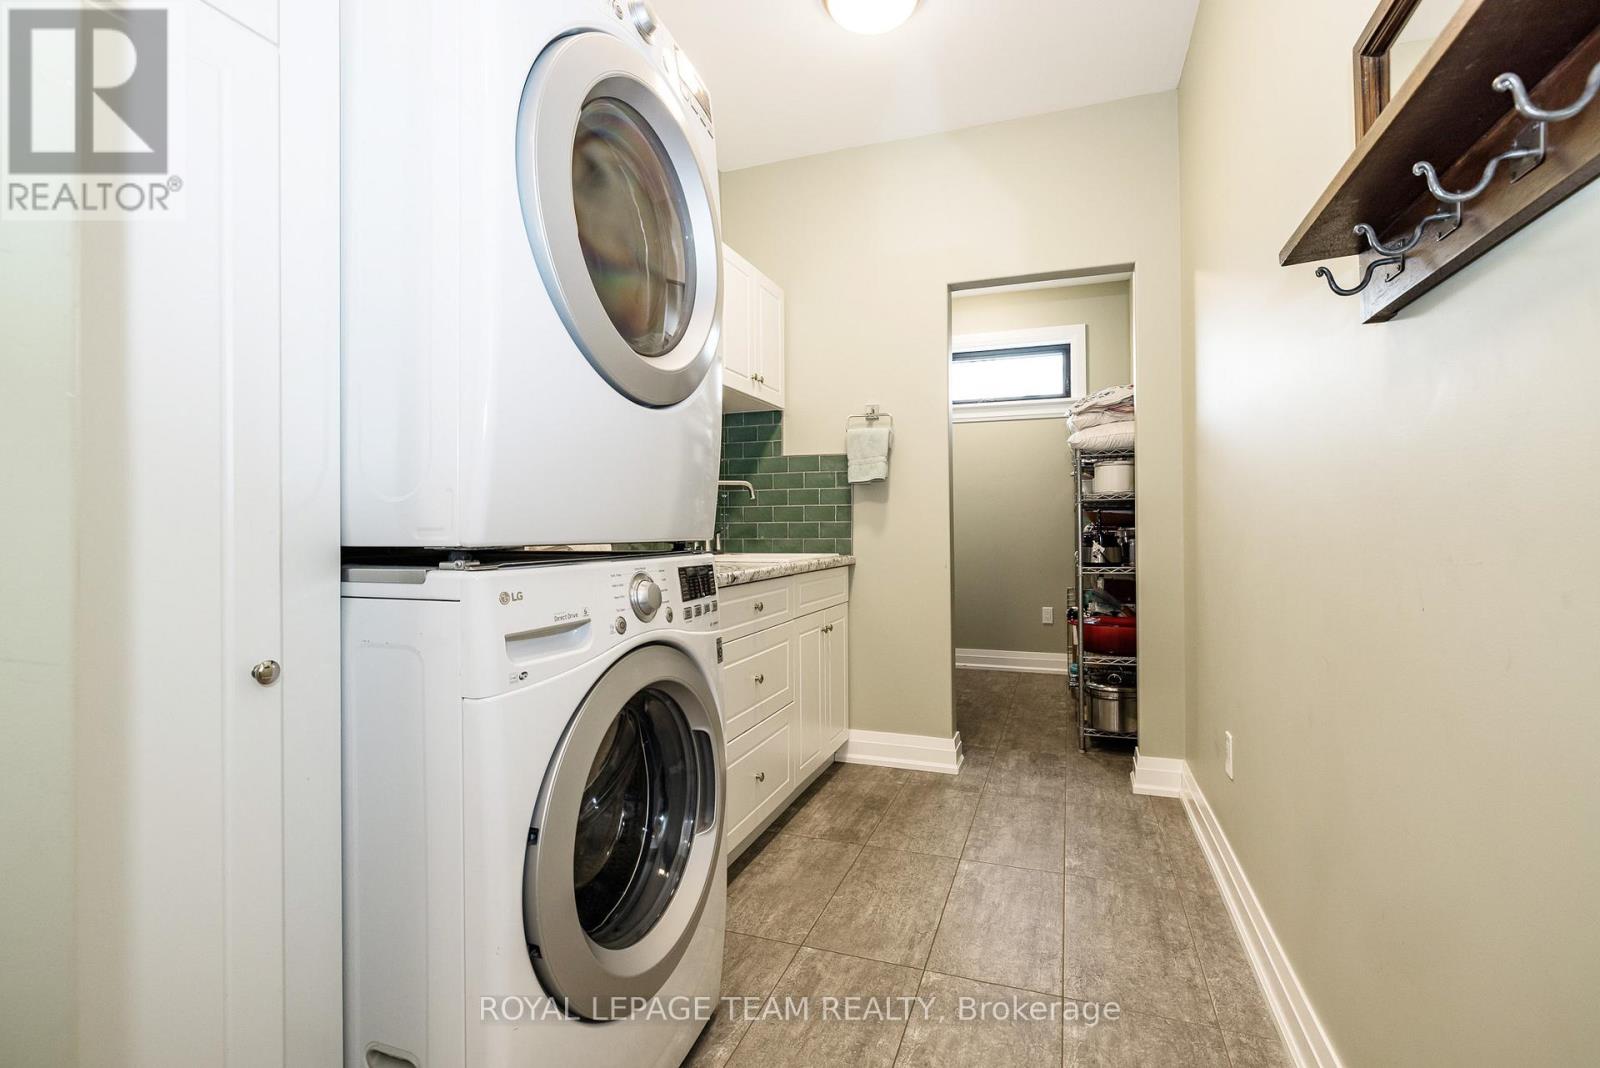
| Main Level | Mud Room | 1.9 m | 2.8 m | 1.9 m x 2.8 m |
| Main Level | Laundry Room | 1.9 m | 1.2 m | 1.9 m x 1.2 m |
| Main Level | Bathroom | 2.4 m | 2.6 m | 2.4 m x 2.6 m |
| Main Level | Primary Bedroom | 4.6 m | 4.2 m | 4.6 m x 4.2 m |
| Main Level | Bathroom | 4.5 m | 2.3 m | 4.5 m x 2.3 m |
| Main Level | Kitchen | 4.75 m | 6.3 m | 4.75 m x 6.3 m |
Mortgage Calculator
$500,000
$100,000
$5,000,000
Adjust the total amount you plan to borrow.
5%
1%
15%
25 years
10 years
40 years
Monthly Payment
$0
This is an approximate monthly payment based on your inputs.
Total Interest Paid
$0
Add this listing to your favourite
Shortlist it to compare later & get quick access from your account.

Comparables
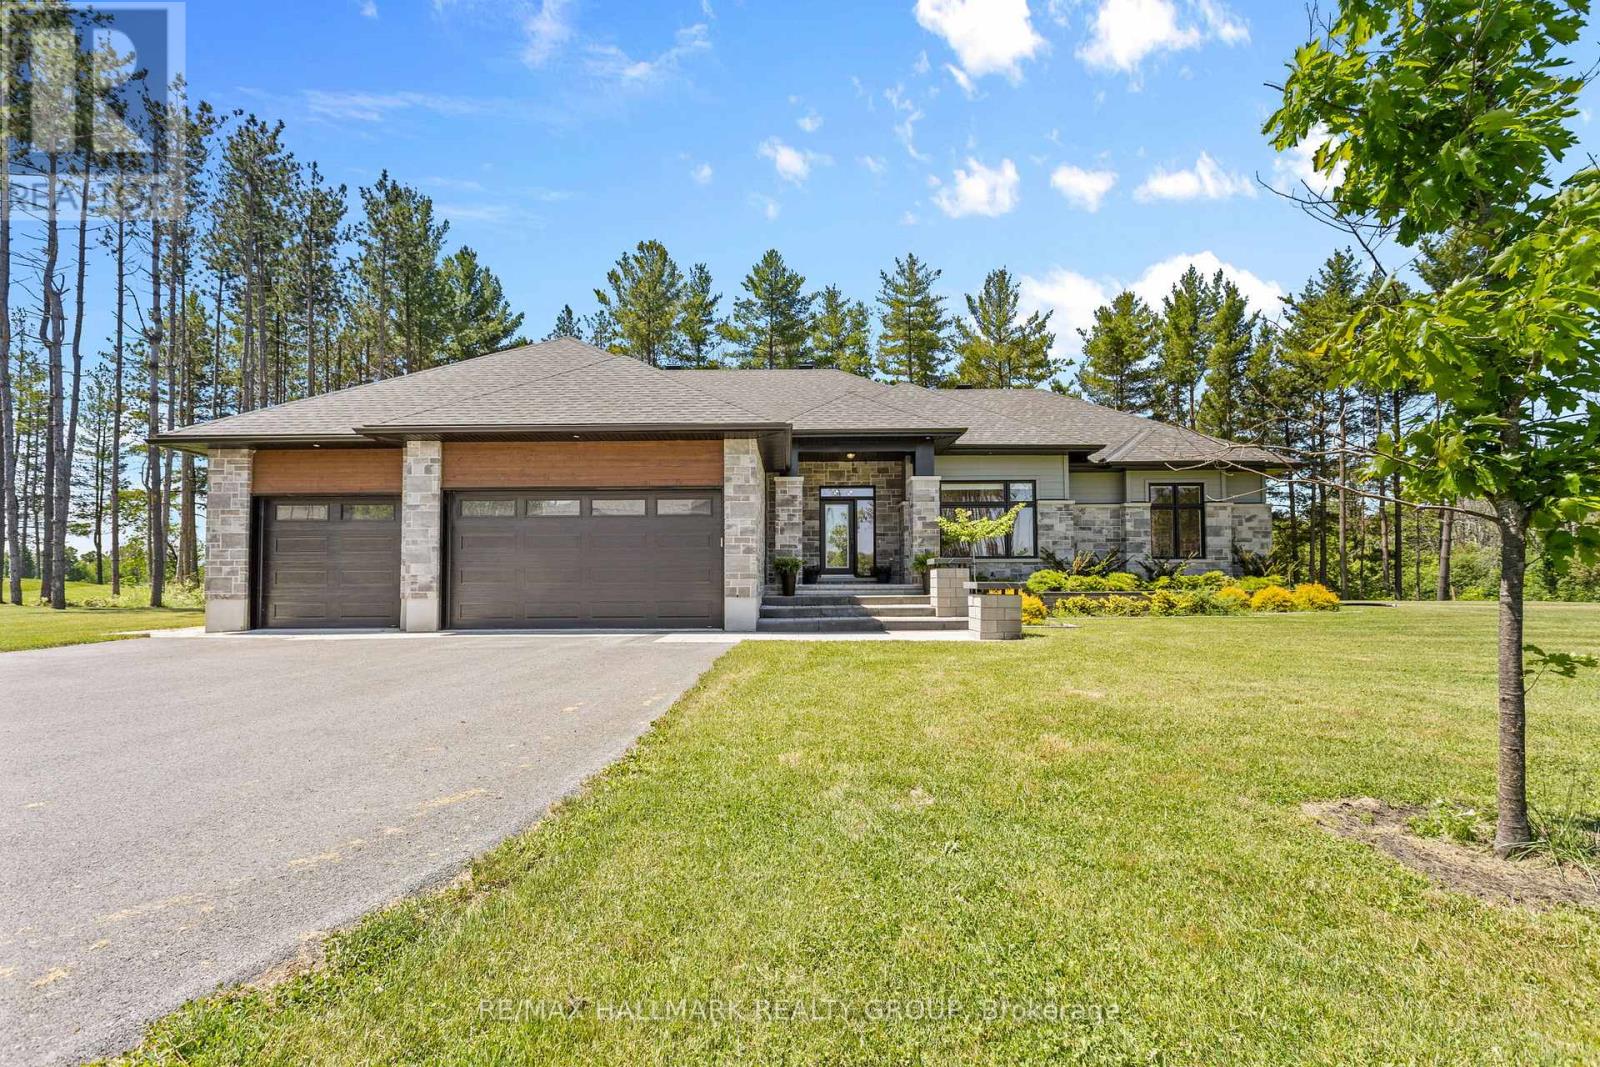
For sale
801 - Kemptville
$1,349,900
412 Butler Farm Road, North Grenville, Ontario
House in 801 - Kemptville
3
Beds
Beds
3
Baths
Baths
2000 - 2500 sqft
Sq Ft
Sq Ft
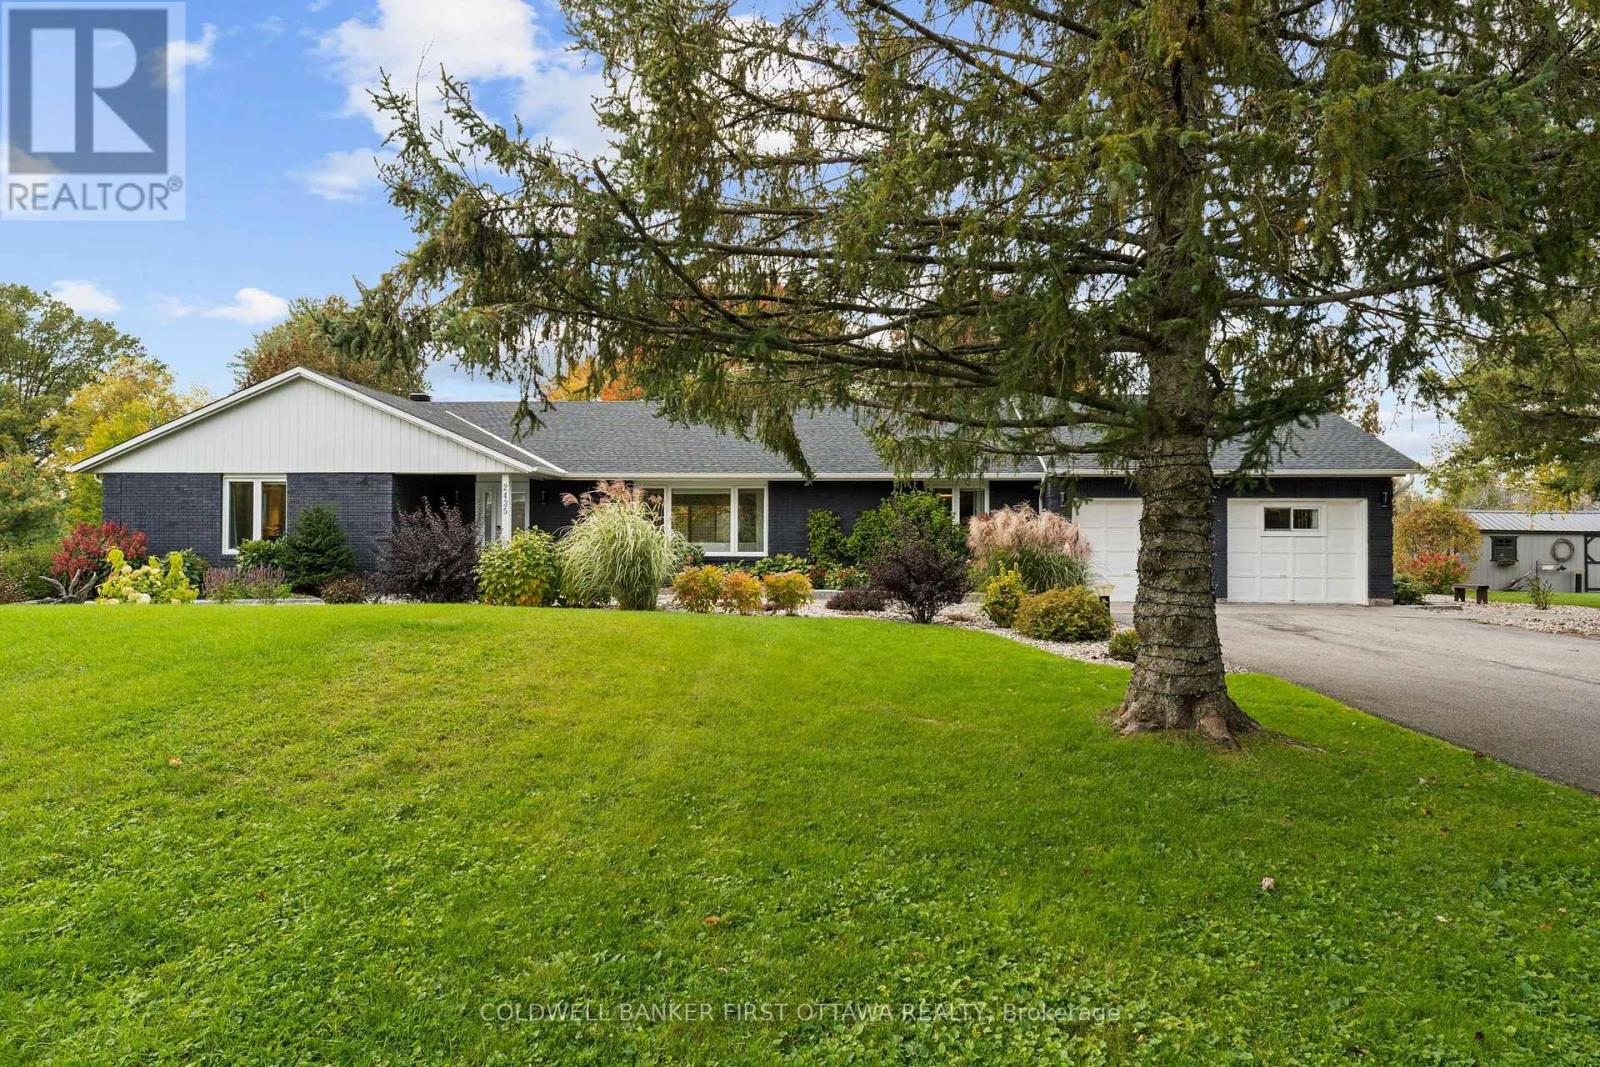
For sale
803 - North Grenville Twp (Kemptville South)
$1,349,900
2435 River Road, North Grenville, Ontario
House in 803 - North Grenville Twp (Kemptville South)
3
Beds
Beds
3
Baths
Baths
2500 - 3000 sqft
Sq Ft
Sq Ft
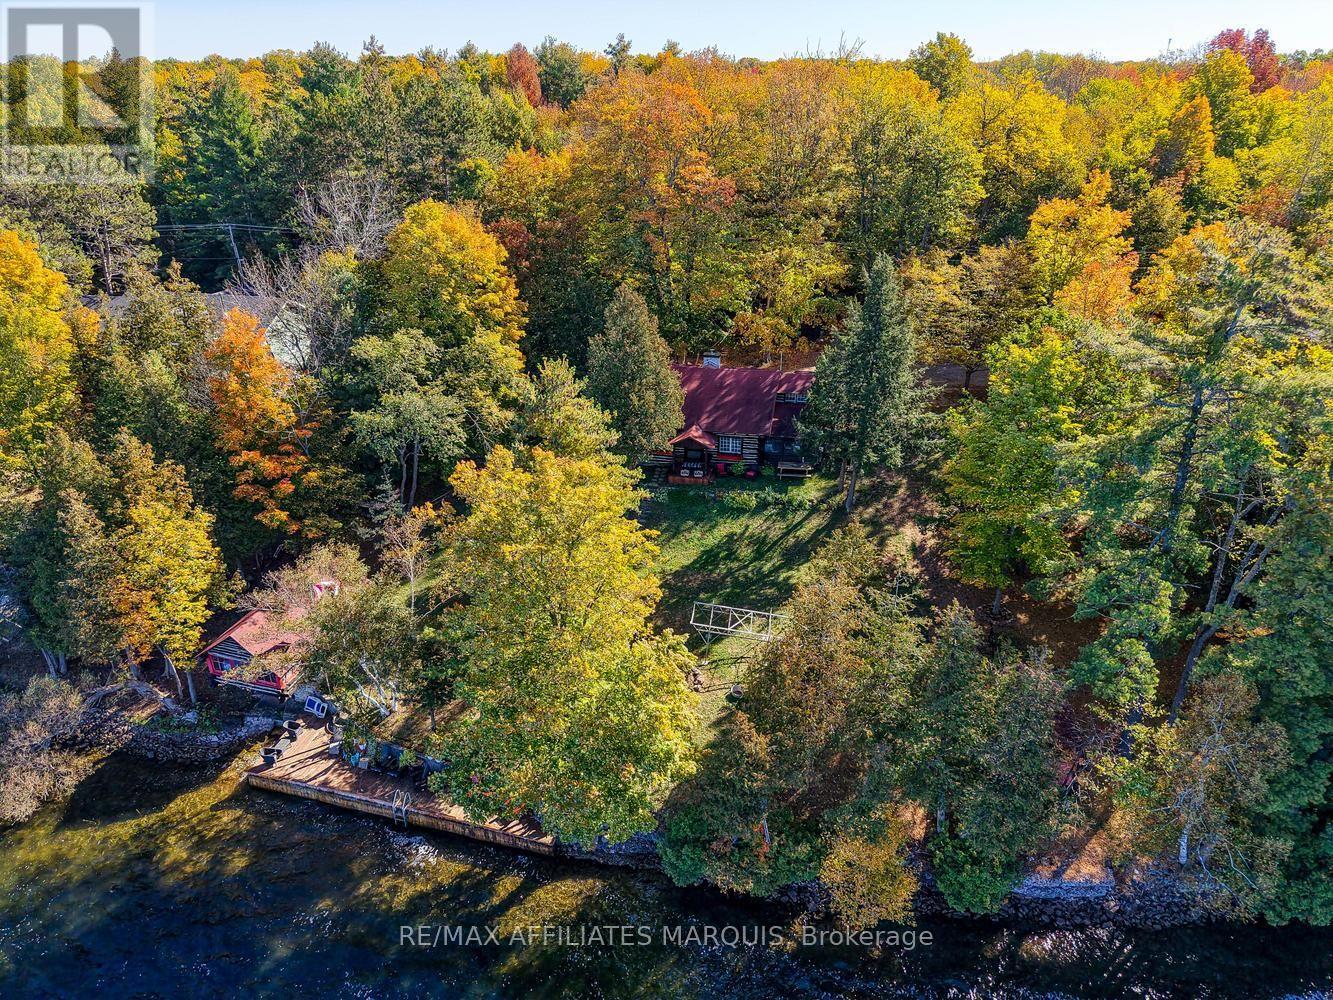
For sale
819 - Rideau Lakes (South Burgess) Twp
$1,299,900
124 Mclaren Lane, Rideau Lakes, Ontario
House in 819 - Rideau Lakes (South Burgess) Twp
5
Beds
Beds
1
Baths
Baths
1100 - 1500 sqft
Sq Ft
Sq Ft
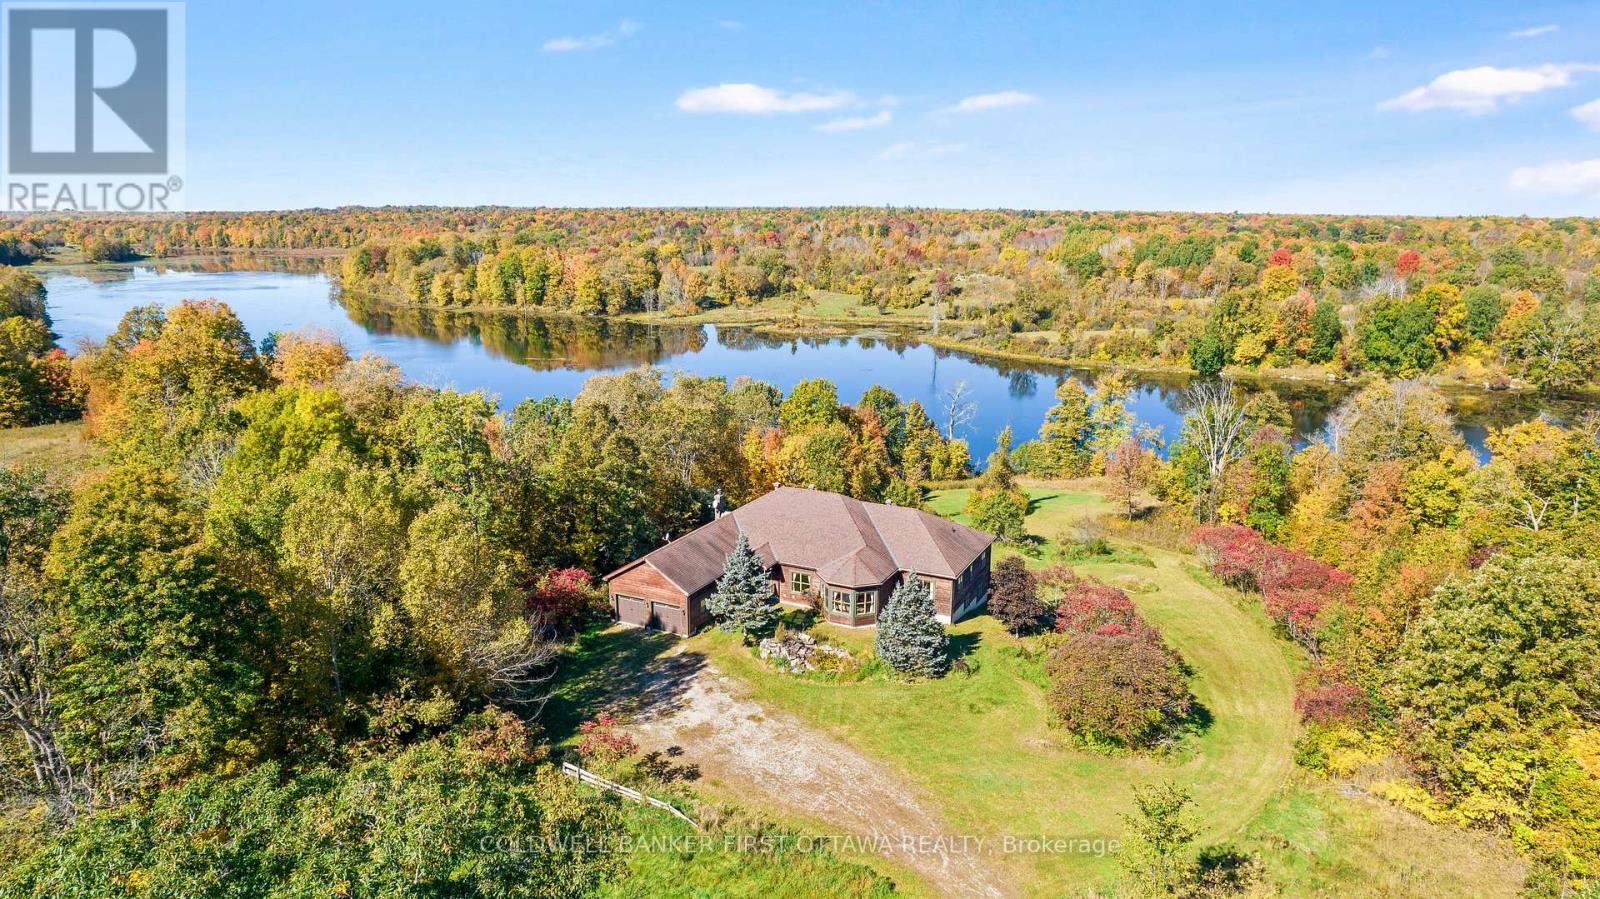
For sale
816 - Rideau Lakes (North Crosby) Twp
$1,399,000
399 Grady Road E, Rideau Lakes, Ontario
House in 816 - Rideau Lakes (North Crosby) Twp
6
Beds
Beds
4
Baths
Baths
3500 - 5000 sqft
Sq Ft
Sq Ft
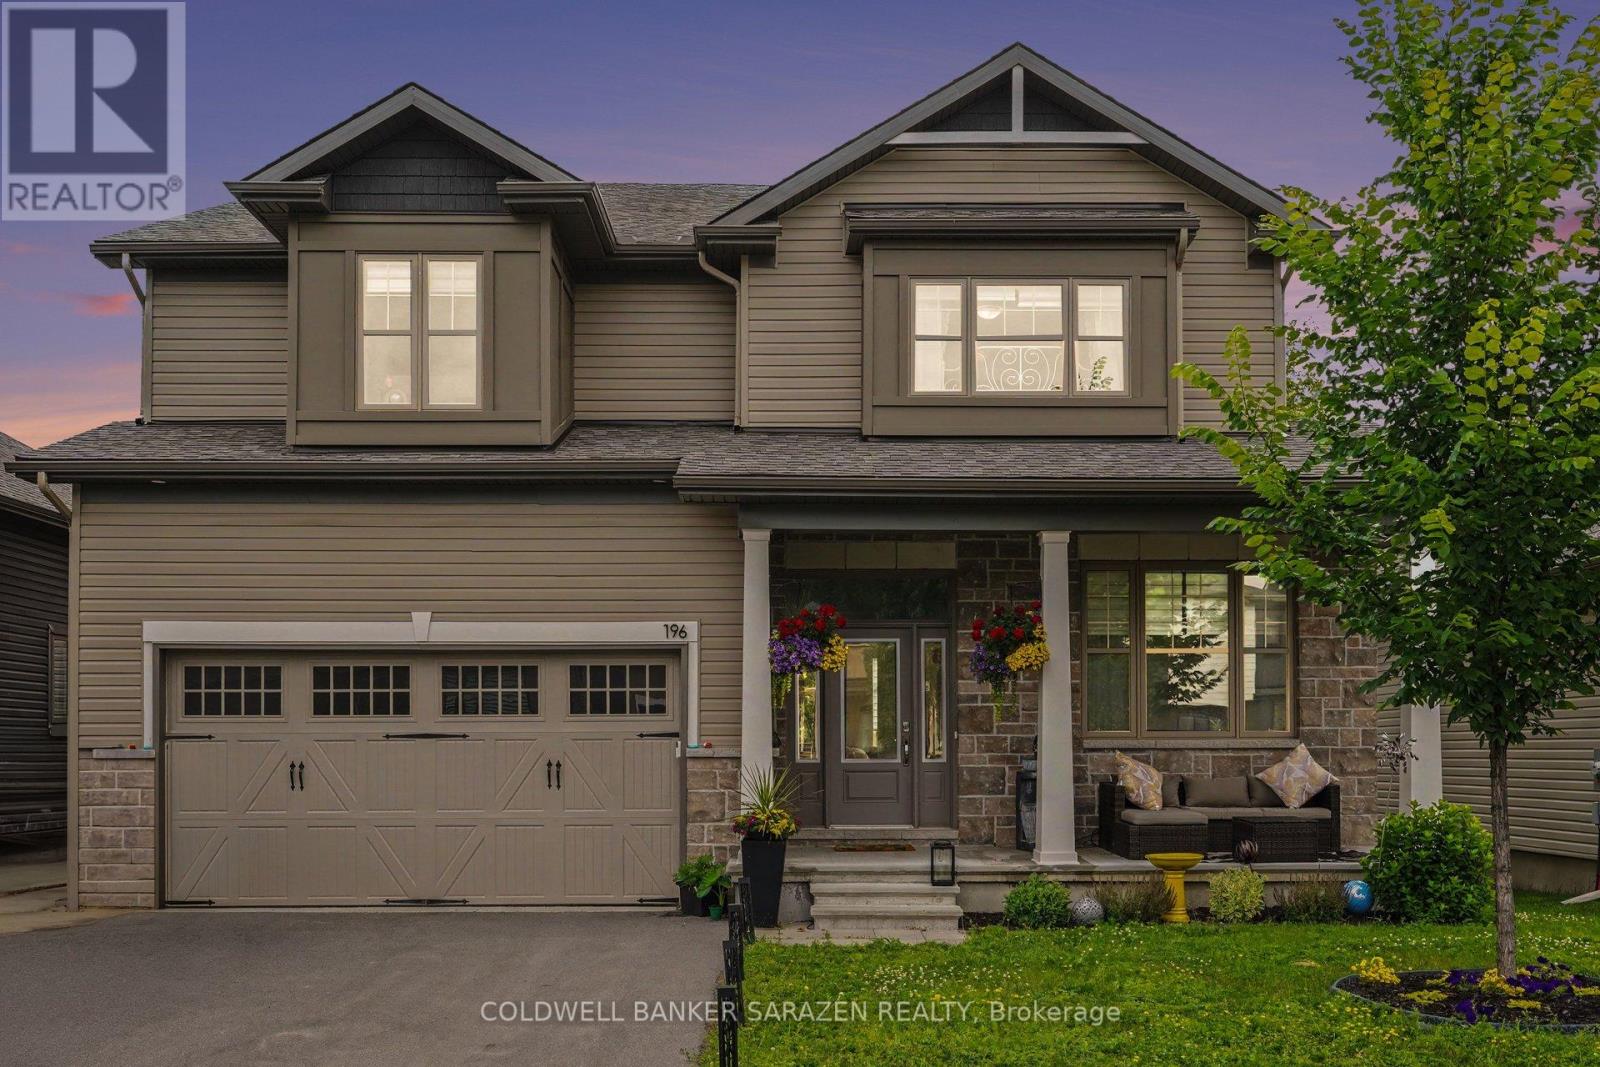
For sale
803 - North Grenville Twp (Kemptville South)
$1,399,900
196 Blackhorse Drive, North Grenville, Ontario
House in 803 - North Grenville Twp (Kemptville South)
5
Beds
Beds
5
Baths
Baths
3500 - 5000 sqft
Sq Ft
Sq Ft
For sale
803 - North Grenville Twp (Kemptville South)
$1,399,900
27 Garrison Drive, North Grenville, Ontario
House in 803 - North Grenville Twp (Kemptville South)
4
Beds
Beds
4
Baths
Baths
2000 - 2500 sqft
Sq Ft
Sq Ft
For sale
818 - Rideau Lakes (Bastard) Twp
$1,399,900
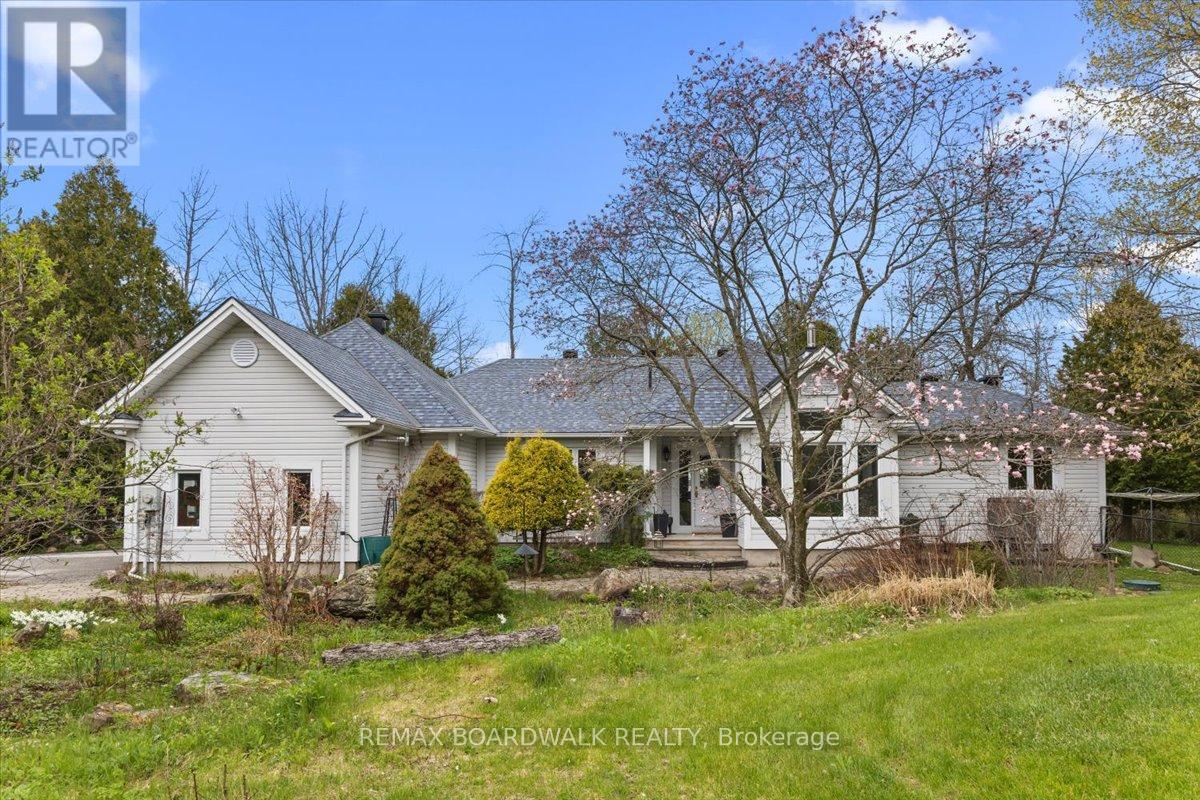
212 Sheldon Road, Rideau Lakes, Ontario
House in 818 - Rideau Lakes (Bastard) Twp
4
Beds
Beds
3
Baths
Baths
2000 - 2500 sqft
Sq Ft
Sq Ft
For sale
801 - Kemptville
$1,295,000
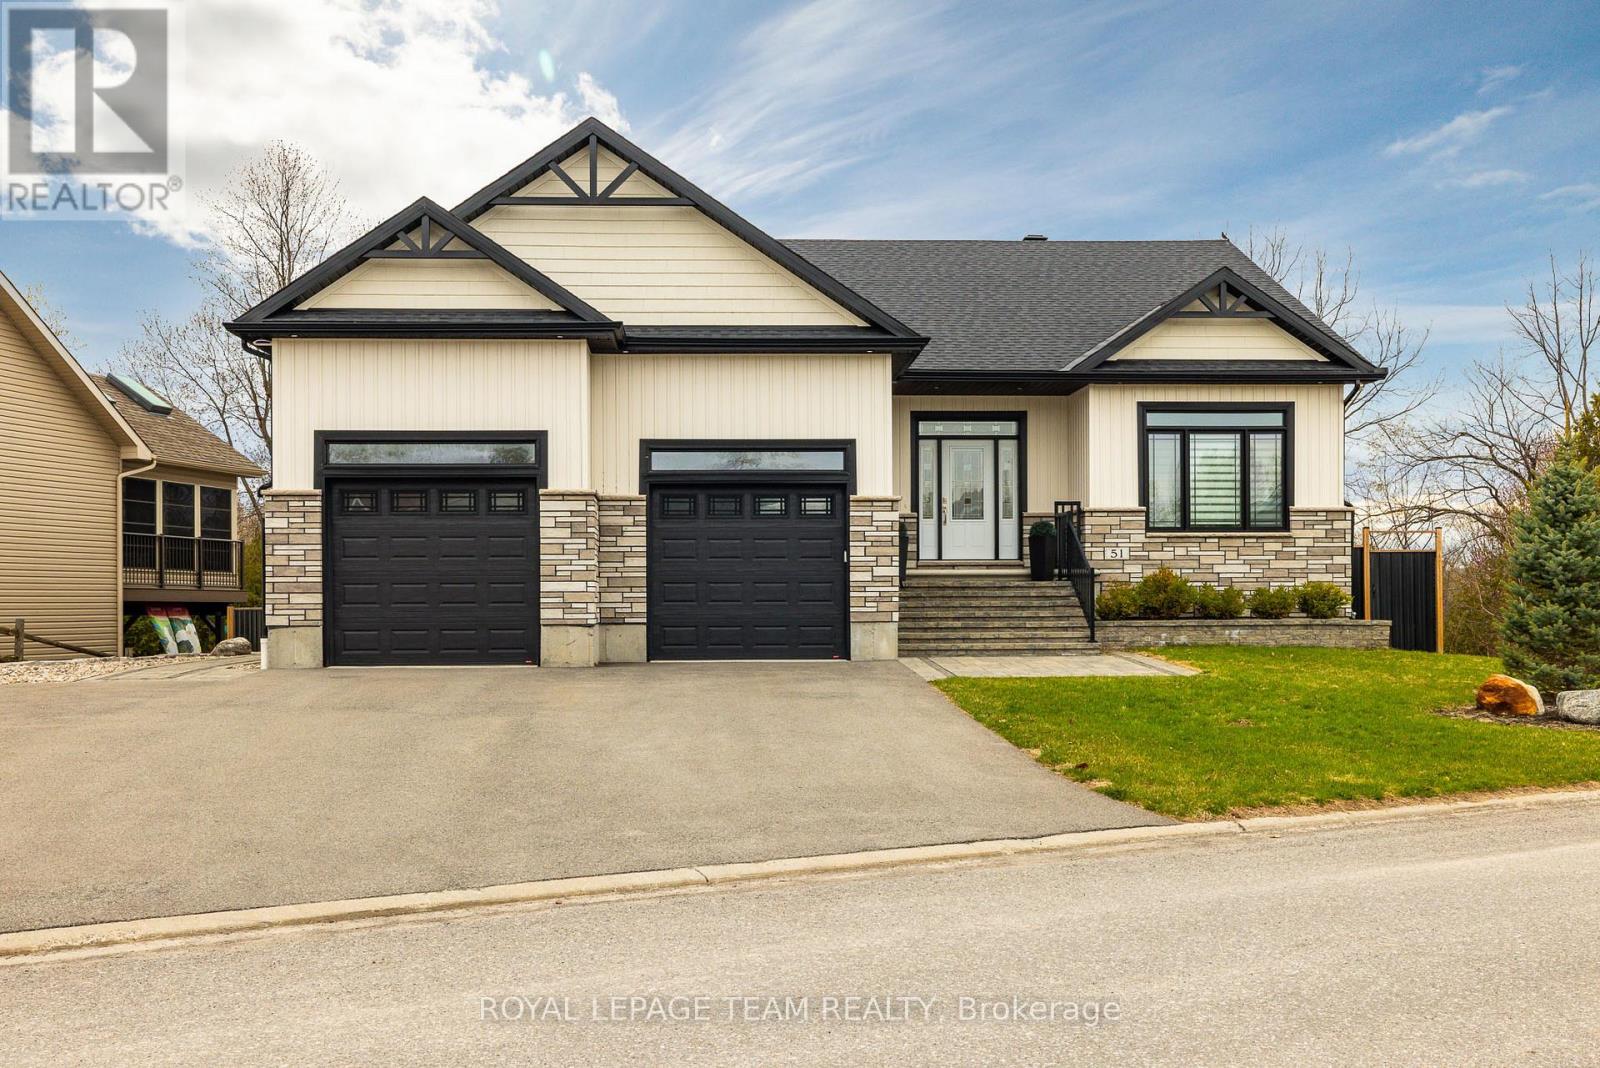
51 Westerra Way, North Grenville, Ontario
House in 801 - Kemptville
2
Beds
Beds
3
Baths
Baths
2000 - 2500 sqft
Sq Ft
Sq Ft
For sale
801 - Kemptville
$1,267,000
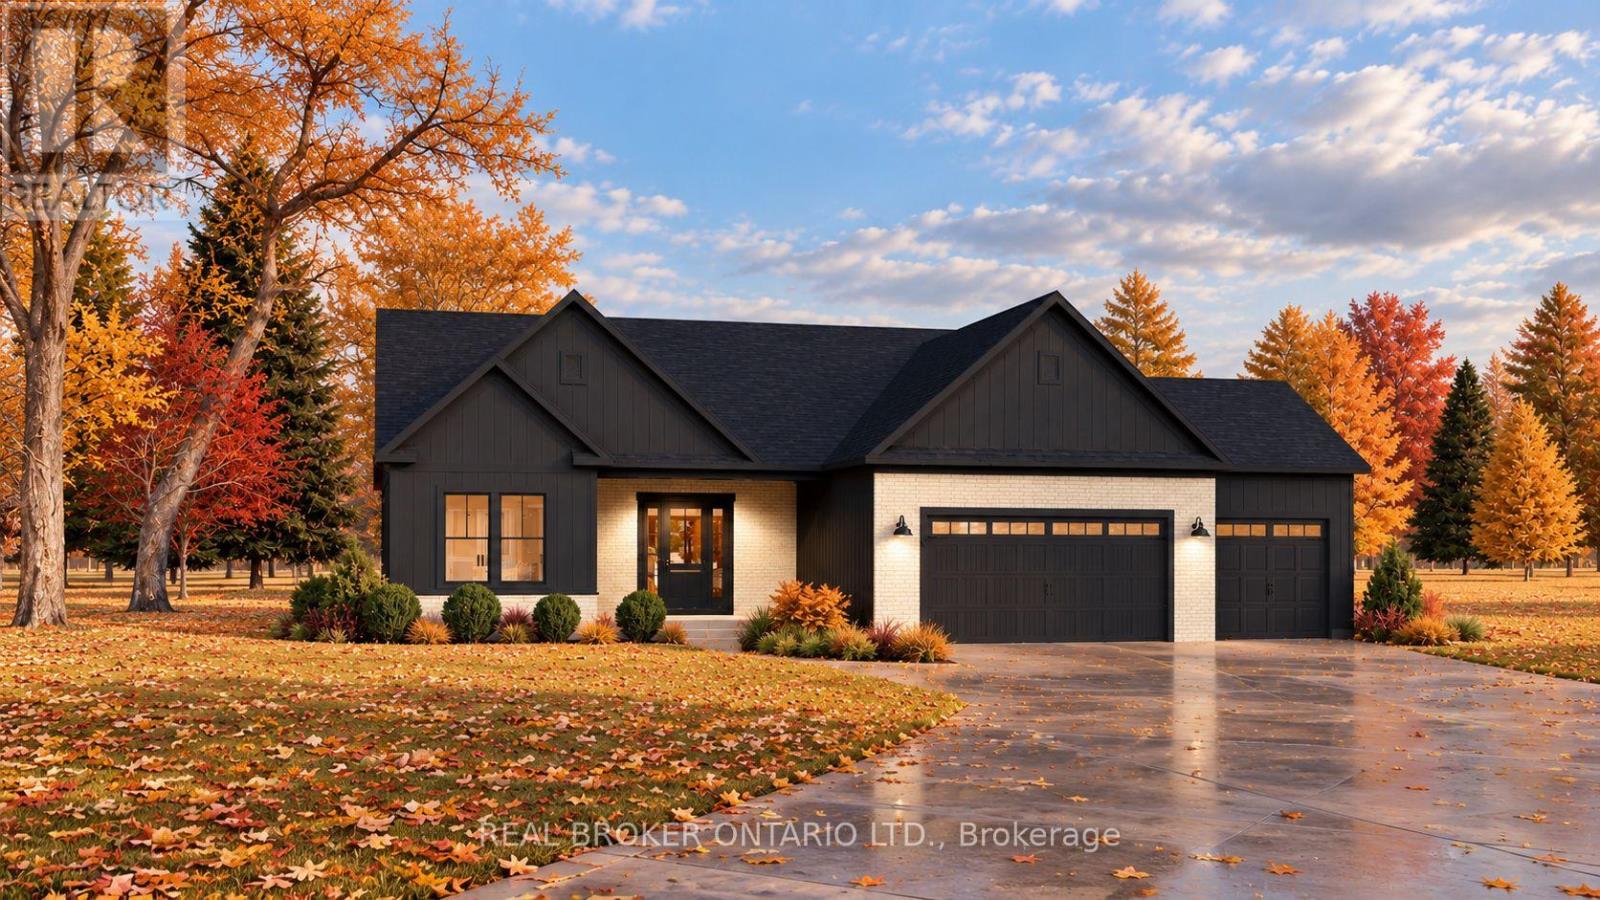
20 Karda Terrace, North Grenville, Ontario
House in 801 - Kemptville
2
Beds
Beds
2
Baths
Baths
0 - 699 sqft
Sq Ft
Sq Ft
For sale
816 - Rideau Lakes (North Crosby) Twp
$1,209,999
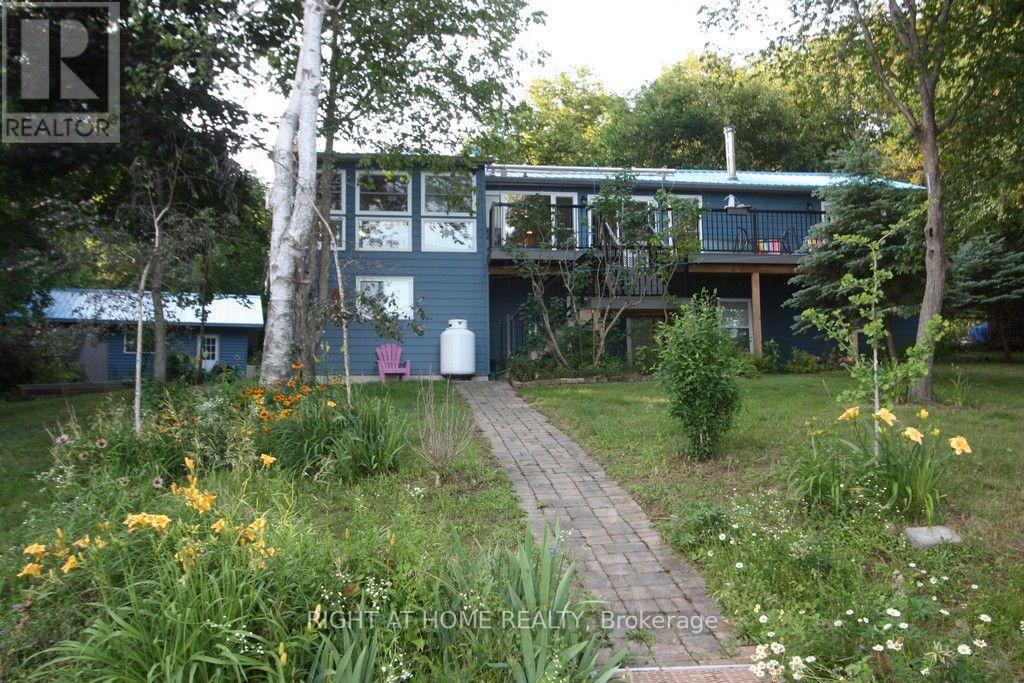
68 Scott Lane, Rideau Lakes, Ontario
House in 816 - Rideau Lakes (North Crosby) Twp
4
Beds
Beds
2
Baths
Baths
1100 - 1500 sqft
Sq Ft
Sq Ft
Ready to a home?
Contact a REALTOR® today!
