

68 Scott Lane
Rideau Lakes,
Ontario
K0G1V0
68 Scott Lane
Rideau Lakes,
Ontario
K0G1V0
Add this listing to your favourite
Shortlist it to compare later & get quick access from your account.


$1,209,999
Property overview
Building Type
House
Property Type
Single Family
Bedrooms
4
Bathrooms
2
Year Built
Neighbourhood
816 - Rideau Lakes (North Crosby) Twp
Status
For sale
Highlights
816 - Rideau Lakes (North Crosby) Twp
House
For sale
Listing description
Discover this Single Family
68 Scott Lane,
Rideau Lakes
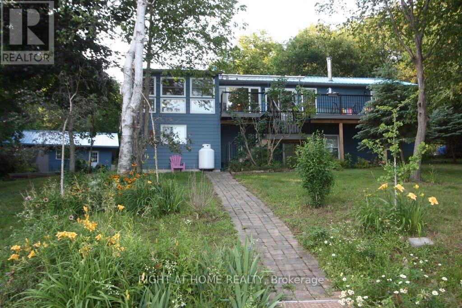
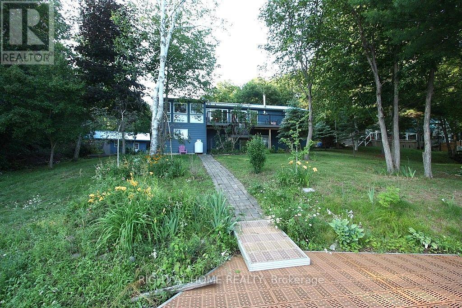
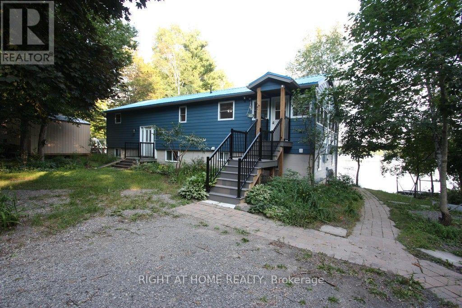
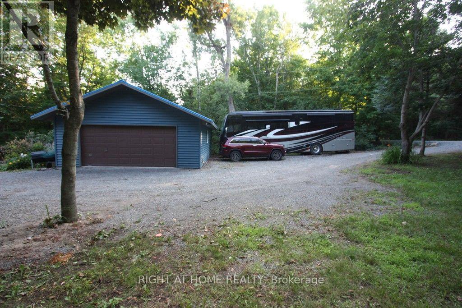
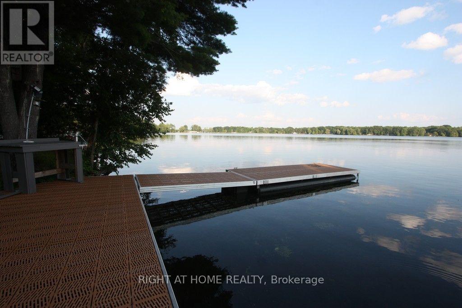
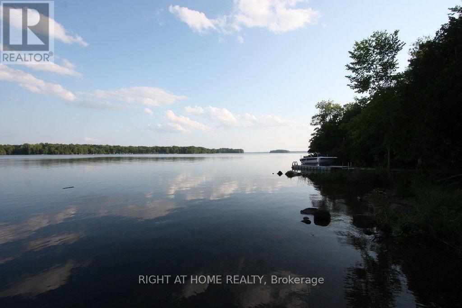
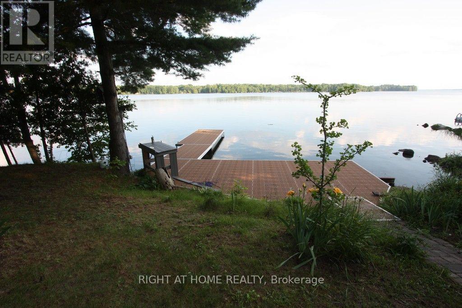
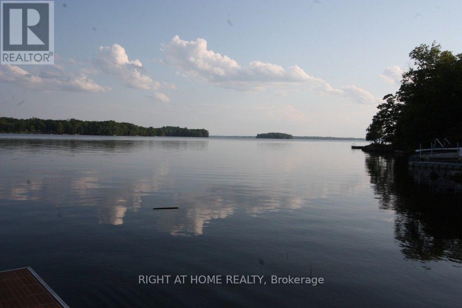
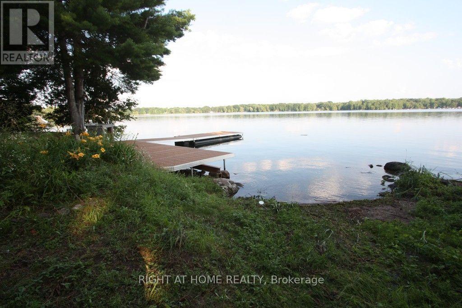
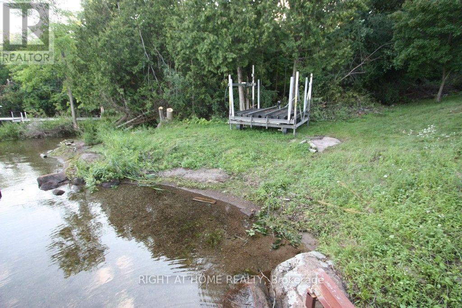
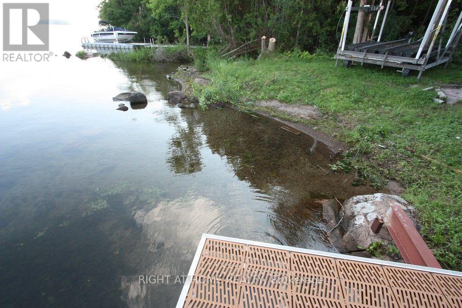
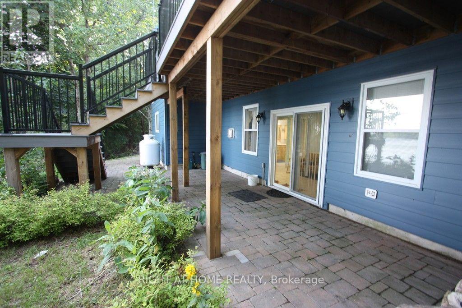
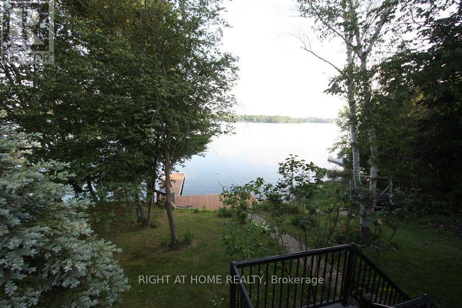
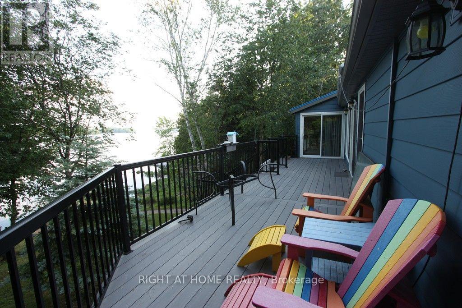
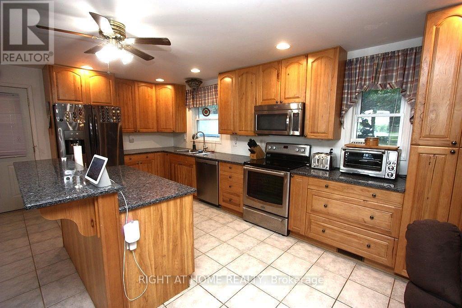
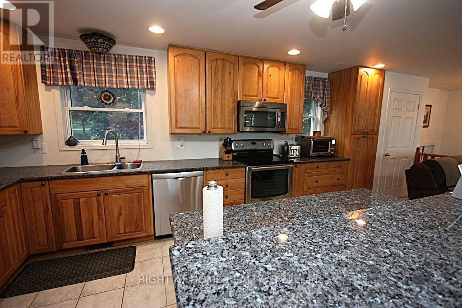
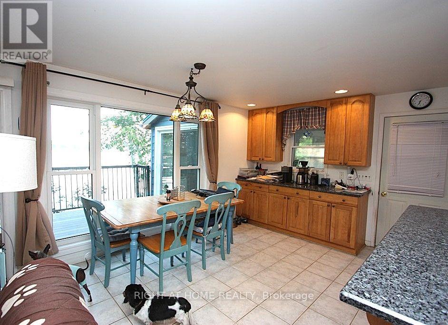
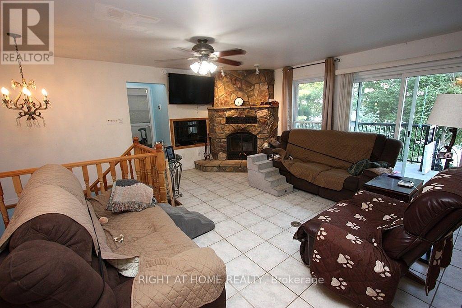
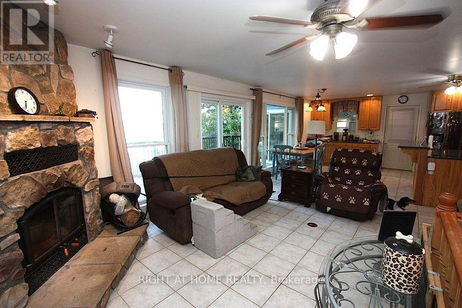
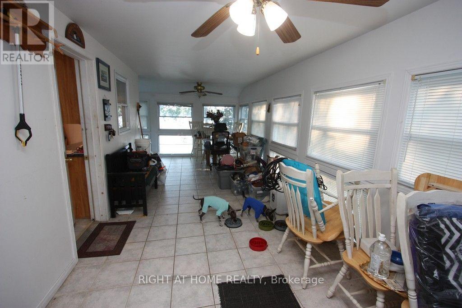
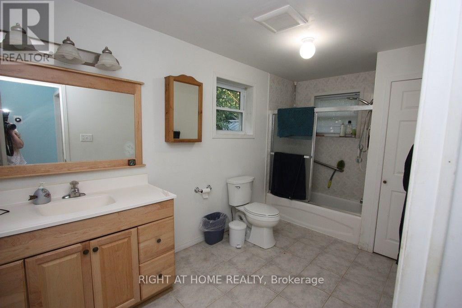
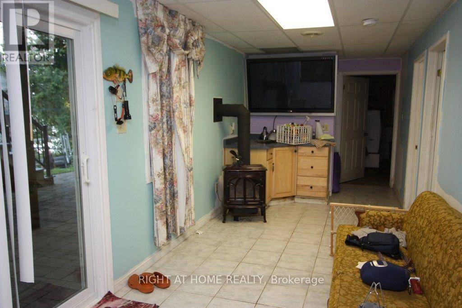
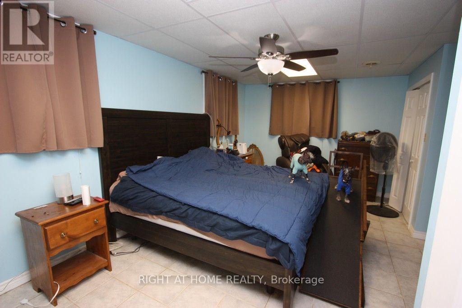
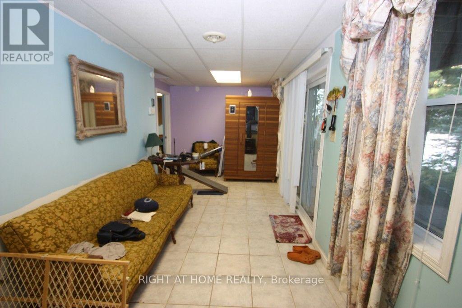
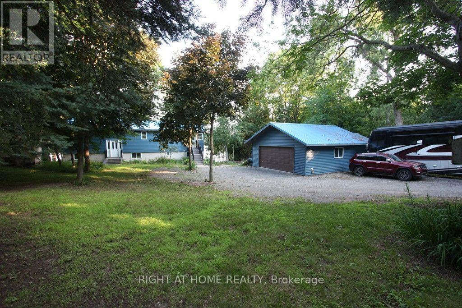
Rideau Lake 4 bedroom Year round home ready to enjoy! Total usable sq footage is 2312 sq of living space to enjoy. Beach area & deep water with amazing dock & lift system, perfect for all ages to enjoy. Pretty well treed lot with great view, and southern exposure. Enjoy the large open concept, kitchen, dining & living area with wood field stone fireplace and expansive views on the main floor, along with a 4 season sunroom with floor to ceiling windows. The main floor also hosts a bedroom & 4 pc bath. Walk out from patio doors from the main room & sunroom to upper floor deck overlooking the lake. The Lower lever hosts a family room with propane free standing stove, the Primary bedroom and two other large bedrooms, along with a large multi purpose utility room with laundry including wash sink. From the family room walk out to interlocking patio area, and lake view. The grounds are landscaped with mature trees and gardens, and there is a large 2 car det. garage perfect for all the toys. Ample parking on site. Decks and stairways are composite as well as dock decking. Travel the entire Rideau System straight from your front door or just relax at your own little piece of paradise. Road Maintenance Fees 450$ per year & include main road snow plowing, gravel & upkeep. (id:64373)
Upcoming viewings
44.7037658
-76.3034094
68 Scott Lane, Rideau Lakes, Ontario, K0G1V0
Loading WalkScore data...
Walk Score®
Transit Score®
Bike Score®
Walkability Snapshot
Understand how walkable, transit-friendly & bikeable this neighbourhood really is.
Scores are powered by Walk Score® and reflect access to daily essentials, transit and bike routes near this area.
🚶Walk Score®
🚊Transit Score
🚲Bike Score
Liveability scores for this neighbourhood
Powered by Walk Score®
Use these scores as a quick guide only. Check local transit, bike paths
and walk routes to plan your day-to-day life.
Google Maps
Explore the exact location, nearby amenities, and community vibe.
Listing Details
Last updated:
2026-09-16
Key facts
Price
$1,209,999
Ownership
Freehold
Property type
Single Family
Bedrooms
4
Bathrooms
2
Stories
1
Interior size
1100 - 1500 sqft
Year built / Age
16 to 30 years
Parking options
Detached Garage, Garage
Total spaces
6
Interior & features
Cooling
Central air conditioning, Air exchanger
Heating
Forced air
Heating fuel
Electric, Propane, Wood
Basement
N/A (Finished)
Appliances
Water Heater, Water Treatment, Dishwasher, Dryer, Microwave, Stove, Washer, Two Refrigerators
Fireplace
True
Exterior finish
Vinyl siding
Key features
Wooded area, Irregular lot size, Sloping, Carpet Free
Lot, amenities & extras
Lot size
122.6 x 173.8 FT|1/2 - 1.99 acres
Nearby amenities
Beach
Landscape
Landscaped
Water
Drilled Well
Sewer
Septic System
Rooms
| Level | Type | Length | Width | Dimensions |
|---|---|---|---|---|
| Basement | Bedroom 4 | 3.25 m | 2.9 m | 3.25 m x 2.9 m |
| Basement | Bathroom | 3.04 m | 2.13 m | 3.04 m x 2.13 m |
| Basement | Utility Room | 4.21 m | 3.4 m | 4.21 m x 3.4 m |
| Basement | Family Room | 7.34 m | 2.43 m | 7.34 m x 2.43 m |
| Basement | Primary Bedroom | 3.04 m | 4.11 m | 3.04 m x 4.11 m |
| Basement | Bedroom 3 | 3.25 m | 2.9 m | 3.25 m x 2.9 m |
| Main Level | Living Room | 4.572 m | 3.175 m | 4.572 m x 3.175 m |
| Main Level | Kitchen | 2.667 m | 5.5372 m | 2.667 m x 5.5372 m |
| Main Level | Dining Room | 3.35 m | 4 m | 3.35 m x 4 m |
| Main Level | Solarium | 8.15 m | 2.81 m | 8.15 m x 2.81 m |
| Main Level | Bedroom | 3.45 m | 2.99 m | 3.45 m x 2.99 m |
| Main Level | Bathroom | 4.24 m | 1.95 m | 4.24 m x 1.95 m |
| In Between | Foyer | 1.95 m | 1.42 m | 1.95 m x 1.42 m |
Mortgage Calculator
$500,000
$100,000
$5,000,000
Adjust the total amount you plan to borrow.
5%
1%
15%
25 years
10 years
40 years
Monthly Payment
$0
This is an approximate monthly payment based on your inputs.
Total Interest Paid
$0
Add this listing to your favourite
Shortlist it to compare later & get quick access from your account.

Comparables
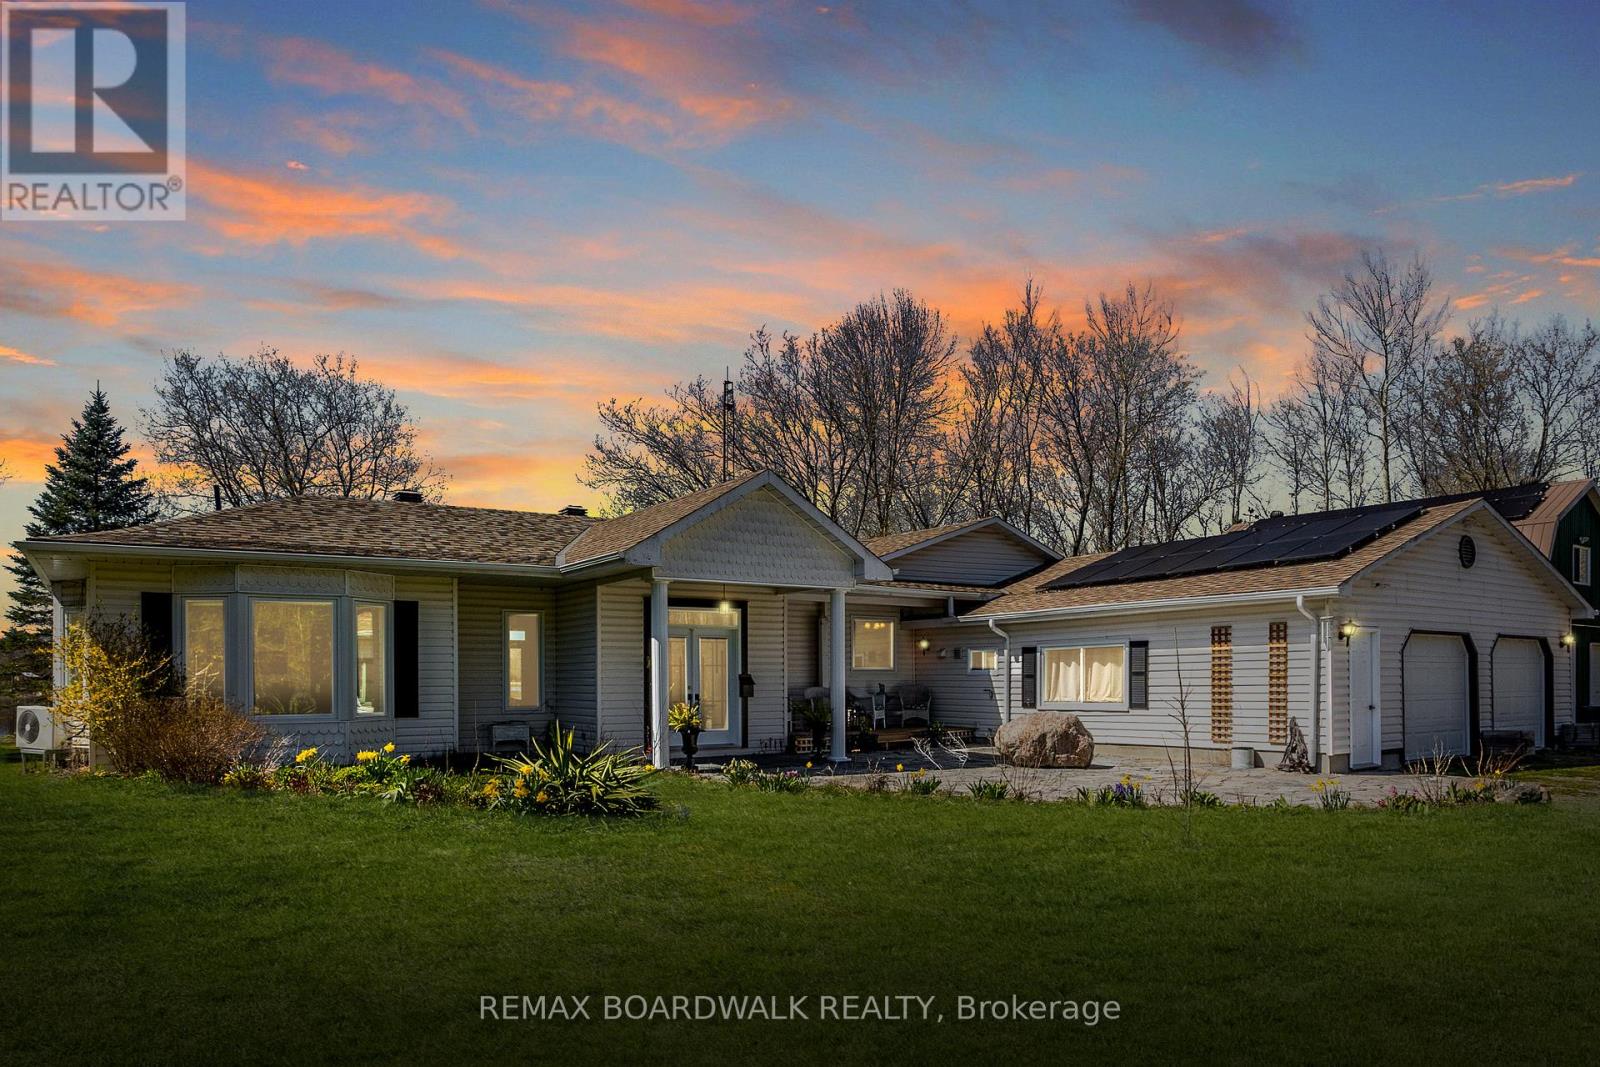
For sale
805 - Merrickville/Wolford Twp
$1,199,900
875 Corktown Road, Merrickville-Wolford, Ontario
House in 805 - Merrickville/Wolford Twp
3
Beds
Beds
2
Baths
Baths
1500 - 2000 sqft
Sq Ft
Sq Ft
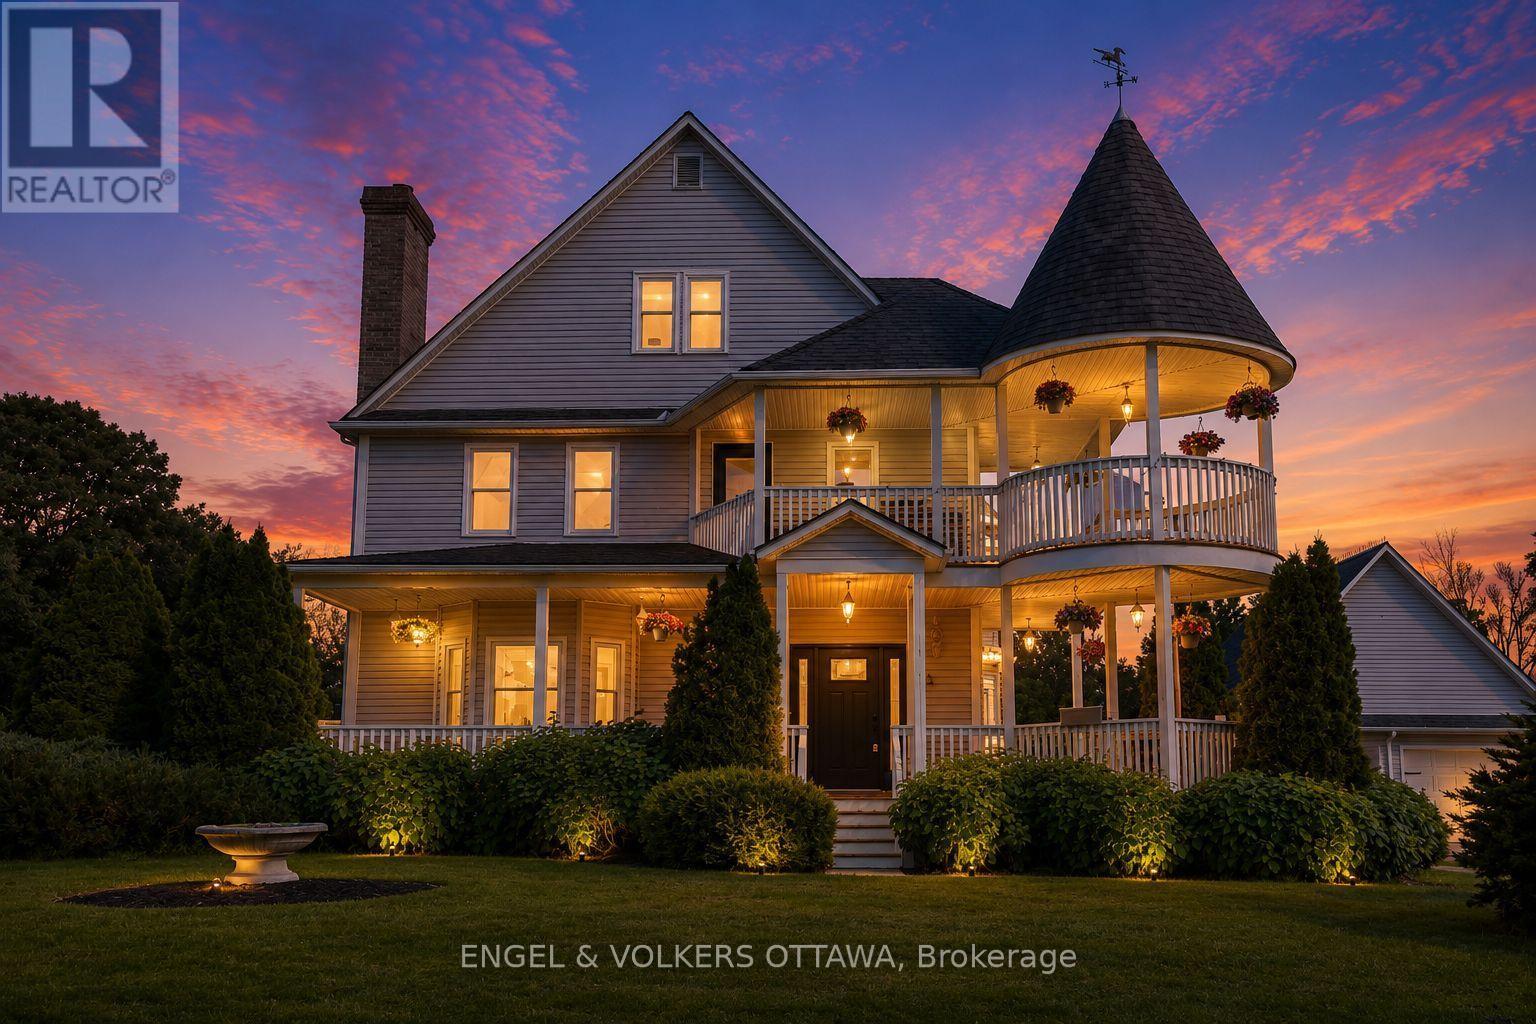
For sale
801 - Kemptville
$1,199,900
2410 Concession Road, North Grenville, Ontario
House in 801 - Kemptville
4
Beds
Beds
4
Baths
Baths
3000 - 3500 sqft
Sq Ft
Sq Ft
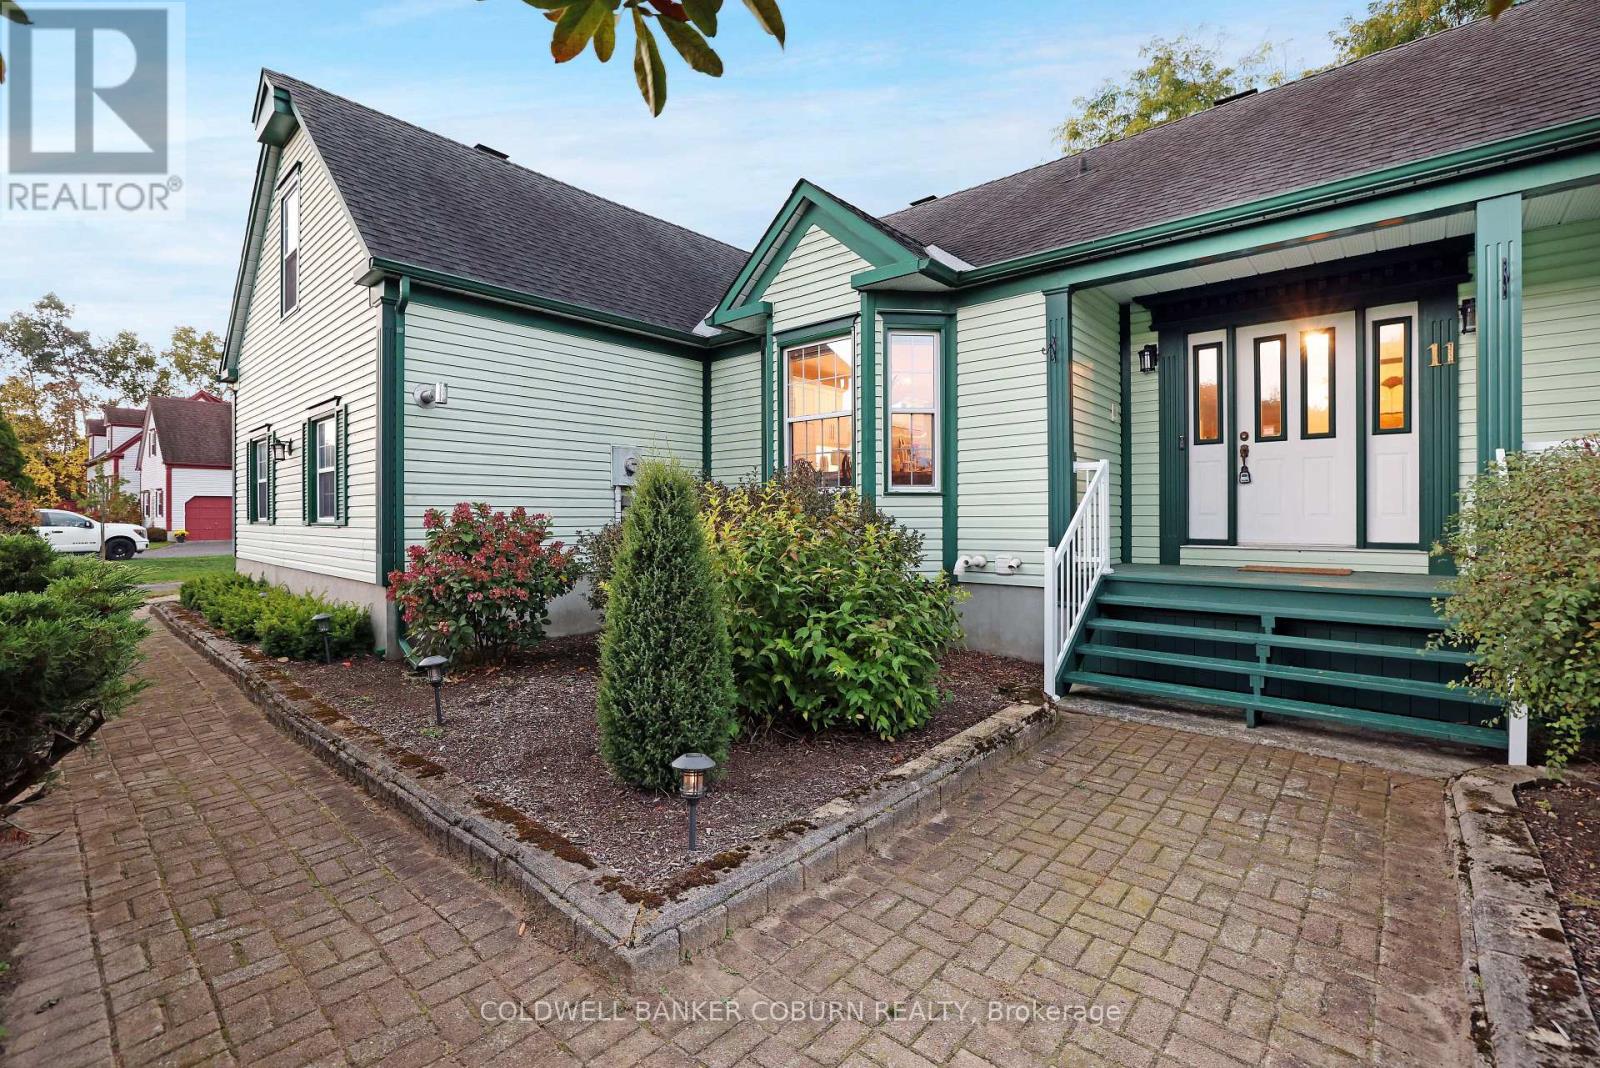
For sale
802 - North Grenville Twp (Kemptville East)
$1,199,500
11 Kimberly Avenue, North Grenville, Ontario
House in 802 - North Grenville Twp (Kemptville East)
6
Beds
Beds
4
Baths
Baths
1500 - 2000 sqft
Sq Ft
Sq Ft
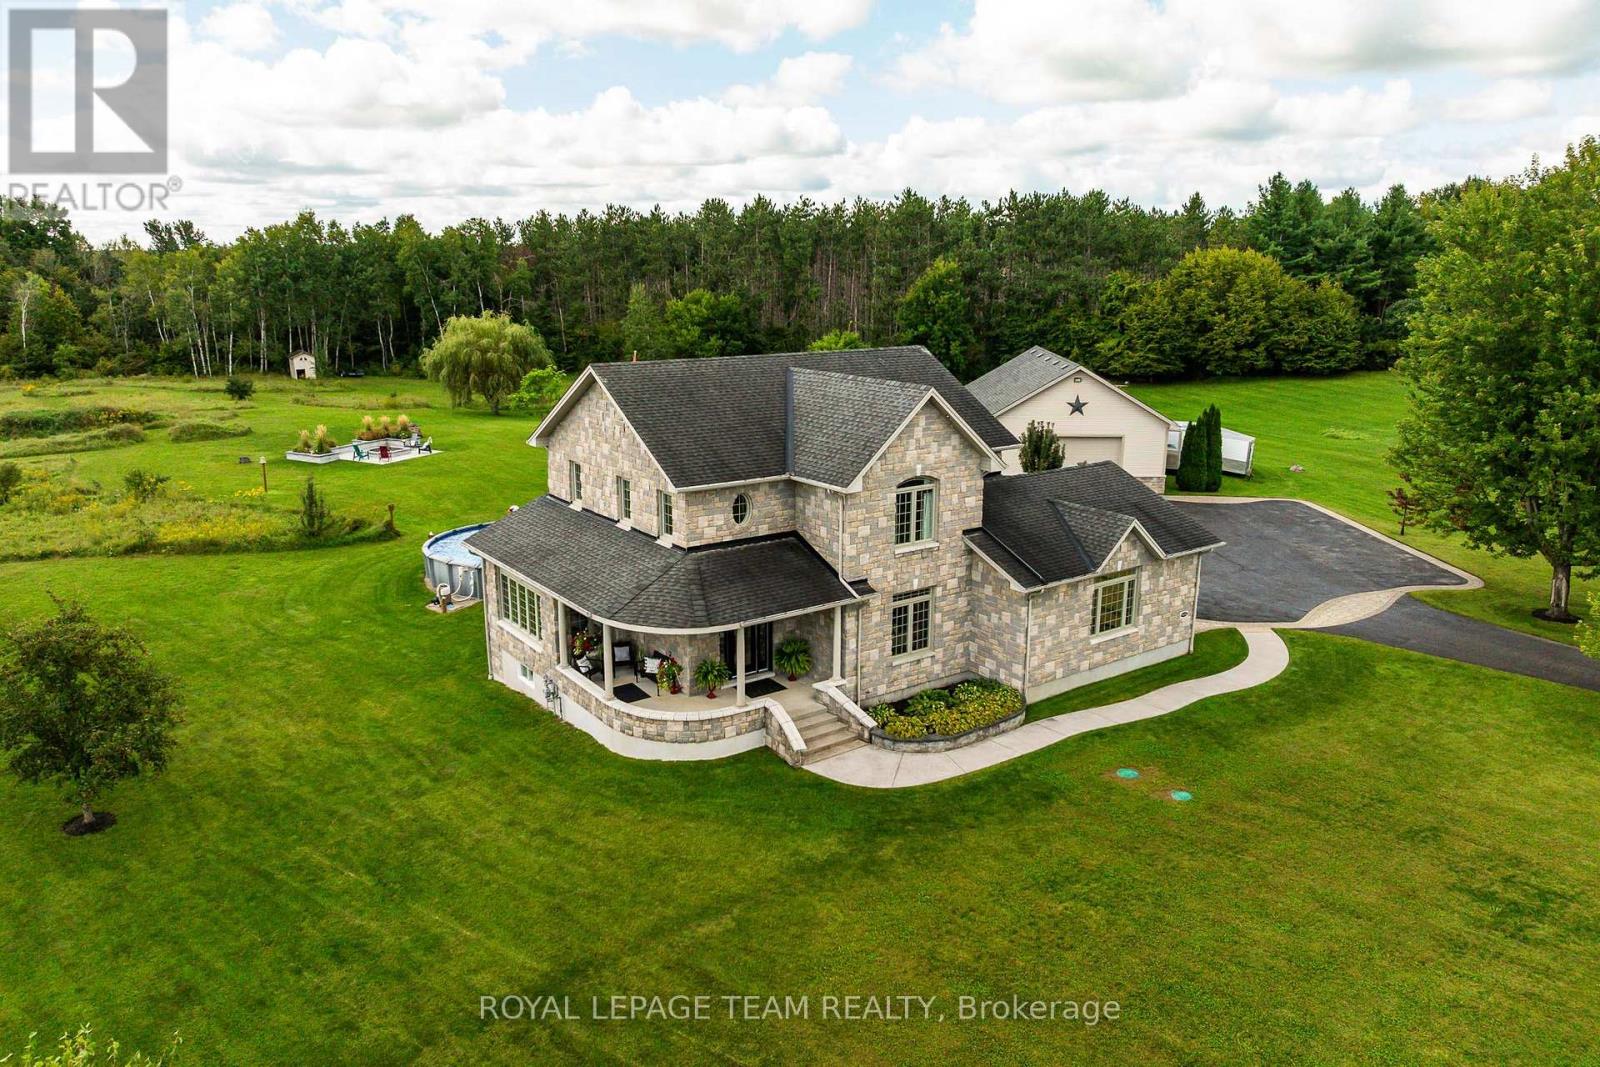
For sale
801 - Kemptville
$1,199,000
61 Balmoral Street, North Grenville, Ontario
House in 801 - Kemptville
3
Beds
Beds
3
Baths
Baths
2000 - 2500 sqft
Sq Ft
Sq Ft
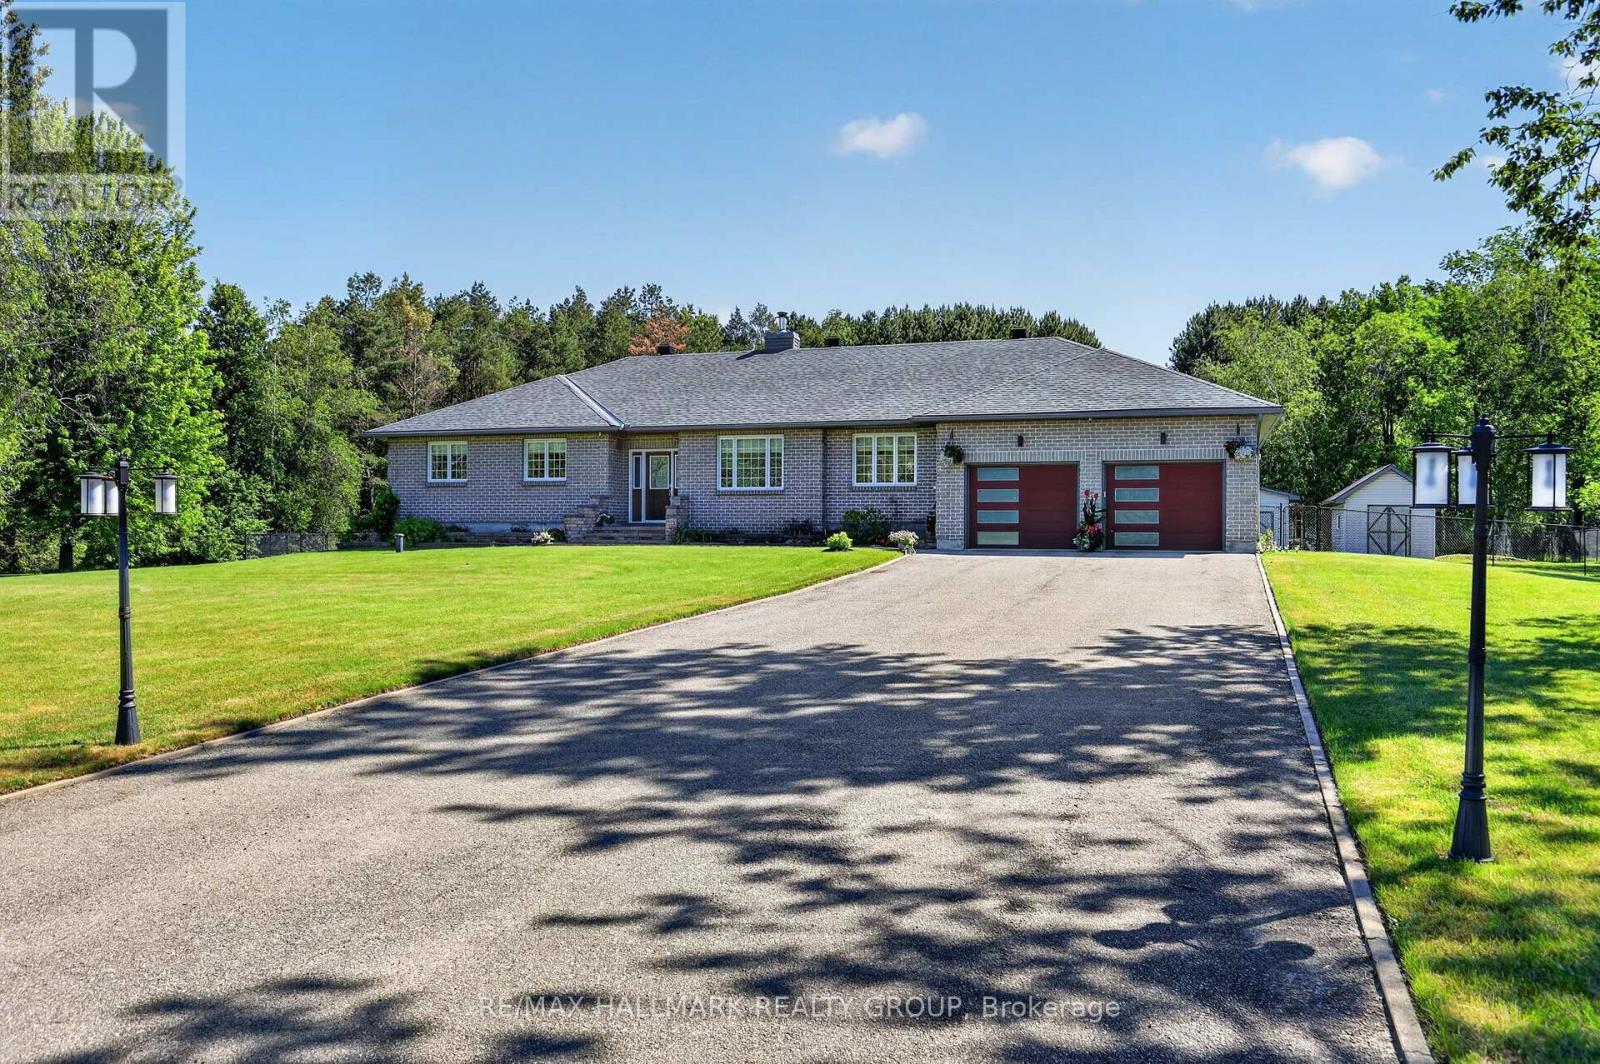
For sale
802 - North Grenville Twp (Kemptville East)
$1,189,900
30 Kimberly Avenue, North Grenville, Ontario
House in 802 - North Grenville Twp (Kemptville East)
3
Beds
Beds
3
Baths
Baths
2000 - 2500 sqft
Sq Ft
Sq Ft

For sale
820 - Rideau Lakes (South Elmsley) Twp
$1,179,999
8 Otter Lake Road, Rideau Lakes, Ontario
House in 820 - Rideau Lakes (South Elmsley) Twp
4
Beds
Beds
4
Baths
Baths
3000 - 3500 sqft
Sq Ft
Sq Ft
For sale
916 - Lanark Highlands (Lavant) Twp
$1,175,000
1603 Flower Station Road, Lanark Highlands, Ontario
House in 916 - Lanark Highlands (Lavant) Twp
3
Beds
Beds
1
Baths
Baths
1100 - 1500 sqft
Sq Ft
Sq Ft

For sale
802 - North Grenville Twp (Kemptville East)
$1,169,900
52 Kimberly Avenue, North Grenville, Ontario
House in 802 - North Grenville Twp (Kemptville East)
5
Beds
Beds
3
Baths
Baths
2000 - 2500 sqft
Sq Ft
Sq Ft
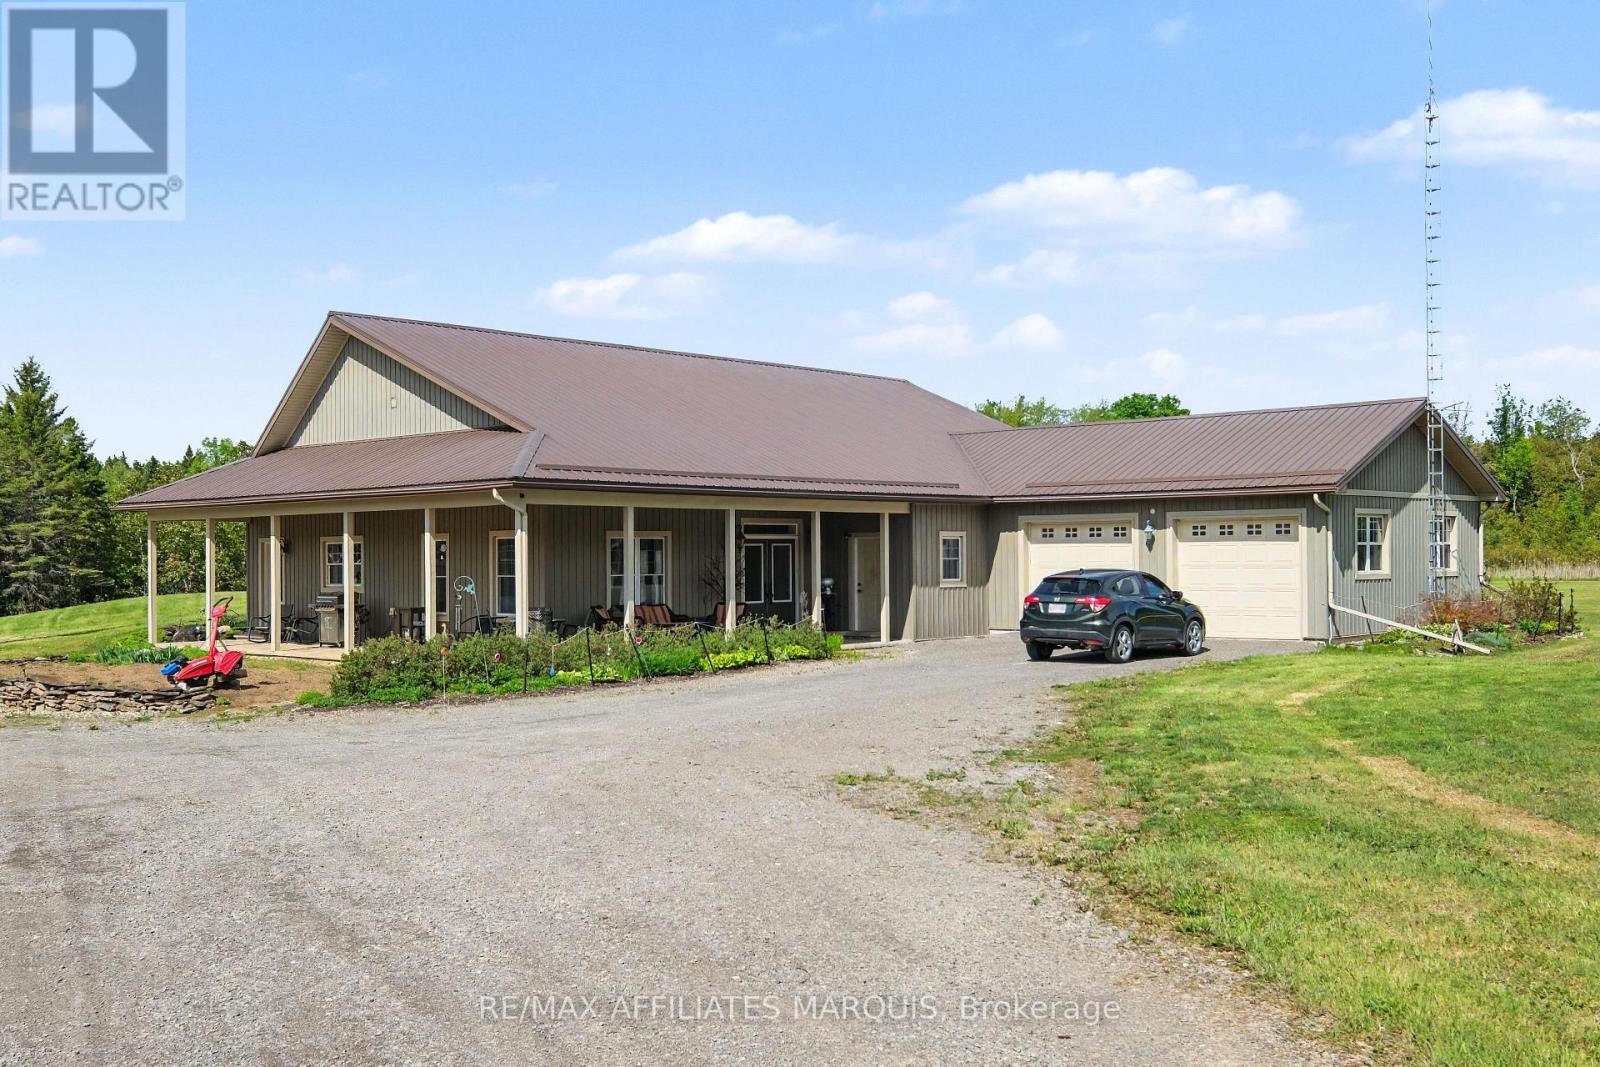
For sale
805 - Merrickville/Wolford Twp
$1,167,000
14222 County Rd 15 Road E, Merrickville-Wolford, Ontario
House in 805 - Merrickville/Wolford Twp
2
Beds
Beds
2
Baths
Baths
2000 - 2500 sqft
Sq Ft
Sq Ft
For sale
801 - Kemptville
$1,267,000
20 Karda Terrace, North Grenville, Ontario
House in 801 - Kemptville
2
Beds
Beds
2
Baths
Baths
0 - 699 sqft
Sq Ft
Sq Ft
Ready to a home?
Contact a REALTOR® today!
