

650 Churchill Avenue N
Ottawa,
Ontario
K1Z5G1
650 Churchill Avenue N
Ottawa,
Ontario
K1Z5G1
Add this listing to your favourite
Shortlist it to compare later & get quick access from your account.


$950,000
Property overview
Building Type
Property Type
Vacant Land
Bedrooms
3
Bathrooms
1
Year Built
Neighbourhood
5105 - Laurentianview
Status
For sale
Highlights
5105 - Laurentianview
For sale
Listing description
Discover this Vacant Land
650 Churchill Avenue N,
Ottawa
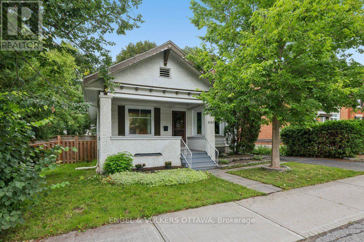
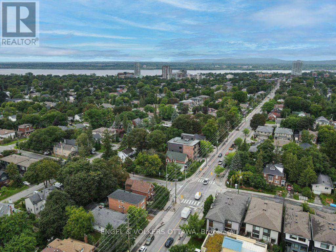
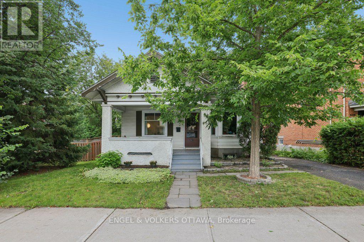
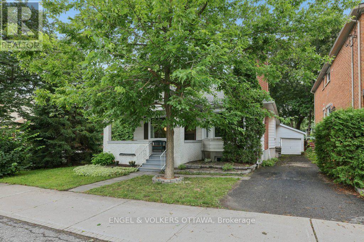
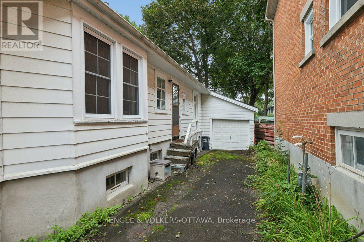
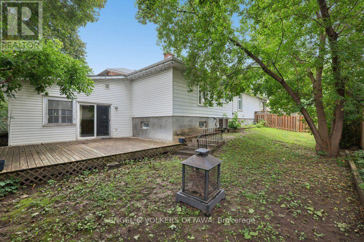
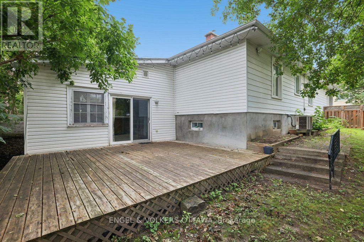
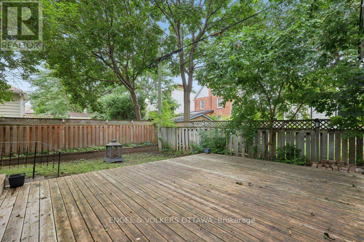
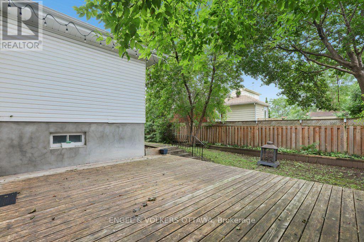
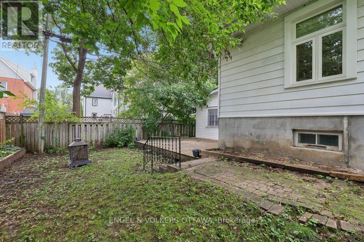
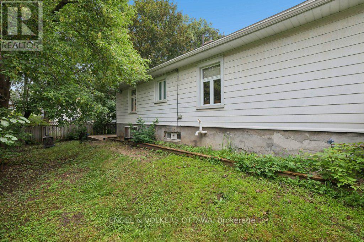
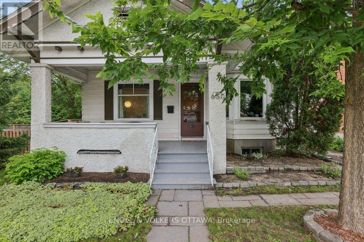
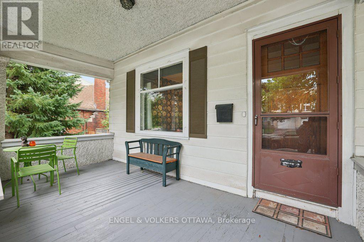
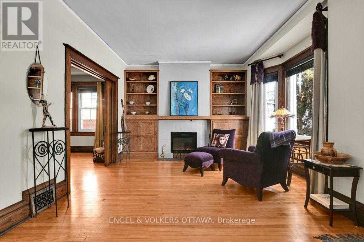
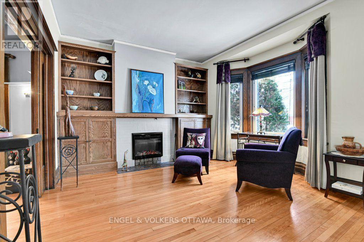
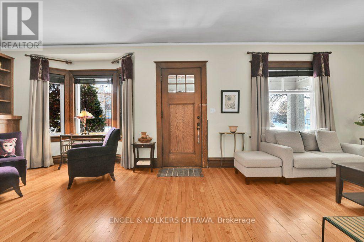
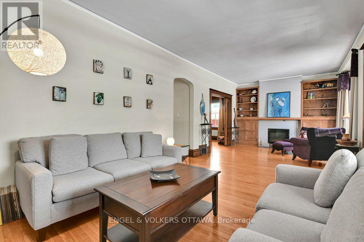
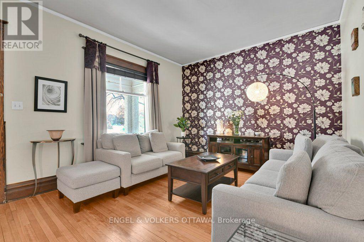
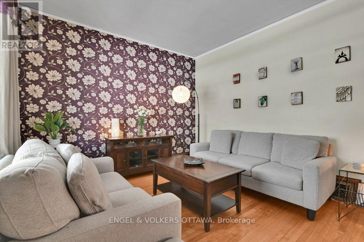
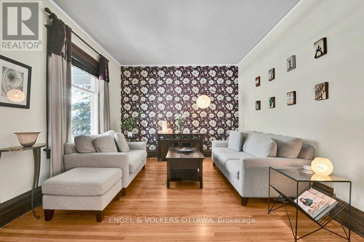
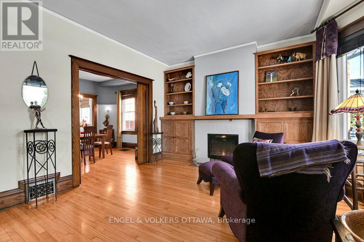
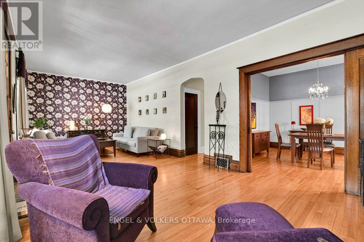
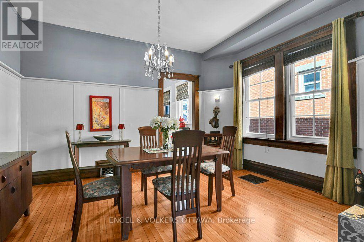
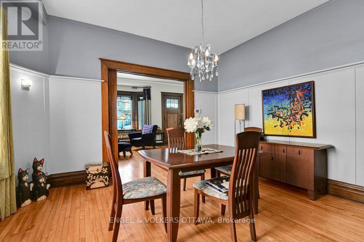
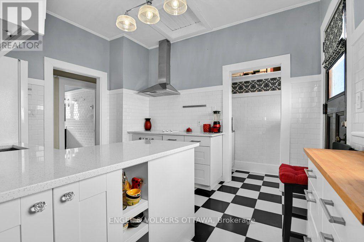
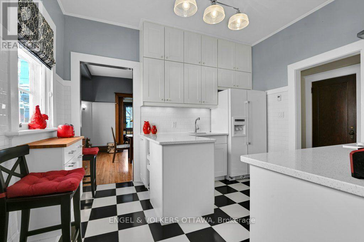
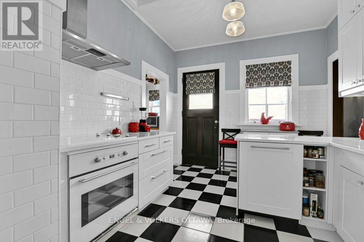
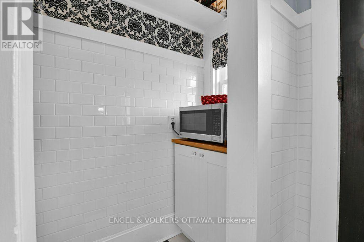
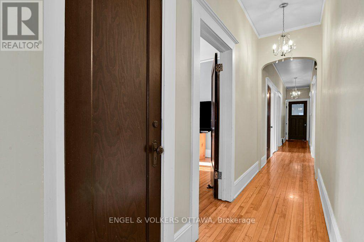
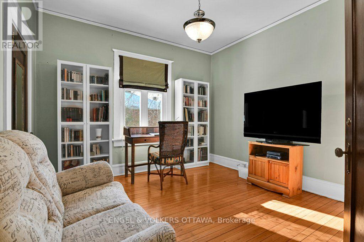
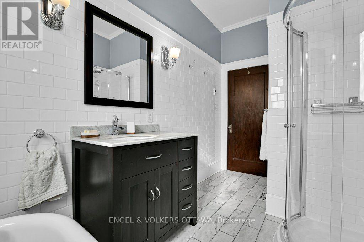
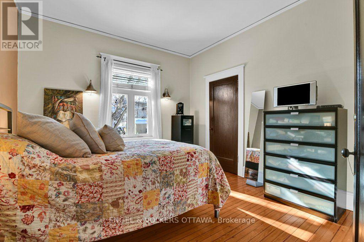
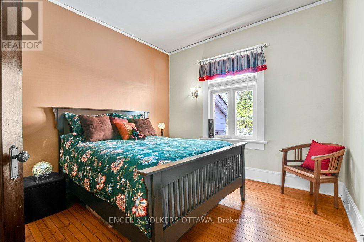
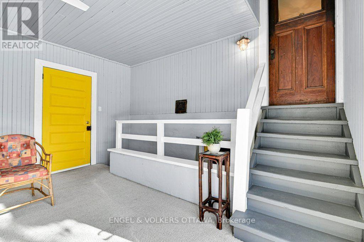
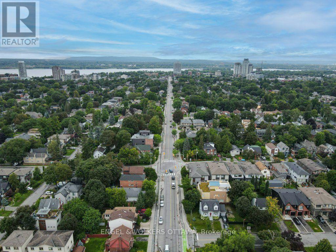
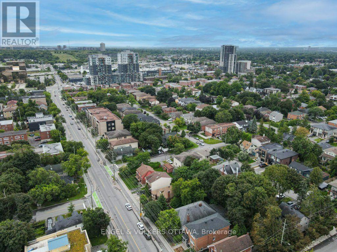
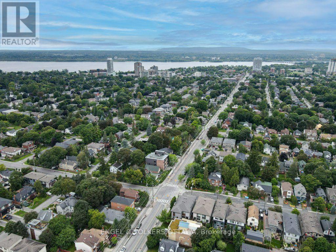
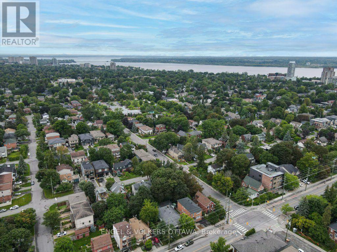
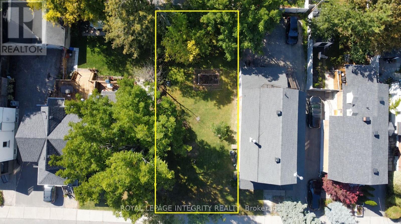
Rare Westboro development opportunity: a 66 x 100 ft parcel (612 sq m) on a designated Minor Corridor, zoned CM1 under Ottawa's new Zoning By-law 2026-50. A professional development assessment by Novatech confirms multiple build scenarios, none requiring a rezoning: (1) Six-storey apartment building, approx. 16 units, 1,300+ sq m gross floor area, with rear-yard parking and amenity space. (2) Sever into two lots and build two six-storey buildings, approx. 8 units each, off a shared driveway, or develop both on one lot as a Planned Unit Development. (3) Four three-storey townhomes, each with two additional dwelling units, for 12 doors total. (4) Standalone retail or office, or mixed-use with ground-floor commercial and five storeys of residential above. Key CM1 zoning specs: maximum height 20 m, no minimum lot area or lot width, no front yard setback below 15 m of building height. The Official Plan's Evolving Neighbourhood Overlay supports intensification here, and the street already shows it: low-rise apartments within 100 m, mid-rise development along Richmond and Carling. Protected bike lanes on Churchill, frequent transit on two nearby corridors, and Westboro's shops, cafes, and parks within walking distance. Holding strategy included: the updated, fully liveable three-bedroom bungalow on site can generate rental income while plans and permits take shape. Development sites in Westboro rarely come to market with this much certainty attached. (id:64373)
Upcoming viewings
45.3838597
-75.749179
650 Churchill Avenue N, Ottawa, Ontario, K1Z5G1
Loading WalkScore data...
Walk Score®
Transit Score®
Bike Score®
Walkability Snapshot
Understand how walkable, transit-friendly & bikeable this neighbourhood really is.
Scores are powered by Walk Score® and reflect access to daily essentials, transit and bike routes near this area.
🚶Walk Score®
🚊Transit Score
🚲Bike Score
Liveability scores for this neighbourhood
Powered by Walk Score®
Use these scores as a quick guide only. Check local transit, bike paths
and walk routes to plan your day-to-day life.
Google Maps
Explore the exact location, nearby amenities, and community vibe.
Listing Details
Last updated:
2026-10-01
Key facts
Price
$950,000
Property type
Vacant Land
Bedrooms
3
Bathrooms
1
Stories
1
Interior size
1500 - 2000 sqft
Parking options
Attached Garage, Garage
Total spaces
4
Interior & features
Cooling
Central air conditioning
Heating
Forced air
Heating fuel
Natural gas
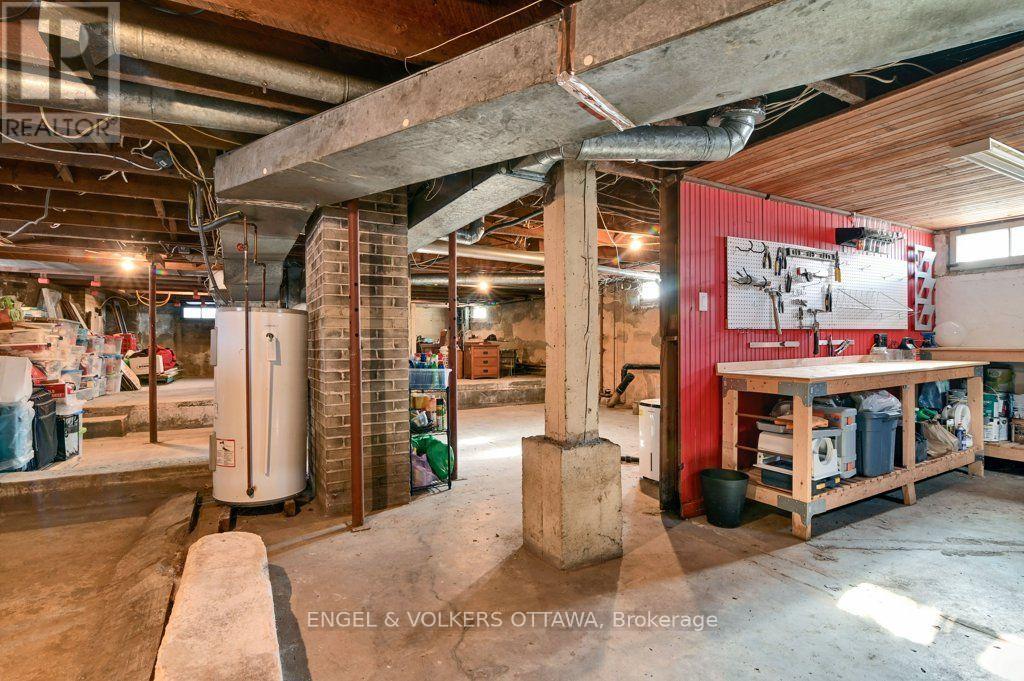
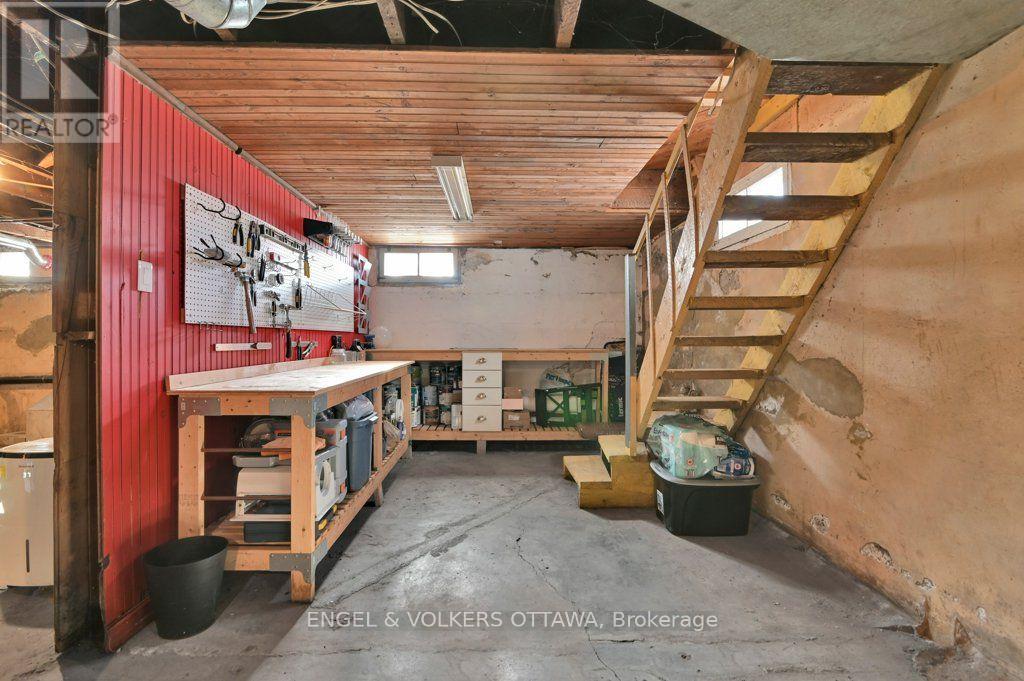
Basement
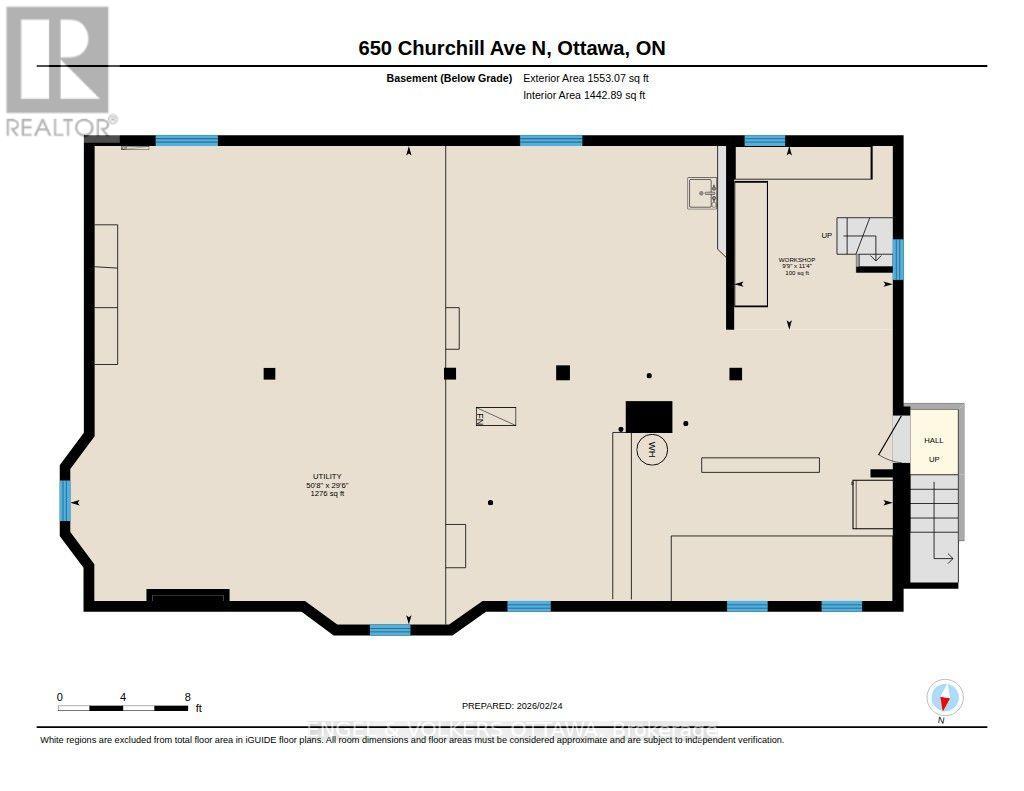
Full (Unfinished)
Appliances
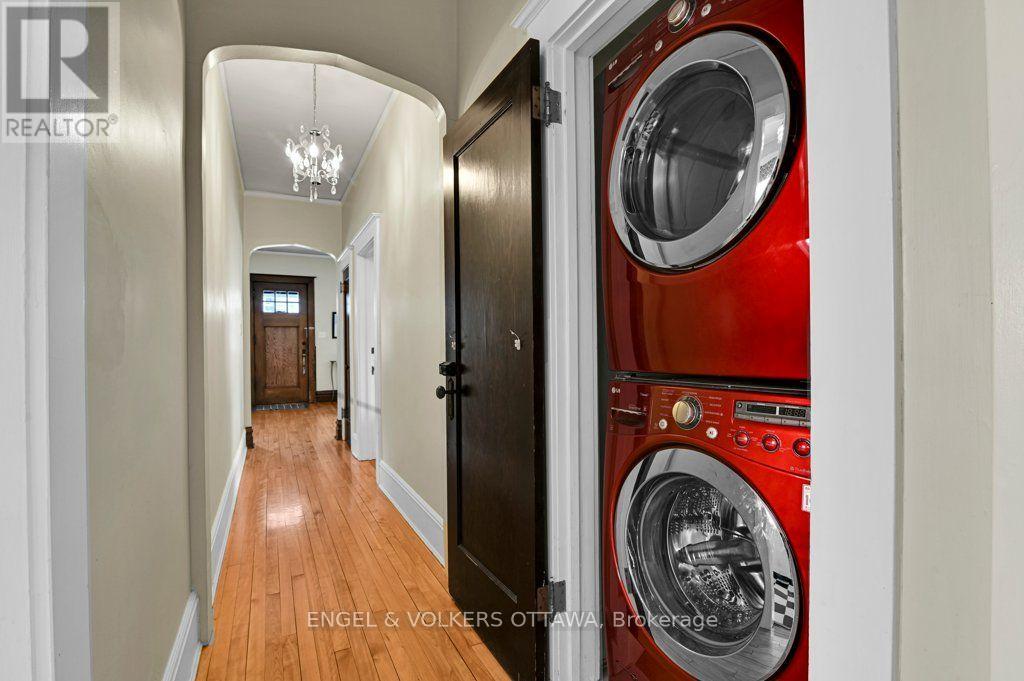
Dishwasher, Dryer, Oven, Washer, Refrigerator
Fireplace
True
Exterior finish
Vinyl siding, Steel
Lot, amenities & extras
Lot size
66 x 100 FT
Water
Municipal water
Sewer
Sanitary sewer
Rooms
| Level | Type | Length | Width | Dimensions |
|---|---|---|---|---|
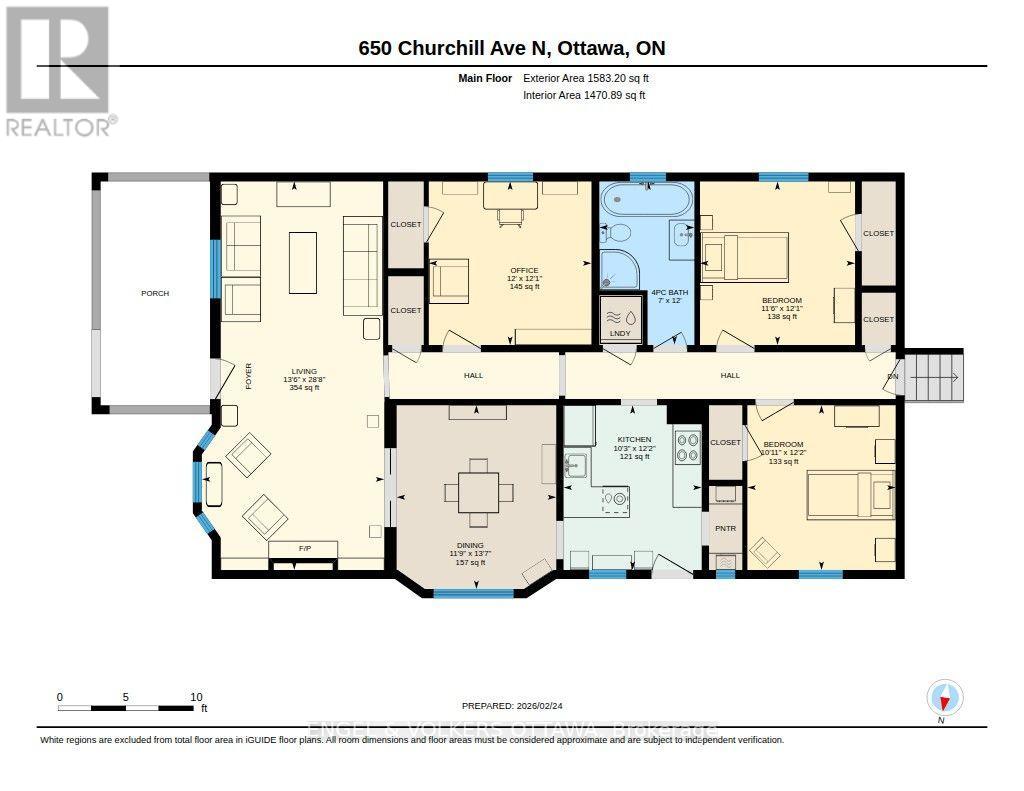
| Main Level | Living Room | 8.75 m | 4.12 m | 8.75 m x 4.12 m |
| Main Level | Dining Room | 4.15 m | 3.6 m | 4.15 m x 3.6 m |
| Main Level | Kitchen | 3.72 m | 3.11 m | 3.72 m x 3.11 m |
| Main Level | Bedroom | 3.69 m | 3.66 m | 3.69 m x 3.66 m |
| Main Level | Bedroom | 3.69 m | 3.51 m | 3.69 m x 3.51 m |
| Main Level | Bedroom | 3.72 m | 3.35 m | 3.72 m x 3.35 m |
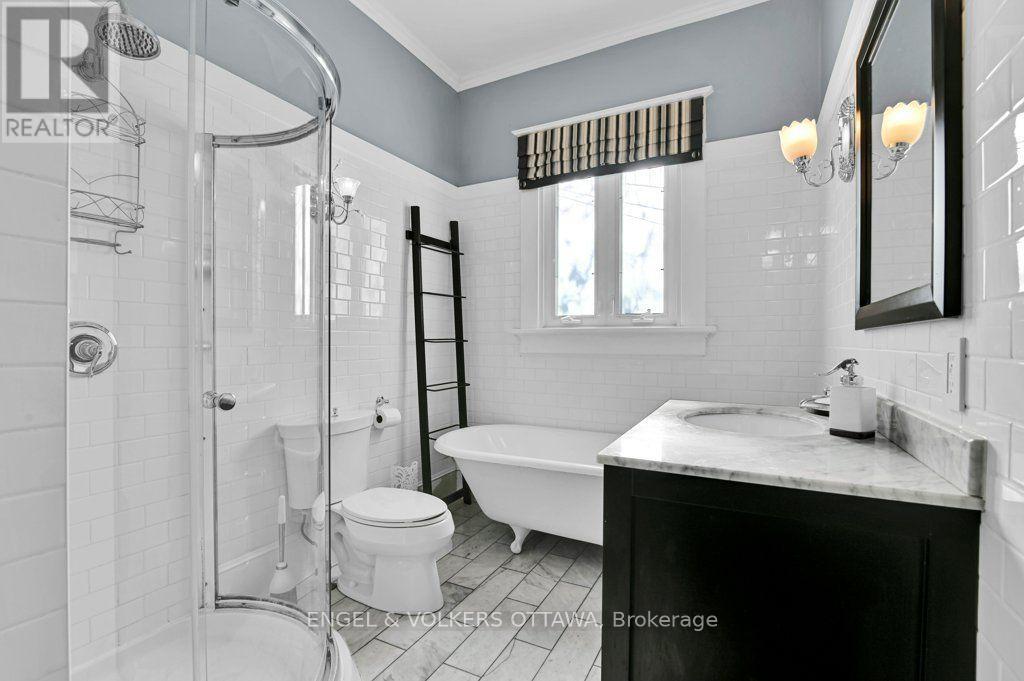
| Main Level | Bathroom | 3.66 m | 2.13 m | 3.66 m x 2.13 m |
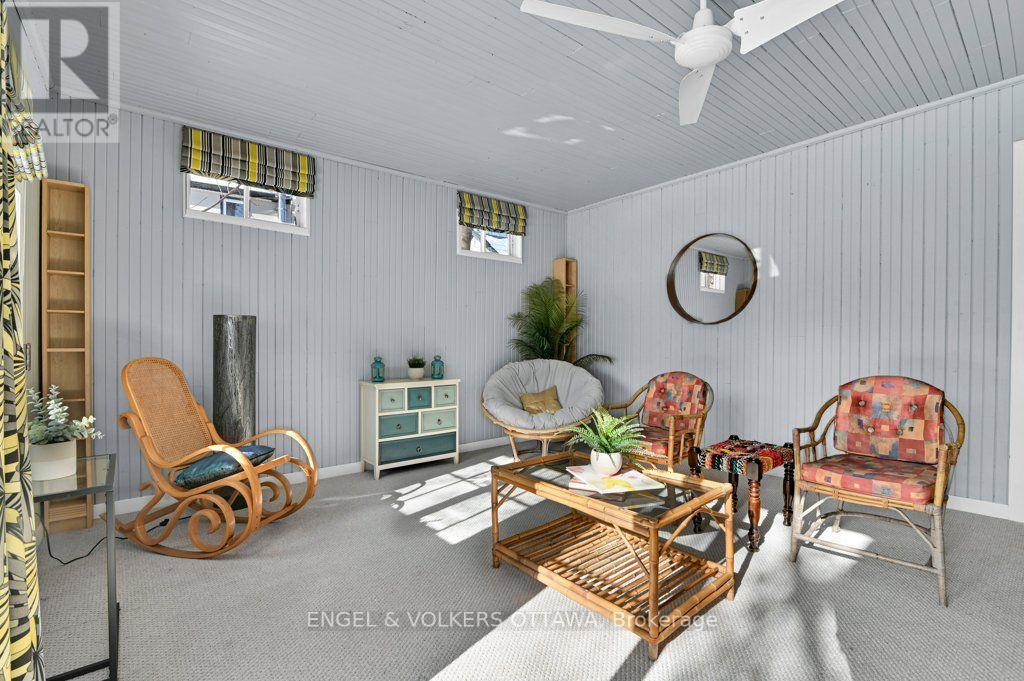
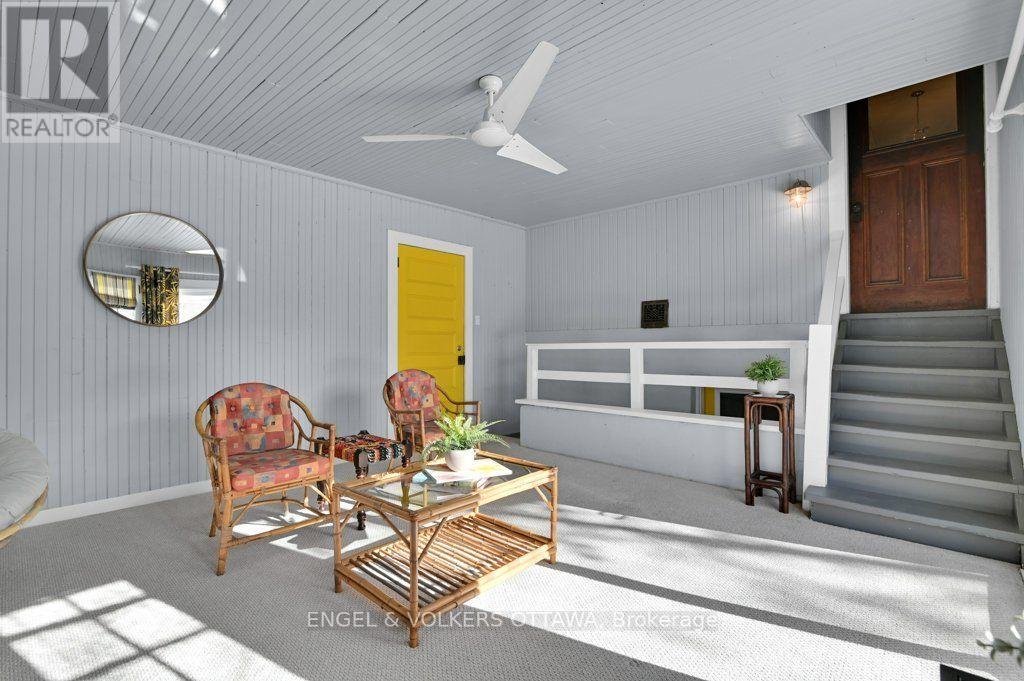
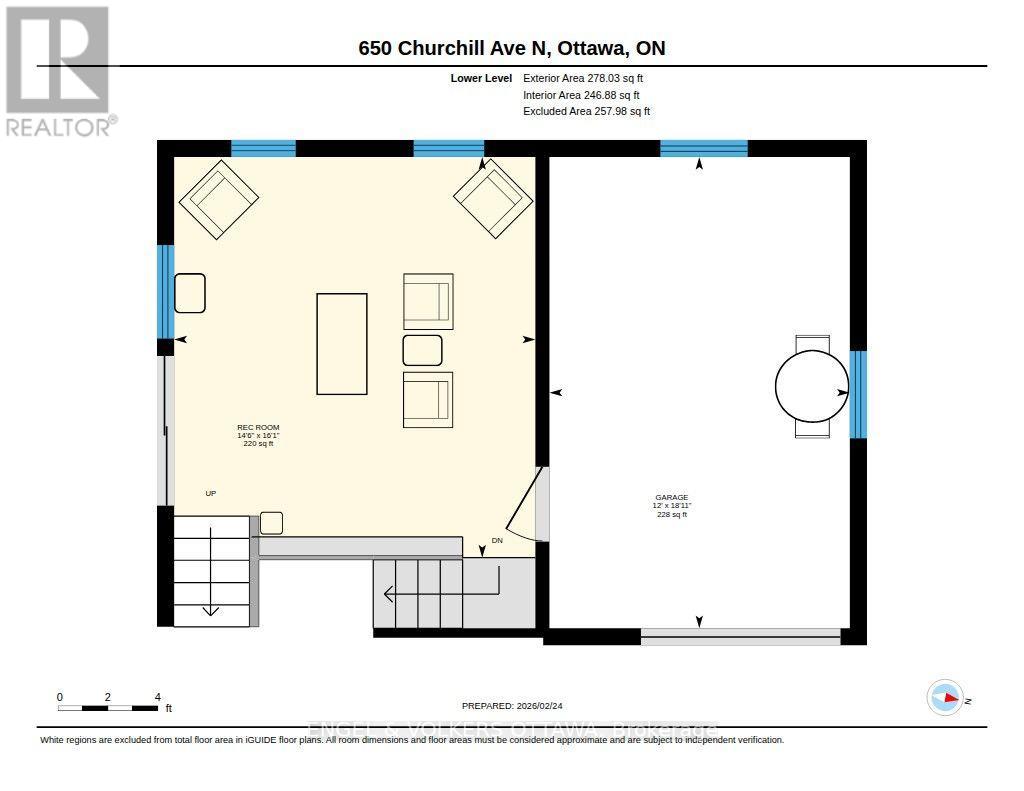
| Ground Level | Family Room | 4.91 m | 4.42 m | 4.91 m x 4.42 m |
Mortgage Calculator
$500,000
$100,000
$5,000,000
Adjust the total amount you plan to borrow.
5%
1%
15%
25 years
10 years
40 years
Monthly Payment
$0
This is an approximate monthly payment based on your inputs.
Total Interest Paid
$0
Add this listing to your favourite
Shortlist it to compare later & get quick access from your account.

Comparables
For sale
5104 - McKellar/Highland
$799,000
516 Churchill Avenue N, Ottawa, Ontario
in 5104 - McKellar/Highland
Beds
Baths
0 - 699 sqft
Sq Ft
Sq Ft
For sale
5104 - McKellar/Highland
$1,500,000
428 Churchill Avenue, Ottawa, Ontario
in 5104 - McKellar/Highland
Beds
Baths
6534 sqft
Sq Ft
Sq Ft
For sale
5002 - Westboro South
$2,499,999
For sale
5301 - Carlington
$11,500,000
Ready to a home?
Contact a REALTOR® today!
