

521 Westminster Avenue
Ottawa,
Ontario
K2A2T9
521 Westminster Avenue
Ottawa,
Ontario
K2A2T9
Add this listing to your favourite
Shortlist it to compare later & get quick access from your account.


$3,299,900
Property overview
Building Type
House
Property Type
Single Family
Bedrooms
5
Bathrooms
5
Year Built
Neighbourhood
5104 - McKellar/Highland
Status
For sale
Highlights
5104 - McKellar/Highland
House
For sale
Listing description
Discover this Single Family
521 Westminster Avenue,
Ottawa
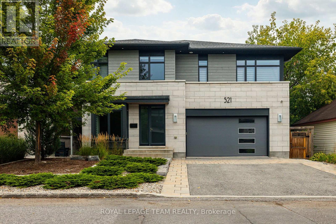
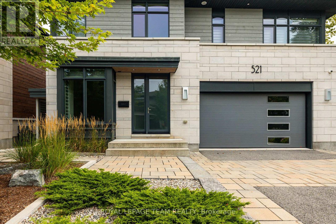
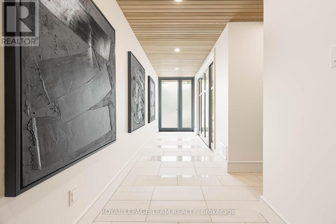
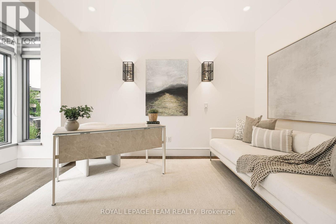
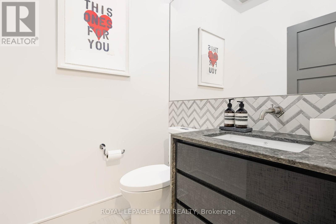
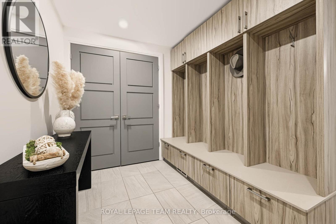
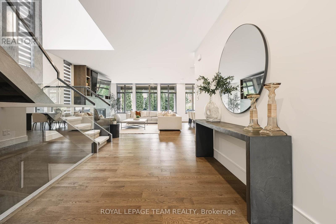
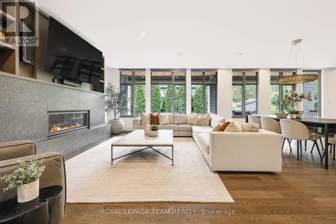
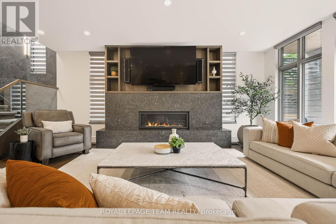
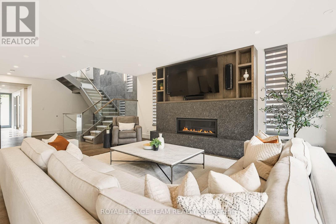
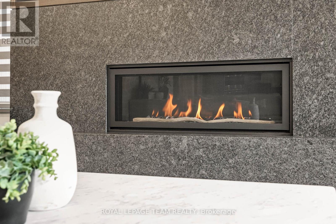
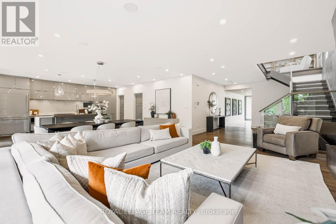
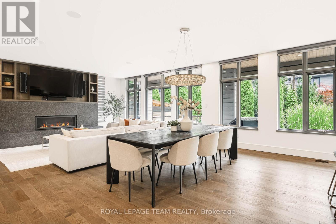
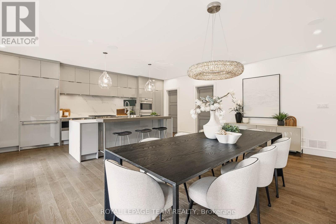
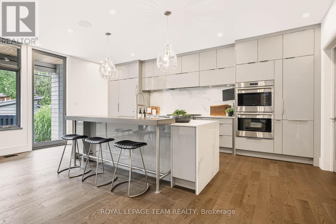
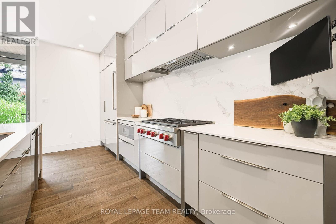
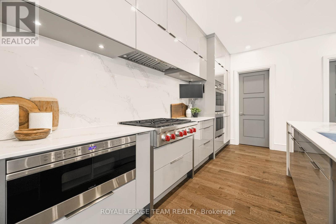
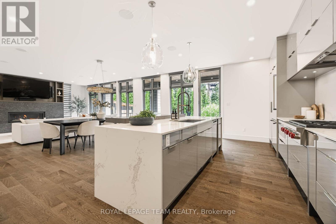
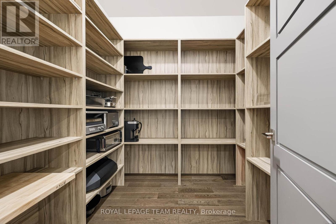
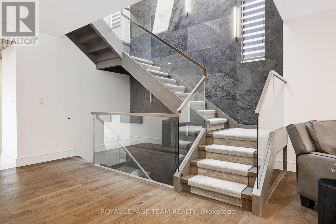
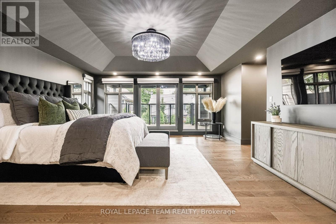
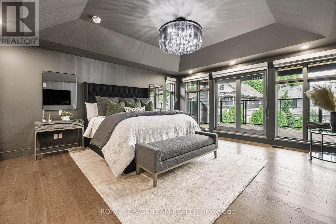
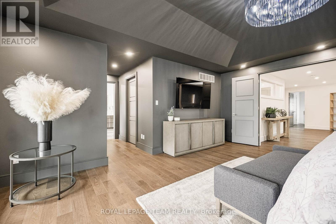
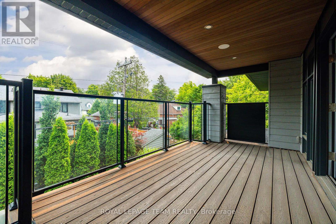
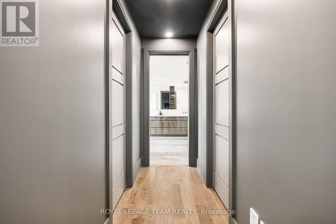
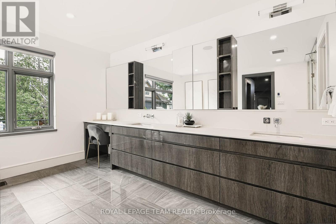
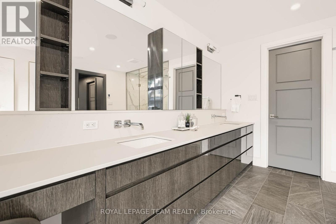
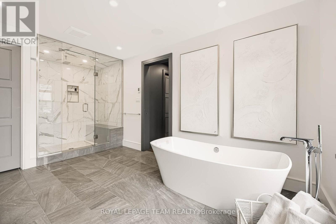
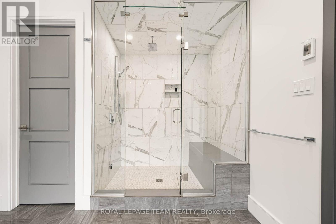
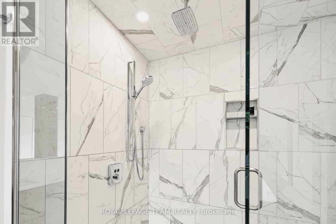
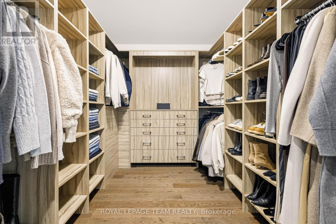
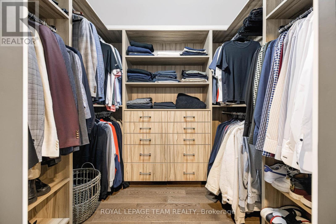
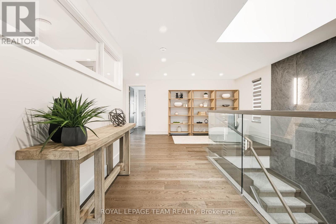
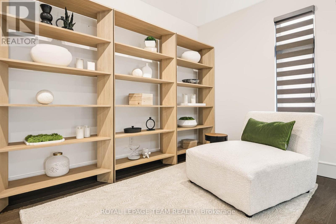
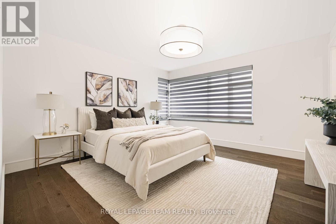
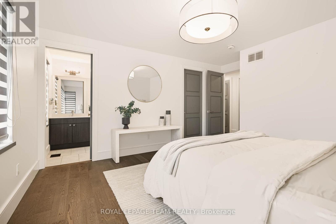
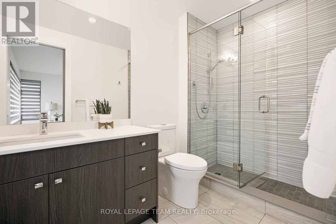
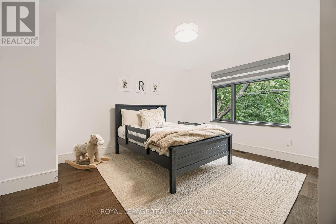
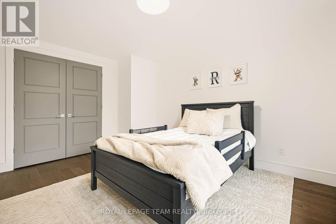
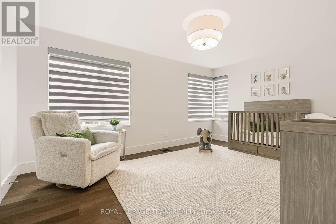
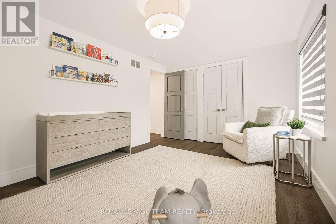
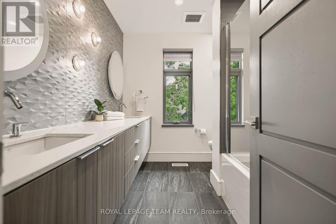
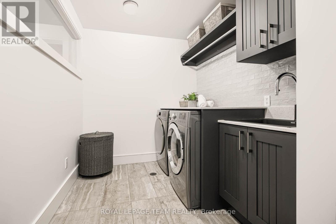
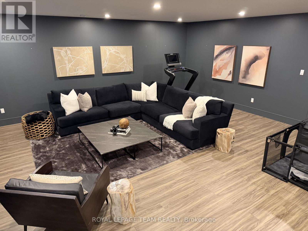
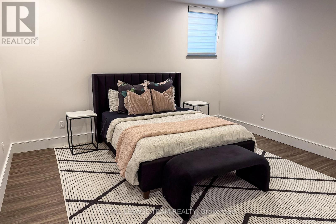
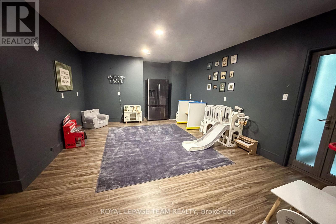
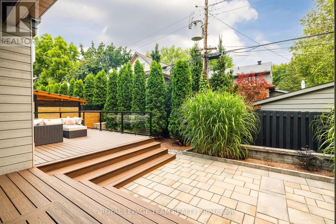
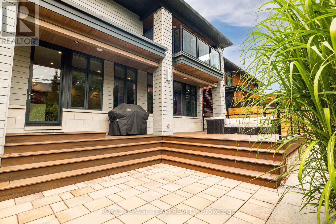
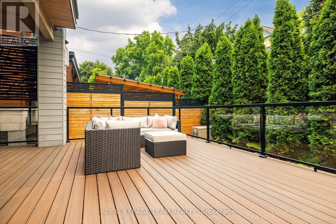
*OPEN HOUSE: Saturday October 24, 1:00-3:00PM* Stunning custom-built 5 bed, 5 bath residence on a private, fully fenced 50 x 100 ft lot in one of Ottawa's most desirable neighbourhoods. Designed by Hobin Architecture and custom built by Bradford Construction, this exceptional home showcases high-quality construction, refined finishes, and thoughtful design throughout. Perfectly located on a quiet street just one block from McKellar Park, steps to Westboro Village, close to excellent schools, and only 15 minutes to downtown. The beautifully landscaped exterior features elegant stonework, exceptional privacy, composite decking, and a covered back deck area ideal for outdoor dining, entertaining, and relaxing. The main floor offers a spacious foyer, private office, powder room, mudroom, elegant living area with gas fireplace, dining space, and a chef-inspired kitchen with high-end appliances, oversized island, walk-in pantry, and abundant cabinetry and counter space. The second level features a bright loft, laundry, full bath, and 4 bedrooms, including a secondary bedroom with walk-in closet and ensuite. The luxurious primary suite offers vaulted ceilings, covered balcony, 2 walk-in closets, and a spa-like ensuite with soaker tub, steam shower, heated floors, and large vanity. The lower level, with heated flooring and separate entrance, offers incredible flexibility with a large living area, 3-piece bath, 5th bedroom, kitchen rough-in, and future secondary dwelling, in-law/nanny suite, or home business potential. Control4 audio/visual technology provides automated lighting and audio inside and out. Heated floors throughout the lower level and all second-level bathrooms. Finished storage area under the garage, oversized 2-car garage, and parking for 4 more vehicles. Over 4,200 sq. ft. finished living space, including 3,114 sq. ft. above grade. (id:64373)
Upcoming viewings

OpenHouse times
Oct 24
1-3 PM
45.3841289
-75.7636433
521 Westminster Avenue, Ottawa, Ontario, K2A2T9
Loading WalkScore data...
Walk Score®
Transit Score®
Bike Score®
Walkability Snapshot
Understand how walkable, transit-friendly & bikeable this neighbourhood really is.
Scores are powered by Walk Score® and reflect access to daily essentials, transit and bike routes near this area.
🚶Walk Score®
🚊Transit Score
🚲Bike Score
Liveability scores for this neighbourhood
Powered by Walk Score®
Use these scores as a quick guide only. Check local transit, bike paths
and walk routes to plan your day-to-day life.
Google Maps
Explore the exact location, nearby amenities, and community vibe.
Listing Details
Last updated:
2026-10-21
Key facts
Price
$3,299,900
Ownership
Freehold
Property type
Single Family
Bedrooms
5
Bathrooms
5
Stories
2
Interior size
3000 - 3500 sqft
Parking options
Attached Garage, Garage
Total spaces
6
Interior & features
Cooling
Central air conditioning
Heating
Forced air, Radiant heat
Heating fuel
Natural gas
Basement
Full (Finished)
Appliances
Garage door opener remote(s), Oven - Built-In, Central Vacuum, Water Treatment, Blinds, Dishwasher, Dryer, Garage door opener, Hood Fan, Microwave, Gas stove(s), Washer, Refrigerator
Fireplace
True
Exterior finish
Wood, Stone
Lot, amenities & extras
Lot size
50 x 100 FT ; 0
Nearby amenities
Public Transit, Park
Water
Municipal water
Sewer
Sanitary sewer
Rooms
| Level | Type | Length | Width | Dimensions |
|---|---|---|---|---|
| Second Level | Bedroom | 4.8 m | 3.35 m | 4.8 m x 3.35 m |
| Second Level | Bedroom | 6.1 m | 4.57 m | 6.1 m x 4.57 m |
| Second Level | Bedroom | 4.22 m | 3.66 m | 4.22 m x 3.66 m |
| Second Level | Bathroom | 2.74 m | 1.52 m | 2.74 m x 1.52 m |
| Second Level | Bathroom | 2.74 m | 1.52 m | 2.74 m x 1.52 m |
| Second Level | Laundry Room | 3.02 m | 2.13 m | 3.02 m x 2.13 m |
| Second Level | Loft | 5.13 m | 2.24 m | 5.13 m x 2.24 m |
| Second Level | Primary Bedroom | 7.62 m | 5.49 m | 7.62 m x 5.49 m |
| Second Level | Bathroom | 5.31 m | 3.35 m | 5.31 m x 3.35 m |
| Lower Level | Recreational, Games Room | 6.71 m | 5.79 m | 6.71 m x 5.79 m |
| Lower Level | Bedroom | 5.79 m | 4.24 m | 5.79 m x 4.24 m |
| Lower Level | Bathroom | 3.02 m | 1.83 m | 3.02 m x 1.83 m |
| Lower Level | Den | 5.49 m | 3.96 m | 5.49 m x 3.96 m |
| Lower Level | Recreational, Games Room | 6.1 m | 6.1 m | 6.1 m x 6.1 m |
| Main Level | Foyer | 4.88 m | 1.52 m | 4.88 m x 1.52 m |
| Main Level | Office | 3.81 m | 2.74 m | 3.81 m x 2.74 m |
| Main Level | Partial Bathroom | 1.52 m | 1.5 m | 1.52 m x 1.5 m |
| Main Level | Living Room | 6.1 m | 4.27 m | 6.1 m x 4.27 m |
| Main Level | Dining Room | 6.1 m | 2.44 m | 6.1 m x 2.44 m |
| Main Level | Kitchen | 6.09 m | 3.96 m | 6.09 m x 3.96 m |
| Main Level | Pantry | 2.36 m | 2.2 m | 2.36 m x 2.2 m |
| Main Level | Mud Room | 3.35 m | 2.13 m | 3.35 m x 2.13 m |
Mortgage Calculator
$500,000
$100,000
$5,000,000
Adjust the total amount you plan to borrow.
5%
1%
15%
25 years
10 years
40 years
Monthly Payment
$0
This is an approximate monthly payment based on your inputs.
Total Interest Paid
$0
Add this listing to your favourite
Shortlist it to compare later & get quick access from your account.

Comparables
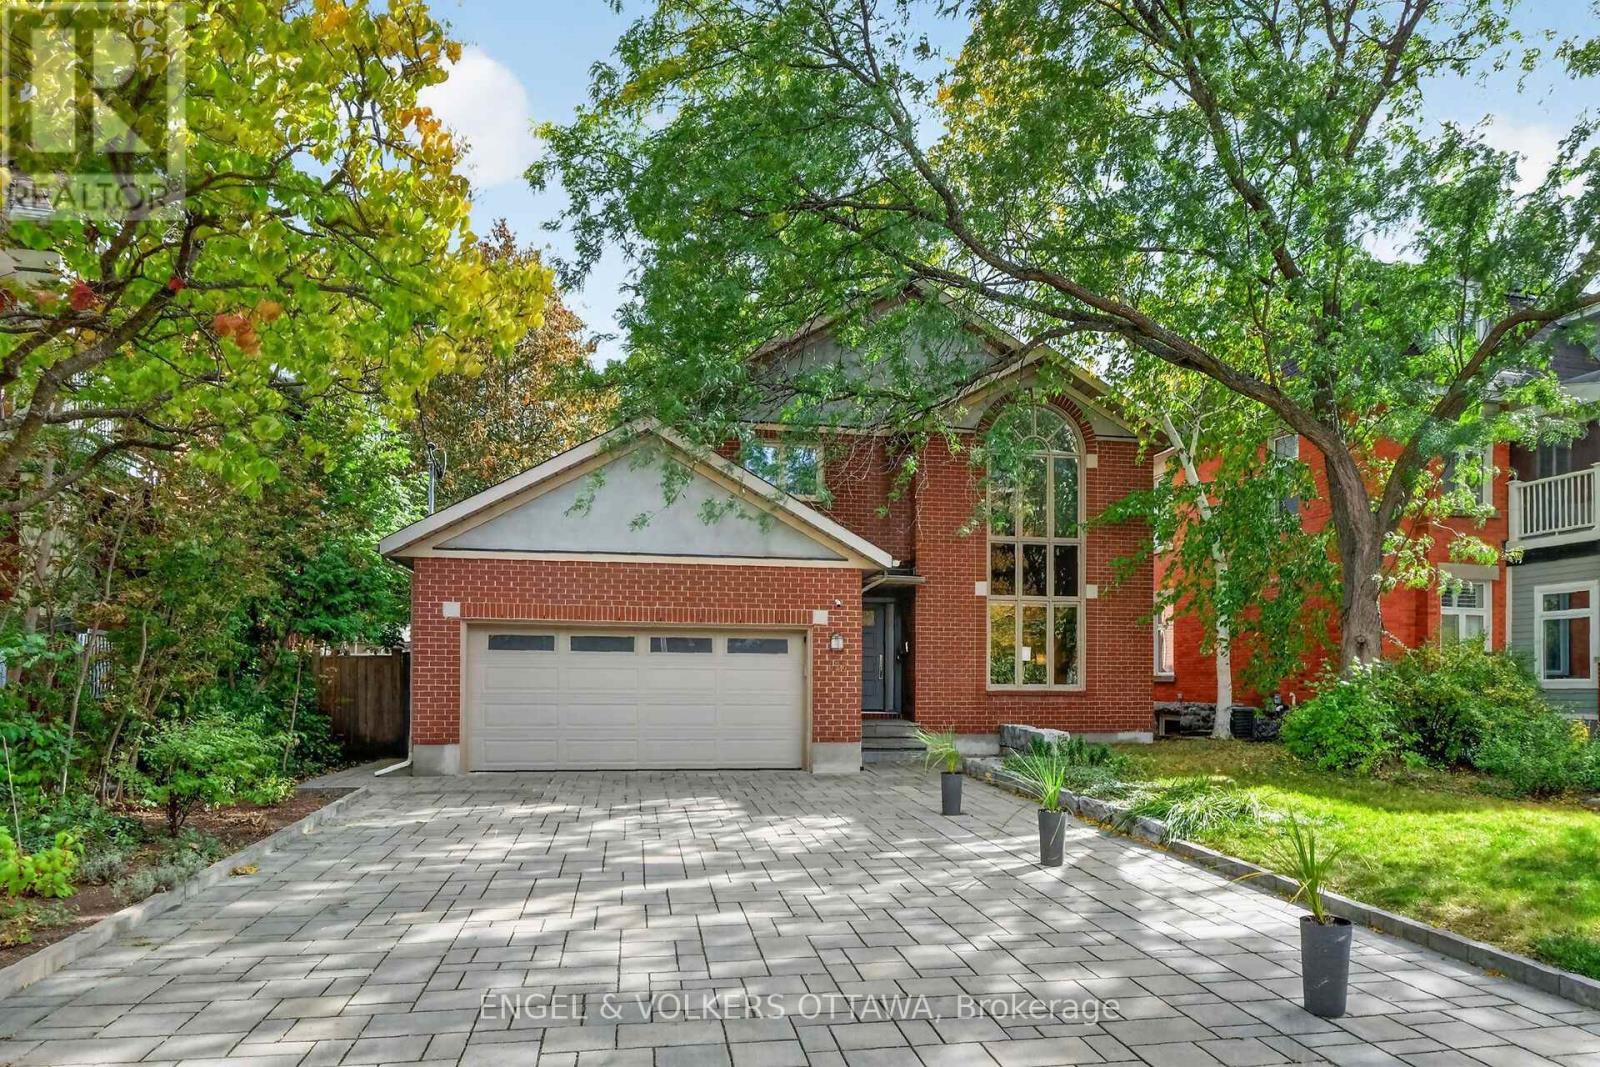
For sale
5104 - McKellar/Highland
$2,250,000
628 Byron Avenue, Ottawa, Ontario
House in 5104 - McKellar/Highland
4
Beds
Beds
4
Baths
Baths
2000 - 2500 sqft
Sq Ft
Sq Ft
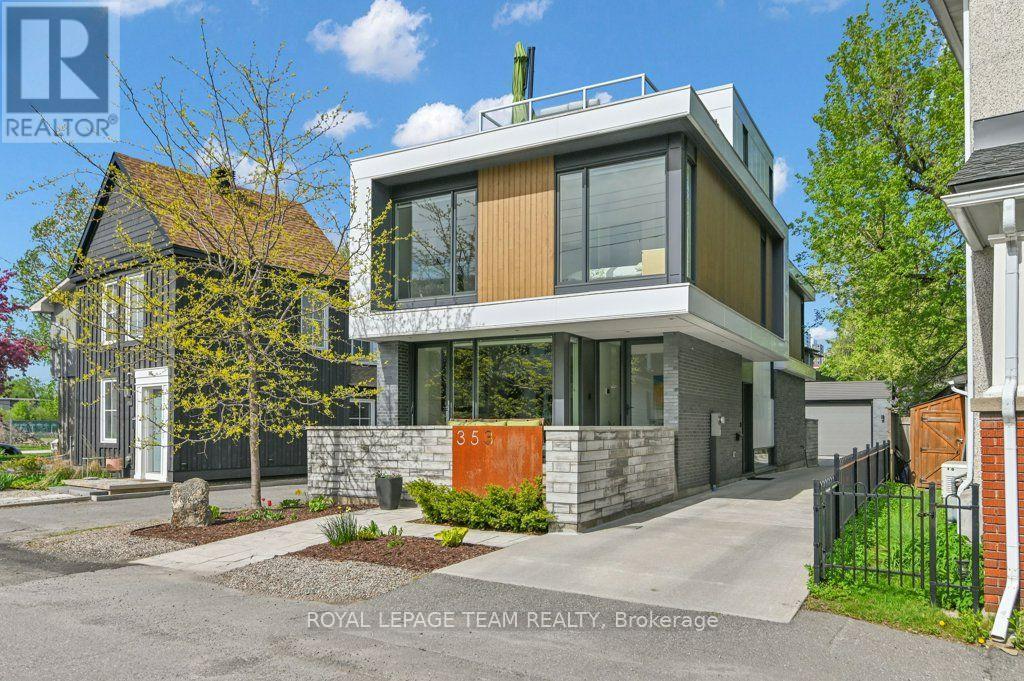
For sale
5102 - Westboro West
$2,195,000
353 Winston Avenue, Ottawa, Ontario
House in 5102 - Westboro West
3
Beds
Beds
3
Baths
Baths
2000 - 2500 sqft
Sq Ft
Sq Ft
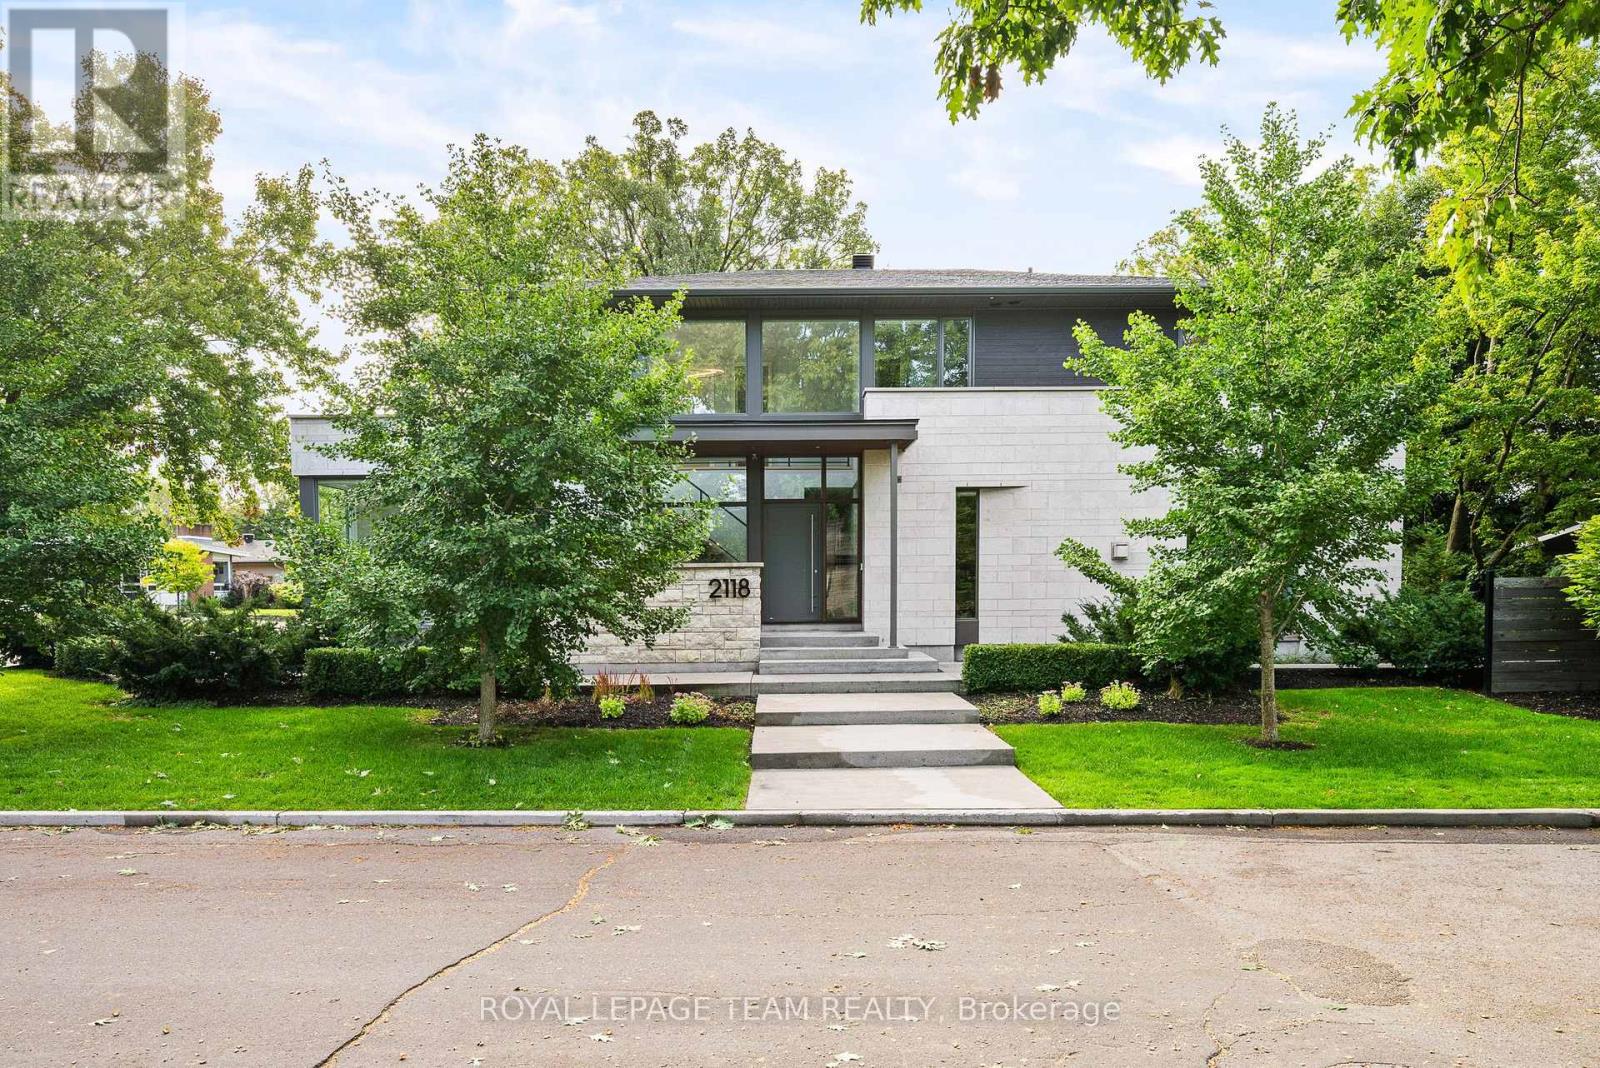
For sale
5201 - McKellar Heights/Glabar Park
$2,149,900
2118 Westbourne Avenue, Ottawa, Ontario
House in 5201 - McKellar Heights/Glabar Park
3
Beds
Beds
3
Baths
Baths
2500 - 3000 sqft
Sq Ft
Sq Ft
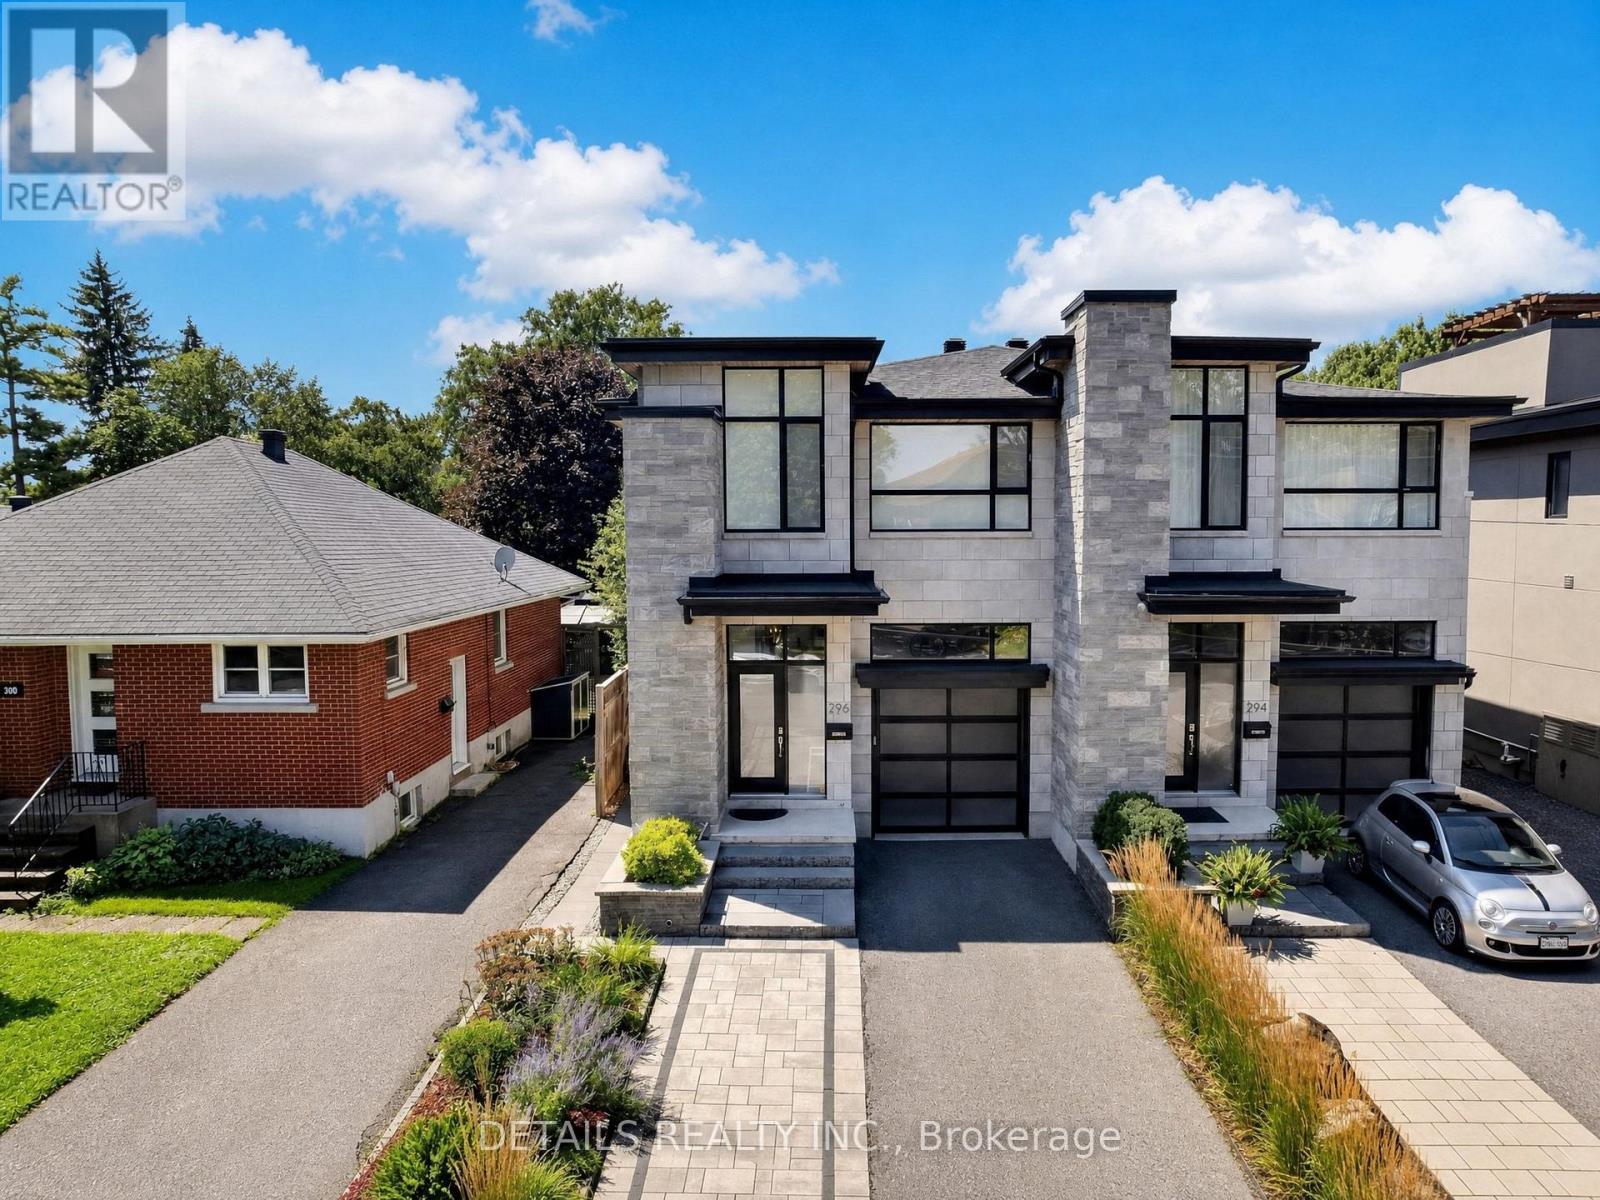
For sale
5102 - Westboro West
$1,950,000
296 Kirchoffer Avenue, Ottawa, Ontario
House in 5102 - Westboro West
4
Beds
Beds
4
Baths
Baths
2500 - 3000 sqft
Sq Ft
Sq Ft
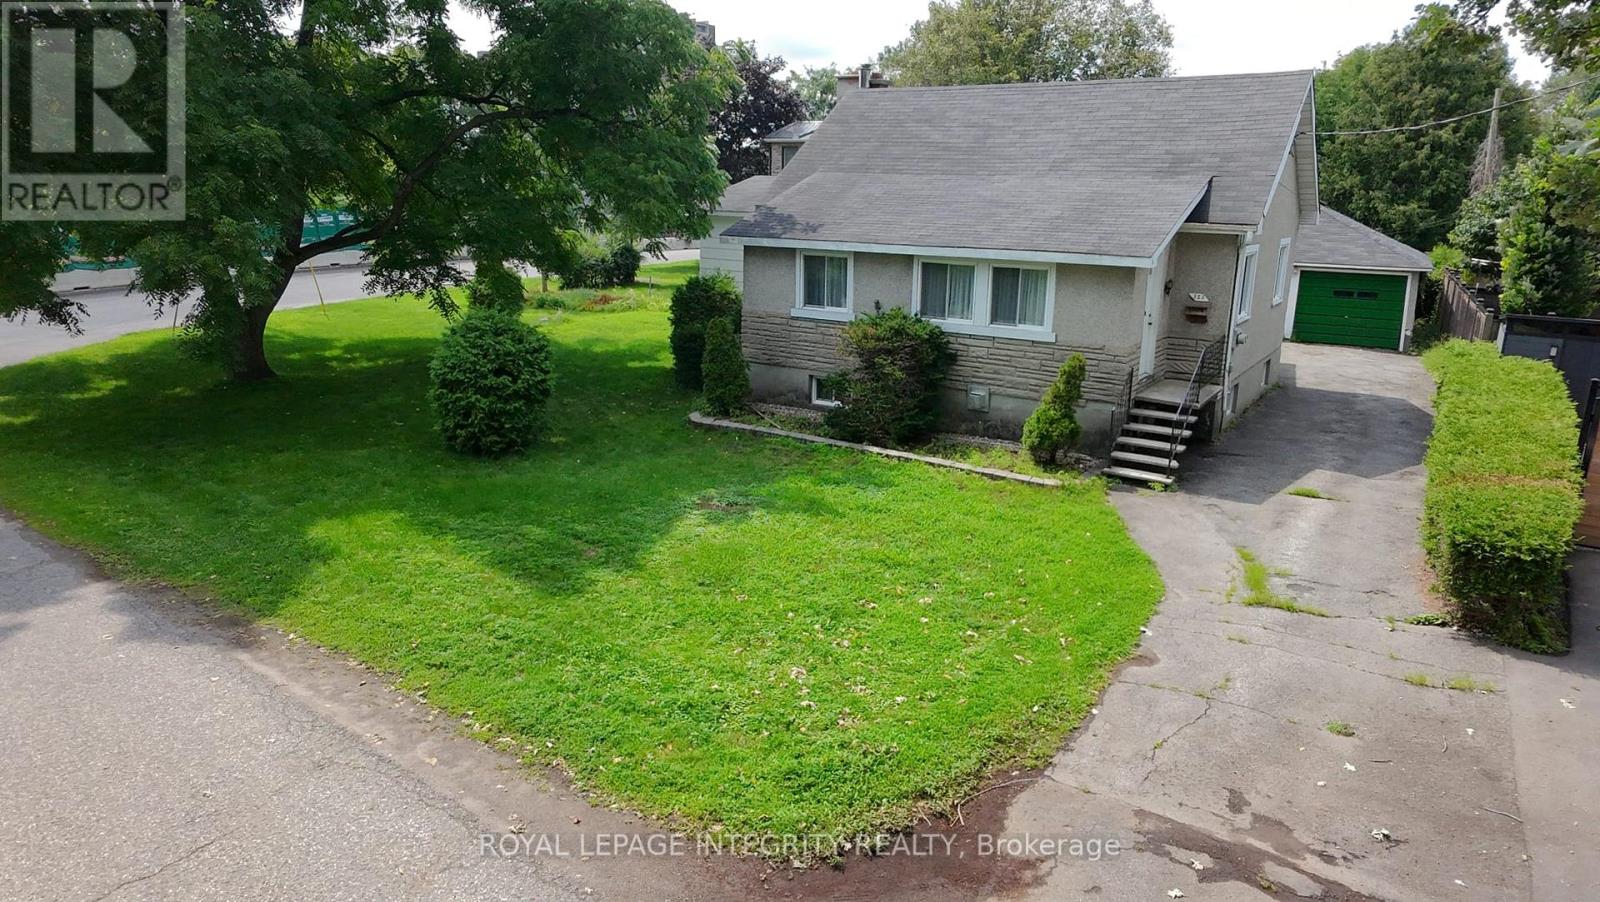
For sale
5102 - Westboro West
$1,899,000
322 Kirchoffer Avenue, Ottawa, Ontario
House in 5102 - Westboro West
5
Beds
Beds
2
Baths
Baths
1100 - 1500 sqft
Sq Ft
Sq Ft
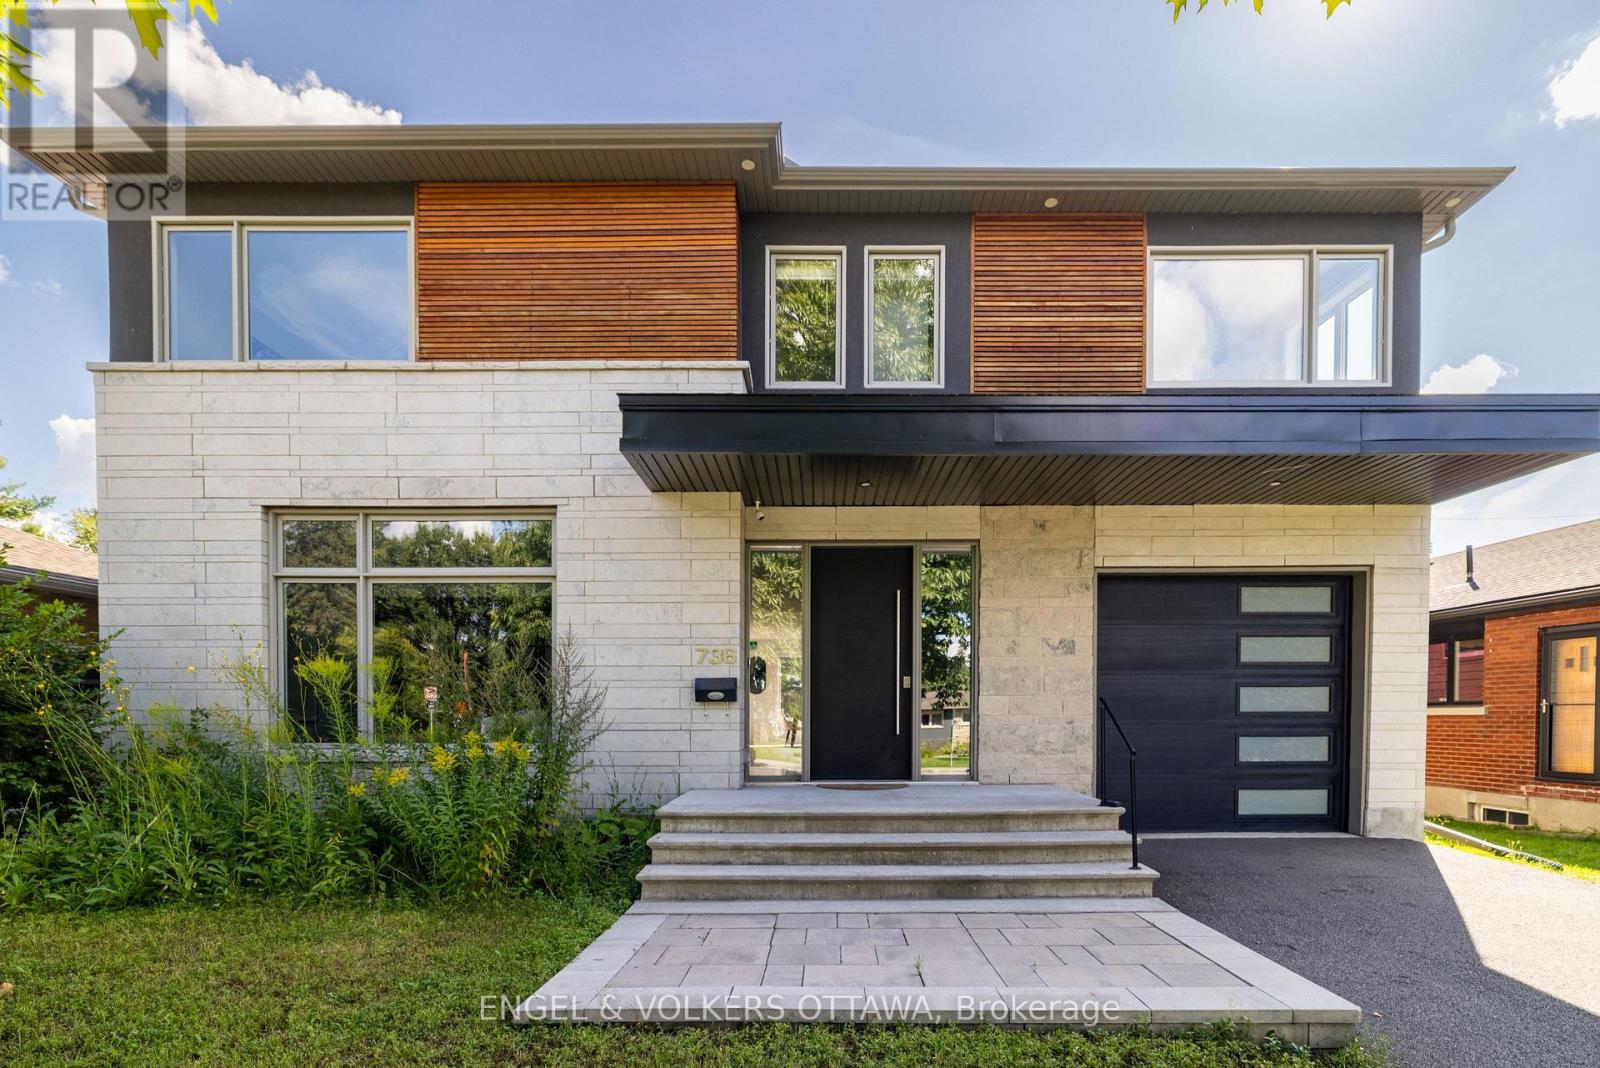
For sale
5103 - Carlingwood
$1,895,000
736 Sherbourne Road, Ottawa, Ontario
House in 5103 - Carlingwood
6
Beds
Beds
4
Baths
Baths
3000 - 3500 sqft
Sq Ft
Sq Ft
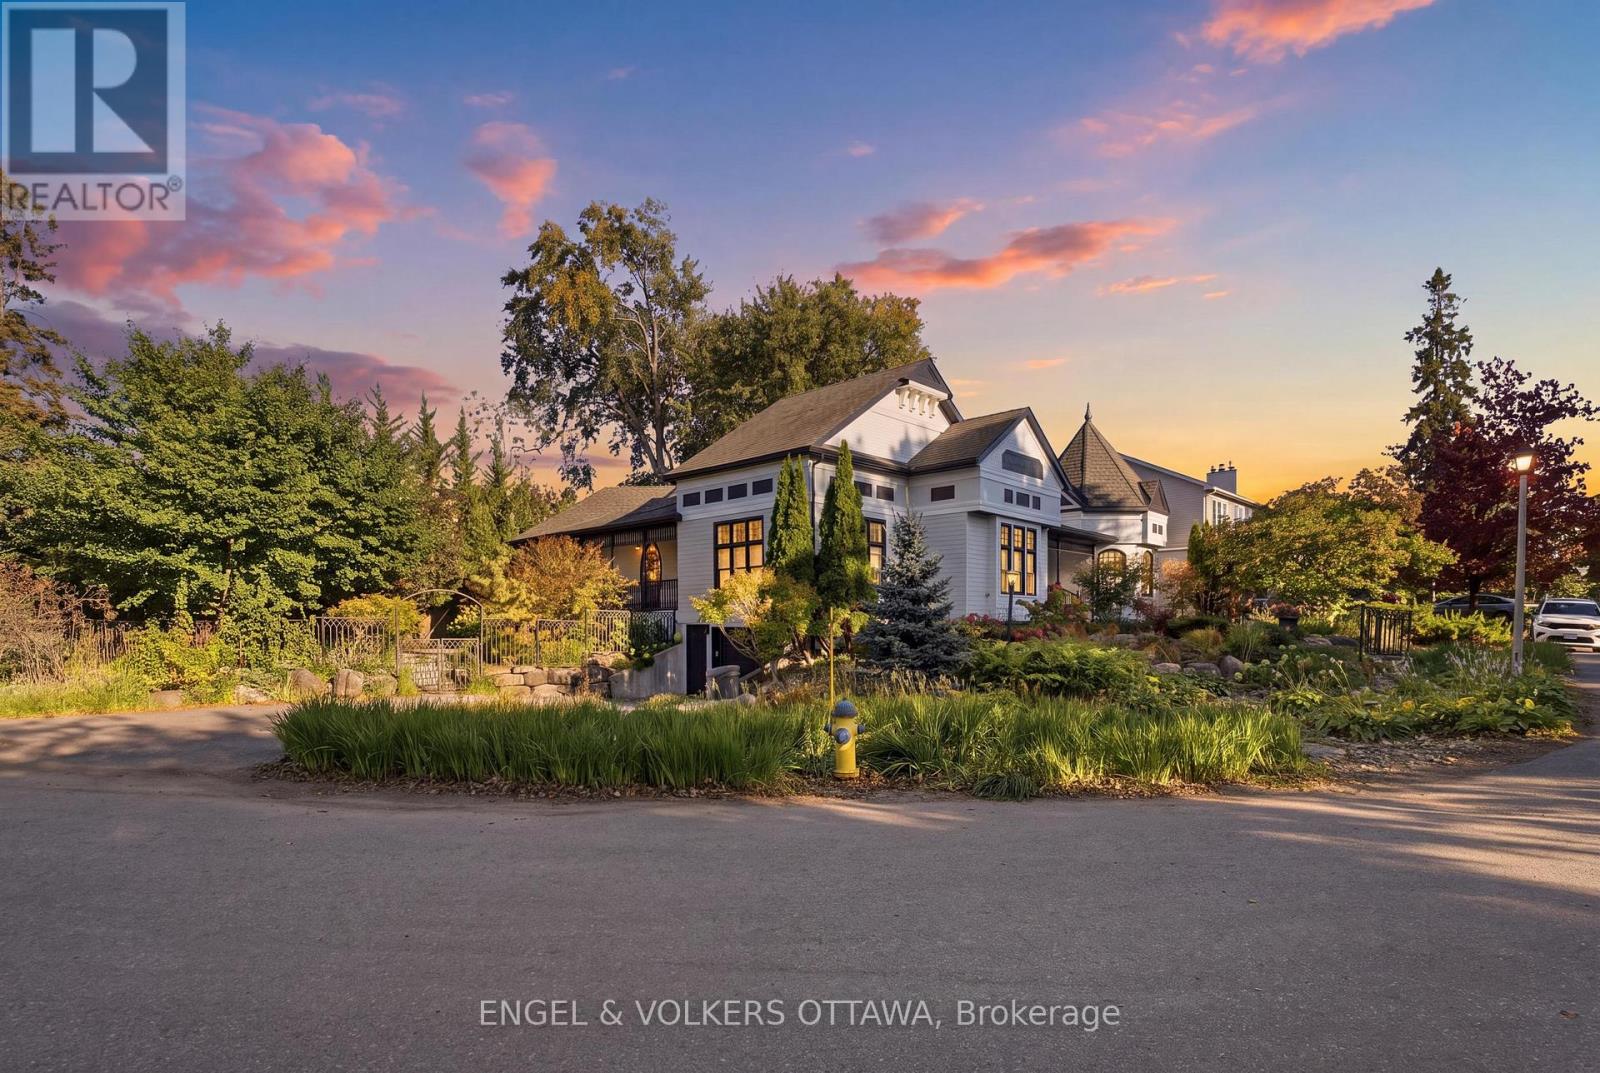
For sale
5101 - Woodroffe
$1,875,000
435 Westminster Avenue, Ottawa, Ontario
House in 5101 - Woodroffe
3
Beds
Beds
4
Baths
Baths
3000 - 3500 sqft
Sq Ft
Sq Ft
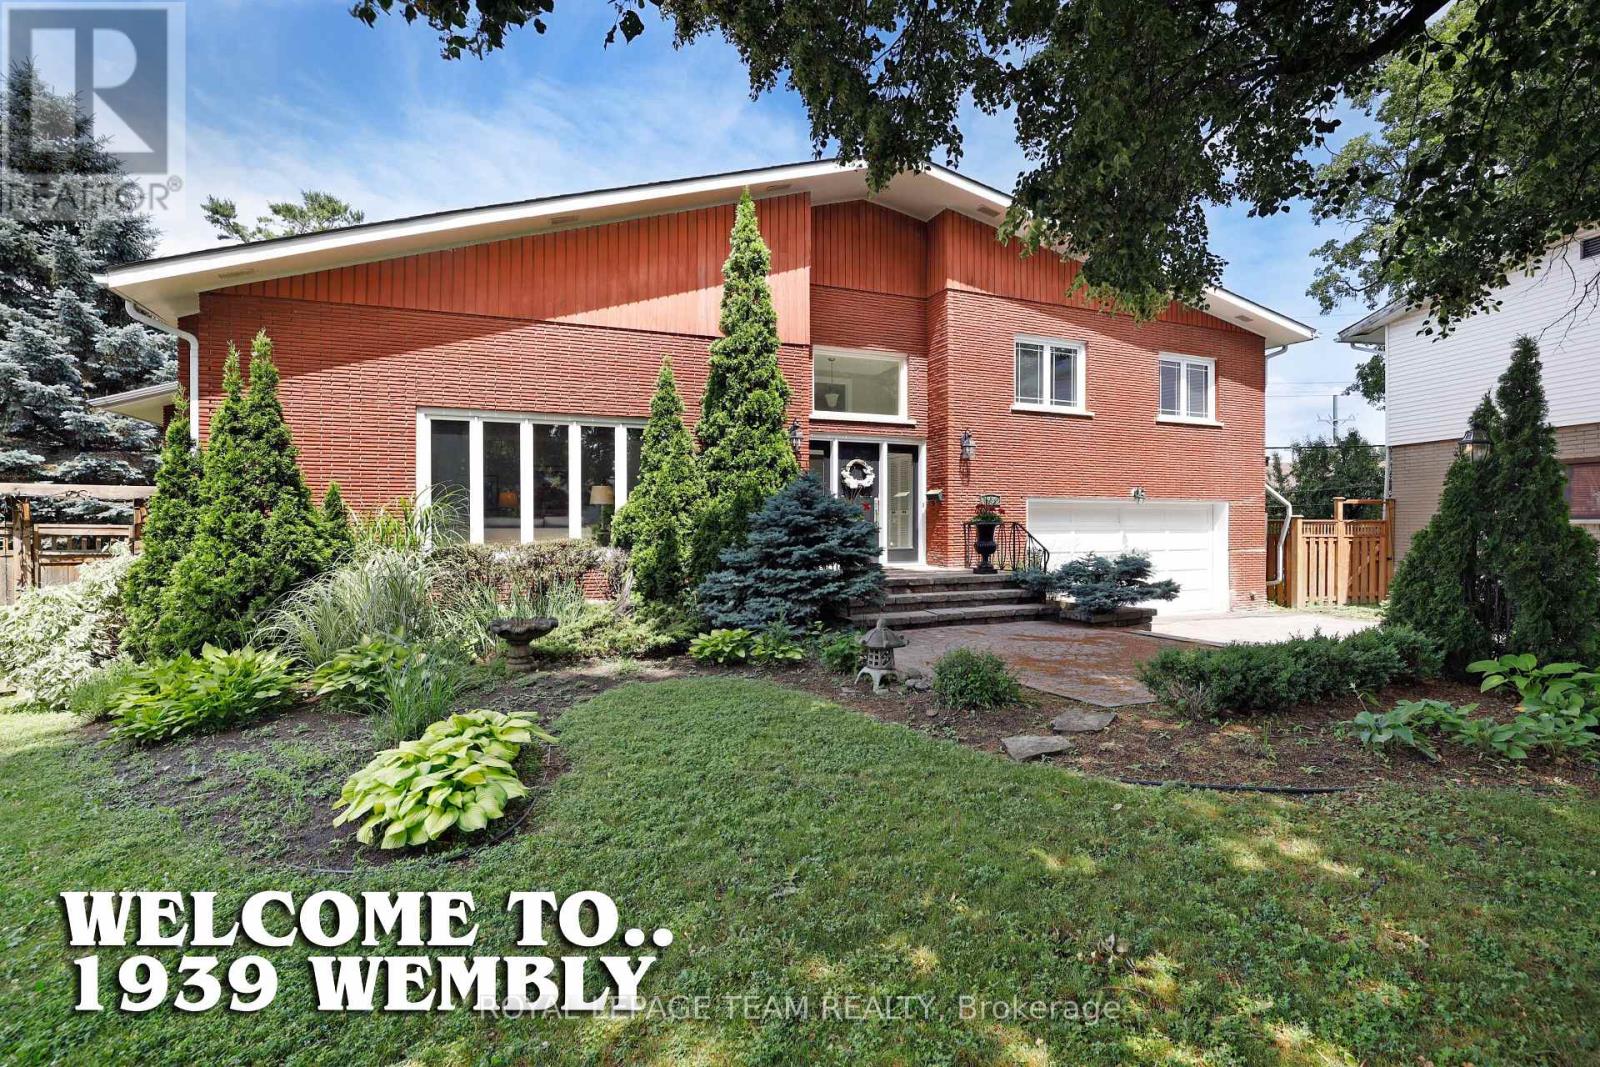
For sale
5103 - Carlingwood
$1,775,000
1939 Wembley Avenue, Ottawa, Ontario
House in 5103 - Carlingwood
5
Beds
Beds
4
Baths
Baths
3500 - 5000 sqft
Sq Ft
Sq Ft
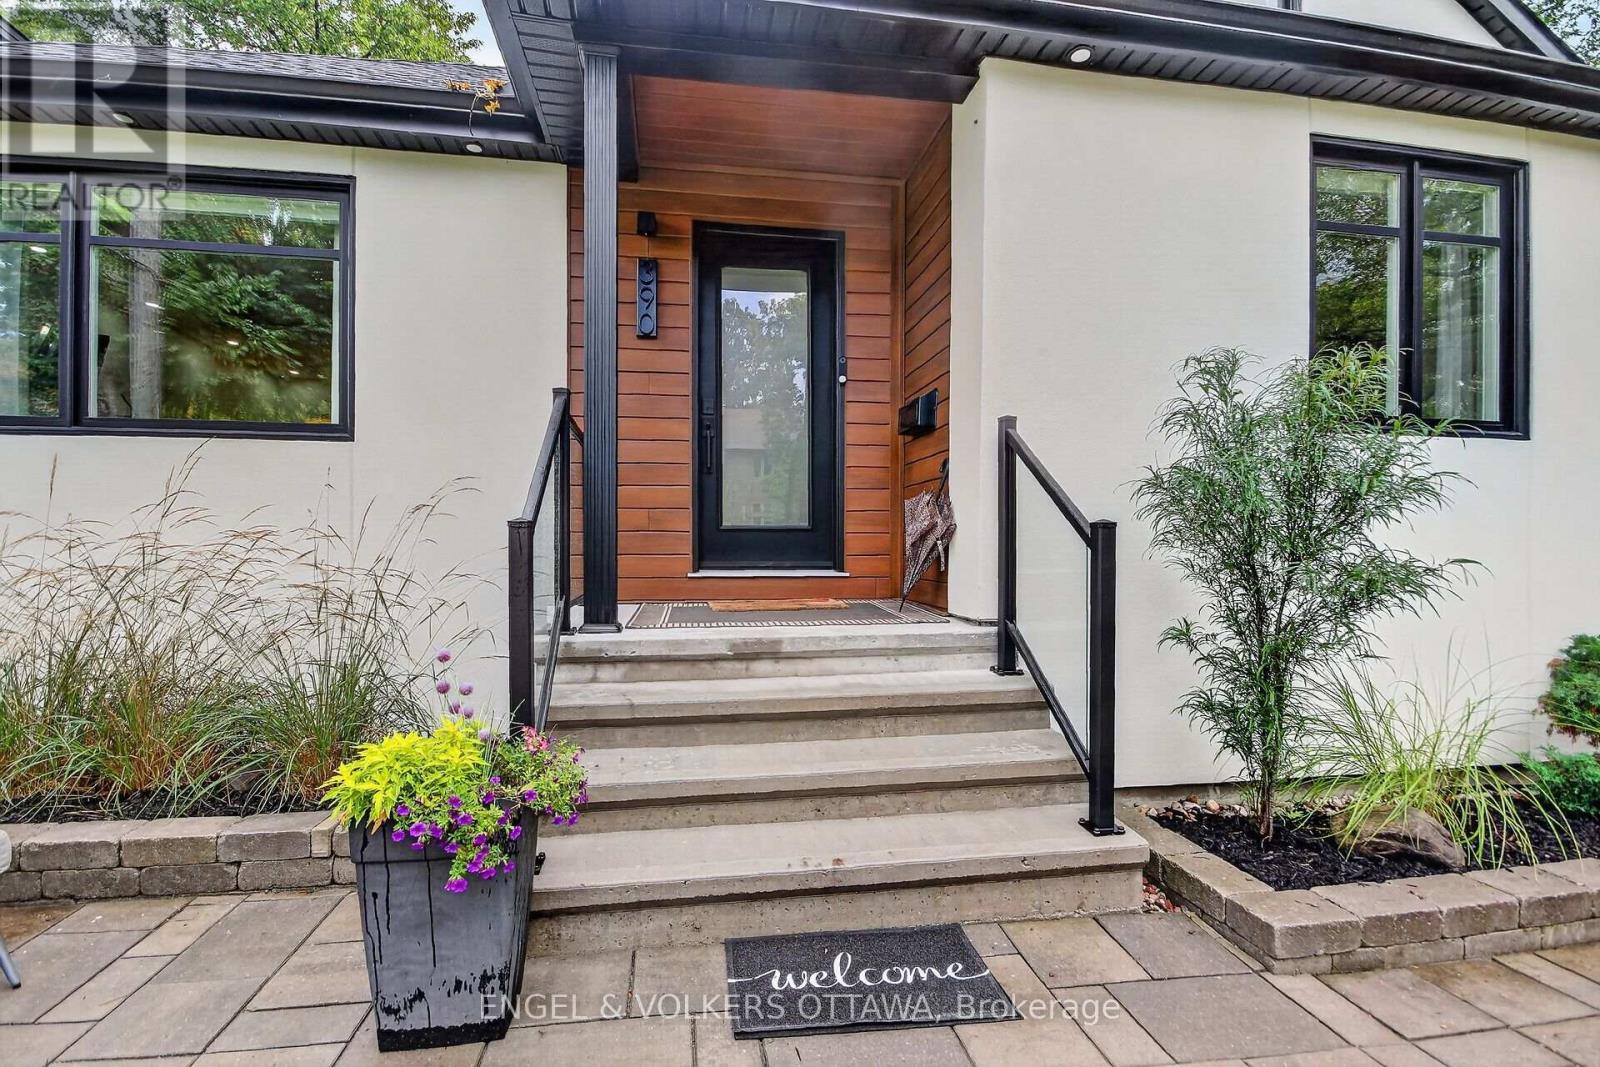
For sale
5104 - McKellar/Highland
$1,699,900
390 Princeton Avenue, Ottawa, Ontario
House in 5104 - McKellar/Highland
3
Beds
Beds
4
Baths
Baths
2500 - 3000 sqft
Sq Ft
Sq Ft
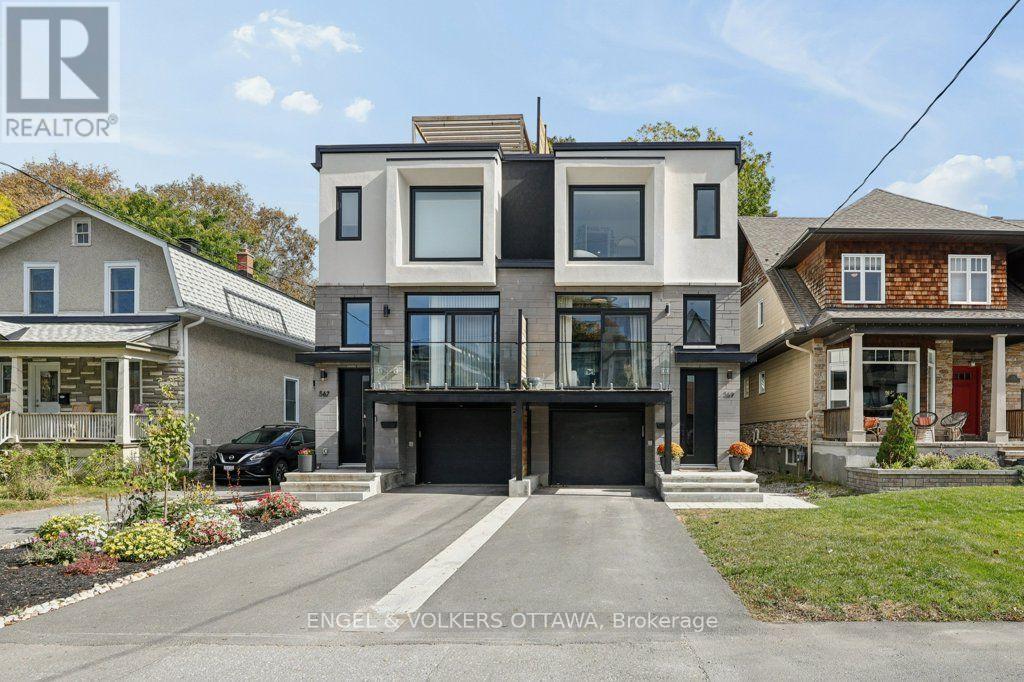
For sale
5104 - McKellar/Highland
$1,699,000
569 Edison Avenue, Ottawa, Ontario
House in 5104 - McKellar/Highland
4
Beds
Beds
4
Baths
Baths
2000 - 2500 sqft
Sq Ft
Sq Ft
Ready to a home?
Contact a REALTOR® today!
