

50 Charles Street
Ottawa,
Ontario
K1M2H2
50 Charles Street
Ottawa,
Ontario
K1M2H2
Add this listing to your favourite
Shortlist it to compare later & get quick access from your account.


$1,295,000
Property overview
Building Type
House
Property Type
Single Family
Bedrooms
3
Bathrooms
3
Year Built
Neighbourhood
3301 - New Edinburgh
Status
For sale
Highlights
3301 - New Edinburgh
House
For sale
Listing description
Discover this Single Family
50 Charles Street,
Ottawa
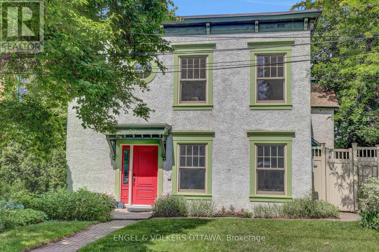
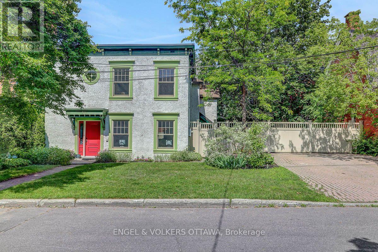
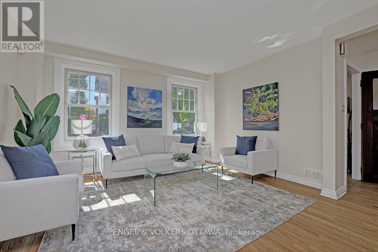
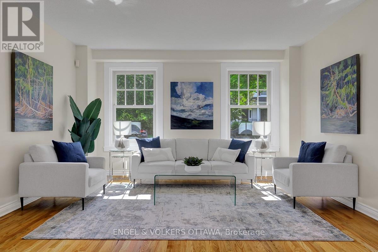
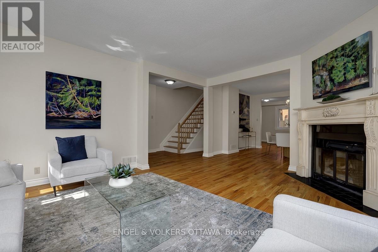
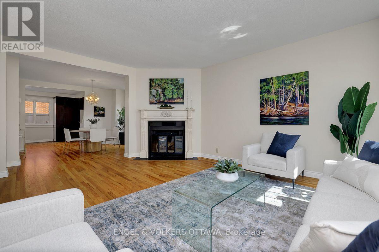
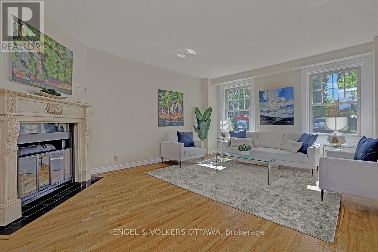
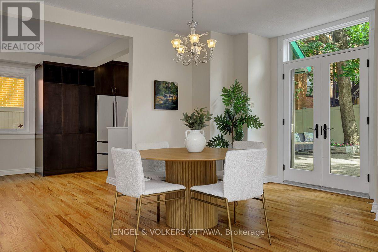
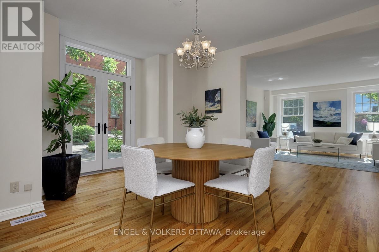
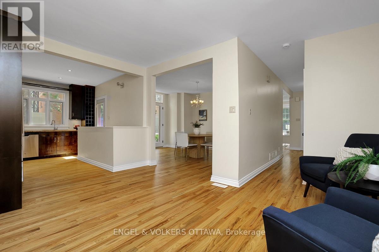
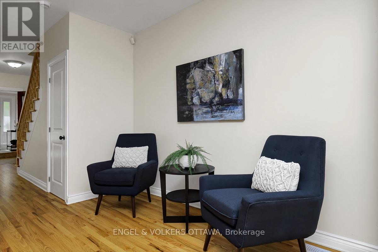
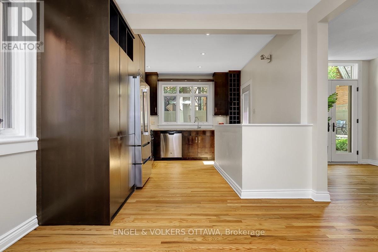
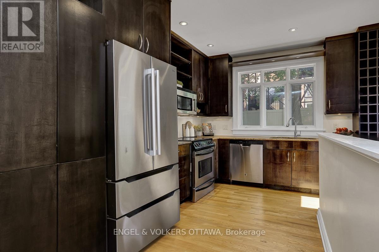
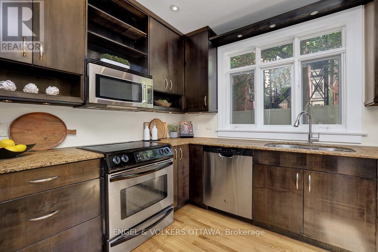
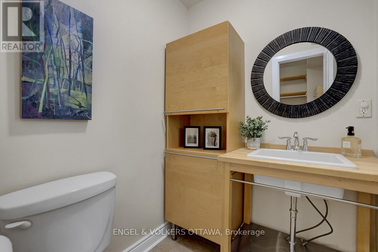
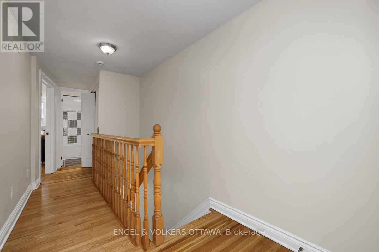
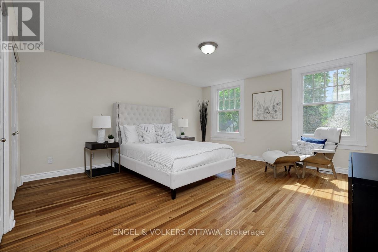
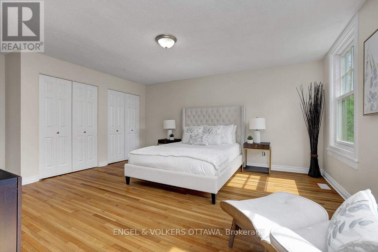
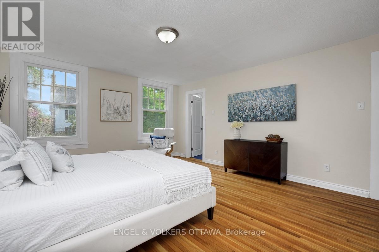
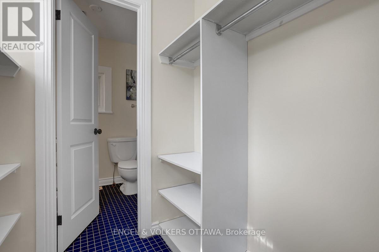
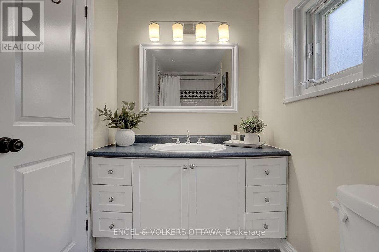
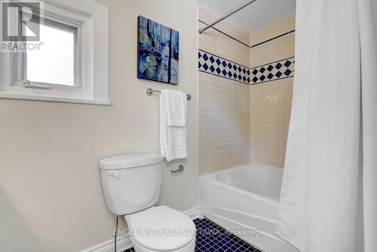
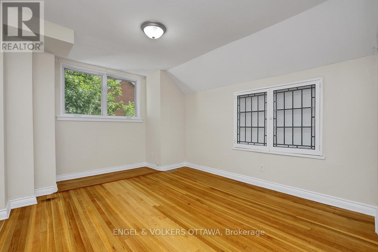
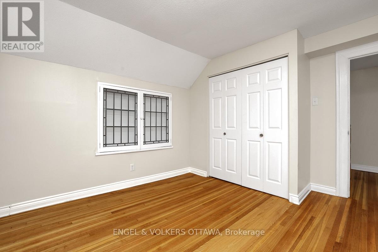
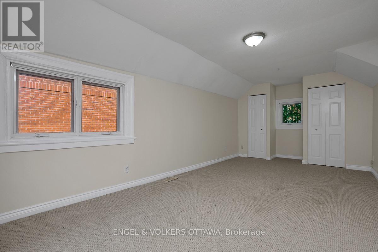
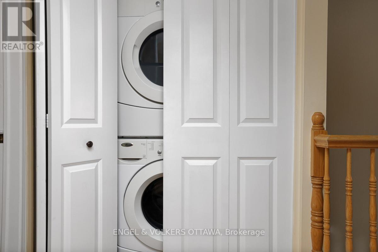
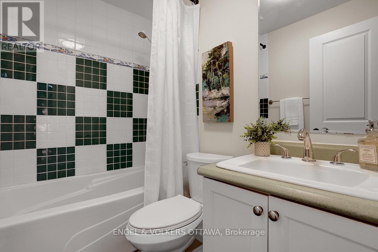
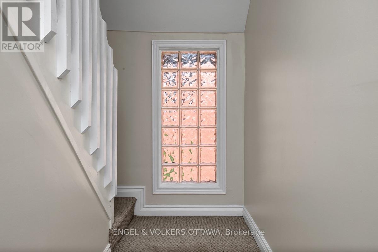
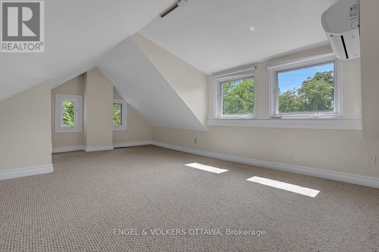
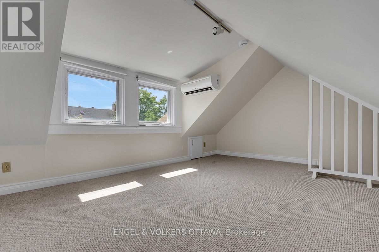
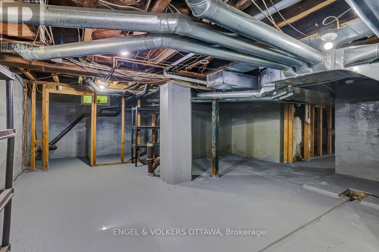
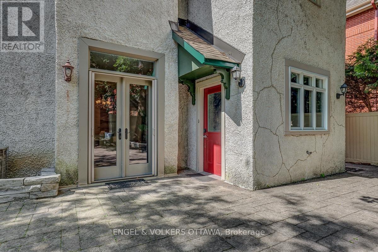
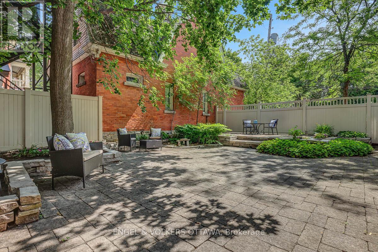
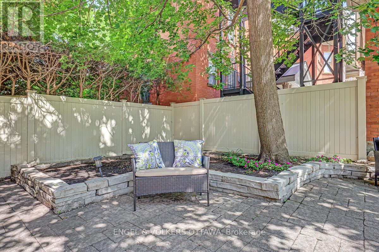
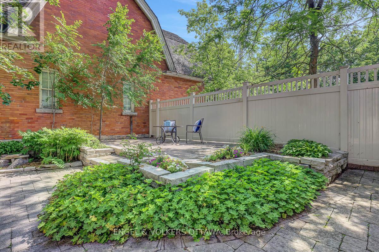
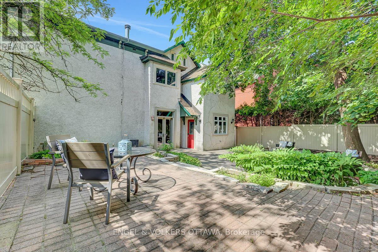
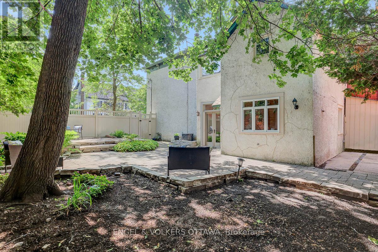
Historic home built circa 1865 originally part of Thomas MacKay's estate. Wonderful three-storey semi in the heart of New Edinburgh. Bright and light-filled, with generous principal rooms and newly refinished, gleaming hardwood floors. The large living room features a wood-burning fireplace, and the dining room opens directly onto a lovely side garden hardscaped for easy maintenance. The spacious kitchen flows into the family room, and a 2-piece bath completes this level. Upstairs, a glorious primary bedroom offers abundant closet space, including a walk-through closet, plus a 4-piece ensuite. Two generously sized family bedrooms share a 4-piece bathroom, with convenient laundry also on this floor. The third-floor flex space is ideal as a den, office, playroom, or guest bedroom. The unfinished basement provides ample storage. Parking for 2 cars, tandem. Shop locally along Beechwood, enjoy the Farmers' Market in Stanley Park, and walk to Global Affairs. Top Ottawa schools are just steps away. Be part of this eclectic and dynamic neighbourhood! (id:64373)
Upcoming viewings
45.4427949
-75.6913815
50 Charles Street, Ottawa, Ontario, K1M2H2
Loading WalkScore data...
Walk Score®
Transit Score®
Bike Score®
Walkability Snapshot
Understand how walkable, transit-friendly & bikeable this neighbourhood really is.
Scores are powered by Walk Score® and reflect access to daily essentials, transit and bike routes near this area.
🚶Walk Score®
🚊Transit Score
🚲Bike Score
Liveability scores for this neighbourhood
Powered by Walk Score®
Use these scores as a quick guide only. Check local transit, bike paths
and walk routes to plan your day-to-day life.
Google Maps
Explore the exact location, nearby amenities, and community vibe.
Property Address
50 Charles Street,
Ottawa,
Ontario
K1M2H2
Community
3301 - New Edinburgh
Neighbourhood
Listing Details
Last updated:
2026-10-21
Key facts
Price
$1,295,000
Ownership
Freehold
Property type
Single Family
Bedrooms
3
Bathrooms
3
Stories
3
Interior size
2000 - 2500 sqft
Year built / Age
100+ years
Parking options
No Garage, Tandem
Total spaces
2
Interior & features
Cooling
Central air conditioning
Heating
Forced air
Heating fuel
Natural gas
Basement
N/A (Unfinished)
Appliances
Central Vacuum, Dishwasher, Dryer, Microwave, Stove, Washer, Refrigerator
Fireplace
True
Exterior finish
Stucco
Key features
Level lot
Lot, amenities & extras
Lot size
59 x 63.1 FT
Nearby amenities
Public Transit
Water
Municipal water
Sewer
Sanitary sewer
Rooms
| Level | Type | Length | Width | Dimensions |
|---|---|---|---|---|
| Second Level | Bedroom 3 | 3.23 m | 5.49 m | 3.23 m x 5.49 m |
| Second Level | Bathroom | 2.13 m | 1.47 m | 2.13 m x 1.47 m |
| Second Level | Laundry Room | Measurements not available | ||
| Second Level | Primary Bedroom | 4.78 m | 4.32 m | 4.78 m x 4.32 m |
| Second Level | Bathroom | 3.2 m | 1.47 m | 3.2 m x 1.47 m |
| Second Level | Other | 1.7 m | 1.47 m | 1.7 m x 1.47 m |
| Second Level | Bedroom 2 | 3.4 m | 3.3 m | 3.4 m x 3.3 m |
| Third Level | Loft | 3.56 m | 6.05 m | 3.56 m x 6.05 m |
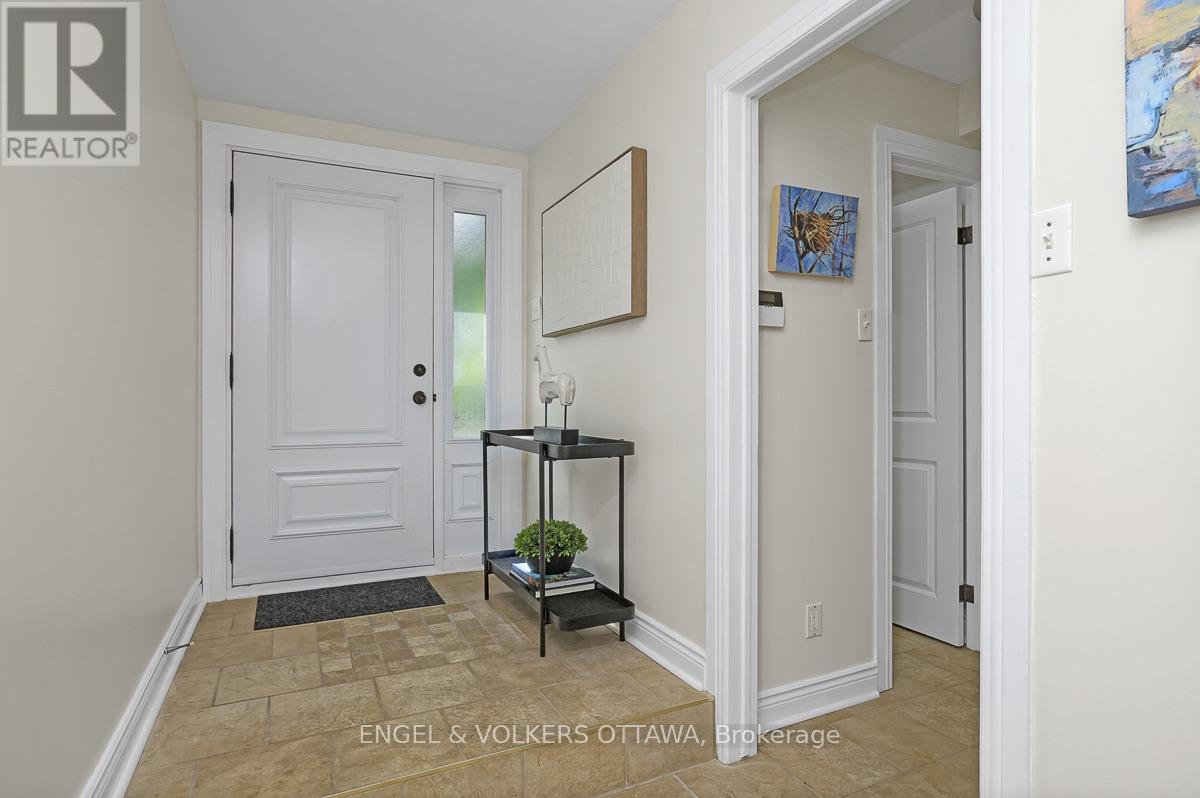
| Main Level | Foyer | 3.23 m | 1.55 m | 3.23 m x 1.55 m |
| Main Level | Living Room | 5.54 m | 4.32 m | 5.54 m x 4.32 m |
| Main Level | Dining Room | 3.4 m | 4.62 m | 3.4 m x 4.62 m |
| Main Level | Kitchen | 2.46 m | 3.96 m | 2.46 m x 3.96 m |
| Main Level | Family Room | 3.23 m | 3.66 m | 3.23 m x 3.66 m |
| Main Level | Bathroom | 1.52 m | 1.4 m | 1.52 m x 1.4 m |
Mortgage Calculator
$500,000
$100,000
$5,000,000
Adjust the total amount you plan to borrow.
5%
1%
15%
25 years
10 years
40 years
Monthly Payment
$0
This is an approximate monthly payment based on your inputs.
Total Interest Paid
$0
Add this listing to your favourite
Shortlist it to compare later & get quick access from your account.

Comparables
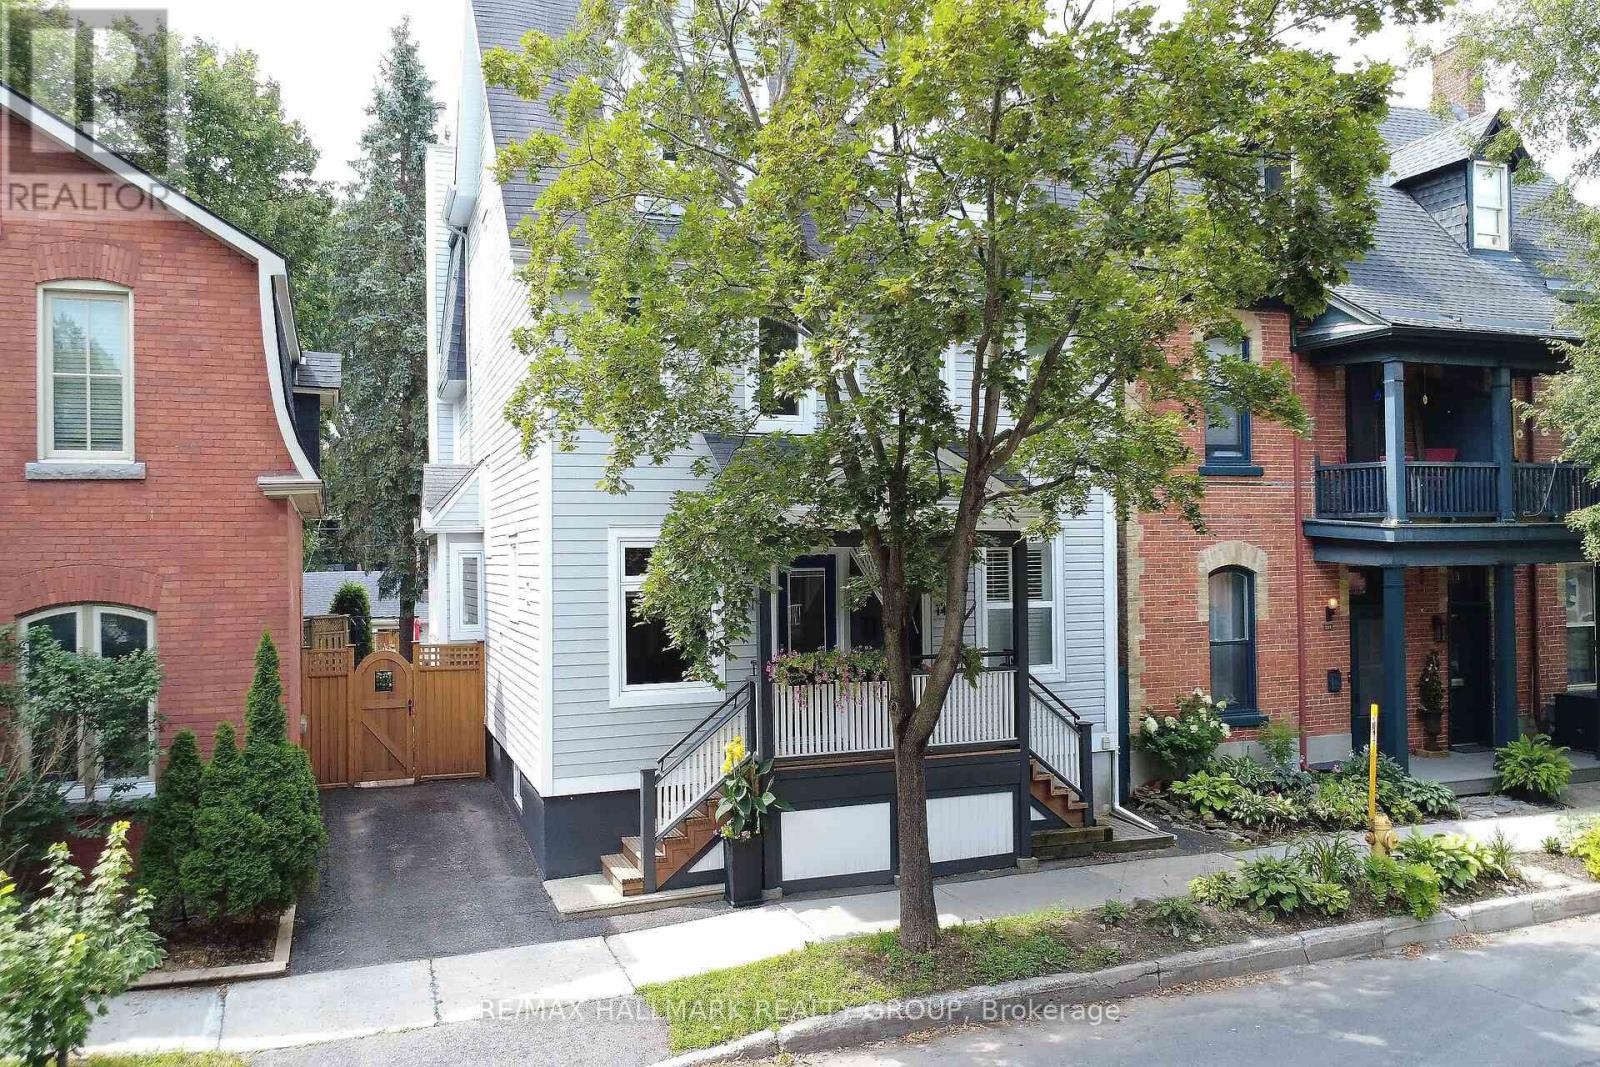
For sale
3301 - New Edinburgh
$1,345,000
151 Crichton Street, Ottawa, Ontario
House in 3301 - New Edinburgh
3
Beds
Beds
3
Baths
Baths
1500 - 2000 sqft
Sq Ft
Sq Ft
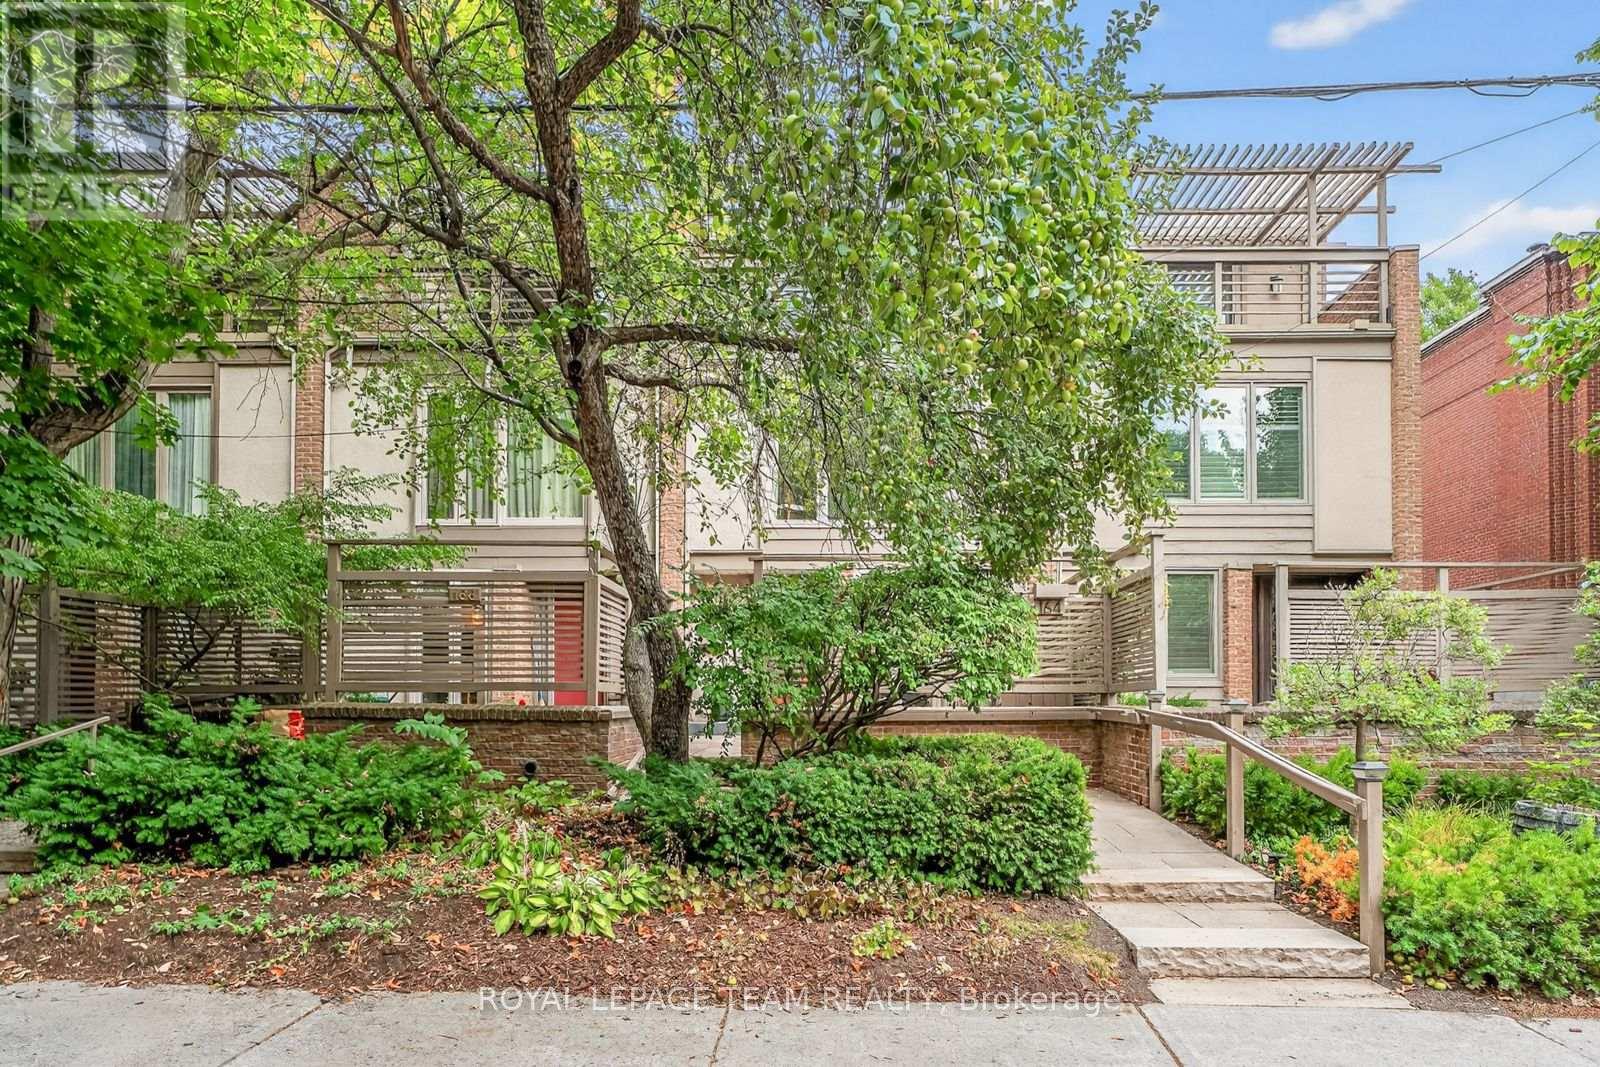
For sale
3302 - Lindenlea
$1,349,000
164 Dufferin Road, Ottawa, Ontario
Row / Townhouse in 3302 - Lindenlea
3
Beds
Beds
3
Baths
Baths
2000 - 2500 sqft
Sq Ft
Sq Ft
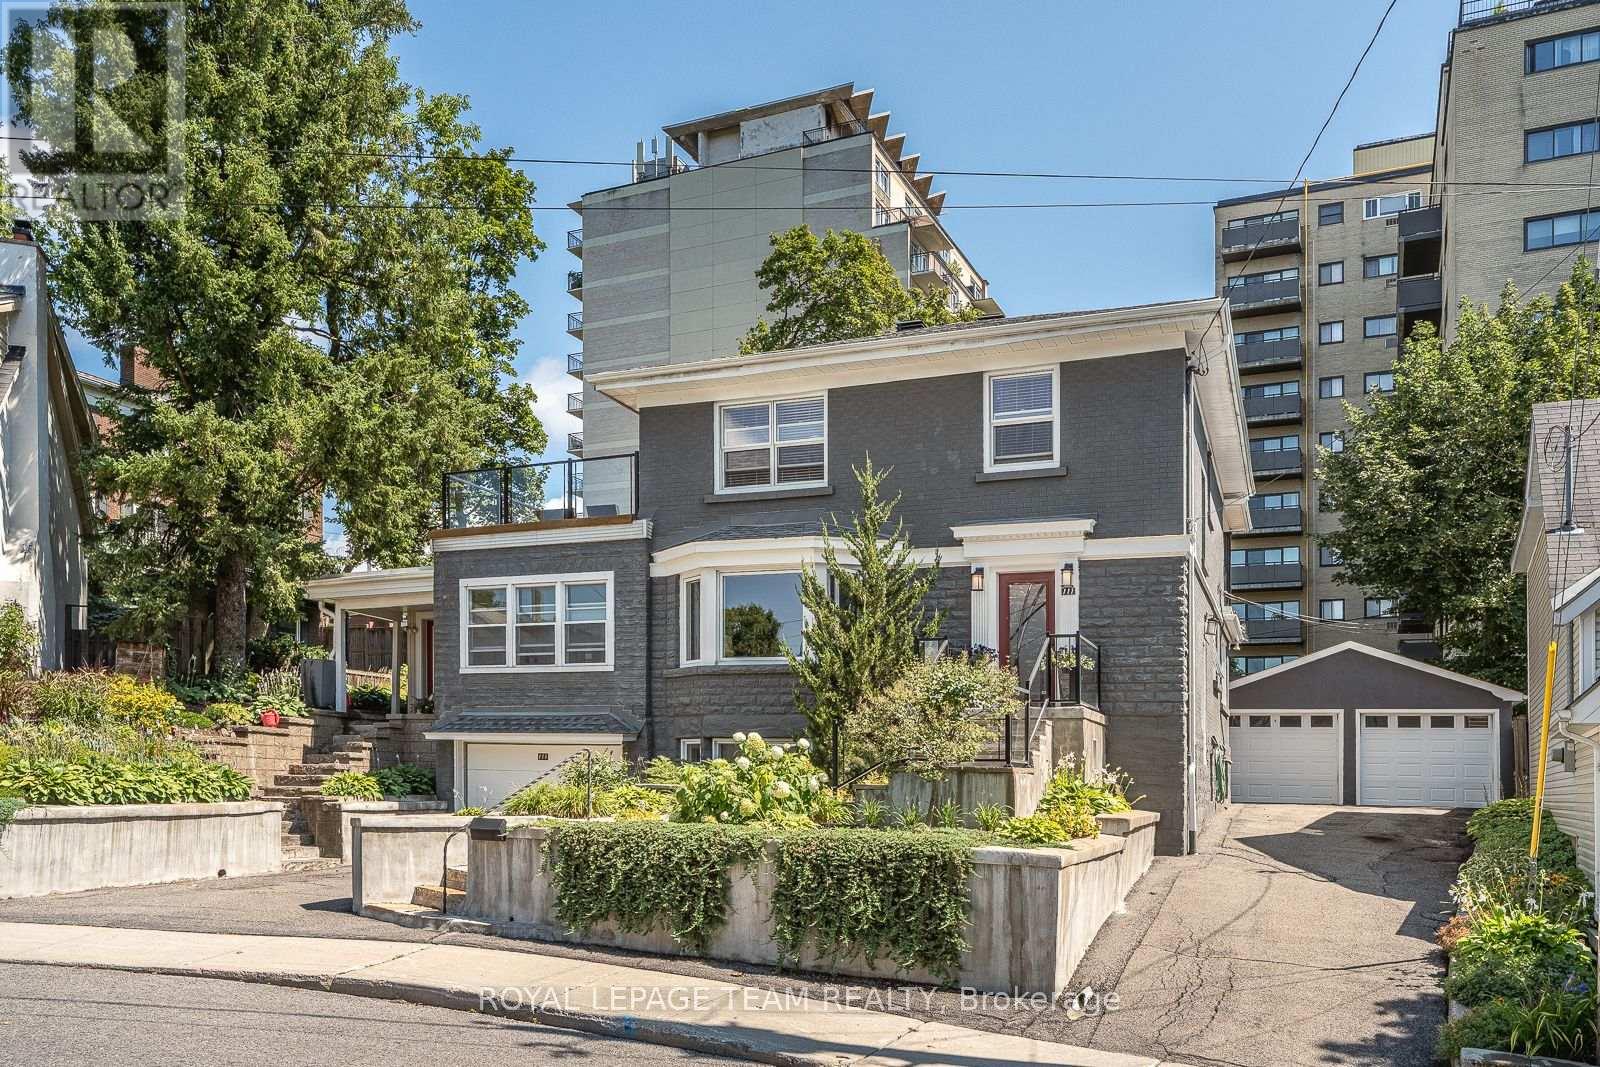
For sale
3302 - Lindenlea
$1,398,000
111 Ivy Crescent, Ottawa, Ontario
House in 3302 - Lindenlea
5
Beds
Beds
5
Baths
Baths
2500 - 3000 sqft
Sq Ft
Sq Ft
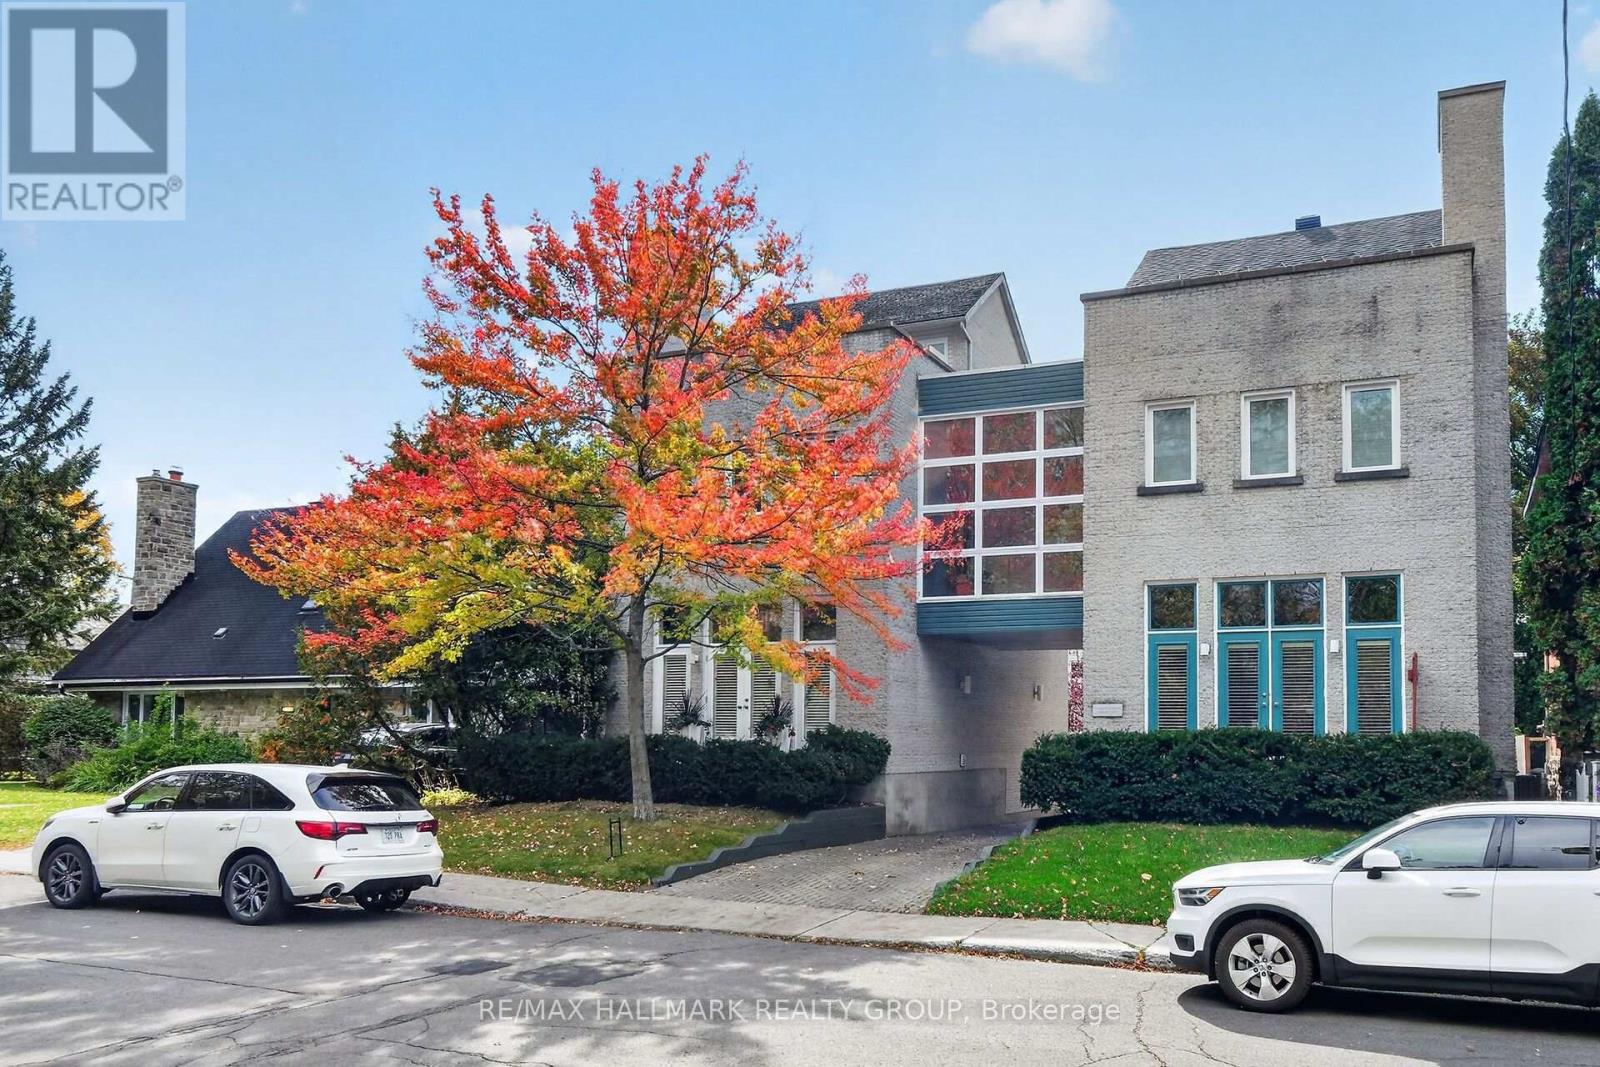
For sale
3301 - New Edinburgh
$1,179,000
2 - 121 Mackay Street, Ottawa, Ontario
House in 3301 - New Edinburgh
3
Beds
Beds
3
Baths
Baths
1500 - 2000 sqft
Sq Ft
Sq Ft
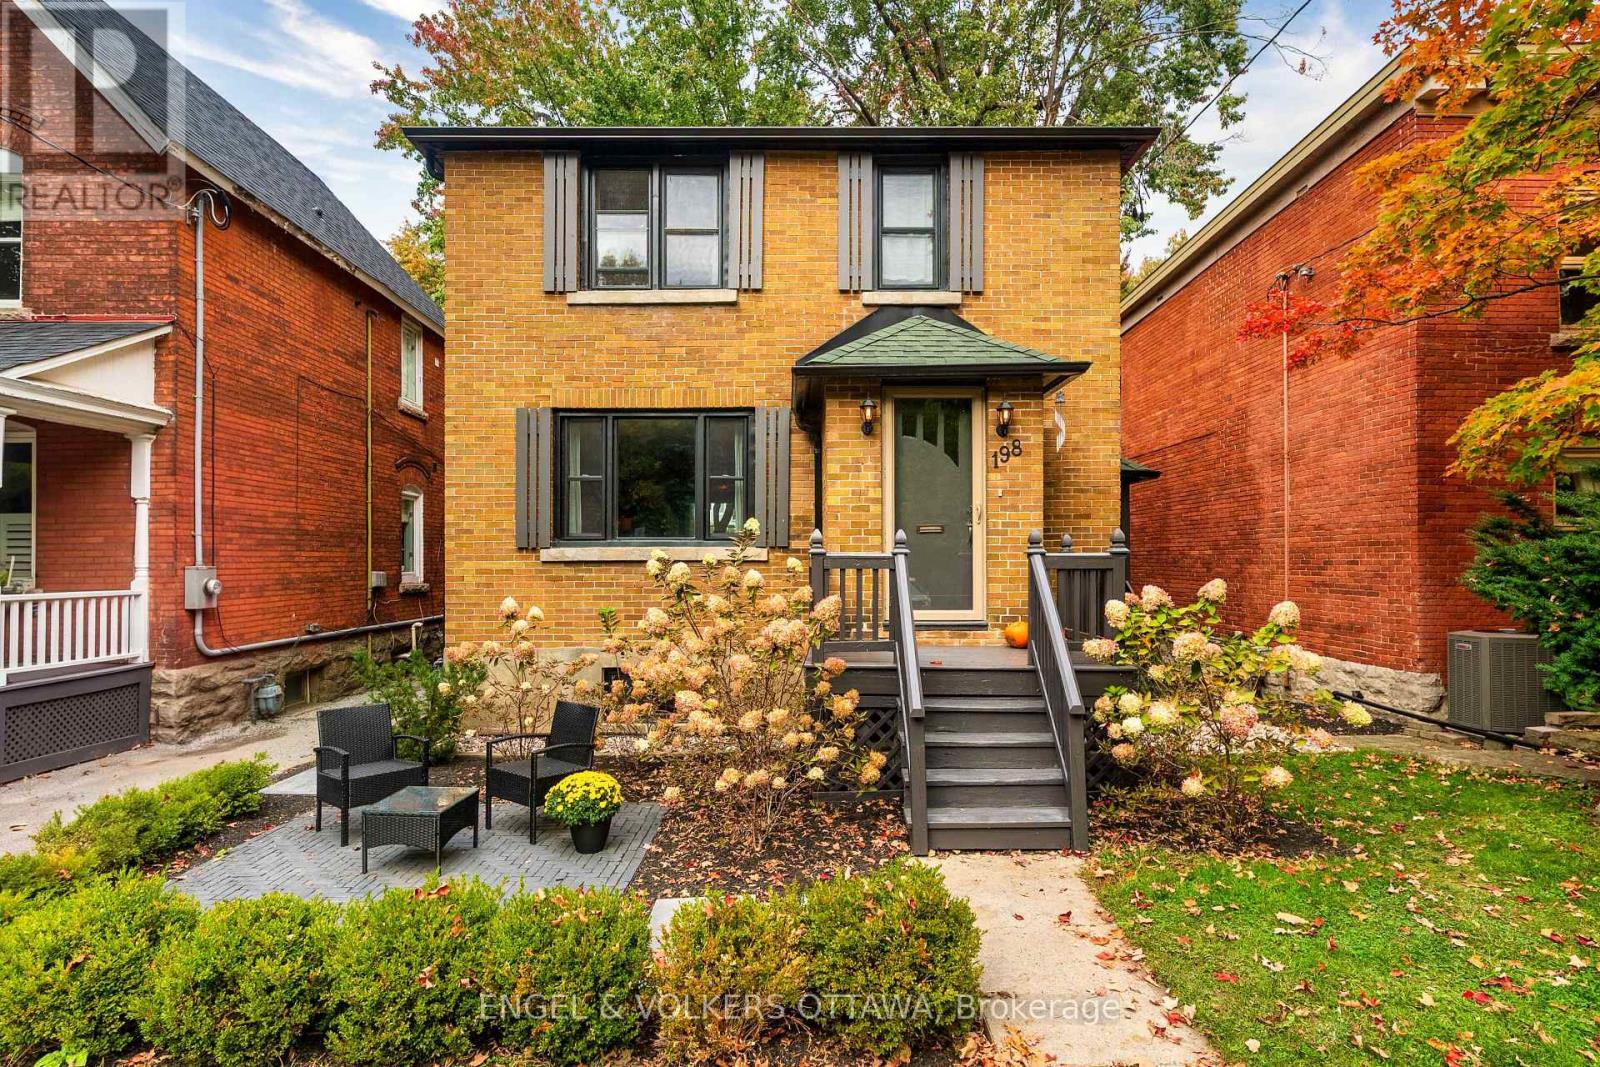
For sale
3301 - New Edinburgh
$1,450,000
198 Stanley Avenue, Ottawa, Ontario
House in 3301 - New Edinburgh
3
Beds
Beds
2
Baths
Baths
1500 - 2000 sqft
Sq Ft
Sq Ft

For sale
3201 - Rockcliffe
$1,489,000
235 Hemlock Road, Ottawa, Ontario
House in 3201 - Rockcliffe
6
Beds
Beds
4
Baths
Baths
1500 - 2000 sqft
Sq Ft
Sq Ft
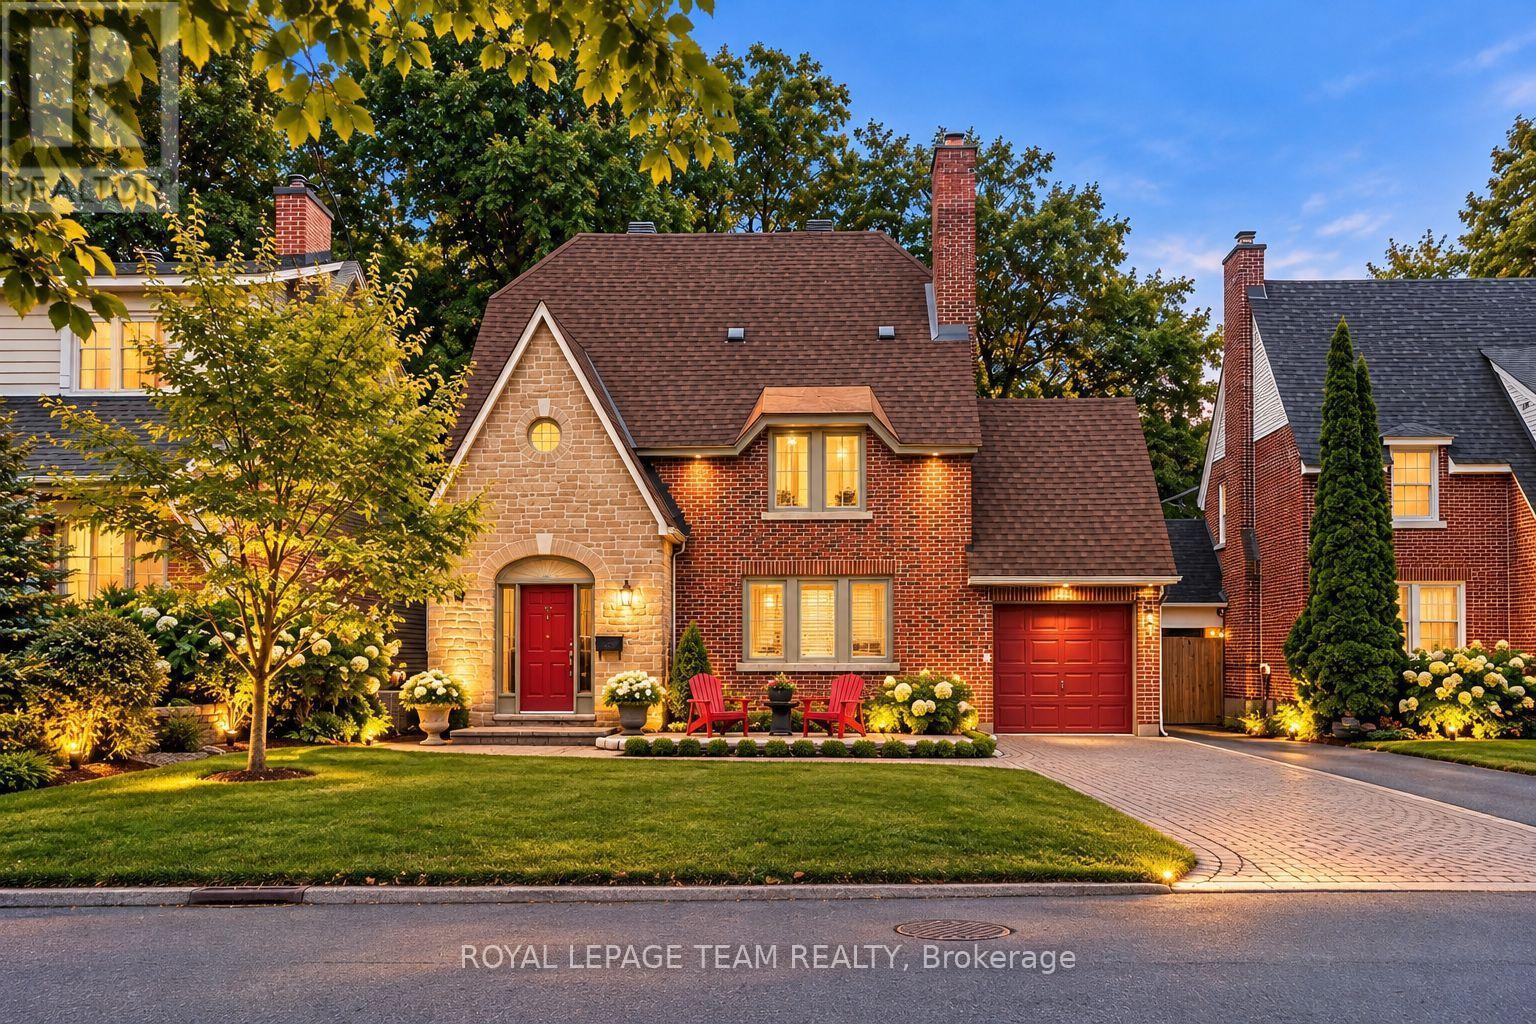
For sale
3201 - Rockcliffe
$1,579,000
170 Acacia Avenue, Ottawa, Ontario
House in 3201 - Rockcliffe
4
Beds
Beds
4
Baths
Baths
2000 - 2500 sqft
Sq Ft
Sq Ft
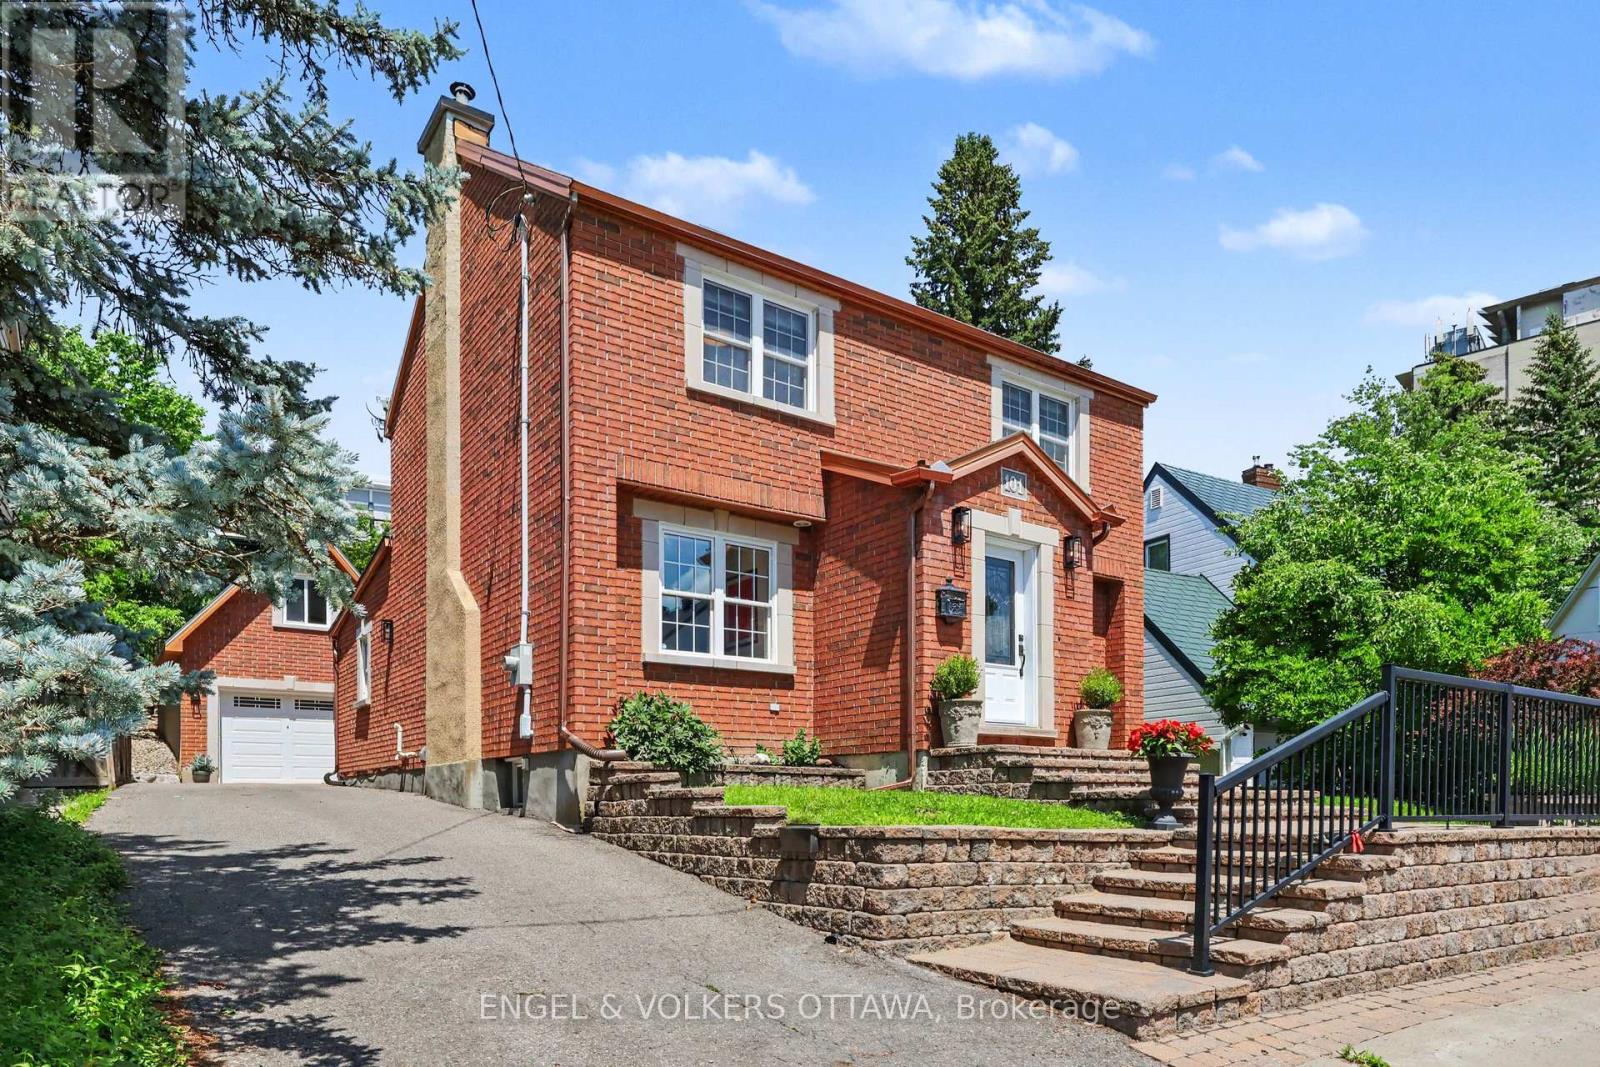
For sale
3302 - Lindenlea
$1,590,000
101 Ivy Crescent, Ottawa, Ontario
House in 3302 - Lindenlea
4
Beds
Beds
4
Baths
Baths
1500 - 2000 sqft
Sq Ft
Sq Ft
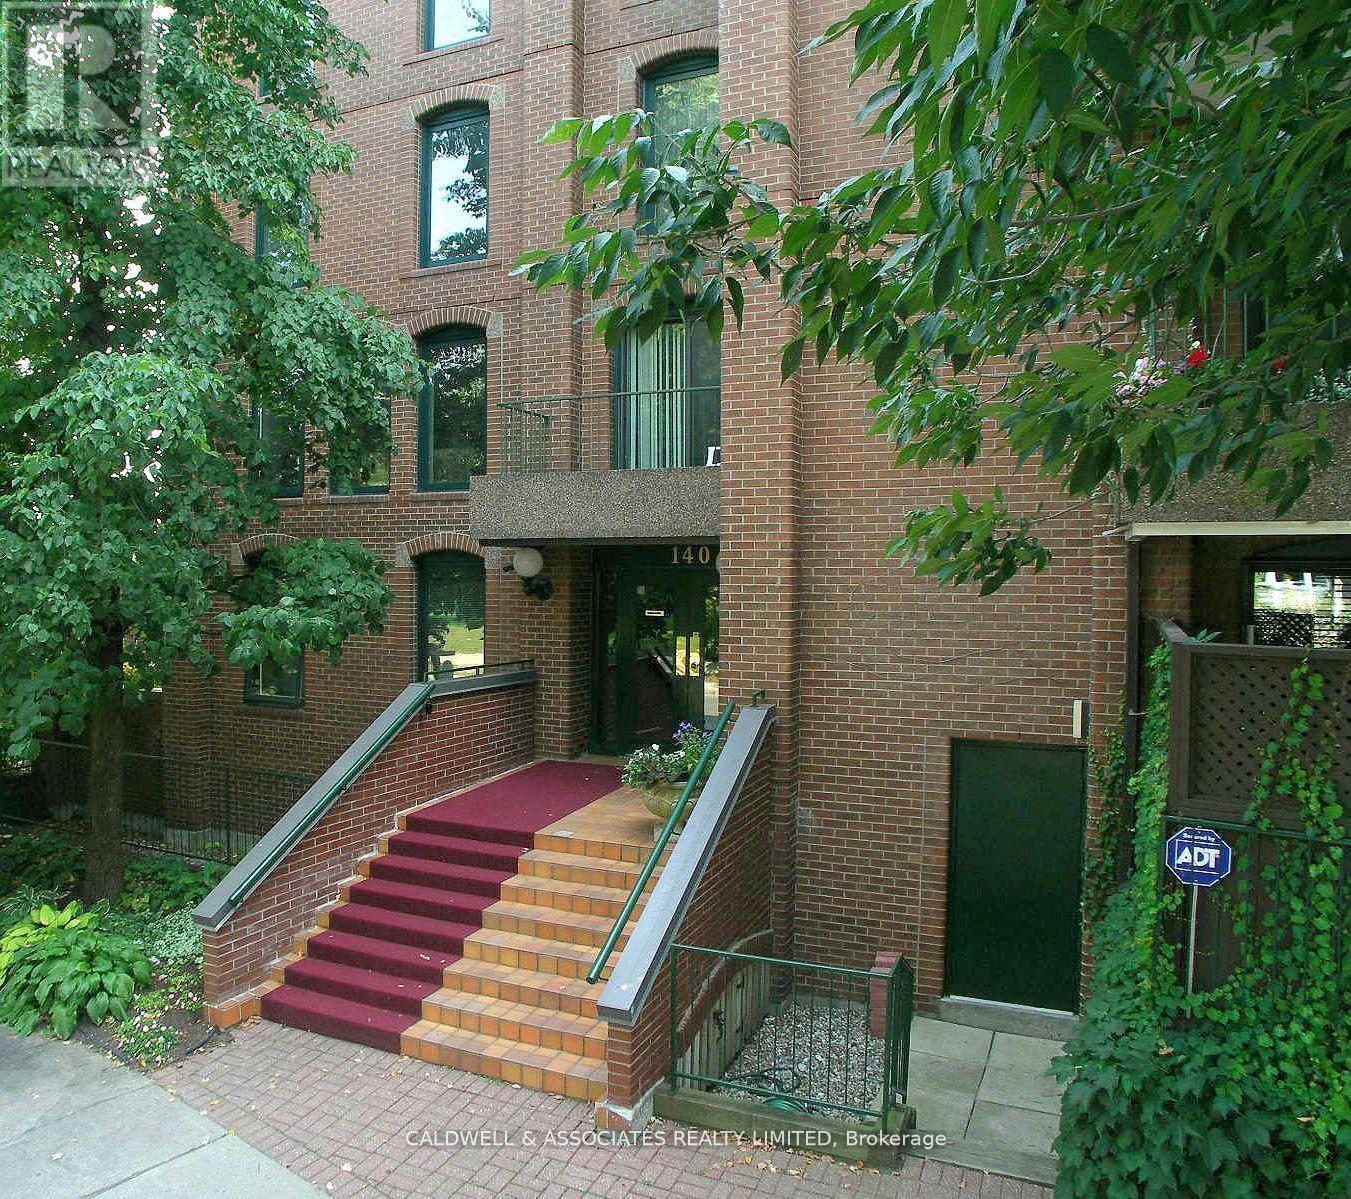
For sale
3302 - Lindenlea
$999,500
1 - 140 Rideau Terrace, Ottawa, Ontario
Apartment in 3302 - Lindenlea
3
Beds
Beds
2
Baths
Baths
1800 - 1999 sqft
Sq Ft
Sq Ft

For sale
3302 - Lindenlea
$998,000
A - 10 Chapleau Avenue, Ottawa, Ontario
Row / Townhouse in 3302 - Lindenlea
3
Beds
Beds
4
Baths
Baths
1400 - 1599 sqft
Sq Ft
Sq Ft
Ready to a home?
Contact a REALTOR® today!
