

16 - 32 Innesbrook Court
Ottawa,
Ontario
K2S1C7
16 - 32 Innesbrook Court
Ottawa,
Ontario
K2S1C7
Add this listing to your favourite
Shortlist it to compare later & get quick access from your account.


$579,900
Property overview
Building Type
Row / Townhouse
Property Type
Single Family
Bedrooms
3
Bathrooms
3
Year Built
Neighbourhood
8202 - Stittsville (Central)
Status
For sale
Highlights
8202 - Stittsville (Central)
Row / Townhouse
For sale
Listing description
Discover this Single Family
16 - 32 Innesbrook Court,
Ottawa
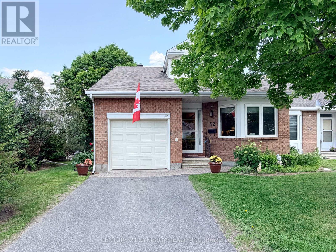
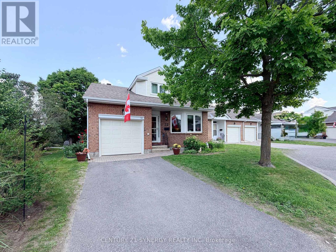
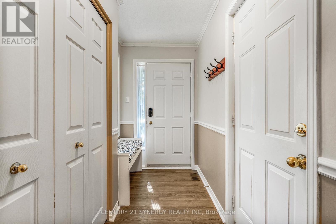
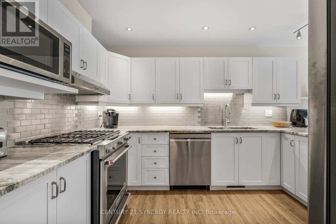
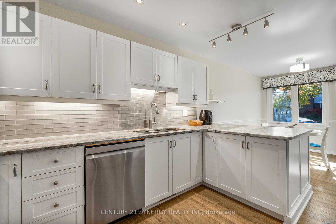
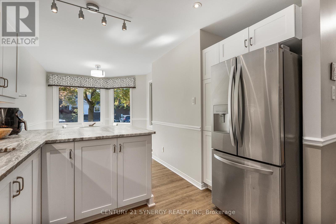
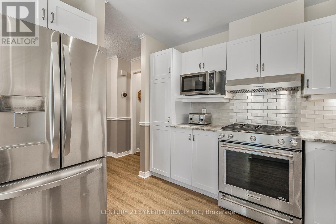
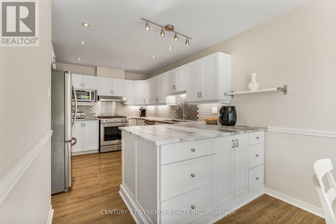
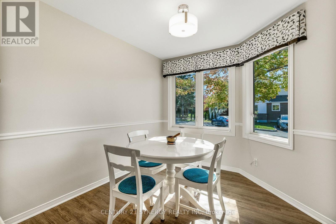
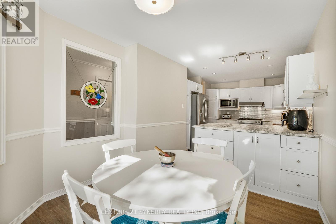
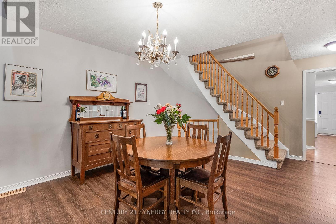
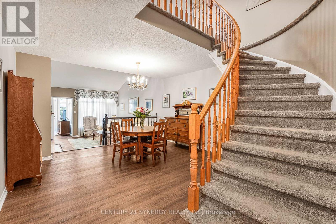
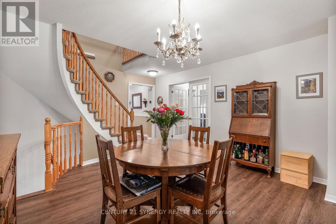
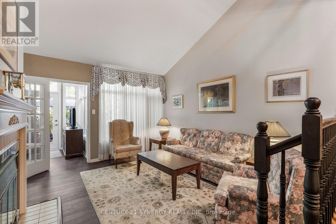
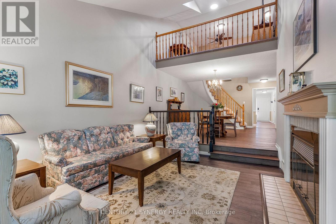
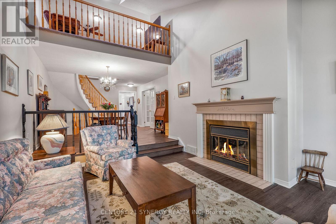
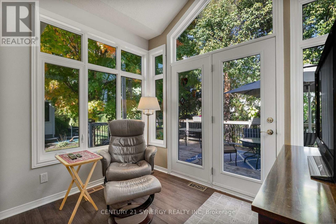
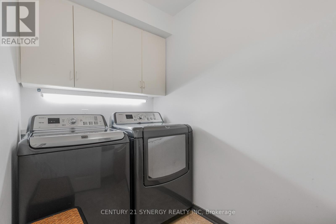
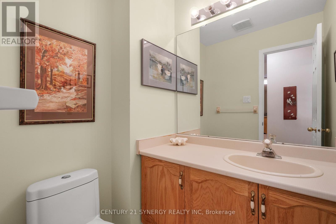
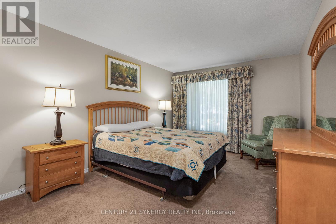
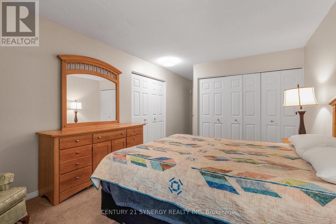
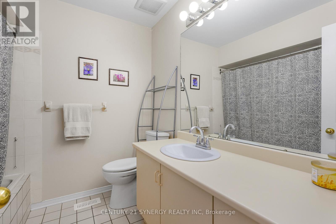
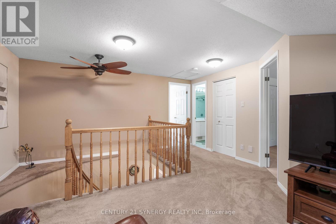
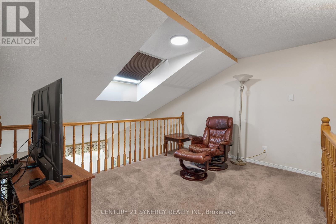
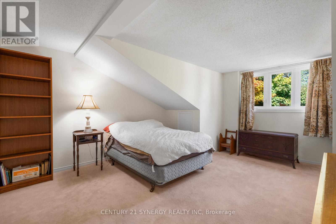
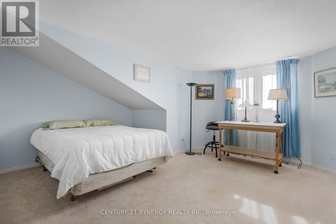
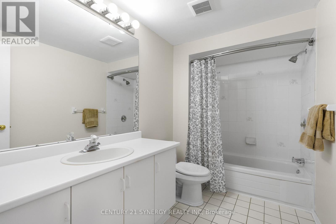
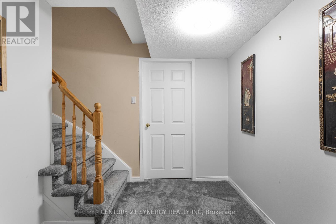
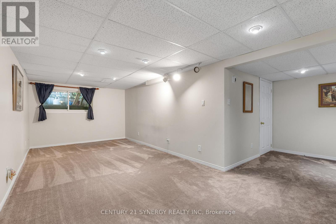
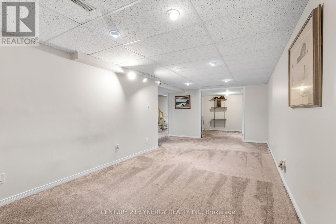
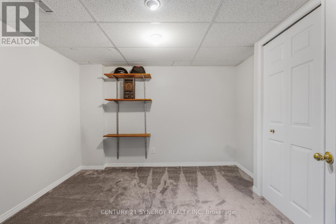
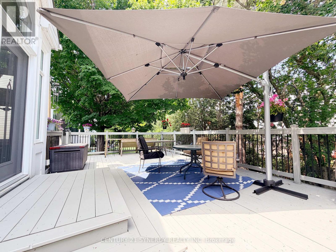
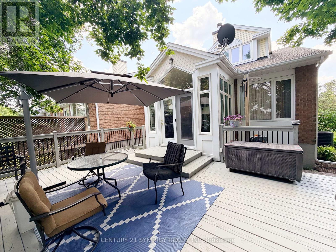
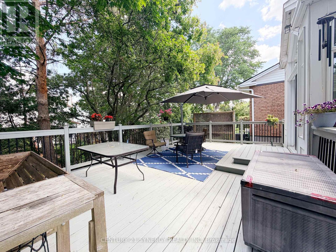
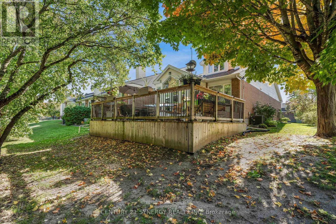
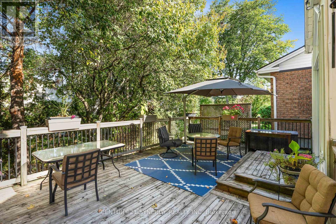
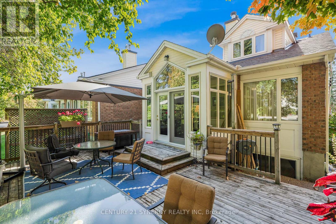
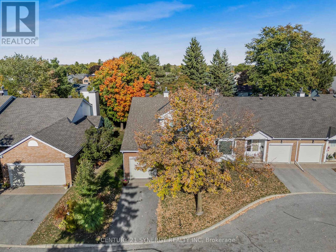
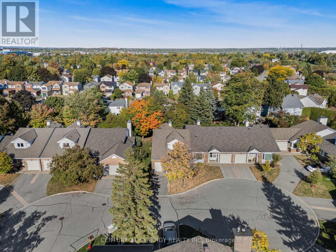
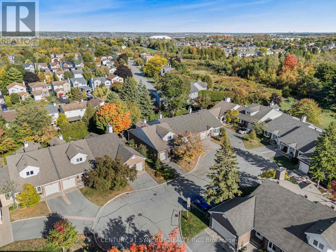
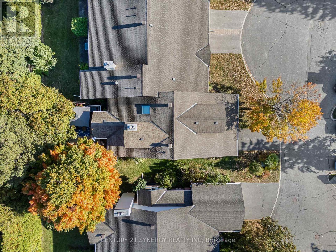
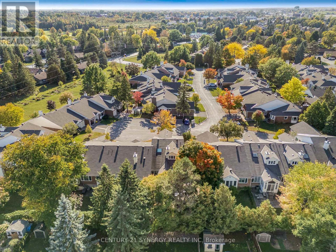
Open House Oct 25, 26 Sunday 2-4pm. Located in the adult lifestyle community of Amberwood Village on a peaceful cul-de-sac, this is beautiful end-unit, semi-bungalow townhome with a single car garage. The home features a spacious foyer with laminate wood flooring and a double closet. The updated kitchen includes classic white cupboards, quartz countertops, stainless steel appliances, a tile backsplash, pot lighting and a breakfast area. The dining room opens to a step-down living room with a wood-burning fireplace and a vaulted ceiling that extends to the second-story loft. French doors lead from the living room to a sunny solarium, which transitions to a private 20 ft. x 16 ft. backyard deck. The main level also includes the primary bedroom with its own private en-suite bathroom. There is also a two-piece powder room, and a separate laundry room. A spiral staircase leads to the second level that features two additional bedrooms, a full bathroom, and a lounge-style loft with an overhead skylight and balcony style railing that overlooks the main living area of the home. The finished basement includes a family room, a large storage area, and a utility room. All-in-all this home has approximately 2,070 sq. ft. of living space plus the basement. The home is within walking distance of Amberwood Golf and Tennis Club, walking paths, and public transit, this home offers a blend of community connection and a peaceful retreat. It is ideal for those looking to downsize or seeking a more relaxed lifestyle. 24 hours irrevocable on all offers. (id:64373)
Upcoming viewings

OpenHouse times
Oct 25
2-4 PM
45.2736002
-75.9188986
16 - 32 Innesbrook Court, Ottawa, Ontario, K2S1C7
Loading WalkScore data...
Walk Score®
Transit Score®
Bike Score®
Walkability Snapshot
Understand how walkable, transit-friendly & bikeable this neighbourhood really is.
Scores are powered by Walk Score® and reflect access to daily essentials, transit and bike routes near this area.
🚶Walk Score®
🚊Transit Score
🚲Bike Score
Liveability scores for this neighbourhood
Powered by Walk Score®
Use these scores as a quick guide only. Check local transit, bike paths
and walk routes to plan your day-to-day life.
Google Maps
Explore the exact location, nearby amenities, and community vibe.
Listing Details
Last updated:
2026-10-21
Key facts
Price
$579,900
Ownership
Condominium/Strata
Property type
Single Family
Bedrooms
3
Bathrooms
3
Stories
2
Interior size
2000 - 2249 sqft
Parking options
Attached Garage, Garage, Inside Entry
Total spaces
2
Interior & features
Cooling
Central air conditioning
Heating
Forced air
Heating fuel
Natural gas
Basement
Partial (Partially finished)
Appliances
Garage door opener remote(s), Dishwasher, Dryer, Hood Fan, Microwave, Stove, Washer, Refrigerator
Fireplace
True
Exterior finish
Brick
Lot, amenities & extras
Community features
Pets Allowed With Restrictions
Rooms
| Level | Type | Length | Width | Dimensions |
|---|---|---|---|---|
| Second Level | Bedroom 2 | 4.96 m | 4.47 m | 4.96 m x 4.47 m |
| Second Level | Bedroom 3 | 5.39 m | 3.89 m | 5.39 m x 3.89 m |
| Second Level | Media | 3.62 m | 2.78 m | 3.62 m x 2.78 m |
| Basement | Recreational, Games Room | 7.06 m | 3.11 m | 7.06 m x 3.11 m |
| Basement | Den | 3.2 m | 3.11 m | 3.2 m x 3.11 m |
| Basement | Workshop | 7.07 m | 4.38 m | 7.07 m x 4.38 m |
| Main Level | Kitchen | 4.02 m | 2.51 m | 4.02 m x 2.51 m |
| Main Level | Eating Area | 3.02 m | 2.57 m | 3.02 m x 2.57 m |
| Main Level | Dining Room | 4.18 m | 4.08 m | 4.18 m x 4.08 m |
| Main Level | Laundry Room | 2.53 m | 1.52 m | 2.53 m x 1.52 m |
| Main Level | Primary Bedroom | 4.72 m | 3.31 m | 4.72 m x 3.31 m |
| Main Level | Living Room | 4.25 m | 3.59 m | 4.25 m x 3.59 m |
| Main Level | Other | 2.9 m | 2.26 m | 2.9 m x 2.26 m |
Mortgage Calculator
$500,000
$100,000
$5,000,000
Adjust the total amount you plan to borrow.
5%
1%
15%
25 years
10 years
40 years
Monthly Payment
$0
This is an approximate monthly payment based on your inputs.
Total Interest Paid
$0
Add this listing to your favourite
Shortlist it to compare later & get quick access from your account.

Comparables
For sale
8211 - Stittsville (North)
$579,900
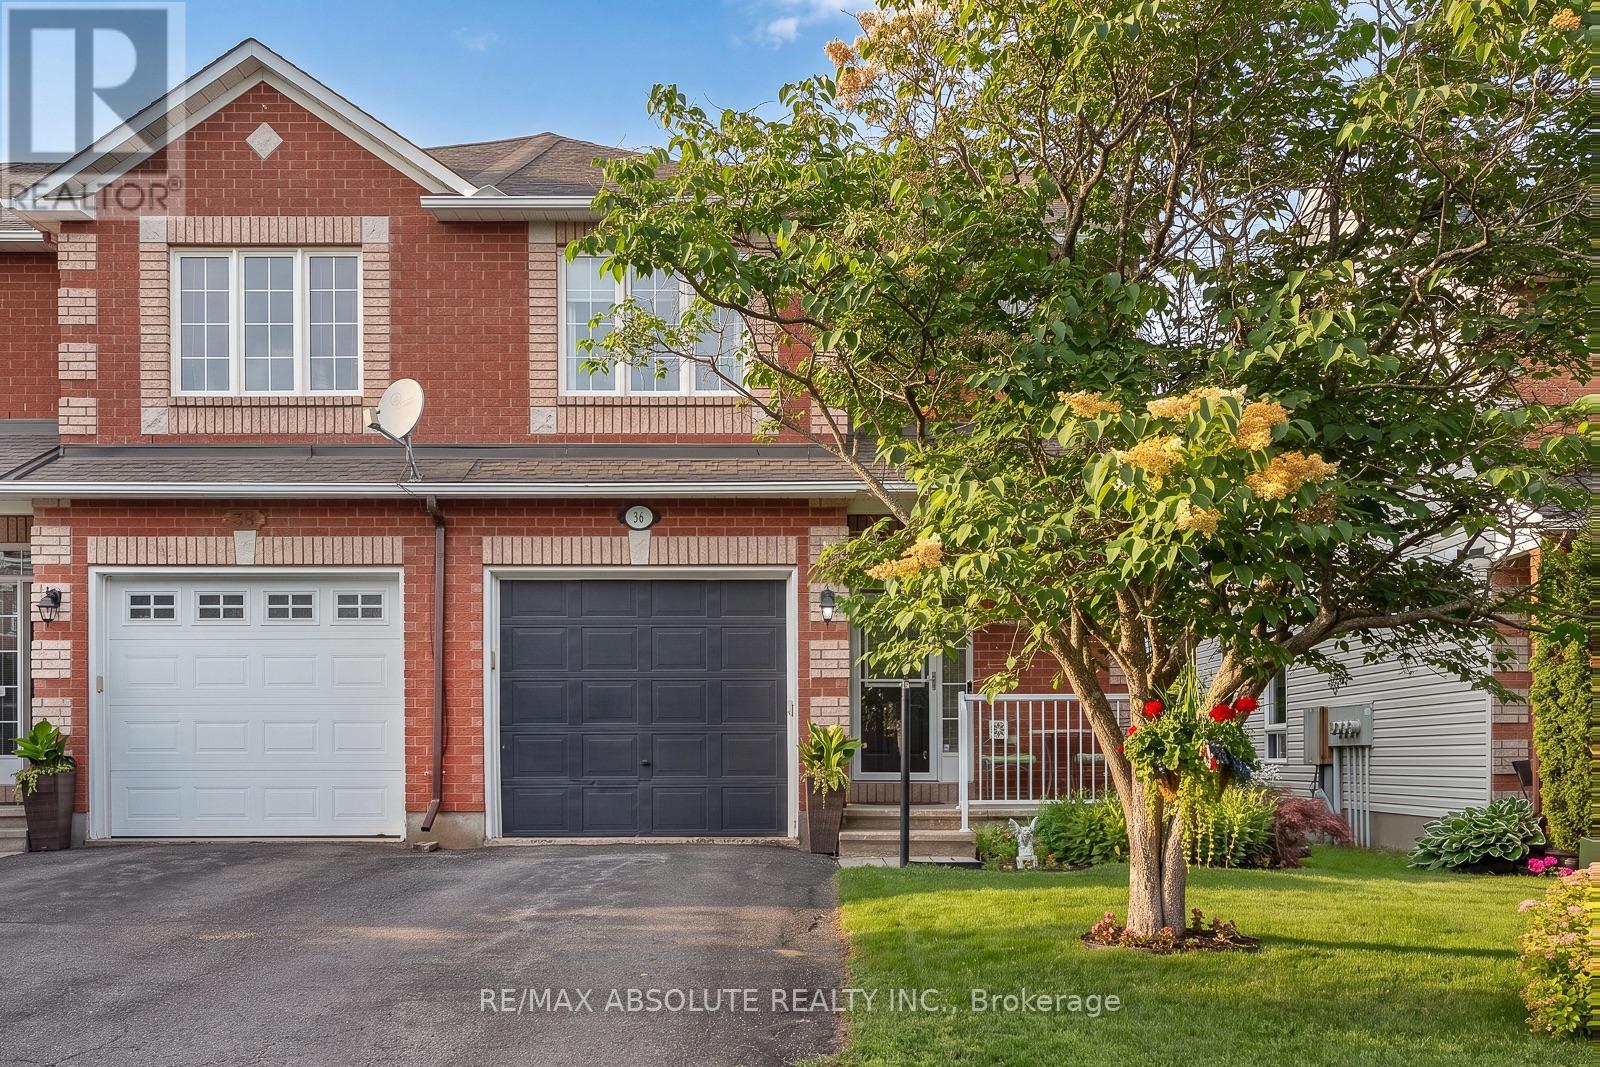
36 Chantilly Gate, Ottawa, Ontario
Row / Townhouse in 8211 - Stittsville (North)
3
Beds
Beds
2
Baths
Baths
1500 - 2000 sqft
Sq Ft
Sq Ft
For sale
8211 - Stittsville (North)
$579,900
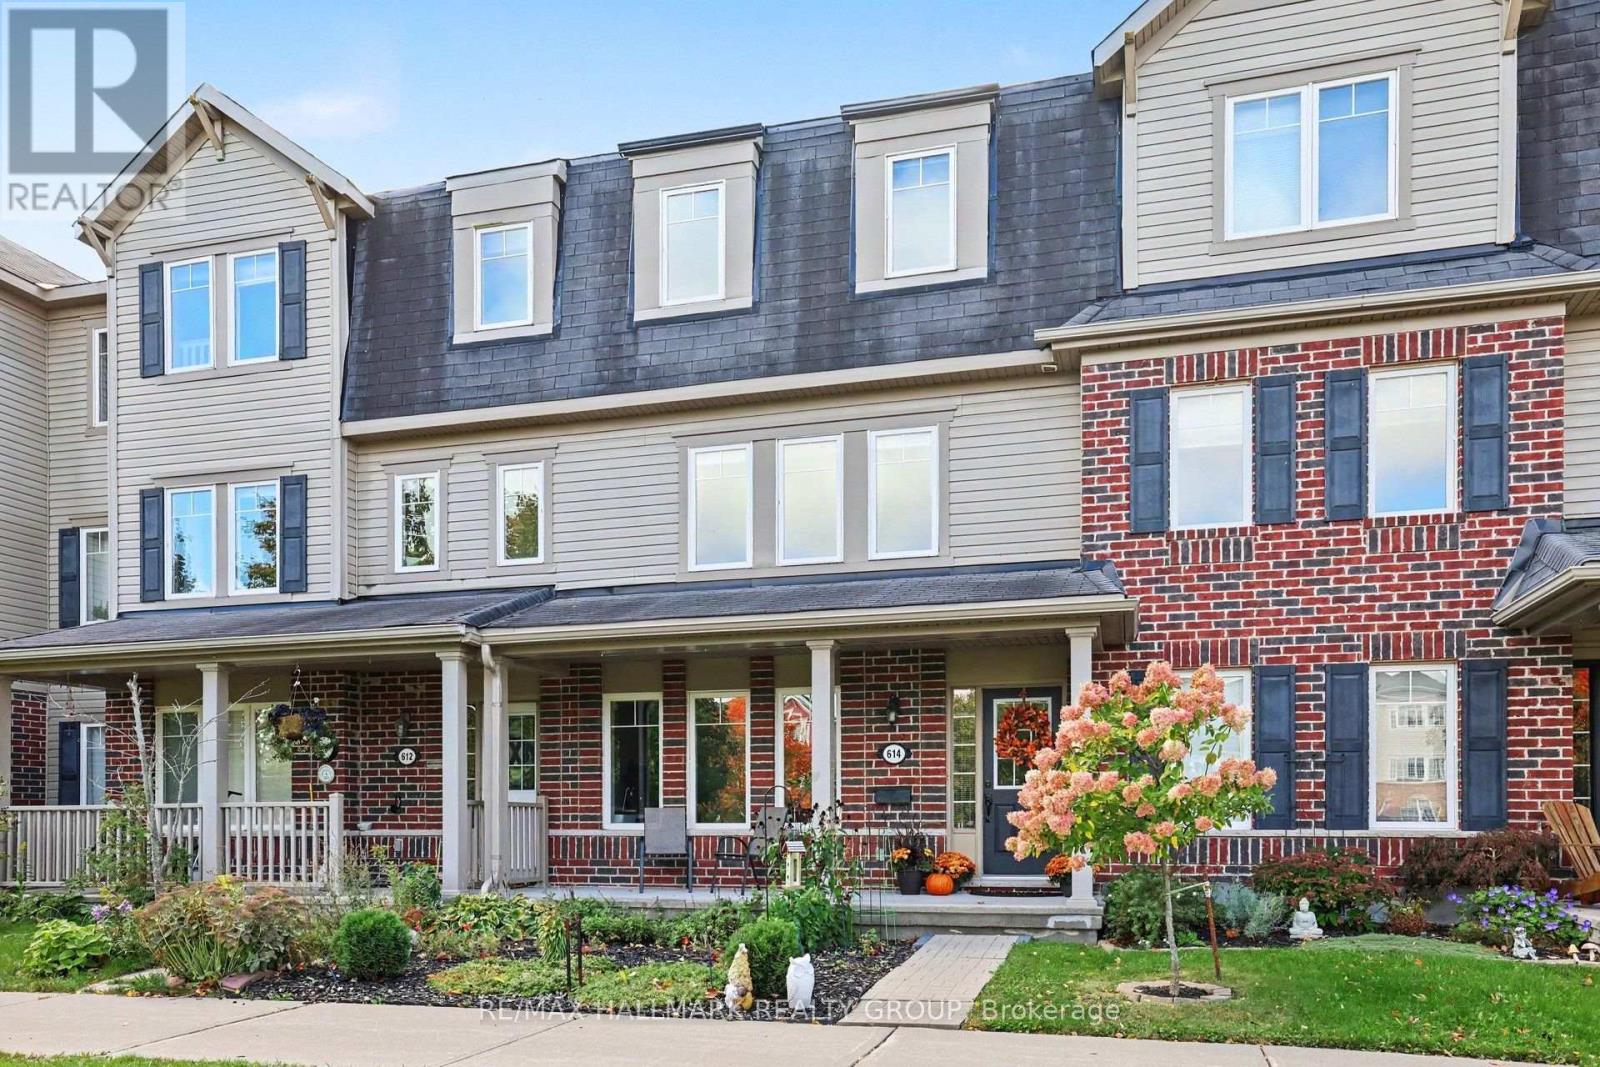
614 Martinique Lane, Ottawa, Ontario
Row / Townhouse in 8211 - Stittsville (North)
2
Beds
Beds
3
Baths
Baths
1500 - 2000 sqft
Sq Ft
Sq Ft
For sale
8211 - Stittsville (North)
$579,900
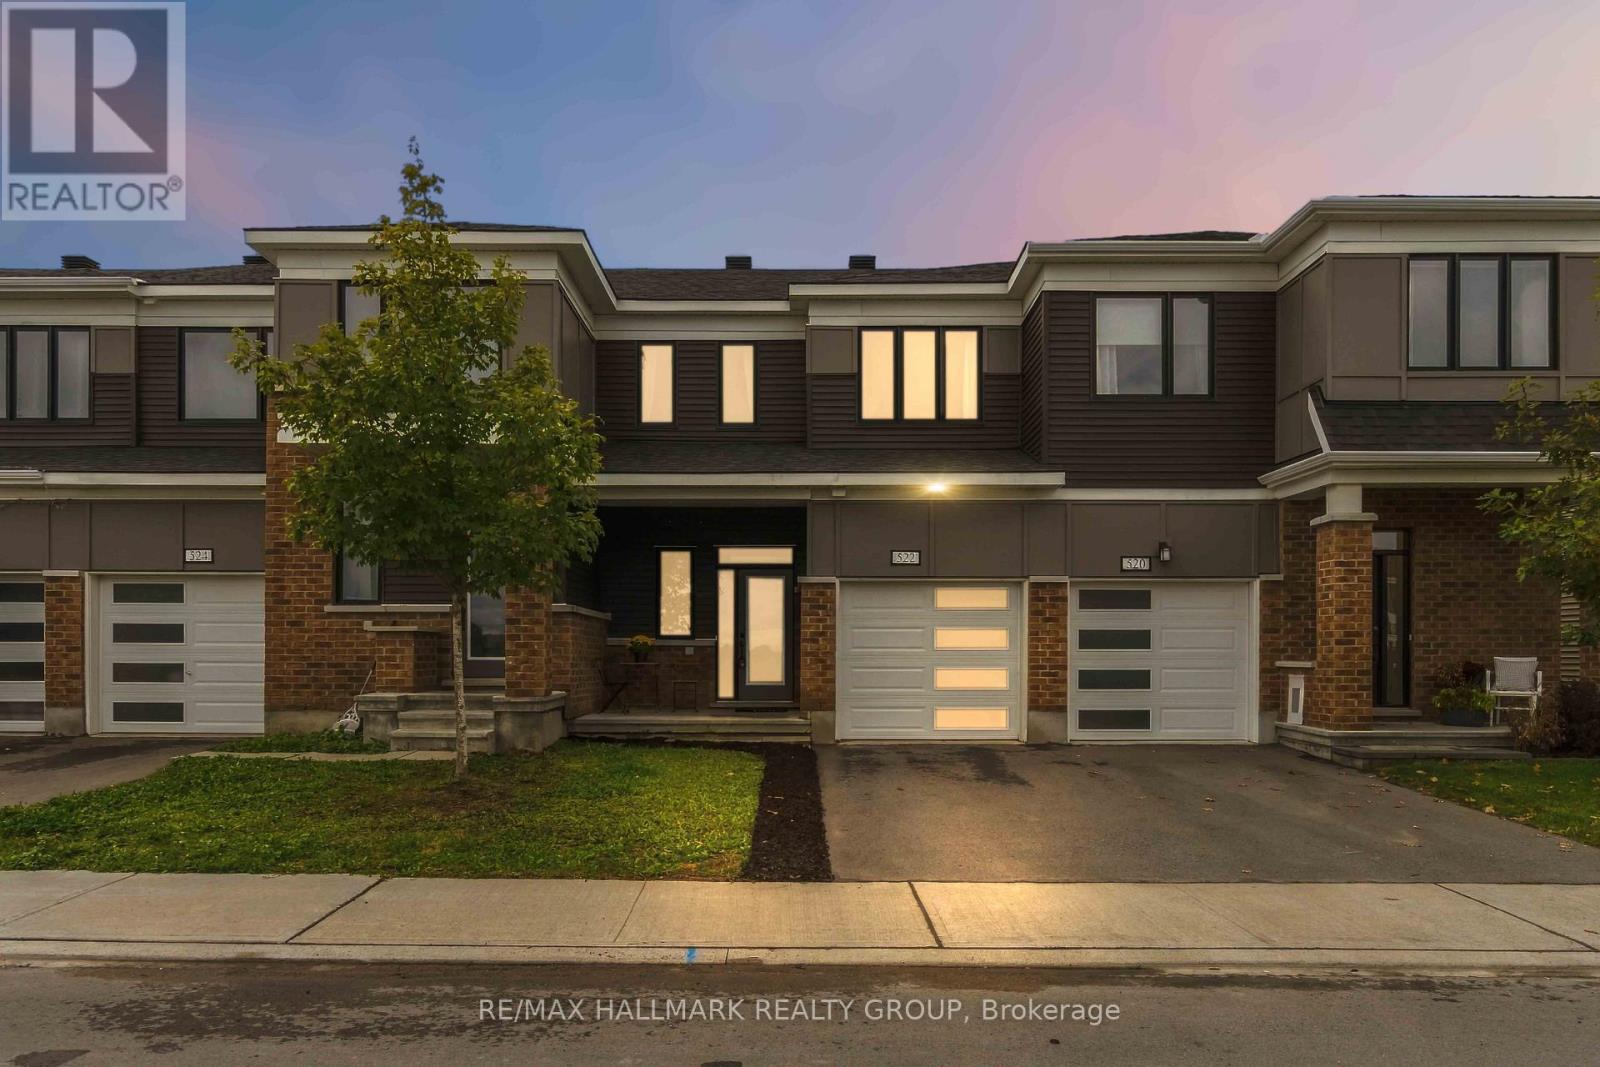
522 Culdaff Road, Ottawa, Ontario
Row / Townhouse in 8211 - Stittsville (North)
3
Beds
Beds
3
Baths
Baths
1100 - 1500 sqft
Sq Ft
Sq Ft
For sale
8211 - Stittsville (North)
$580,000
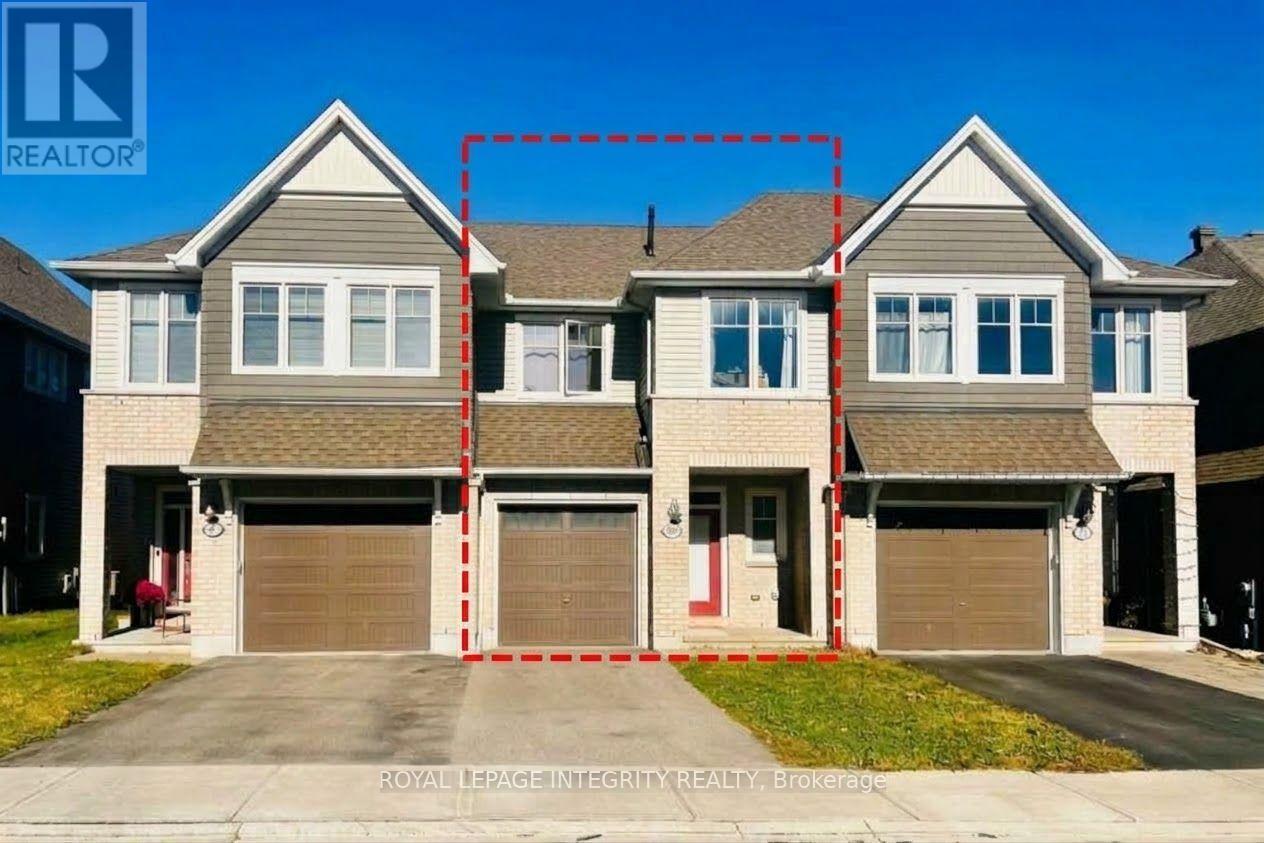
809 Indica Street, Ottawa, Ontario
Row / Townhouse in 8211 - Stittsville (North)
3
Beds
Beds
3
Baths
Baths
1500 - 2000 sqft
Sq Ft
Sq Ft
For sale
9010 - Kanata - Emerald Meadows/Trailwest
$574,900
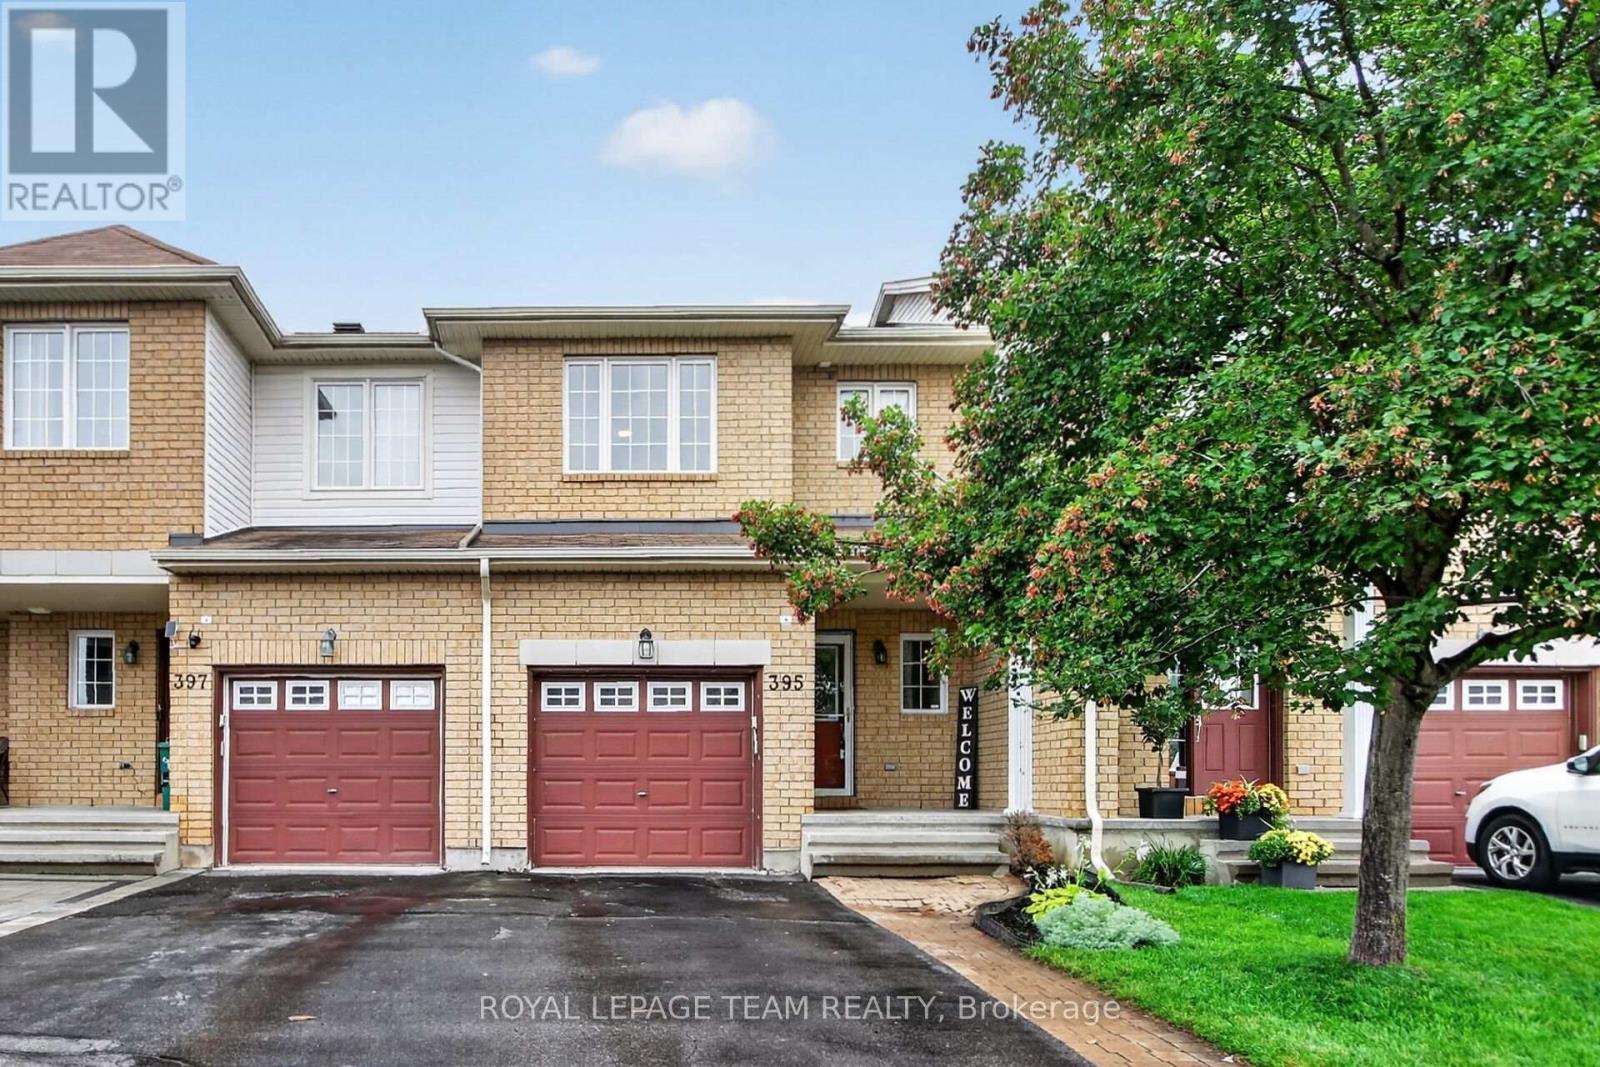
395 Brigitta Street, Ottawa, Ontario
Row / Townhouse in 9010 - Kanata - Emerald Meadows/Trailwest
3
Beds
Beds
3
Baths
Baths
1500 - 2000 sqft
Sq Ft
Sq Ft
For sale
8203 - Stittsville (South)
$585,390
547 Roundhouse Crescent, Ottawa, Ontario
Row / Townhouse in 8203 - Stittsville (South)
3
Beds
Beds
3
Baths
Baths
1500 - 2000 sqft
Sq Ft
Sq Ft
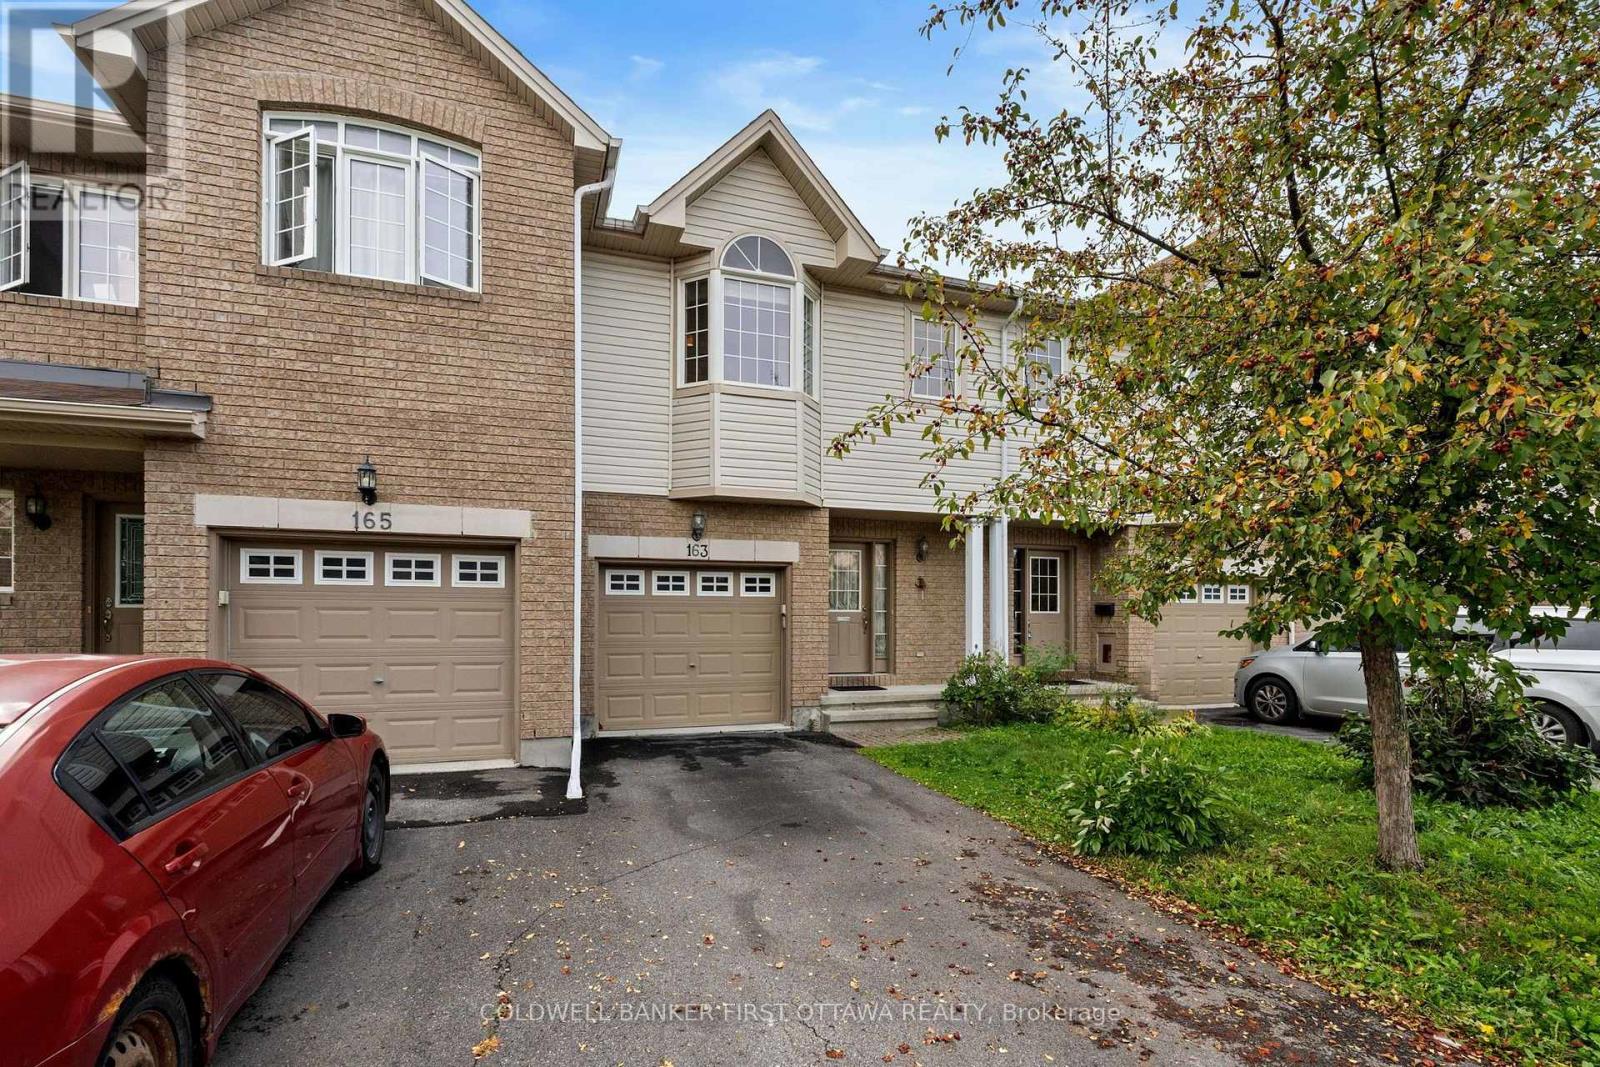
For sale
9010 - Kanata - Emerald Meadows/Trailwest
$588,800
163 Romina Street, Ottawa, Ontario
Row / Townhouse in 9010 - Kanata - Emerald Meadows/Trailwest
3
Beds
Beds
3
Baths
Baths
1500 - 2000 sqft
Sq Ft
Sq Ft
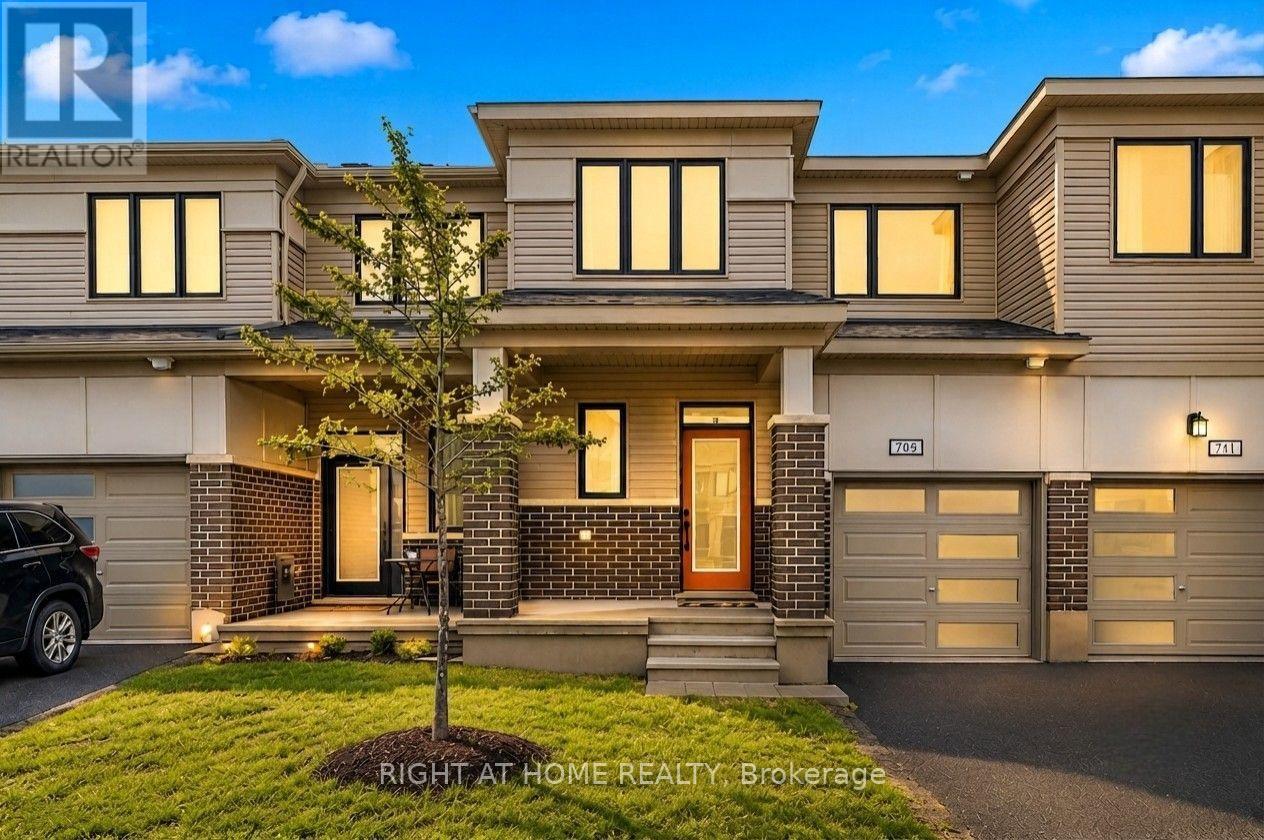
For sale
8211 - Stittsville (North)
$589,900
709 Derreen Avenue, Ottawa, Ontario
Row / Townhouse in 8211 - Stittsville (North)
3
Beds
Beds
3
Baths
Baths
1500 - 2000 sqft
Sq Ft
Sq Ft
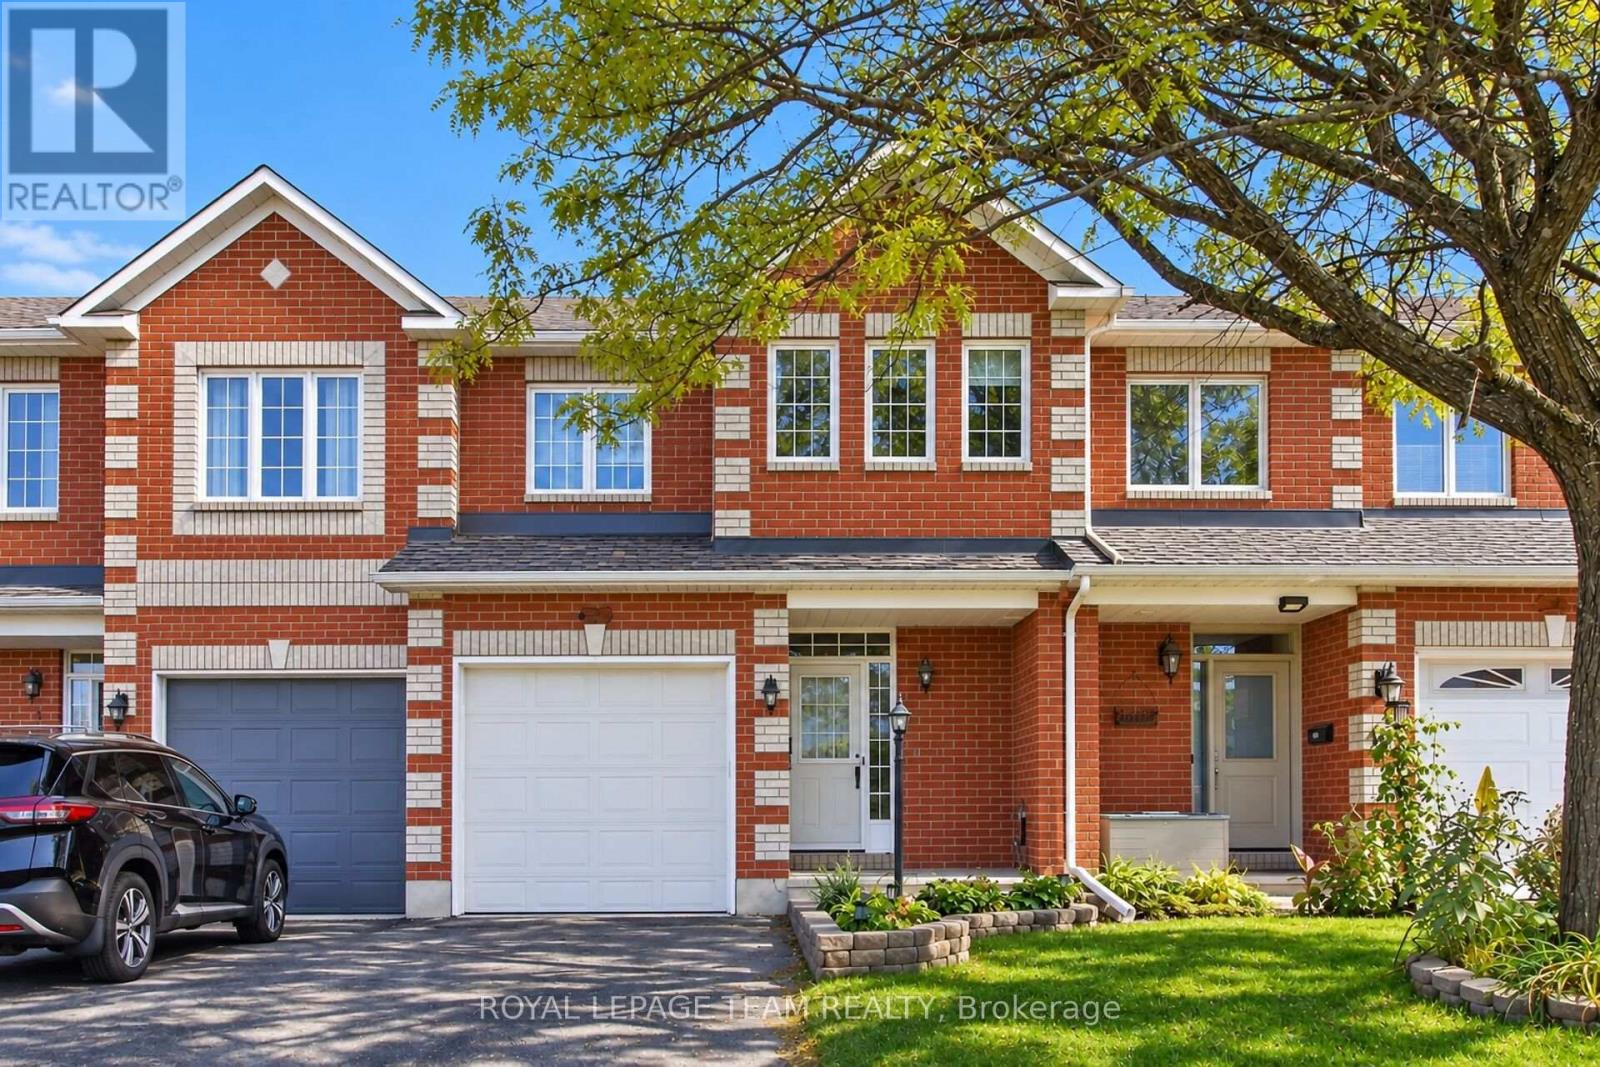
For sale
8211 - Stittsville (North)
$589,900
3 Chantilly Gate, Ottawa, Ontario
Row / Townhouse in 8211 - Stittsville (North)
3
Beds
Beds
4
Baths
Baths
1500 - 2000 sqft
Sq Ft
Sq Ft
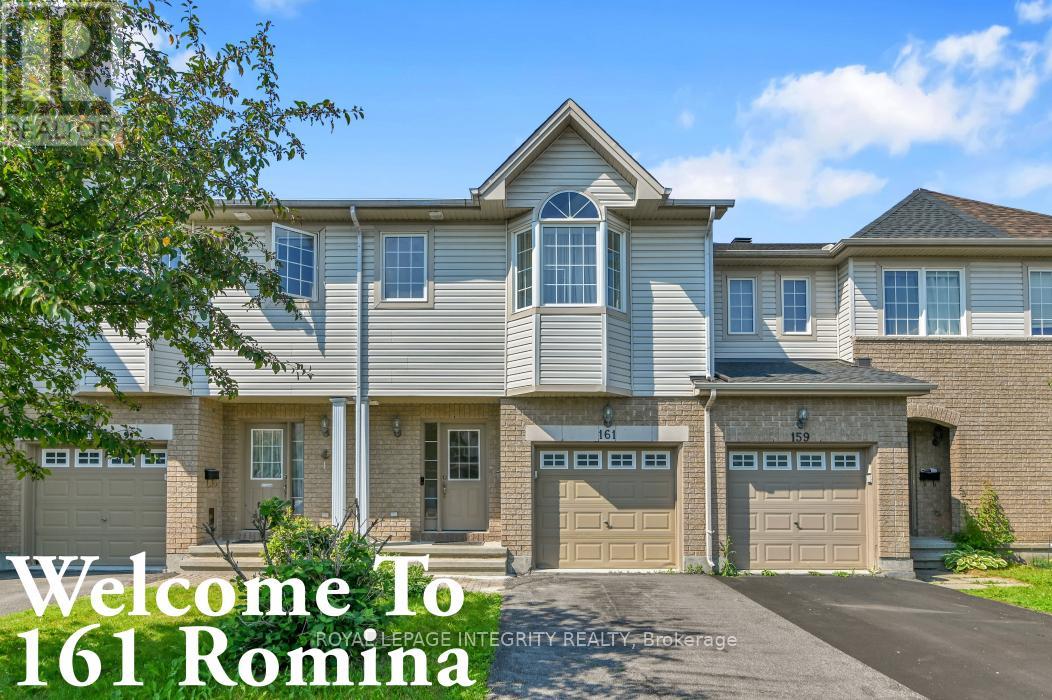
For sale
9010 - Kanata - Emerald Meadows/Trailwest
$590,000
161 Romina Street, Ottawa, Ontario
Row / Townhouse in 9010 - Kanata - Emerald Meadows/Trailwest
3
Beds
Beds
3
Baths
Baths
1500 - 2000 sqft
Sq Ft
Sq Ft
Ready to a home?
Contact a REALTOR® today!
