

170 Acacia Avenue
Ottawa,
Ontario
K1M0R3
170 Acacia Avenue
Ottawa,
Ontario
K1M0R3
Add this listing to your favourite
Shortlist it to compare later & get quick access from your account.




$1,579,000
Property overview
Building Type
House
Property Type
Single Family
Bedrooms
4
Bathrooms
4
Year Built
Neighbourhood
3201 - Rockcliffe
Status
For sale
Highlights
3201 - Rockcliffe
House
For sale
Listing description
Discover this Single Family
170 Acacia Avenue,
Ottawa
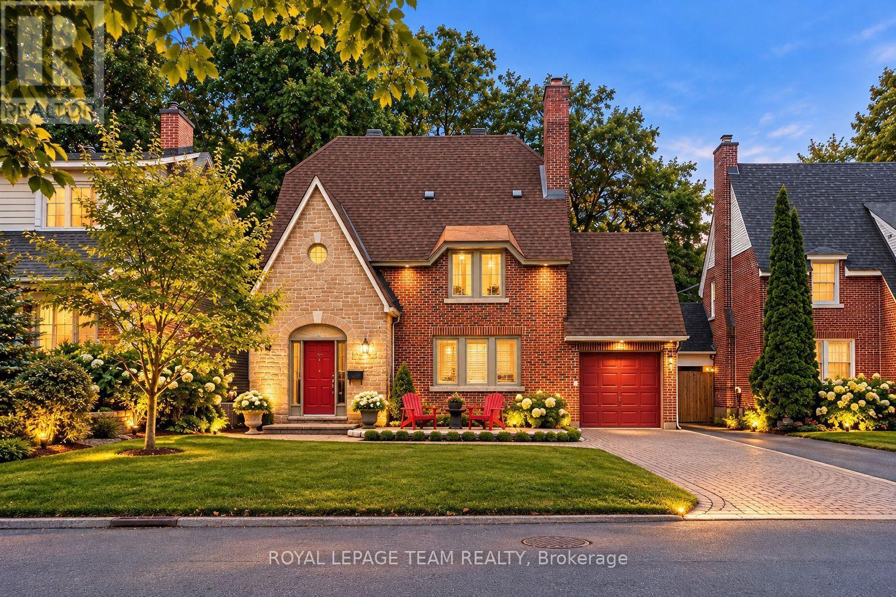
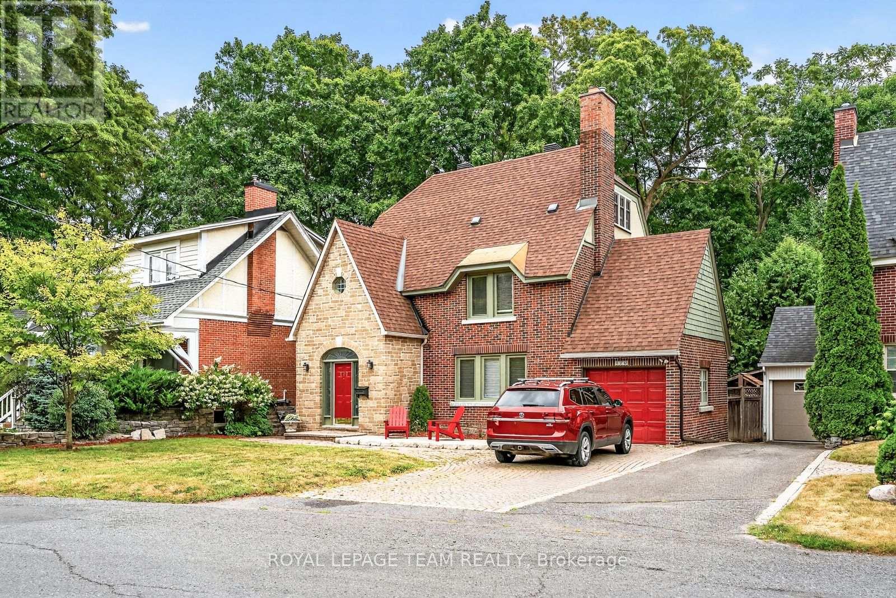
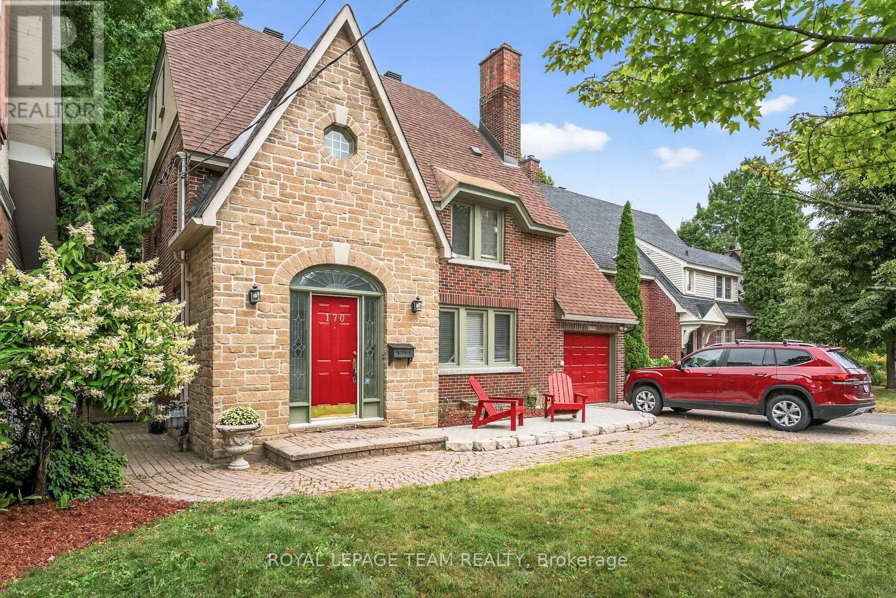
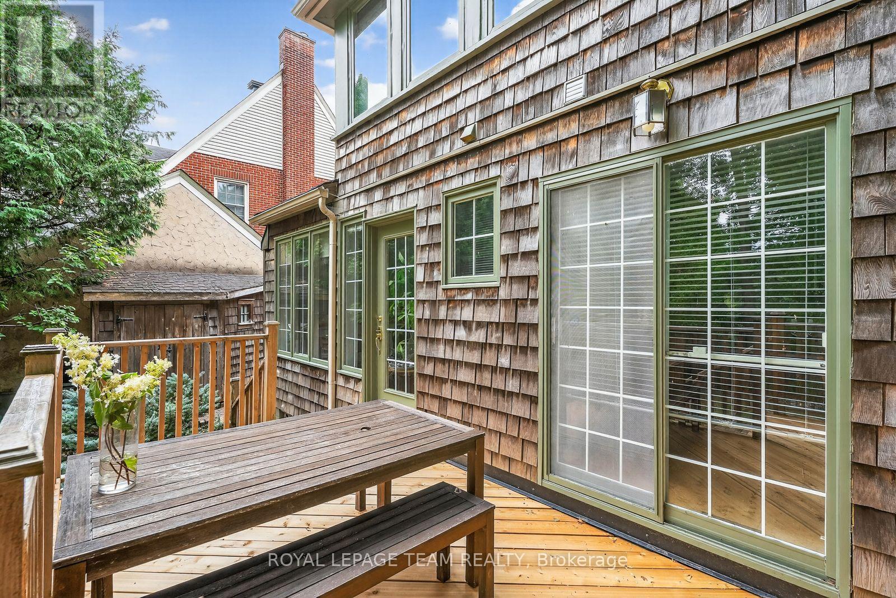
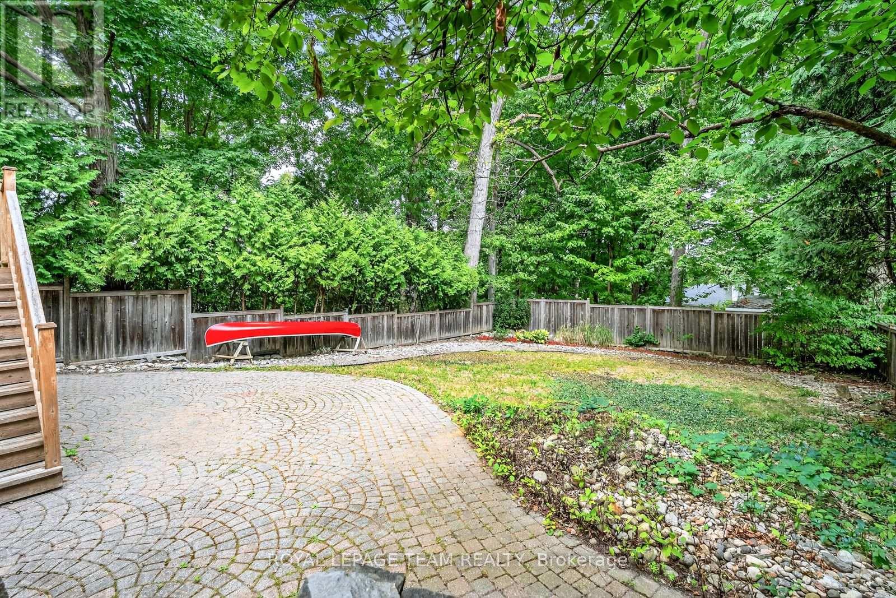
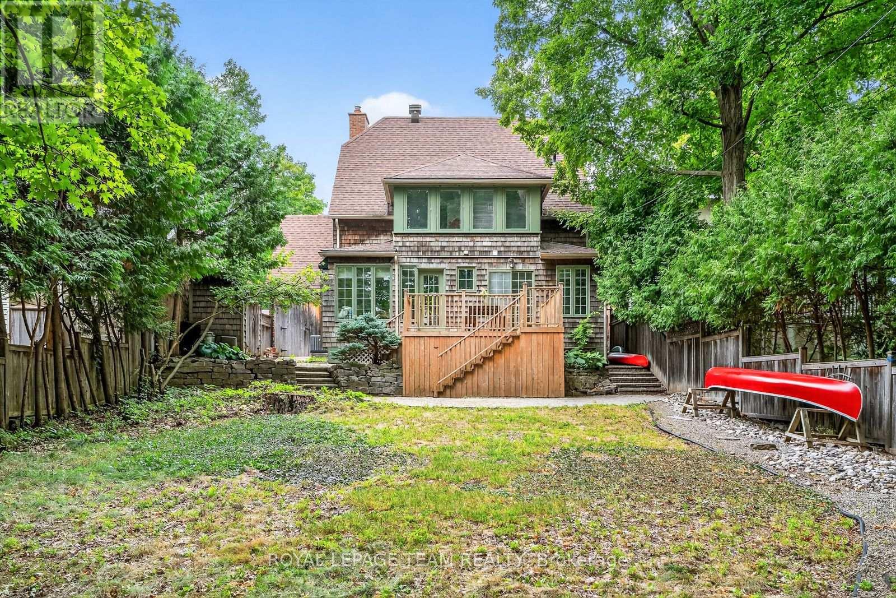
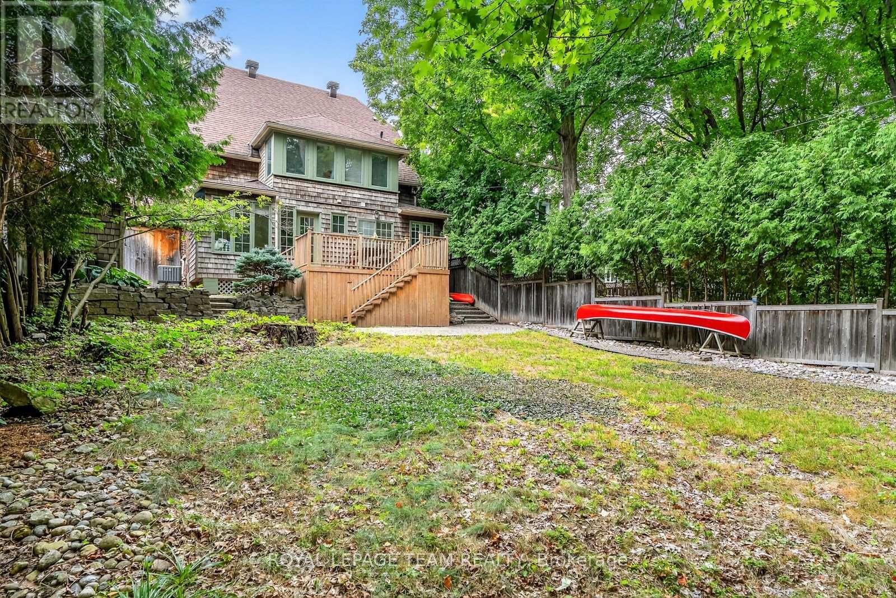
OPEN HOUSE OCT. 18, 2-4 PM. A distinguished Rockcliffe home with nearly a century of history, 170 Acacia pairs the grace of an English country cottage with warm, beautifully scaled family living. Built in 1926, its stone façade, steep rooflines and leaded-glass entrance introduce interiors filled with character and natural light. A wood-burning fireplace and built-in bookcases anchor the living room; the generous formal dining room opens to a window-wrapped sunroom overlooking the garden. The warm wood kitchen features granite counters, an L-shaped island, walk-in pantry and sunny eat-in area with built-in storage. Upstairs, the primary offers a reading nook, wall of closets and ensuite with heated floors, alongside two bedrooms, full bath and laundry. The top floor adds a fourth bedroom, and full bath. The spacious lower level offers further versatility. Outside, an exceptionally private east-facing garden, deck, interlock patio, attached garage and charming shed complete this treasured Rockcliffe property. (id:64373)
Upcoming viewings
45.4476635
-75.6726993
170 Acacia Avenue, Ottawa, Ontario, K1M0R3
Loading WalkScore data...
Walk Score®
Transit Score®
Bike Score®
Walkability Snapshot
Understand how walkable, transit-friendly & bikeable this neighbourhood really is.
Scores are powered by Walk Score® and reflect access to daily essentials, transit and bike routes near this area.
🚶Walk Score®
🚊Transit Score
🚲Bike Score
Liveability scores for this neighbourhood
Powered by Walk Score®
Use these scores as a quick guide only. Check local transit, bike paths
and walk routes to plan your day-to-day life.
Google Maps
Explore the exact location, nearby amenities, and community vibe.
Listing Details
Last updated:
2026-10-19
Key facts
Price
$1,579,000
Ownership
Freehold
Property type
Single Family
Bedrooms
4
Bathrooms
4
Stories
3
Interior size
2000 - 2500 sqft
Parking options
Attached Garage, Garage
Total spaces
2
Interior & features
Cooling
Central air conditioning
Heating
Forced air
Heating fuel
Natural gas
Basement
Full (Unfinished)
Appliances
Garage door opener remote(s), Blinds, Dishwasher, Dryer, Freezer, Hood Fan, Microwave, Stove, Washer, Refrigerator
Fireplace
True
Exterior finish
Brick
Key features
Carpet Free, Guest Suite
Lot, amenities & extras
Lot size
50 x 133.6 FT
Community features
Community Centre
Nearby amenities
Park, Public Transit, Place of Worship
Water
Municipal water
Sewer
Sanitary sewer
Rooms
| Level | Type | Length | Width | Dimensions |
|---|---|---|---|---|
| Second Level | Other | 3.09 m | 1.67 m | 3.09 m x 1.67 m |
| Second Level | Sitting Room | 2.07 m | 2.6 m | 2.07 m x 2.6 m |
| Second Level | Bedroom | 4.73 m | 4.29 m | 4.73 m x 4.29 m |
| Second Level | Bathroom | 2.26 m | 2.54 m | 2.26 m x 2.54 m |
| Second Level | Office | 3.69 m | 2.91 m | 3.69 m x 2.91 m |
| Second Level | Primary Bedroom | 4.73 m | 3.09 m | 4.73 m x 3.09 m |
| Second Level | Bathroom | 2.08 m | 2.5 m | 2.08 m x 2.5 m |
| Third Level | Bedroom | 5.03 m | 2.91 m | 5.03 m x 2.91 m |
| Third Level | Bathroom | 3.39 m | 1.68 m | 3.39 m x 1.68 m |
| Lower Level | Other | 2.29 m | 1.85 m | 2.29 m x 1.85 m |
| Lower Level | Other | 3.62 m | 2.21 m | 3.62 m x 2.21 m |
| Lower Level | Other | 2.29 m | 1.85 m | 2.29 m x 1.85 m |
| Lower Level | Other | 3.09 m | 1.81 m | 3.09 m x 1.81 m |
| Main Level | Foyer | 2.28 m | 1.82 m | 2.28 m x 1.82 m |
| Main Level | Living Room | 6.16 m | 3.85 m | 6.16 m x 3.85 m |
| Main Level | Dining Room | 4.73 m | 3.53 m | 4.73 m x 3.53 m |
| Main Level | Kitchen | 3.69 m | 4.12 m | 3.69 m x 4.12 m |
| Main Level | Eating Area | 3.51 m | 2.03 m | 3.51 m x 2.03 m |
| Main Level | Pantry | 0.96 m | 2.11 m | 0.96 m x 2.11 m |
| Main Level | Office | 3.84 m | 2.6 m | 3.84 m x 2.6 m |
| Main Level | Bathroom | 0.71 m | 1.82 m | 0.71 m x 1.82 m |
Mortgage Calculator
$500,000
$100,000
$5,000,000
Adjust the total amount you plan to borrow.
5%
1%
15%
25 years
10 years
40 years
Monthly Payment
$0
This is an approximate monthly payment based on your inputs.
Total Interest Paid
$0
Add this listing to your favourite
Shortlist it to compare later & get quick access from your account.

Comparables
For sale
3302 - Lindenlea
$1,590,000
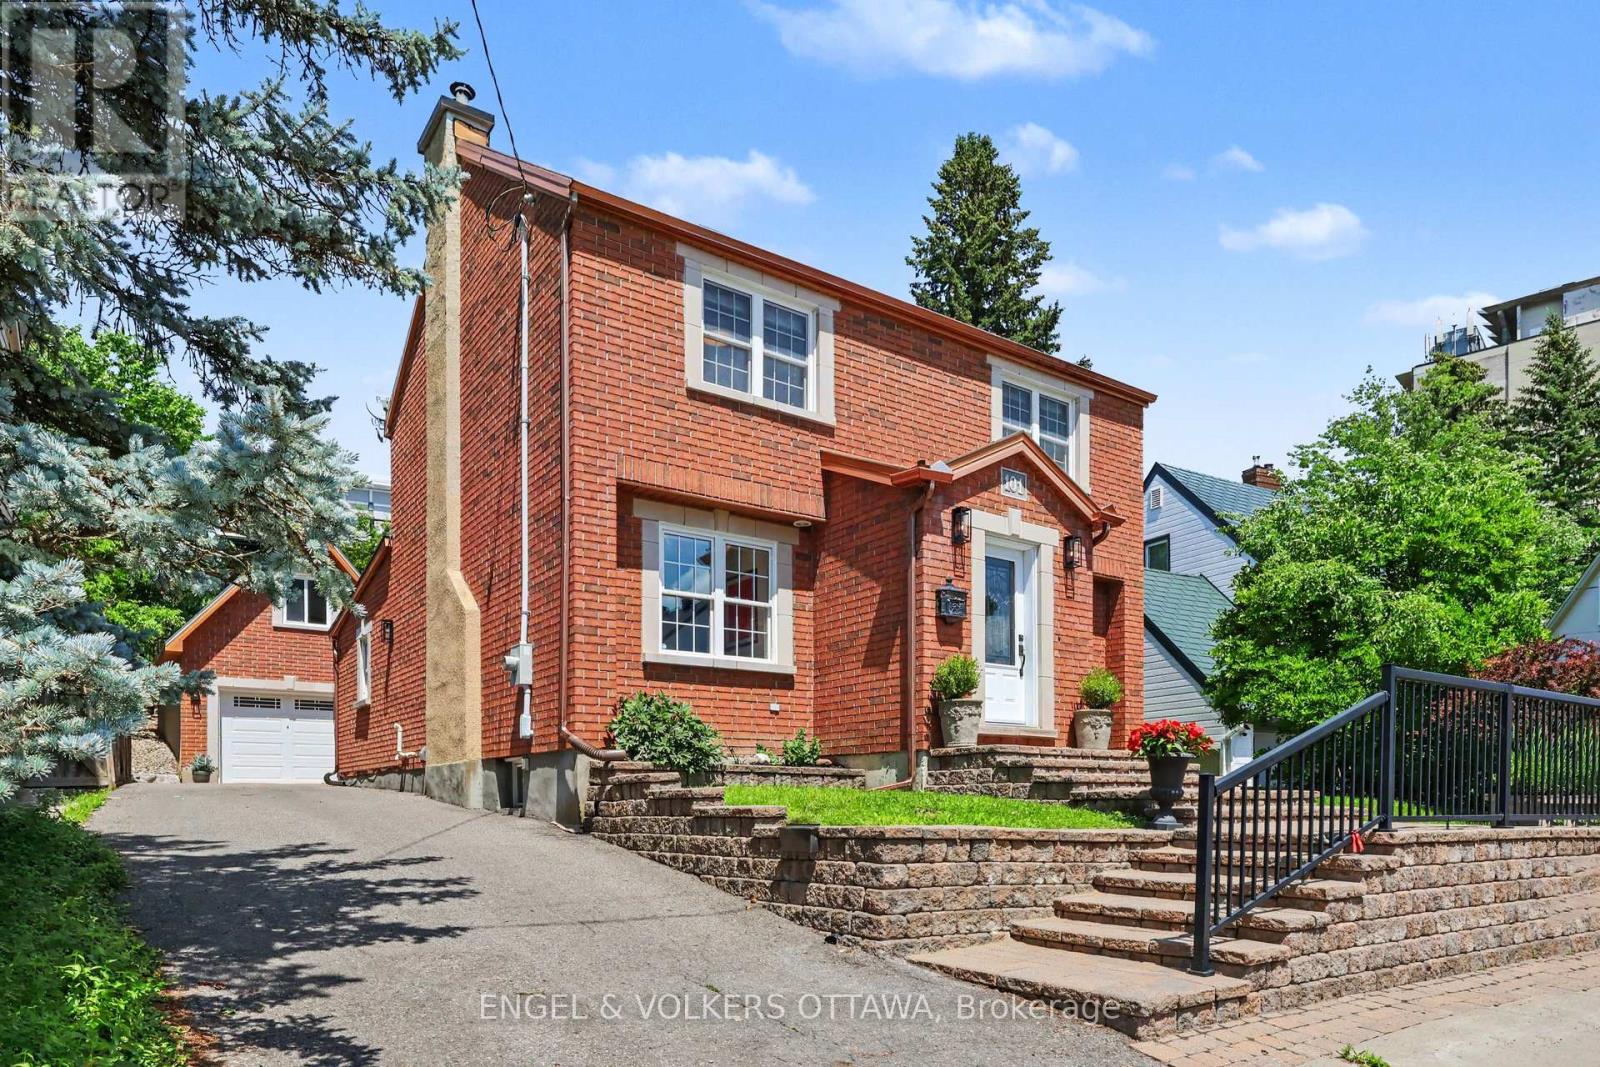
101 Ivy Crescent, Ottawa, Ontario
House in 3302 - Lindenlea
4
Beds
Beds
4
Baths
Baths
1500 - 2000 sqft
Sq Ft
Sq Ft

For sale
3201 - Rockcliffe
$1,489,000
235 Hemlock Road, Ottawa, Ontario
House in 3201 - Rockcliffe
6
Beds
Beds
4
Baths
Baths
1500 - 2000 sqft
Sq Ft
Sq Ft
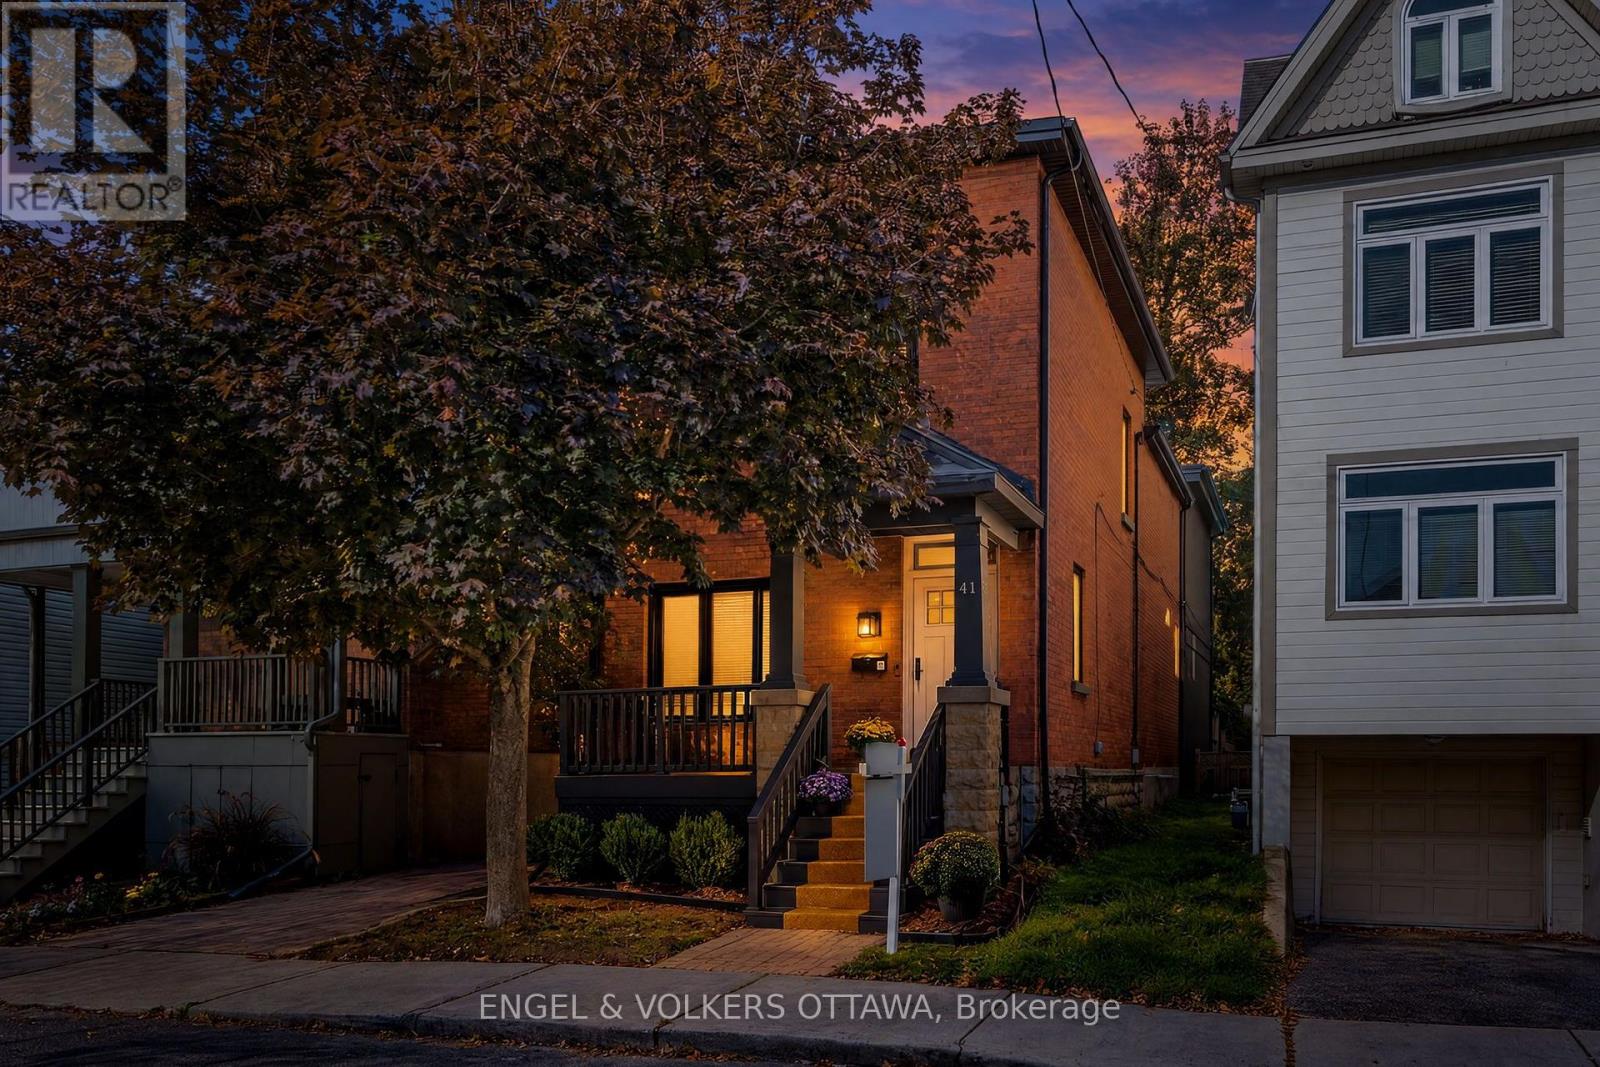
For sale
3302 - Lindenlea
$1,699,000
41 Ivy Crescent, Ottawa, Ontario
House in 3302 - Lindenlea
4
Beds
Beds
3
Baths
Baths
2000 - 2500 sqft
Sq Ft
Sq Ft
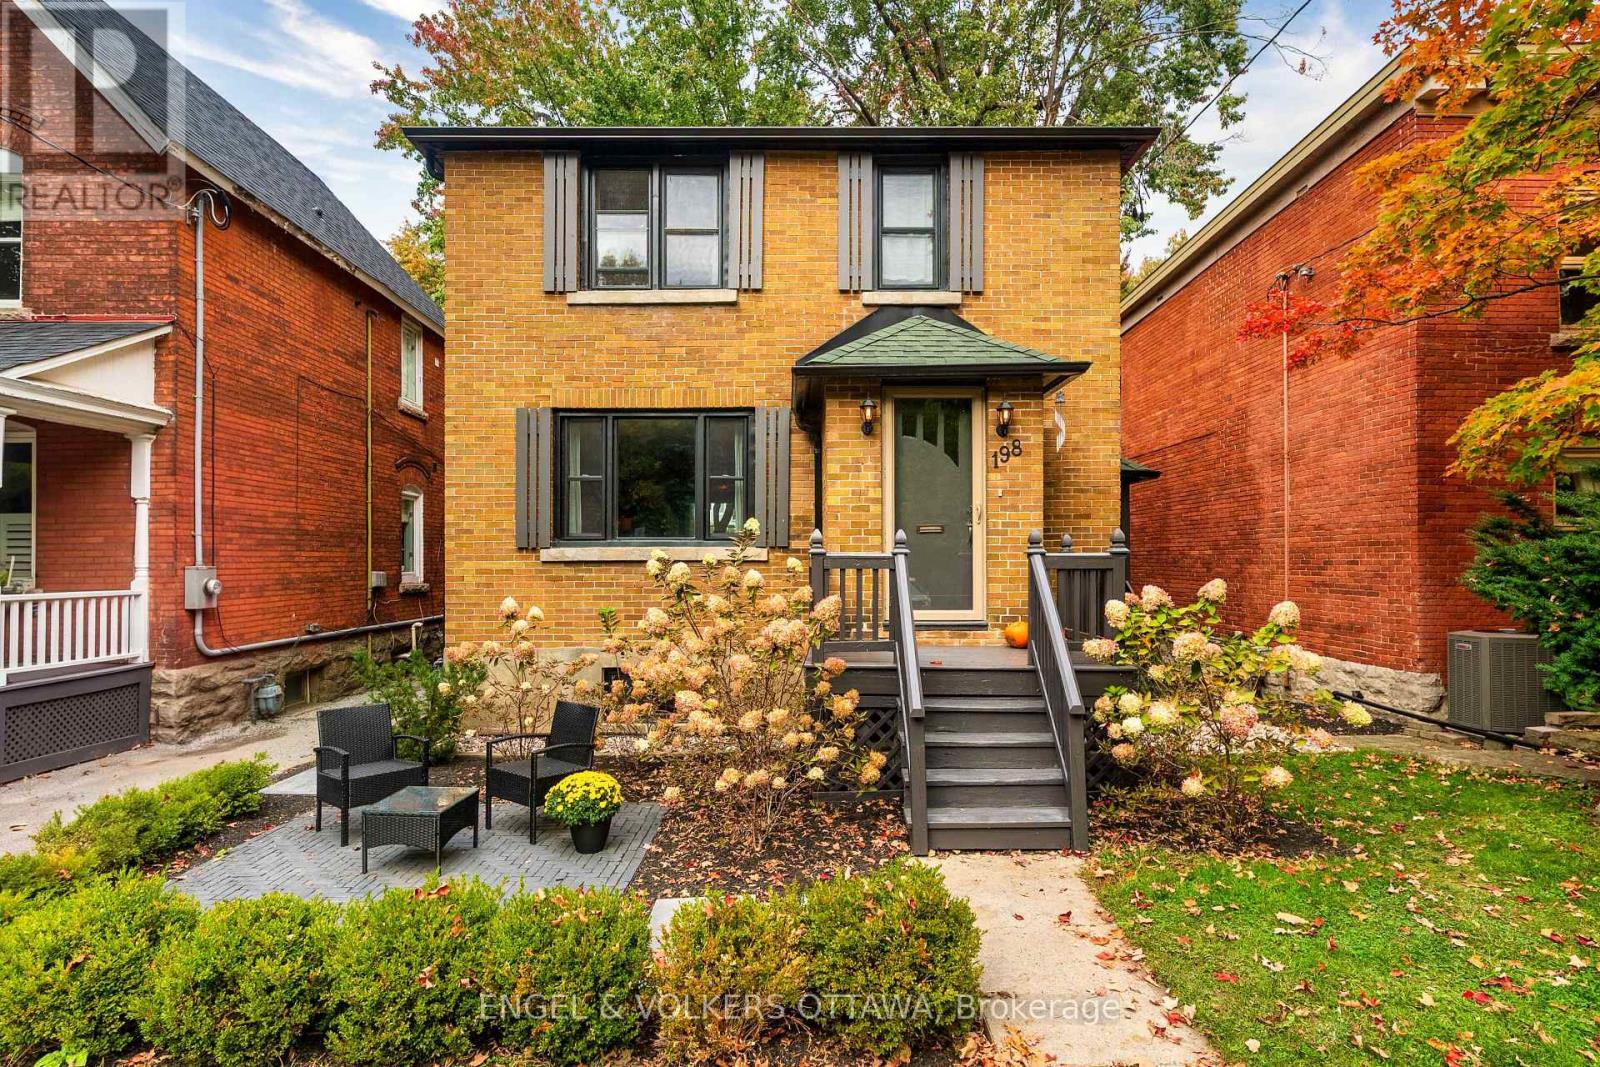
For sale
3301 - New Edinburgh
$1,450,000
198 Stanley Avenue, Ottawa, Ontario
House in 3301 - New Edinburgh
3
Beds
Beds
2
Baths
Baths
1500 - 2000 sqft
Sq Ft
Sq Ft
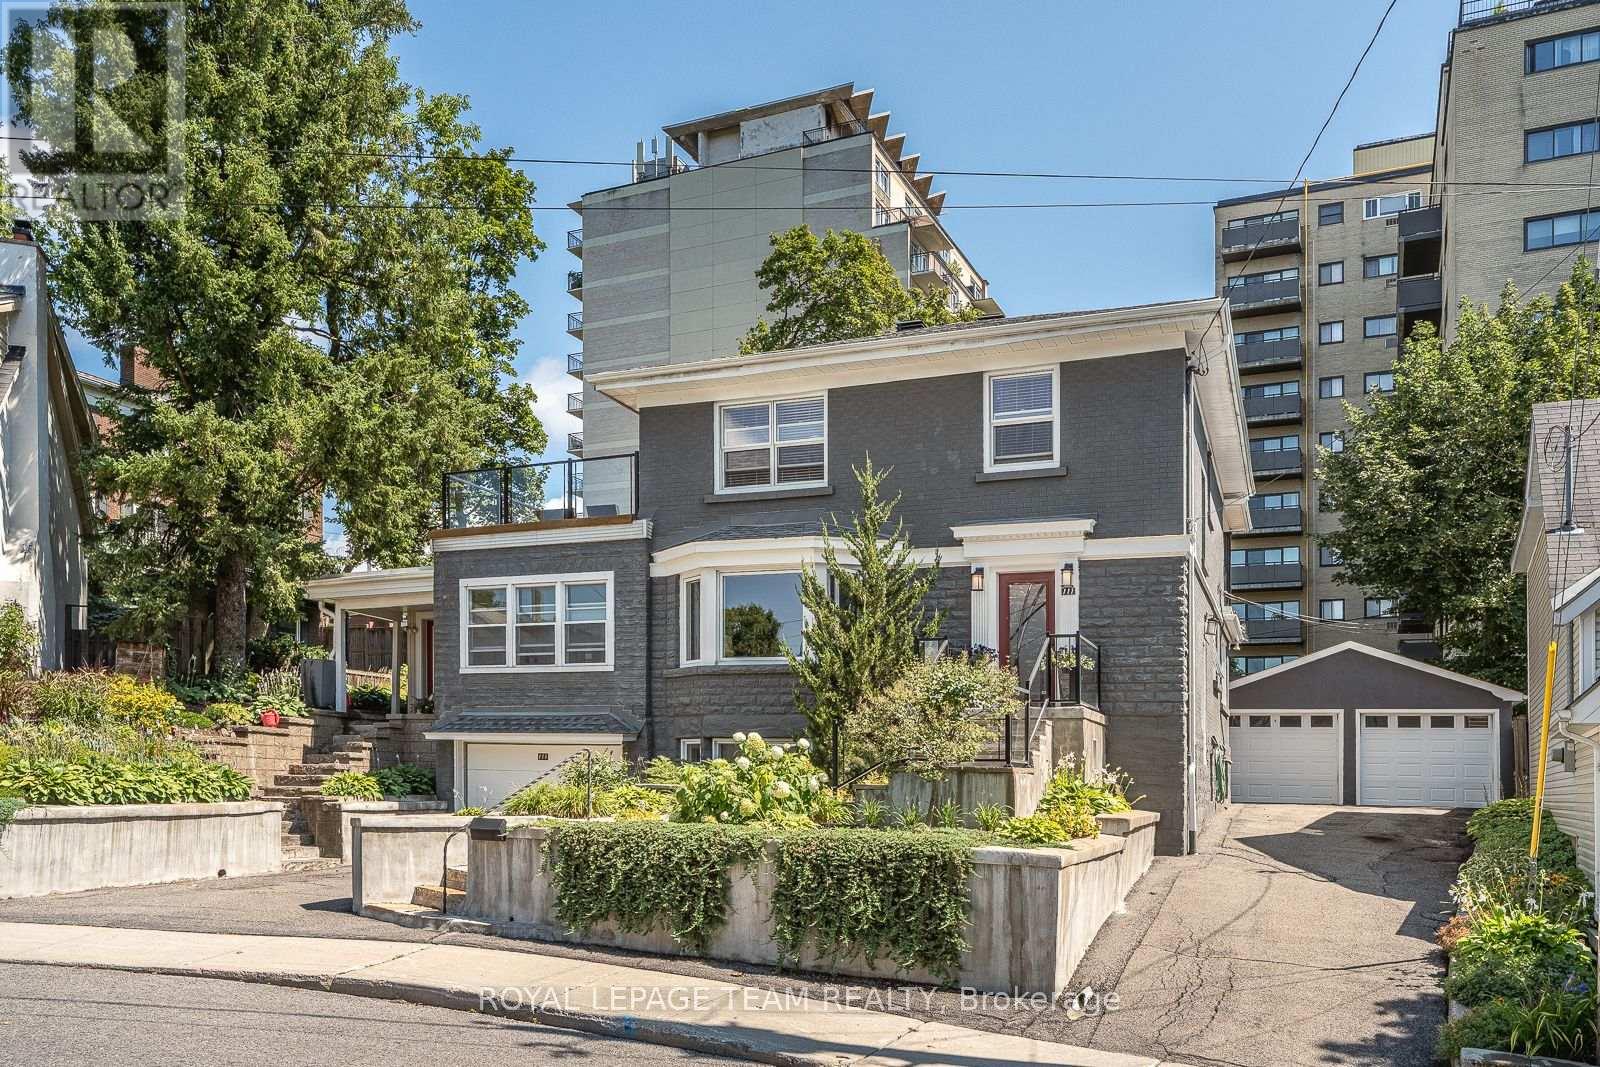
For sale
3302 - Lindenlea
$1,398,000
111 Ivy Crescent, Ottawa, Ontario
House in 3302 - Lindenlea
5
Beds
Beds
5
Baths
Baths
2500 - 3000 sqft
Sq Ft
Sq Ft
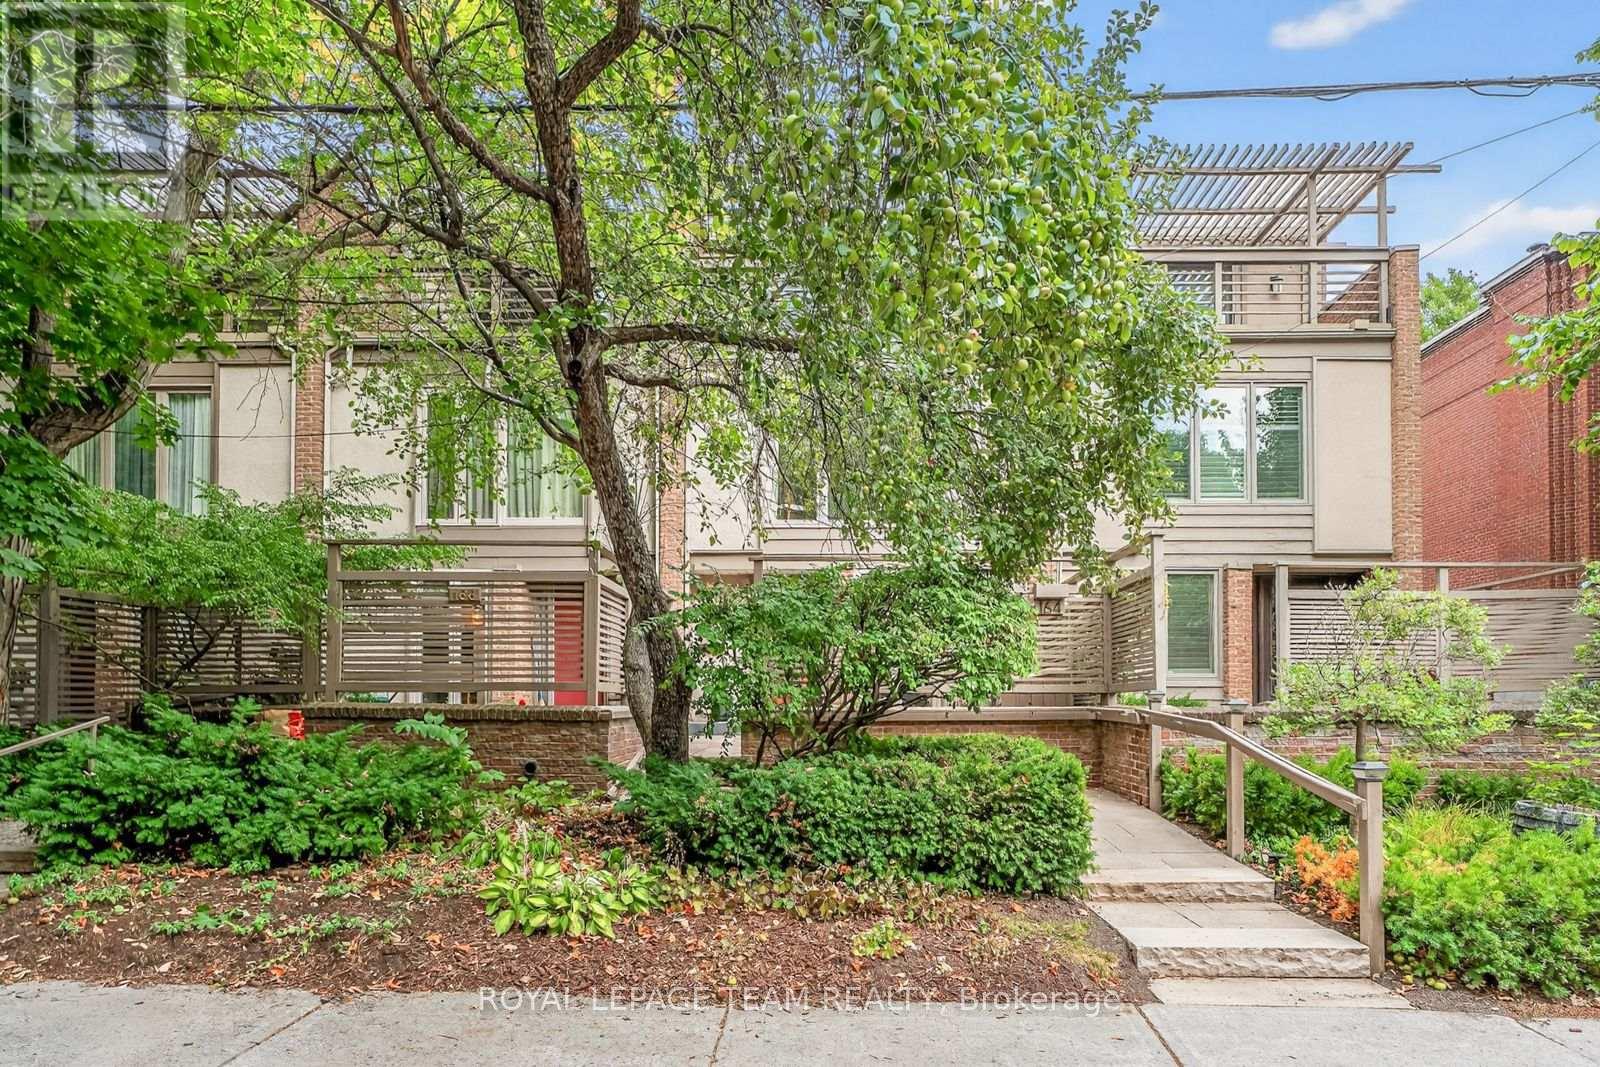
For sale
3302 - Lindenlea
$1,349,000
164 Dufferin Road, Ottawa, Ontario
Row / Townhouse in 3302 - Lindenlea
3
Beds
Beds
3
Baths
Baths
2000 - 2500 sqft
Sq Ft
Sq Ft
For sale
3301 - New Edinburgh
$1,345,000
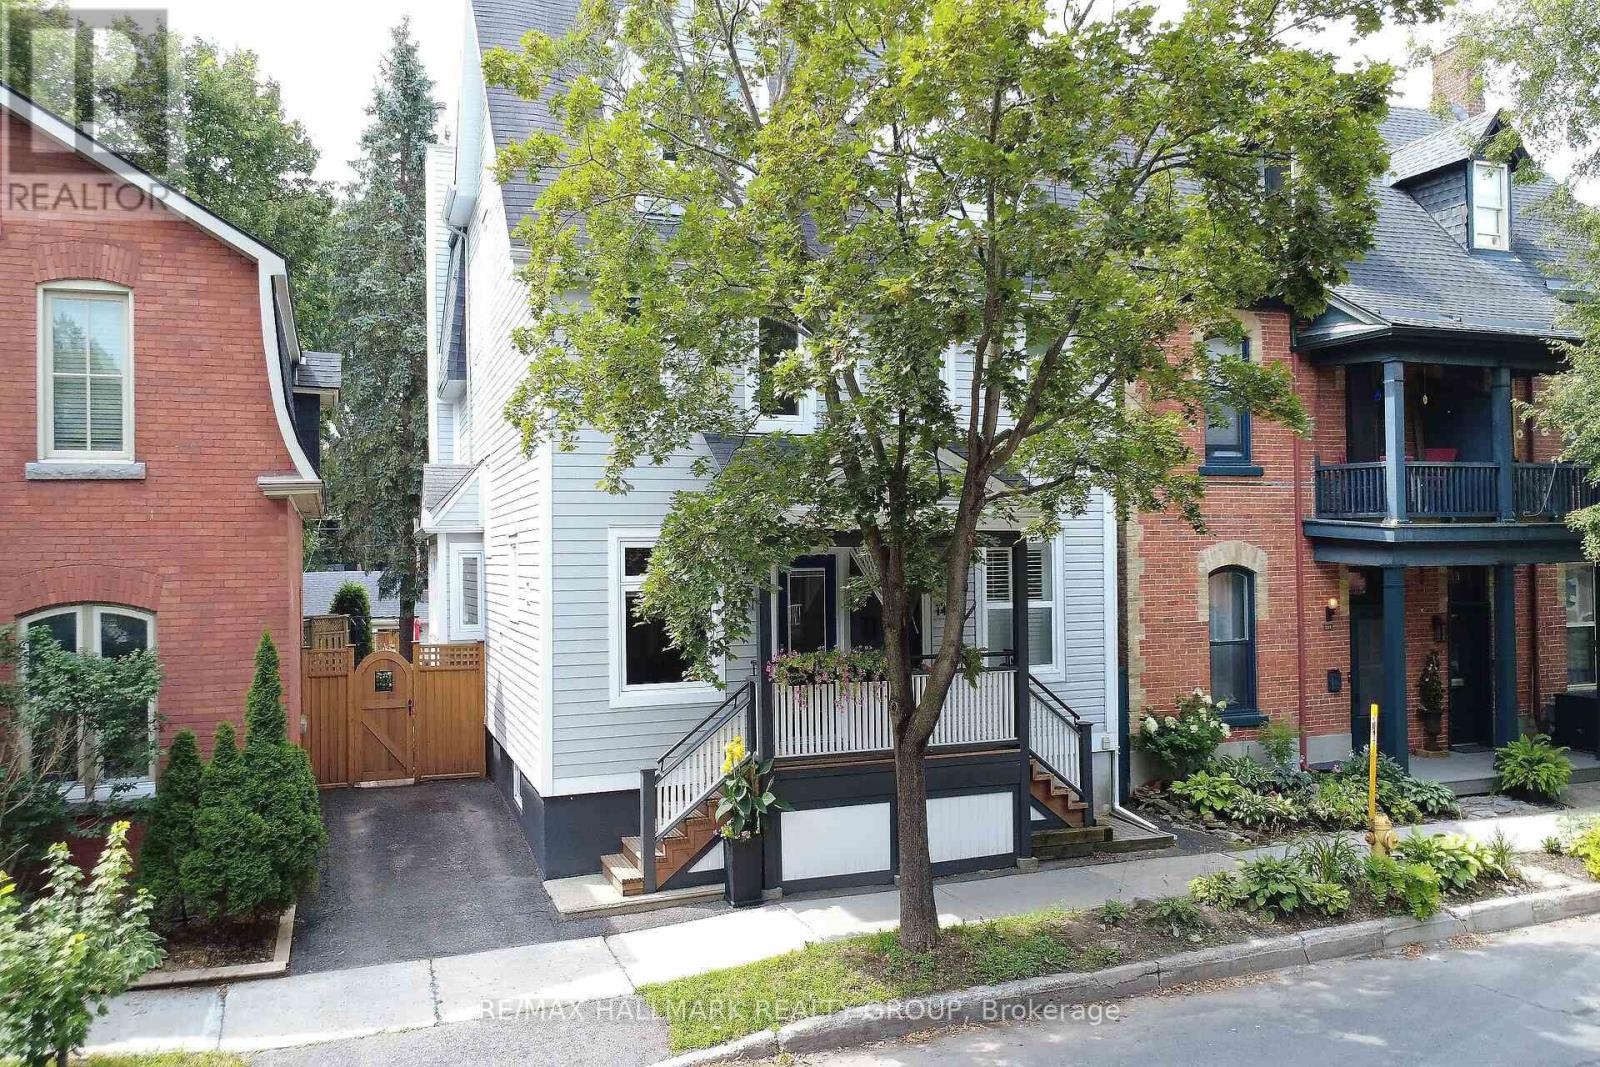
151 Crichton Street, Ottawa, Ontario
House in 3301 - New Edinburgh
3
Beds
Beds
3
Baths
Baths
1500 - 2000 sqft
Sq Ft
Sq Ft
For sale
3301 - New Edinburgh
$1,295,000
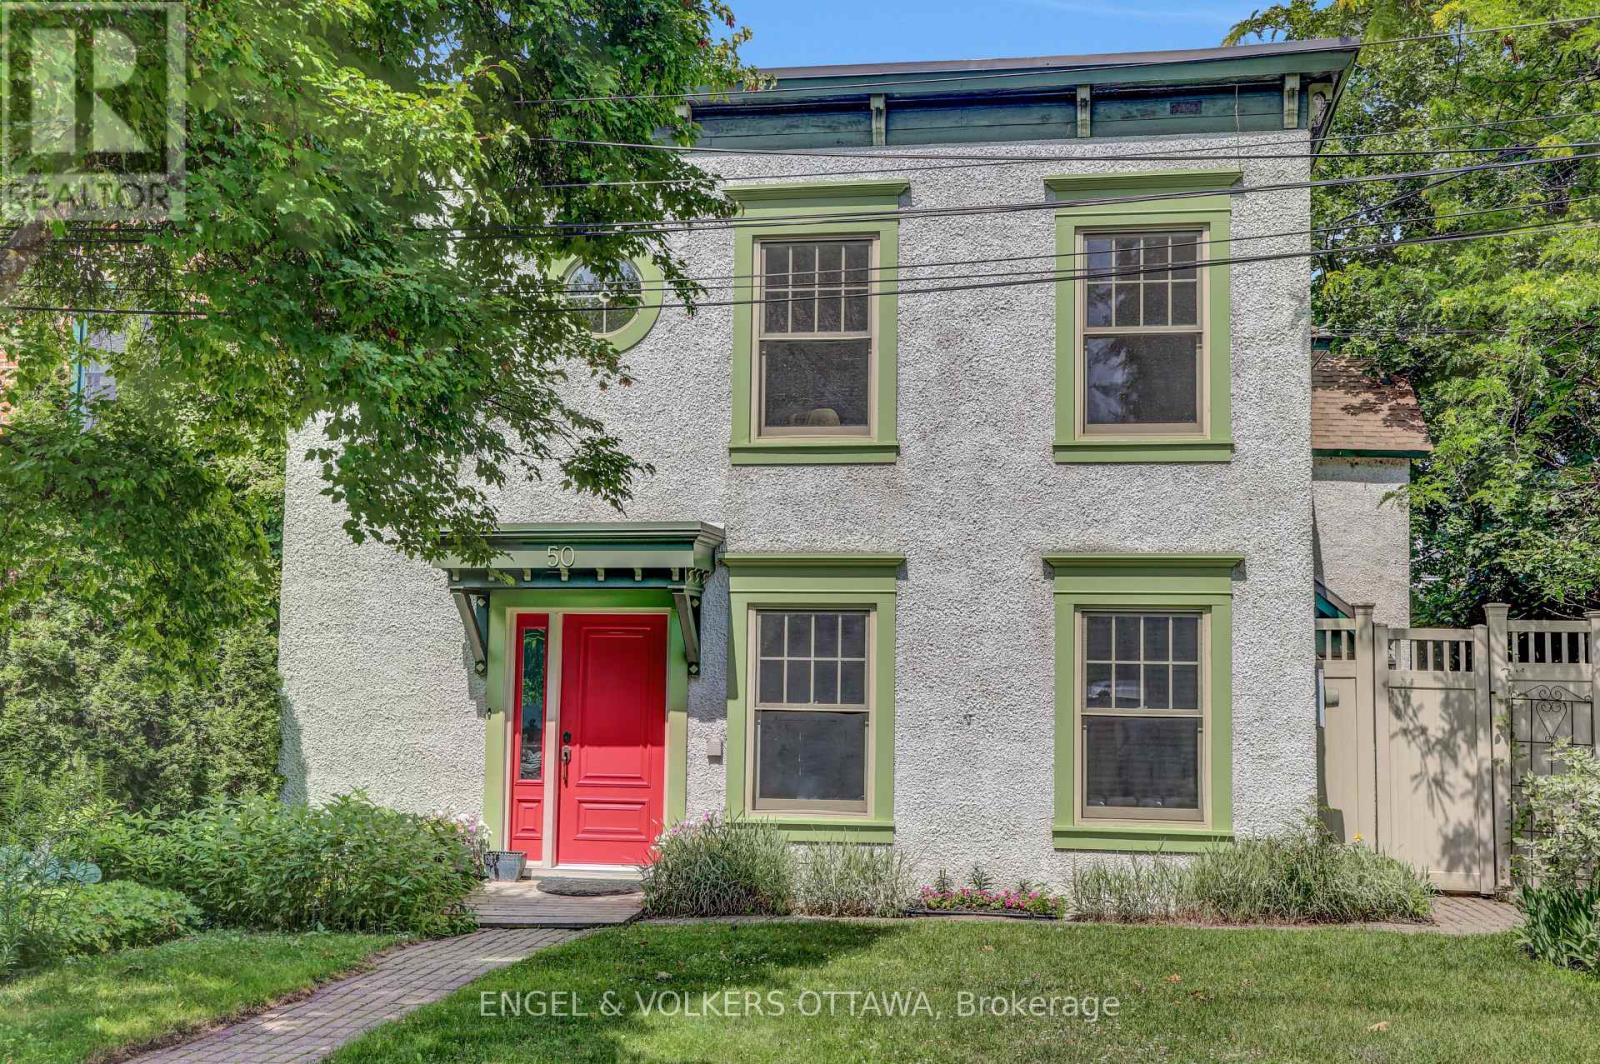
50 Charles Street, Ottawa, Ontario
House in 3301 - New Edinburgh
3
Beds
Beds
3
Baths
Baths
2000 - 2500 sqft
Sq Ft
Sq Ft
For sale
3201 - Rockcliffe
$1,899,000
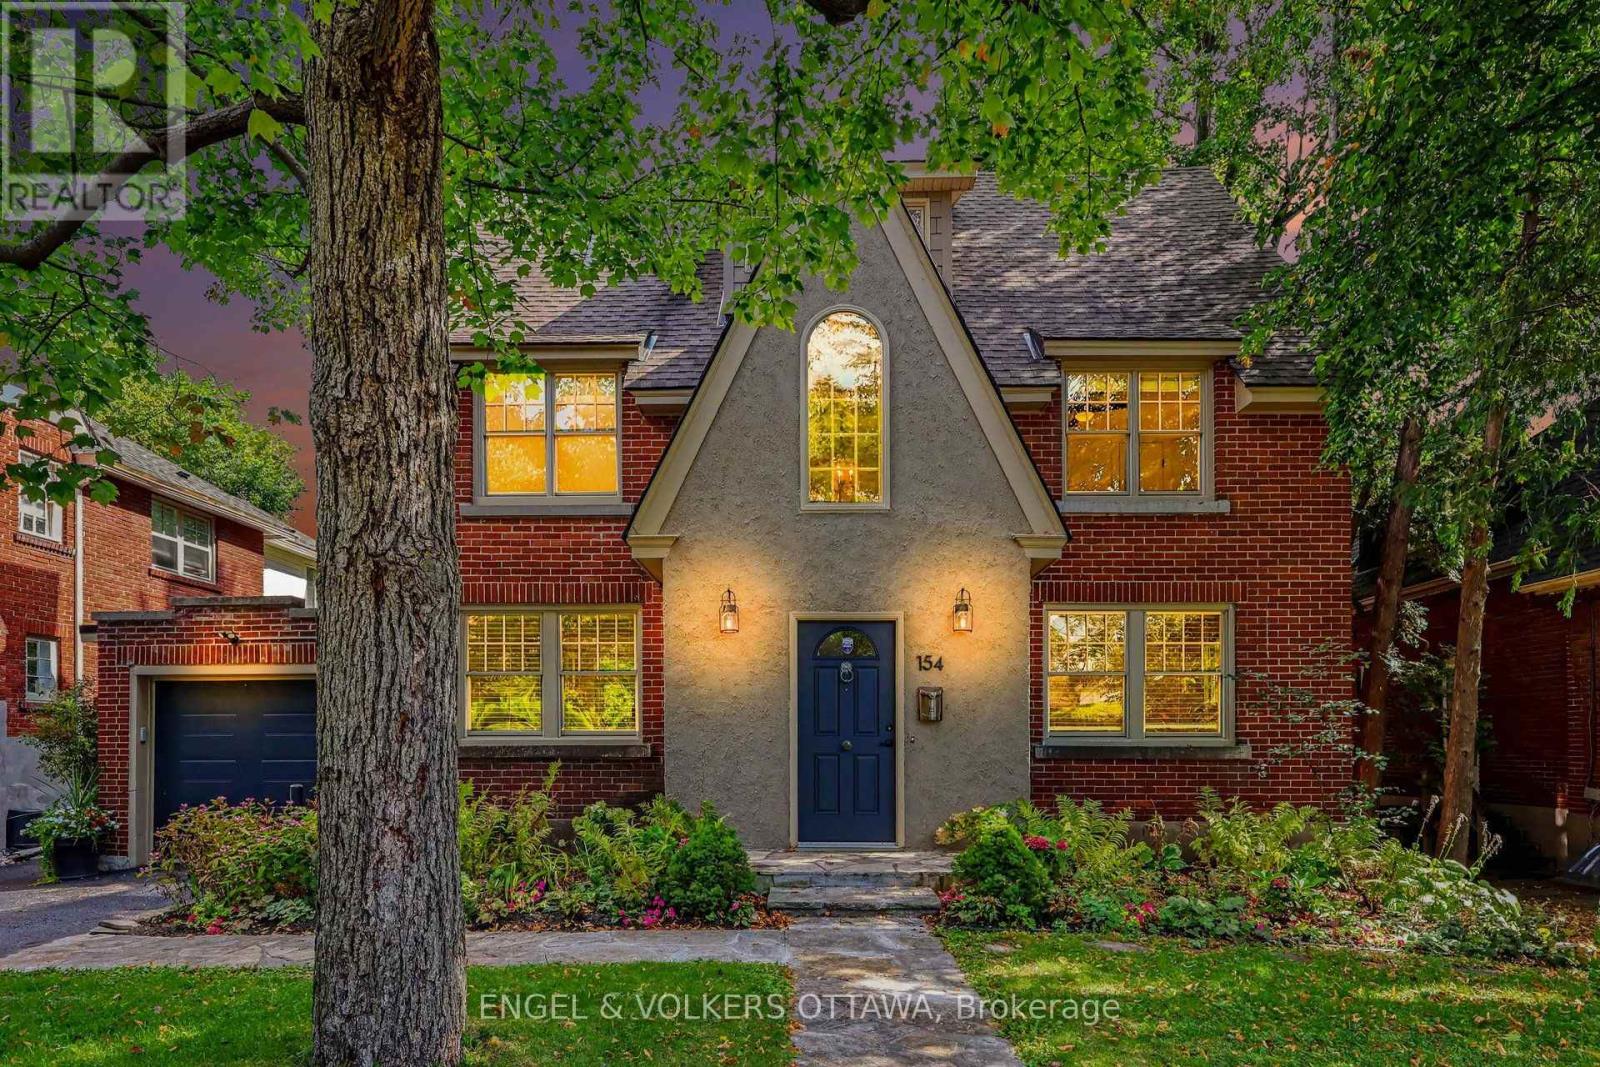
154 Acacia Avenue, Ottawa, Ontario
House in 3201 - Rockcliffe
4
Beds
Beds
5
Baths
Baths
3000 - 3500 sqft
Sq Ft
Sq Ft

For sale
3301 - New Edinburgh
$1,899,000
35 Mackay Street, Ottawa, Ontario
House in 3301 - New Edinburgh
4
Beds
Beds
4
Baths
Baths
2000 - 2500 sqft
Sq Ft
Sq Ft
Ready to a home?
Contact a REALTOR® today!
