

101 Ivy Crescent
Ottawa,
Ontario
K1M1Y1
101 Ivy Crescent
Ottawa,
Ontario
K1M1Y1
Add this listing to your favourite
Shortlist it to compare later & get quick access from your account.


$1,590,000
Property overview
Building Type
House
Property Type
Single Family
Bedrooms
4
Bathrooms
4
Year Built
Neighbourhood
3302 - Lindenlea
Status
For sale
Highlights
3302 - Lindenlea
House
For sale
Listing description
Discover this Single Family
101 Ivy Crescent,
Ottawa
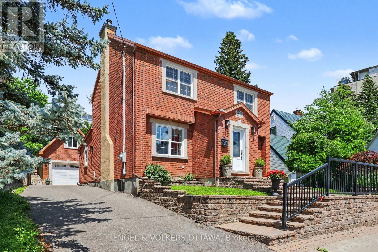
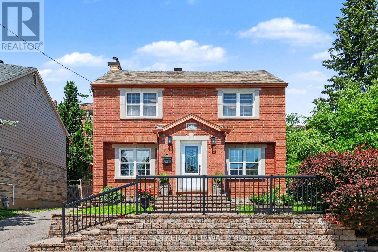
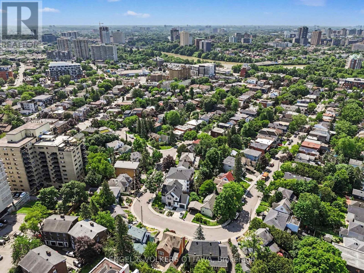
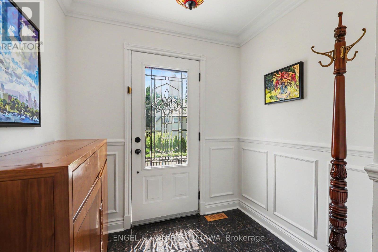
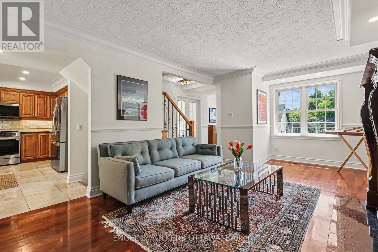
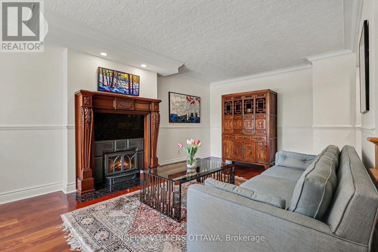
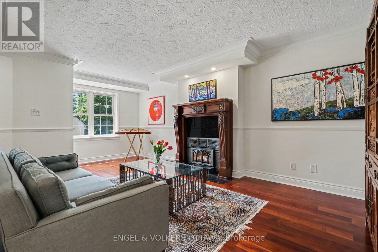
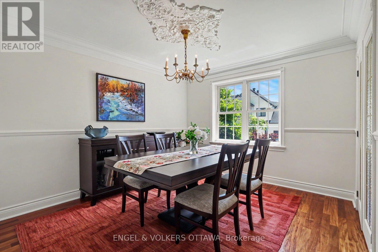
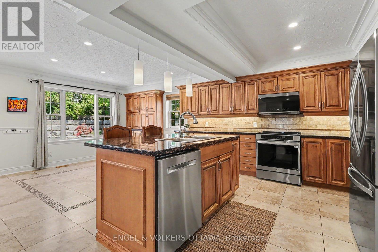
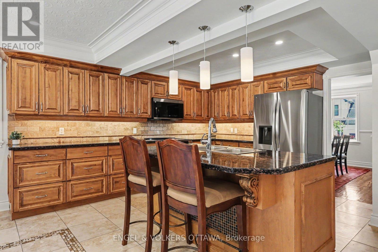
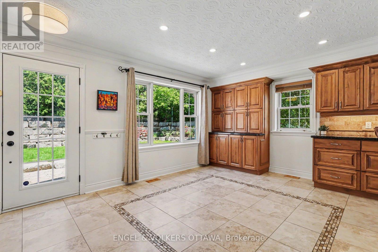
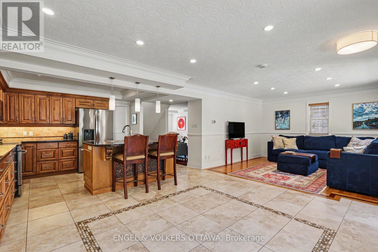
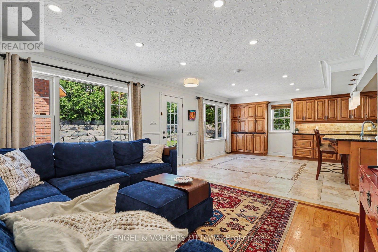
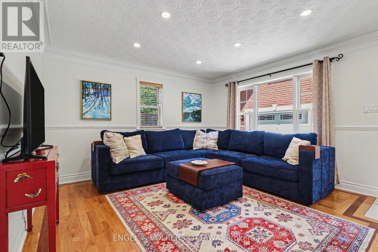
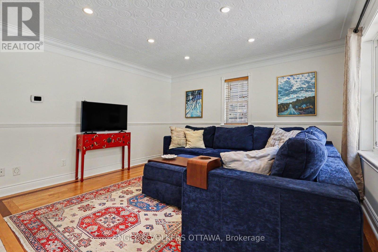
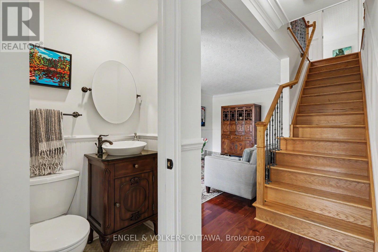
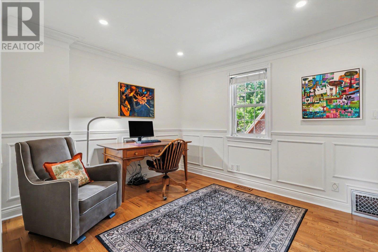
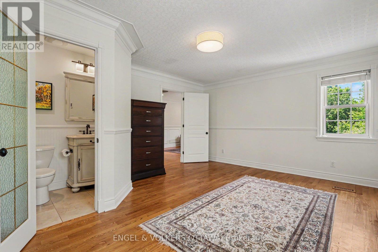
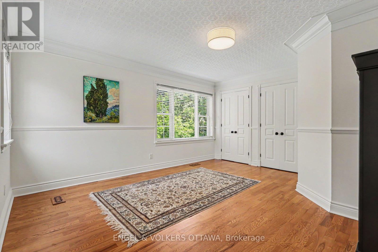
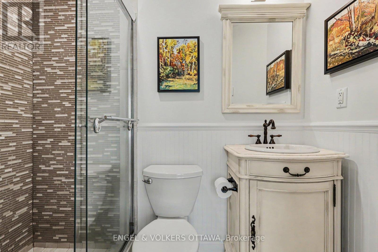
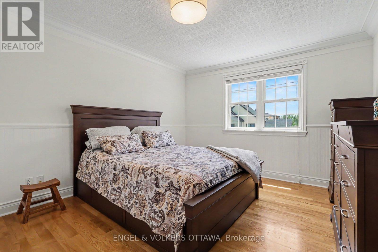
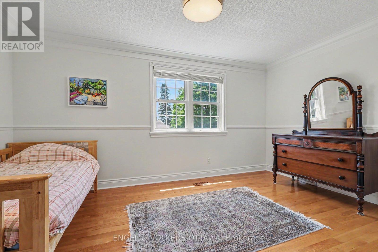
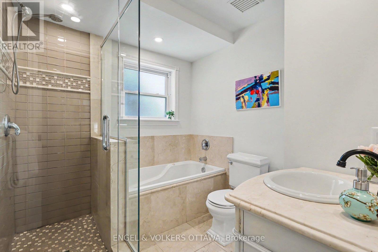
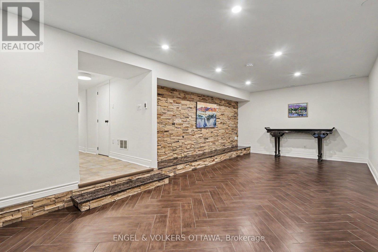
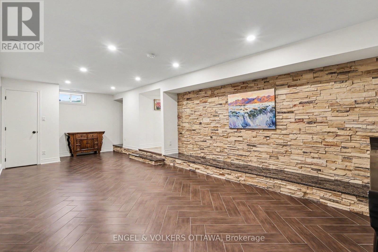
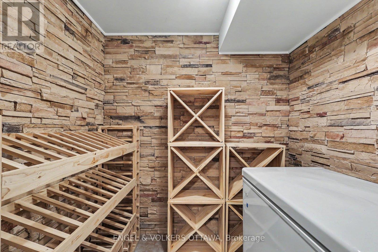
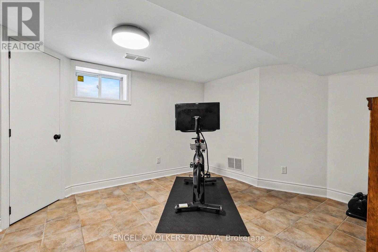
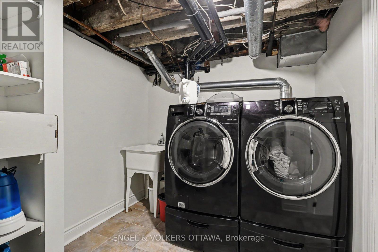
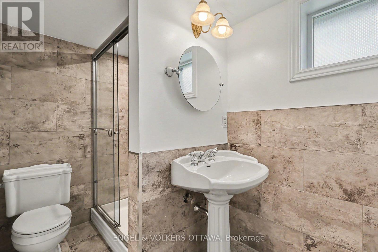
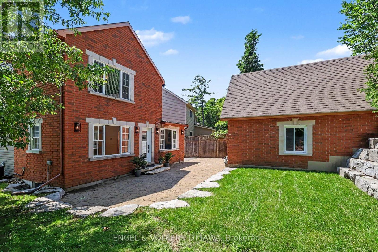
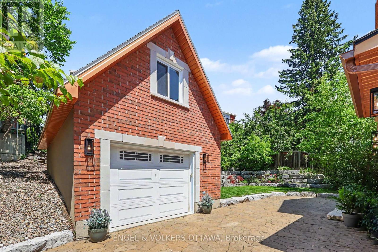
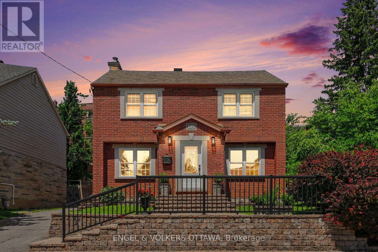
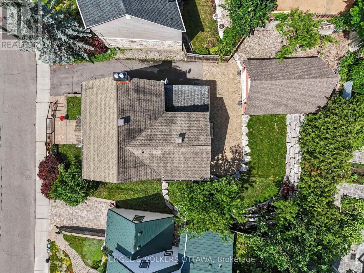
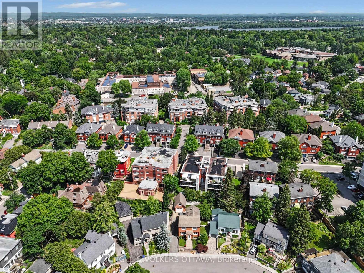
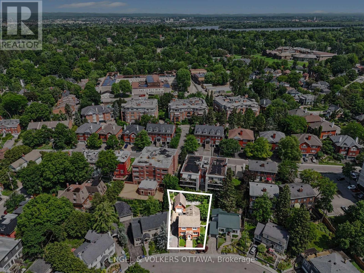
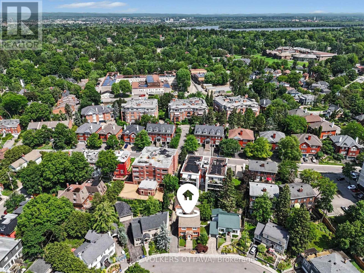
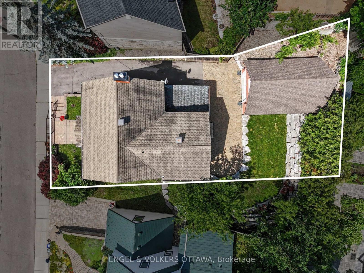
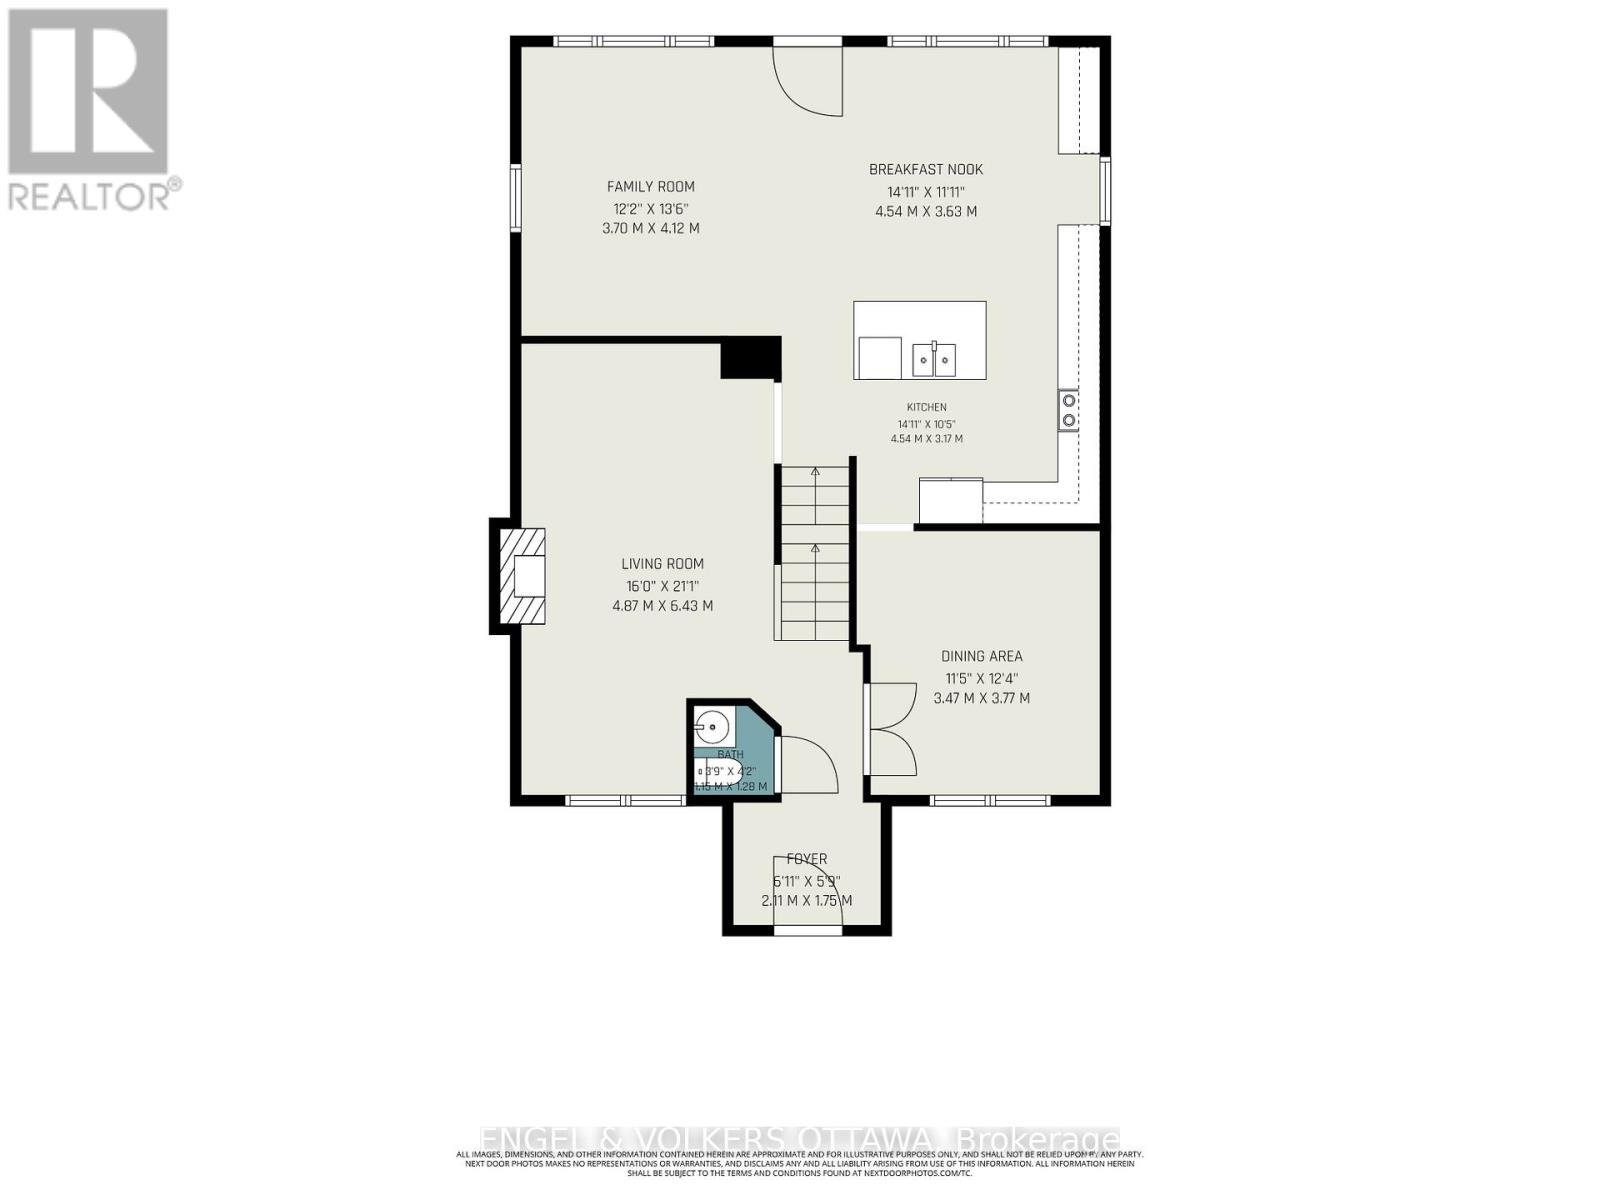
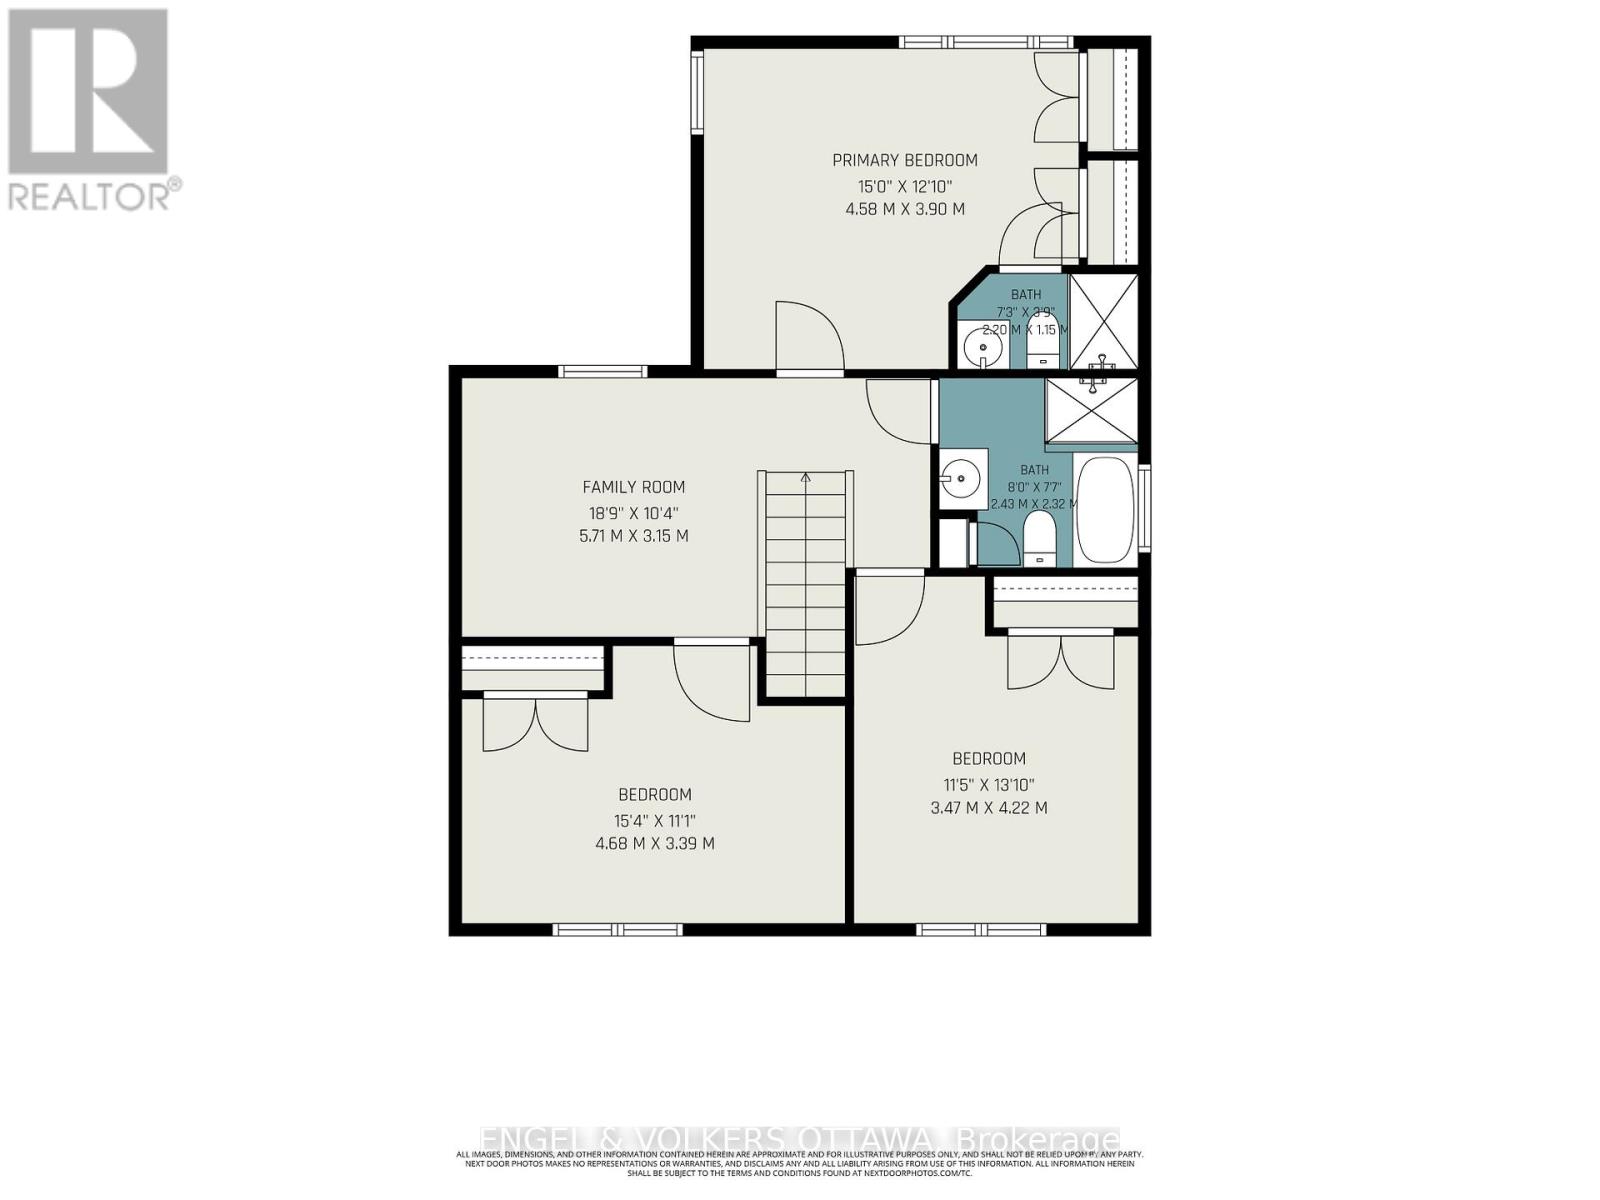
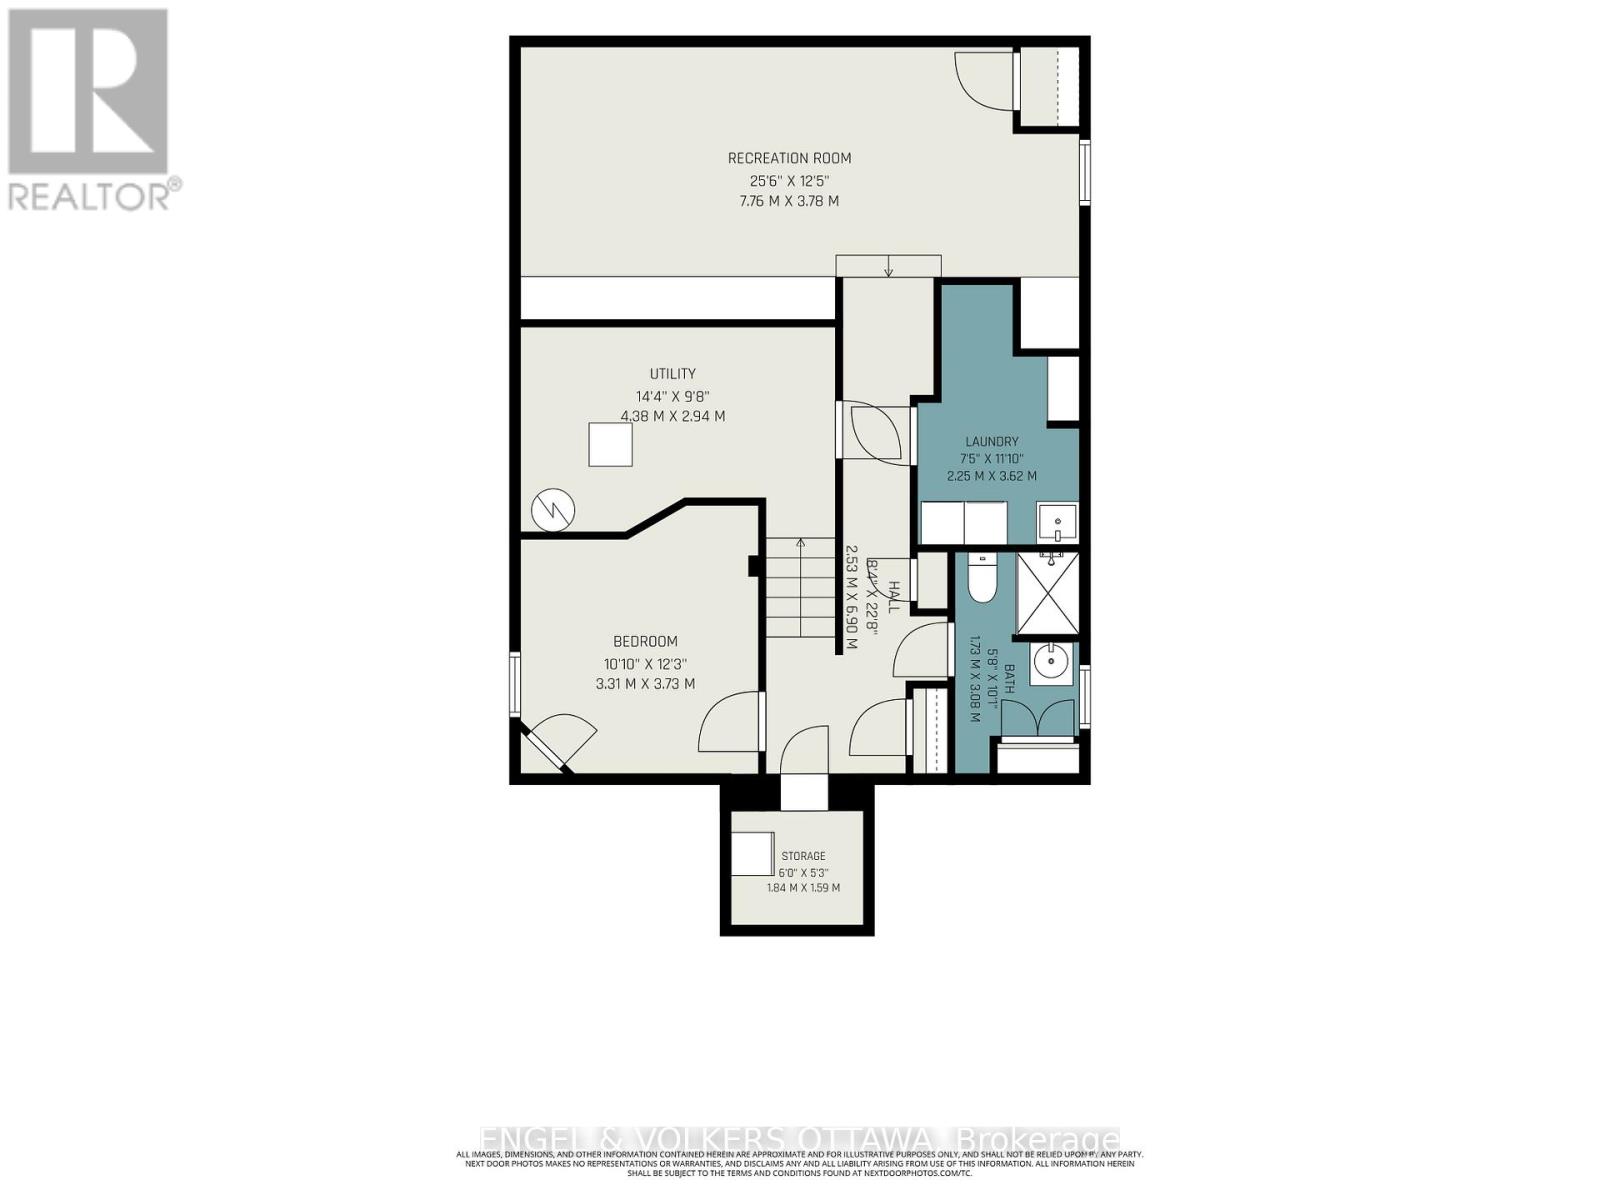
In a coveted location... This designer inspired all brick modern home is the real deal, absolute pride of ownership shows in every finish, from the fixtures to the flooring to the little details you don't expect. Beautifully expanded and remodelled, it offers over 2,800 square feet across three finished levels, four bedrooms and four washrooms, on one of the neighbourhood's most prestigious, family friendly streets. The main floor is perfectly laid out for everyday living and entertaining, with a powder room, rich hardwood and custom tile throughout, a formal living and dining room anchored by a wood burning fireplace with a rare antique mantle, and a huge kitchen that flows straight into a sun filled great room. Upstairs you'll find a bright loft space, three spacious bedrooms and two full washrooms. The finished lower level adds a fourth bedroom, large laundry area, a full washroom, climate controlled wine storage, storage and utility rooms, plus radiant heat warming an oversized family room made for movie nights and game days. Fresh paint, crown moldings, updated appliances and fixtures mean you can just move in and unpack, and newer HVAC and vinyl windows mean the big ticket items are already done. Outside, a private laneway leads to a newer ICF detached brick garage with a huge second floor loft that solves all your storage woes, plus auto irrigation and a gorgeous low maintenance stone patio with a hot tub connection ready for those who need to soak away the workday. The location is unbeatable, a funky hip pocket of the city just minutes to the core, close to Stanley Park and the Rideau River bike pathways, walkable to the pond for a swim, shops, restaurants and green space, with an easy stroll to Ashbury, Elmwood, Rockcliffe Park Public School, MCA, St Laurent Academy, St Brigid's, De La Salle, and in the Lisgar Collegiate zone. Pre-listing inspection completed. (id:64373)
Upcoming viewings
45.4434339
-75.6788893
101 Ivy Crescent, Ottawa, Ontario, K1M1Y1
Loading WalkScore data...
Walk Score®
Transit Score®
Bike Score®
Walkability Snapshot
Understand how walkable, transit-friendly & bikeable this neighbourhood really is.
Scores are powered by Walk Score® and reflect access to daily essentials, transit and bike routes near this area.
🚶Walk Score®
🚊Transit Score
🚲Bike Score
Liveability scores for this neighbourhood
Powered by Walk Score®
Use these scores as a quick guide only. Check local transit, bike paths
and walk routes to plan your day-to-day life.
Google Maps
Explore the exact location, nearby amenities, and community vibe.
Property Address
101 Ivy Crescent,
Ottawa,
Ontario
K1M1Y1
Community
3302 - Lindenlea
Neighbourhood
Listing Details
Last updated:
2026-09-23
Key facts
Price
$1,590,000
Ownership
Freehold
Property type
Single Family
Bedrooms
4
Bathrooms
4
Stories
2
Interior size
1500 - 2000 sqft
Parking options
Detached Garage, Garage
Total spaces
5
Interior & features
Cooling
Central air conditioning
Heating
Forced air
Heating fuel
Natural gas
Basement
N/A (Finished)
Appliances
Water Heater, Central Vacuum, Dishwasher, Dryer, Hood Fan, Microwave, Stove, Washer, Refrigerator
Fireplace
True
Exterior finish
Brick
Key features
Carpet Free
Lot, amenities & extras
Lot size
48.8 x 91.9 FT
Water
Municipal water
Sewer
Sanitary sewer
Rooms
| Level | Type | Length | Width | Dimensions |
|---|---|---|---|---|
| Second Level | Bathroom | 2.43 m | 2.32 m | 2.43 m x 2.32 m |
| Second Level | Bedroom 2 | 4.68 m | 3.39 m | 4.68 m x 3.39 m |
| Second Level | Bedroom 3 | 4.22 m | 3.47 m | 4.22 m x 3.47 m |
| Second Level | Family Room | 5.71 m | 3.15 m | 5.71 m x 3.15 m |
| Second Level | Primary Bedroom | 4.58 m | 3.9 m | 4.58 m x 3.9 m |
| Second Level | Bathroom | 2.2 m | 1.15 m | 2.2 m x 1.15 m |
| Lower Level | Bedroom 4 | 3.73 m | 3.31 m | 3.73 m x 3.31 m |
| Lower Level | Recreational, Games Room | 7.76 m | 3.78 m | 7.76 m x 3.78 m |
| Lower Level | Laundry Room | 3.62 m | 2.25 m | 3.62 m x 2.25 m |
| Lower Level | Bathroom | 3.08 m | 1.73 m | 3.08 m x 1.73 m |
| Lower Level | Other | 1.84 m | 1.59 m | 1.84 m x 1.59 m |
| Lower Level | Utility Room | 4.38 m | 2.94 m | 4.38 m x 2.94 m |
| Main Level | Foyer | 2.11 m | 1.75 m | 2.11 m x 1.75 m |
| Main Level | Bathroom | 1.28 m | 1.15 m | 1.28 m x 1.15 m |
| Main Level | Living Room | 6.43 m | 4.87 m | 6.43 m x 4.87 m |
| Main Level | Dining Room | 3.77 m | 3.47 m | 3.77 m x 3.47 m |
| Main Level | Kitchen | 4.54 m | 3.17 m | 4.54 m x 3.17 m |
| Main Level | Family Room | 4.12 m | 3.7 m | 4.12 m x 3.7 m |
| Main Level | Eating Area | 4.54 m | 3.63 m | 4.54 m x 3.63 m |
Mortgage Calculator
$500,000
$100,000
$5,000,000
Adjust the total amount you plan to borrow.
5%
1%
15%
25 years
10 years
40 years
Monthly Payment
$0
This is an approximate monthly payment based on your inputs.
Total Interest Paid
$0
Add this listing to your favourite
Shortlist it to compare later & get quick access from your account.

Comparables
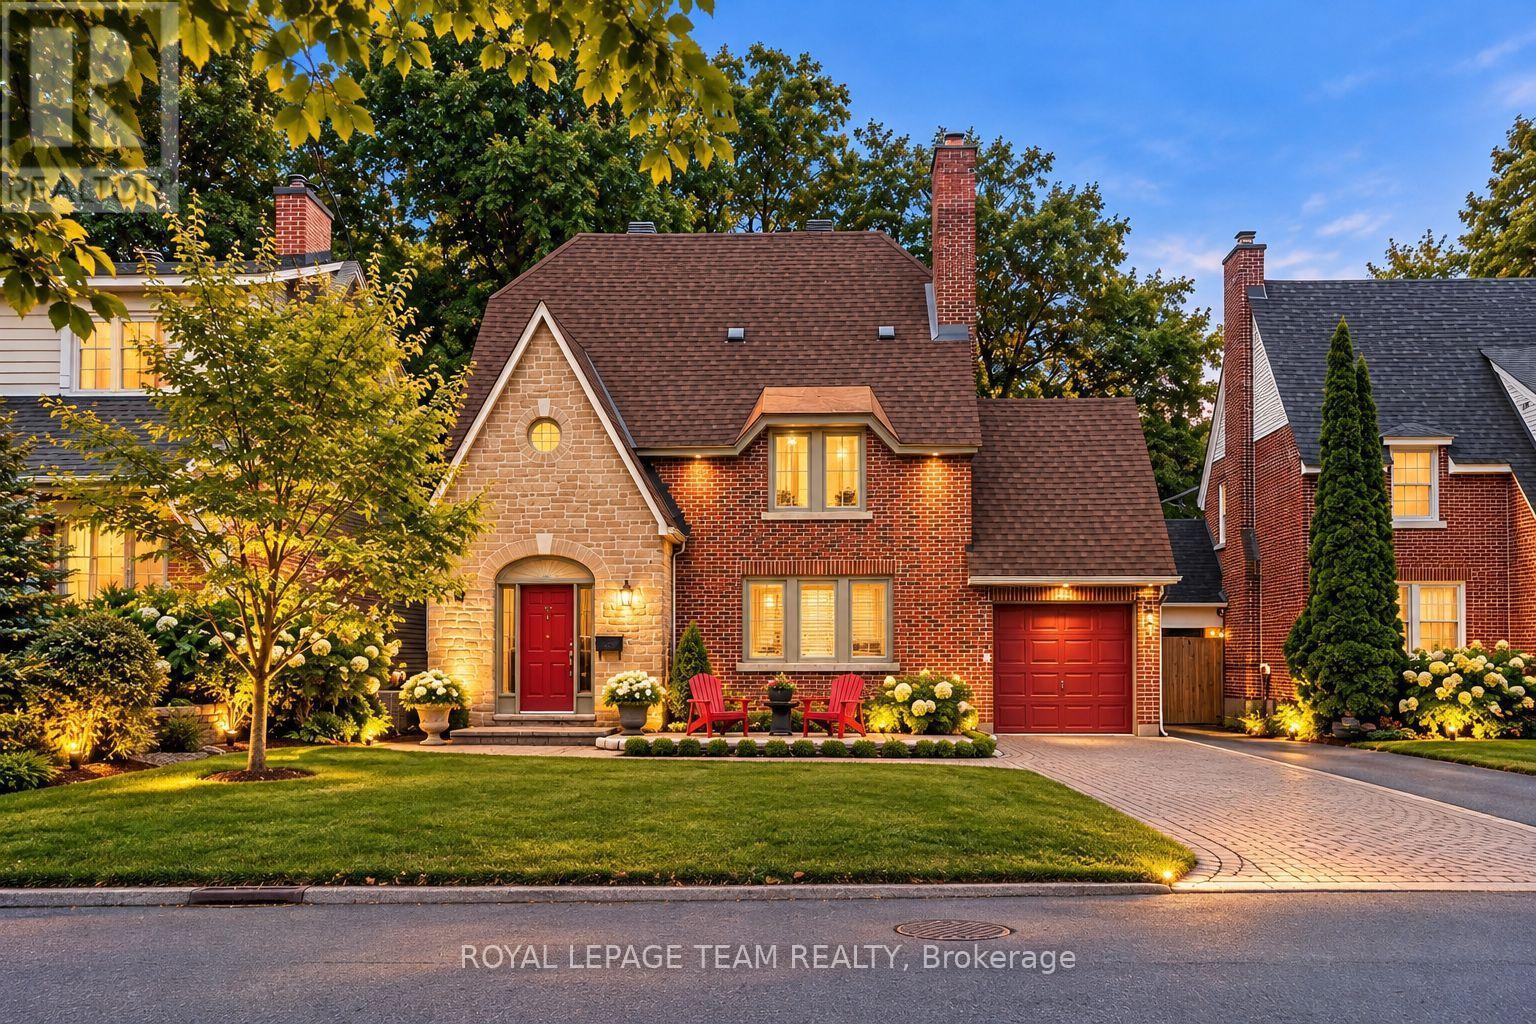
For sale
3201 - Rockcliffe
$1,579,000
170 Acacia Avenue, Ottawa, Ontario
House in 3201 - Rockcliffe
4
Beds
Beds
4
Baths
Baths
2000 - 2500 sqft
Sq Ft
Sq Ft

For sale
3201 - Rockcliffe
$1,489,000
235 Hemlock Road, Ottawa, Ontario
House in 3201 - Rockcliffe
6
Beds
Beds
4
Baths
Baths
1500 - 2000 sqft
Sq Ft
Sq Ft
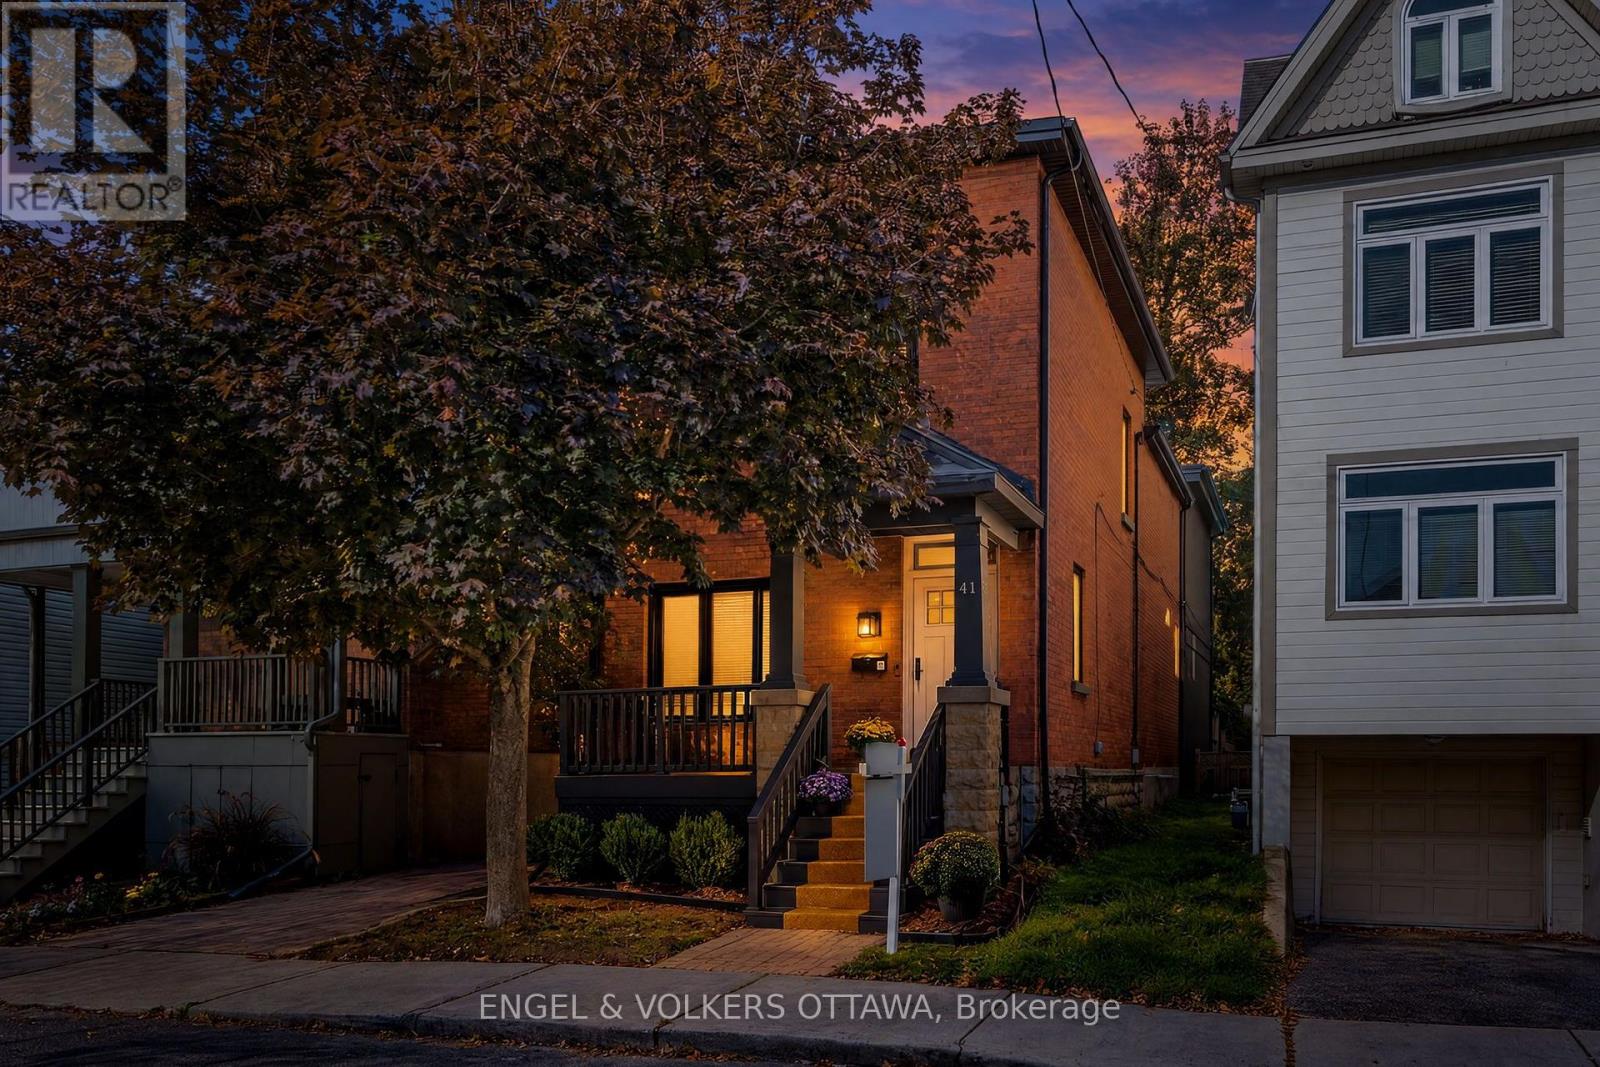
For sale
3302 - Lindenlea
$1,699,000
41 Ivy Crescent, Ottawa, Ontario
House in 3302 - Lindenlea
4
Beds
Beds
3
Baths
Baths
2000 - 2500 sqft
Sq Ft
Sq Ft
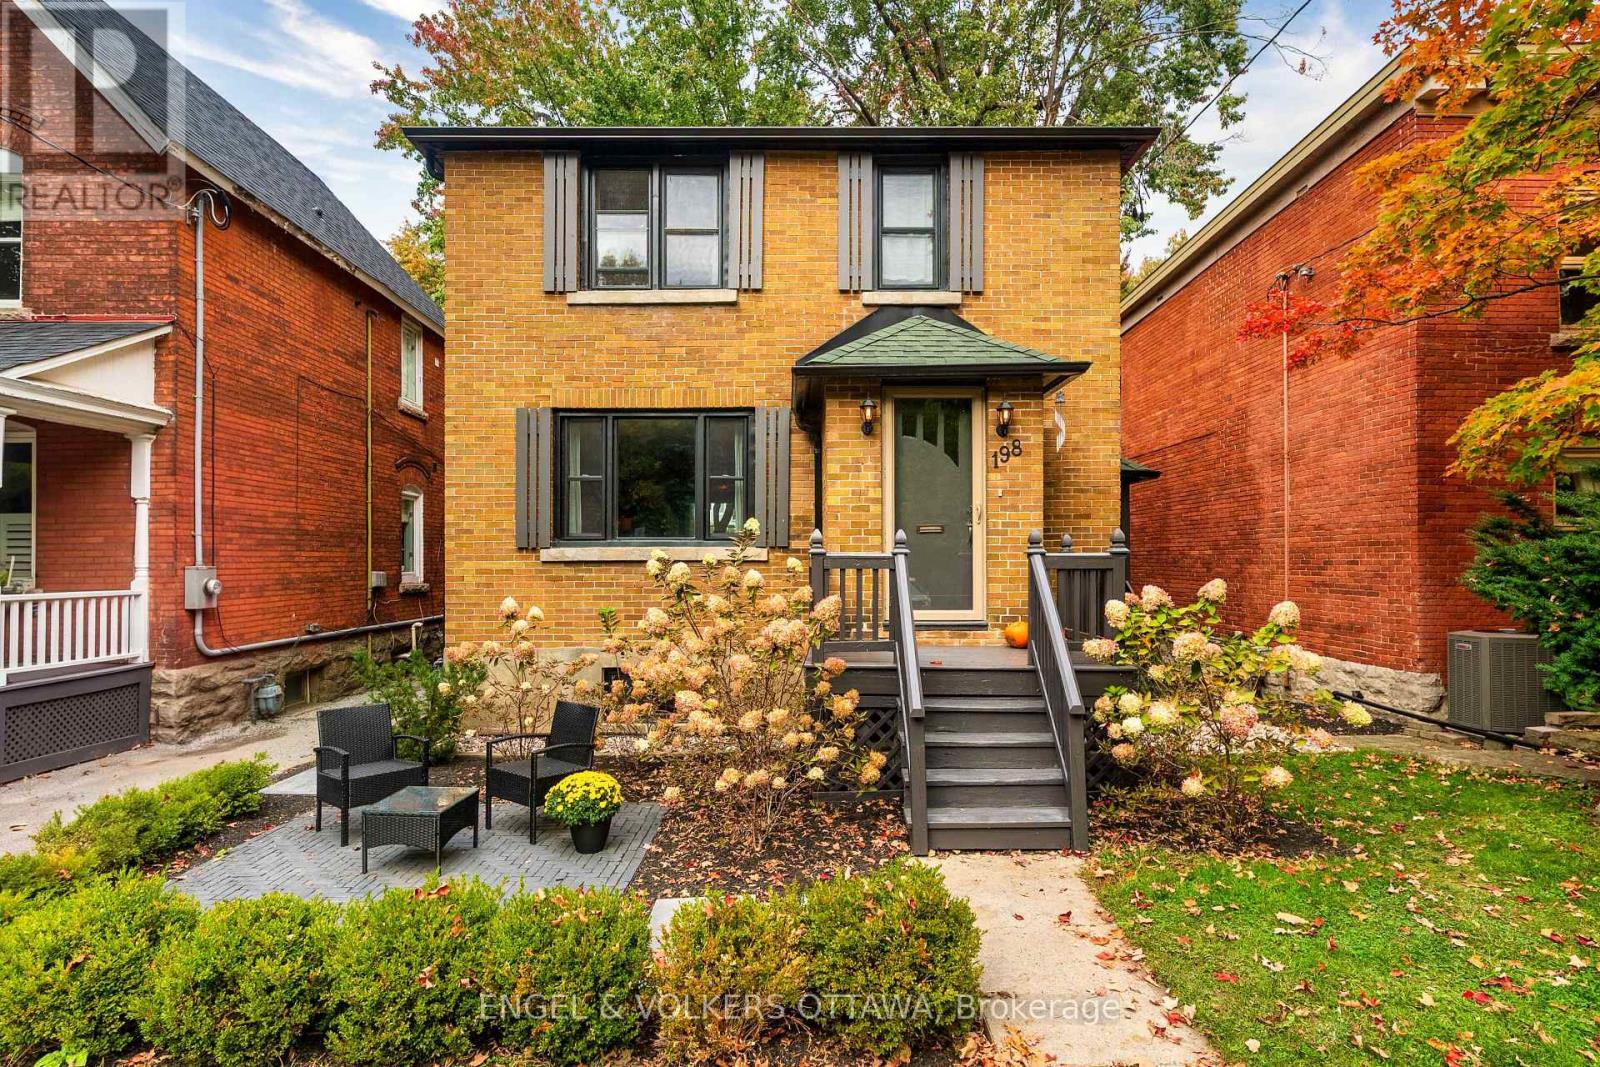
For sale
3301 - New Edinburgh
$1,450,000
198 Stanley Avenue, Ottawa, Ontario
House in 3301 - New Edinburgh
3
Beds
Beds
2
Baths
Baths
1500 - 2000 sqft
Sq Ft
Sq Ft
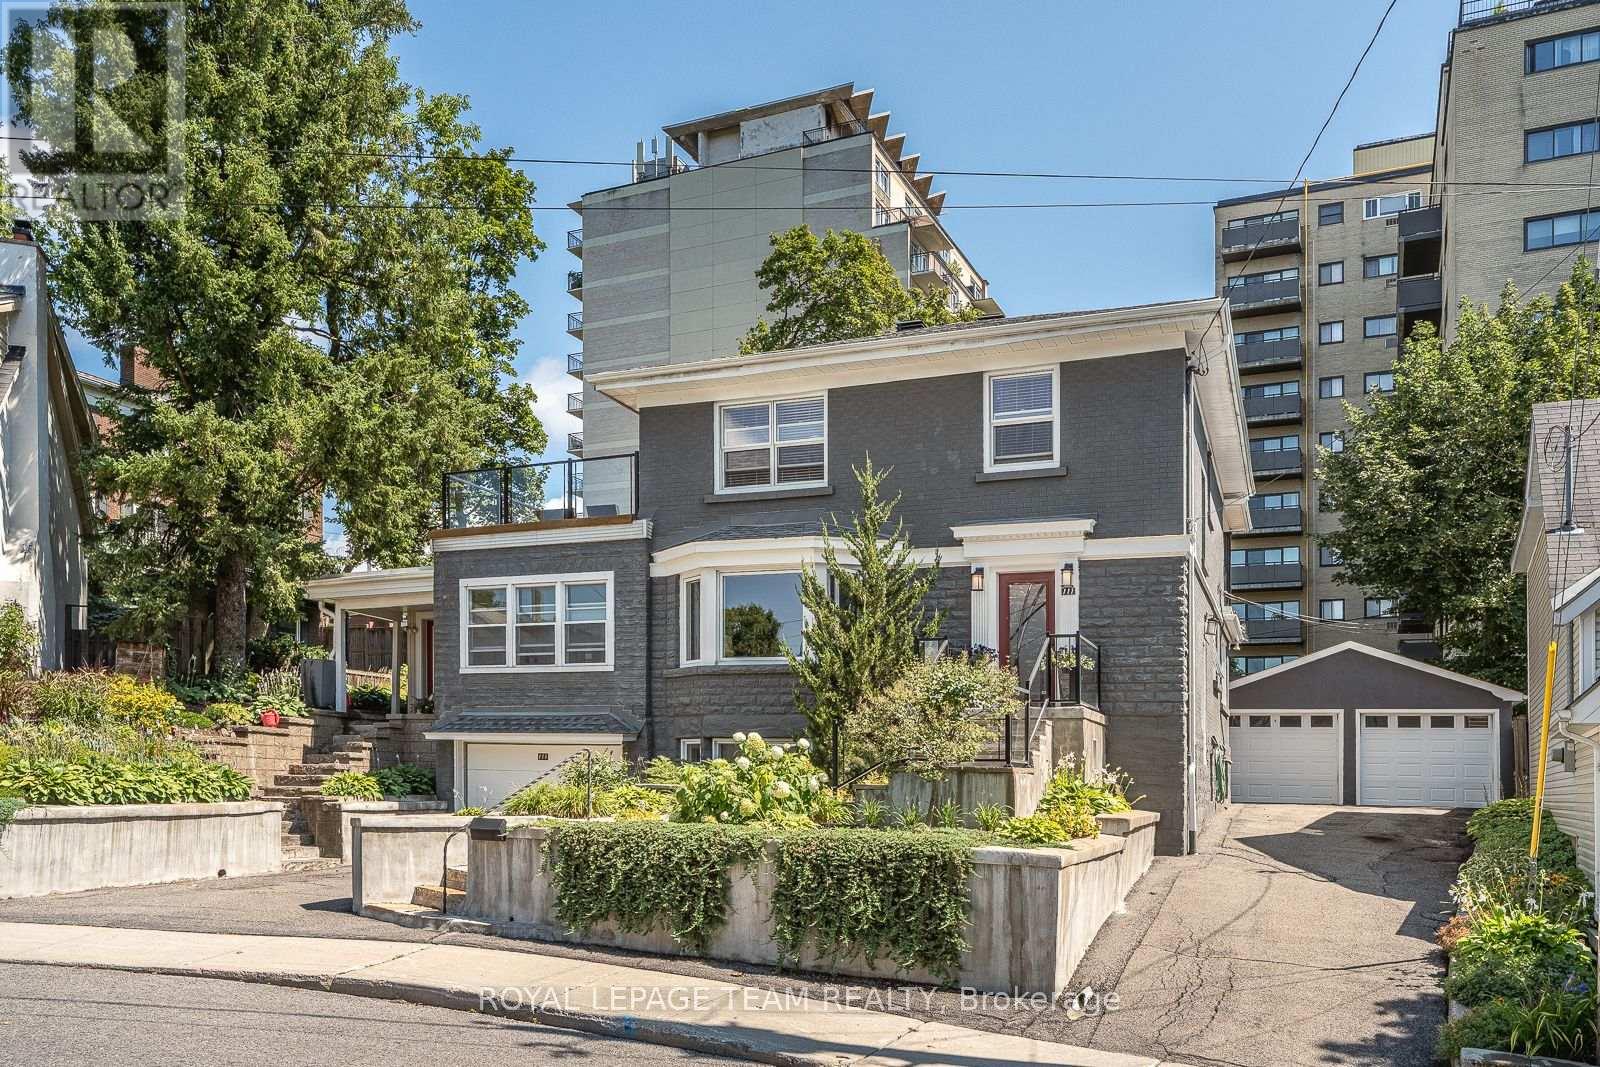
For sale
3302 - Lindenlea
$1,398,000
111 Ivy Crescent, Ottawa, Ontario
House in 3302 - Lindenlea
5
Beds
Beds
5
Baths
Baths
2500 - 3000 sqft
Sq Ft
Sq Ft
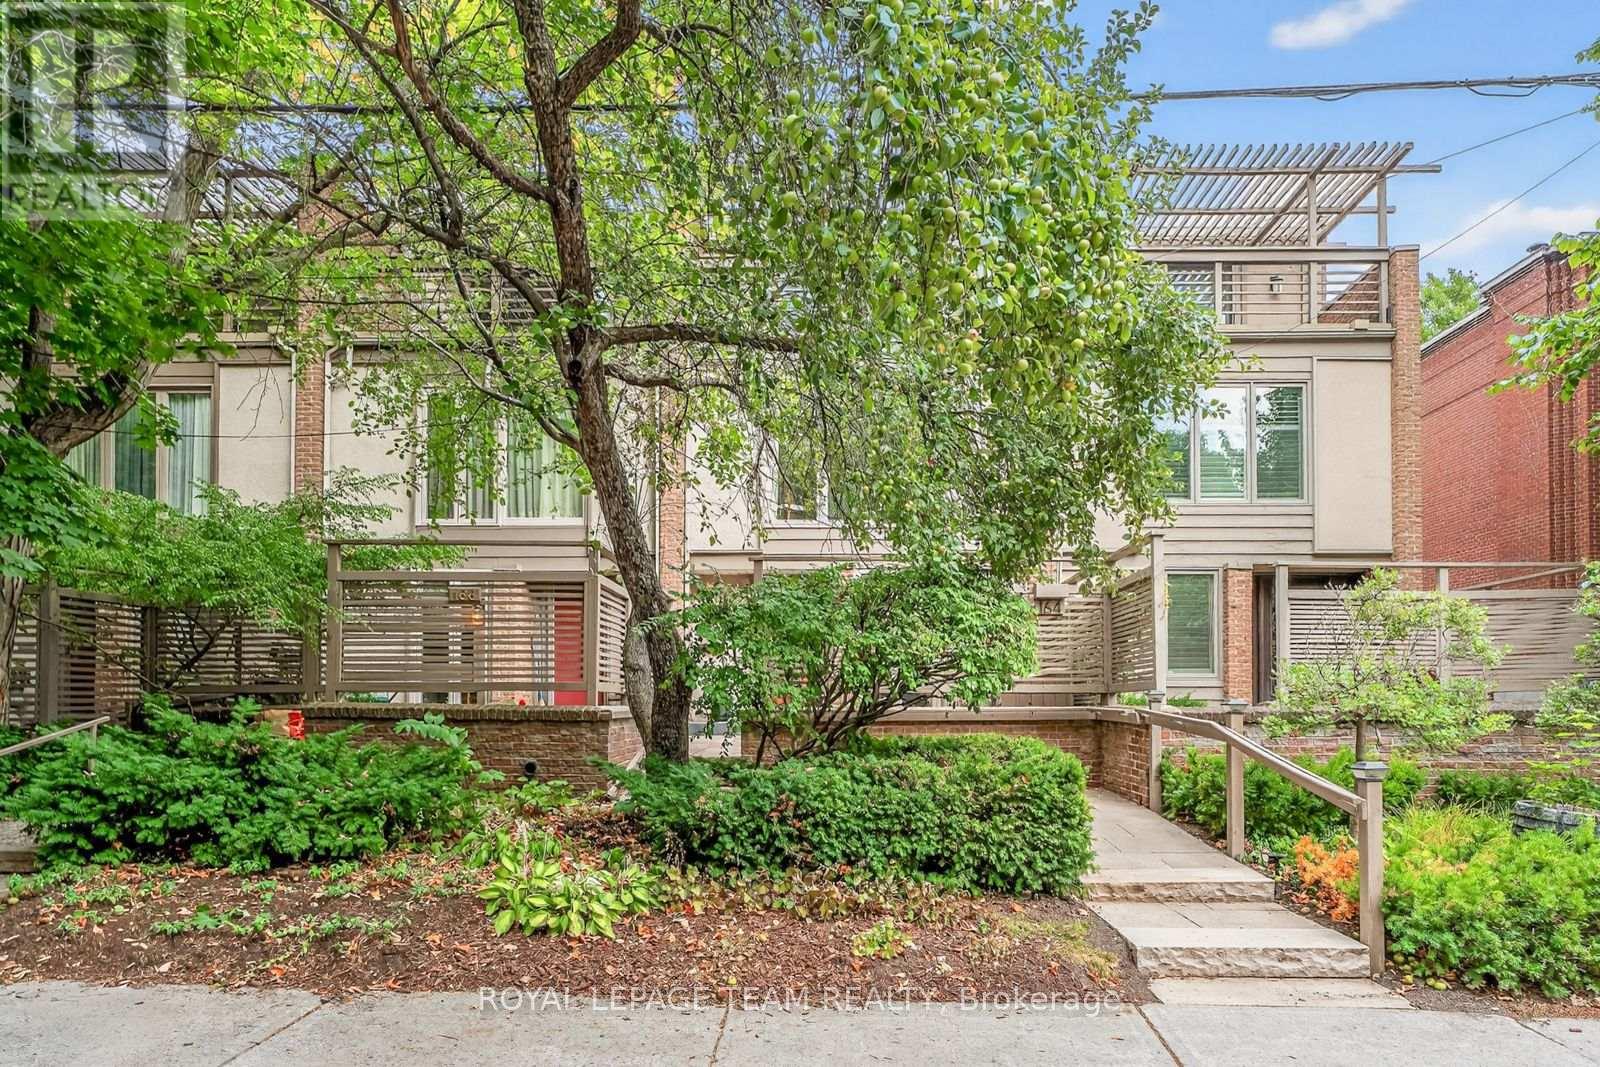
For sale
3302 - Lindenlea
$1,349,000
164 Dufferin Road, Ottawa, Ontario
Row / Townhouse in 3302 - Lindenlea
3
Beds
Beds
3
Baths
Baths
2000 - 2500 sqft
Sq Ft
Sq Ft
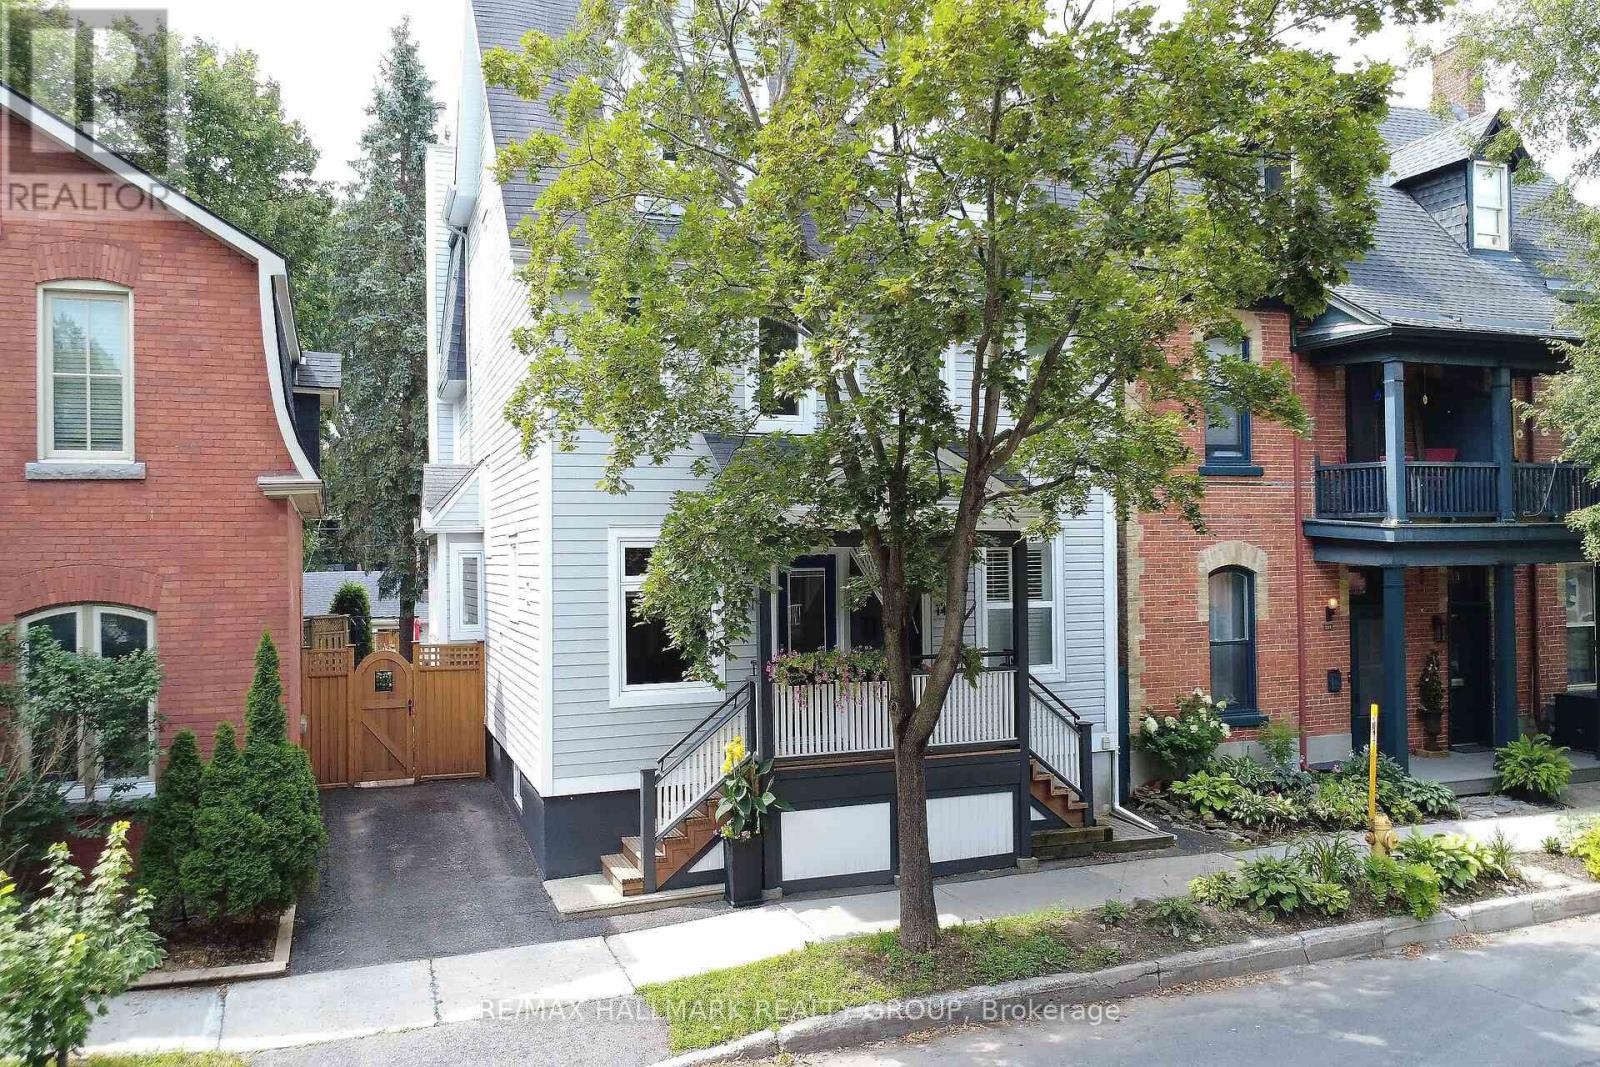
For sale
3301 - New Edinburgh
$1,345,000
151 Crichton Street, Ottawa, Ontario
House in 3301 - New Edinburgh
3
Beds
Beds
3
Baths
Baths
1500 - 2000 sqft
Sq Ft
Sq Ft
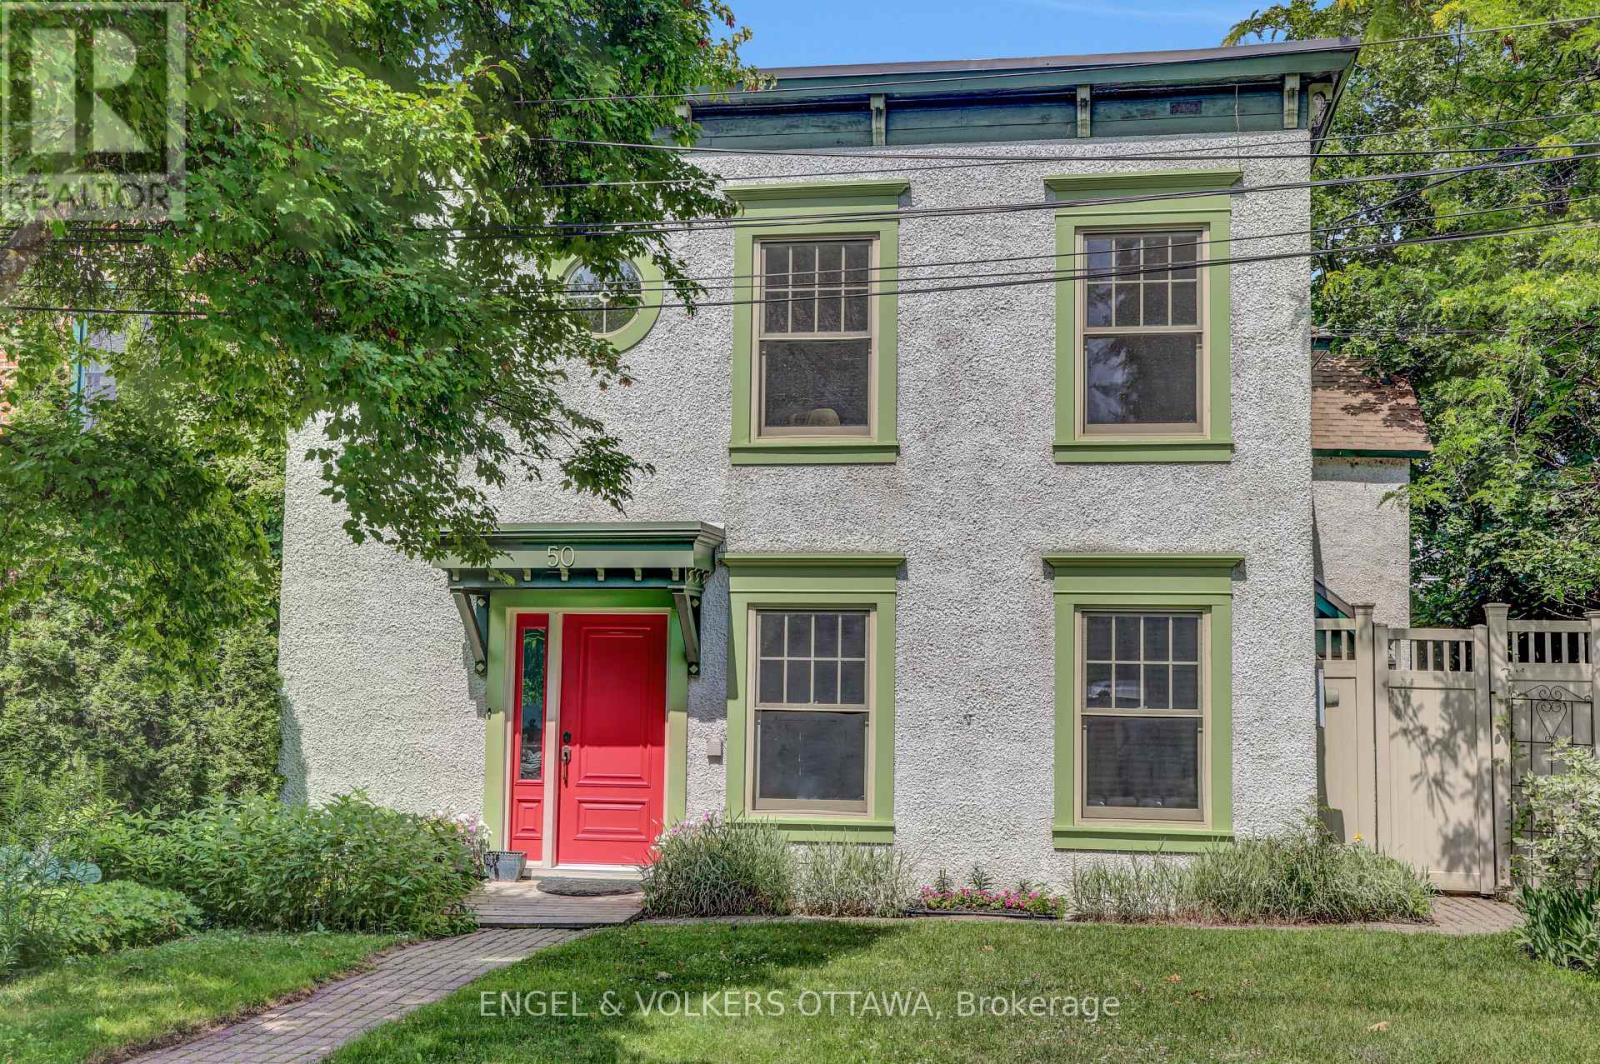
For sale
3301 - New Edinburgh
$1,295,000
50 Charles Street, Ottawa, Ontario
House in 3301 - New Edinburgh
3
Beds
Beds
3
Baths
Baths
2000 - 2500 sqft
Sq Ft
Sq Ft
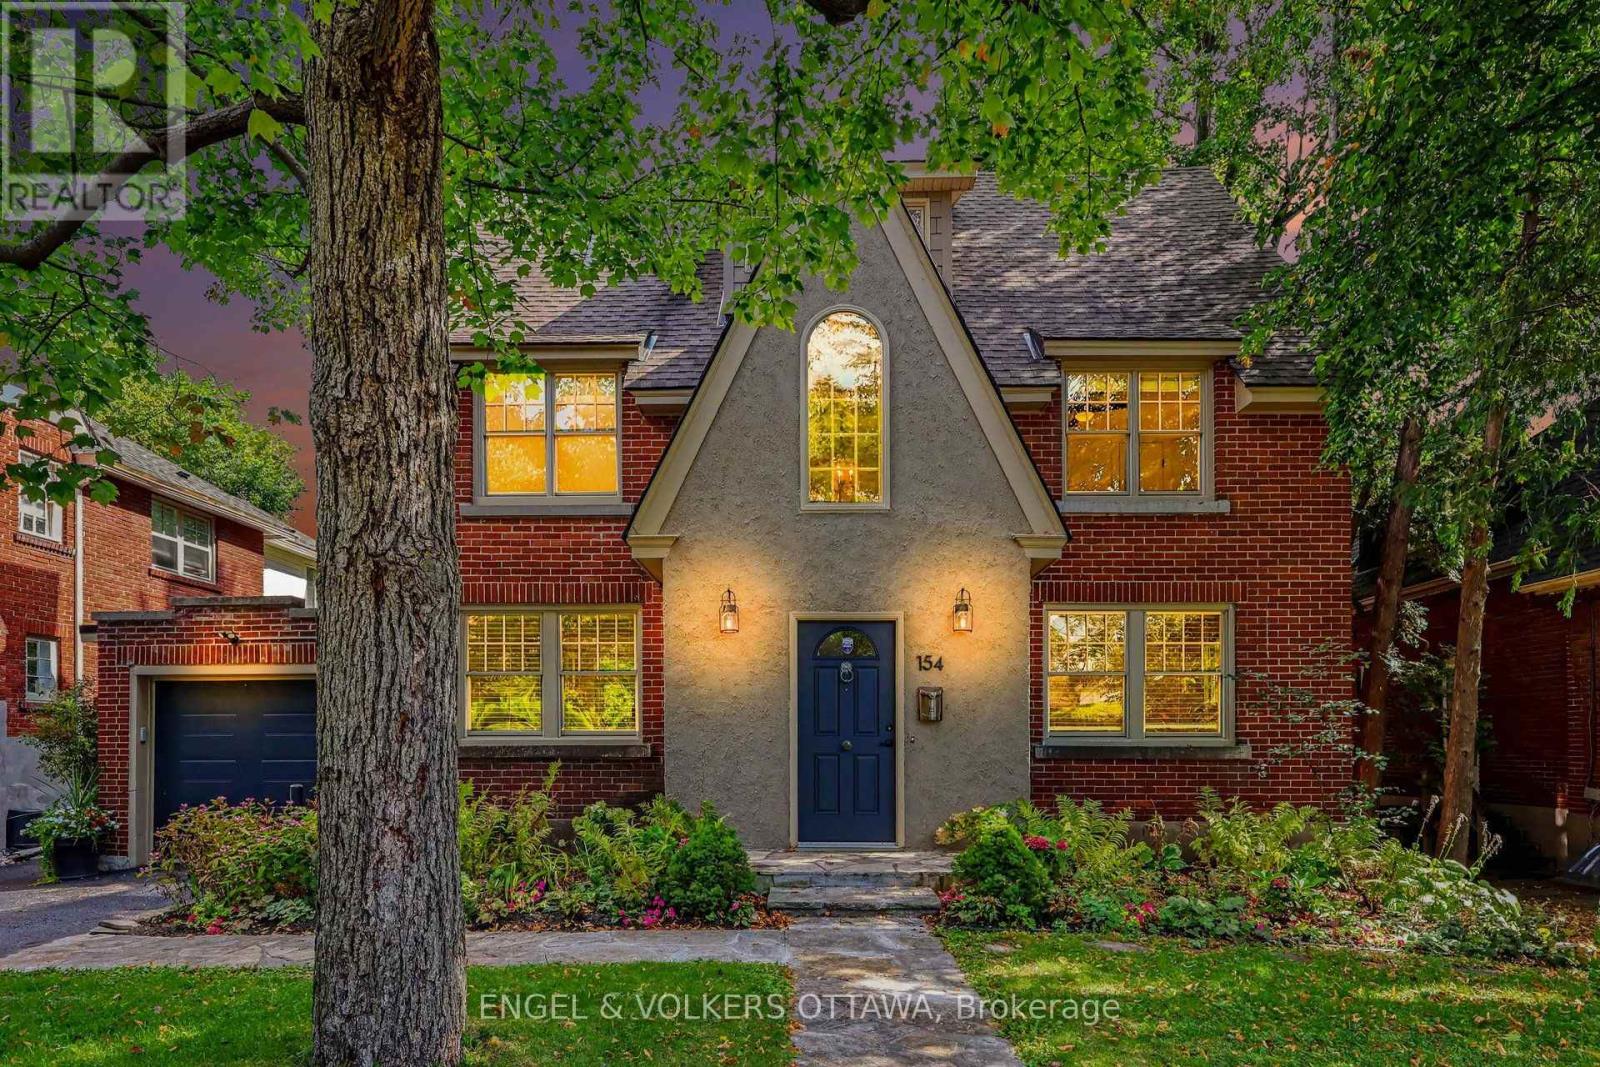
For sale
3201 - Rockcliffe
$1,899,000
154 Acacia Avenue, Ottawa, Ontario
House in 3201 - Rockcliffe
4
Beds
Beds
5
Baths
Baths
3000 - 3500 sqft
Sq Ft
Sq Ft

For sale
3301 - New Edinburgh
$1,899,000
35 Mackay Street, Ottawa, Ontario
House in 3301 - New Edinburgh
4
Beds
Beds
4
Baths
Baths
2000 - 2500 sqft
Sq Ft
Sq Ft
Ready to a home?
Contact a REALTOR® today!
