

235 Hemlock Road
Ottawa,
Ontario
K1M1K4
235 Hemlock Road
Ottawa,
Ontario
K1M1K4
Add this listing to your favourite
Shortlist it to compare later & get quick access from your account.


$1,489,000
Property overview
Building Type
House
Property Type
Single Family
Bedrooms
6
Bathrooms
4
Year Built
Neighbourhood
3201 - Rockcliffe
Status
For sale
Highlights
3201 - Rockcliffe
House
For sale
Listing description
Discover this Single Family
235 Hemlock Road,
Ottawa
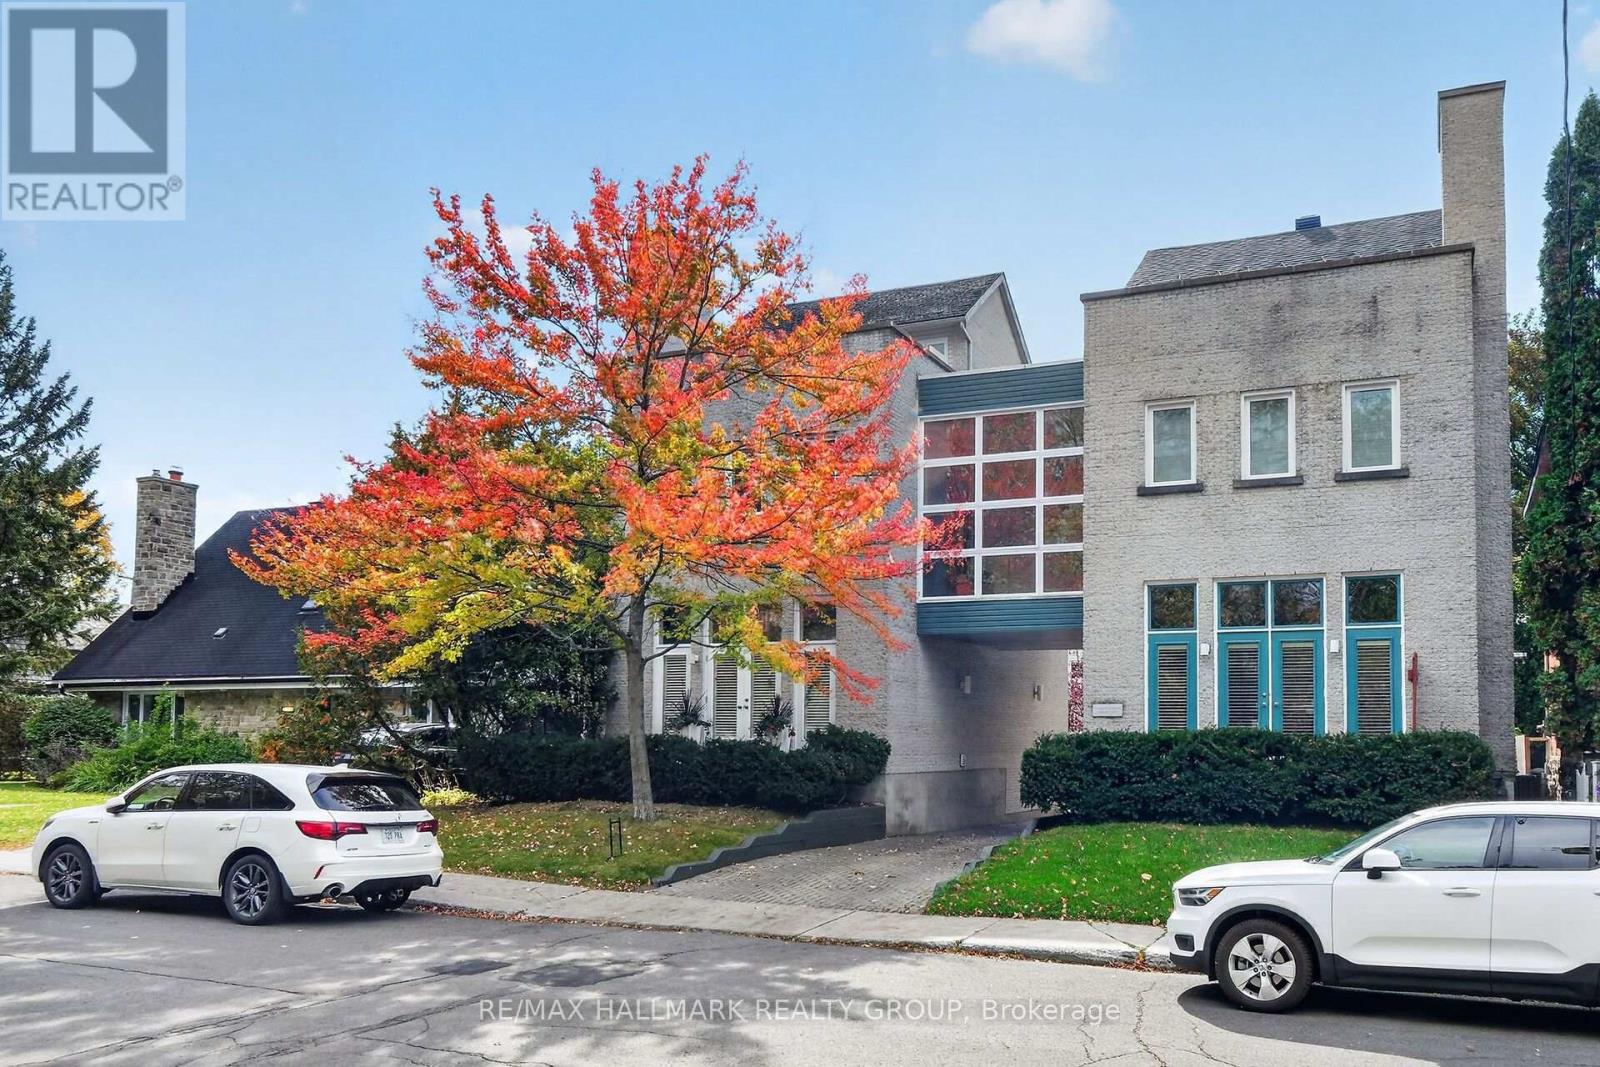
Tucked behind a stately tree-lined driveway, this exquisite mid-century bungalow is designed for both grand entertaining and serene everyday living; boasting elegant, Neo Classical architectural details and sophisticated trim work, all illuminated by breathtaking natural light. The open-concept layout flows from a stunning chefs kitchen with natural quartzite countertops, designer lighting, and sprawling island, to the sunken living room with a gas fireplace and built-in display shelving. Down the hallway to the private quarters, a tranquil primary suite offers a spa-like ensuite, walk-in closet, and scenic backyard views. Two additional, spacious bedrooms complete the main level. Descend to find a fully equipped, lower-level secondary suite with private entrances, bright living spaces, three bedrooms and a full kitchen. This is a wonderful guest suite or nanny suite and is perfectly suited for multi generational living. Outside, discover a lush backyard oasis with patio and organic gardens. Park your car in one of two attached garage spaces. Being so close to top schools such as Ashbury and Elmwood, the beautiful Mackay Lake, grocery, shopping, cafes and the 417, it is no wonder this neighbourhood is coveted by so many. (id:64373)
Upcoming viewings
45.4466314
-75.6695371
235 Hemlock Road, Ottawa, Ontario, K1M1K4
Loading WalkScore data...
Walk Score®
Transit Score®
Bike Score®
Walkability Snapshot
Understand how walkable, transit-friendly & bikeable this neighbourhood really is.
Scores are powered by Walk Score® and reflect access to daily essentials, transit and bike routes near this area.
🚶Walk Score®
🚊Transit Score
🚲Bike Score
Liveability scores for this neighbourhood
Powered by Walk Score®
Use these scores as a quick guide only. Check local transit, bike paths
and walk routes to plan your day-to-day life.
Google Maps
Explore the exact location, nearby amenities, and community vibe.
Listing Details
Last updated:
2026-10-04
Key facts
Price
$1,489,000
Ownership
Freehold
Property type
Single Family
Bedrooms
6
Bathrooms
4
Stories
1
Interior size
1500 - 2000 sqft
Year built / Age
51 to 99 years
Parking options
Attached Garage, Garage, Inside Entry
Total spaces
9
Interior & features
Cooling
Wall unit
Heating
Baseboard heaters
Heating fuel
Natural gas
Basement
N/A, N/A (Finished)
Appliances
Garage door opener remote(s), Water Heater - Tankless, Dishwasher, Dryer, Hood Fan, Two stoves, Two Washers, Two Refrigerators
Fireplace
True
Exterior finish
Stone
Key features
Hillside, Carpet Free, Sump Pump, In-Law Suite
Lot, amenities & extras
Lot size
106.4 x 97 FT
Nearby amenities
Park, Public Transit, Schools
Water
Municipal water
Sewer
Sanitary sewer
Rooms
| Level | Type | Length | Width | Dimensions |
|---|---|---|---|---|
| Lower Level | Bedroom | 4.41 m | 3.99 m | 4.41 m x 3.99 m |
| Lower Level | Bathroom | 3.62 m | 1.77 m | 3.62 m x 1.77 m |
| Lower Level | Living Room | 3.88 m | 3.83 m | 3.88 m x 3.83 m |
| Lower Level | Kitchen | 4.88 m | 3.48 m | 4.88 m x 3.48 m |
| Lower Level | Utility Room | 4.12 m | 2.61 m | 4.12 m x 2.61 m |
| Lower Level | Laundry Room | 2.51 m | 1.8 m | 2.51 m x 1.8 m |
| Lower Level | Bathroom | 2.51 m | 0.81 m | 2.51 m x 0.81 m |
| Lower Level | Other | 4.44 m | 2.84 m | 4.44 m x 2.84 m |
| Lower Level | Other | 4.92 m | 3.25 m | 4.92 m x 3.25 m |
| Lower Level | Bedroom | 4.39 m | 3.69 m | 4.39 m x 3.69 m |
| Lower Level | Bedroom | 4.7 m | 4.12 m | 4.7 m x 4.12 m |
| Main Level | Kitchen | 4.92 m | 3.44 m | 4.92 m x 3.44 m |
| Main Level | Dining Room | 4.92 m | 3.9 m | 4.92 m x 3.9 m |
| Main Level | Living Room | 7.3 m | 4.26 m | 7.3 m x 4.26 m |
| Main Level | Primary Bedroom | 3.99 m | 3.87 m | 3.99 m x 3.87 m |
| Main Level | Bathroom | 3.13 m | 2.02 m | 3.13 m x 2.02 m |
| Main Level | Bedroom | 4.42 m | 4.23 m | 4.42 m x 4.23 m |
| Main Level | Bedroom | 3.99 m | 3.79 m | 3.99 m x 3.79 m |
| Main Level | Bathroom | 2.15 m | 1.93 m | 2.15 m x 1.93 m |
Mortgage Calculator
$500,000
$100,000
$5,000,000
Adjust the total amount you plan to borrow.
5%
1%
15%
25 years
10 years
40 years
Monthly Payment
$0
This is an approximate monthly payment based on your inputs.
Total Interest Paid
$0
Add this listing to your favourite
Shortlist it to compare later & get quick access from your account.

Comparables
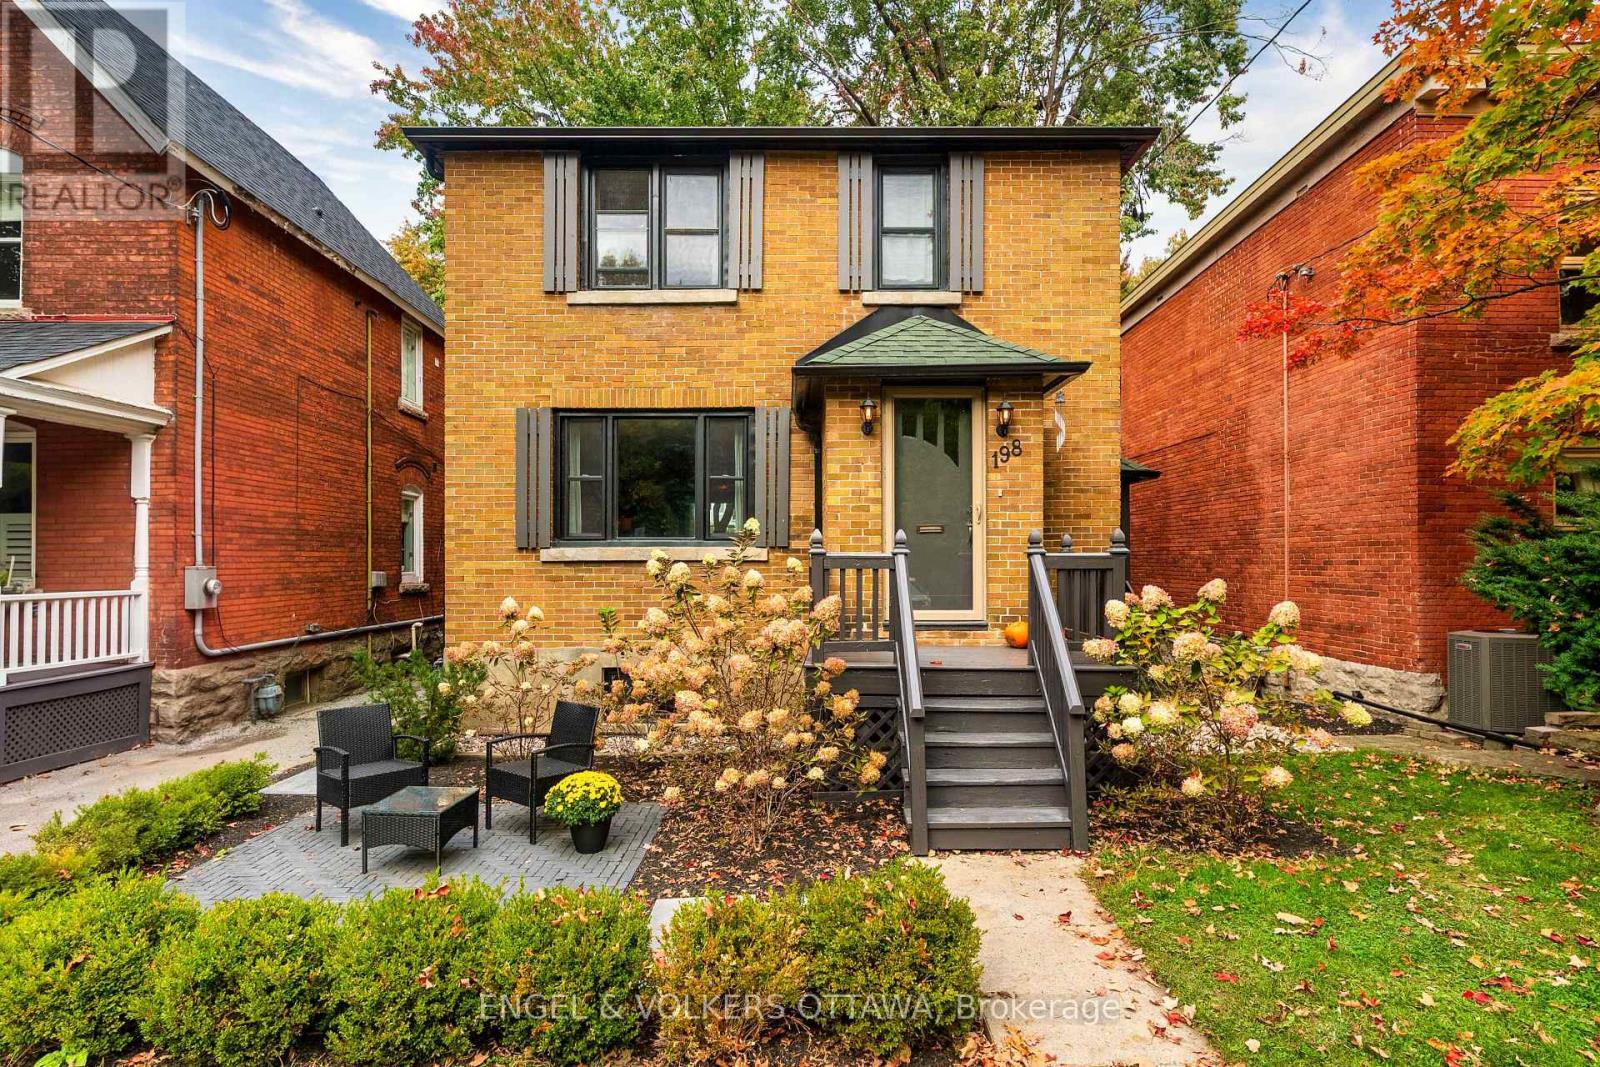
For sale
3301 - New Edinburgh
$1,450,000
198 Stanley Avenue, Ottawa, Ontario
House in 3301 - New Edinburgh
3
Beds
Beds
2
Baths
Baths
1500 - 2000 sqft
Sq Ft
Sq Ft
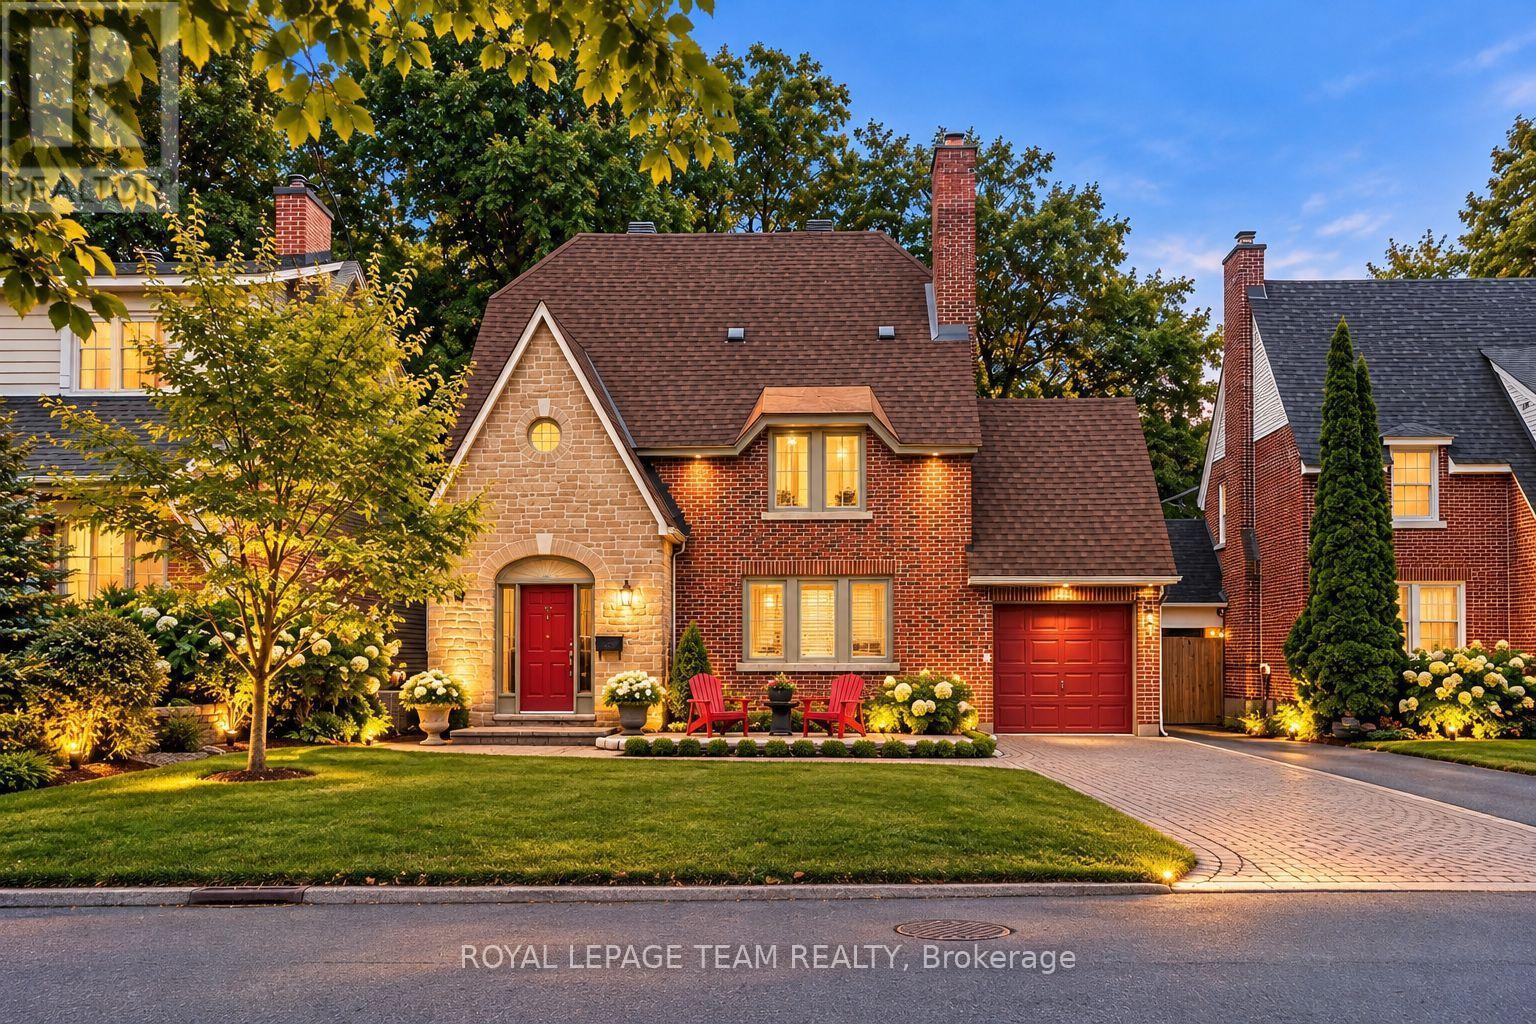
For sale
3201 - Rockcliffe
$1,579,000
170 Acacia Avenue, Ottawa, Ontario
House in 3201 - Rockcliffe
4
Beds
Beds
4
Baths
Baths
2000 - 2500 sqft
Sq Ft
Sq Ft
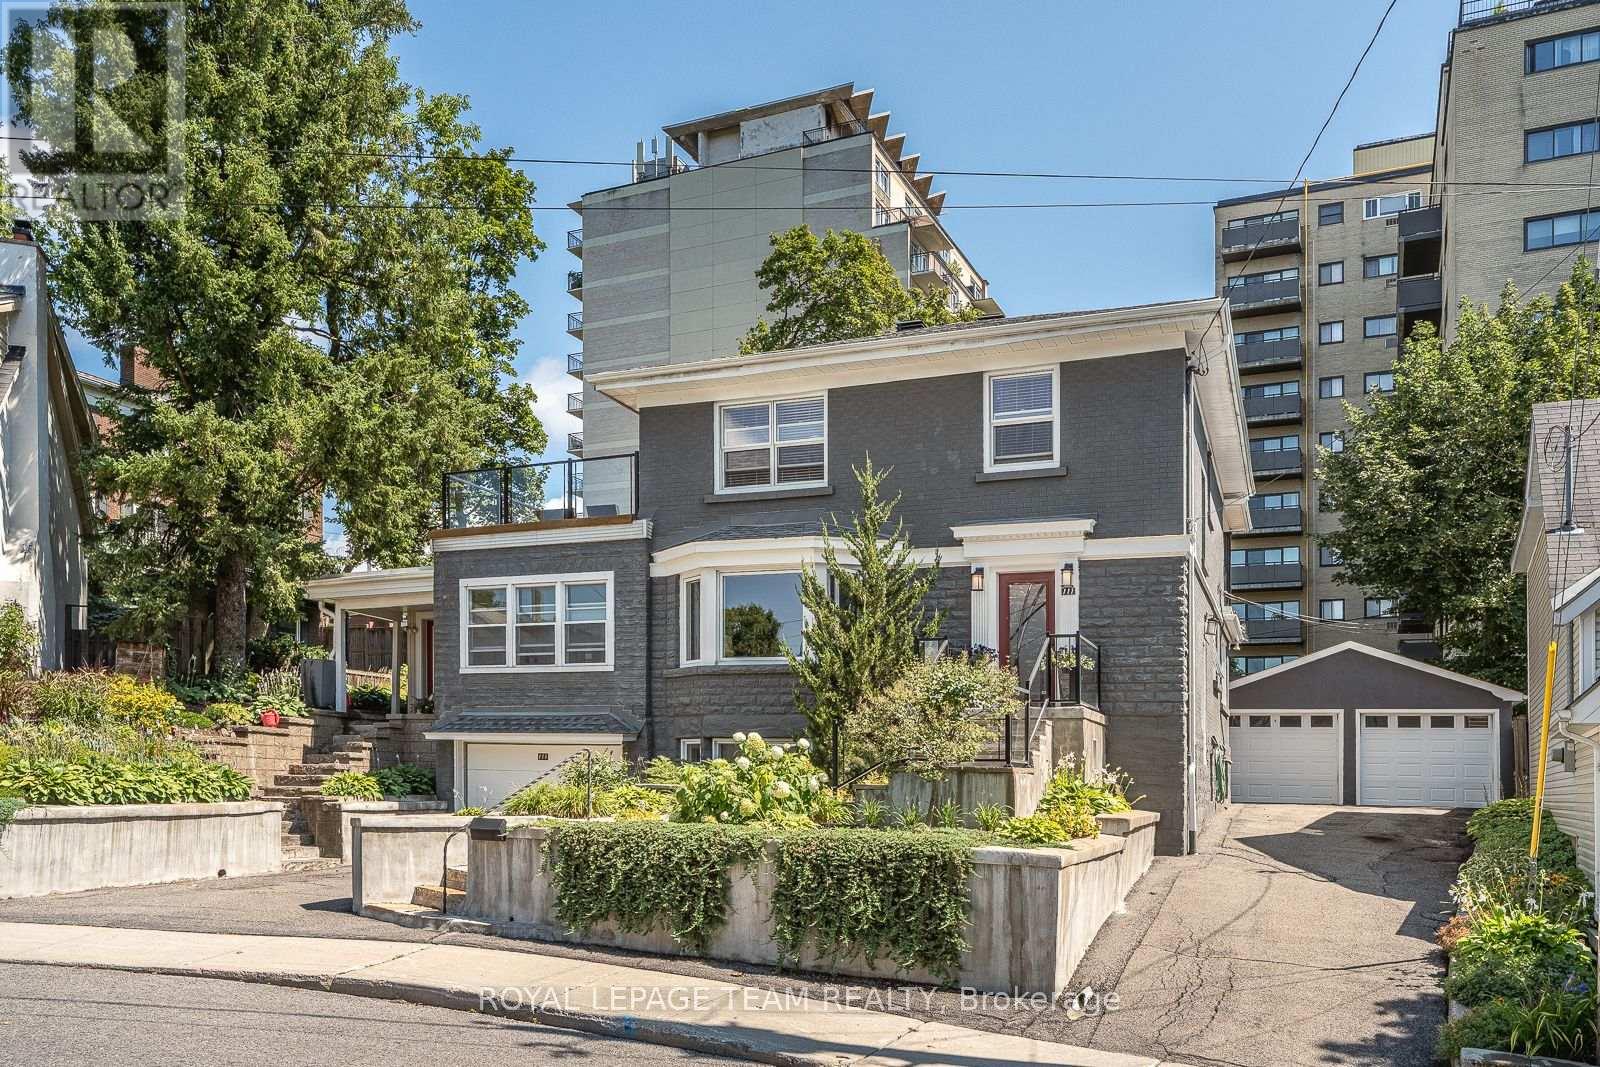
For sale
3302 - Lindenlea
$1,398,000
111 Ivy Crescent, Ottawa, Ontario
House in 3302 - Lindenlea
5
Beds
Beds
5
Baths
Baths
2500 - 3000 sqft
Sq Ft
Sq Ft
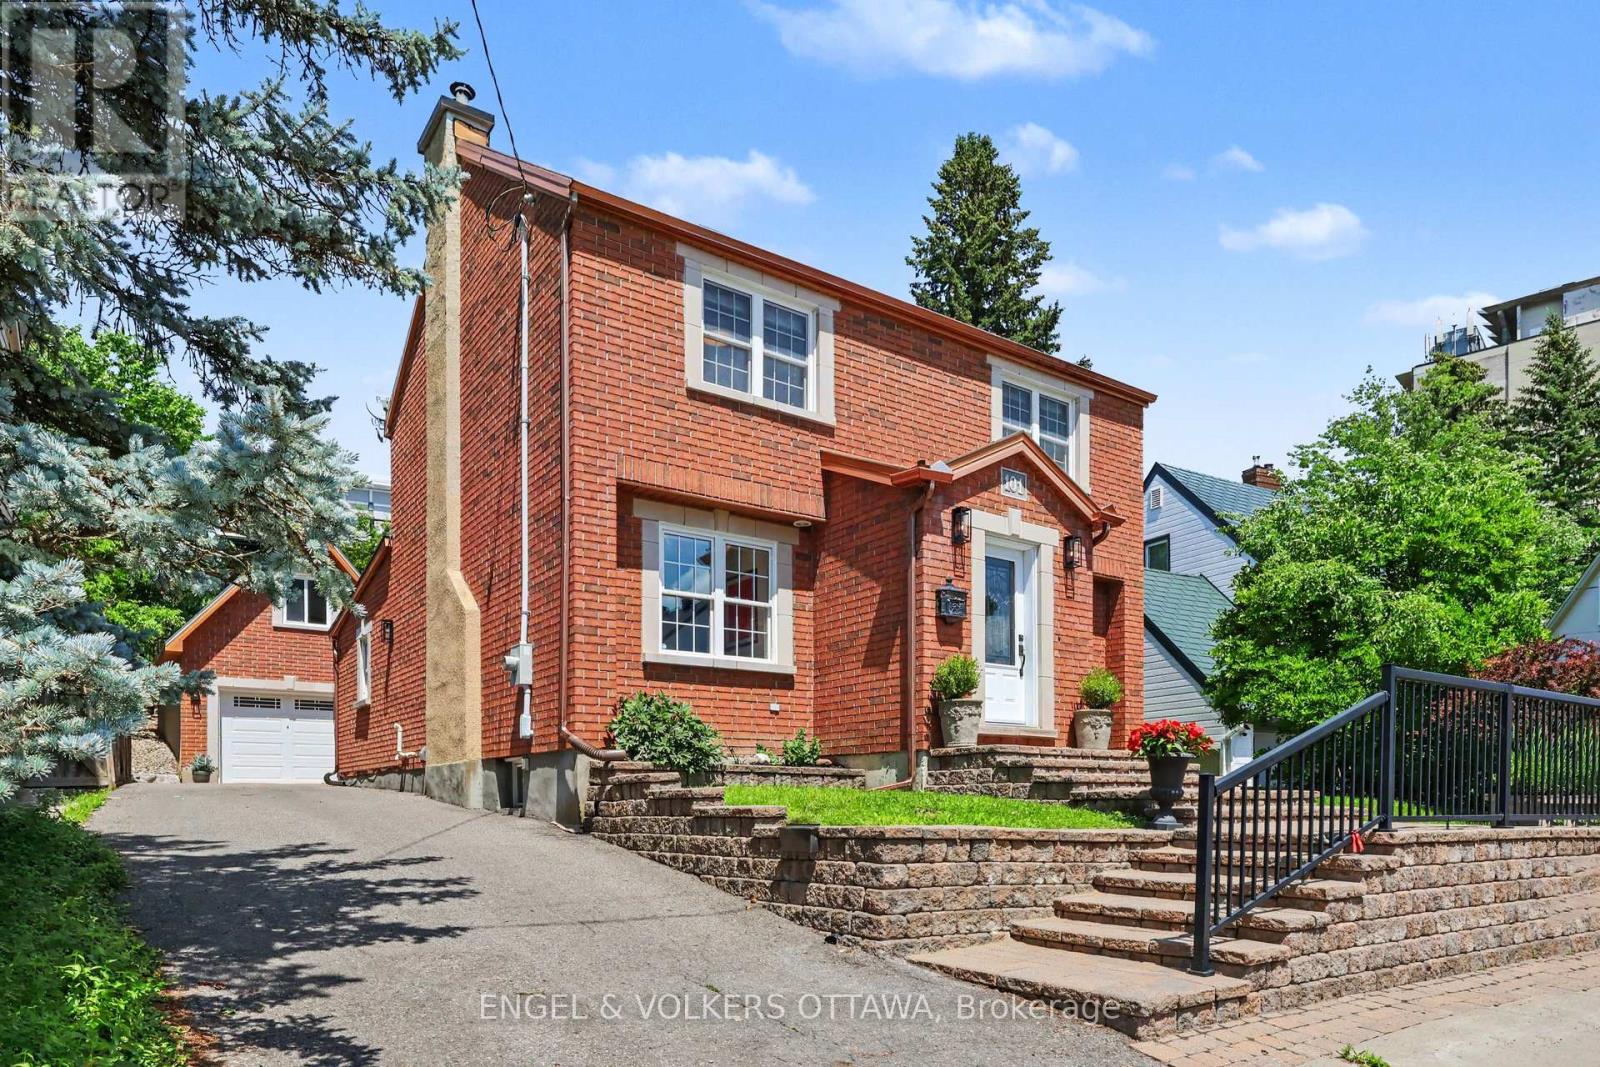
For sale
3302 - Lindenlea
$1,590,000
101 Ivy Crescent, Ottawa, Ontario
House in 3302 - Lindenlea
4
Beds
Beds
4
Baths
Baths
1500 - 2000 sqft
Sq Ft
Sq Ft
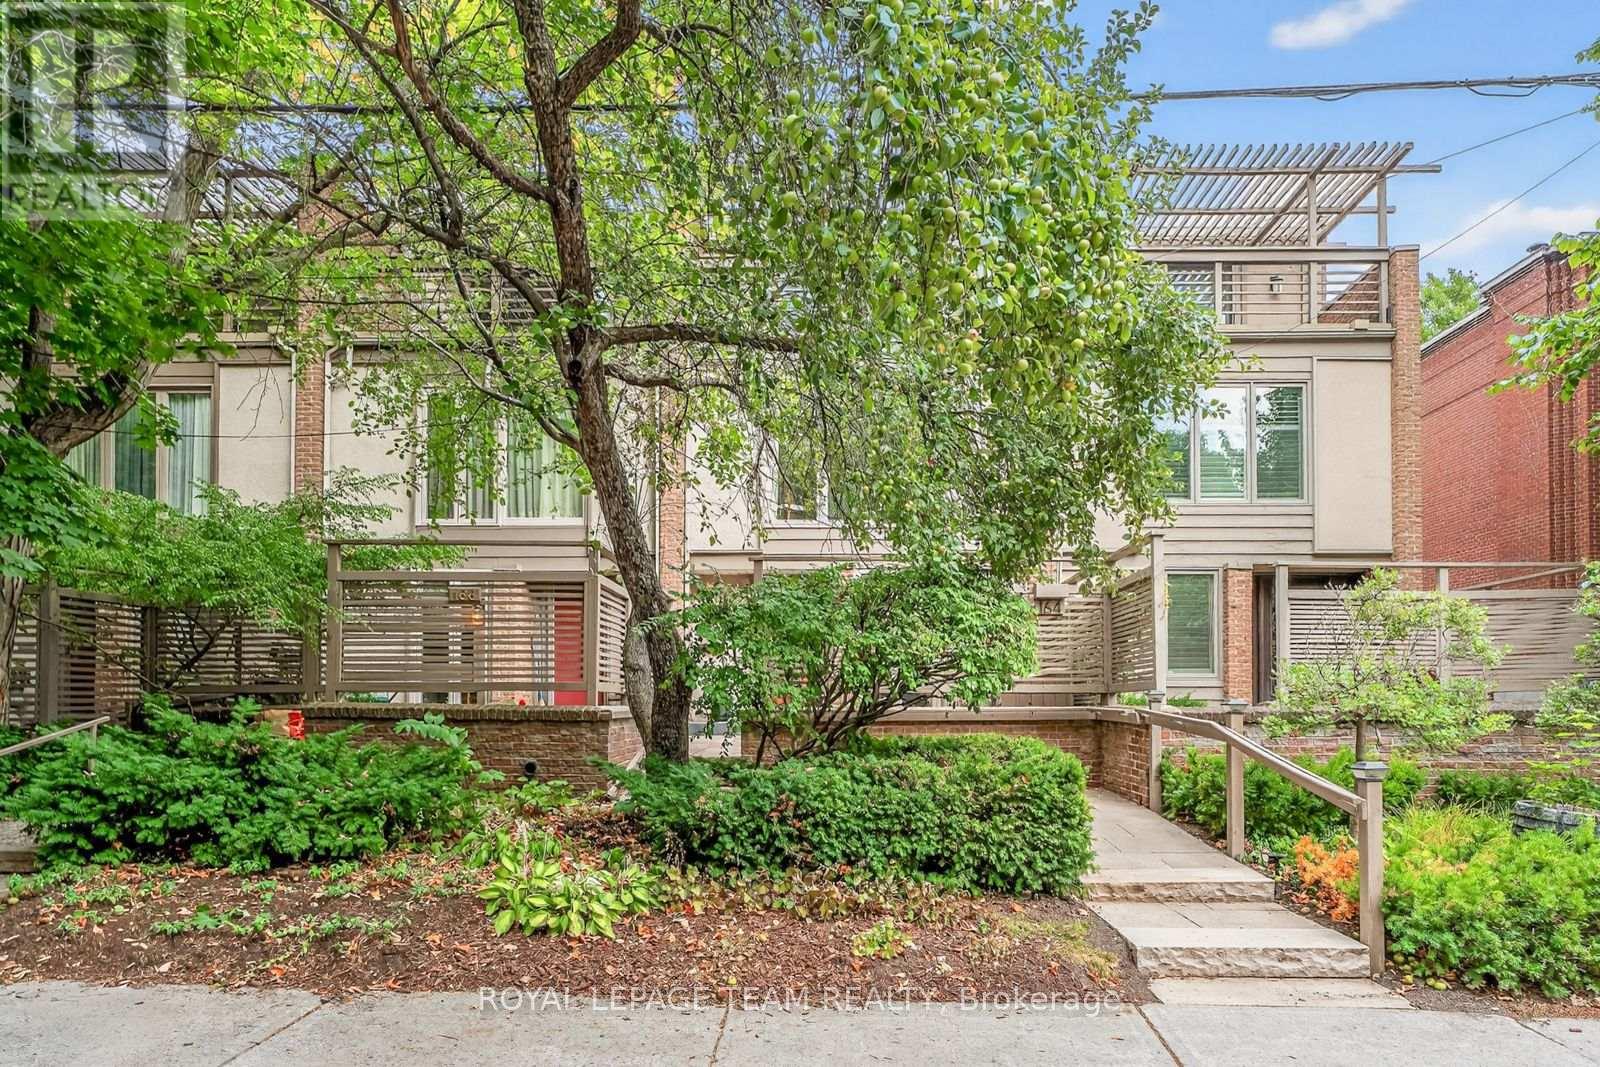
For sale
3302 - Lindenlea
$1,349,000
164 Dufferin Road, Ottawa, Ontario
Row / Townhouse in 3302 - Lindenlea
3
Beds
Beds
3
Baths
Baths
2000 - 2500 sqft
Sq Ft
Sq Ft
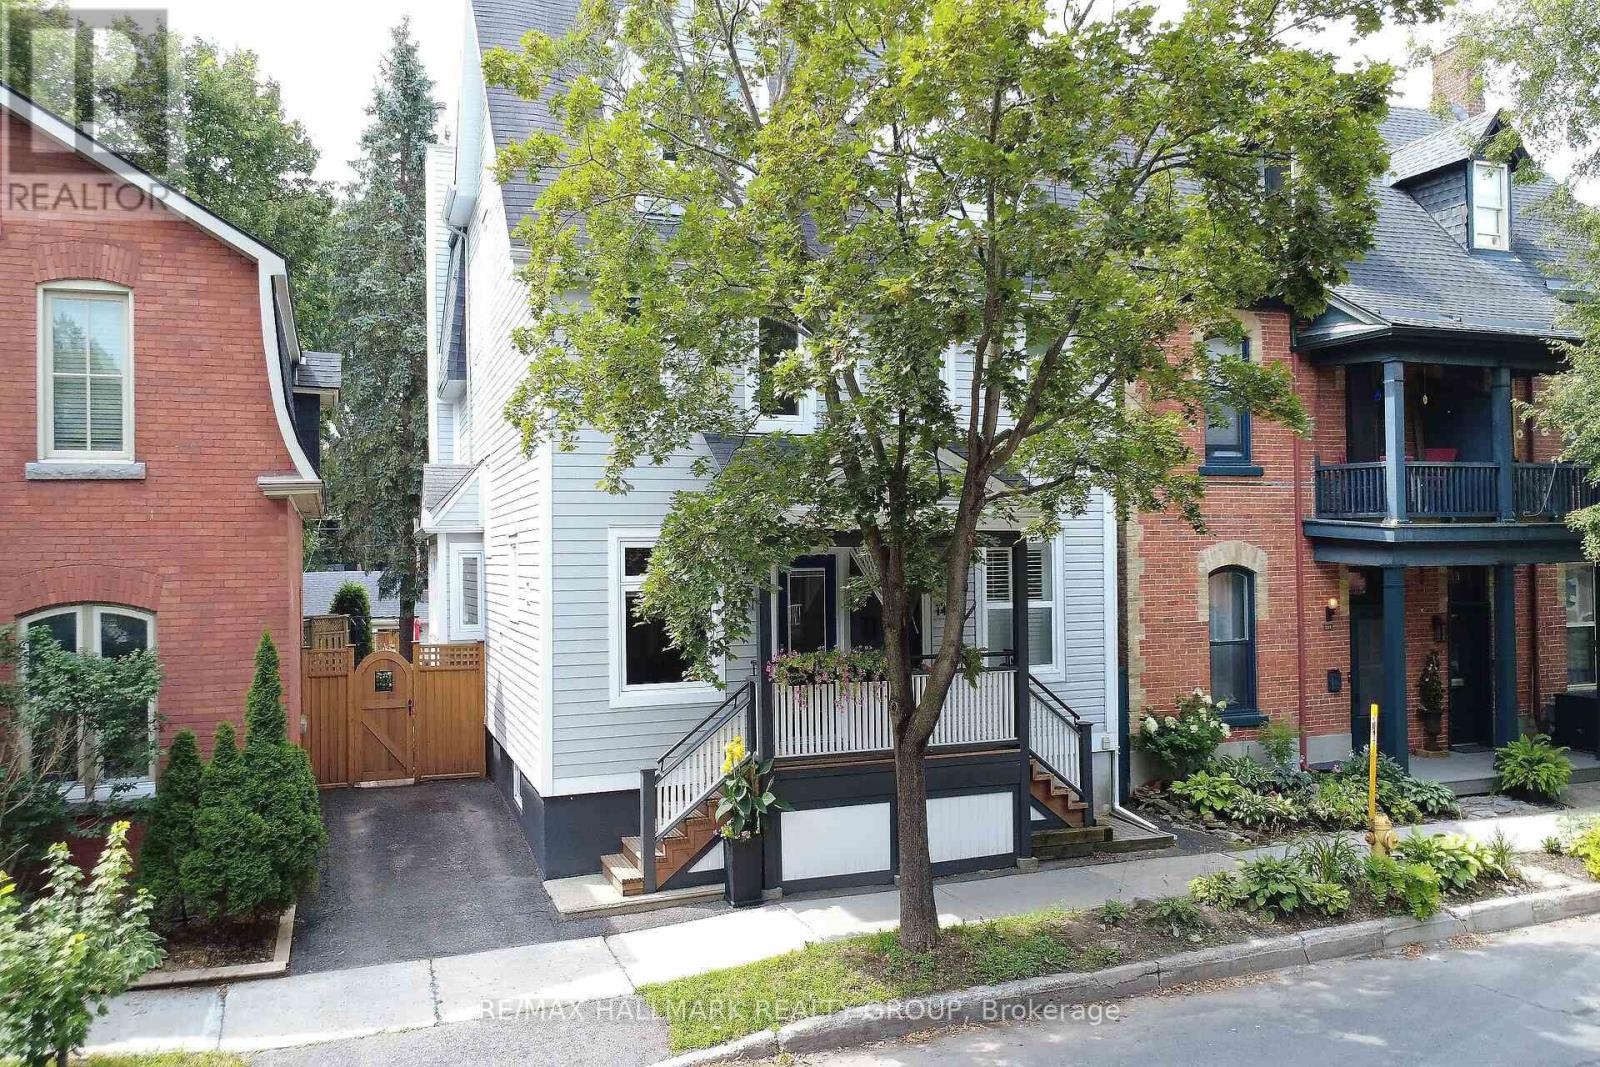
For sale
3301 - New Edinburgh
$1,345,000
151 Crichton Street, Ottawa, Ontario
House in 3301 - New Edinburgh
3
Beds
Beds
3
Baths
Baths
1500 - 2000 sqft
Sq Ft
Sq Ft
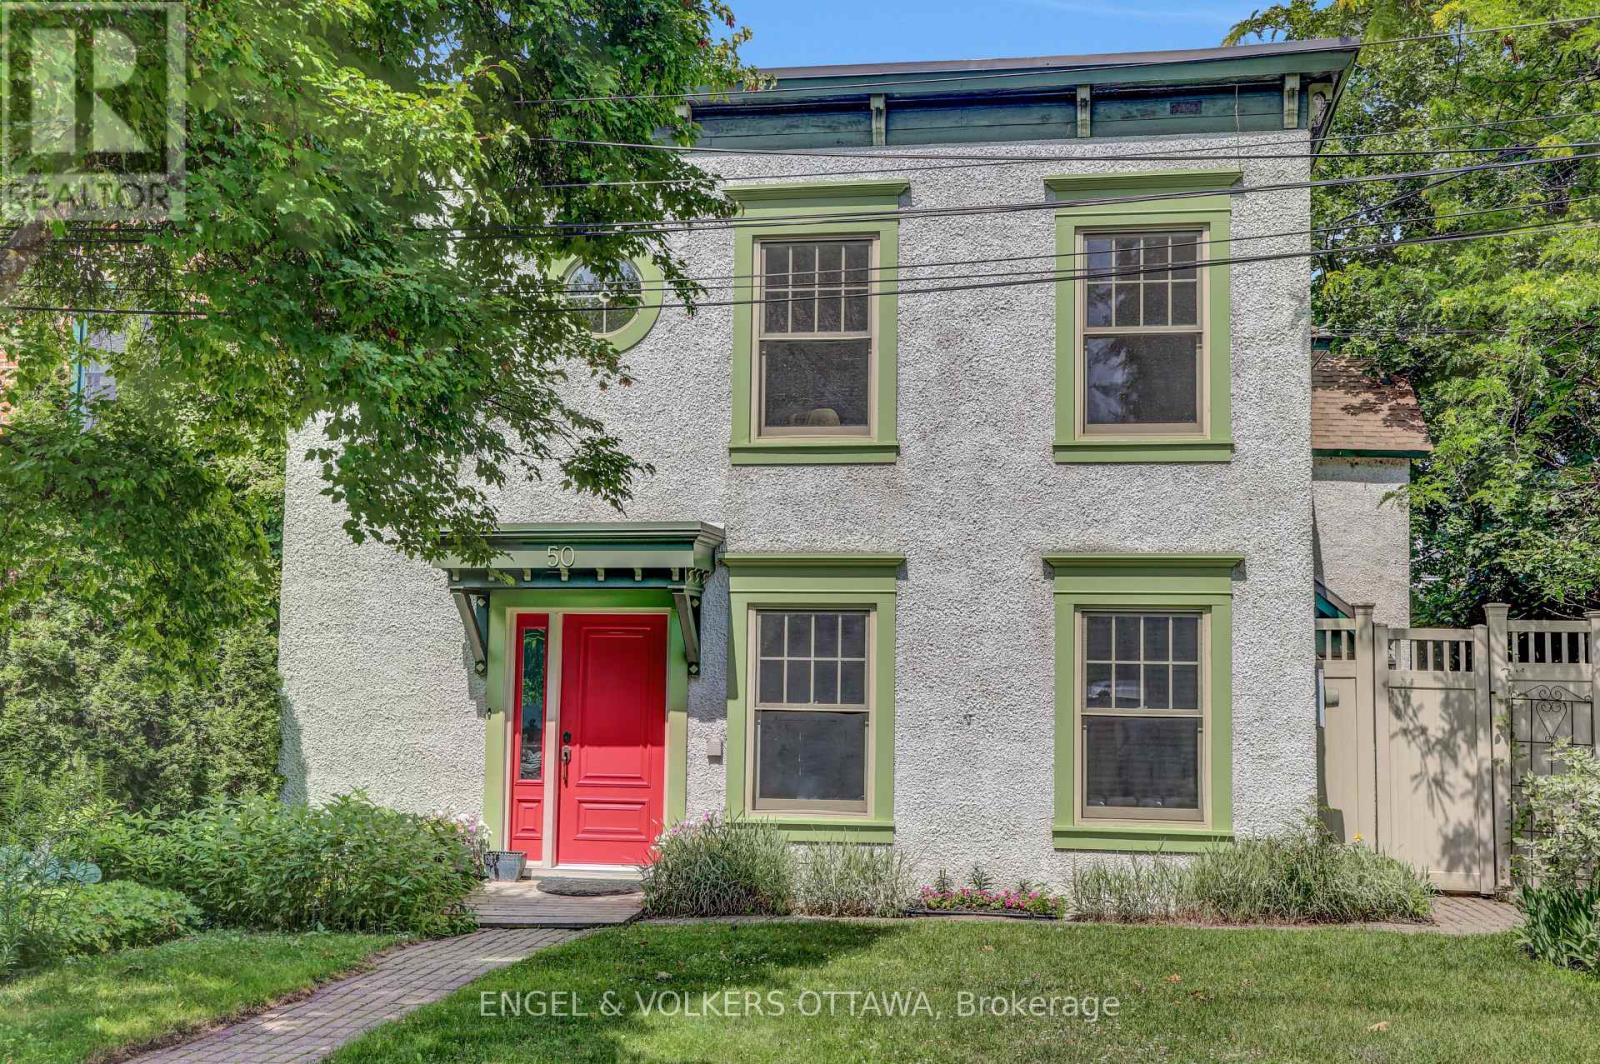
For sale
3301 - New Edinburgh
$1,295,000
50 Charles Street, Ottawa, Ontario
House in 3301 - New Edinburgh
3
Beds
Beds
3
Baths
Baths
2000 - 2500 sqft
Sq Ft
Sq Ft
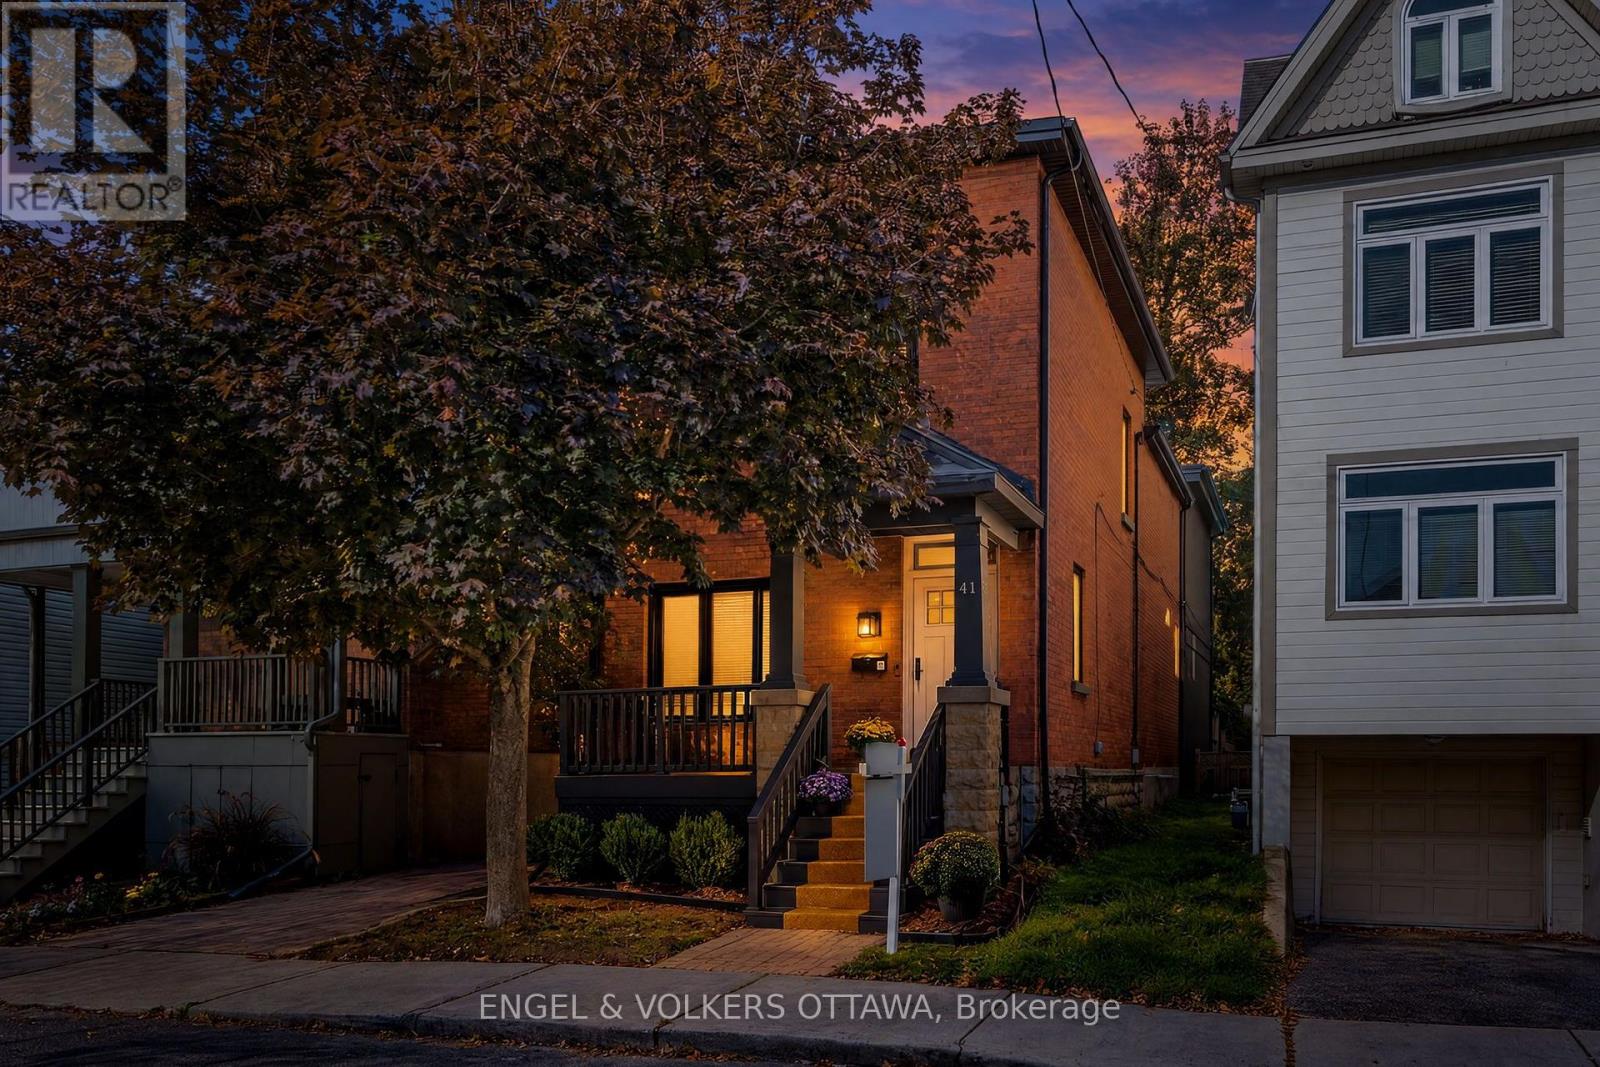
For sale
3302 - Lindenlea
$1,699,000
41 Ivy Crescent, Ottawa, Ontario
House in 3302 - Lindenlea
4
Beds
Beds
3
Baths
Baths
2000 - 2500 sqft
Sq Ft
Sq Ft
For sale
3301 - New Edinburgh
$1,179,000
2 - 121 Mackay Street, Ottawa, Ontario
House in 3301 - New Edinburgh
3
Beds
Beds
3
Baths
Baths
1500 - 2000 sqft
Sq Ft
Sq Ft

For sale
3301 - New Edinburgh
$1,899,000
35 Mackay Street, Ottawa, Ontario
House in 3301 - New Edinburgh
4
Beds
Beds
4
Baths
Baths
2000 - 2500 sqft
Sq Ft
Sq Ft
Ready to a home?
Contact a REALTOR® today!
