

480 Du Ruisseau Street
Clarence-Rockland,
Ontario
K4K1K7
480 Du Ruisseau Street
Clarence-Rockland,
Ontario
K4K1K7
Add this listing to your favourite
Shortlist it to compare later & get quick access from your account.
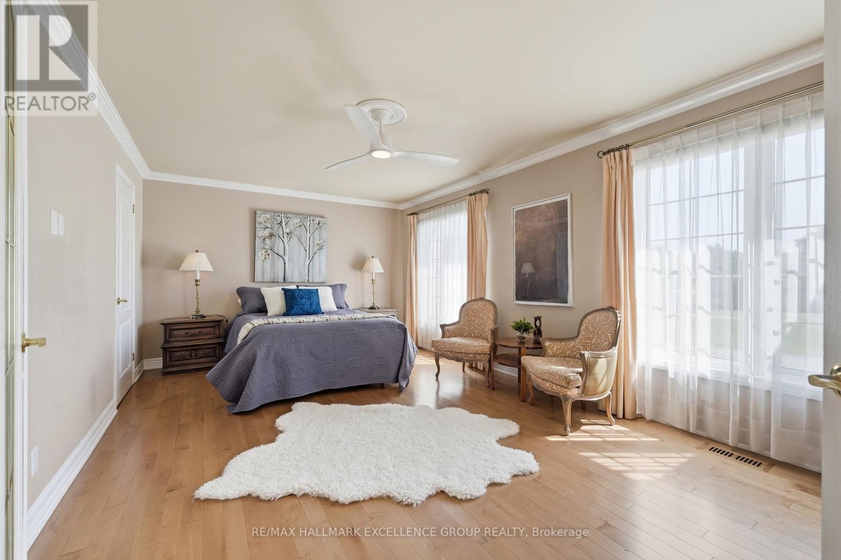
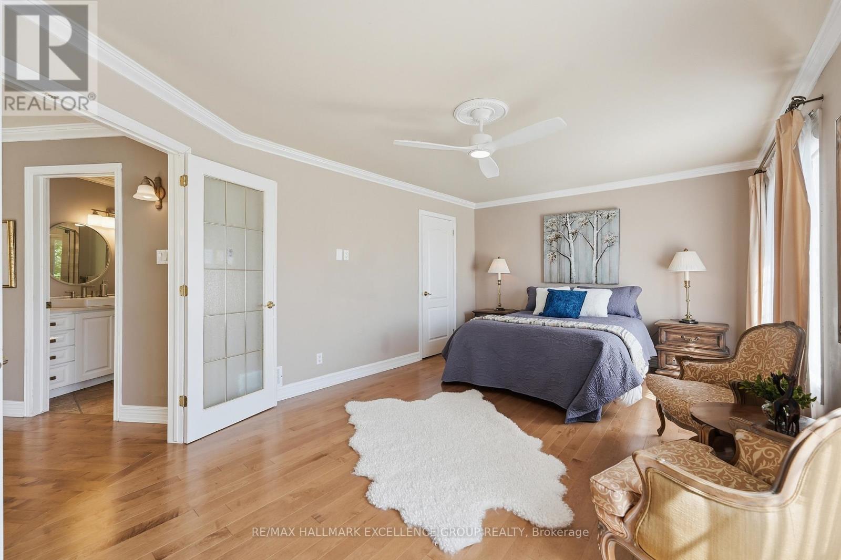
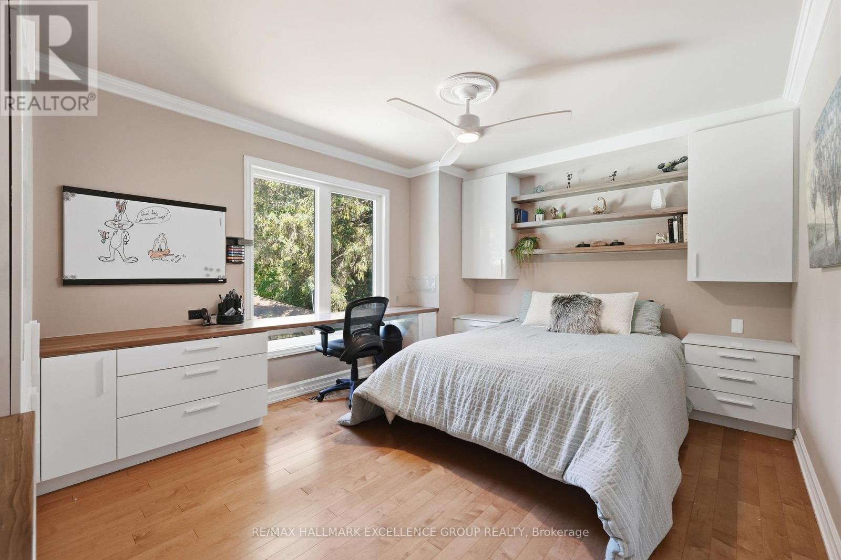
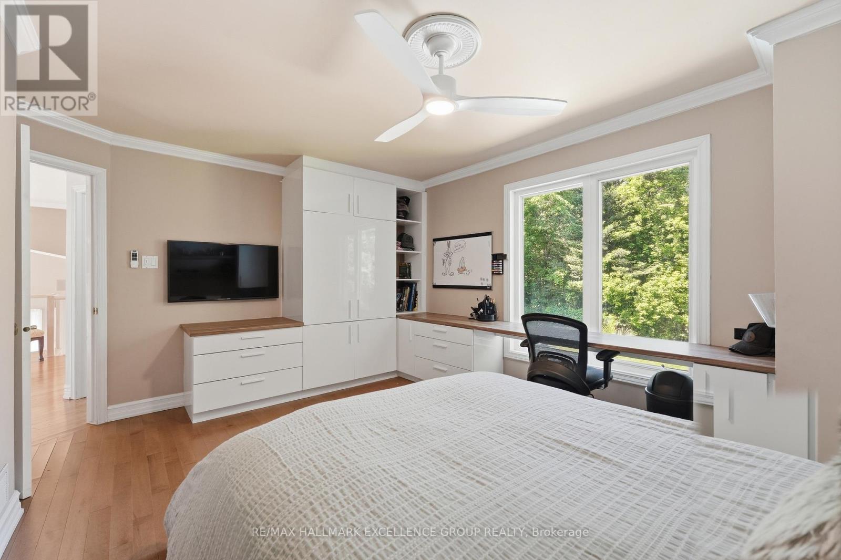
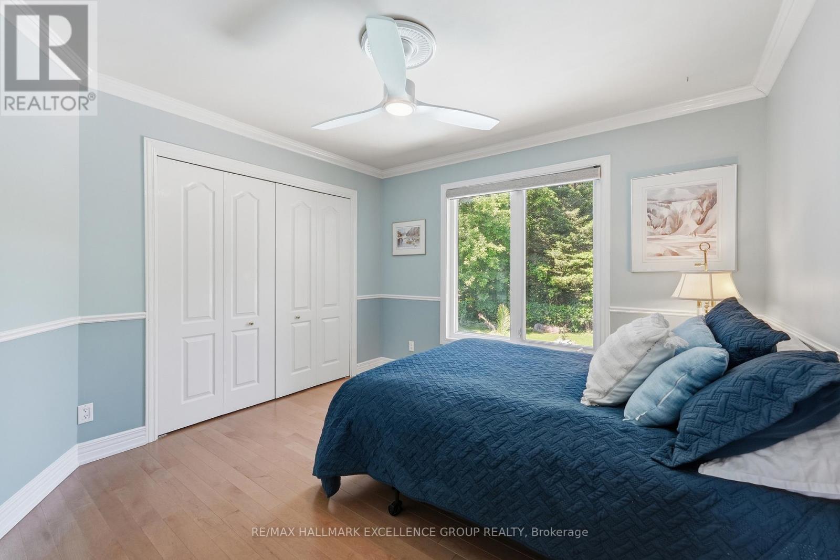
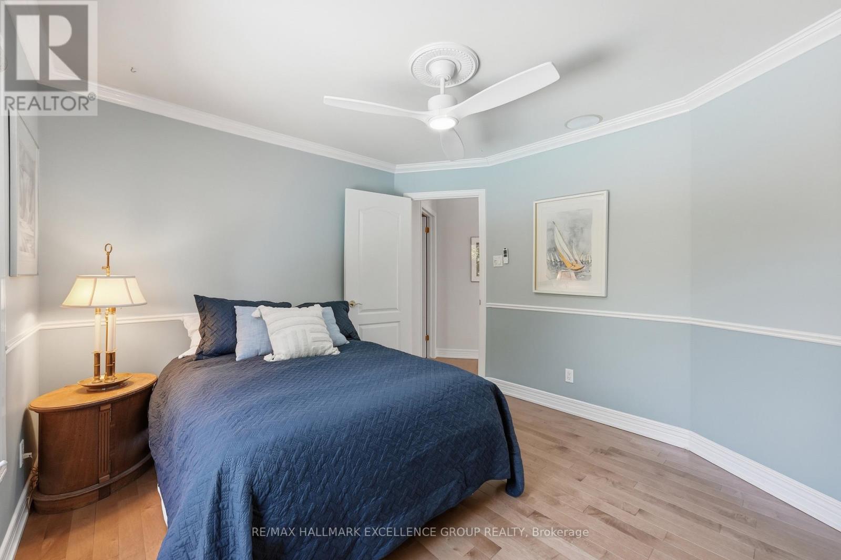
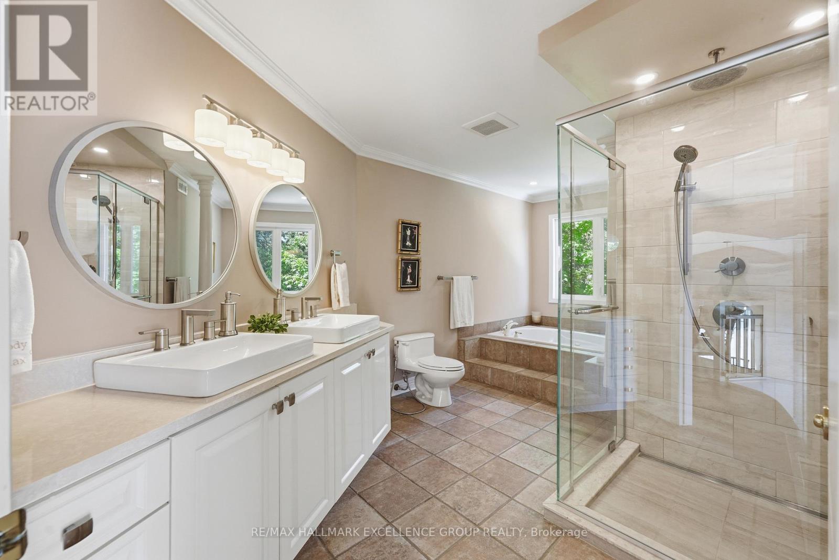
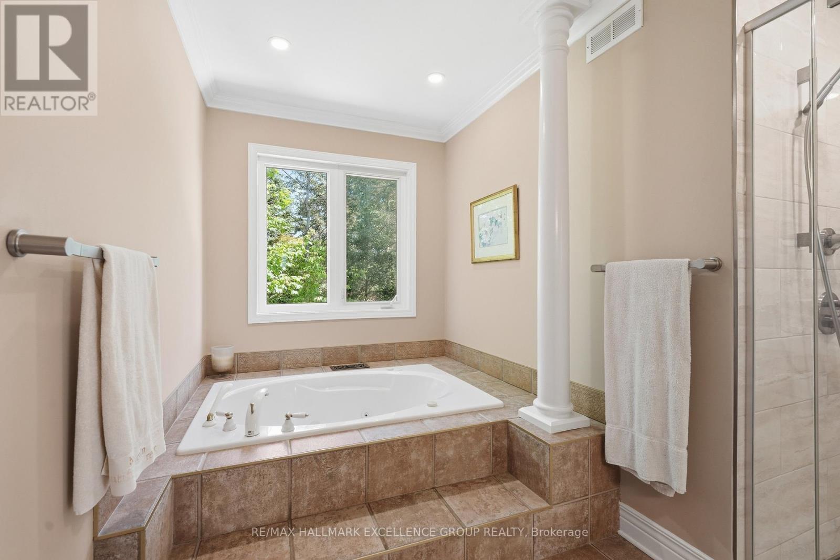


$839,900
Property overview
Building Type
House
Property Type
Single Family
Bedrooms
4
Bathrooms
2
Year Built
Neighbourhood
607 - Clarence/Rockland Twp
Status
For sale
Highlights
607 - Clarence/Rockland Twp
House
For sale
Listing description
Discover this Single Family
480 Du Ruisseau Street,
Clarence-Rockland
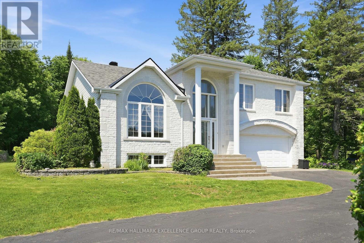
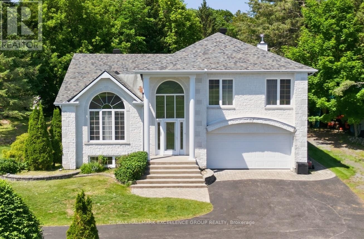
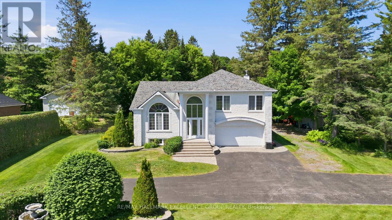
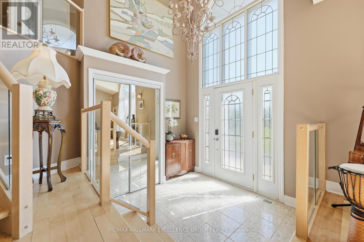
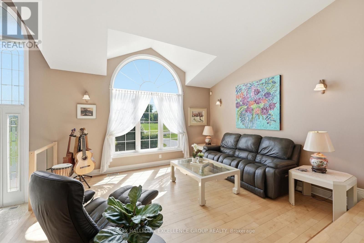
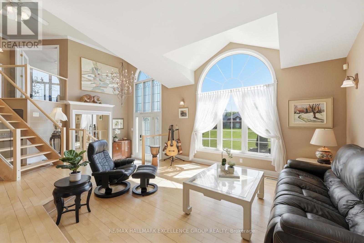
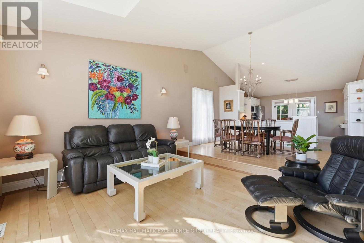
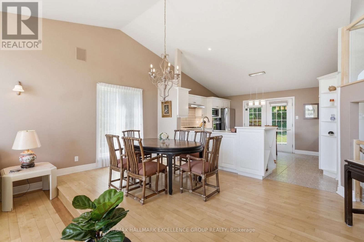
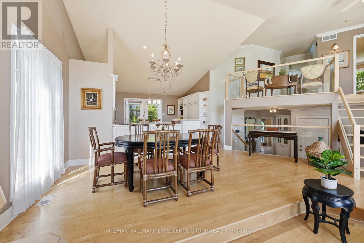
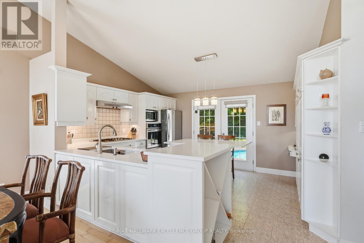
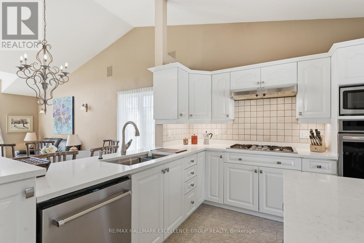
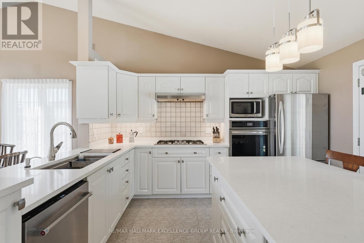
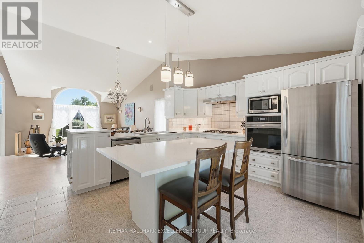
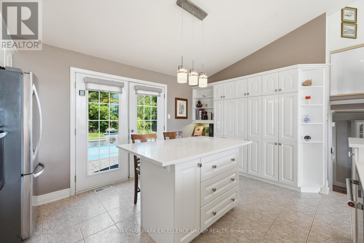
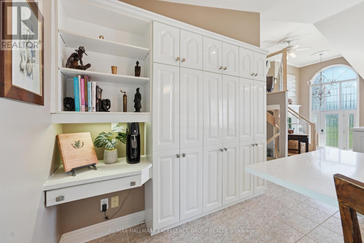
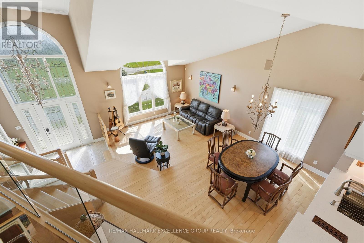
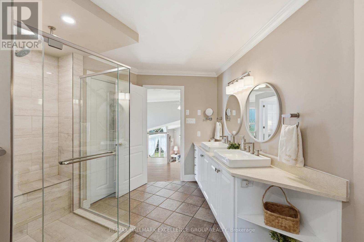
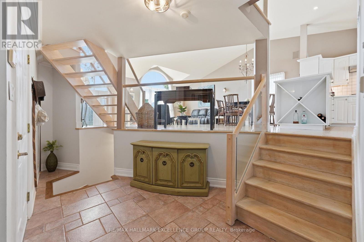
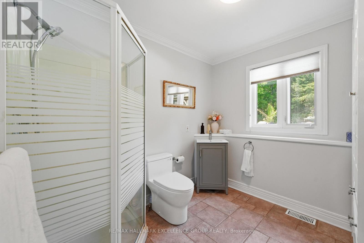
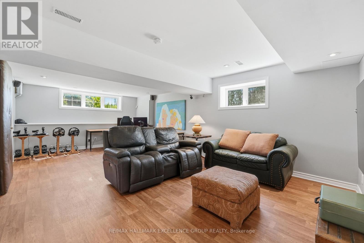
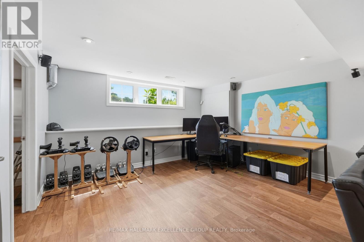
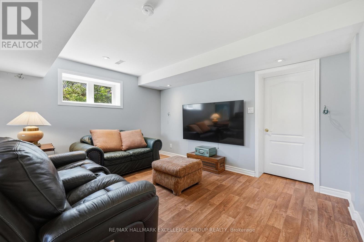
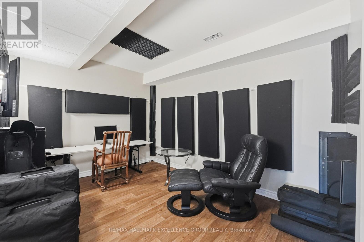
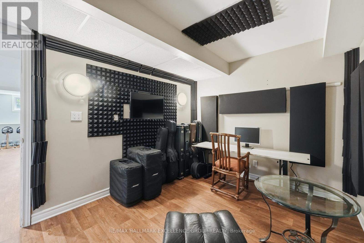
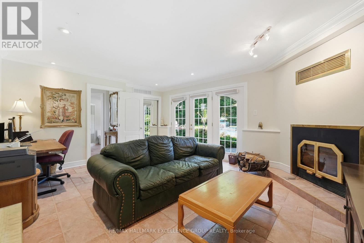
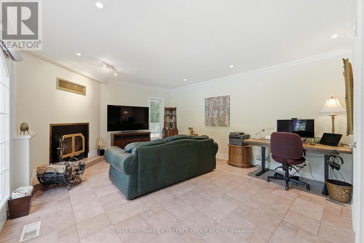
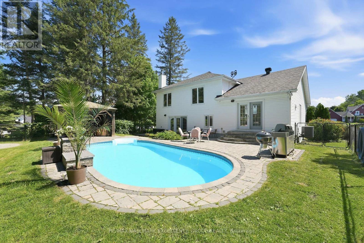
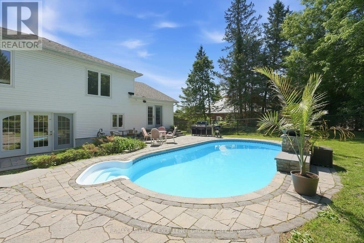
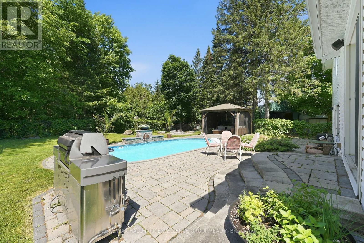
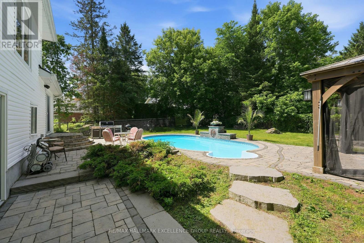
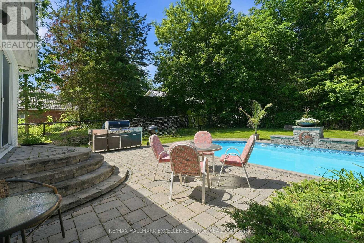
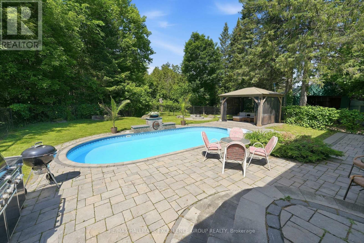
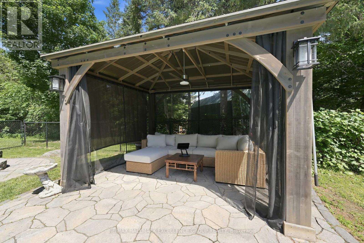
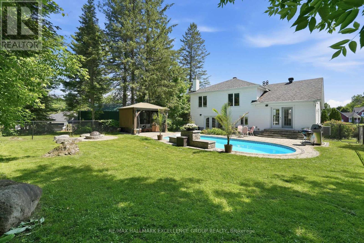
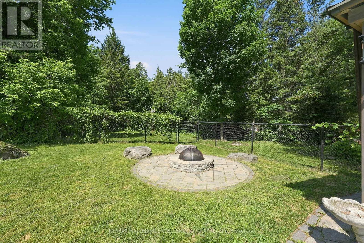
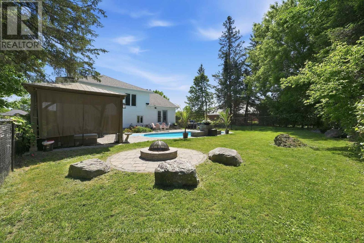
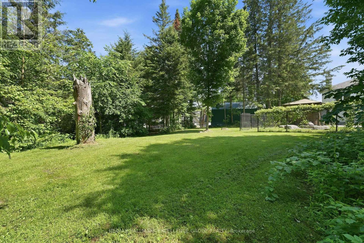
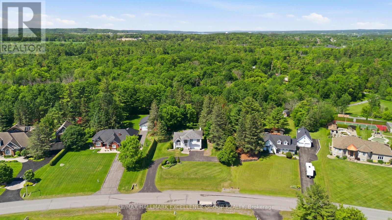
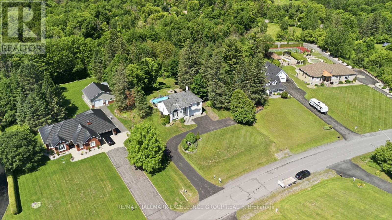
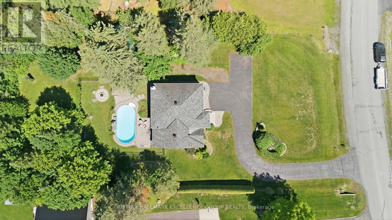
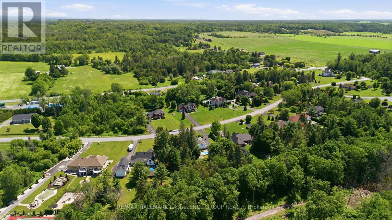
Exceptional estate living on a rare 1-acre ravine lot with a private wooded backdrop and no rear neighbours in sight. Nestled in a sought-after estate subdivision, this beautifully maintained 3-bedroom split-level home offers the perfect blend of modern updates, functional living space and resort-style outdoor living. Featuring a striking white stone façade, hardwd and ceramic floors throughout, a family-friendly layout, this home is designed for comfortable living & entertaining. The updated kitchen showcases quartz countertops, a new sink, gas cooktop, built-in oven and dishwasher. Updated lighting adds a fresh, contemporary feel. The upper-level main bathroom offers a spa-like retreat with a large soaker tub, ceramic & glass shower and quartz countertop. A convenient main-floor 3-piece bathroom has been refreshed with a new vanity. The inviting family room features a wood-burning fireplace & patio doors leading to the backyard. The fully finished basement includes a spacious recreation room, sound-treated music studio, and dedicated storage/mechanical room. Step outside and discover your own private oasis. Surrounded by mature trees and backing onto a peaceful forested area, the beautifully landscaped yard features a saltwater in-ground pool (2016) with natural gas heater & robotic cleaner, decorative fountain, interlock patios, screened cedar gazebo, and outdoor fireplace. Whether relaxing poolside or entertaining guests, you'll appreciate the exceptional privacy and tranquil setting. Additional features include central vacuum, alarm system, air exchanger, EV charging plug, 2023 furnace, insulated & heated double attached garage, detached workshop with electricity (2022), pool shed, Generlink hookup, and shingles approximately 10 years old. A rare opportunity to own an exceptional estate property where modern updates, outstanding outdoor amenities, and the beauty of nature come together in one remarkable setting. 24 Hours Irrevocable on all offers. (id:64373)
Upcoming viewings
45.5501272
-75.2465155
480 Du Ruisseau Street, Clarence-Rockland, Ontario, K4K1K7
Loading WalkScore data...
Walk Score®
Transit Score®
Bike Score®
Walkability Snapshot
Understand how walkable, transit-friendly & bikeable this neighbourhood really is.
Scores are powered by Walk Score® and reflect access to daily essentials, transit and bike routes near this area.
🚶Walk Score®
🚊Transit Score
🚲Bike Score
Liveability scores for this neighbourhood
Powered by Walk Score®
Use these scores as a quick guide only. Check local transit, bike paths
and walk routes to plan your day-to-day life.
Google Maps
Explore the exact location, nearby amenities, and community vibe.
Property Address
480 Du Ruisseau Street,
Clarence-Rockland,
Ontario
K4K1K7
Community
607 - Clarence/Rockland Twp
Neighbourhood
Listing Details
Last updated:
2026-10-05
Key facts
Price
$839,900
Ownership
Freehold
Property type
Single Family
Bedrooms
4
Bathrooms
2
Interior size
2000 - 2500 sqft
Parking options
Attached Garage, Garage
Total spaces
8
Interior & features
Cooling
Central air conditioning
Heating
Forced air
Heating fuel
Natural gas
Basement
Full, Partial, Crawl space, N/A (Finished)
Flooring
Tile, Hardwood, Laminate
Appliances
Water Heater, Alarm System, Cooktop, Dishwasher, Dryer, Range, Washer, Refrigerator
Fireplace
True
Exterior finish
Stone, Vinyl siding
Key features
Wooded area, Ravine, Backs on greenbelt, Hilly
Lot, amenities & extras
Lot size
122.9 x 343.6 FT|1/2 - 1.99 acres
Nearby amenities
Golf Nearby
Water
Drilled Well
Sewer
Septic System
Rooms
| Level | Type | Length | Width | Dimensions |
|---|---|---|---|---|
| Second Level | Bathroom | 4.89 m | 3.08 m | 4.89 m x 3.08 m |
| Second Level | Bedroom 3 | 3.36 m | 3.07 m | 3.36 m x 3.07 m |
| Second Level | Bedroom 2 | 4.58 m | 3.35 m | 4.58 m x 3.35 m |
| Second Level | Primary Bedroom | 5.82 m | 3.39 m | 5.82 m x 3.39 m |
| Second Level | Sitting Room | 4.24 m | 2.14 m | 4.24 m x 2.14 m |
| Lower Level | Recreational, Games Room | 7.02 m | 3.99 m | 7.02 m x 3.99 m |
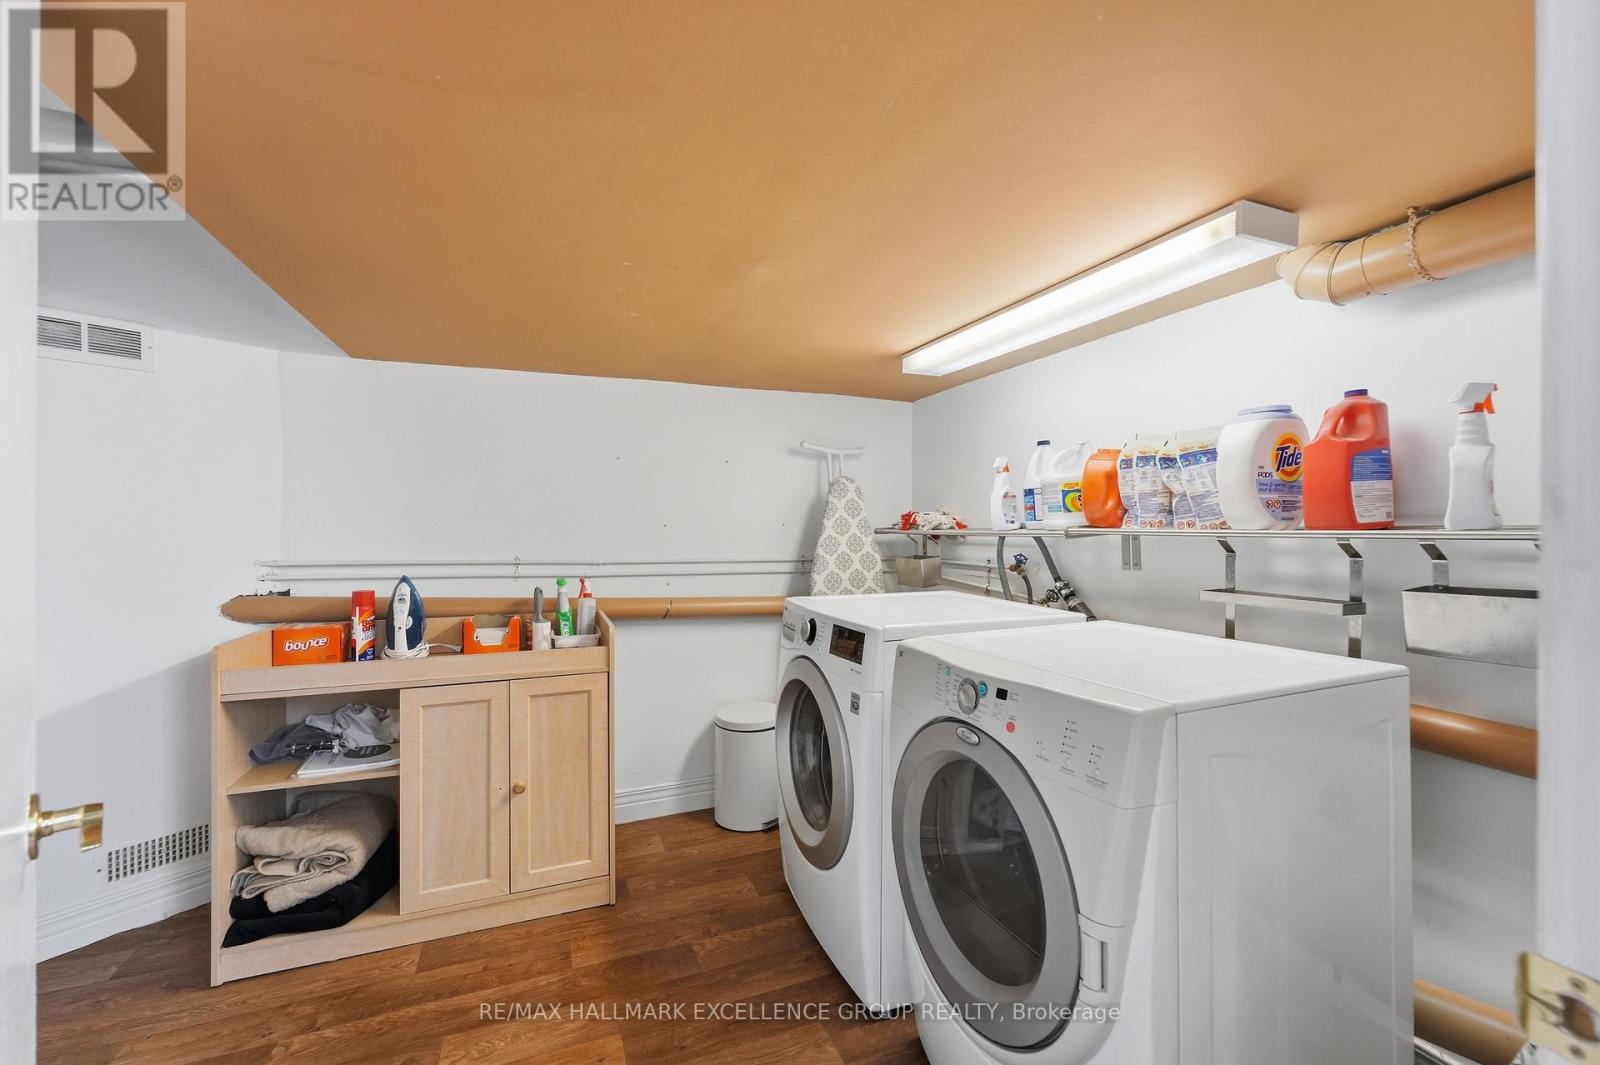
| Lower Level | Laundry Room | 2.46 m | 2.46 m | 2.46 m x 2.46 m |
| Lower Level | Utility Room | 8.53 m | 7.01 m | 8.53 m x 7.01 m |
| Lower Level | Office | 3.69 m | 2.75 m | 3.69 m x 2.75 m |
| Main Level | Bathroom | 2.47 m | 2.16 m | 2.47 m x 2.16 m |
| Main Level | Dining Room | 3.38 m | 2.76 m | 3.38 m x 2.76 m |
| Main Level | Foyer | 2.76 m | 2.14 m | 2.76 m x 2.14 m |
| Main Level | Living Room | 4.3 m | 3.67 m | 4.3 m x 3.67 m |
| Main Level | Mud Room | 4.57 m | 2.74 m | 4.57 m x 2.74 m |
| Main Level | Family Room | 4.9 m | 4 m | 4.9 m x 4 m |
| Main Level | Kitchen | 4.29 m | 3.98 m | 4.29 m x 3.98 m |
Mortgage Calculator
$500,000
$100,000
$5,000,000
Adjust the total amount you plan to borrow.
5%
1%
15%
25 years
10 years
40 years
Monthly Payment
$0
This is an approximate monthly payment based on your inputs.
Total Interest Paid
$0
Add this listing to your favourite
Shortlist it to compare later & get quick access from your account.

Comparables
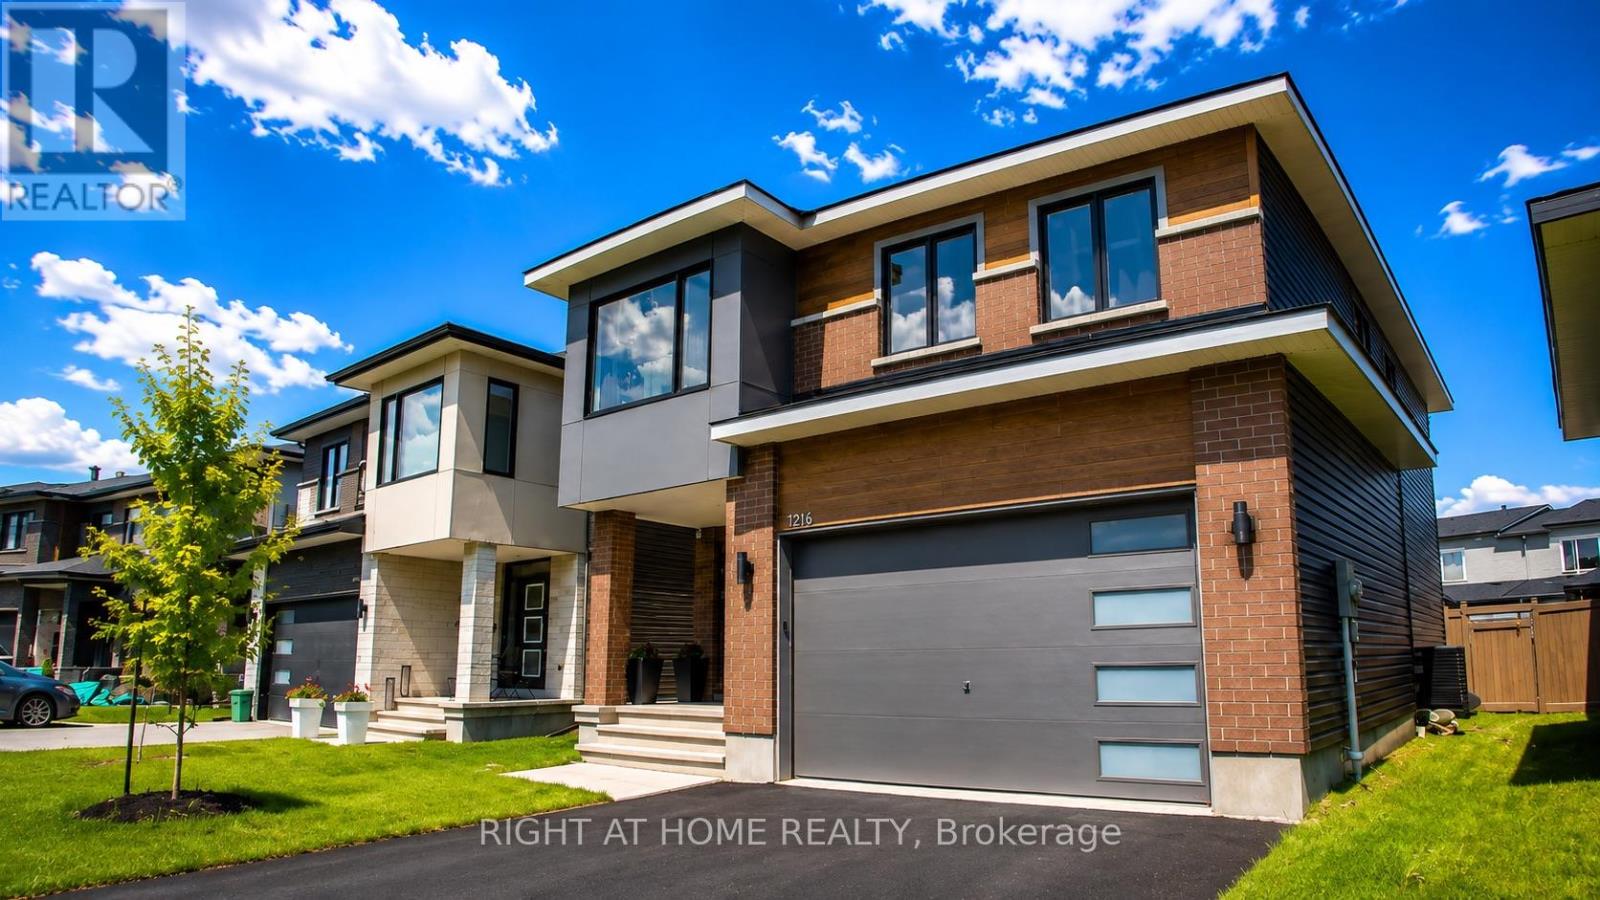
For sale
607 - Clarence/Rockland Twp
$839,000
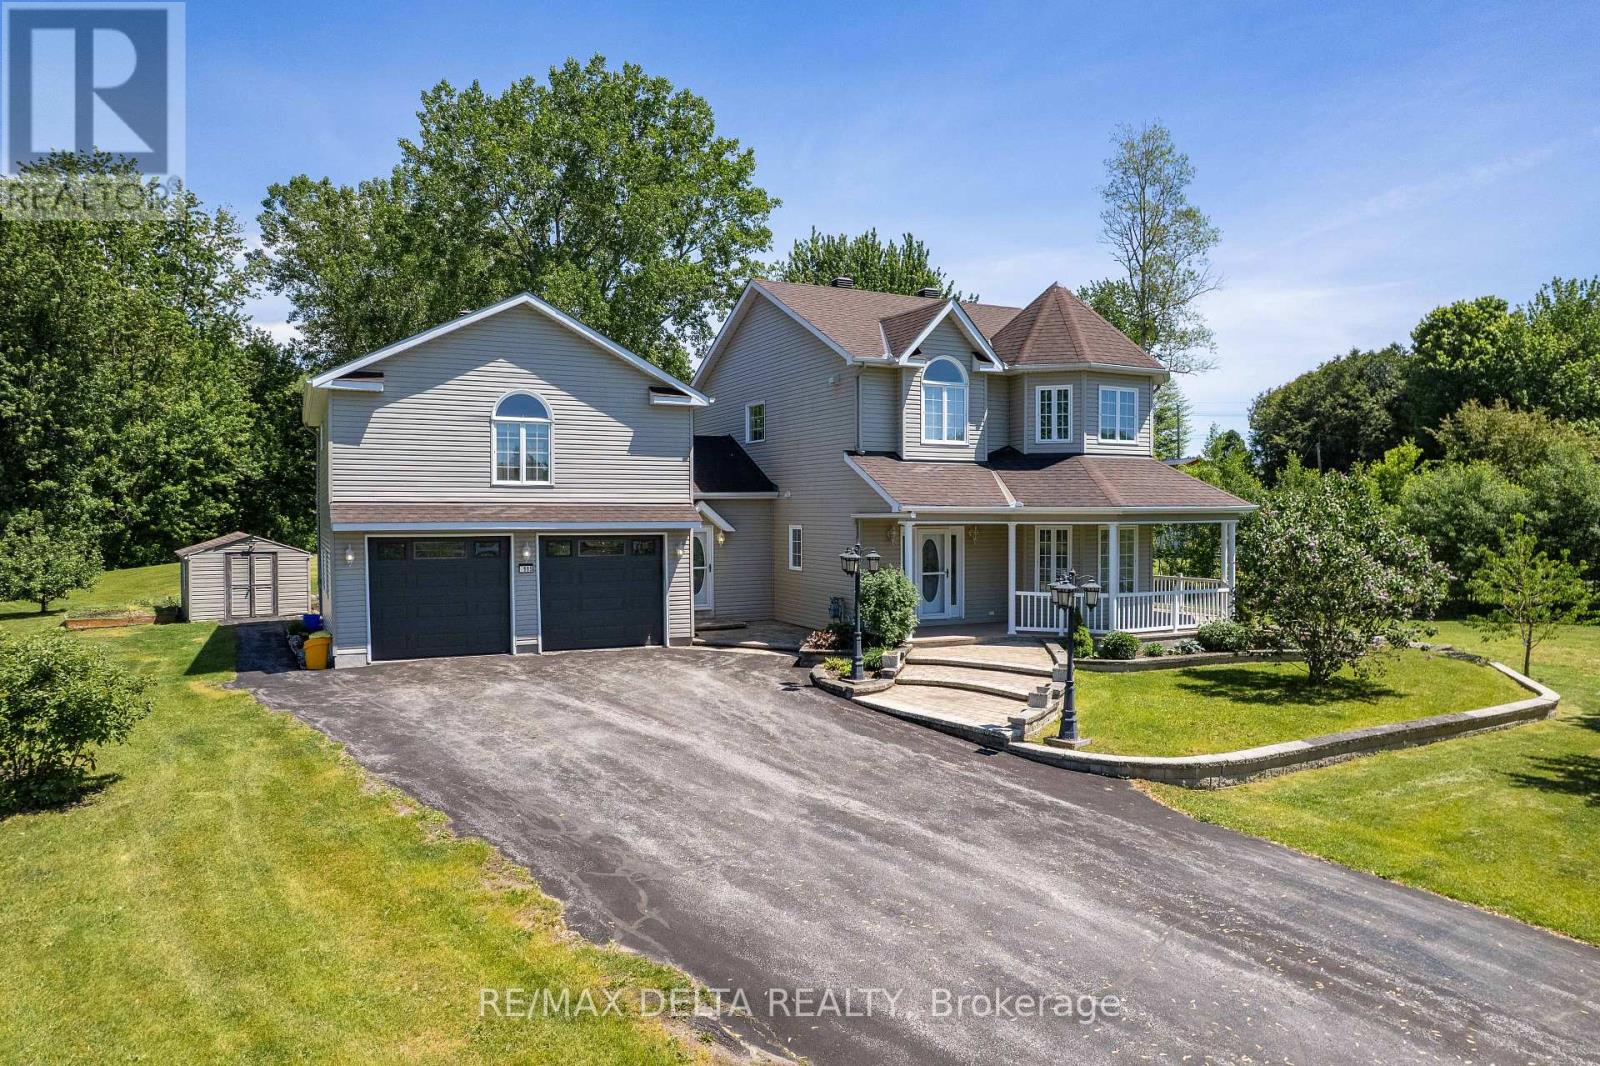
1216 Diamond Street, Clarence-Rockland, Ontario
House in 607 - Clarence/Rockland Twp
4
Beds
Beds
4
Baths
Baths
2000 - 2500 sqft
Sq Ft
Sq Ft
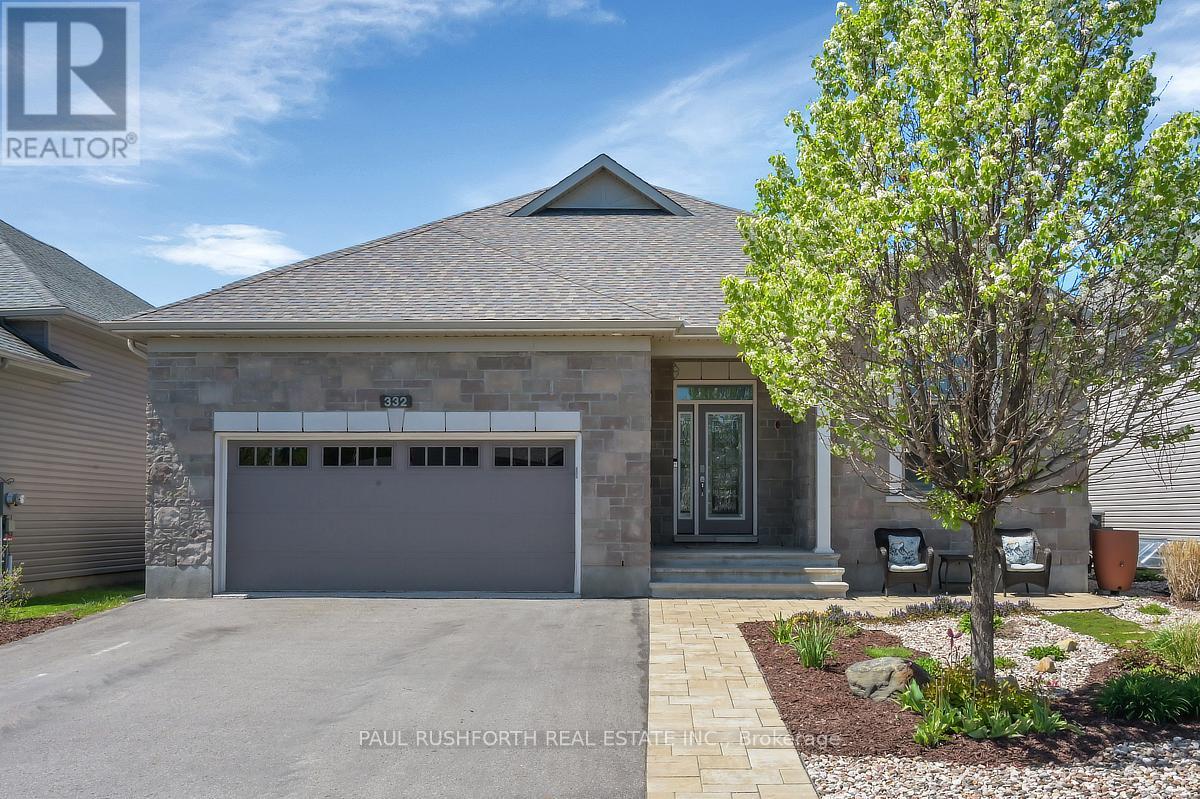
For sale
606 - Town of Rockland
$850,000
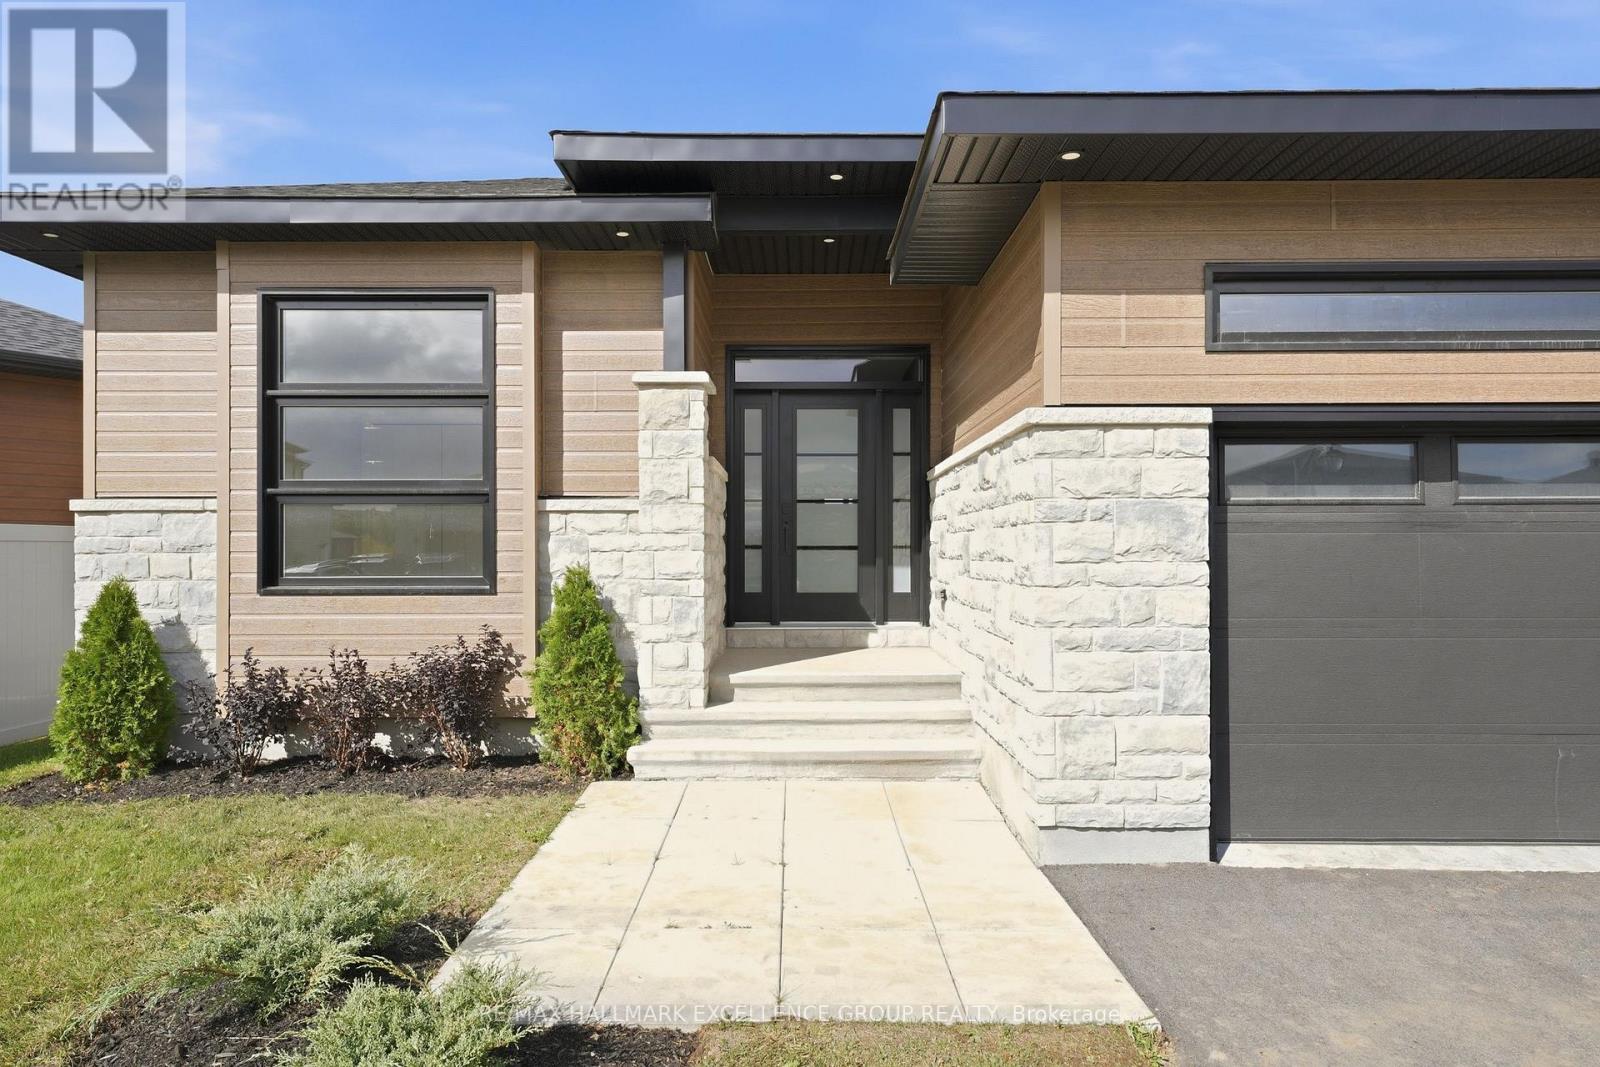
332 De L'etang Street, Clarence-Rockland, Ontario
House in 606 - Town of Rockland
4
Beds
Beds
3
Baths
Baths
1500 - 2000 sqft
Sq Ft
Sq Ft
For sale
606 - Town of Rockland
$859,000
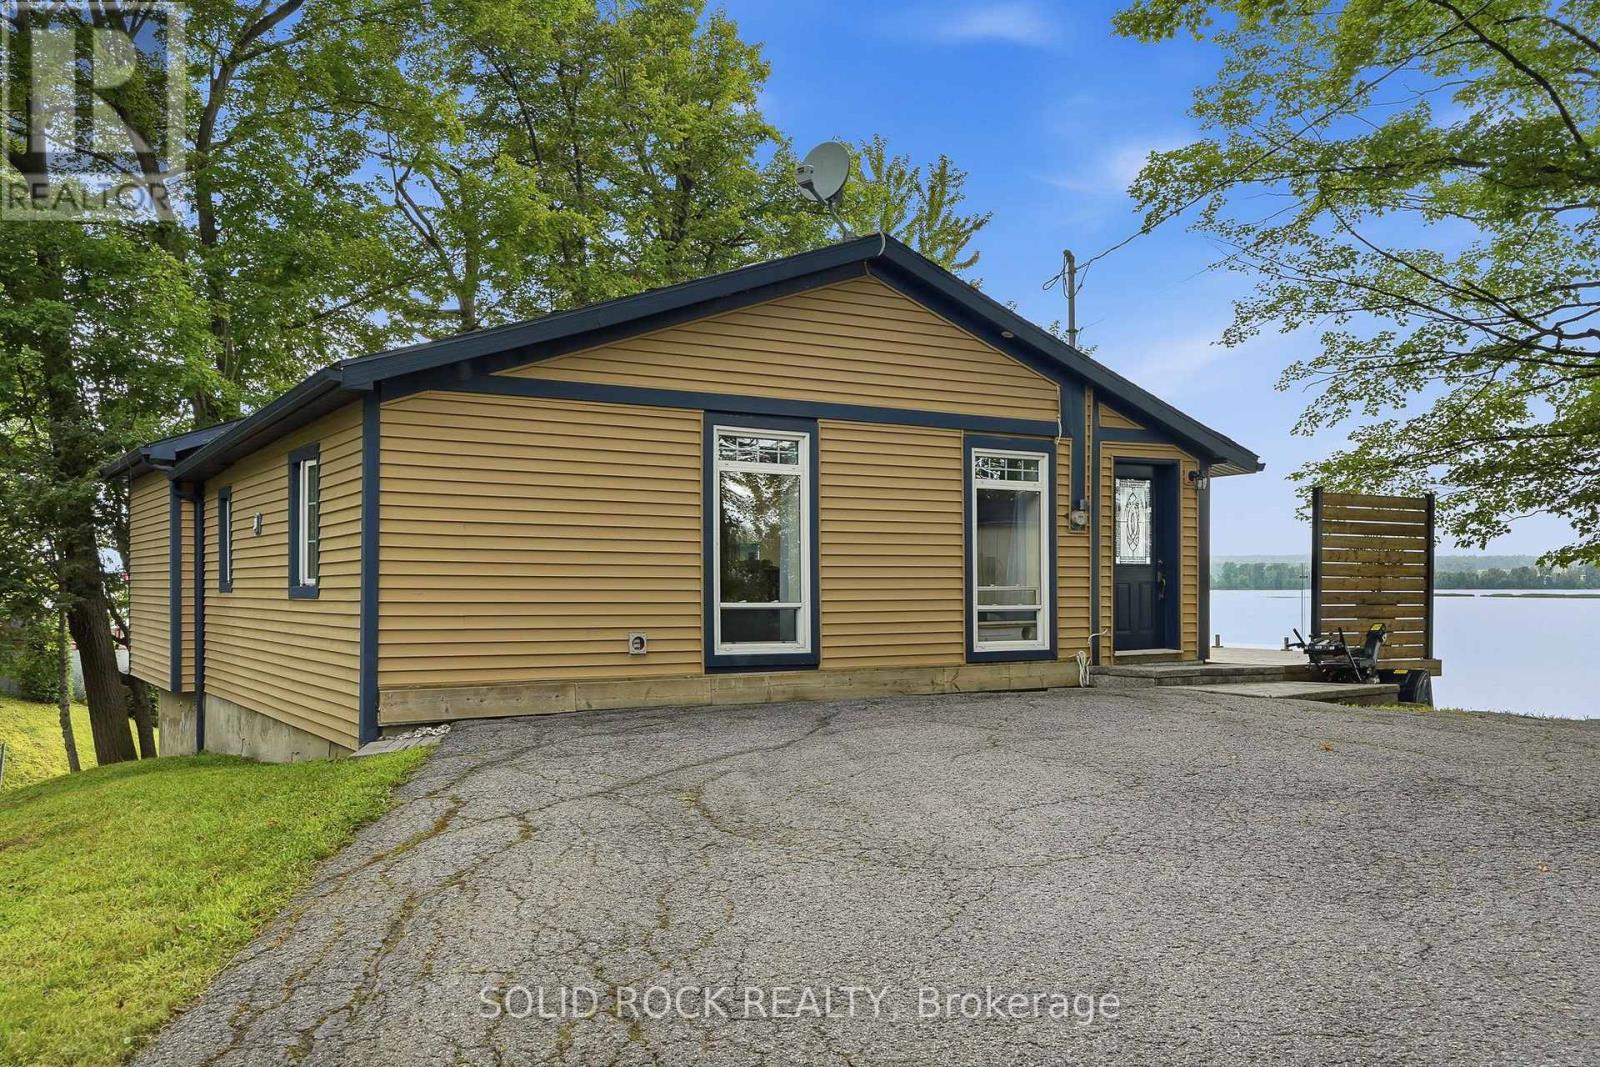
115 Pigeon Street, Clarence-Rockland, Ontario
House in 606 - Town of Rockland
4
Beds
Beds
3
Baths
Baths
2500 - 3000 sqft
Sq Ft
Sq Ft
For sale
607 - Clarence/Rockland Twp
$799,900
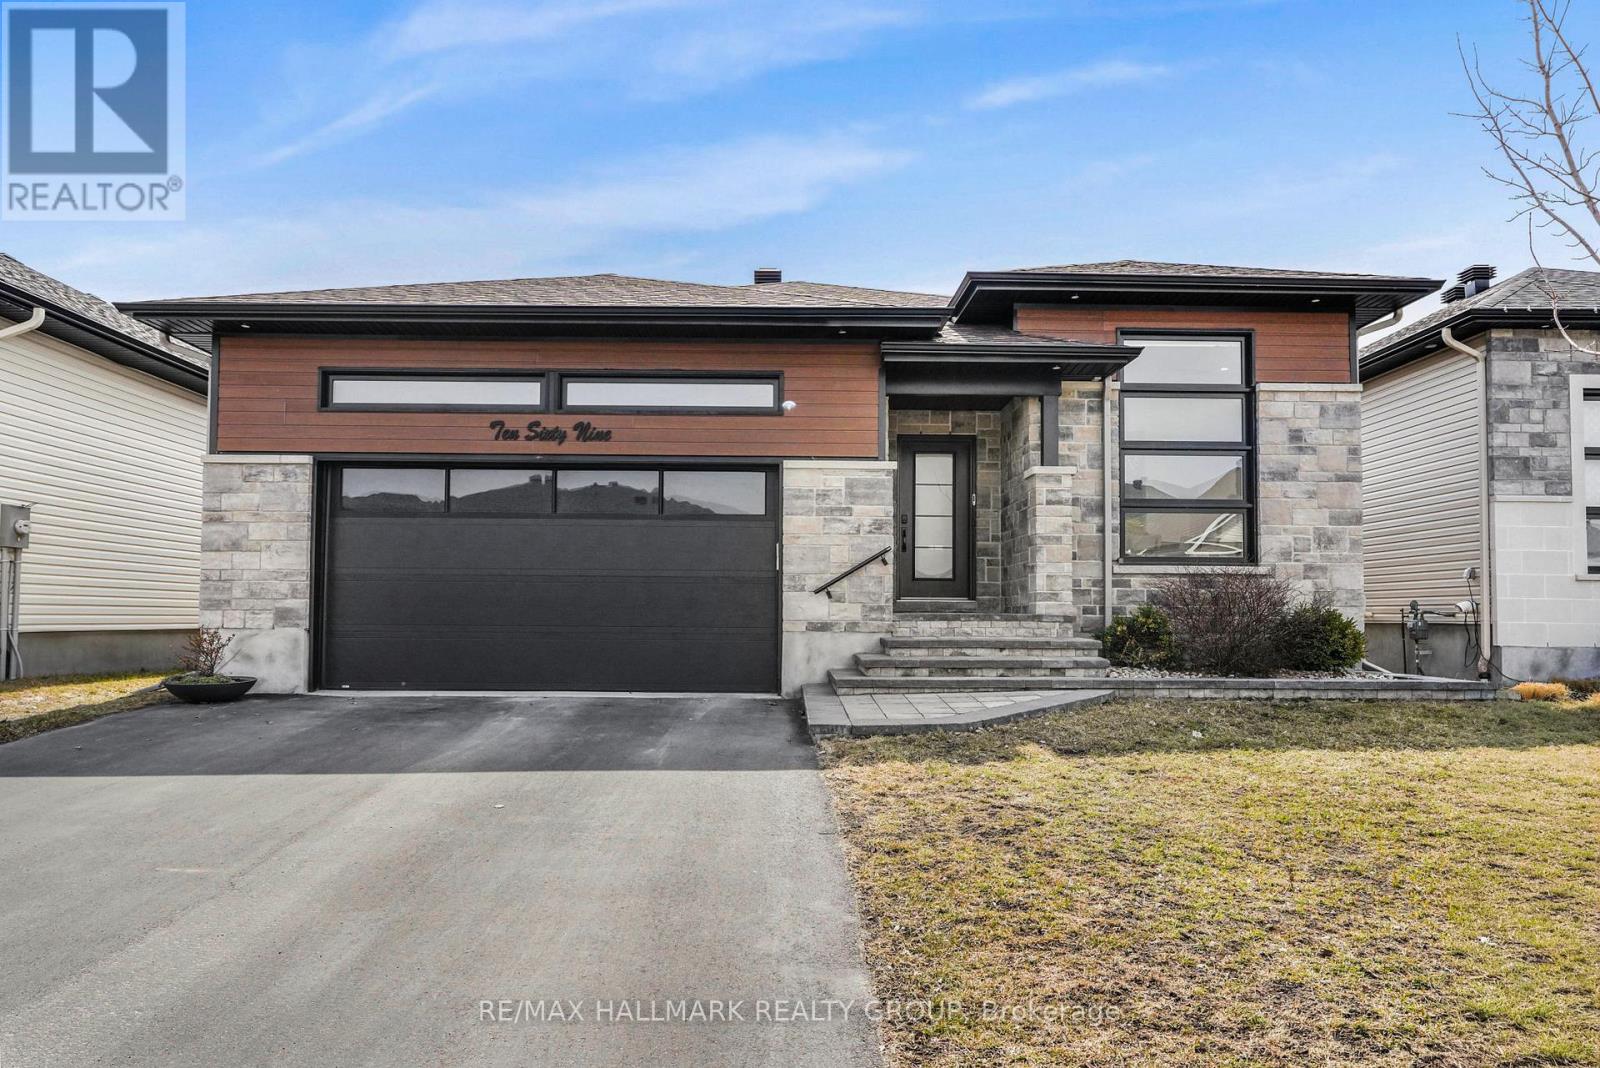
1345 Diamond Street, Clarence-Rockland, Ontario
House in 607 - Clarence/Rockland Twp
3
Beds
Beds
2
Baths
Baths
1500 - 2000 sqft
Sq Ft
Sq Ft
For sale
607 - Clarence/Rockland Twp
$799,000
41 - 3435 Old Highway 17 Road, Clarence-Rockland, Ontario
House in 607 - Clarence/Rockland Twp
2
Beds
Beds
1
Baths
Baths
700 - 1100 sqft
Sq Ft
Sq Ft
For sale
607 - Clarence/Rockland Twp
$889,000
1069 Diamond Street, Clarence-Rockland, Ontario
House in 607 - Clarence/Rockland Twp
5
Beds
Beds
3
Baths
Baths
1500 - 2000 sqft
Sq Ft
Sq Ft
For sale
607 - Clarence/Rockland Twp
$789,000
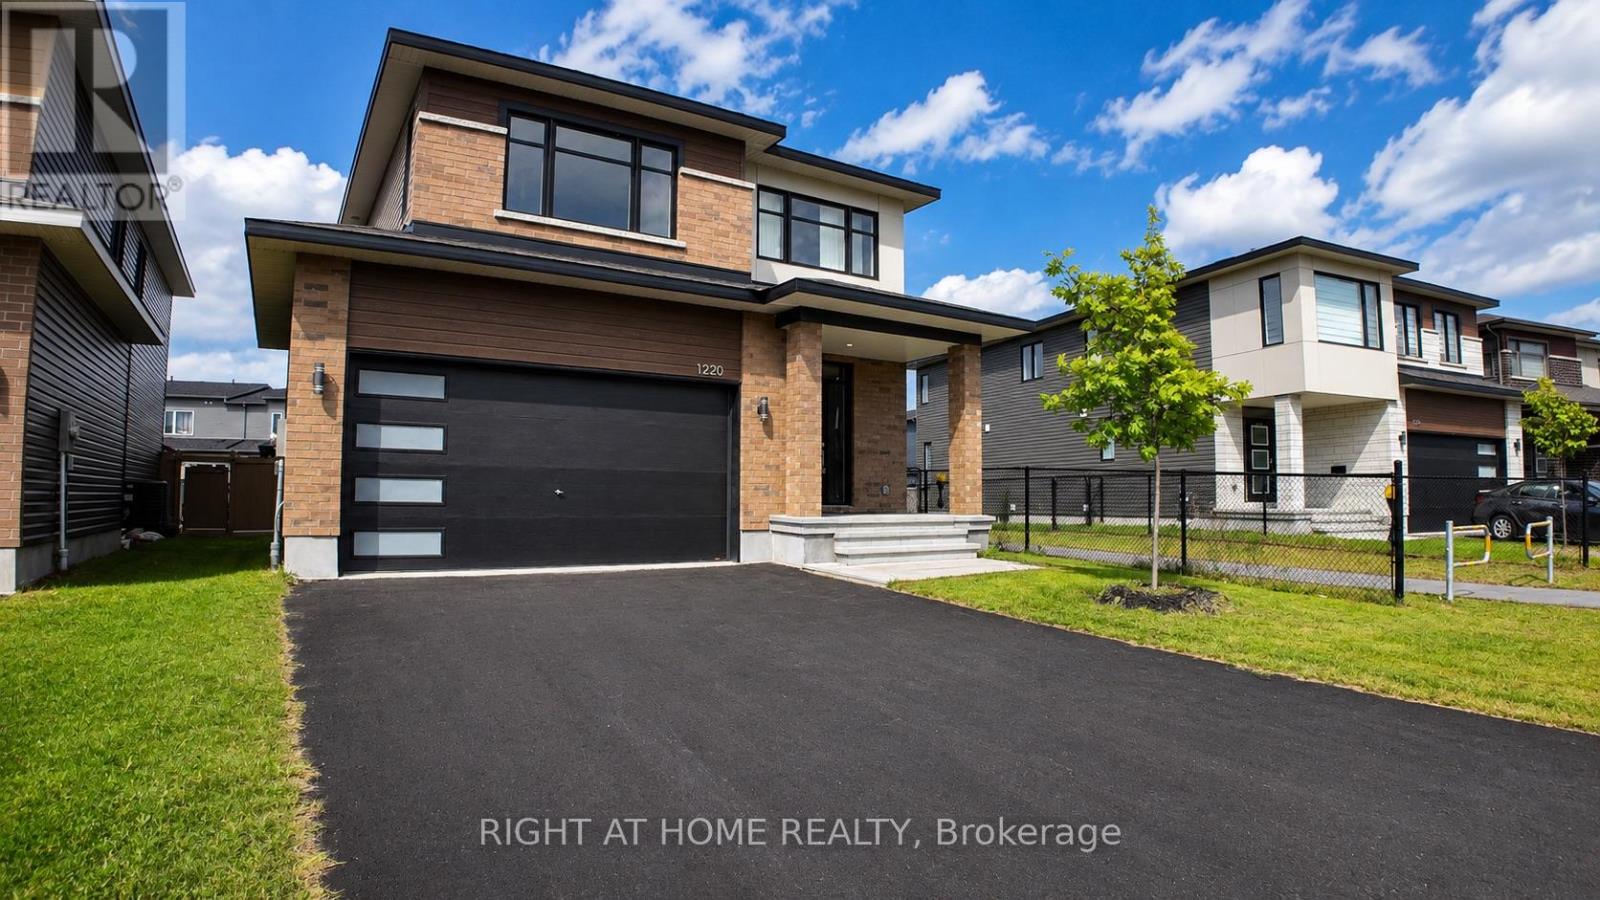
1220 Diamond Street, Clarence-Rockland, Ontario
House in 607 - Clarence/Rockland Twp
5
Beds
Beds
4
Baths
Baths
2500 - 3000 sqft
Sq Ft
Sq Ft
For sale
607 - Clarence/Rockland Twp
$788,000
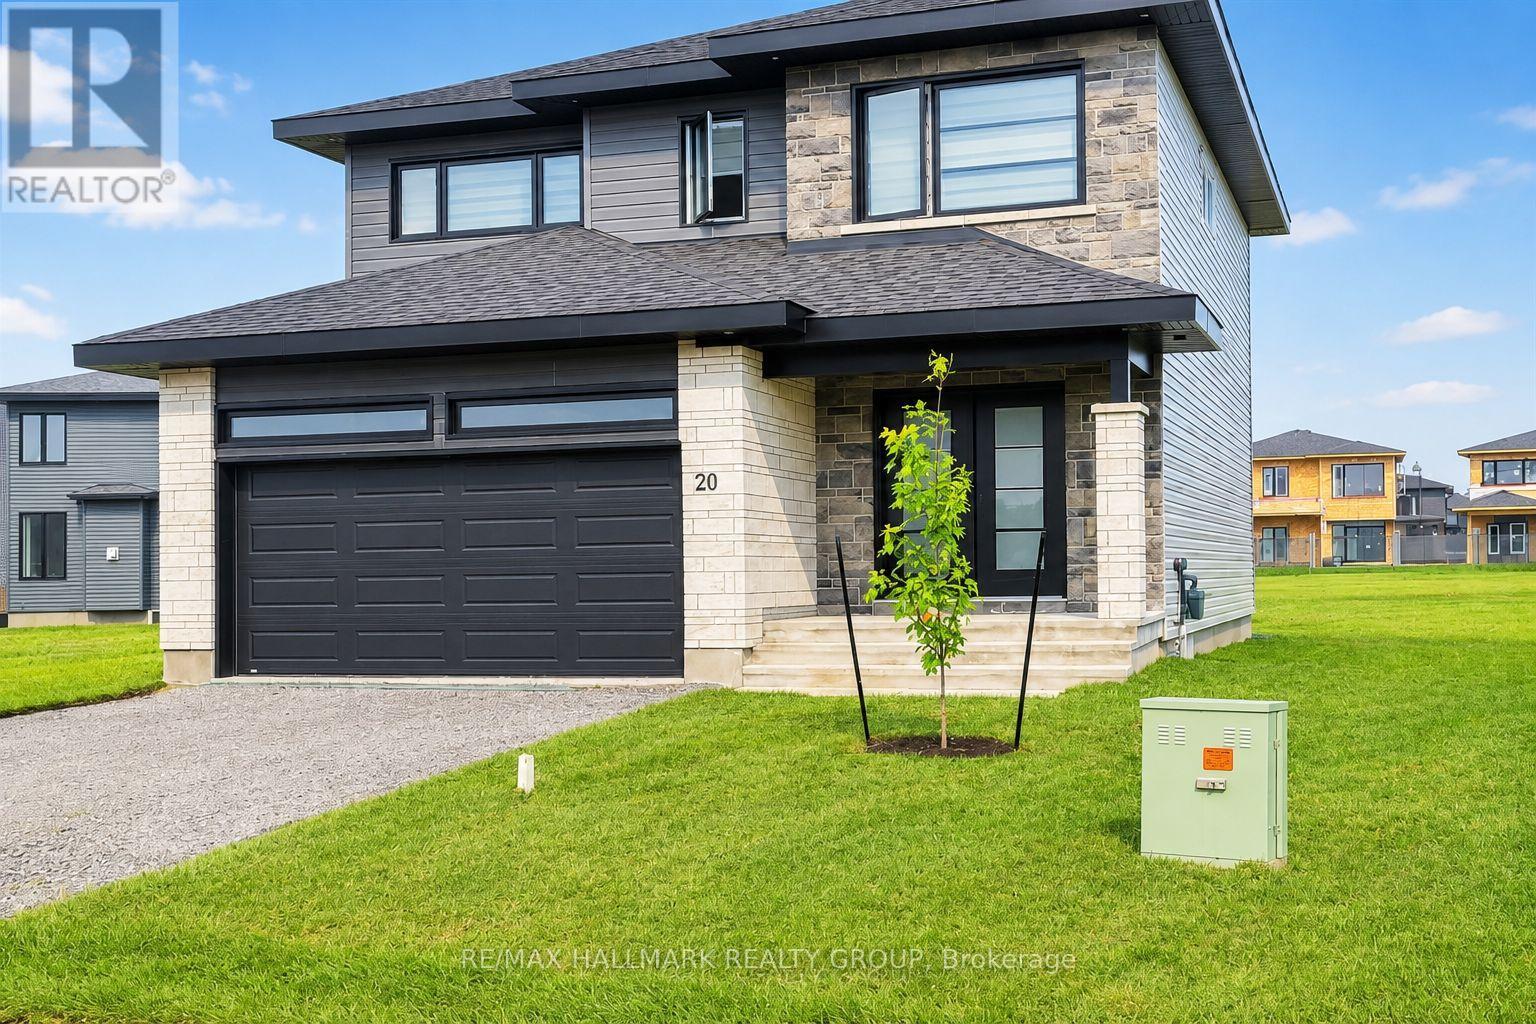
- 20 Rutile Street, Clarence-Rockland, Ontario
House in 607 - Clarence/Rockland Twp
4
Beds
Beds
3
Baths
Baths
2000 - 2500 sqft
Sq Ft
Sq Ft
For sale
606 - Town of Rockland
$899,900
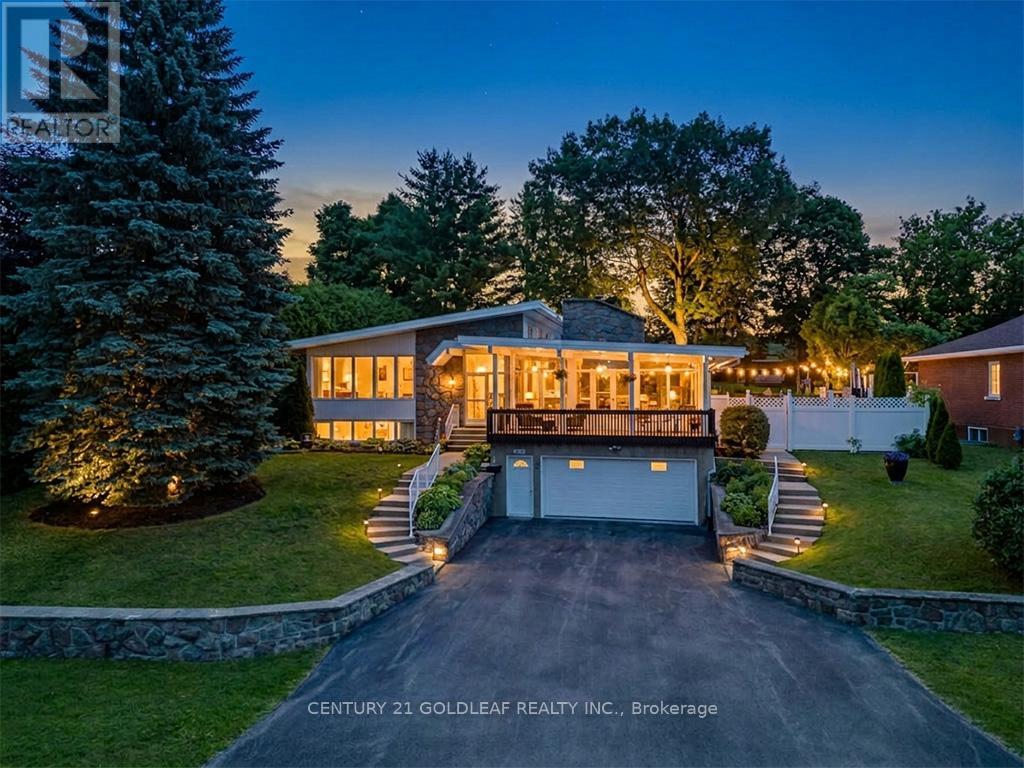
1549 Du Parc Avenue, Clarence-Rockland, Ontario
House in 606 - Town of Rockland
5
Beds
Beds
4
Baths
Baths
2500 - 3000 sqft
Sq Ft
Sq Ft
For sale
607 - Clarence/Rockland Twp
$899,900
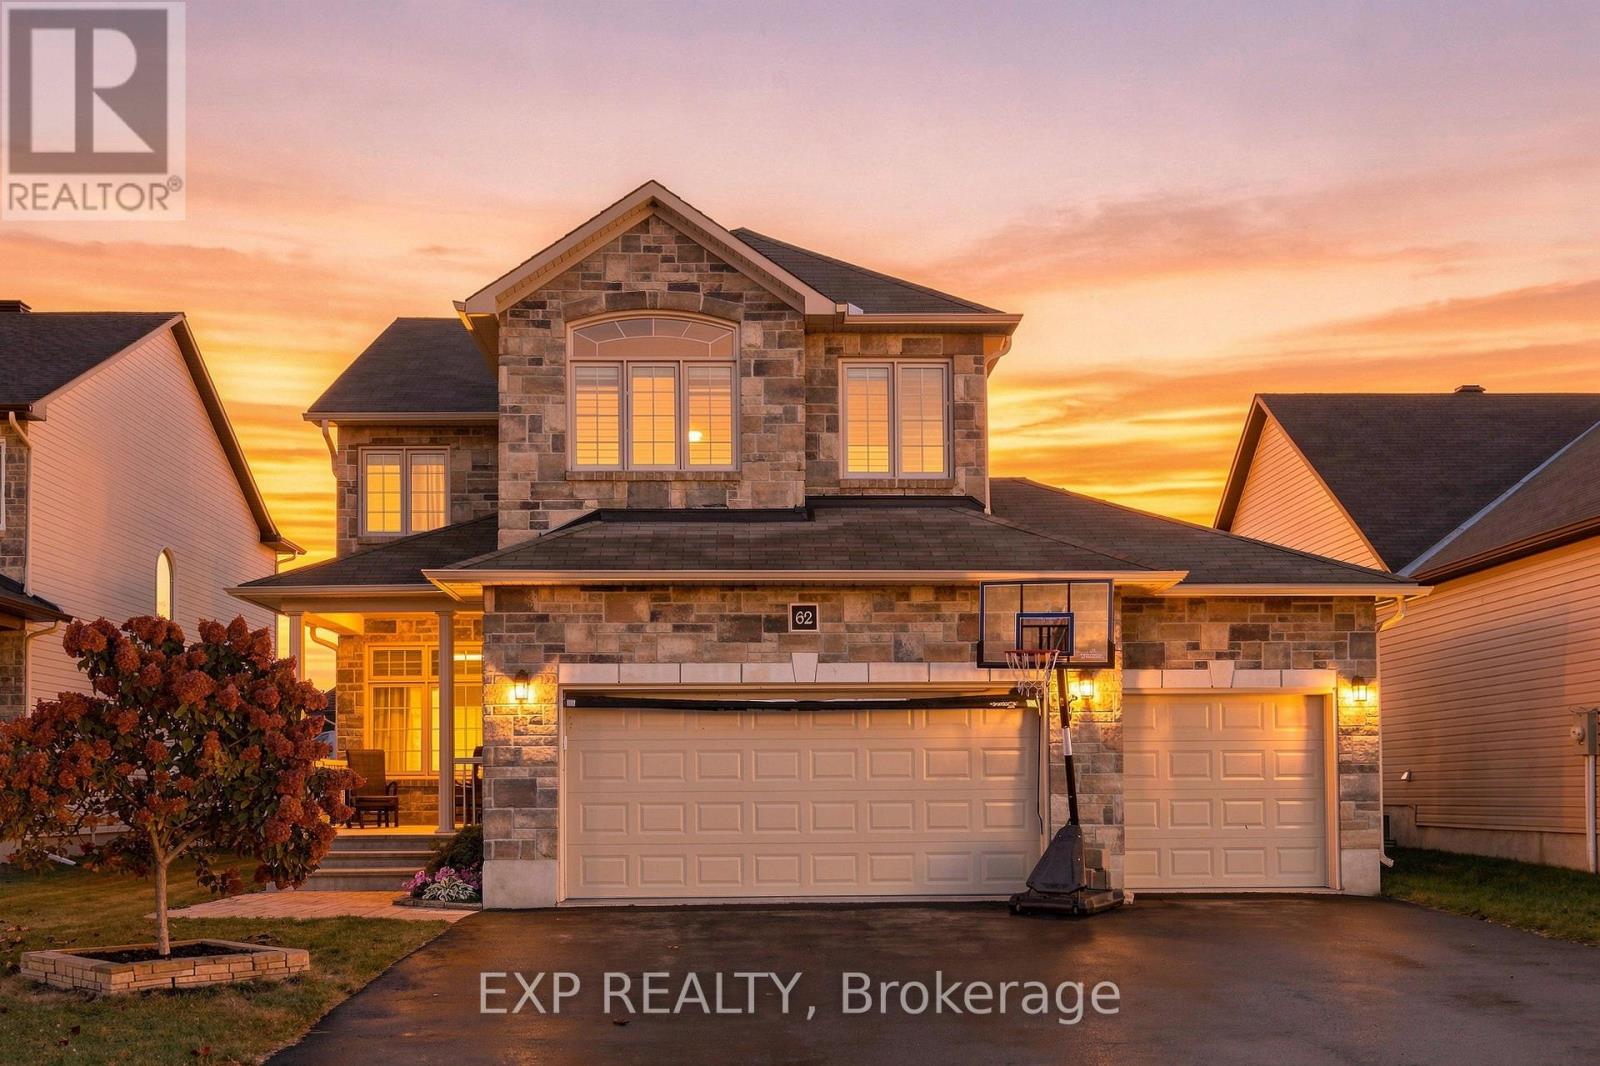
62 Granite Street, Clarence-Rockland, Ontario
House in 607 - Clarence/Rockland Twp
3
Beds
Beds
1
Baths
Baths
2000 - 2500 sqft
Sq Ft
Sq Ft
Ready to a home?
Contact a REALTOR® today!
