

32 Escallonia Court
Ottawa,
Ontario
K2S0W9
32 Escallonia Court
Ottawa,
Ontario
K2S0W9
Add this listing to your favourite
Shortlist it to compare later & get quick access from your account.


$849,900
Property overview
Building Type
House
Property Type
Single Family
Bedrooms
3
Bathrooms
3
Year Built
Neighbourhood
8211 - Stittsville (North)
Status
For sale
Highlights
8211 - Stittsville (North)
House
For sale
Listing description
Discover this Single Family
32 Escallonia Court,
Ottawa
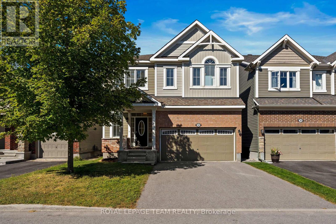
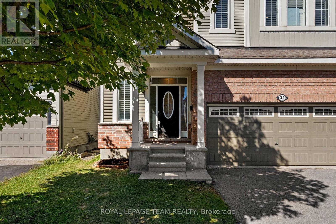
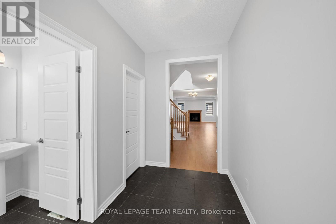
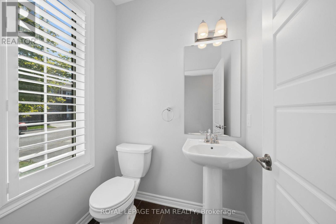
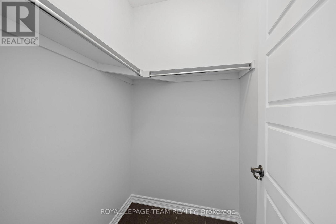
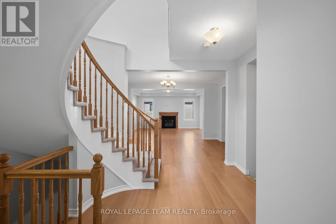
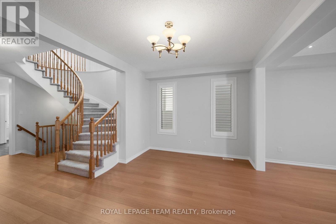
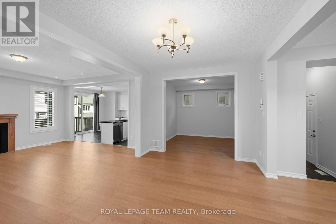
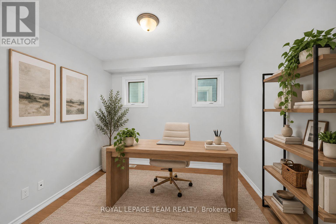
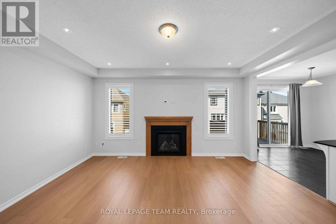
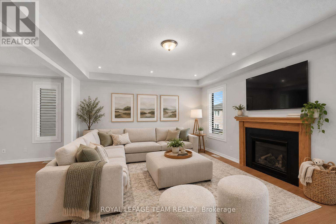
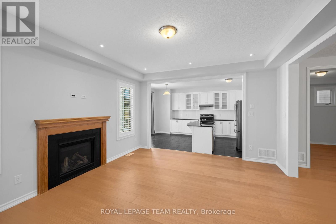
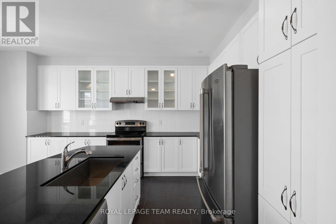
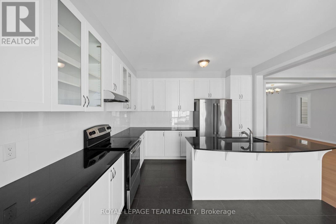
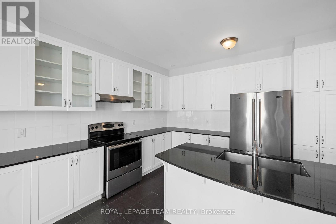
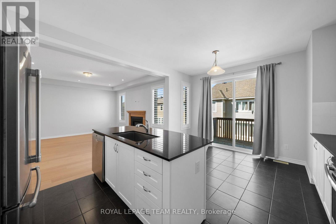
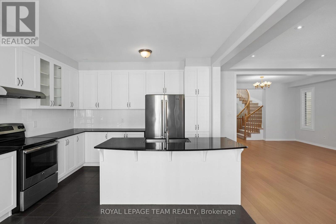
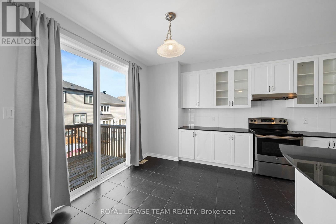
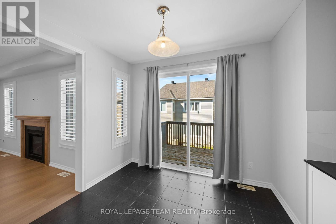
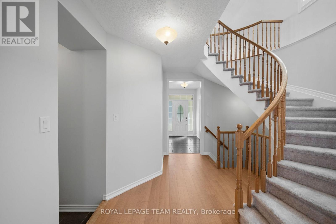
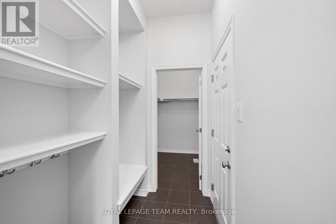
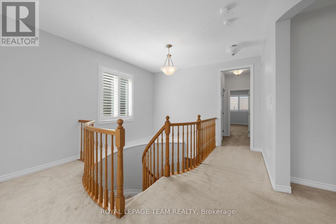
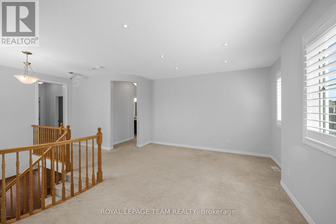
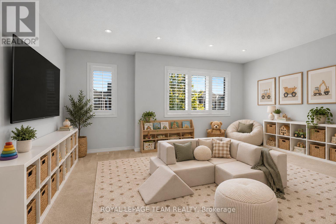
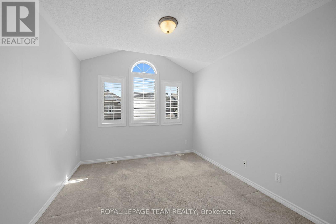
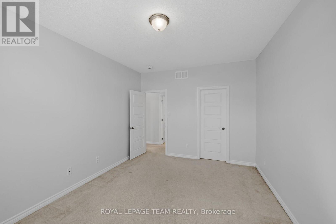
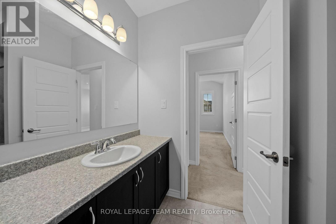
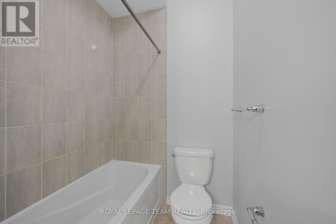
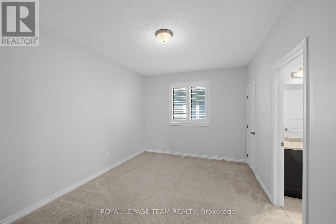
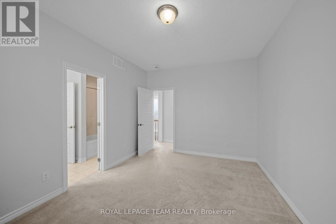
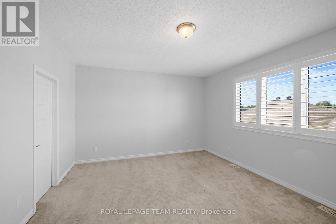
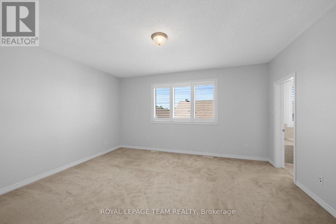
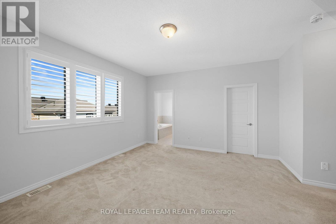
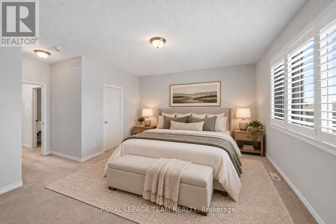
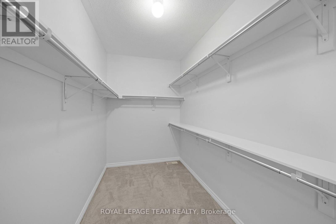
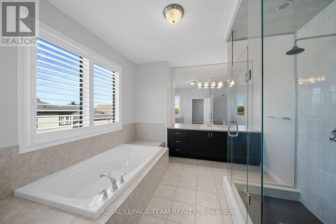
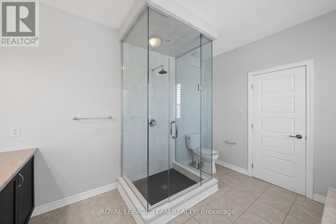
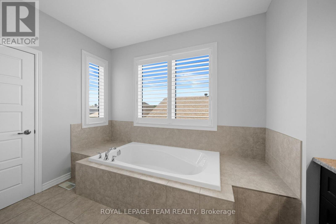
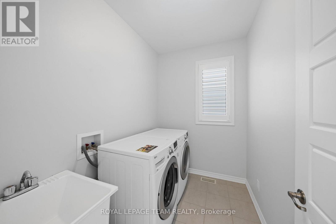
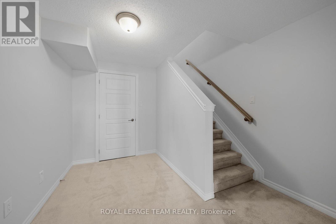
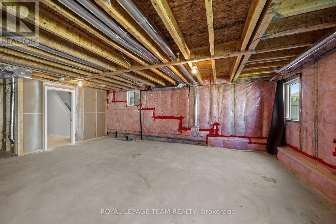
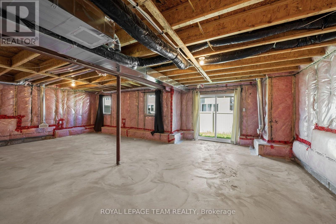
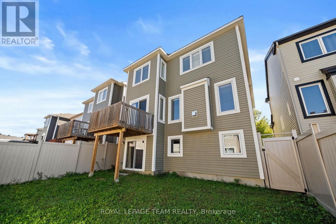
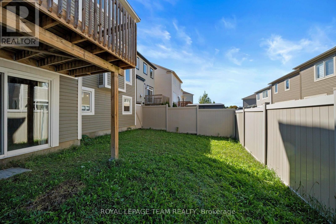
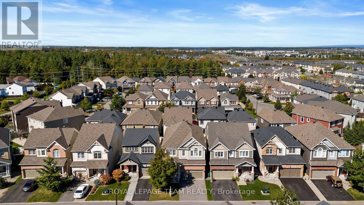
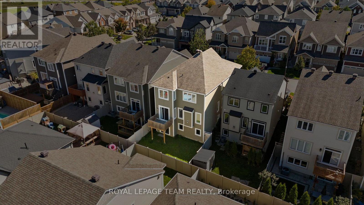
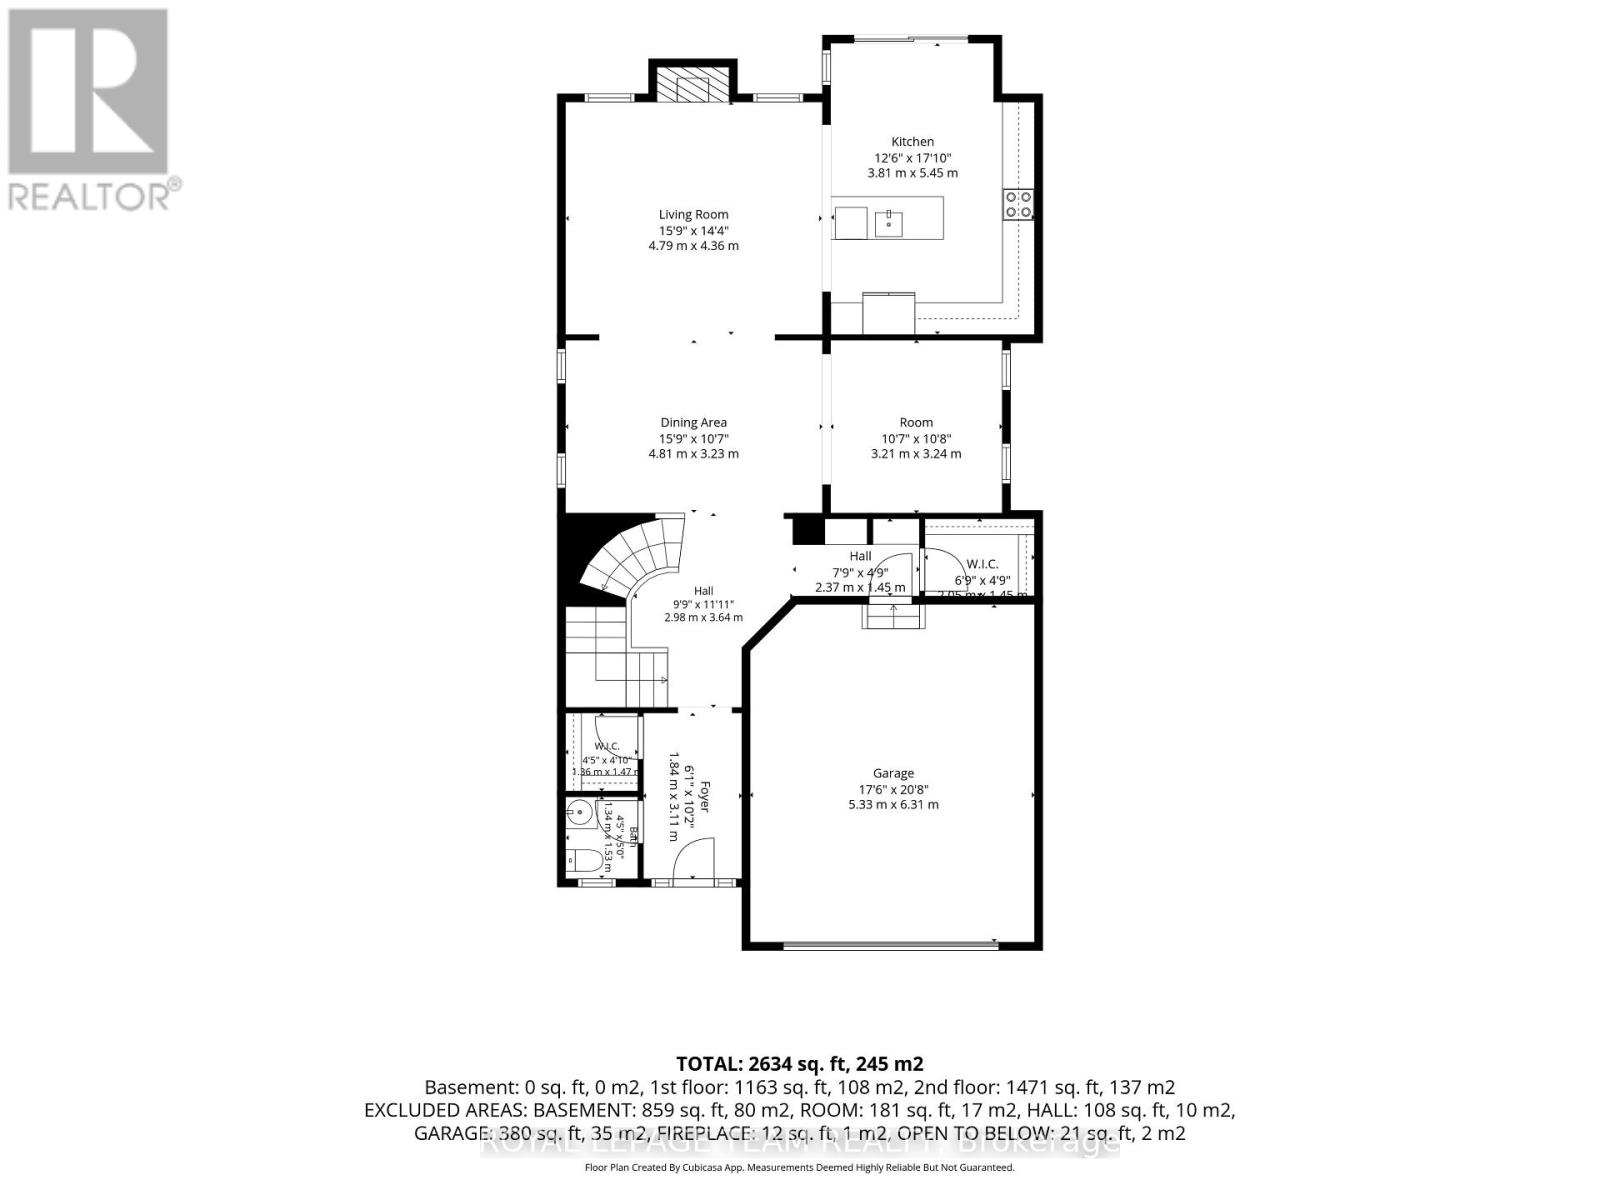
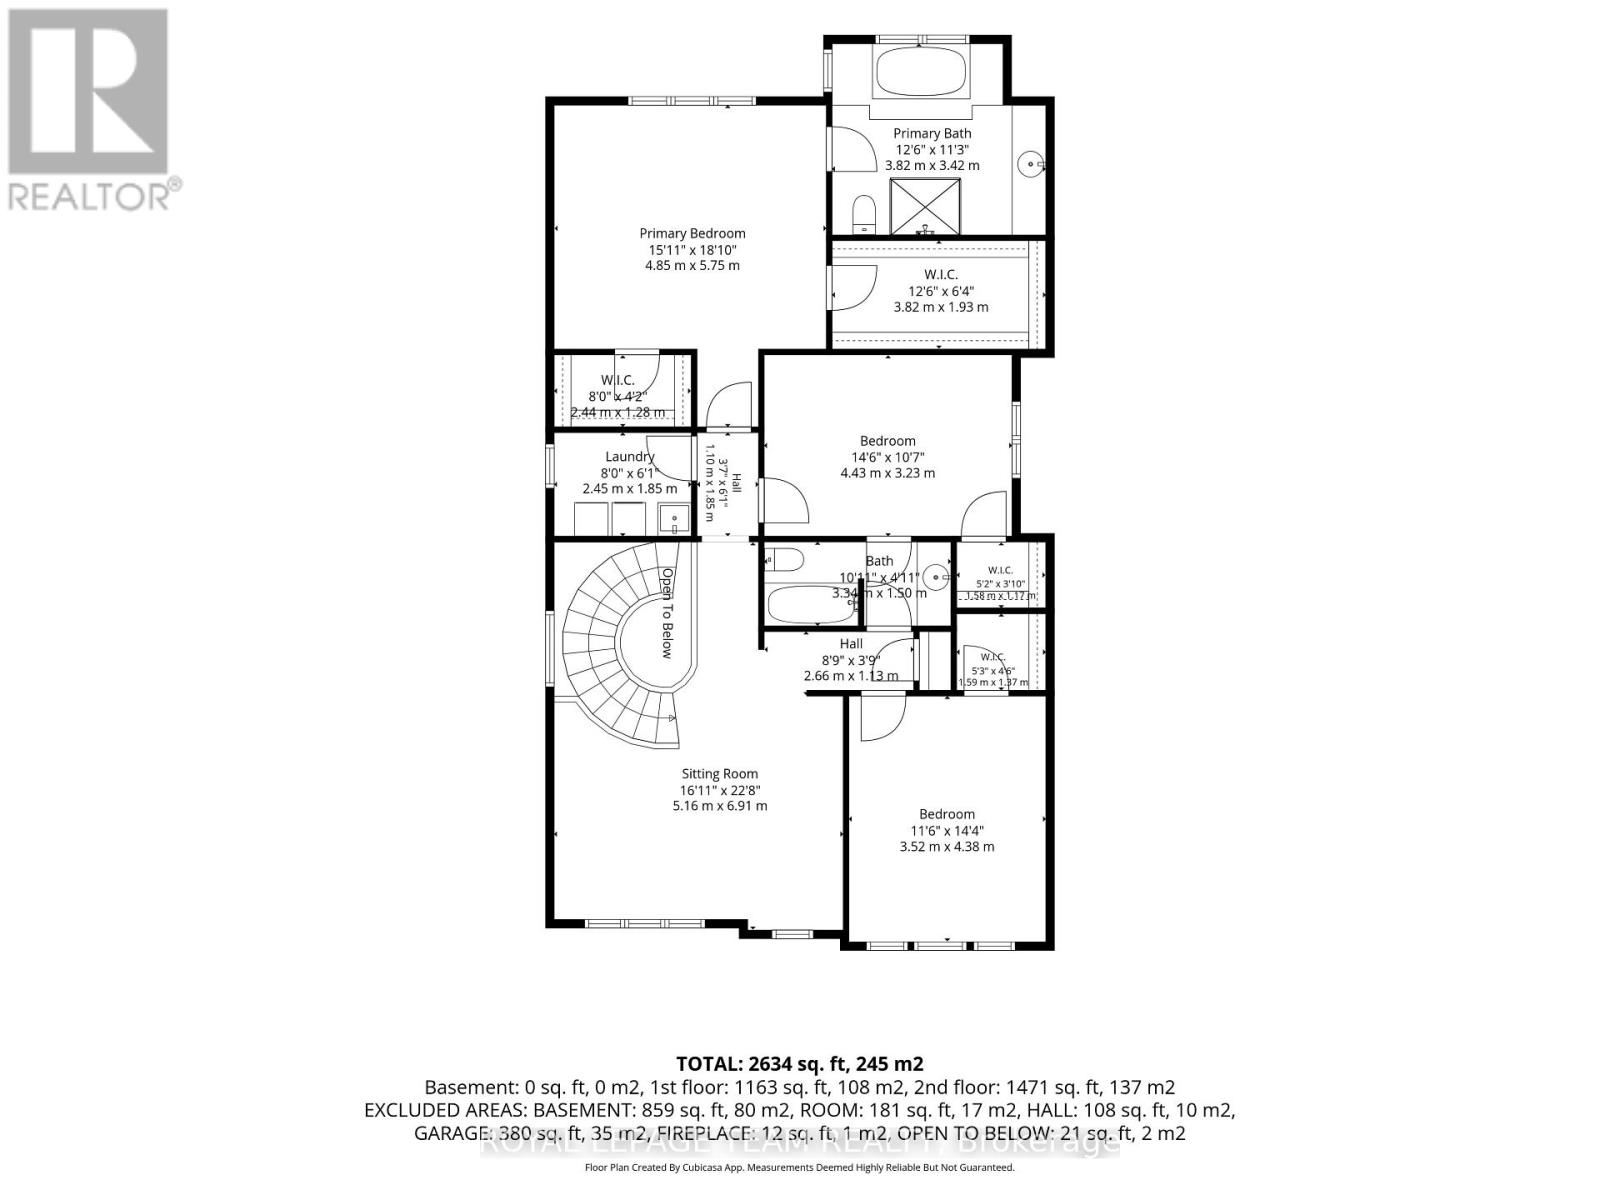
Space, style & a fantastic family-friendly location come together at 32 Escallonia Court in Stittsville. Offering approx. 2,634 sq/ft above grade, plus an unfinished walkout basement with direct backyard access, this 3-bedroom, 3-bathroom home offers exceptional flexibility for growing families and plenty of potential for future living space or a lower-level apartment. The main level features new hardwood flooring & California shutters, which continue throughout the entire home. A dedicated home office provides the perfect work-from-home space, while the spacious living & dining areas offer plenty of room to gather & entertain. The bright kitchen features generous cabinetry, a large centre island & ample prep space, with access to the deck overlooking the fully fenced backyard. Upstairs, an impressive sun-drenched loft creates a versatile second living space, ideal as a family room, playroom or homework area, and could easily be converted into a 4th bedroom if desired. The oversized primary retreat features two walk-in closets & a spacious ensuite, while both secondary bedrooms also offer walk-in closets and shared access to a full bathroom. Convenient second-floor laundry completes this level. The unfinished walkout basement provides incredible potential to expand your living space, with direct access to the backyard and possibilities for a future rec room, additional bedrooms or lower-level suite. Built in 2016, the home also features a double garage & parking for 4. Set in a convenient Stittsville location close to parks, schools, trails, shopping & restaurants, with easy access to Hazeldean Road, Stittsville Main Street, Tanger Outlets, the Canadian Tire Centre & Kanata amenities. (id:64373)
Upcoming viewings
45.2825309
-75.9267739
32 Escallonia Court, Ottawa, Ontario, K2S0W9
Loading WalkScore data...
Walk Score®
Transit Score®
Bike Score®
Walkability Snapshot
Understand how walkable, transit-friendly & bikeable this neighbourhood really is.
Scores are powered by Walk Score® and reflect access to daily essentials, transit and bike routes near this area.
🚶Walk Score®
🚊Transit Score
🚲Bike Score
Liveability scores for this neighbourhood
Powered by Walk Score®
Use these scores as a quick guide only. Check local transit, bike paths
and walk routes to plan your day-to-day life.
Google Maps
Explore the exact location, nearby amenities, and community vibe.
Listing Details
Last updated:
2026-10-05
Key facts
Price
$849,900
Ownership
Freehold
Property type
Single Family
Bedrooms
3
Bathrooms
3
Stories
2
Interior size
2500 - 3000 sqft
Year built / Age
6 to 15 years
Parking options
Attached Garage, Garage, Inside Entry
Total spaces
4
Interior & features
Cooling
Central air conditioning, Air exchanger
Heating
Forced air
Heating fuel
Natural gas
Basement
N/A, Full, N/A (Unfinished)
Flooring
Tile, Hardwood
Appliances
Water Heater, Dishwasher, Dryer, Garage door opener, Hood Fan, Oven, Stove, Washer, Window Coverings, Refrigerator
Fireplace
True
Exterior finish
Brick
Key features
Flat site, Dry
Lot, amenities & extras
Lot size
11 x 27 M
Community features
Community Centre, School Bus
Nearby amenities
Golf Nearby, Public Transit, Park
Water
Municipal water
Sewer
Sanitary sewer
Rooms
| Level | Type | Length | Width | Dimensions |
|---|---|---|---|---|
| Second Level | Bedroom 3 | 4.43 m | 3.23 m | 4.43 m x 3.23 m |
| Second Level | Laundry Room | 2.45 m | 1.28 m | 2.45 m x 1.28 m |
| Second Level | Primary Bedroom | 4.85 m | 5.75 m | 4.85 m x 5.75 m |
| Second Level | Bathroom | 3.82 m | 3.42 m | 3.82 m x 3.42 m |
| Second Level | Other | 2.44 m | 1.28 m | 2.44 m x 1.28 m |
| Second Level | Other | 3.82 m | 1.93 m | 3.82 m x 1.93 m |
| Second Level | Loft | 5.16 m | 6.91 m | 5.16 m x 6.91 m |
| Second Level | Bedroom 2 | 3.52 m | 4.38 m | 3.52 m x 4.38 m |
| Second Level | Bathroom | 3.34 m | 1.5 m | 3.34 m x 1.5 m |
| Main Level | Foyer | 1.84 m | 3.11 m | 1.84 m x 3.11 m |
| Main Level | Bathroom | 1.34 m | 1.53 m | 1.34 m x 1.53 m |
| Main Level | Mud Room | 2.37 m | 1.45 m | 2.37 m x 1.45 m |
| Main Level | Dining Room | 4.81 m | 3.23 m | 4.81 m x 3.23 m |
| Main Level | Office | 3.21 m | 3.24 m | 3.21 m x 3.24 m |
| Main Level | Living Room | 4.79 m | 4.36 m | 4.79 m x 4.36 m |
| Main Level | Kitchen | 3.81 m | 5.45 m | 3.81 m x 5.45 m |
Mortgage Calculator
$500,000
$100,000
$5,000,000
Adjust the total amount you plan to borrow.
5%
1%
15%
25 years
10 years
40 years
Monthly Payment
$0
This is an approximate monthly payment based on your inputs.
Total Interest Paid
$0
Add this listing to your favourite
Shortlist it to compare later & get quick access from your account.

Comparables
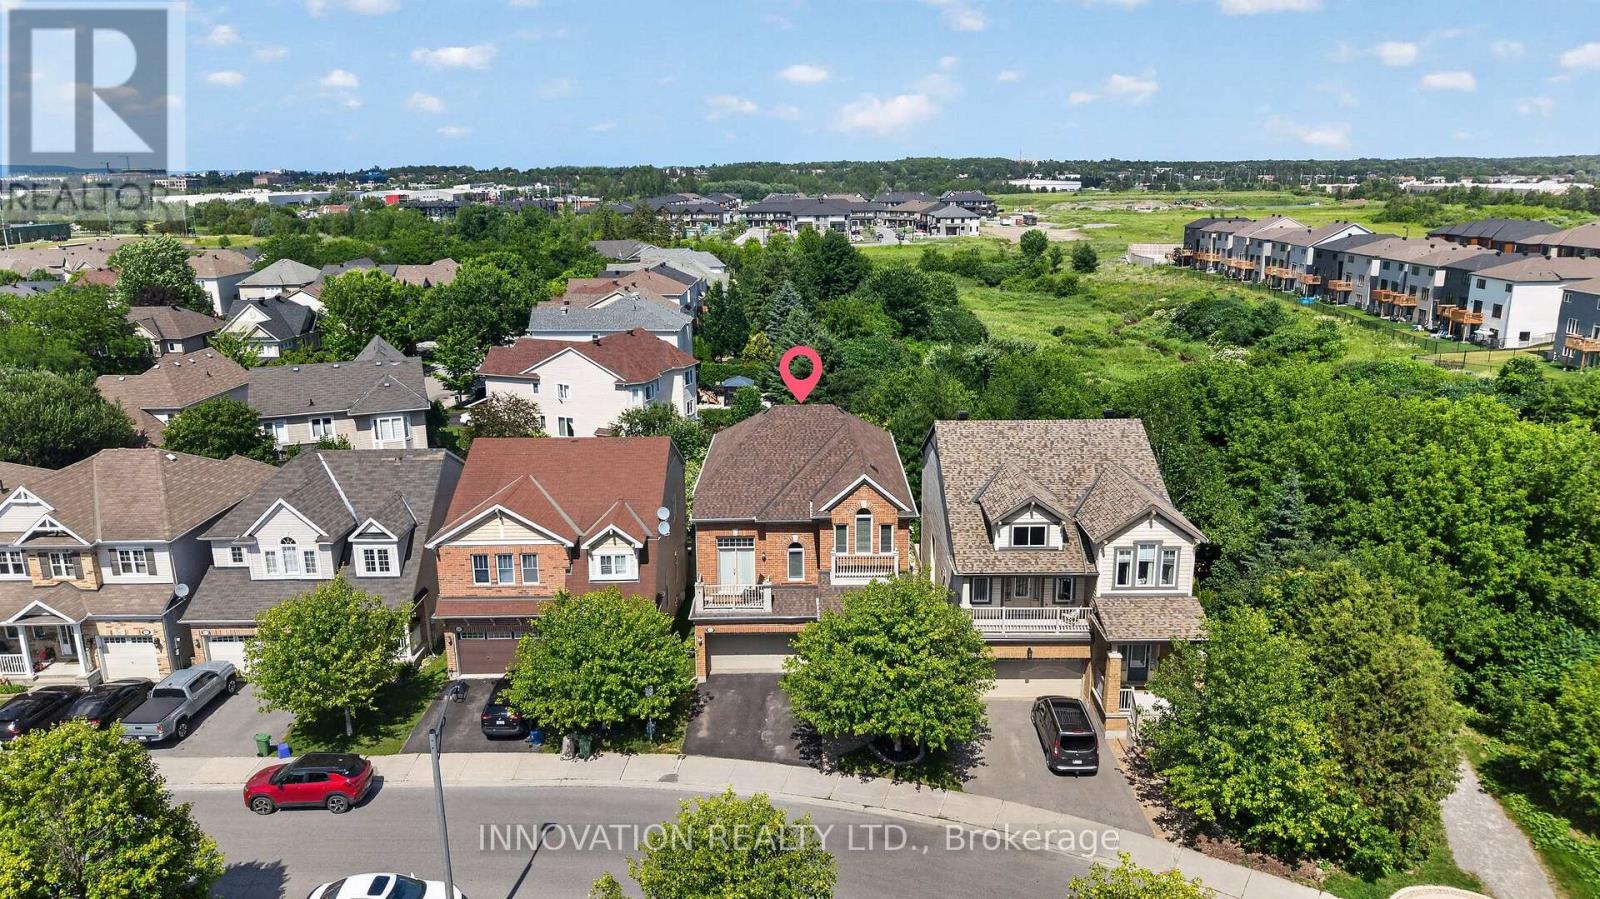
For sale
8211 - Stittsville (North)
$849,900
545 Rosehill Avenue, Ottawa, Ontario
House in 8211 - Stittsville (North)
4
Beds
Beds
3
Baths
Baths
2500 - 3000 sqft
Sq Ft
Sq Ft
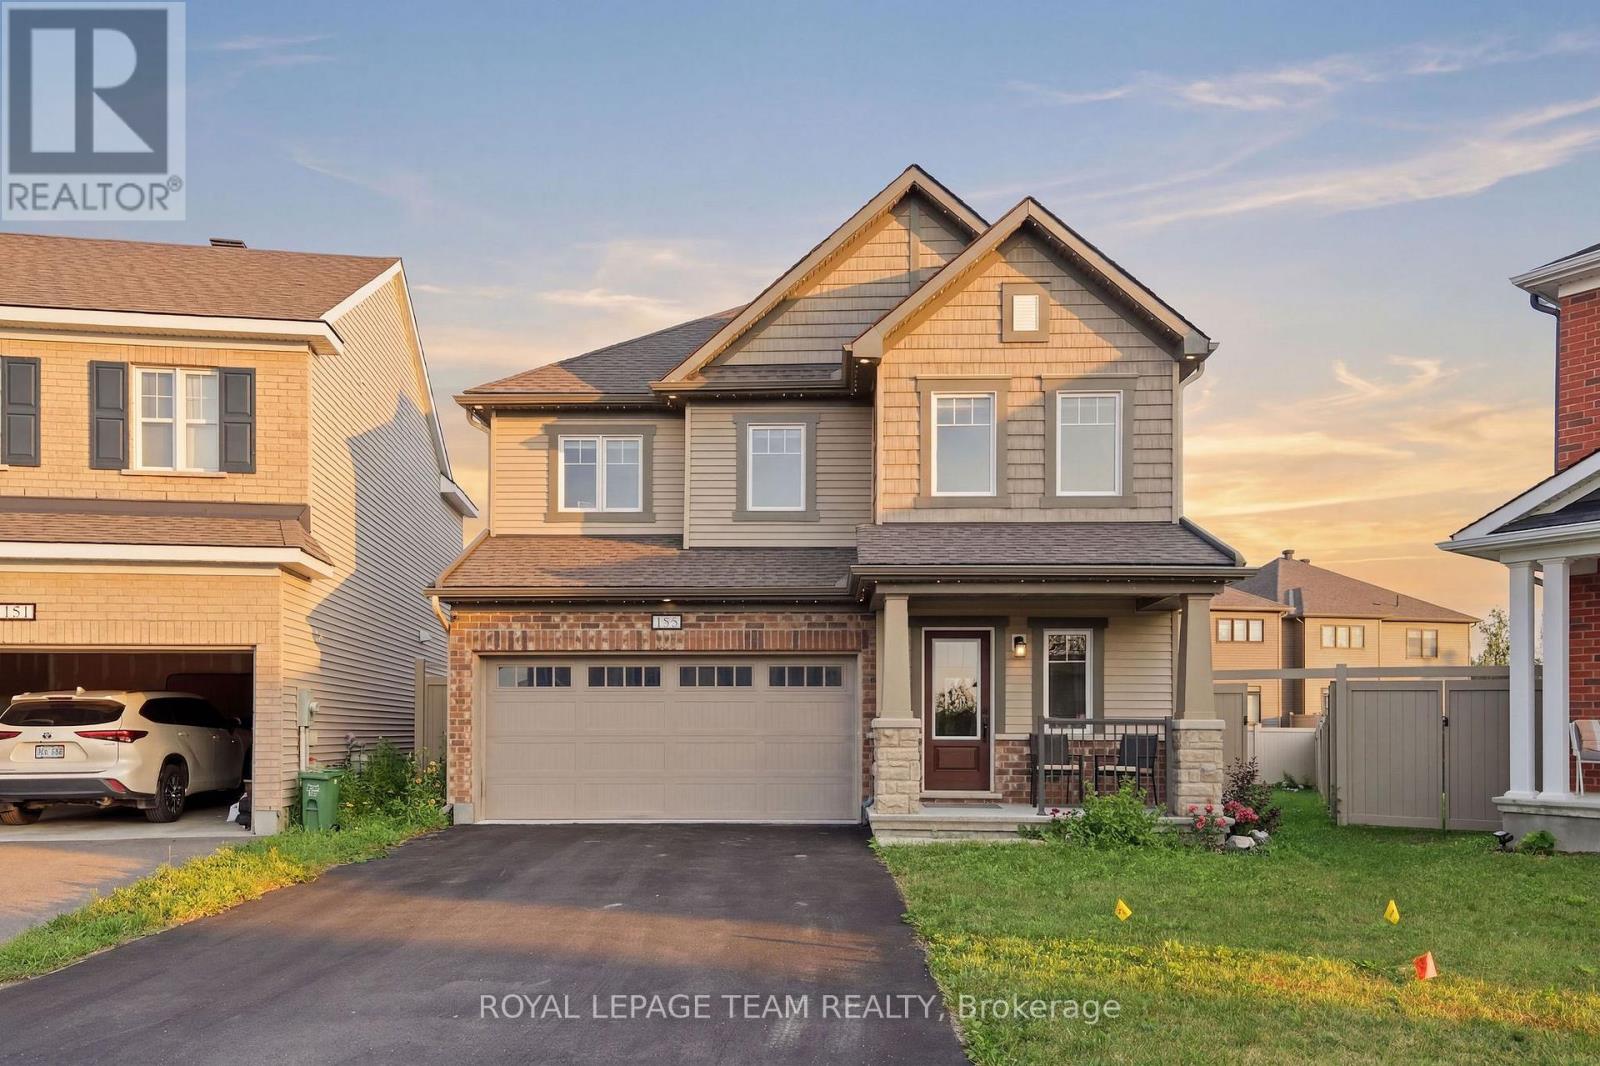
For sale
8211 - Stittsville (North)
$844,900
153 Unity Place, Ottawa, Ontario
House in 8211 - Stittsville (North)
4
Beds
Beds
3
Baths
Baths
1500 - 2000 sqft
Sq Ft
Sq Ft
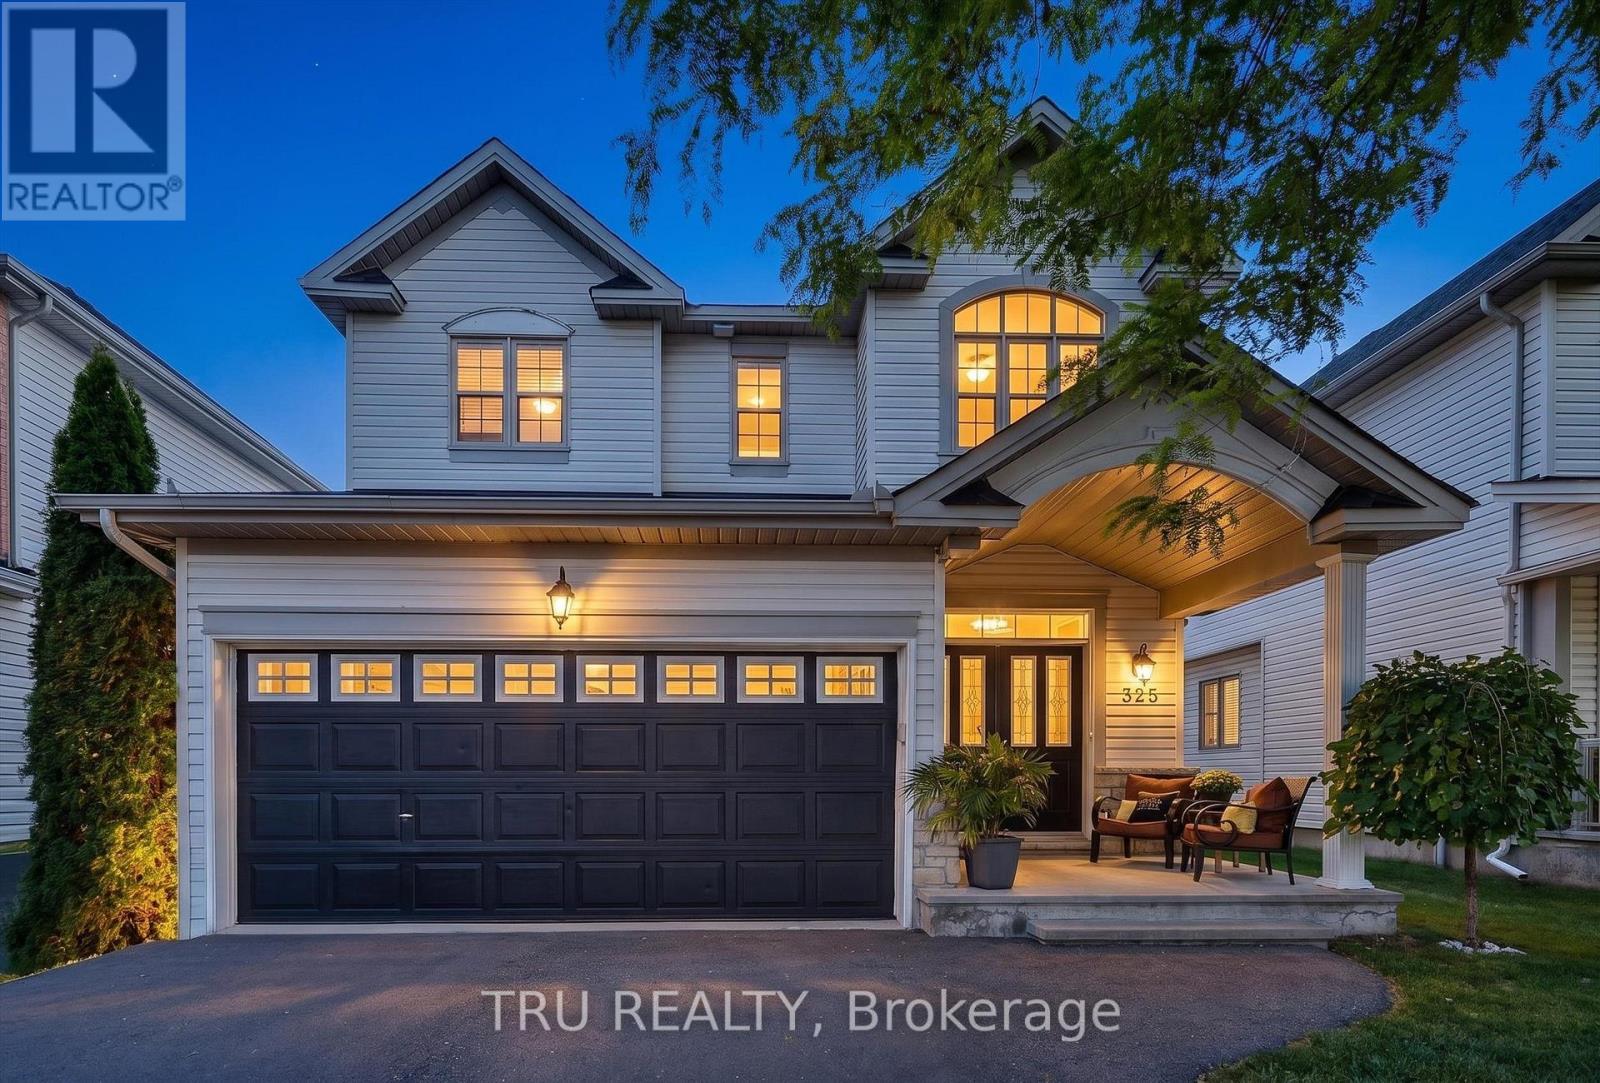
For sale
8203 - Stittsville (South)
$859,900
325 Upcountry Drive E, Ottawa, Ontario
House in 8203 - Stittsville (South)
3
Beds
Beds
4
Baths
Baths
1500 - 2000 sqft
Sq Ft
Sq Ft
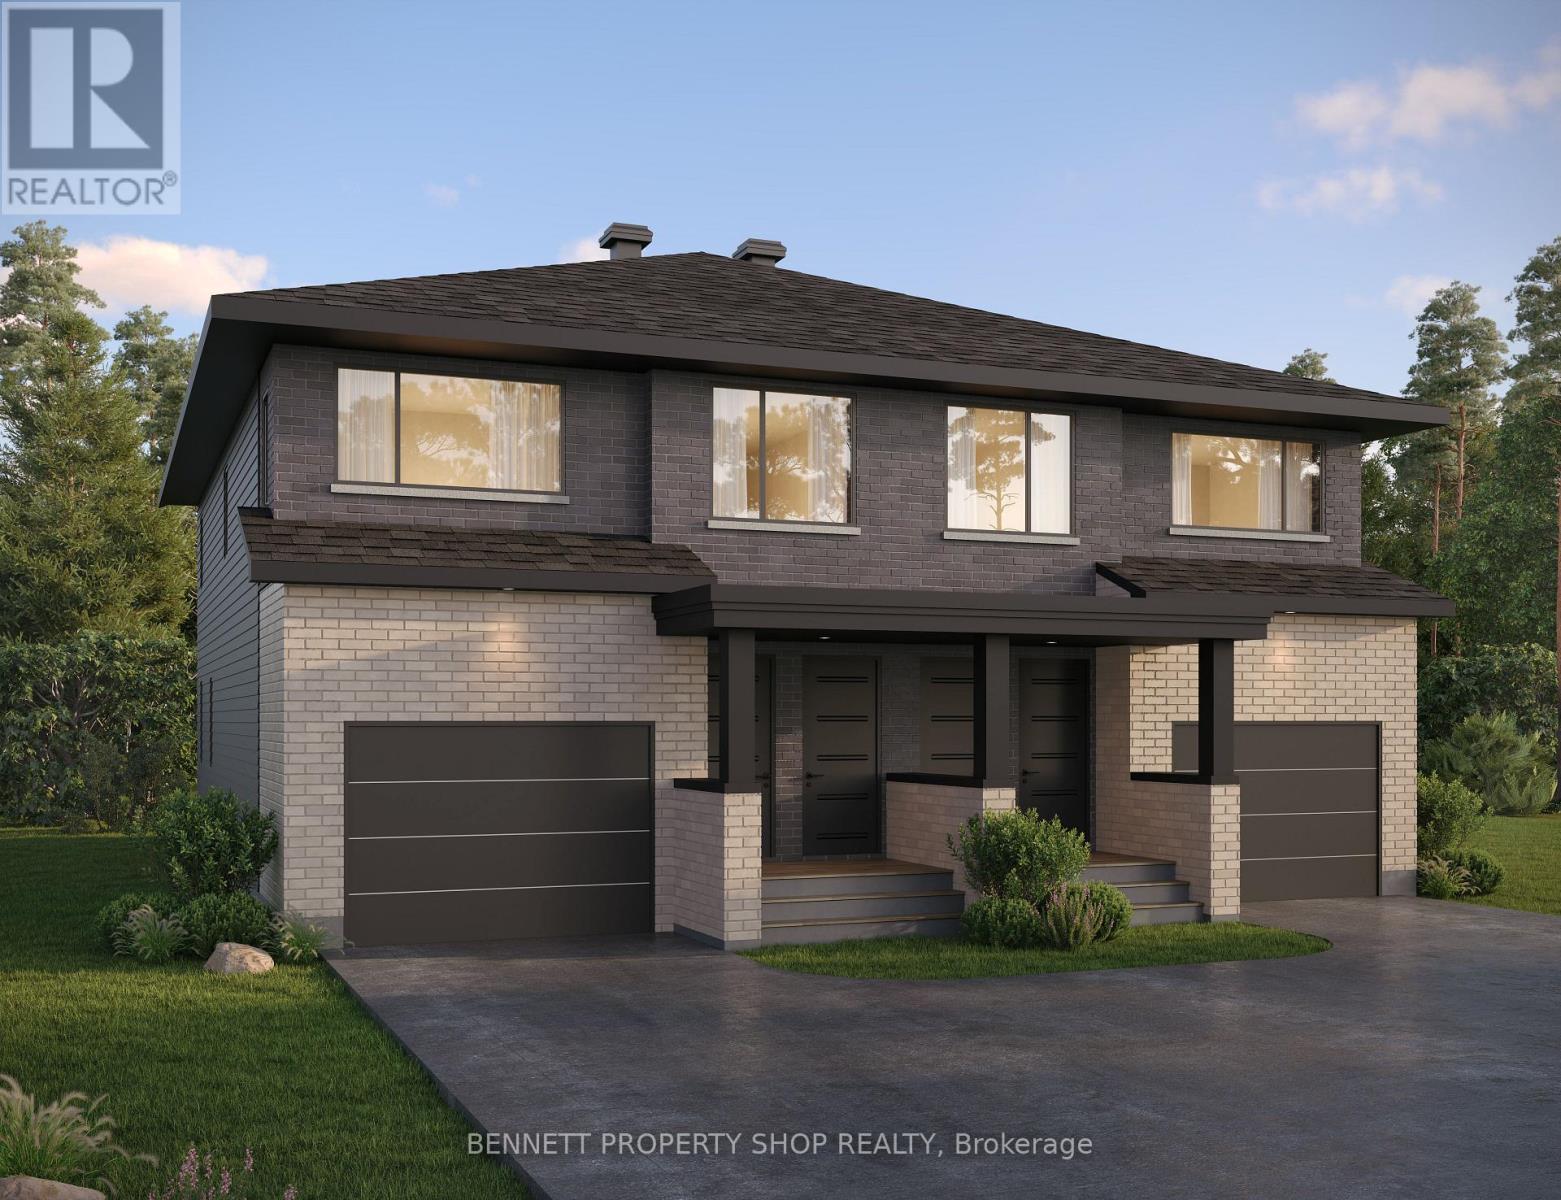
For sale
8211 - Stittsville (North)
$834,999
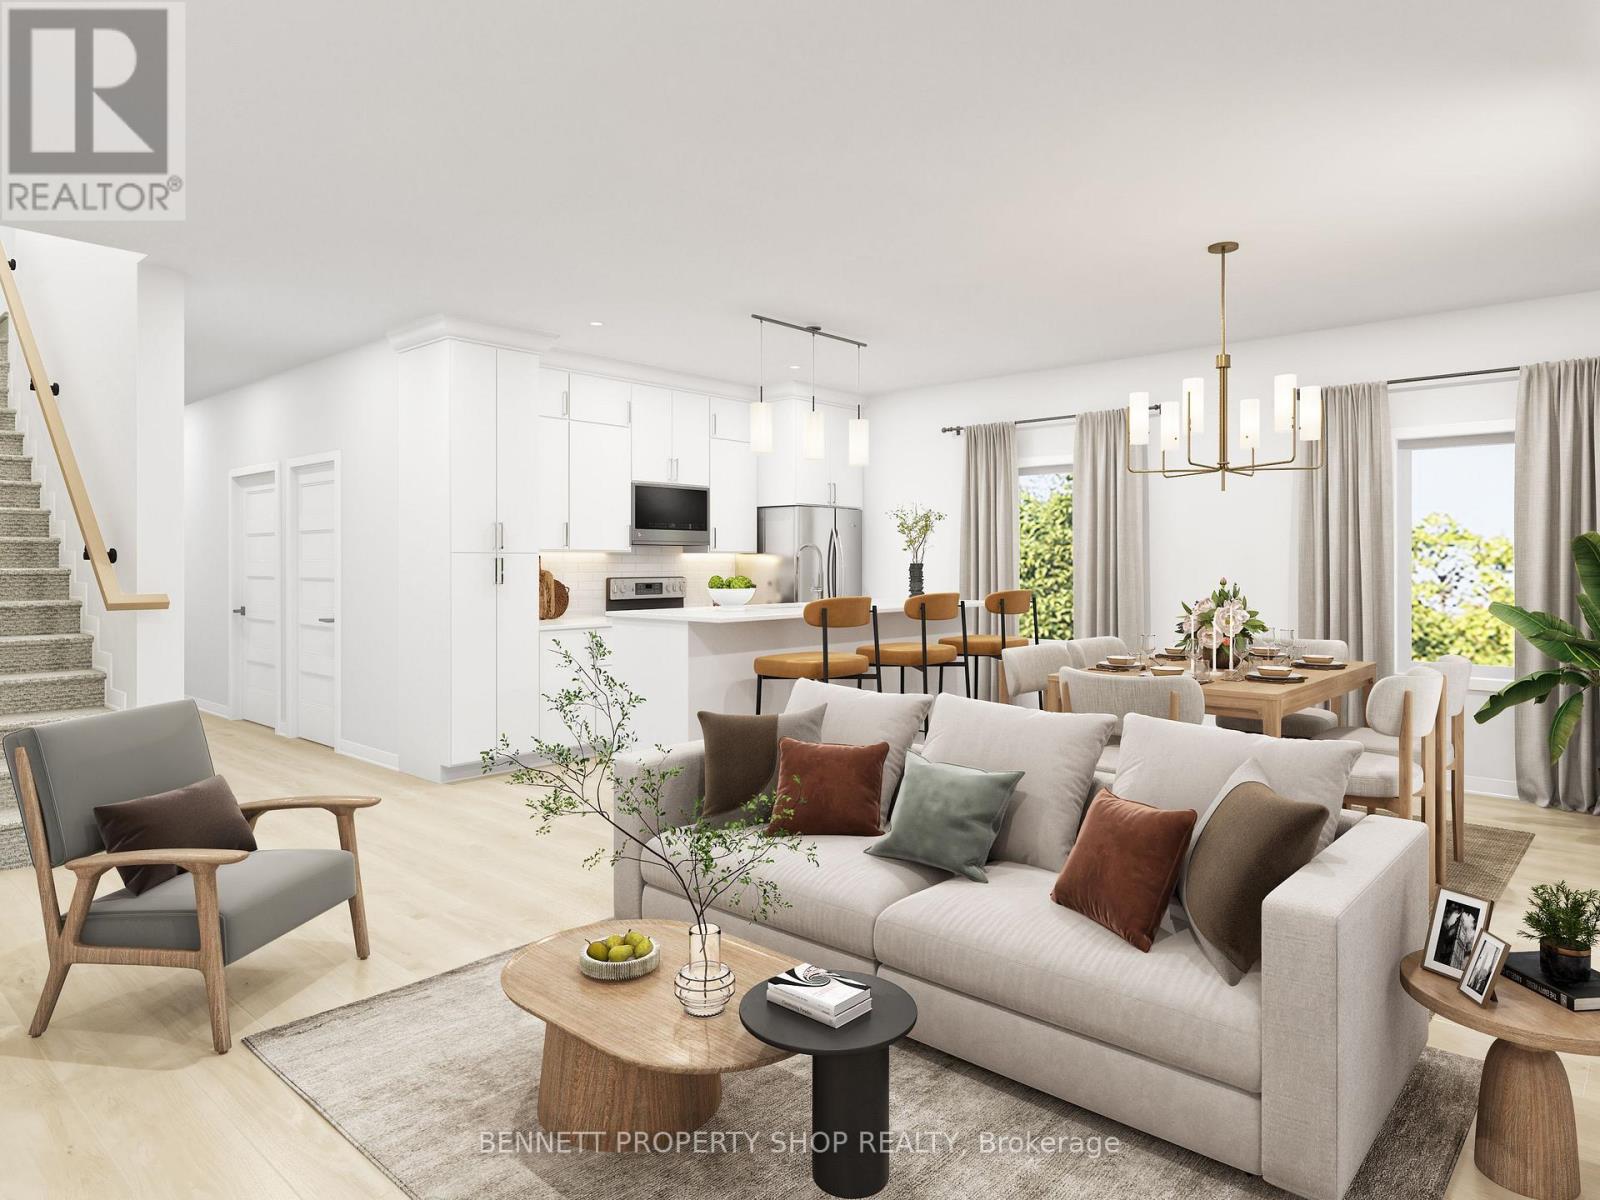
293 Mykonos Crescent, Ottawa, Ontario
House in 8211 - Stittsville (North)
4
Beds
Beds
4
Baths
Baths
1500 - 2000 sqft
Sq Ft
Sq Ft
For sale
8211 - Stittsville (North)
$834,999
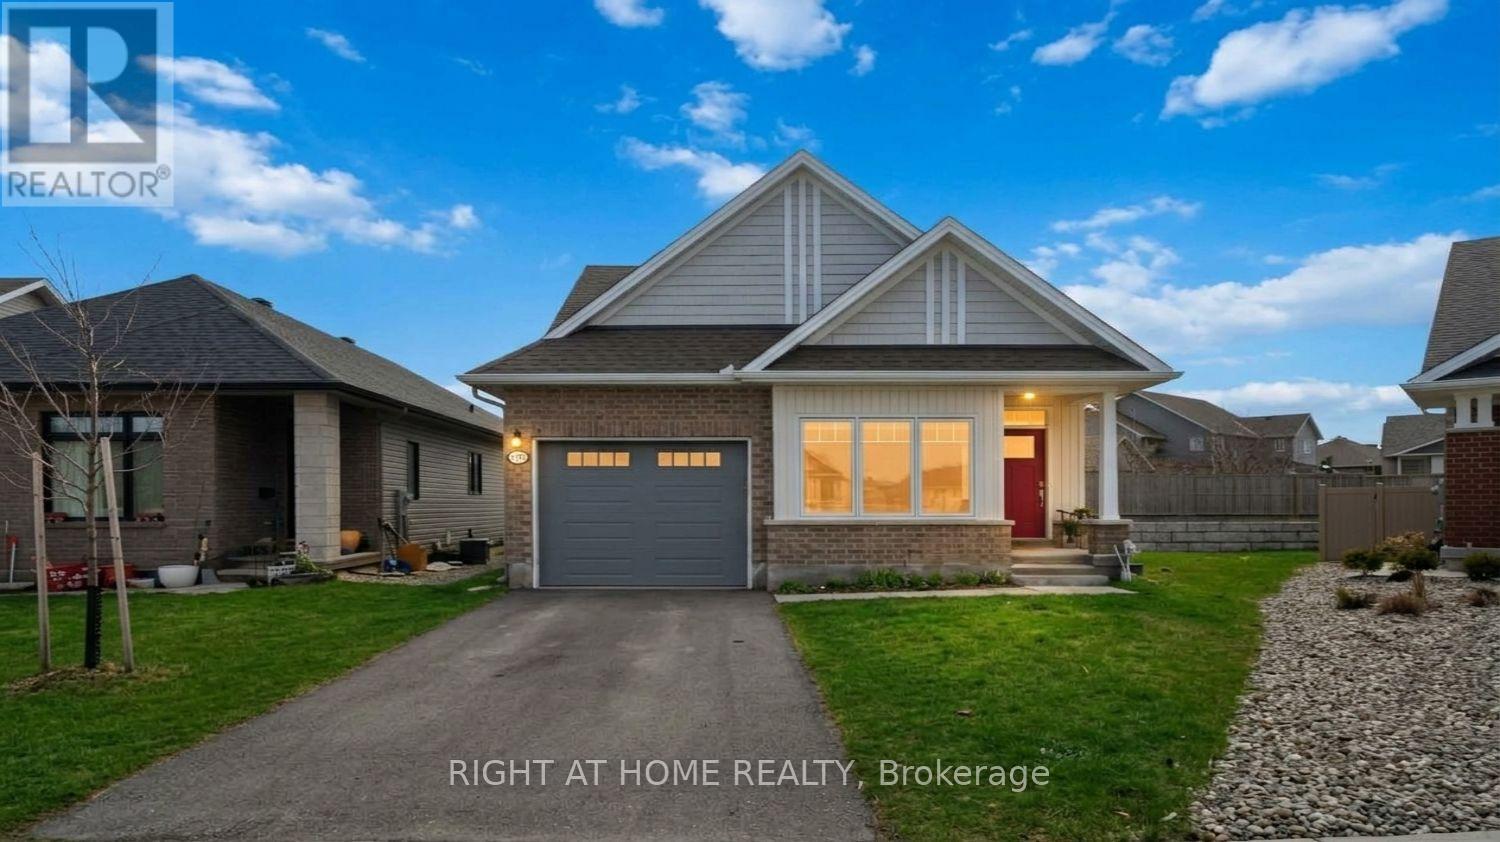
295 Mykonos Crescent, Ottawa, Ontario
House in 8211 - Stittsville (North)
4
Beds
Beds
4
Baths
Baths
1500 - 2000 sqft
Sq Ft
Sq Ft
For sale
8207 - Remainder of Stittsville & Area
$864,900
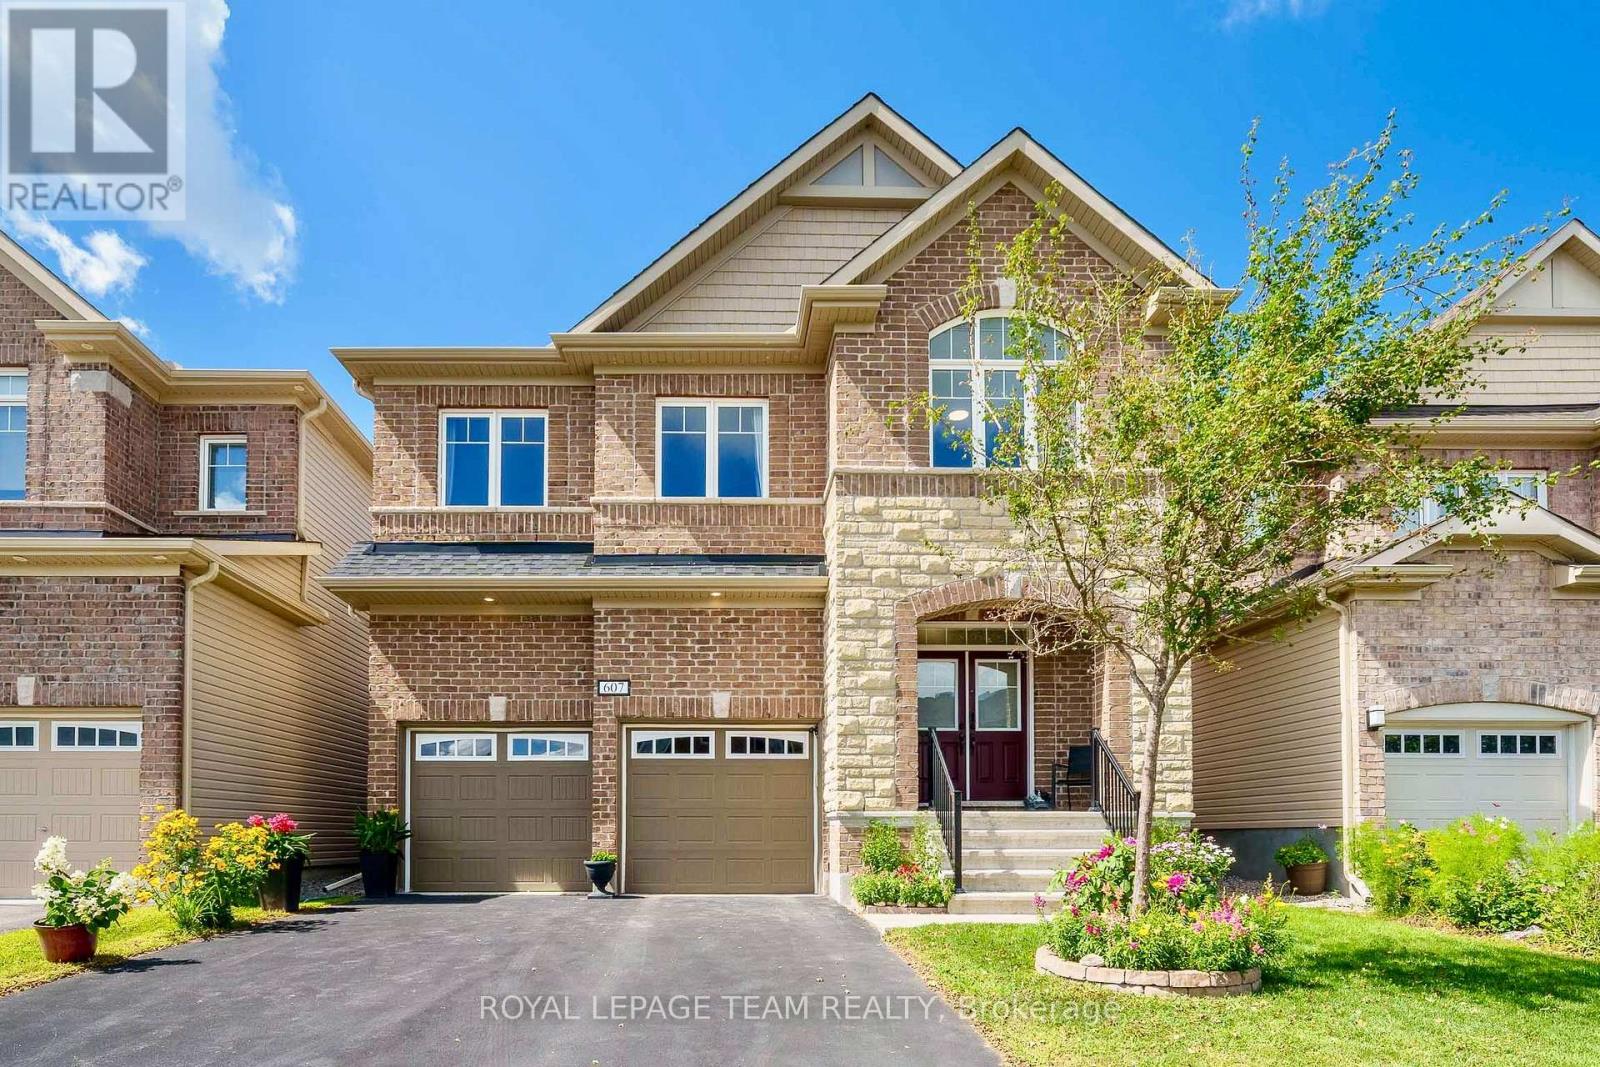
272 Maygrass Way, Ottawa, Ontario
House in 8207 - Remainder of Stittsville & Area
4
Beds
Beds
3
Baths
Baths
1100 - 1500 sqft
Sq Ft
Sq Ft
For sale
8203 - Stittsville (South)
$867,000
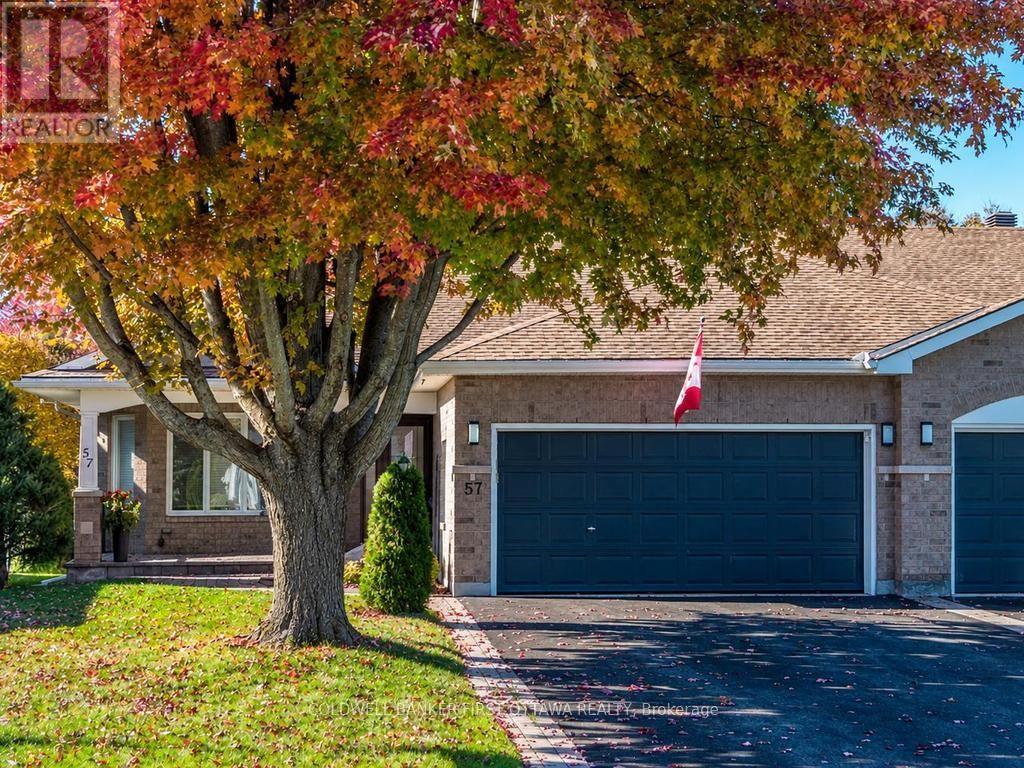
607 Parade Drive, Ottawa, Ontario
House in 8203 - Stittsville (South)
4
Beds
Beds
4
Baths
Baths
2500 - 3000 sqft
Sq Ft
Sq Ft
For sale
8202 - Stittsville (Central)
$869,000
57 Amberlakes Drive, Ottawa, Ontario
House in 8202 - Stittsville (Central)
3
Beds
Beds
3
Baths
Baths
1500 - 2000 sqft
Sq Ft
Sq Ft
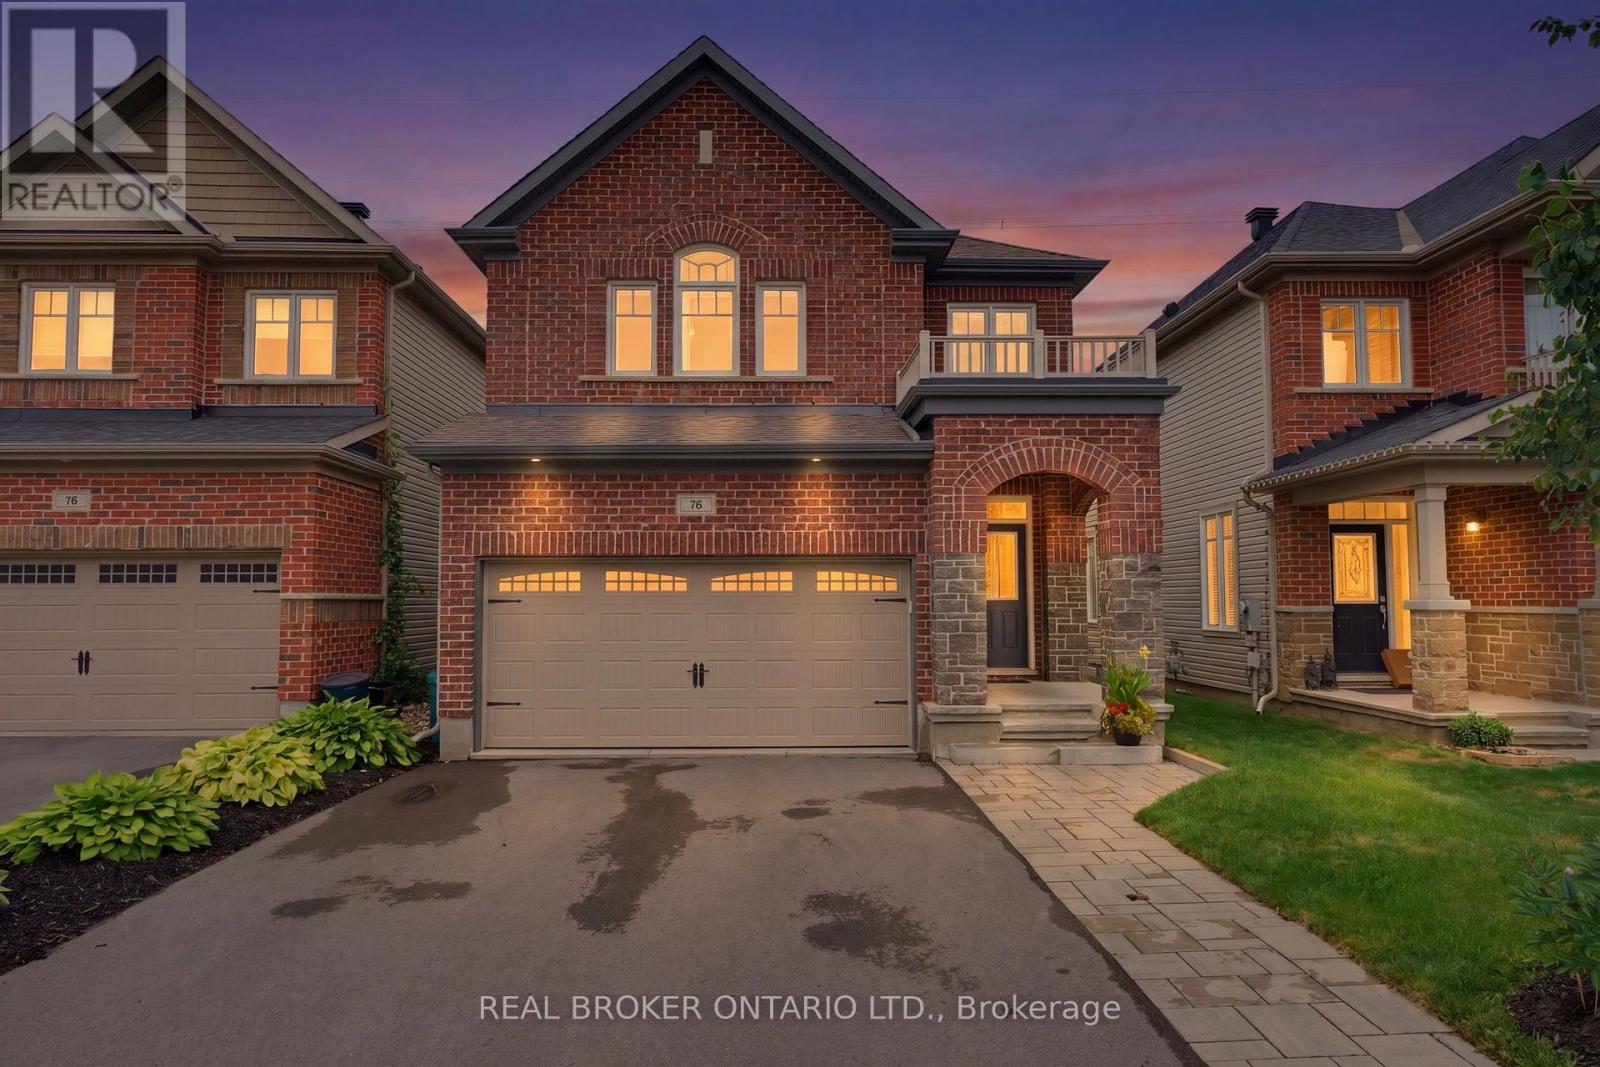
For sale
9010 - Kanata - Emerald Meadows/Trailwest
$829,900
76 Tapadero Avenue, Ottawa, Ontario
House in 9010 - Kanata - Emerald Meadows/Trailwest
4
Beds
Beds
3
Baths
Baths
2000 - 2500 sqft
Sq Ft
Sq Ft
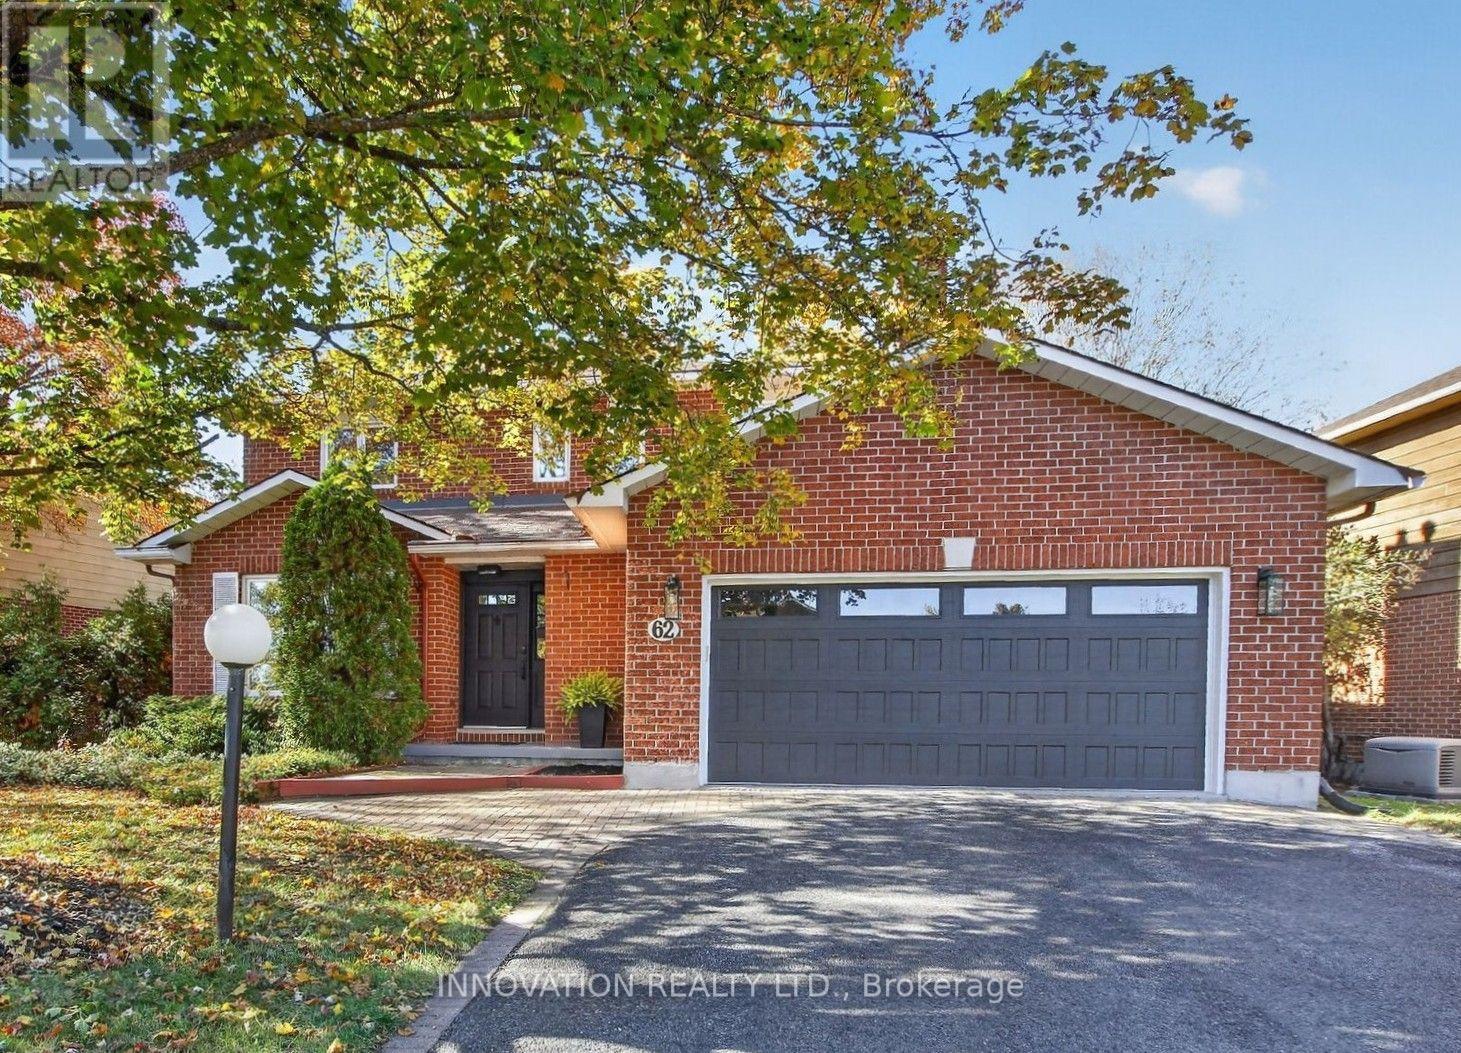
For sale
8202 - Stittsville (Central)
$869,900
62 Trailway Circle, Ottawa, Ontario
House in 8202 - Stittsville (Central)
3
Beds
Beds
3
Baths
Baths
2000 - 2500 sqft
Sq Ft
Sq Ft
Ready to a home?
Contact a REALTOR® today!
