

1345 Diamond Street
Clarence-Rockland,
Ontario
K4K0M6
1345 Diamond Street
Clarence-Rockland,
Ontario
K4K0M6
Add this listing to your favourite
Shortlist it to compare later & get quick access from your account.
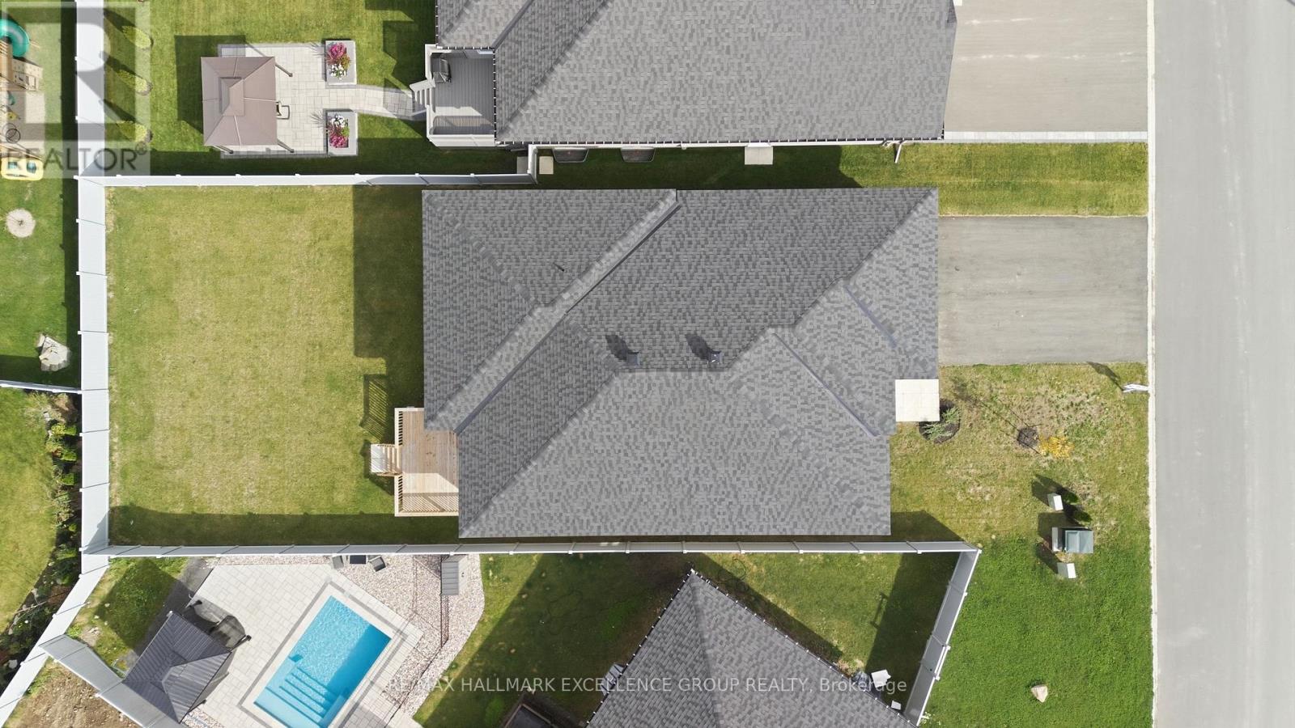
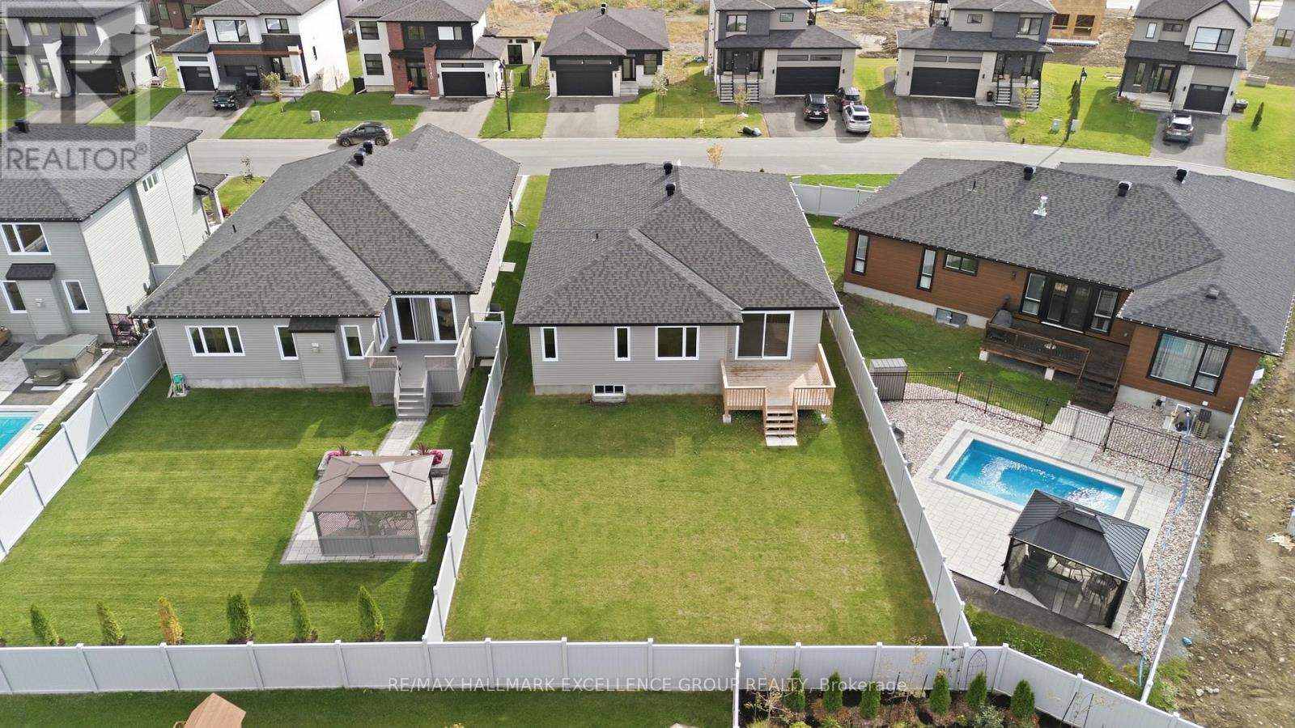
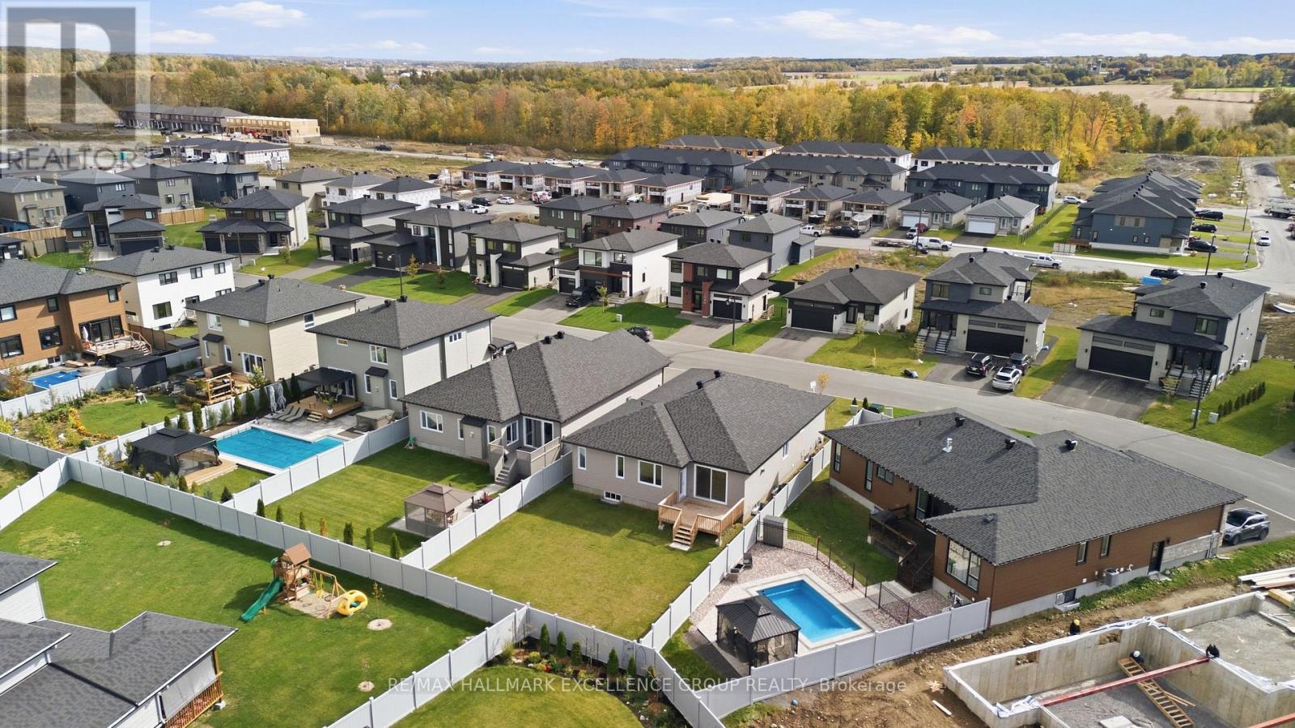
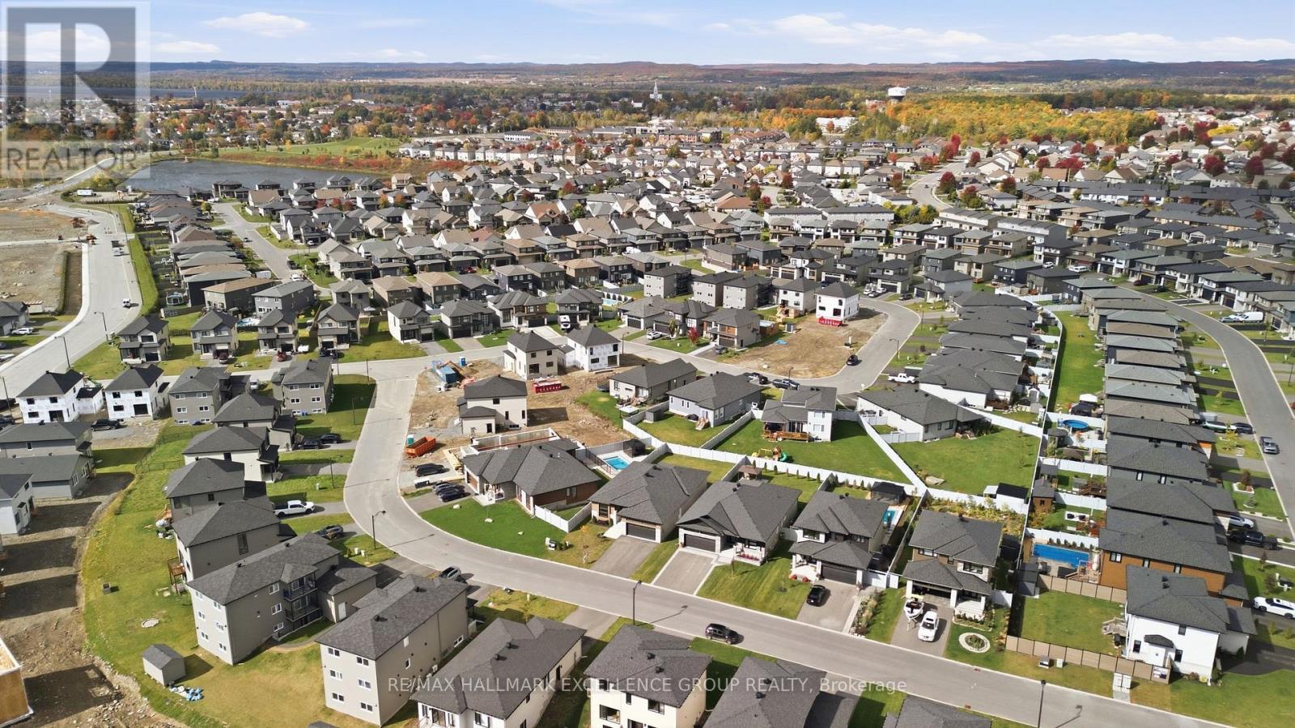


$799,900
Property overview
Building Type
House
Property Type
Single Family
Bedrooms
3
Bathrooms
2
Year Built
Neighbourhood
607 - Clarence/Rockland Twp
Status
For sale
Highlights
607 - Clarence/Rockland Twp
House
For sale
Listing description
Discover this Single Family
1345 Diamond Street,
Clarence-Rockland
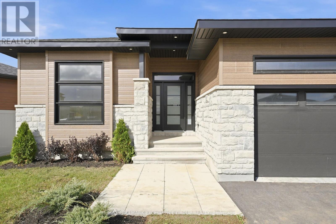
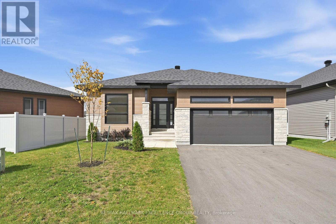
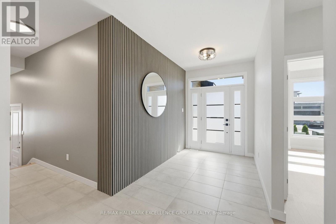
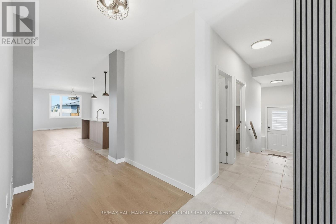
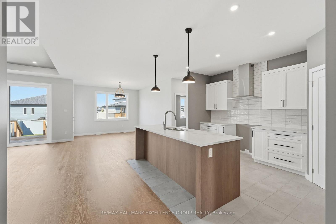
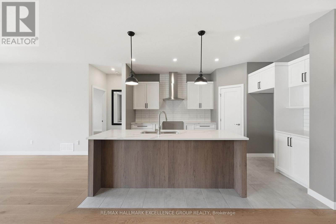
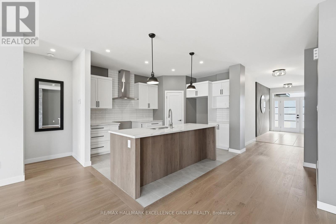
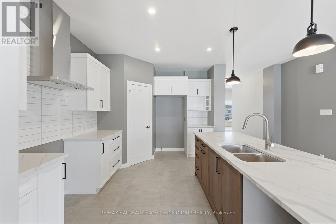
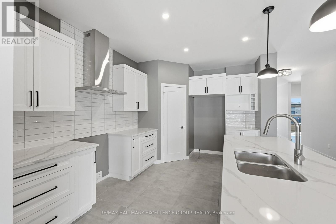
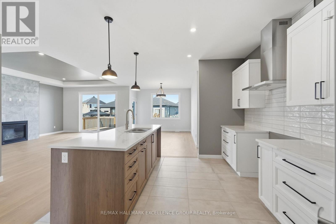
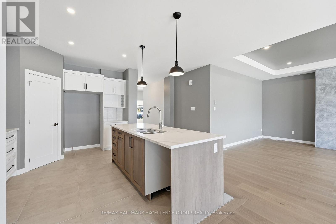
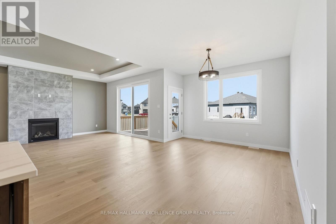
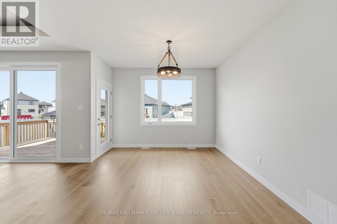
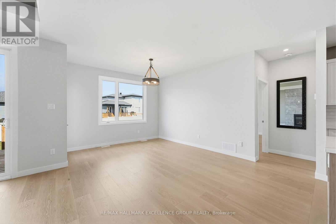
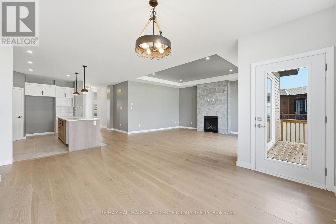
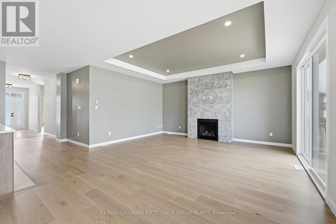
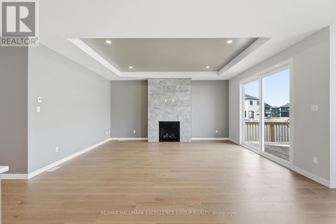
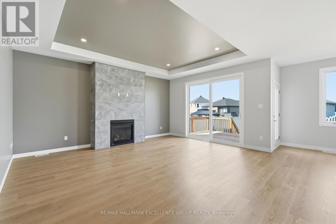
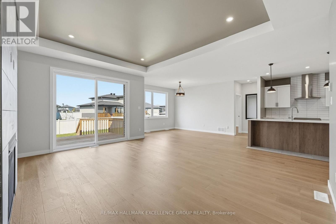
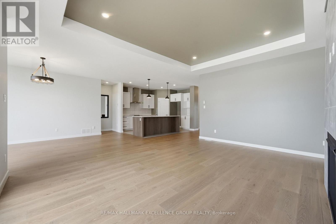
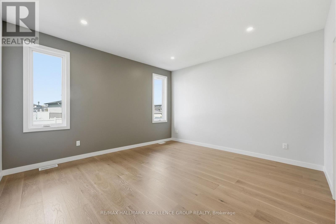
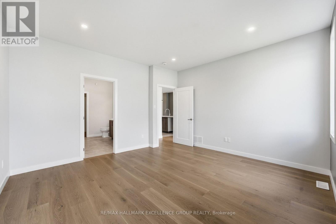
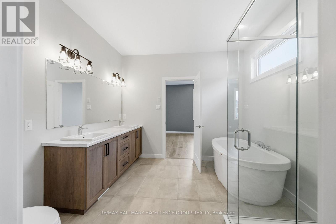
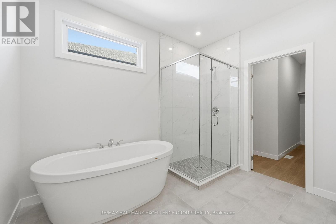
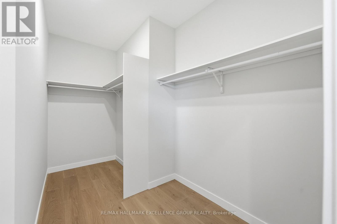
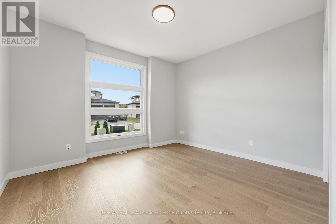
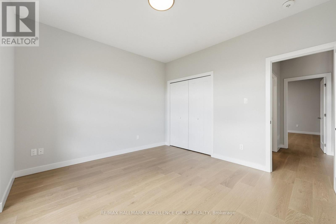
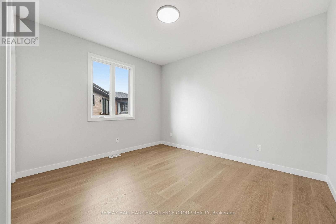
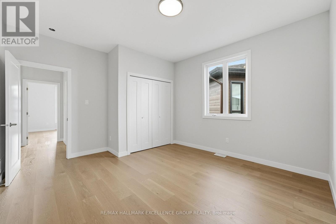
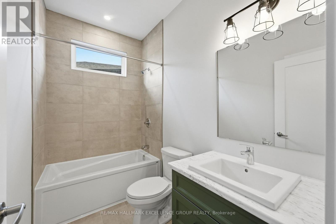
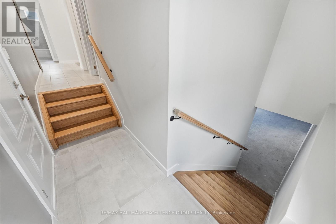
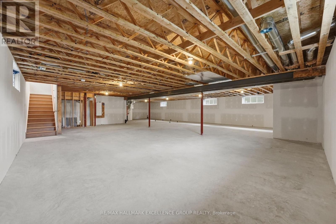
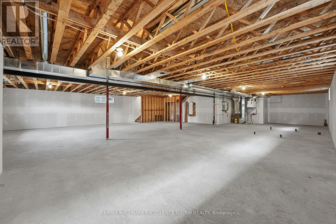
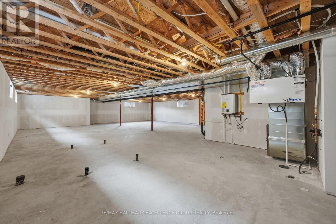
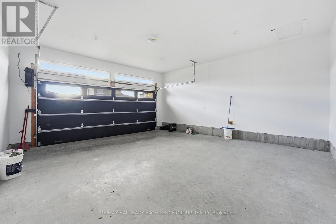
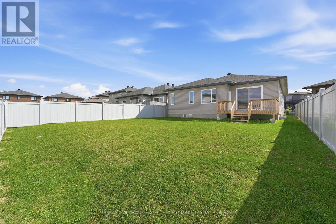
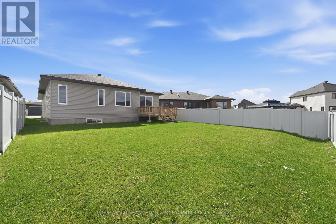
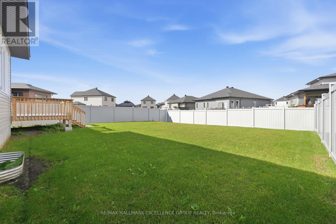
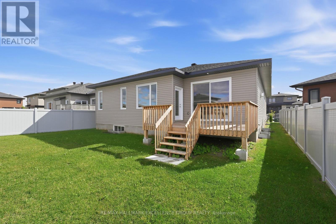
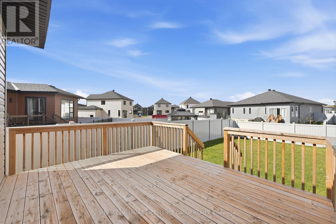
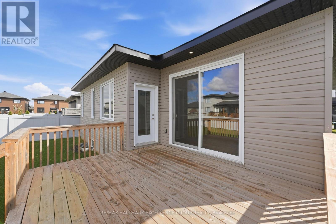
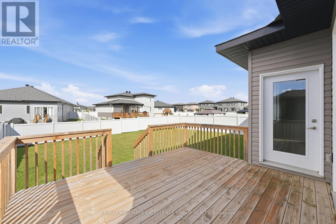
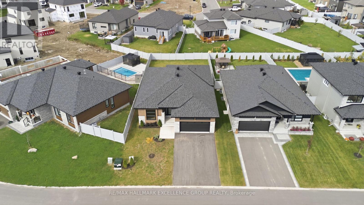
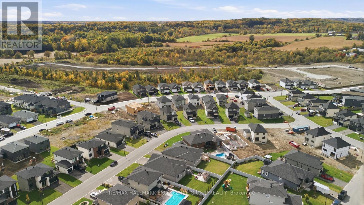
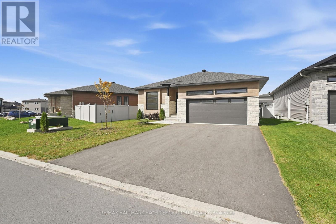
**OPEN HOUSE: Sunday October 25th 2pm-4pm** New contemporary bungalow offering HST rebate, an elegant design, quality finishes, modern comfort & an oversized lot! This stunning 1,862 sq ft home features a timeless stone façade, a double insulated garage with access to inside and an inviting layout perfect for todays lifestyle. Step inside to a spacious foyer with a walk-in closet, leading to an impressive open-concept living space that blends the kitchen, dining & living areas seamlessly... Ideal for entertaining & everyday living. The gourmet kitchen boasts quartz countertops, a walk-in pantry, backsplash, quality cabinetry with pull-out drawers, and a functional island with built-in recycling station. Enjoy easy access from the dining & living areas to the exterior deck overlooking an extra deep backyard, perfect for summer gatherings. The primary bedroom offers a peaceful retreat with a luxurious ensuite featuring a soaker tub, walk-in tile/glass shower, double vanity, and walk-in closet. Two additional bedrooms provide ample space with generous closets. A secondary side entrance conveniently connects to both the main floor hallway and the unfinished basement, which is roughed-in for a full in-law suite offering future income potential or multi-generational living flexibility. Additional features include ceramic & wide plank hardwood flooring throughout, owned furnace & air exchanger, 200 amp electrical panel, and immediate possession available. 24 Hours Irrevocable on all offers. NOTE: applicable taxes are in addition to the list price (id:64373)
Upcoming viewings

OpenHouse times
Oct 25
2-4 PM
45.5361947
-75.2773845
1345 Diamond Street, Clarence-Rockland, Ontario, K4K0M6
Loading WalkScore data...
Walk Score®
Transit Score®
Bike Score®
Walkability Snapshot
Understand how walkable, transit-friendly & bikeable this neighbourhood really is.
Scores are powered by Walk Score® and reflect access to daily essentials, transit and bike routes near this area.
🚶Walk Score®
🚊Transit Score
🚲Bike Score
Liveability scores for this neighbourhood
Powered by Walk Score®
Use these scores as a quick guide only. Check local transit, bike paths
and walk routes to plan your day-to-day life.
Google Maps
Explore the exact location, nearby amenities, and community vibe.
Listing Details
Last updated:
2026-10-19
Key facts
Price
$799,900
Ownership
Freehold
Property type
Single Family
Bedrooms
3
Bathrooms
2
Stories
1
Interior size
1500 - 2000 sqft
Year built / Age
New building
Parking options
Attached Garage, Garage, Inside Entry
Total spaces
6
Interior & features
Cooling
Central air conditioning
Heating
Forced air
Heating fuel
Natural gas
Basement
Full (Unfinished)
Flooring
Hardwood, Tile
Appliances
Water meter, Garage door opener, Hood Fan
Fireplace
True
Exterior finish
Stone, Vinyl siding
Lot, amenities & extras
Lot size
51.2 x 134 FT
Nearby amenities
Park, Golf Nearby, Public Transit
Water
Municipal water
Sewer
Sanitary sewer
Rooms
| Level | Type | Length | Width | Dimensions |
|---|---|---|---|---|
| Main Level | Bedroom 2 | 4.28 m | 3.8 m | 4.28 m x 3.8 m |
| Main Level | Living Room | 5.39 m | 4.04 m | 5.39 m x 4.04 m |
| Main Level | Kitchen | 4.38 m | 3.41 m | 4.38 m x 3.41 m |
| Main Level | Bathroom | 3.12 m | 3.1 m | 3.12 m x 3.1 m |
| Main Level | Foyer | 4.2 m | 2 m | 4.2 m x 2 m |
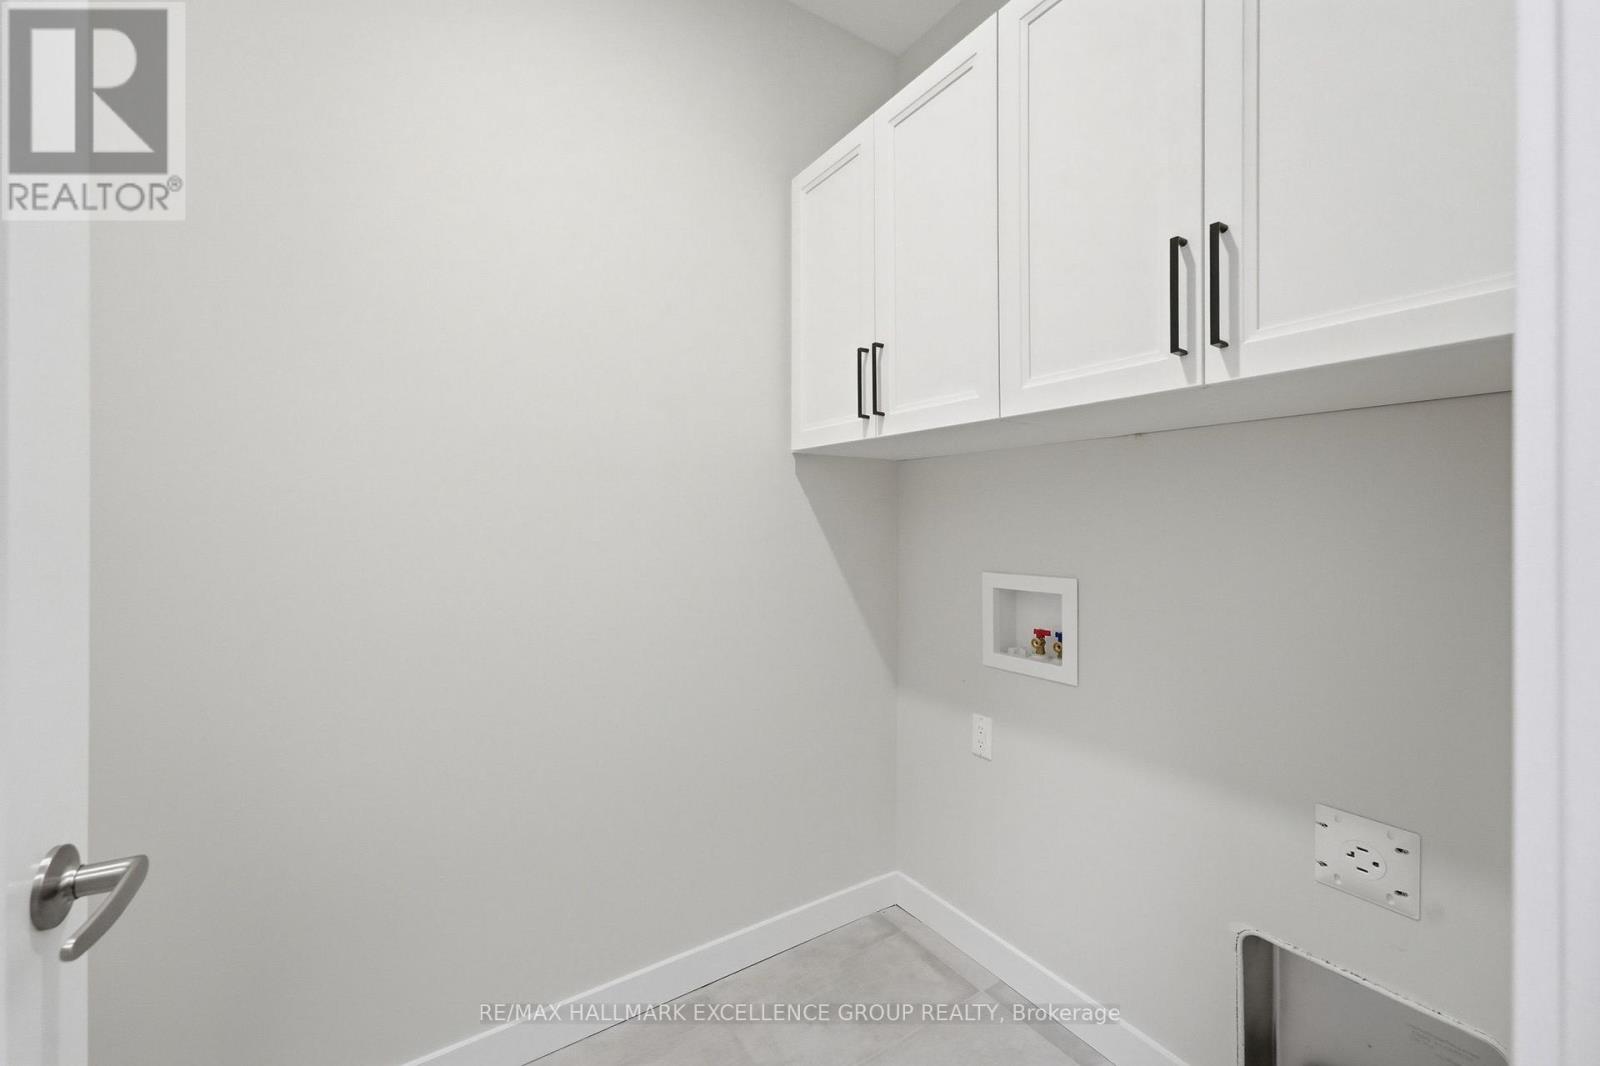
| Main Level | Laundry Room | 1.67 m | 1.87 m | 1.67 m x 1.87 m |
| Main Level | Primary Bedroom | 4.31 m | 3.95 m | 4.31 m x 3.95 m |
| Main Level | Bedroom 3 | 3.8 m | 3.54 m | 3.8 m x 3.54 m |
| Main Level | Dining Room | 3.93 m | 3.54 m | 3.93 m x 3.54 m |
| Main Level | Bathroom | 2.78 m | 1.51 m | 2.78 m x 1.51 m |
Mortgage Calculator
$500,000
$100,000
$5,000,000
Adjust the total amount you plan to borrow.
5%
1%
15%
25 years
10 years
40 years
Monthly Payment
$0
This is an approximate monthly payment based on your inputs.
Total Interest Paid
$0
Add this listing to your favourite
Shortlist it to compare later & get quick access from your account.

Comparables
For sale
607 - Clarence/Rockland Twp
$799,000
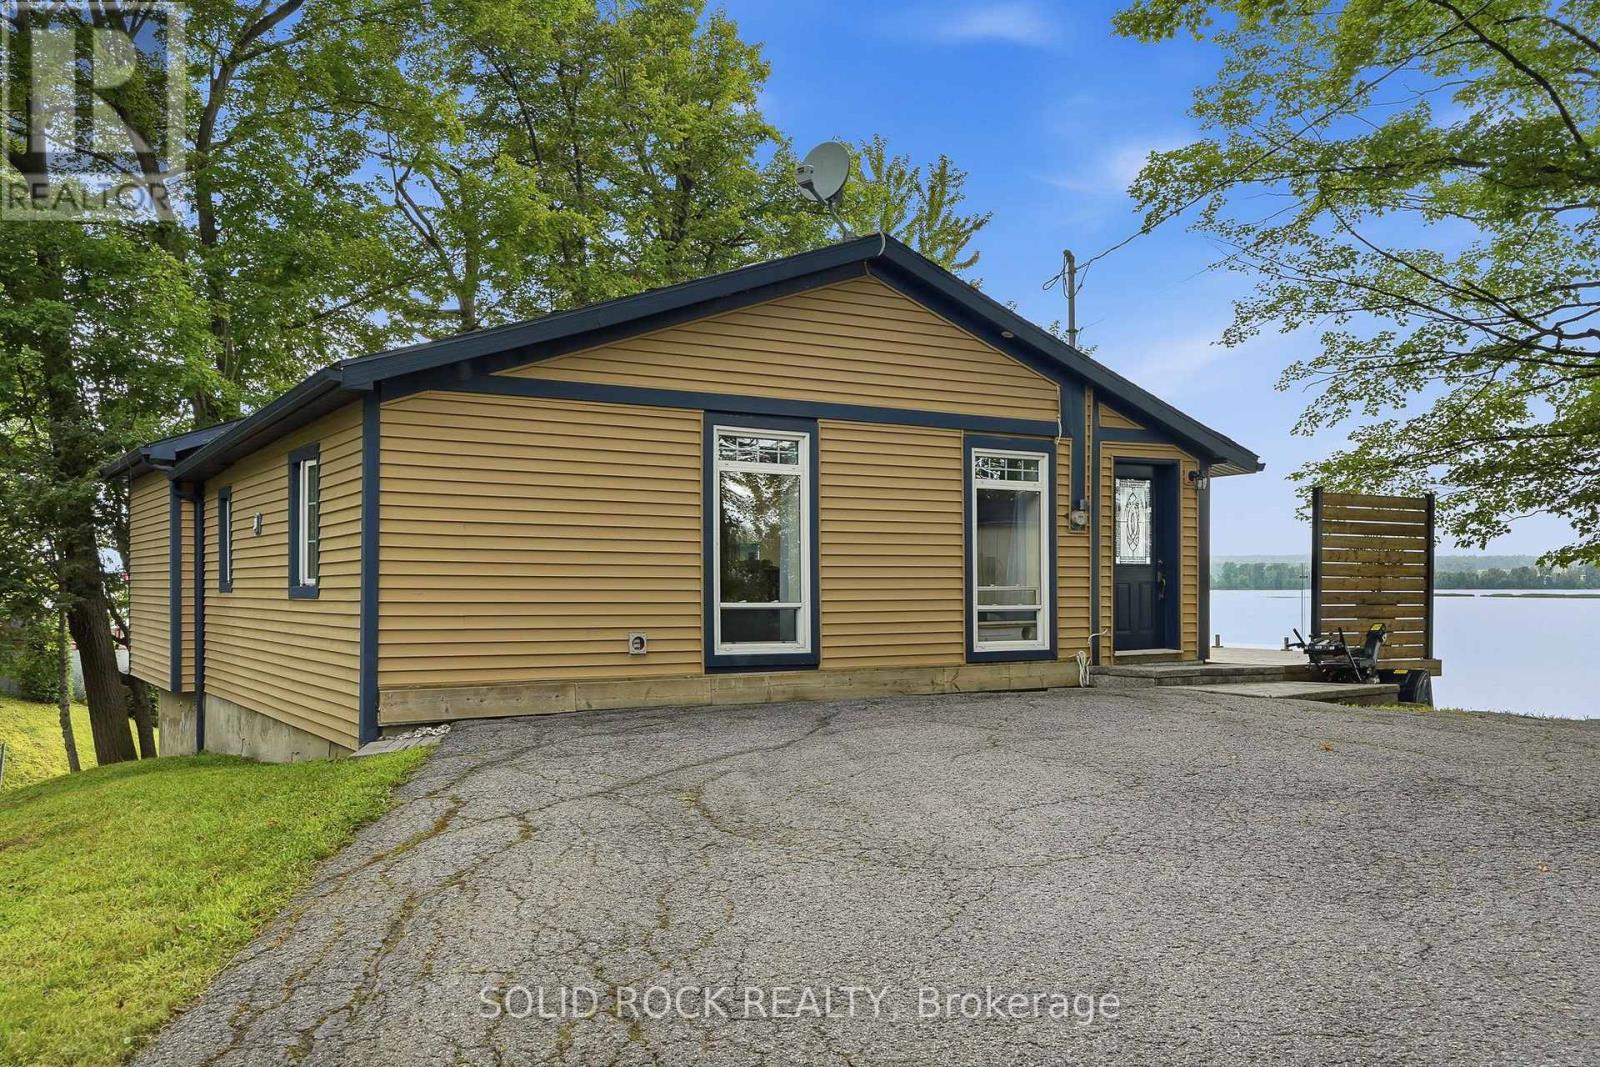
41 - 3435 Old Highway 17 Road, Clarence-Rockland, Ontario
House in 607 - Clarence/Rockland Twp
2
Beds
Beds
1
Baths
Baths
700 - 1100 sqft
Sq Ft
Sq Ft
For sale
607 - Clarence/Rockland Twp
$789,000
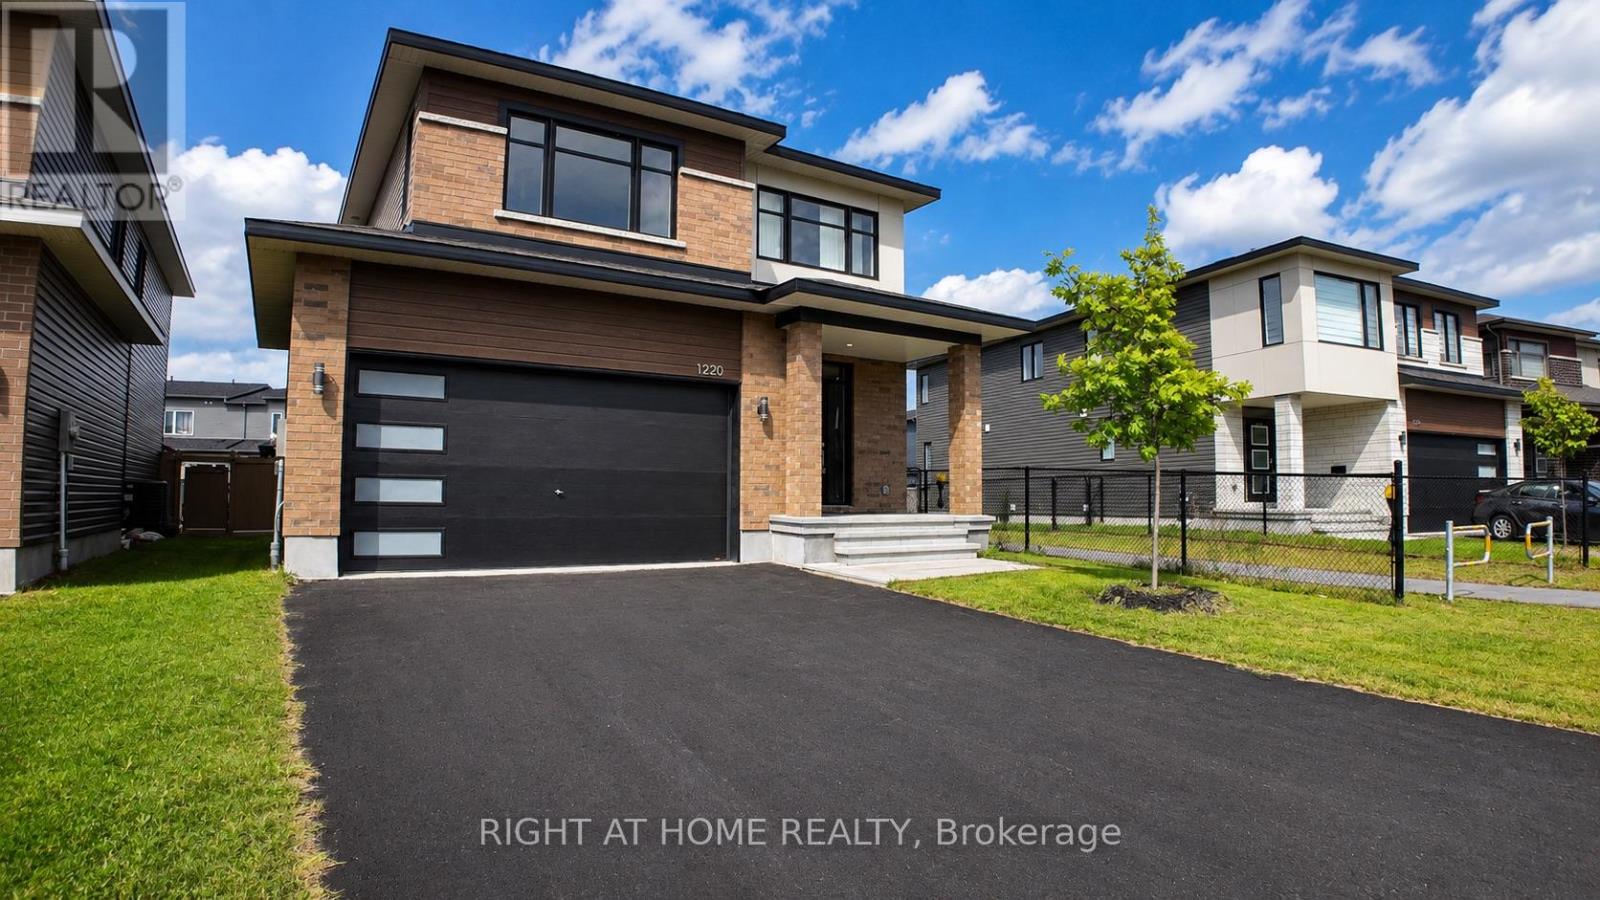
1220 Diamond Street, Clarence-Rockland, Ontario
House in 607 - Clarence/Rockland Twp
5
Beds
Beds
4
Baths
Baths
2500 - 3000 sqft
Sq Ft
Sq Ft
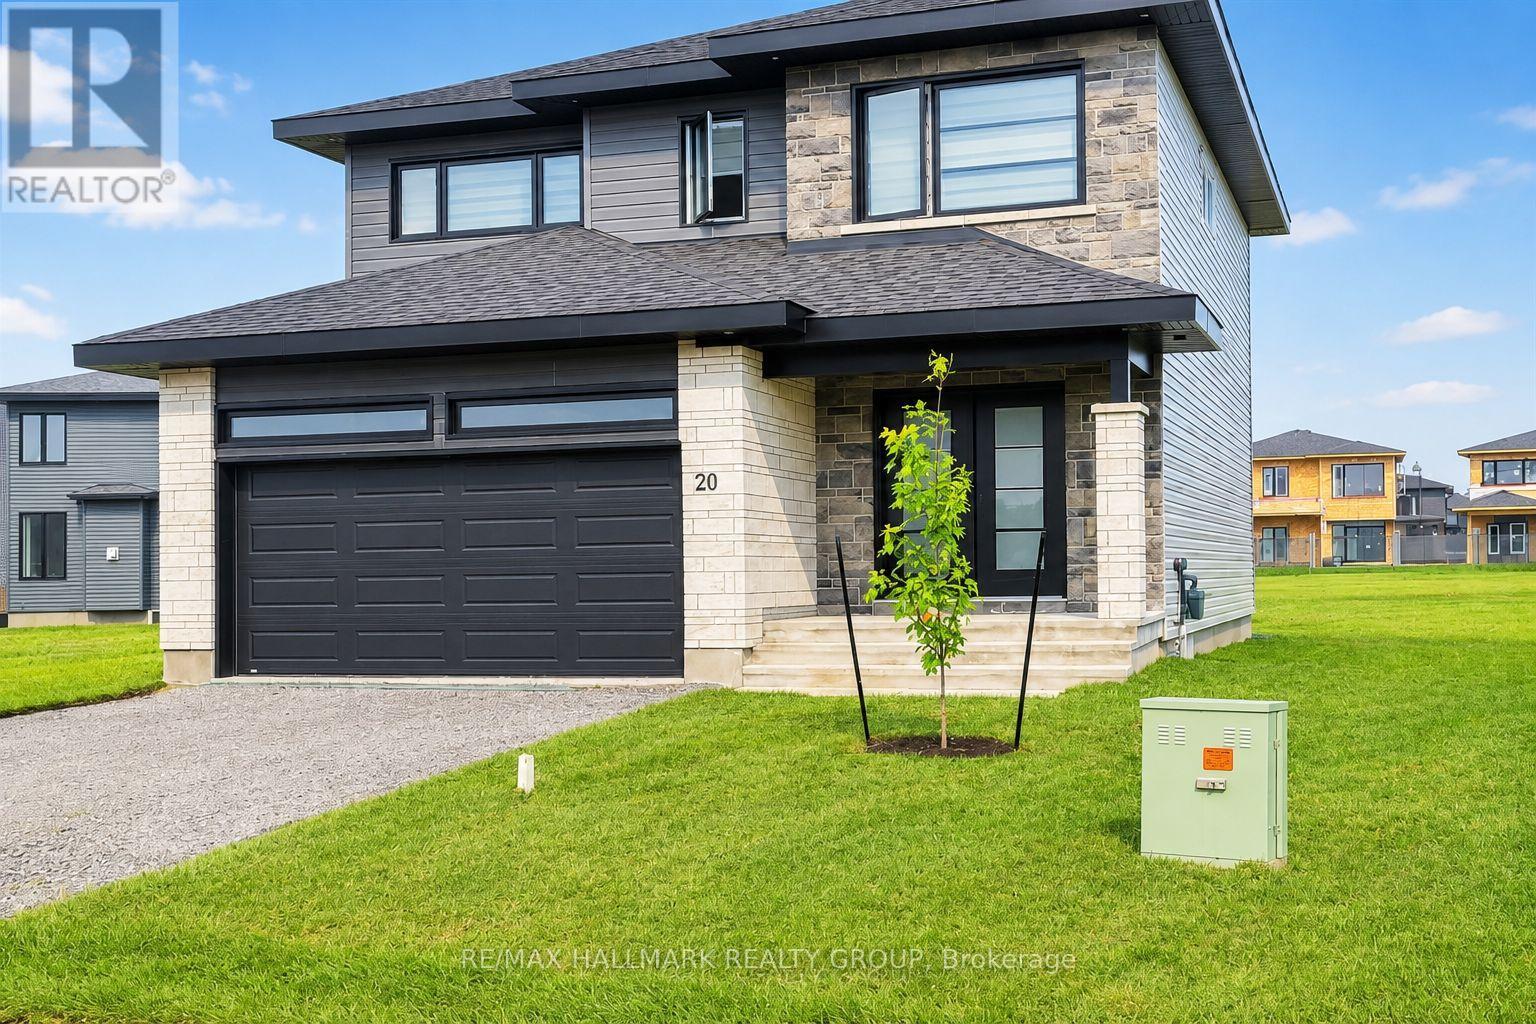
For sale
607 - Clarence/Rockland Twp
$788,000
- 20 Rutile Street, Clarence-Rockland, Ontario
House in 607 - Clarence/Rockland Twp
4
Beds
Beds
3
Baths
Baths
2000 - 2500 sqft
Sq Ft
Sq Ft
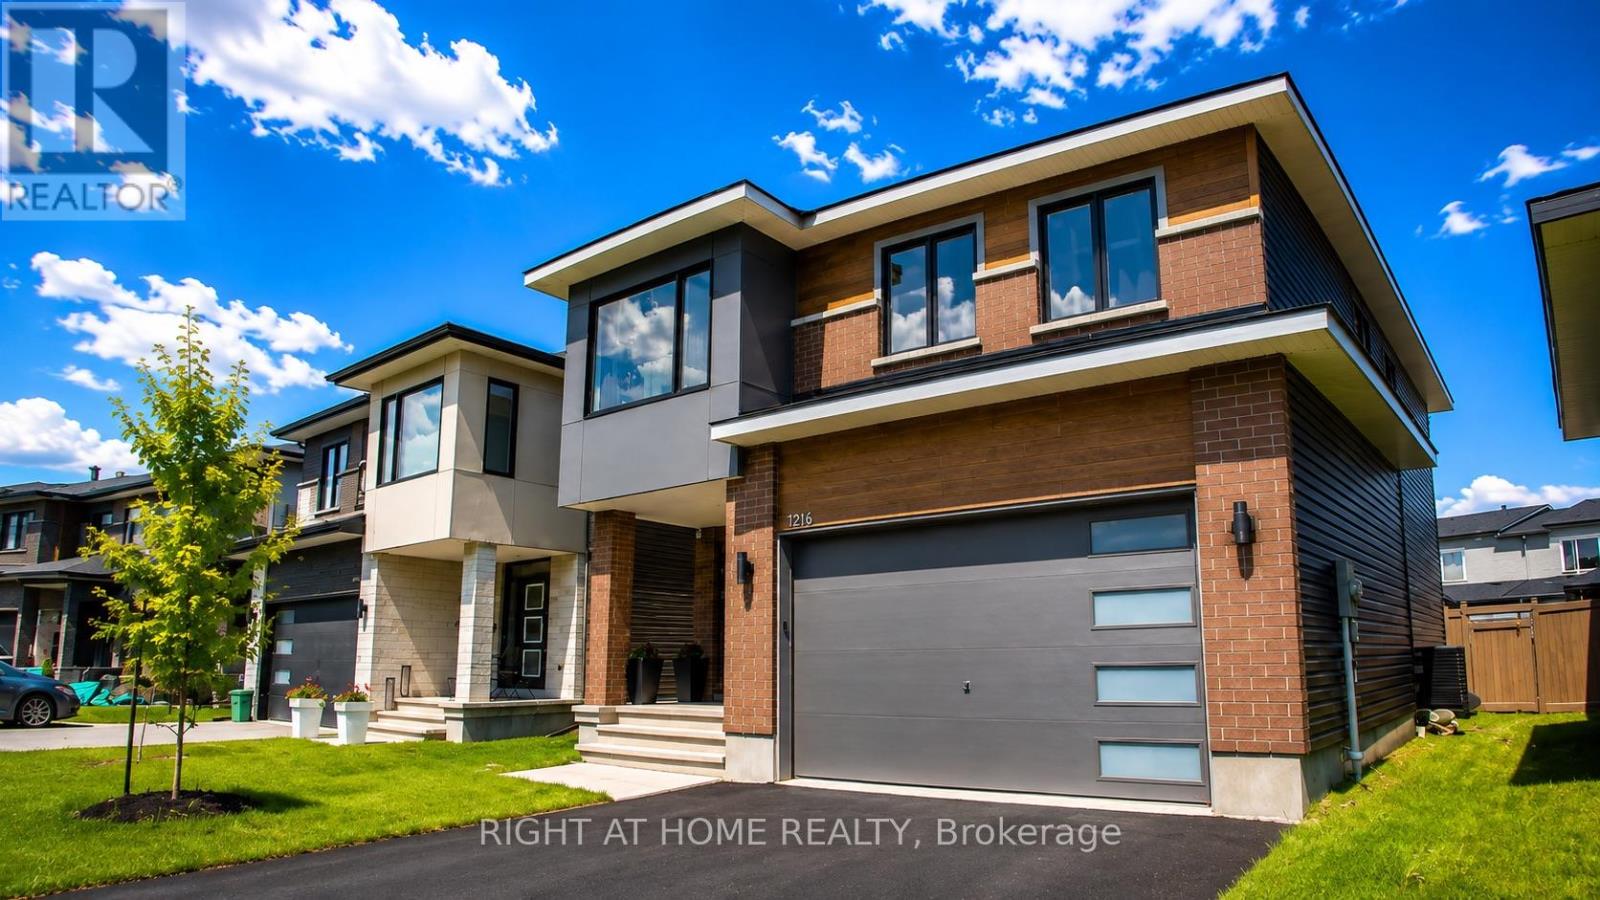
For sale
607 - Clarence/Rockland Twp
$839,000
1216 Diamond Street, Clarence-Rockland, Ontario
House in 607 - Clarence/Rockland Twp
4
Beds
Beds
4
Baths
Baths
2000 - 2500 sqft
Sq Ft
Sq Ft
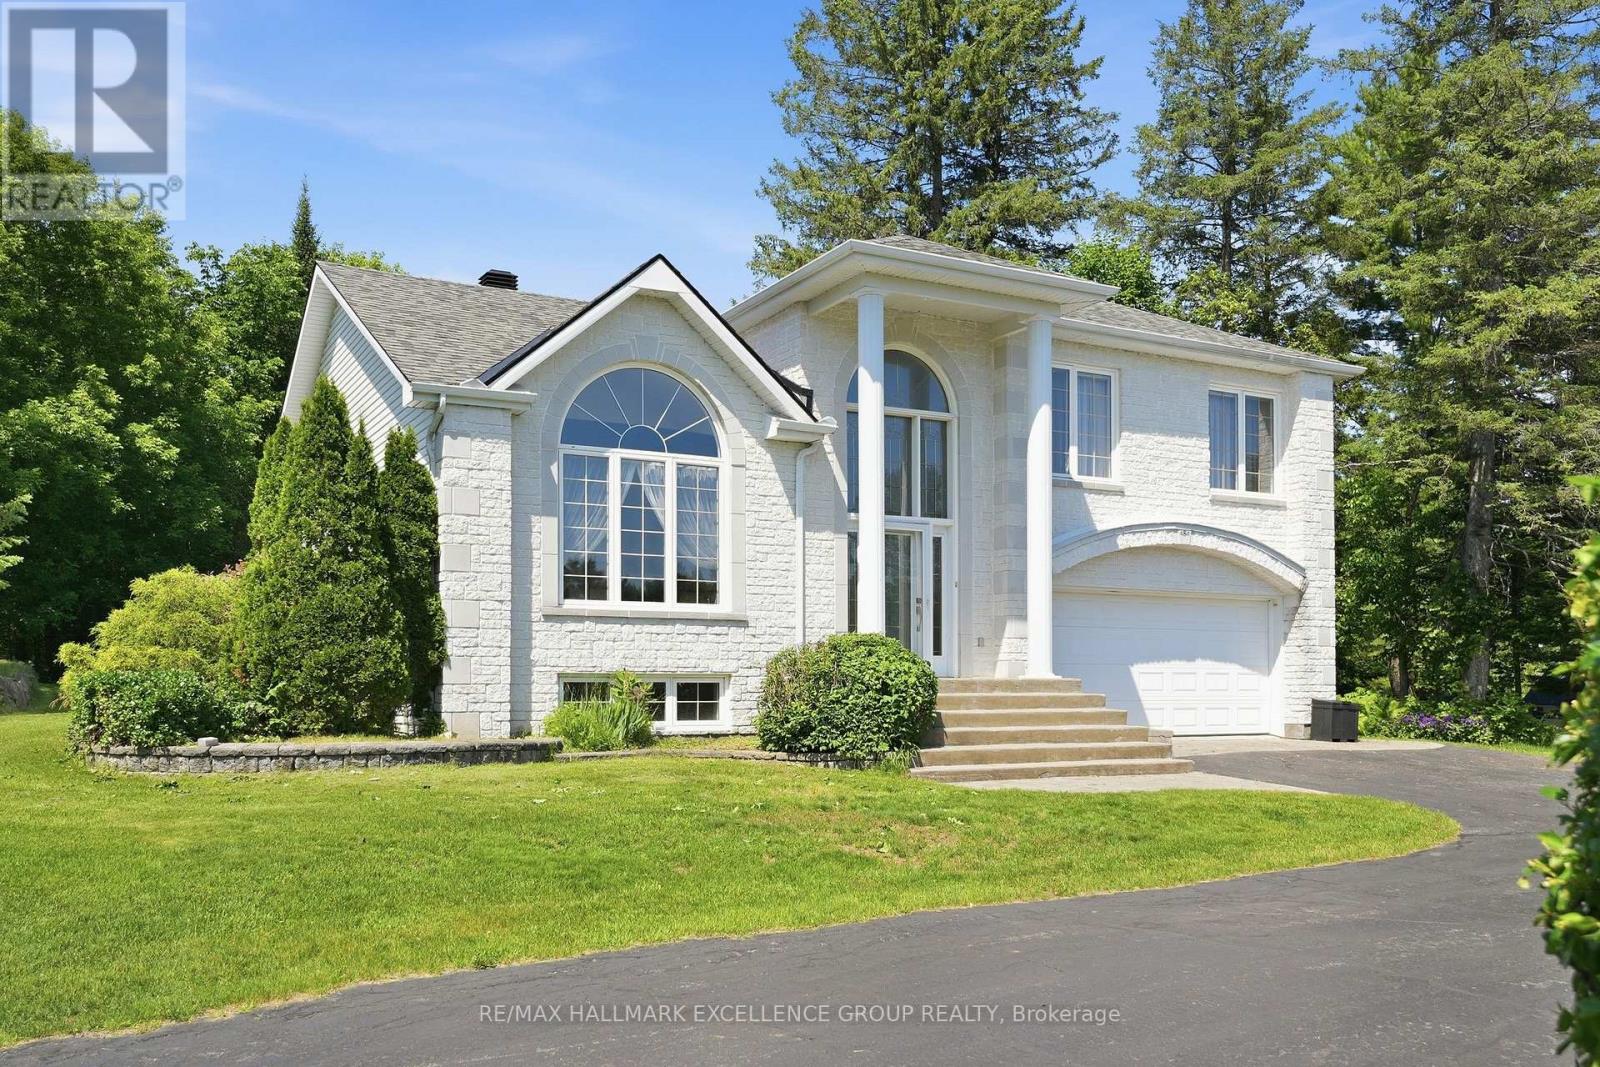
For sale
607 - Clarence/Rockland Twp
$839,900
480 Du Ruisseau Street, Clarence-Rockland, Ontario
House in 607 - Clarence/Rockland Twp
4
Beds
Beds
2
Baths
Baths
2000 - 2500 sqft
Sq Ft
Sq Ft
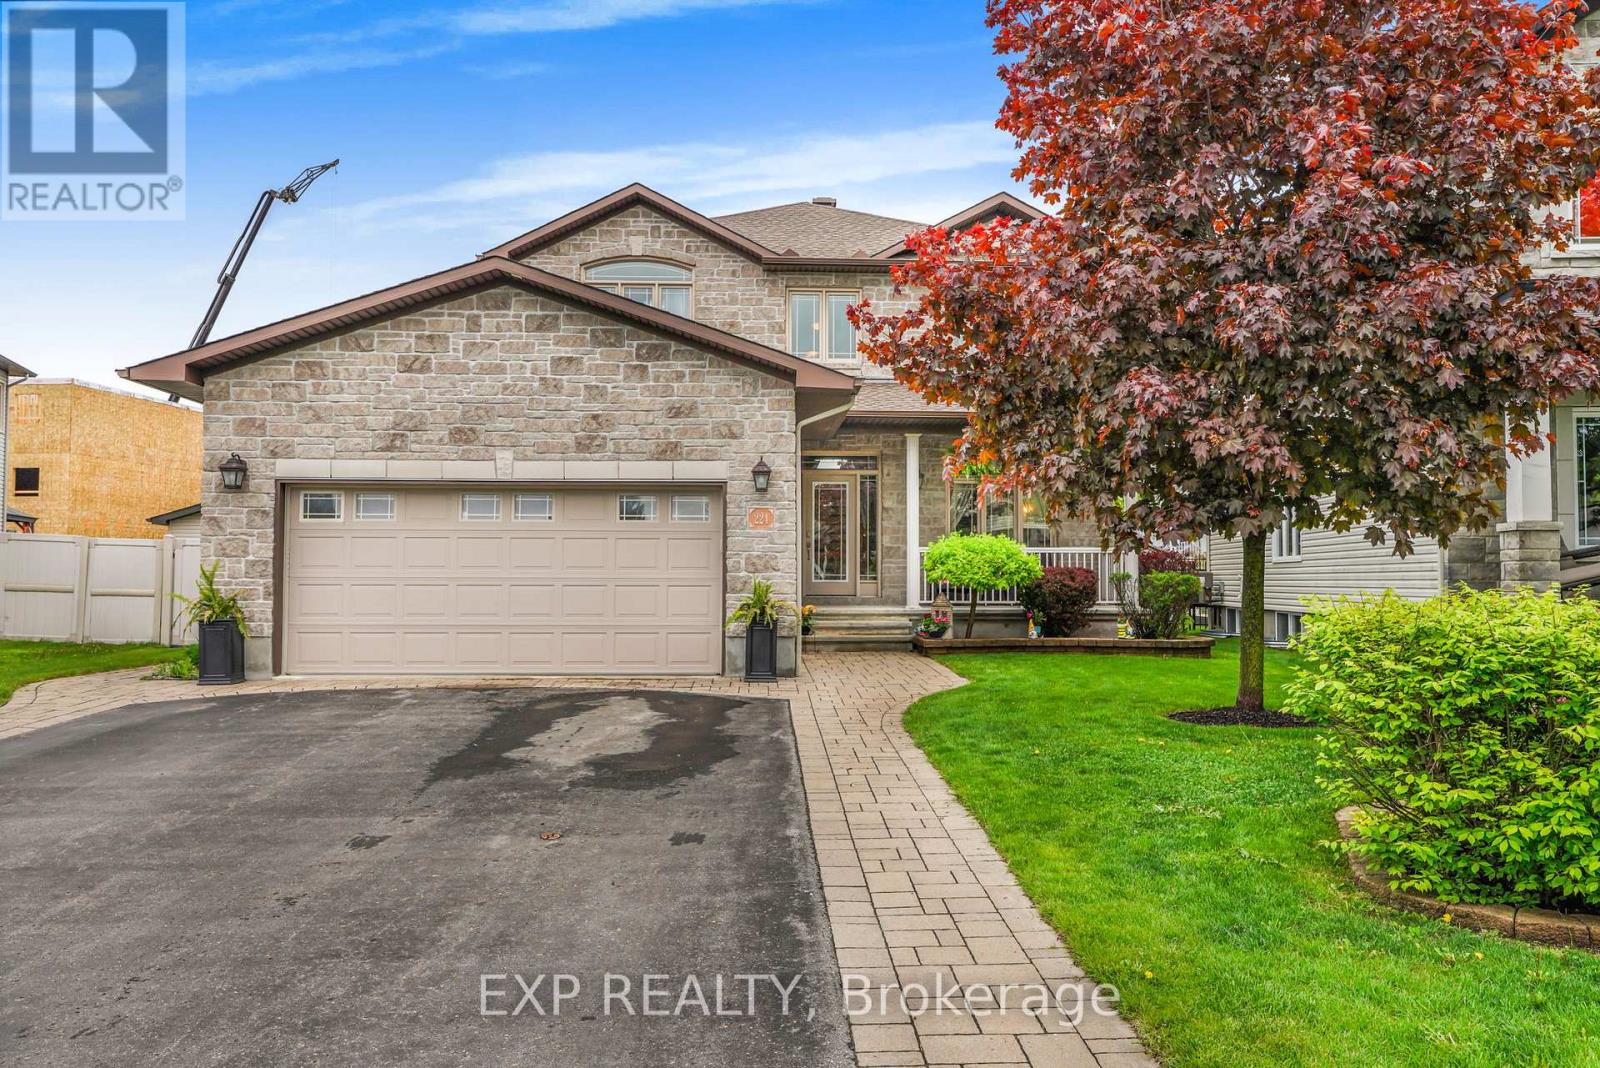
For sale
606 - Town of Rockland
$749,900
224 Topaze Crescent, Clarence-Rockland, Ontario
House in 606 - Town of Rockland
5
Beds
Beds
4
Baths
Baths
3000 - 3500 sqft
Sq Ft
Sq Ft
For sale
606 - Town of Rockland
$749,900
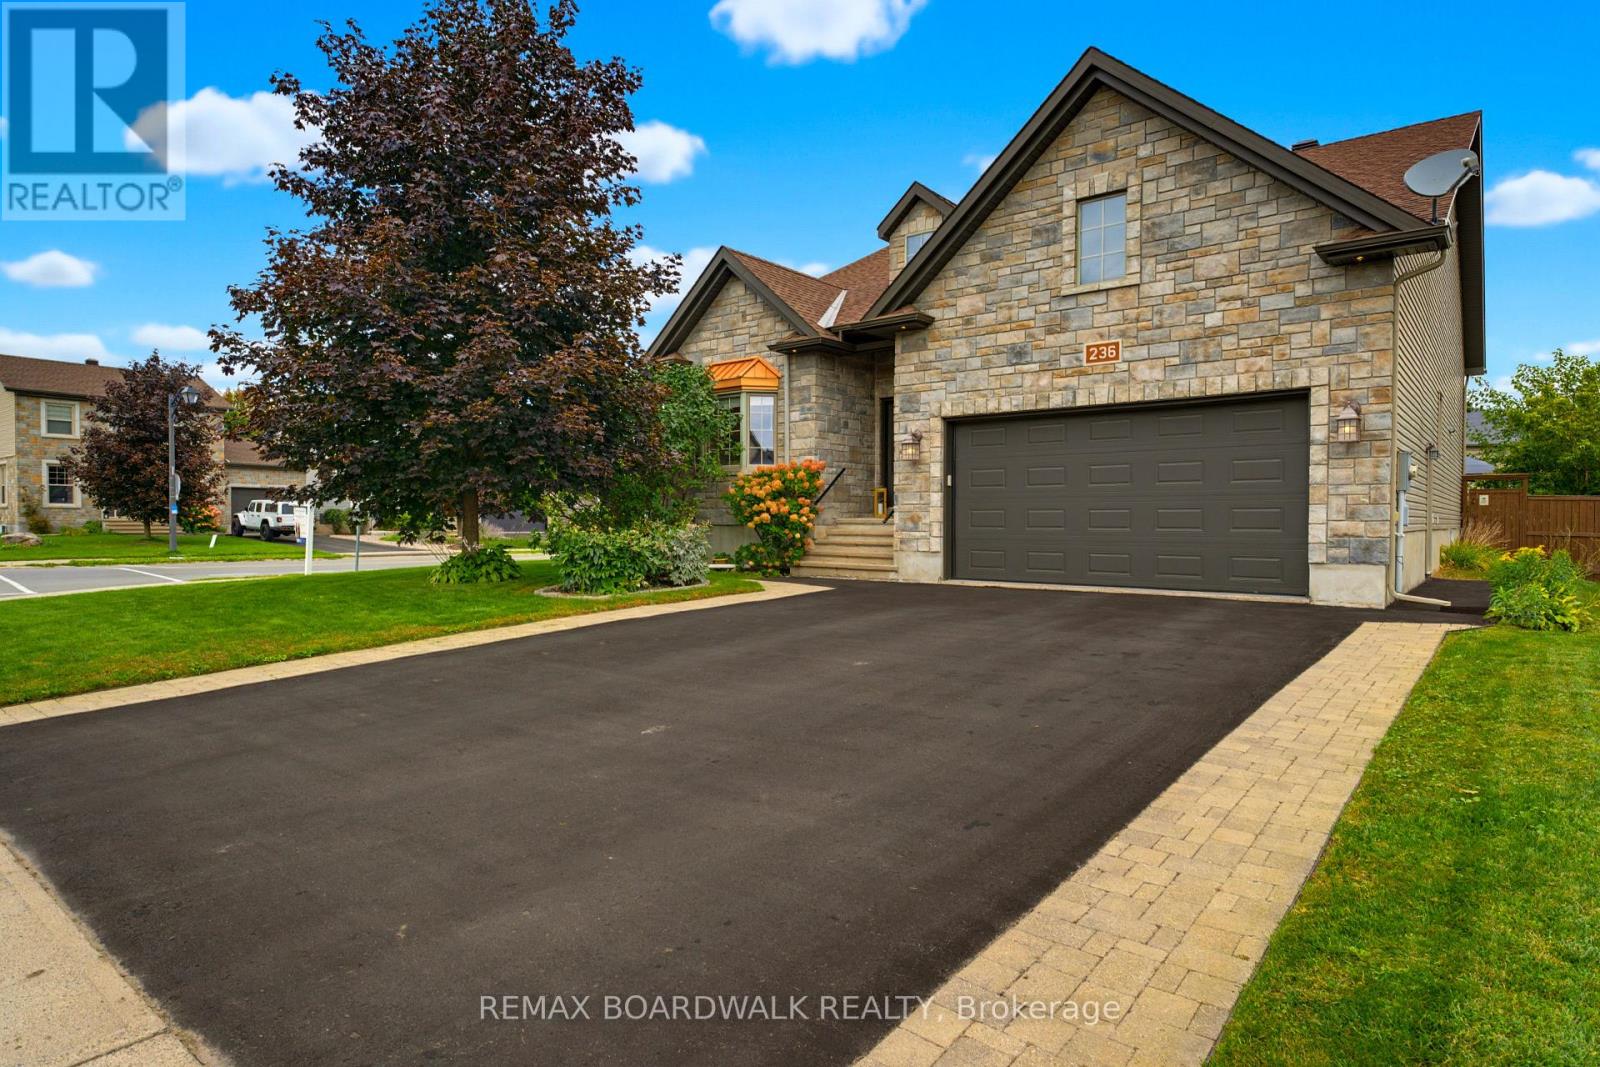
236 Sterling Avenue, Clarence-Rockland, Ontario
House in 606 - Town of Rockland
4
Beds
Beds
3
Baths
Baths
1500 - 2000 sqft
Sq Ft
Sq Ft
For sale
606 - Town of Rockland
$749,900
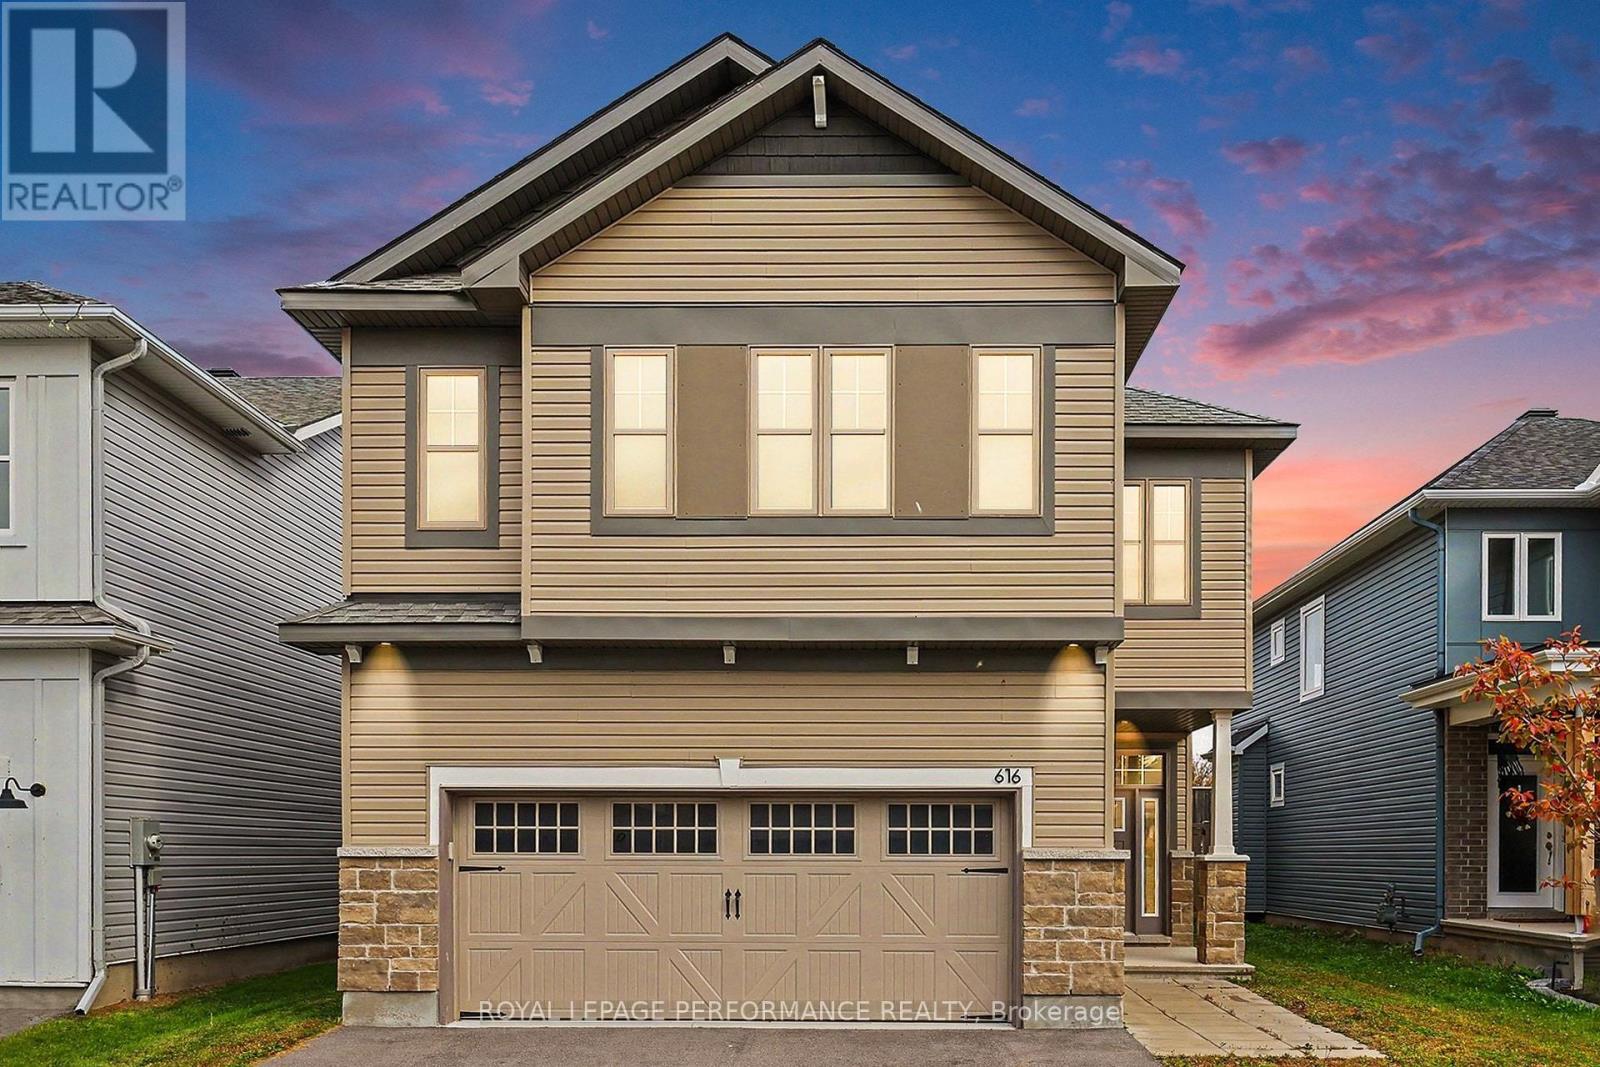
616 Enclave Lane, Clarence-Rockland, Ontario
House in 606 - Town of Rockland
5
Beds
Beds
5
Baths
Baths
2500 - 3000 sqft
Sq Ft
Sq Ft
For sale
606 - Town of Rockland
$850,000
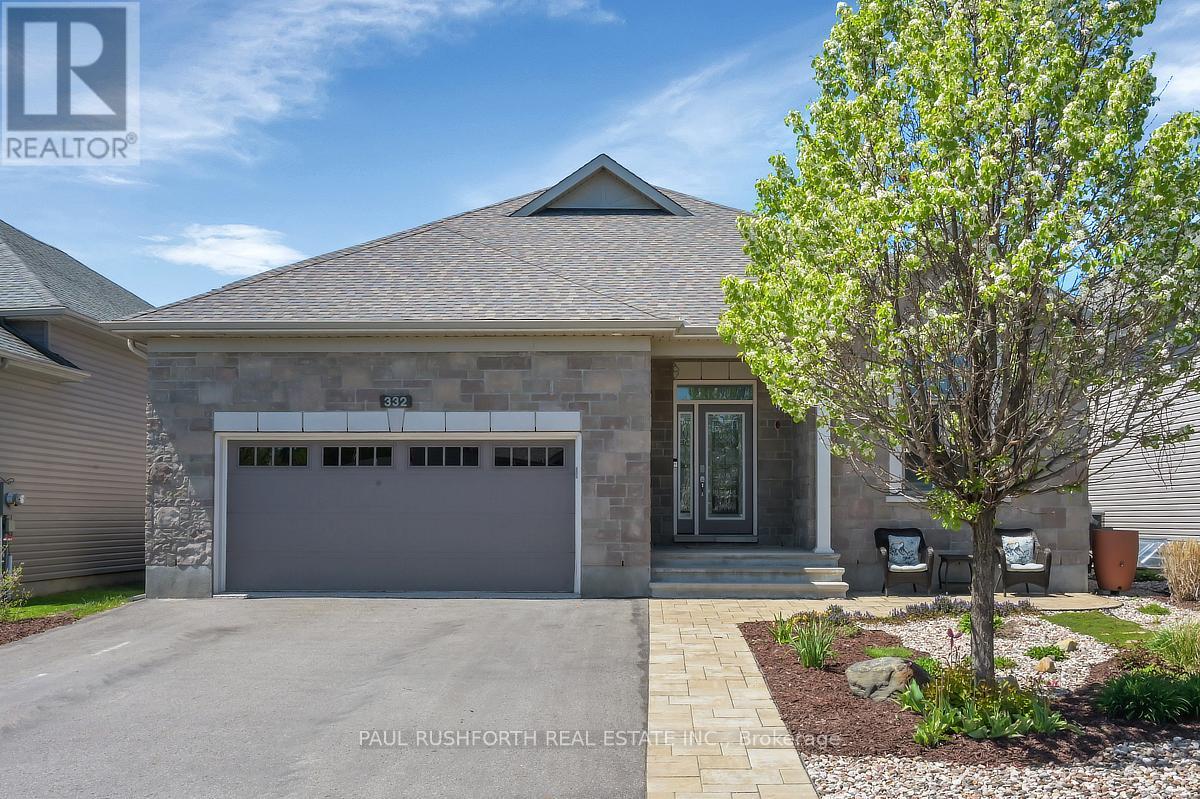
332 De L'etang Street, Clarence-Rockland, Ontario
House in 606 - Town of Rockland
4
Beds
Beds
3
Baths
Baths
1500 - 2000 sqft
Sq Ft
Sq Ft
For sale
606 - Town of Rockland
$749,800
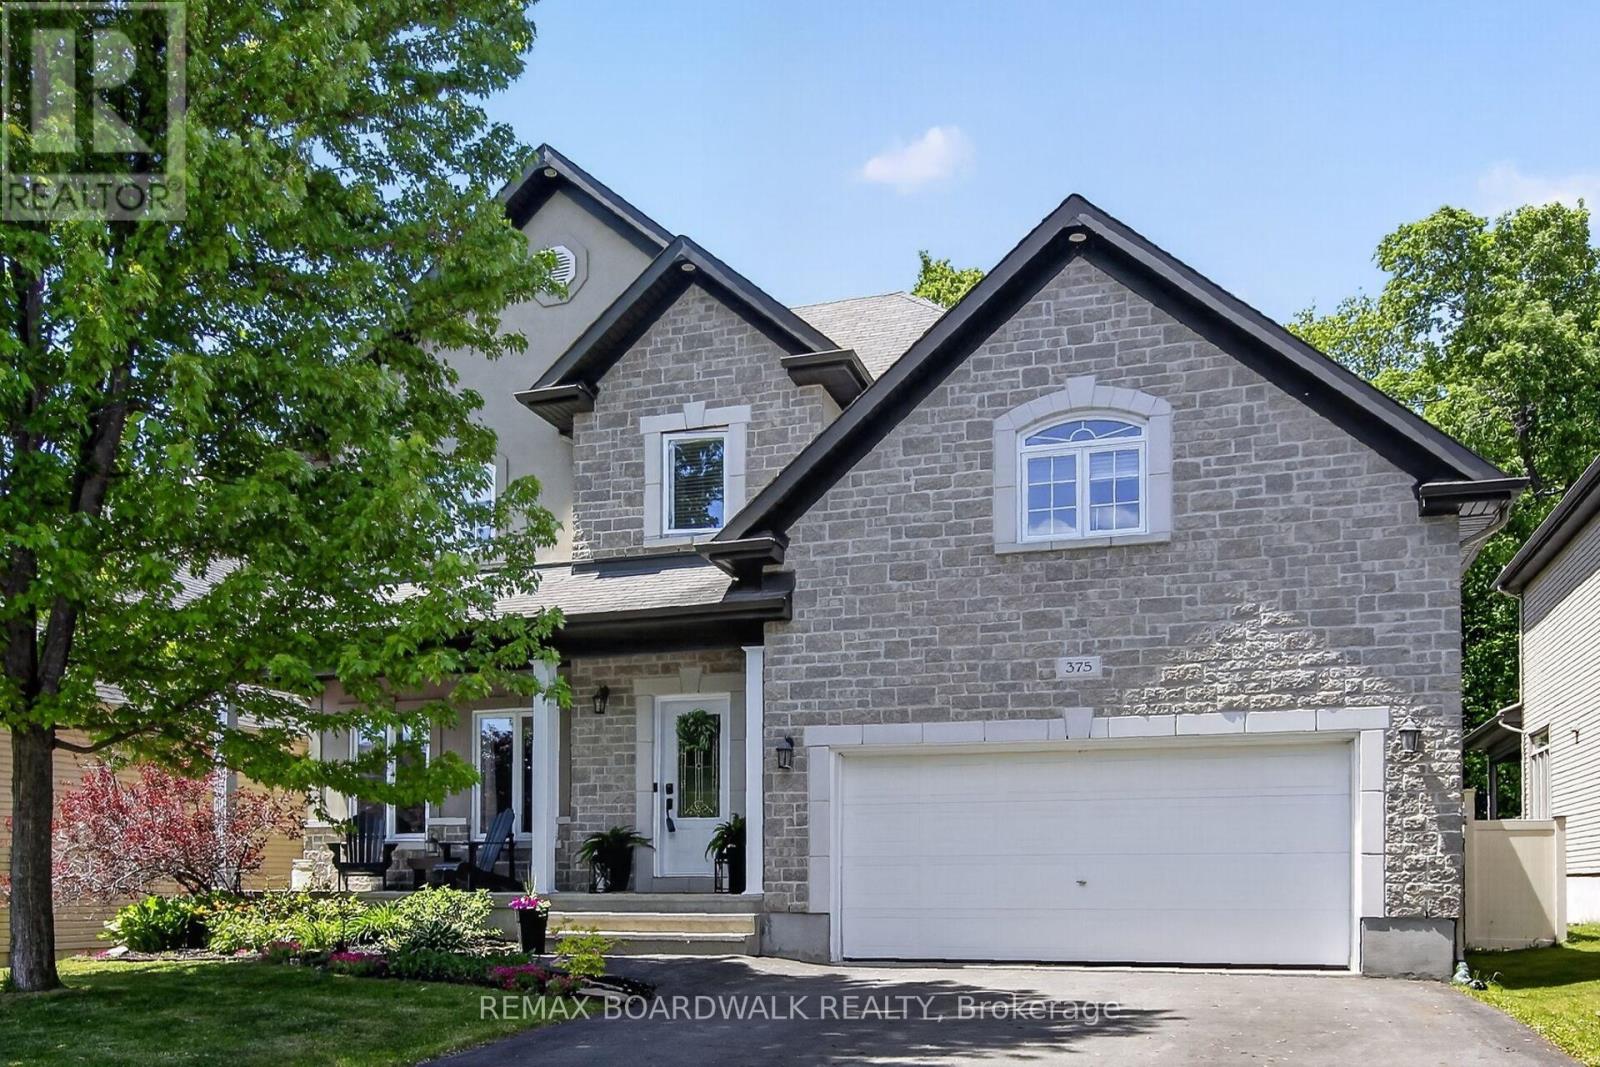
375 Quartz Avenue, Clarence-Rockland, Ontario
House in 606 - Town of Rockland
4
Beds
Beds
4
Baths
Baths
1500 - 2000 sqft
Sq Ft
Sq Ft
Ready to a home?
Contact a REALTOR® today!
