

1715 Blohm Drive
Ottawa,
Ontario
K1G6N6
1715 Blohm Drive
Ottawa,
Ontario
K1G6N6
Add this listing to your favourite
Shortlist it to compare later & get quick access from your account.


$400,000
Property overview
Building Type
Row / Townhouse
Property Type
Single Family
Bedrooms
2
Bathrooms
2
Year Built
Neighbourhood
3808 - Hunt Club Park
Status
For sale
Highlights
3808 - Hunt Club Park
Row / Townhouse
For sale
Listing description
Discover this Single Family
1715 Blohm Drive,
Ottawa
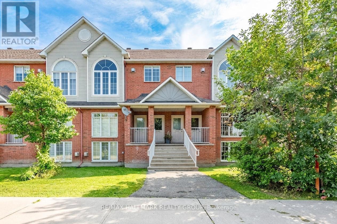
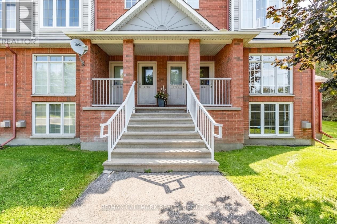
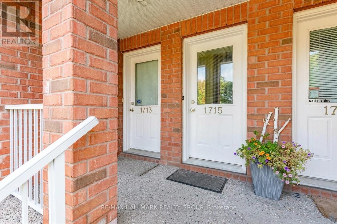
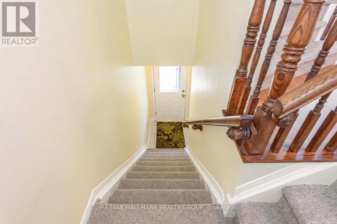
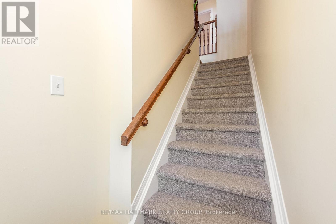
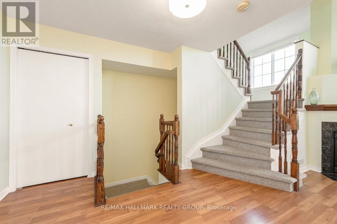
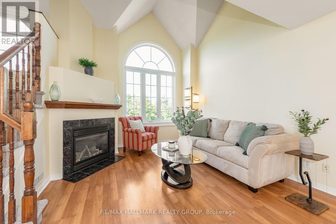
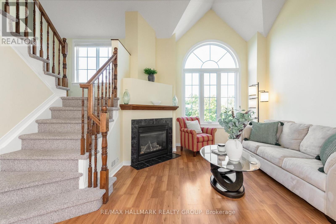
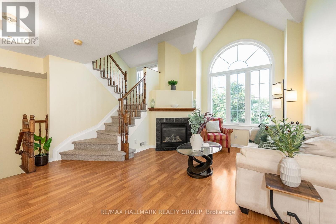
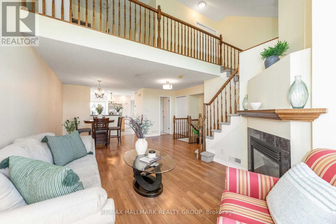
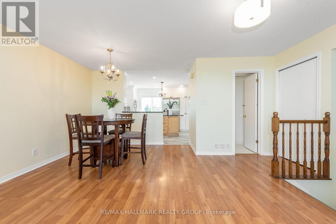
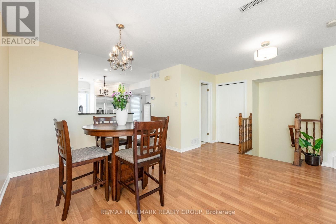
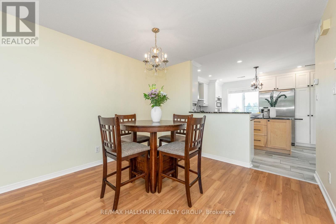
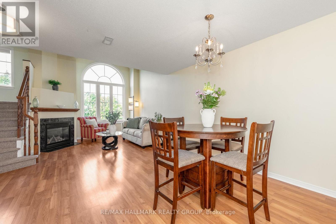
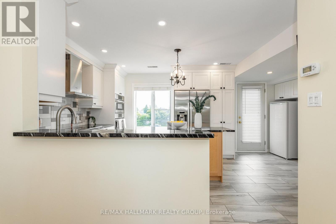
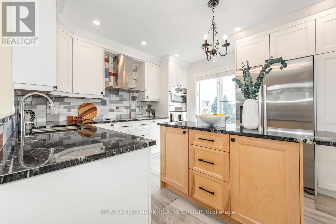
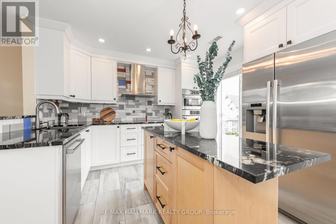
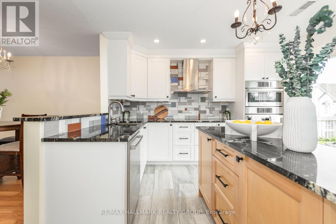
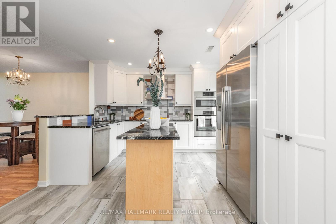
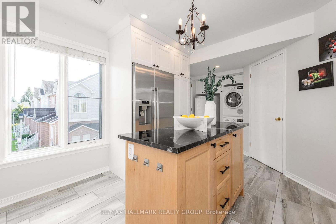
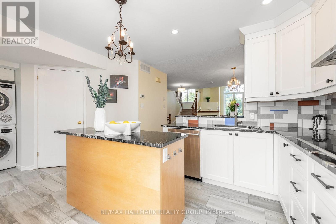
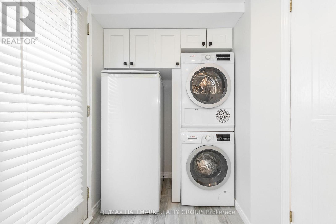
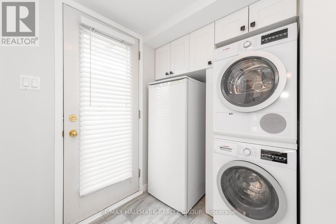
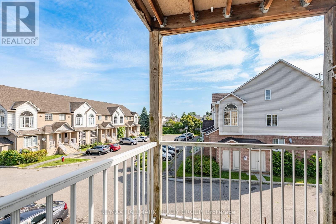
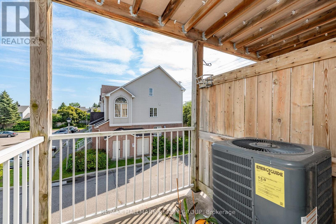
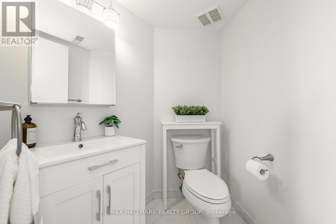
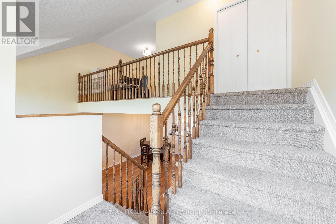
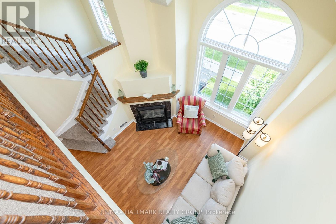
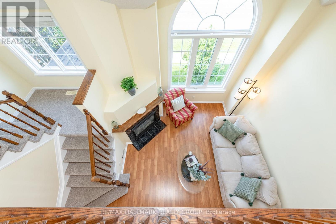
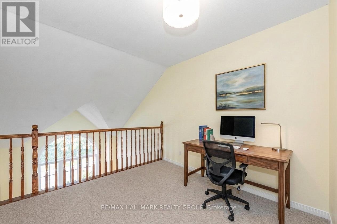
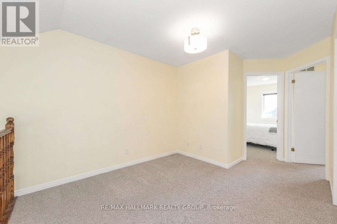
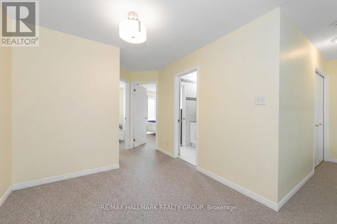
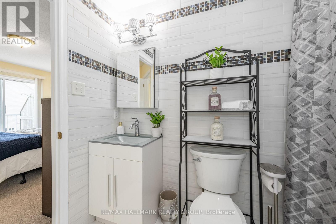
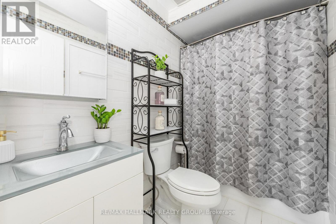
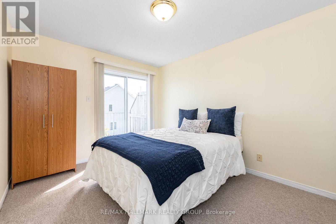
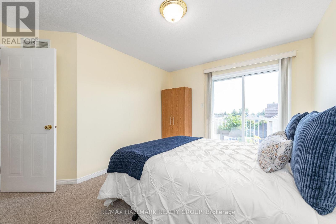
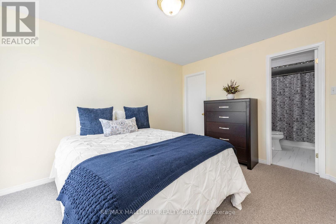
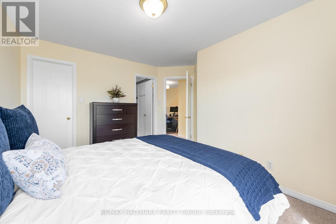
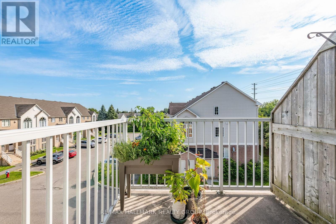
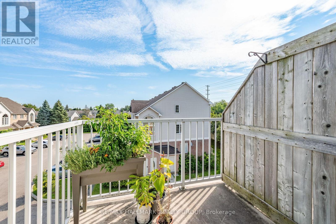
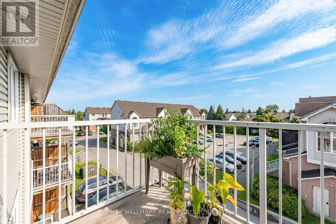
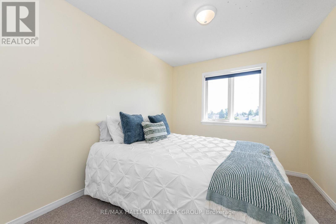
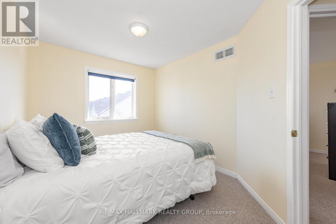
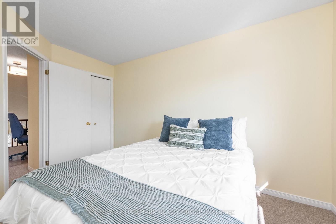
Welcome to this beautifully updated and light-filled home, where modern finishes meet soaring architectural features to create a warm and inviting living experience. The moment you enter, you're greeted by a bright staircase leading to an impressive living room with vaulted ceilings, a cozy gas fireplace, and huge windows that flood the space with sunshine. This stunning room overlooks the elegant dining area, which in turn flows seamlessly into the fully renovated kitchen-creating a striking open-concept layout perfect for entertaining and everyday living. The chef's kitchen is a true showpiece, featuring a bold black-granite island, white upper cabinetry paired with light-wood lowers, and a stylish geometric tile backsplash. Stainless steel appliances, modern lighting, and abundant natural light elevate the space, while a private balcony off the kitchen offers a perfect spot for morning coffee or evening relaxation. A cleverly integrated laundry zone with stacked washer/dryer and custom cabinetry adds convenience without sacrificing design. Upstairs, the open-to-below loft enhances the home's airy feel and provides a flexible space for an office, reading nook, or lounge. The second floor offers two generously sized bedrooms, each designed for comfort with soft palettes, plush carpeting, and large windows. The primary bedroom features its own private balcony, creating a serene retreat with outdoor access. The updated bathroom continues the home's modern aesthetic with a clean vanity, bright lighting, and tasteful décor. Every detail-from coordinated hardware to polished tile flooring-has been thoughtfully selected to create a cohesive, contemporary living environment. With its vaulted ceilings, sun-soaked rooms, modern upgrades, and two outdoor balconies, this home offers exceptional style, comfort, and functionality in a sought-after neighborhood. 48 hours irrevocable on all offers. Note some photos virtually staged. (id:64373)
Upcoming viewings
45.372536
-75.602164
1715 Blohm Drive, Ottawa, Ontario, K1G6N6
Loading WalkScore data...
Walk Score®
Transit Score®
Bike Score®
Walkability Snapshot
Understand how walkable, transit-friendly & bikeable this neighbourhood really is.
Scores are powered by Walk Score® and reflect access to daily essentials, transit and bike routes near this area.
🚶Walk Score®
🚊Transit Score
🚲Bike Score
Liveability scores for this neighbourhood
Powered by Walk Score®
Use these scores as a quick guide only. Check local transit, bike paths
and walk routes to plan your day-to-day life.
Google Maps
Explore the exact location, nearby amenities, and community vibe.
Property Address
1715 Blohm Drive,
Ottawa,
Ontario
K1G6N6
Community
3808 - Hunt Club Park
Neighbourhood
Listing Details
Last updated:
2026-10-05
Key facts
Price
$400,000
Ownership
Condominium/Strata
Property type
Single Family
Bedrooms
2
Bathrooms
2
Stories
2
Interior size
1400 - 1599 sqft
Parking options
No Garage
Total spaces
1
Interior & features
Cooling
Central air conditioning
Heating
Forced air
Heating fuel
Natural gas
Basement
None
Appliances
Dishwasher, Dryer, Hood Fan, Microwave, Oven, Stove, Washer, Window Coverings, Refrigerator
Fireplace
True
Exterior finish
Brick, Vinyl siding
Key features
Balcony, In suite Laundry
Lot, amenities & extras
Community features
Pets Allowed With Restrictions, Community Centre
Nearby amenities
Golf Nearby, Park, Schools
Rooms
| Level | Type | Length | Width | Dimensions |
|---|---|---|---|---|
| Second Level | Primary Bedroom | 3.95 m | 3.04 m | 3.95 m x 3.04 m |
| Second Level | Bedroom 2 | 3.66 m | 2.75 m | 3.66 m x 2.75 m |
| Second Level | Loft | 3.14 m | 2.79 m | 3.14 m x 2.79 m |
| Second Level | Bathroom | Measurements not available | ||
| Main Level | Living Room | 3.64 m | 3.64 m | 3.64 m x 3.64 m |
| Main Level | Dining Room | 3.64 m | 3.04 m | 3.64 m x 3.04 m |
| Main Level | Kitchen | 5.18 m | 4.86 m | 5.18 m x 4.86 m |
| Main Level | Bathroom | Measurements not available | ||
| Main Level | Laundry Room | Measurements not available | ||
| Main Level | Utility Room | Measurements not available |
Mortgage Calculator
$500,000
$100,000
$5,000,000
Adjust the total amount you plan to borrow.
5%
1%
15%
25 years
10 years
40 years
Monthly Payment
$0
This is an approximate monthly payment based on your inputs.
Total Interest Paid
$0
Add this listing to your favourite
Shortlist it to compare later & get quick access from your account.

Comparables
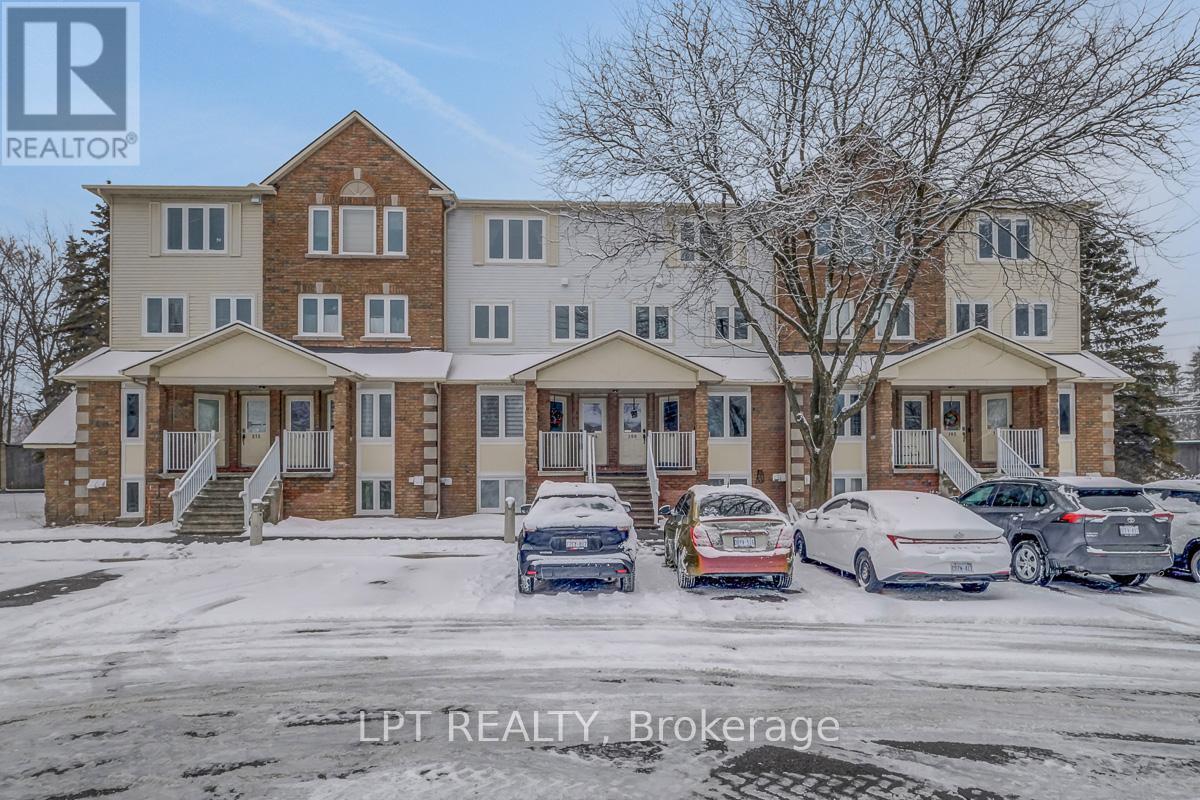
For sale
3808 - Hunt Club Park
$400,000
30 - 204 Briston Private, Ottawa, Ontario
Row / Townhouse in 3808 - Hunt Club Park
3
Beds
Beds
3
Baths
Baths
1400 - 1599 sqft
Sq Ft
Sq Ft
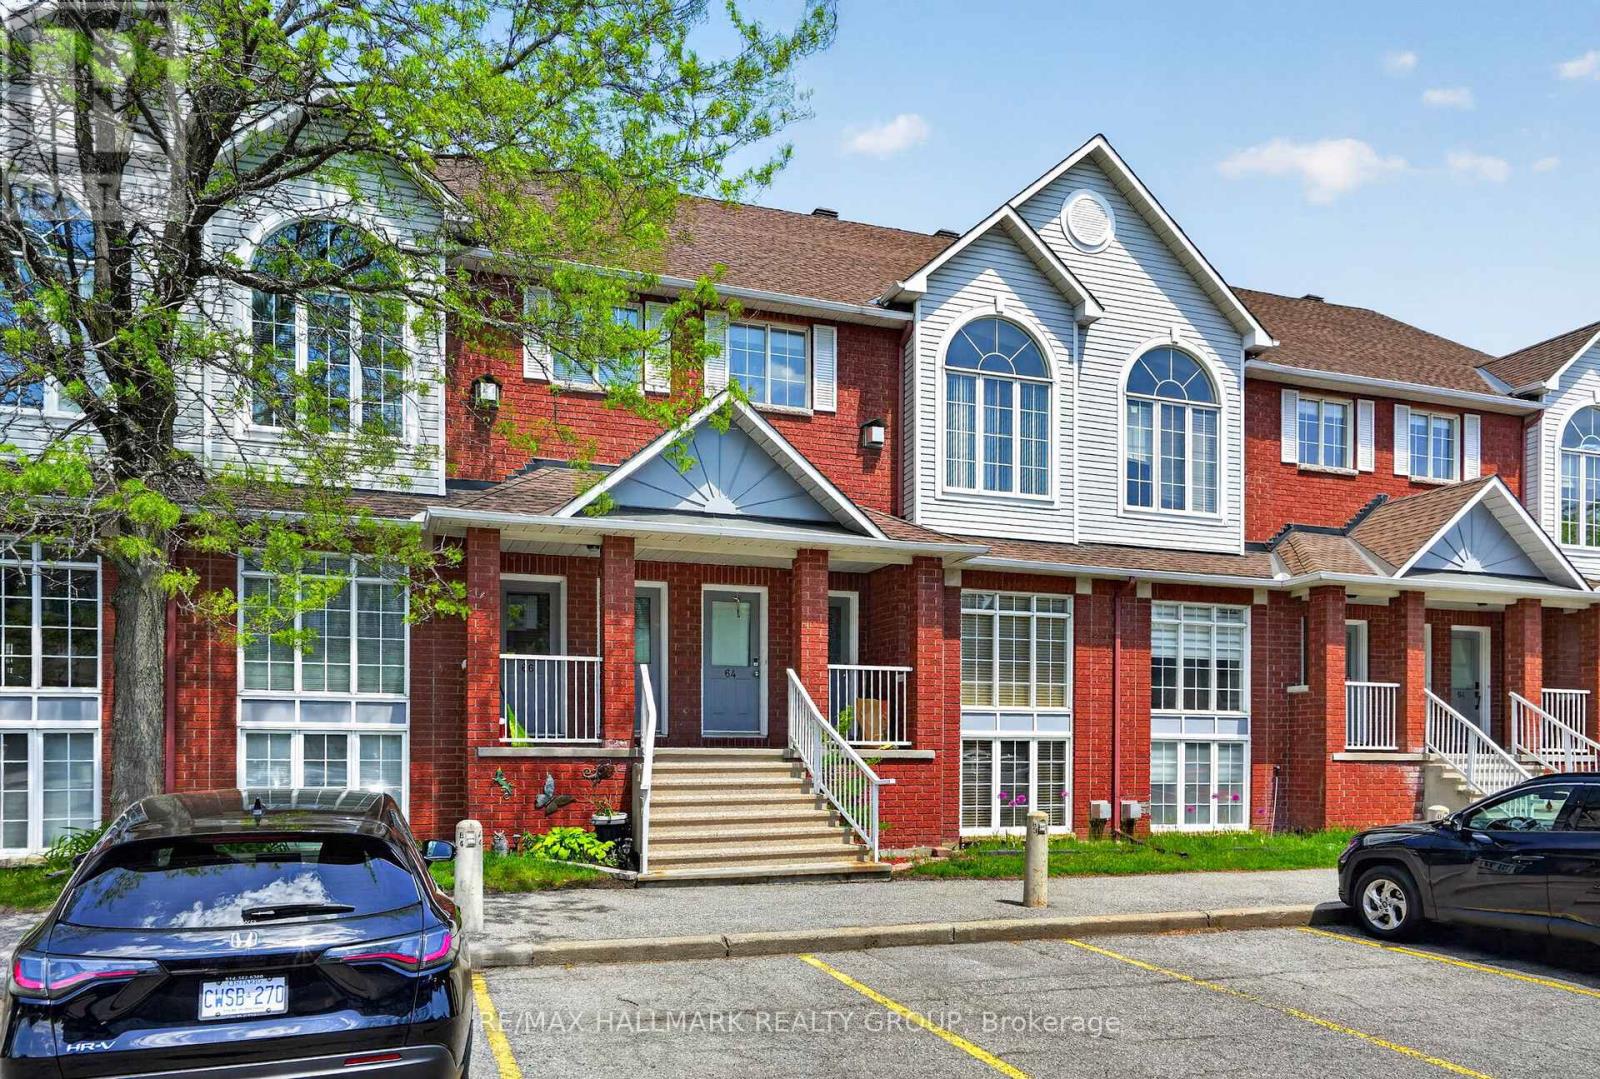
For sale
3808 - Hunt Club Park
$395,000
62 Briston Private, Ottawa, Ontario
Row / Townhouse in 3808 - Hunt Club Park
2
Beds
Beds
2
Baths
Baths
1200 - 1399 sqft
Sq Ft
Sq Ft
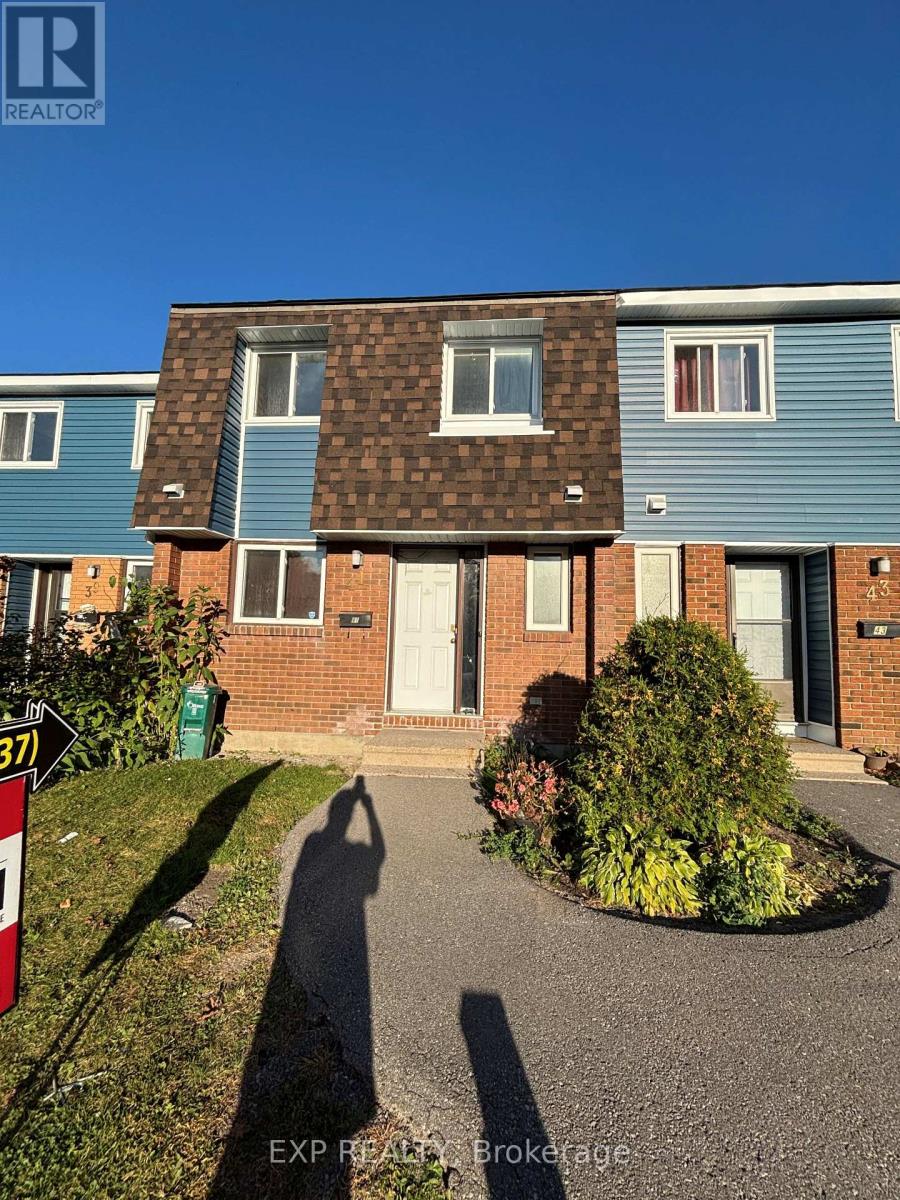
For sale
3602 - Riverview Park
$410,000
10 - 41 Pixley Private, Ottawa, Ontario
Row / Townhouse in 3602 - Riverview Park
3
Beds
Beds
2
Baths
Baths
1000 - 1199 sqft
Sq Ft
Sq Ft
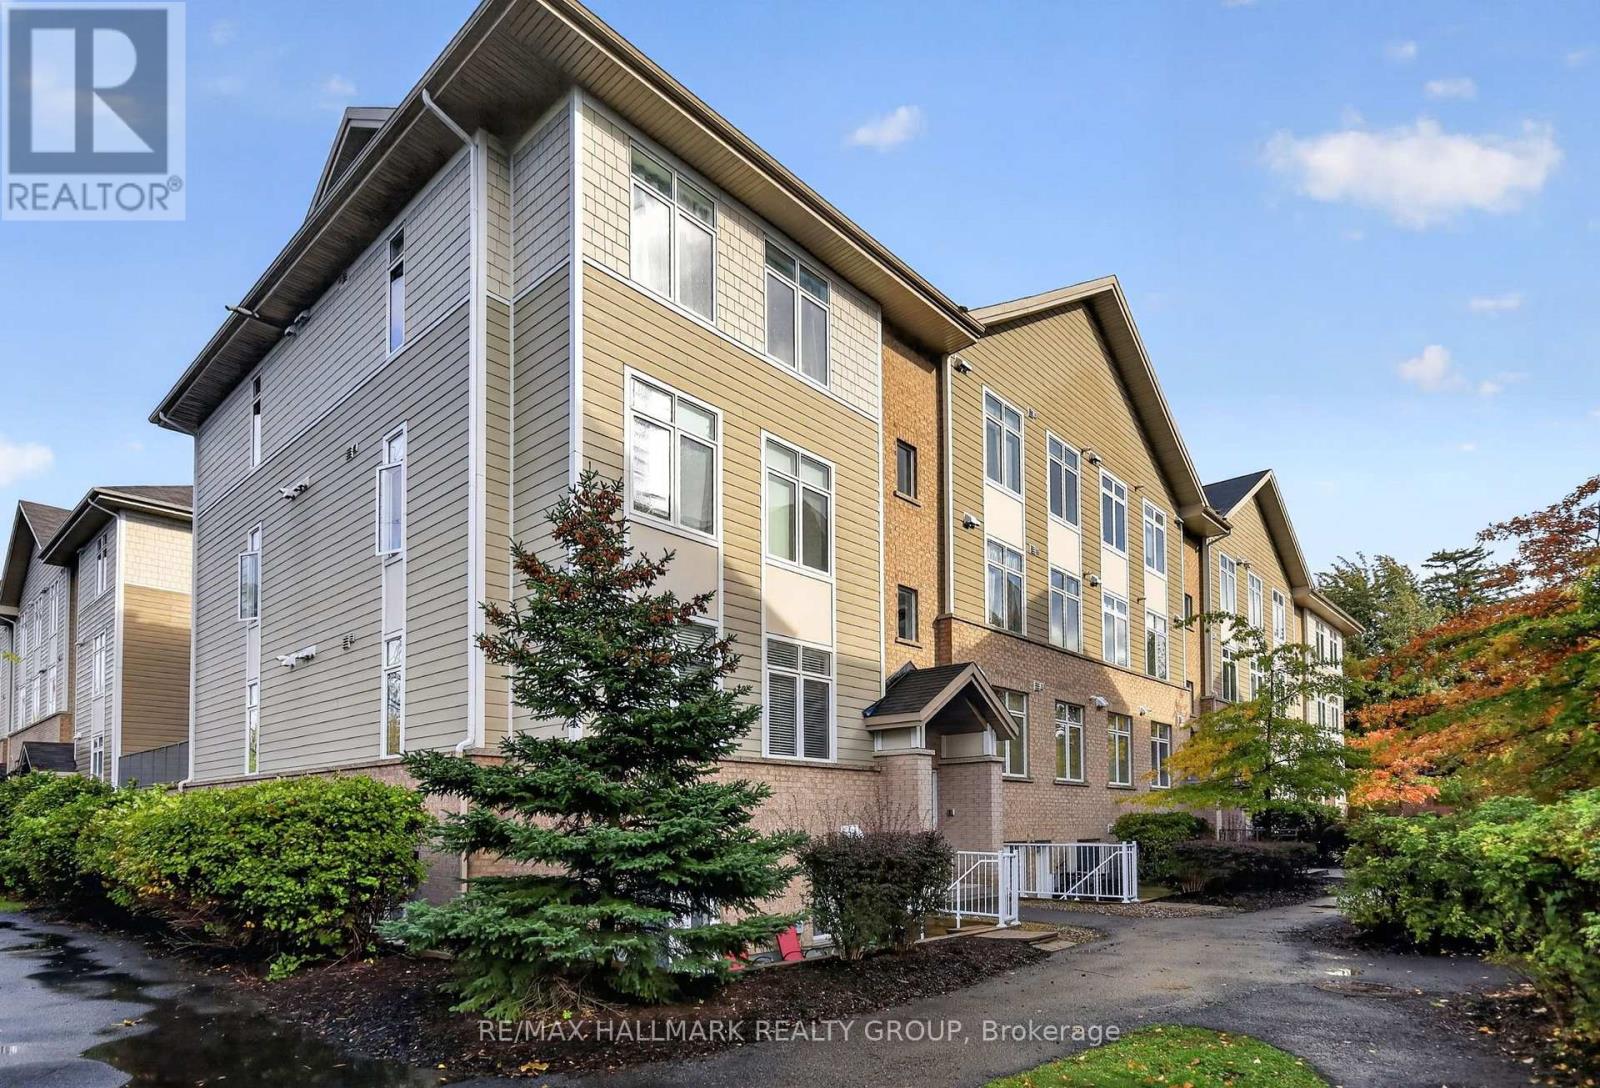
For sale
3701 - Elmvale Acres
$380,000
D - 318 Everest Private, Ottawa, Ontario
Apartment in 3701 - Elmvale Acres
2
Beds
Beds
2
Baths
Baths
700 - 799 sqft
Sq Ft
Sq Ft
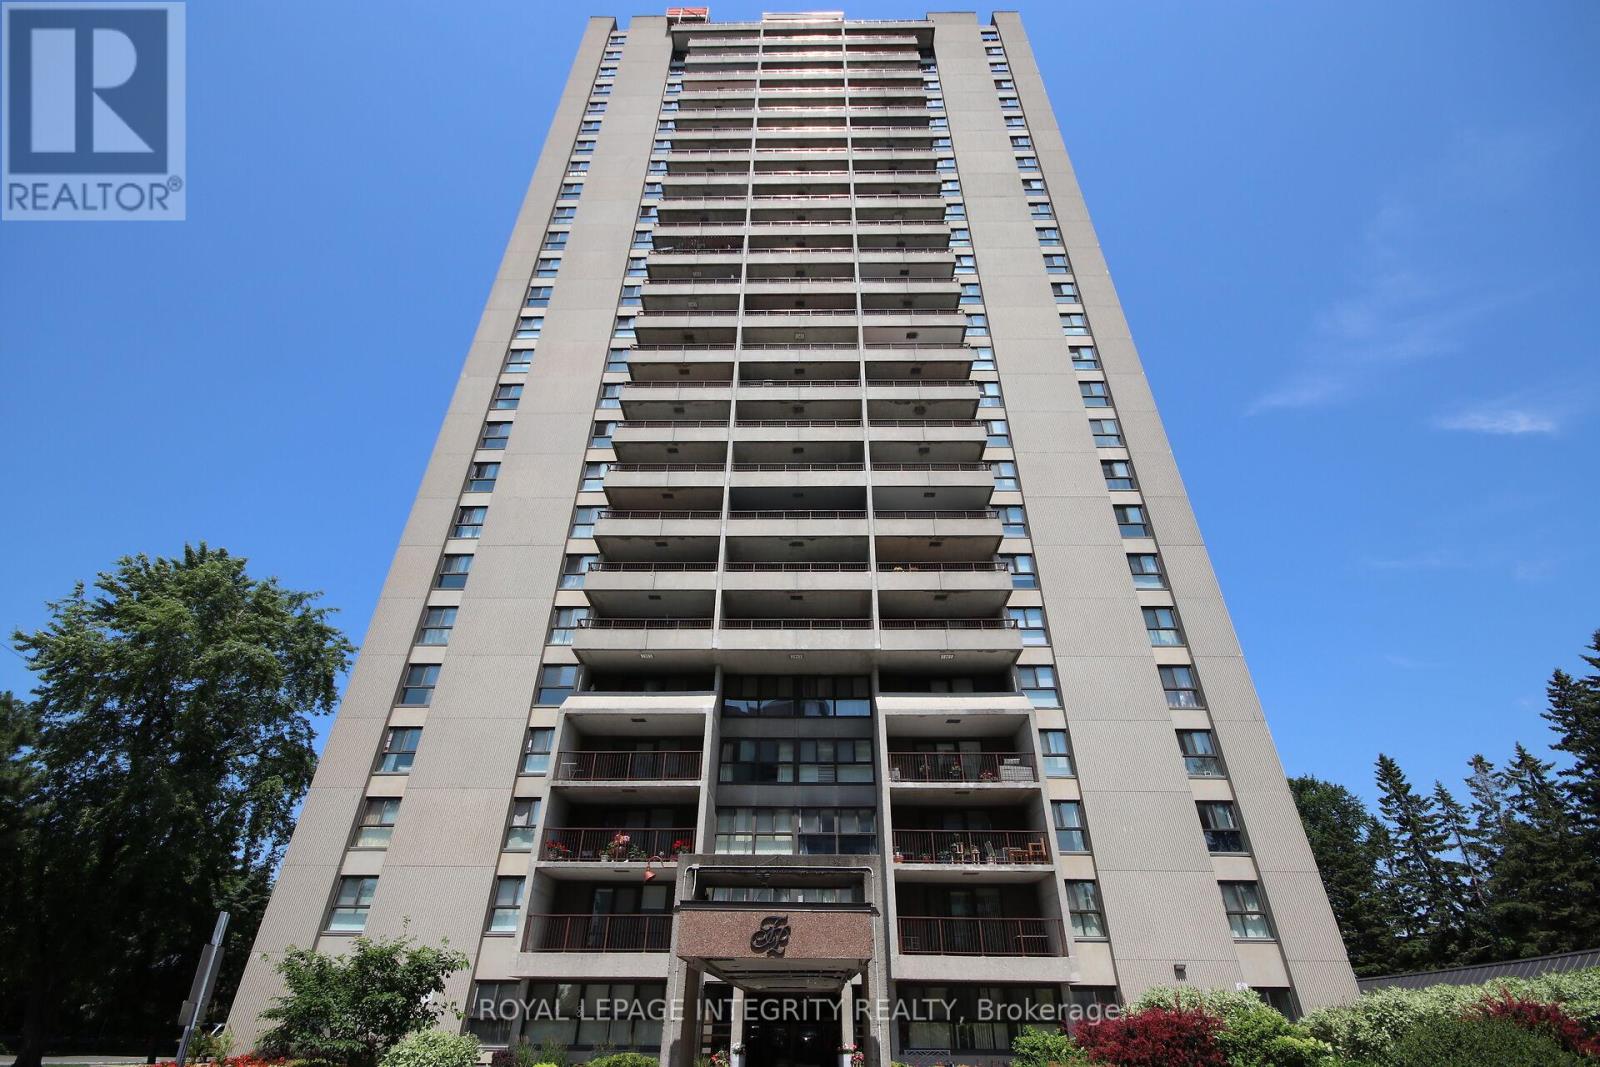
For sale
3602 - Riverview Park
$374,900
2701 - 1785 Frobisher Lane, Ottawa, Ontario
Apartment in 3602 - Riverview Park
2
Beds
Beds
1
Baths
Baths
800 - 899 sqft
Sq Ft
Sq Ft
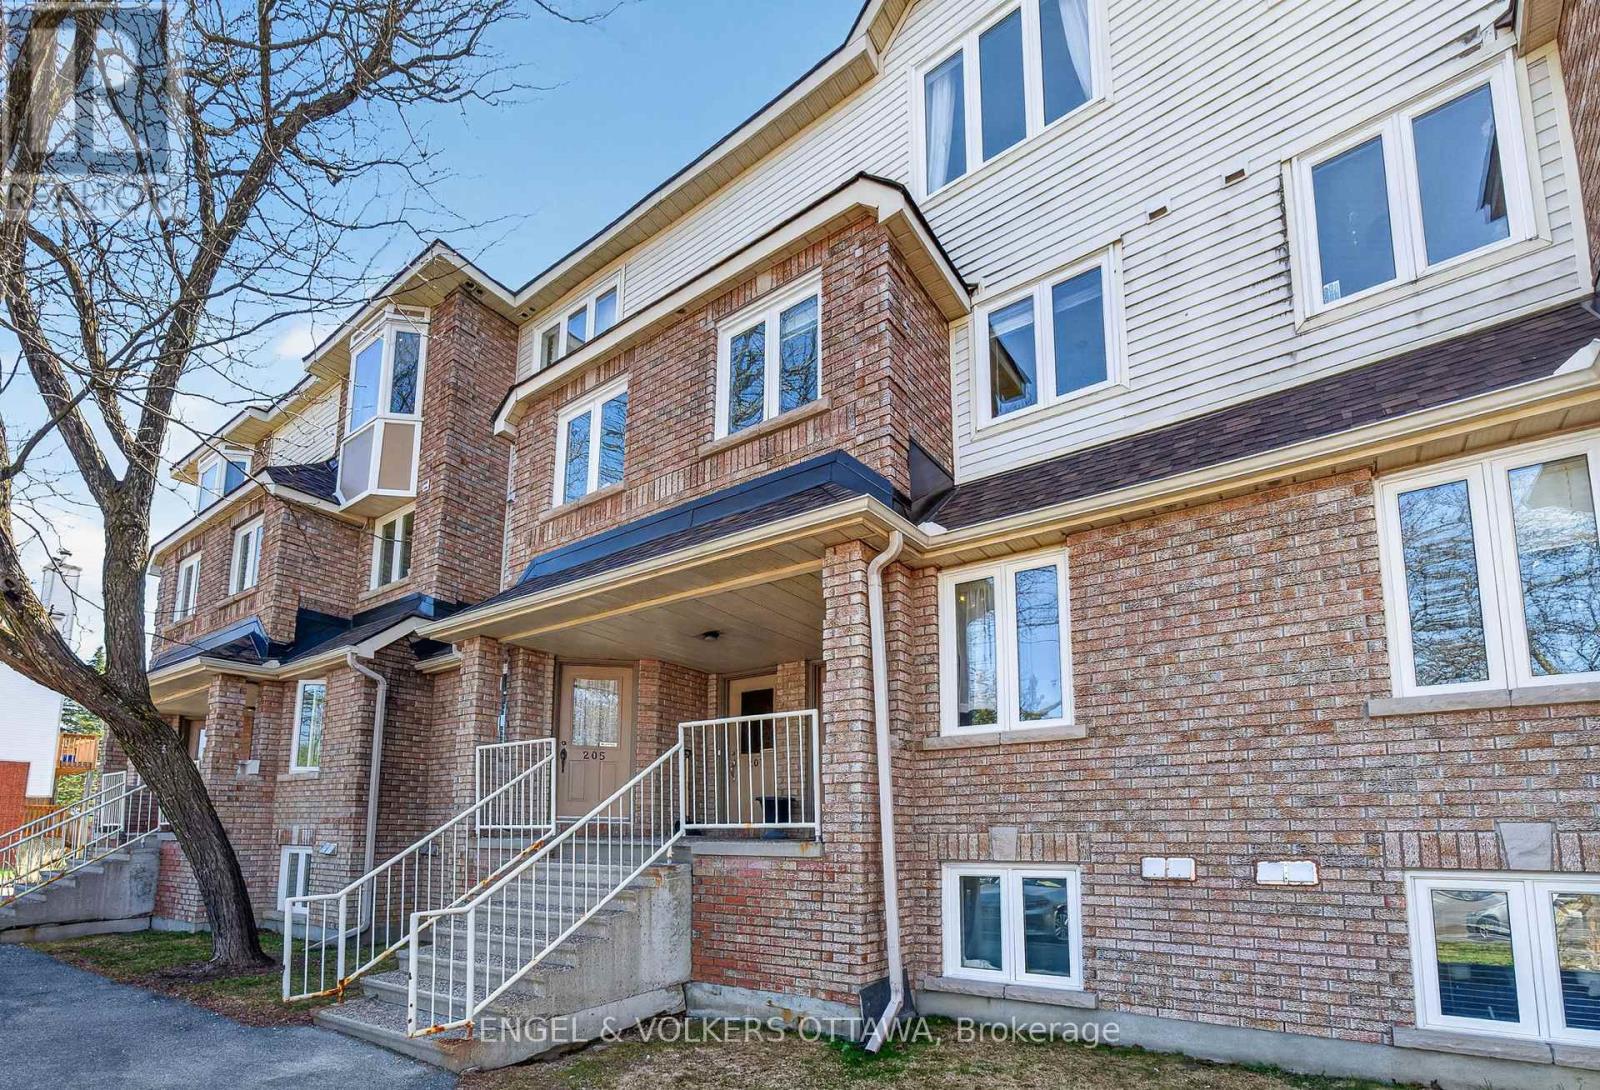
For sale
3808 - Hunt Club Park
$369,900
211 Briston Private, Ottawa, Ontario
Row / Townhouse in 3808 - Hunt Club Park
2
Beds
Beds
2
Baths
Baths
1200 - 1399 sqft
Sq Ft
Sq Ft
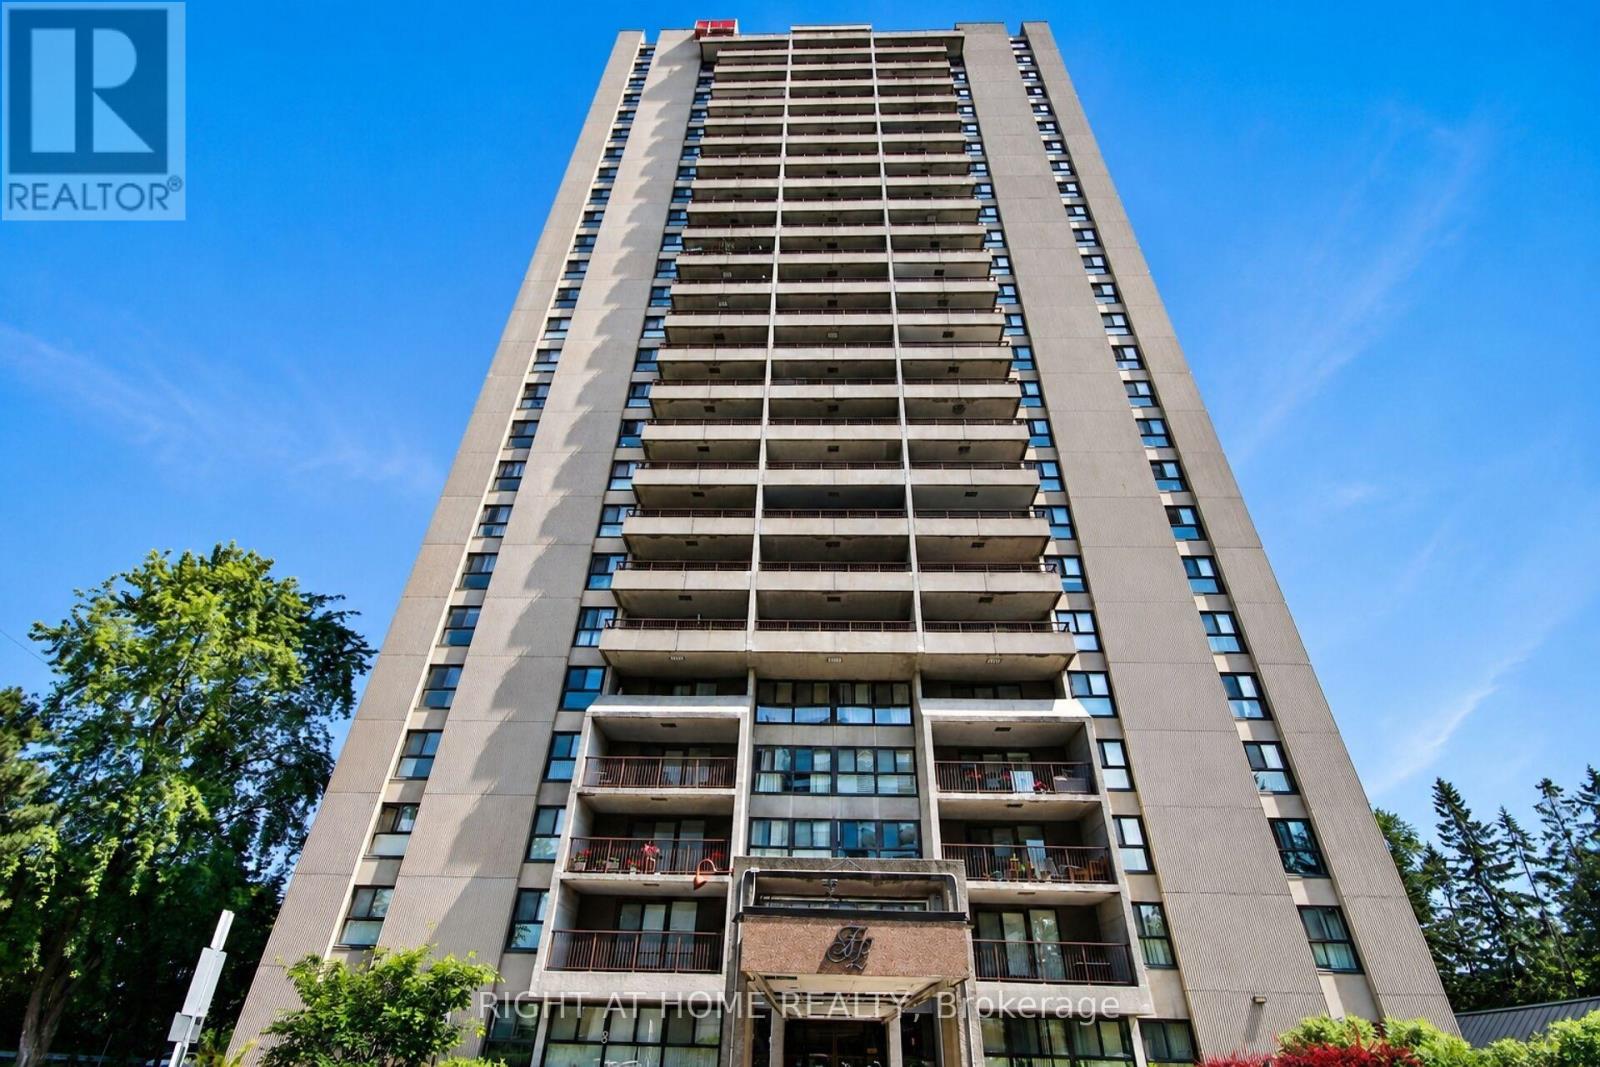
For sale
3602 - Riverview Park
$449,000
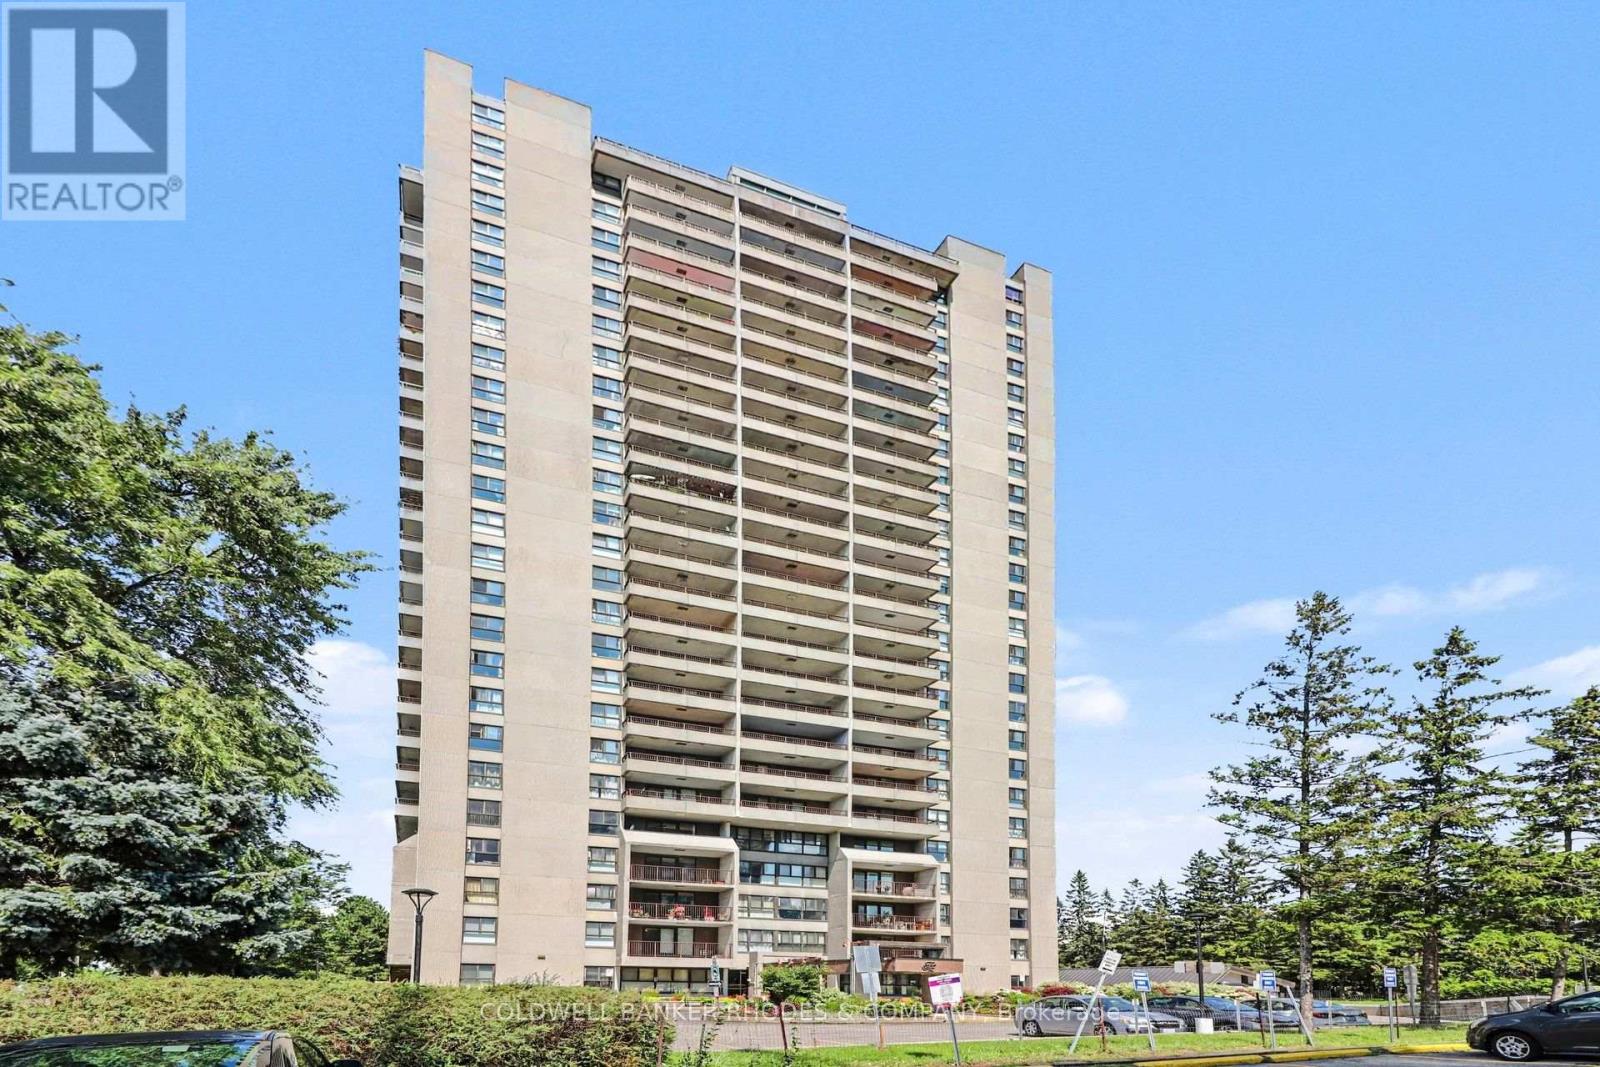
2204 - 1785 Frobisher Lane, Ottawa, Ontario
Apartment in 3602 - Riverview Park
3
Beds
Beds
2
Baths
Baths
1400 - 1599 sqft
Sq Ft
Sq Ft
For sale
3602 - Riverview Park
$449,900
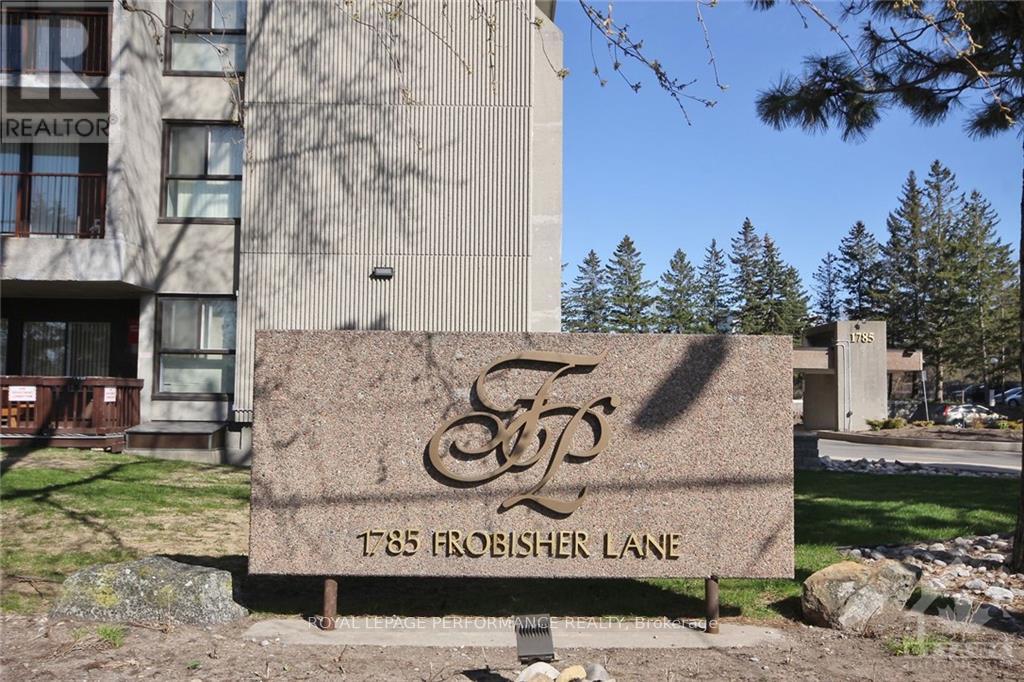
2104 - 1785 Frobisher Lane, Ottawa, Ontario
Apartment in 3602 - Riverview Park
3
Beds
Beds
2
Baths
Baths
1400 - 1599 sqft
Sq Ft
Sq Ft
For sale
3602 - Riverview Park
$349,900
1102 - 1785 Frobisher Lane, Ottawa, Ontario
Apartment in 3602 - Riverview Park
2
Beds
Beds
1
Baths
Baths
900 - 999 sqft
Sq Ft
Sq Ft
For sale
3808 - Hunt Club Park
$340,000
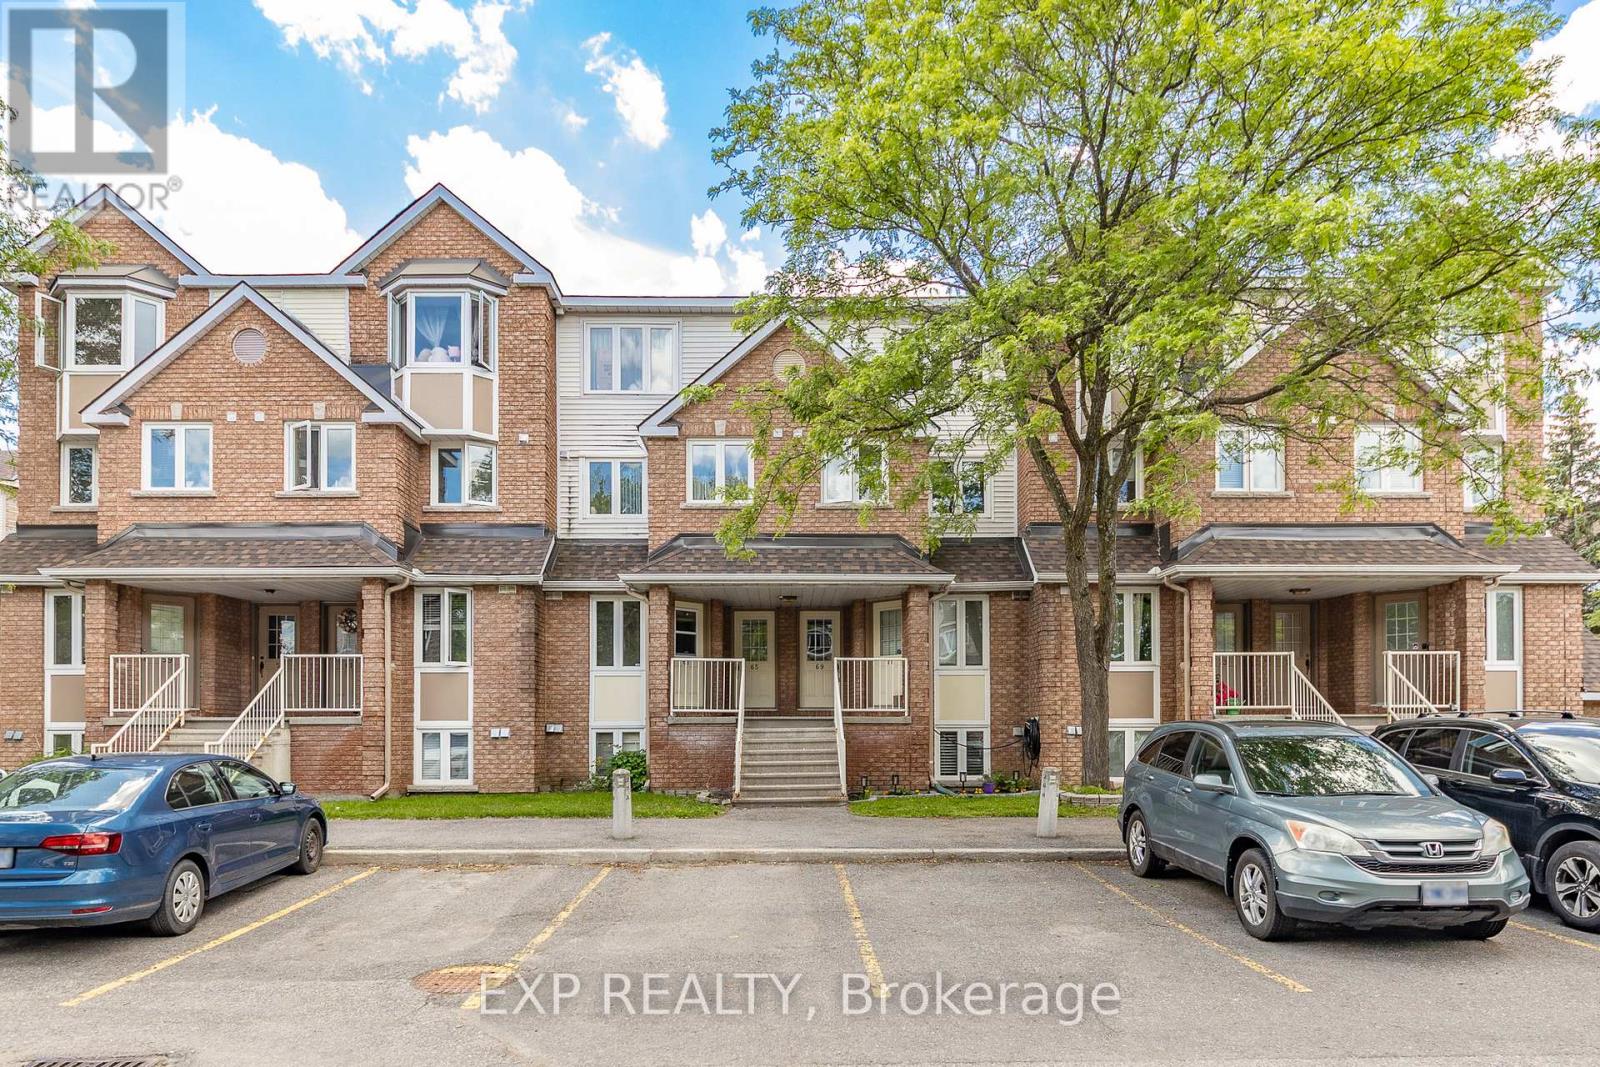
26 - 69 Briston Private, Ottawa, Ontario
Row / Townhouse in 3808 - Hunt Club Park
2
Beds
Beds
2
Baths
Baths
1200 - 1399 sqft
Sq Ft
Sq Ft
Ready to a home?
Contact a REALTOR® today!
