

332 De L'etang Street
Clarence-Rockland,
Ontario
K4K0K2
332 De L'etang Street
Clarence-Rockland,
Ontario
K4K0K2
Add this listing to your favourite
Shortlist it to compare later & get quick access from your account.


$850,000
Property overview
Building Type
House
Property Type
Single Family
Bedrooms
4
Bathrooms
3
Year Built
Neighbourhood
606 - Town of Rockland
Status
For sale
Highlights
606 - Town of Rockland
House
For sale
Listing description
Discover this Single Family
332 De L'etang Street,
Clarence-Rockland
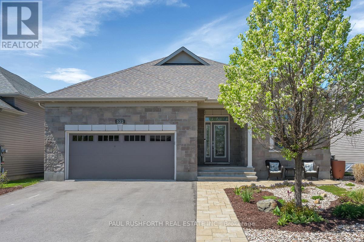
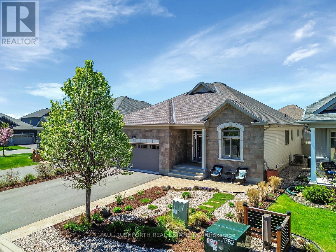
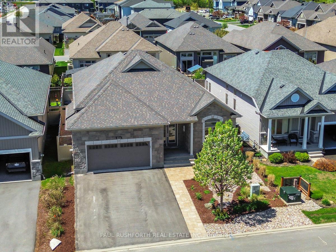
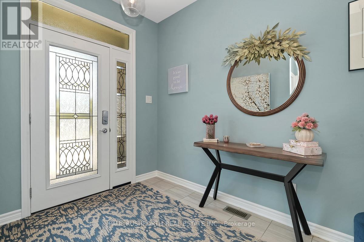
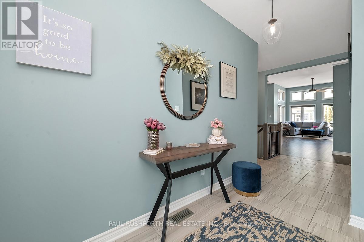
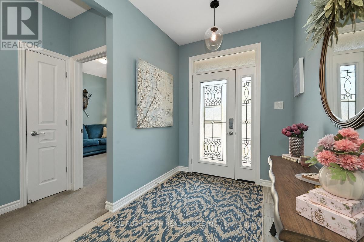
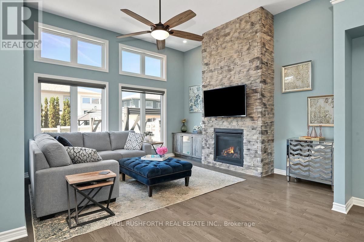
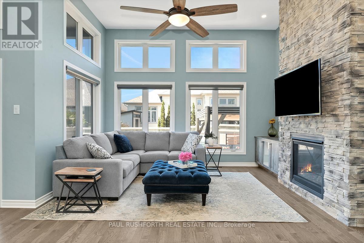
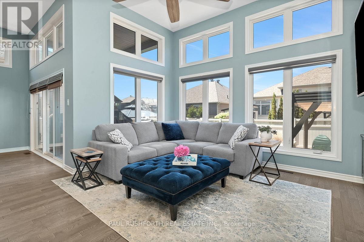
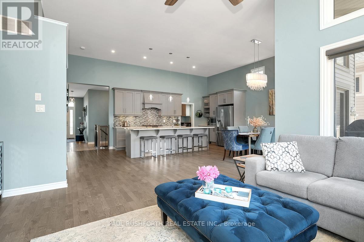
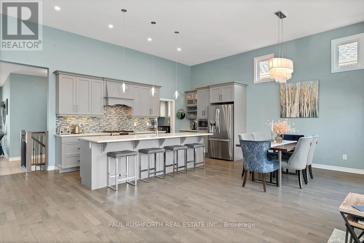
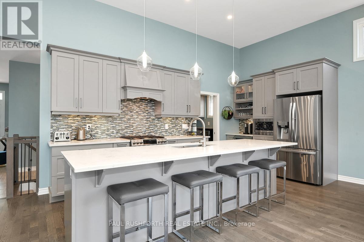
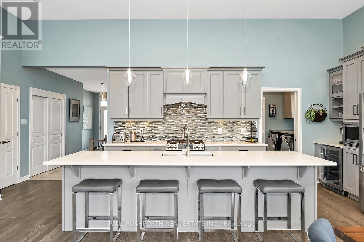
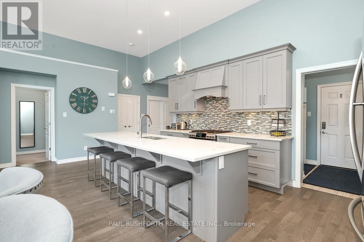
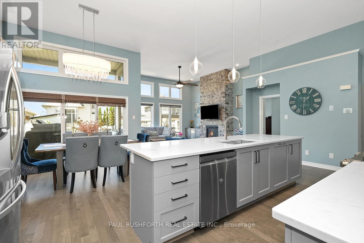
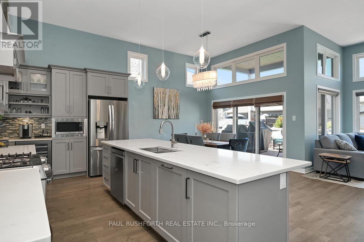
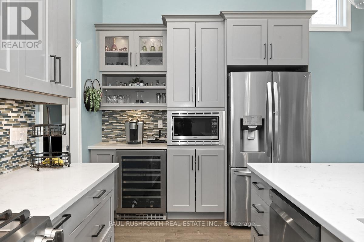
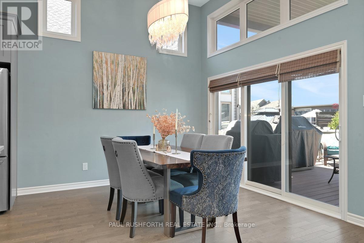
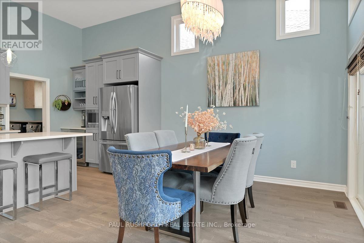
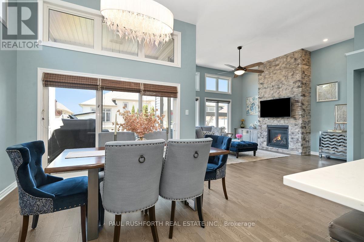
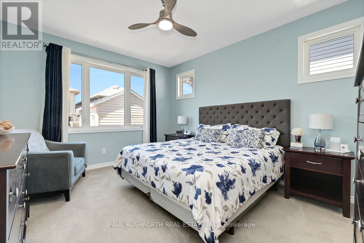
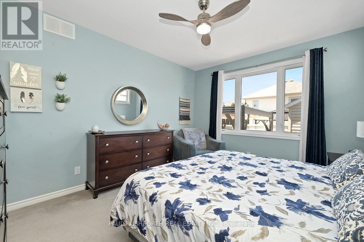
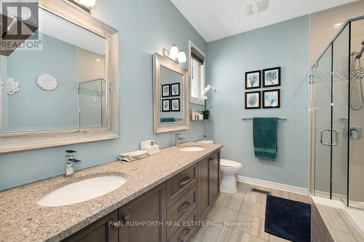
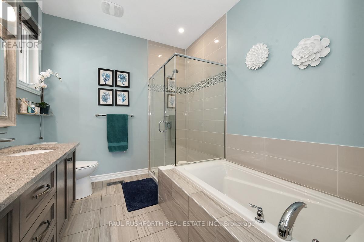
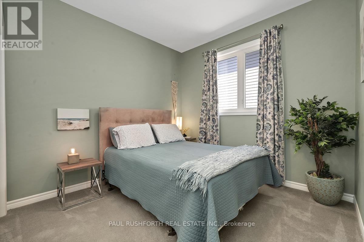
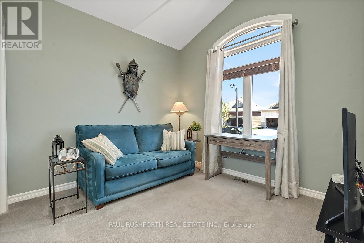
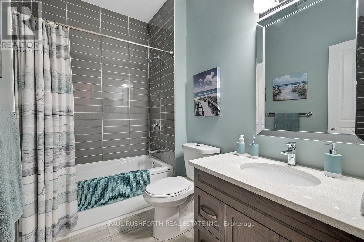
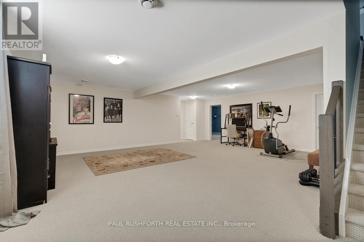
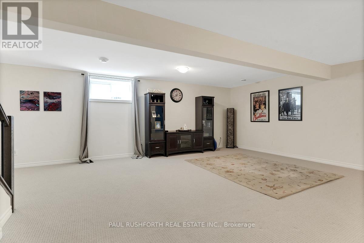
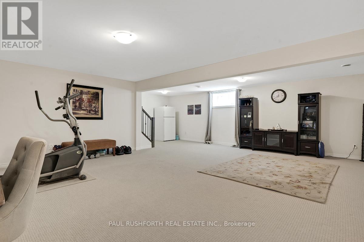
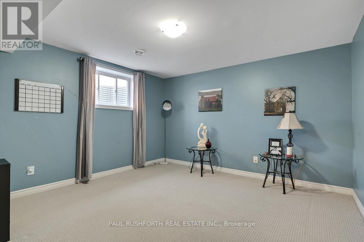
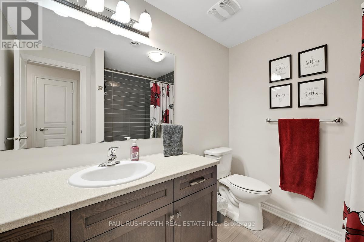
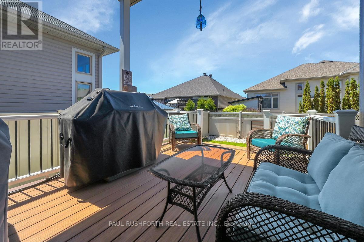
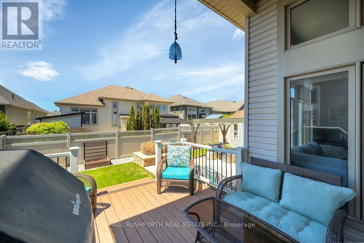
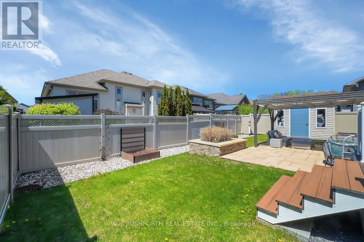
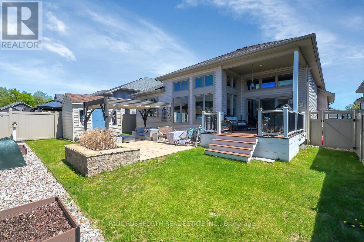
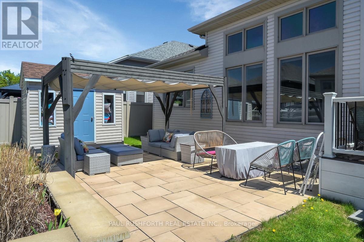
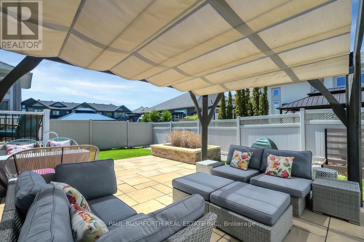
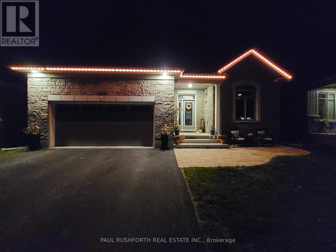
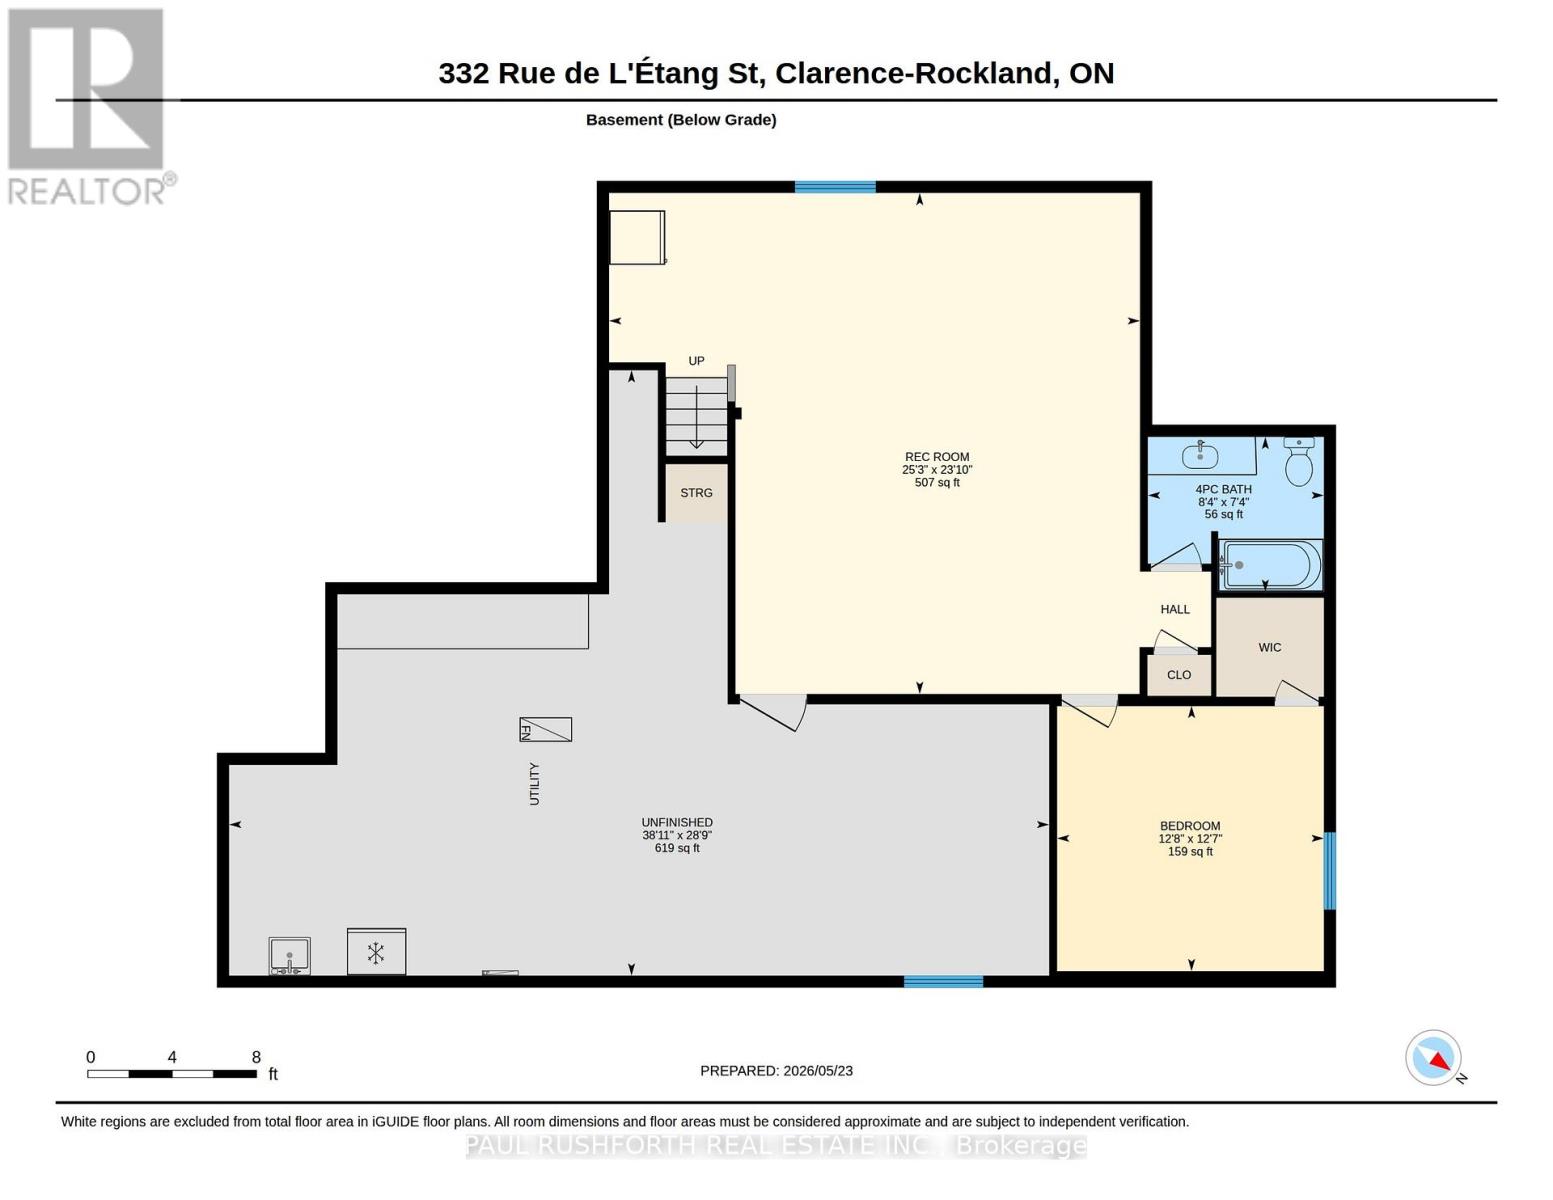
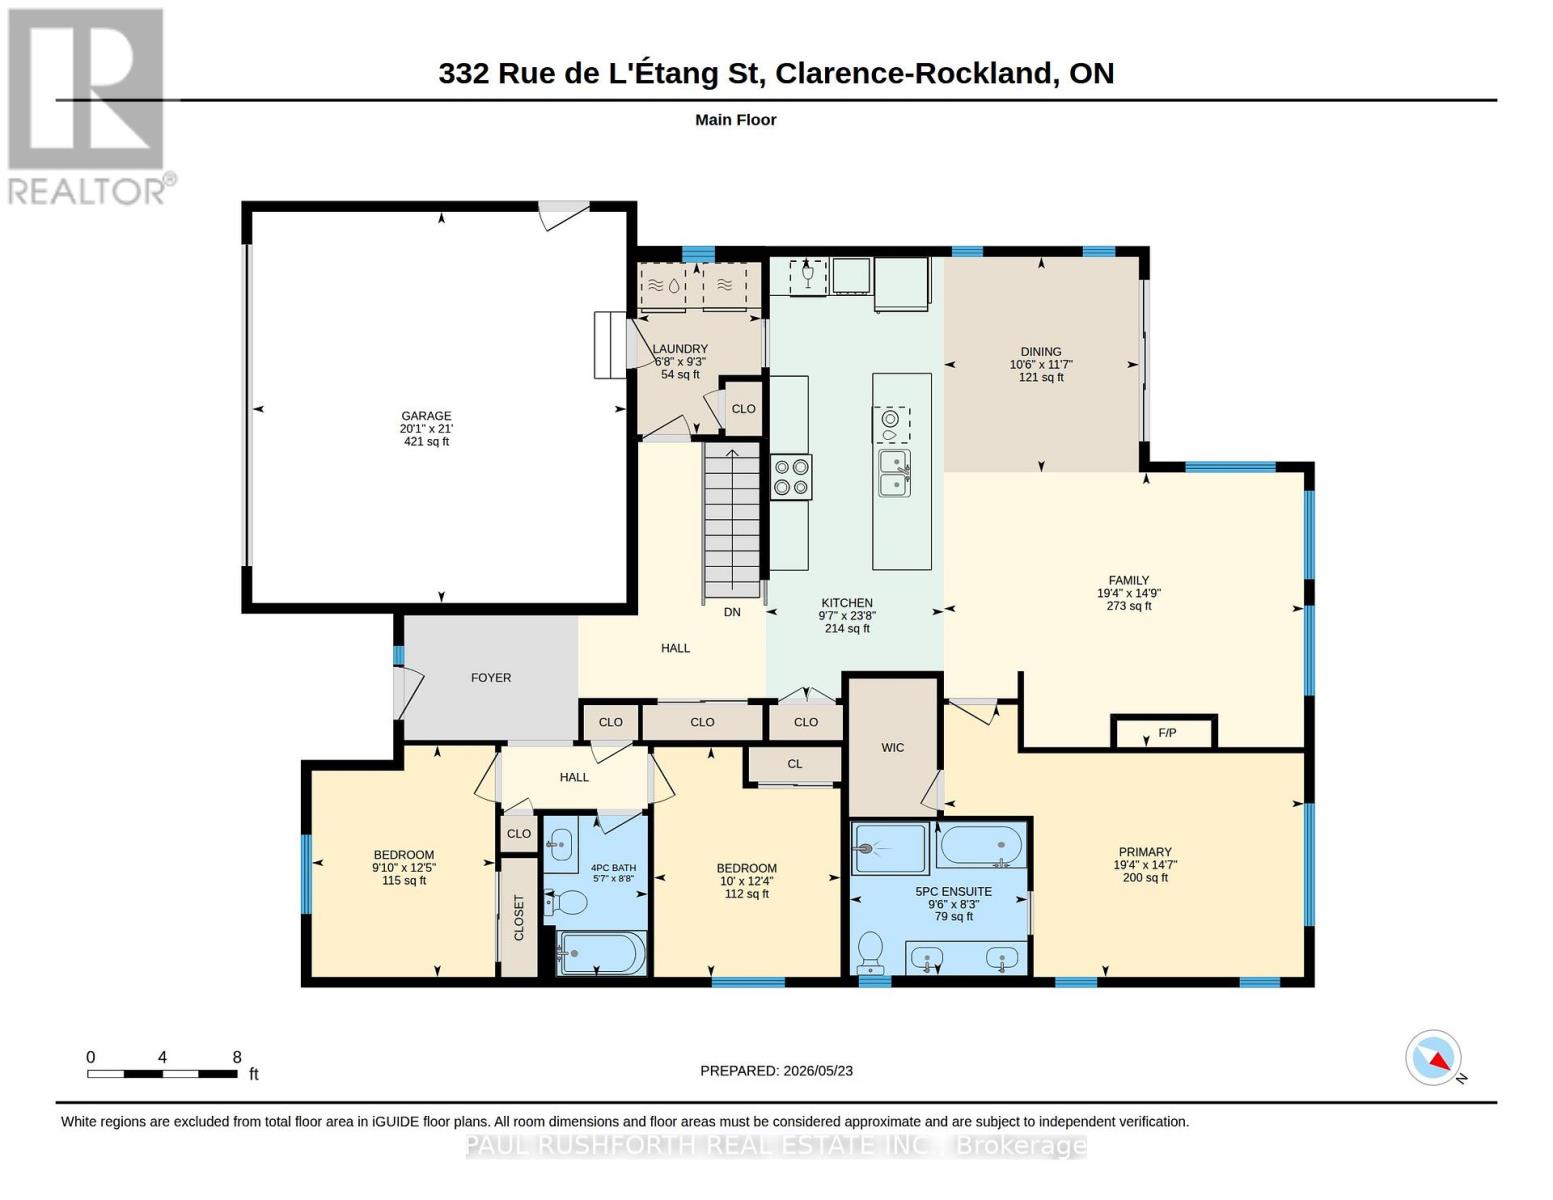
Welcome to this exceptional 3+1 bedroom executive bungalow where elegance, comfort, and thoughtful design come together effortlessly. From the moment you step inside, discover a bright, airy interior defined by soaring ceilings, and rich hardwood flooring that carries throughout the main living spaces. The open-concept layout is both functional and refined, anchored by a stunning fireplace with stone wall that adds warmth and architectural interest. At the heart of the home is a custom-designed kitchen that will impress. Featuring tons of cabinetry, quartz countertops, stainless steel appliances, and an oversized island with seating, this space is perfectly suited for entertaining or everyday living. The main level offers three spacious bedrooms, including a serene primary retreat complete with large windows, a walk-in closet, and a spa-like 5-pc ensuite with dual vanities and sleek, modern finishes and a second full bathroom to accommodate the additional two bedrooms. The fully finished lower level adds even more living space with a fourth bedroom and third full bathroom. Outdoors, enjoy peaceful country living under the expansive rear patio, complete with a maintenance free composite deck + and additional pergola for relaxing or hosting guests while overlooking manicured lawns and lush gardens. Additional features includes a widened garage with additional door. This remarkable property showcases exceptional craftsmanship and attention to detail throughout-offering a rare opportunity to enjoy luxury living with minimal stairs. A home that truly stands apart, welcome home! (id:64373)
Upcoming viewings
45.5561476
-75.2652692
332 De L'etang Street, Clarence-Rockland, Ontario, K4K0K2
Loading WalkScore data...
Walk Score®
Transit Score®
Bike Score®
Walkability Snapshot
Understand how walkable, transit-friendly & bikeable this neighbourhood really is.
Scores are powered by Walk Score® and reflect access to daily essentials, transit and bike routes near this area.
🚶Walk Score®
🚊Transit Score
🚲Bike Score
Liveability scores for this neighbourhood
Powered by Walk Score®
Use these scores as a quick guide only. Check local transit, bike paths
and walk routes to plan your day-to-day life.
Google Maps
Explore the exact location, nearby amenities, and community vibe.
Property Address
332 De L'etang Street,
Clarence-Rockland,
Ontario
K4K0K2
Community
606 - Town of Rockland
Neighbourhood
Listing Details
Last updated:
2026-09-28
Key facts
Price
$850,000
Ownership
Freehold
Property type
Single Family
Bedrooms
4
Bathrooms
3
Stories
1
Interior size
1500 - 2000 sqft
Parking options
Attached Garage, Garage
Total spaces
6
Interior & features
Cooling
Central air conditioning
Heating
Forced air
Heating fuel
Natural gas
Basement
Full (Finished)
Appliances
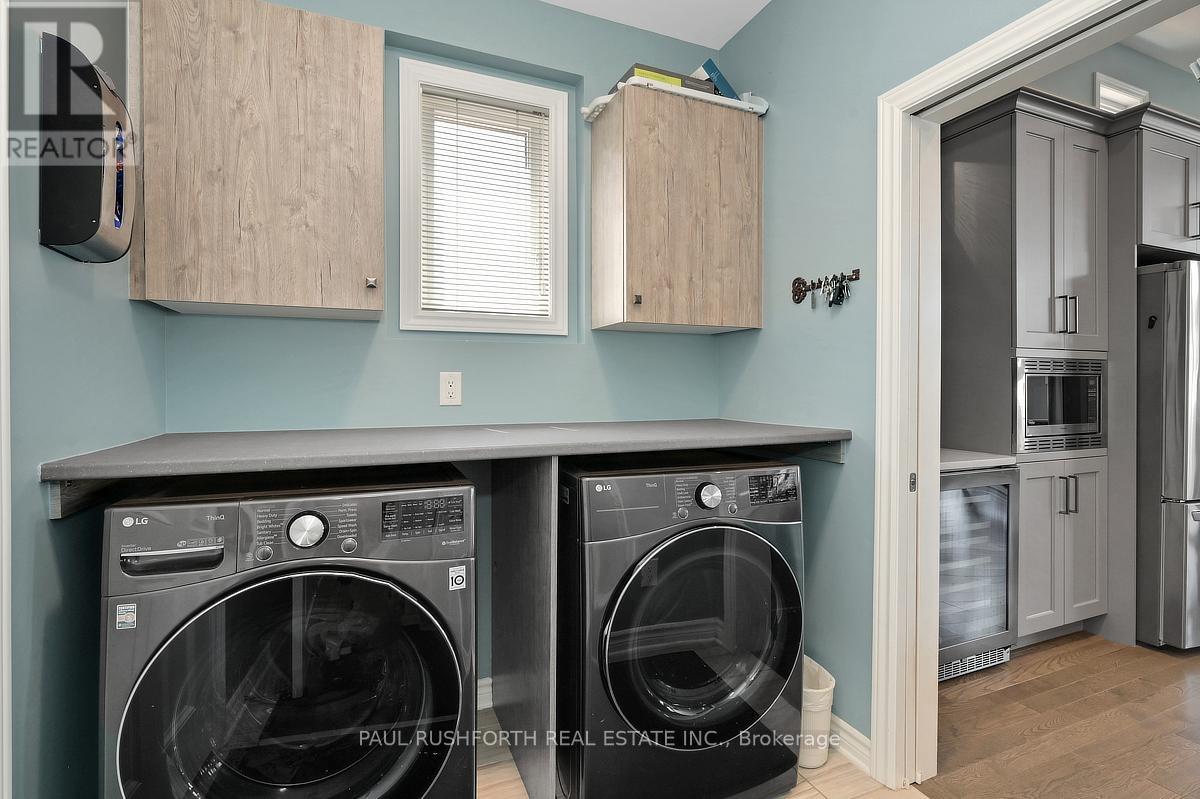
Garage door opener remote(s), Blinds, Dishwasher, Dryer, Stove, Washer, Wine Fridge, Refrigerator
Fireplace
True
Exterior finish
Brick, Vinyl siding
Lot, amenities & extras
Lot size
50.1 x 99.9 FT
Landscape
Landscaped
Water
Municipal water
Sewer
Sanitary sewer
Rooms
| Level | Type | Length | Width | Dimensions |
|---|---|---|---|---|
| Basement | Bedroom 4 | 3.84 m | 3.86 m | 3.84 m x 3.86 m |
| Basement | Recreational, Games Room | 7.25 m | 7.68 m | 7.25 m x 7.68 m |
| Basement | Other | 8.76 m | 11.87 m | 8.76 m x 11.87 m |
| Basement | Bathroom | 2.24 m | 2.55 m | 2.24 m x 2.55 m |
| Main Level | Bathroom | 2.64 m | 1.7 m | 2.64 m x 1.7 m |
| Main Level | Bathroom | 2.52 m | 2.9 m | 2.52 m x 2.9 m |
| Main Level | Bedroom 2 | 3.76 m | 3.05 m | 3.76 m x 3.05 m |
| Main Level | Bedroom 3 | 3.79 m | 3 m | 3.79 m x 3 m |
| Main Level | Dining Room | 3.52 m | 3.19 m | 3.52 m x 3.19 m |
| Main Level | Family Room | 4.49 m | 5.59 m | 4.49 m x 5.59 m |
| Main Level | Kitchen | 7.21 m | 2.91 m | 7.21 m x 2.91 m |
| Main Level | Laundry Room | 2.81 m | 2.03 m | 2.81 m x 2.03 m |
| Main Level | Primary Bedroom | 4.45 m | 5.89 m | 4.45 m x 5.89 m |
Mortgage Calculator
$500,000
$100,000
$5,000,000
Adjust the total amount you plan to borrow.
5%
1%
15%
25 years
10 years
40 years
Monthly Payment
$0
This is an approximate monthly payment based on your inputs.
Total Interest Paid
$0
Add this listing to your favourite
Shortlist it to compare later & get quick access from your account.

Comparables
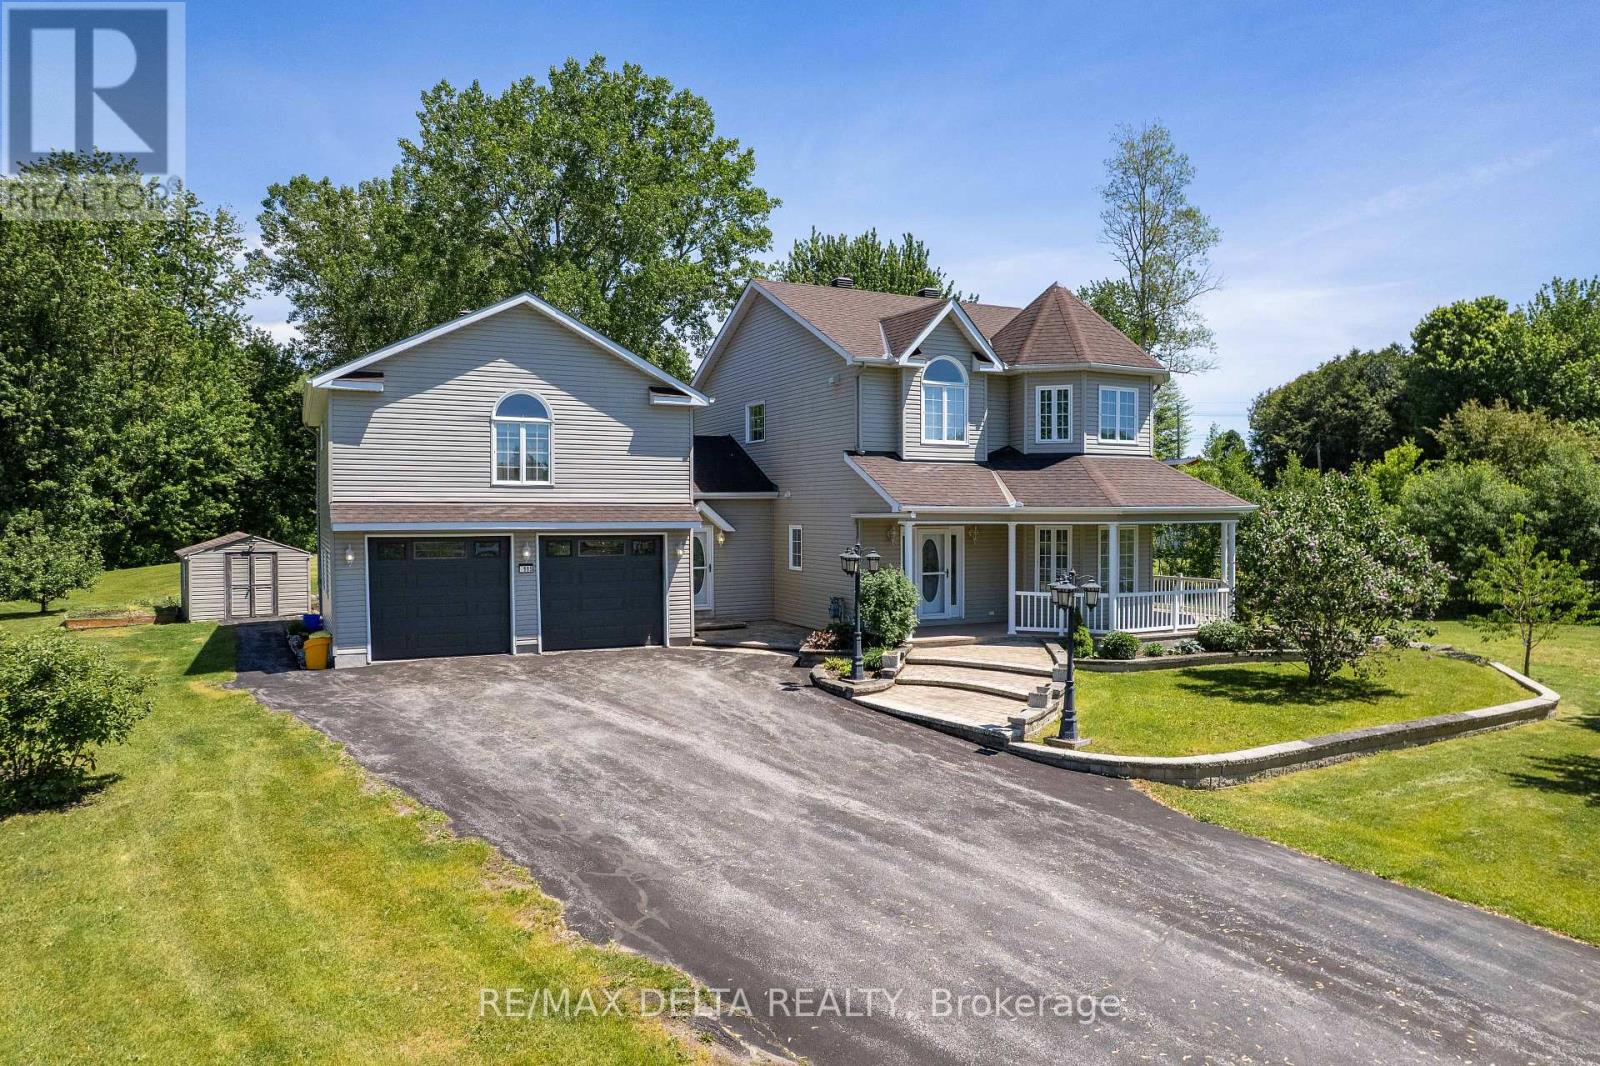
For sale
606 - Town of Rockland
$859,000
115 Pigeon Street, Clarence-Rockland, Ontario
House in 606 - Town of Rockland
4
Beds
Beds
3
Baths
Baths
2500 - 3000 sqft
Sq Ft
Sq Ft
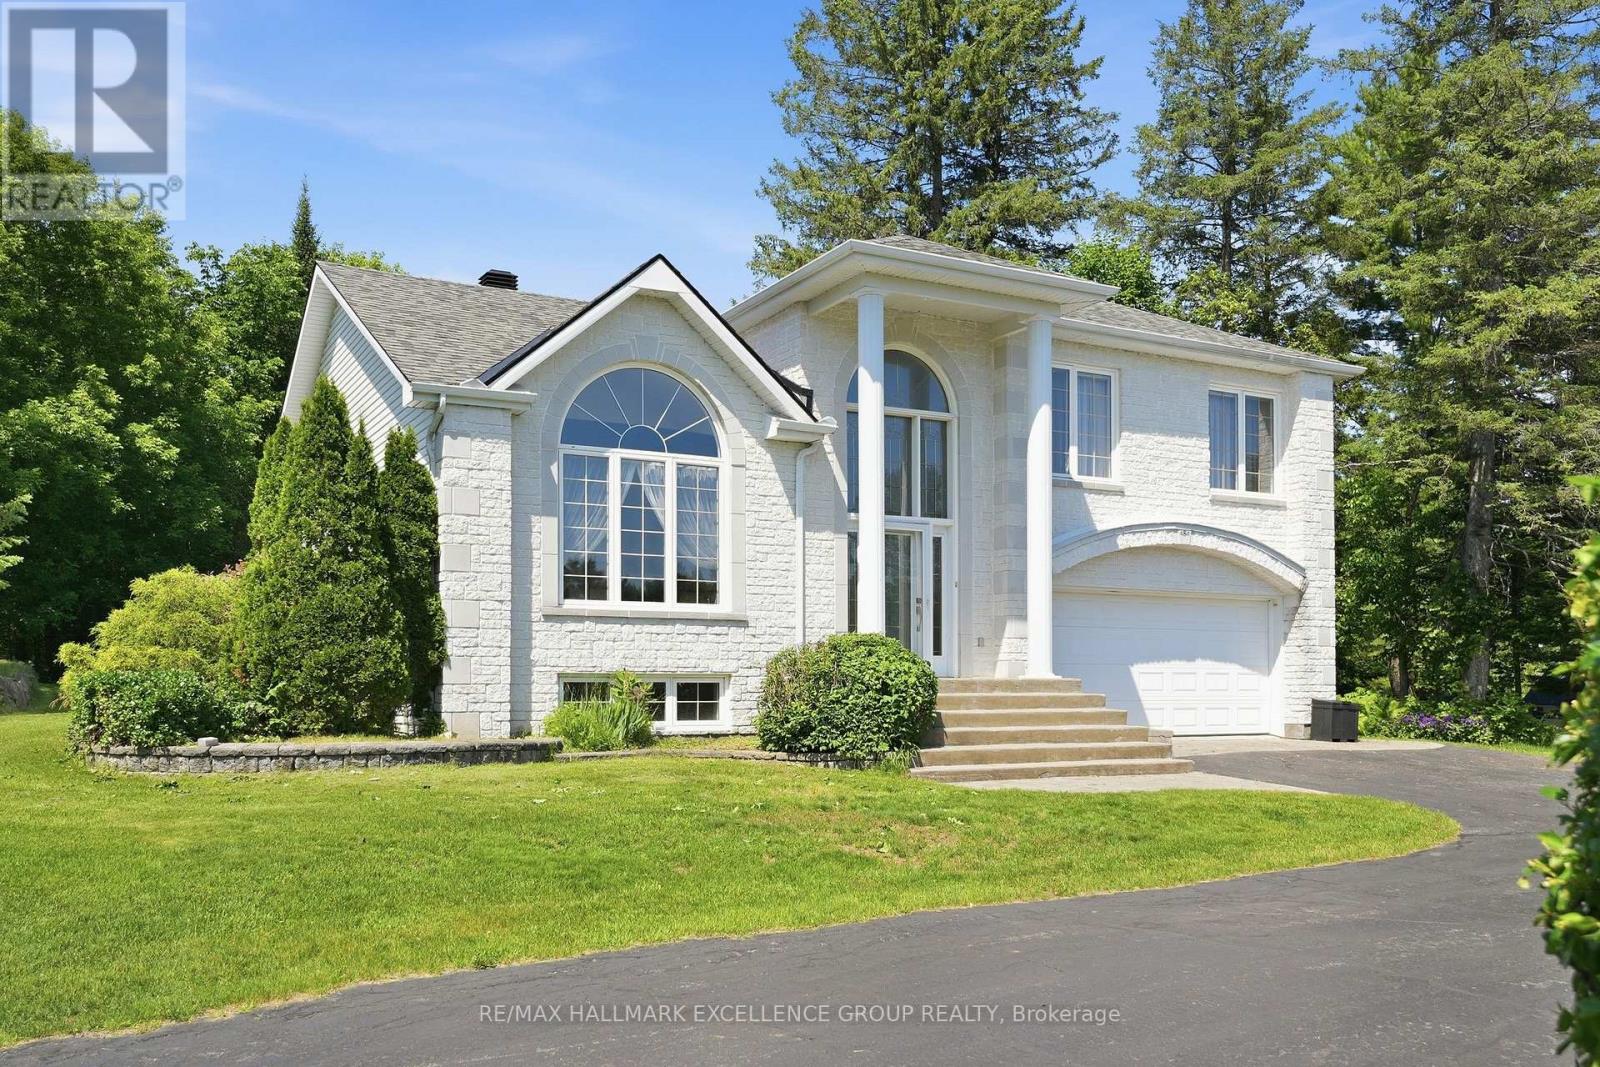
For sale
607 - Clarence/Rockland Twp
$839,900
480 Du Ruisseau Street, Clarence-Rockland, Ontario
House in 607 - Clarence/Rockland Twp
4
Beds
Beds
2
Baths
Baths
2000 - 2500 sqft
Sq Ft
Sq Ft
For sale
607 - Clarence/Rockland Twp
$839,000
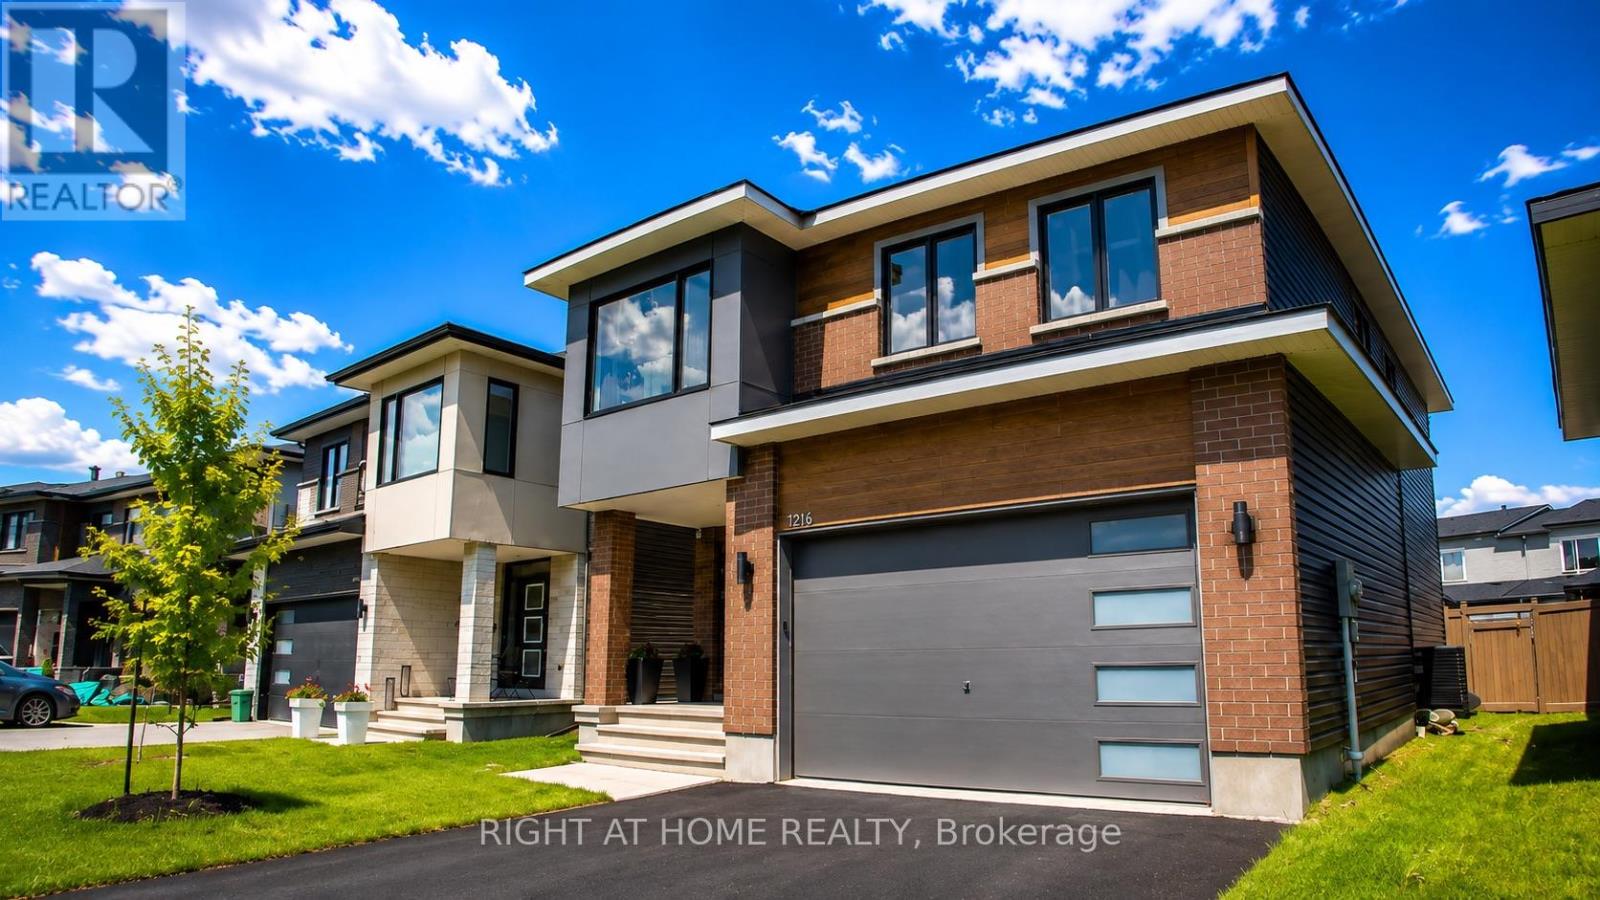
1216 Diamond Street, Clarence-Rockland, Ontario
House in 607 - Clarence/Rockland Twp
4
Beds
Beds
4
Baths
Baths
2000 - 2500 sqft
Sq Ft
Sq Ft
For sale
607 - Clarence/Rockland Twp
$889,000
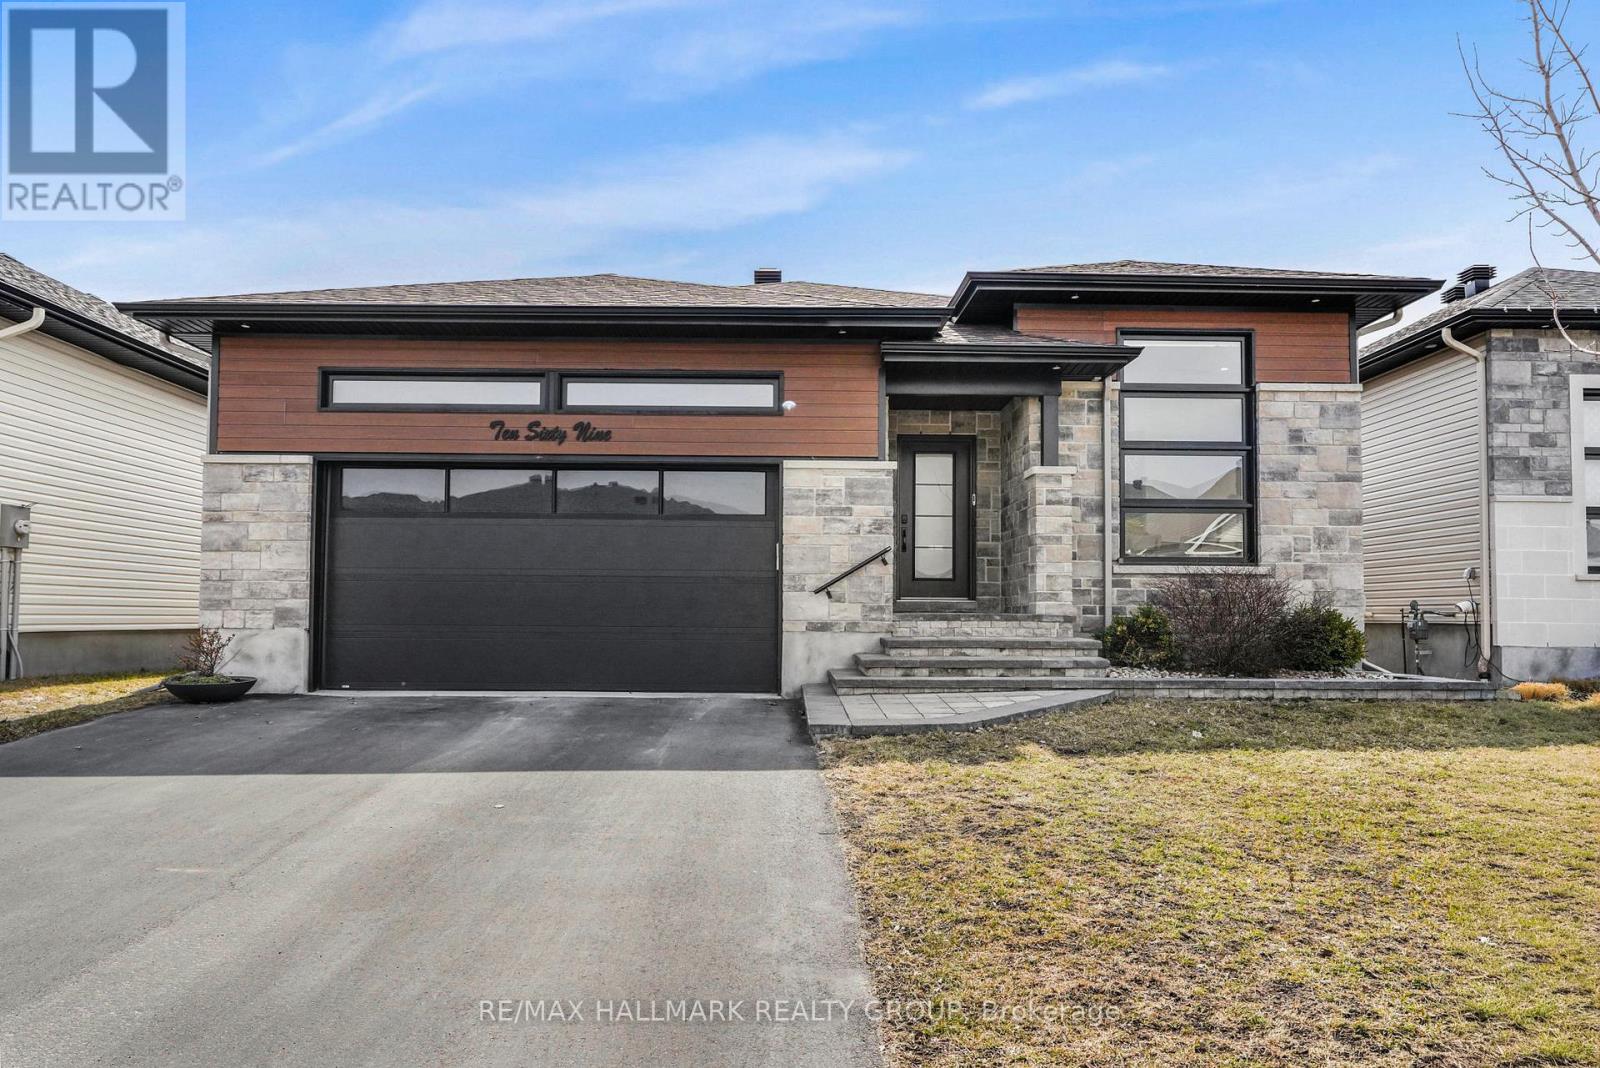
1069 Diamond Street, Clarence-Rockland, Ontario
House in 607 - Clarence/Rockland Twp
5
Beds
Beds
3
Baths
Baths
1500 - 2000 sqft
Sq Ft
Sq Ft
For sale
606 - Town of Rockland
$899,900
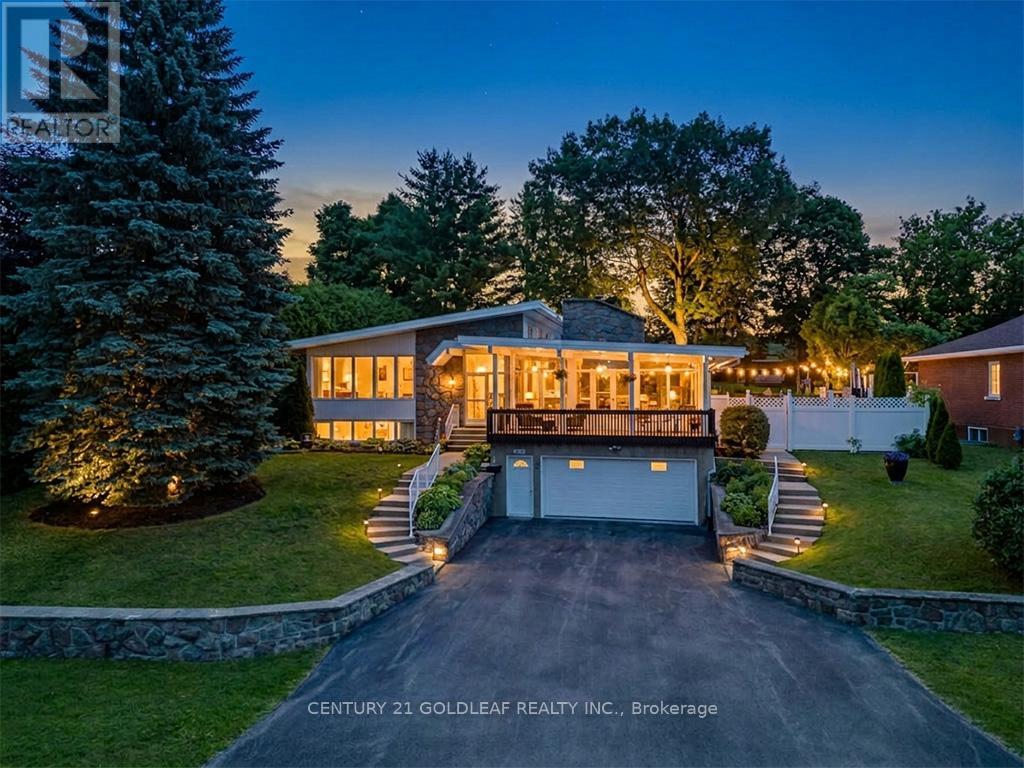
1549 Du Parc Avenue, Clarence-Rockland, Ontario
House in 606 - Town of Rockland
5
Beds
Beds
4
Baths
Baths
2500 - 3000 sqft
Sq Ft
Sq Ft
For sale
607 - Clarence/Rockland Twp
$899,900
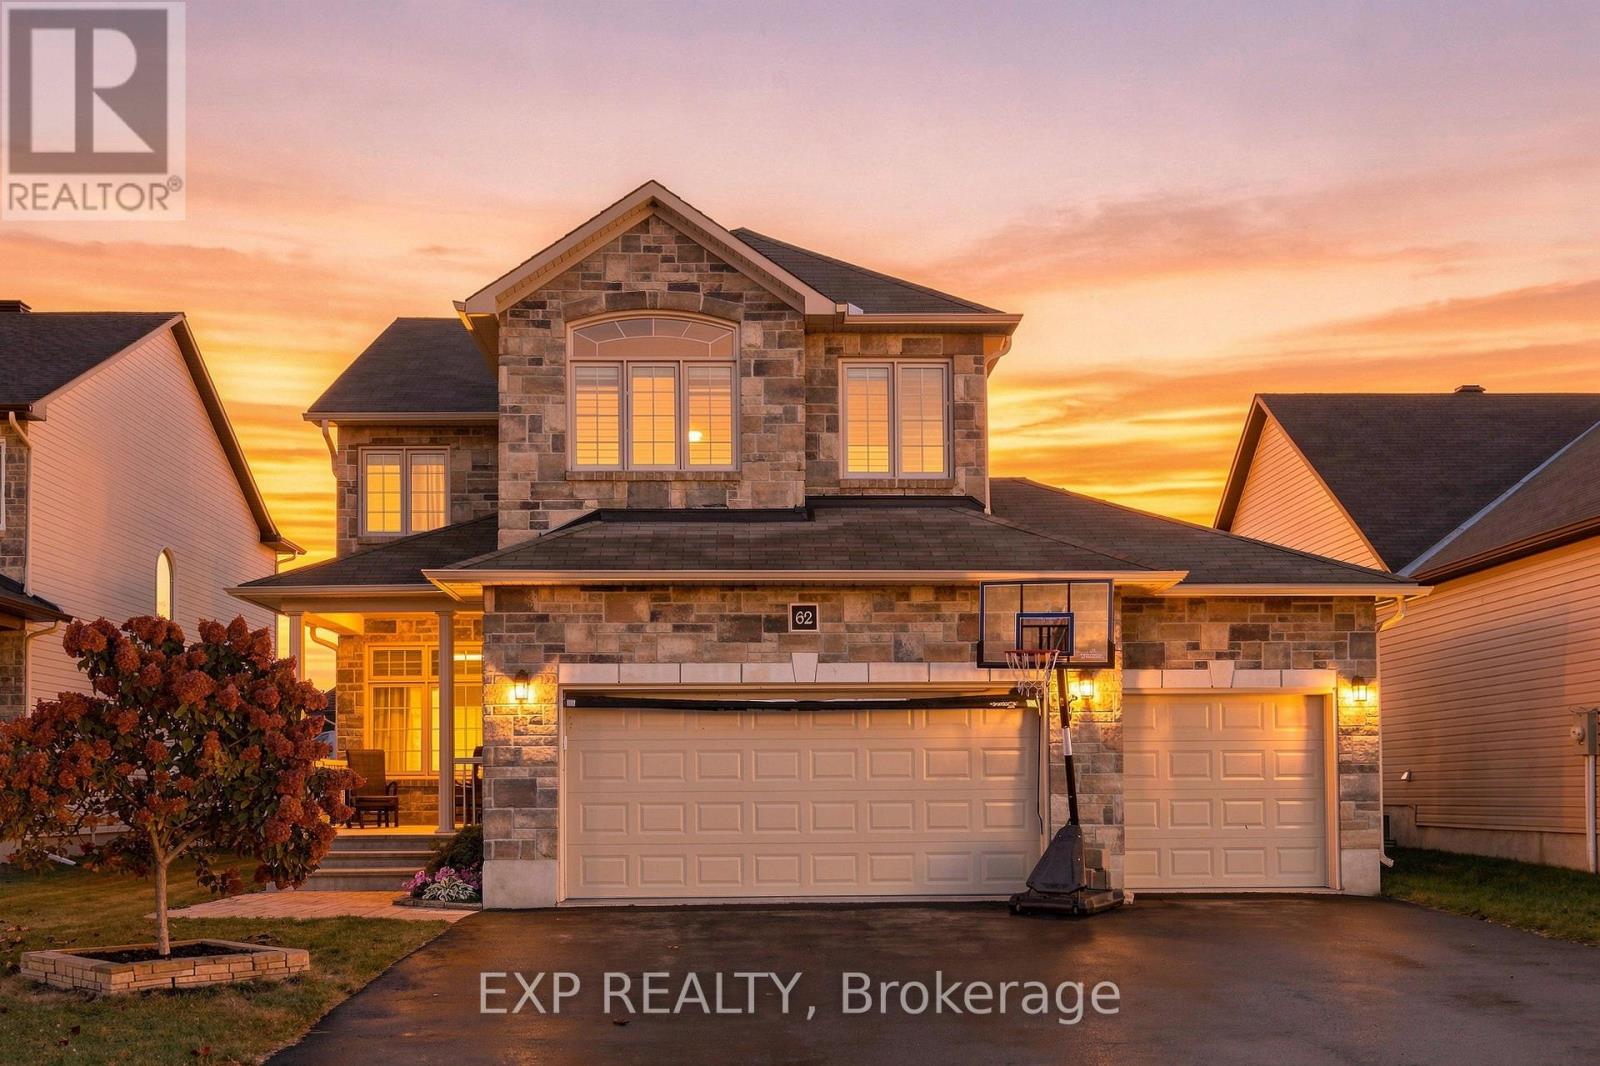
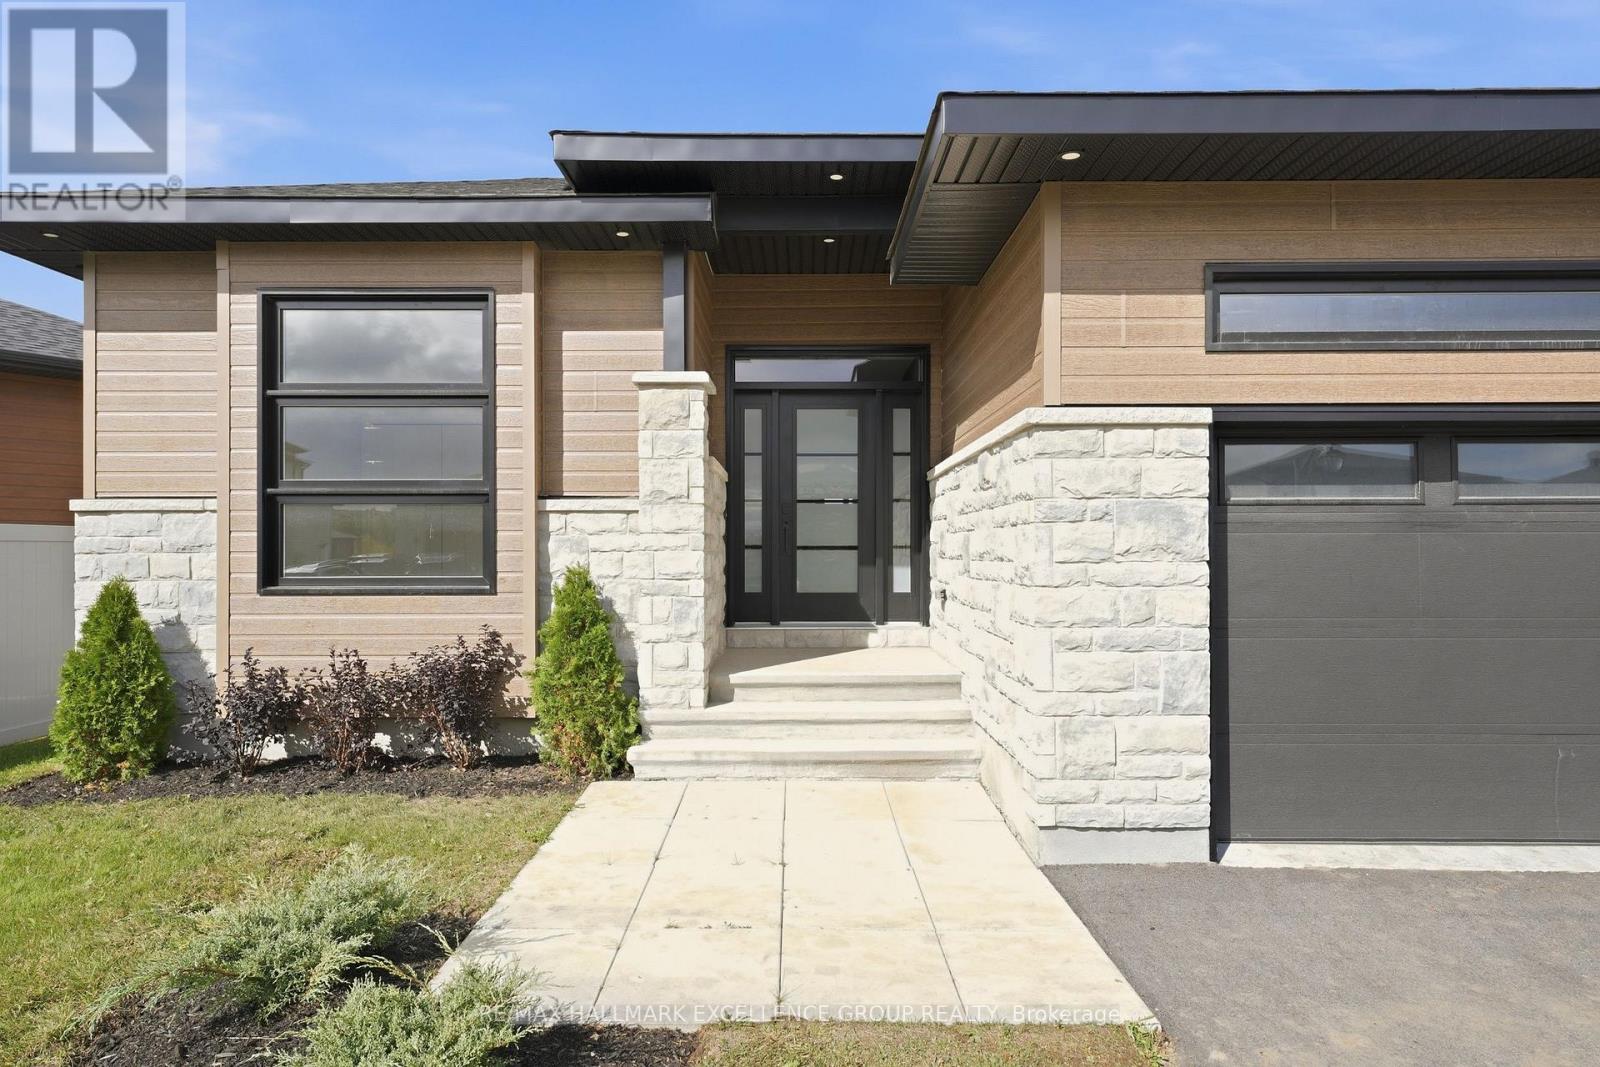
62 Granite Street, Clarence-Rockland, Ontario
House in 607 - Clarence/Rockland Twp
3
Beds
Beds
1
Baths
Baths
2000 - 2500 sqft
Sq Ft
Sq Ft
For sale
607 - Clarence/Rockland Twp
$799,900
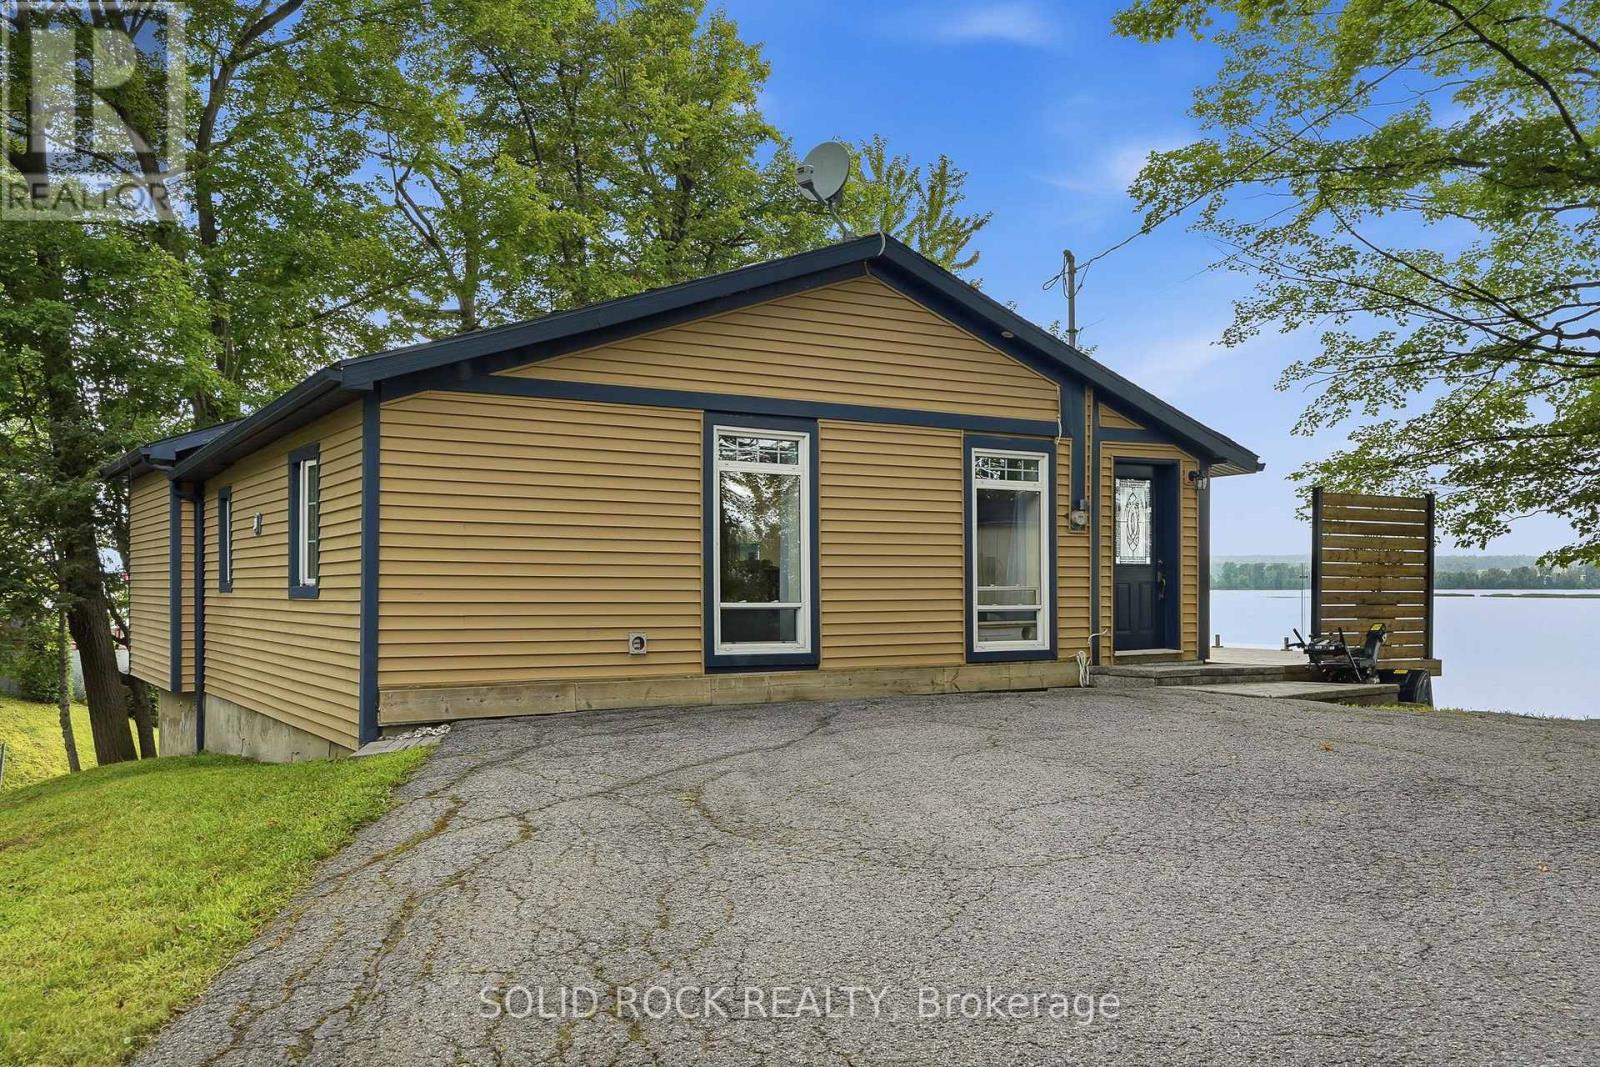
1345 Diamond Street, Clarence-Rockland, Ontario
House in 607 - Clarence/Rockland Twp
3
Beds
Beds
2
Baths
Baths
1500 - 2000 sqft
Sq Ft
Sq Ft
For sale
607 - Clarence/Rockland Twp
$799,000
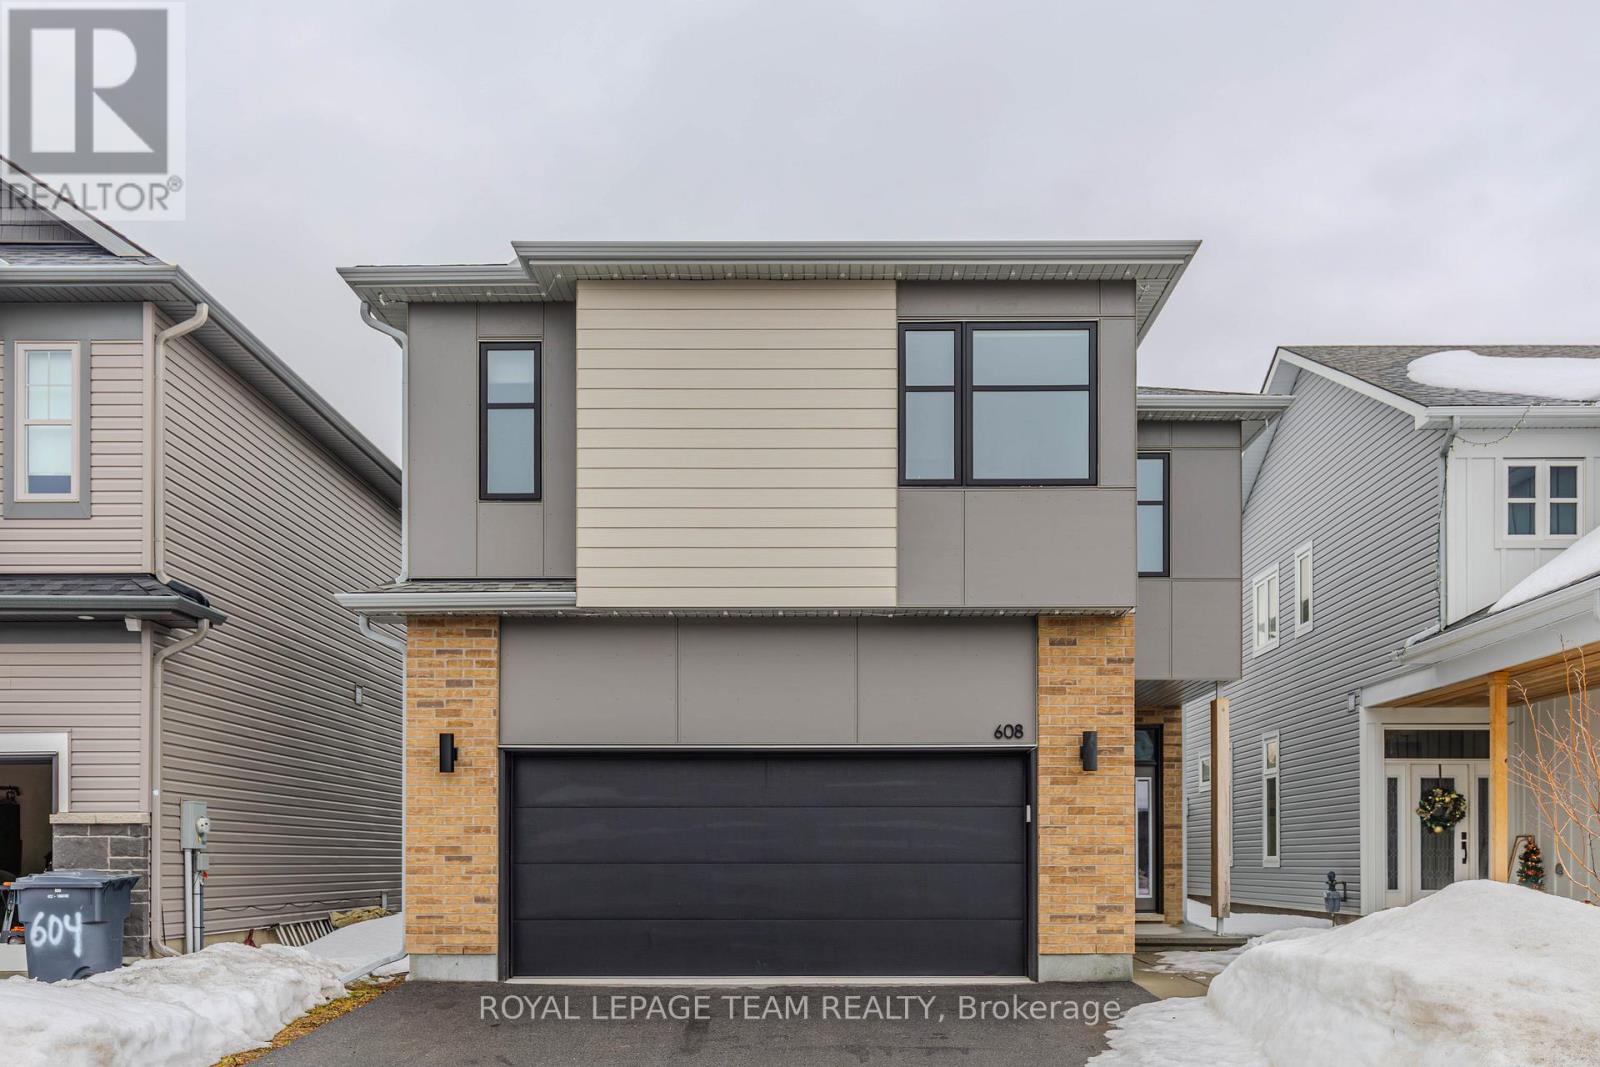
41 - 3435 Old Highway 17 Road, Clarence-Rockland, Ontario
House in 607 - Clarence/Rockland Twp
2
Beds
Beds
1
Baths
Baths
700 - 1100 sqft
Sq Ft
Sq Ft
For sale
606 - Town of Rockland
$904,900
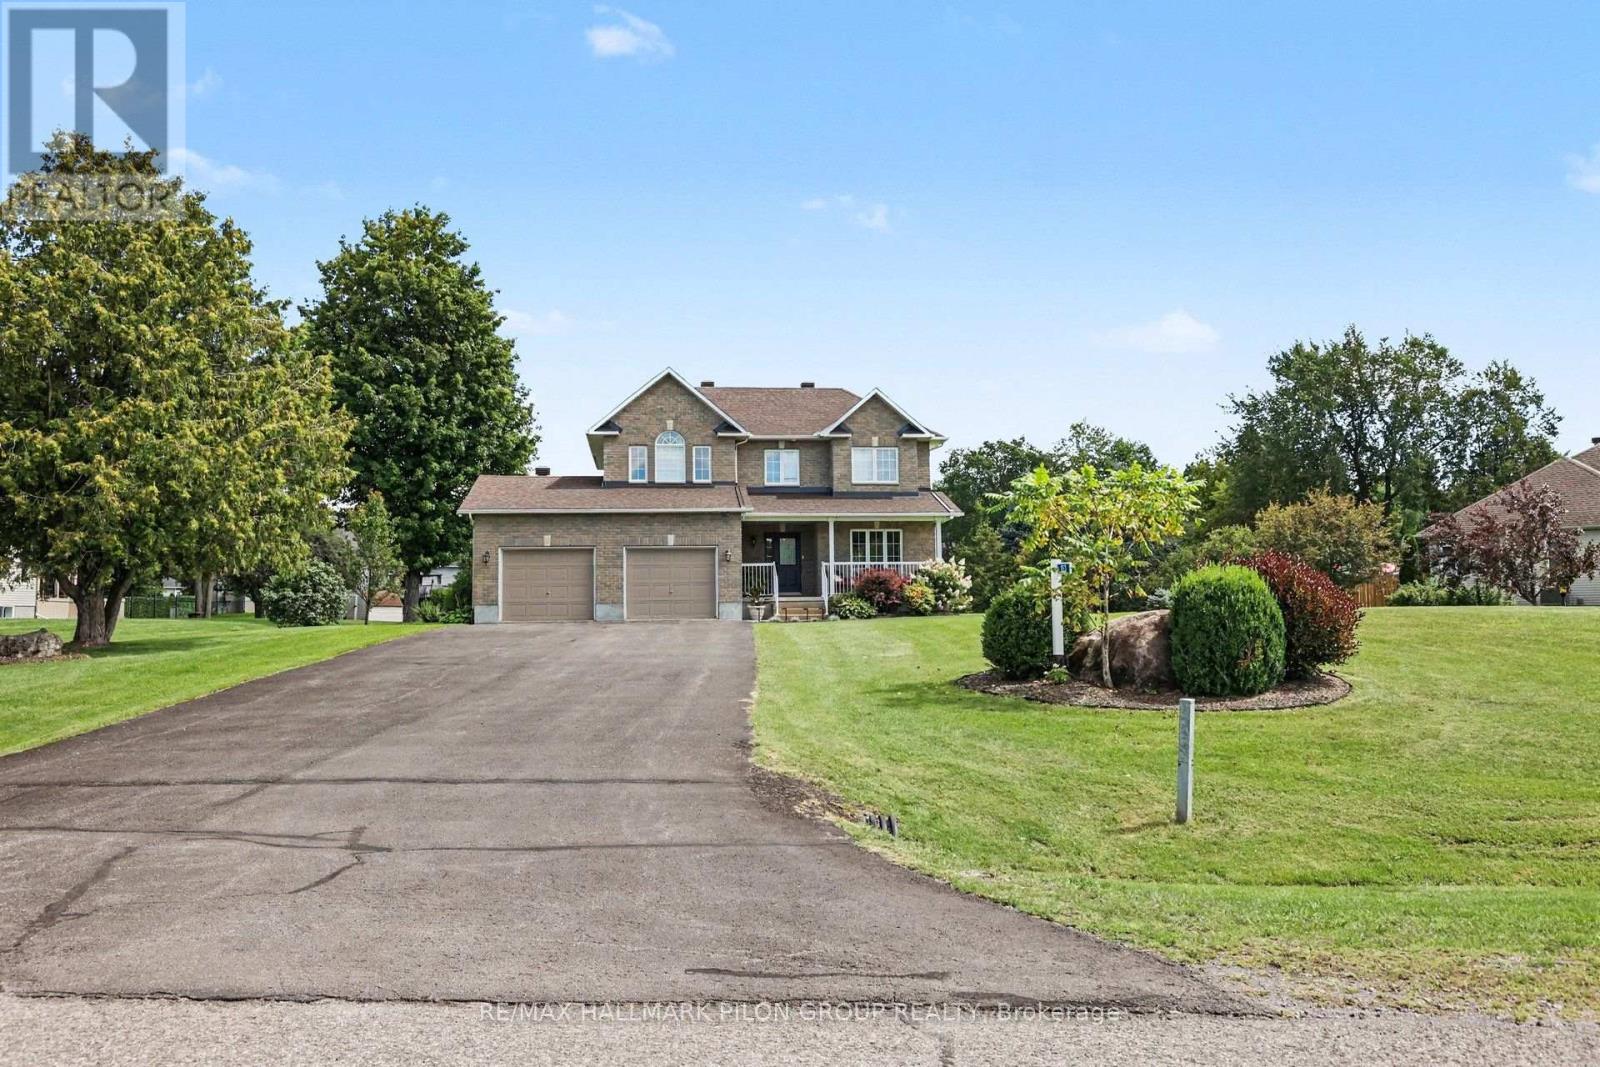
608 Enclave Lane, Clarence-Rockland, Ontario
House in 606 - Town of Rockland
5
Beds
Beds
5
Baths
Baths
2500 - 3000 sqft
Sq Ft
Sq Ft
For sale
607 - Clarence/Rockland Twp
$909,900
153 Sophie Street, Clarence-Rockland, Ontario
House in 607 - Clarence/Rockland Twp
4
Beds
Beds
4
Baths
Baths
2000 - 2500 sqft
Sq Ft
Sq Ft
Ready to a home?
Contact a REALTOR® today!
