

4 Mill Hill Road
Ottawa,
Ontario
K2H9N4
4 Mill Hill Road
Ottawa,
Ontario
K2H9N4
Add this listing to your favourite
Shortlist it to compare later & get quick access from your account.
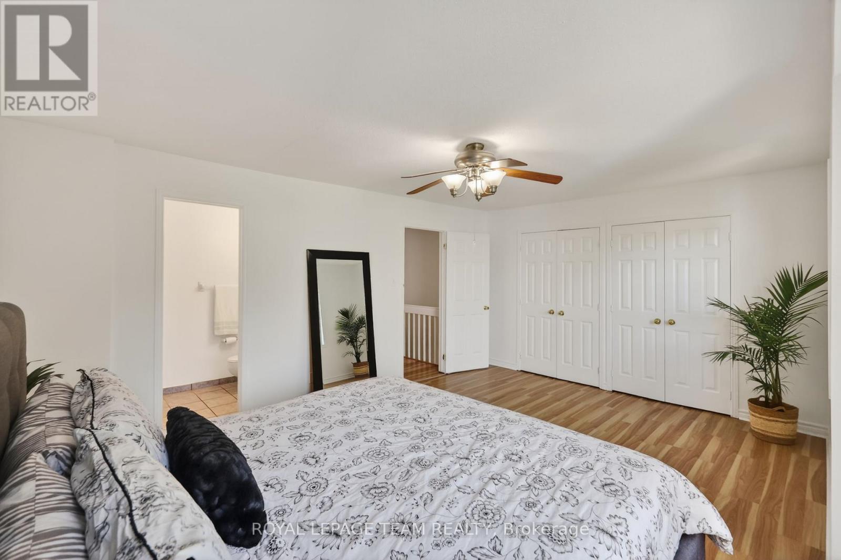
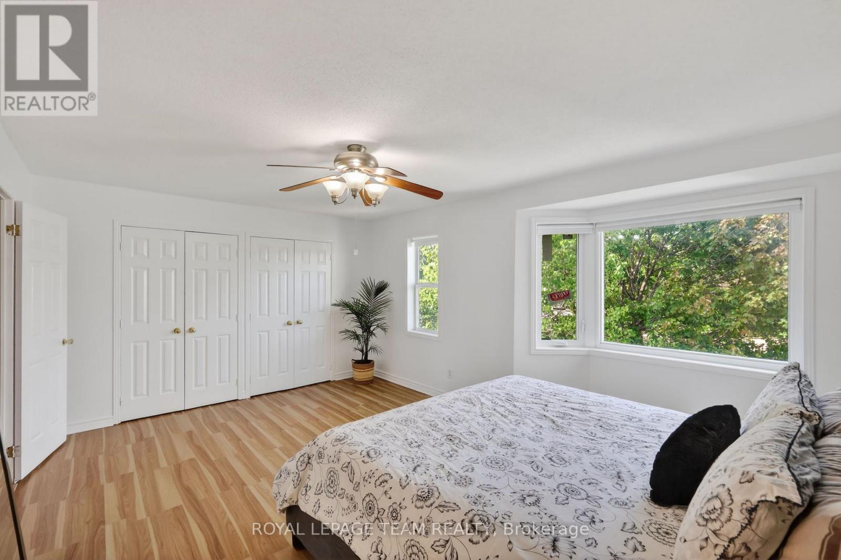
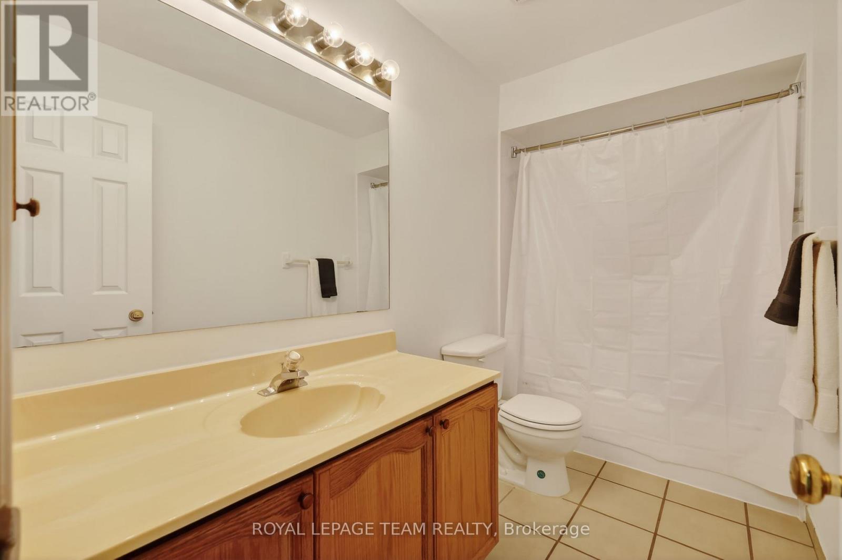
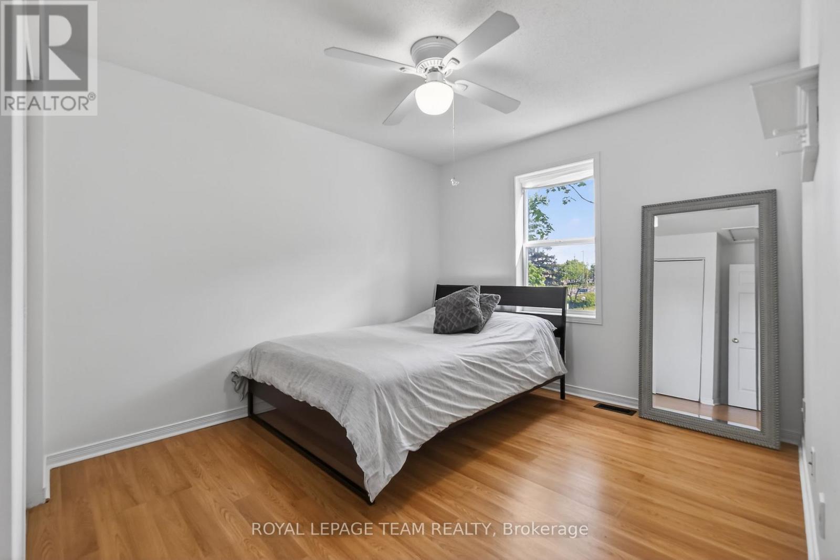
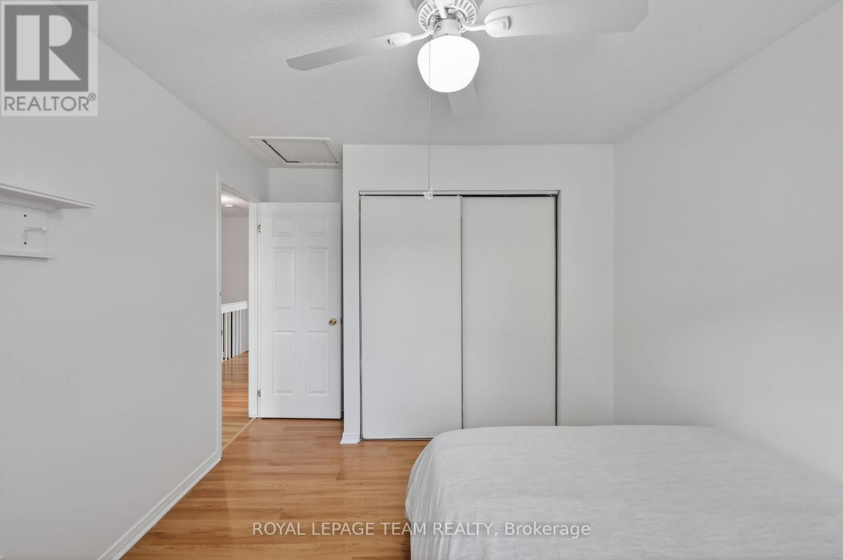
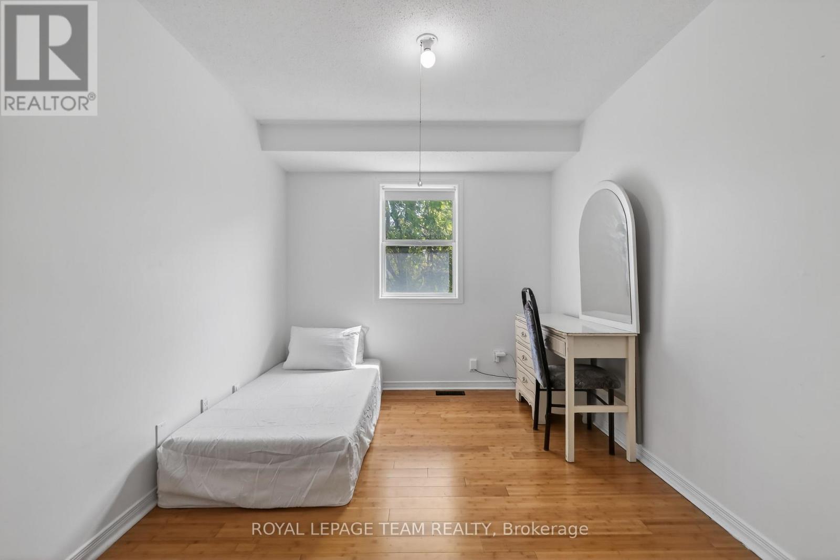
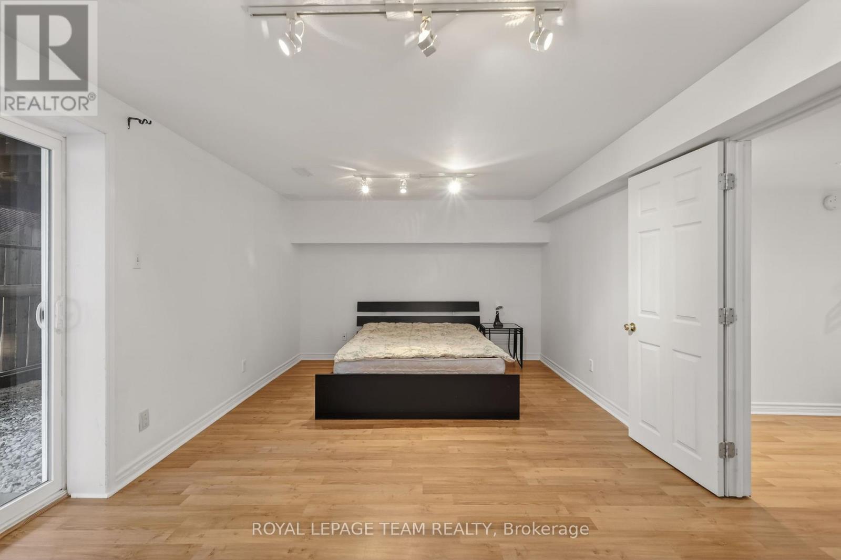
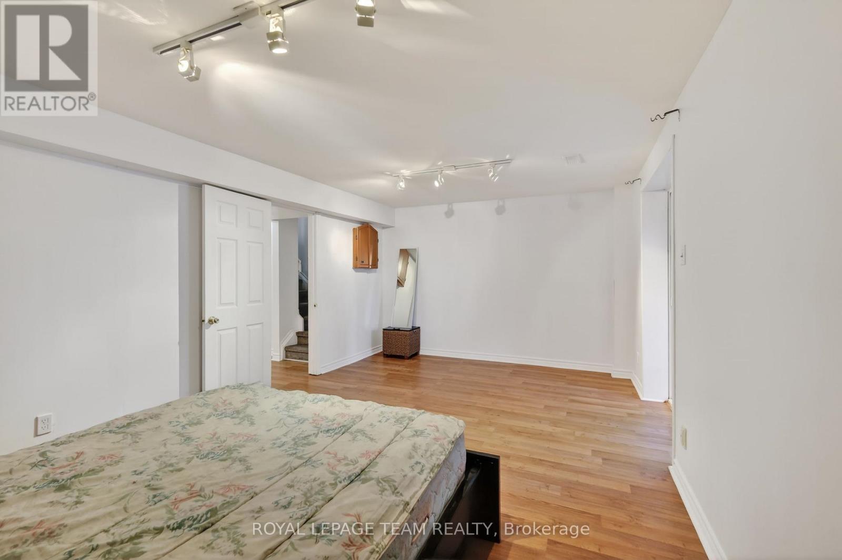


$549,900
Property overview
Building Type
Row / Townhouse
Property Type
Single Family
Bedrooms
3
Bathrooms
4
Year Built
Neighbourhood
7802 - Westcliffe Estates
Status
For sale
Highlights
7802 - Westcliffe Estates
Row / Townhouse
For sale
Listing description
Discover this Single Family
4 Mill Hill Road,
Ottawa
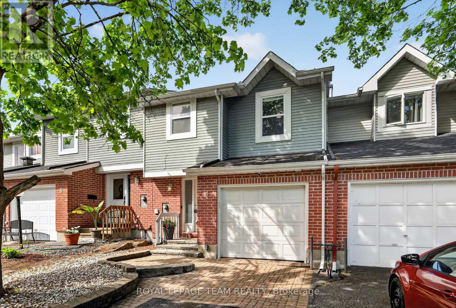
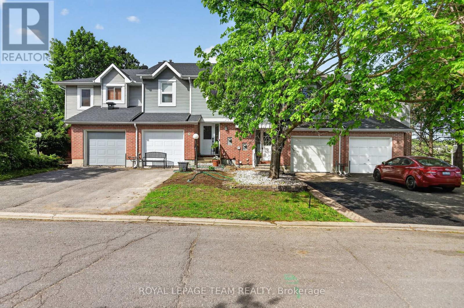
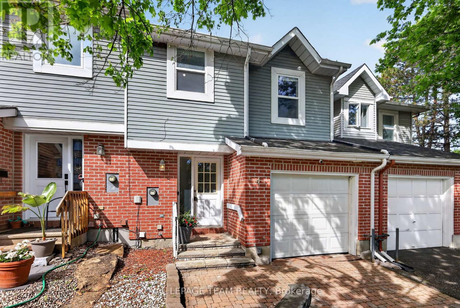
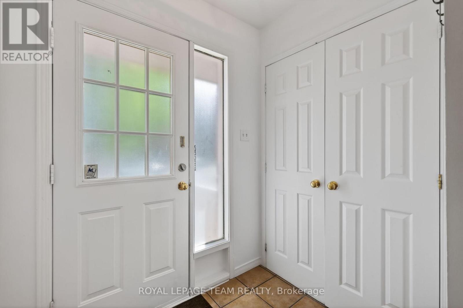
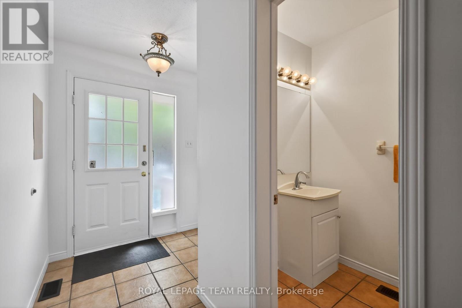
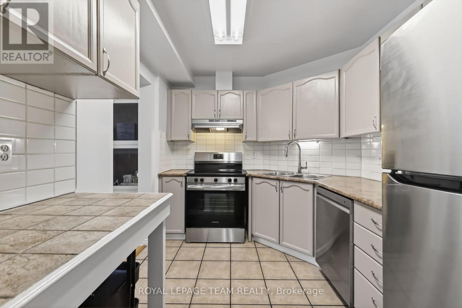
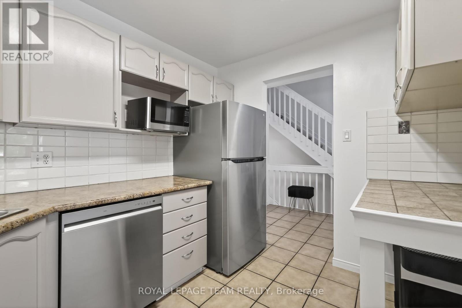
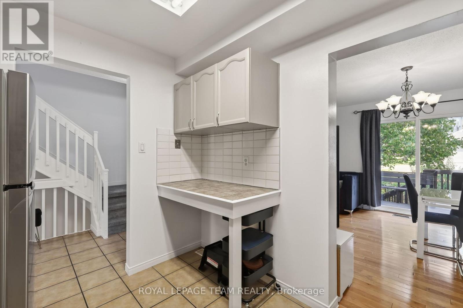
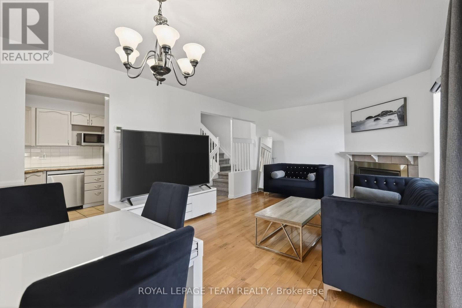
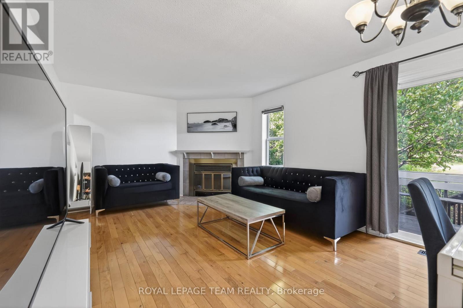
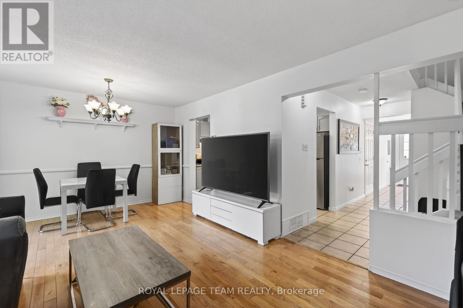
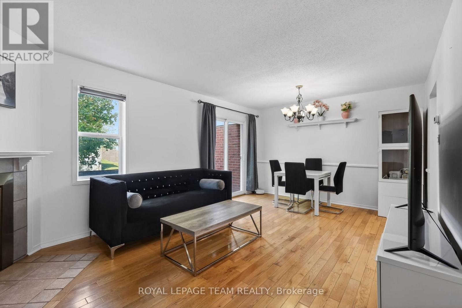
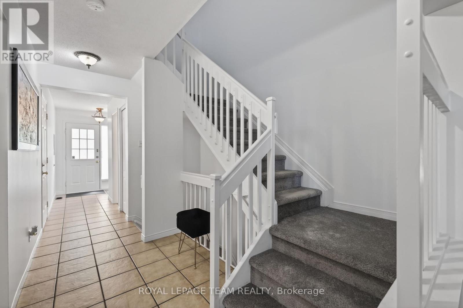
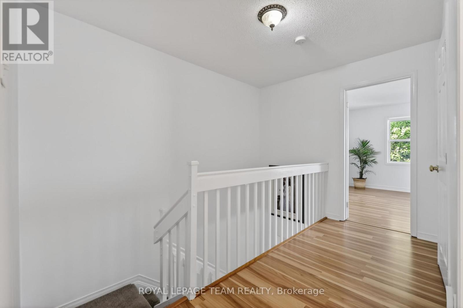
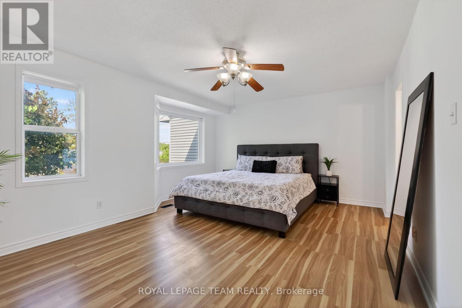
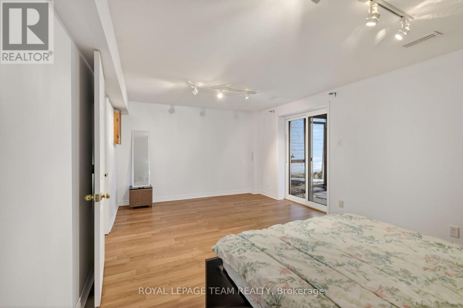
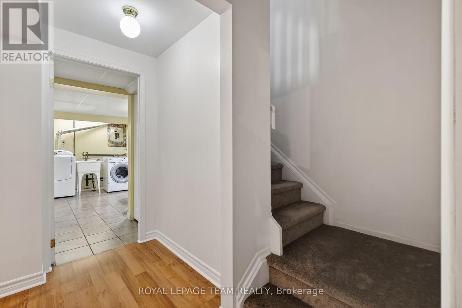
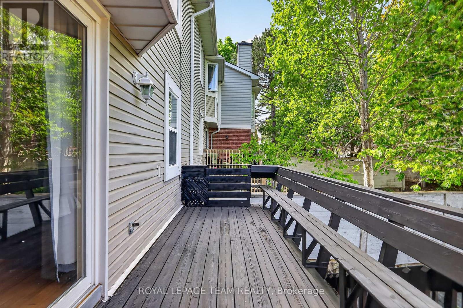
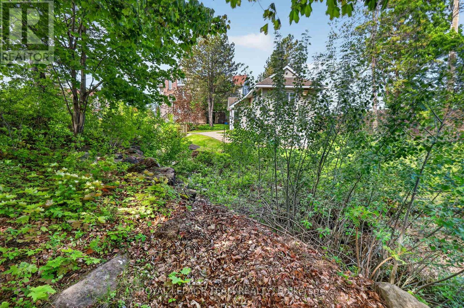
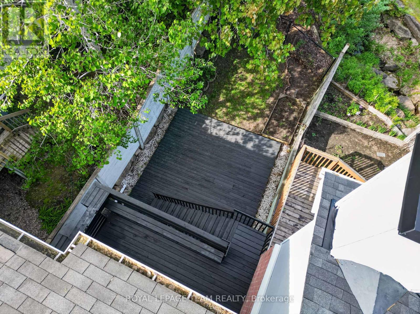
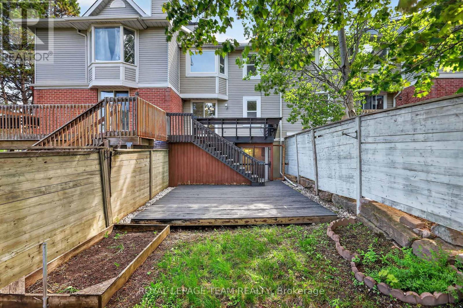
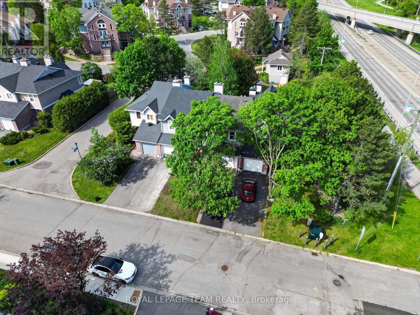
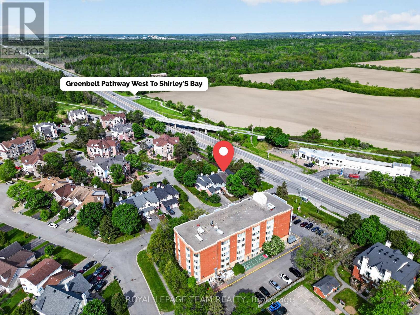
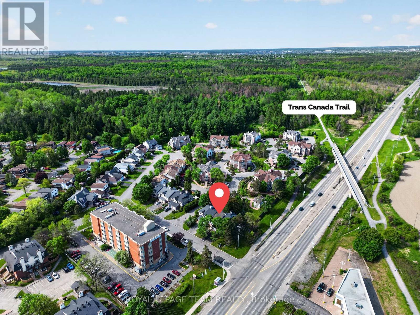
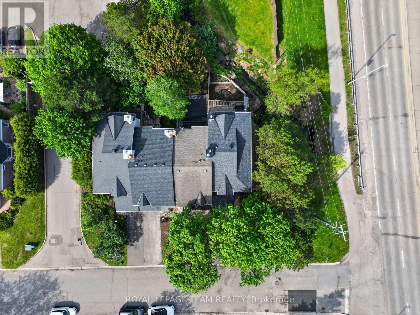
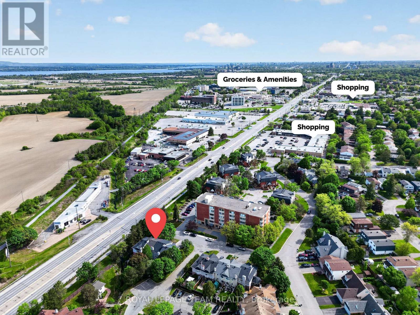
Backing onto a quiet creek with no rear neighbours, this freehold townhouse in Bells Corners offers something that's hard to put a price on: genuine privacy and a greenbelt right out your back door.The major updates are done including a new furnace, brand new appliances, fresh paint, refinished deck, new carpet. Nothing to do but move in and enjoy it. The layout is practical and comfortable. Hardwood and ceramic on the main floor, a finished basement that works well as a home office or guest suite, and garage parking. The two-level deck with walkout basement brings the creek right into your everyday routine. The location adds to the appeal from there: walking distance to groceries and dining, minutes to the 417, the Queensway Carleton Hospital and Bayshore, DND, Andrew Hayden Park, public transit almost at your doorstep, 10 minutes to Kanata, and far more convenient than it looks on a map. Hydro approx. $60/month. Enbridge approx. $100/month. (id:64373)
Upcoming viewings
45.3172552
-75.843872
4 Mill Hill Road, Ottawa, Ontario, K2H9N4
Loading WalkScore data...
Walk Score®
Transit Score®
Bike Score®
Walkability Snapshot
Understand how walkable, transit-friendly & bikeable this neighbourhood really is.
Scores are powered by Walk Score® and reflect access to daily essentials, transit and bike routes near this area.
🚶Walk Score®
🚊Transit Score
🚲Bike Score
Liveability scores for this neighbourhood
Powered by Walk Score®
Use these scores as a quick guide only. Check local transit, bike paths
and walk routes to plan your day-to-day life.
Google Maps
Explore the exact location, nearby amenities, and community vibe.
Listing Details
Last updated:
2026-10-19
Key facts
Price
$549,900
Ownership
Freehold
Property type
Single Family
Bedrooms
3
Bathrooms
4
Stories
2
Interior size
1100 - 1500 sqft
Year built / Age
31 to 50 years
Parking options
Attached Garage, Garage
Total spaces
3
Interior & features
Cooling
Central air conditioning
Heating
Forced air
Heating fuel
Wood
Basement
N/A (Finished)
Appliances
Garage door opener remote(s), Water Heater
Fireplace
True
Exterior finish
Brick, Brick Facing
Key features
Conservation/green belt
Lot, amenities & extras
Lot size
19.7 x 104.9 FT
Water
Municipal water
Sewer
Sanitary sewer
Rooms
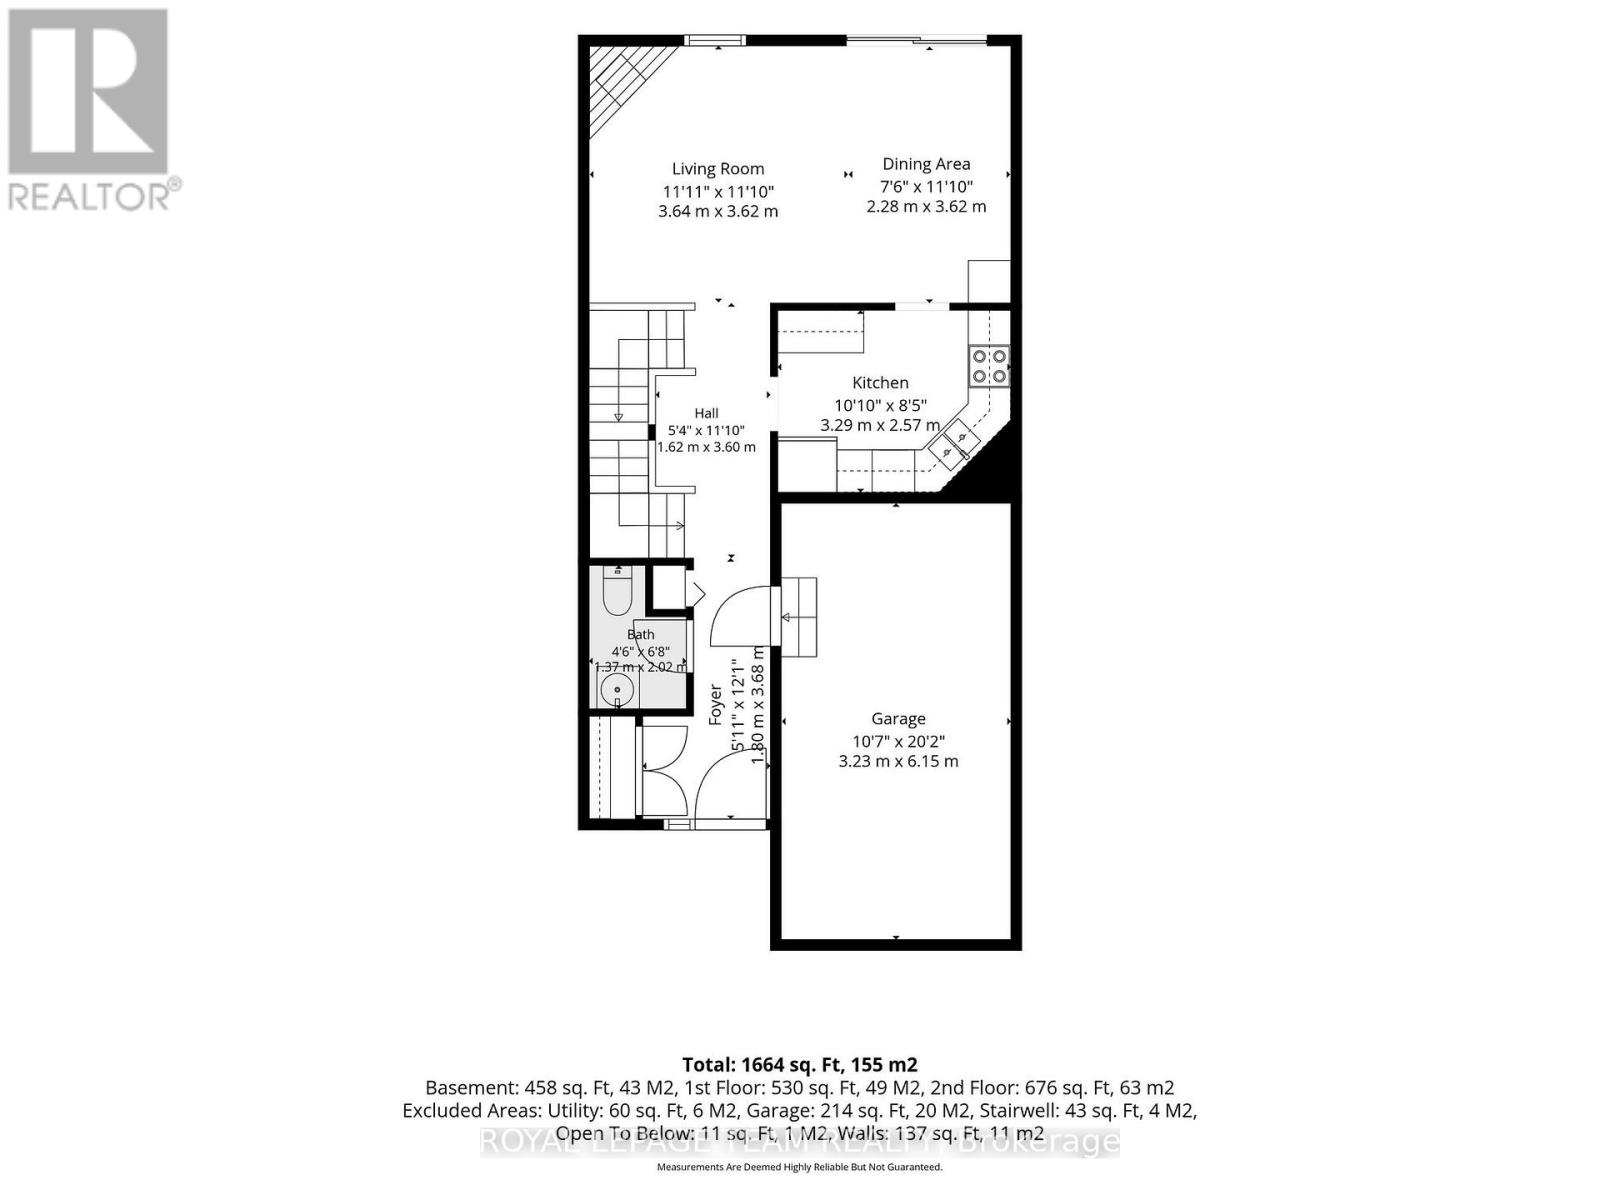
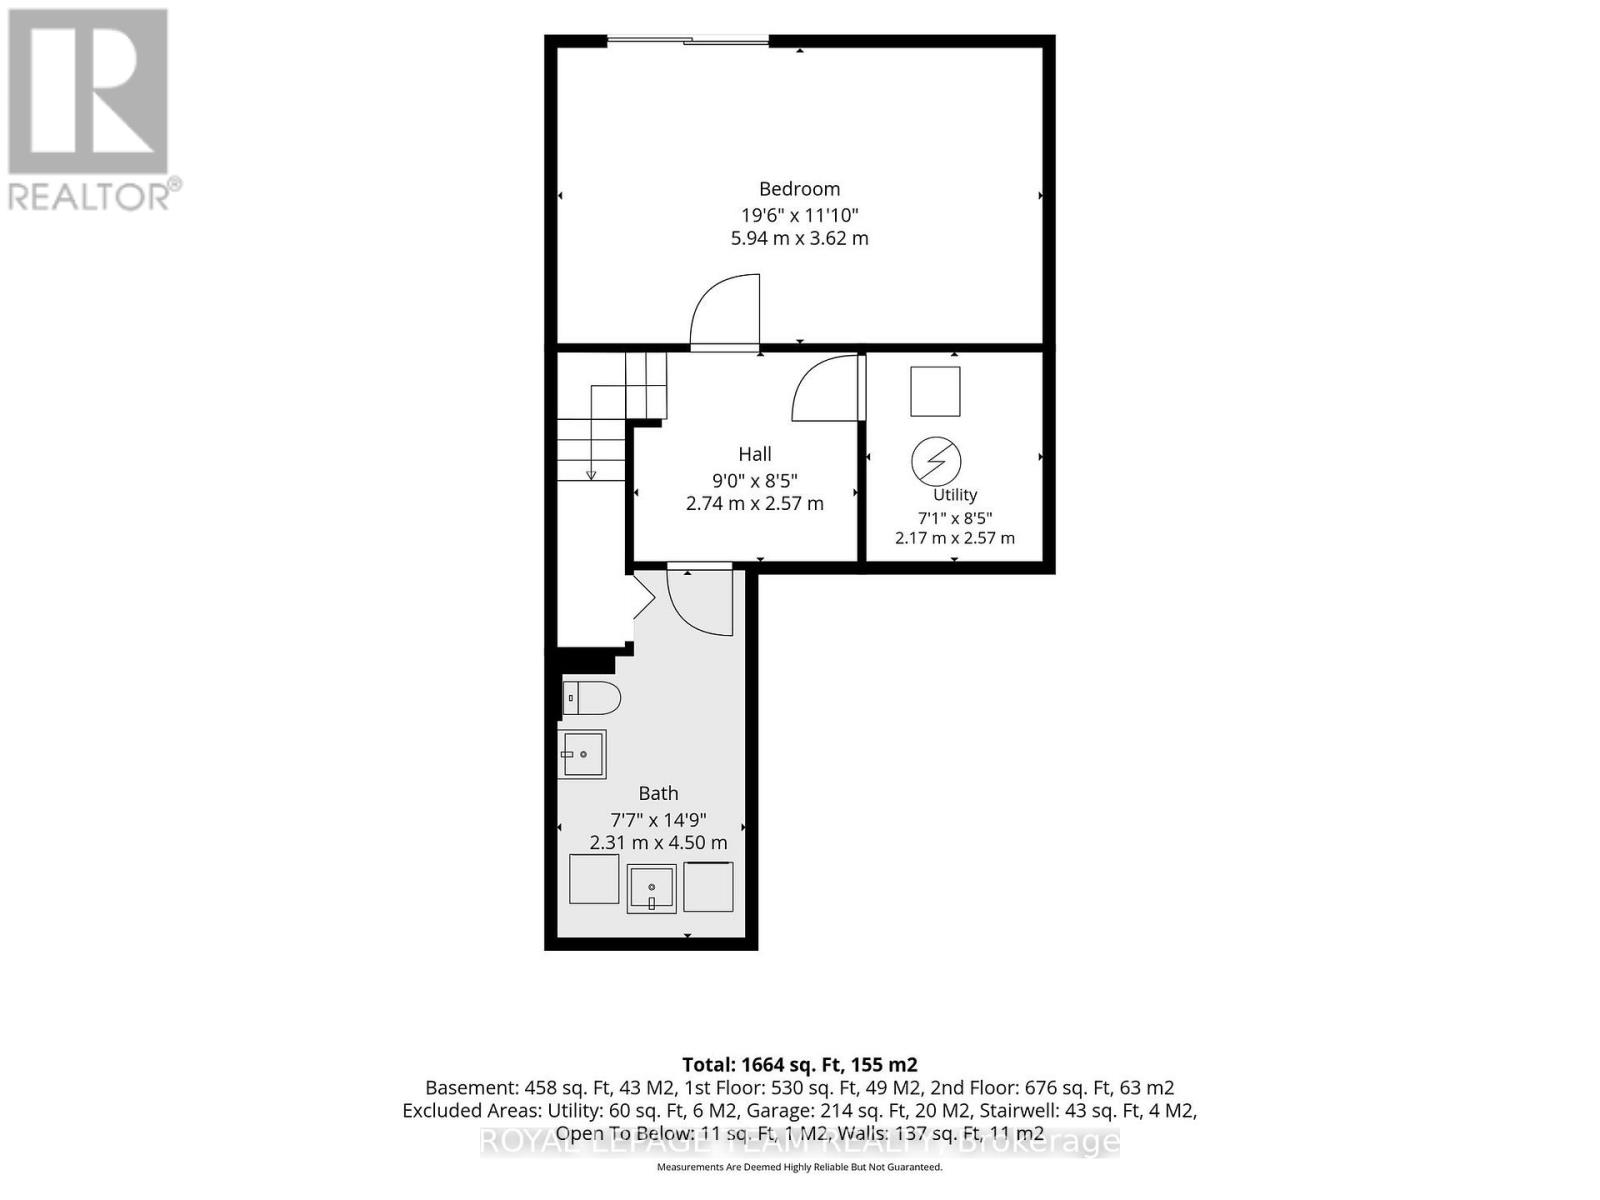
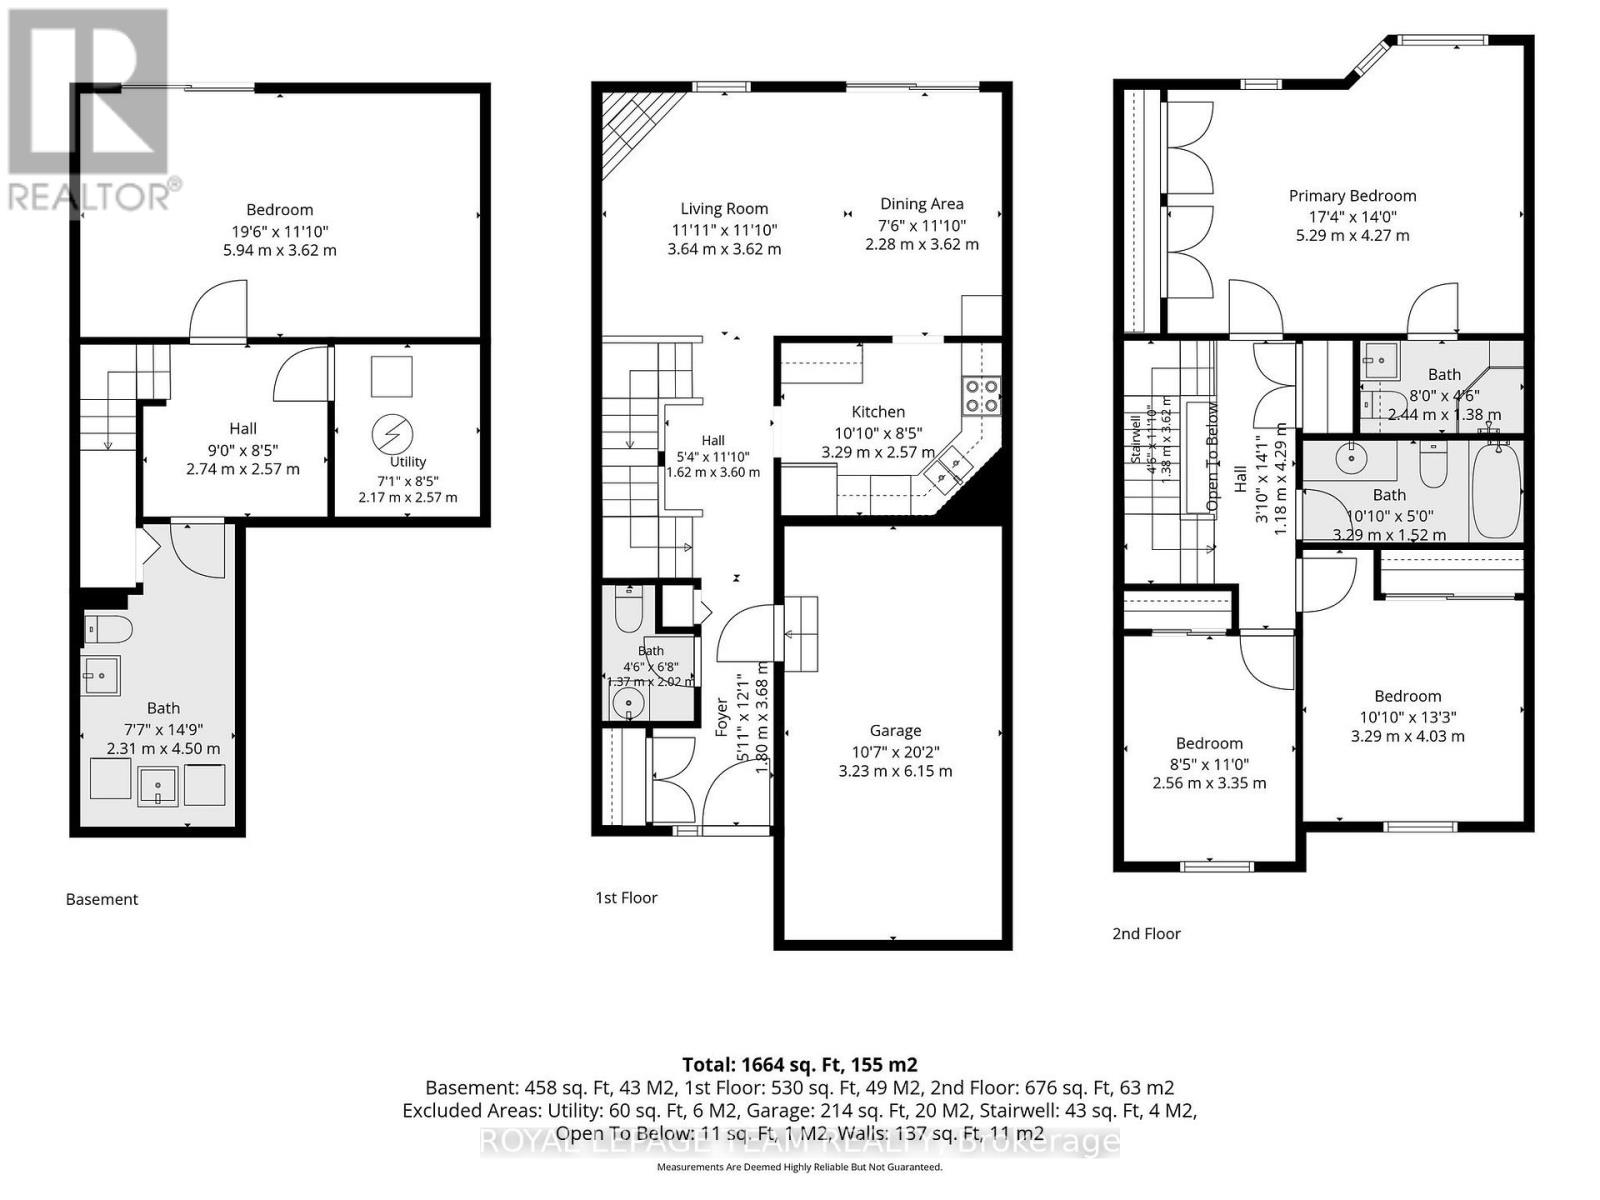
| Level | Type | Length | Width | Dimensions |
|---|---|---|---|---|
| Second Level | Bedroom | 2.47 m | 3.08 m | 2.47 m x 3.08 m |
| Second Level | Bedroom 2 | 3.08 m | 3.99 m | 3.08 m x 3.99 m |
| Second Level | Primary Bedroom | 5.18 m | 4.21 m | 5.18 m x 4.21 m |
| Basement | Family Room | 5.61 m | 3.15 m | 5.61 m x 3.15 m |
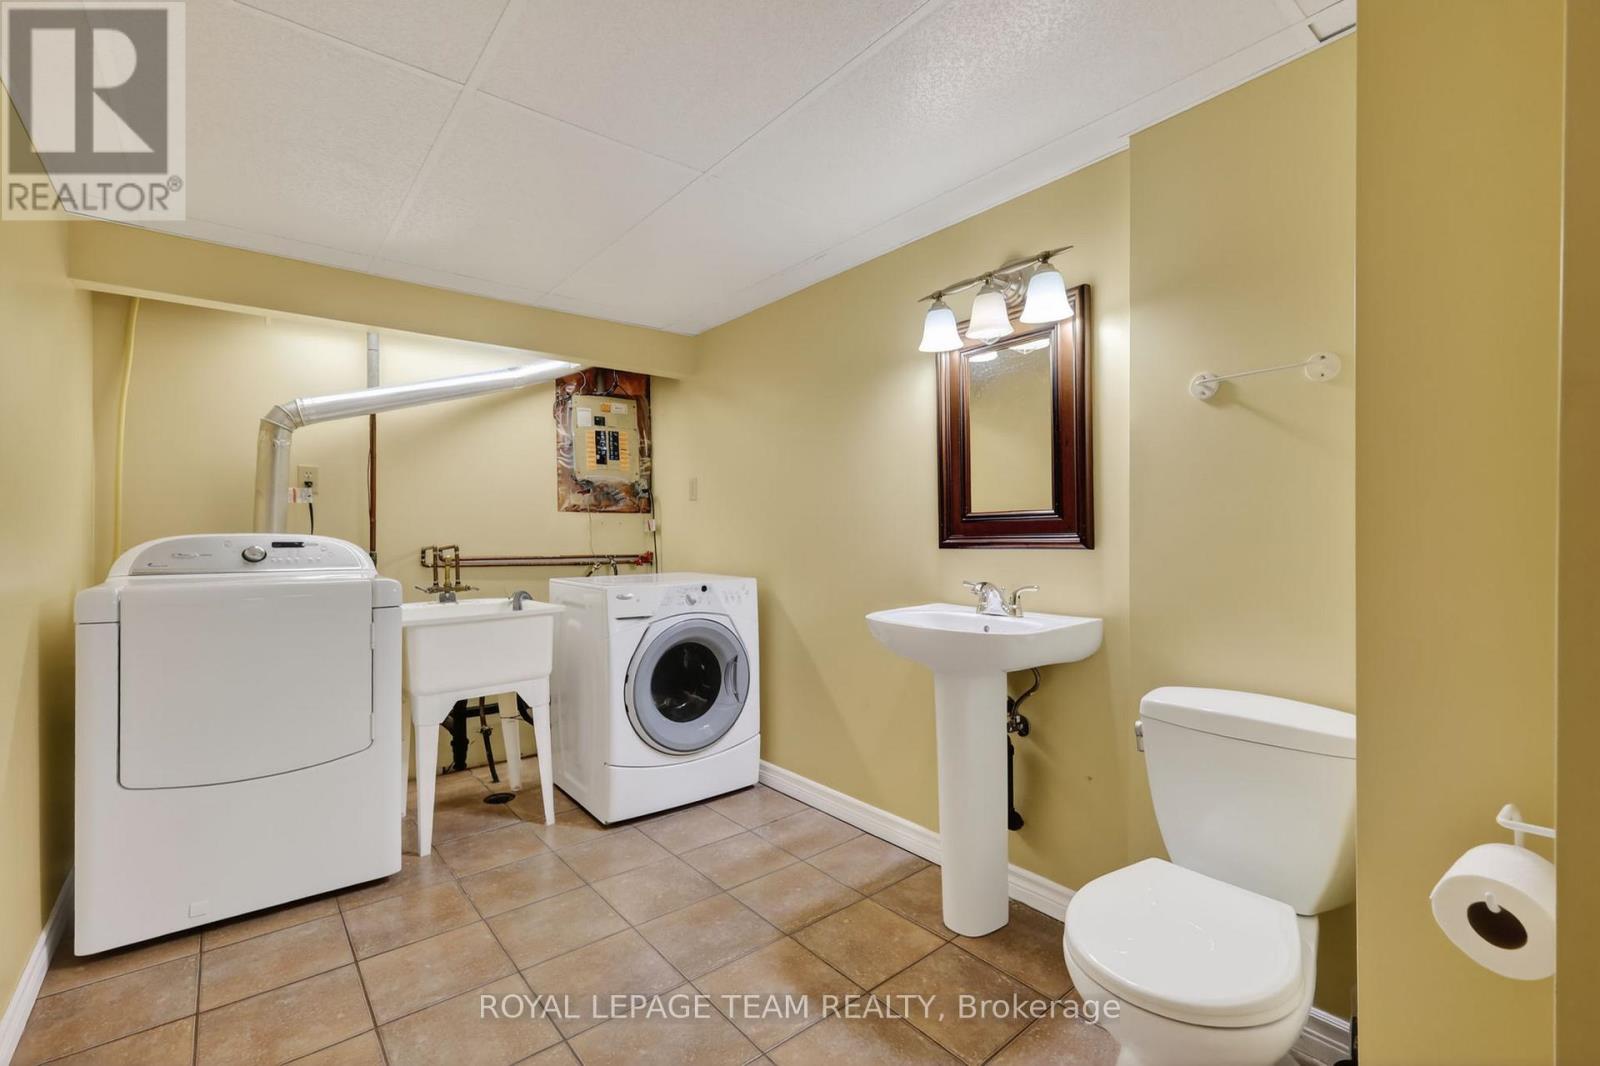
| Basement | Laundry Room | 4.57 m | 2.16 m | 4.57 m x 2.16 m |
| Main Level | Kitchen | 3.32 m | 2.47 m | 3.32 m x 2.47 m |
| Main Level | Dining Room | 5.56 m | 3.39 m | 5.56 m x 3.39 m |
| Main Level | Living Room | 5.56 m | 3.39 m | 5.56 m x 3.39 m |
Mortgage Calculator
$500,000
$100,000
$5,000,000
Adjust the total amount you plan to borrow.
5%
1%
15%
25 years
10 years
40 years
Monthly Payment
$0
This is an approximate monthly payment based on your inputs.
Total Interest Paid
$0
Add this listing to your favourite
Shortlist it to compare later & get quick access from your account.

Comparables
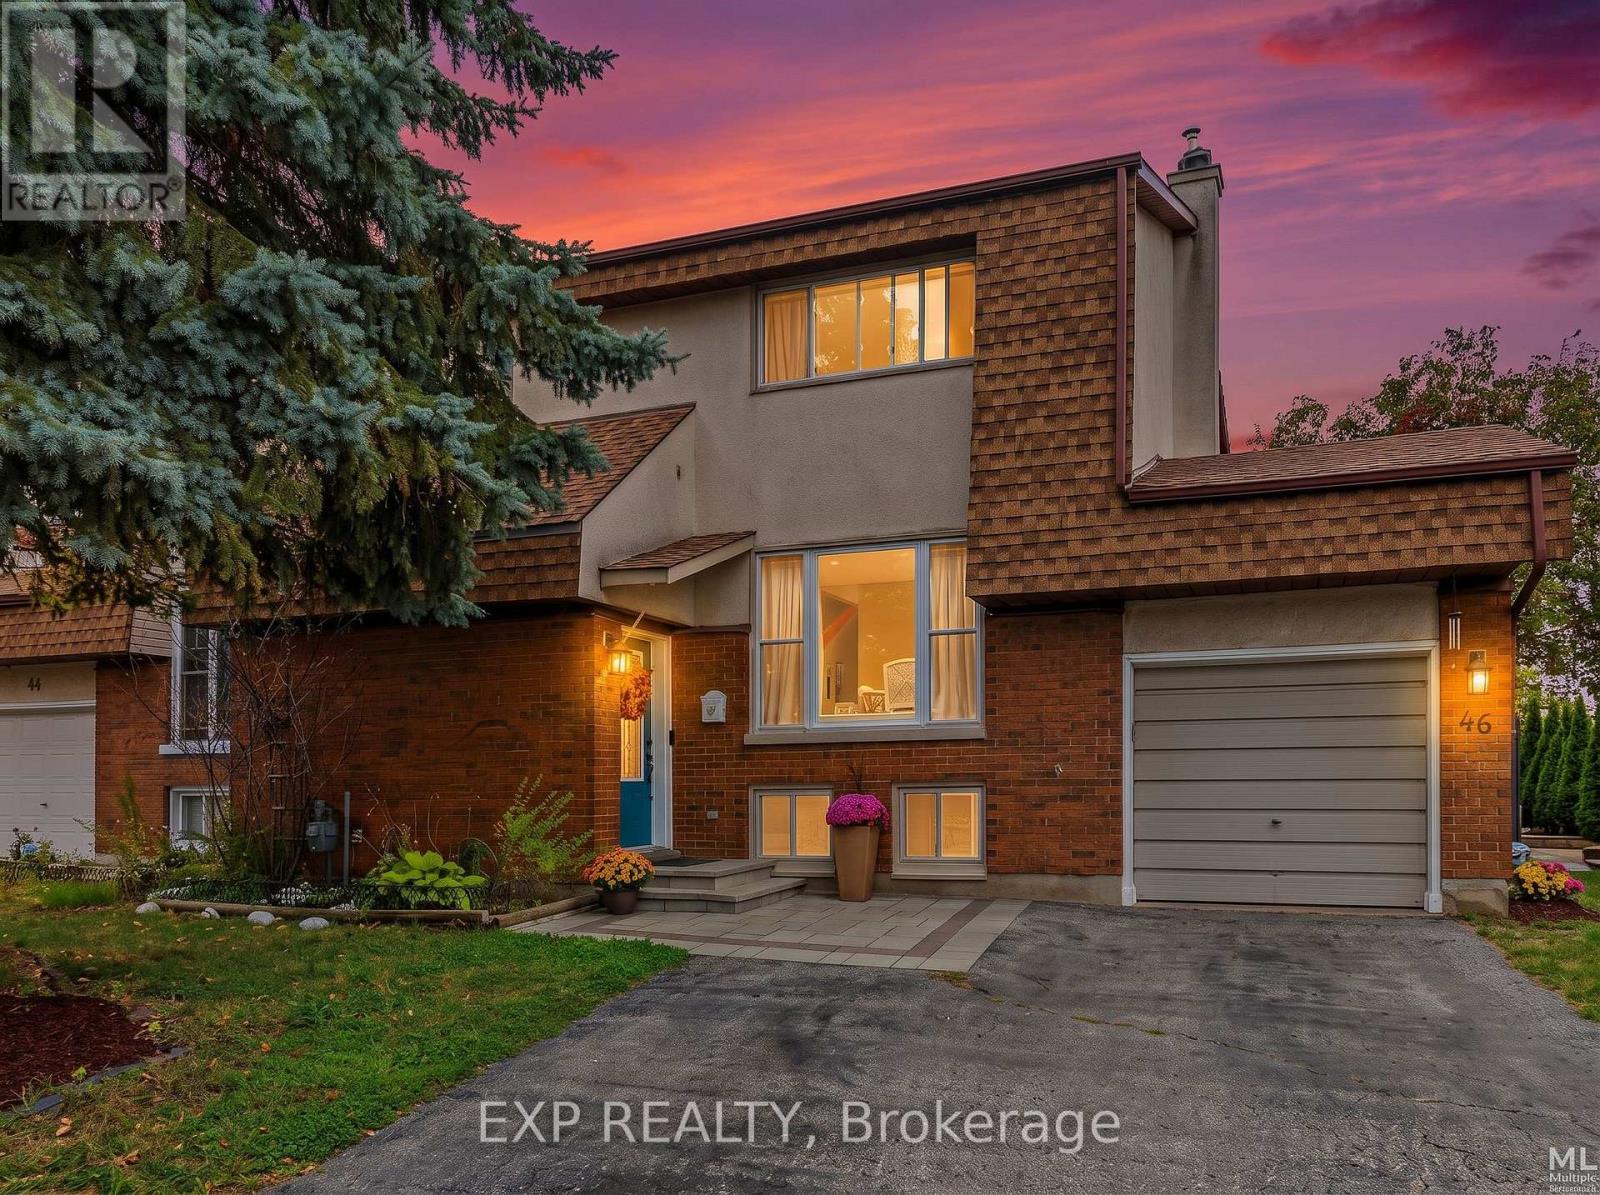
For sale
7802 - Westcliffe Estates
$564,900
46 Westcliffe Street, Ottawa, Ontario
House in 7802 - Westcliffe Estates
3
Beds
Beds
2
Baths
Baths
1100 - 1500 sqft
Sq Ft
Sq Ft
For sale
7802 - Westcliffe Estates
$529,000
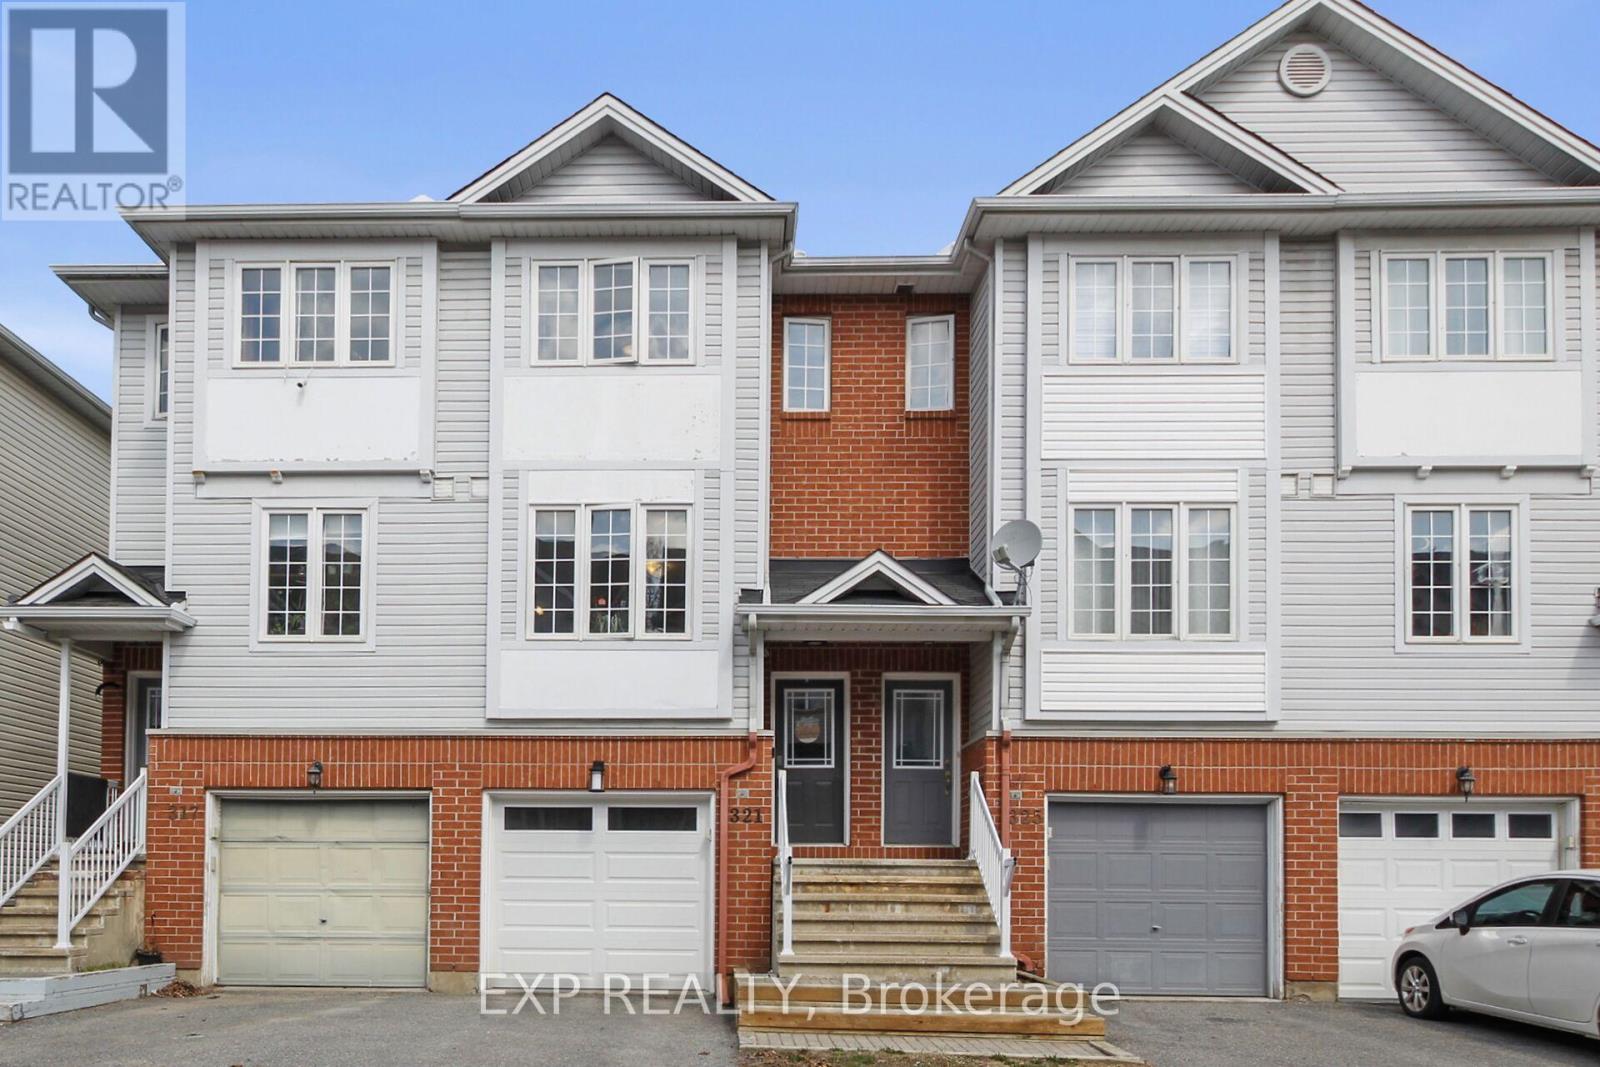
321 Wiffen Private, Ottawa, Ontario
Row / Townhouse in 7802 - Westcliffe Estates
2
Beds
Beds
2
Baths
Baths
1500 - 2000 sqft
Sq Ft
Sq Ft
For sale
6301 - Redwood Park
$524,900
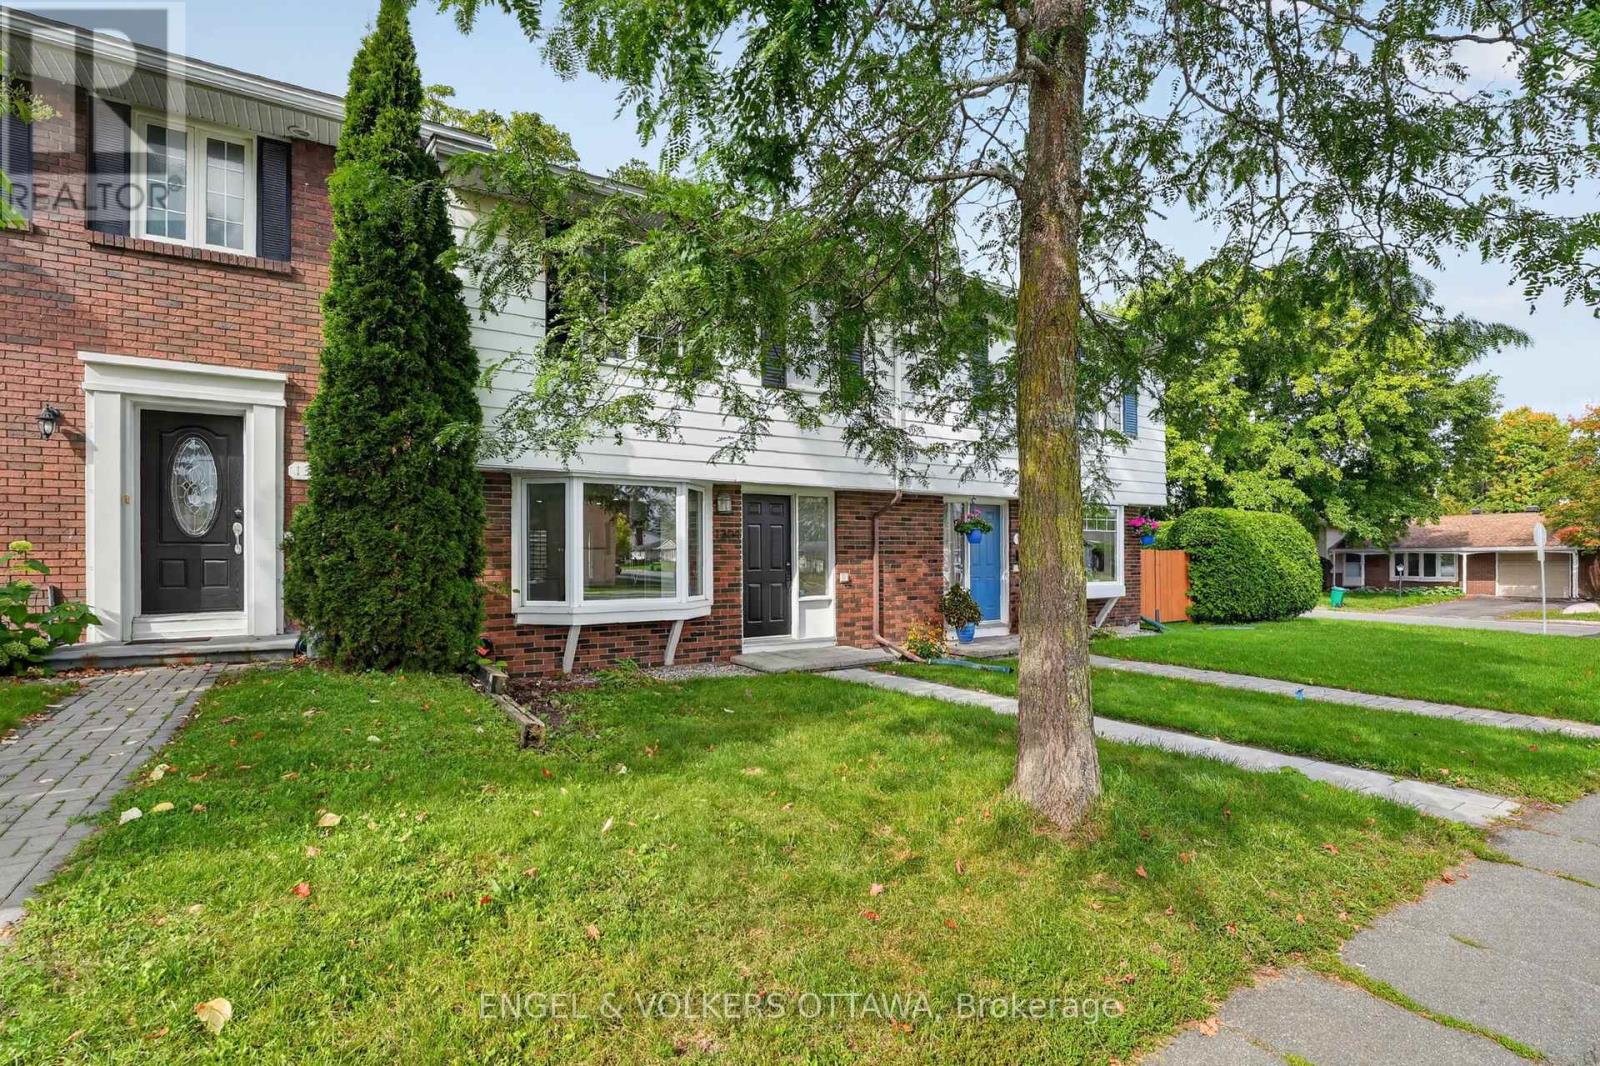
1304 Morrison Drive, Ottawa, Ontario
Row / Townhouse in 6301 - Redwood Park
4
Beds
Beds
3
Baths
Baths
1100 - 1500 sqft
Sq Ft
Sq Ft
For sale
7004 - Bayshore
$575,000
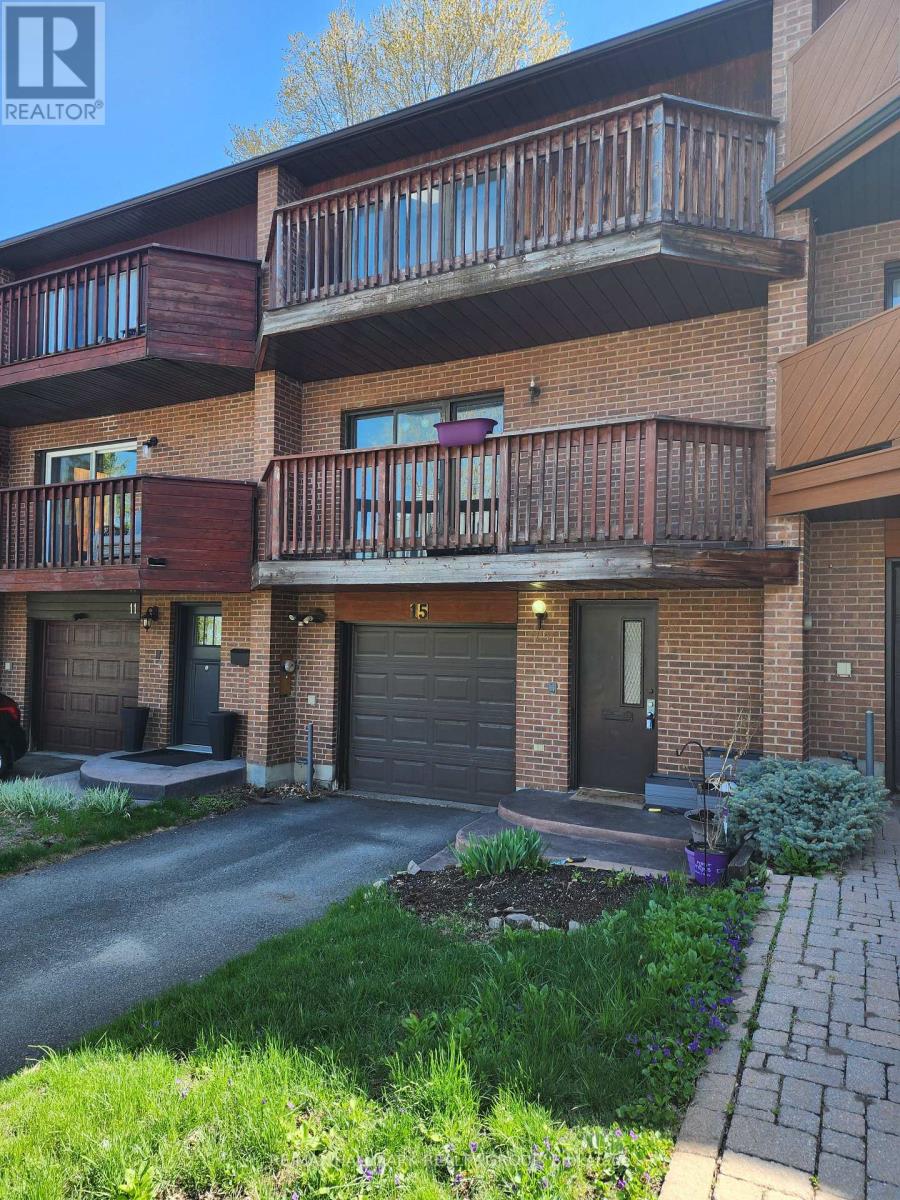
15 Birchdale Avenue, Ottawa, Ontario
Row / Townhouse in 7004 - Bayshore
3
Beds
Beds
3
Baths
Baths
1500 - 2000 sqft
Sq Ft
Sq Ft
For sale
7601 - Leslie Park
$523,900
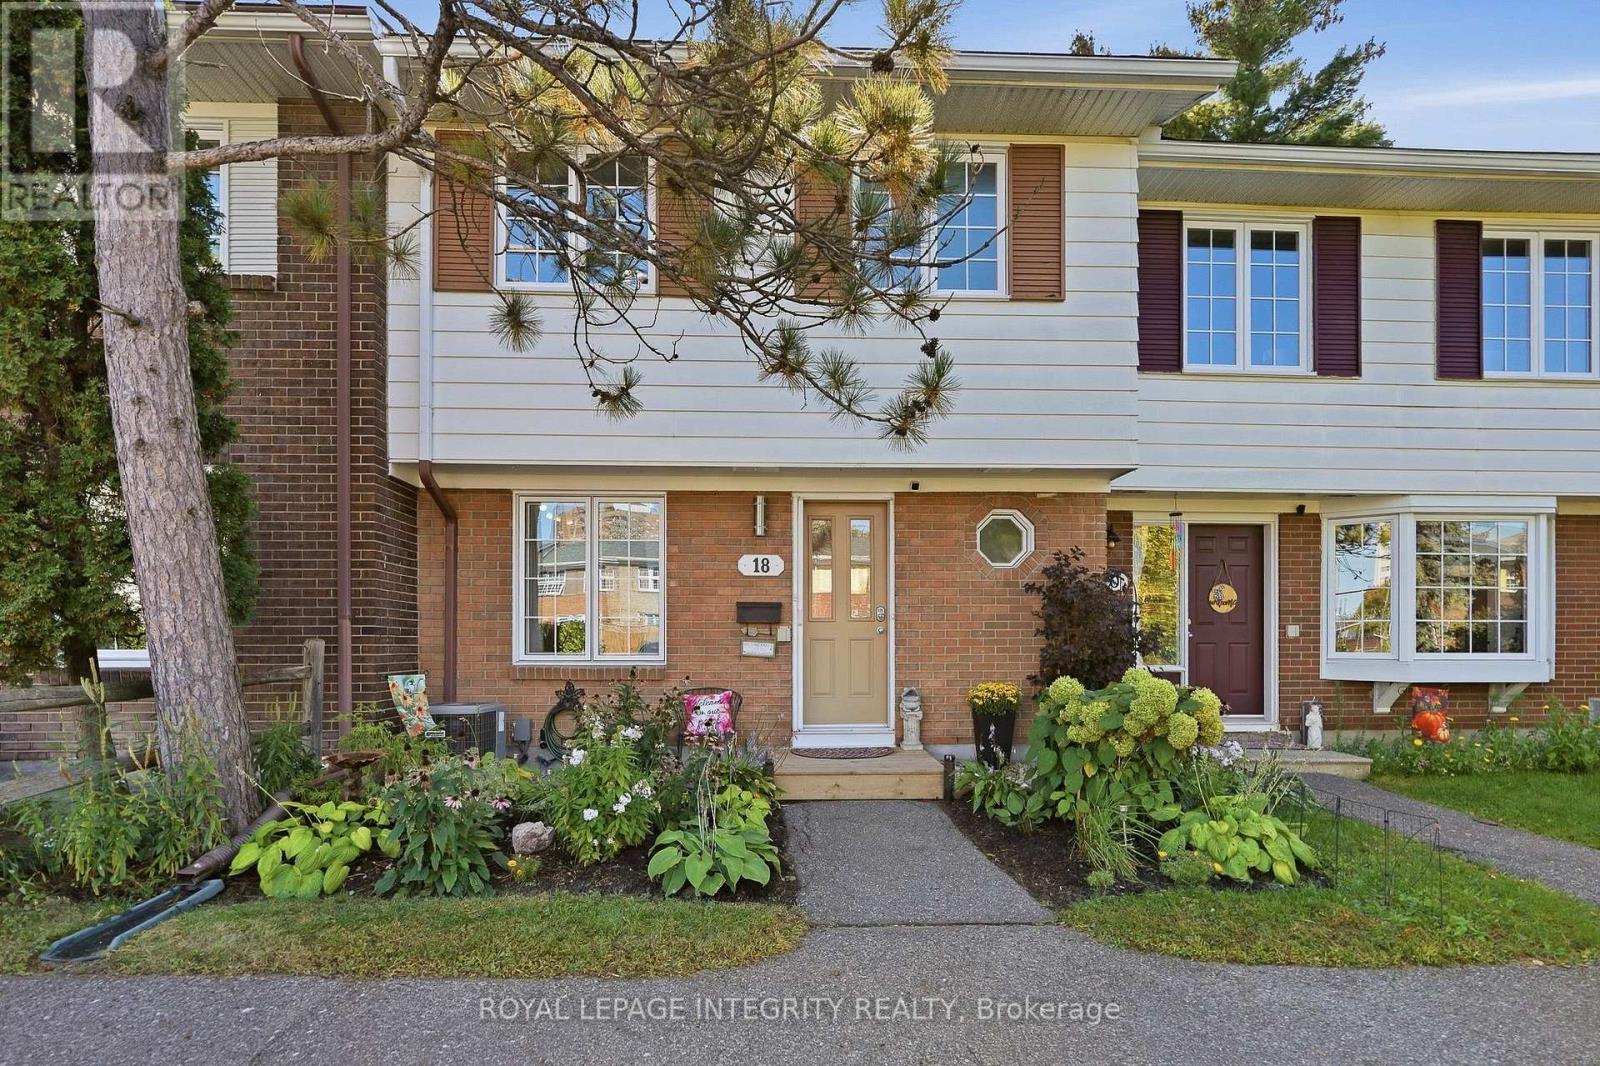
18 Greenbank Road S, Ottawa, Ontario
Row / Townhouse in 7601 - Leslie Park
3
Beds
Beds
2
Baths
Baths
1100 - 1500 sqft
Sq Ft
Sq Ft
For sale
7603 - Sheahan Estates/Trend Village
$579,900
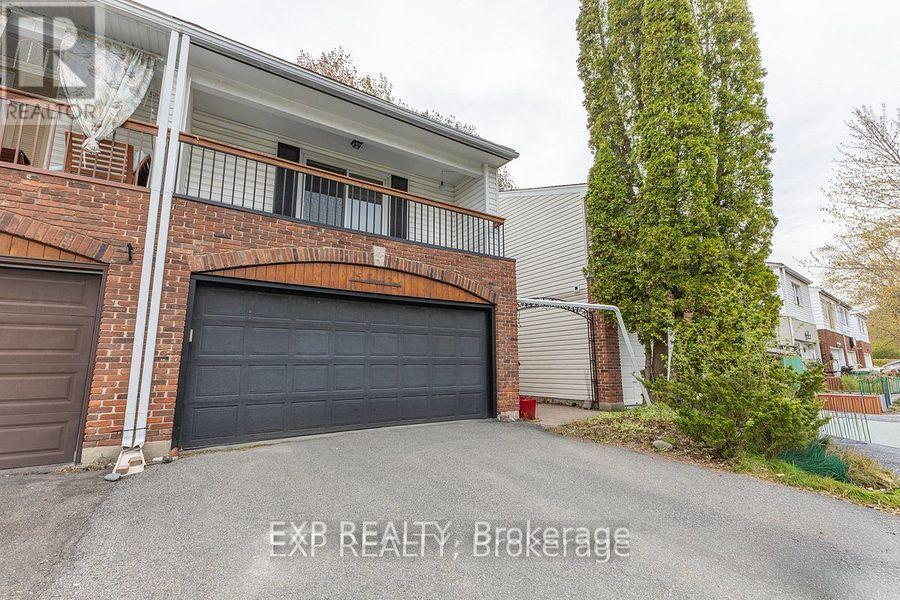
15 Jansen Road, Ottawa, Ontario
Row / Townhouse in 7603 - Sheahan Estates/Trend Village
3
Beds
Beds
2
Baths
Baths
1500 - 2000 sqft
Sq Ft
Sq Ft
For sale
7601 - Leslie Park
$519,900
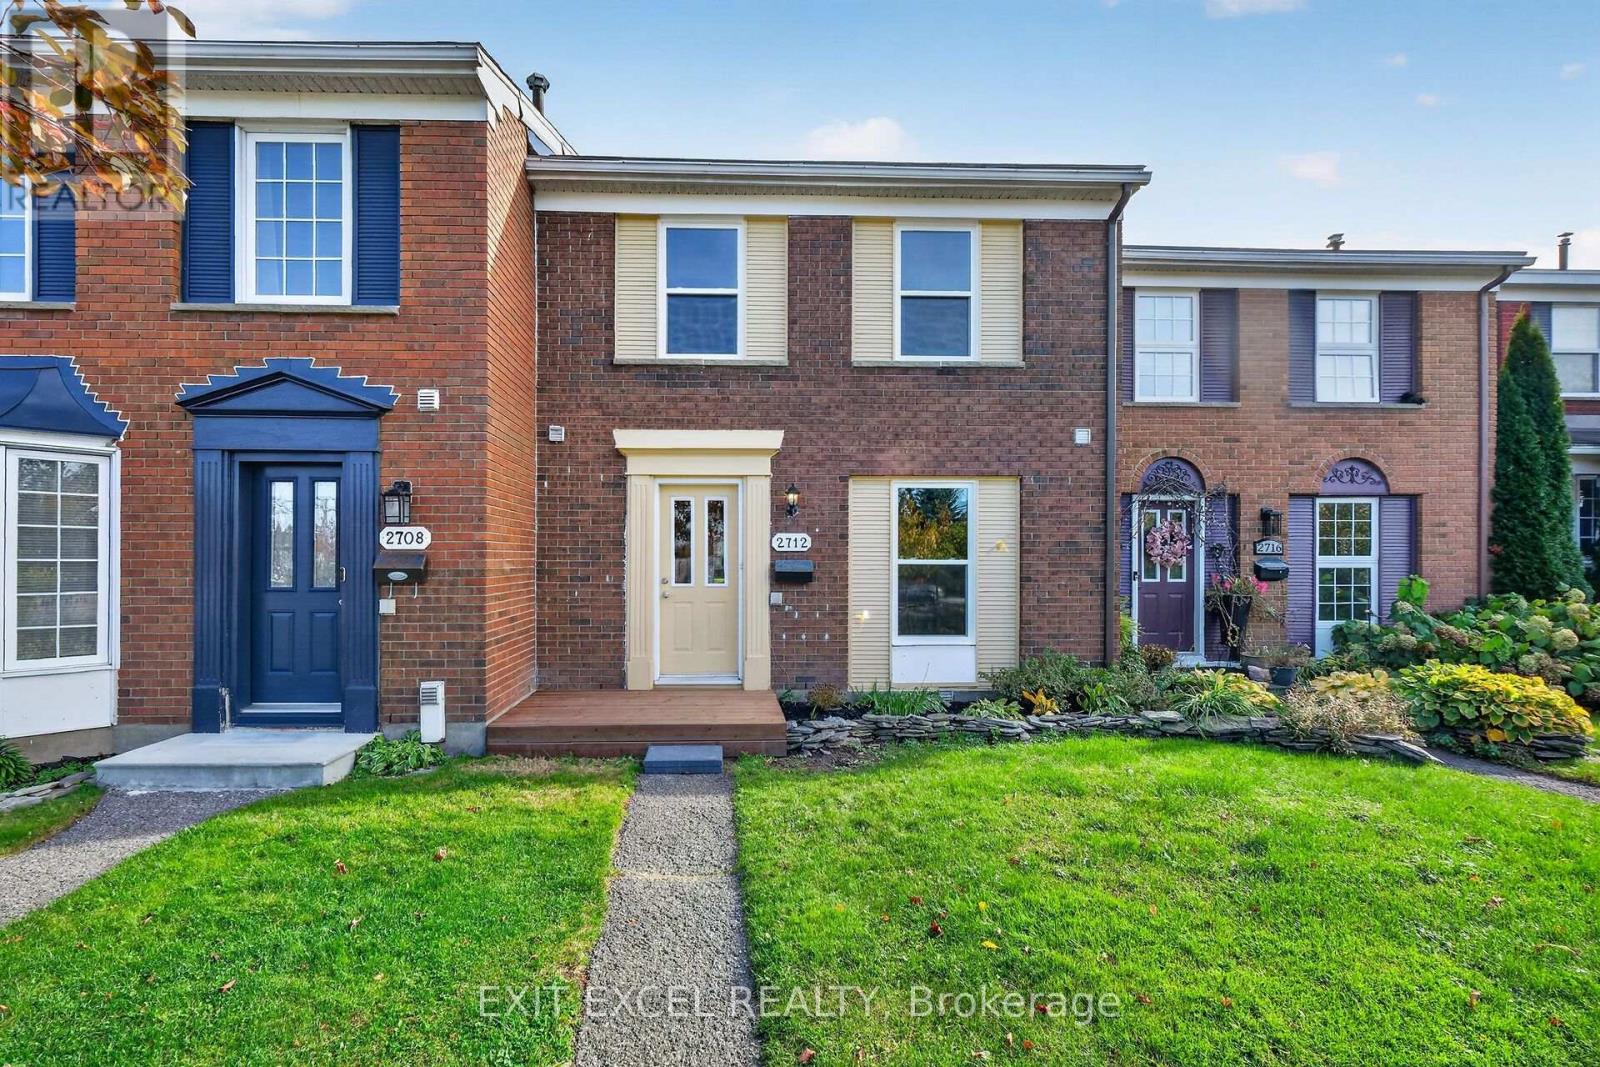
2712 Baseline Road, Ottawa, Ontario
Row / Townhouse in 7601 - Leslie Park
3
Beds
Beds
2
Baths
Baths
1100 - 1500 sqft
Sq Ft
Sq Ft
For sale
7802 - Westcliffe Estates
$515,000
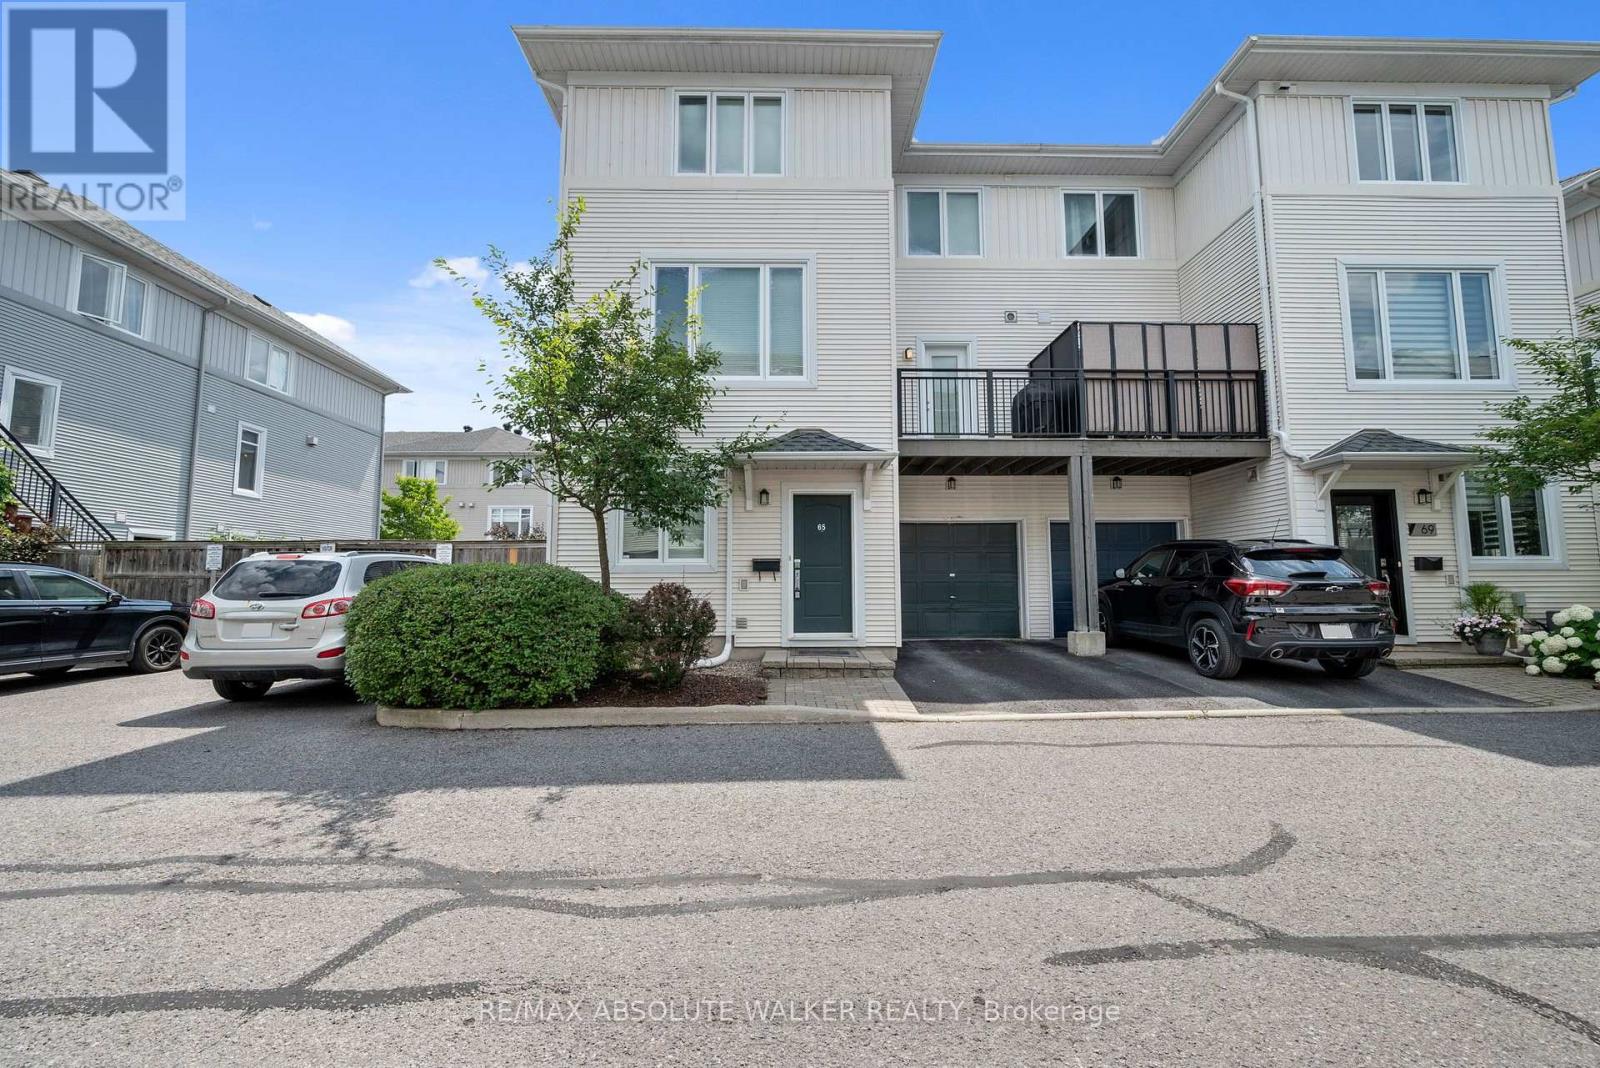
65 Songbird Private, Ottawa, Ontario
Row / Townhouse in 7802 - Westcliffe Estates
2
Beds
Beds
2
Baths
Baths
1100 - 1500 sqft
Sq Ft
Sq Ft

For sale
7603 - Sheahan Estates/Trend Village
$589,000
25 Grady Crescent, Ottawa, Ontario
Row / Townhouse in 7603 - Sheahan Estates/Trend Village
4
Beds
Beds
3
Baths
Baths
1500 - 2000 sqft
Sq Ft
Sq Ft
For sale
6301 - Redwood Park
$589,500
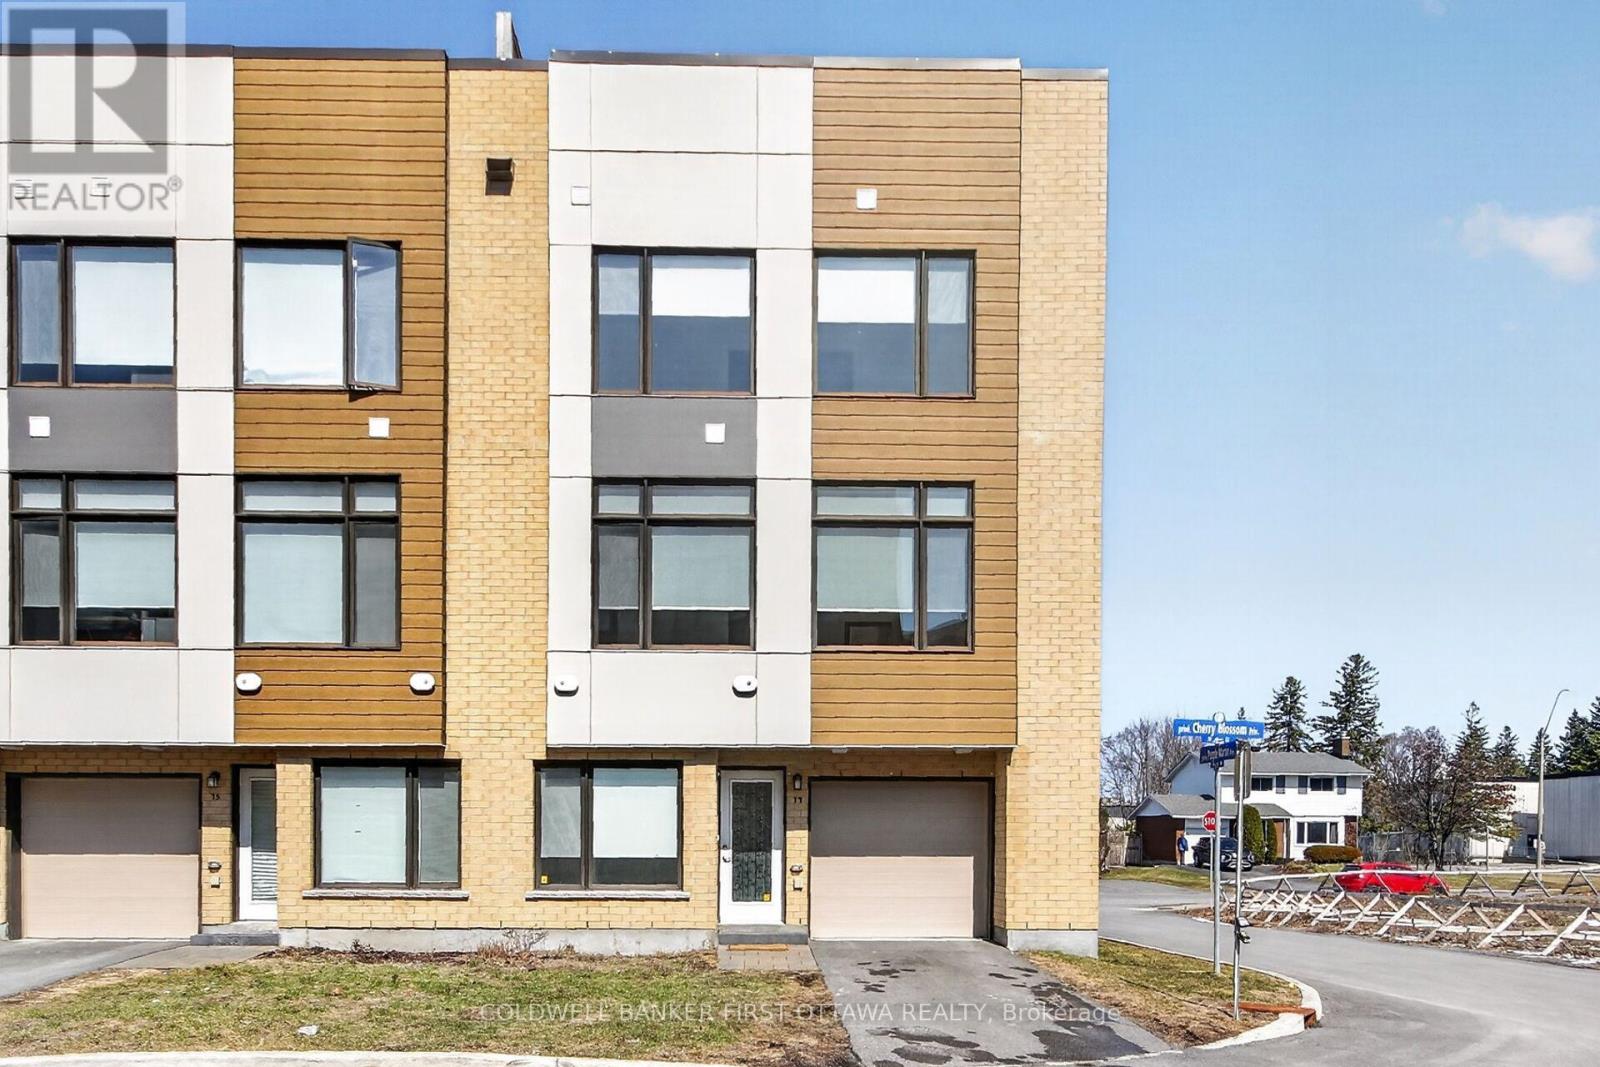
77 Cherry Blossom Private, Ottawa, Ontario
Row / Townhouse in 6301 - Redwood Park
3
Beds
Beds
3
Baths
Baths
1100 - 1500 sqft
Sq Ft
Sq Ft
Ready to a home?
Contact a REALTOR® today!
