

1304 Morrison Drive
Ottawa,
Ontario
K2H7L9
1304 Morrison Drive
Ottawa,
Ontario
K2H7L9
Add this listing to your favourite
Shortlist it to compare later & get quick access from your account.


$524,900
Property overview
Building Type
Row / Townhouse
Property Type
Single Family
Bedrooms
4
Bathrooms
3
Year Built
Neighbourhood
6301 - Redwood Park
Status
For sale
Highlights
6301 - Redwood Park
Row / Townhouse
For sale
Listing description
Discover this Single Family
1304 Morrison Drive,
Ottawa
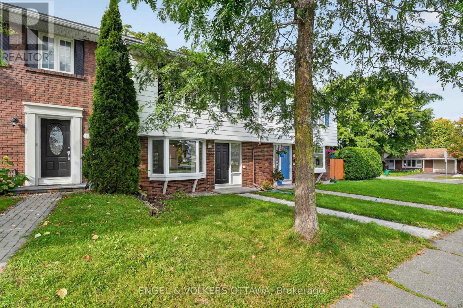
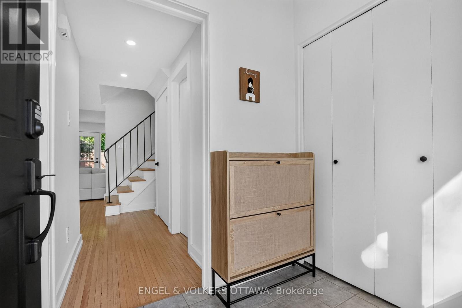
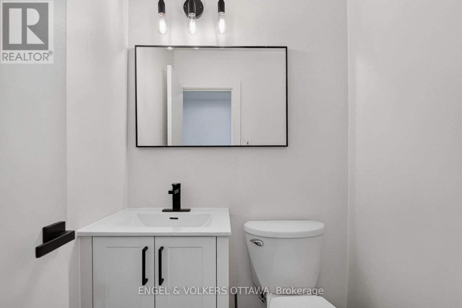
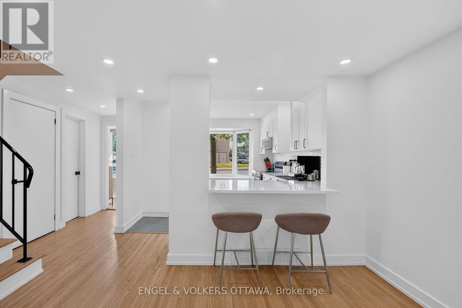
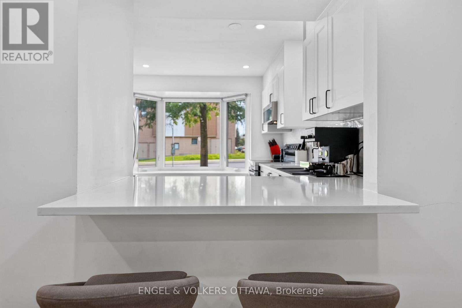
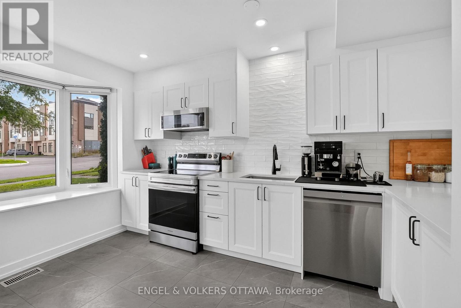
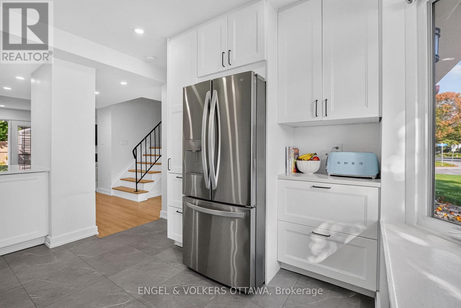
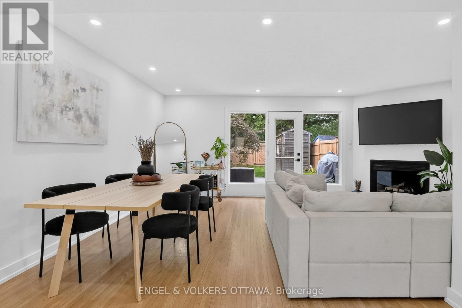
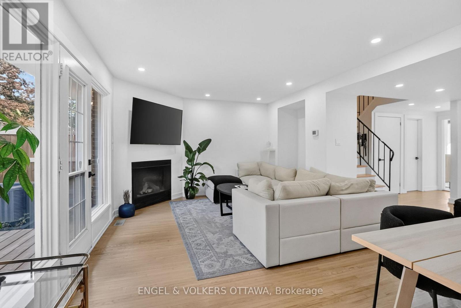
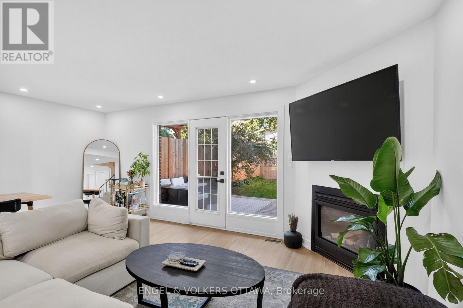
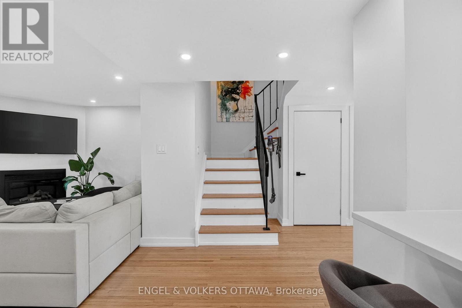
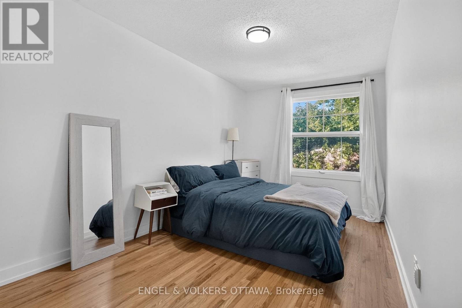
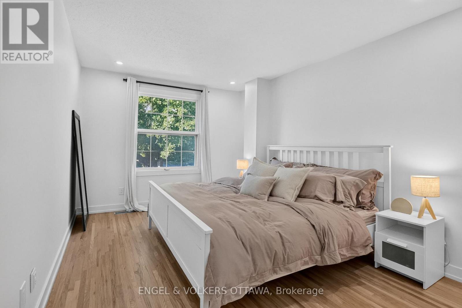
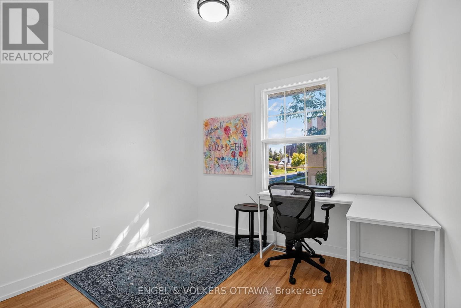
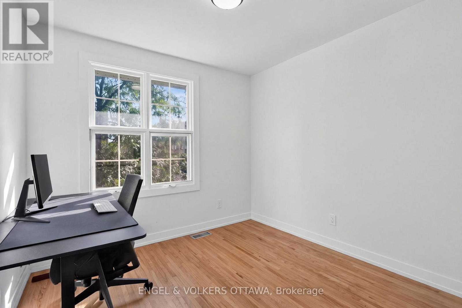
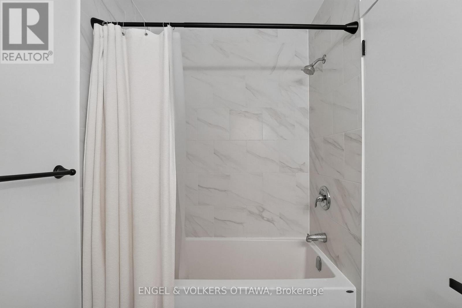
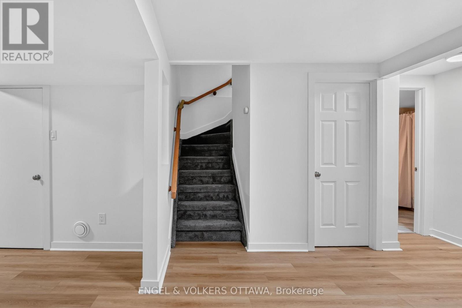
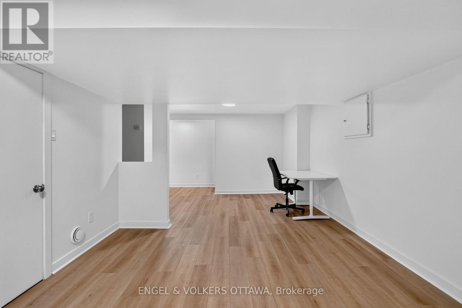
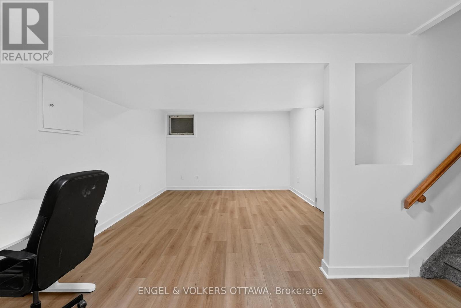
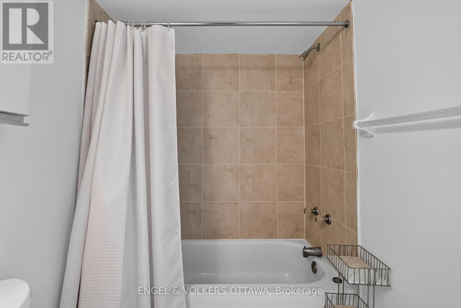
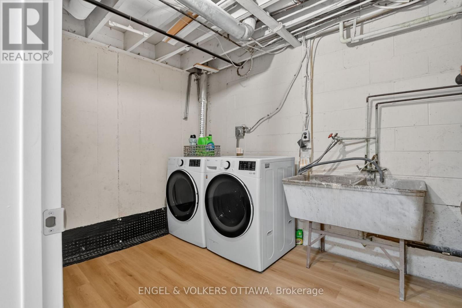
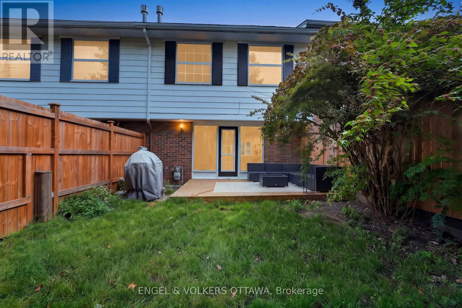
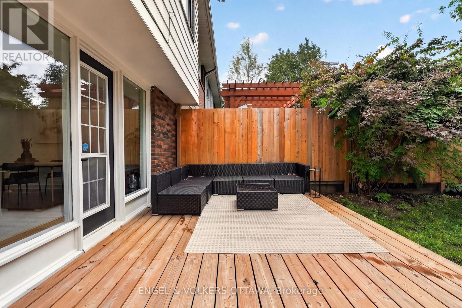
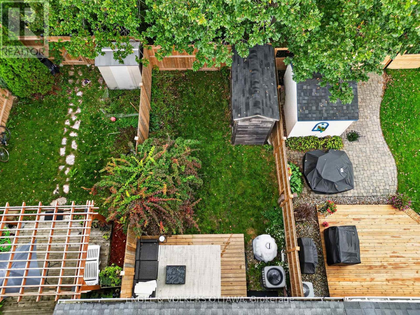
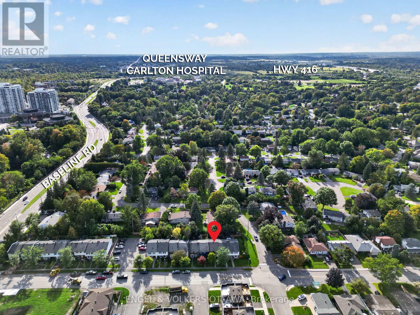
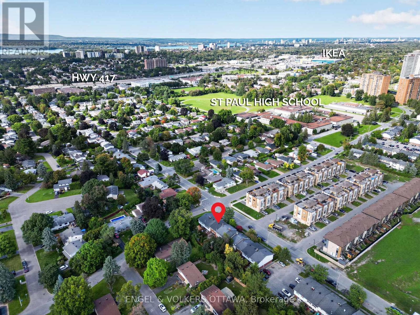
Welcome to 1304 Morrison Drive in the established, family friendly Qualicum-Redwood community. With parks close to home and Bruce Pit just minutes away, it's a location that makes it easy to get outside, while keeping transit and downtown Ottawa within reach. Inside, the main level feels open and inviting. The renovated kitchen has white cabinetry, updated countertops and appliances, and a breakfast bar for a quick meal or morning coffee. There's also a separate dining area, while the living room brings everyone together around the fireplace. Large windows look onto the private backyard, where a deck, mature greenery and a fully fenced lawn create space to relax or entertain. All four bedrooms are upstairs, with room to use one as an office if needed. The basement was renovated in 2026 and adds another living area and a full bathroom. With 2.5 bathrooms in total, plus a new furnace and hot water tank, the home pairs a practical layout with substantial updates. Downtown Ottawa is approximately a 13-minute drive away. (id:64373)
Upcoming viewings

OpenHouse times
Oct 25
2-4 PM
45.3397012
-75.7953296
1304 Morrison Drive, Ottawa, Ontario, K2H7L9
Loading WalkScore data...
Walk Score®
Transit Score®
Bike Score®
Walkability Snapshot
Understand how walkable, transit-friendly & bikeable this neighbourhood really is.
Scores are powered by Walk Score® and reflect access to daily essentials, transit and bike routes near this area.
🚶Walk Score®
🚊Transit Score
🚲Bike Score
Liveability scores for this neighbourhood
Powered by Walk Score®
Use these scores as a quick guide only. Check local transit, bike paths
and walk routes to plan your day-to-day life.
Google Maps
Explore the exact location, nearby amenities, and community vibe.
Listing Details
Last updated:
2026-10-20
Key facts
Price
$524,900
Ownership
Freehold
Property type
Single Family
Bedrooms
4
Bathrooms
3
Stories
2
Interior size
1100 - 1500 sqft
Parking options
No Garage
Total spaces
1
Interior & features
Cooling
Central air conditioning
Heating
Forced air
Heating fuel
Natural gas
Basement
N/A (Finished)
Appliances
Blinds, Dishwasher, Dryer, Stove, Washer, Refrigerator
Fireplace
False
Exterior finish
Brick, Vinyl siding
Key features
Sump Pump
Lot, amenities & extras
Lot size
20 x 100 FT
Water
Municipal water
Sewer
Sanitary sewer
Rooms
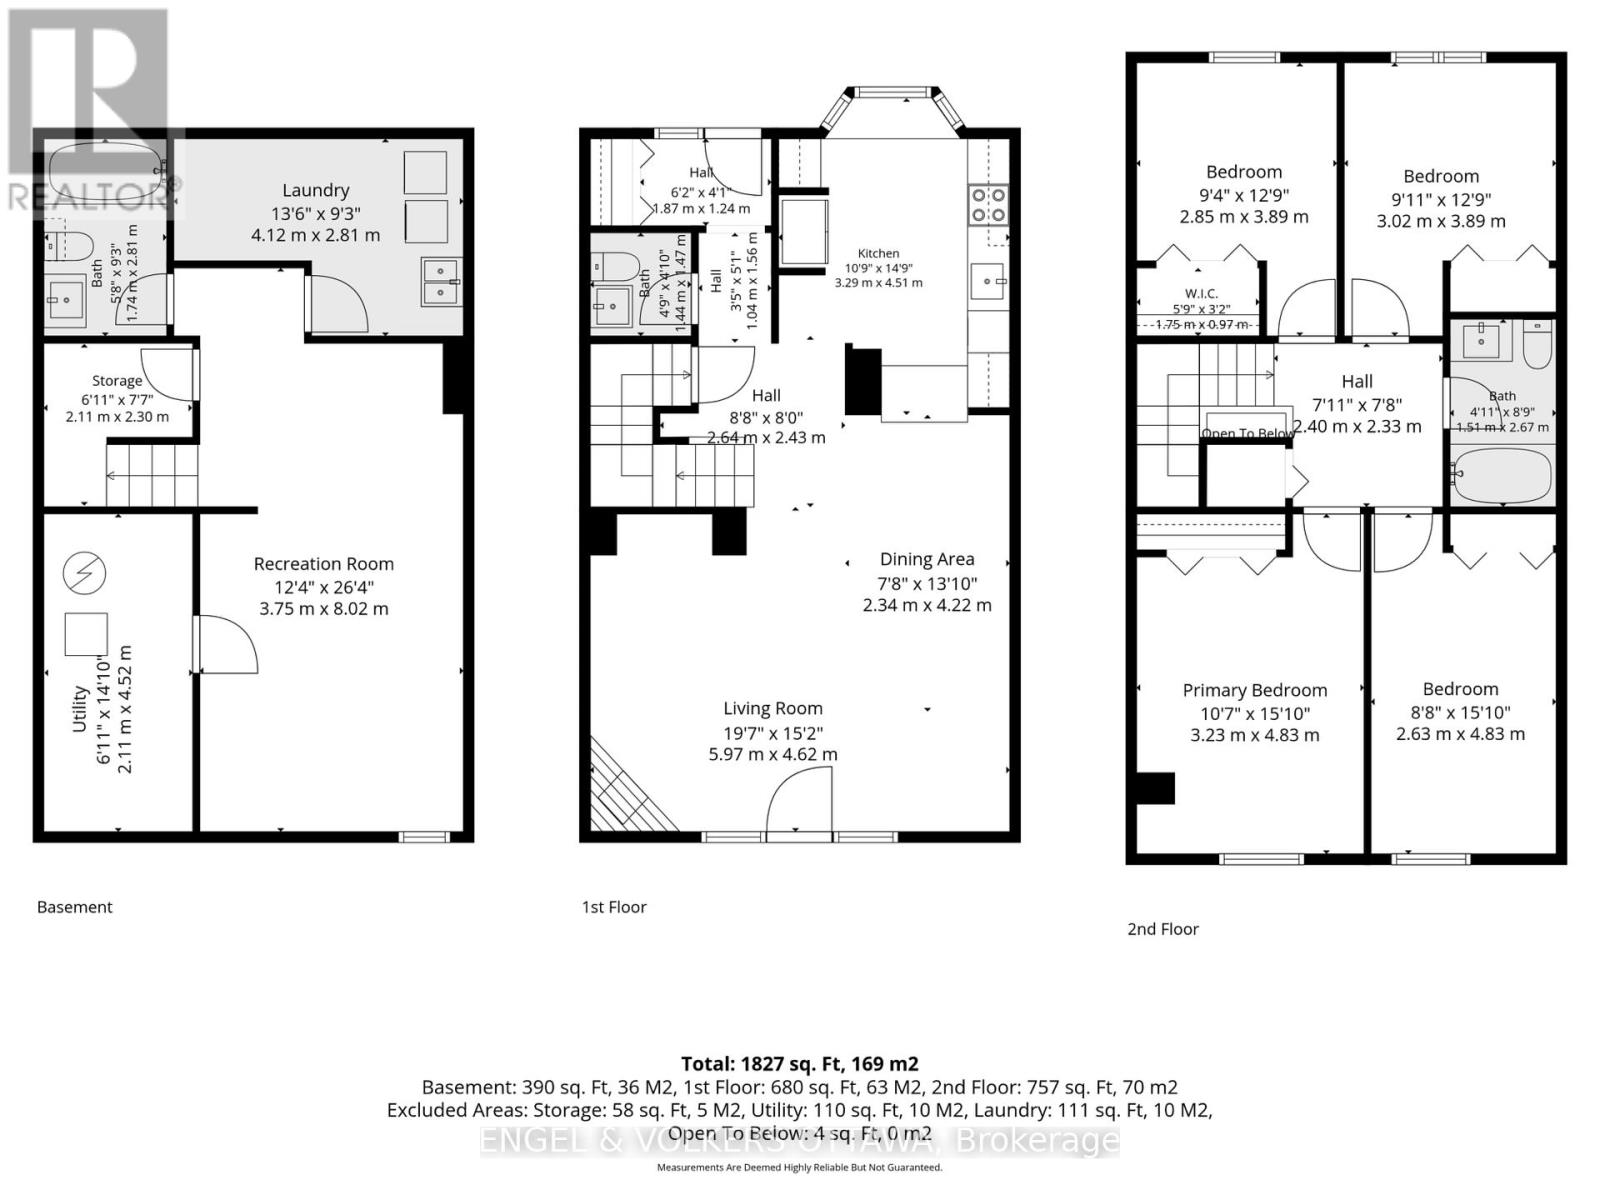
| Level | Type | Length | Width | Dimensions |
|---|---|---|---|---|
| Second Level | Bedroom | 2.85 m | 3.89 m | 2.85 m x 3.89 m |
| Second Level | Bedroom 2 | 3.02 m | 3.89 m | 3.02 m x 3.89 m |
| Second Level | Primary Bedroom | 3.23 m | 4.83 m | 3.23 m x 4.83 m |
| Second Level | Bedroom 3 | 2.63 m | 4.83 m | 2.63 m x 4.83 m |
| Basement | Recreational, Games Room | 3.75 m | 8.02 m | 3.75 m x 8.02 m |
| Ground Level | Dining Room | 2.34 m | 4.22 m | 2.34 m x 4.22 m |
| Ground Level | Living Room | 5.97 m | 4.62 m | 5.97 m x 4.62 m |
Mortgage Calculator
$500,000
$100,000
$5,000,000
Adjust the total amount you plan to borrow.
5%
1%
15%
25 years
10 years
40 years
Monthly Payment
$0
This is an approximate monthly payment based on your inputs.
Total Interest Paid
$0
Add this listing to your favourite
Shortlist it to compare later & get quick access from your account.

Comparables
For sale
7601 - Leslie Park
$523,900
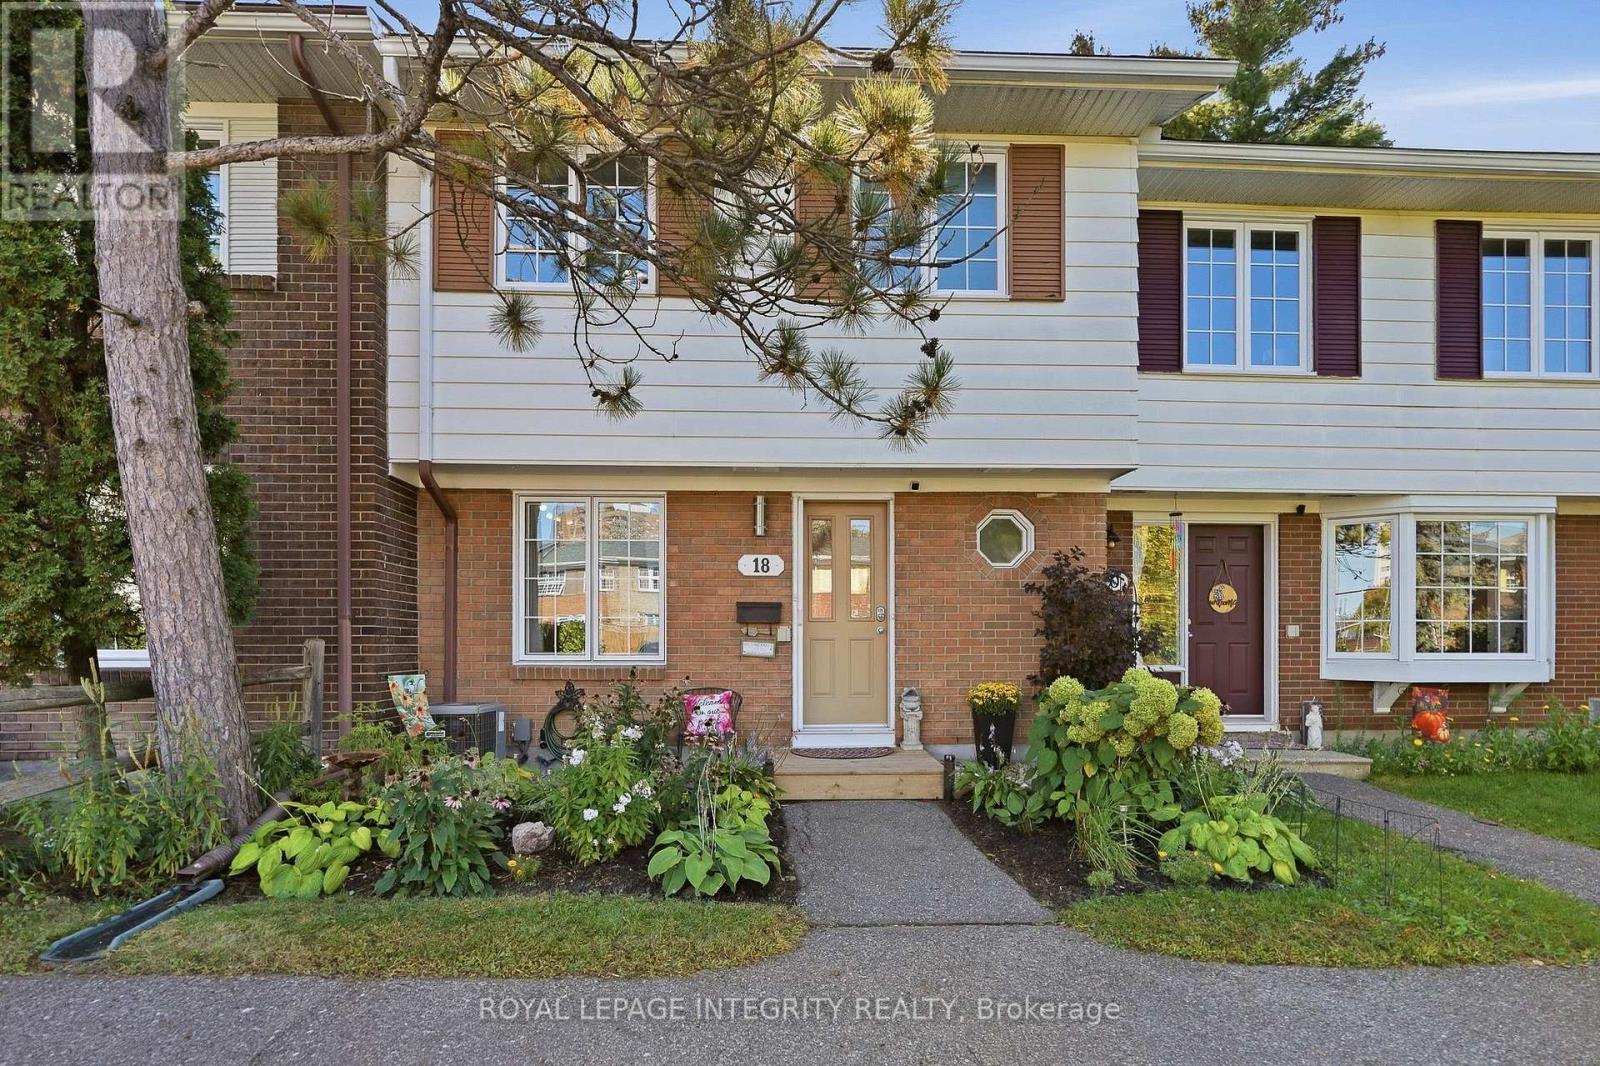
18 Greenbank Road S, Ottawa, Ontario
Row / Townhouse in 7601 - Leslie Park
3
Beds
Beds
2
Baths
Baths
1100 - 1500 sqft
Sq Ft
Sq Ft
For sale
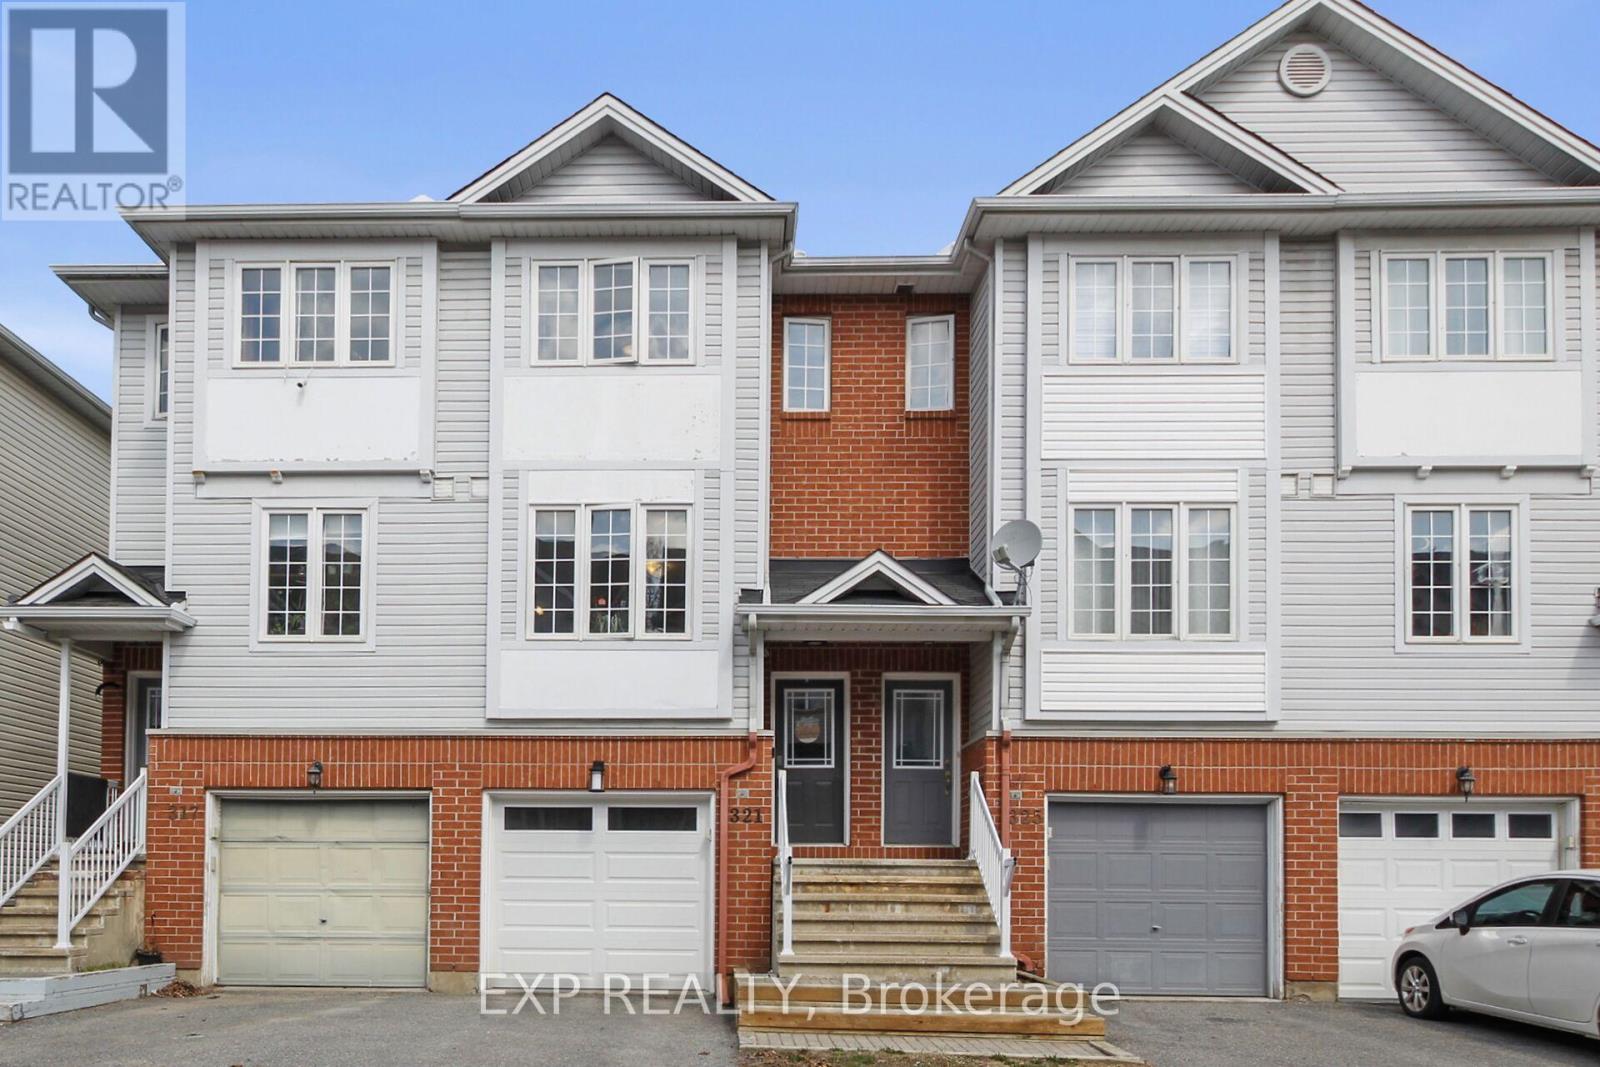
7802 - Westcliffe Estates
$529,000
321 Wiffen Private, Ottawa, Ontario
Row / Townhouse in 7802 - Westcliffe Estates
2
Beds
Beds
2
Baths
Baths
1500 - 2000 sqft
Sq Ft
Sq Ft
For sale
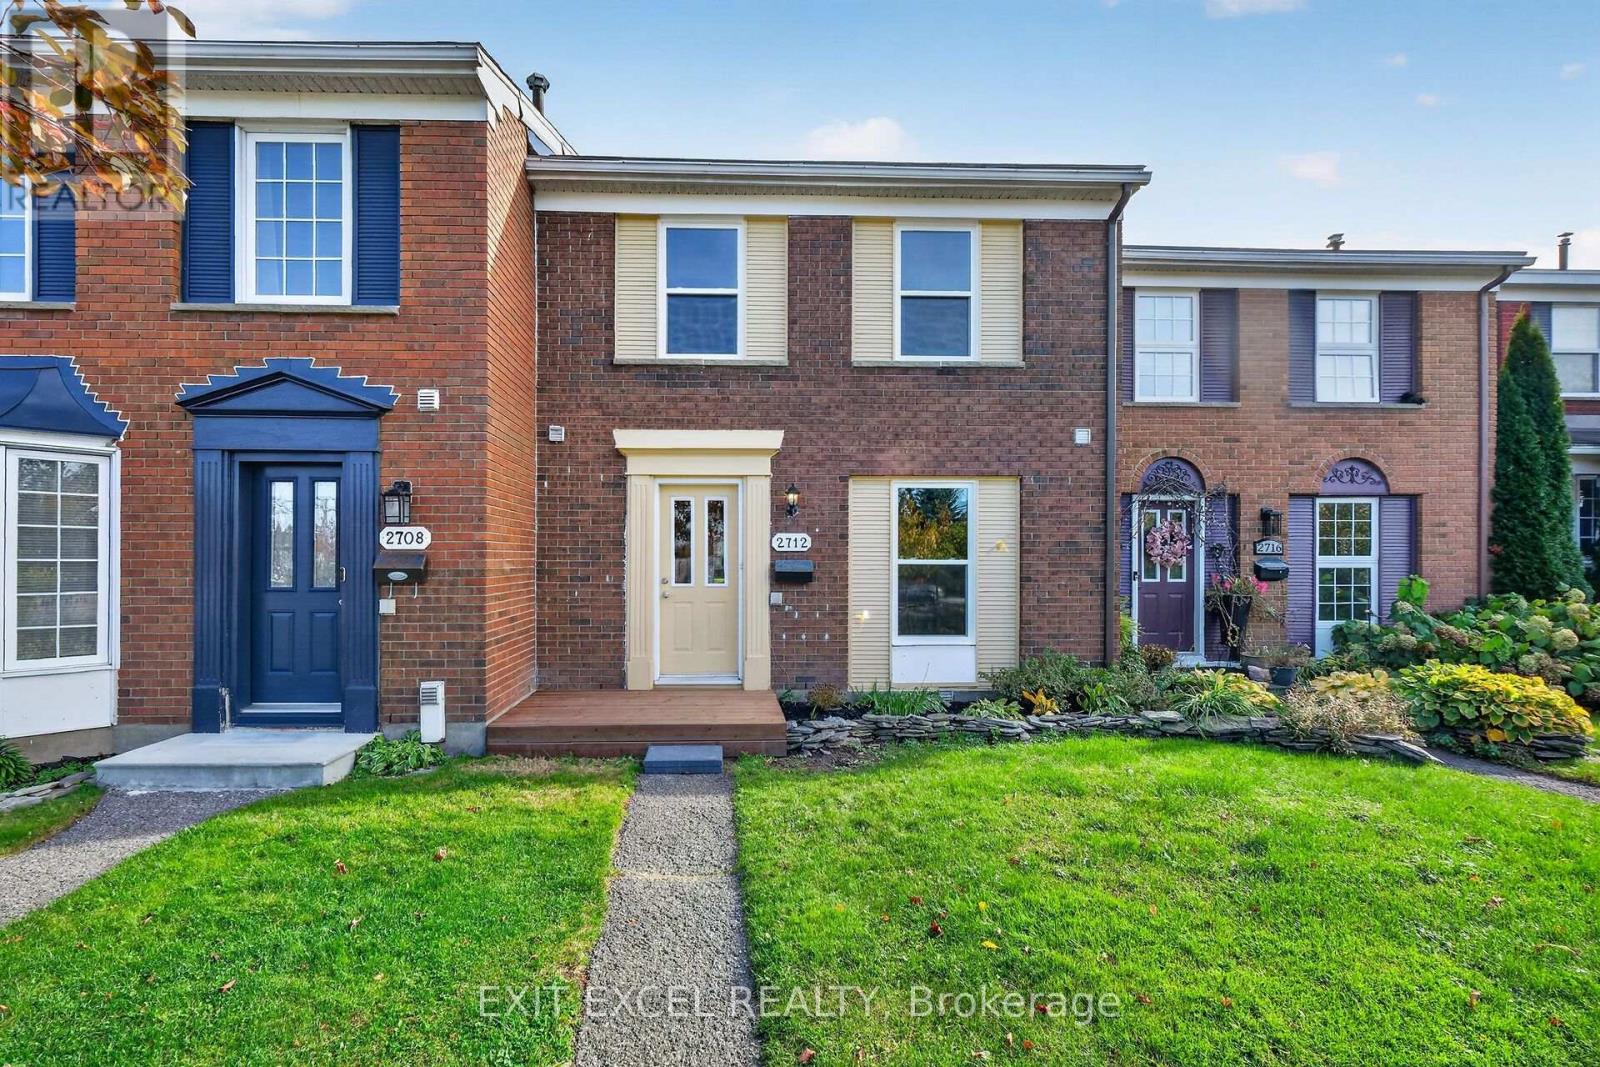
7601 - Leslie Park
$519,900
2712 Baseline Road, Ottawa, Ontario
Row / Townhouse in 7601 - Leslie Park
3
Beds
Beds
2
Baths
Baths
1100 - 1500 sqft
Sq Ft
Sq Ft
For sale
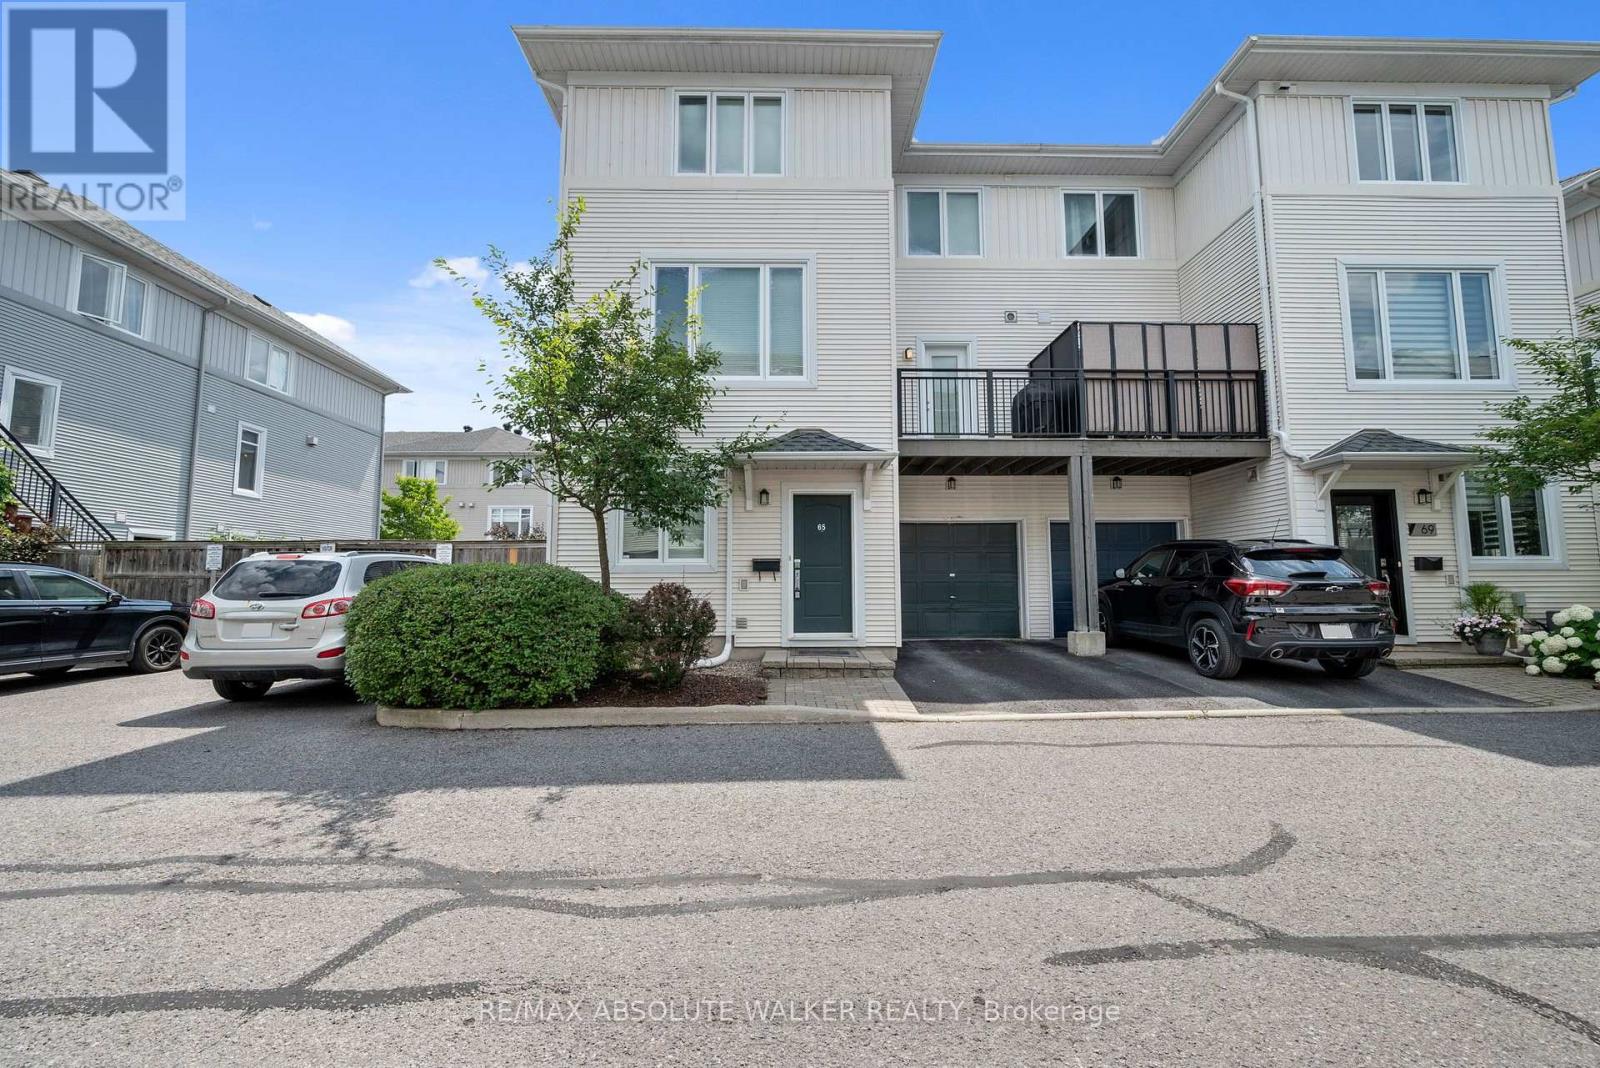
7802 - Westcliffe Estates
$515,000
65 Songbird Private, Ottawa, Ontario
Row / Townhouse in 7802 - Westcliffe Estates
2
Beds
Beds
2
Baths
Baths
1100 - 1500 sqft
Sq Ft
Sq Ft
For sale
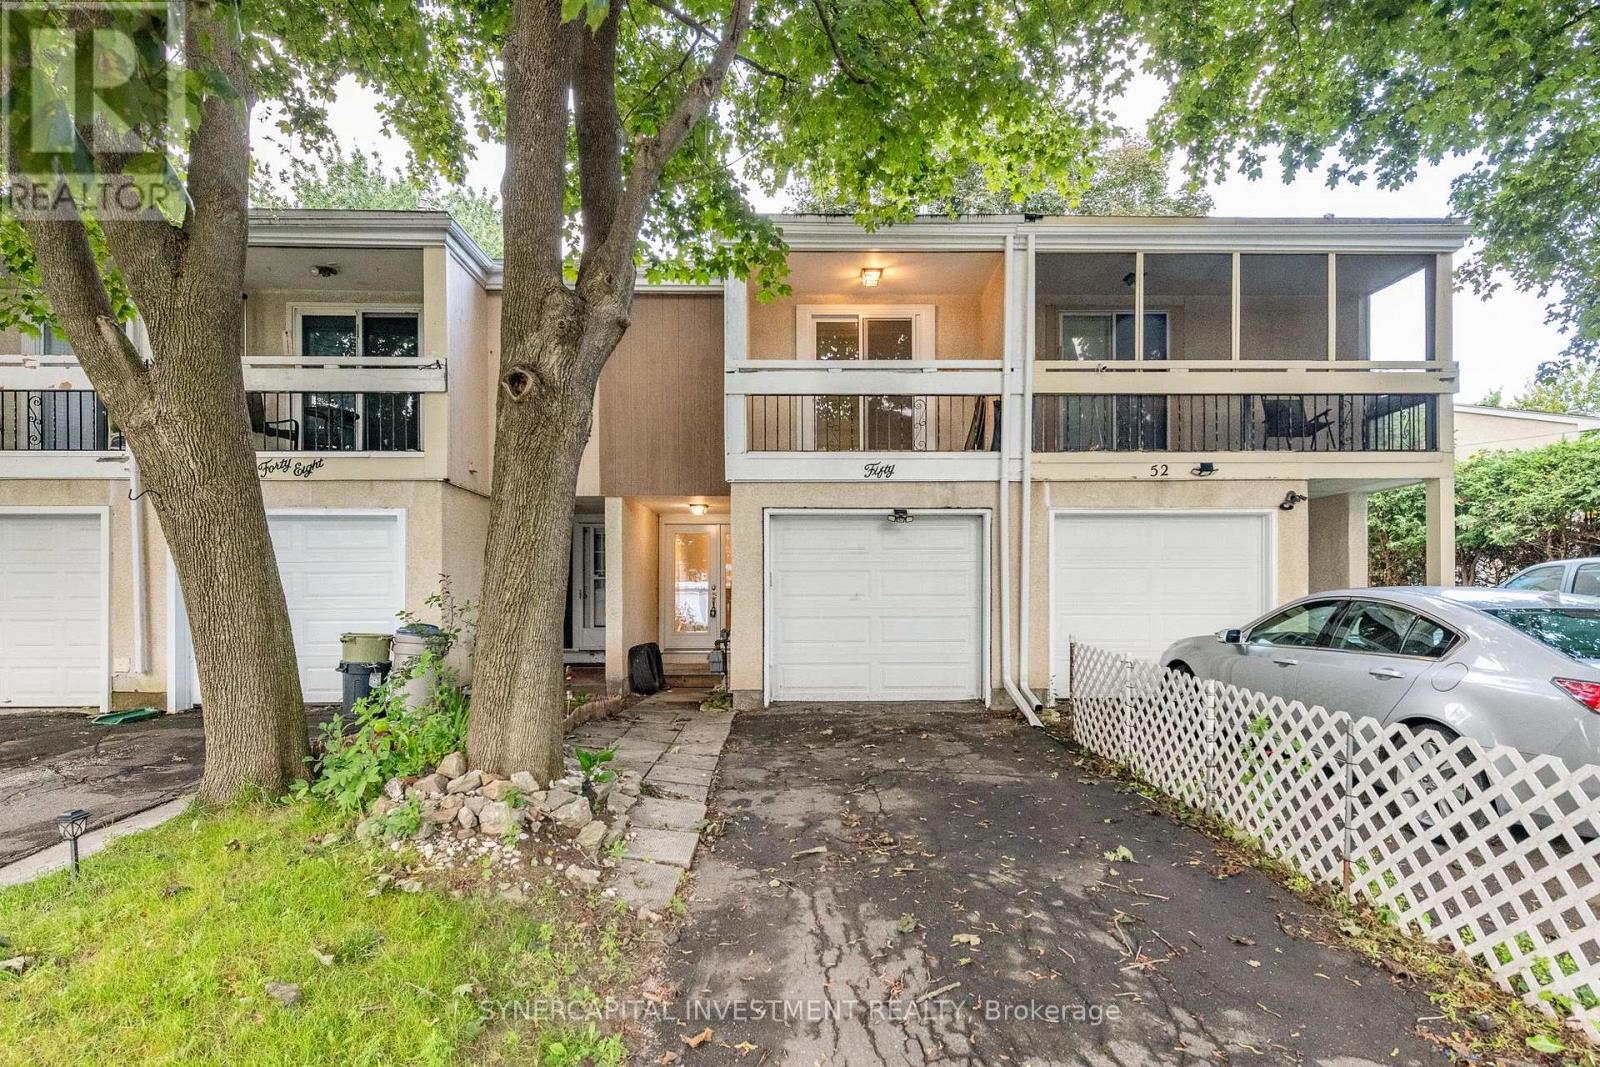
7802 - Westcliffe Estates
$509,900
50 Tybalt Crescent, Ottawa, Ontario
Row / Townhouse in 7802 - Westcliffe Estates
3
Beds
Beds
2
Baths
Baths
700 - 1100 sqft
Sq Ft
Sq Ft
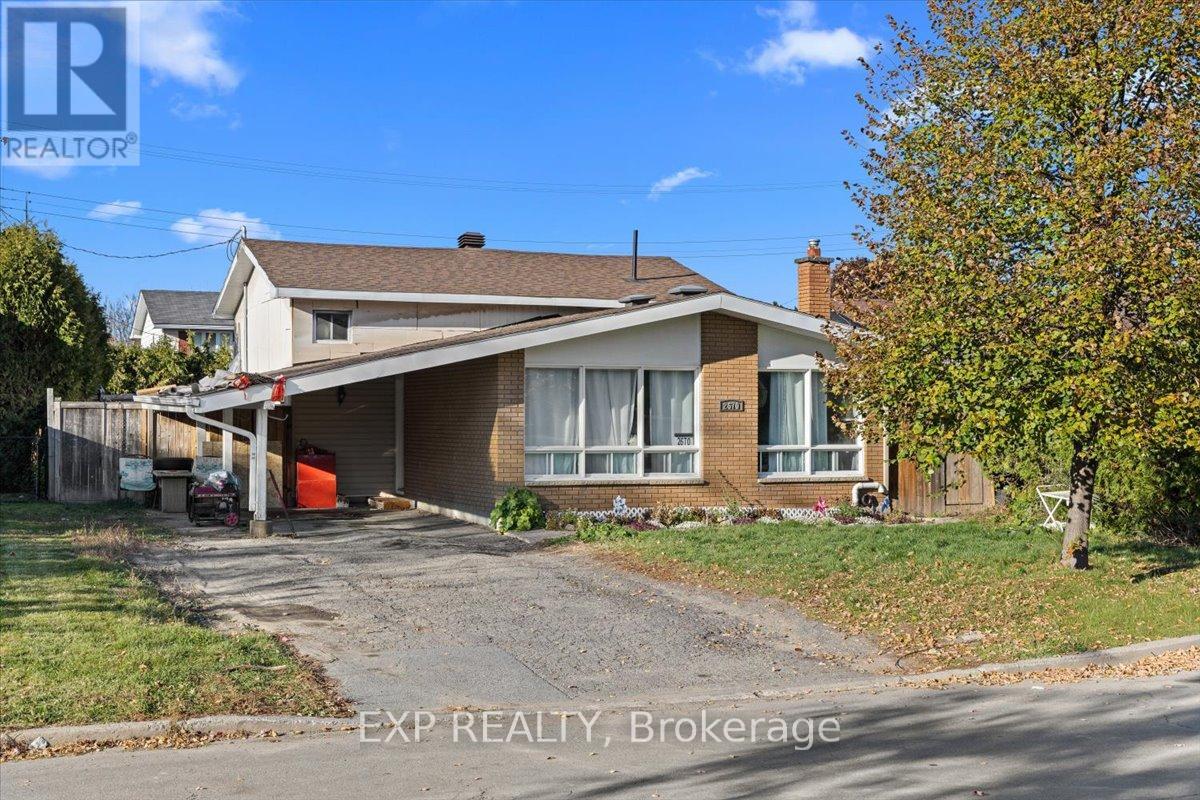
For sale
6301 - Redwood Park
$504,500
2670 Stone Crescent N, Ottawa, Ontario
House in 6301 - Redwood Park
3
Beds
Beds
2
Baths
Baths
700 - 1100 sqft
Sq Ft
Sq Ft
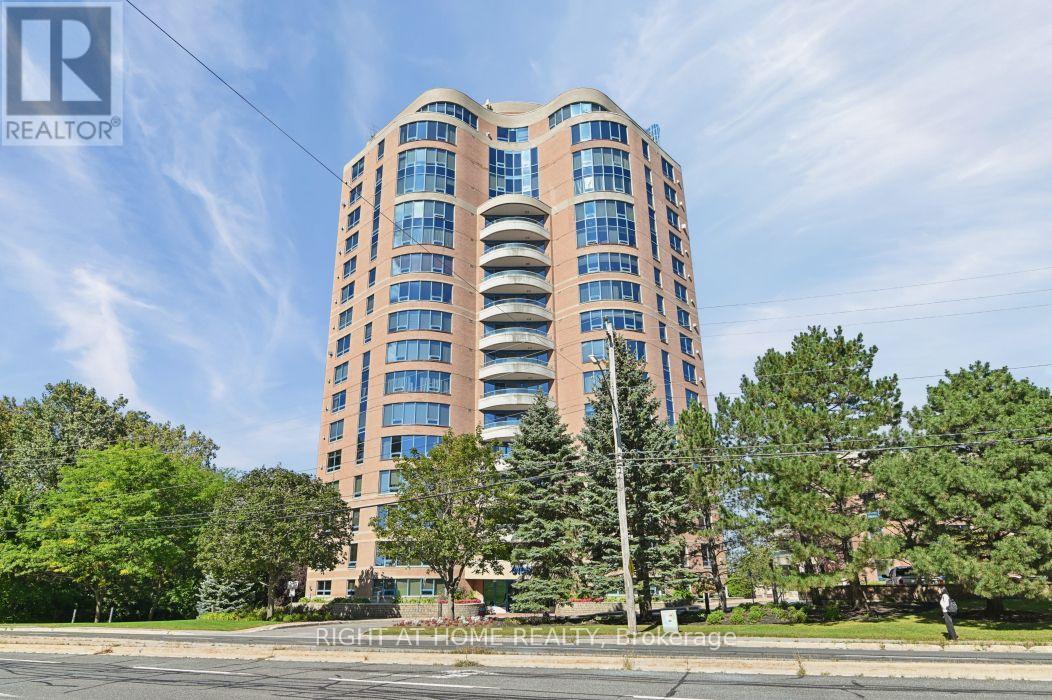
For sale
7004 - Bayshore
$500,000
302 - 3105 Carling Avenue, Ottawa, Ontario
Apartment in 7004 - Bayshore
2
Beds
Beds
2
Baths
Baths
1000 - 1199 sqft
Sq Ft
Sq Ft
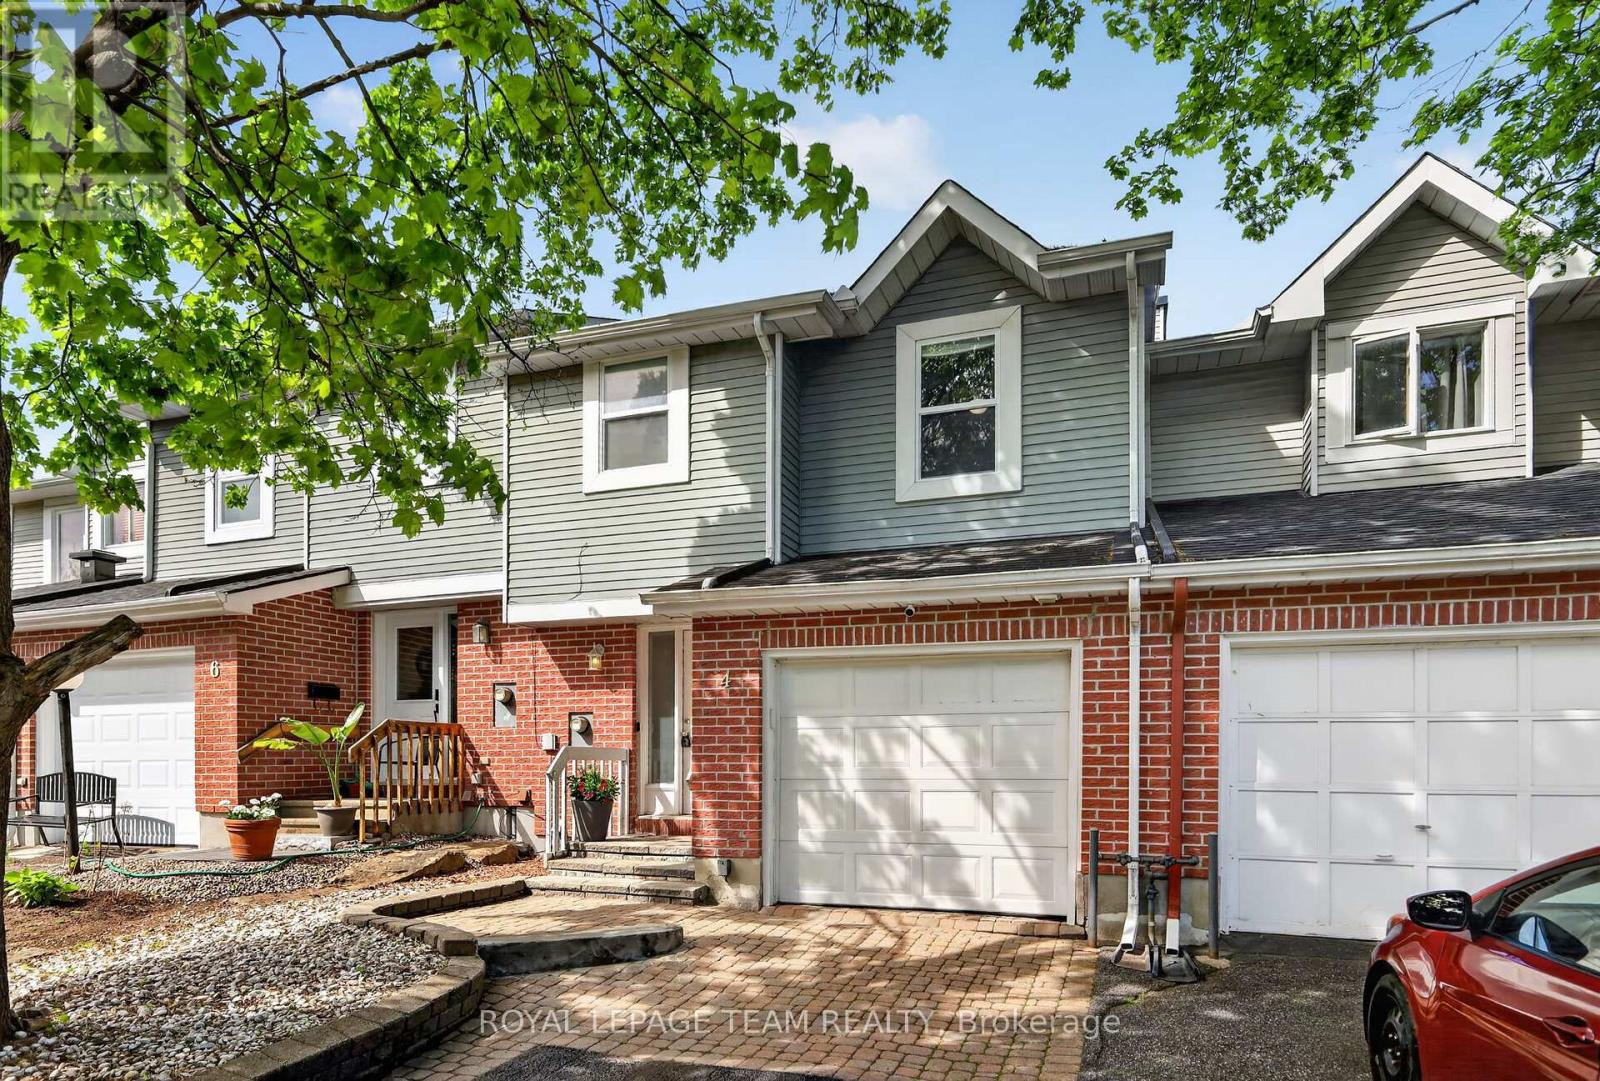
For sale
7802 - Westcliffe Estates
$549,900
4 Mill Hill Road, Ottawa, Ontario
Row / Townhouse in 7802 - Westcliffe Estates
3
Beds
Beds
4
Baths
Baths
1100 - 1500 sqft
Sq Ft
Sq Ft
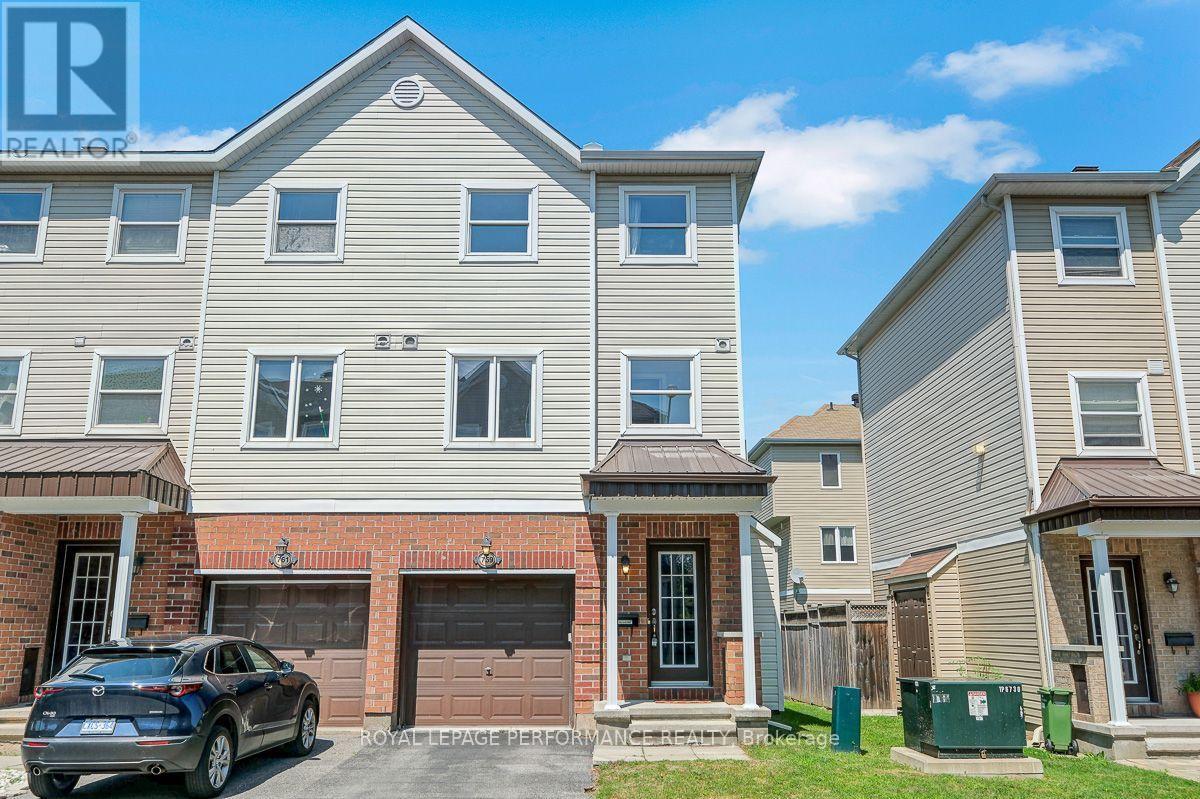
For sale
7802 - Westcliffe Estates
$499,000
759 Sanibel Private, Ottawa, Ontario
Row / Townhouse in 7802 - Westcliffe Estates
3
Beds
Beds
3
Baths
Baths
1100 - 1500 sqft
Sq Ft
Sq Ft
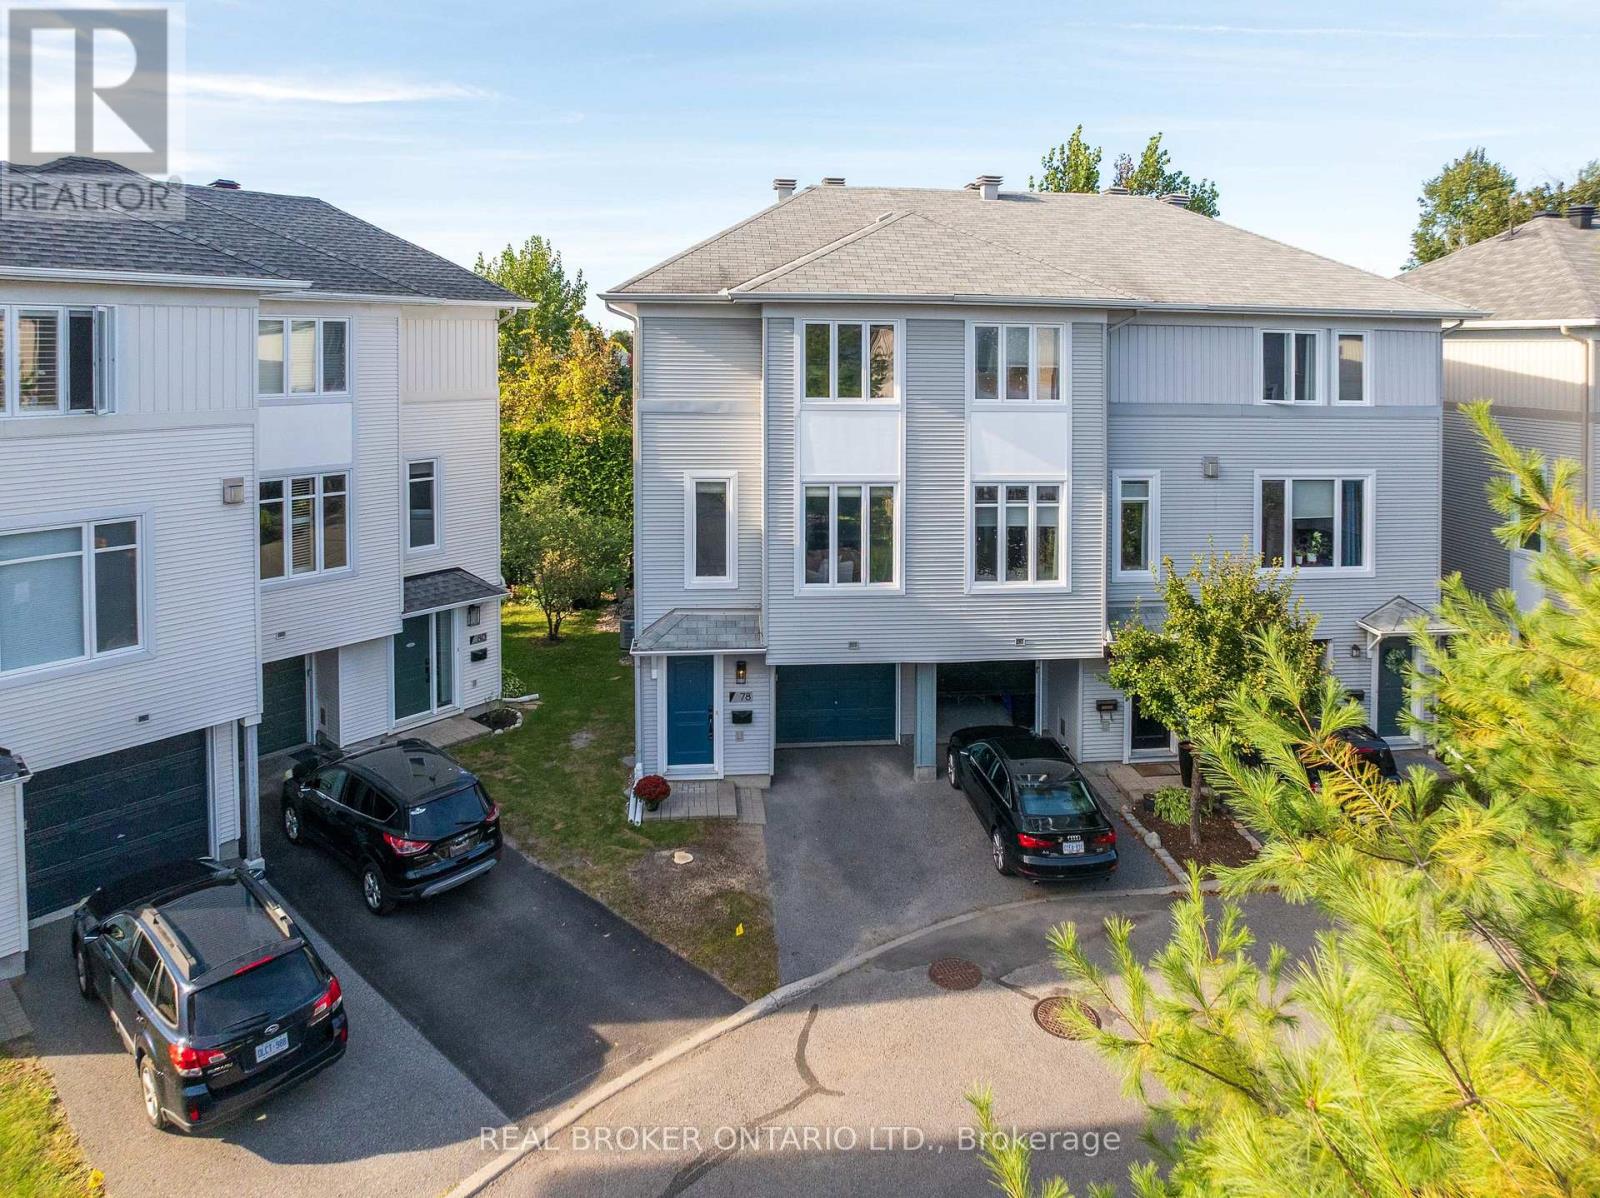
For sale
7802 - Westcliffe Estates
$498,900
78 Songbird Private, Ottawa, Ontario
Row / Townhouse in 7802 - Westcliffe Estates
2
Beds
Beds
2
Baths
Baths
1500 - 2000 sqft
Sq Ft
Sq Ft
Ready to a home?
Contact a REALTOR® today!
