

871 Notre Dame Street
Clarence-Rockland,
Ontario
K4K1G3
871 Notre Dame Street
Clarence-Rockland,
Ontario
K4K1G3
Add this listing to your favourite
Shortlist it to compare later & get quick access from your account.


$420,000
Property overview
Building Type
House
Property Type
Single Family
Bedrooms
3
Bathrooms
1
Year Built
Neighbourhood
606 - Town of Rockland
Status
For sale
Highlights
606 - Town of Rockland
House
For sale
Listing description
Discover this Single Family
871 Notre Dame Street,
Clarence-Rockland
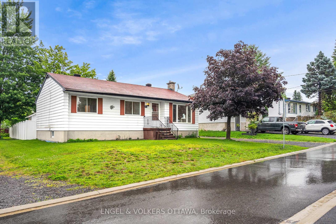
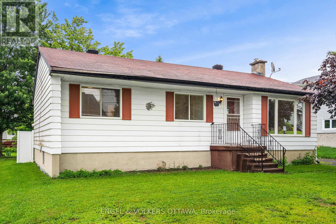
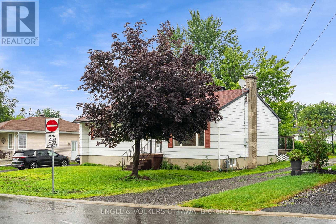
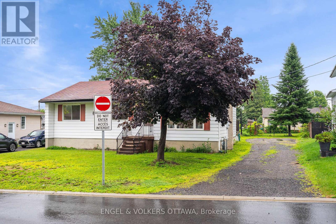
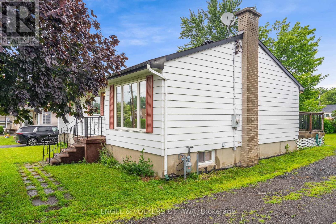
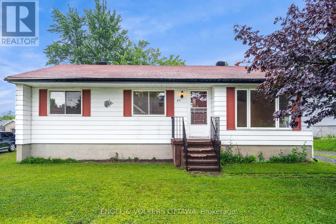
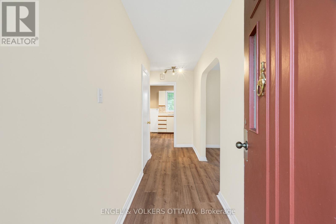
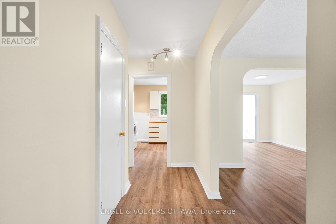
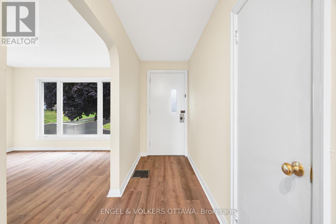
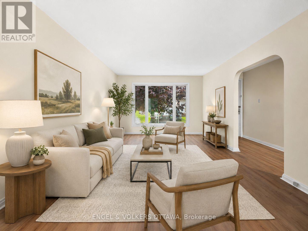
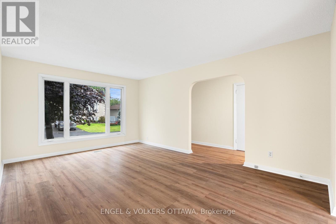
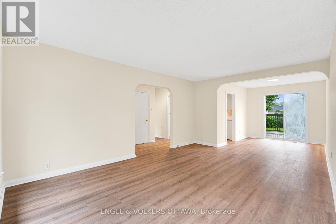
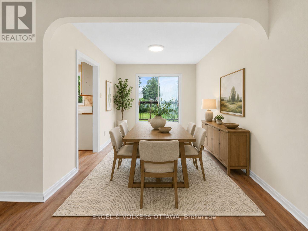
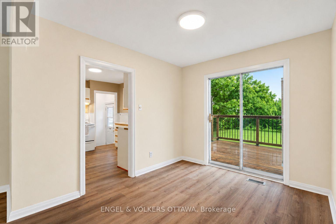
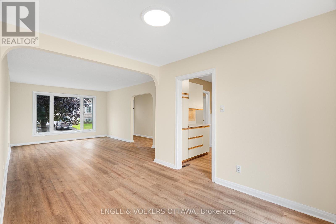
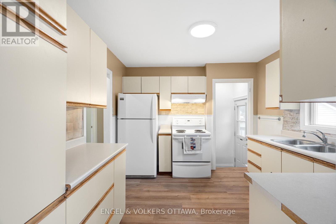
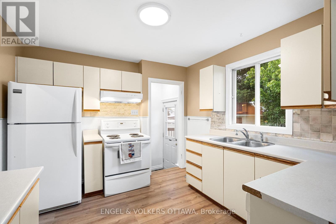
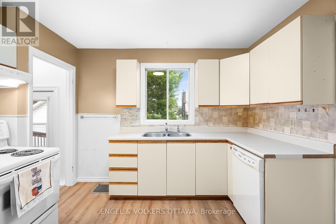
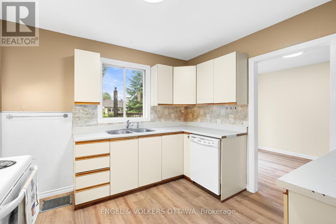
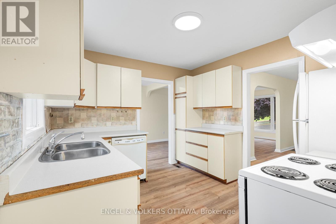
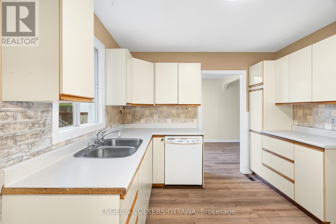
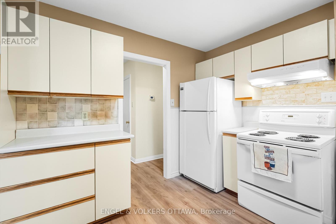
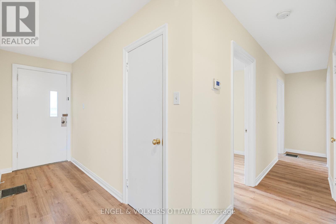
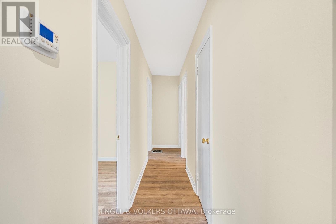
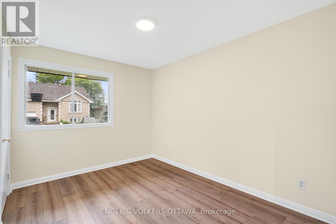
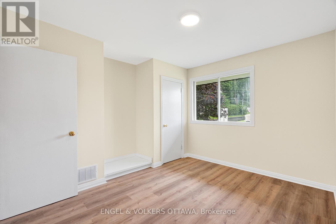
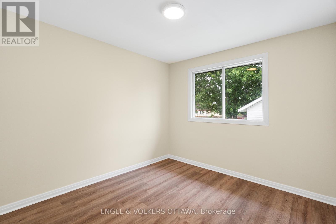
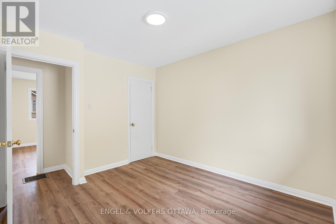
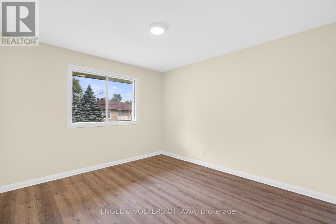
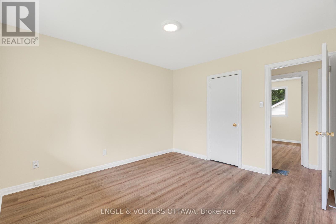
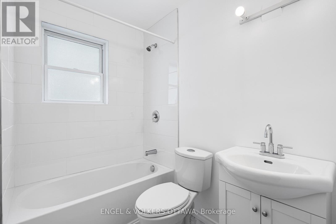
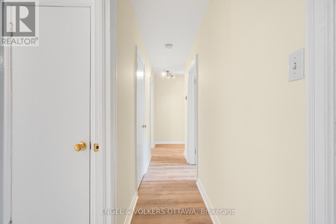
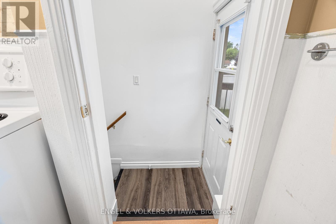
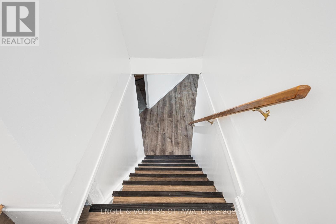
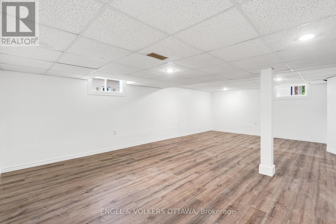
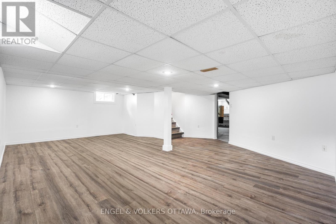
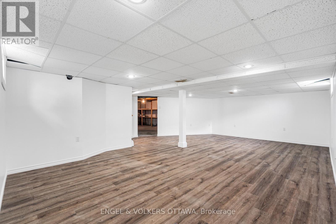
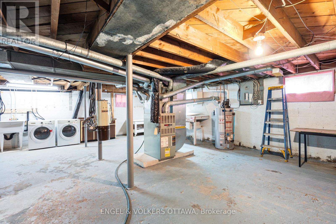
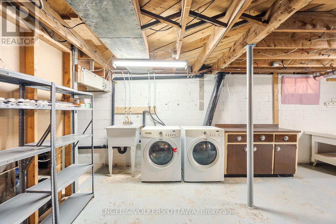
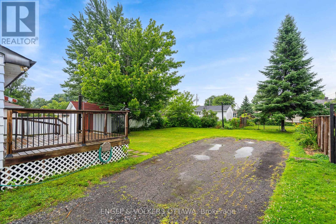
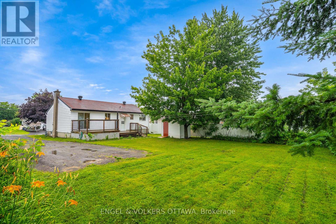
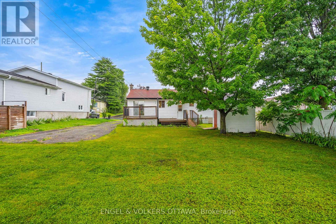
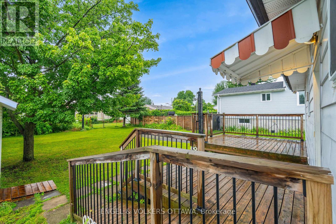
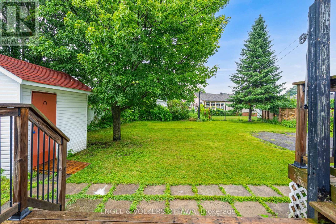
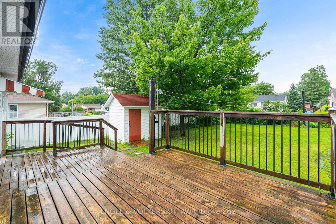
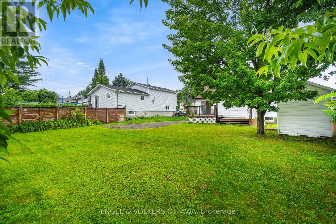
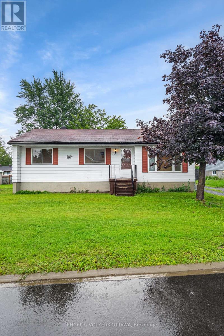
Welcome to this well-maintained home set on an exceptionally large lot with a spacious, partially fenced backyard. The main level features newflooring, a newly renovated bathroom, a good-sized kitchen, and three generously sized bedrooms. The adjoining dining area offers convenientaccess to the deck and backyard, just steps from the kitchen. The partially finished basement also features new flooring and provides anadditional living room area along with plenty of open storage space. Additional highlights include a large open driveway, included appliances, a2019 natural gas hot water tank, and a 2020 storage shed. Vacant and available for quick possession. (id:64373)
Upcoming viewings
45.5517755
-75.2788891
871 Notre Dame Street, Clarence-Rockland, Ontario, K4K1G3
Loading WalkScore data...
Walk Score®
Transit Score®
Bike Score®
Walkability Snapshot
Understand how walkable, transit-friendly & bikeable this neighbourhood really is.
Scores are powered by Walk Score® and reflect access to daily essentials, transit and bike routes near this area.
🚶Walk Score®
🚊Transit Score
🚲Bike Score
Liveability scores for this neighbourhood
Powered by Walk Score®
Use these scores as a quick guide only. Check local transit, bike paths
and walk routes to plan your day-to-day life.
Google Maps
Explore the exact location, nearby amenities, and community vibe.
Property Address
871 Notre Dame Street,
Clarence-Rockland,
Ontario
K4K1G3
Community
606 - Town of Rockland
Neighbourhood
Listing Details
Last updated:
2026-10-19
Key facts
Price
$420,000
Ownership
Freehold
Property type
Single Family
Bedrooms
3
Bathrooms
1
Stories
1
Interior size
700 - 1100 sqft
Parking options
No Garage
Total spaces
6
Interior & features
Cooling
Central air conditioning
Heating
Forced air
Heating fuel
Natural gas
Basement
Full (Partially finished)
Appliances
Water Heater
Fireplace
False
Lot, amenities & extras
Lot size
66 x 138.3 FT
Nearby amenities
Golf Nearby, Park
Water
Municipal water
Sewer
Sanitary sewer
Rooms
| Level | Type | Length | Width | Dimensions |
|---|---|---|---|---|
| Basement | Recreational, Games Room | 7.31 m | 4.52 m | 7.31 m x 4.52 m |
| Main Level | Kitchen | 3.35 m | 3.04 m | 3.35 m x 3.04 m |
| Main Level | Dining Room | 3.14 m | 2.69 m | 3.14 m x 2.69 m |
| Main Level | Bathroom | 3.65 m | 1.52 m | 3.65 m x 1.52 m |
| Main Level | Living Room | 5.15 m | 3.65 m | 5.15 m x 3.65 m |
| Main Level | Bedroom | 3.5 m | 3.3 m | 3.5 m x 3.3 m |
| Main Level | Bedroom | 3.5 m | 2.74 m | 3.5 m x 2.74 m |
| Main Level | Primary Bedroom | 3.65 m | 2.94 m | 3.65 m x 2.94 m |
Mortgage Calculator
$500,000
$100,000
$5,000,000
Adjust the total amount you plan to borrow.
5%
1%
15%
25 years
10 years
40 years
Monthly Payment
$0
This is an approximate monthly payment based on your inputs.
Total Interest Paid
$0
Add this listing to your favourite
Shortlist it to compare later & get quick access from your account.

Comparables
For sale
606 - Town of Rockland
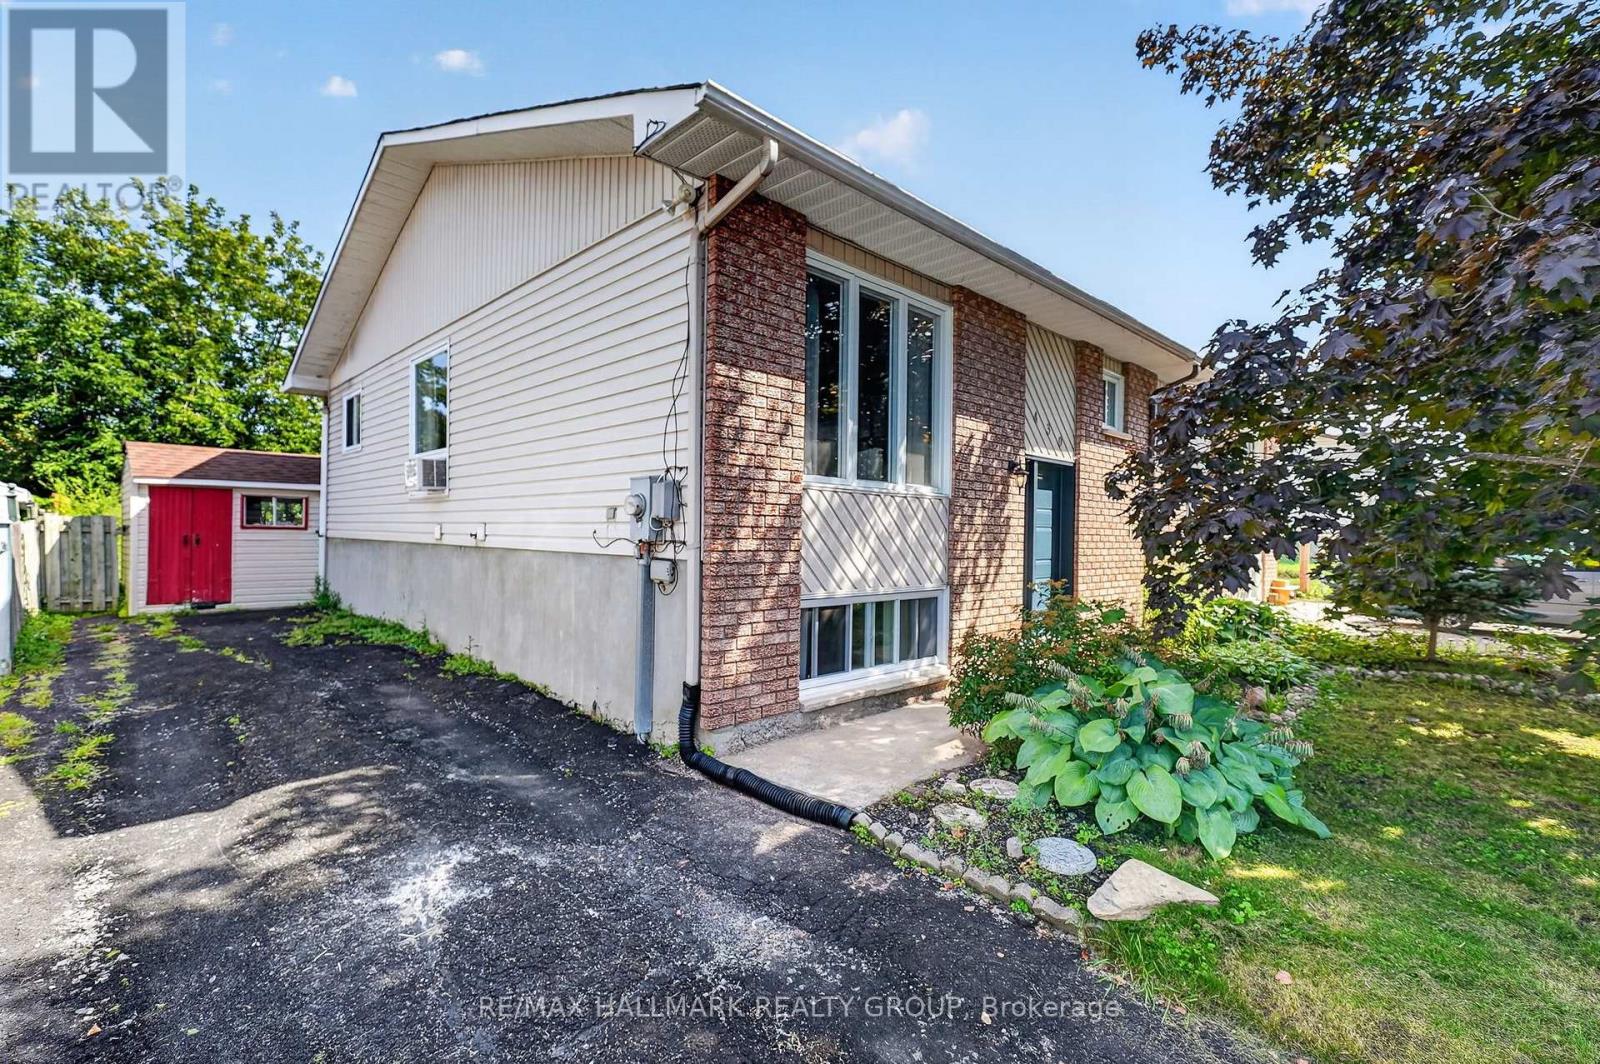
$419,900
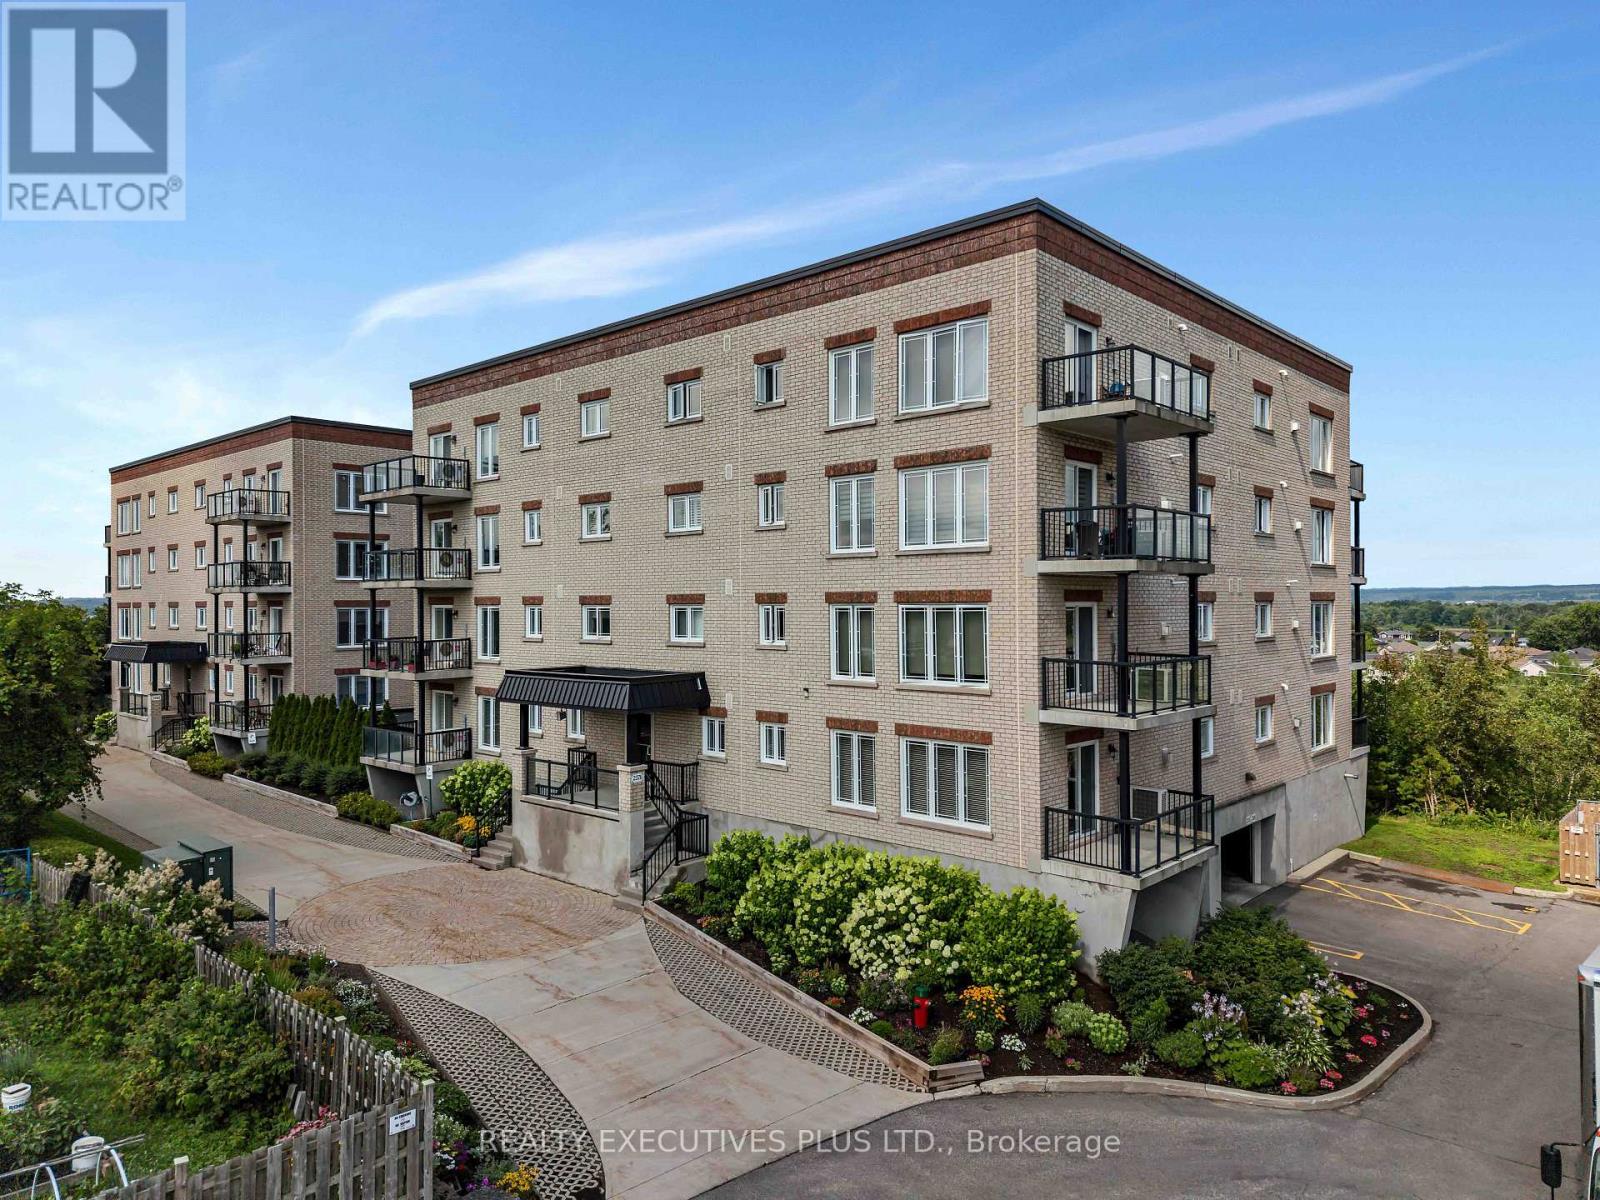
103 - 2376 Albert Street, Clarence-Rockland, Ontario
Apartment in 606 - Town of Rockland
2
Beds
Beds
2
Baths
Baths
1200 - 1399 sqft
Sq Ft
Sq Ft
For sale
606 - Town of Rockland
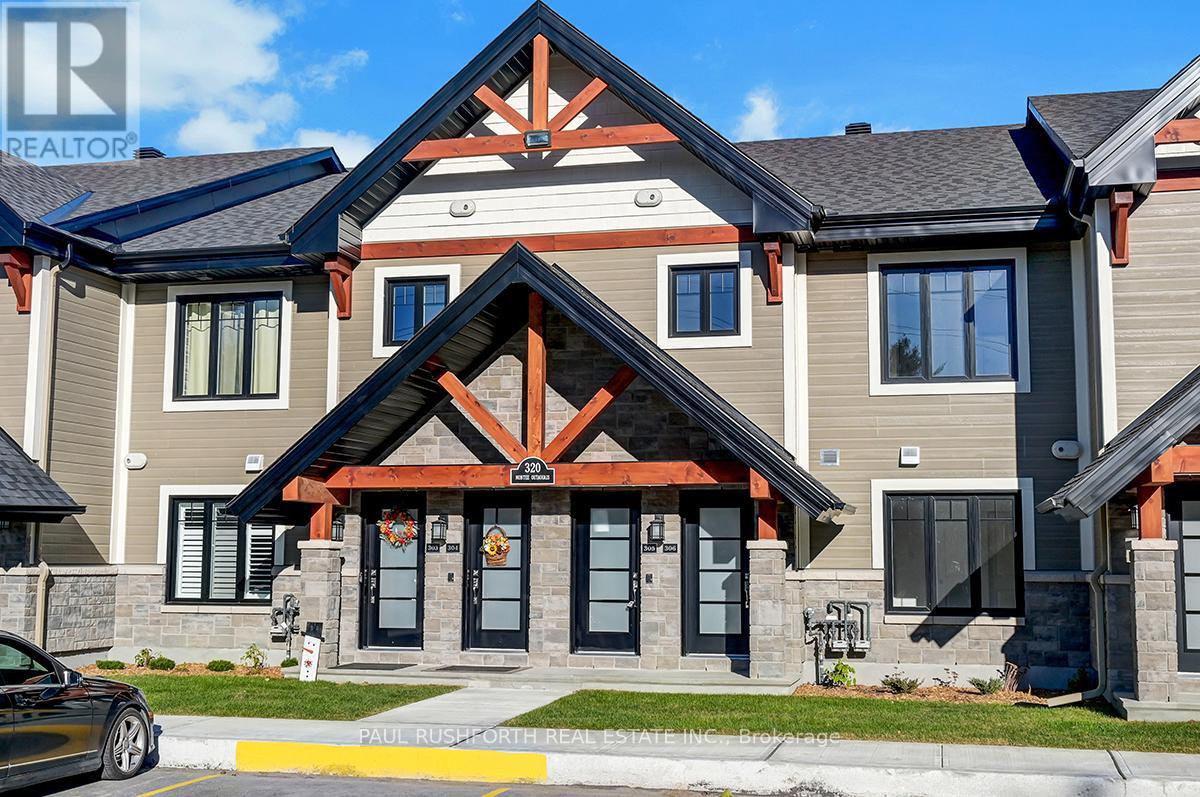
$419,000
430 Dalrymple Drive, Clarence-Rockland, Ontario
House in 606 - Town of Rockland
3
Beds
Beds
2
Baths
Baths
700 - 1100 sqft
Sq Ft
Sq Ft
For sale
606 - Town of Rockland
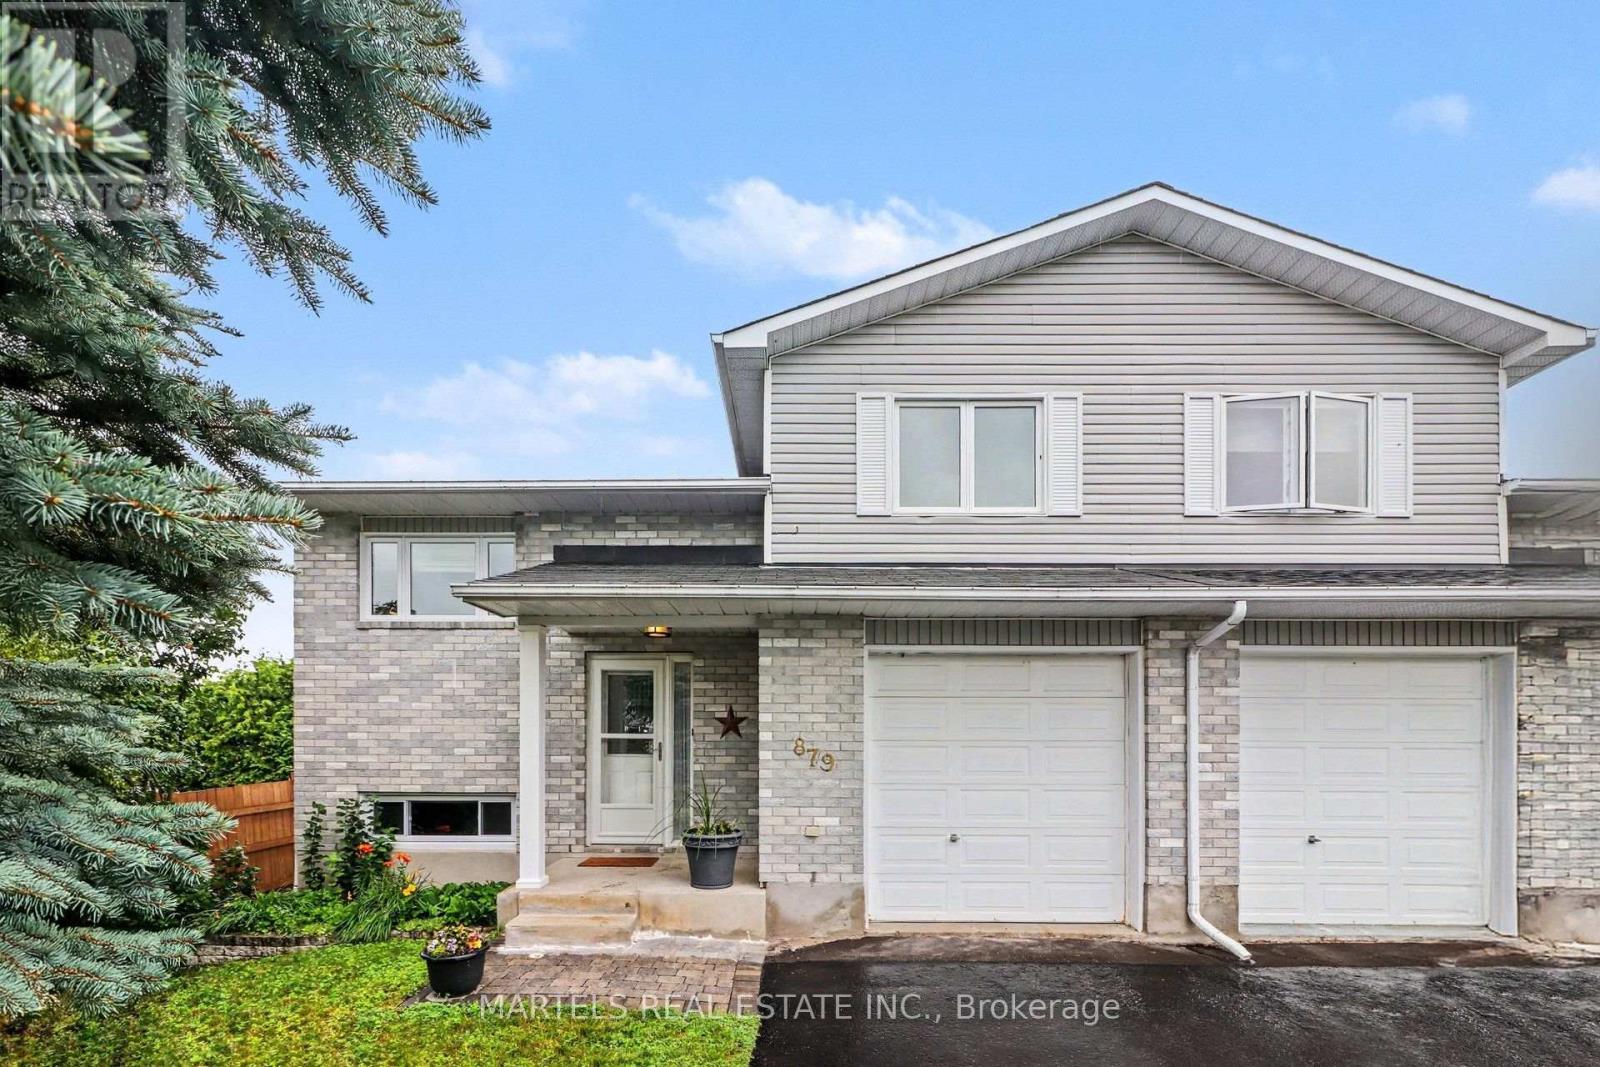
$417,710
506 - 340 Montee Outaouais Street, Clarence-Rockland, Ontario
Apartment in 606 - Town of Rockland
2
Beds
Beds
1
Baths
Baths
1000 - 1199 sqft
Sq Ft
Sq Ft
For sale
606 - Town of Rockland
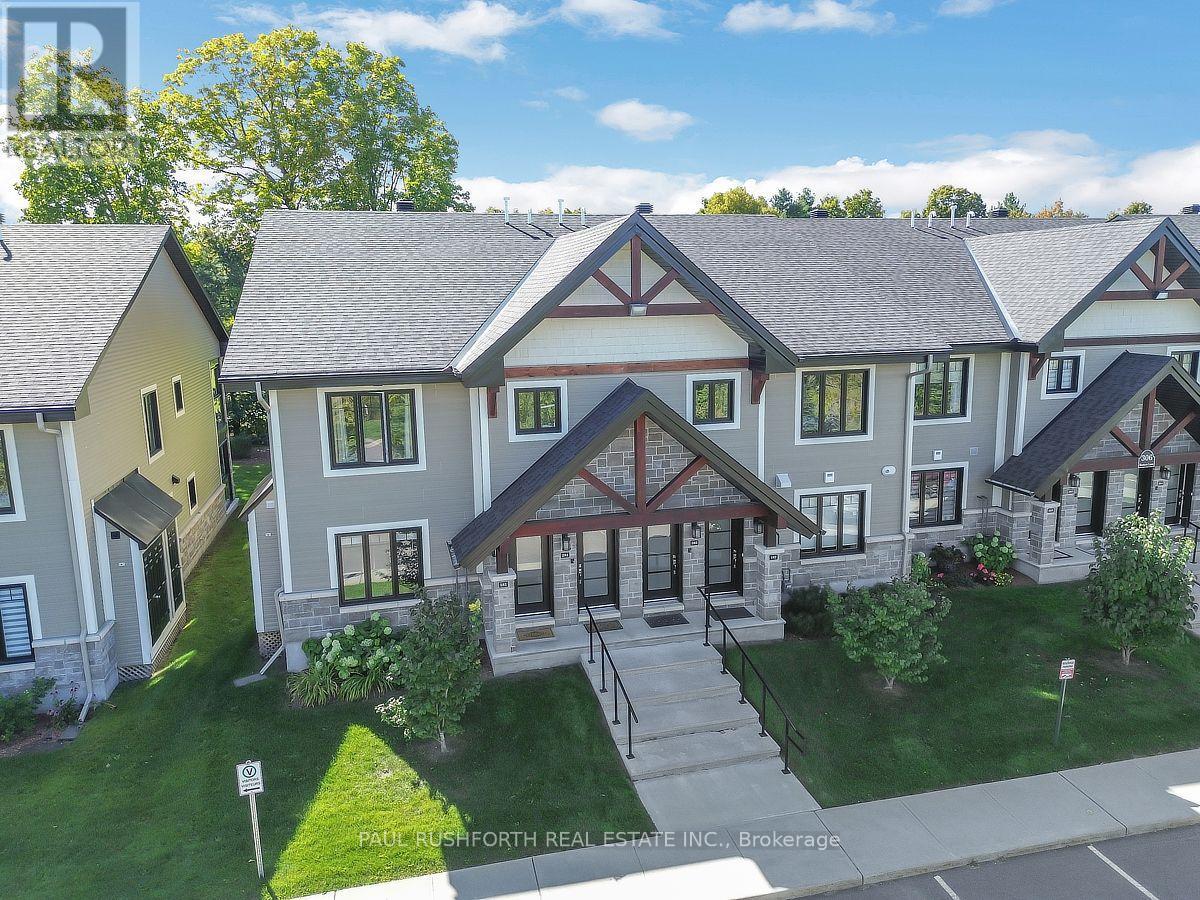
$425,000
879 Lawrence Street, Clarence-Rockland, Ontario
House in 606 - Town of Rockland
3
Beds
Beds
2
Baths
Baths
700 - 1100 sqft
Sq Ft
Sq Ft
For sale
606 - Town of Rockland
$415,000
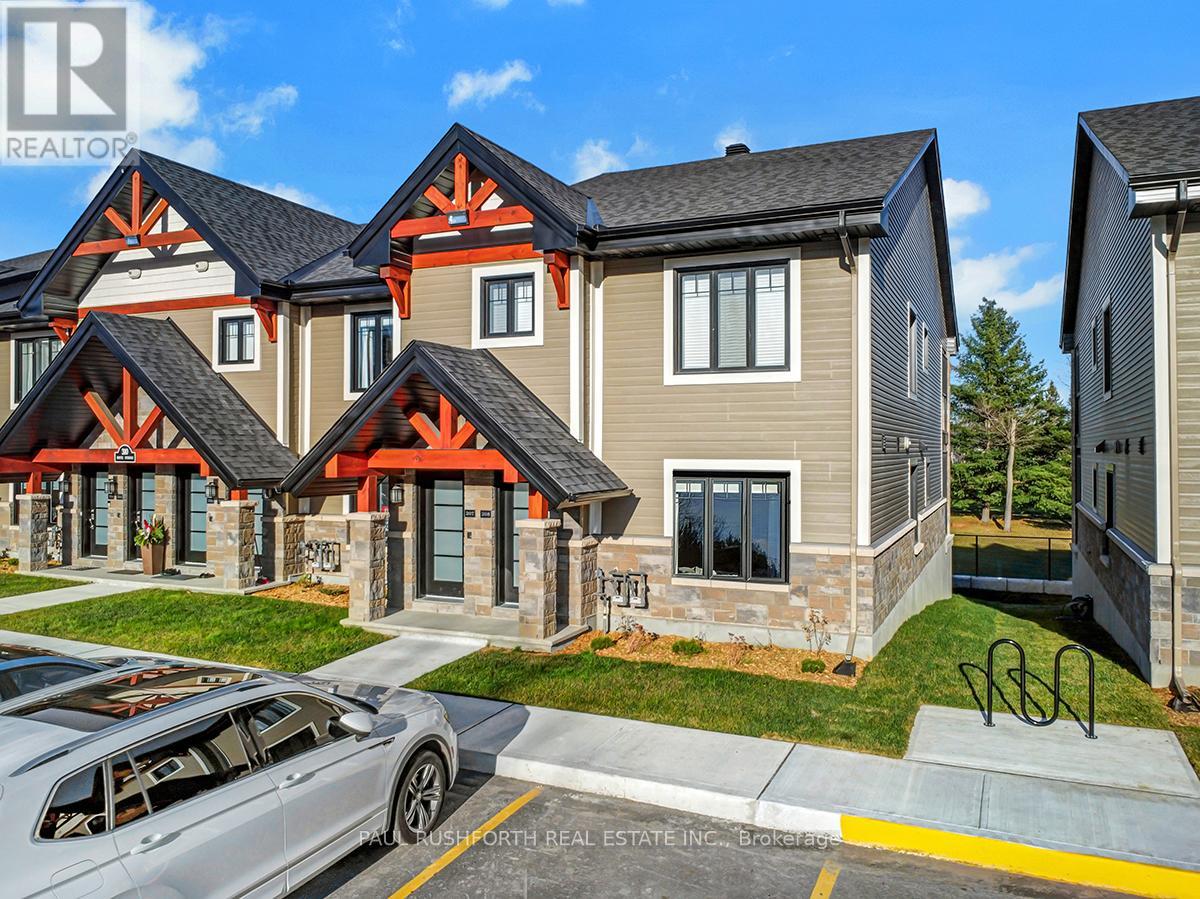
181 - 306 Masters Lane, Clarence-Rockland, Ontario
Row / Townhouse in 606 - Town of Rockland
2
Beds
Beds
1
Baths
Baths
1000 - 1199 sqft
Sq Ft
Sq Ft
For sale
606 - Town of Rockland
$414,900
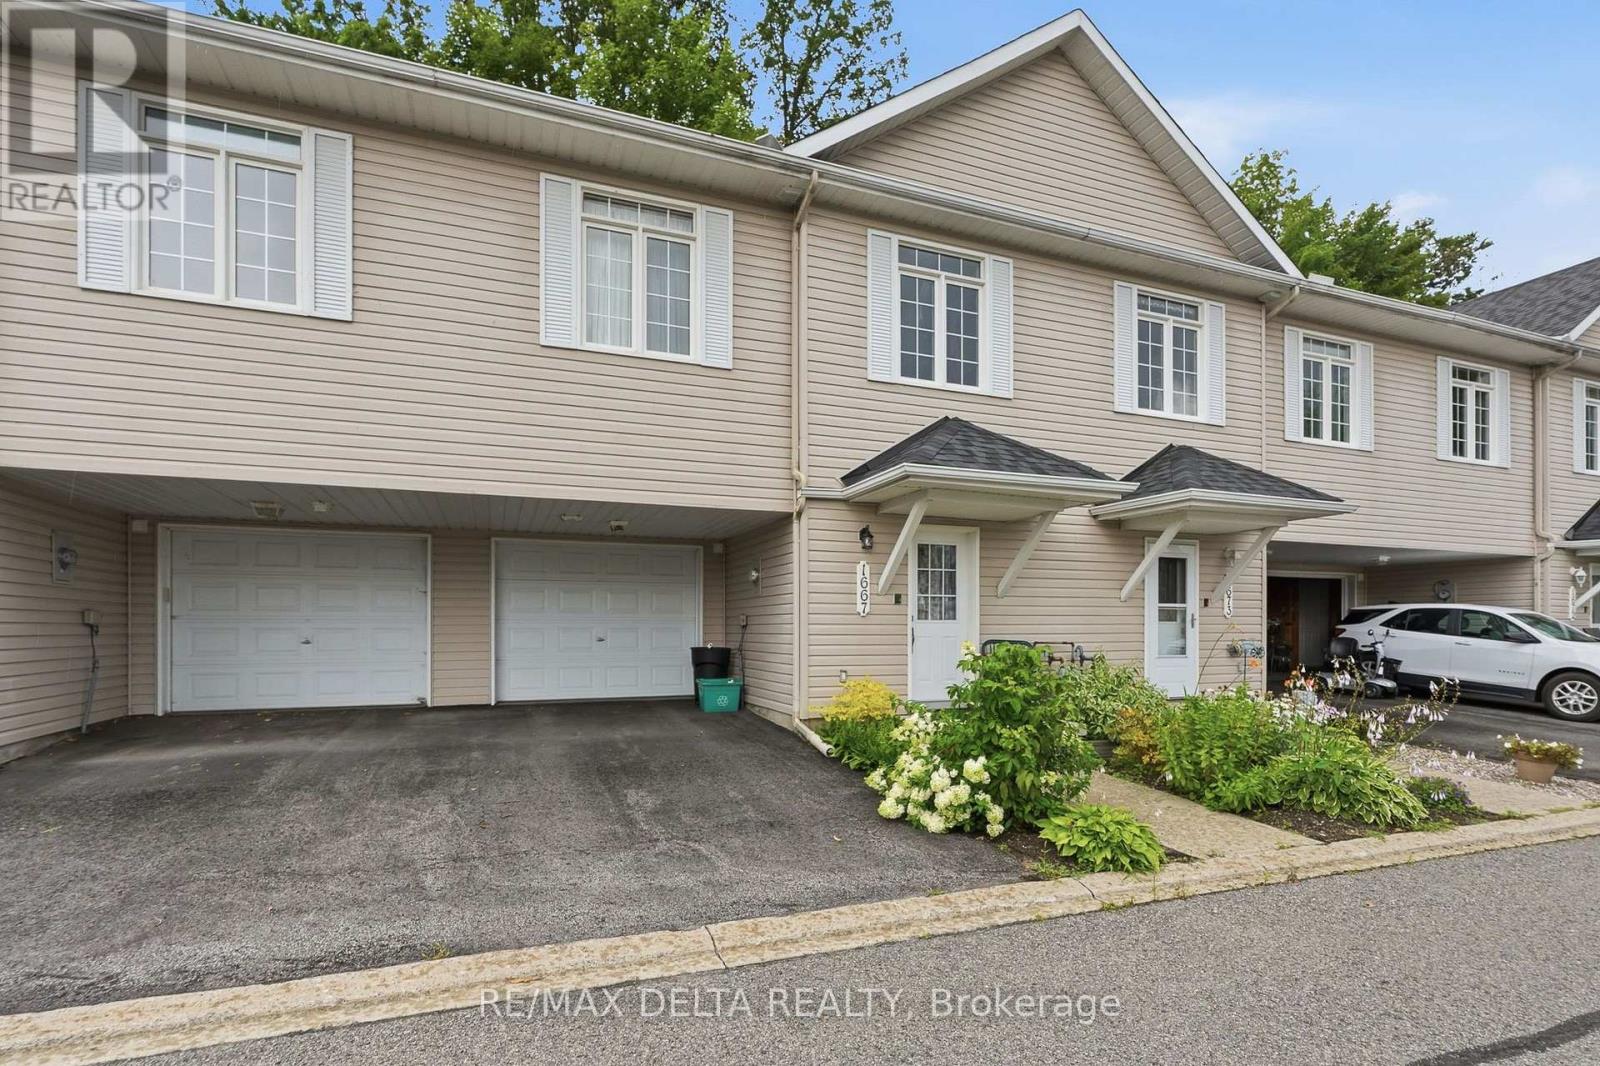
1667 Manon Street, Clarence-Rockland, Ontario
Row / Townhouse in 606 - Town of Rockland
2
Beds
Beds
1
Baths
Baths
700 - 1100 sqft
Sq Ft
Sq Ft
For sale
606 - Town of Rockland
$413,000
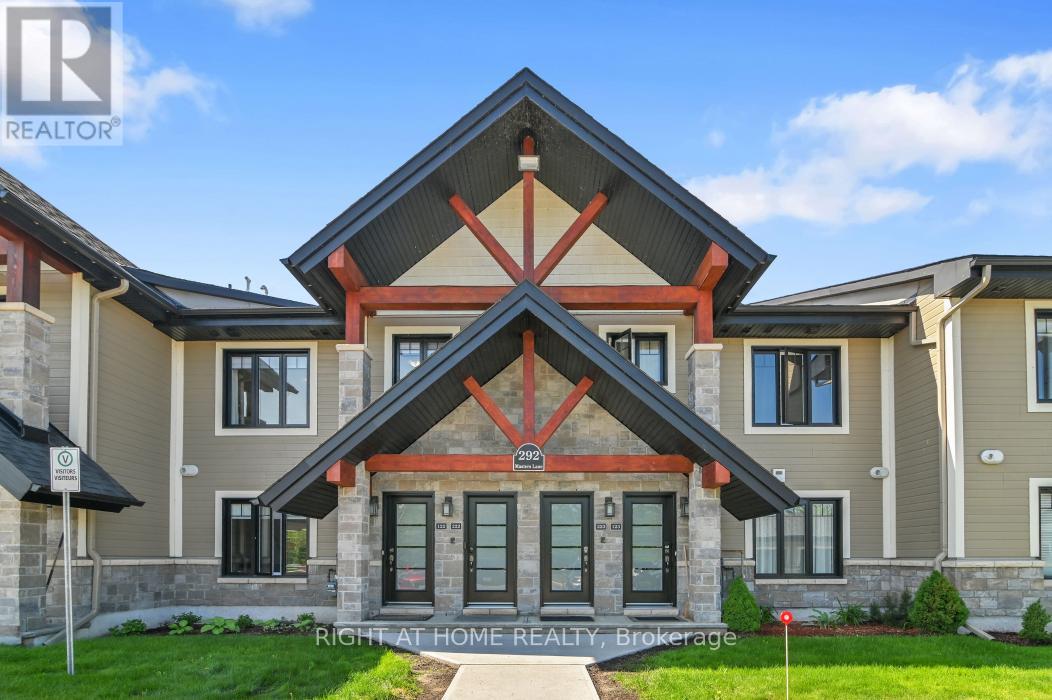
222 - 292 Masters Lane, Clarence-Rockland, Ontario
Row / Townhouse in 606 - Town of Rockland
2
Beds
Beds
1
Baths
Baths
1000 - 1199 sqft
Sq Ft
Sq Ft
For sale
606 - Town of Rockland
$428,695
508 - 340 Montee Outaouais Street, Clarence-Rockland, Ontario
Apartment in 606 - Town of Rockland
2
Beds
Beds
1
Baths
Baths
1000 - 1199 sqft
Sq Ft
Sq Ft
For sale
606 - Town of Rockland
$429,900
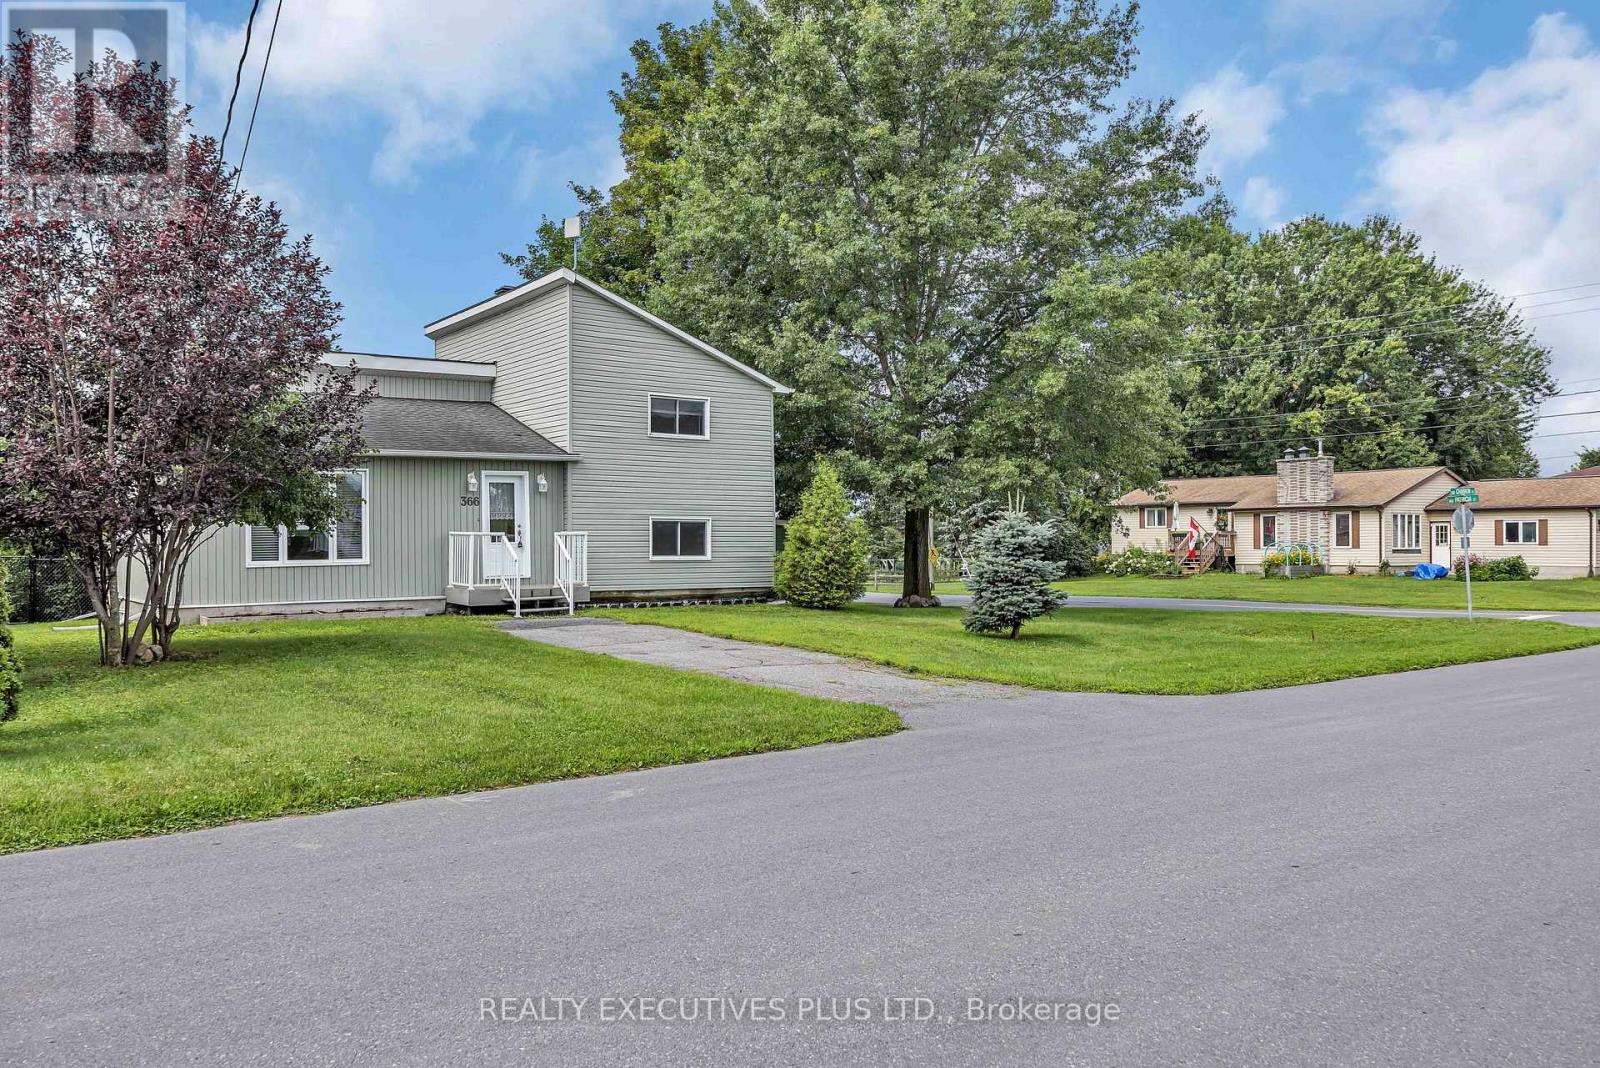
366 Charron Street, Clarence-Rockland, Ontario
House in 606 - Town of Rockland
4
Beds
Beds
2
Baths
Baths
1100 - 1500 sqft
Sq Ft
Sq Ft
For sale
606 - Town of Rockland
$429,900
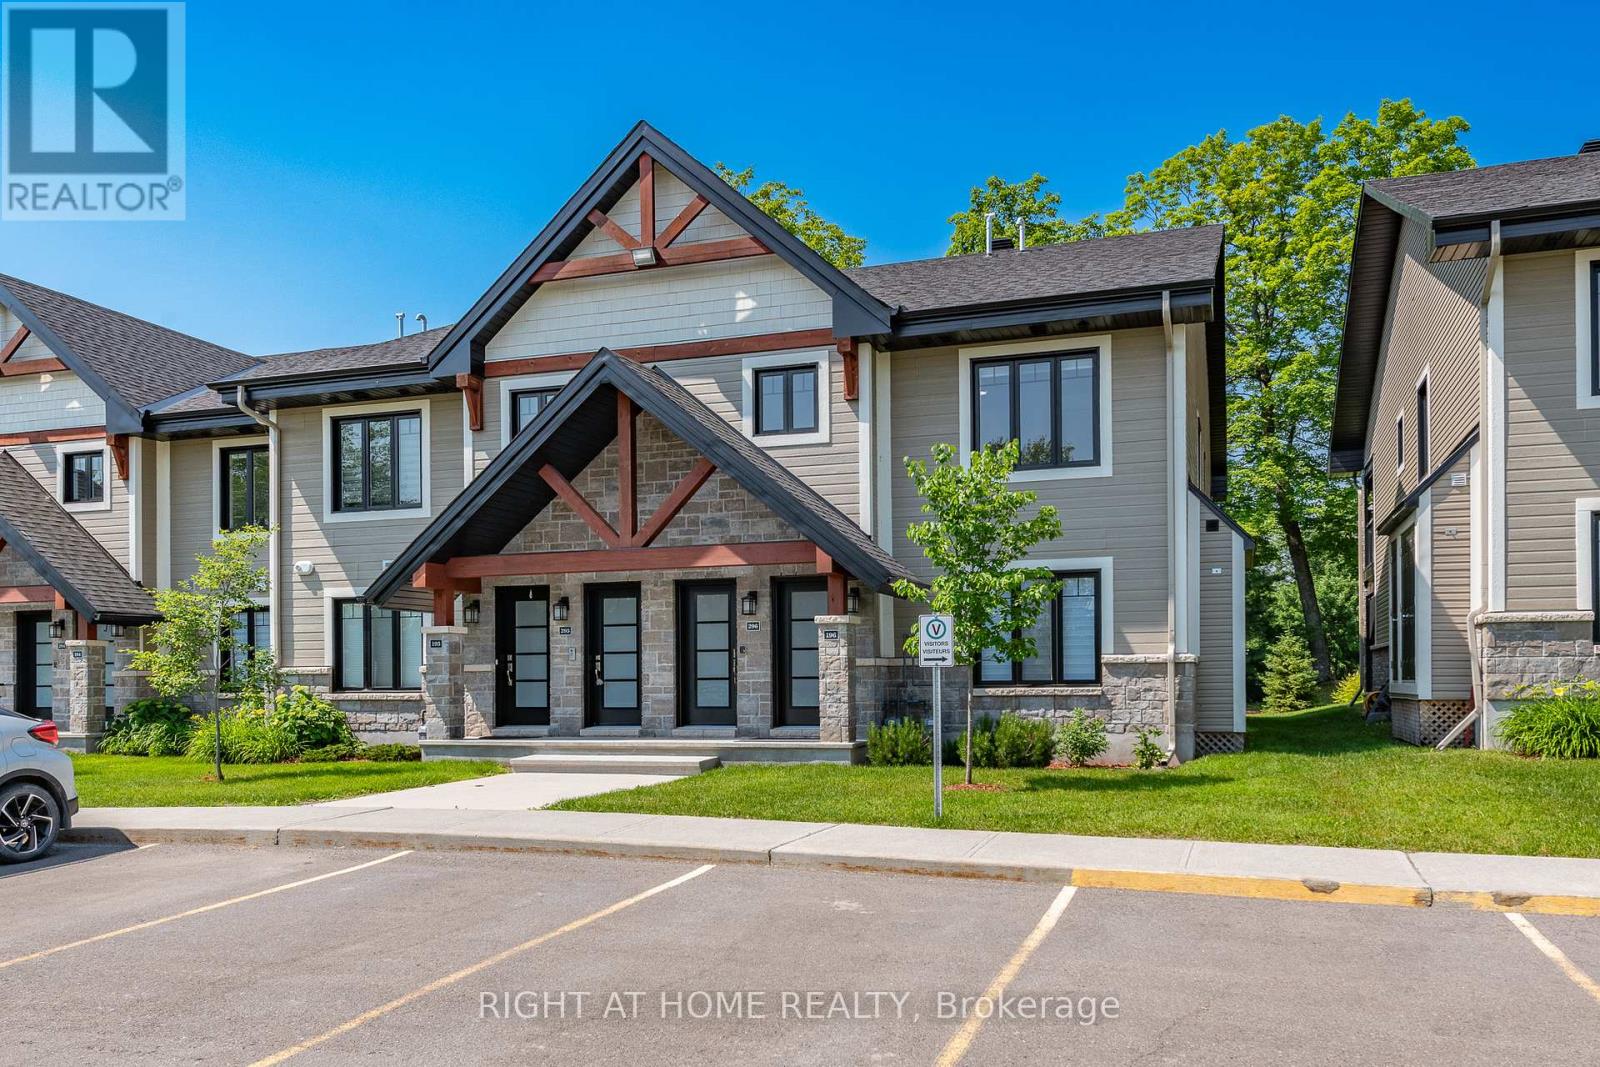
296 - 308 Masters Lane, Clarence-Rockland, Ontario
Apartment in 606 - Town of Rockland
2
Beds
Beds
1
Baths
Baths
1000 - 1199 sqft
Sq Ft
Sq Ft
Ready to a home?
Contact a REALTOR® today!
