

15 Birchdale Avenue
Ottawa,
Ontario
K2H5A1
15 Birchdale Avenue
Ottawa,
Ontario
K2H5A1
Add this listing to your favourite
Shortlist it to compare later & get quick access from your account.


$575,000
Property overview
Building Type
Row / Townhouse
Property Type
Single Family
Bedrooms
3
Bathrooms
3
Year Built
Neighbourhood
7004 - Bayshore
Status
For sale
Highlights
7004 - Bayshore
Row / Townhouse
For sale
Listing description
Discover this Single Family
15 Birchdale Avenue,
Ottawa
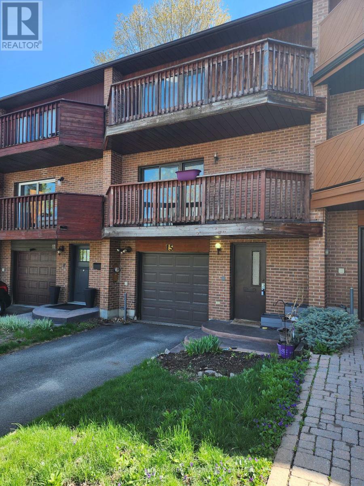
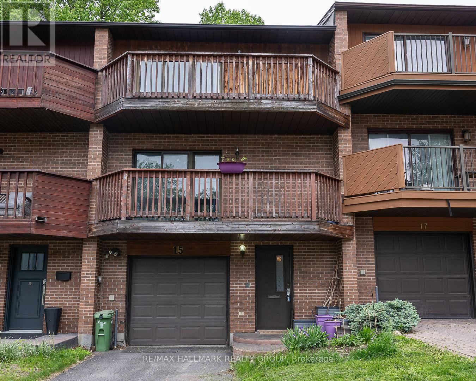
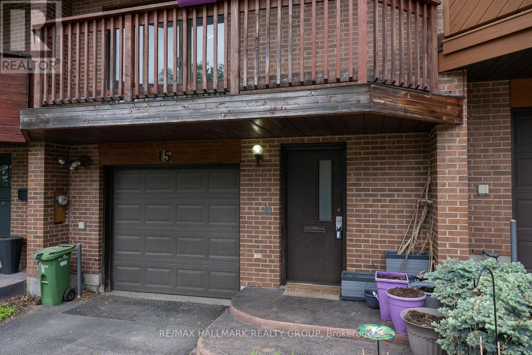
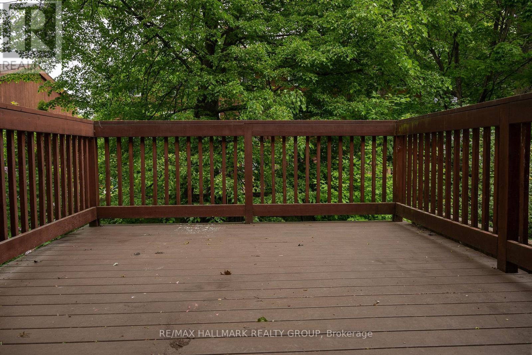
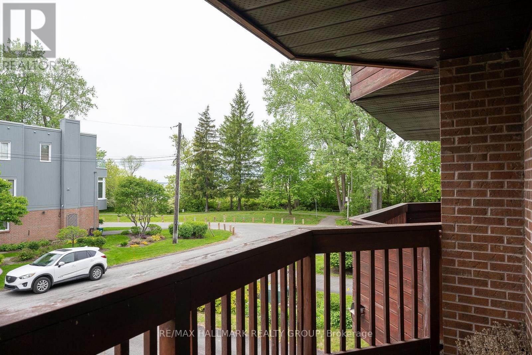
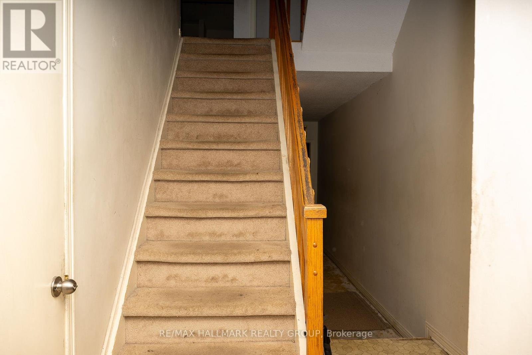
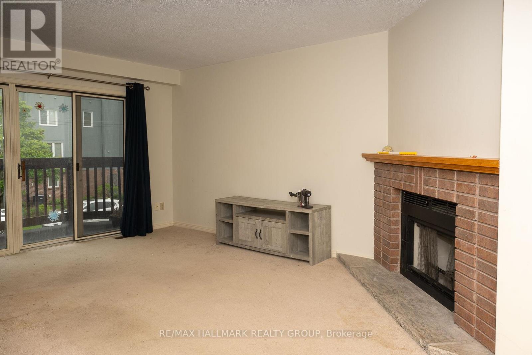
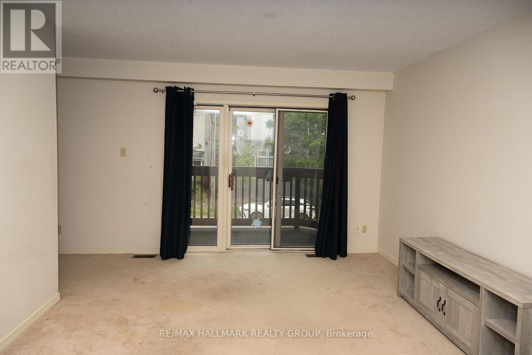
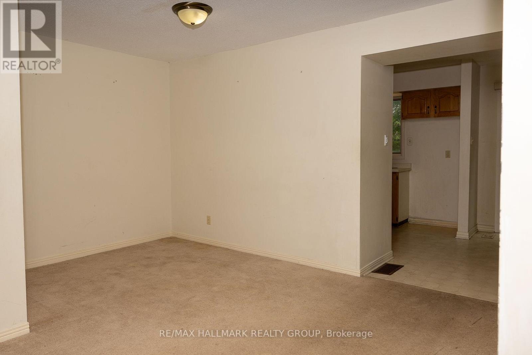
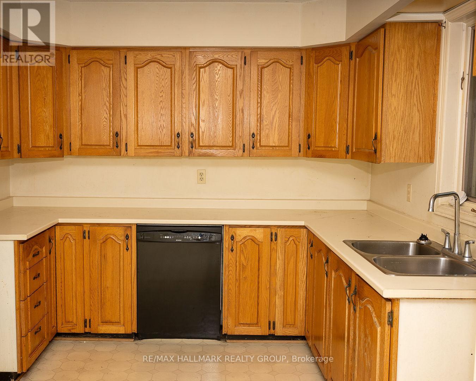
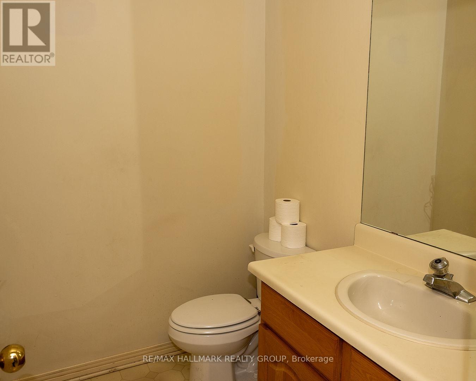
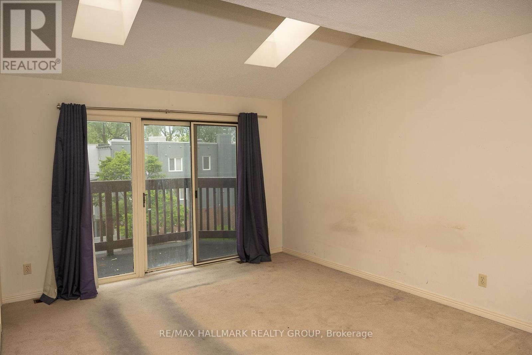
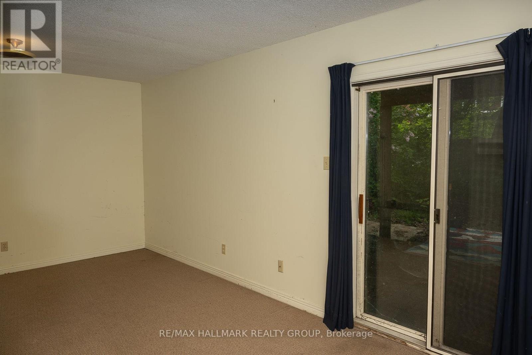
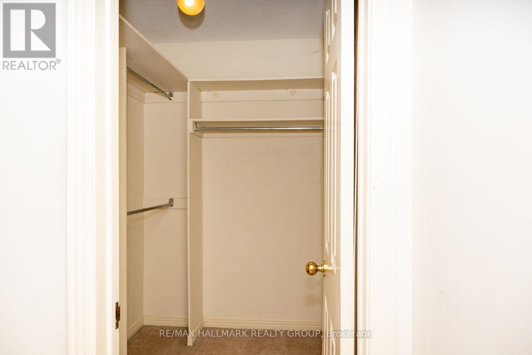
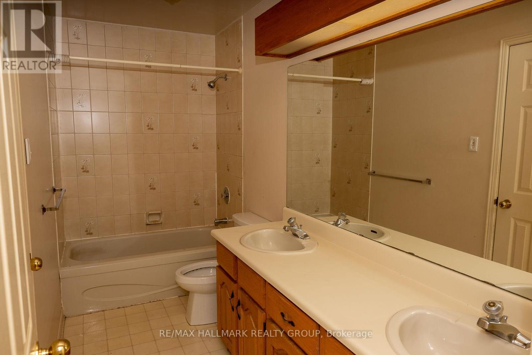
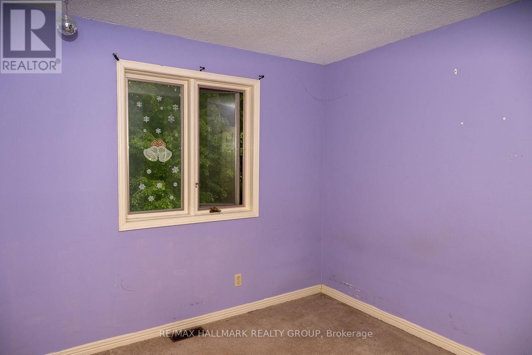
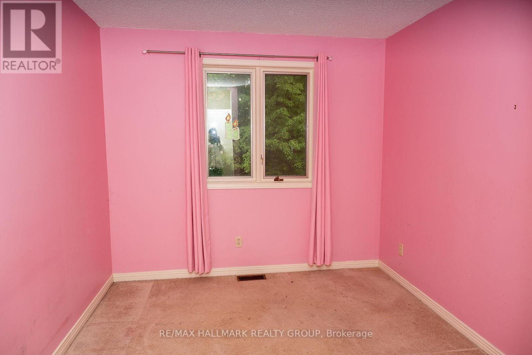
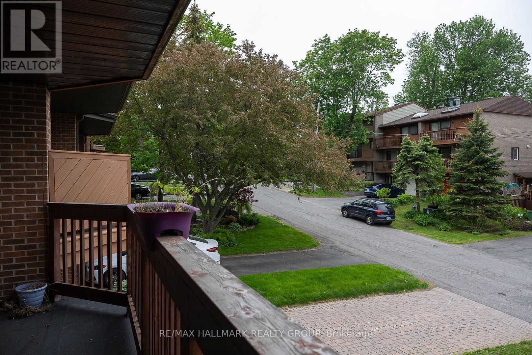
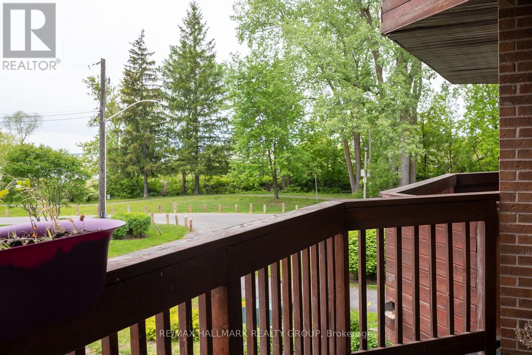
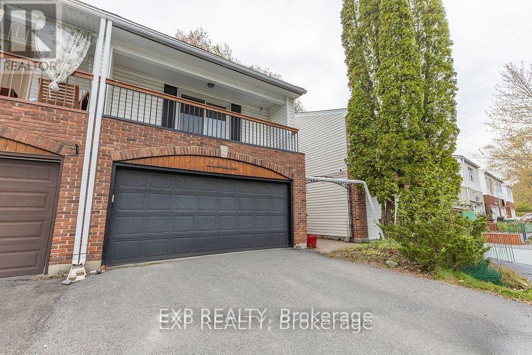
Nestled along the Ottawa River, this executive townhome offers breathtaking water and greenspace views in one of the west end's best-kept secrets. With exceptional space and a prime location, this property presents an incredible opportunity to update and customize to your taste. The welcoming main-level foyer provides convenient inside access to the attached garage and opens into a spacious family room with direct walkout access to the private patio and backyard. This versatile space could also serve as a fourth bedroom, home office, or guest suite. A convenient 2-piece powder room and laundry area complete this level. Upstairs, the bright and spacious second level features an entertainment-sized living and dining area with a traditional wood-burning fireplace and access to a large balcony showcasing spectacular river views. The kitchen offers generous layout potential with ample space for future cabinetry, counters, and design upgrades, while the adjacent eating area overlooks the private yard and patio. The top floor includes three generously sized bedrooms, including a primary suite with a walk-in closet, along with a full main bathroom. This home requires updating throughout, including flooring, kitchen, bathrooms, and cosmetic finishes, making it an ideal opportunity for renovators, investors, or buyers looking to create their dream home in an exceptional setting. Located on a quiet crescent with easy access to shopping, transit, and scenic pathway networks, this property offers outstanding potential in a highly desirable riverside community. (id:64373)
Upcoming viewings
45.3547602
-75.8085041
15 Birchdale Avenue, Ottawa, Ontario, K2H5A1
Loading WalkScore data...
Walk Score®
Transit Score®
Bike Score®
Walkability Snapshot
Understand how walkable, transit-friendly & bikeable this neighbourhood really is.
Scores are powered by Walk Score® and reflect access to daily essentials, transit and bike routes near this area.
🚶Walk Score®
🚊Transit Score
🚲Bike Score
Liveability scores for this neighbourhood
Powered by Walk Score®
Use these scores as a quick guide only. Check local transit, bike paths
and walk routes to plan your day-to-day life.
Google Maps
Explore the exact location, nearby amenities, and community vibe.
Listing Details
Last updated:
2026-10-07
Key facts
Price
$575,000
Ownership
Freehold
Property type
Single Family
Bedrooms
3
Bathrooms
3
Stories
3
Interior size
1500 - 2000 sqft
Parking options
Garage
Total spaces
3
Interior & features
Cooling
Central air conditioning
Heating
Forced air
Heating fuel
Natural gas
Basement
None
Appliances
Garage door opener remote(s), Water Heater, Water meter
Fireplace
True
Exterior finish
Brick Facing
Lot, amenities & extras
Lot size
19.9 x 100.1 FT
Water
Municipal water
Sewer
Sanitary sewer
Rooms
| Level | Type | Length | Width | Dimensions |
|---|---|---|---|---|
| Second Level | Living Room | 16 m | 4.9 m | 16 m x 4.9 m |
| Second Level | Dining Room | 4.1 m | 2.5 m | 4.1 m x 2.5 m |
| Second Level | Kitchen | 5.8 m | 3 m | 5.8 m x 3 m |
| Second Level | Partial Bathroom | 1.83 m | 1.3 m | 1.83 m x 1.3 m |
| Third Level | Bedroom 3 | 2.9 m | 2.9 m | 2.9 m x 2.9 m |
| Third Level | Bathroom | 1.4 m | 3.6 m | 1.4 m x 3.6 m |
| Third Level | Primary Bedroom | 3.6 m | 5.2 m | 3.6 m x 5.2 m |
| Third Level | Bedroom 2 | 2.7 m | 4 m | 2.7 m x 4 m |
| Ground Level | Family Room | 5.8 m | 3.55 m | 5.8 m x 3.55 m |
| Ground Level | Laundry Room | 2 m | 2.9 m | 2 m x 2.9 m |
| Ground Level | Partial Bathroom | 1.9 m | 0.88 m | 1.9 m x 0.88 m |
| Ground Level | Foyer | 1.9 m | 2.1 m | 1.9 m x 2.1 m |
Mortgage Calculator
$500,000
$100,000
$5,000,000
Adjust the total amount you plan to borrow.
5%
1%
15%
25 years
10 years
40 years
Monthly Payment
$0
This is an approximate monthly payment based on your inputs.
Total Interest Paid
$0
Add this listing to your favourite
Shortlist it to compare later & get quick access from your account.

Comparables
For sale
7603 - Sheahan Estates/Trend Village
$579,900
15 Jansen Road, Ottawa, Ontario
Row / Townhouse in 7603 - Sheahan Estates/Trend Village
3
Beds
Beds
2
Baths
Baths
1500 - 2000 sqft
Sq Ft
Sq Ft
For sale
7802 - Westcliffe Estates
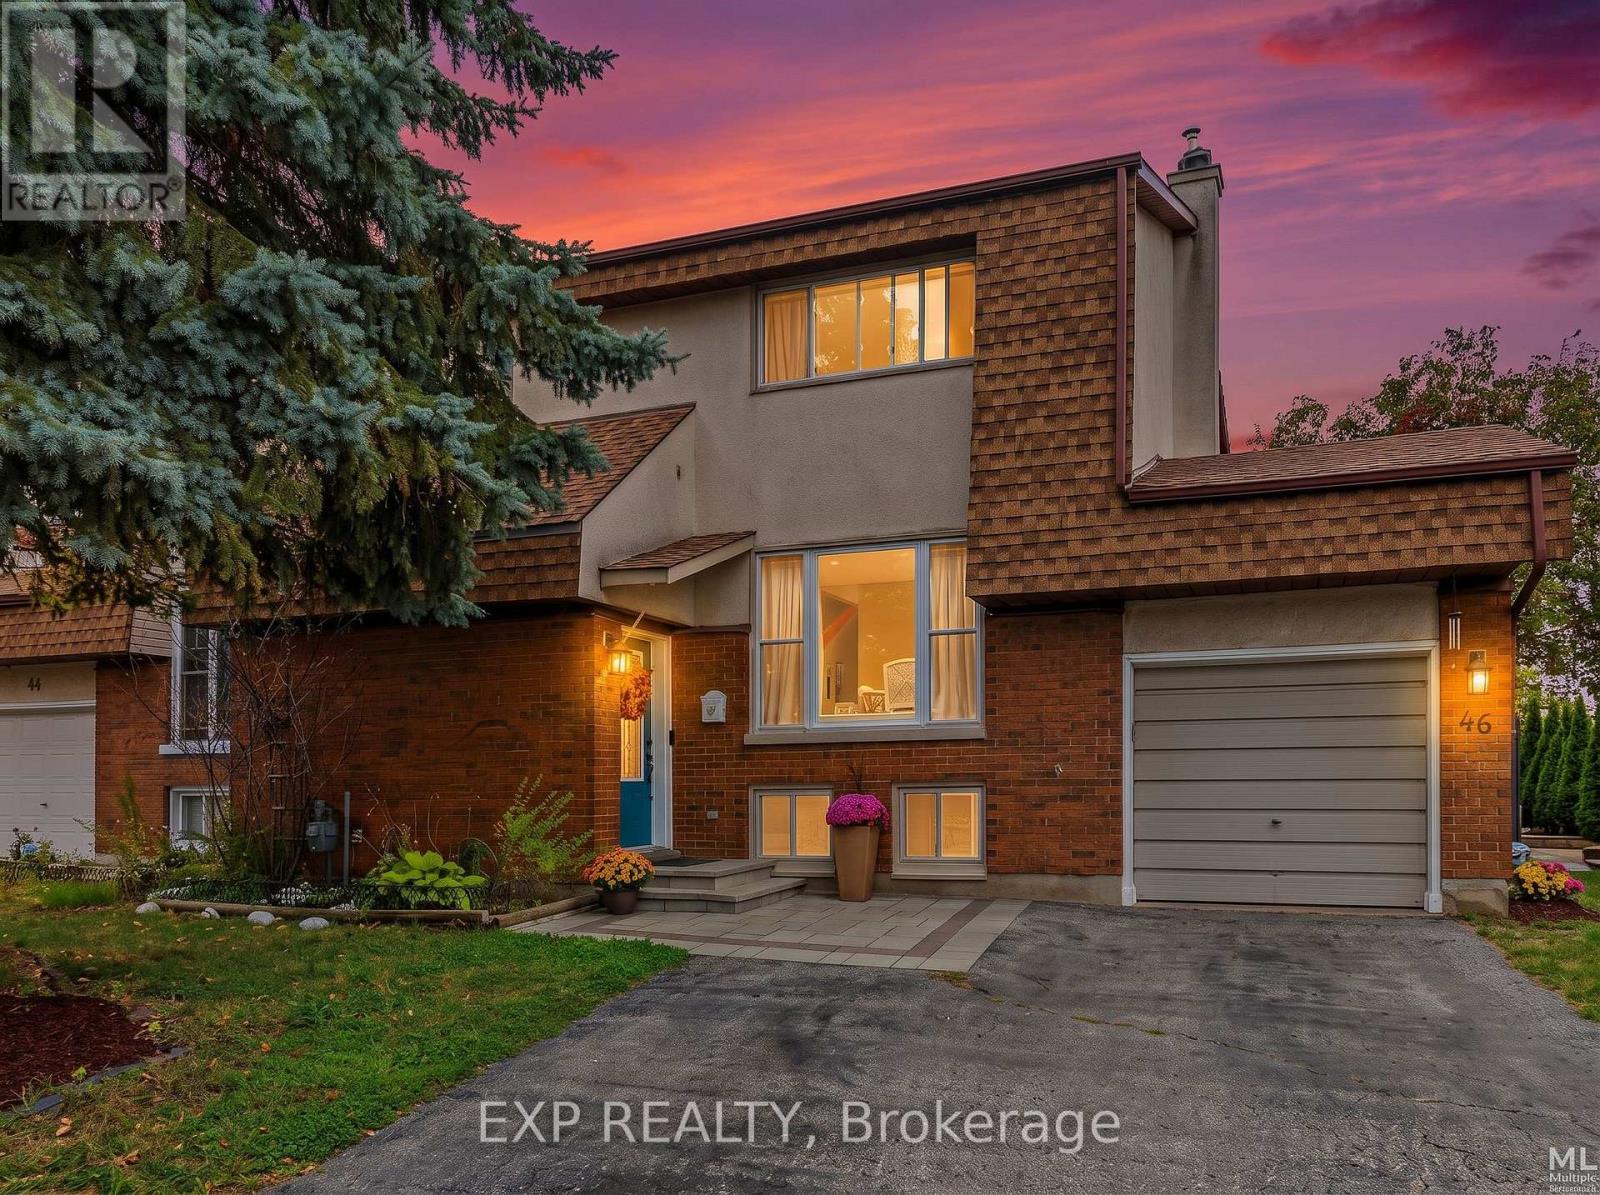
$564,900
46 Westcliffe Street, Ottawa, Ontario
House in 7802 - Westcliffe Estates
3
Beds
Beds
2
Baths
Baths
1100 - 1500 sqft
Sq Ft
Sq Ft

For sale
7603 - Sheahan Estates/Trend Village
$589,000
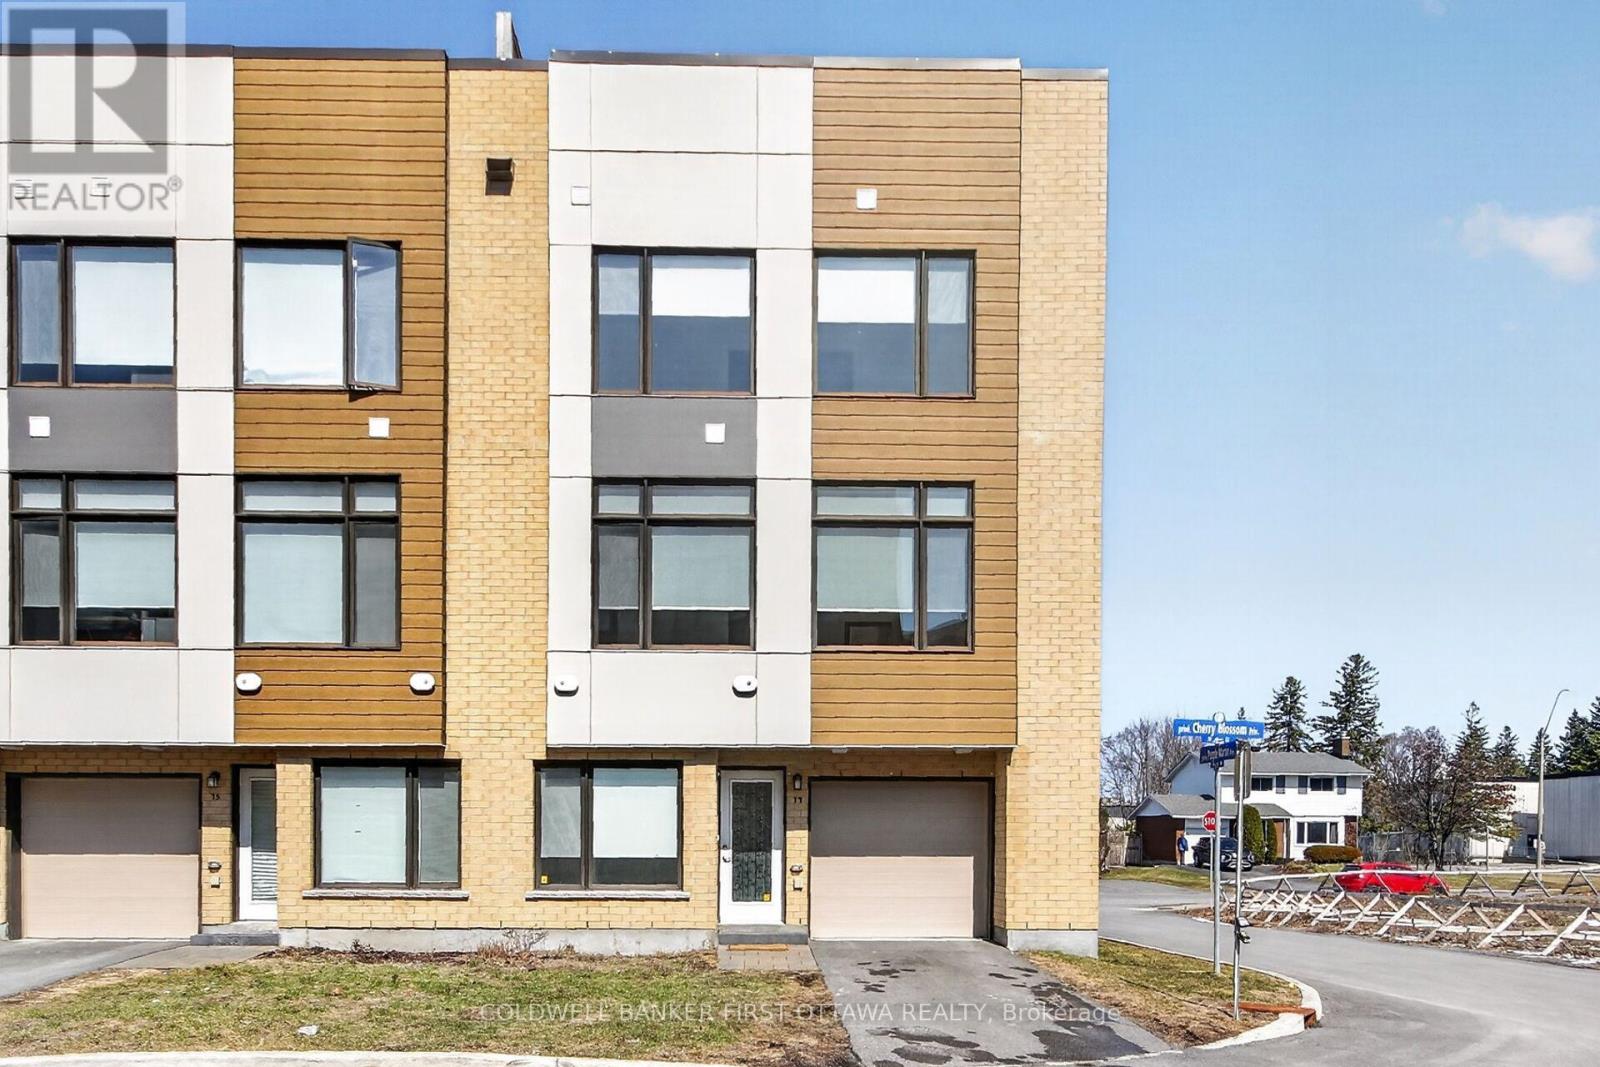
25 Grady Crescent, Ottawa, Ontario
Row / Townhouse in 7603 - Sheahan Estates/Trend Village
4
Beds
Beds
3
Baths
Baths
1500 - 2000 sqft
Sq Ft
Sq Ft
For sale
6301 - Redwood Park
$589,500
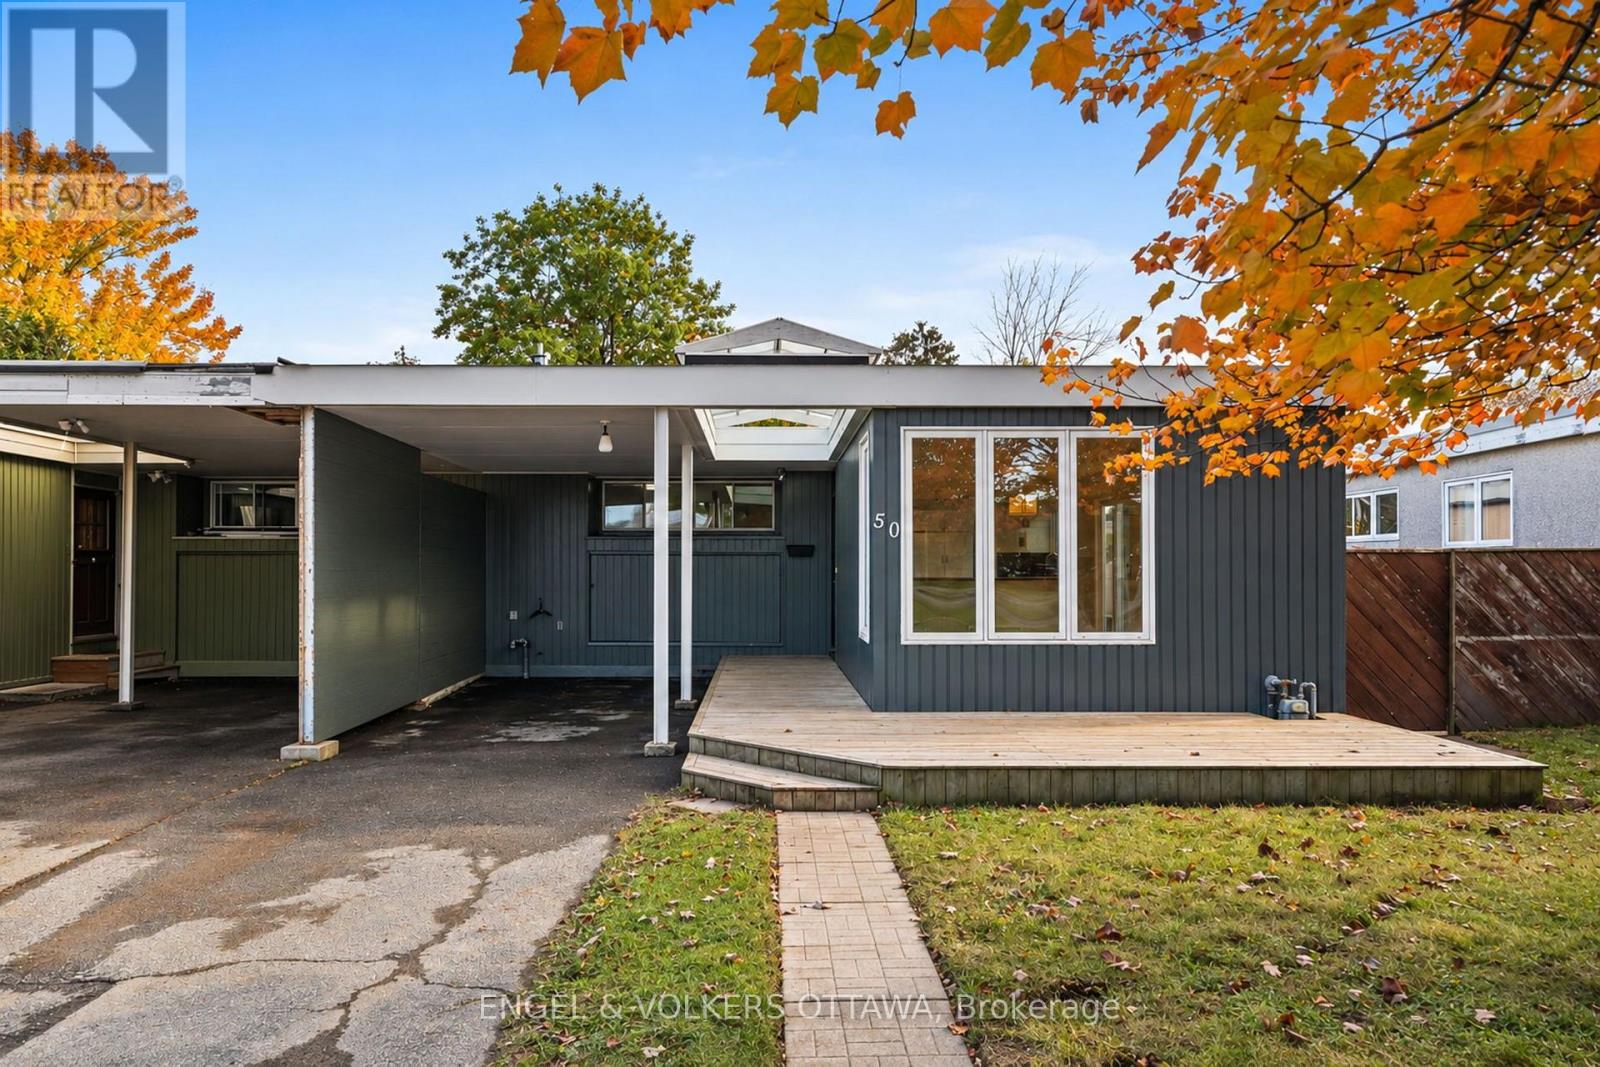
77 Cherry Blossom Private, Ottawa, Ontario
Row / Townhouse in 6301 - Redwood Park
3
Beds
Beds
3
Baths
Baths
1100 - 1500 sqft
Sq Ft
Sq Ft
For sale
7002 - Crystal Beach
$599,000
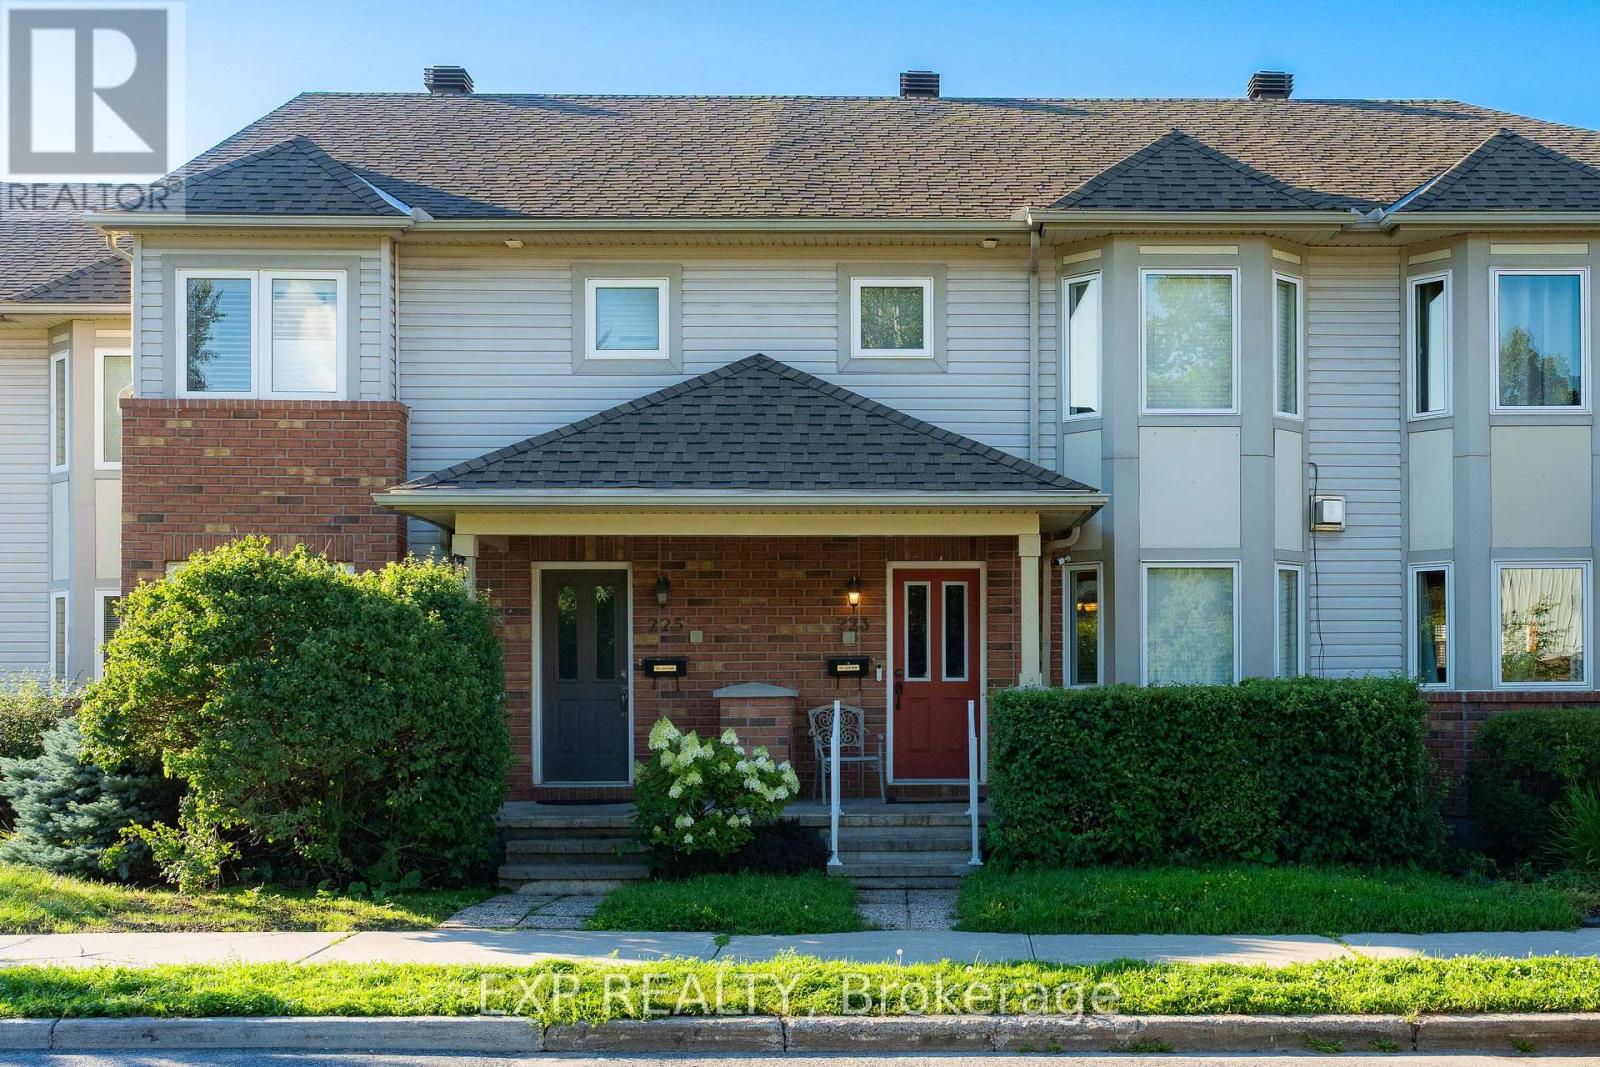
50 Solva Drive, Ottawa, Ontario
House in 7002 - Crystal Beach
3
Beds
Beds
3
Baths
Baths
1100 - 1500 sqft
Sq Ft
Sq Ft
For sale
7601 - Leslie Park
$599,900
223 Monterey Drive, Ottawa, Ontario
Row / Townhouse in 7601 - Leslie Park
3
Beds
Beds
4
Baths
Baths
1100 - 1500 sqft
Sq Ft
Sq Ft
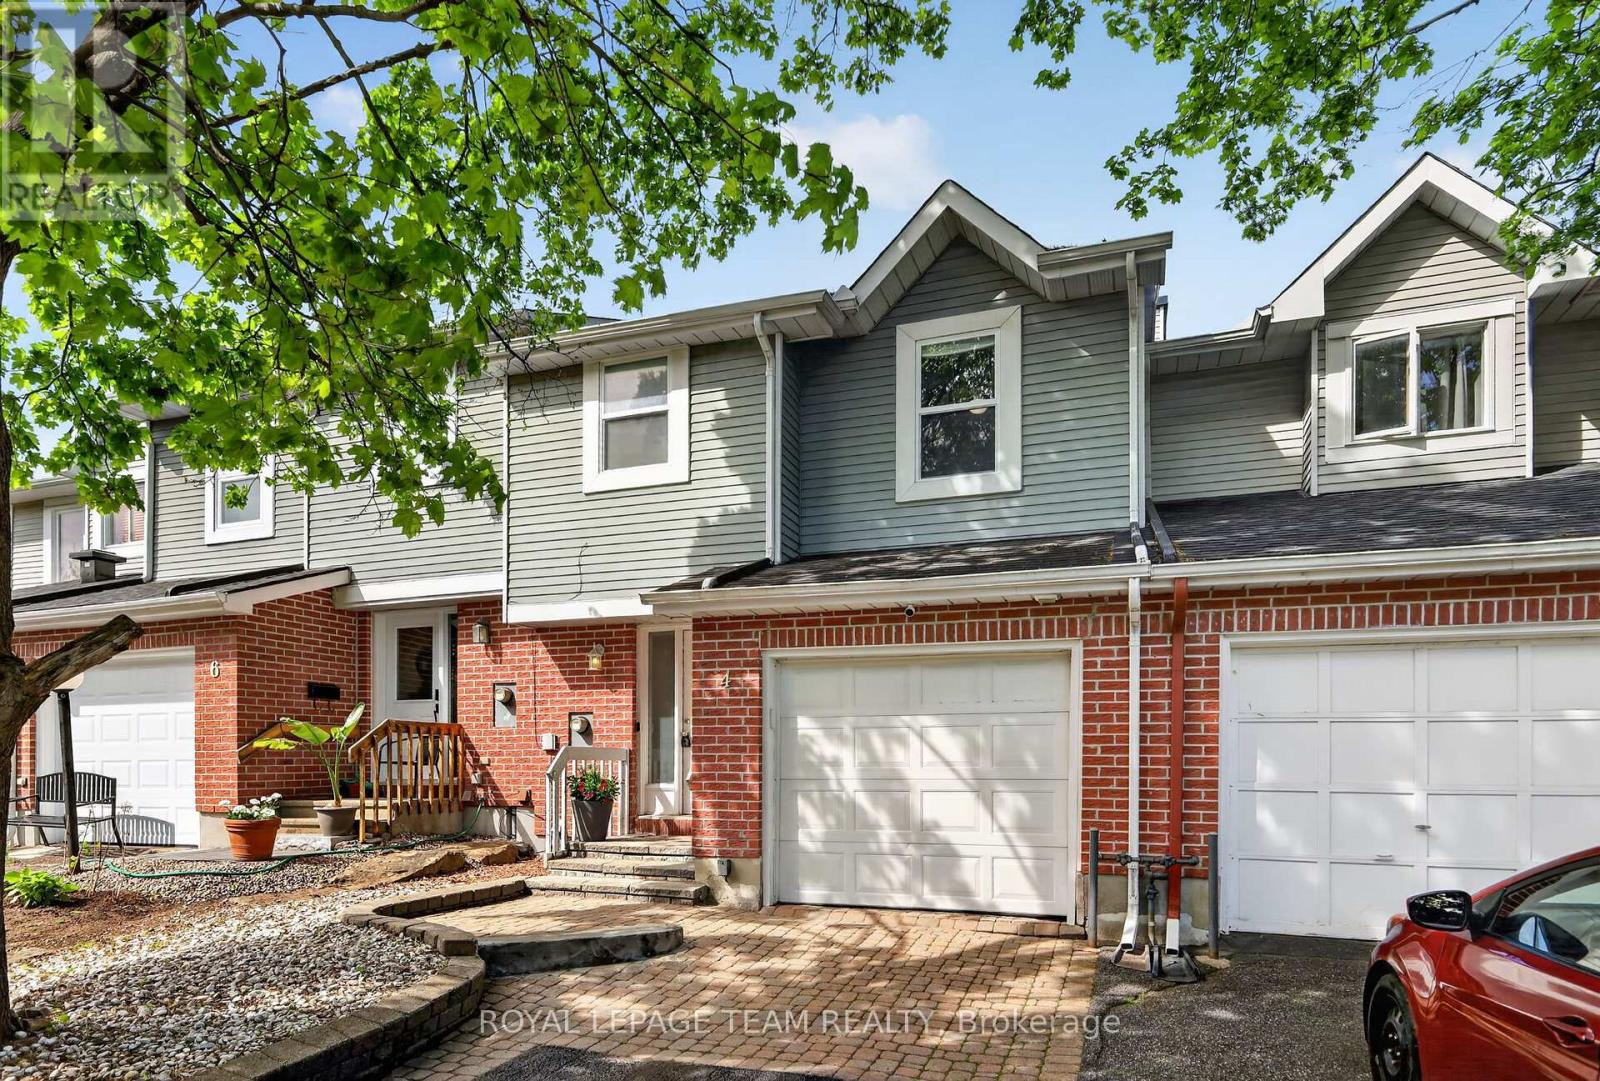
For sale
7802 - Westcliffe Estates
$549,900
4 Mill Hill Road, Ottawa, Ontario
Row / Townhouse in 7802 - Westcliffe Estates
3
Beds
Beds
4
Baths
Baths
1100 - 1500 sqft
Sq Ft
Sq Ft
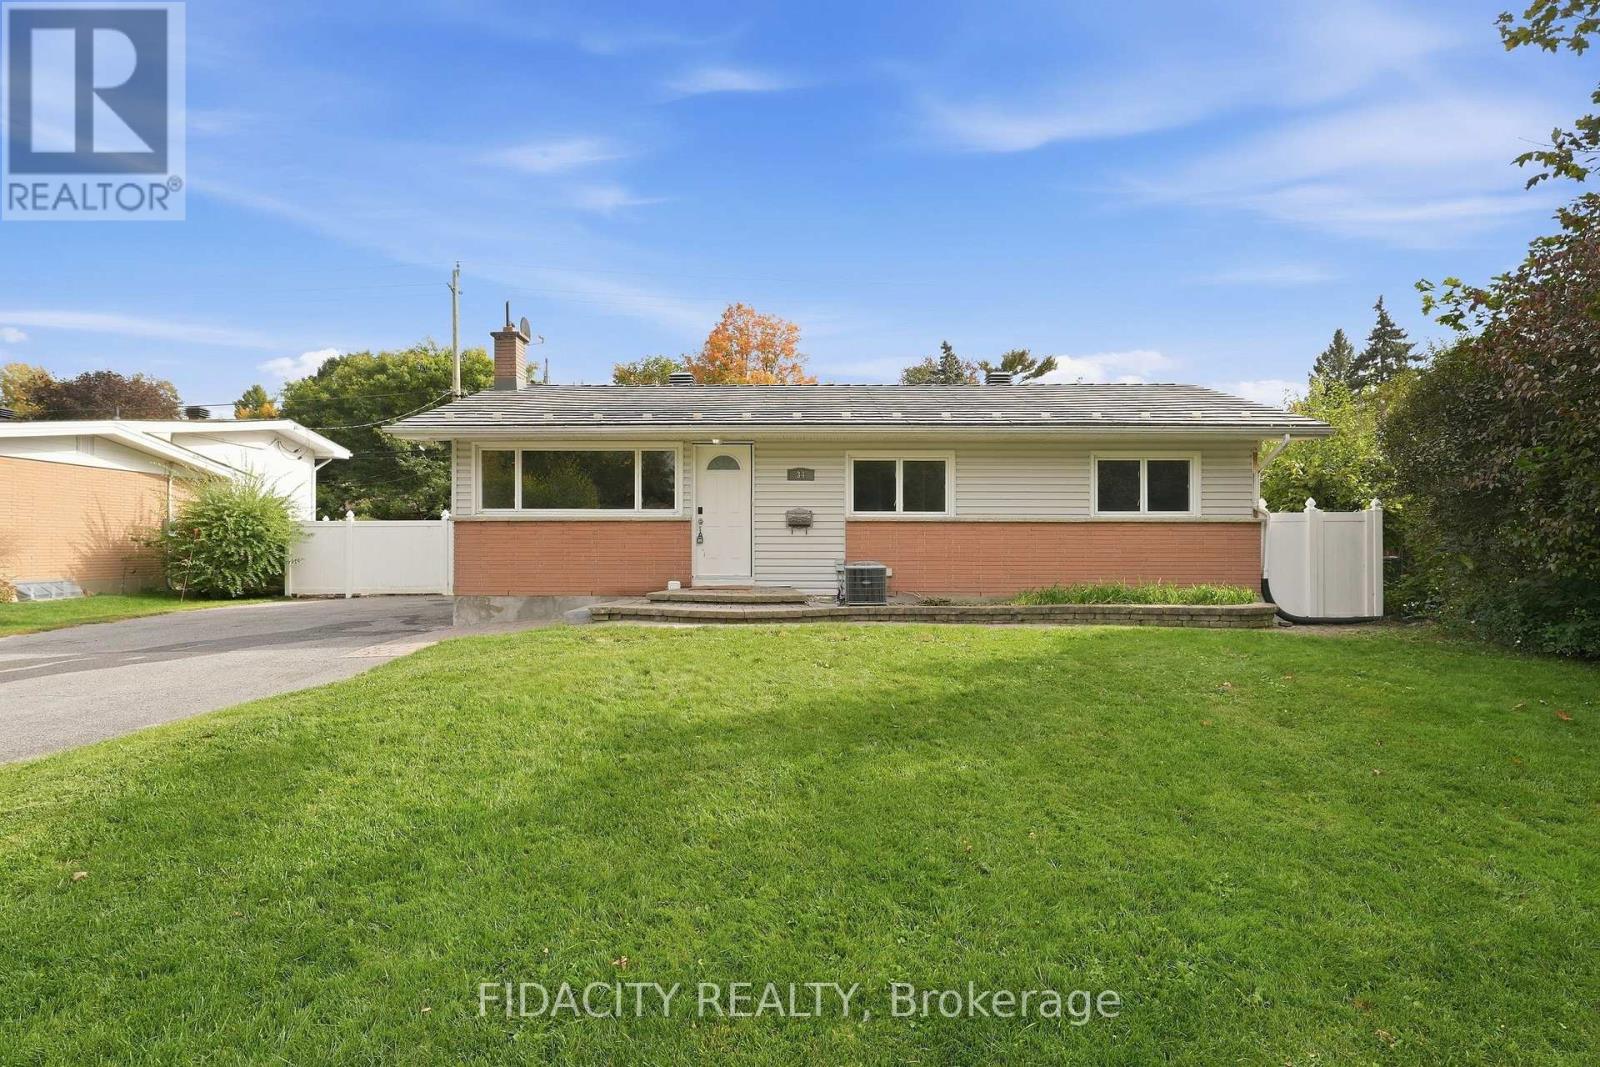
For sale
7804 - Lynwood Village
$619,900
34 Stinson Avenue, Ottawa, Ontario
House in 7804 - Lynwood Village
3
Beds
Beds
2
Baths
Baths
700 - 1100 sqft
Sq Ft
Sq Ft
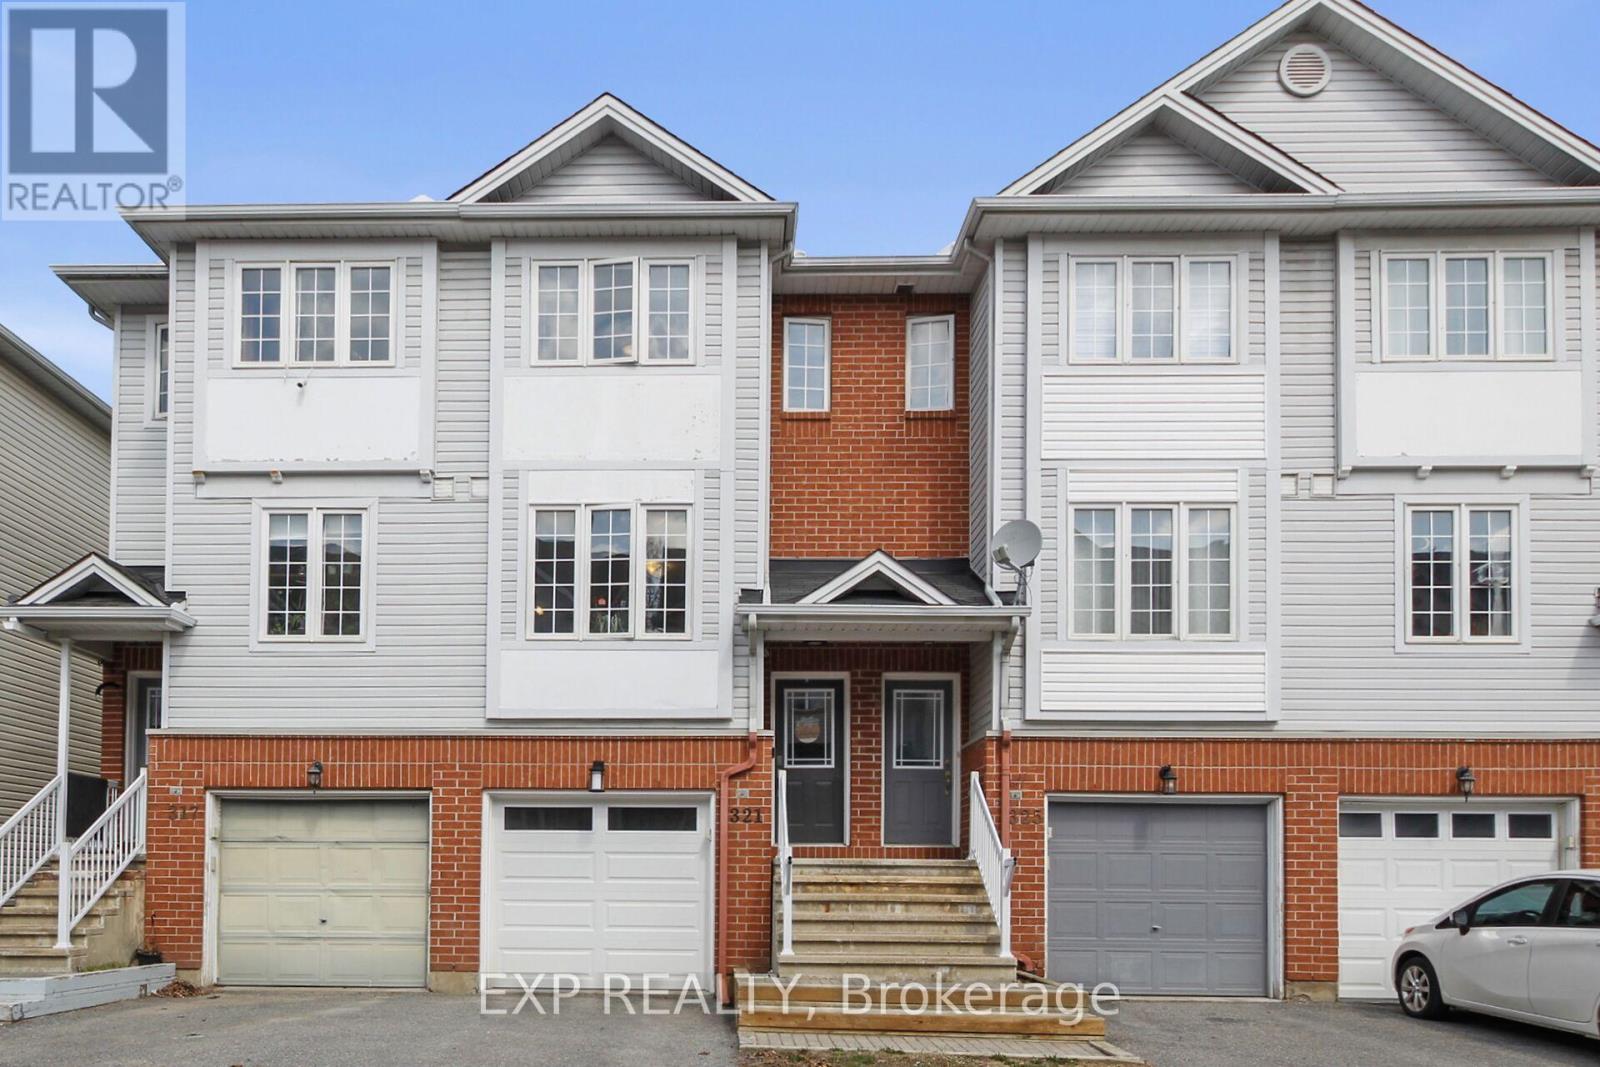
For sale
7802 - Westcliffe Estates
$529,000
321 Wiffen Private, Ottawa, Ontario
Row / Townhouse in 7802 - Westcliffe Estates
2
Beds
Beds
2
Baths
Baths
1500 - 2000 sqft
Sq Ft
Sq Ft
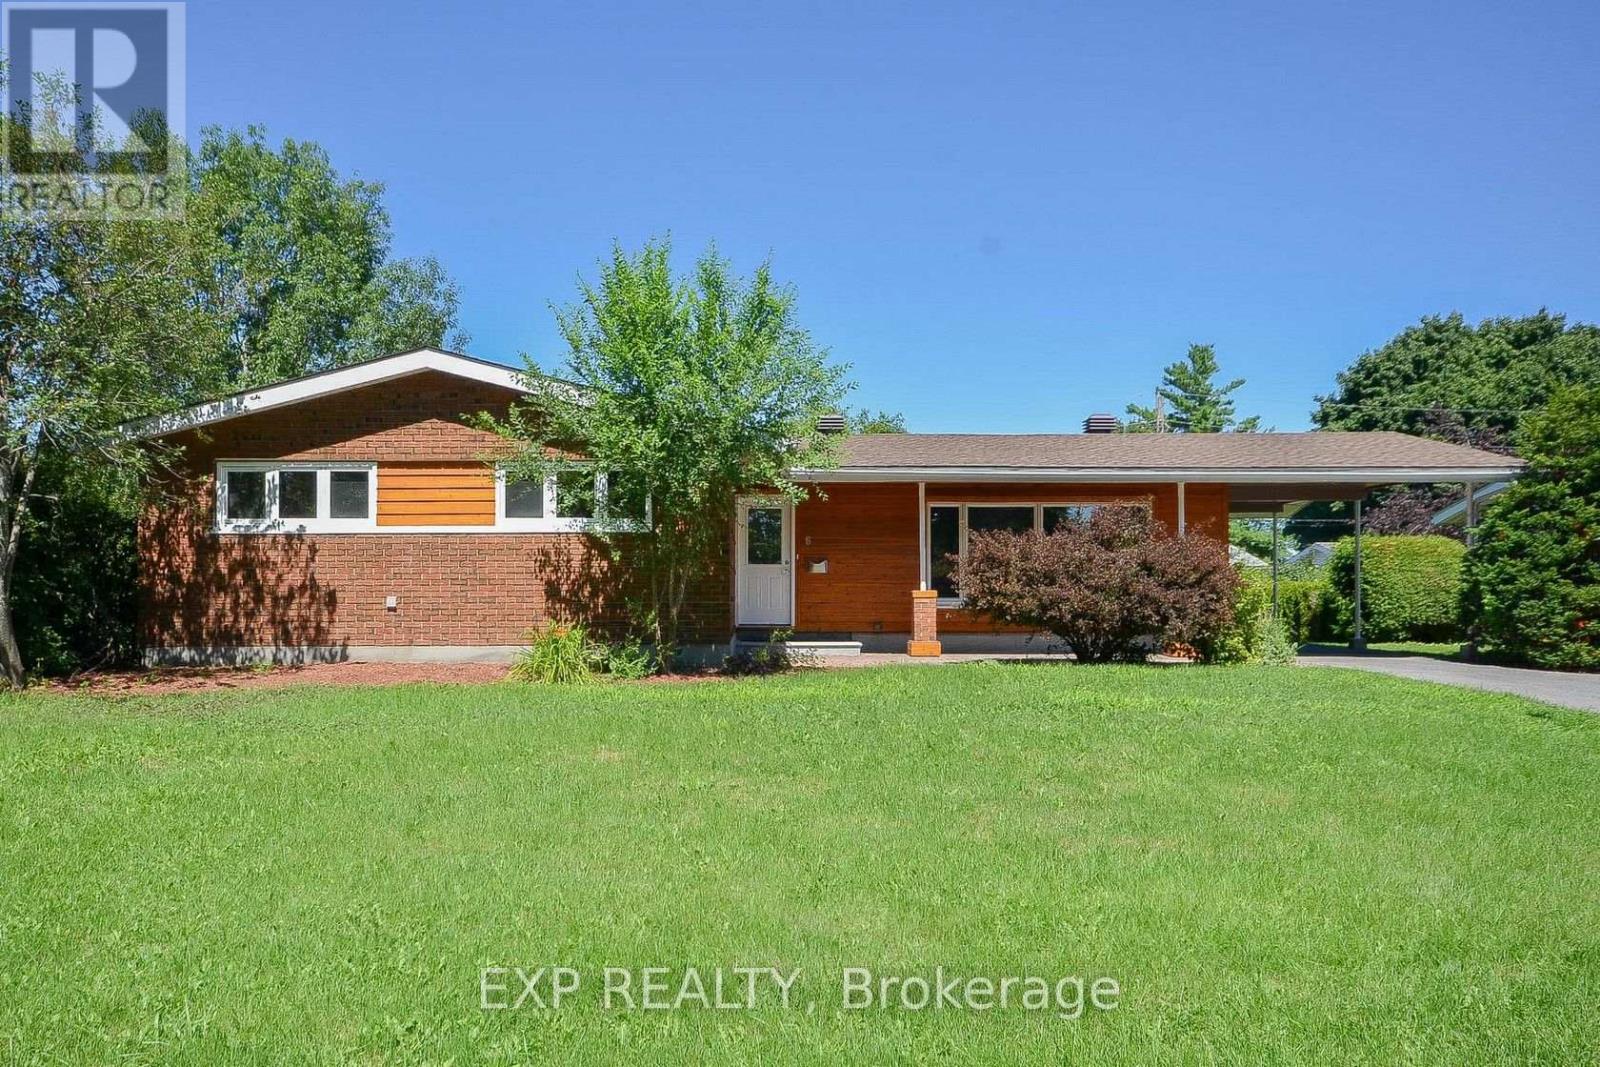
For sale
7002 - Crystal Beach
$624,900
6 Solva Drive, Ottawa, Ontario
House in 7002 - Crystal Beach
3
Beds
Beds
1
Baths
Baths
1100 - 1500 sqft
Sq Ft
Sq Ft
Ready to a home?
Contact a REALTOR® today!
