

399 Grady Road E
Rideau Lakes,
Ontario
K0G1X0
399 Grady Road E
Rideau Lakes,
Ontario
K0G1X0
Add this listing to your favourite
Shortlist it to compare later & get quick access from your account.


$1,399,000
Property overview
Building Type
House
Property Type
Single Family
Bedrooms
6
Bathrooms
4
Year Built
Neighbourhood
816 - Rideau Lakes (North Crosby) Twp
Status
For sale
Highlights
816 - Rideau Lakes (North Crosby) Twp
House
For sale
Listing description
Discover this Single Family
399 Grady Road E,
Rideau Lakes
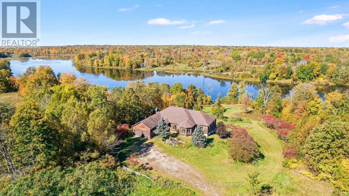
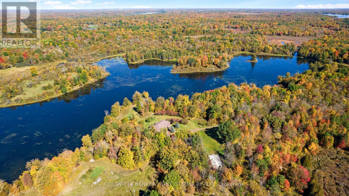
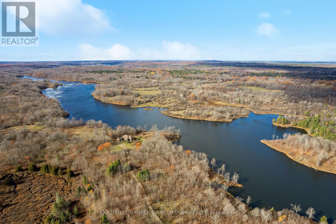
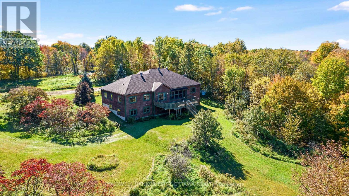
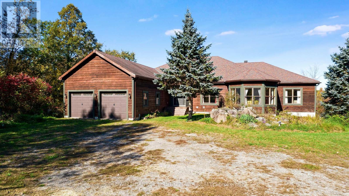
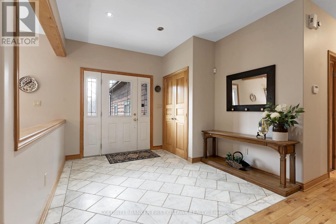
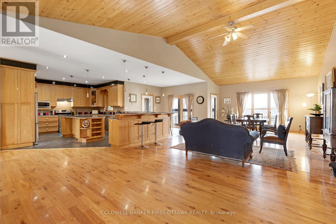
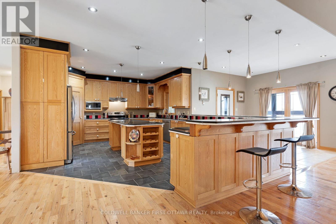
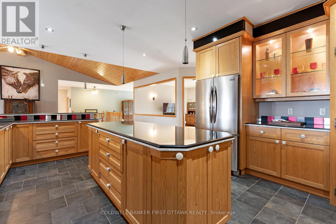
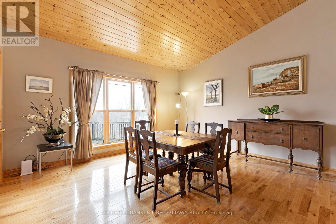
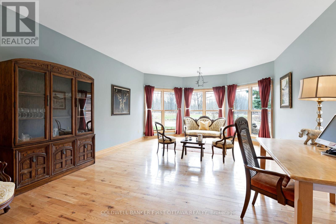
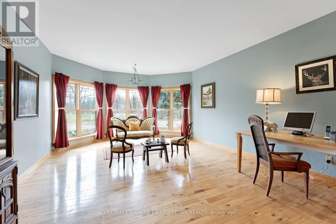
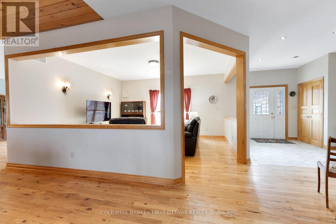
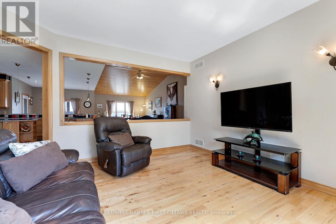
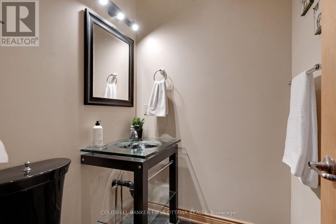
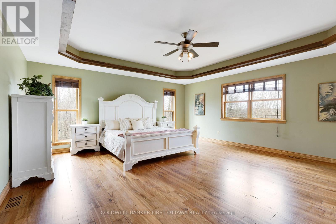
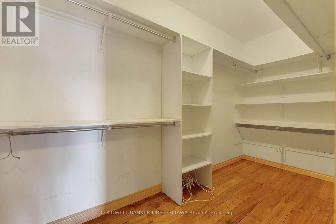
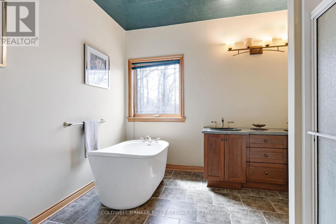
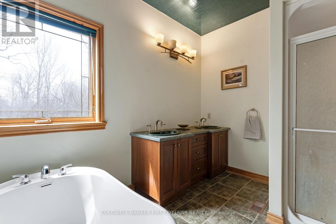
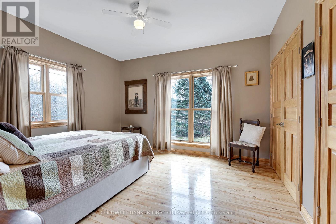
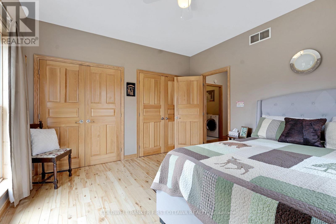
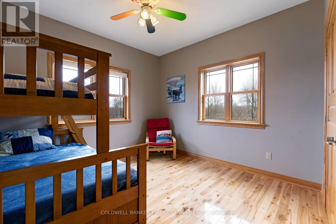
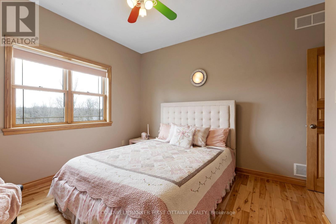
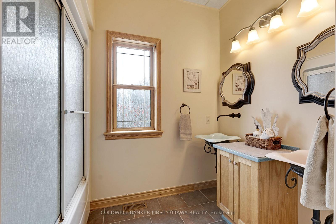
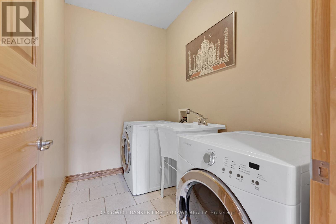
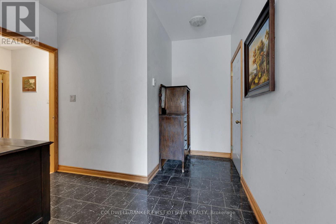
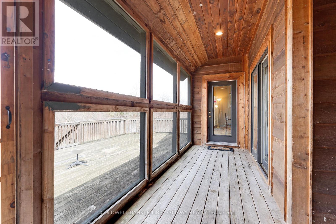
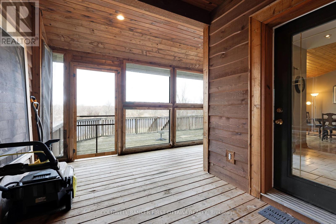
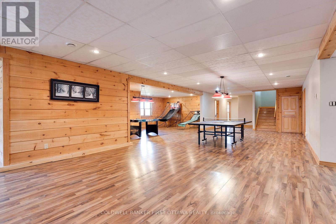
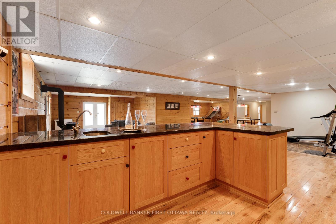
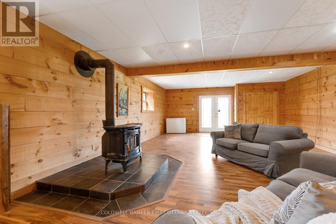
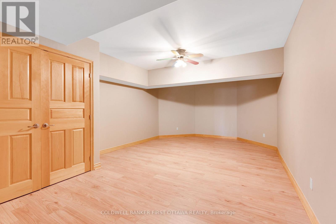
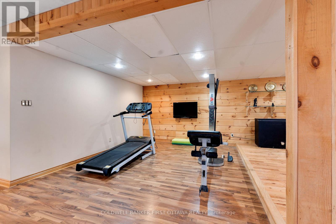
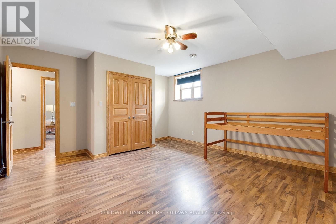
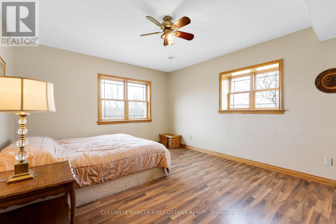
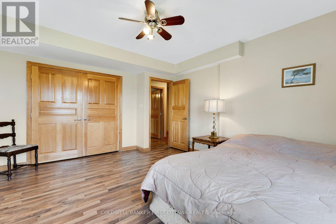
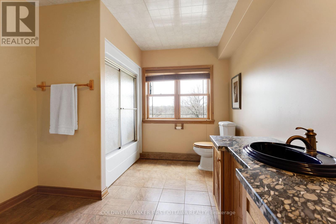
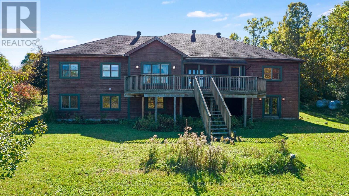
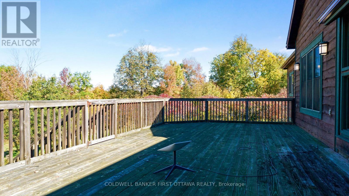
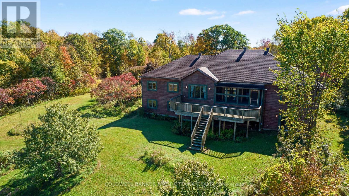
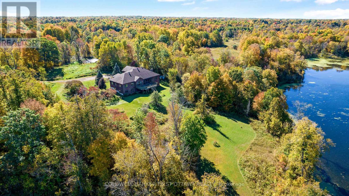
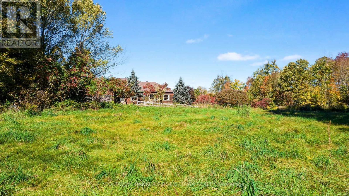
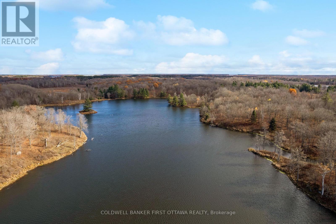
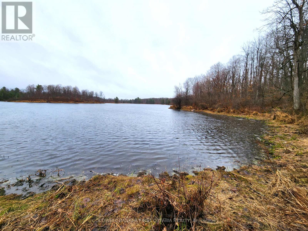
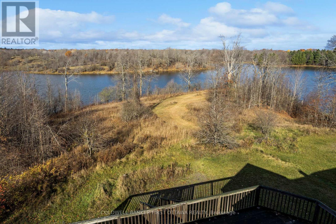
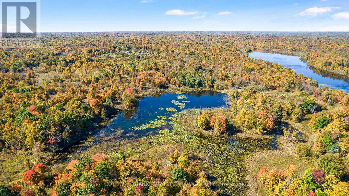
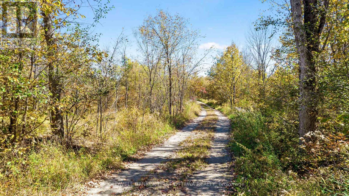
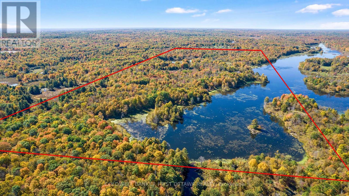
Secluded luxury for the outdoor enthusiast. Exceptional 198 acre woodland with 2 km lakefront along Black Creek, that is teeming with pike. The woodlands also have large natural pond, a haven for birds and wildlife. After a day of canoeing, kayaking, hiking, hunting, or fishing, return home to this majestic bungalow surrounded by nature's beauty. The 4+2 bedroom, 3.5 bathroom home offers grand open floor plan with panoramic views of the lake. Generous spaces for the family and entertaining, with 3515sf on main floor and 3100sf in fully finished lower level. Welcoming foyer features marble floor and double closet. Off foyer is light-fill den with half walls defining the room while providing clear sightlines to other living areas. Livingroom's five-sided bay windows provide forever views of the outdoors. Great Room 12' vaulted ceiling highlights family room, kitchen and dining area. Kitchen a gourmet delight with modern ceramic floor and light-hued solid oak cabinetry accented by marble knobs; countertops and island-breakfast bar are gorgeous fusion of marble & black quartz. The adjoining dinette has marble floor. Patio doors to screened porch plus covered deck for family times and quiet respite. Primary suite a retreat with lovely drop ceiling and large windows; walk-in closet, 5-pc ensuite & door to deck. Main floor also has three bedrooms, 5-pc bathroom, powder room & laundry room. Sun-filled lower level, laminated floors flow thru huge games room with wet bar & woodstove; plus ample space for gym & pool table. Lower level two more bedrooms, office & 5-pc bathroom. Designed and built to exemplary standards, home has radiant floor heat in kitchen, bathroom, ensuite, mudroom, foyer and lower level. Remaining main floor heated by efficient air handler with propane boiler. Attached double garage insulated & drywalled. Auto generator included. On township maintained road with garbage pickup & school bus route. Cell service & Internet. 15 mins Westport or 25 mins Perth. (id:64373)
Upcoming viewings
44.7451416
-76.3535913
399 Grady Road E, Rideau Lakes, Ontario, K0G1X0
Loading WalkScore data...
Walk Score®
Transit Score®
Bike Score®
Walkability Snapshot
Understand how walkable, transit-friendly & bikeable this neighbourhood really is.
Scores are powered by Walk Score® and reflect access to daily essentials, transit and bike routes near this area.
🚶Walk Score®
🚊Transit Score
🚲Bike Score
Liveability scores for this neighbourhood
Powered by Walk Score®
Use these scores as a quick guide only. Check local transit, bike paths
and walk routes to plan your day-to-day life.
Google Maps
Explore the exact location, nearby amenities, and community vibe.
Listing Details
Last updated:
2026-10-16
Key facts
Price
$1,399,000
Property type
Single Family
Bedrooms
6
Bathrooms
4
Stories
1
Interior size
3500 - 5000 sqft
Parking options
Attached Garage, Garage
Total spaces
10
Interior & features
Cooling
Central air conditioning
Heating
Forced air, Radiant heat
Heating fuel
Propane
Basement
Full, N/A (Finished), N/A
Flooring
Marble, Hardwood, Ceramic, Laminate
Appliances
Water Heater, Garage door opener remote(s), Blinds, Dishwasher, Dryer, Garage door opener, Hood Fan, Washer, Refrigerator
Fireplace
True
Exterior finish
Wood
Key features
Wooded area, Rolling, Open space, Lane, Level, Country residential
Lot, amenities & extras
Lot size
4267.6 FT|100+ acres
Community features
School Bus
Water
Drilled Well
Rooms
| Level | Type | Length | Width | Dimensions |
|---|---|---|---|---|
| Lower Level | Family Room | 4.15 m | 3.39 m | 4.15 m x 3.39 m |
| Lower Level | Recreational, Games Room | 18.96 m | 5.26 m | 18.96 m x 5.26 m |
| Lower Level | Recreational, Games Room | 5.51 m | 4.48 m | 5.51 m x 4.48 m |
| Lower Level | Games Room | 7.88 m | 4.72 m | 7.88 m x 4.72 m |
| Lower Level | Den | 6.5 m | 4.1 m | 6.5 m x 4.1 m |
| Lower Level | Bedroom 5 | 4.94 m | 4.52 m | 4.94 m x 4.52 m |
| Lower Level | Bedroom | 4.67 m | 3.95 m | 4.67 m x 3.95 m |
| Lower Level | Bathroom | 4.1 m | 2.93 m | 4.1 m x 2.93 m |
| Lower Level | Utility Room | 4.83 m | 4.11 m | 4.83 m x 4.11 m |
| Main Level | Foyer | 4.8 m | 3.05 m | 4.8 m x 3.05 m |
| Main Level | Bedroom 2 | 4.05 m | 3.71 m | 4.05 m x 3.71 m |
| Main Level | Bedroom 3 | 3.55 m | 3.38 m | 3.55 m x 3.38 m |
| Main Level | Bedroom 4 | 3.55 m | 3.36 m | 3.55 m x 3.36 m |
| Main Level | Bathroom | 2.6 m | 2.54 m | 2.6 m x 2.54 m |
| Main Level | Laundry Room | 2.54 m | 1.69 m | 2.54 m x 1.69 m |
| Main Level | Great Room | 5.46 m | 4.55 m | 5.46 m x 4.55 m |
| Main Level | Living Room | 6.91 m | 4.56 m | 6.91 m x 4.56 m |
| Main Level | Dining Room | 4.54 m | 4.52 m | 4.54 m x 4.52 m |
| Main Level | Kitchen | 6.32 m | 4.52 m | 6.32 m x 4.52 m |
| Main Level | Eating Area | 2.68 m | 3.28 m | 2.68 m x 3.28 m |
| Main Level | Den | 4.28 m | 4.74 m | 4.28 m x 4.74 m |
| Main Level | Bathroom | 1.56 m | 1.5 m | 1.56 m x 1.5 m |
| Main Level | Mud Room | 6.35 m | 3.01 m | 6.35 m x 3.01 m |
| Main Level | Primary Bedroom | 5.75 m | 5.43 m | 5.75 m x 5.43 m |
Mortgage Calculator
$500,000
$100,000
$5,000,000
Adjust the total amount you plan to borrow.
5%
1%
15%
25 years
10 years
40 years
Monthly Payment
$0
This is an approximate monthly payment based on your inputs.
Total Interest Paid
$0
Add this listing to your favourite
Shortlist it to compare later & get quick access from your account.

Comparables
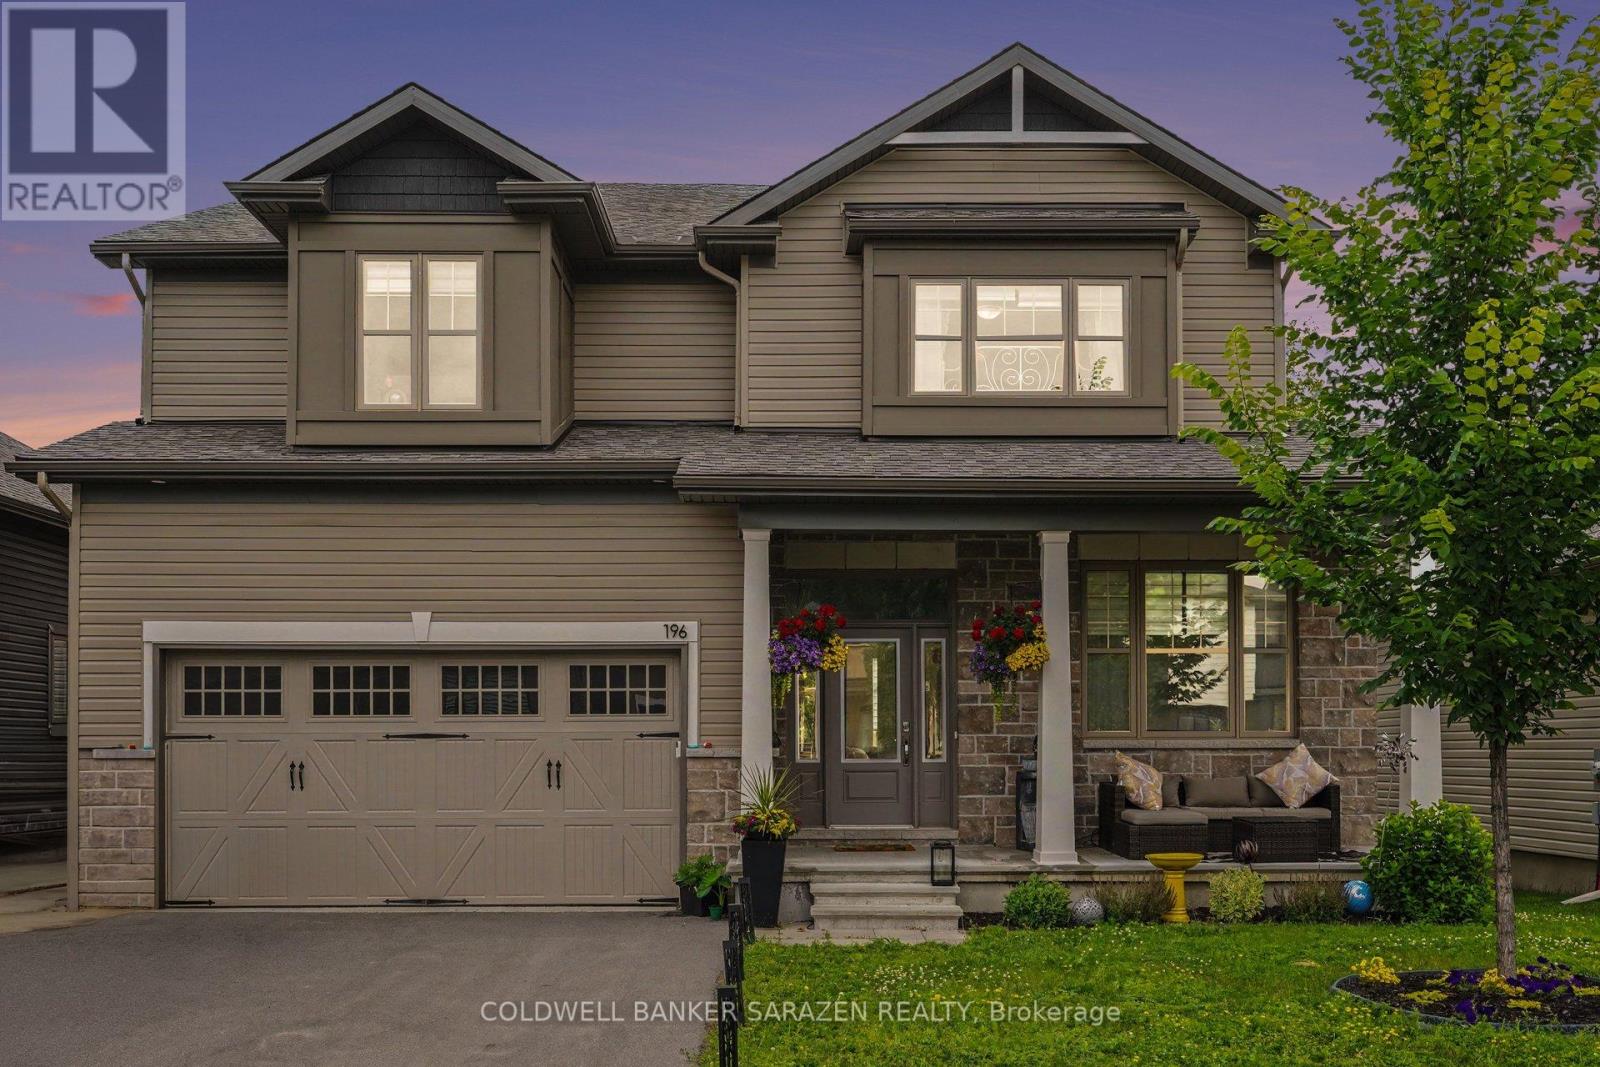
For sale
803 - North Grenville Twp (Kemptville South)
$1,399,900
196 Blackhorse Drive, North Grenville, Ontario
House in 803 - North Grenville Twp (Kemptville South)
5
Beds
Beds
5
Baths
Baths
3500 - 5000 sqft
Sq Ft
Sq Ft
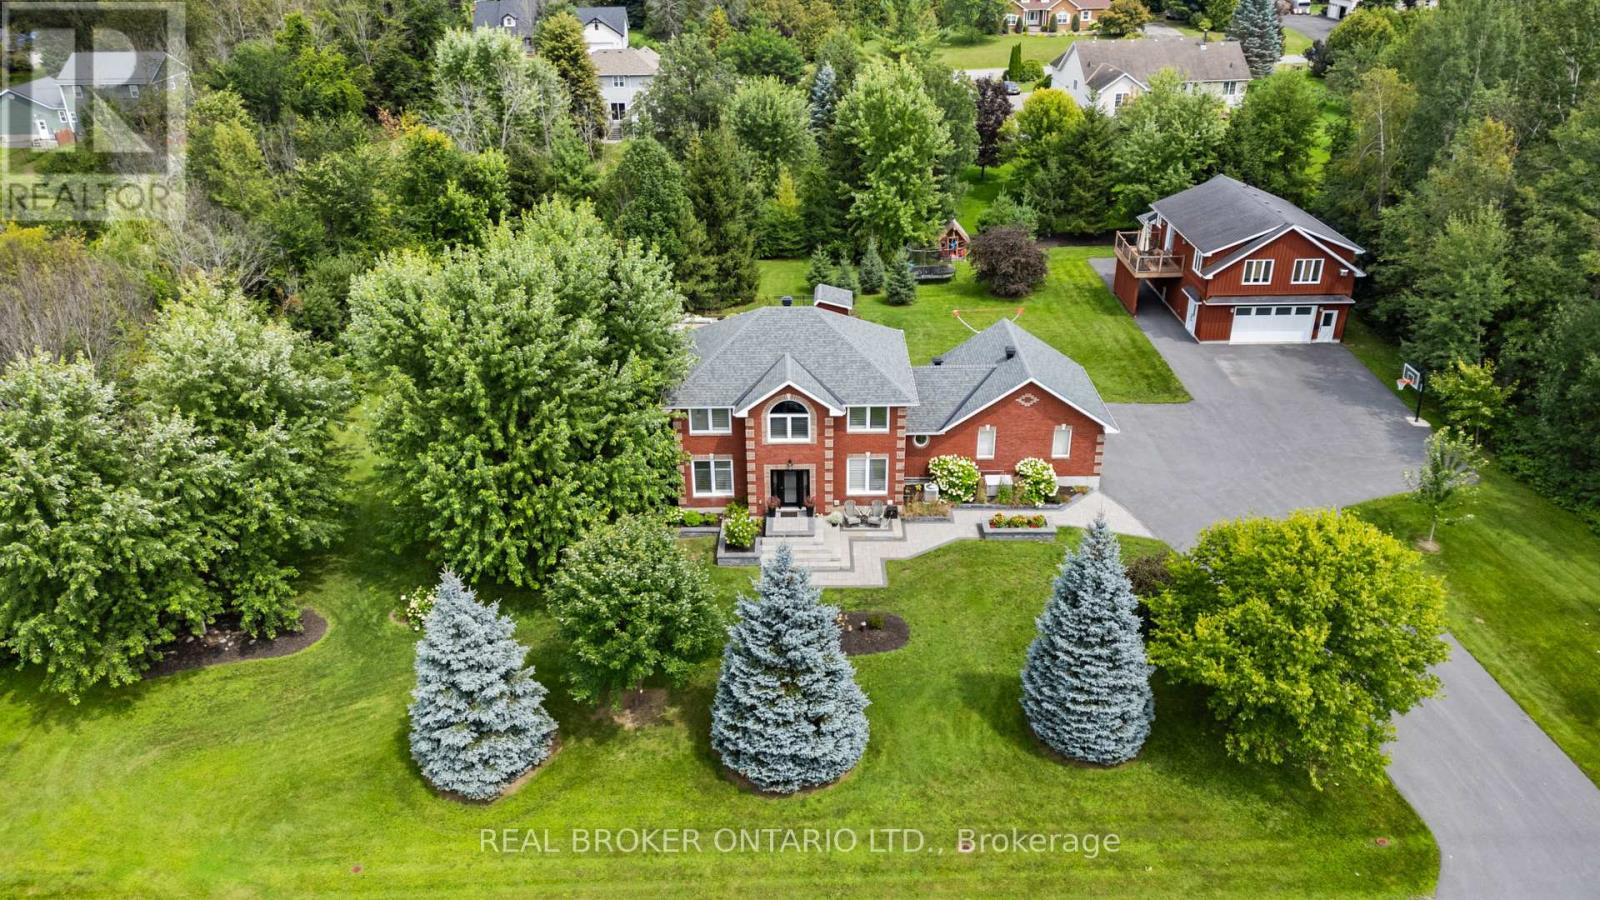
For sale
803 - North Grenville Twp (Kemptville South)
$1,399,900
27 Garrison Drive, North Grenville, Ontario
House in 803 - North Grenville Twp (Kemptville South)
4
Beds
Beds
4
Baths
Baths
2000 - 2500 sqft
Sq Ft
Sq Ft
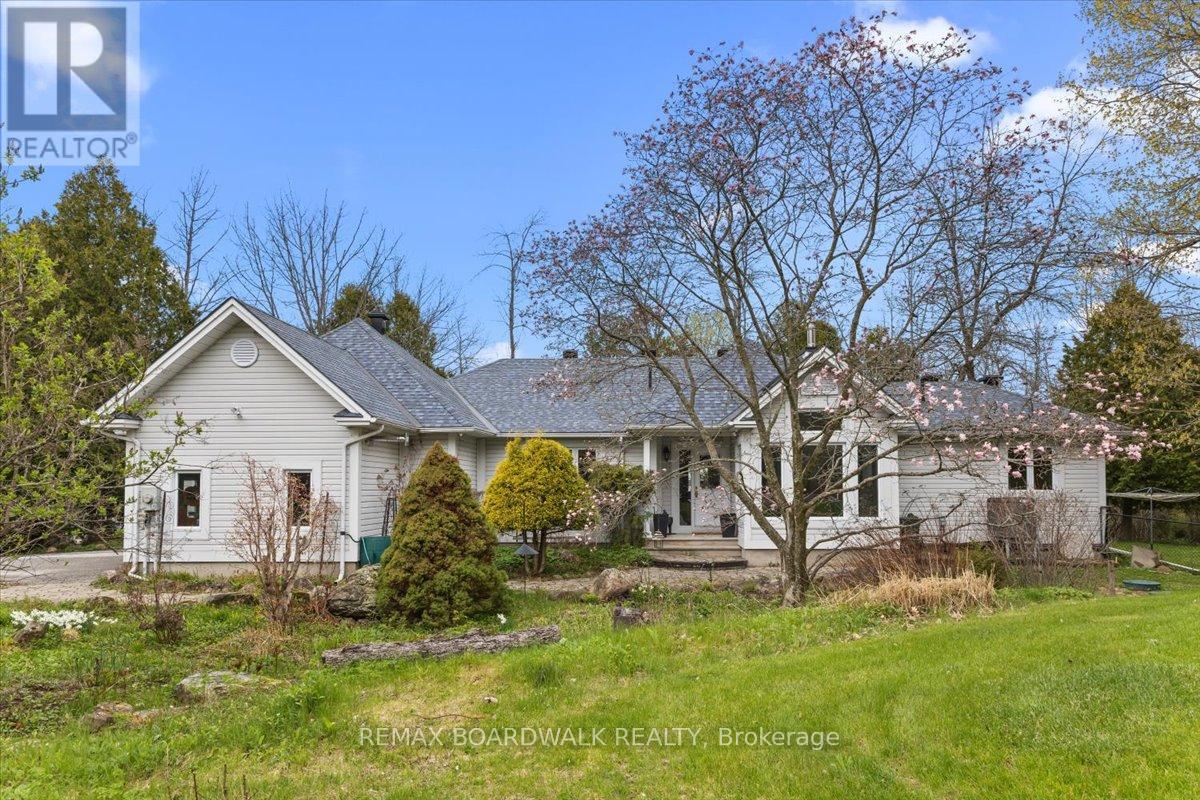
For sale
818 - Rideau Lakes (Bastard) Twp
$1,399,900
212 Sheldon Road, Rideau Lakes, Ontario
House in 818 - Rideau Lakes (Bastard) Twp
4
Beds
Beds
3
Baths
Baths
2000 - 2500 sqft
Sq Ft
Sq Ft
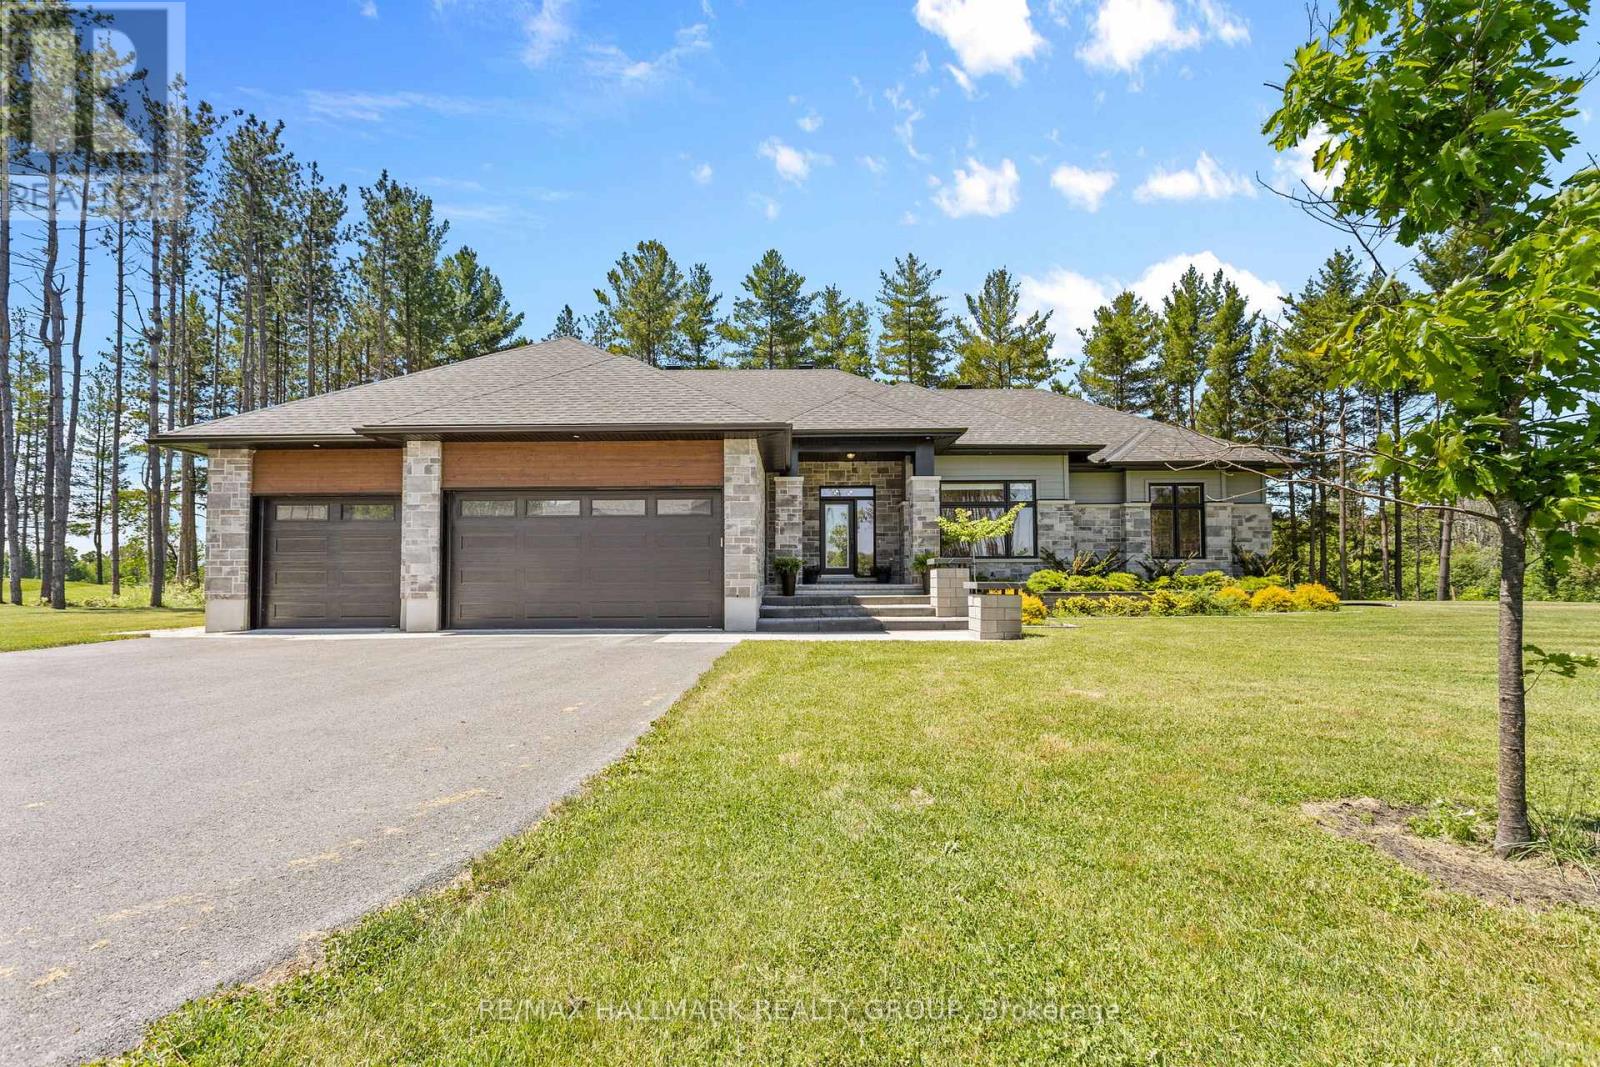
For sale
801 - Kemptville
$1,349,900
412 Butler Farm Road, North Grenville, Ontario
House in 801 - Kemptville
3
Beds
Beds
3
Baths
Baths
2000 - 2500 sqft
Sq Ft
Sq Ft
For sale
803 - North Grenville Twp (Kemptville South)
$1,349,900
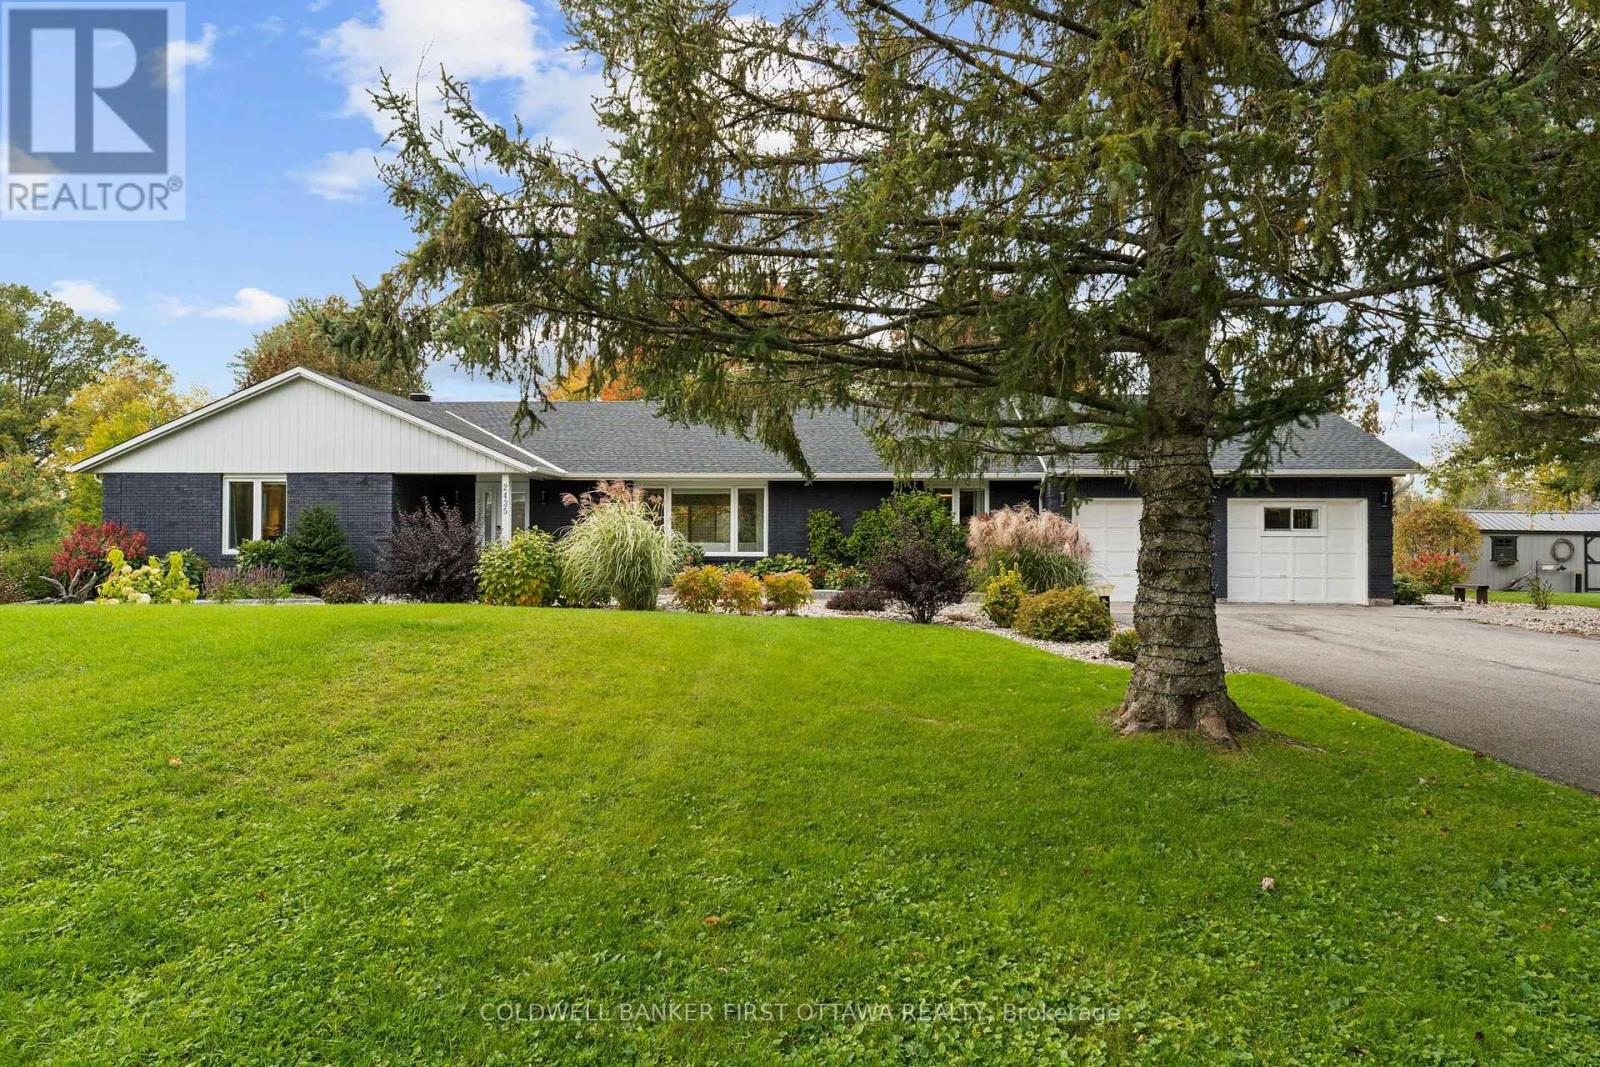
2435 River Road, North Grenville, Ontario
House in 803 - North Grenville Twp (Kemptville South)
3
Beds
Beds
3
Baths
Baths
2500 - 3000 sqft
Sq Ft
Sq Ft
For sale
815 - Westport
$1,349,000
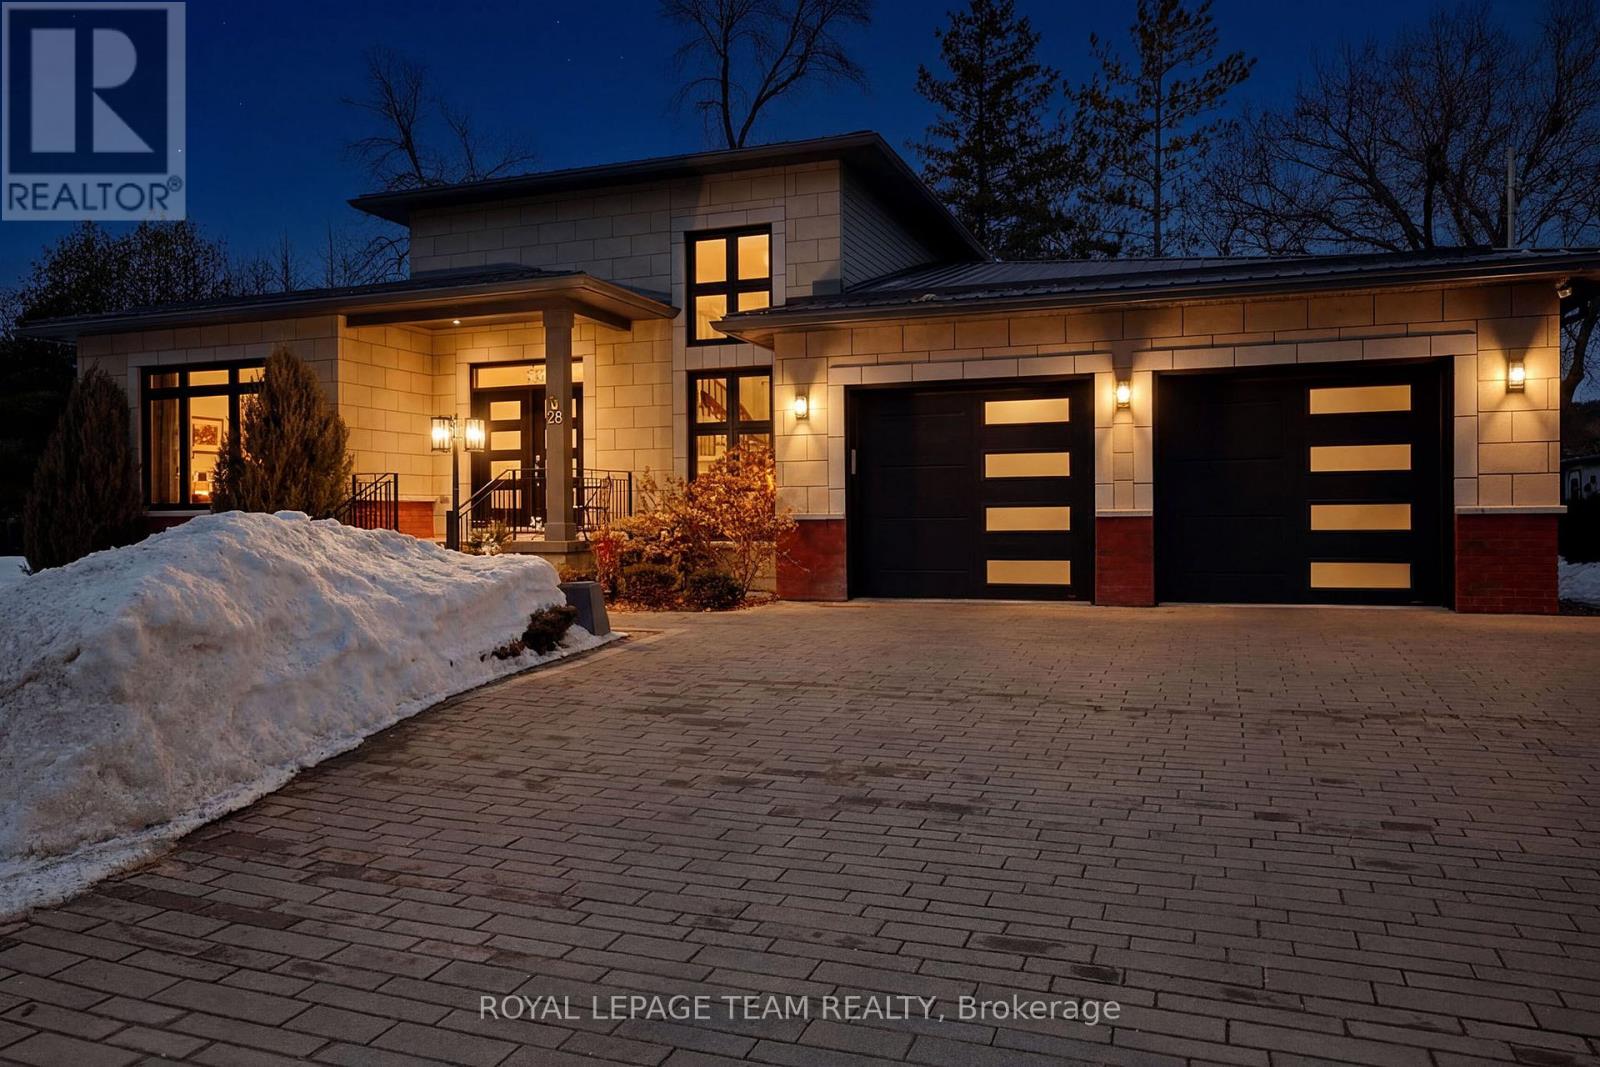
28 George Street, Westport, Ontario
House in 815 - Westport
4
Beds
Beds
3
Baths
Baths
2000 - 2500 sqft
Sq Ft
Sq Ft
For sale
819 - Rideau Lakes (South Burgess) Twp
$1,299,900
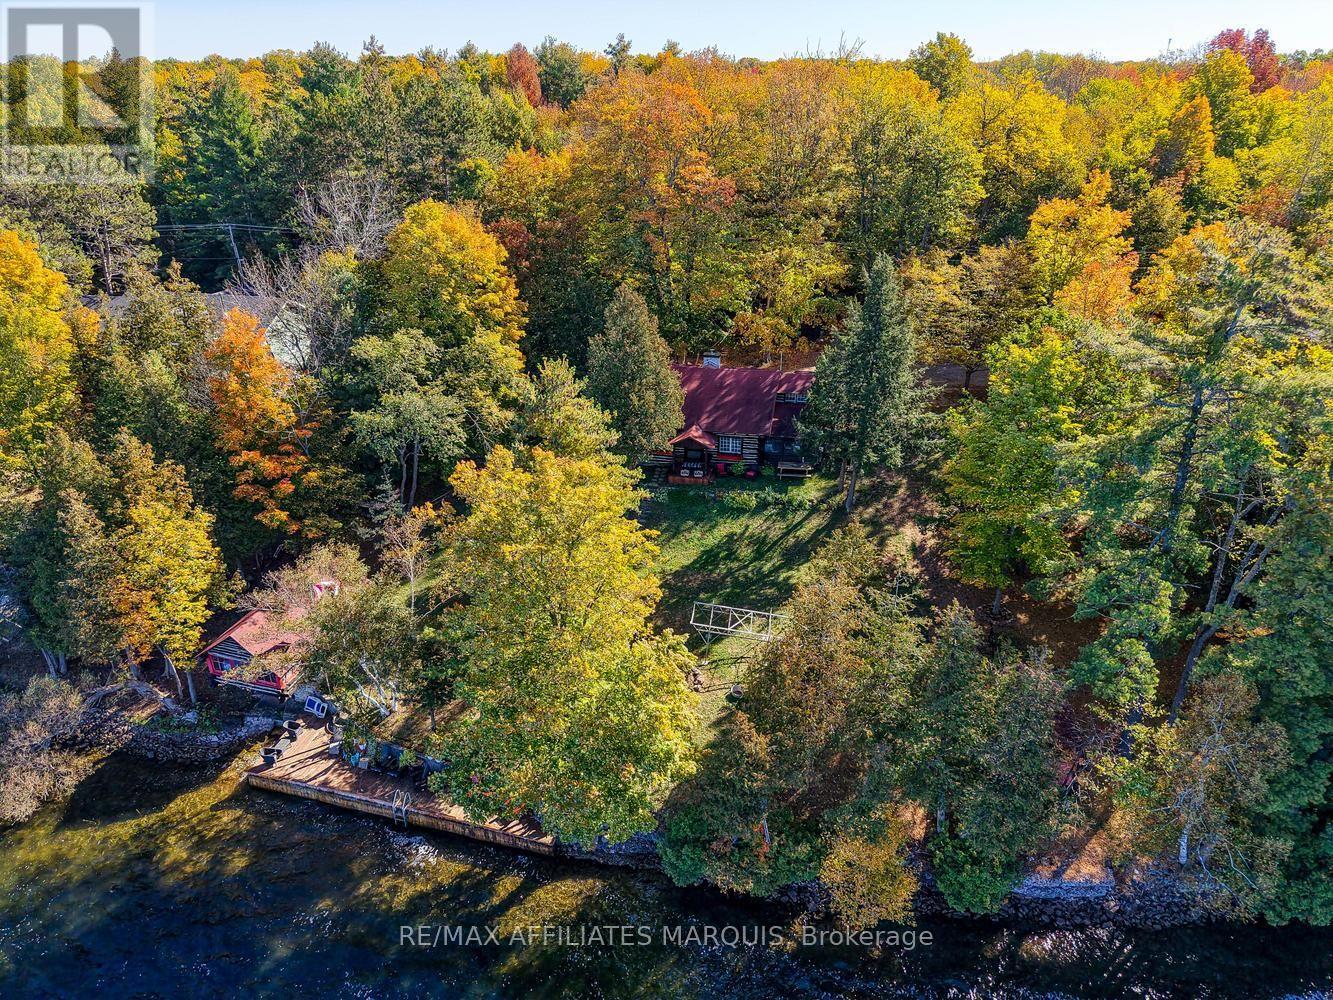
124 Mclaren Lane, Rideau Lakes, Ontario
House in 819 - Rideau Lakes (South Burgess) Twp
5
Beds
Beds
1
Baths
Baths
1100 - 1500 sqft
Sq Ft
Sq Ft
For sale
801 - Kemptville
$1,295,000
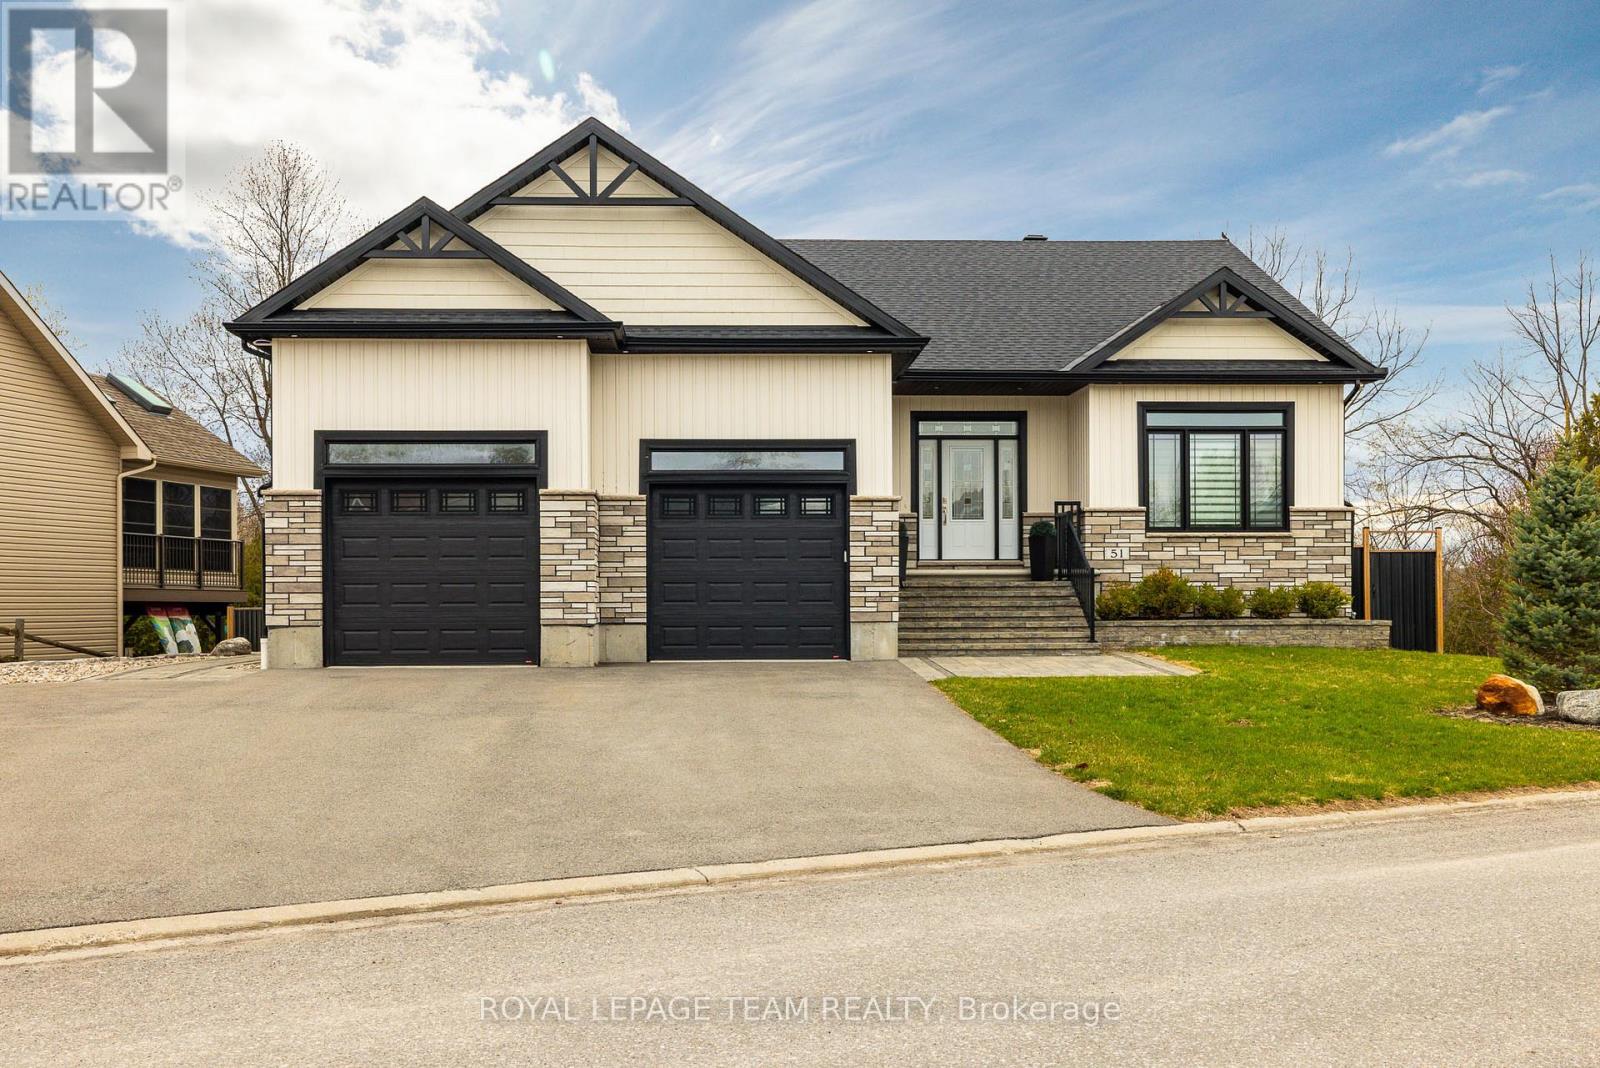
51 Westerra Way, North Grenville, Ontario
House in 801 - Kemptville
2
Beds
Beds
3
Baths
Baths
2000 - 2500 sqft
Sq Ft
Sq Ft
For sale
801 - Kemptville
$1,267,000
20 Karda Terrace, North Grenville, Ontario
House in 801 - Kemptville
2
Beds
Beds
2
Baths
Baths
0 - 699 sqft
Sq Ft
Sq Ft
For sale
816 - Rideau Lakes (North Crosby) Twp
$1,209,999
68 Scott Lane, Rideau Lakes, Ontario
House in 816 - Rideau Lakes (North Crosby) Twp
4
Beds
Beds
2
Baths
Baths
1100 - 1500 sqft
Sq Ft
Sq Ft
Ready to a home?
Contact a REALTOR® today!
