

27 Garrison Drive
North Grenville,
Ontario
K0G1J0
27 Garrison Drive
North Grenville,
Ontario
K0G1J0
Add this listing to your favourite
Shortlist it to compare later & get quick access from your account.


$1,399,900
Property overview
Building Type
House
Property Type
Single Family
Bedrooms
4
Bathrooms
4
Year Built
Neighbourhood
803 - North Grenville Twp (Kemptville South)
Status
For sale
Highlights
803 - North Grenville Twp (Kemptville South)
House
For sale
Listing description
Discover this Single Family
27 Garrison Drive,
North Grenville
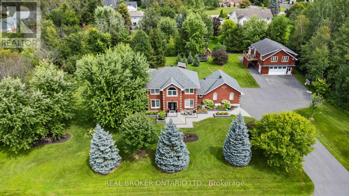
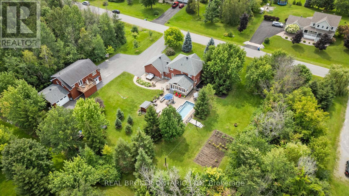
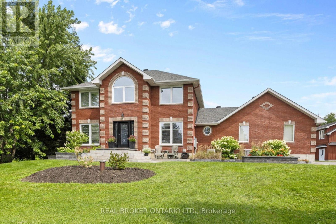
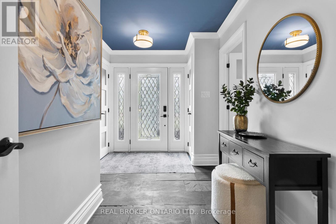
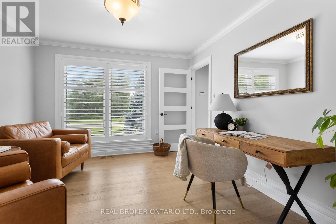
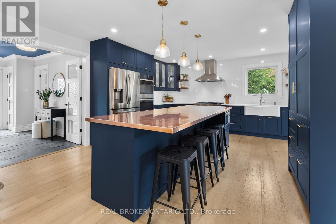
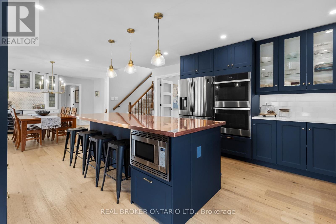
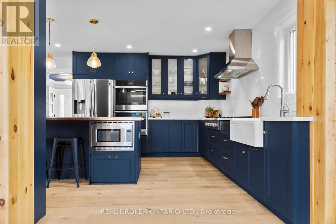
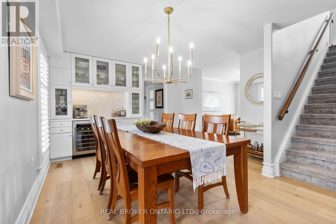
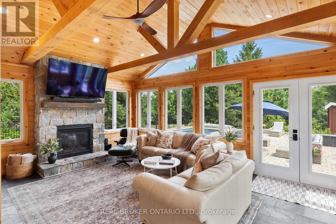
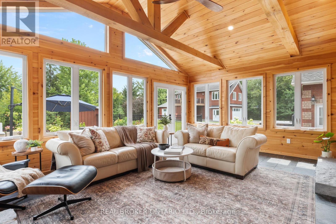
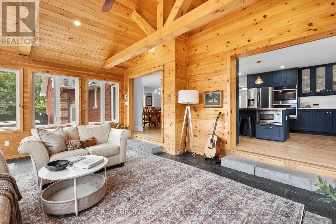
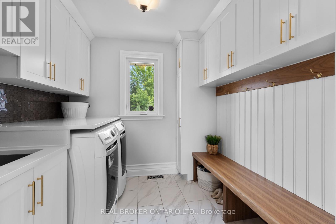
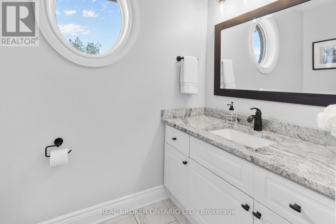
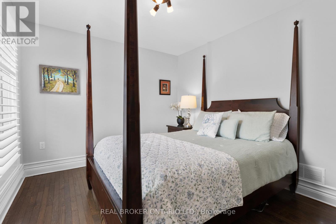
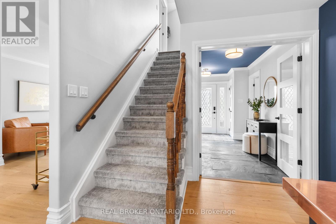
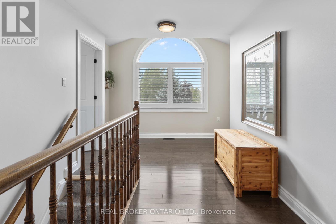
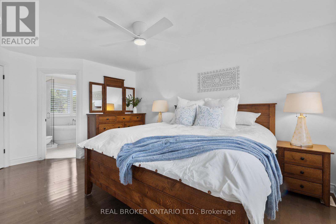
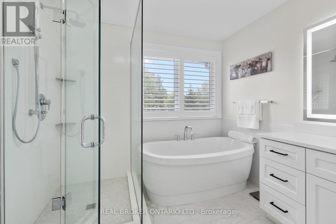
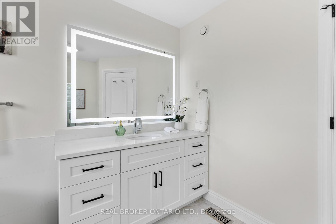
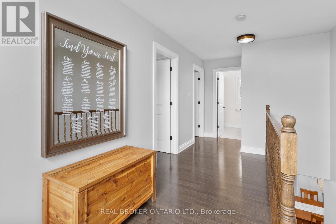
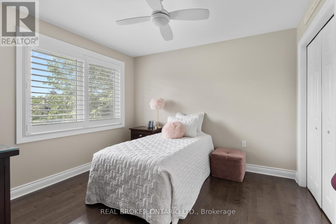
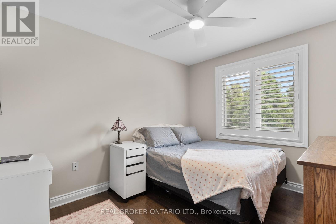
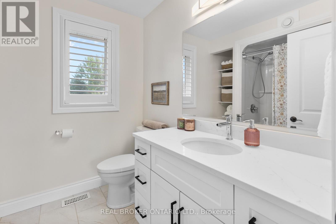
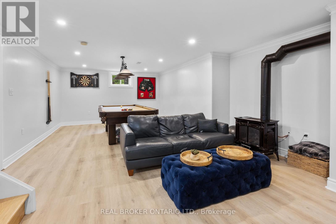
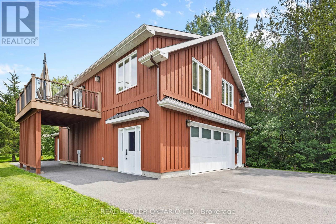
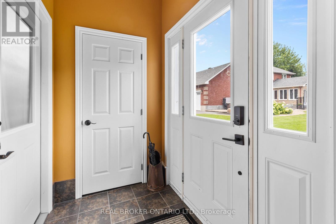
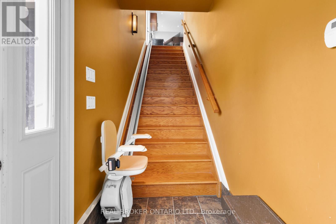
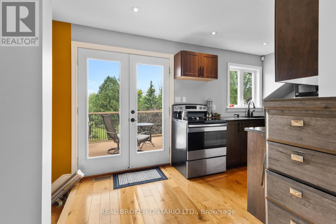
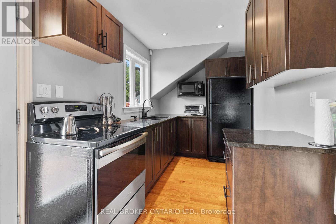
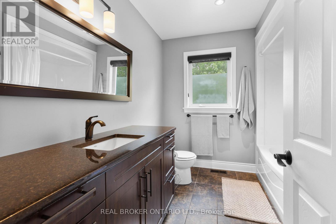
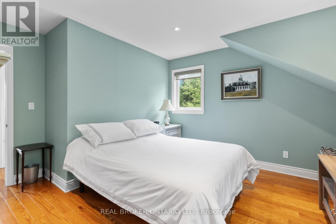
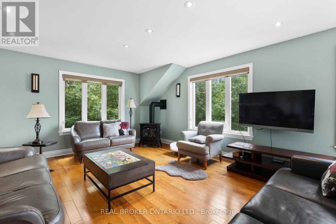
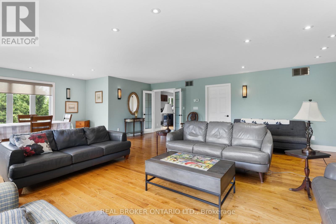
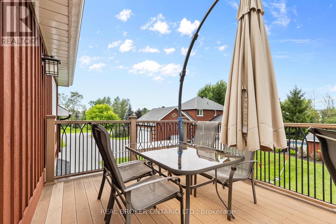
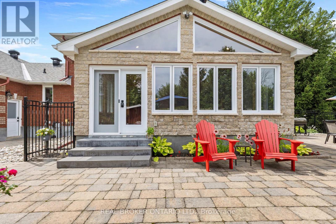
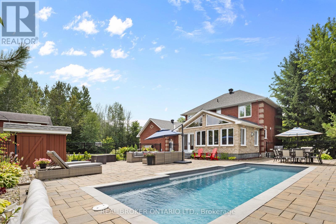
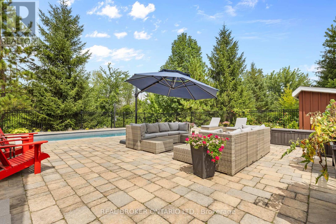
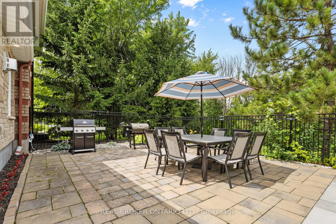
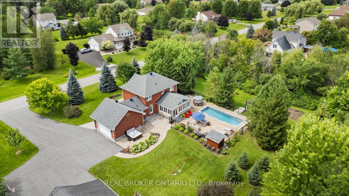
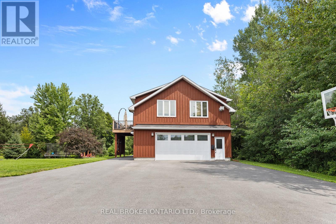
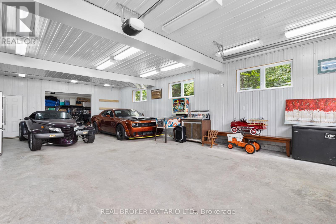
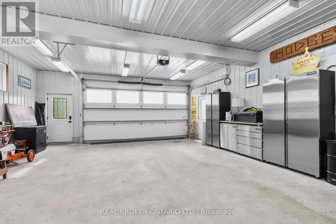
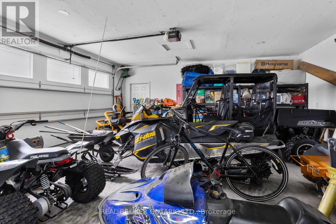
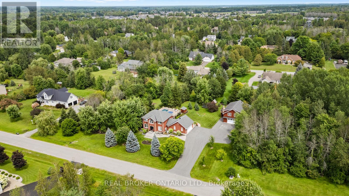
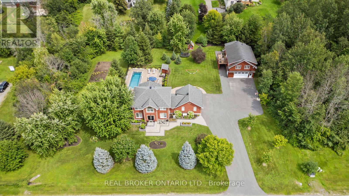
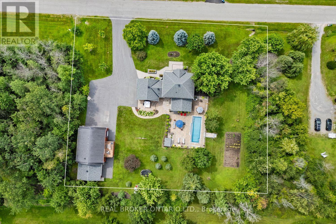
Set on a private property just minutes from Kemptville, 27 Garrison Drive offers the space, quality, and flexibility that is increasingly hard to find. This fully renovated 2-storey brick home features 3+1 bedrooms and 4 bathrooms, exceptional outdoor living, impressive garage and shop space, and a completely separate 1-bedroom apartment above the detached heated and insulated shop.Inside, the home has been extensively upgraded with a stunning kitchen featuring quartz counters, an oversized island with copper top, built in coffee nook. Refreshed bathrooms, main-floor laundry, and flexible living spaces provide room for a home office, guests, or simply more space to spread out.The four-season sunroom is a standout, with vaulted ceilings, wall-to-wall windows, and a gas fireplace overlooking the backyard. The finished basement adds another generous living area for movies, games, or gatherings.Outside, the fully fenced backyard is designed for entertaining. A new inground chlorine pool equipped with an ionizer system, hot tub, interlock patios, mature trees, manicured gardens, and extensive landscaping create the feel of a private resort at home.The detached six-car heated and insulated shop offers exceptional space for vehicles, equipment, hobbies, a workshop, or entertaining. Above the shop is a beautifully finished, fully self-contained 1-bedroom apartment with its own kitchen, dining area, living room, bedroom, bathroom, and private balcony overlooking the backyard. A stairlift provides easier access, ideal for extended family or multi-generational living while maintaining privacy and independence.Add an attached double garage, parking for approximately 10 vehicles, forced-air natural gas heat, central air, three gas fireplaces, and full backup generator. 27 Garrison Drive delivers privacy, space, versatility, and a lifestyle that is hard to replicate. (id:64373)
Upcoming viewings
45.0294032
-75.6877158
27 Garrison Drive, North Grenville, Ontario, K0G1J0
Loading WalkScore data...
Walk Score®
Transit Score®
Bike Score®
Walkability Snapshot
Understand how walkable, transit-friendly & bikeable this neighbourhood really is.
Scores are powered by Walk Score® and reflect access to daily essentials, transit and bike routes near this area.
🚶Walk Score®
🚊Transit Score
🚲Bike Score
Liveability scores for this neighbourhood
Powered by Walk Score®
Use these scores as a quick guide only. Check local transit, bike paths
and walk routes to plan your day-to-day life.
Google Maps
Explore the exact location, nearby amenities, and community vibe.
Listing Details
Last updated:
2026-08-18
Key facts
Price
$1,399,900
Ownership
Freehold
Property type
Single Family
Bedrooms
4
Bathrooms
4
Stories
2
Interior size
2000 - 2500 sqft
Year built / Age
16 to 30 years
Parking options
Attached Garage, Garage
Total spaces
10
Interior & features
Cooling
Central air conditioning, Air exchanger
Heating
Forced air
Heating fuel
Natural gas
Basement
Full (Finished)
Appliances
Hot Tub, Garage door opener remote(s), Oven - Built-In, Dishwasher, Dryer, Microwave, Oven, Range, Stove, Washer, Wine Fridge, Refrigerator
Fireplace
True
Exterior finish
Brick
Key features
Wooded area, Lane
Lot, amenities & extras
Lot size
219.7 x 193.9 FT ; None|1/2 - 1.99 acres
Community features
School Bus, Community Centre
Nearby amenities
Hospital
Landscape
Landscaped
Water
Drilled Well
Sewer
Septic System
Rooms
| Level | Type | Length | Width | Dimensions |
|---|---|---|---|---|
| Second Level | Primary Bedroom | 3.3 m | 5.1 m | 3.3 m x 5.1 m |
| Second Level | Bedroom | 3.4 m | 3.2 m | 3.4 m x 3.2 m |
| Second Level | Bedroom | 3.4 m | 3.5 m | 3.4 m x 3.5 m |
| Second Level | Bathroom | 2.3 m | 2.4 m | 2.3 m x 2.4 m |
| Second Level | Bathroom | 2.6 m | 3 m | 2.6 m x 3 m |
| Basement | Recreational, Games Room | 9.2 m | 6.7 m | 9.2 m x 6.7 m |
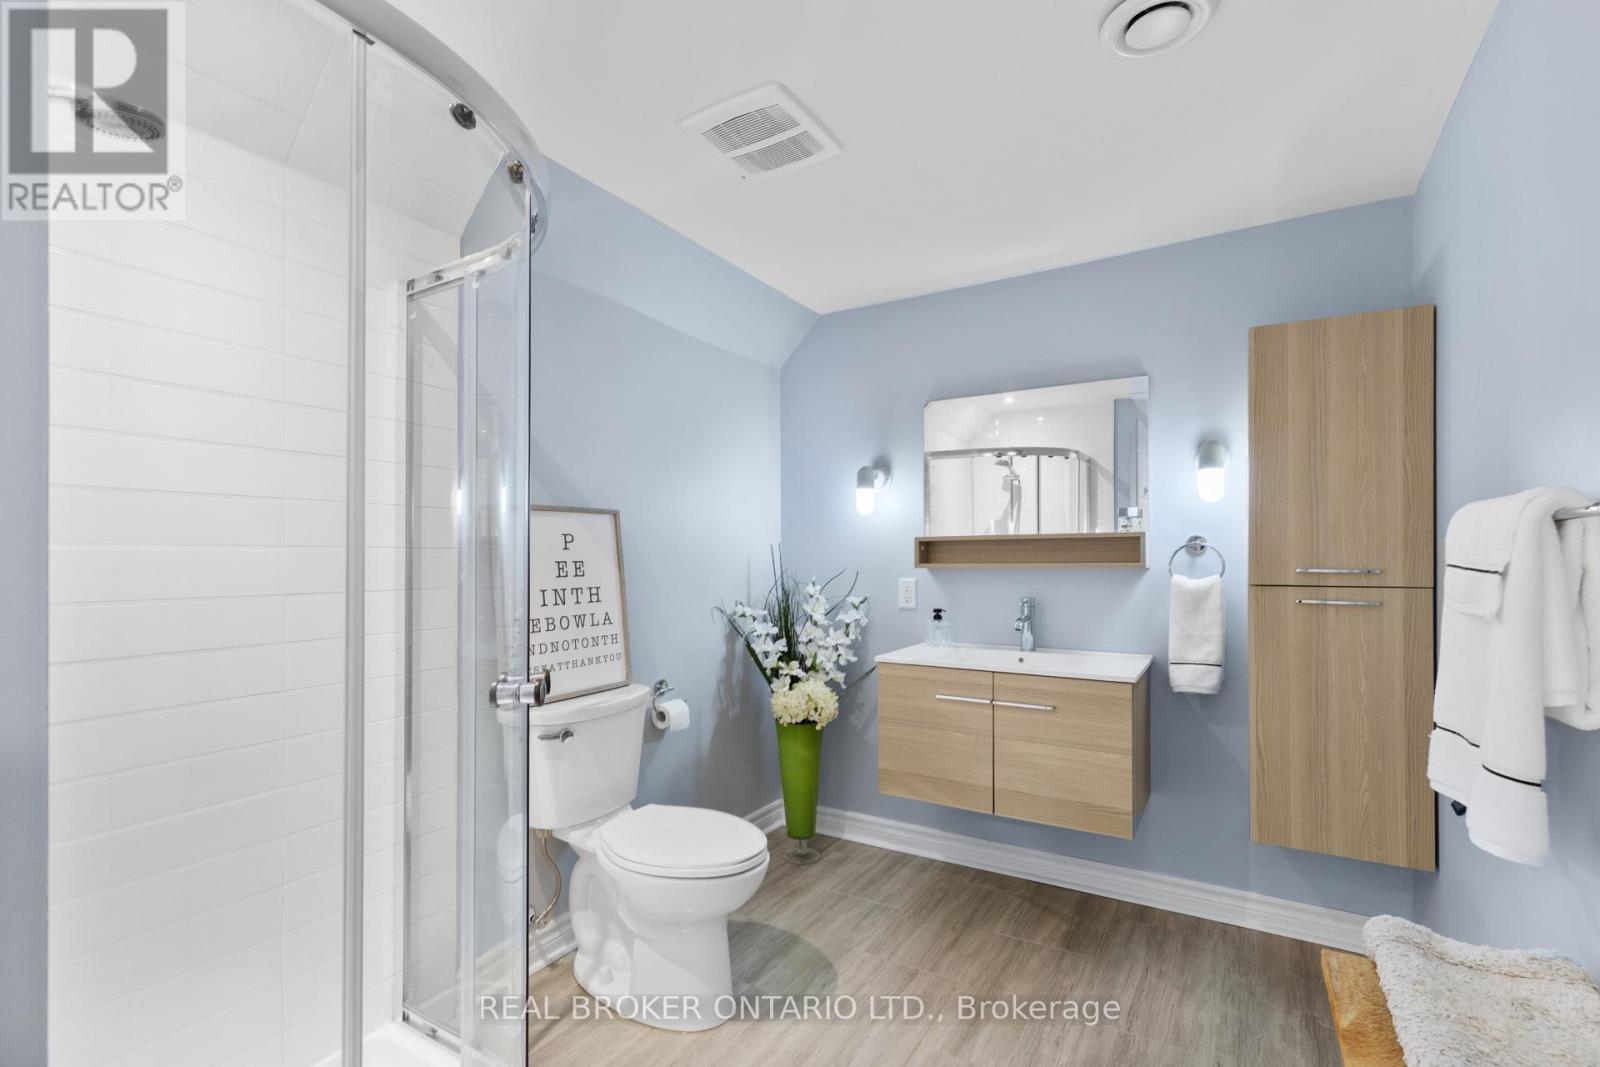
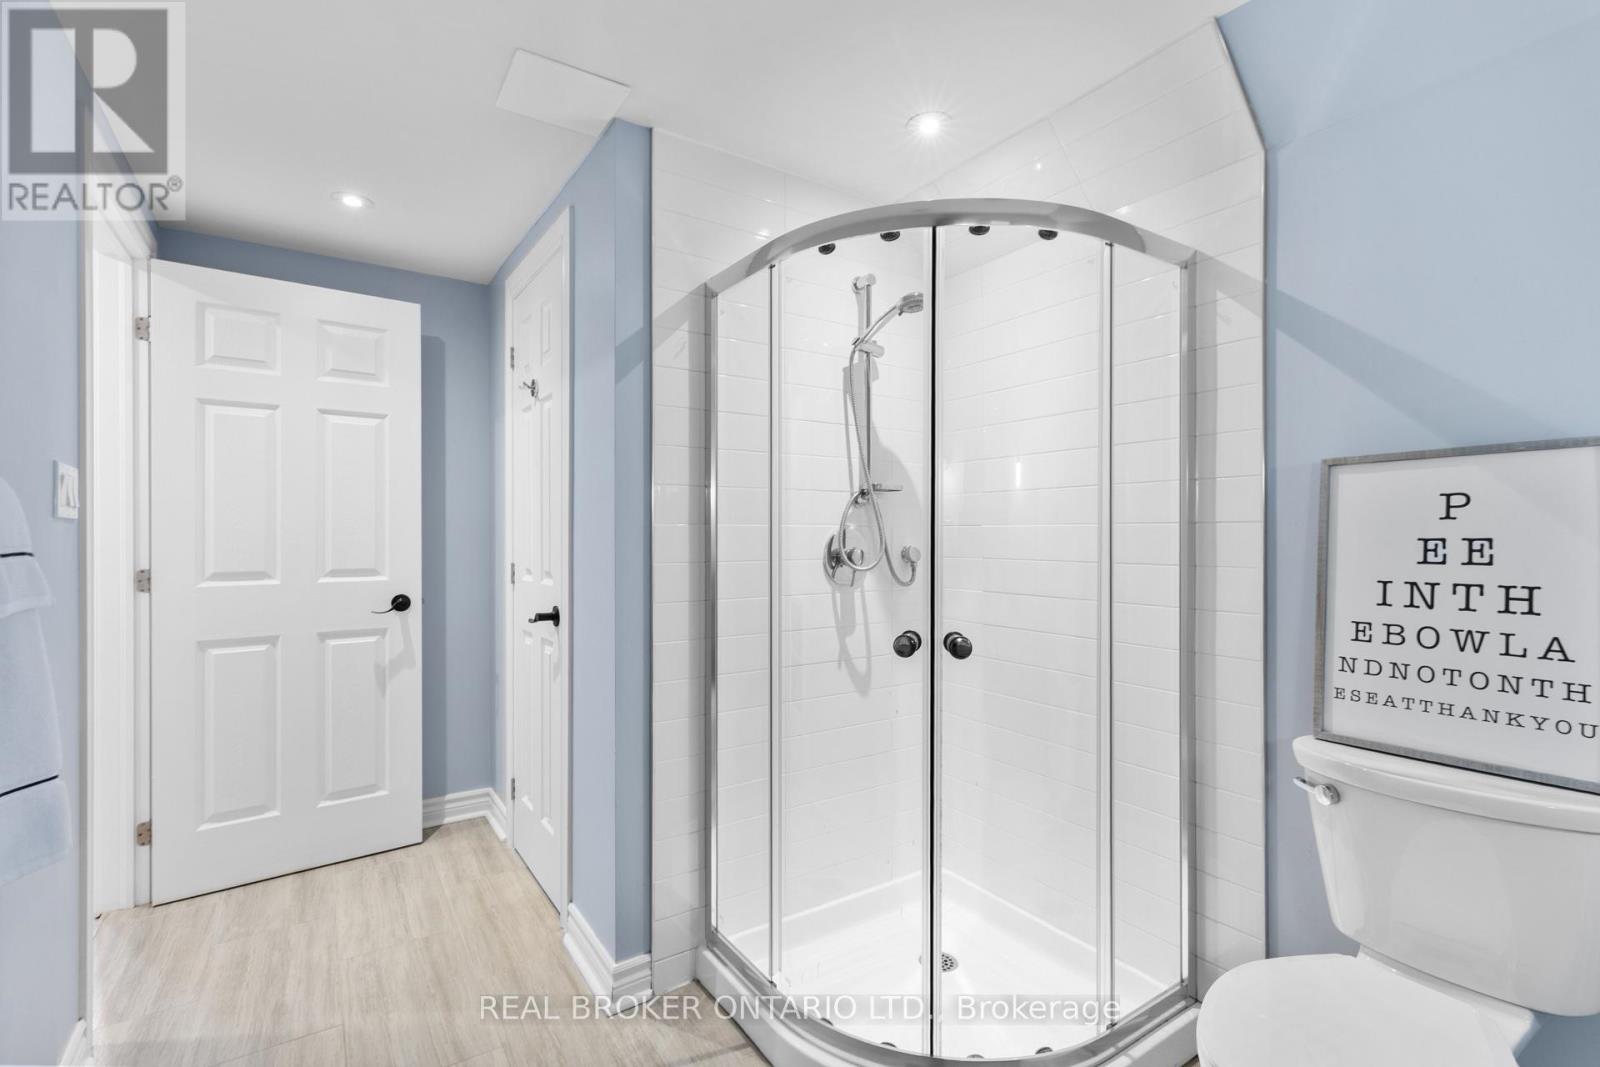
| Basement | Bathroom | 4.3 m | 2.5 m | 4.3 m x 2.5 m |
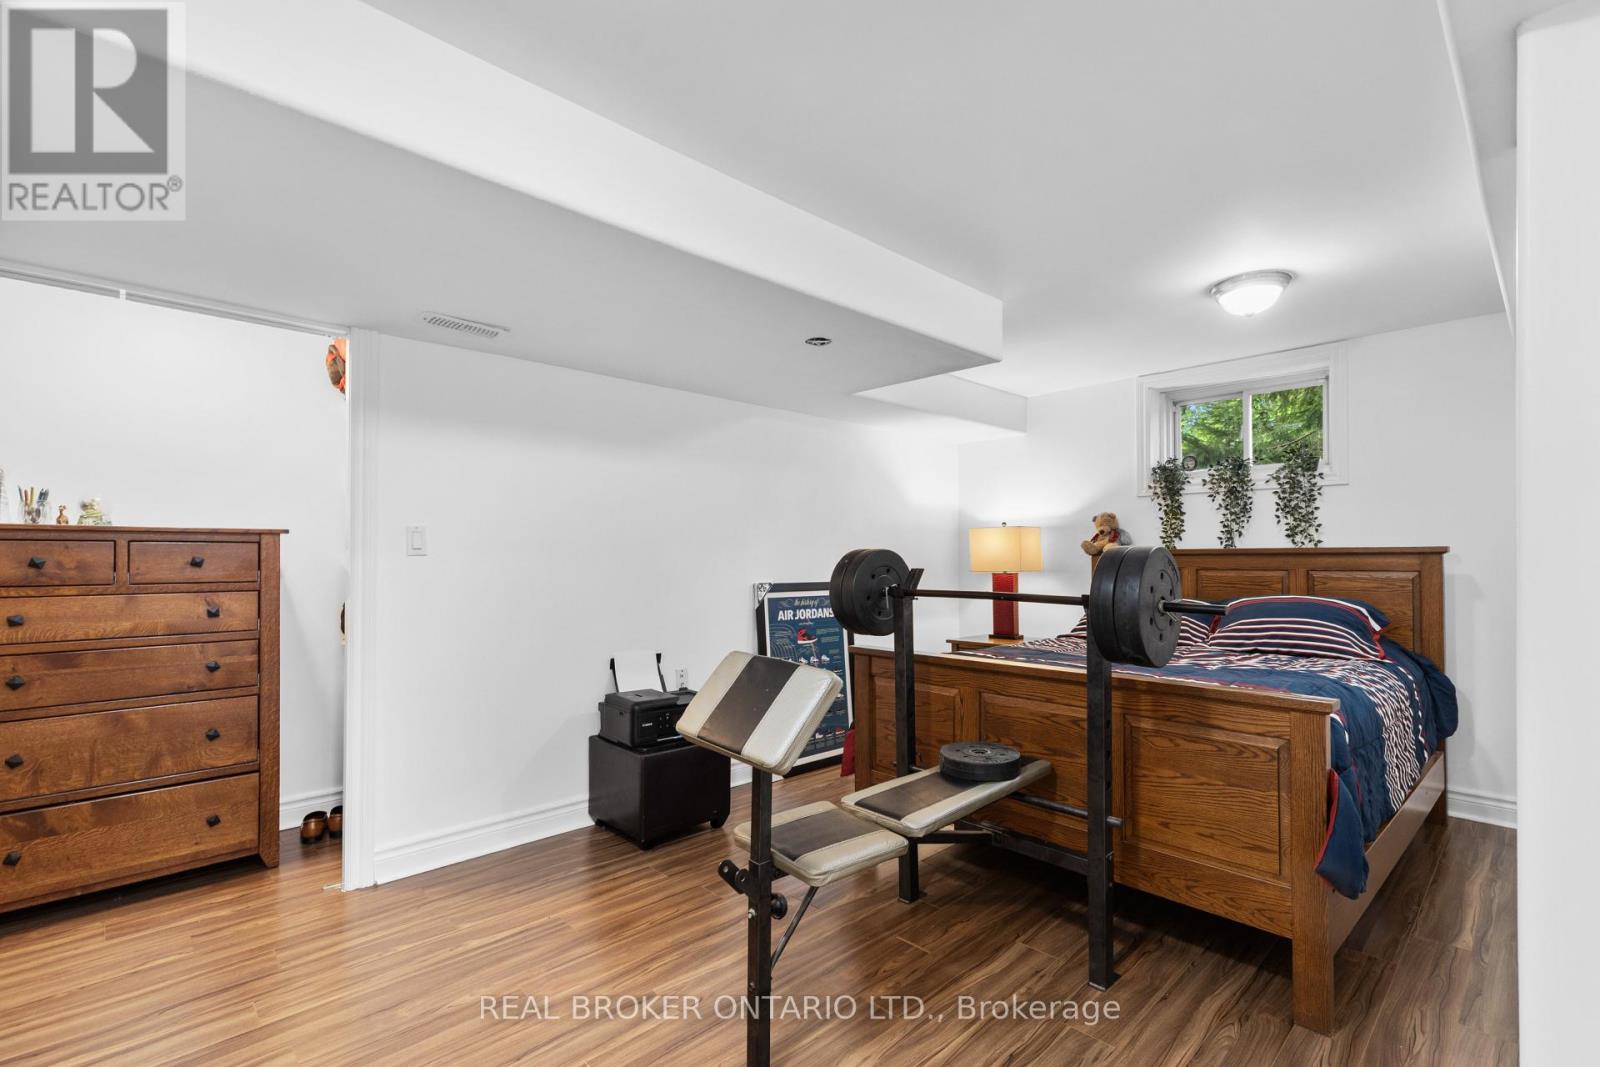
| Basement | Bedroom | 6 m | 3.2 m | 6 m x 3.2 m |
| Basement | Utility Room | 3.3 m | 3.9 m | 3.3 m x 3.9 m |
| Basement | Other | 2.9 m | 2.2 m | 2.9 m x 2.2 m |
| Main Level | Living Room | 3.3 m | 3.5 m | 3.3 m x 3.5 m |
| Main Level | Laundry Room | 2.4 m | 2.2 m | 2.4 m x 2.2 m |
| Main Level | Bathroom | 2.4 m | 1.4 m | 2.4 m x 1.4 m |
| Main Level | Living Room | 6.3 m | 6.7 m | 6.3 m x 6.7 m |
| Main Level | Dining Room | 4 m | 2.1 m | 4 m x 2.1 m |
| Main Level | Kitchen | 4.5 m | 2.1 m | 4.5 m x 2.1 m |
| Main Level | Bedroom | 3.7 m | 4.1 m | 3.7 m x 4.1 m |
| Main Level | Bathroom | 2.7 m | 2.6 m | 2.7 m x 2.6 m |
| Main Level | Foyer | 2.8 m | 4 m | 2.8 m x 4 m |
| Main Level | Bedroom | 3.4 m | 3.2 m | 3.4 m x 3.2 m |
| Main Level | Kitchen | 5.1 m | 4.9 m | 5.1 m x 4.9 m |
| Main Level | Family Room | 6.4 m | 4.7 m | 6.4 m x 4.7 m |
| Main Level | Dining Room | 4.5 m | 5.3 m | 4.5 m x 5.3 m |
Mortgage Calculator
$500,000
$100,000
$5,000,000
Adjust the total amount you plan to borrow.
5%
1%
15%
25 years
10 years
40 years
Monthly Payment
$0
This is an approximate monthly payment based on your inputs.
Total Interest Paid
$0
Add this listing to your favourite
Shortlist it to compare later & get quick access from your account.

Comparables
For sale
803 - North Grenville Twp (Kemptville South)
$1,399,900
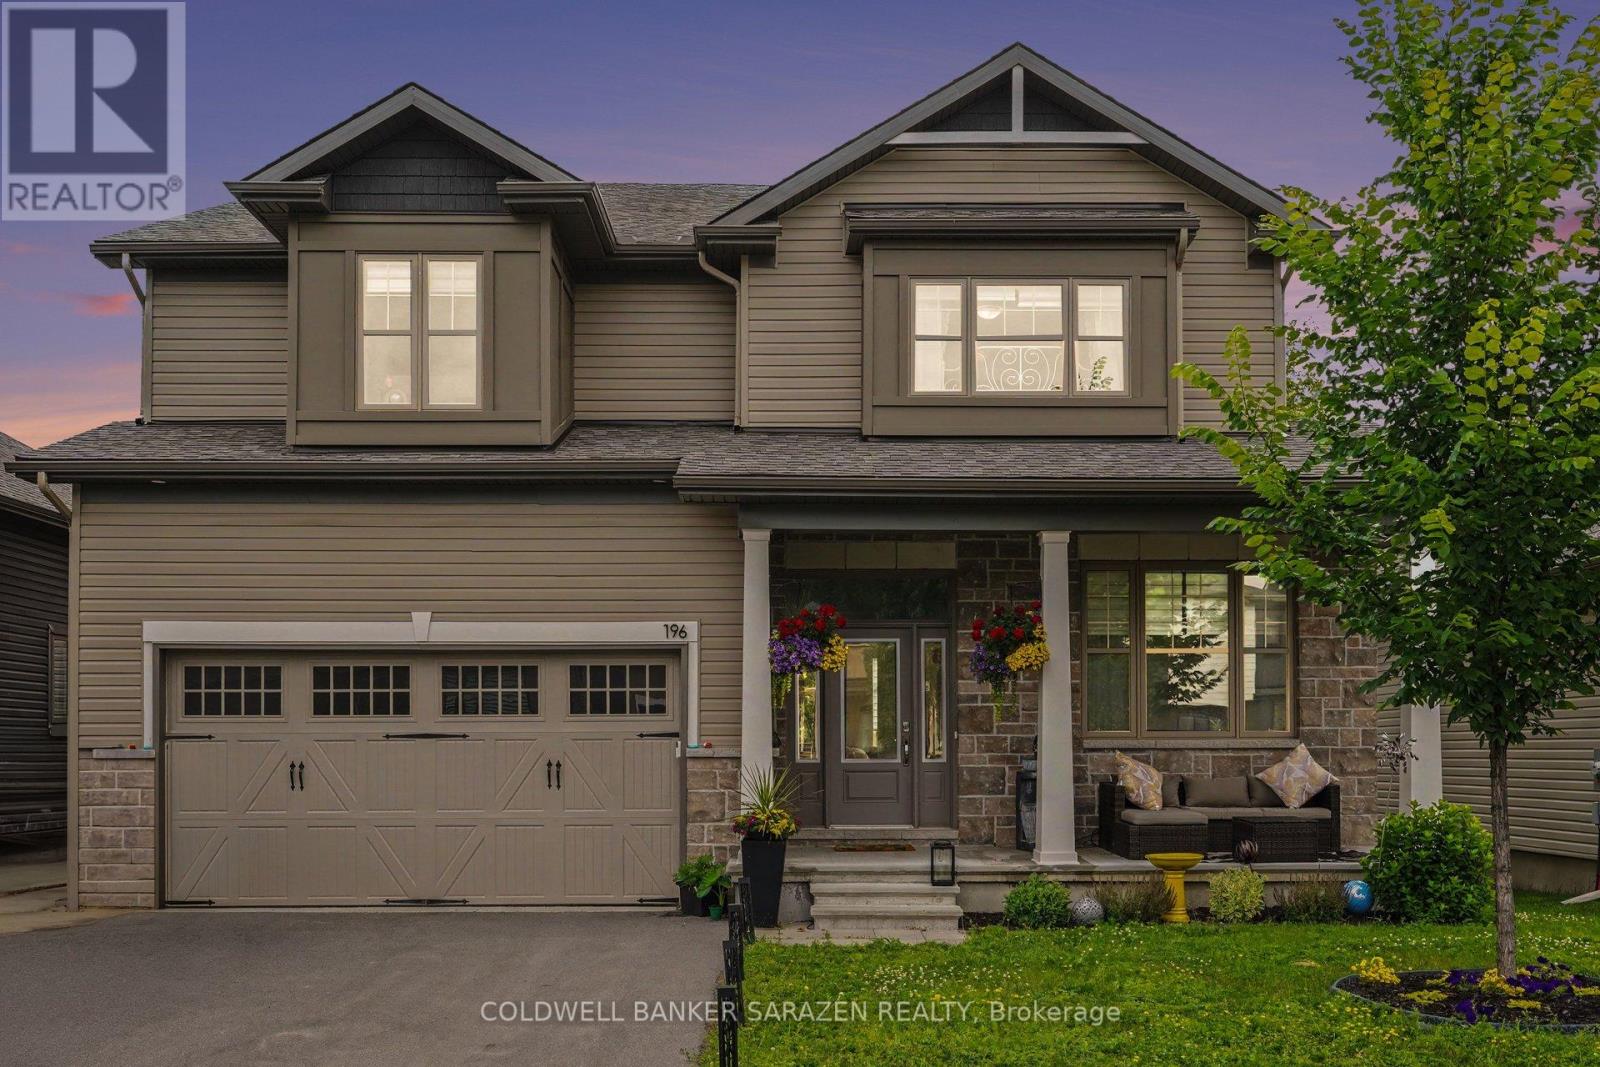
196 Blackhorse Drive, North Grenville, Ontario
House in 803 - North Grenville Twp (Kemptville South)
5
Beds
Beds
5
Baths
Baths
3500 - 5000 sqft
Sq Ft
Sq Ft
For sale
818 - Rideau Lakes (Bastard) Twp
$1,399,900
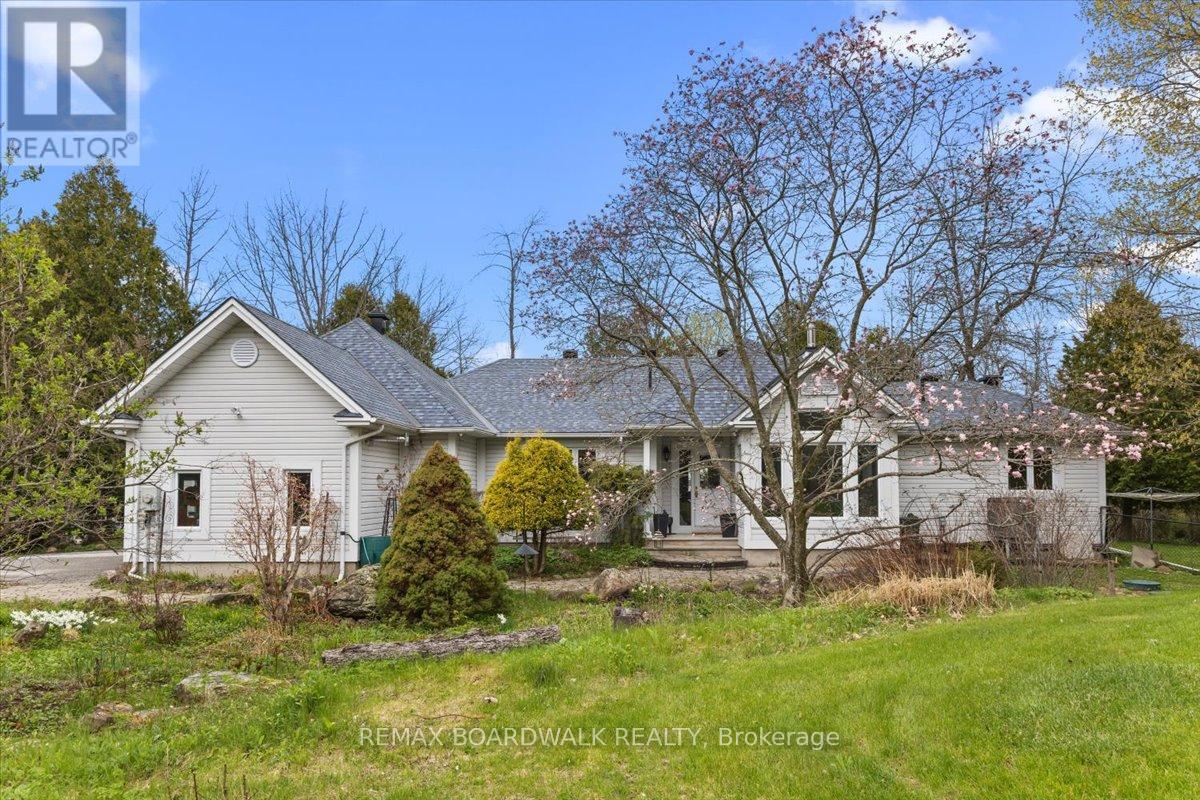
212 Sheldon Road, Rideau Lakes, Ontario
House in 818 - Rideau Lakes (Bastard) Twp
4
Beds
Beds
3
Baths
Baths
2000 - 2500 sqft
Sq Ft
Sq Ft
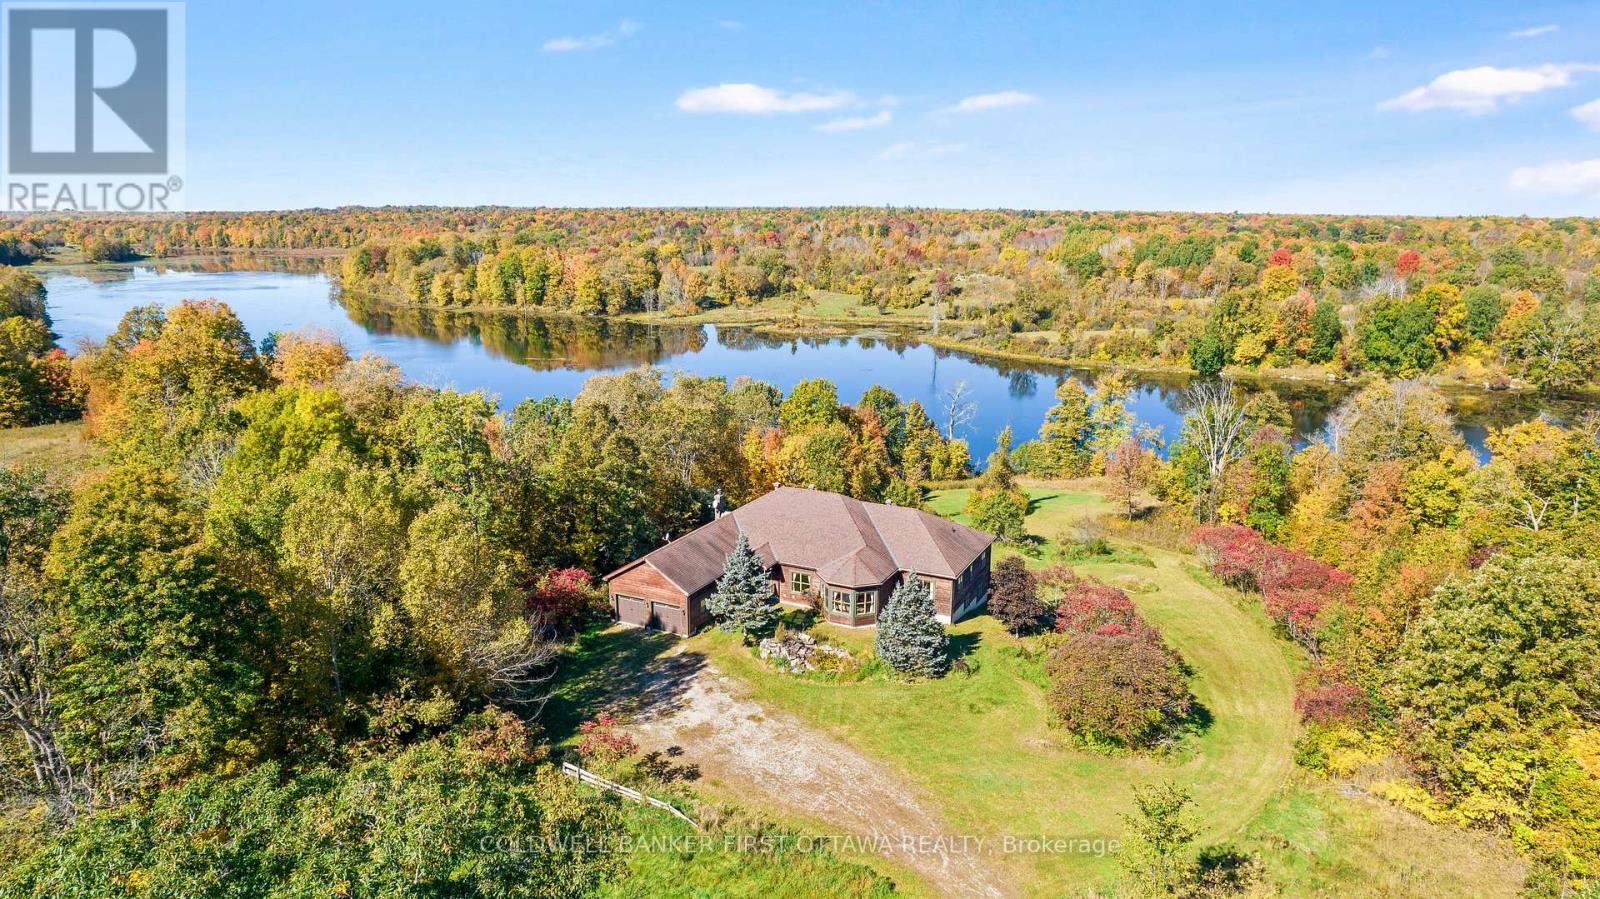
For sale
816 - Rideau Lakes (North Crosby) Twp
$1,399,000
399 Grady Road E, Rideau Lakes, Ontario
House in 816 - Rideau Lakes (North Crosby) Twp
6
Beds
Beds
4
Baths
Baths
3500 - 5000 sqft
Sq Ft
Sq Ft
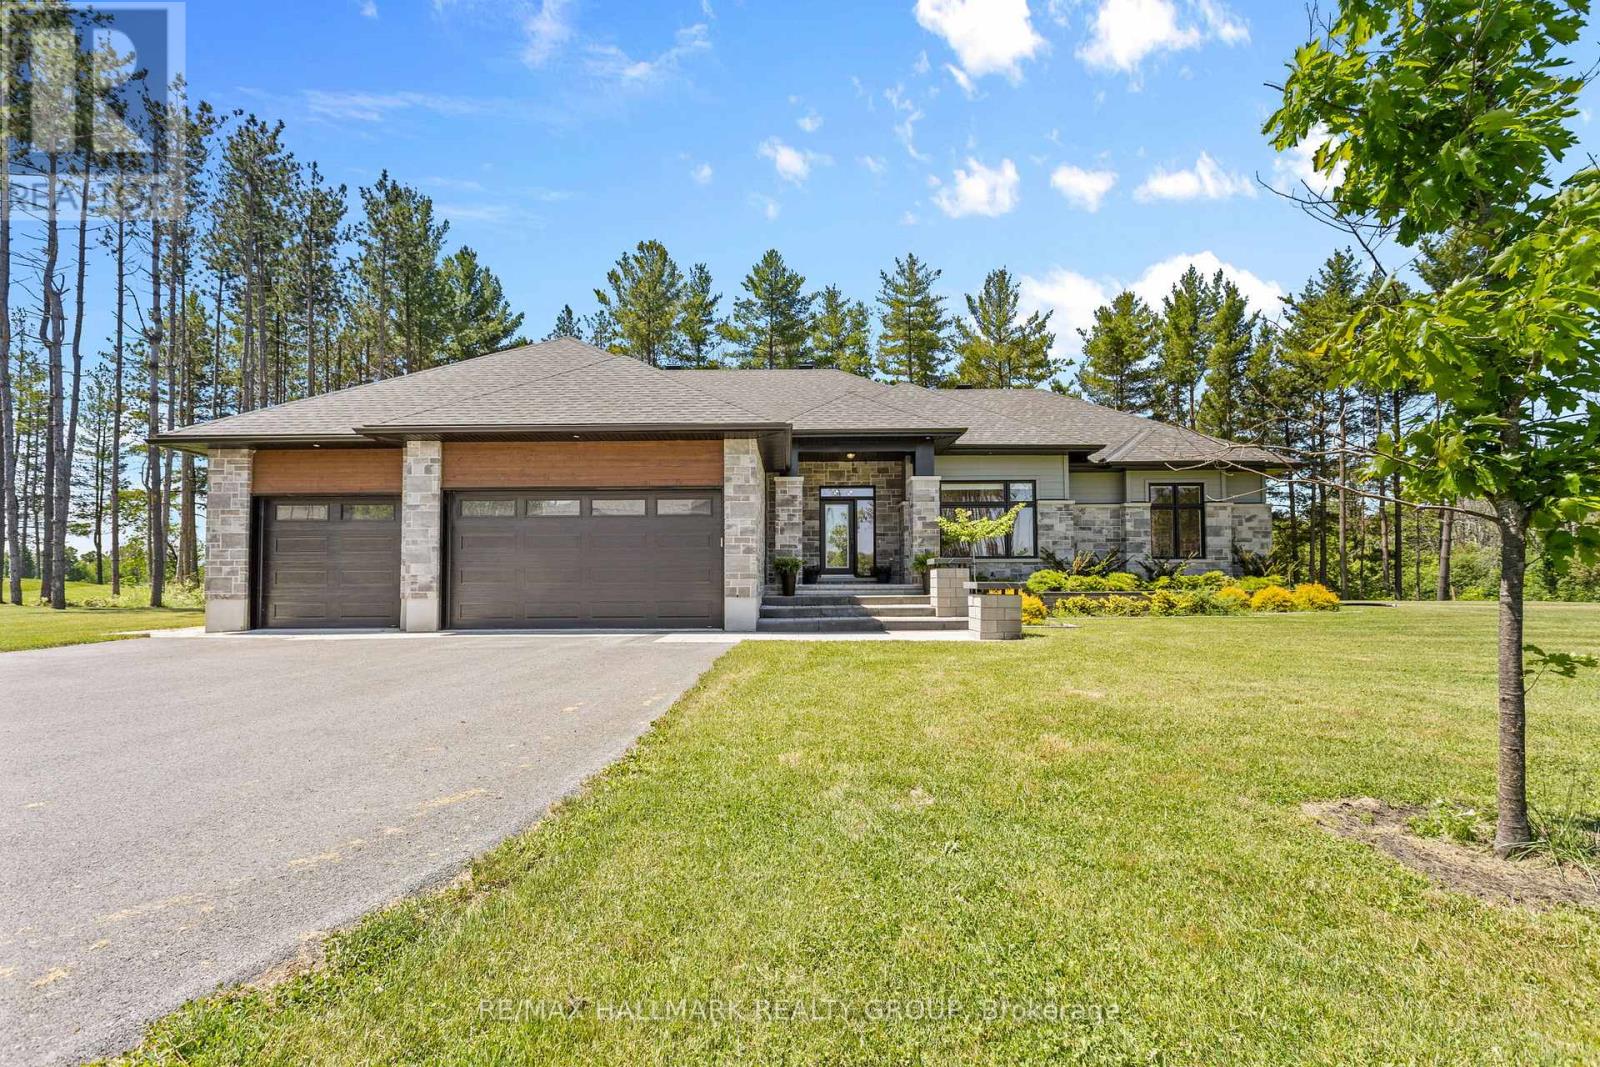
For sale
801 - Kemptville
$1,349,900
412 Butler Farm Road, North Grenville, Ontario
House in 801 - Kemptville
3
Beds
Beds
3
Baths
Baths
2000 - 2500 sqft
Sq Ft
Sq Ft
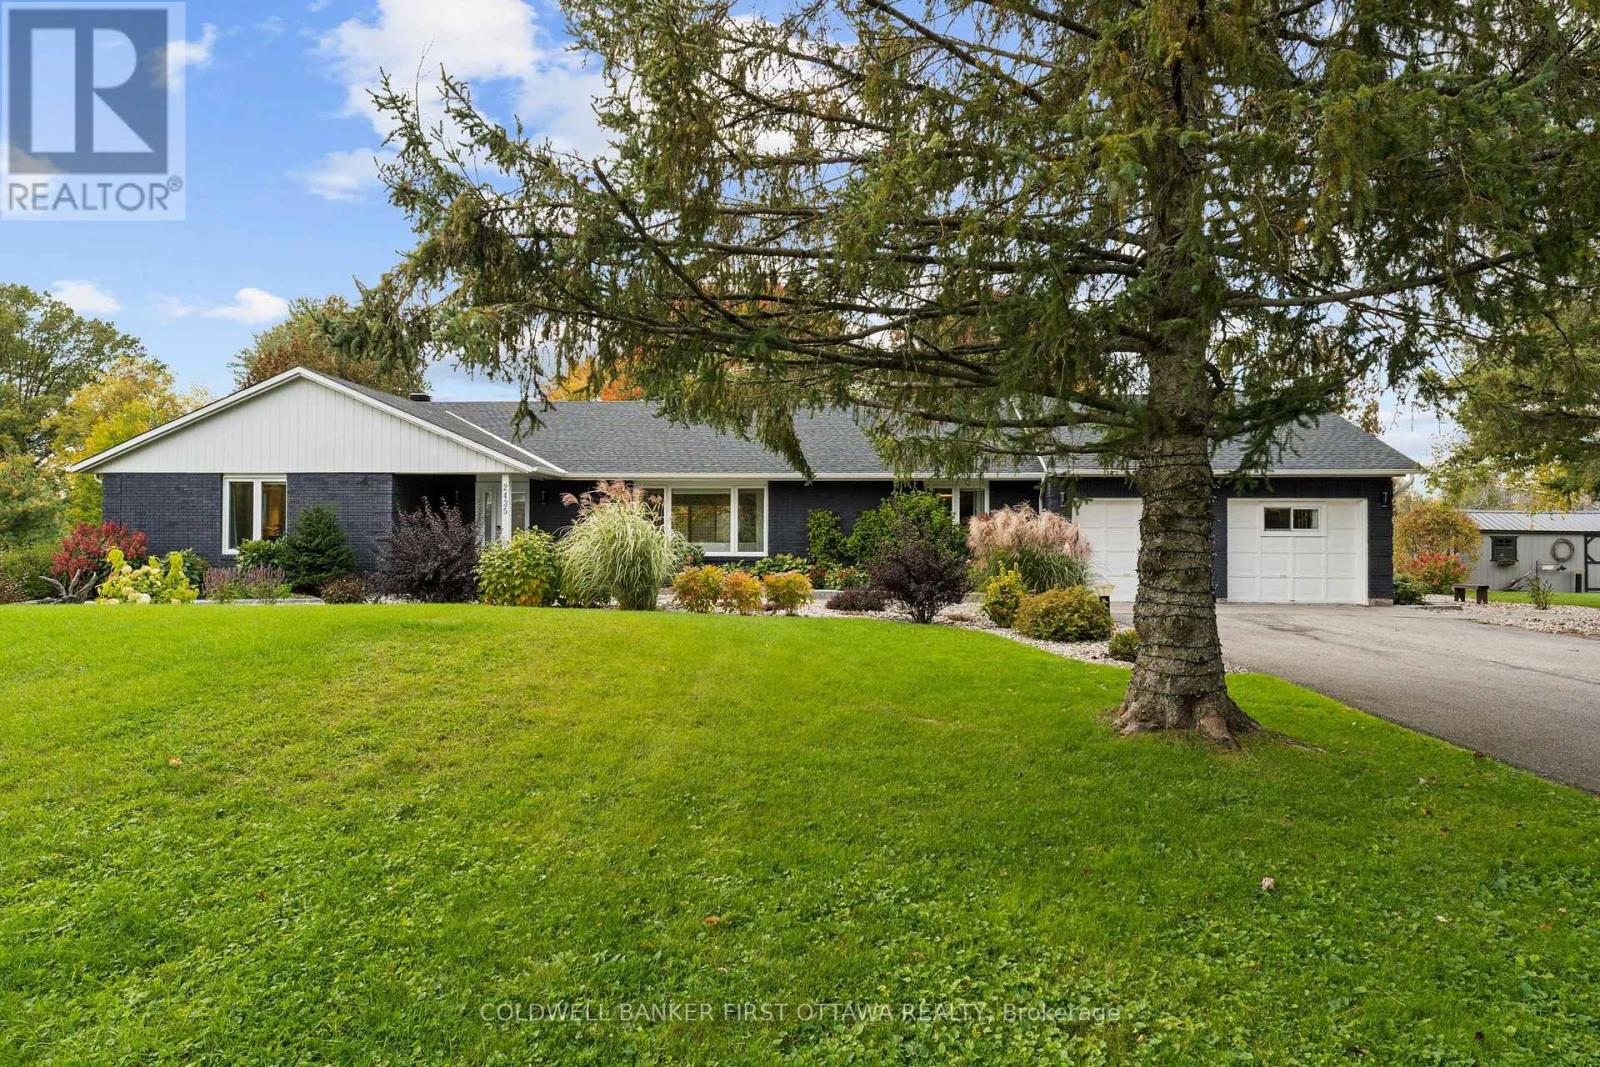
For sale
803 - North Grenville Twp (Kemptville South)
$1,349,900
2435 River Road, North Grenville, Ontario
House in 803 - North Grenville Twp (Kemptville South)
3
Beds
Beds
3
Baths
Baths
2500 - 3000 sqft
Sq Ft
Sq Ft
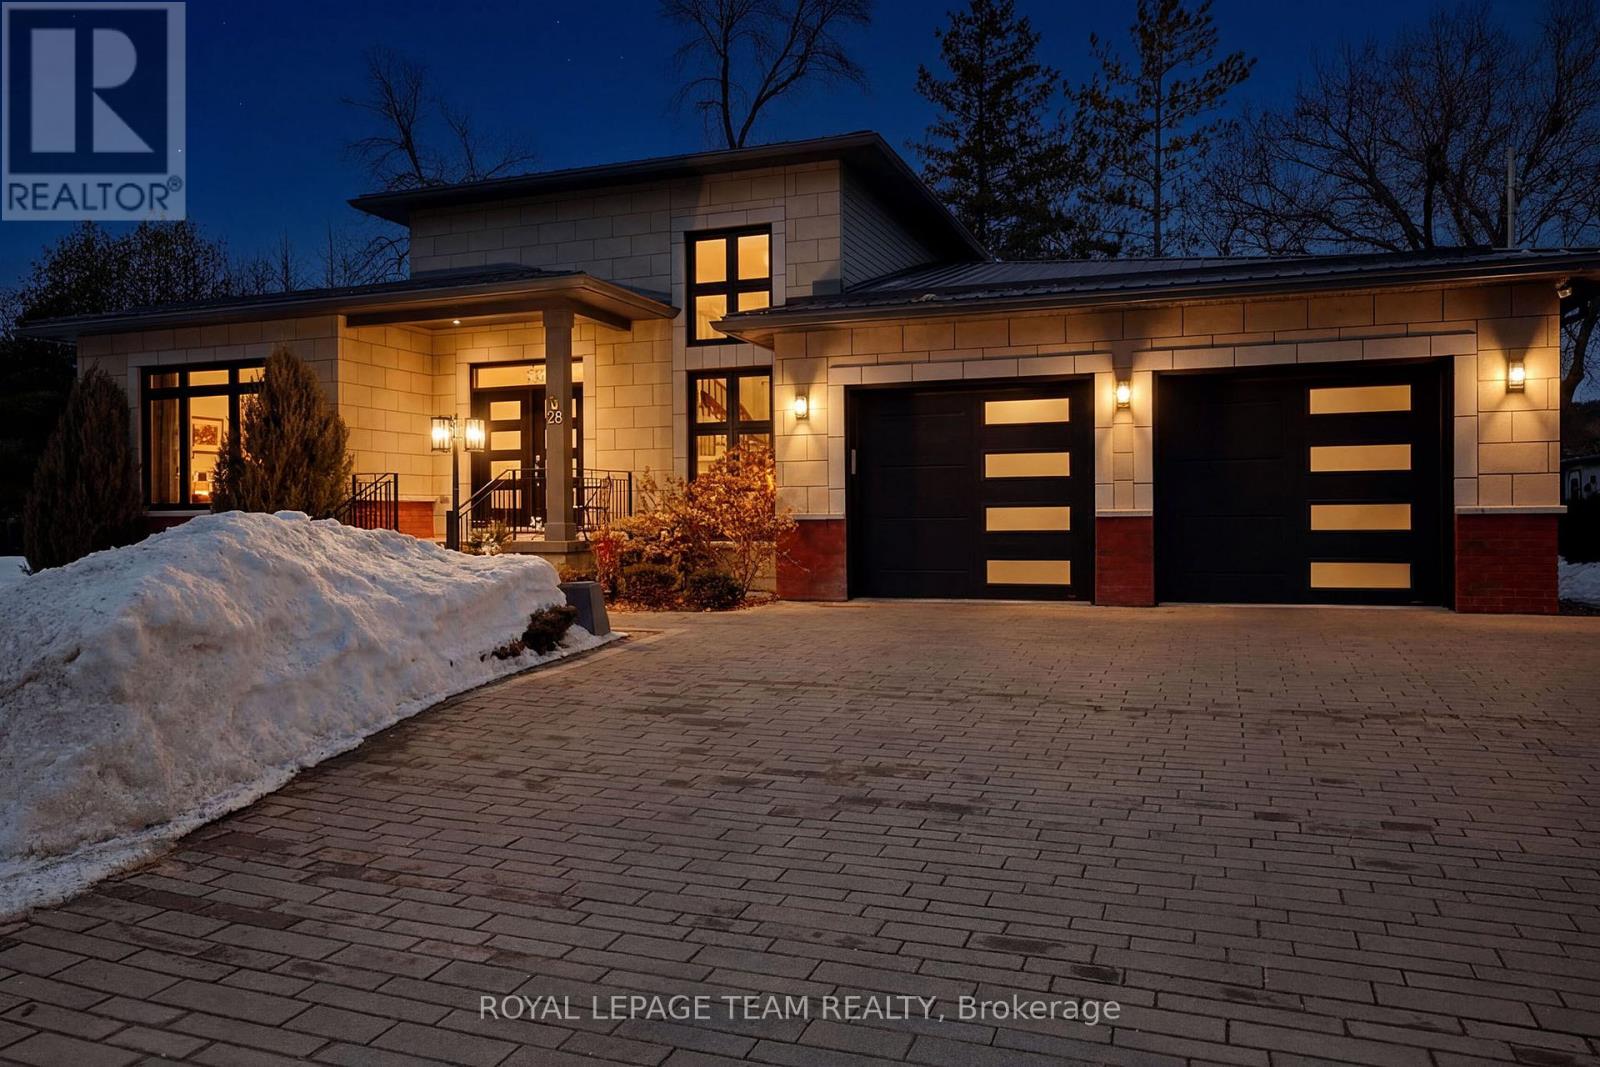
For sale
815 - Westport
$1,349,000
28 George Street, Westport, Ontario
House in 815 - Westport
4
Beds
Beds
3
Baths
Baths
2000 - 2500 sqft
Sq Ft
Sq Ft
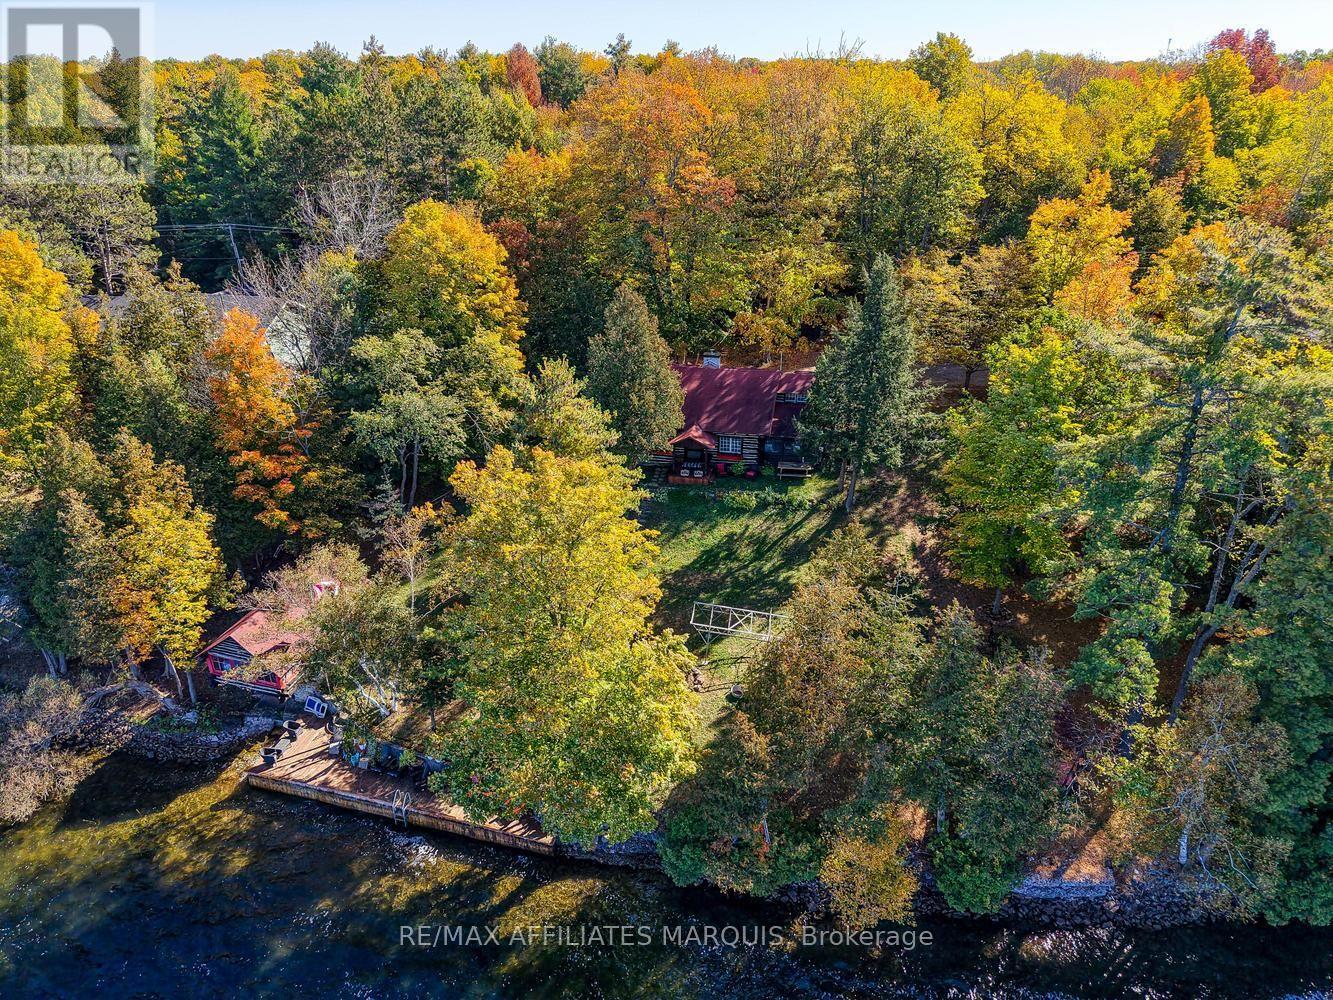
For sale
819 - Rideau Lakes (South Burgess) Twp
$1,299,900
124 Mclaren Lane, Rideau Lakes, Ontario
House in 819 - Rideau Lakes (South Burgess) Twp
5
Beds
Beds
1
Baths
Baths
1100 - 1500 sqft
Sq Ft
Sq Ft
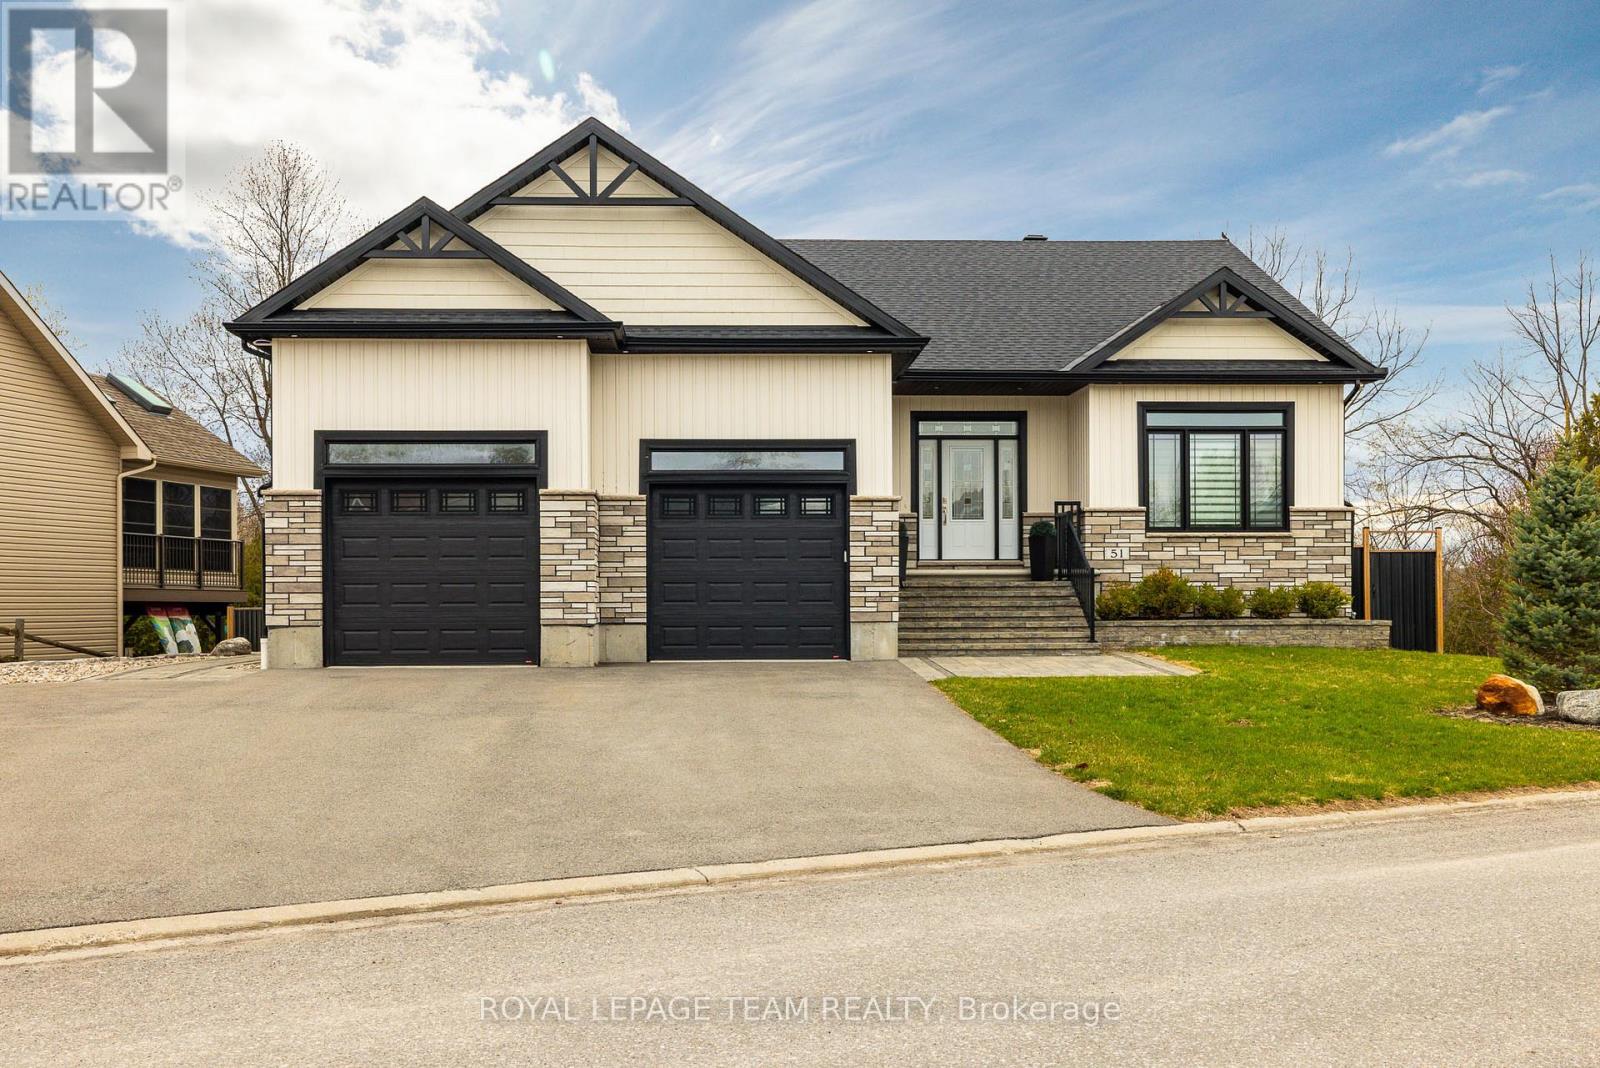
For sale
801 - Kemptville
$1,295,000
51 Westerra Way, North Grenville, Ontario
House in 801 - Kemptville
2
Beds
Beds
3
Baths
Baths
2000 - 2500 sqft
Sq Ft
Sq Ft
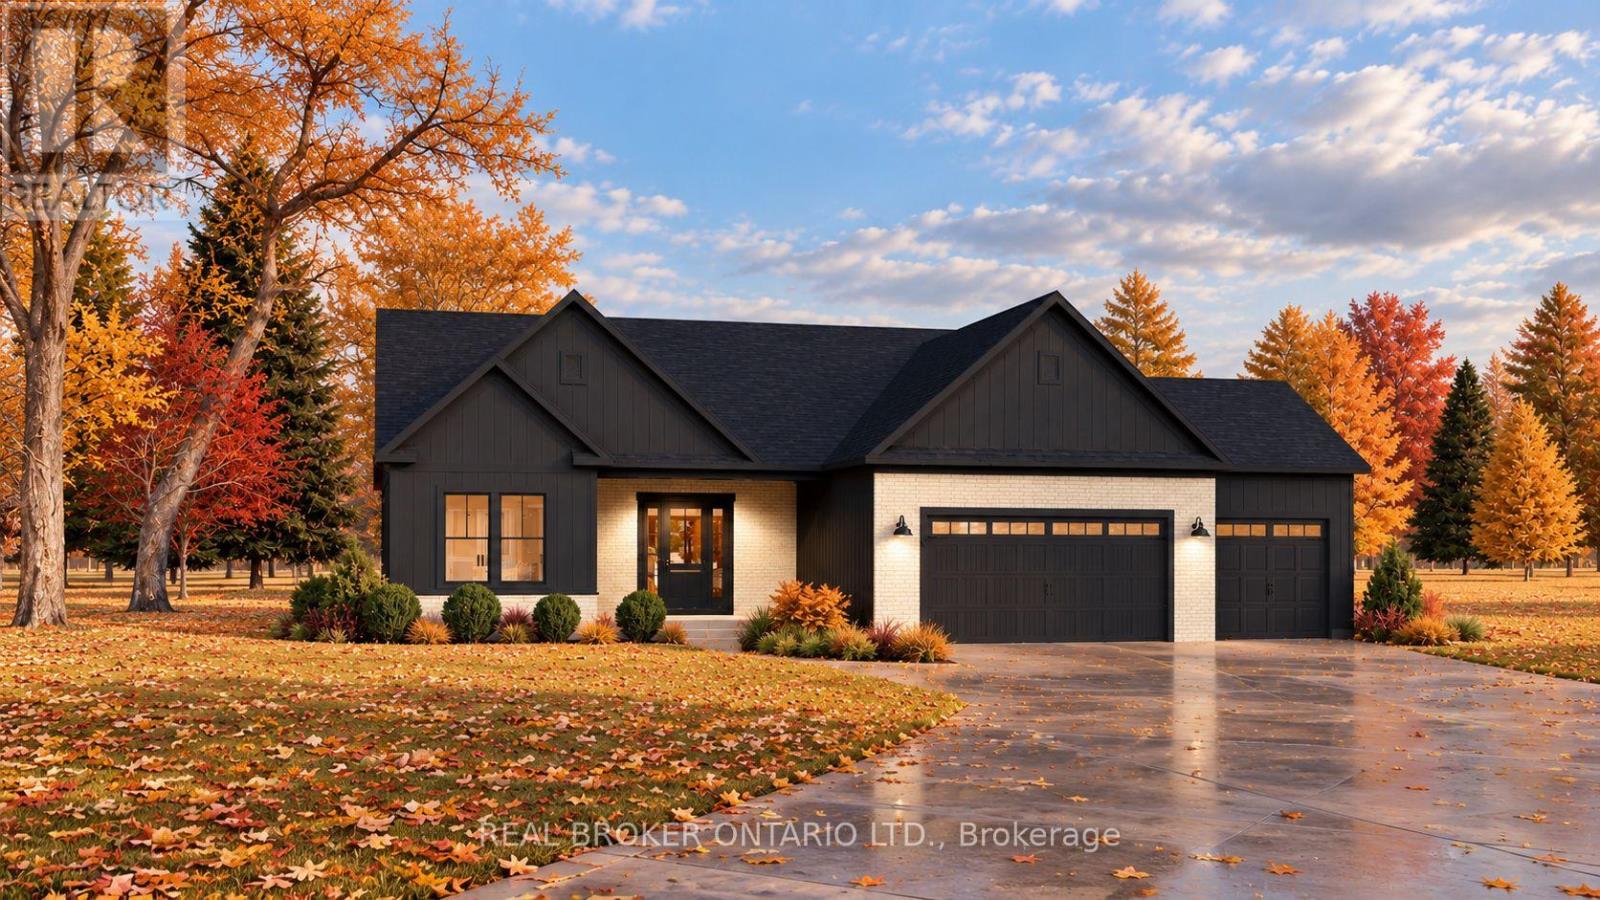
For sale
801 - Kemptville
$1,267,000
20 Karda Terrace, North Grenville, Ontario
House in 801 - Kemptville
2
Beds
Beds
2
Baths
Baths
0 - 699 sqft
Sq Ft
Sq Ft
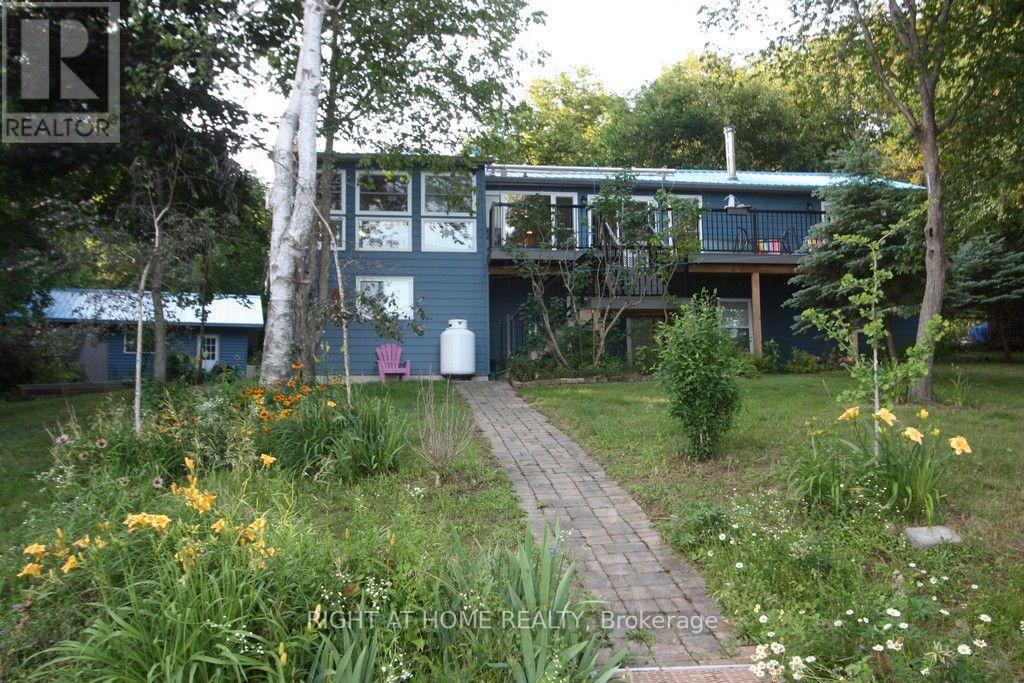
For sale
816 - Rideau Lakes (North Crosby) Twp
$1,209,999
68 Scott Lane, Rideau Lakes, Ontario
House in 816 - Rideau Lakes (North Crosby) Twp
4
Beds
Beds
2
Baths
Baths
1100 - 1500 sqft
Sq Ft
Sq Ft
Ready to a home?
Contact a REALTOR® today!
