

382 Dore Street
Casselman,
Ontario
K0A1M0
382 Dore Street
Casselman,
Ontario
K0A1M0
Add this listing to your favourite
Shortlist it to compare later & get quick access from your account.
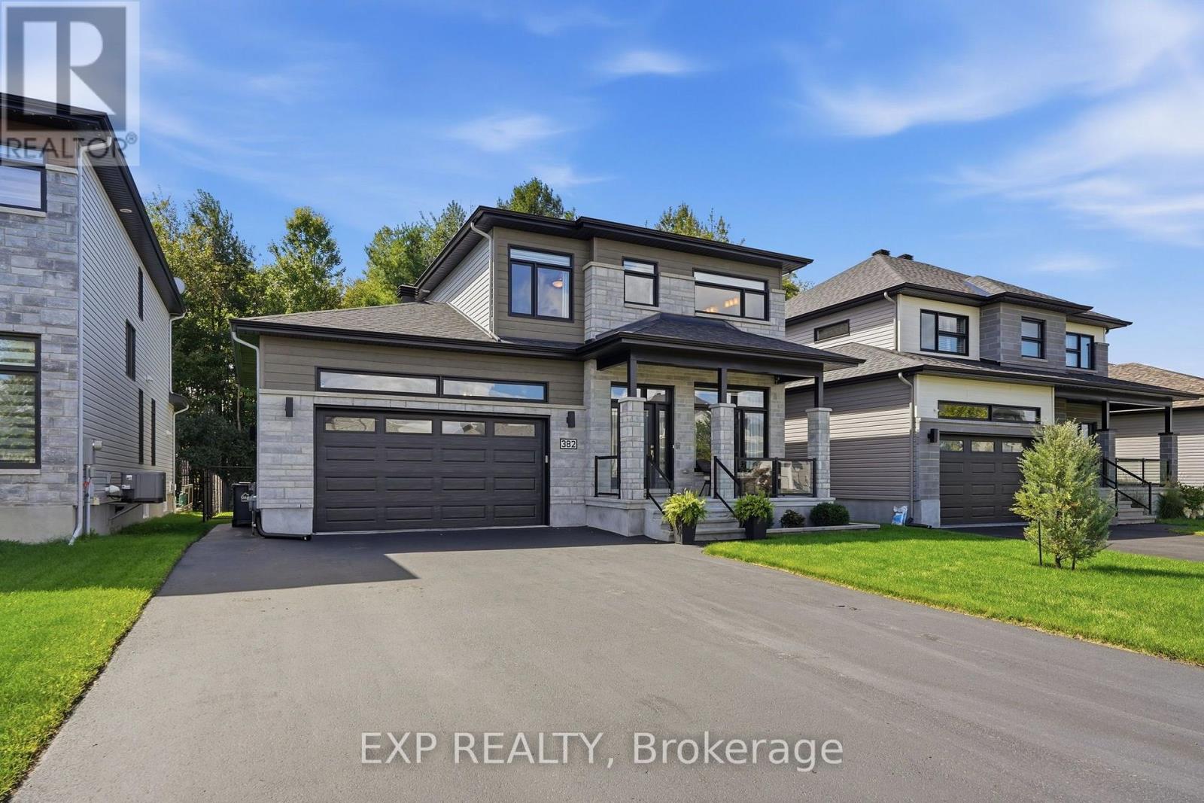
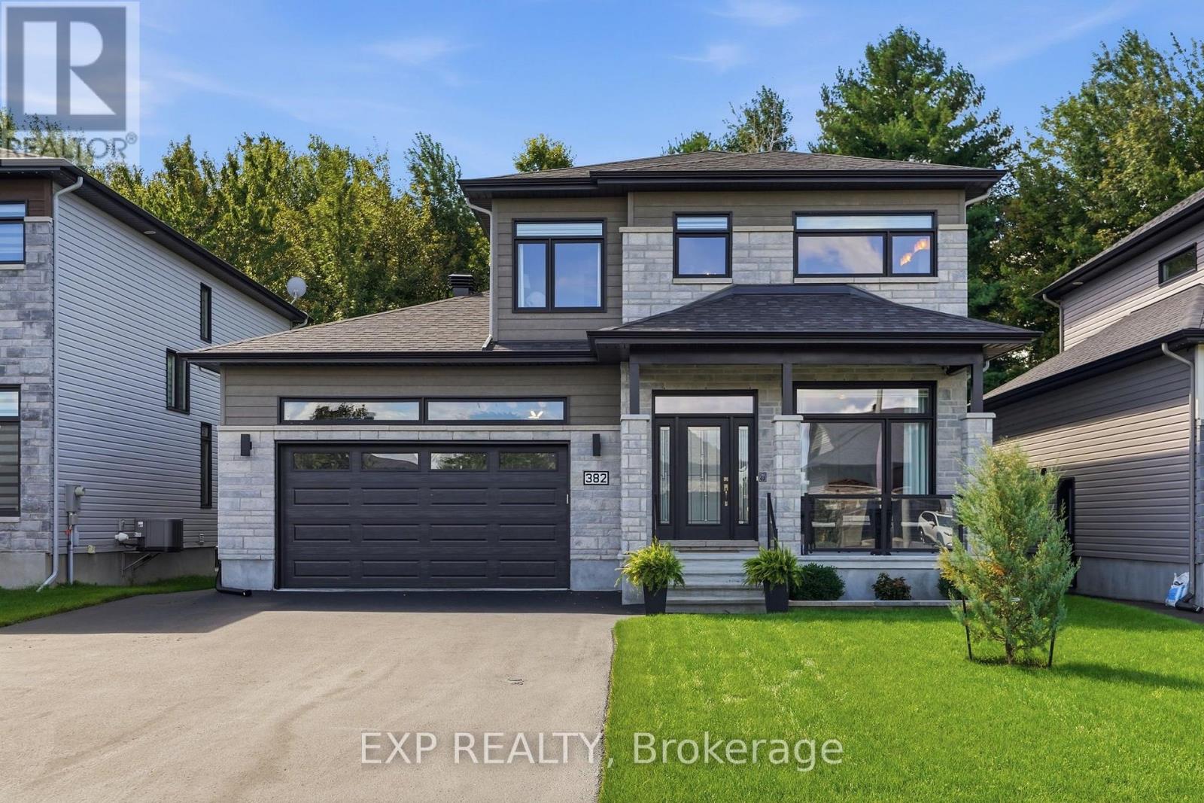
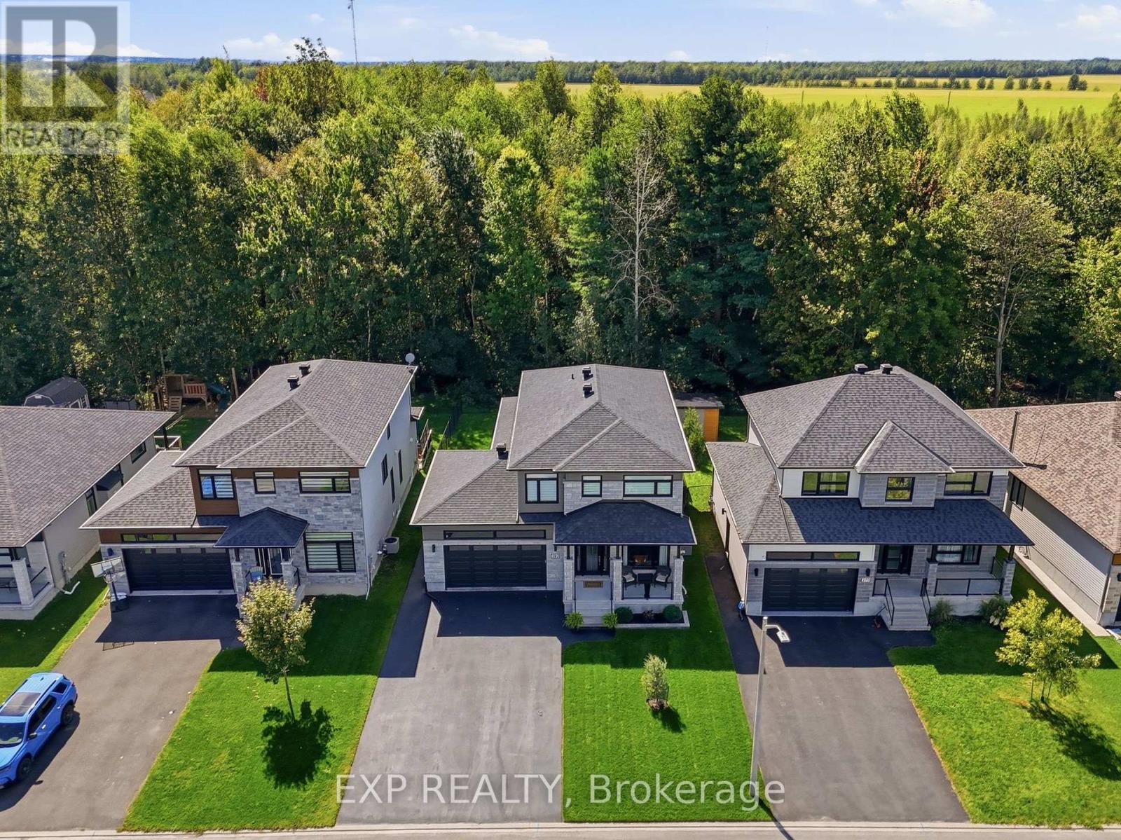
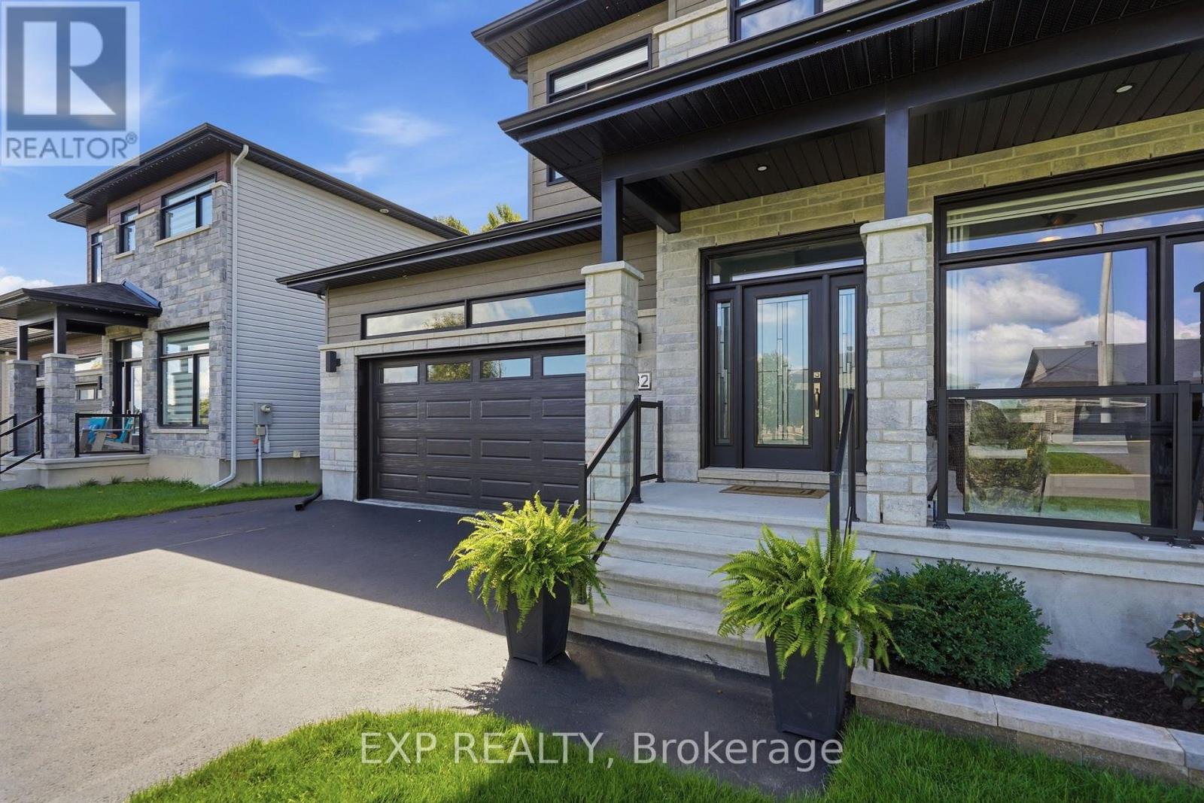


$829,333
Property overview
Building Type
House
Property Type
Single Family
Bedrooms
5
Bathrooms
4
Year Built
Neighbourhood
604 - Casselman
Status
For sale
Highlights
604 - Casselman
House
For sale
Listing description
Discover this Single Family
382 Dore Street,
Casselman
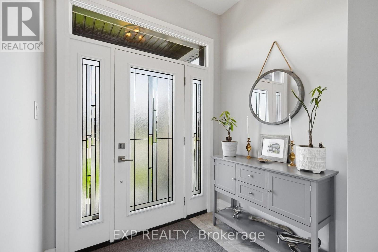
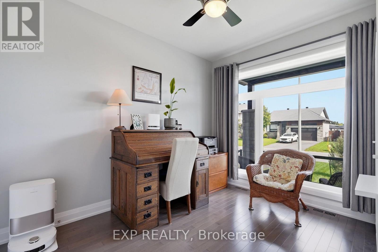
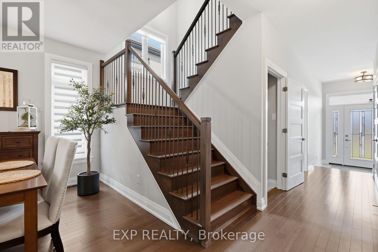
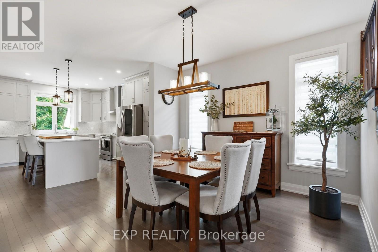
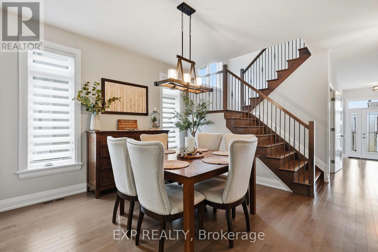
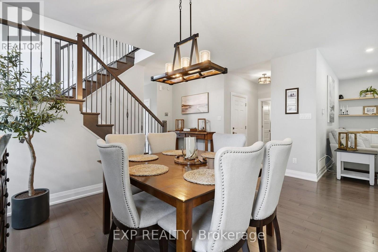
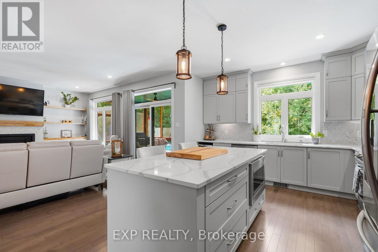
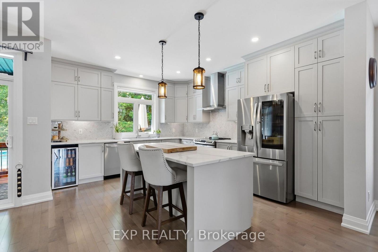
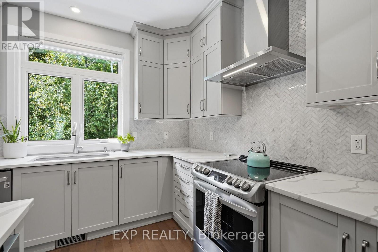
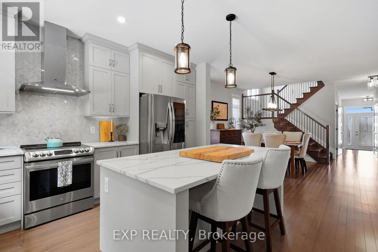
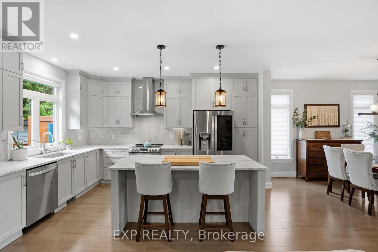
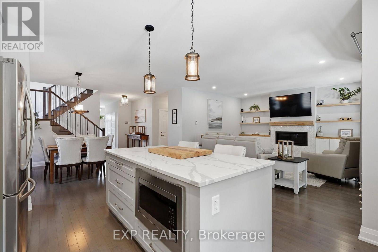
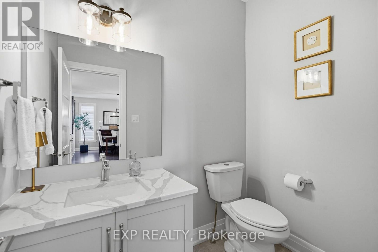
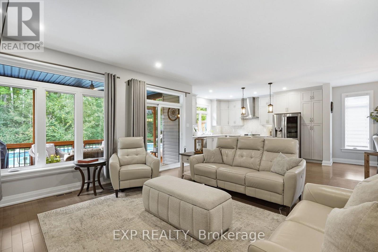
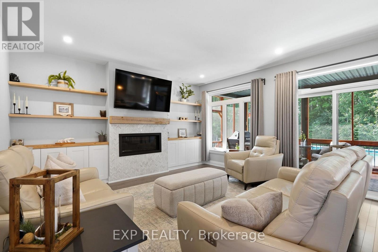
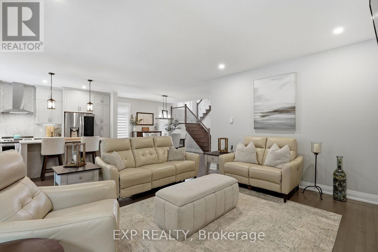
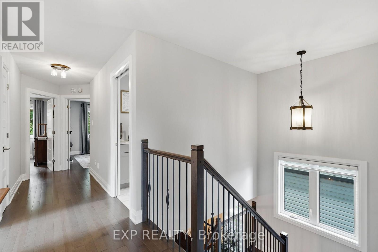
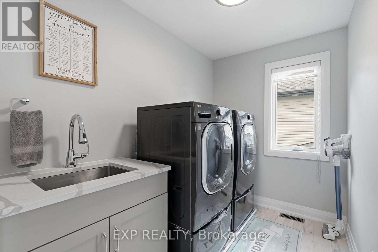
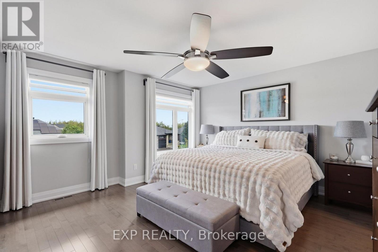
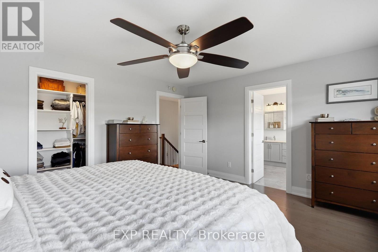
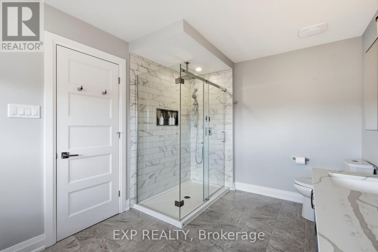
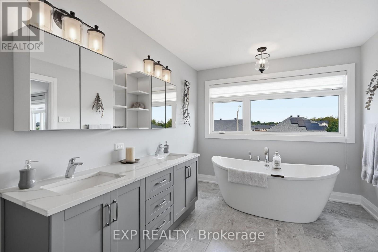
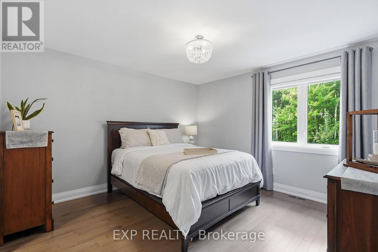
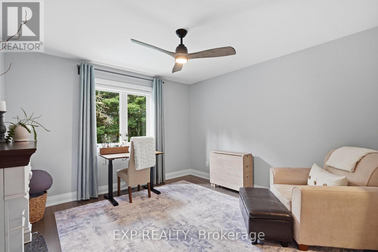
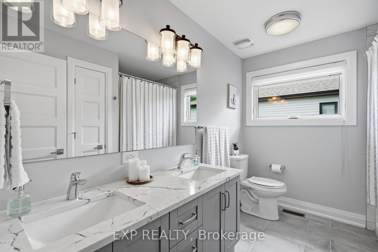
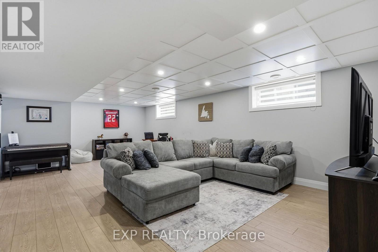
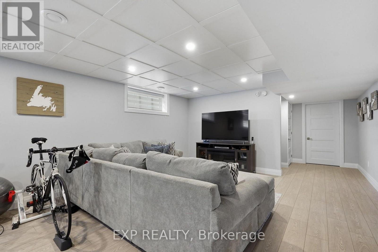
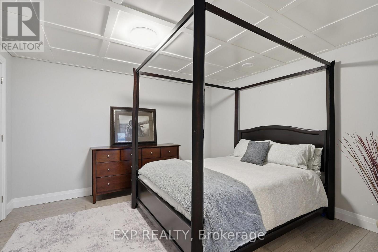
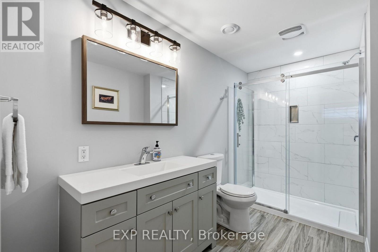
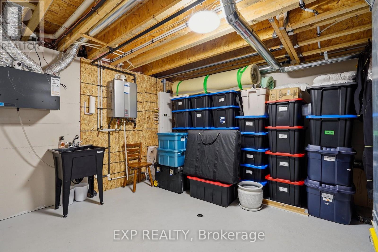
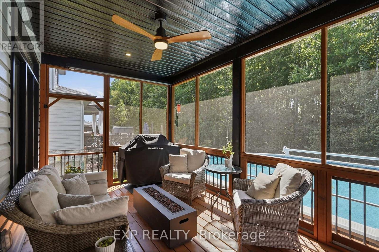
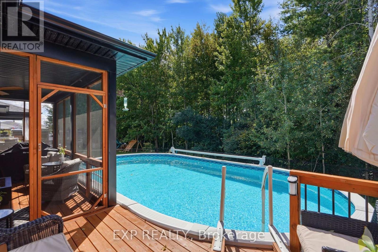
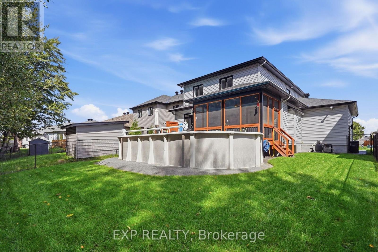
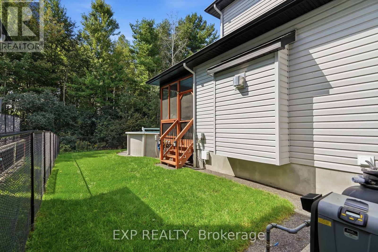
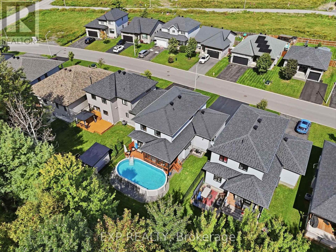
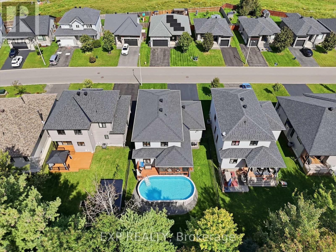
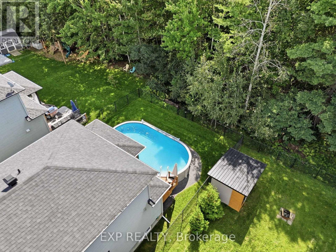
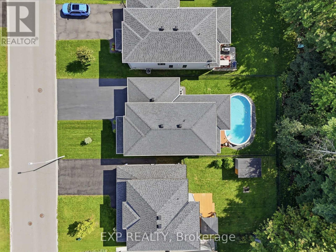
Situated on a pristine premium lot backing onto serene, protected green space with no rear neighbours, this impeccably designed executive residence in Casselman offers the ultimate in sophisticated comfort and bespoke luxury. Built with hundreds of thousands in selected upgrades, this is not just a house, but a carefully curated sanctuary defined by high-end finishes. Hardwood floors flow elegantly throughout the main and top floors, leading to a stunning state-of-the-art designer gourmet kitchen featuring a magnificent quartz island and premium stainless steel appliances. The versatile main floor features a bedroom that serves as a beautiful and bright home office, perfect for modern working needs. Upstairs, discover a true primary retreat with a large walk-in closet and an opulent ensuite that boasts a glass shower with a built-in niche, double vanity, and a deep soaker tub. Two additional spacious bedrooms, a stylish family bathroom, and a convenient room-level laundry complete the upper level. The professionally, fully finished basement provides unparalleled additional utility with a large family room, a full bathroom and a closed off area with sliding door. For outdoor enjoyment, the enchanting three-season sunroom serves as a peaceful escape. The private fully-fenced backyard oasis elevates outdoor living to resort-style standards with a sparkling above-ground pool set within a verdant, sun-drenched haven perfect for elite entertaining or serene solitude. (id:64373)
Upcoming viewings
45.3149625
-75.1026718
382 Dore Street, Casselman, Ontario, K0A1M0
Loading WalkScore data...
Walk Score®
Transit Score®
Bike Score®
Walkability Snapshot
Understand how walkable, transit-friendly & bikeable this neighbourhood really is.
Scores are powered by Walk Score® and reflect access to daily essentials, transit and bike routes near this area.
🚶Walk Score®
🚊Transit Score
🚲Bike Score
Liveability scores for this neighbourhood
Powered by Walk Score®
Use these scores as a quick guide only. Check local transit, bike paths
and walk routes to plan your day-to-day life.
Google Maps
Explore the exact location, nearby amenities, and community vibe.
Listing Details
Last updated:
2026-09-25
Key facts
Price
$829,333
Ownership
Freehold
Property type
Single Family
Bedrooms
5
Bathrooms
4
Stories
2
Interior size
2000 - 2500 sqft
Parking options
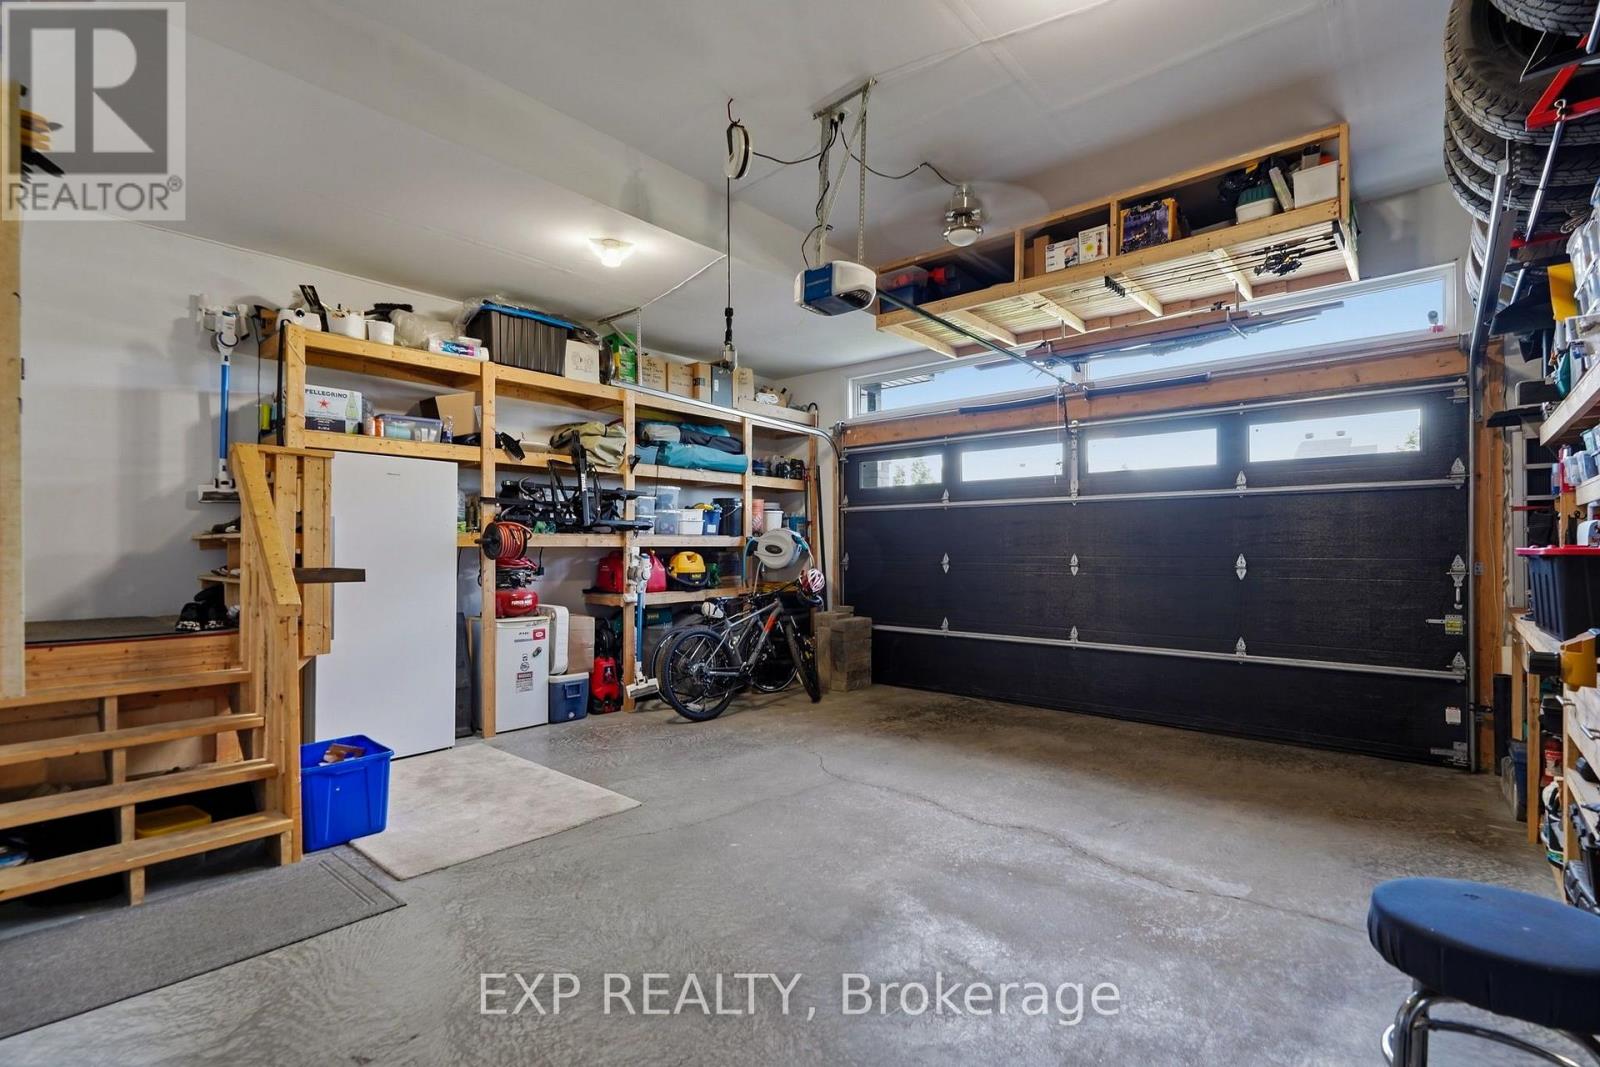
Attached Garage, Garage
Total spaces
6
Interior & features
Cooling
Central air conditioning
Heating
Forced air
Heating fuel
Natural gas
Basement
Full (Finished)
Appliances
Garage door opener remote(s), Dishwasher, Dryer, Stove, Washer, Wine Fridge, Refrigerator
Fireplace
True
Exterior finish
Vinyl siding, Stone
Lot, amenities & extras
Lot size
15 x 33 M
Water
Municipal water
Sewer
Sanitary sewer
Mortgage Calculator
$500,000
$100,000
$5,000,000
Adjust the total amount you plan to borrow.
5%
1%
15%
25 years
10 years
40 years
Monthly Payment
$0
This is an approximate monthly payment based on your inputs.
Total Interest Paid
$0
Add this listing to your favourite
Shortlist it to compare later & get quick access from your account.

Comparables
For sale
911 - Almonte
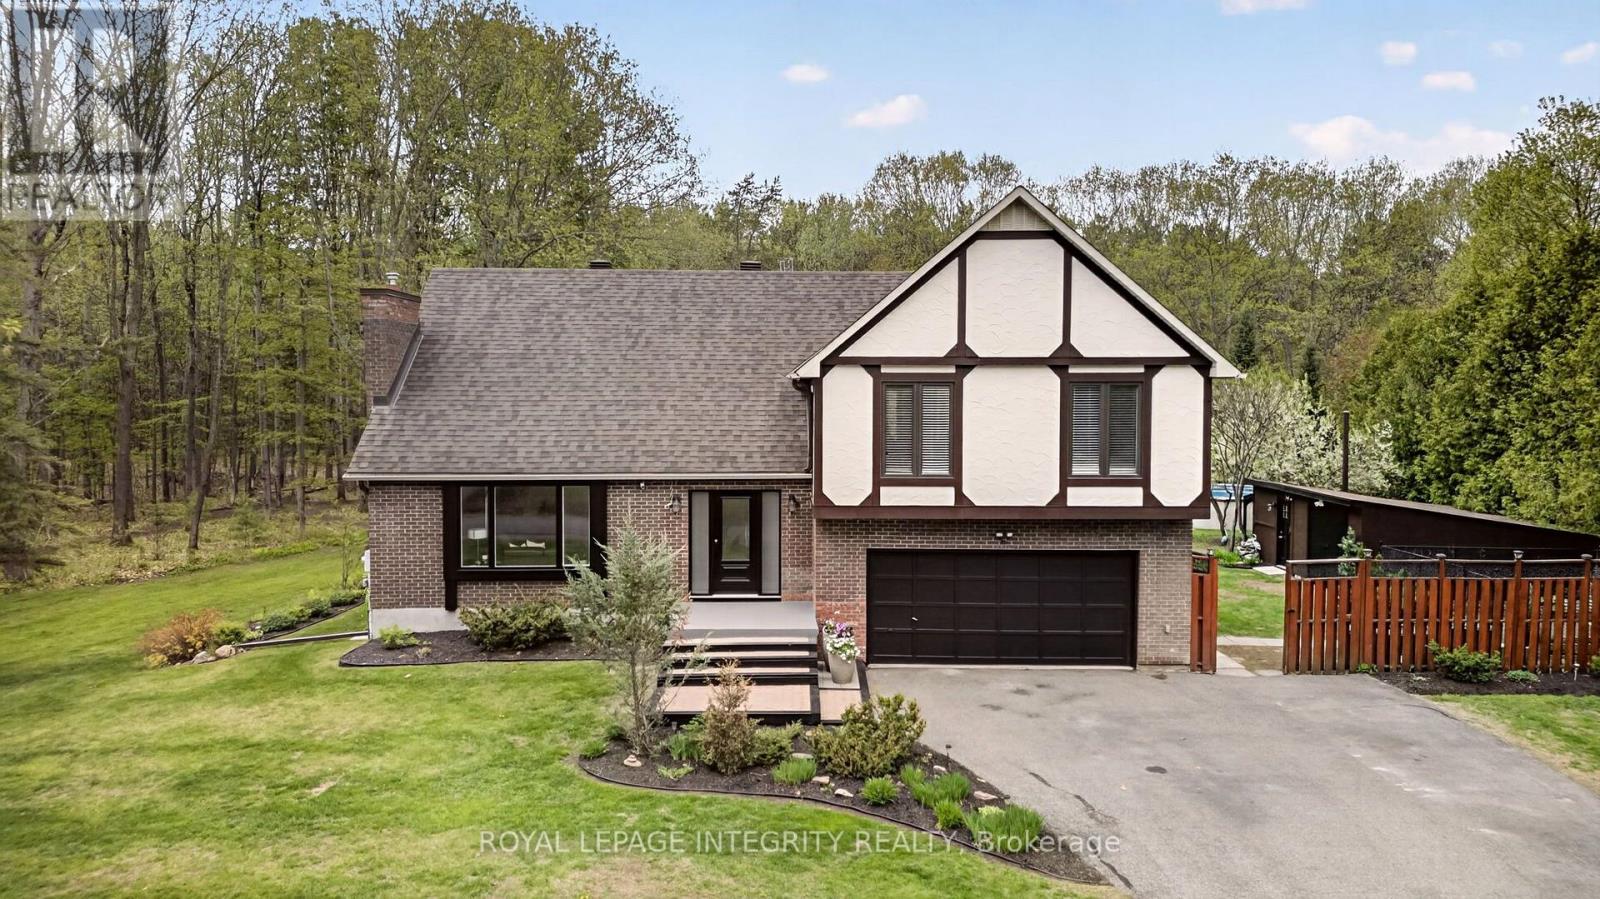
$829,000
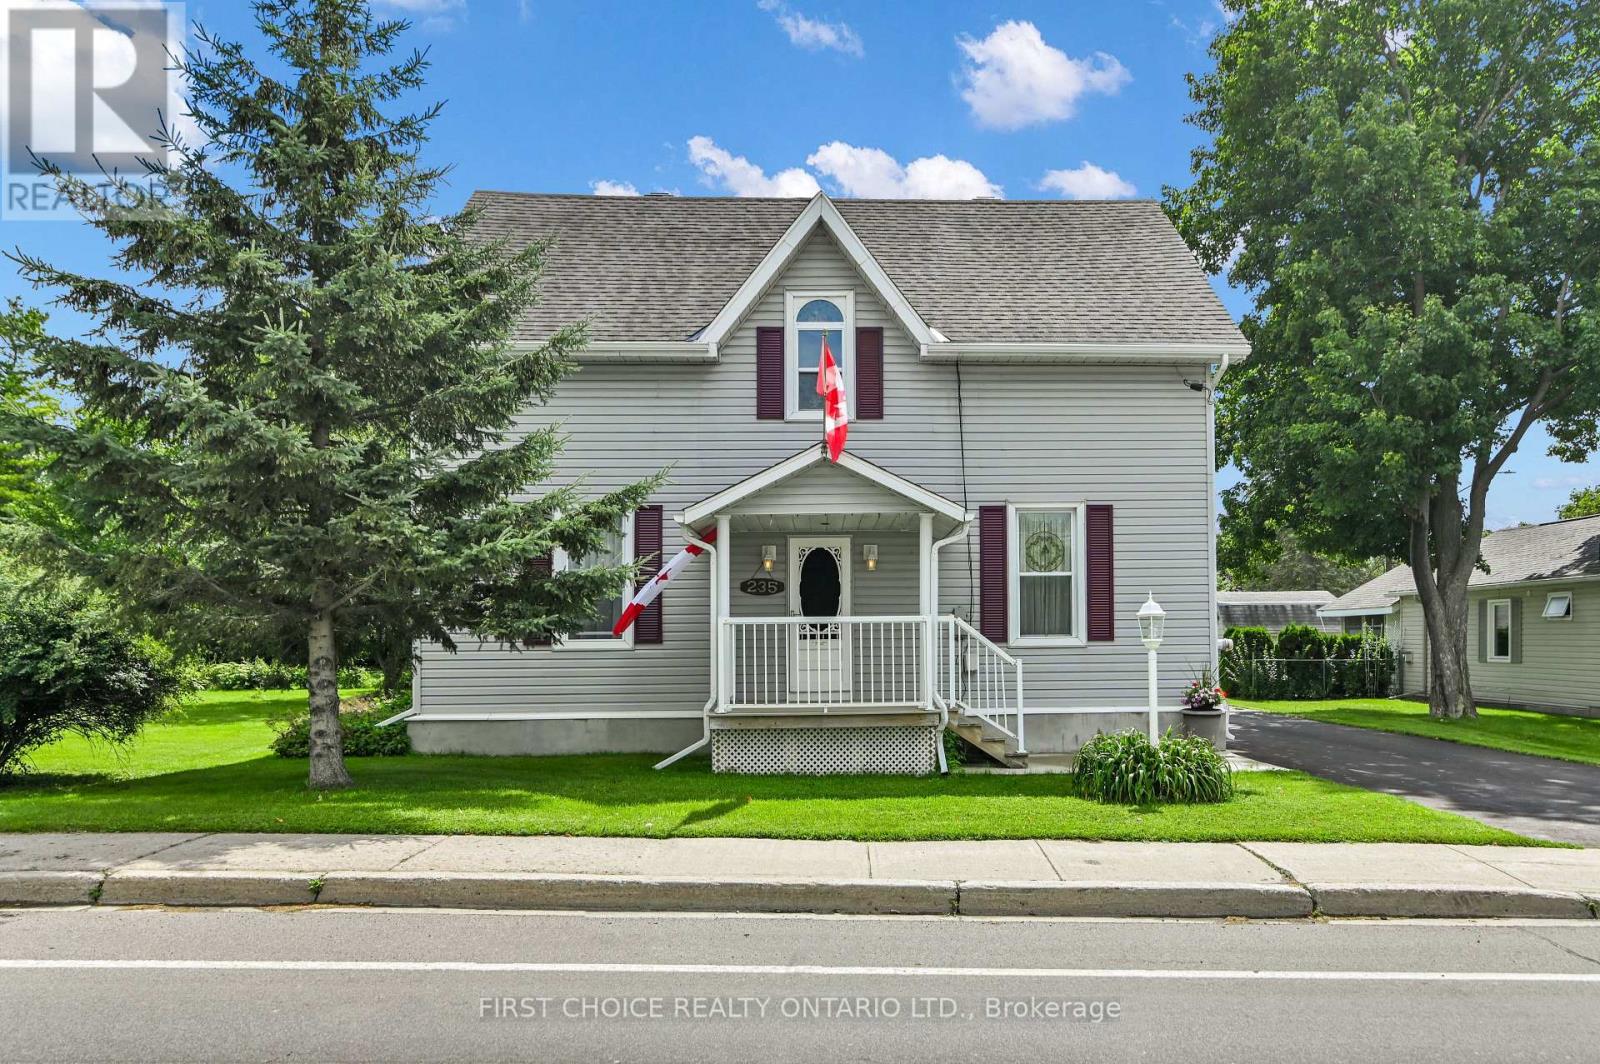
235 Ottawa Street, Mississippi Mills, Ontario
House in 911 - Almonte
3
Beds
Beds
2
Baths
Baths
1500 - 2000 sqft
Sq Ft
Sq Ft
For sale
9301 - Constance Bay
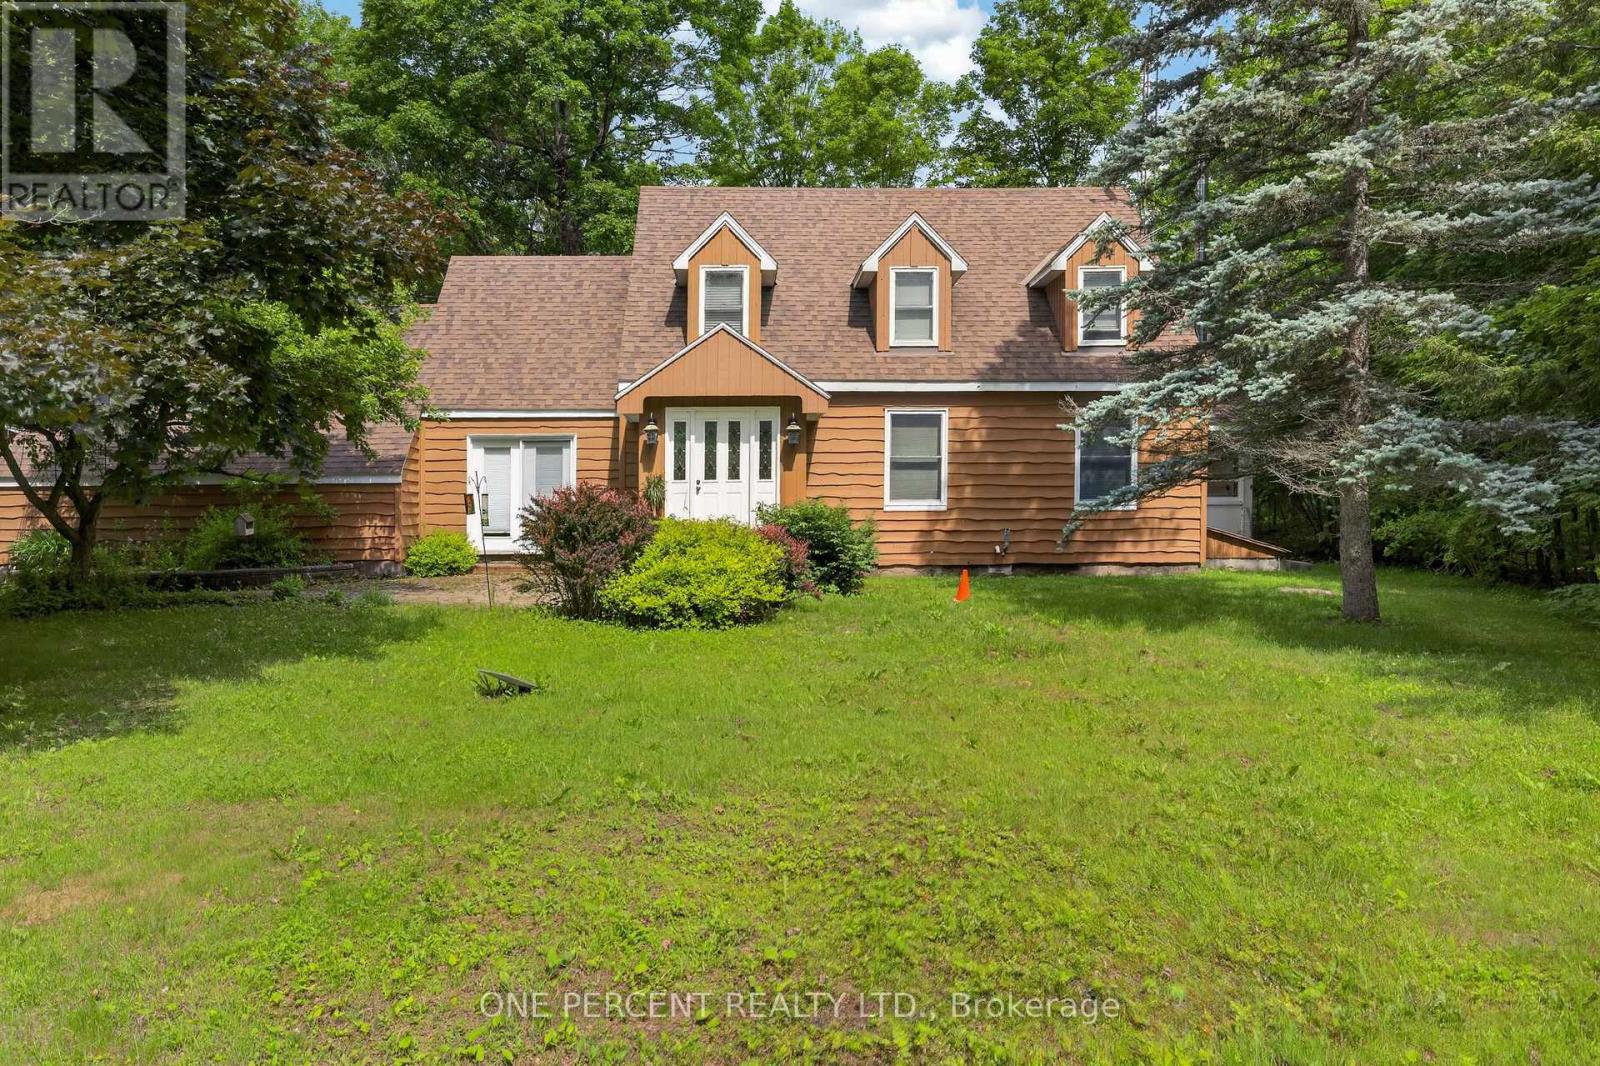
$829,900
285 Fireside Drive, Ottawa, Ontario
House in 9301 - Constance Bay
4
Beds
Beds
3
Baths
Baths
2000 - 2500 sqft
Sq Ft
Sq Ft
For sale
912 - Mississippi Mills (Ramsay) Twp
$829,900
1054 Wolf Grove Road, Mississippi Mills, Ontario
House in 912 - Mississippi Mills (Ramsay) Twp
3
Beds
Beds
3
Baths
Baths
2000 - 2500 sqft
Sq Ft
Sq Ft

For sale
9301 - Constance Bay
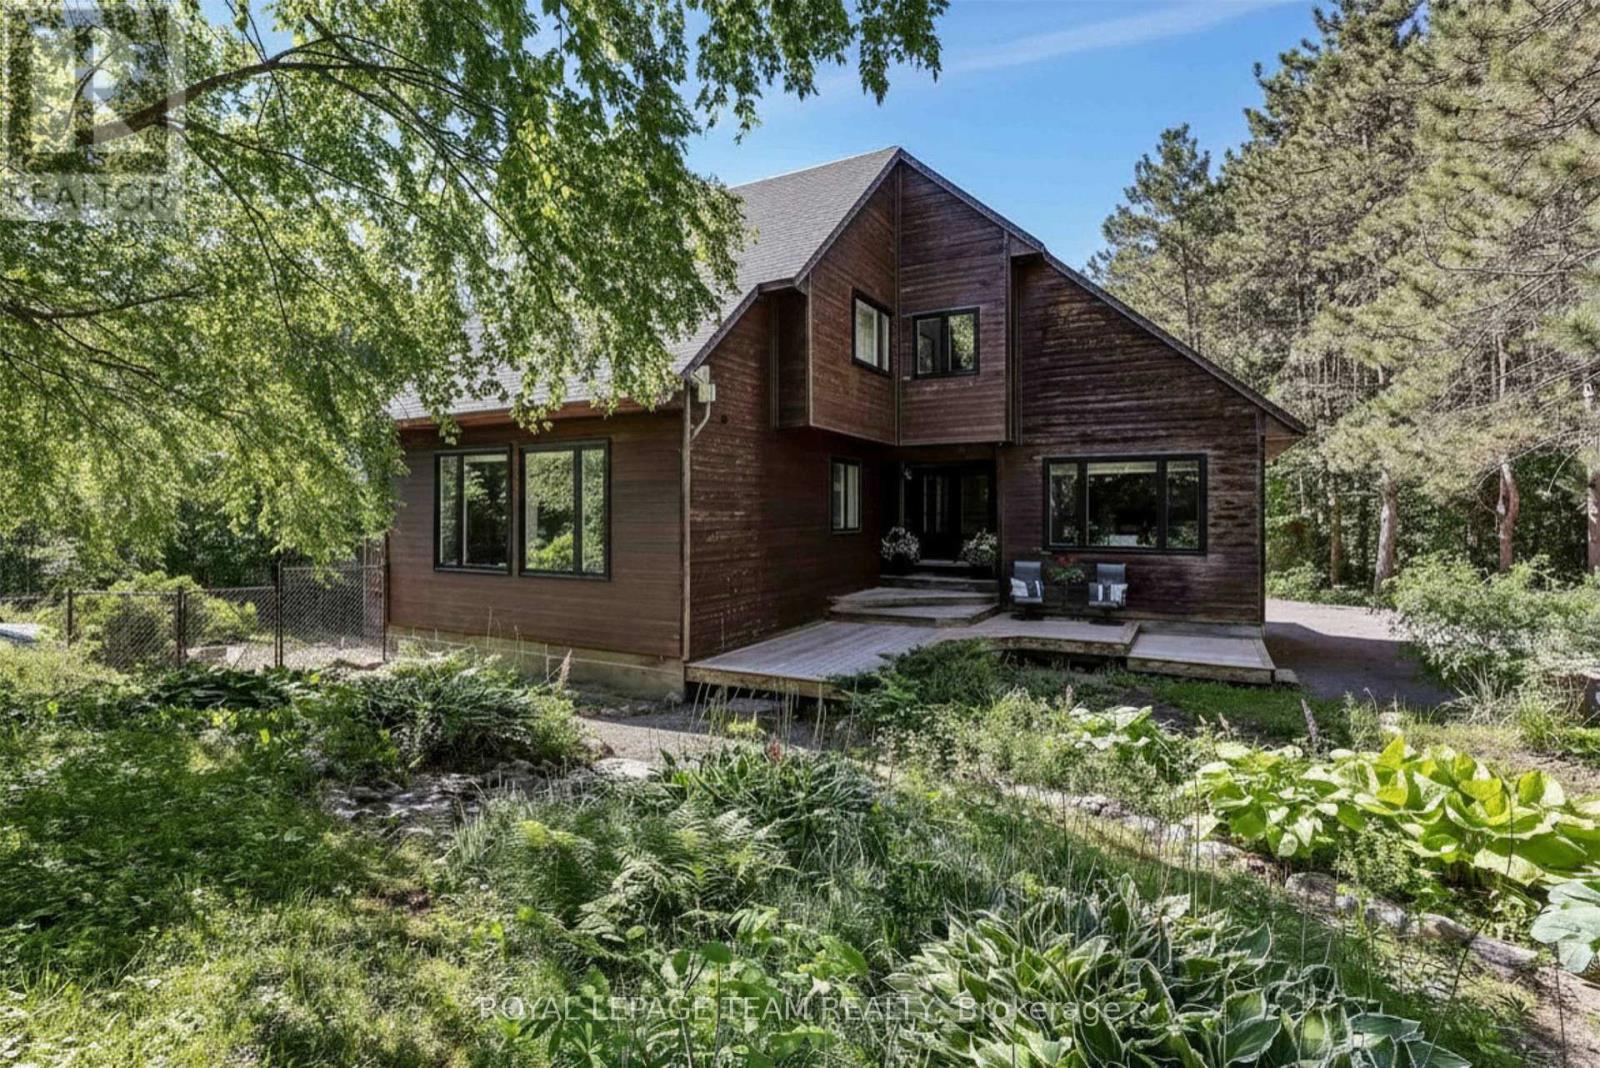
$824,900
470 Bayview Drive, Ottawa, Ontario
House in 9301 - Constance Bay
3
Beds
Beds
2
Baths
Baths
1100 - 1500 sqft
Sq Ft
Sq Ft
For sale
9404 - Fitzroy Ward (South East)
$824,900
104 Sol Lane, Ottawa, Ontario
House in 9404 - Fitzroy Ward (South East)
5
Beds
Beds
3
Baths
Baths
3000 - 3500 sqft
Sq Ft
Sq Ft
For sale
8210 - Rideau Twp South To Roger Stevens Drive
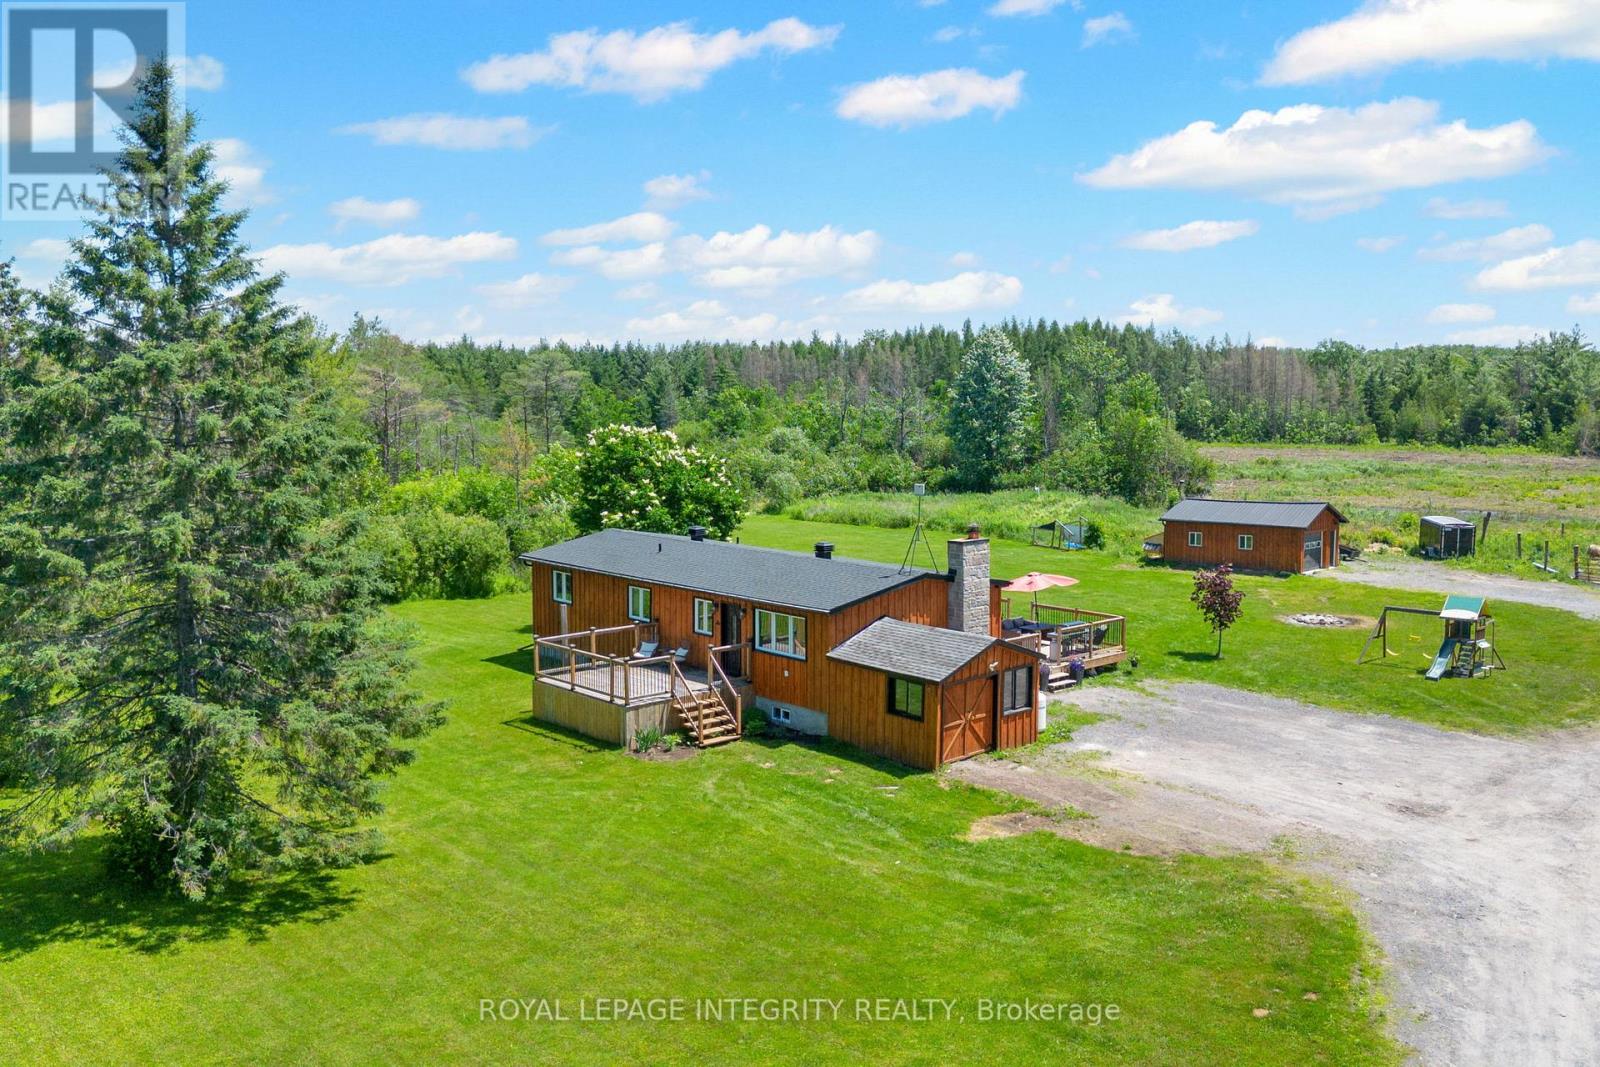
$824,900
4228 O'neil Road, Ottawa, Ontario
House in 8210 - Rideau Twp South To Roger Stevens Drive
4
Beds
Beds
2
Baths
Baths
1100 - 1500 sqft
Sq Ft
Sq Ft
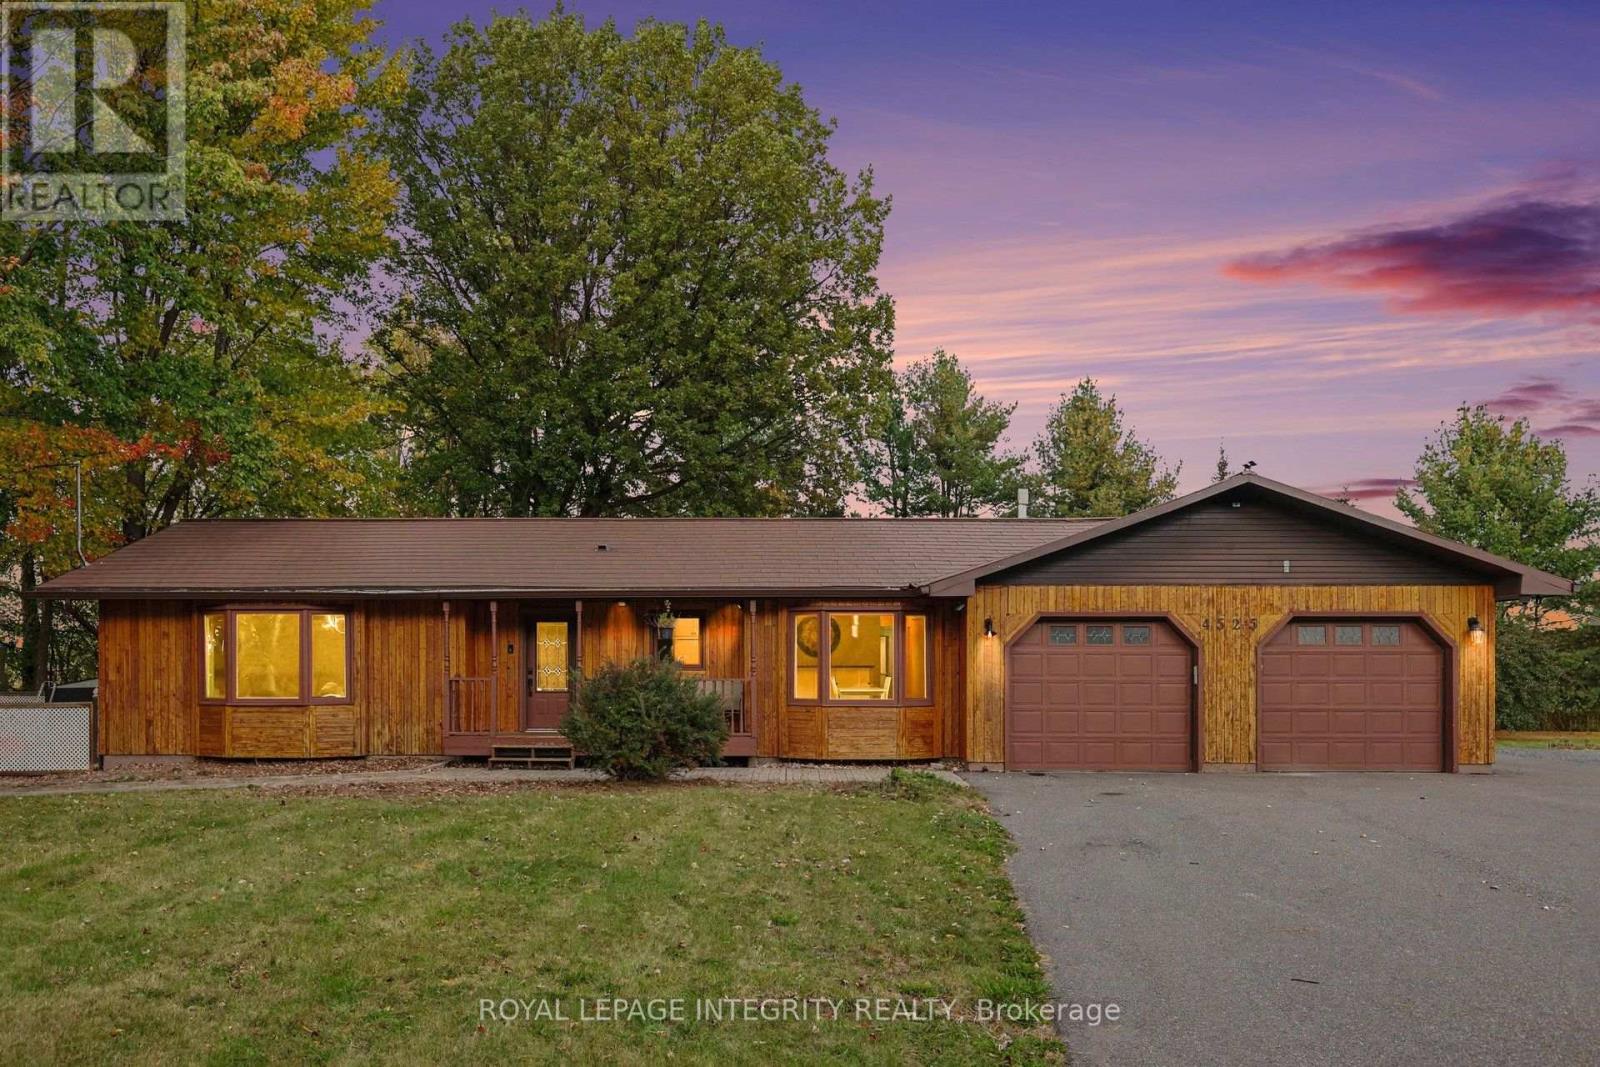
For sale
1607 - Osgoode Twp (East) (Incl Kenmore)
$824,000
4525 8th Line Road, Ottawa, Ontario
House in 1607 - Osgoode Twp (East) (Incl Kenmore)
3
Beds
Beds
3
Baths
Baths
1100 - 1500 sqft
Sq Ft
Sq Ft
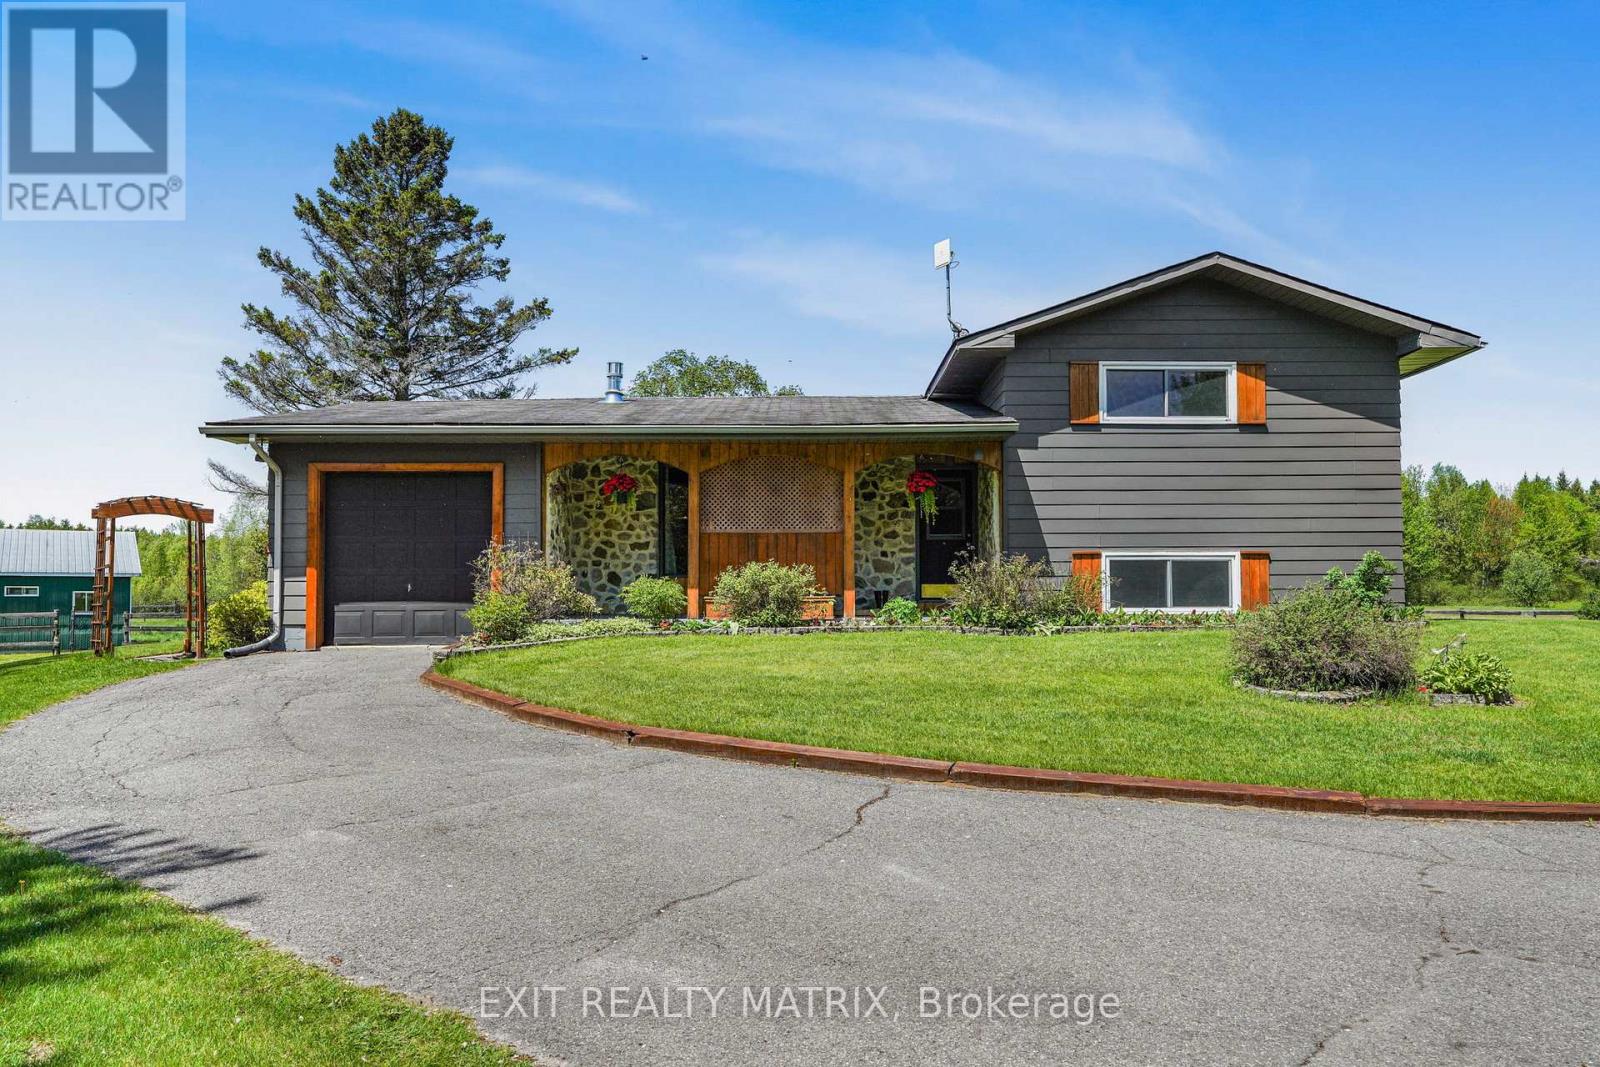
For sale
1109 - Vars & Area
$835,000
6416 Saumure Road, Ottawa, Ontario
House in 1109 - Vars & Area
4
Beds
Beds
2
Baths
Baths
1100 - 1500 sqft
Sq Ft
Sq Ft
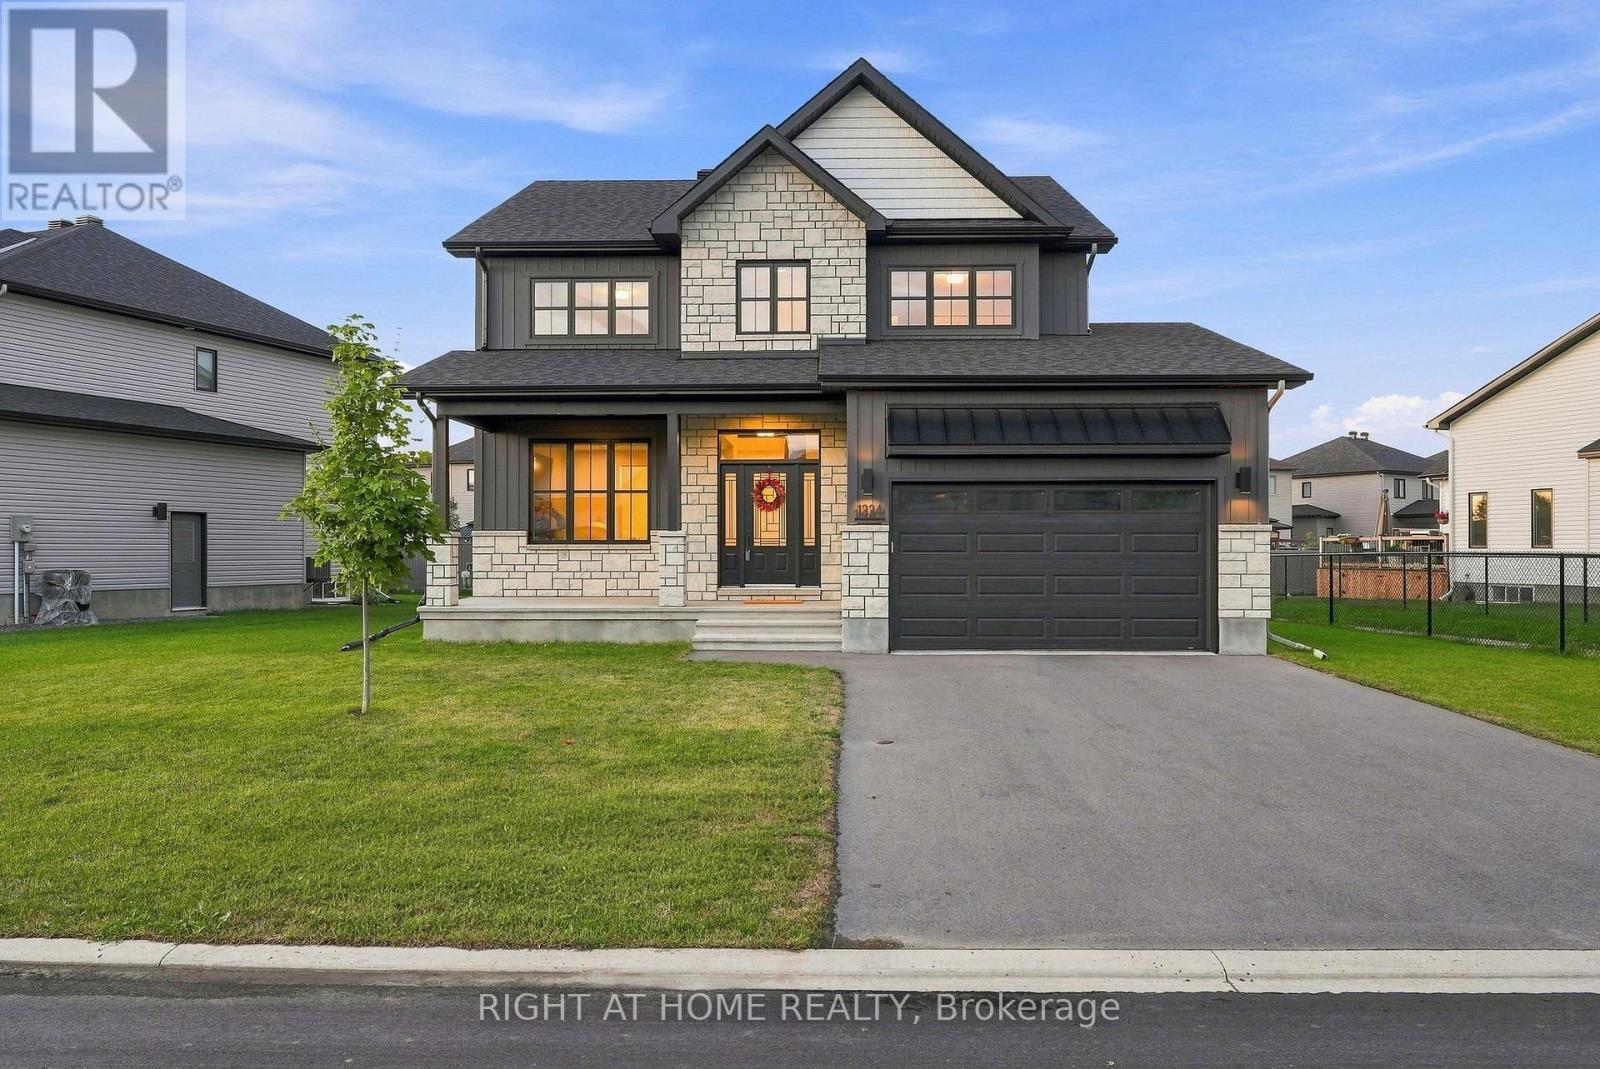
For sale
602 - Embrun
$836,000
1334 Fribourg Street, Russell, Ontario
House in 602 - Embrun
4
Beds
Beds
3
Baths
Baths
2000 - 2500 sqft
Sq Ft
Sq Ft
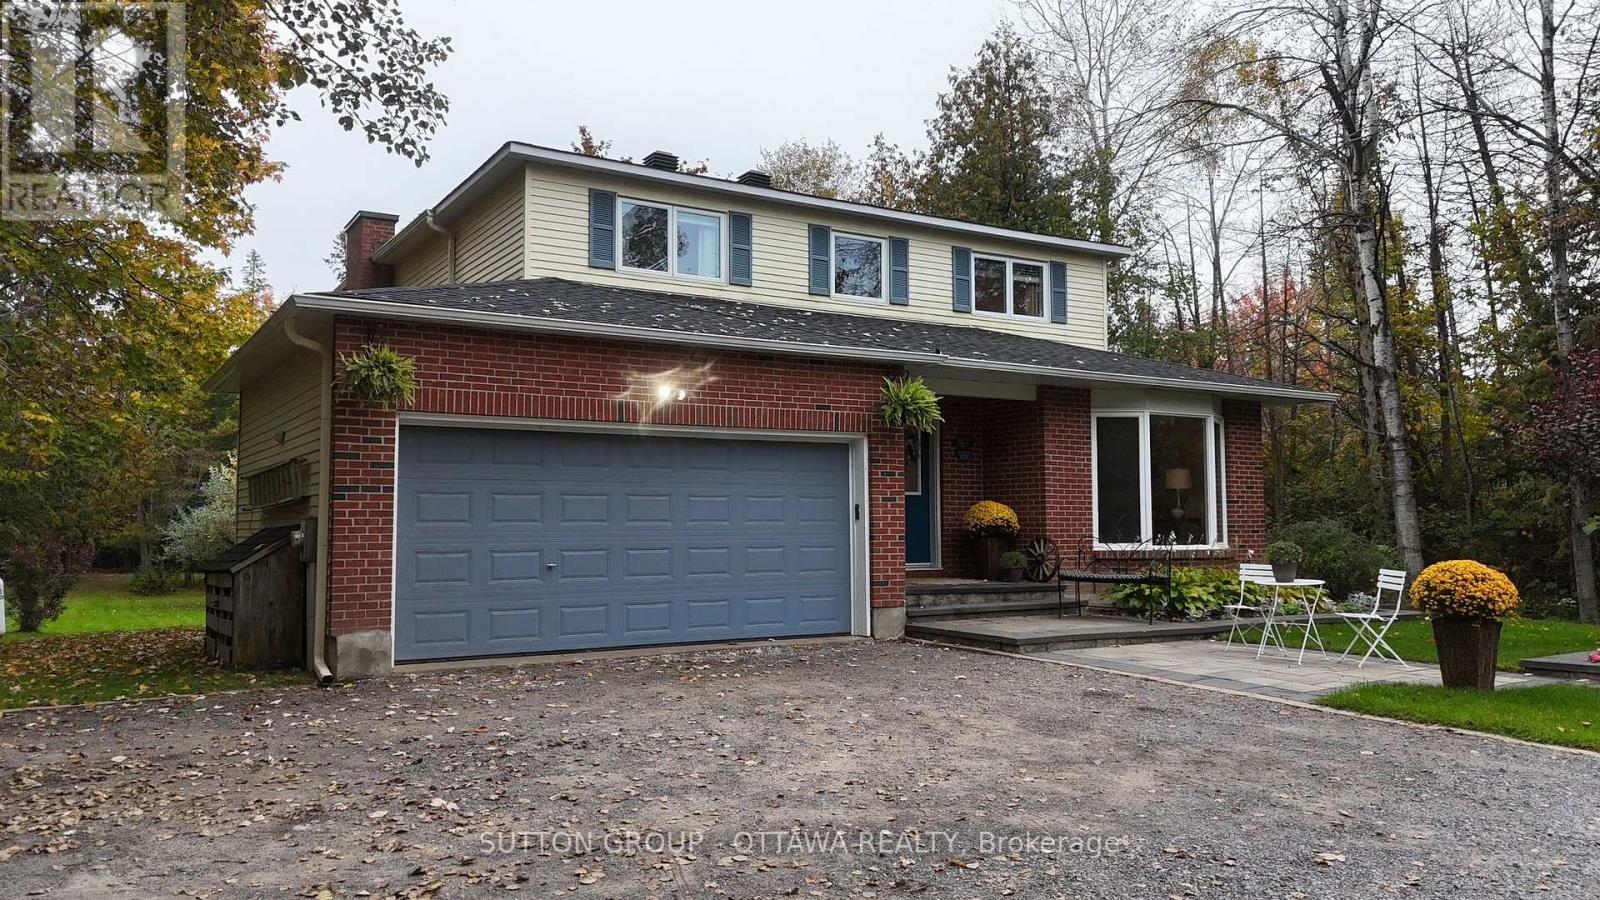
For sale
9105 - Huntley Ward (South West)
$837,550
2954 Richardson Side Road, Ottawa, Ontario
House in 9105 - Huntley Ward (South West)
5
Beds
Beds
3
Baths
Baths
2000 - 2500 sqft
Sq Ft
Sq Ft
Ready to a home?
Contact a REALTOR® today!
