

104 Sol Lane
Ottawa,
Ontario
K0A3M0
104 Sol Lane
Ottawa,
Ontario
K0A3M0
Add this listing to your favourite
Shortlist it to compare later & get quick access from your account.


$824,900
Property overview
Building Type
House
Property Type
Single Family
Bedrooms
5
Bathrooms
3
Year Built
Neighbourhood
9404 - Fitzroy Ward (South East)
Status
For sale
Highlights
9404 - Fitzroy Ward (South East)
House
For sale
Listing description
Discover this Single Family
104 Sol Lane,
Ottawa
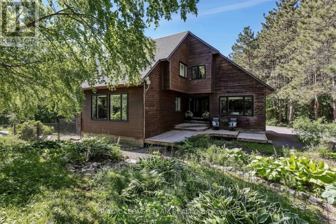
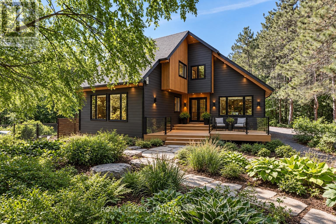
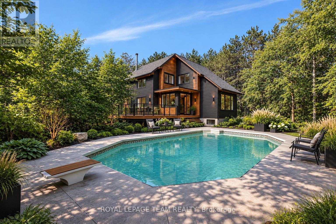
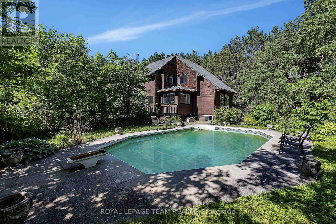
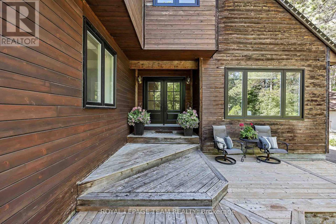
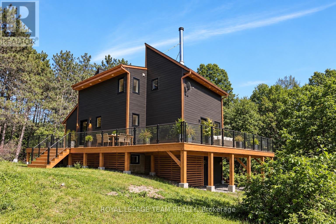
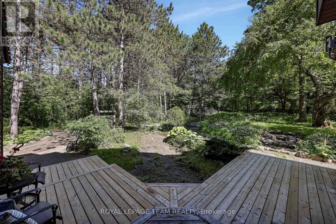
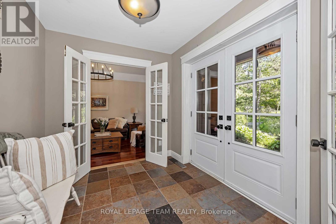
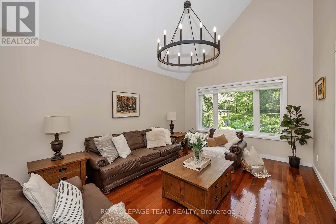
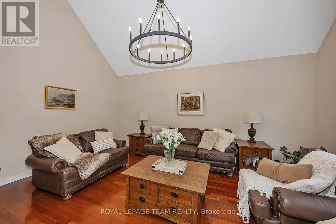
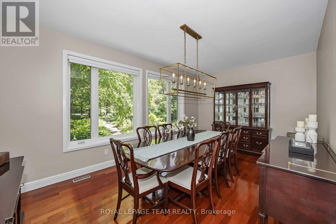
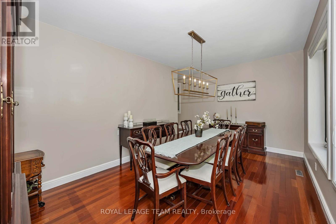
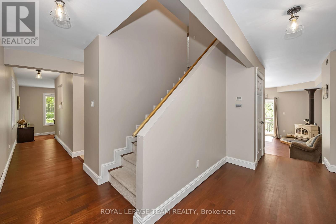
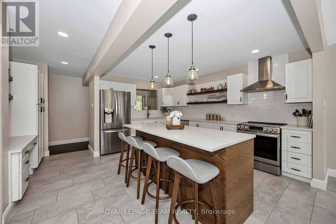
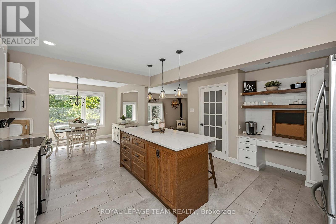
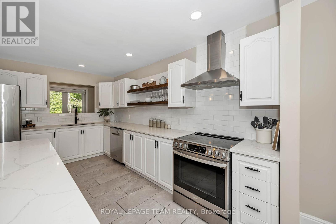
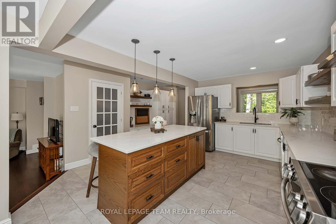
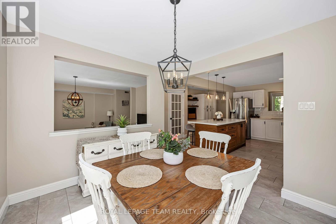
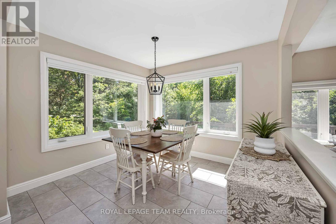
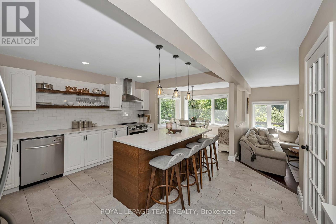
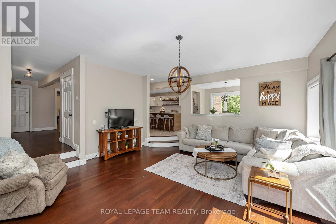
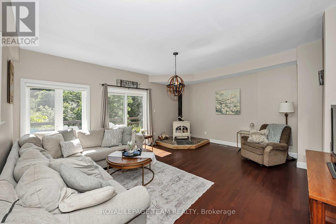
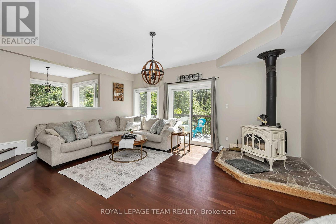
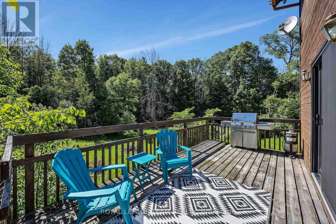
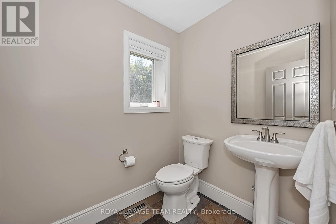
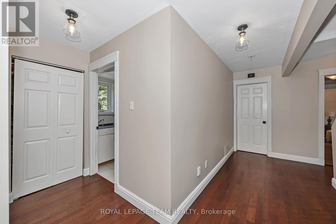
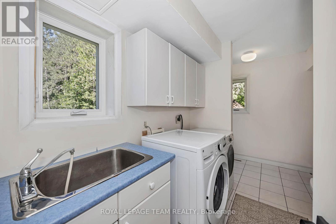
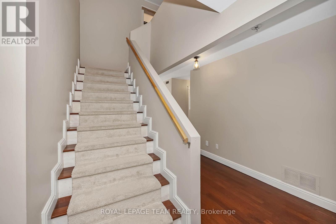
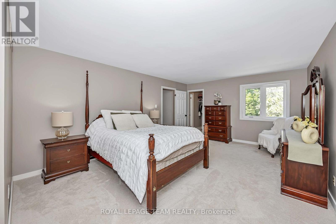
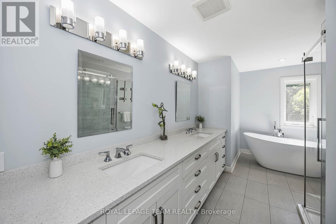
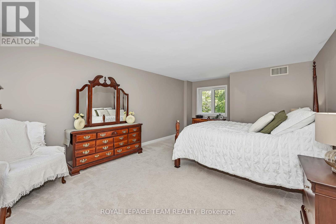
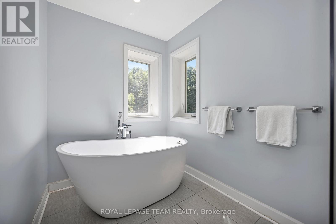
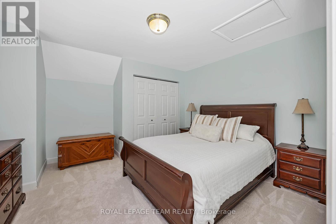
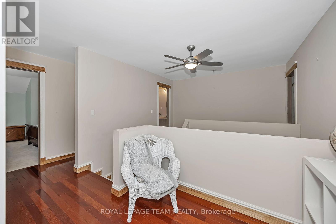
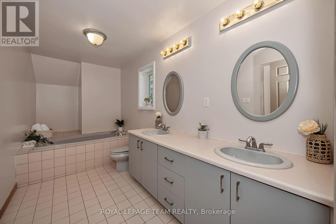
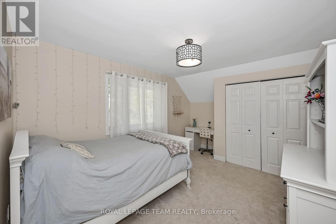
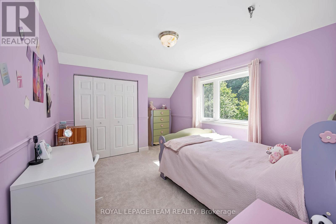
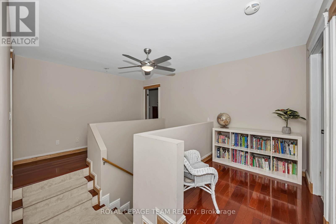
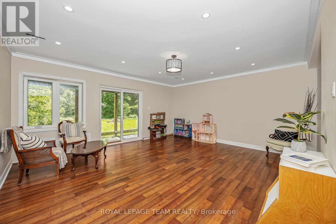
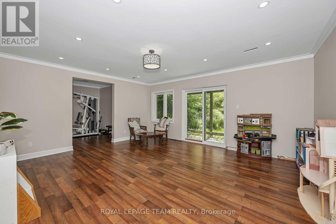
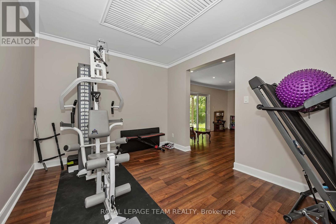
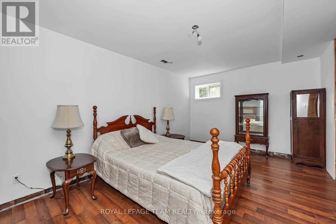
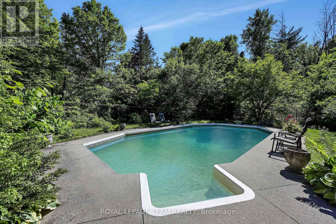
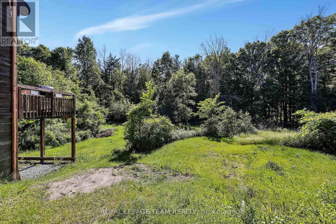
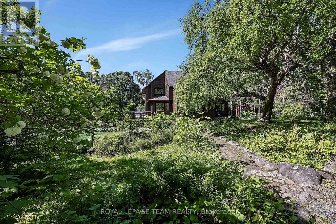
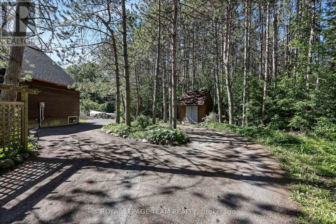
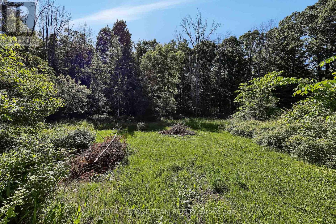
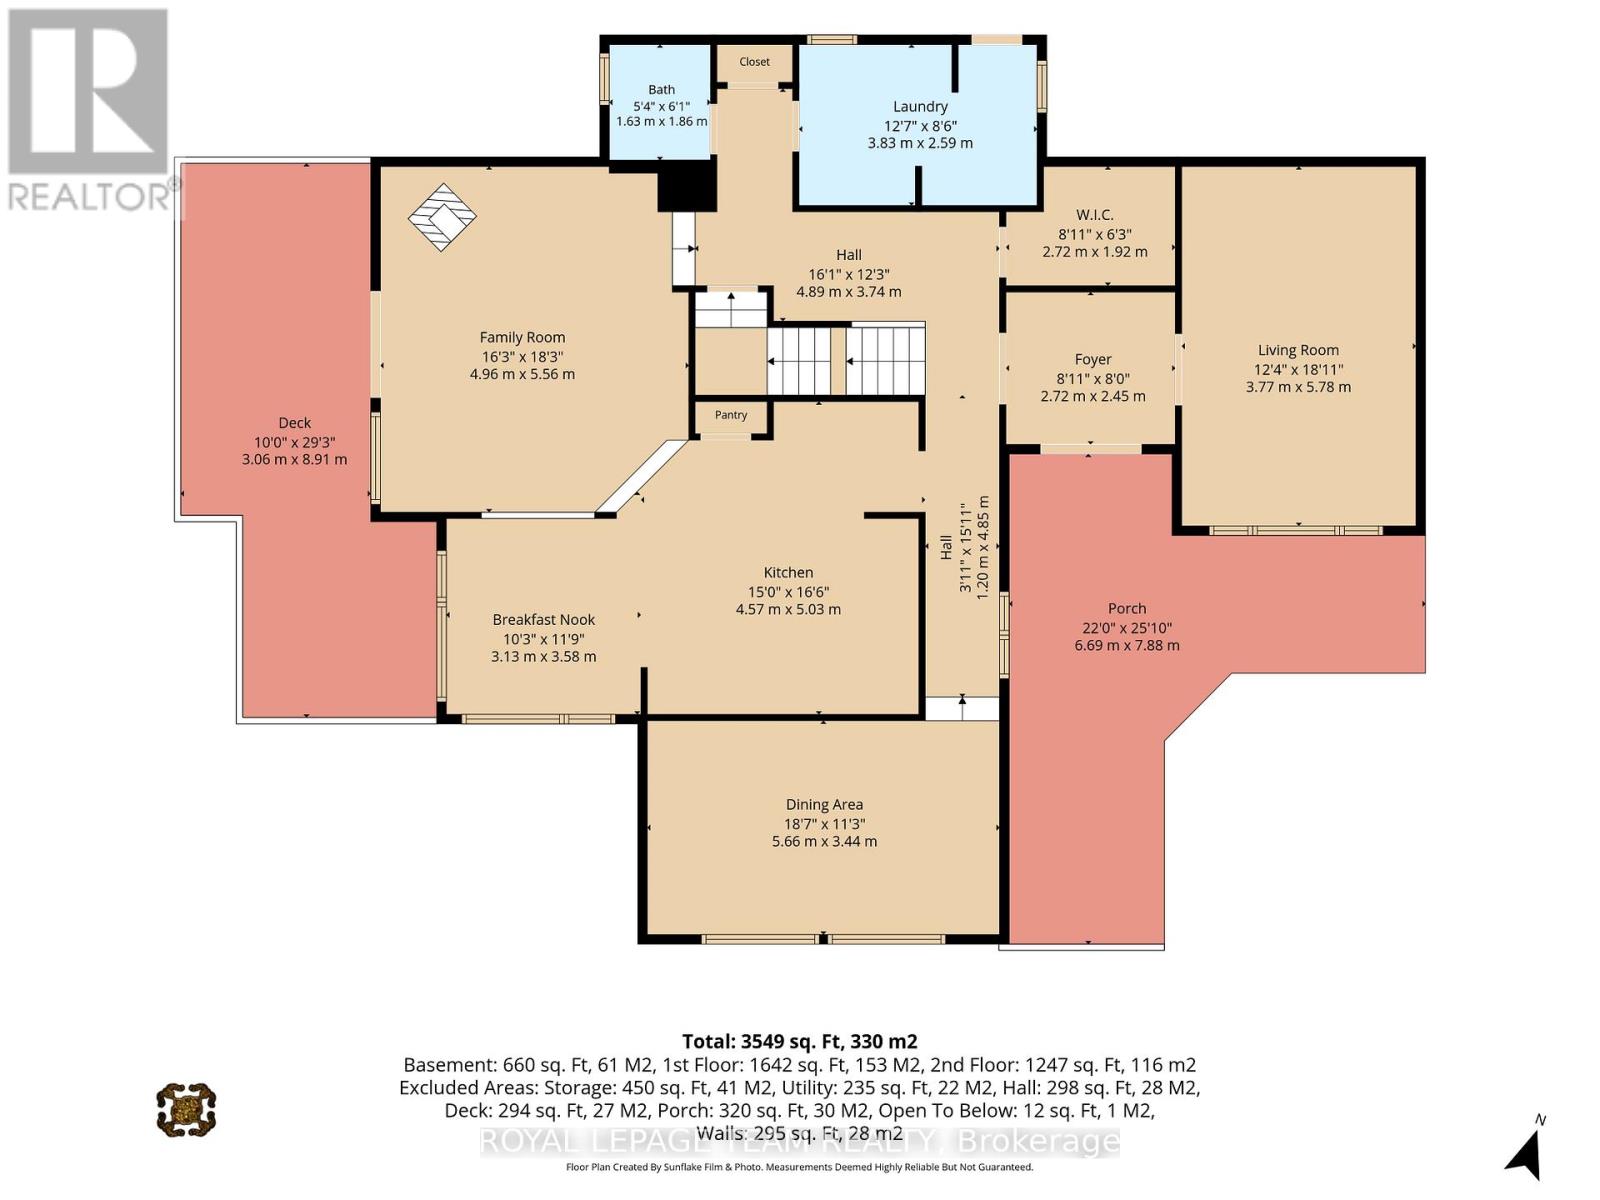
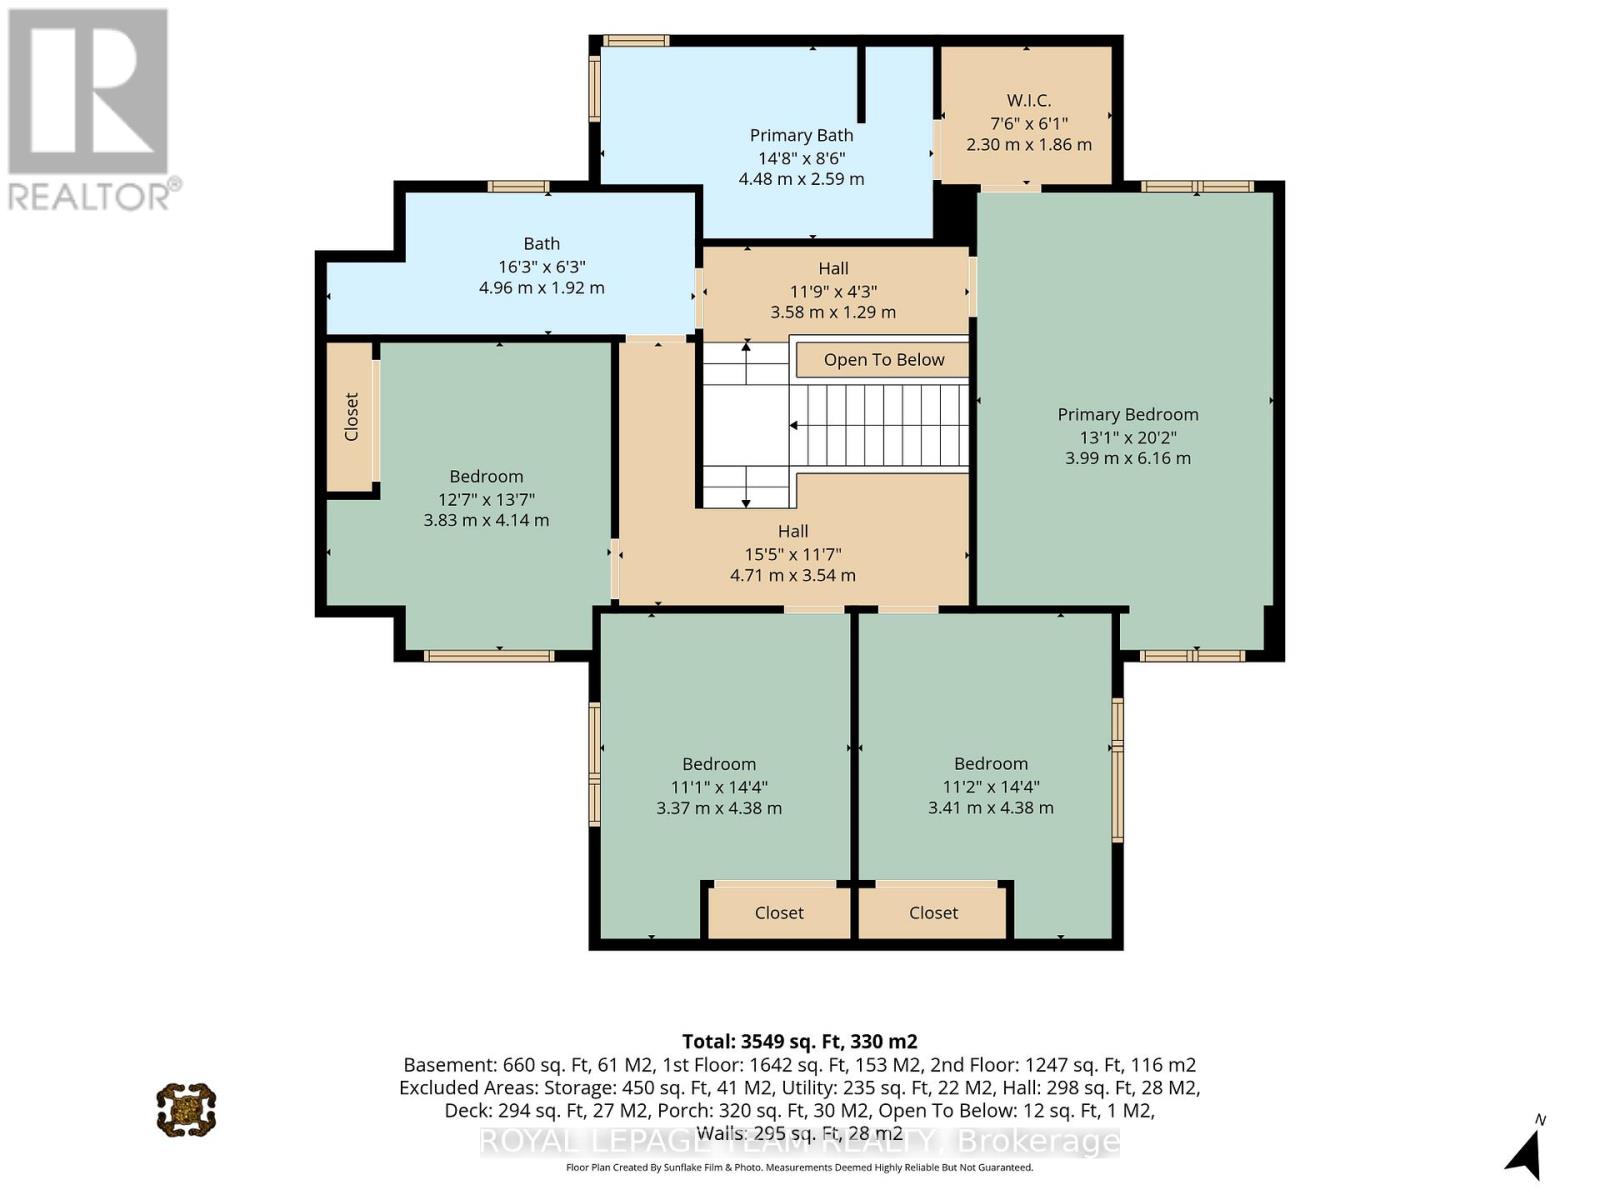
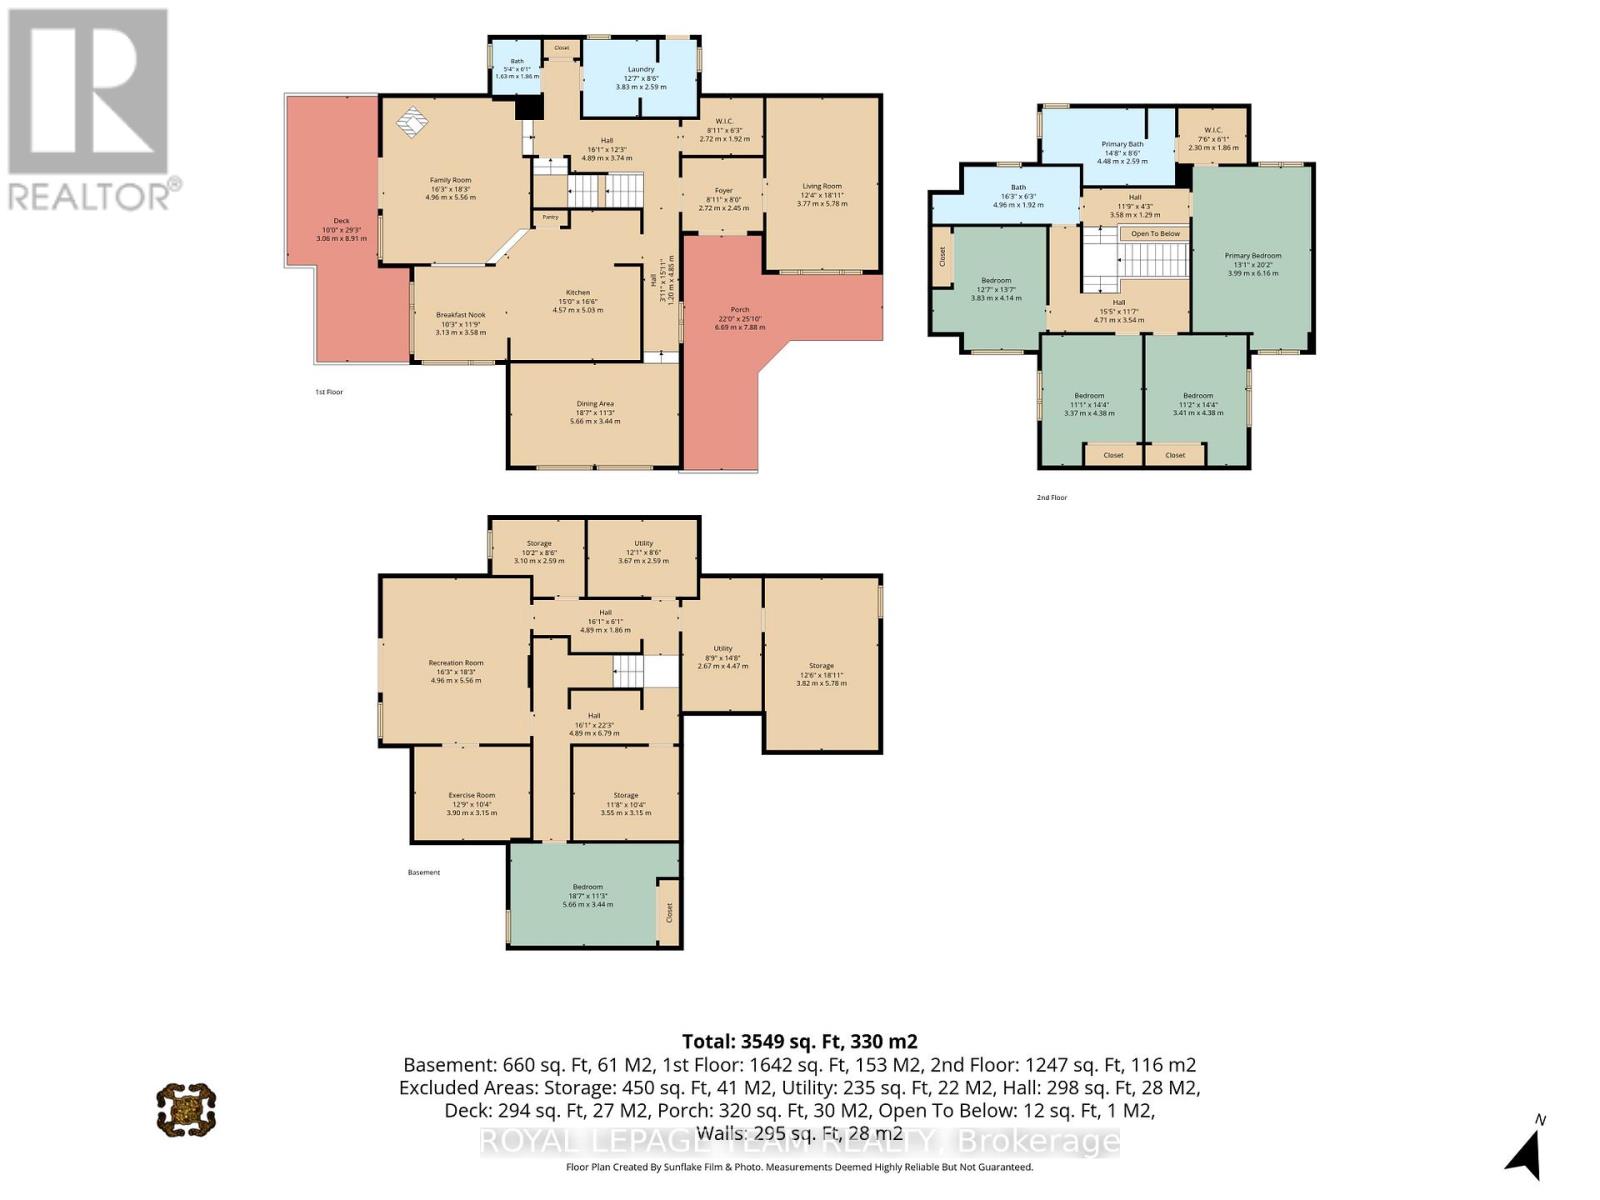
Welcome to this architecturally designed, custom-built estate home, privately situated on a treed 3.2-acre lot in sought-after Stonecrest. Offering 4+1 bedrooms, a walkout lower level and over 4,000 sq. ft. of space to create your dream home, this residence blends classic craftsmanship with warm modern-farmhouse character. The grounds feature mature trees, a fenced in-ground chlorine pool and plenty of room for family life and outdoor enjoyment. The engineered wood foundation features exceptional savings for utilities by keeping your home extra warm in the colder months. Featuring double-walled construction, extensive french drainage and minimal wood below grade. Inside, Brazilian cherry hardwood, soaring ceilings and custom details create an inviting atmosphere. The living room showcases a vaulted ceiling and dramatic chandelier, while the formal dining room is ideal for entertaining. The updated kitchen features granite counters, stainless steel appliances, a large centre island, pantry and abundant cabinetry, with an eating area overlooking the backyard and pool.The sunken family room offers vaulted ceilings, a wood-burning stove and access to the rear deck. A mudroom/laundry room with built-ins, utility sink and exterior access completes the main level.Upstairs, a Brazilian cherry split staircase leads to a private primary-suite wing with walk-in closet and renovated ensuite featuring heated floors, granite counters, double sinks, glass shower and soaker tub. Three additional bedrooms and a full bathroom with double sinks complete this level.The walkout lower level offers a recreation room, gym area, fifth bedroom, workshop, utility room, storage and bathroom rough-in. A rare opportunity to enjoy privacy, character and country living without compromise. See feature sheet and foundation description for details. AI Rendering have been added to the photos to help inspire the new buyer's creativity. (id:64373)
Upcoming viewings
45.439551
-76.1222983
104 Sol Lane, Ottawa, Ontario, K0A3M0
Loading WalkScore data...
Walk Score®
Transit Score®
Bike Score®
Walkability Snapshot
Understand how walkable, transit-friendly & bikeable this neighbourhood really is.
Scores are powered by Walk Score® and reflect access to daily essentials, transit and bike routes near this area.
🚶Walk Score®
🚊Transit Score
🚲Bike Score
Liveability scores for this neighbourhood
Powered by Walk Score®
Use these scores as a quick guide only. Check local transit, bike paths
and walk routes to plan your day-to-day life.
Google Maps
Explore the exact location, nearby amenities, and community vibe.
Listing Details
Last updated:
2026-10-03
Key facts
Price
$824,900
Ownership
Freehold
Property type
Single Family
Bedrooms
5
Bathrooms
3
Stories
2
Interior size
3000 - 3500 sqft
Year built / Age
31 to 50 years
Parking options
No Garage
Total spaces
5
Interior & features
Cooling
Central air conditioning, Air exchanger
Heating
Forced air
Heating fuel
Propane, Wood
Basement
Full, N/A, N/A (Partially finished)
Flooring
Hardwood
Appliances
Water softener, Central Vacuum, Blinds, Dishwasher, Dryer, Hood Fan, Storage Shed, Stove, Washer, Water Treatment, Refrigerator
Fireplace
True
Exterior finish
Wood
Key features
Wooded area, Dry, Sump Pump
Lot, amenities & extras
Lot size
422.4 FT ; IRREGULAR SHAPE|2 - 4.99 acres
Community features
Community Centre
Nearby amenities
Schools
Sewer
Septic System
Rooms
| Level | Type | Length | Width | Dimensions |
|---|---|---|---|---|
| Second Level | Primary Bedroom | 6.221 m | 4.039 m | 6.221 m x 4.039 m |
| Second Level | Bathroom | 4.67 m | 2.53 m | 4.67 m x 2.53 m |
| Second Level | Bedroom 2 | 4.052 m | 3.832 m | 4.052 m x 3.832 m |
| Second Level | Bedroom 3 | 4.396 m | 3.34 m | 4.396 m x 3.34 m |
| Second Level | Bedroom 4 | 4.424 m | 3.356 m | 4.424 m x 3.356 m |
| Second Level | Bathroom | 4.954 m | 1.984 m | 4.954 m x 1.984 m |
| Second Level | Loft | 2.337 m | 1.717 m | 2.337 m x 1.717 m |
| Lower Level | Bedroom 5 | 5.652 m | 3.43 m | 5.652 m x 3.43 m |
| Lower Level | Recreational, Games Room | 5.461 m | 4.882 m | 5.461 m x 4.882 m |
| Lower Level | Exercise Room | 3.929 m | 3.141 m | 3.929 m x 3.141 m |
| Lower Level | Workshop | 5.647 m | 3.751 m | 5.647 m x 3.751 m |
| Lower Level | Utility Room | 6.909 m | 2.613 m | 6.909 m x 2.613 m |
| Lower Level | Furnace | 4.427 m | 2.664 m | 4.427 m x 2.664 m |
| Lower Level | Other | 3.662 m | 3.049 m | 3.662 m x 3.049 m |
| Main Level | Foyer | 2.778 m | 2.351 m | 2.778 m x 2.351 m |
| Main Level | Living Room | 5.61 m | 3.734 m | 5.61 m x 3.734 m |
| Main Level | Kitchen | 4.824 m | 4.46 m | 4.824 m x 4.46 m |
| Main Level | Eating Area | 3.127 m | 2.952 m | 3.127 m x 2.952 m |
| Main Level | Dining Room | 5.594 m | 3.39 m | 5.594 m x 3.39 m |
| Main Level | Family Room | 5.53 m | 4.887 m | 5.53 m x 4.887 m |
| Main Level | Laundry Room | 2.617 m | 2.555 m | 2.617 m x 2.555 m |
| Main Level | Mud Room | 2.555 m | 1.256 m | 2.555 m x 1.256 m |
| Main Level | Other | 2.735 m | 1.898 m | 2.735 m x 1.898 m |
| Main Level | Partial Bathroom | 1.927 m | 1.57 m | 1.927 m x 1.57 m |
Mortgage Calculator
$500,000
$100,000
$5,000,000
Adjust the total amount you plan to borrow.
5%
1%
15%
25 years
10 years
40 years
Monthly Payment
$0
This is an approximate monthly payment based on your inputs.
Total Interest Paid
$0
Add this listing to your favourite
Shortlist it to compare later & get quick access from your account.

Comparables

For sale
9301 - Constance Bay
$824,900
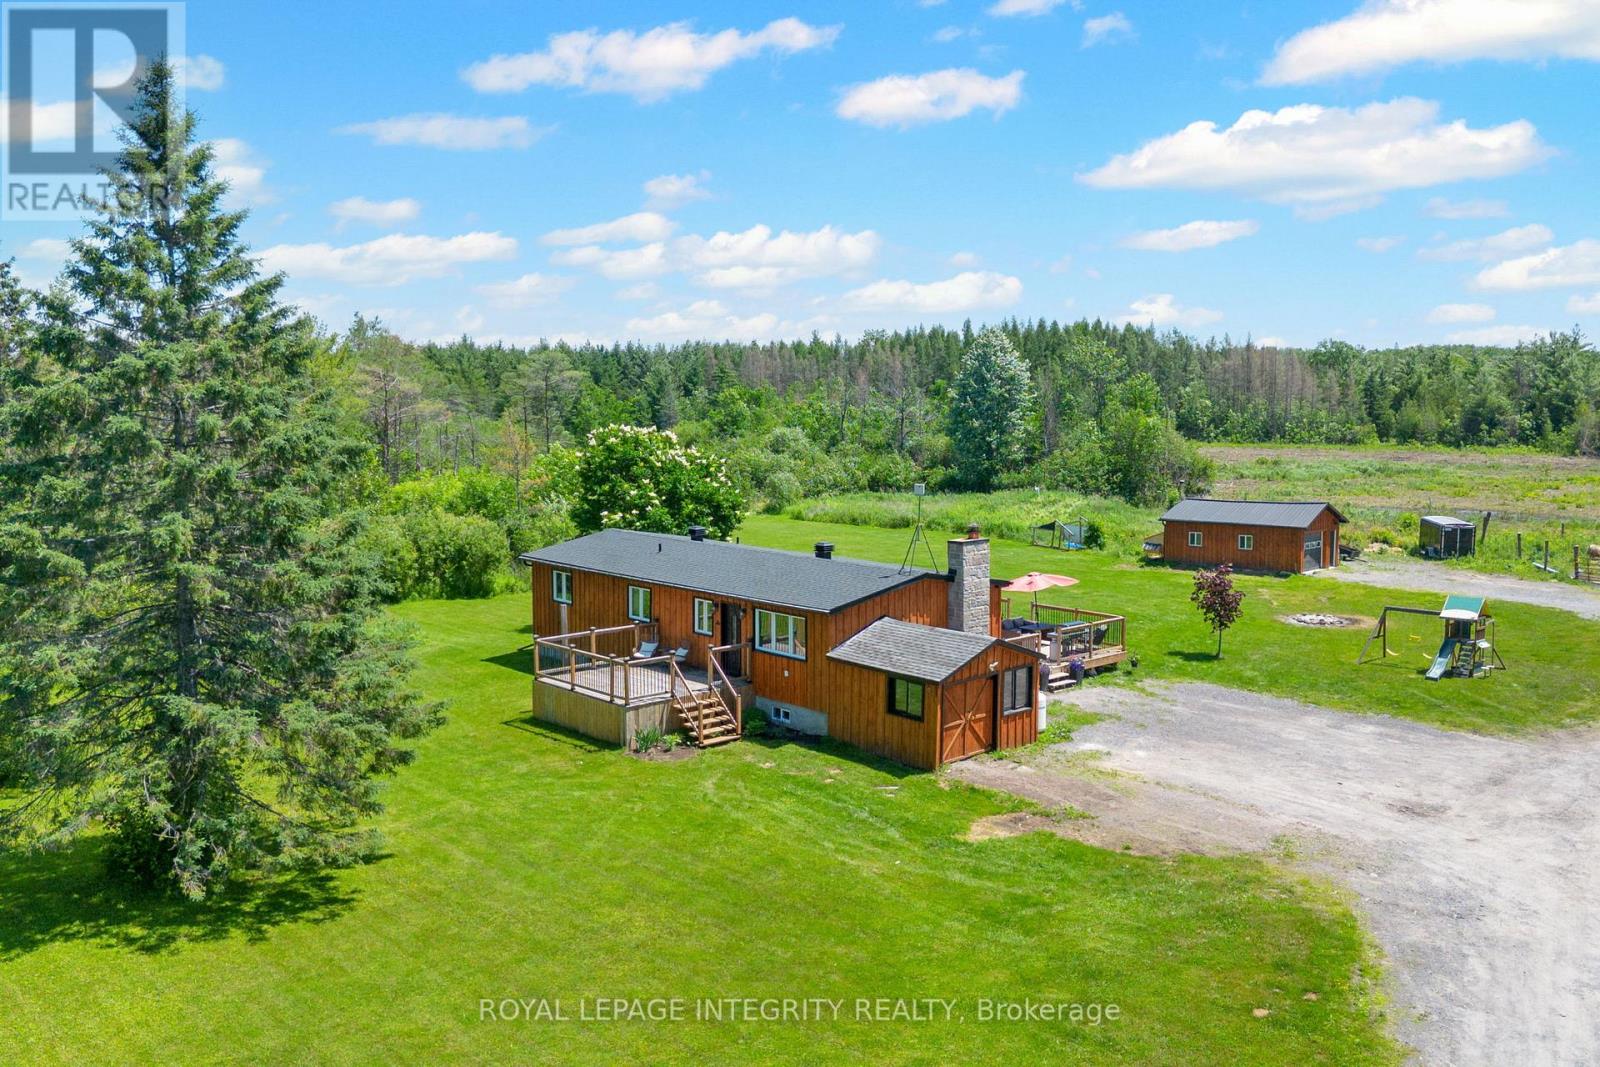
470 Bayview Drive, Ottawa, Ontario
House in 9301 - Constance Bay
3
Beds
Beds
2
Baths
Baths
1100 - 1500 sqft
Sq Ft
Sq Ft
For sale
8210 - Rideau Twp South To Roger Stevens Drive
$824,900
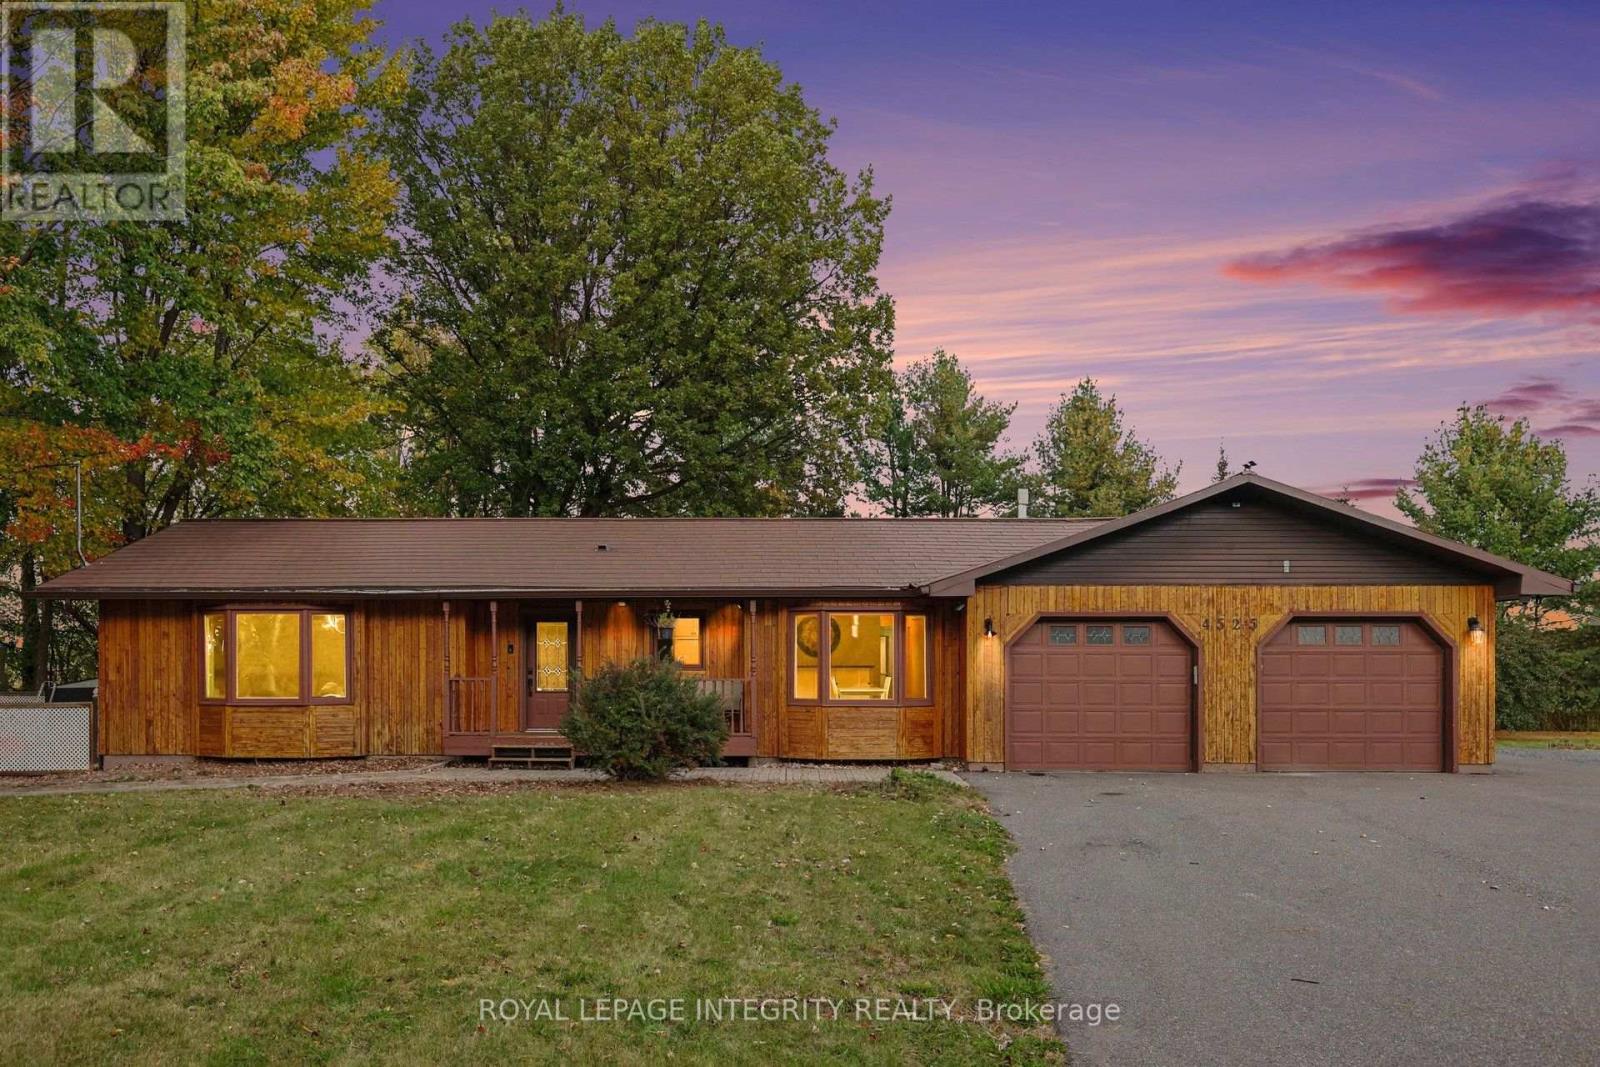
4228 O'neil Road, Ottawa, Ontario
House in 8210 - Rideau Twp South To Roger Stevens Drive
4
Beds
Beds
2
Baths
Baths
1100 - 1500 sqft
Sq Ft
Sq Ft
For sale
1607 - Osgoode Twp (East) (Incl Kenmore)
$824,000
4525 8th Line Road, Ottawa, Ontario
House in 1607 - Osgoode Twp (East) (Incl Kenmore)
3
Beds
Beds
3
Baths
Baths
1100 - 1500 sqft
Sq Ft
Sq Ft
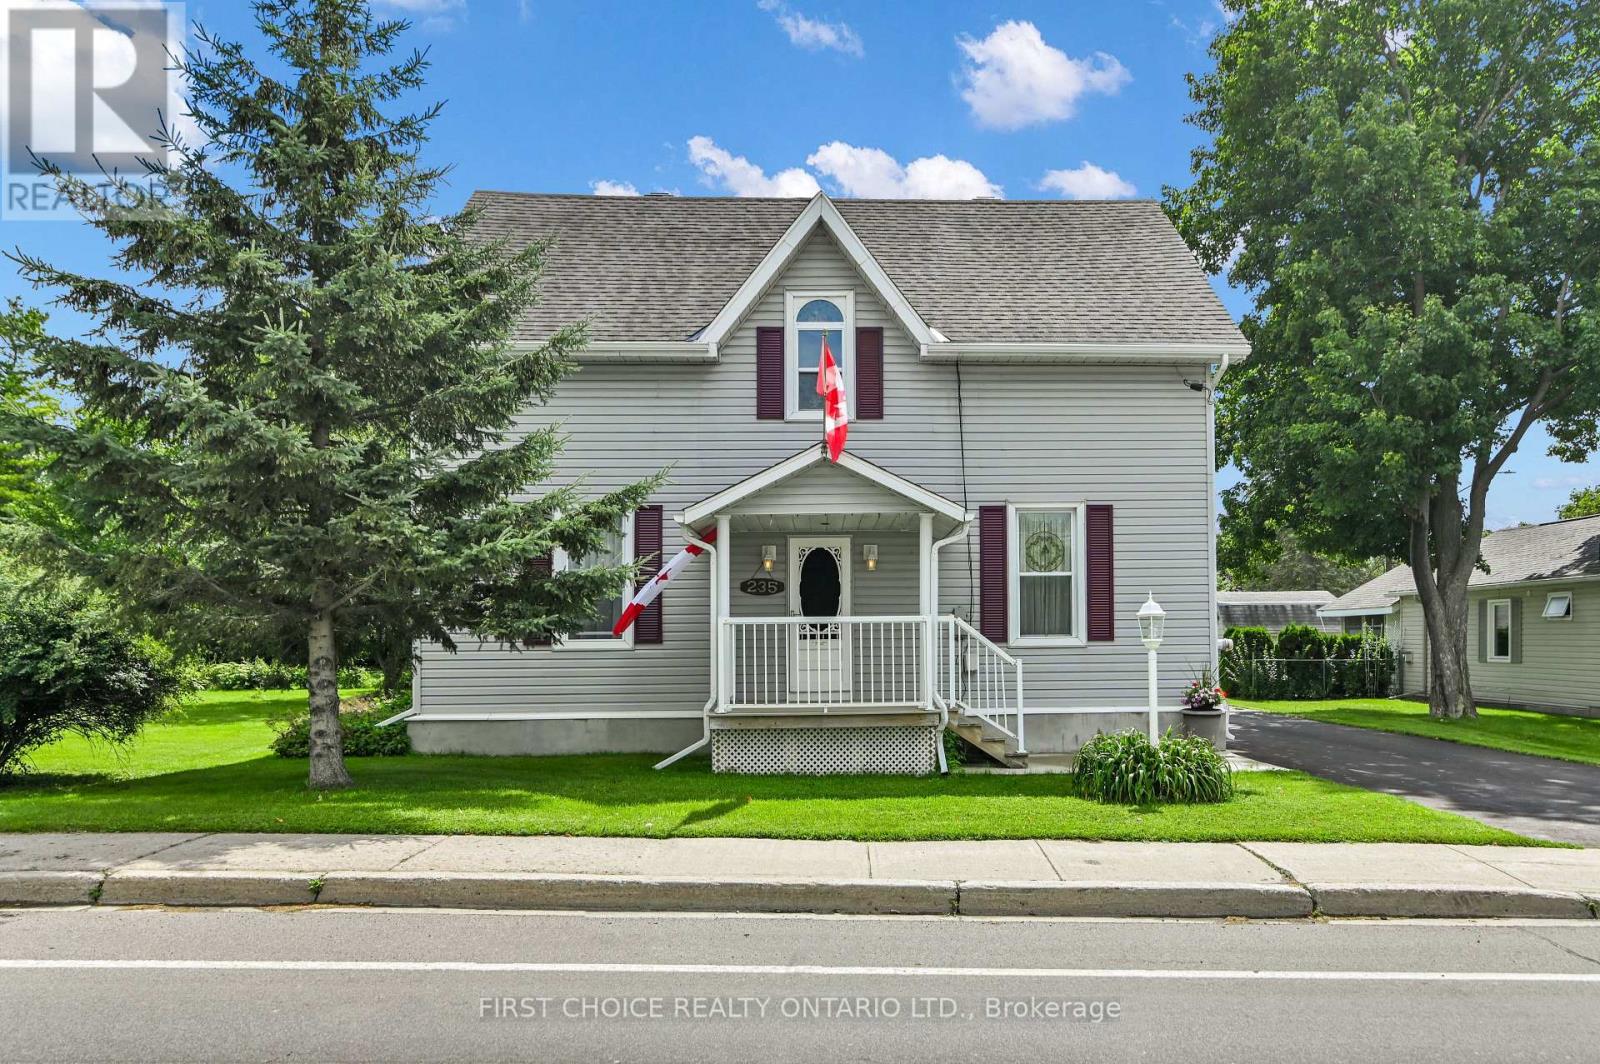
For sale
911 - Almonte
$829,000
235 Ottawa Street, Mississippi Mills, Ontario
House in 911 - Almonte
3
Beds
Beds
2
Baths
Baths
1500 - 2000 sqft
Sq Ft
Sq Ft
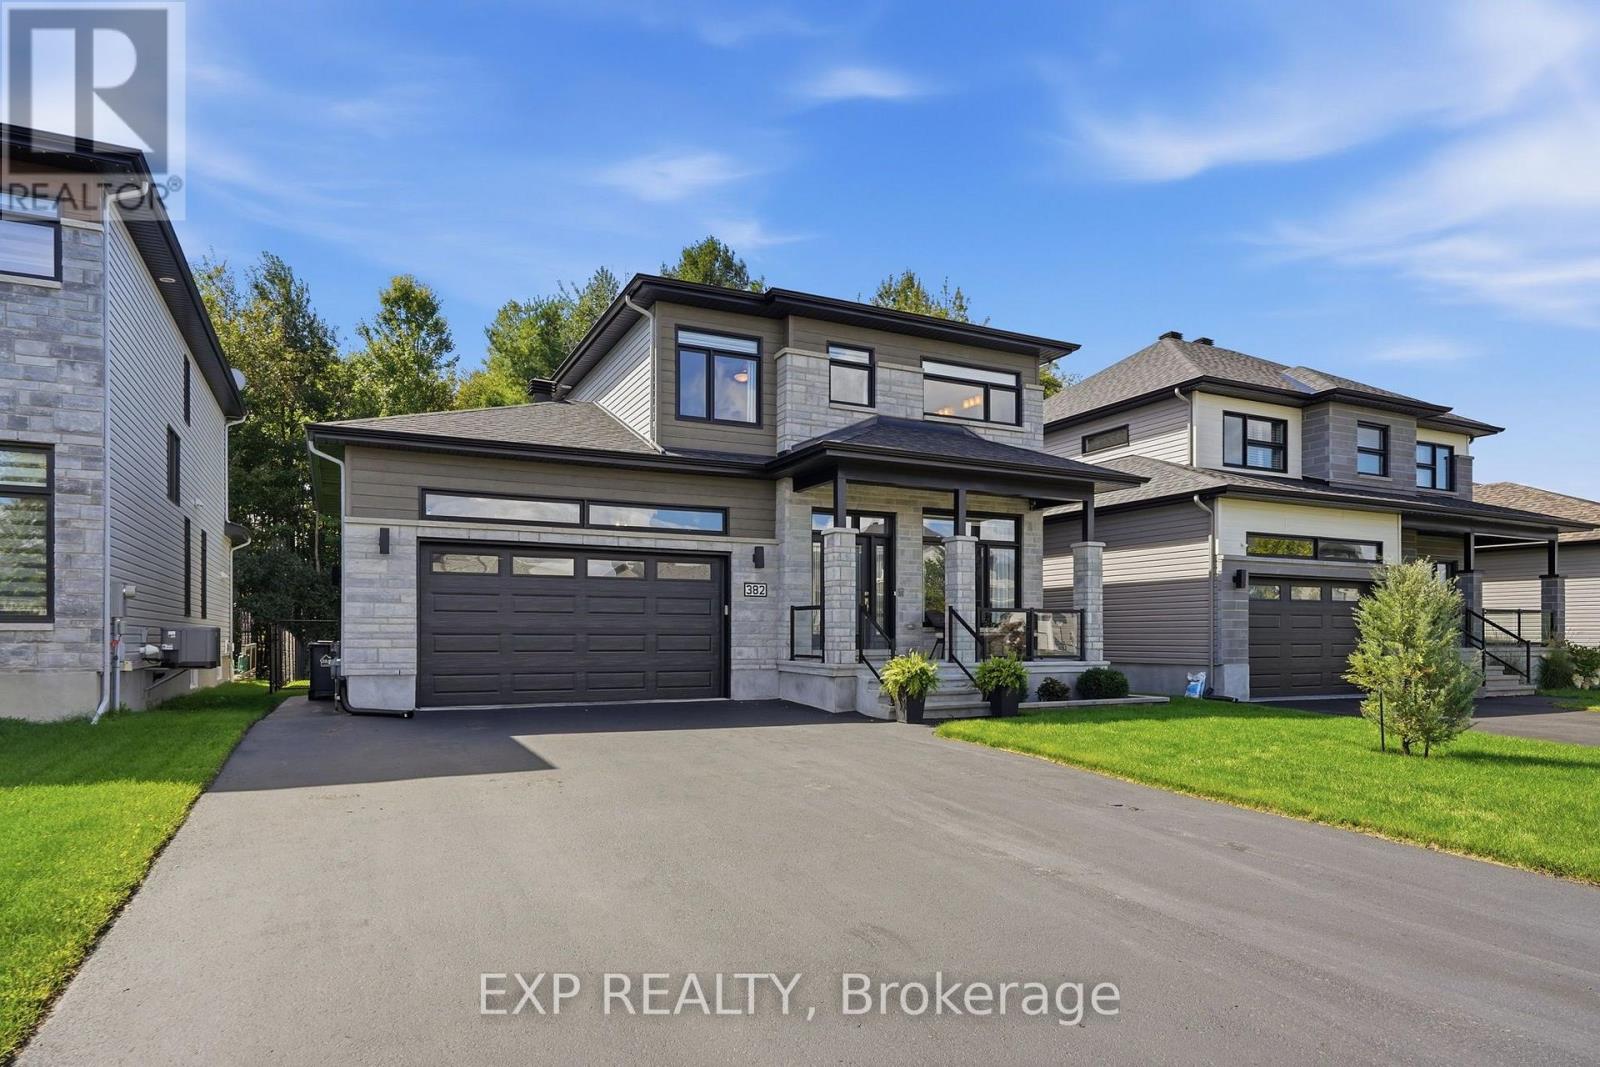
For sale
604 - Casselman
$829,333
382 Dore Street, Casselman, Ontario
House in 604 - Casselman
5
Beds
Beds
4
Baths
Baths
2000 - 2500 sqft
Sq Ft
Sq Ft
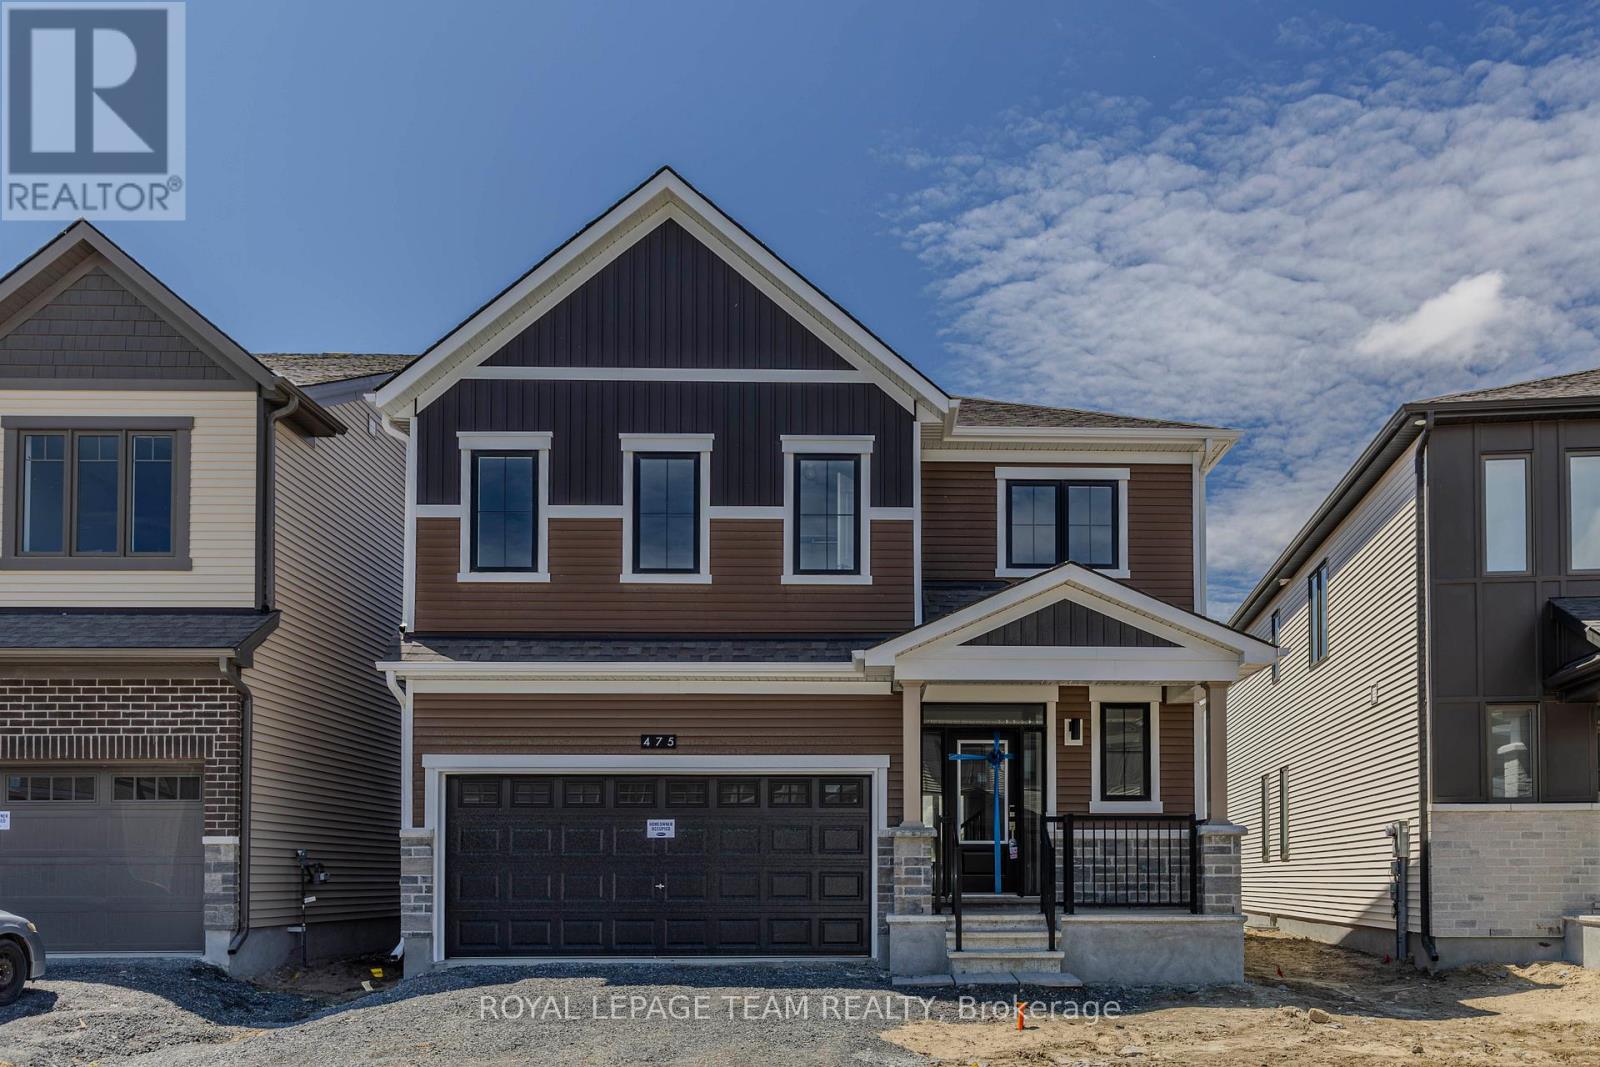
For sale
8209 - Goulbourn Twp From Franktown Rd/South To Rideau
$820,000
475 Meynell Road E, Ottawa, Ontario
House in 8209 - Goulbourn Twp From Franktown Rd/South To Rideau
4
Beds
Beds
4
Baths
Baths
1500 - 2000 sqft
Sq Ft
Sq Ft
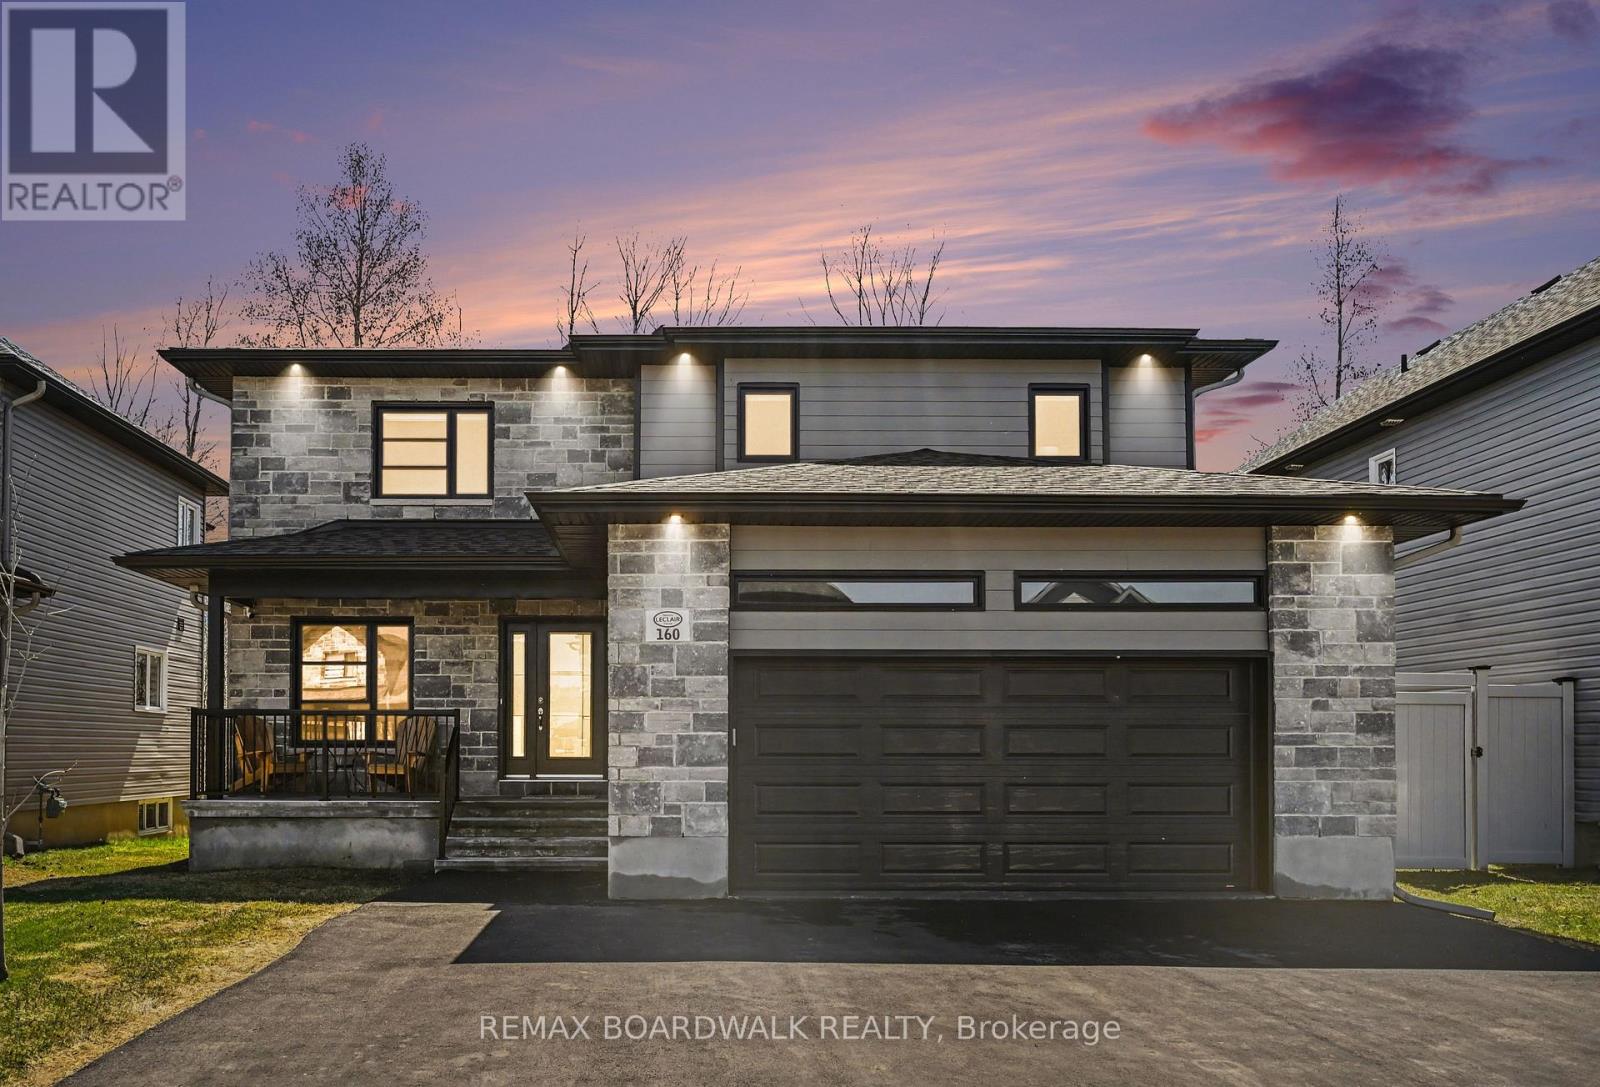
For sale
602 - Embrun
$819,900
160 Hybrid Street, Russell, Ontario
House in 602 - Embrun
3
Beds
Beds
3
Baths
Baths
2000 - 2500 sqft
Sq Ft
Sq Ft
For sale
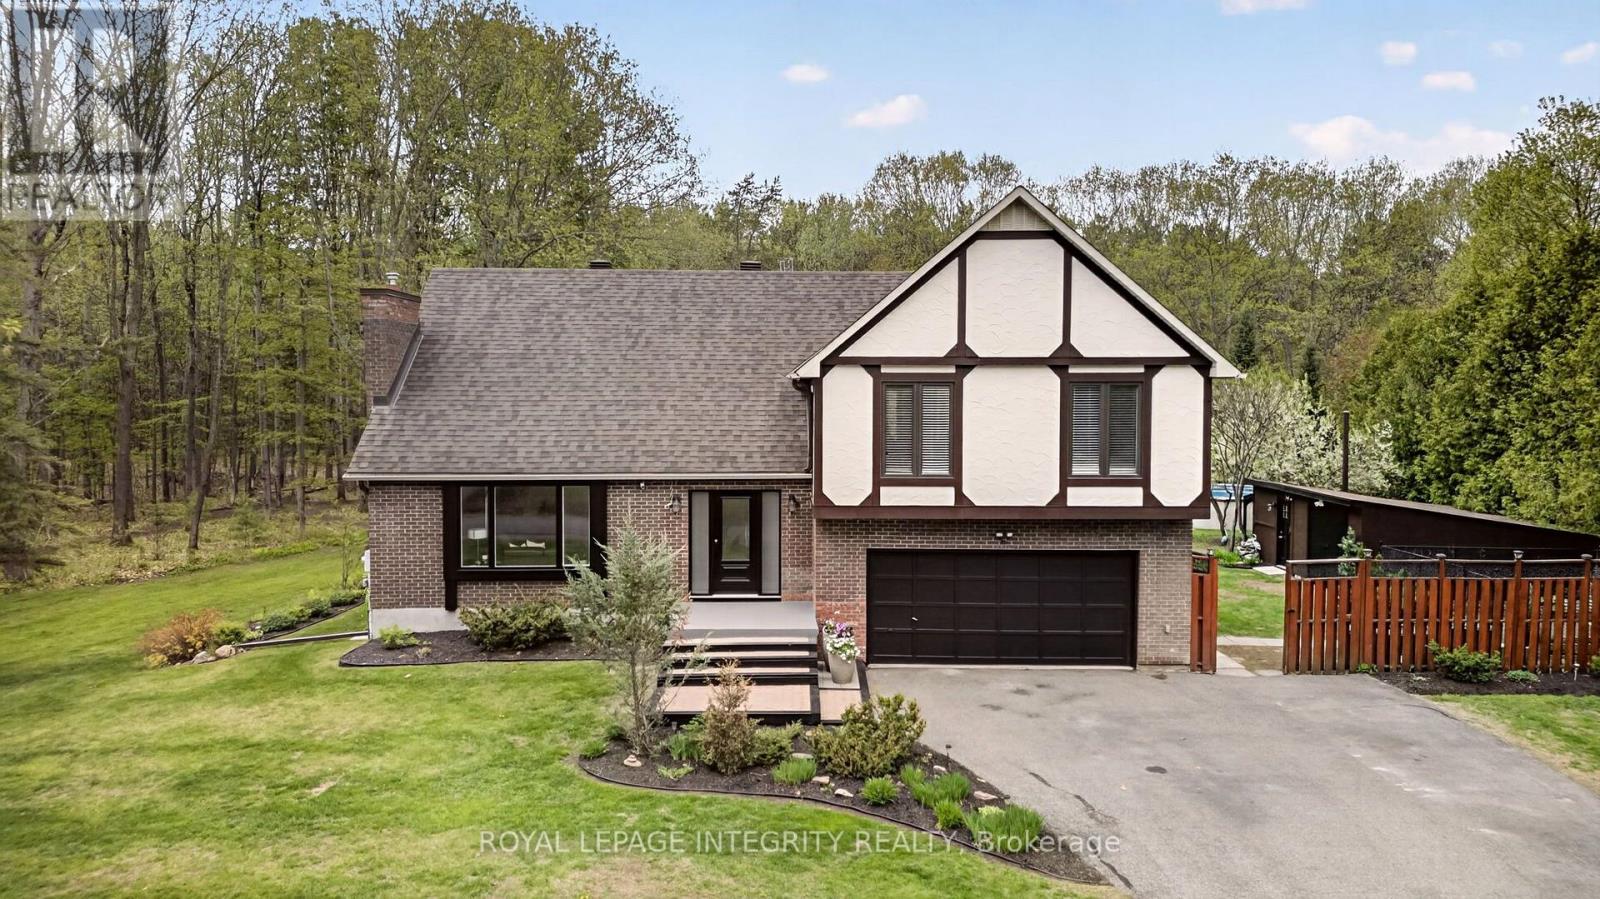
9301 - Constance Bay
$829,900
285 Fireside Drive, Ottawa, Ontario
House in 9301 - Constance Bay
4
Beds
Beds
3
Baths
Baths
2000 - 2500 sqft
Sq Ft
Sq Ft
For sale
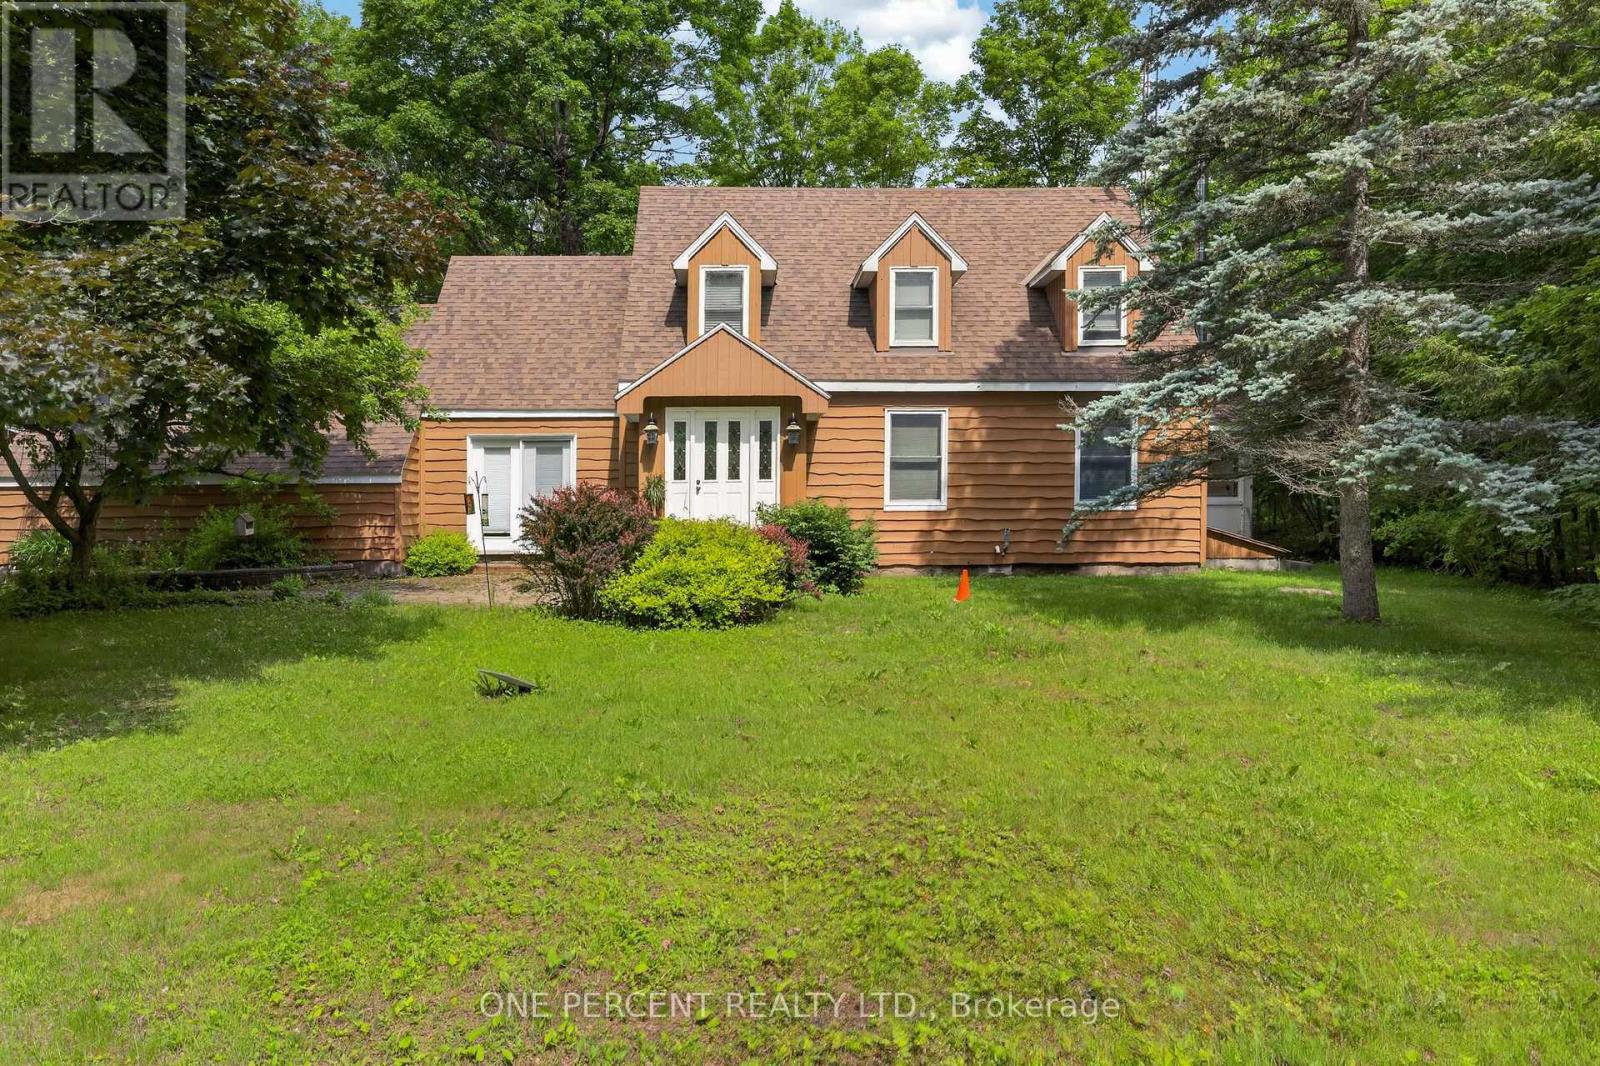
912 - Mississippi Mills (Ramsay) Twp
$829,900
1054 Wolf Grove Road, Mississippi Mills, Ontario
House in 912 - Mississippi Mills (Ramsay) Twp
3
Beds
Beds
3
Baths
Baths
2000 - 2500 sqft
Sq Ft
Sq Ft
For sale
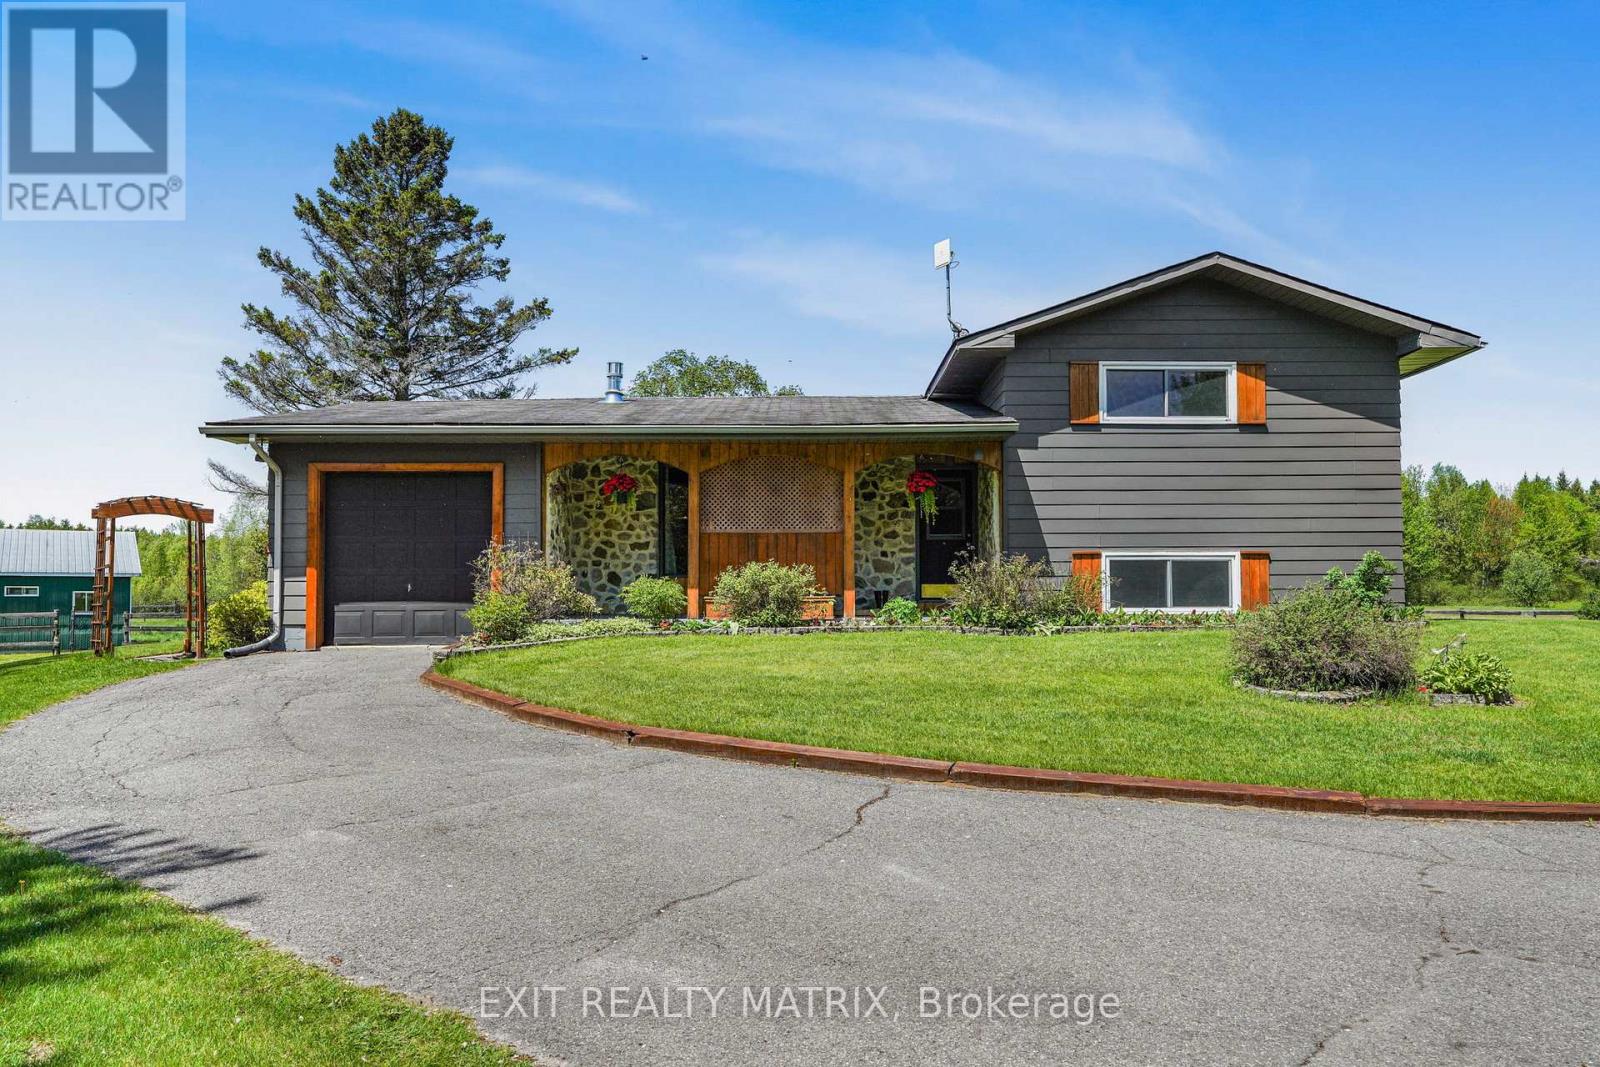
1109 - Vars & Area
$835,000
6416 Saumure Road, Ottawa, Ontario
House in 1109 - Vars & Area
4
Beds
Beds
2
Baths
Baths
1100 - 1500 sqft
Sq Ft
Sq Ft
Ready to a home?
Contact a REALTOR® today!
