

2954 Richardson Side Road
Ottawa,
Ontario
K0A1L0
2954 Richardson Side Road
Ottawa,
Ontario
K0A1L0
Add this listing to your favourite
Shortlist it to compare later & get quick access from your account.


$837,550
Property overview
Building Type
House
Property Type
Single Family
Bedrooms
5
Bathrooms
3
Year Built
Neighbourhood
9105 - Huntley Ward (South West)
Status
For sale
Highlights
9105 - Huntley Ward (South West)
House
For sale
Listing description
Discover this Single Family
2954 Richardson Side Road,
Ottawa
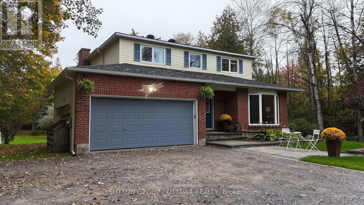
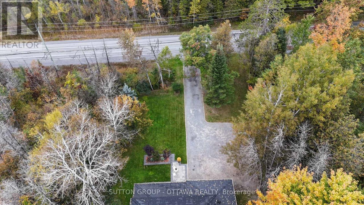
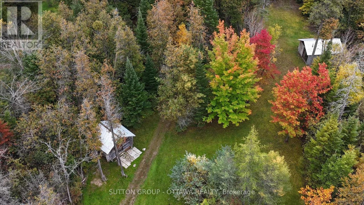
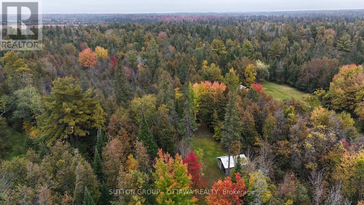
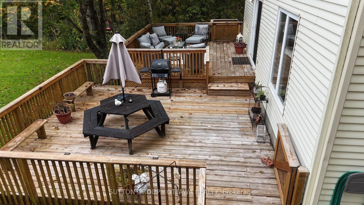
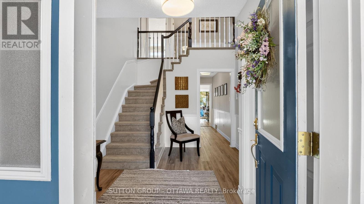
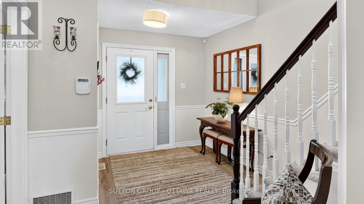
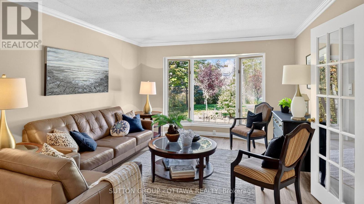
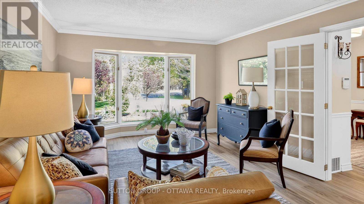
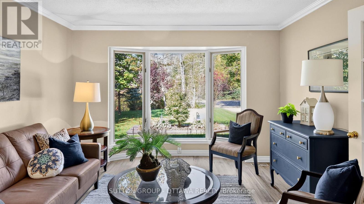
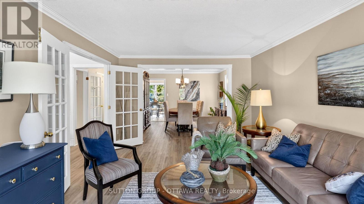
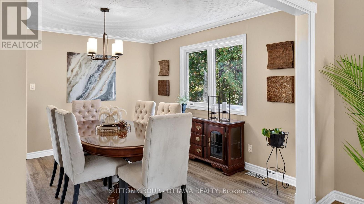
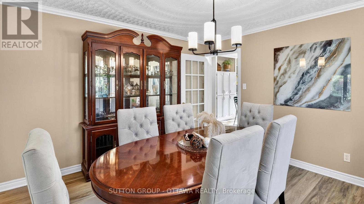
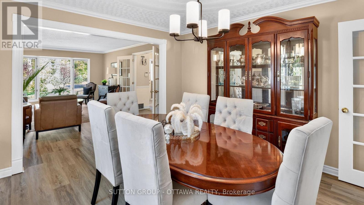
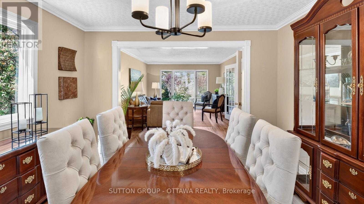
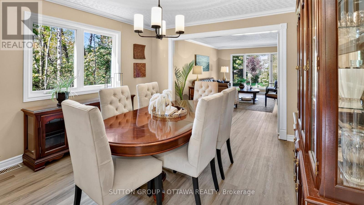
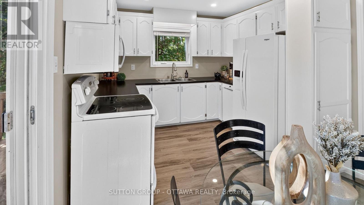
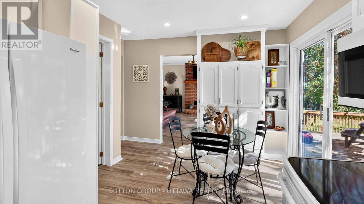
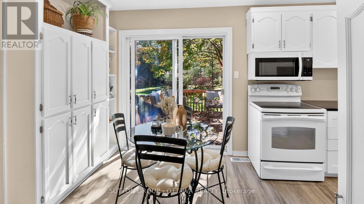
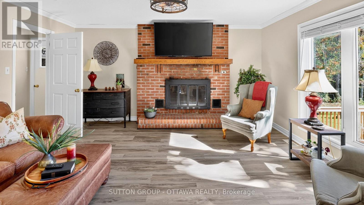
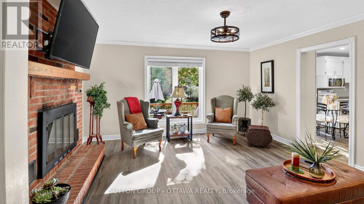
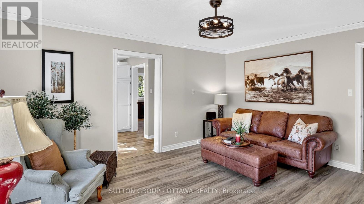
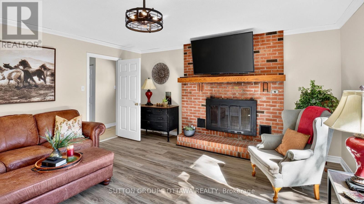
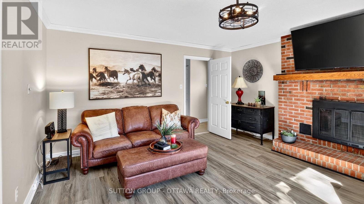
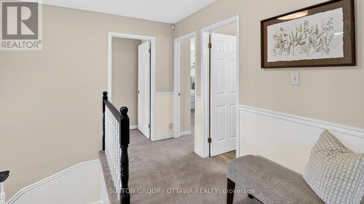
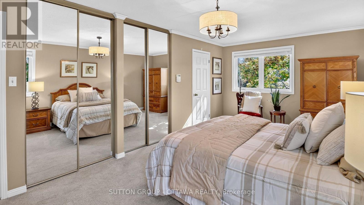
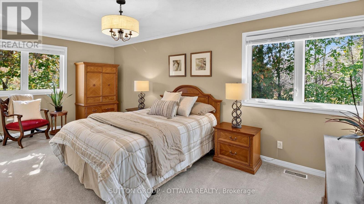
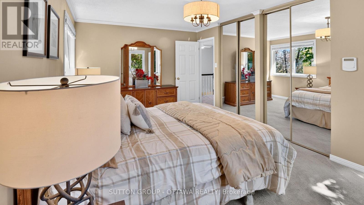
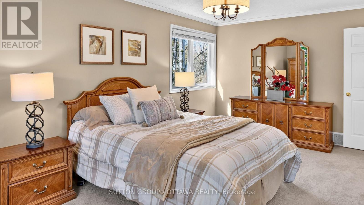
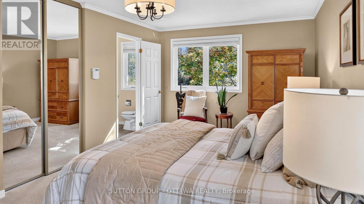
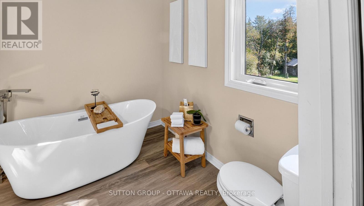
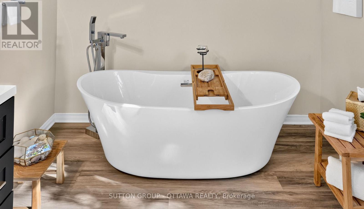
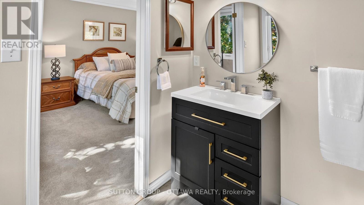
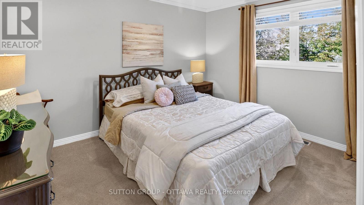
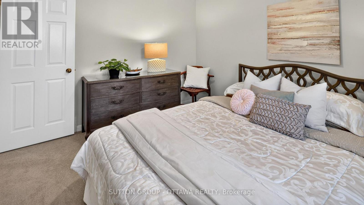
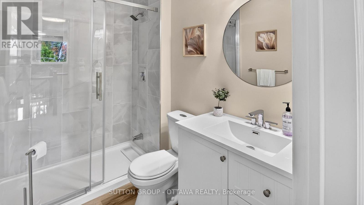
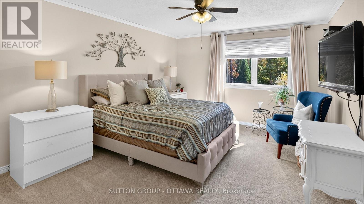
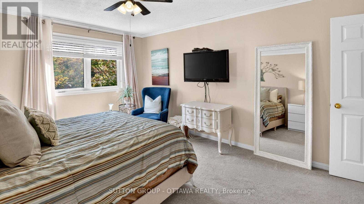
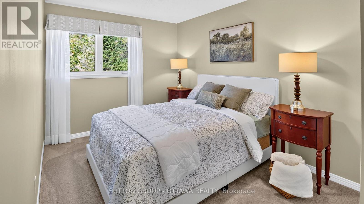
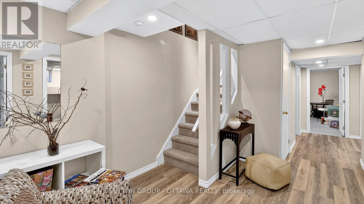
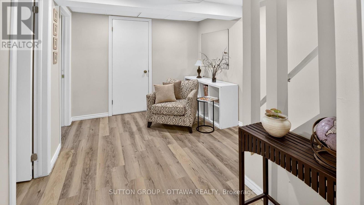
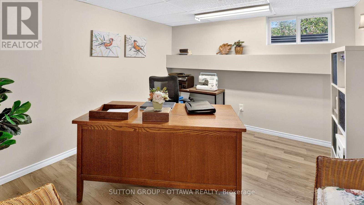
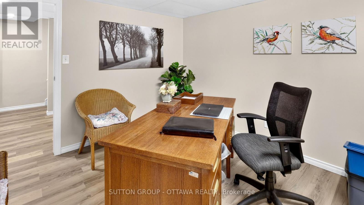
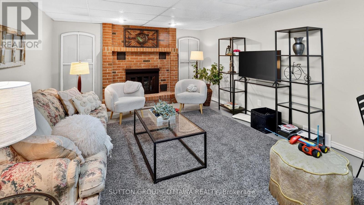
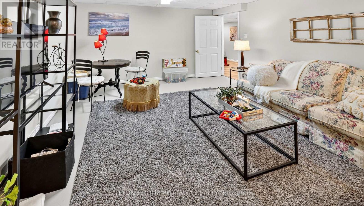
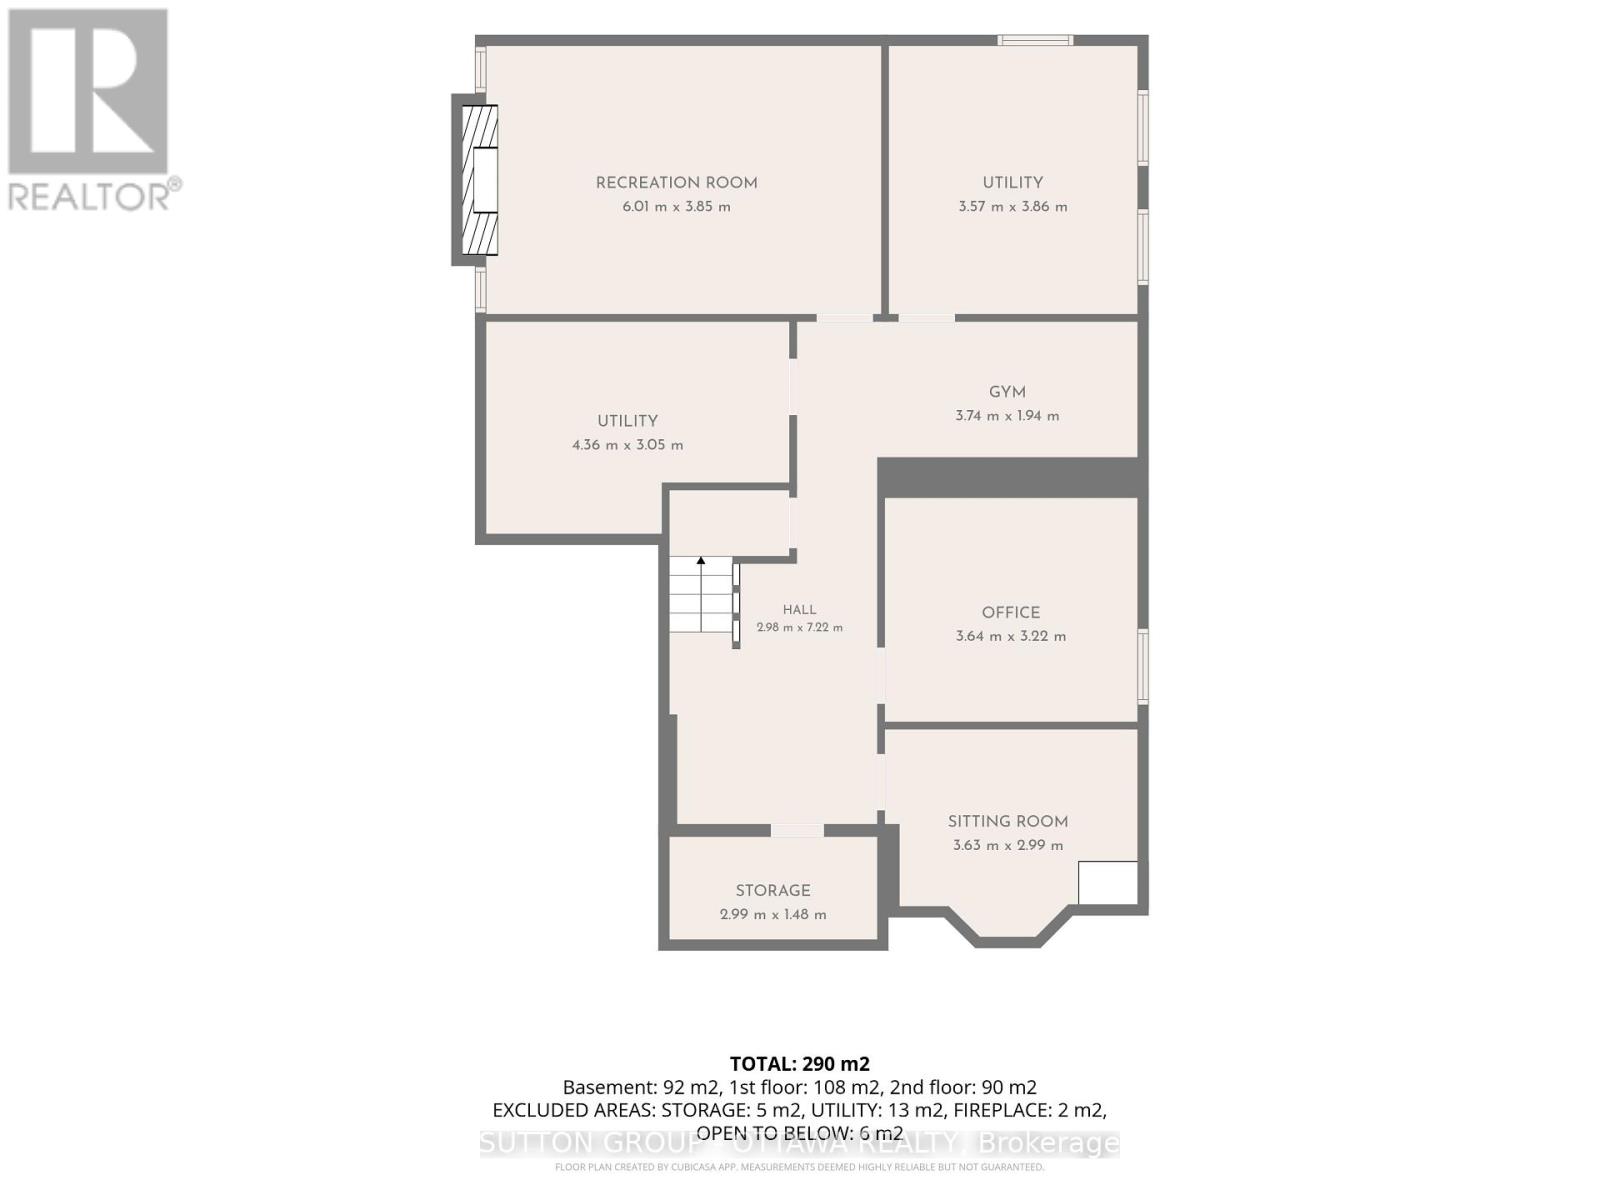
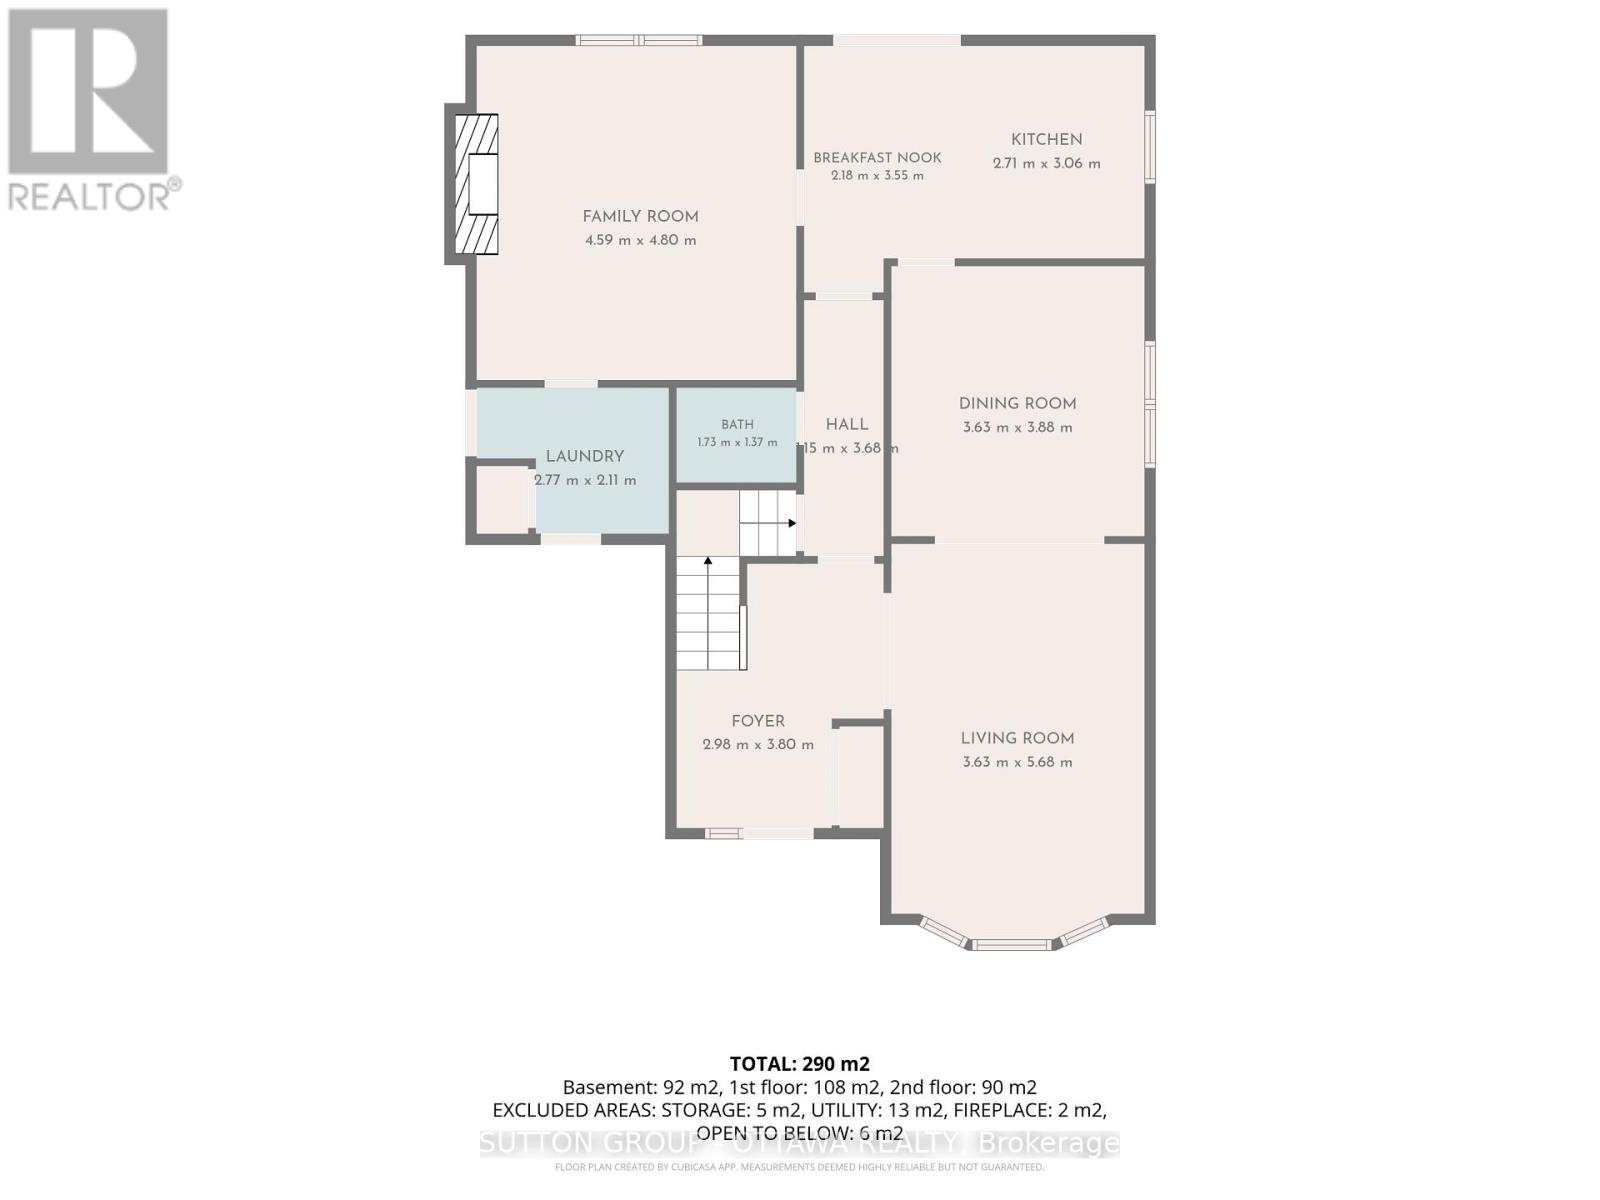
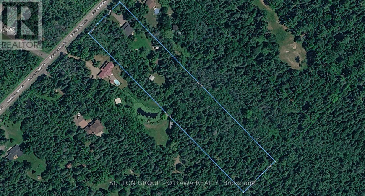
Wow! A rare opportunity to own an updated 4 bedroom 2.5 bathroom home nestled on a beautiful 4.6-acre (approx.) parcel with cleared and forested sections only 10 minutes from Stittsville/Kanata. Perfect for the town and country lifestyle with plenty of space to create lifelong memories with family and friends. An inviting entrance to the property can hold several vehicles for visitors highlighted by a landscaped welcoming front yard. The first level offers a great entertainment space with large windows in every room to enjoy a nature reserve view. The second level offers 4 generous bedrooms. The primary bedroom has two large windows affording ample natural light accompanied by closet built-ins and an updated ensuite. The other three bedrooms are serviced by an updated bathroom with a large walk-in shower. In the basement there is a second family room, office, cozy reading room, a large multi-purpose room and cold storage. Stepping out of the kitchen on to your two-tiered back deck, which runs the width of the house, you can enjoy nature and forget about the hustle and bustle of the day in peace and tranquility. The two-car garage can be used solely for vehicles if desired (and snowblower) and the two outbuildings in the back can be used for the storage of other equipment and items. One of the outbuildings is a log cabin with a metal roof and the second is a more modern smaller shed/barn. To top off your relaxed atmosphere sit by the cozy circular fire pit, just off the deck, and create lasting memories with your loved ones! Some key dates: Roof 2023, Furnace and air conditioner 2017, Eaves troughing 2024, Windows 2015 and 2026, Chimney rebuild 2018 and 2022, Interlock and front gardens 2017, Custom blinds 2017, Microwave/hood fan 2025, Fridge 2020, Dishwasher 2019, Stove 2012, Washer/Dryer 2018. (id:64373)
Upcoming viewings
45.2640878
-76.015694
2954 Richardson Side Road, Ottawa, Ontario, K0A1L0
Loading WalkScore data...
Walk Score®
Transit Score®
Bike Score®
Walkability Snapshot
Understand how walkable, transit-friendly & bikeable this neighbourhood really is.
Scores are powered by Walk Score® and reflect access to daily essentials, transit and bike routes near this area.
🚶Walk Score®
🚊Transit Score
🚲Bike Score
Liveability scores for this neighbourhood
Powered by Walk Score®
Use these scores as a quick guide only. Check local transit, bike paths
and walk routes to plan your day-to-day life.
Google Maps
Explore the exact location, nearby amenities, and community vibe.
Property Address
2954 Richardson Side Road,
Ottawa,
Ontario
K0A1L0
Community
9105 - Huntley Ward (South West)
Neighbourhood
Listing Details
Last updated:
2026-10-13
Key facts
Price
$837,550
Ownership
Freehold
Property type
Single Family
Bedrooms
5
Bathrooms
3
Stories
2
Interior size
2000 - 2500 sqft
Parking options
Attached Garage, Garage
Total spaces
8
Interior & features
Cooling
Central air conditioning
Heating
Forced air
Heating fuel
Propane
Basement
N/A (Finished)
Appliances
Central Vacuum, Water Heater, Water Treatment, Blinds, Dishwasher, Dryer, Hood Fan, Microwave, Stove, Washer, Refrigerator
Fireplace
True
Exterior finish
Brick, Vinyl siding
Key features
Wooded area, Partially cleared, Flat site, Sump Pump
Lot, amenities & extras
Lot size
200 x 1000 FT
Landscape
Landscaped
Sewer
Septic System
Rooms
| Level | Type | Length | Width | Dimensions |
|---|---|---|---|---|
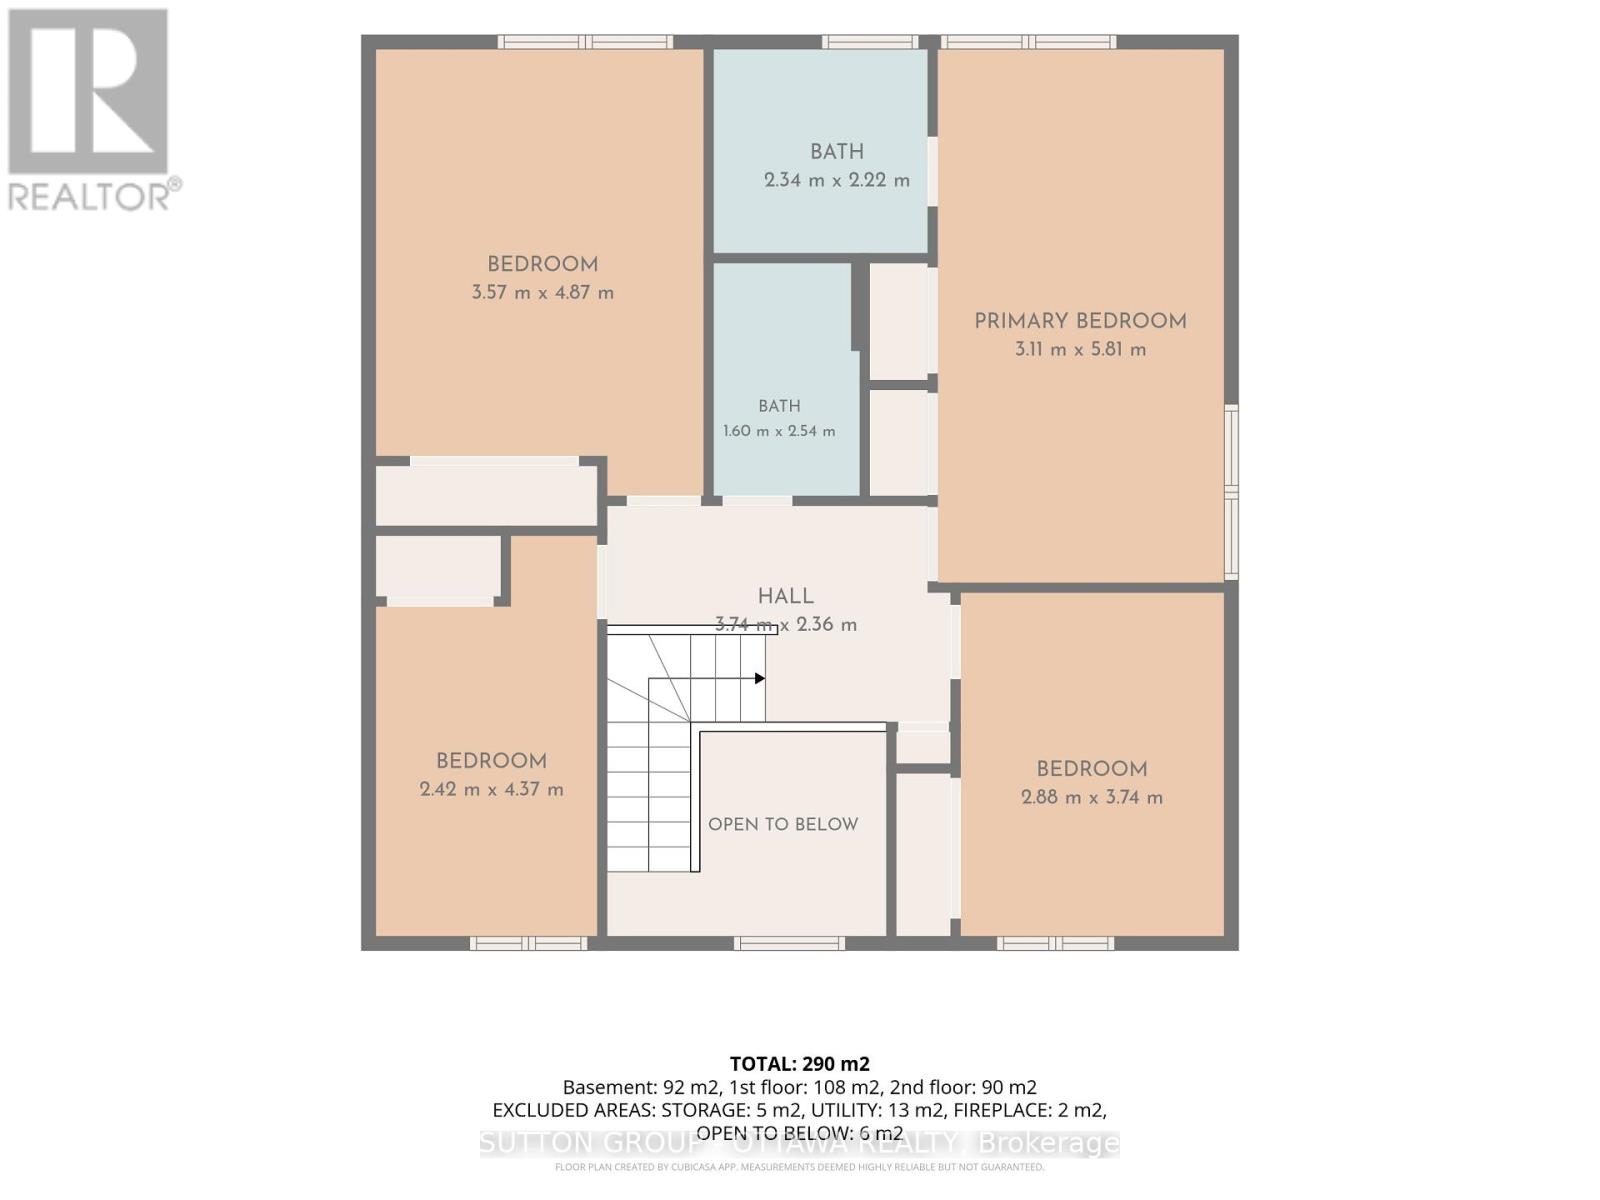
| Second Level | Bedroom 3 | 3.74 m | 2.88 m | 3.74 m x 2.88 m |
| Second Level | Bedroom 4 | 4.37 m | 2.42 m | 4.37 m x 2.42 m |
| Second Level | Bathroom | 2.54 m | 1.6 m | 2.54 m x 1.6 m |
| Second Level | Primary Bedroom | 5.81 m | 3.11 m | 5.81 m x 3.11 m |
| Second Level | Bathroom | 2.34 m | 2.22 m | 2.34 m x 2.22 m |
| Second Level | Bedroom 2 | 4.87 m | 3.57 m | 4.87 m x 3.57 m |
| Basement | Family Room | 6.01 m | 3.85 m | 6.01 m x 3.85 m |
| Basement | Office | 3.64 m | 3.22 m | 3.64 m x 3.22 m |
| Basement | Sitting Room | 3.63 m | 2.99 m | 3.63 m x 2.99 m |
| Basement | Utility Room | 3.86 m | 3.57 m | 3.86 m x 3.57 m |
| Basement | Exercise Room | 3.74 m | 1.94 m | 3.74 m x 1.94 m |
| Basement | Cold Room | 2.99 m | 1.3 m | 2.99 m x 1.3 m |
| Ground Level | Foyer | 3.8 m | 2.98 m | 3.8 m x 2.98 m |
| Ground Level | Living Room | 5.68 m | 3.63 m | 5.68 m x 3.63 m |
| Ground Level | Dining Room | 3.88 m | 3.63 m | 3.88 m x 3.63 m |
| Ground Level | Kitchen | 6.61 m | 2.71 m | 6.61 m x 2.71 m |
| Ground Level | Family Room | 4.8 m | 4.59 m | 4.8 m x 4.59 m |
| Ground Level | Laundry Room | 2.77 m | 2.11 m | 2.77 m x 2.11 m |
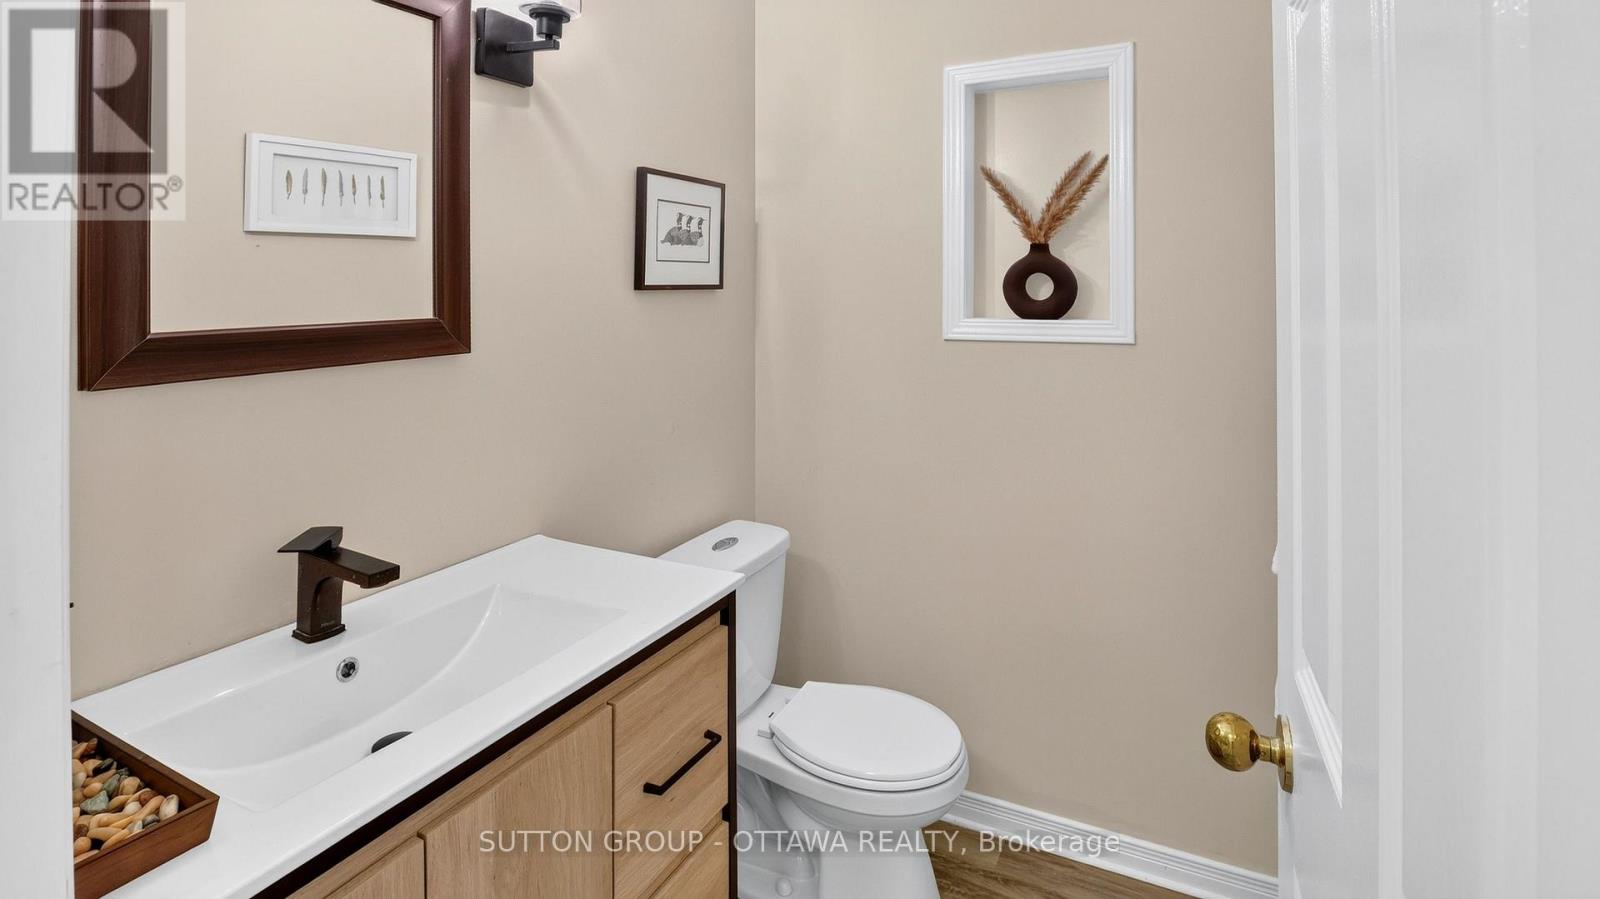
| Ground Level | Partial Bathroom | 1.73 m | 1.37 m | 1.73 m x 1.37 m |
Mortgage Calculator
$500,000
$100,000
$5,000,000
Adjust the total amount you plan to borrow.
5%
1%
15%
25 years
10 years
40 years
Monthly Payment
$0
This is an approximate monthly payment based on your inputs.
Total Interest Paid
$0
Add this listing to your favourite
Shortlist it to compare later & get quick access from your account.

Comparables
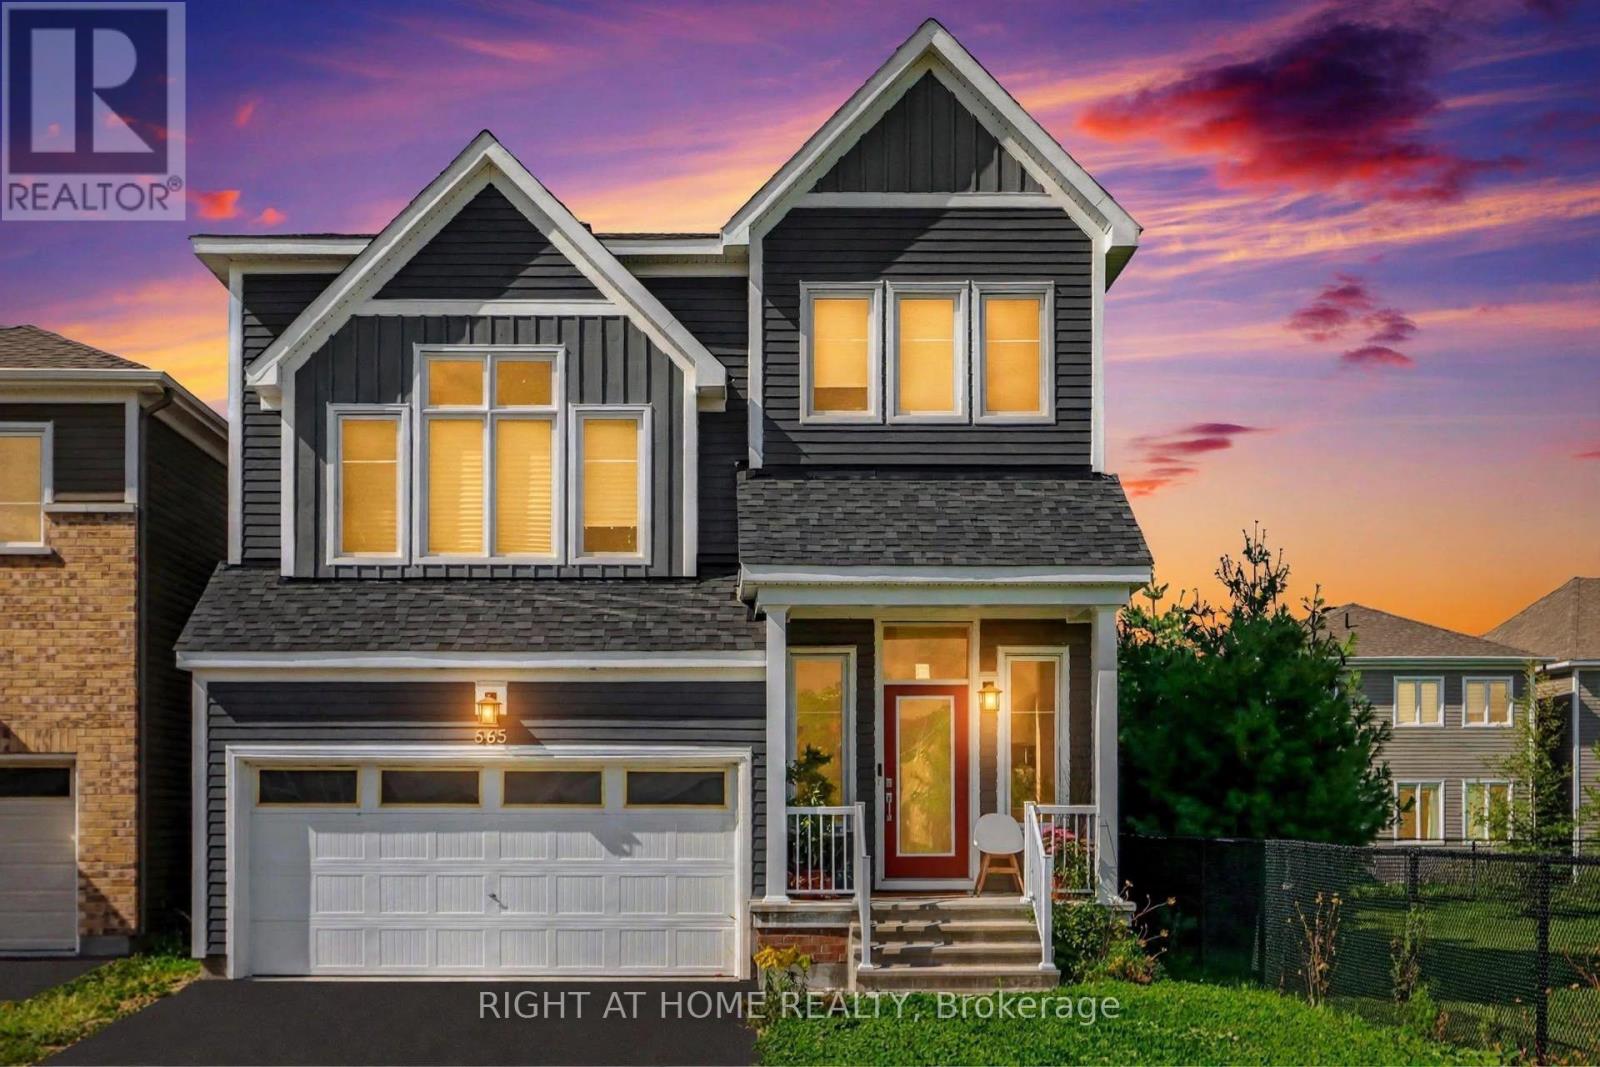
For sale
8209 - Goulbourn Twp From Franktown Rd/South To Rideau
$839,000
665 Terrier Circle, Ottawa, Ontario
House in 8209 - Goulbourn Twp From Franktown Rd/South To Rideau
3
Beds
Beds
4
Baths
Baths
3000 - 3500 sqft
Sq Ft
Sq Ft
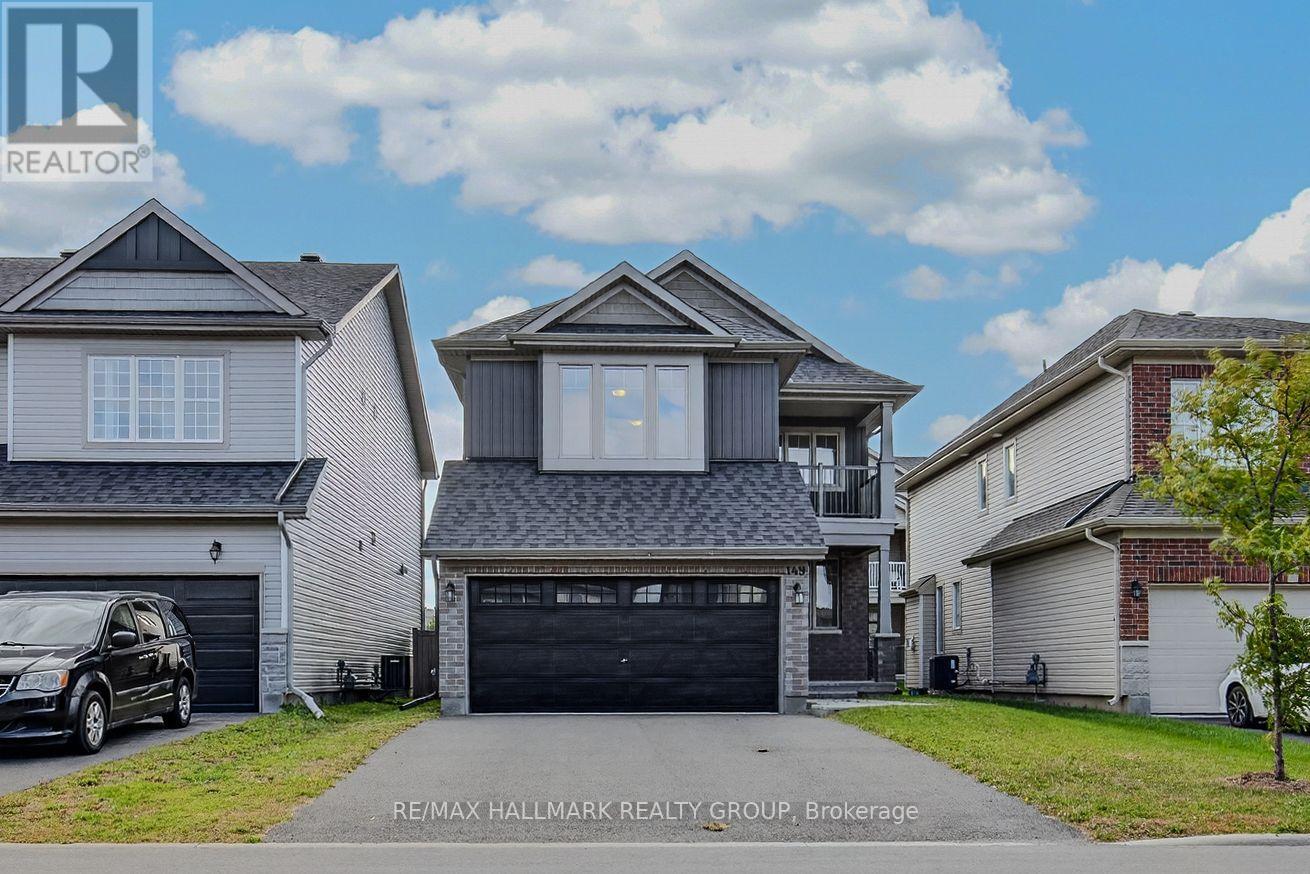
For sale
2605 - Blossom Park/Kemp Park/Findlay Creek
$839,000
149 Minikan Street, Ottawa, Ontario
House in 2605 - Blossom Park/Kemp Park/Findlay Creek
4
Beds
Beds
5
Baths
Baths
2000 - 2500 sqft
Sq Ft
Sq Ft
For sale
602 - Embrun
$836,000
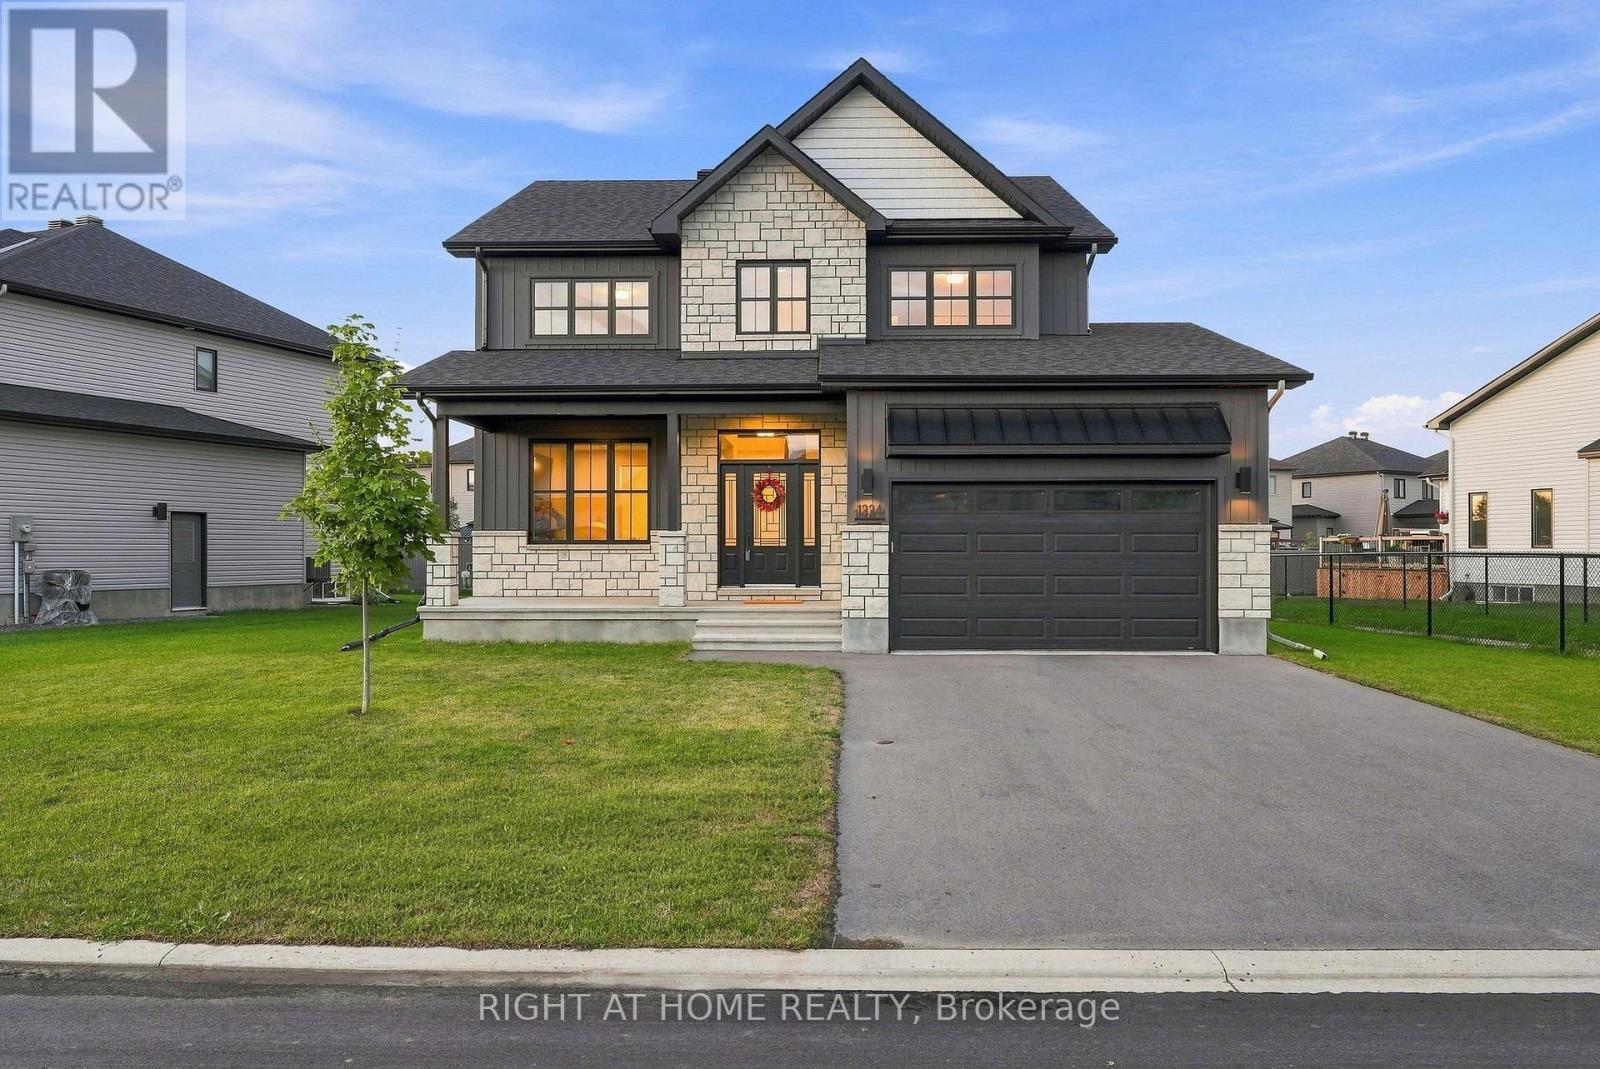
1334 Fribourg Street, Russell, Ontario
House in 602 - Embrun
4
Beds
Beds
3
Baths
Baths
2000 - 2500 sqft
Sq Ft
Sq Ft
For sale
602 - Embrun
$839,900
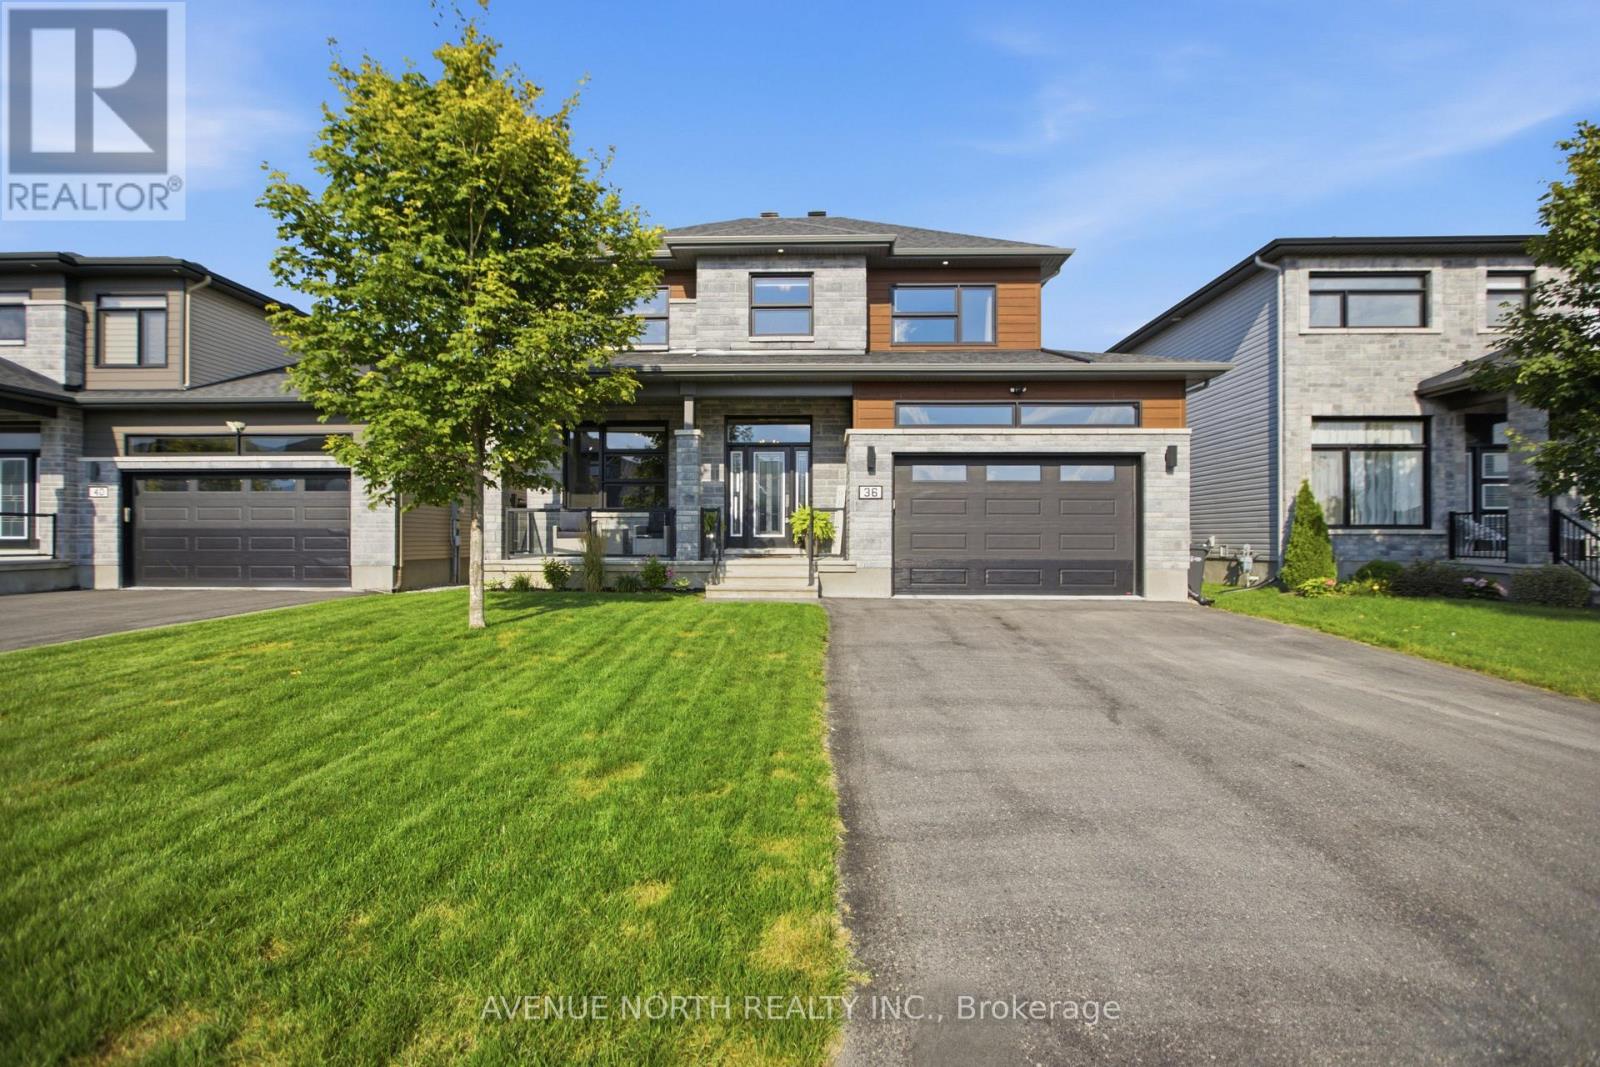
36 Nancy Street, Russell, Ontario
House in 602 - Embrun
4
Beds
Beds
3
Baths
Baths
2000 - 2500 sqft
Sq Ft
Sq Ft
For sale
1109 - Vars & Area
$835,000
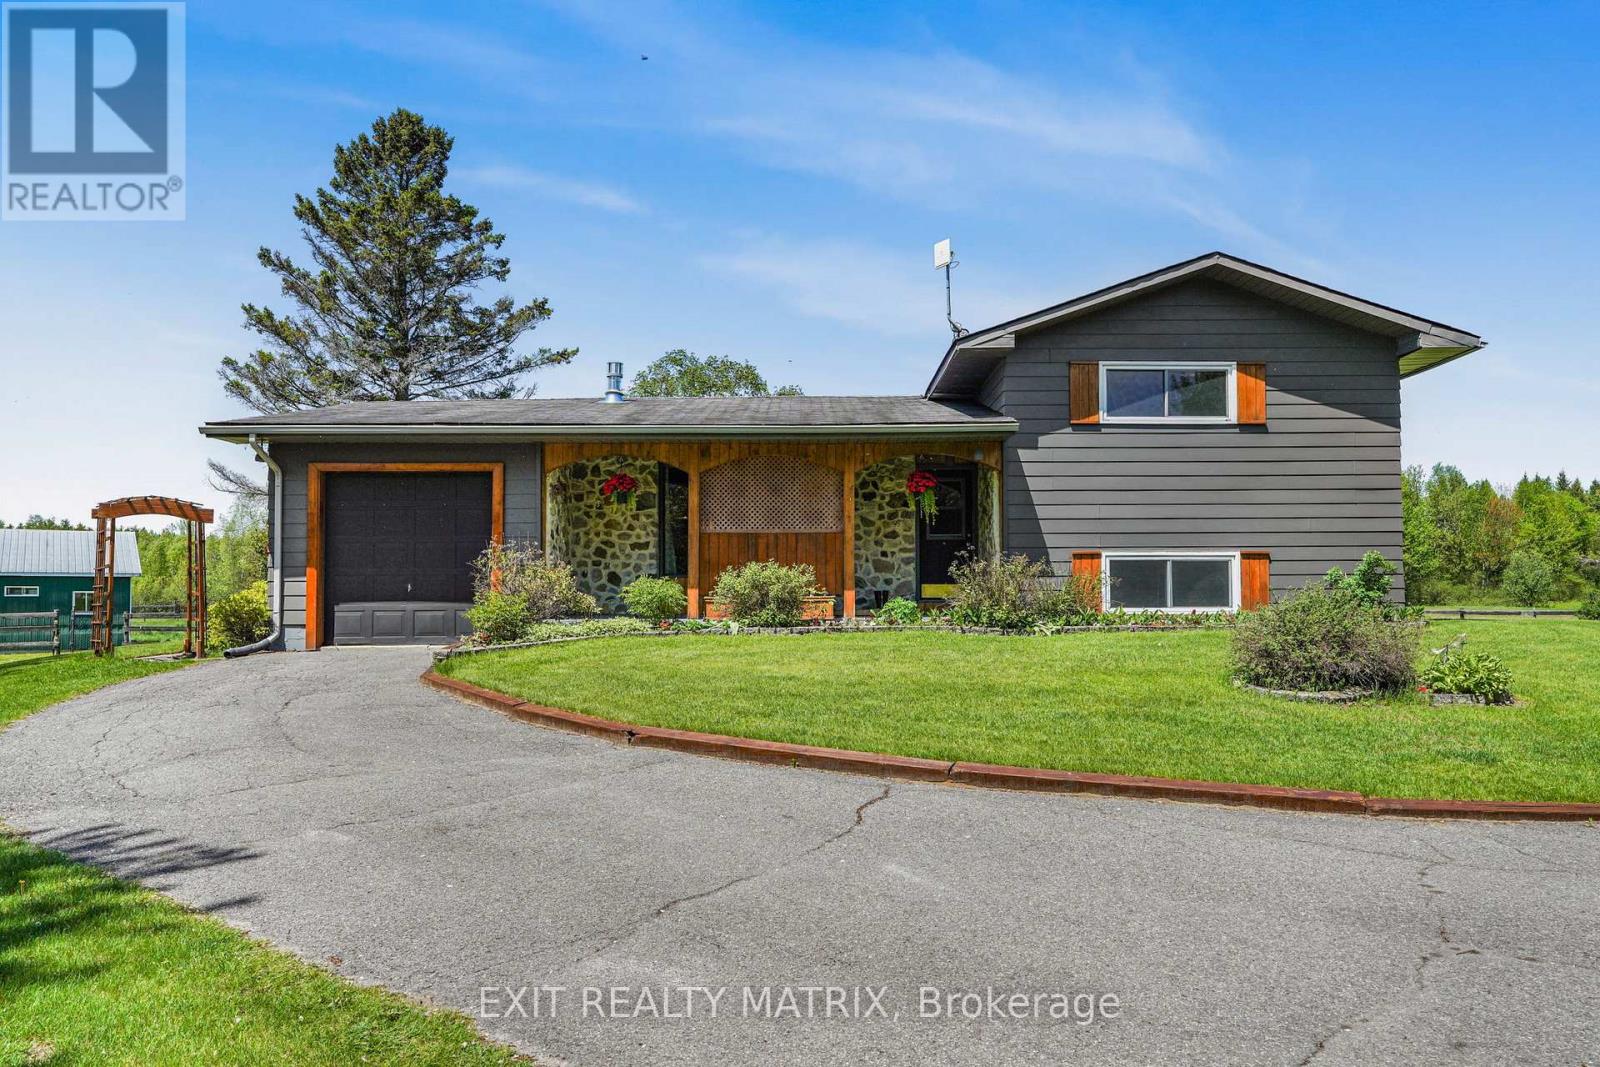
6416 Saumure Road, Ottawa, Ontario
House in 1109 - Vars & Area
4
Beds
Beds
2
Baths
Baths
1100 - 1500 sqft
Sq Ft
Sq Ft
For sale
9301 - Constance Bay
$829,900
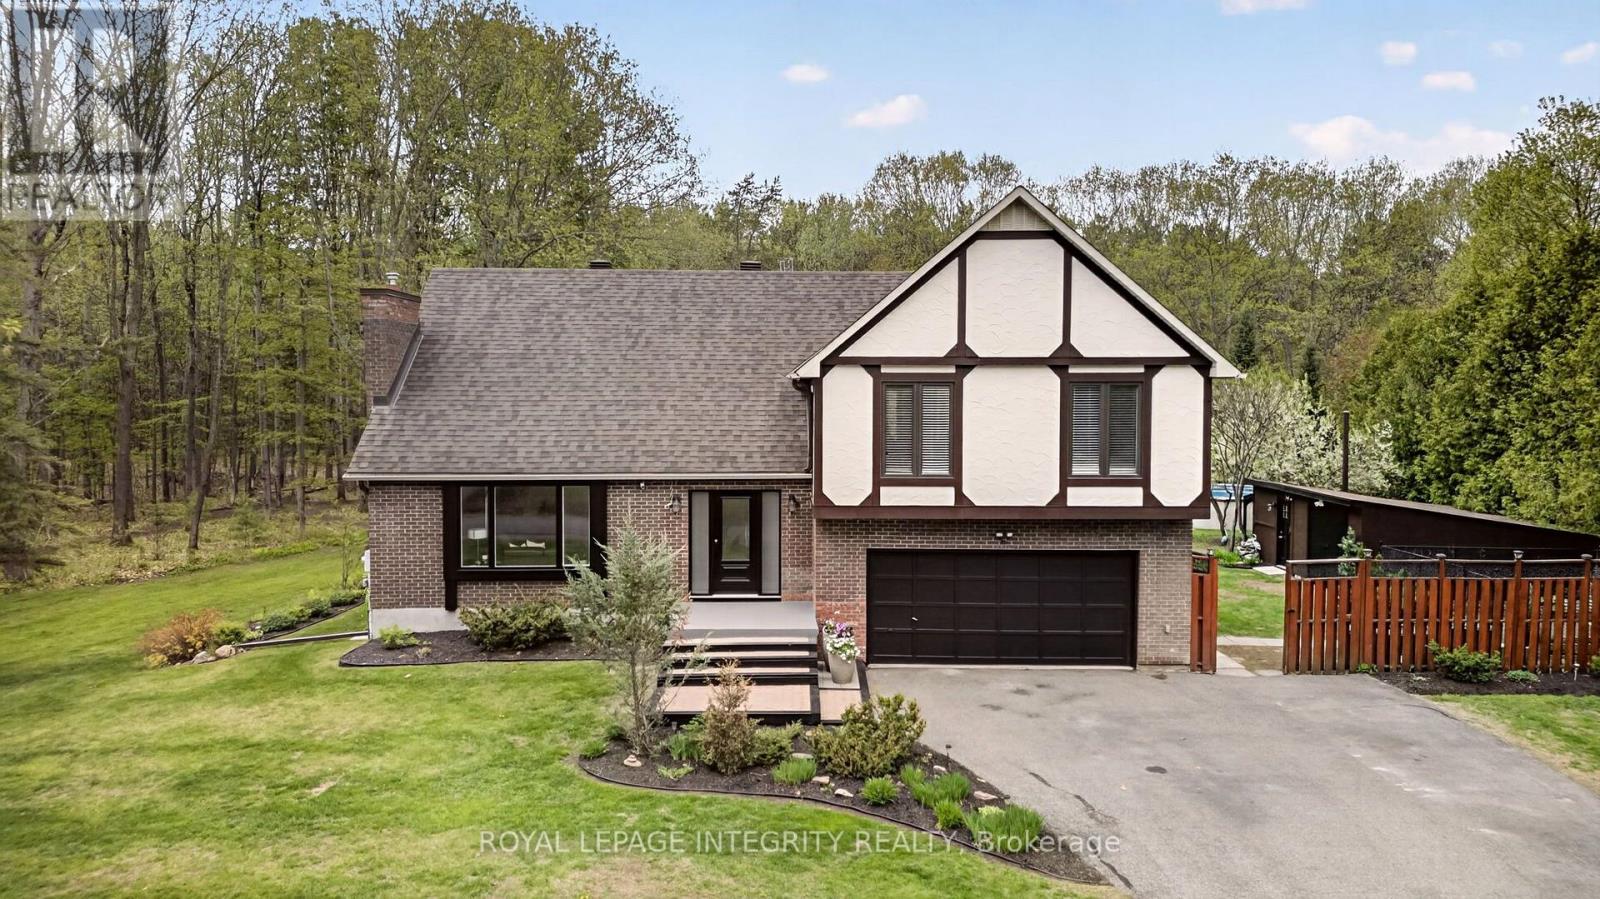
285 Fireside Drive, Ottawa, Ontario
House in 9301 - Constance Bay
4
Beds
Beds
3
Baths
Baths
2000 - 2500 sqft
Sq Ft
Sq Ft
For sale
912 - Mississippi Mills (Ramsay) Twp
$829,900
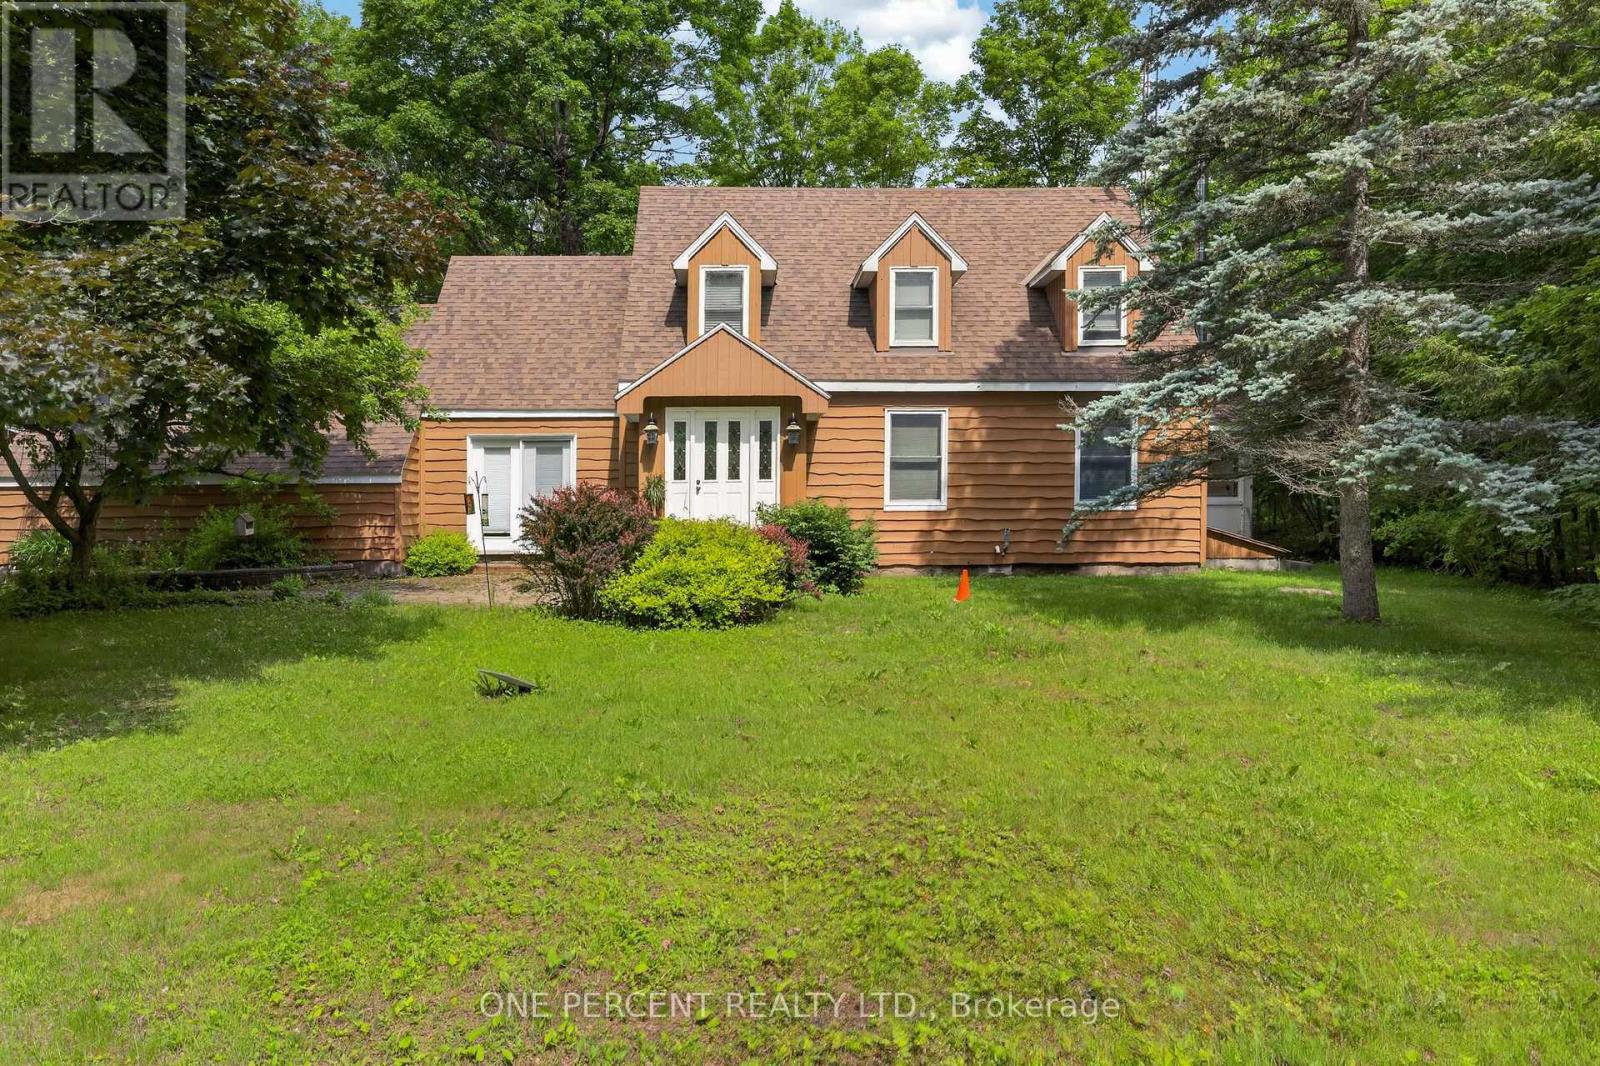
1054 Wolf Grove Road, Mississippi Mills, Ontario
House in 912 - Mississippi Mills (Ramsay) Twp
3
Beds
Beds
3
Baths
Baths
2000 - 2500 sqft
Sq Ft
Sq Ft
For sale
604 - Casselman
$829,333
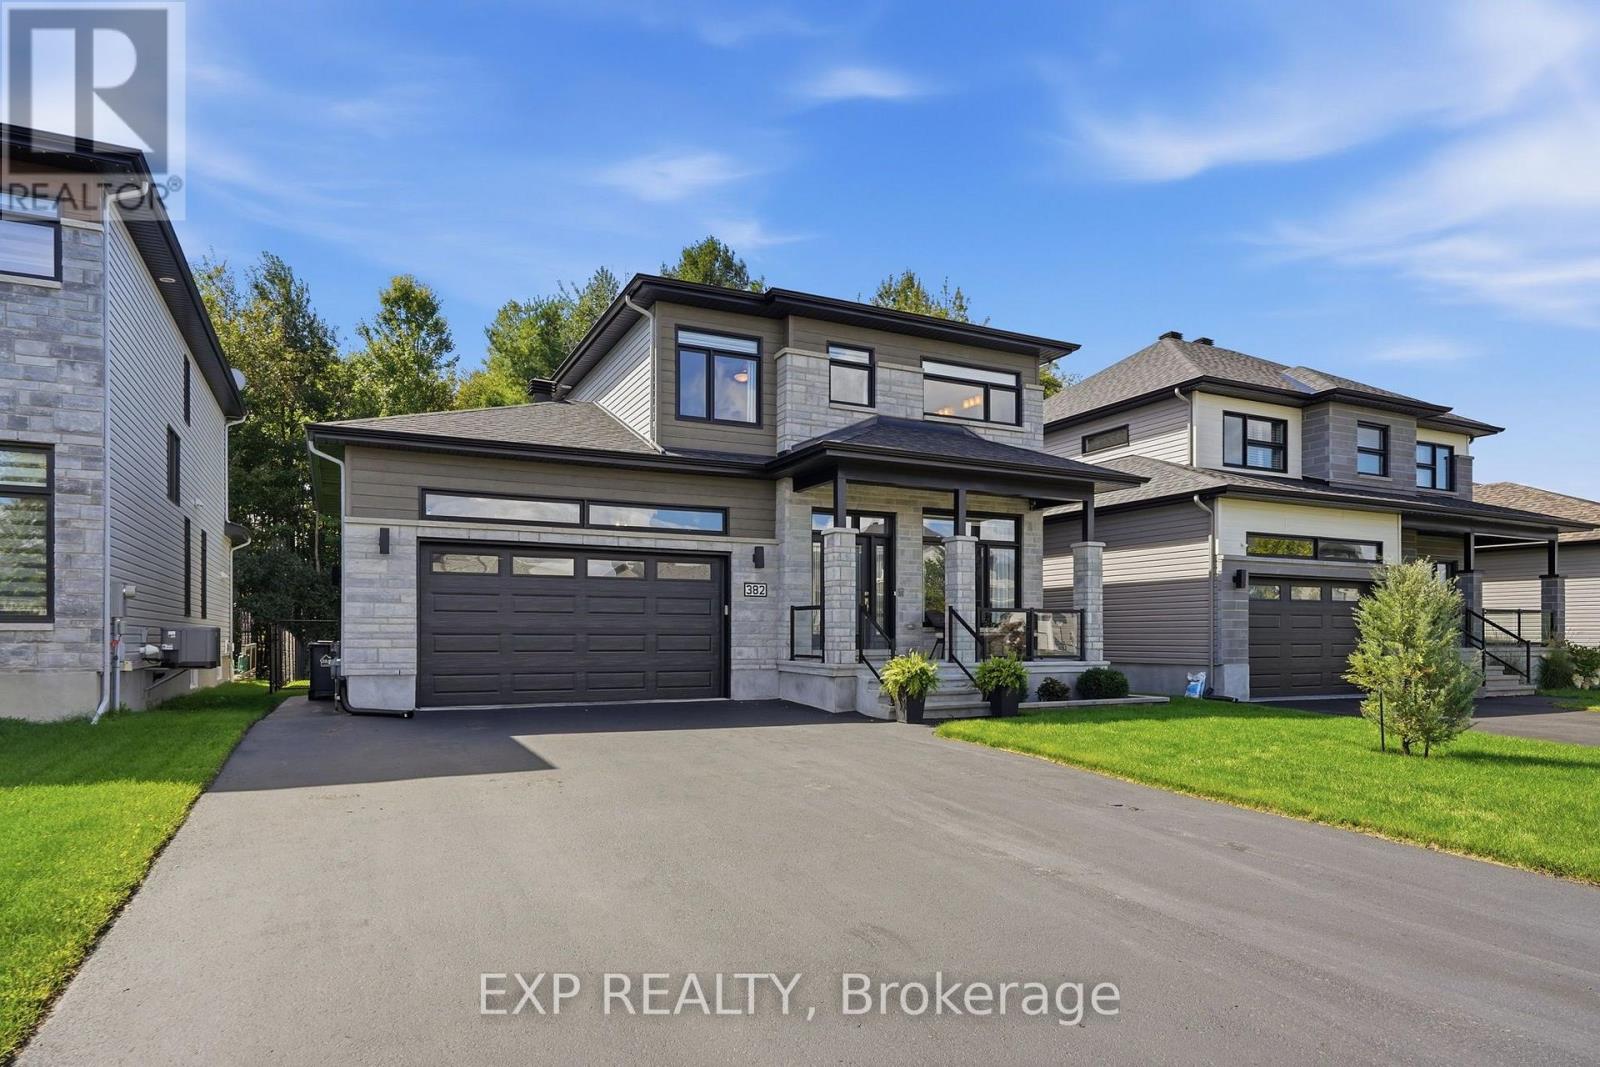
382 Dore Street, Casselman, Ontario
House in 604 - Casselman
5
Beds
Beds
4
Baths
Baths
2000 - 2500 sqft
Sq Ft
Sq Ft
For sale
911 - Almonte
$829,000
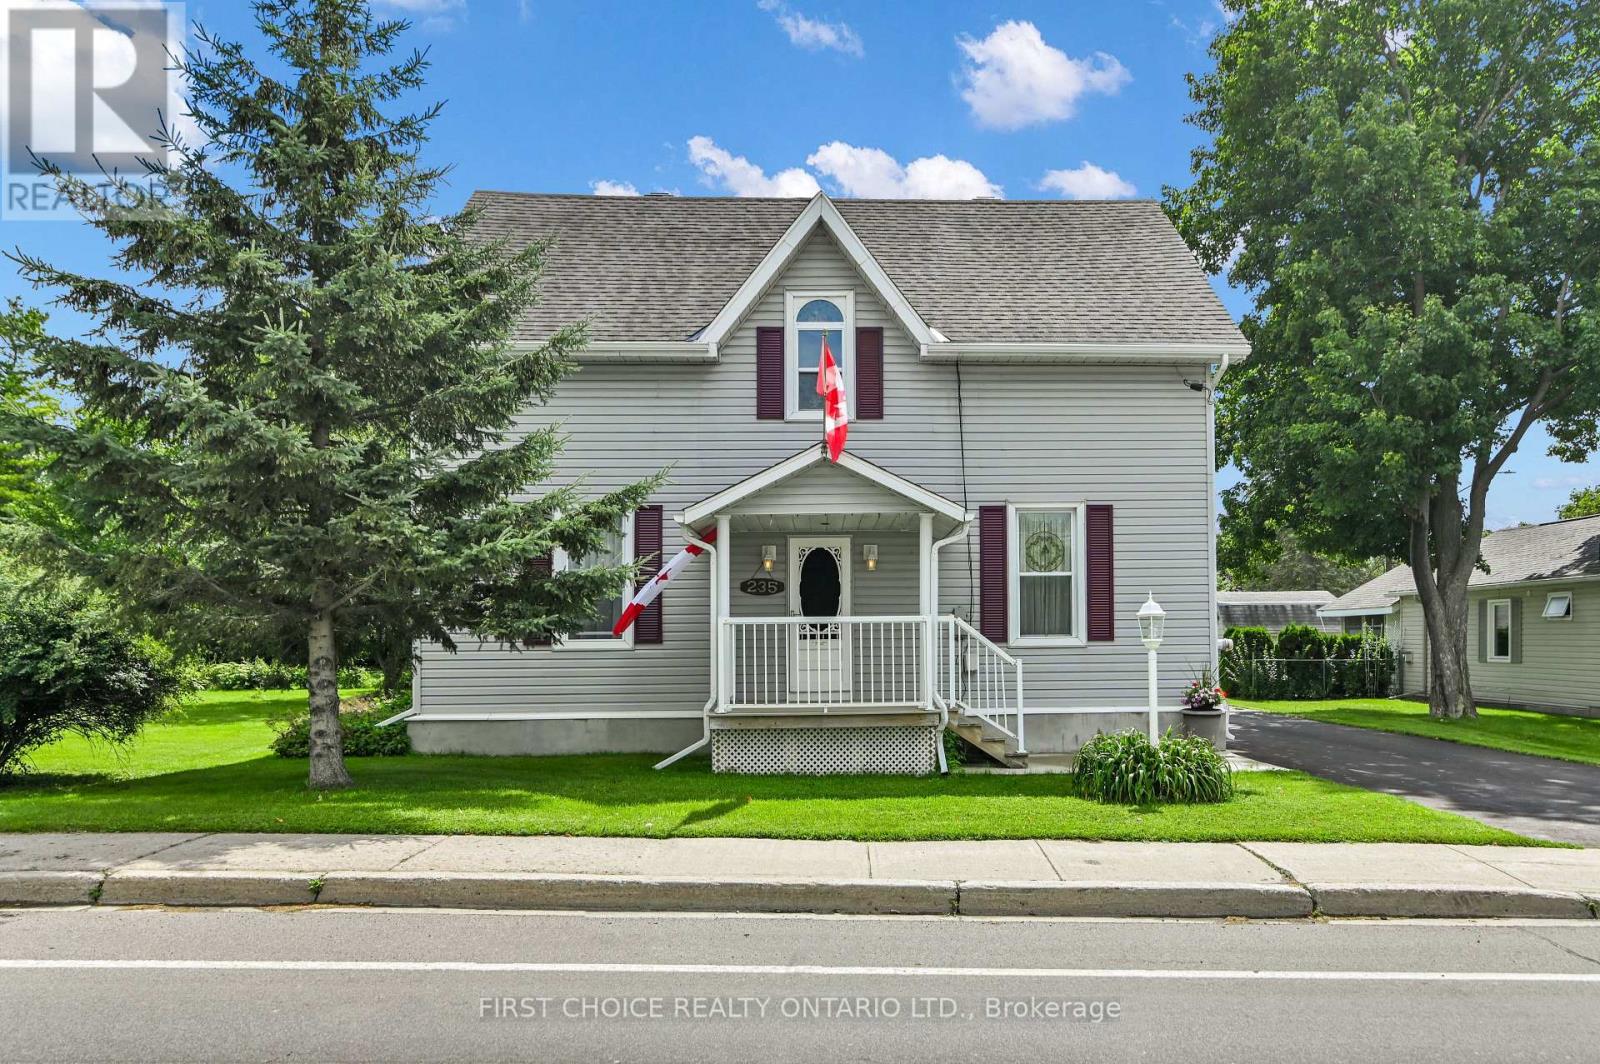
235 Ottawa Street, Mississippi Mills, Ontario
House in 911 - Almonte
3
Beds
Beds
2
Baths
Baths
1500 - 2000 sqft
Sq Ft
Sq Ft
For sale
602 - Embrun
$849,900
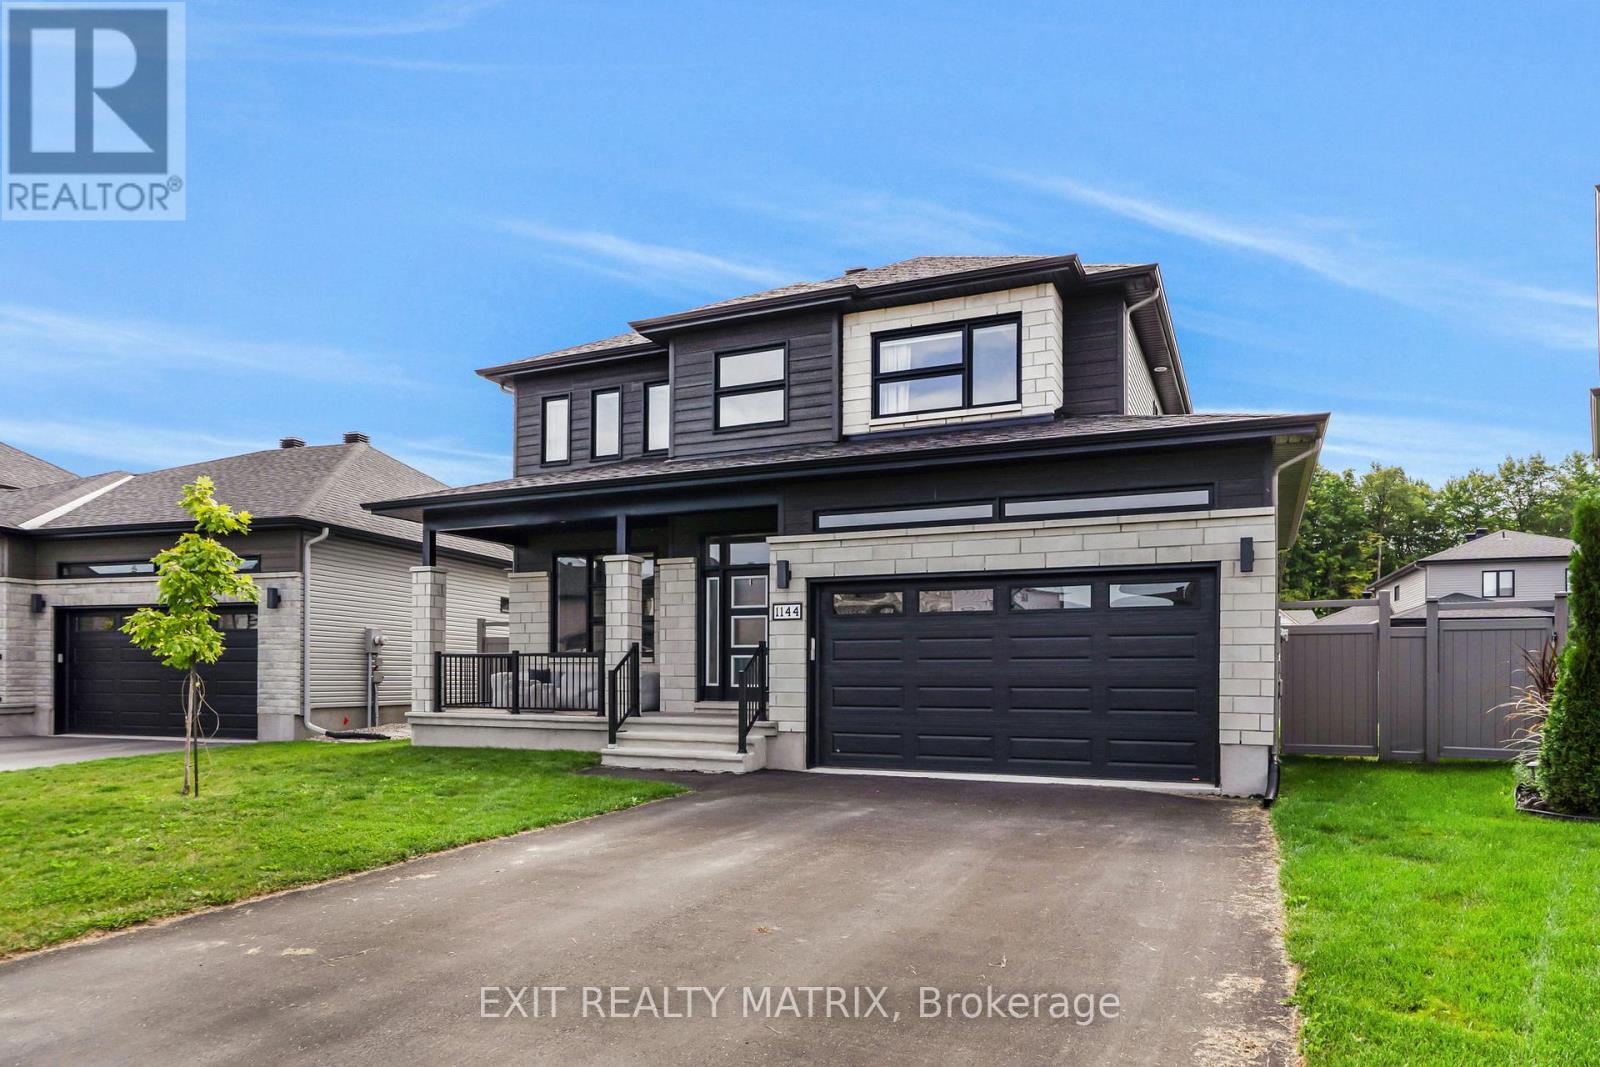
1144 Avignon Street, Russell, Ontario
House in 602 - Embrun
4
Beds
Beds
4
Baths
Baths
2000 - 2500 sqft
Sq Ft
Sq Ft
Ready to a home?
Contact a REALTOR® today!
