

285 Fireside Drive
Ottawa,
Ontario
K0A3M0
285 Fireside Drive
Ottawa,
Ontario
K0A3M0
Add this listing to your favourite
Shortlist it to compare later & get quick access from your account.


$829,900
Property overview
Building Type
House
Property Type
Single Family
Bedrooms
4
Bathrooms
3
Year Built
Neighbourhood
9301 - Constance Bay
Status
For sale
Highlights
9301 - Constance Bay
House
For sale
Listing description
Discover this Single Family
285 Fireside Drive,
Ottawa
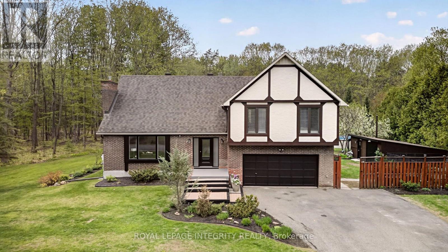
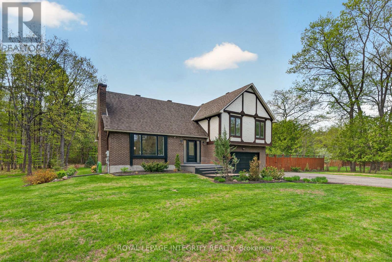
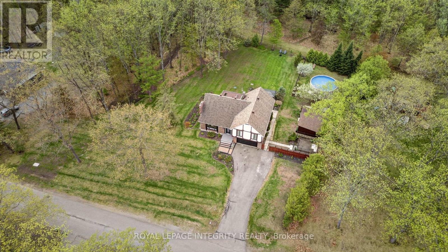
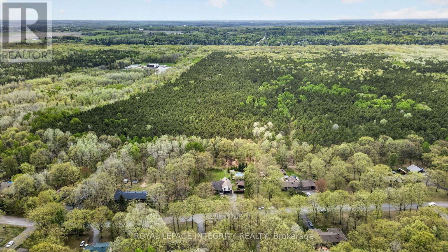
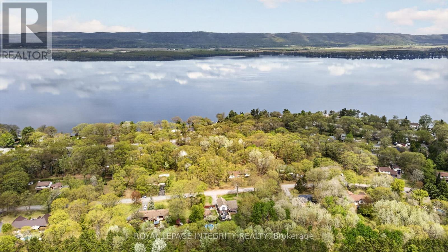
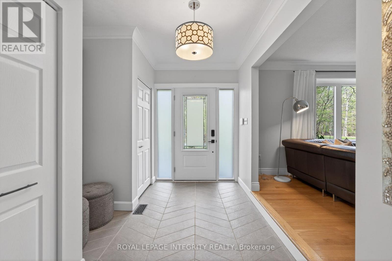
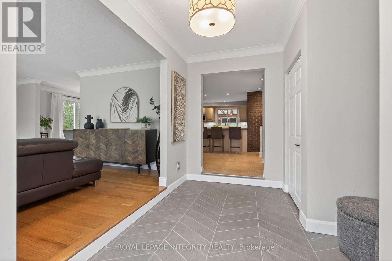
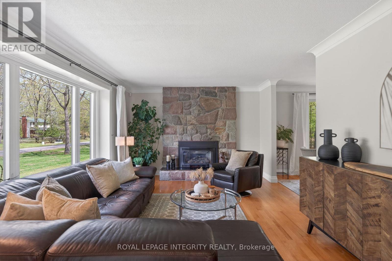
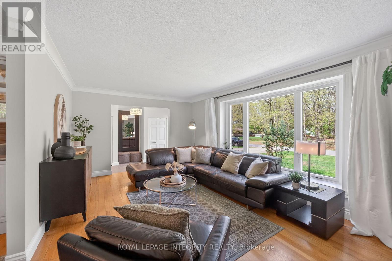
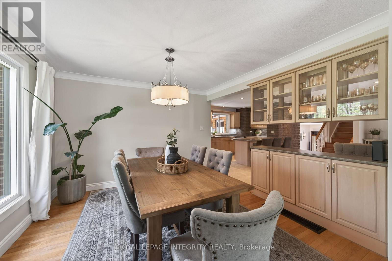
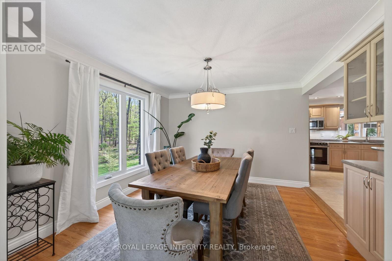
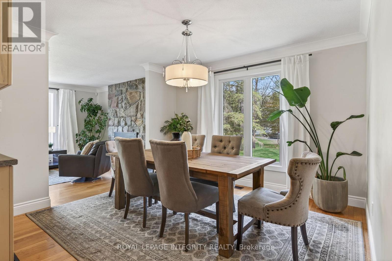
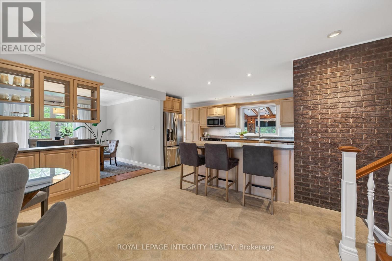
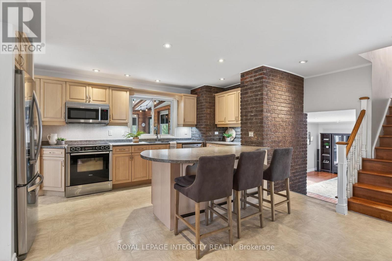
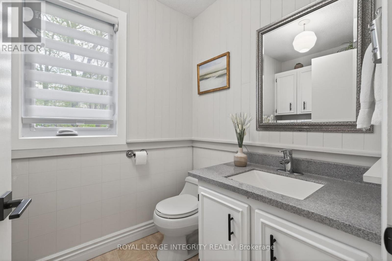
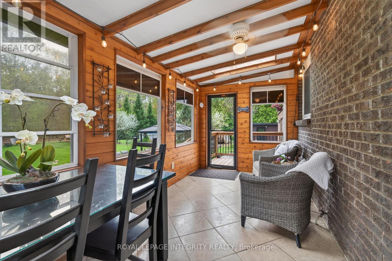
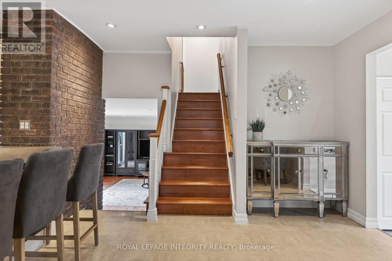
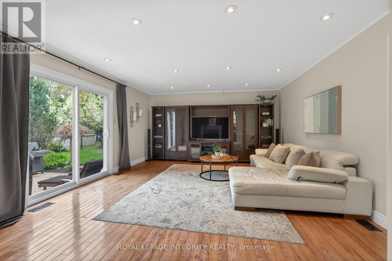
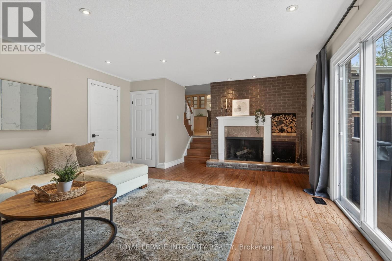
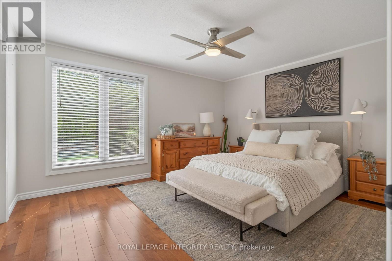
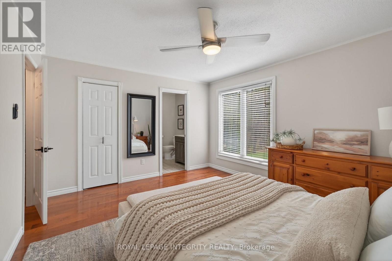
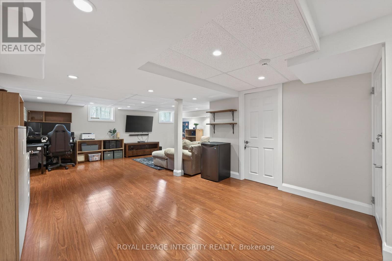
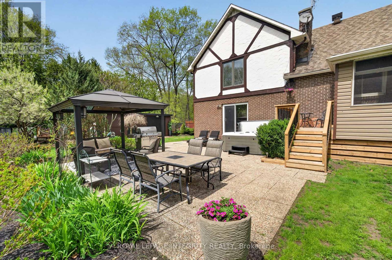
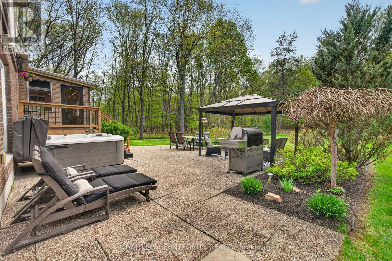
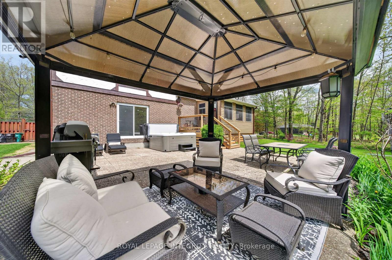
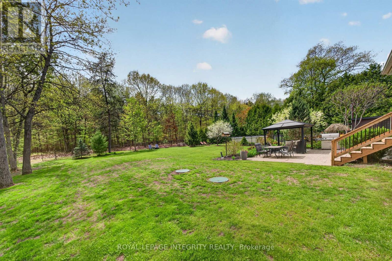
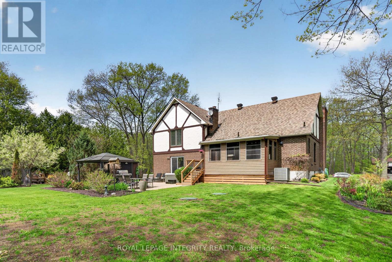
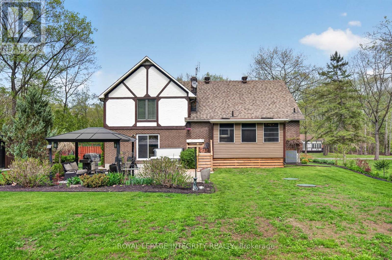
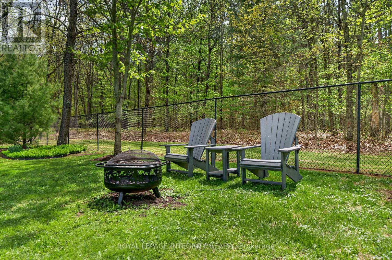
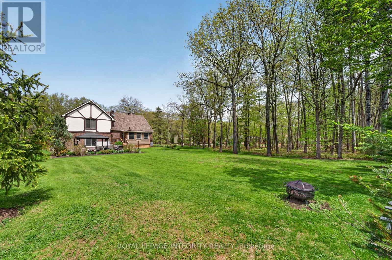
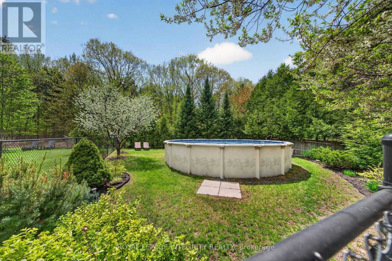
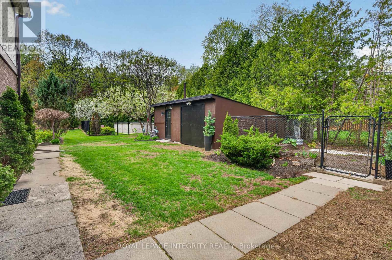
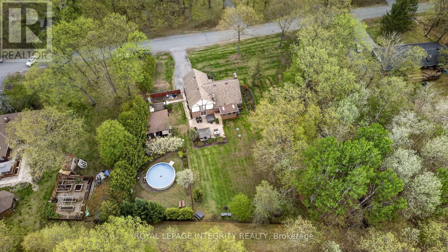
Welcome to Constance Bay, where nature, recreation & community come together. Set on a stunning 1-acre lot backing directly onto the Torbolton Pine Forest, this beautifully maintained home offers exceptional privacy, peaceful surroundings & breathtaking backyard views from the primary bedroom. Enjoy an incredible outdoor lifestyle with a pool, hot tub, multiple decks & plenty of space to relax and entertain. Not located in the flood zone. Extensively updated, including a full septic system replacement/upgraded system (2025) with 6,000L tank & filter media bed, Carrier high-efficiency furnace (2023), new windows & doors (2023) with transferable 25-year warranty, owned high-efficiency natural gas HWT (2022), new pool pump & rear/sunroom decks (2024), new pool liner & hot tub (2023), Bell fibre internet (2023), AC (2019), dual sump-pump system with independent circuits (2019), gas fireplace (2020/21) & roof with 50-year shingles (2011). Additional features include a sandpoint well, 400-amp electrical service, upgraded front entrance with new closets & flooring, and sunroom with tile flooring. A rare opportunity to enjoy privacy, nature & extensive updates on a beautiful forest-backed lot in Constance Bay. (id:64373)
Upcoming viewings
45.5048693
-76.0895731
285 Fireside Drive, Ottawa, Ontario, K0A3M0
Loading WalkScore data...
Walk Score®
Transit Score®
Bike Score®
Walkability Snapshot
Understand how walkable, transit-friendly & bikeable this neighbourhood really is.
Scores are powered by Walk Score® and reflect access to daily essentials, transit and bike routes near this area.
🚶Walk Score®
🚊Transit Score
🚲Bike Score
Liveability scores for this neighbourhood
Powered by Walk Score®
Use these scores as a quick guide only. Check local transit, bike paths
and walk routes to plan your day-to-day life.
Google Maps
Explore the exact location, nearby amenities, and community vibe.
Listing Details
Last updated:
2026-09-30
Key facts
Price
$829,900
Ownership
Freehold
Property type
Single Family
Bedrooms
4
Bathrooms
3
Stories
2
Interior size
2000 - 2500 sqft
Parking options
Attached Garage, Garage
Total spaces
10
Interior & features
Cooling
Central air conditioning
Heating
Forced air
Heating fuel
Natural gas
Basement
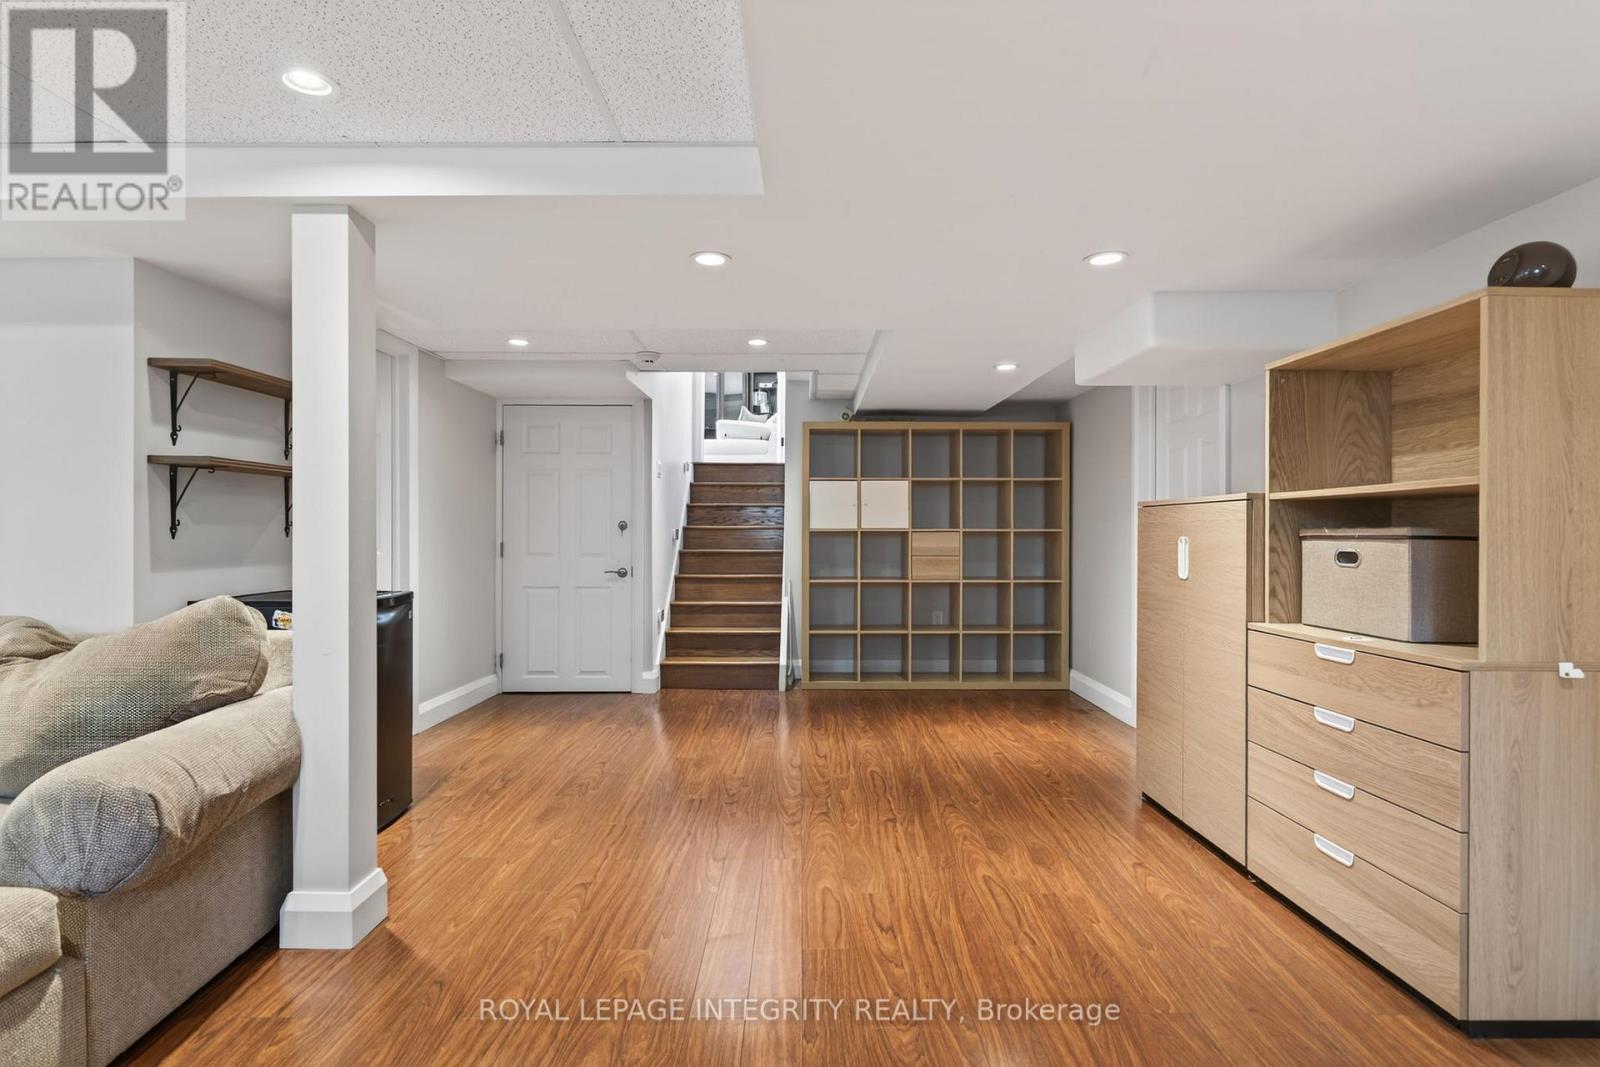
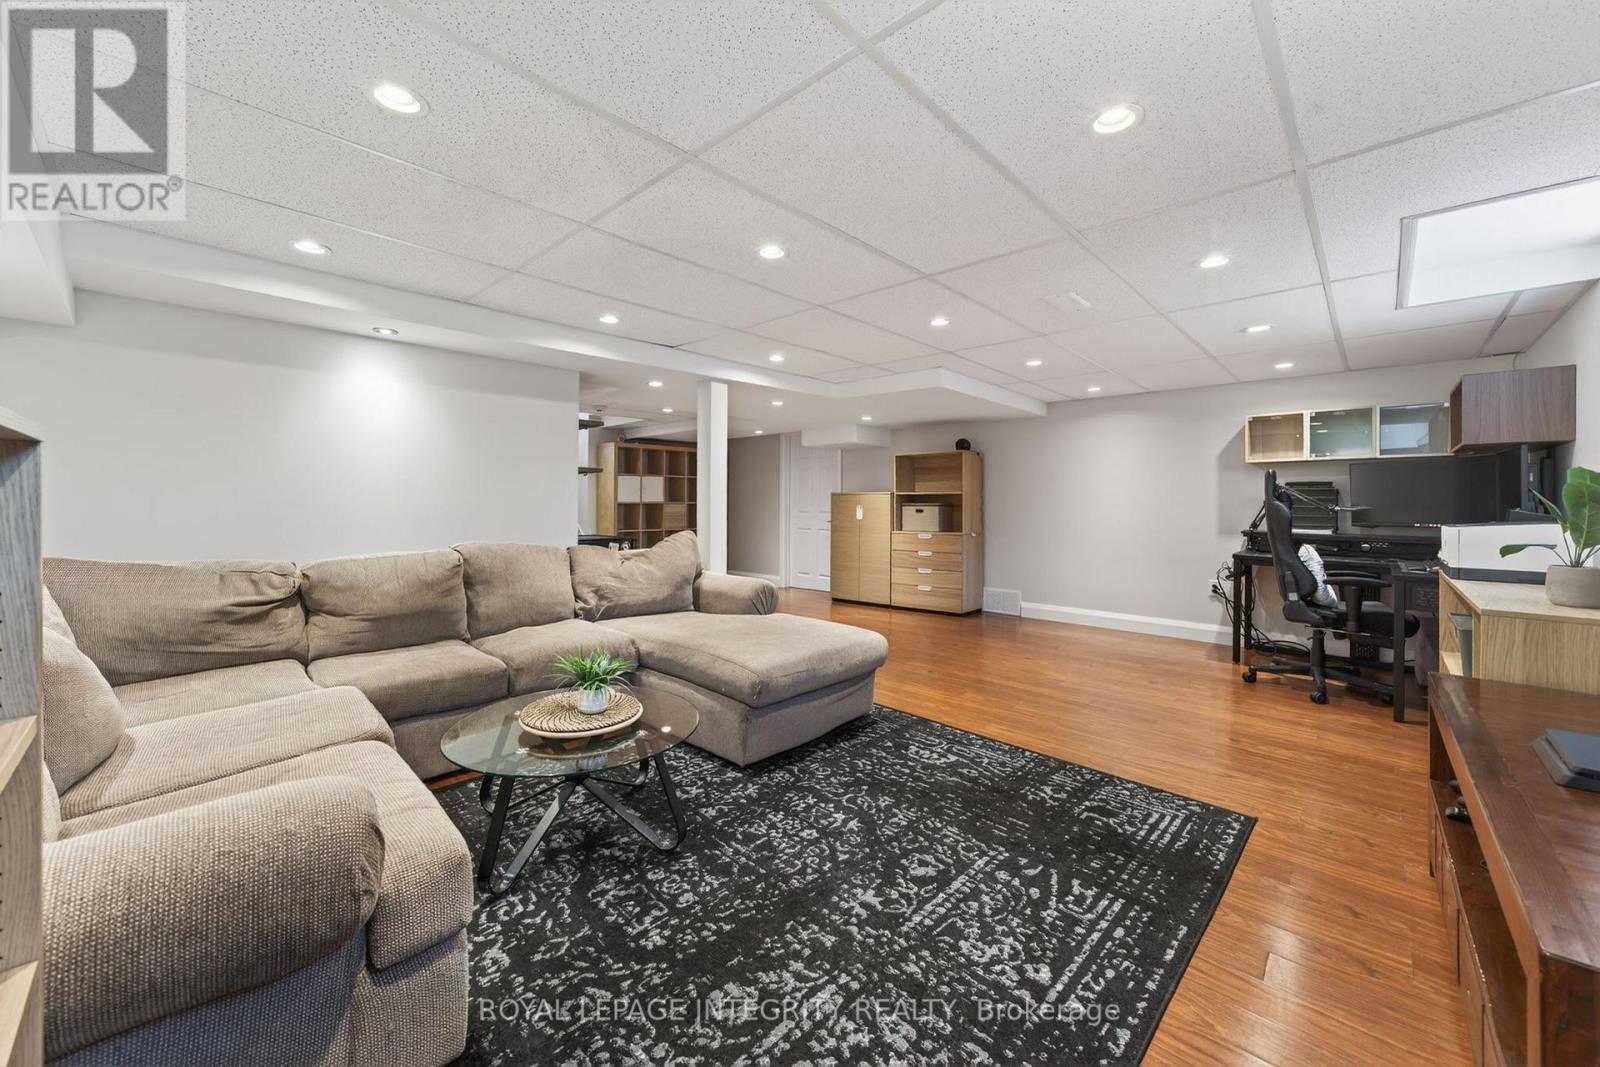
Full (Finished)
Appliances
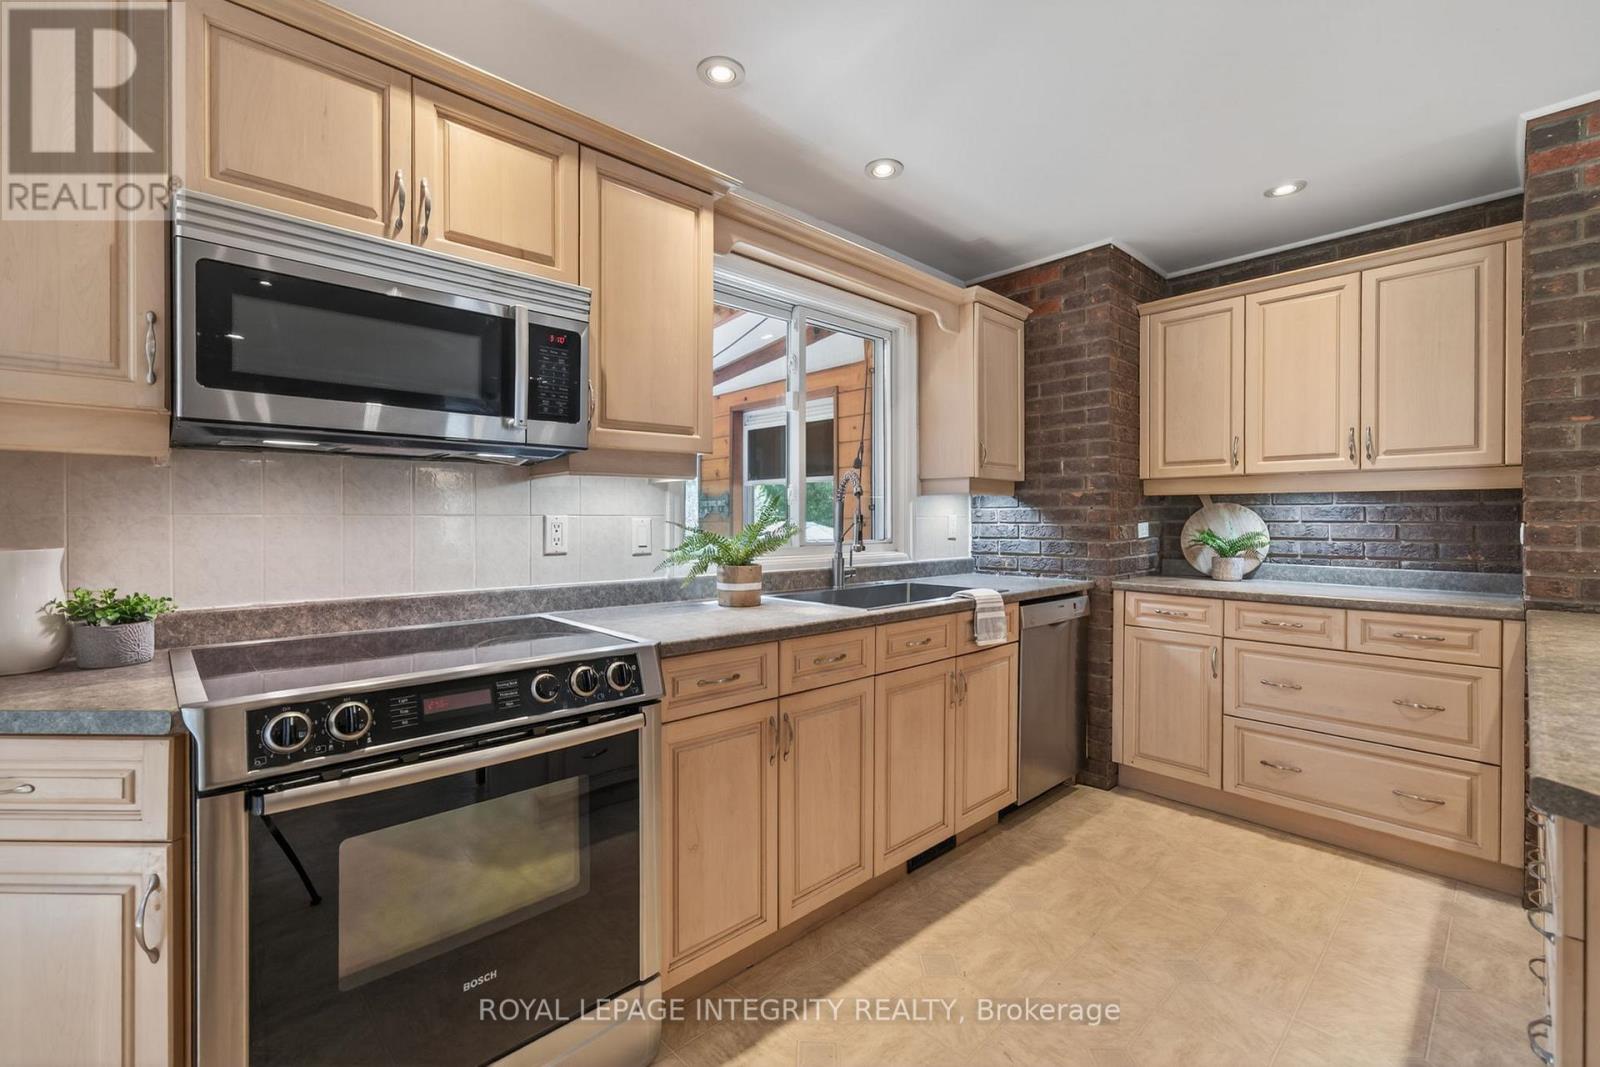
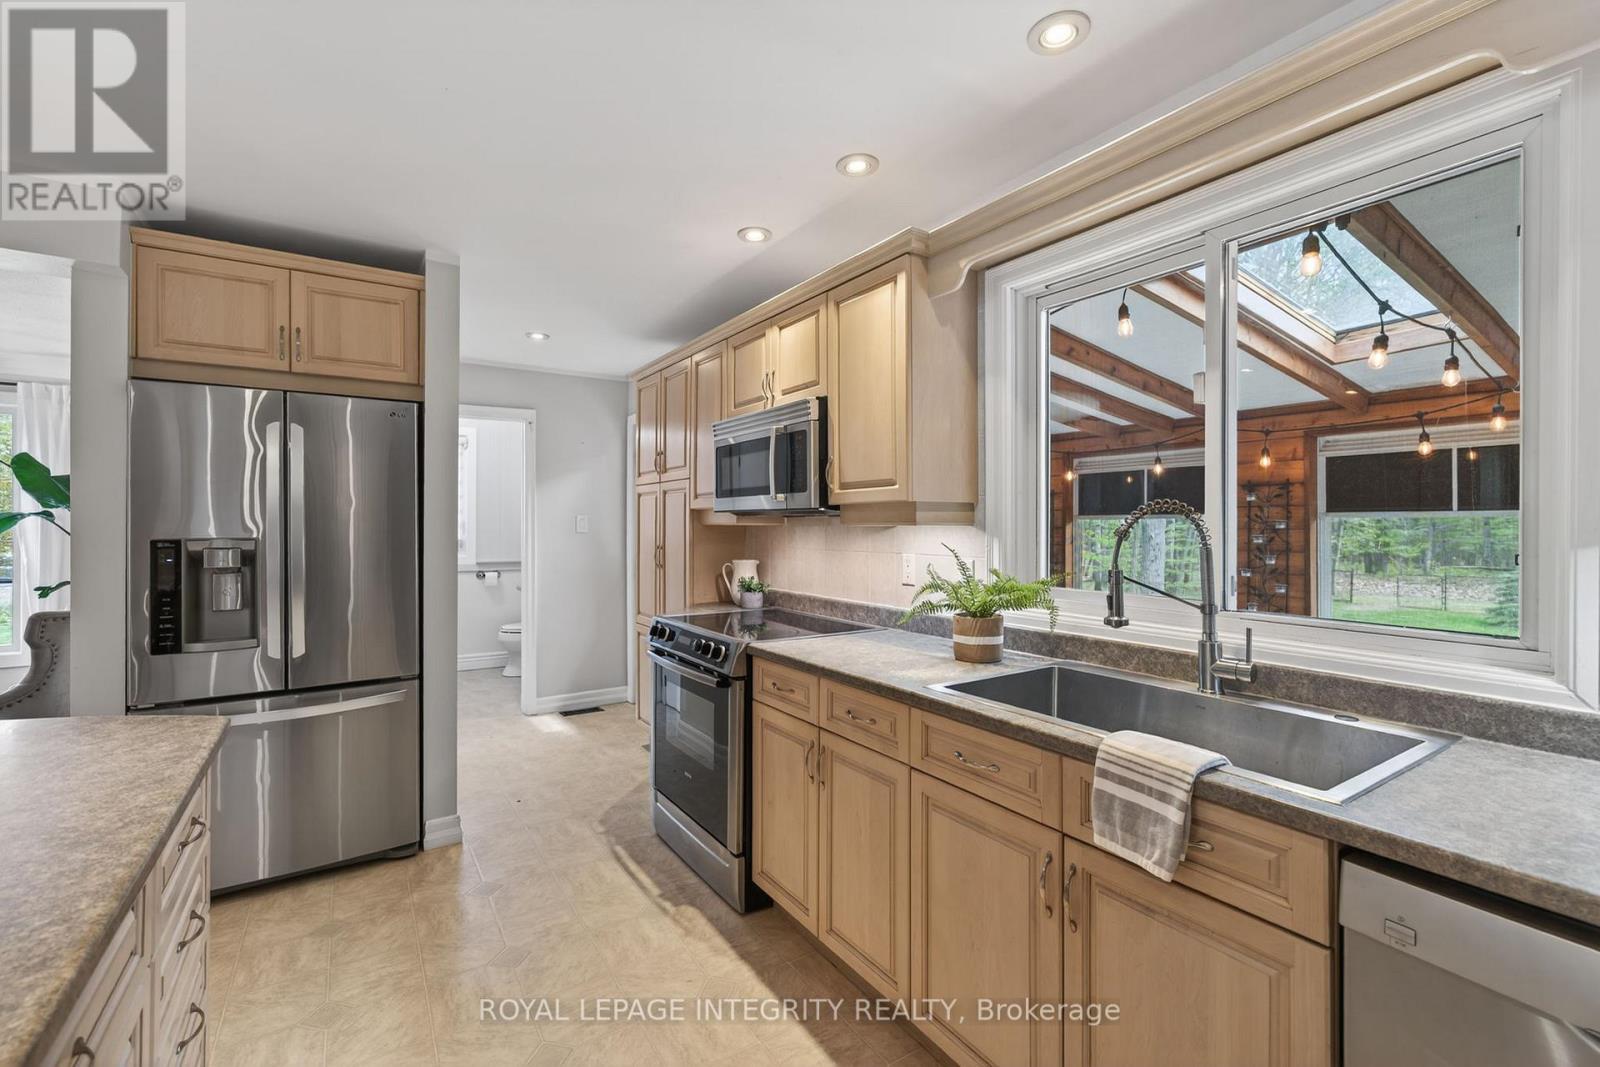
Water Heater, Dishwasher, Dryer, Freezer, Microwave, Stove, Washer, Refrigerator
Fireplace
True
Exterior finish
Brick Veneer, Stucco
Key features
Carpet Free
Lot, amenities & extras
Lot size
213.4 x 211.5 FT|1/2 - 1.99 acres
Sewer
Septic System
Rooms
| Level | Type | Length | Width | Dimensions |
|---|---|---|---|---|
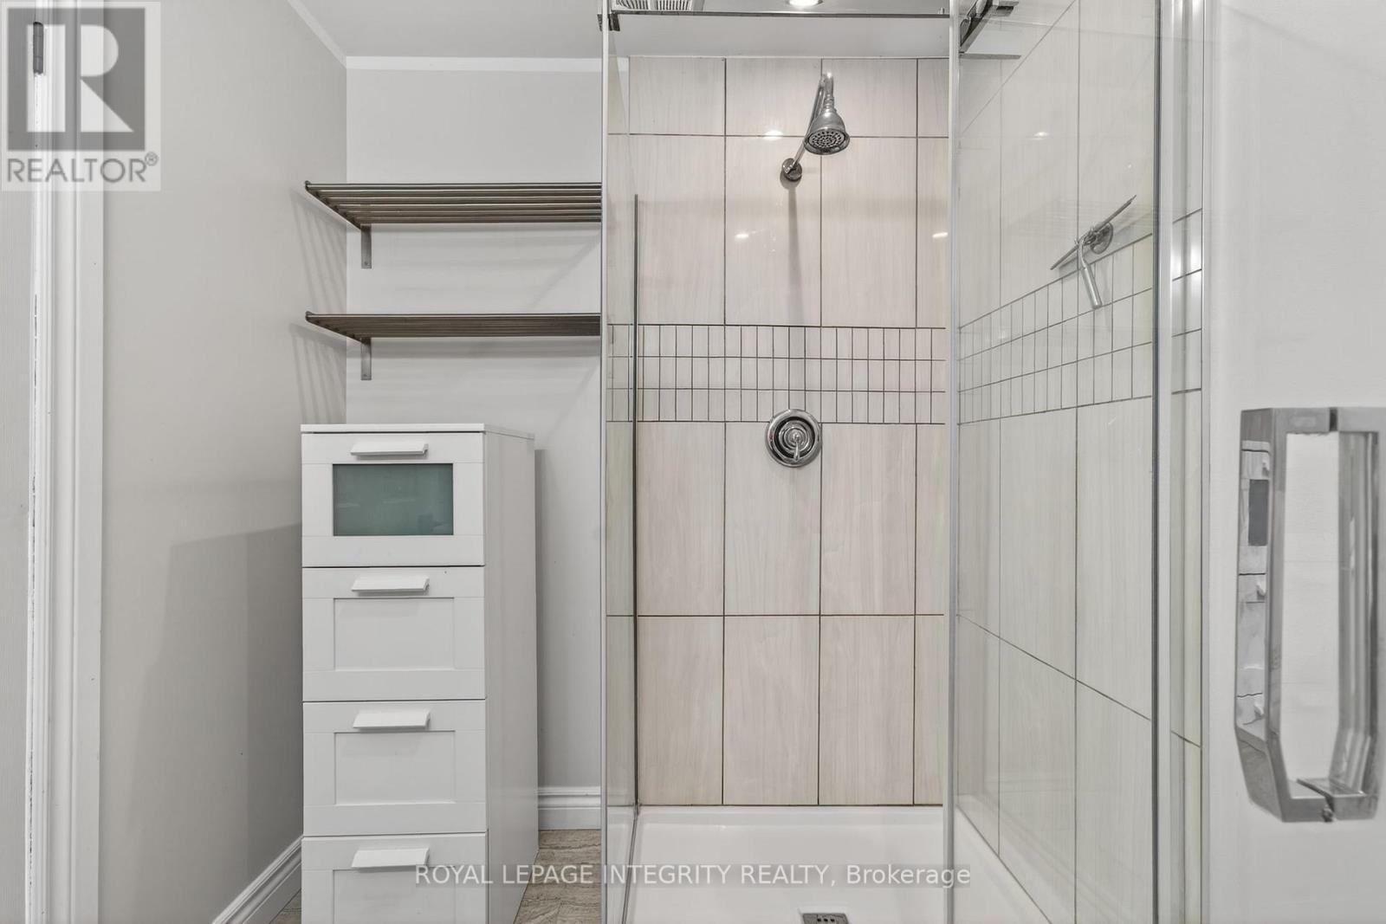
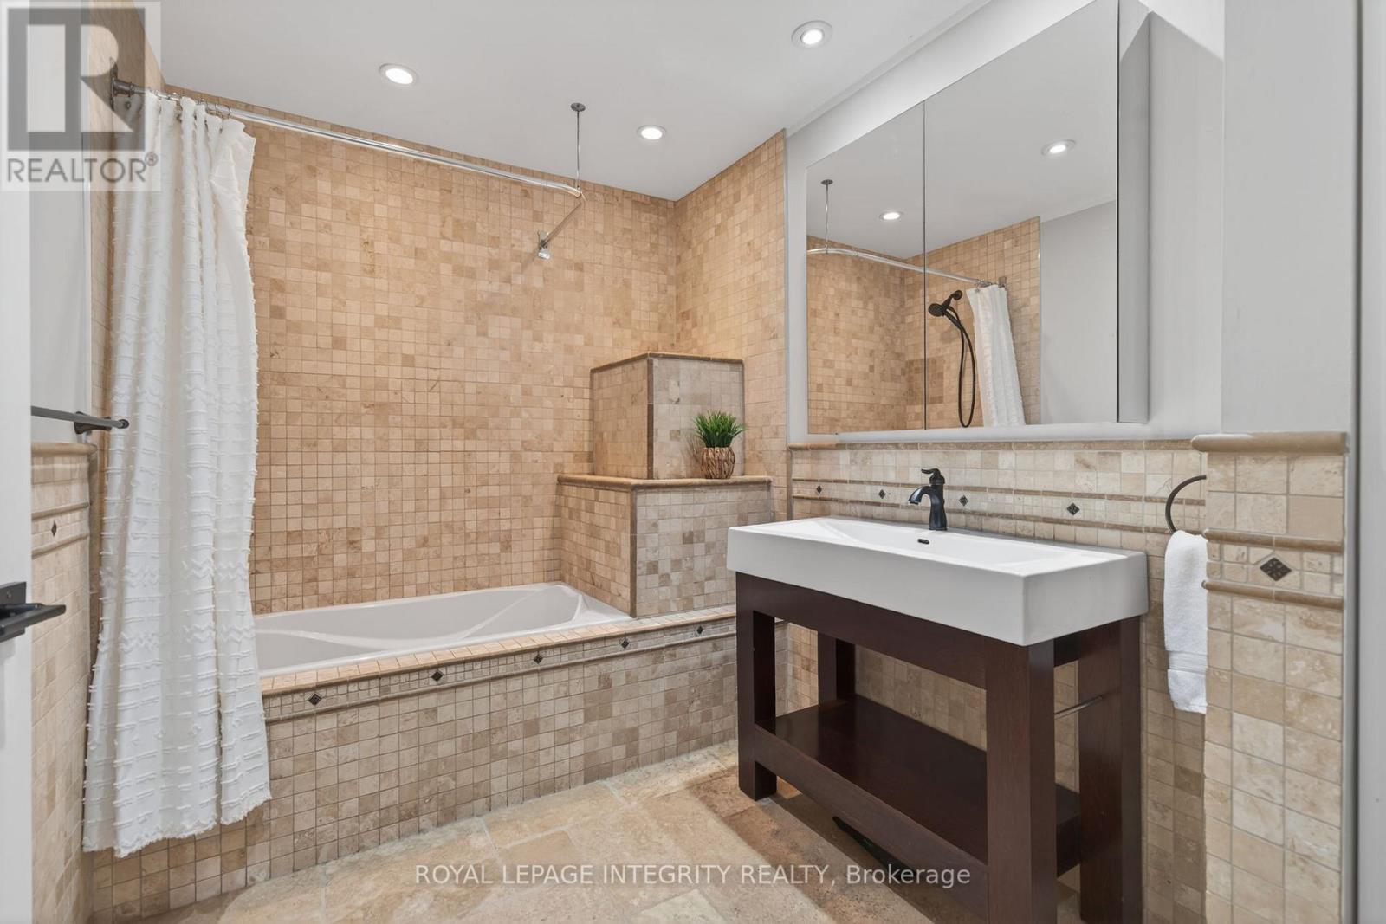
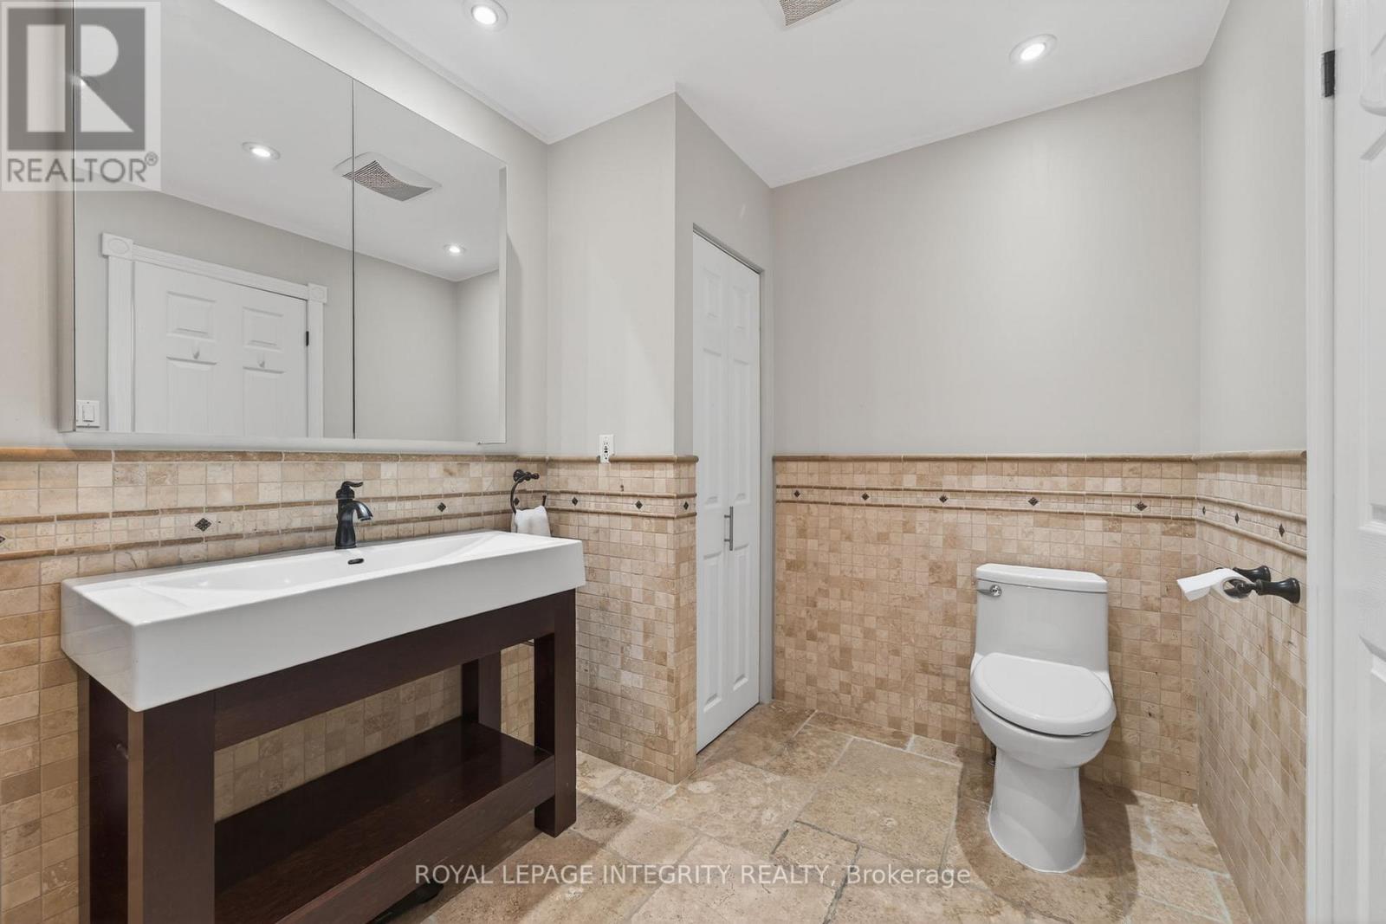
| Second Level | Bathroom | 3.3 m | 2.1 m | 3.3 m x 2.1 m |
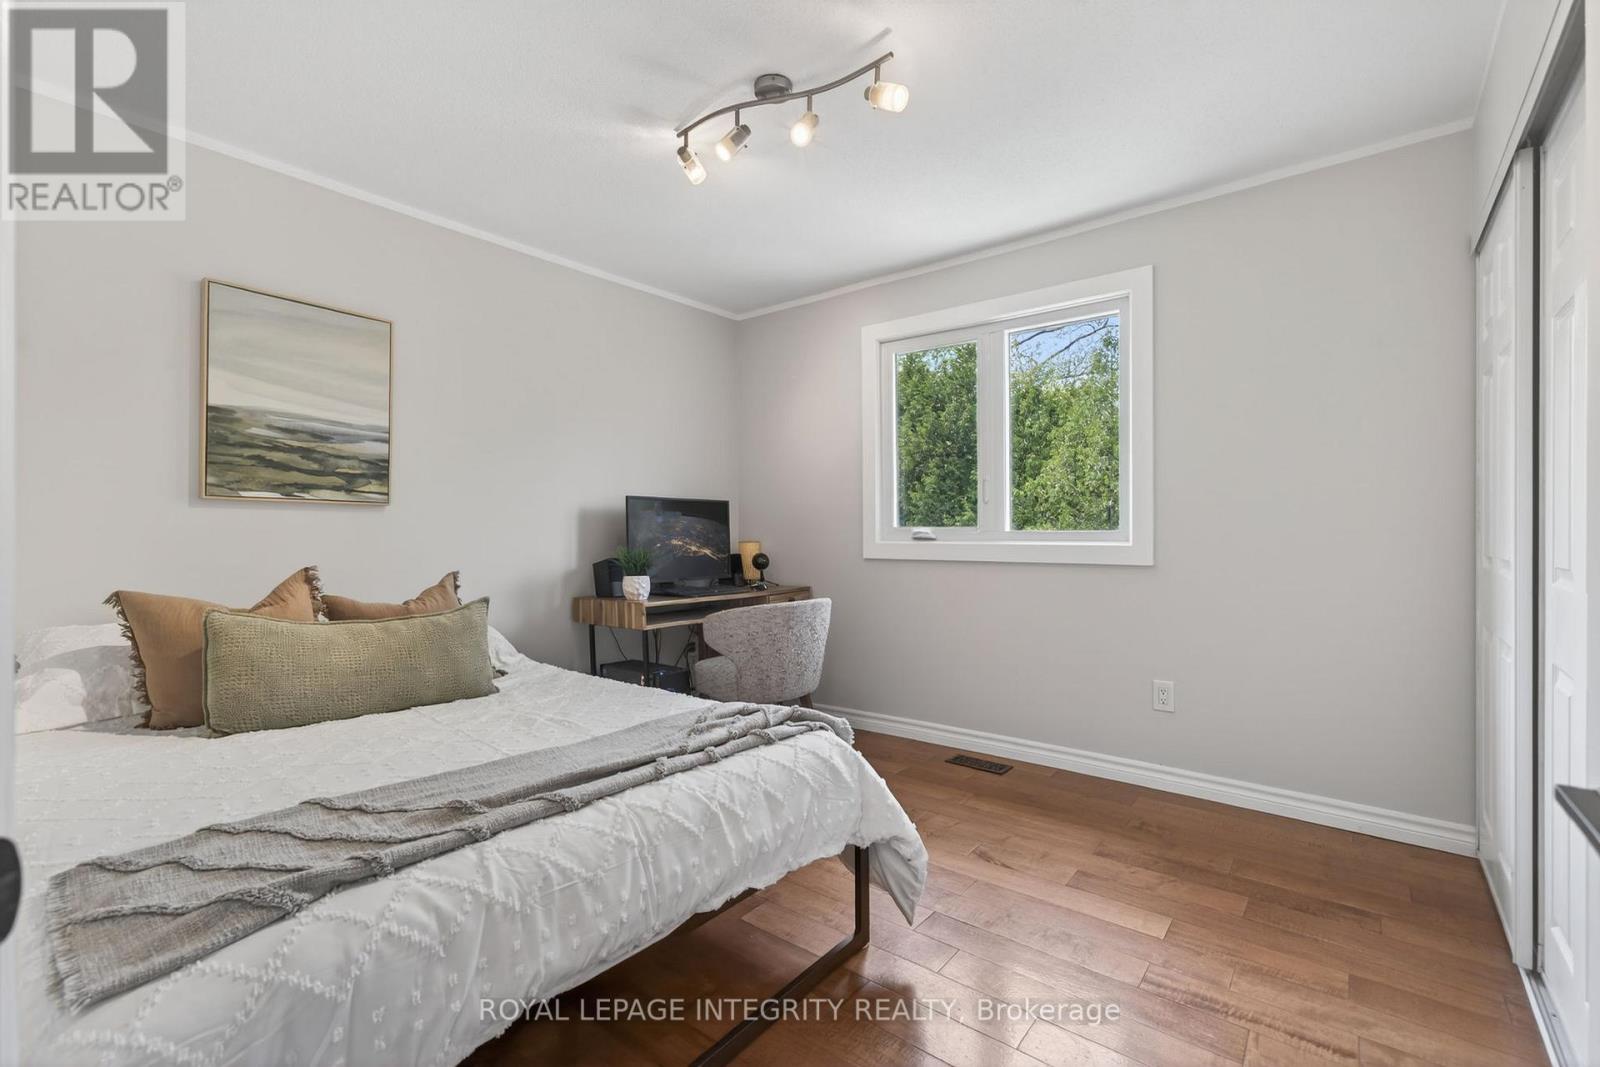
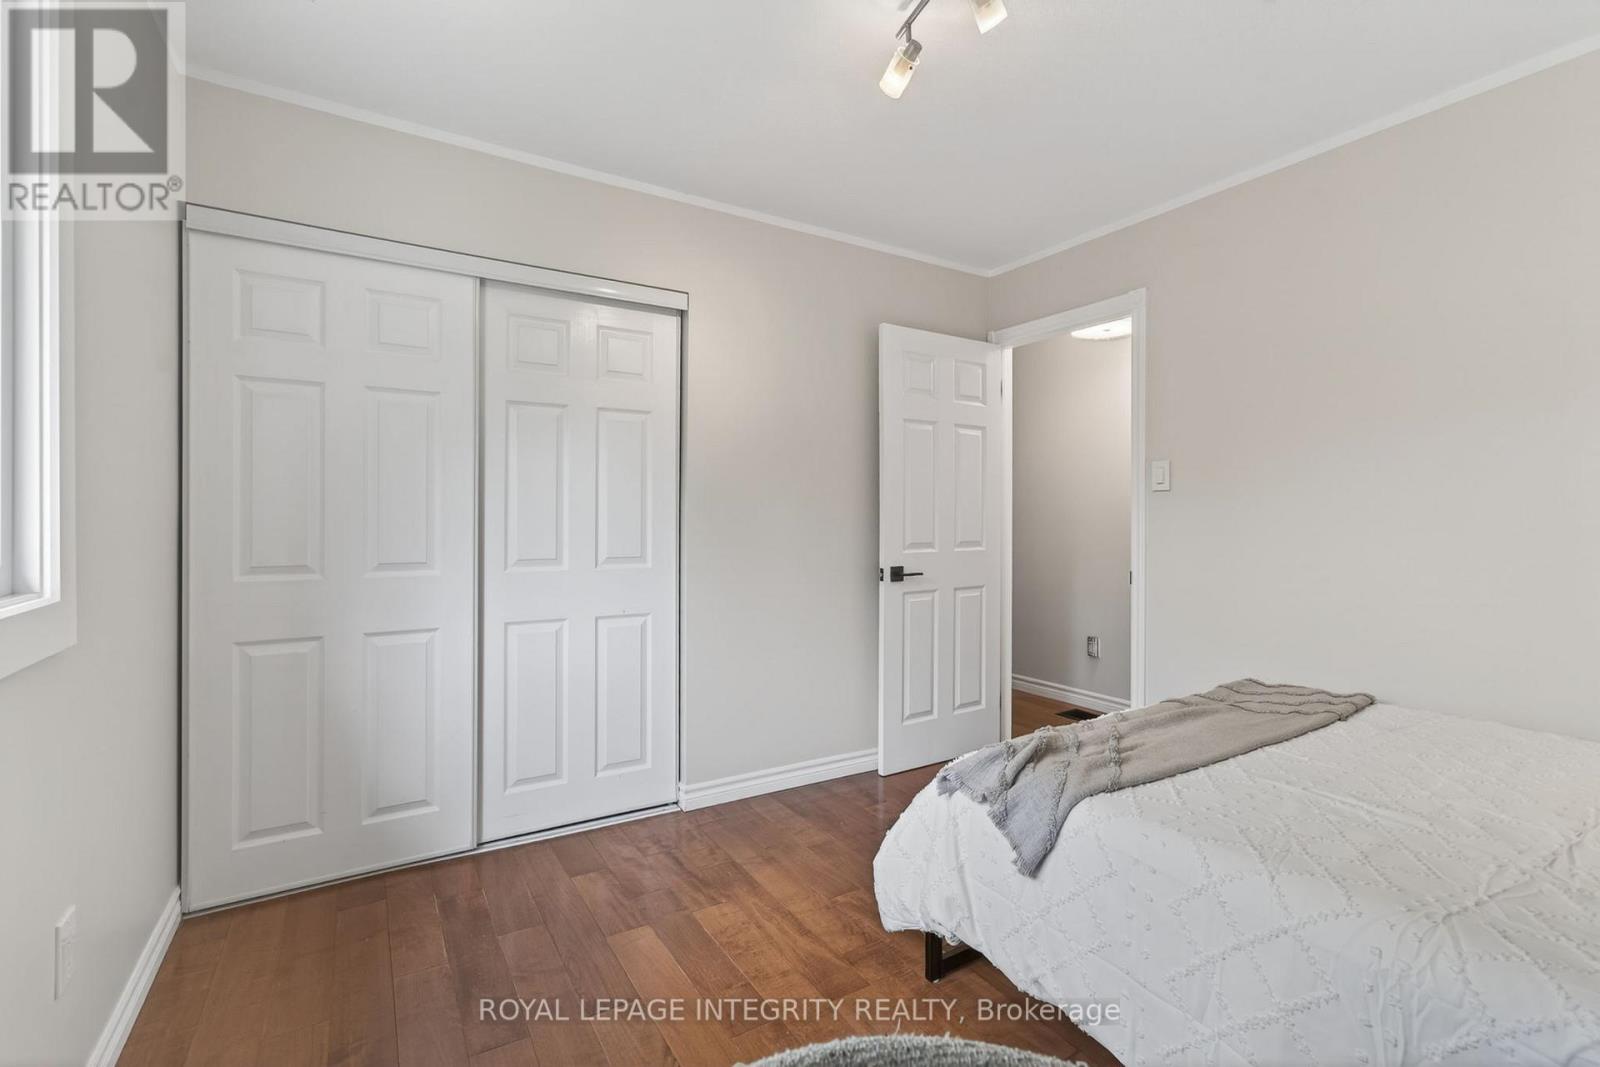
| Second Level | Bedroom | 3.2 m | 2.1 m | 3.2 m x 2.1 m |
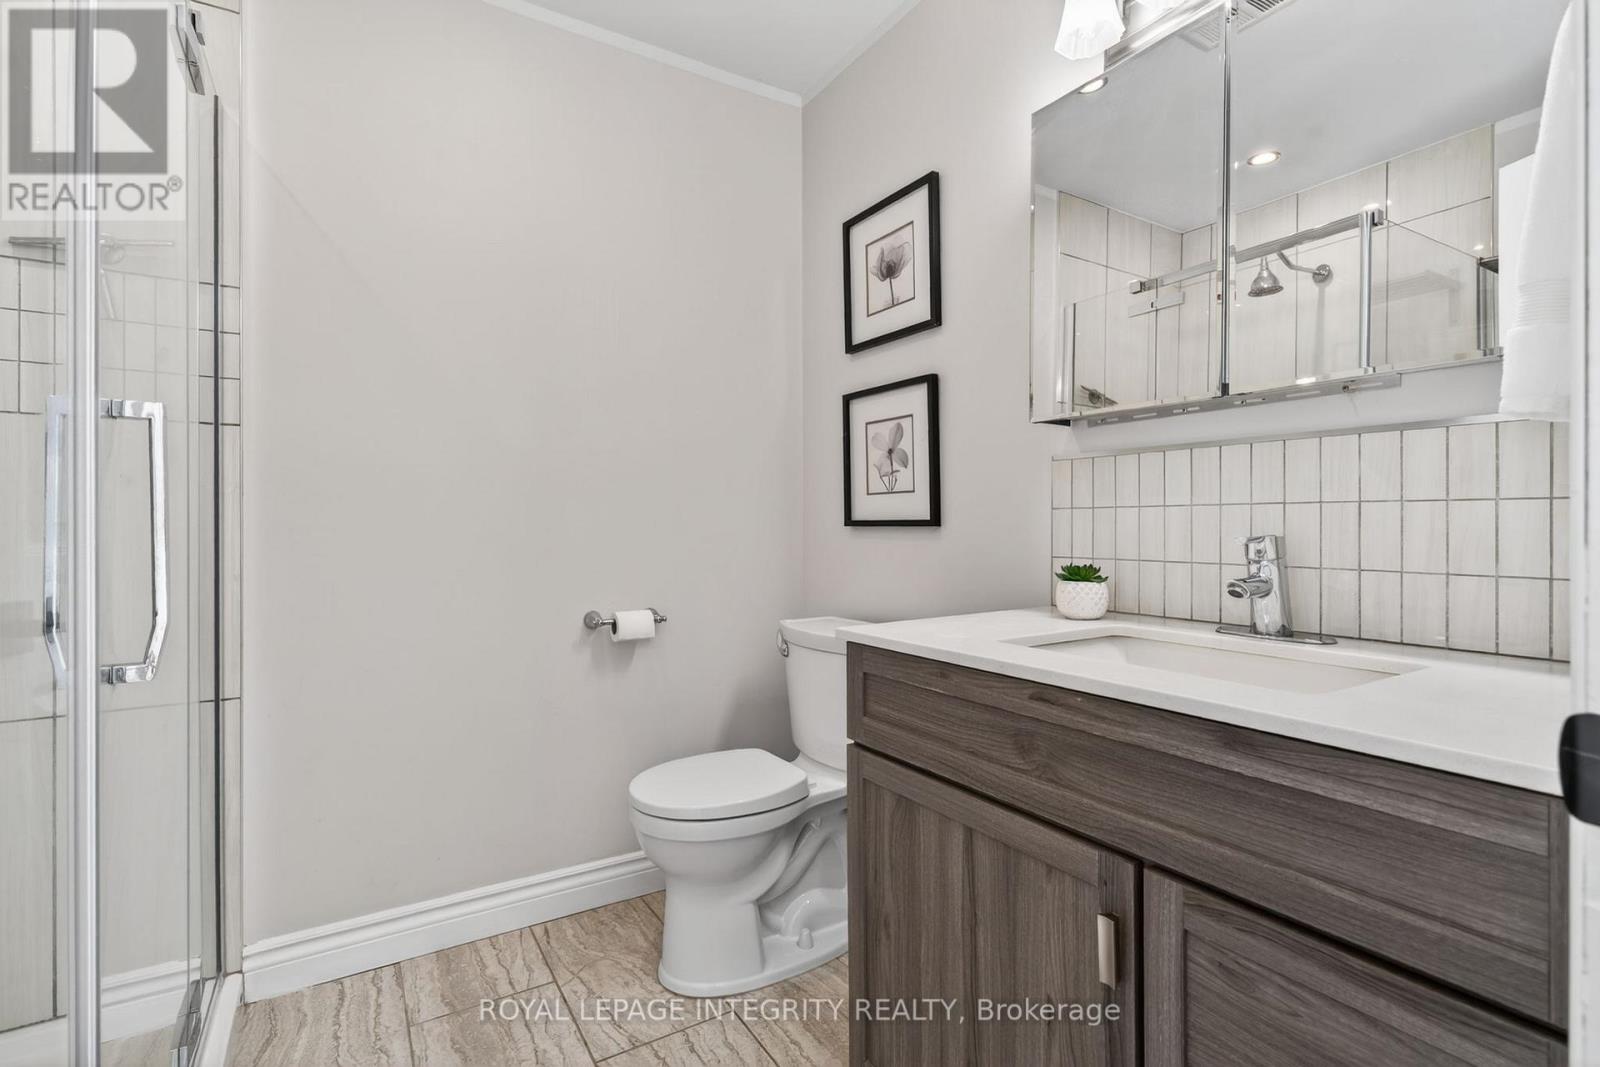
| Second Level | Bathroom | 2.3 m | 1.9 m | 2.3 m x 1.9 m |
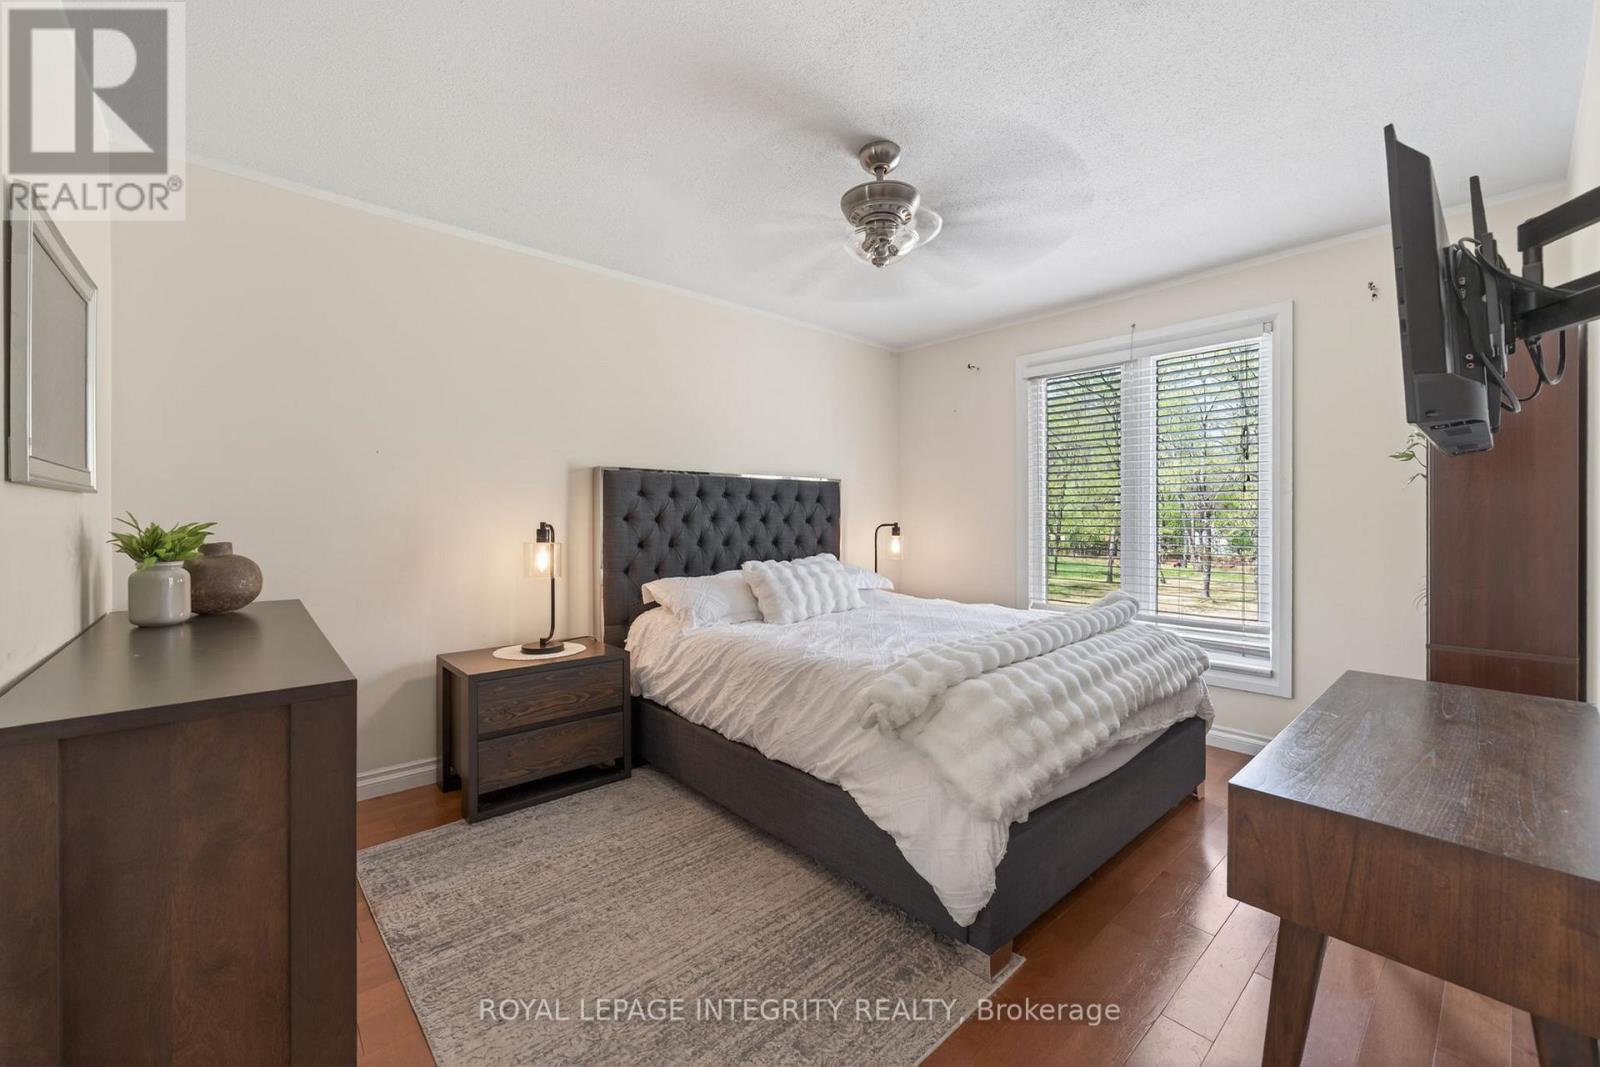
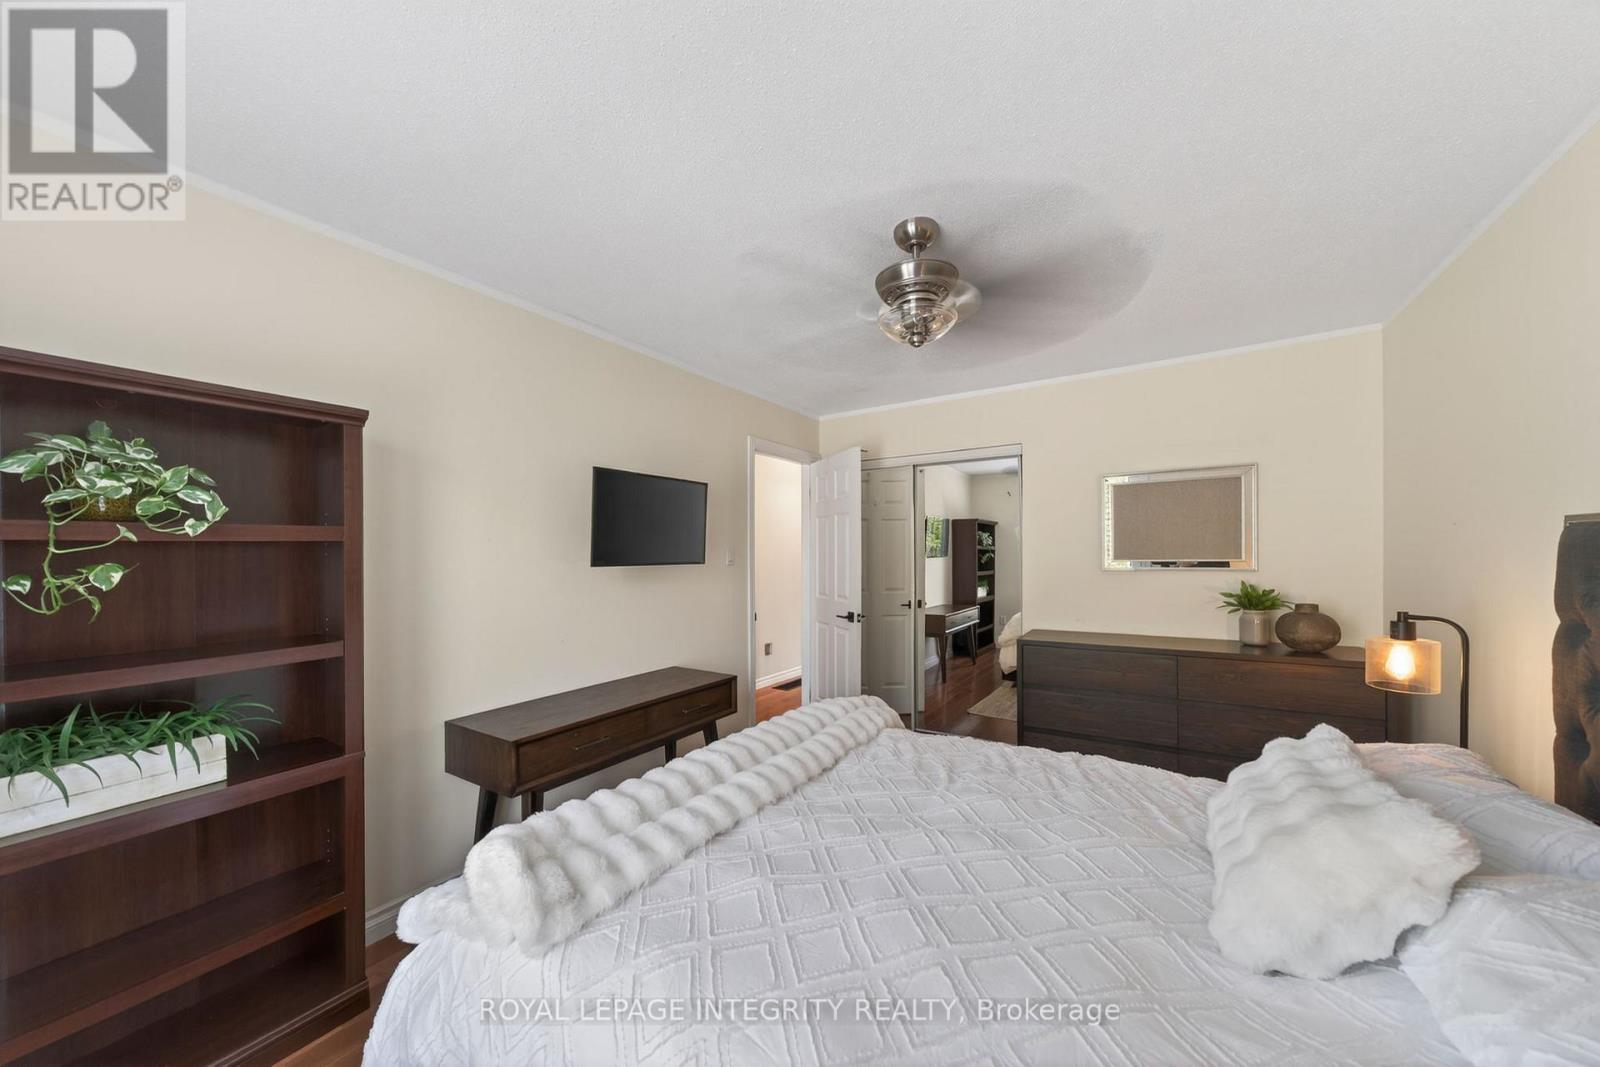
| Second Level | Primary Bedroom | 4.4 m | 3.6 m | 4.4 m x 3.6 m |
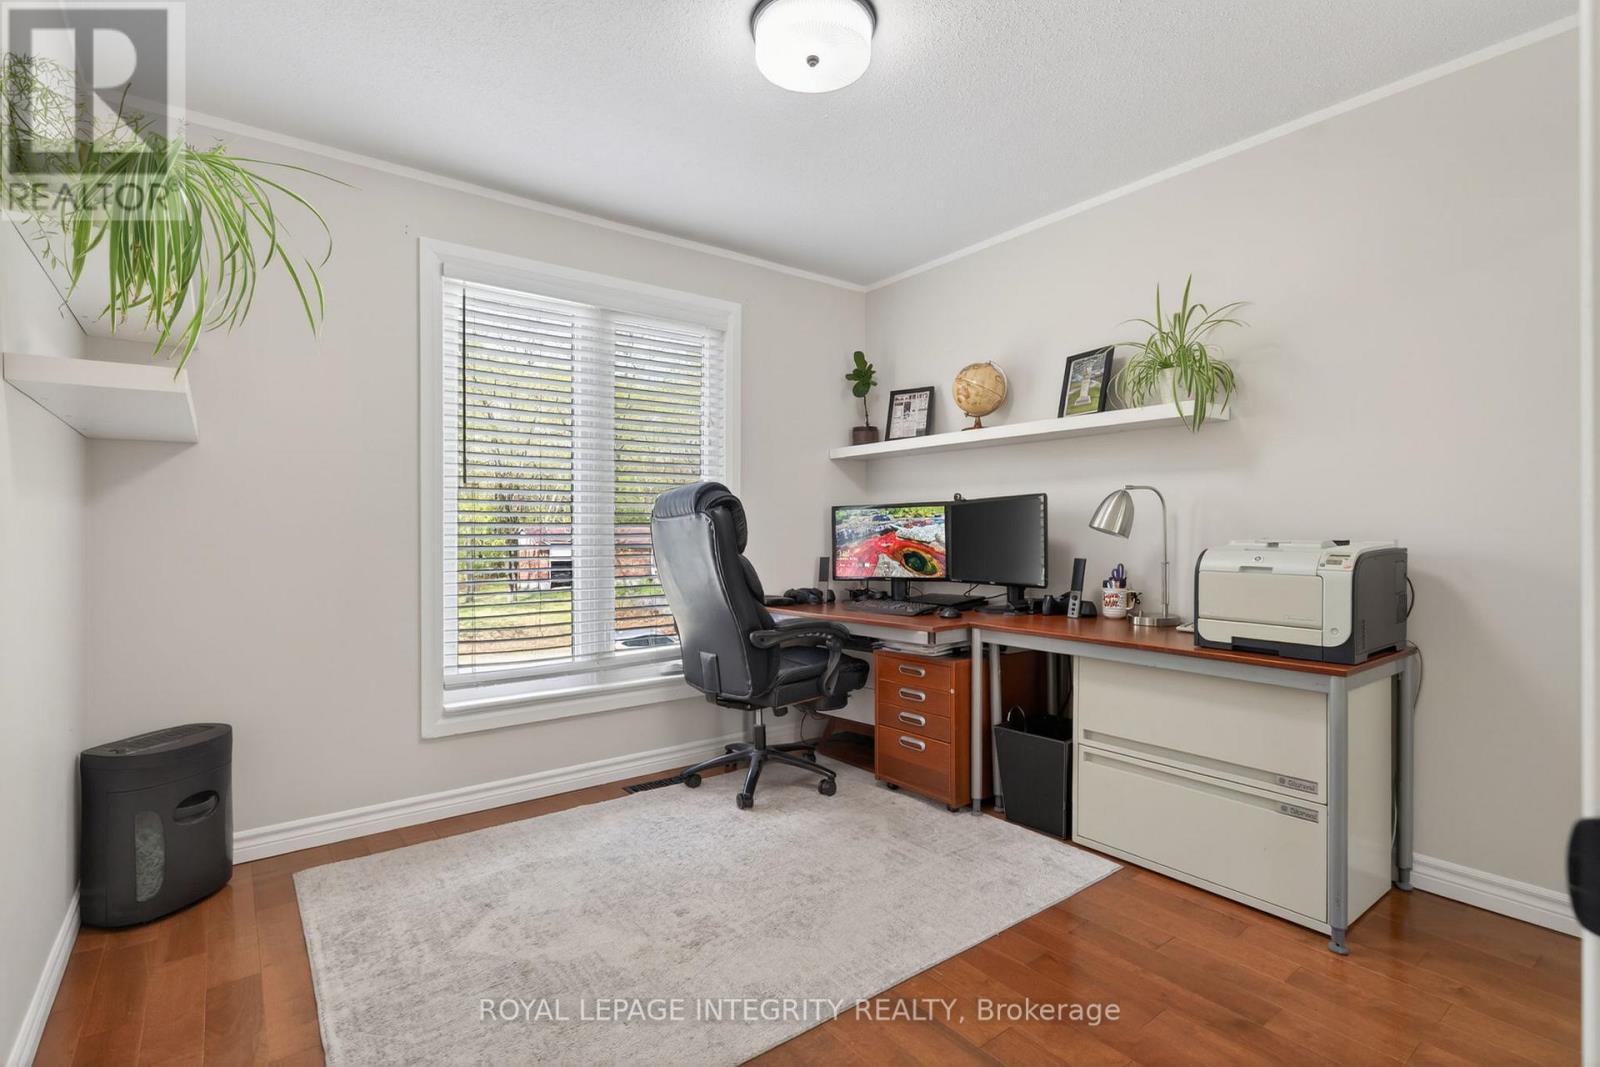
| Second Level | Bedroom | 4.1 m | 3.2 m | 4.1 m x 3.2 m |
| Second Level | Bedroom | 3.1 m | 3 m | 3.1 m x 3 m |
| Basement | Living Room | 7.2 m | 6.3 m | 7.2 m x 6.3 m |
| Lower Level | Family Room | 6.3 m | 4.5 m | 6.3 m x 4.5 m |
| Main Level | Kitchen | 7.1 m | 6 m | 7.1 m x 6 m |
| Main Level | Living Room | 5.6 m | 3.6 m | 5.6 m x 3.6 m |
| Main Level | Dining Room | 3.6 m | 3.6 m | 3.6 m x 3.6 m |
| Main Level | Foyer | 3.6 m | 3.6 m | 3.6 m x 3.6 m |
| Main Level | Laundry Room | 2.3 m | 1.6 m | 2.3 m x 1.6 m |
| Other | Sunroom | 2.3 m | Measurements not available x 2.3 m | |
| Other | Bathroom | 2.3 m | 0.16 m | 2.3 m x 0.16 m |
Mortgage Calculator
$500,000
$100,000
$5,000,000
Adjust the total amount you plan to borrow.
5%
1%
15%
25 years
10 years
40 years
Monthly Payment
$0
This is an approximate monthly payment based on your inputs.
Total Interest Paid
$0
Add this listing to your favourite
Shortlist it to compare later & get quick access from your account.

Comparables
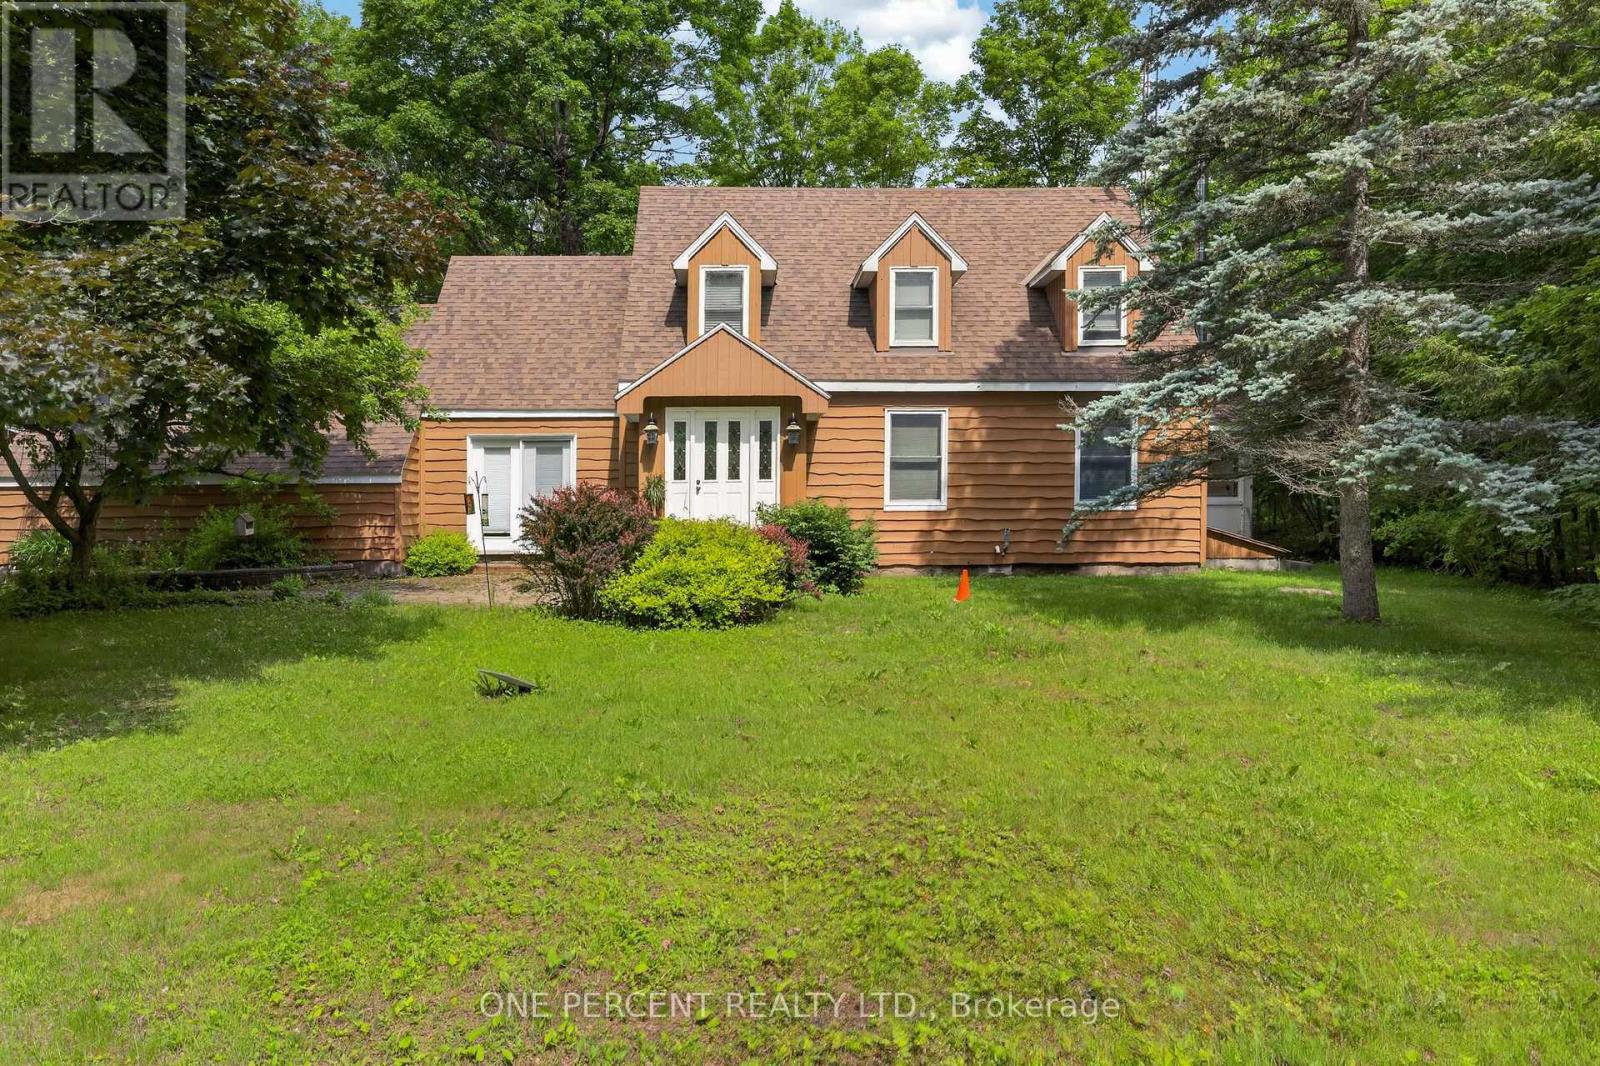
For sale
912 - Mississippi Mills (Ramsay) Twp
$829,900
1054 Wolf Grove Road, Mississippi Mills, Ontario
House in 912 - Mississippi Mills (Ramsay) Twp
3
Beds
Beds
3
Baths
Baths
2000 - 2500 sqft
Sq Ft
Sq Ft
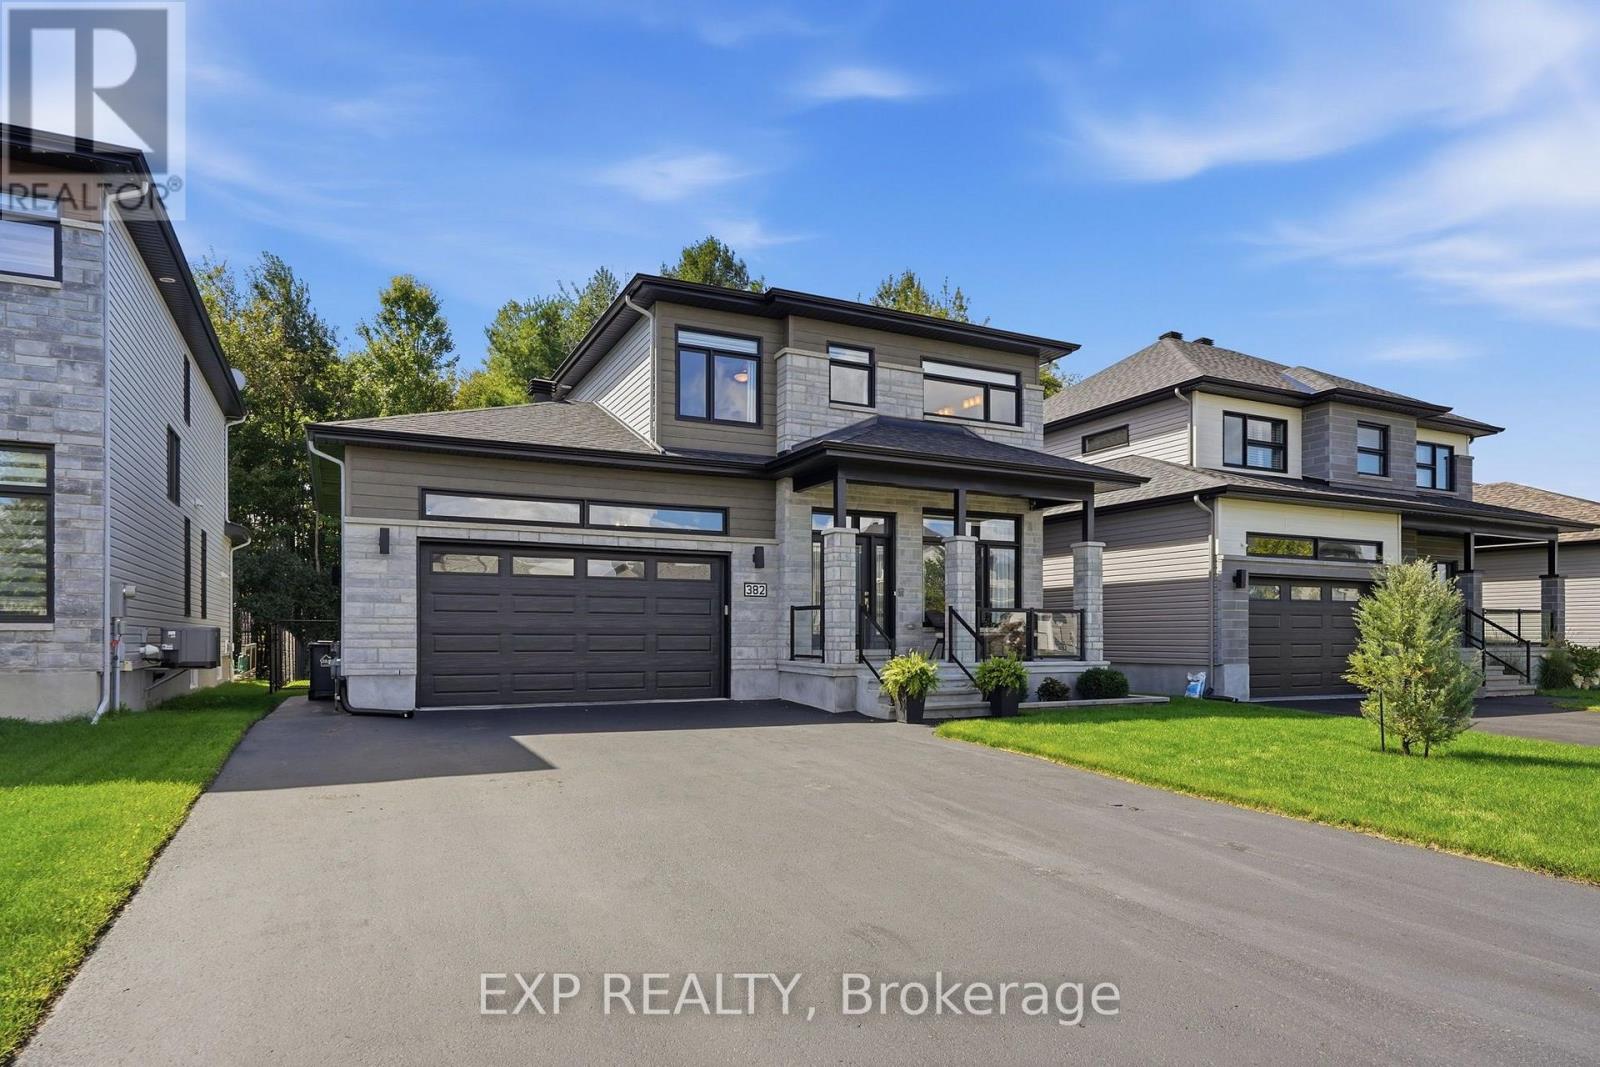
For sale
604 - Casselman
$829,333
382 Dore Street, Casselman, Ontario
House in 604 - Casselman
5
Beds
Beds
4
Baths
Baths
2000 - 2500 sqft
Sq Ft
Sq Ft
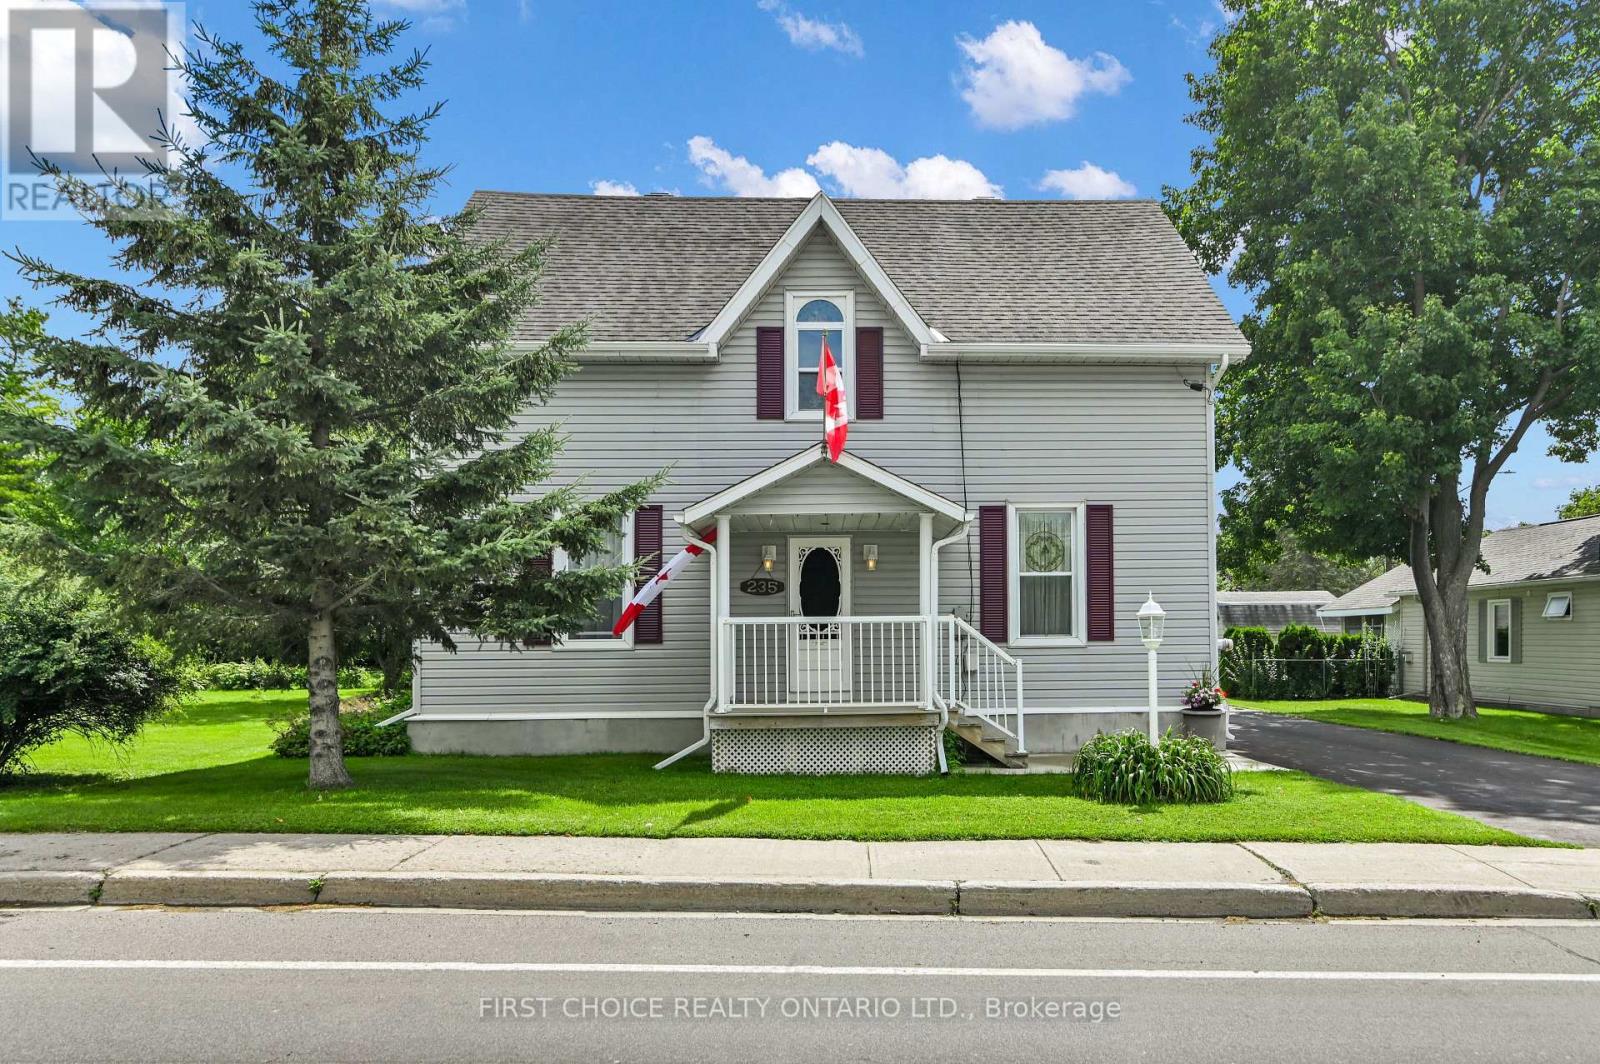
For sale
911 - Almonte
$829,000
235 Ottawa Street, Mississippi Mills, Ontario
House in 911 - Almonte
3
Beds
Beds
2
Baths
Baths
1500 - 2000 sqft
Sq Ft
Sq Ft

For sale
9301 - Constance Bay
$824,900
470 Bayview Drive, Ottawa, Ontario
House in 9301 - Constance Bay
3
Beds
Beds
2
Baths
Baths
1100 - 1500 sqft
Sq Ft
Sq Ft
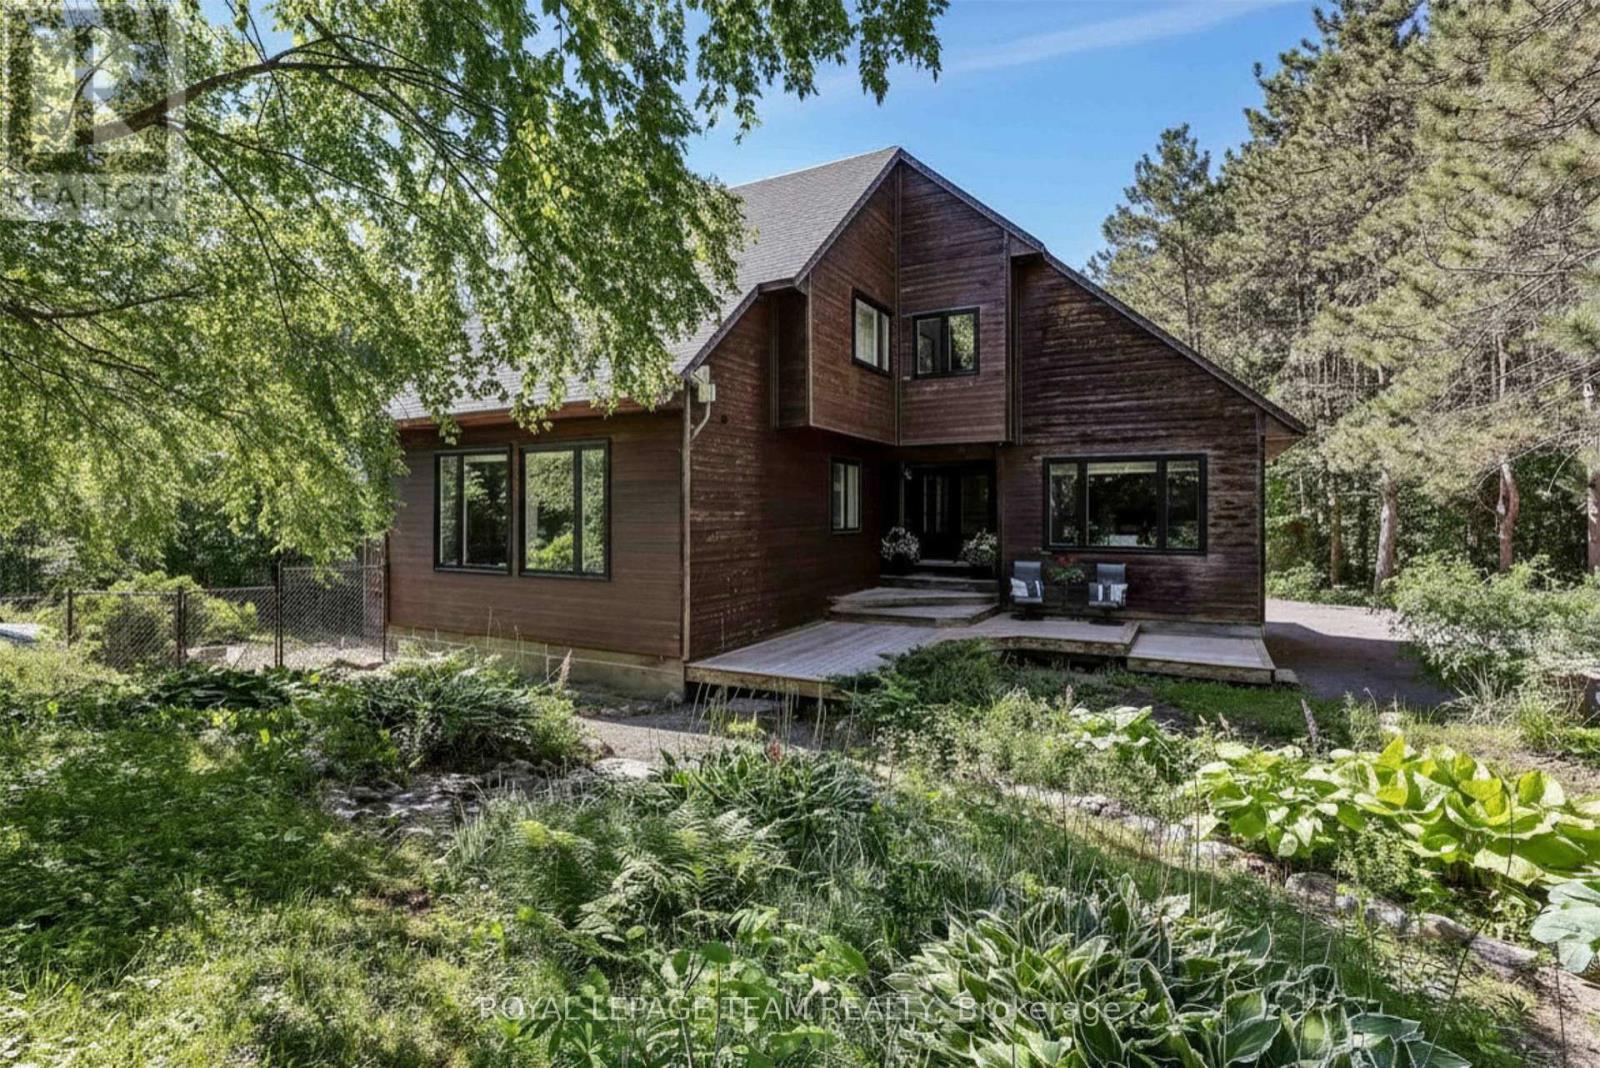
For sale
9404 - Fitzroy Ward (South East)
$824,900
104 Sol Lane, Ottawa, Ontario
House in 9404 - Fitzroy Ward (South East)
5
Beds
Beds
3
Baths
Baths
3000 - 3500 sqft
Sq Ft
Sq Ft
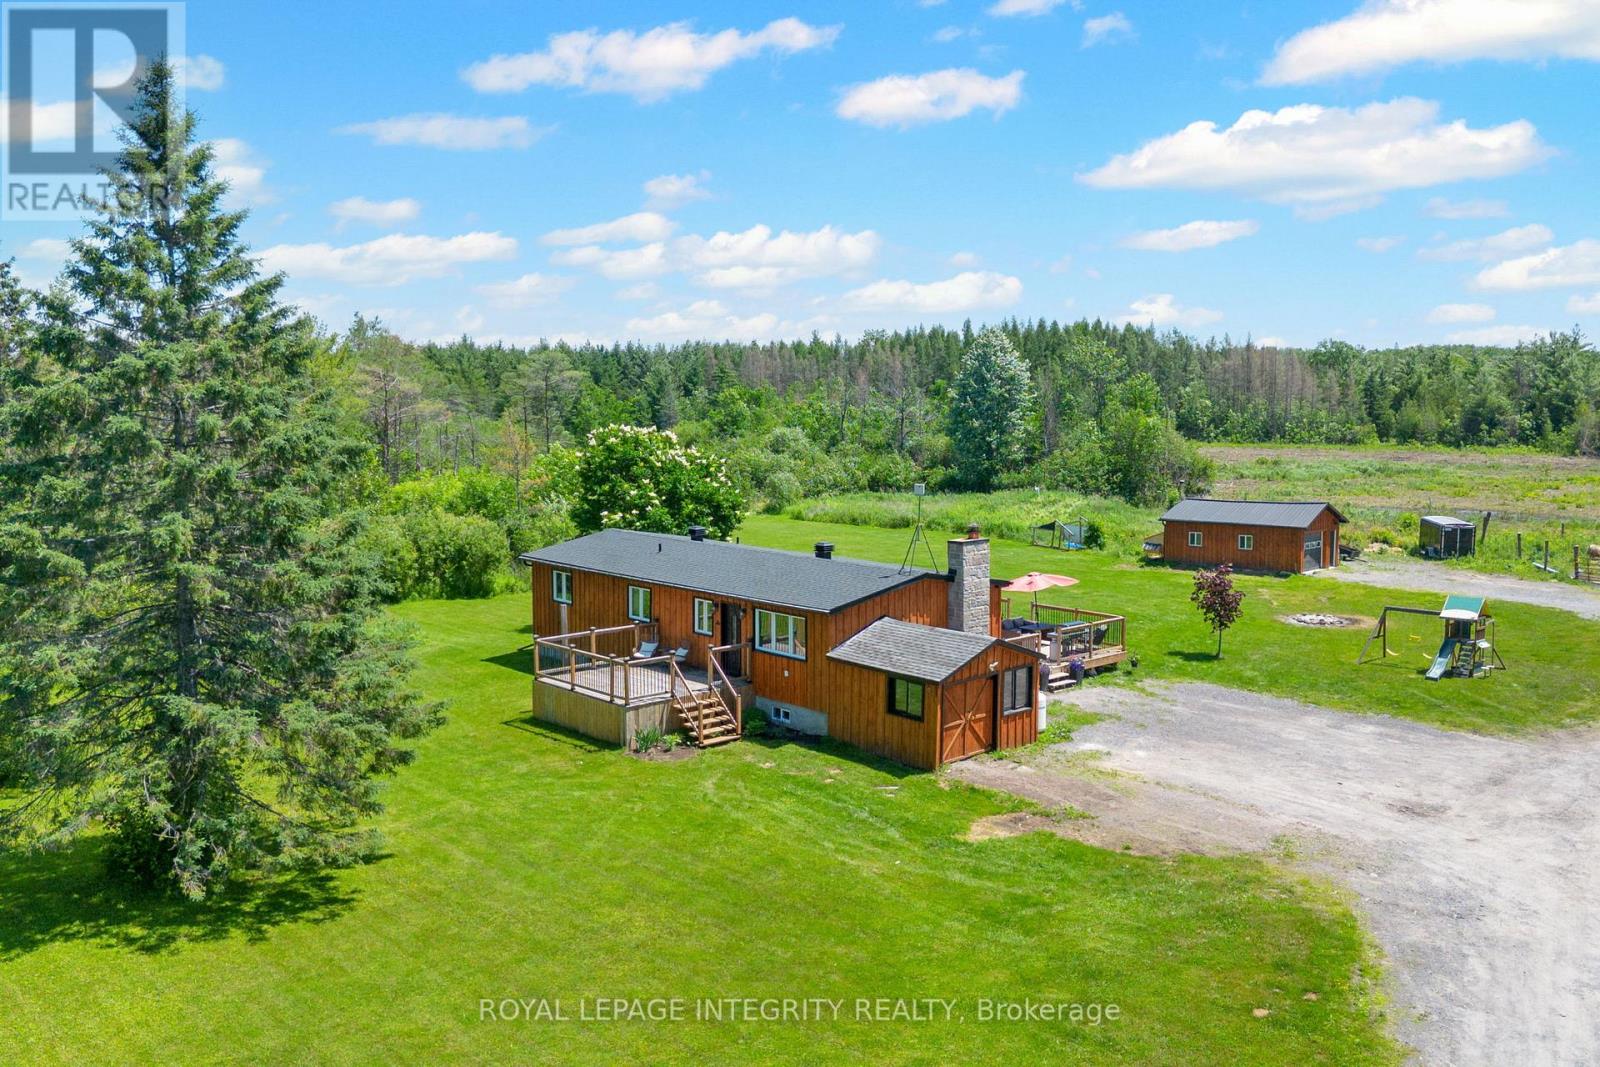
For sale
8210 - Rideau Twp South To Roger Stevens Drive
$824,900
4228 O'neil Road, Ottawa, Ontario
House in 8210 - Rideau Twp South To Roger Stevens Drive
4
Beds
Beds
2
Baths
Baths
1100 - 1500 sqft
Sq Ft
Sq Ft
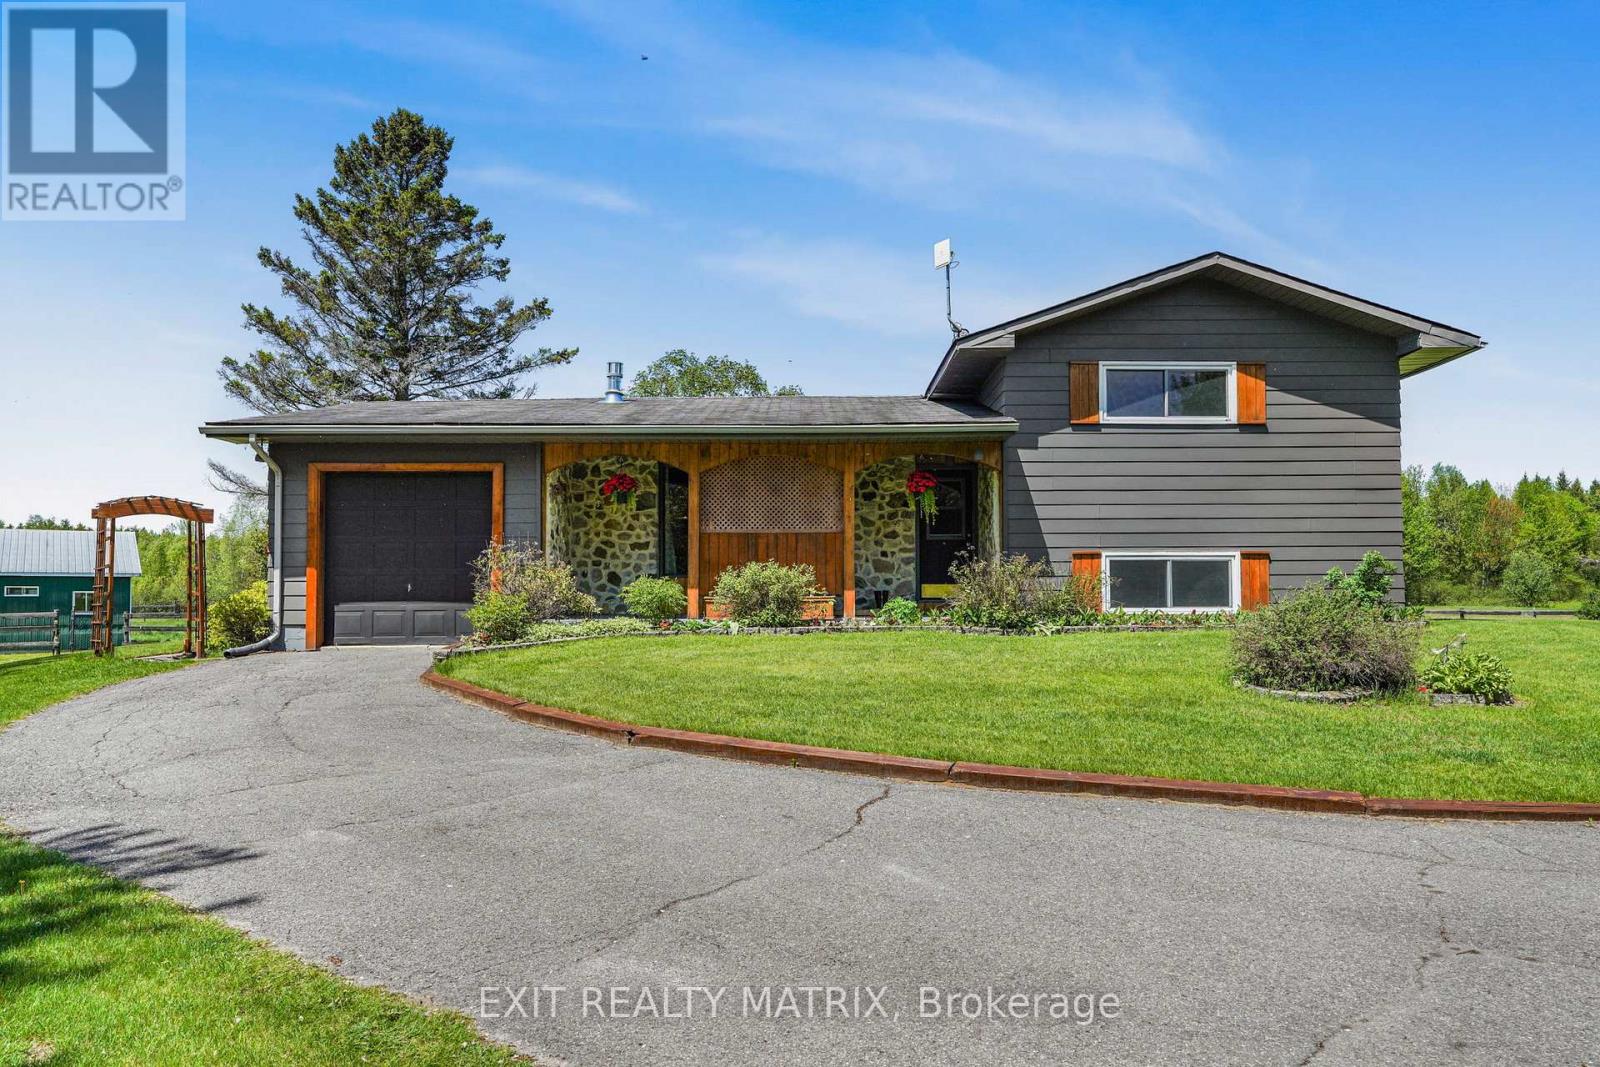
For sale
1109 - Vars & Area
$835,000
6416 Saumure Road, Ottawa, Ontario
House in 1109 - Vars & Area
4
Beds
Beds
2
Baths
Baths
1100 - 1500 sqft
Sq Ft
Sq Ft
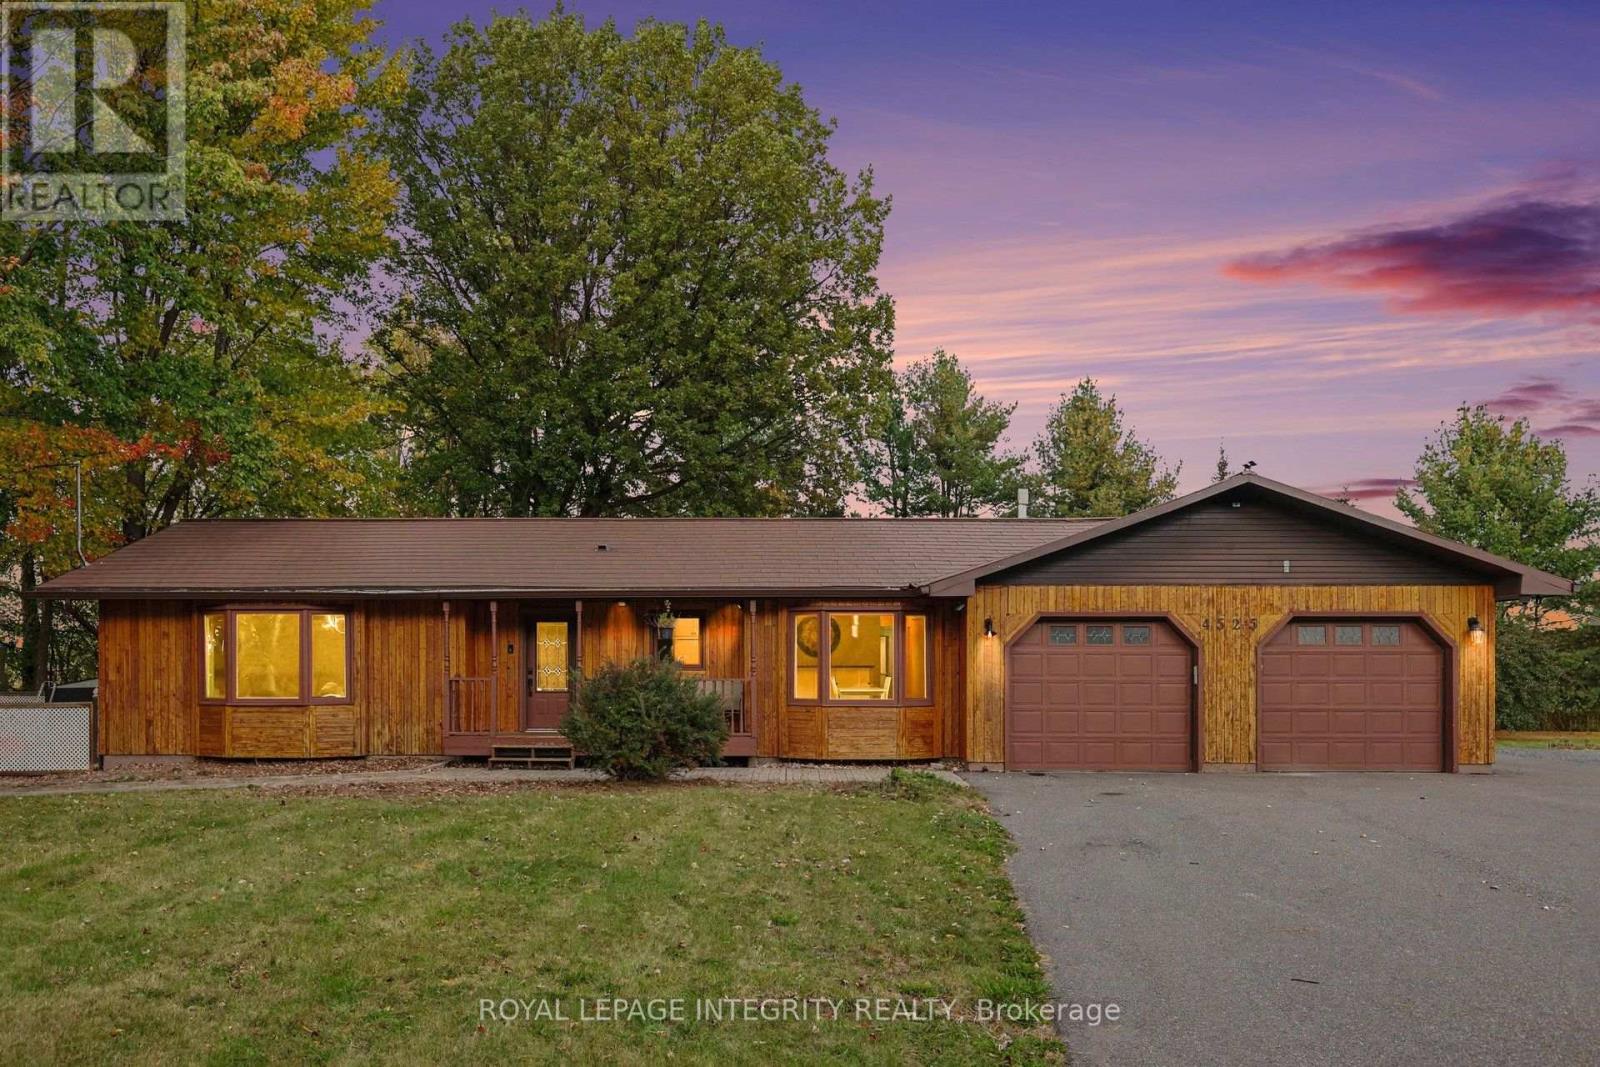
For sale
1607 - Osgoode Twp (East) (Incl Kenmore)
$824,000
4525 8th Line Road, Ottawa, Ontario
House in 1607 - Osgoode Twp (East) (Incl Kenmore)
3
Beds
Beds
3
Baths
Baths
1100 - 1500 sqft
Sq Ft
Sq Ft
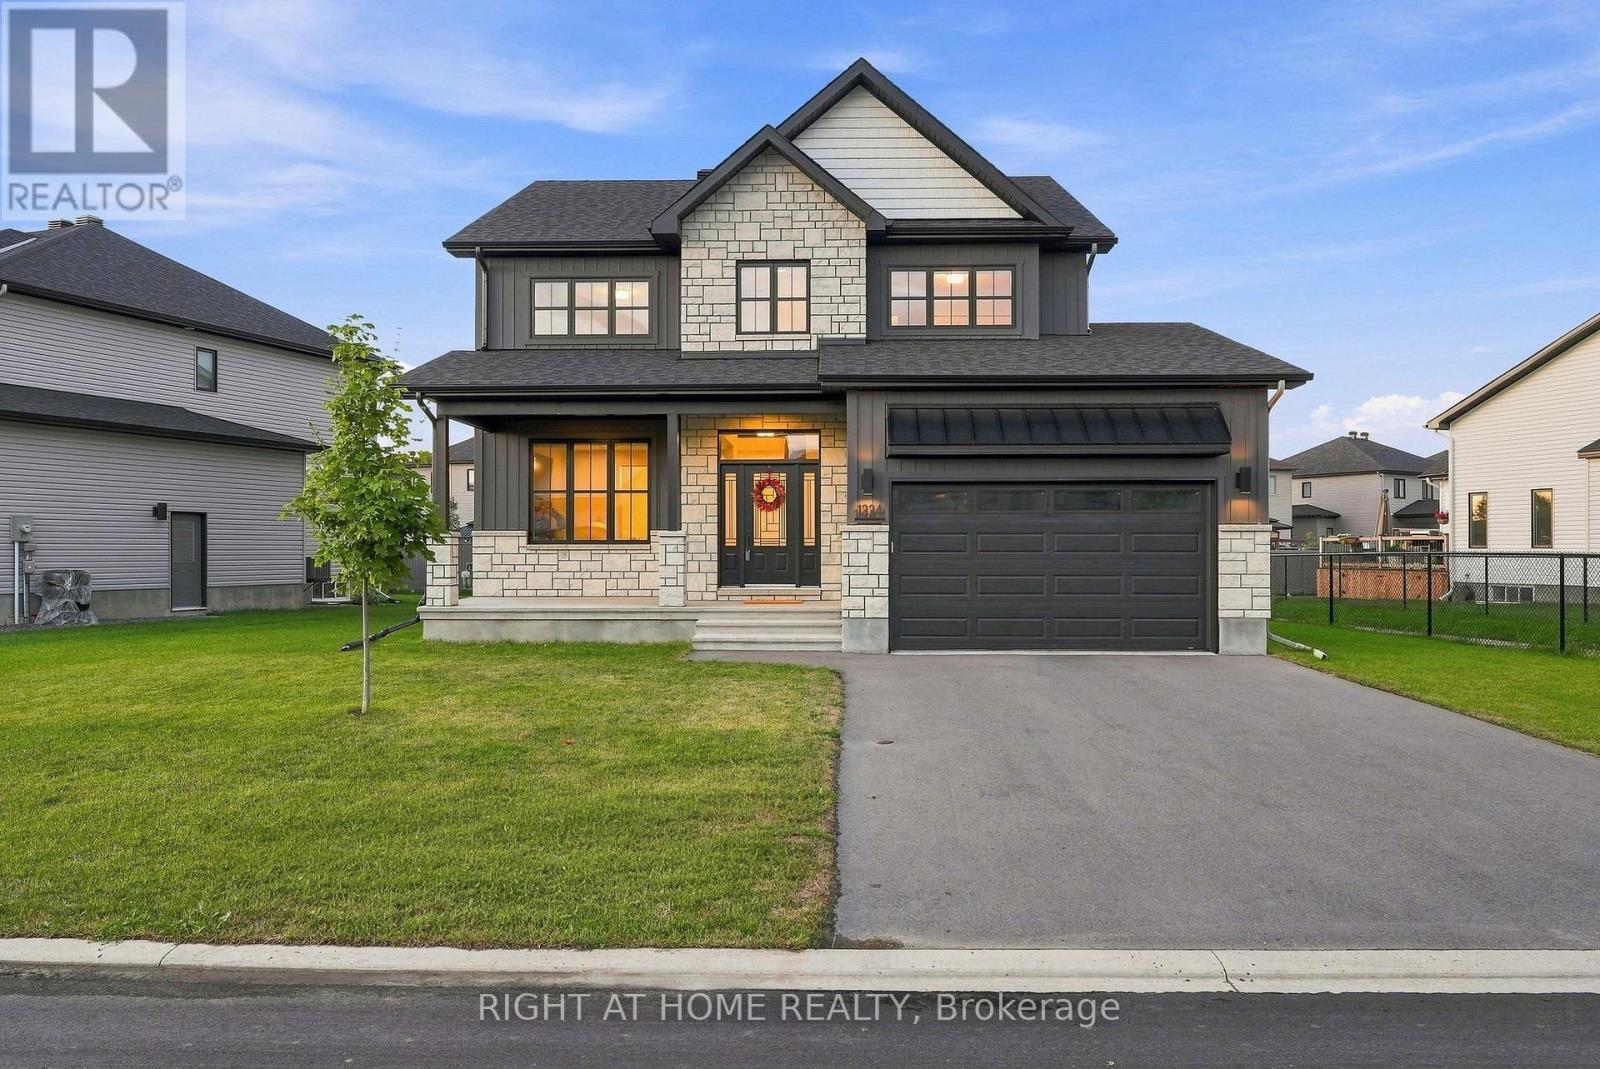
For sale
602 - Embrun
$836,000
1334 Fribourg Street, Russell, Ontario
House in 602 - Embrun
4
Beds
Beds
3
Baths
Baths
2000 - 2500 sqft
Sq Ft
Sq Ft
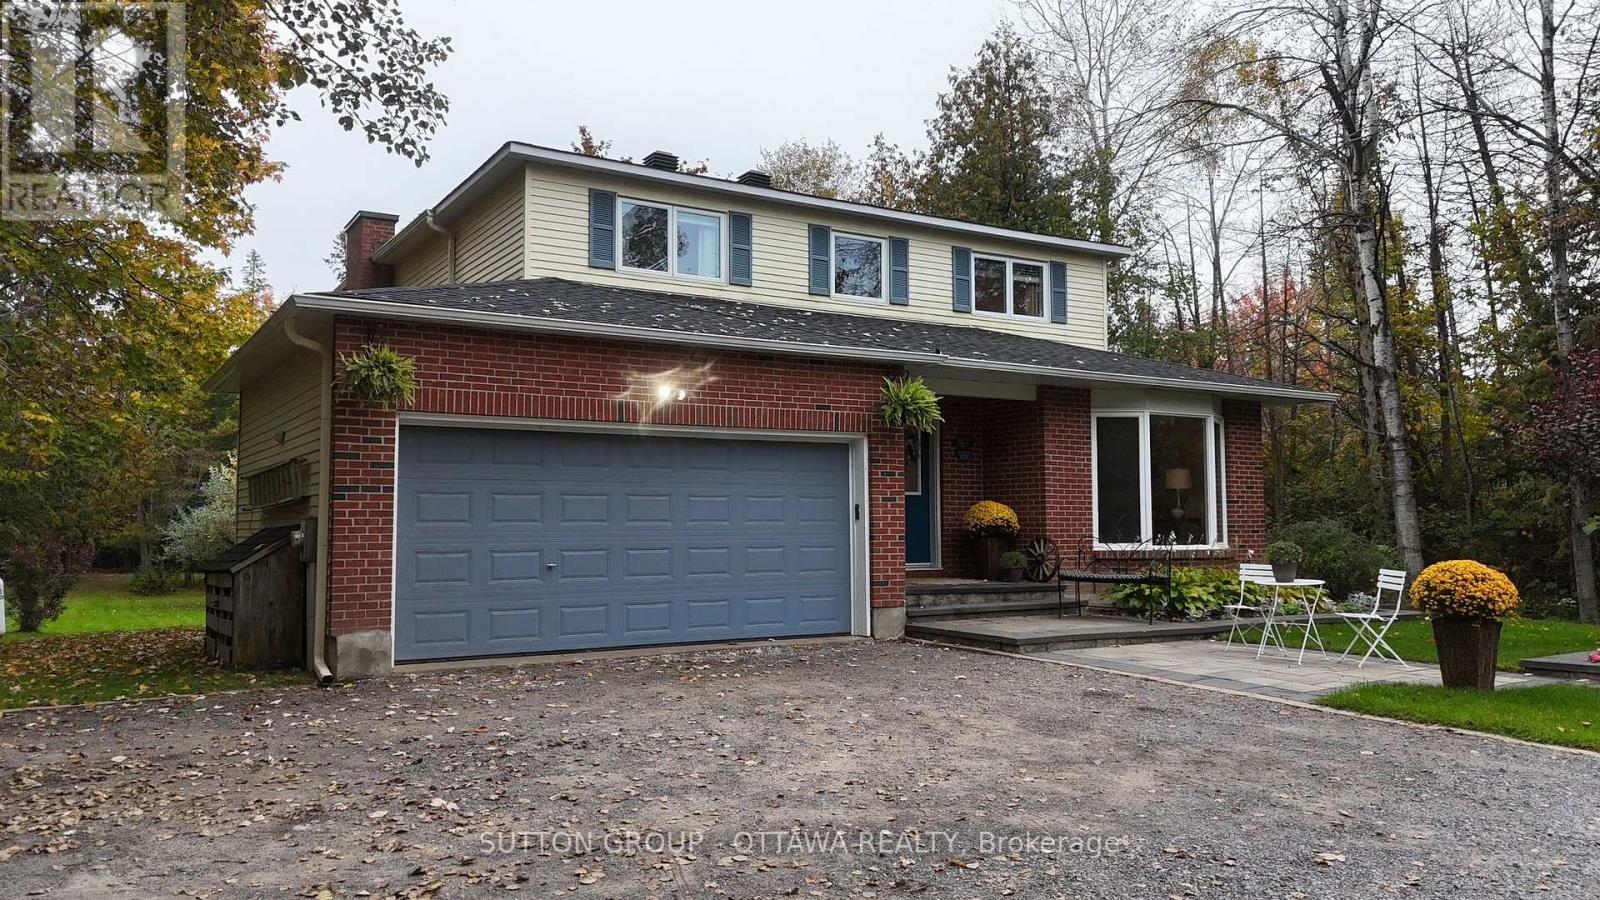
For sale
9105 - Huntley Ward (South West)
$837,550
2954 Richardson Side Road, Ottawa, Ontario
House in 9105 - Huntley Ward (South West)
5
Beds
Beds
3
Baths
Baths
2000 - 2500 sqft
Sq Ft
Sq Ft
Ready to a home?
Contact a REALTOR® today!
