

3558 Principale Street
Alfred And Plantagenet,
Ontario
K0A3K0
3558 Principale Street
Alfred And Plantagenet,
Ontario
K0A3K0
Add this listing to your favourite
Shortlist it to compare later & get quick access from your account.


$659,900
Property overview
Building Type
House
Property Type
Single Family
Bedrooms
5
Bathrooms
4
Year Built
Neighbourhood
610 - Alfred and Plantagenet Twp
Status
For sale
Highlights
610 - Alfred and Plantagenet Twp
House
For sale
Listing description
Discover this Single Family
3558 Principale Street,
Alfred And Plantagenet
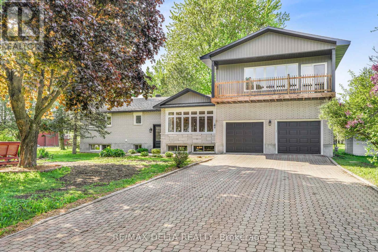
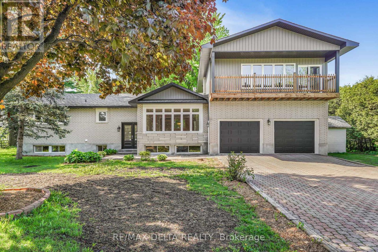
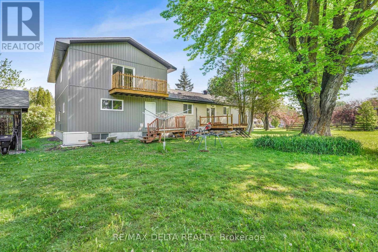
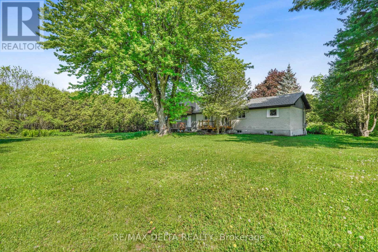
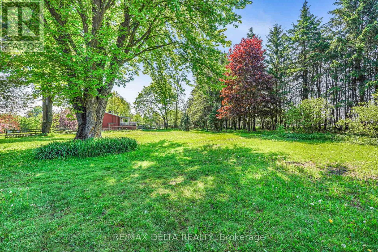
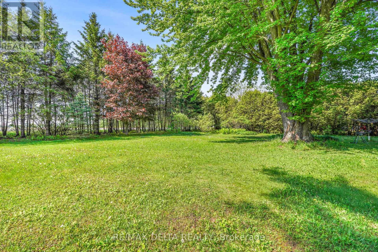
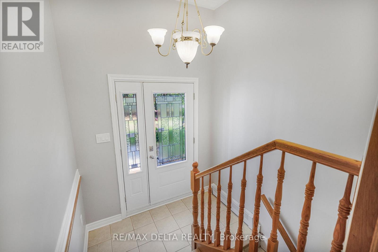
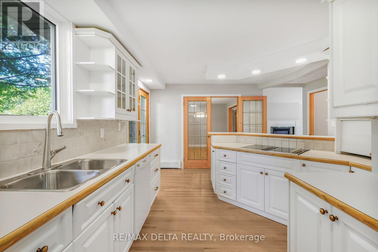
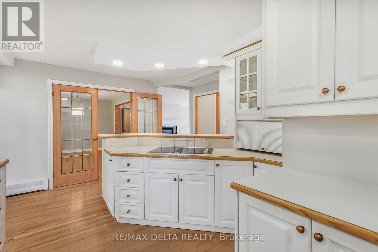
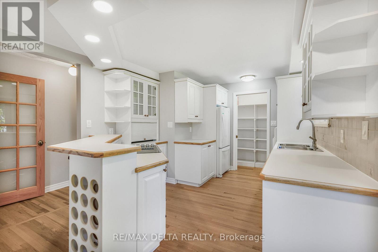
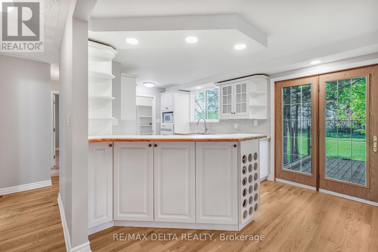
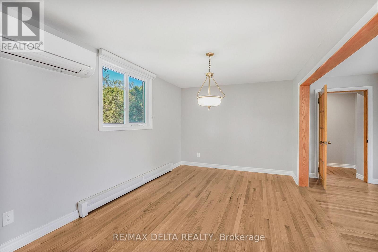
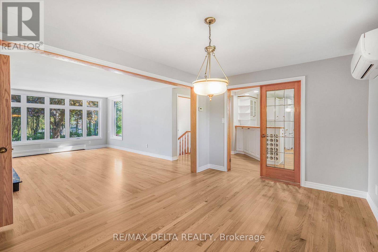
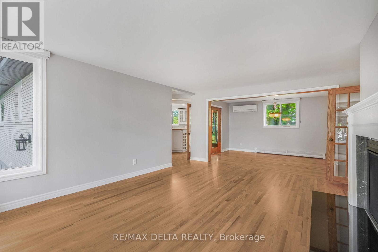
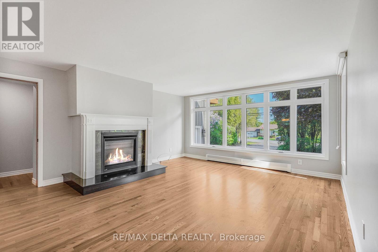
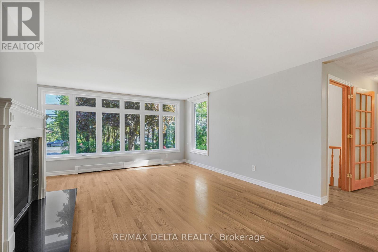
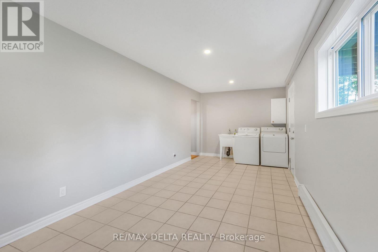
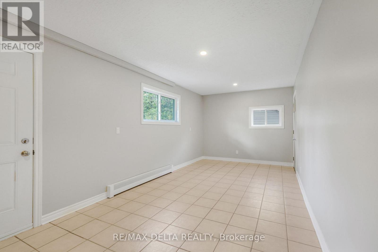
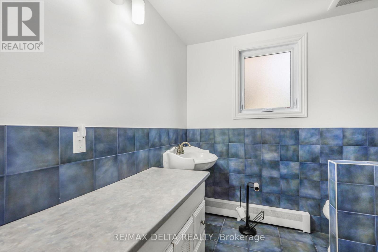
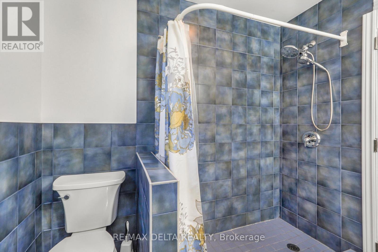
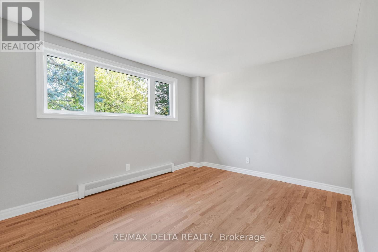
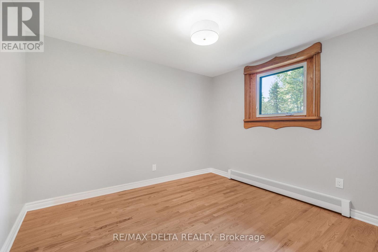
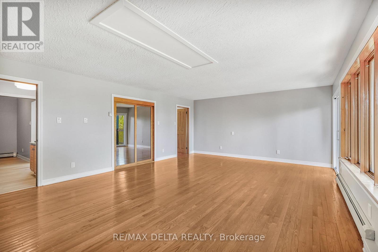
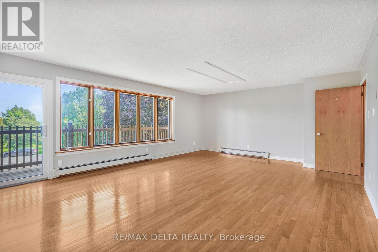
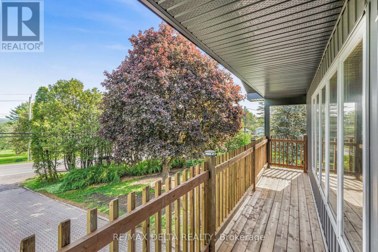
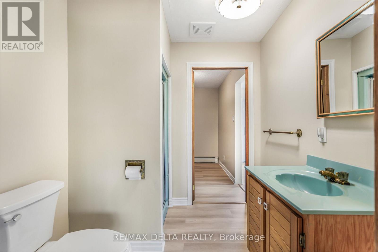
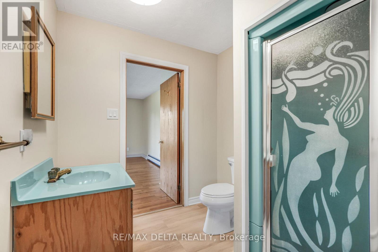
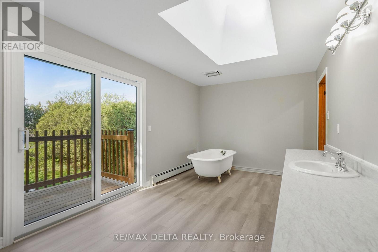
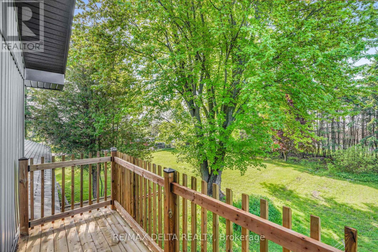
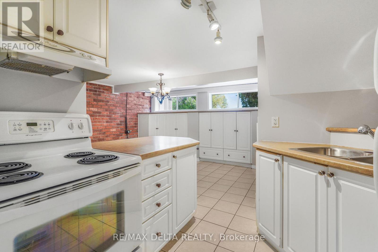
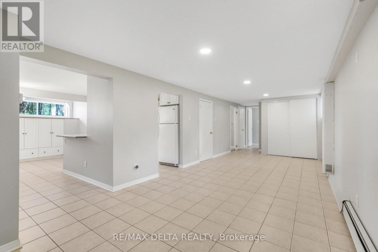
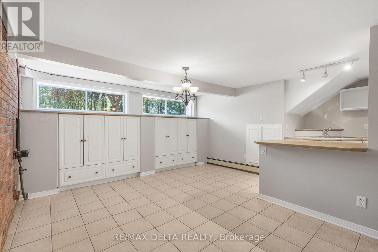
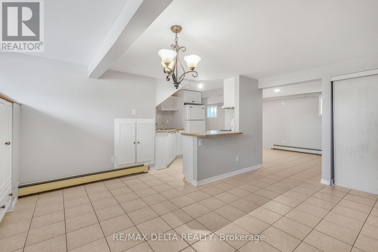
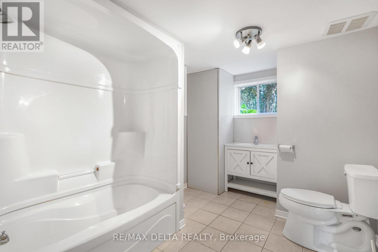
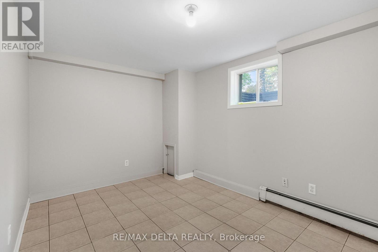
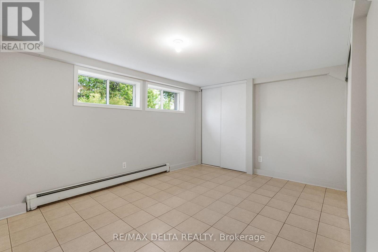
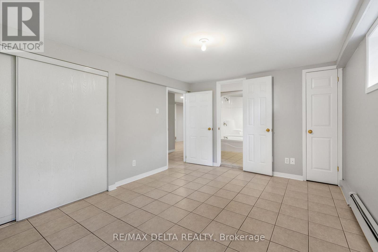
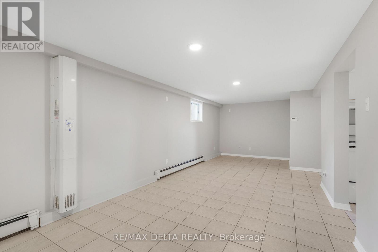
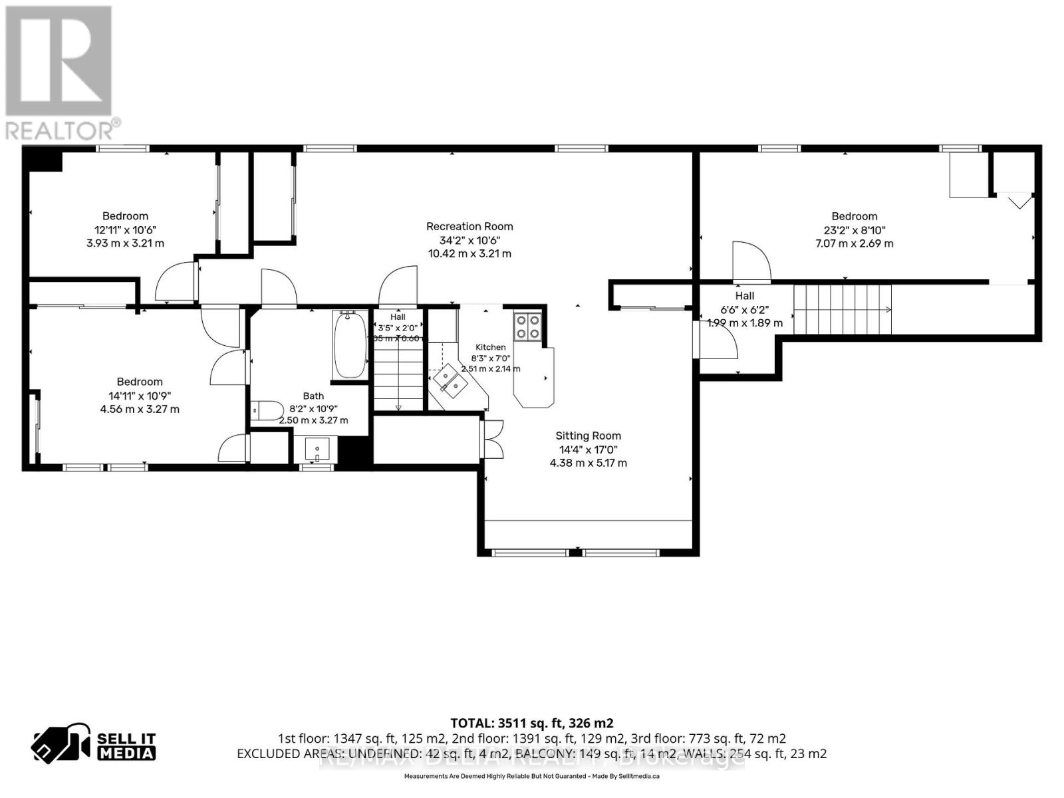
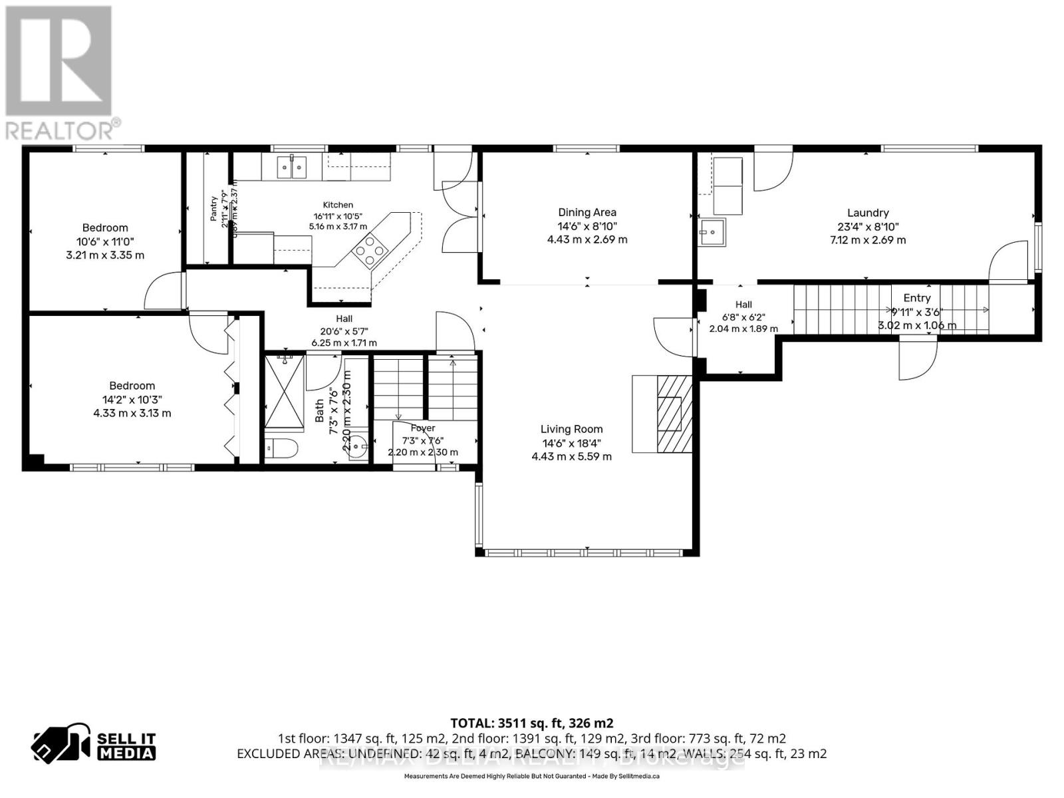
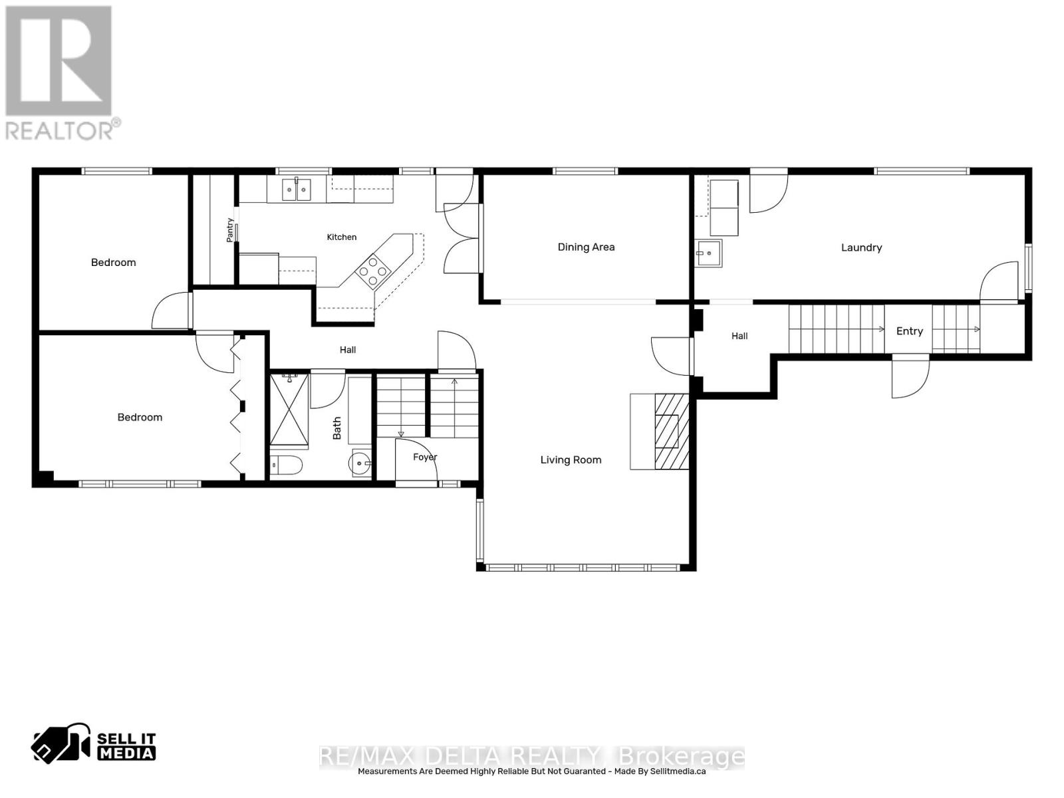
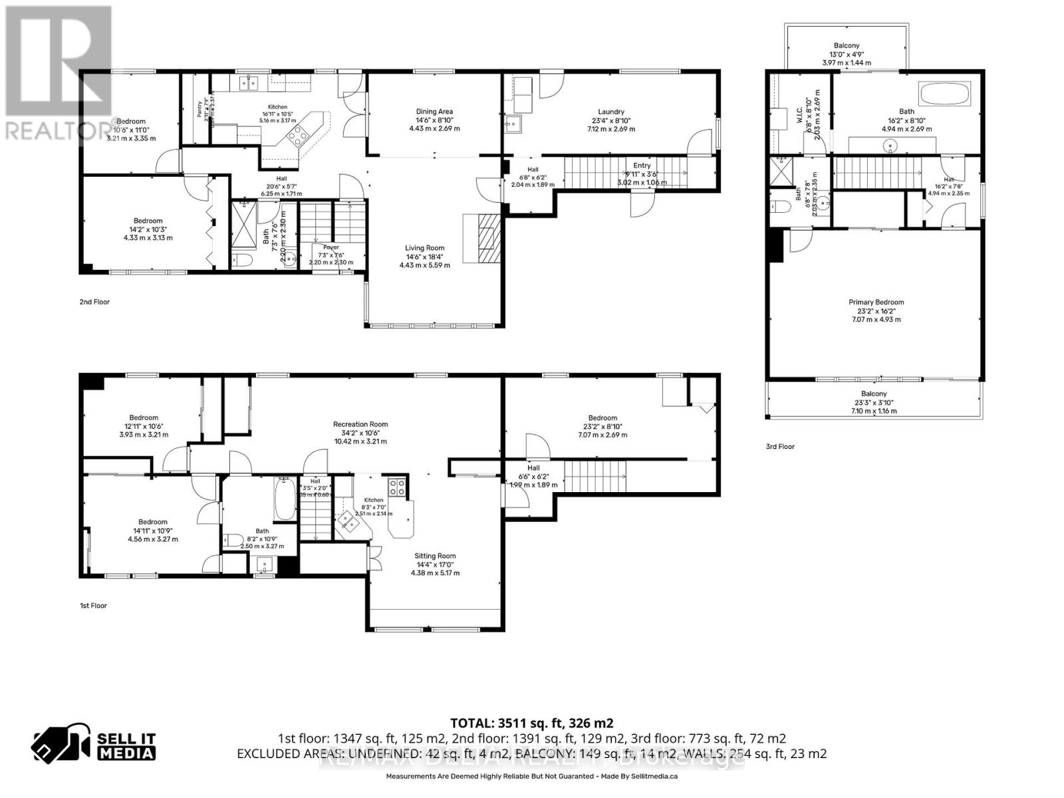
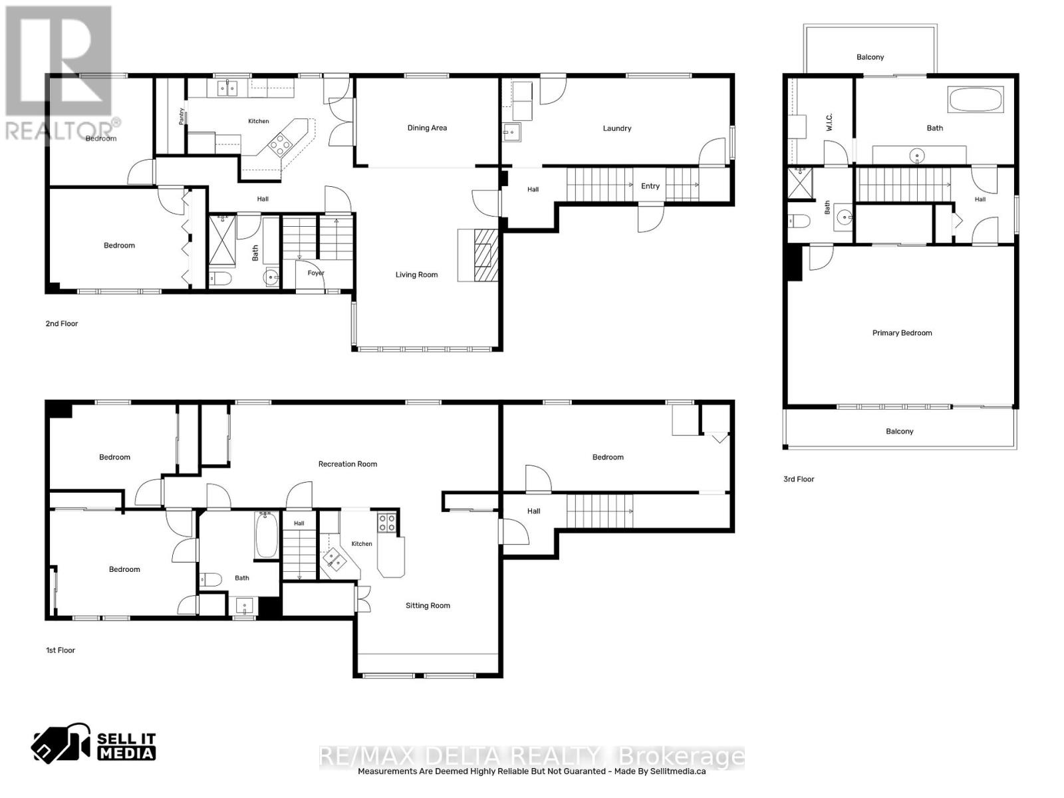
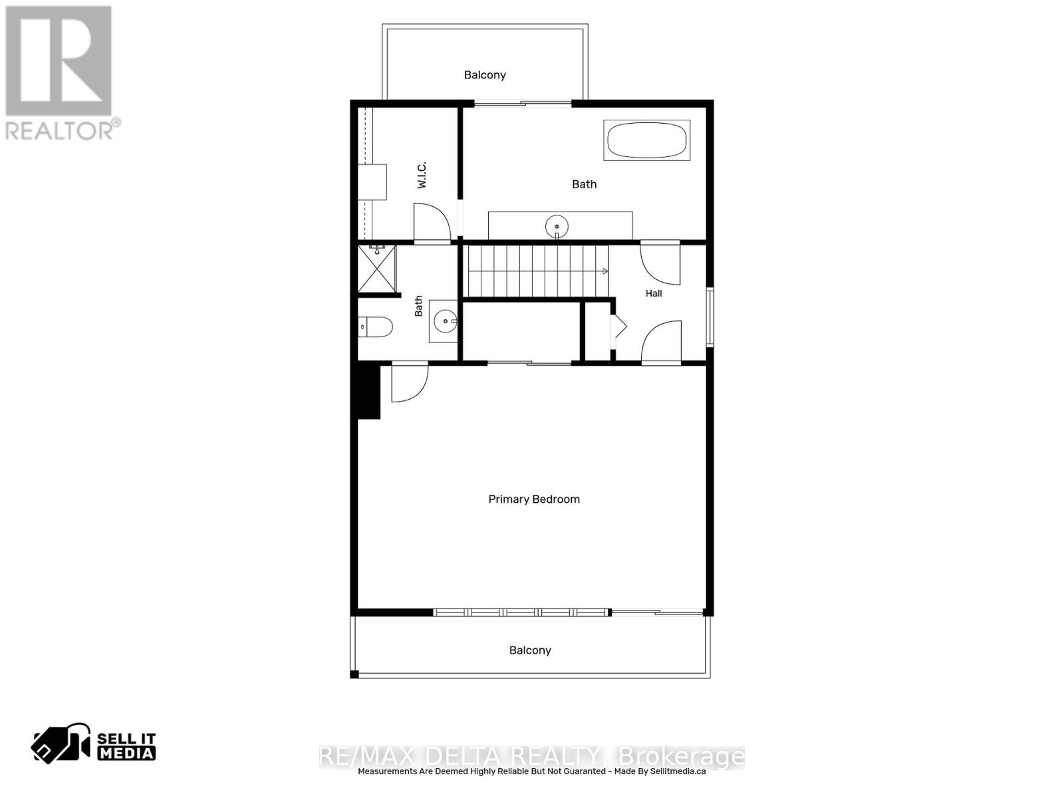
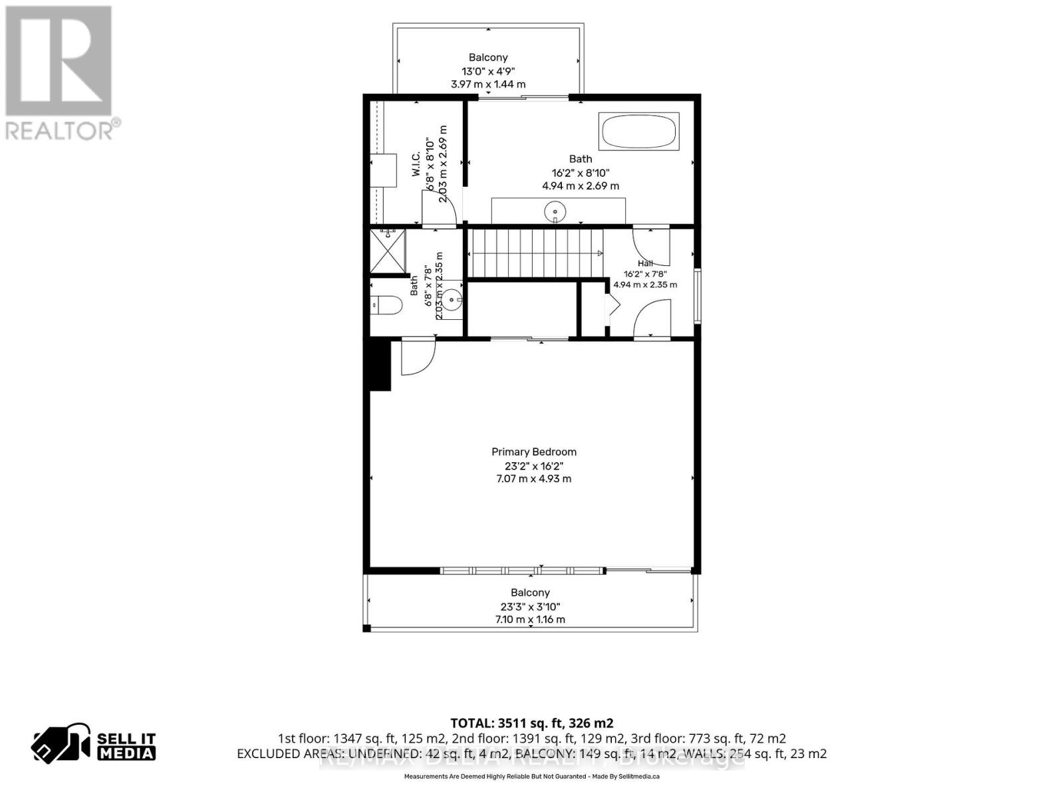
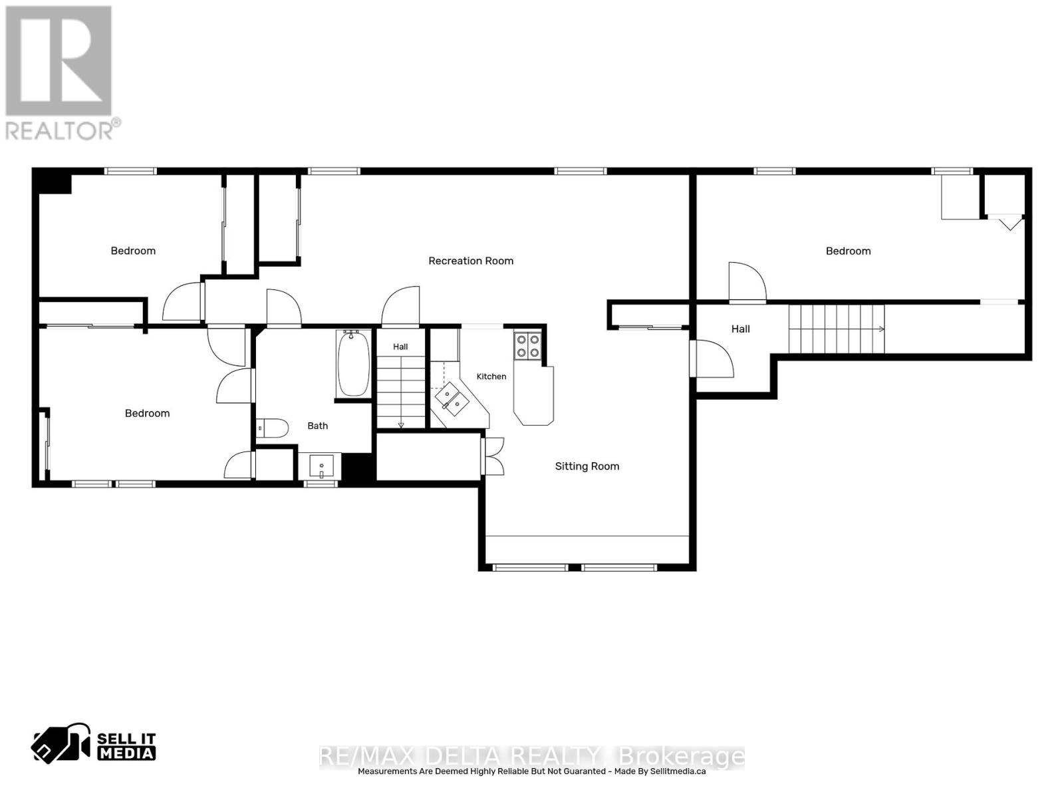
Welcome to this renovated bungalow offering 3642 sq/ft of living space in Wendover, the perfect blend of comfort, functionality, and income potential. Featuring a 2-bedroom basement apartment, this property is ideal for multi-generational living or homeowners looking to offset expenses with rental income. Over $115,000 has been invested in recent upgrades, making this home truly move-in ready. The exterior has been beautifully refreshed with new board & batten siding, soffit, fascia, eavestroughs, some new windows (all windows are on lifetime warranty) and 2 new patio doors, enhancing curb appeal. Inside, the main level offers a bright and inviting layout with hardwood and tile flooring, a cozy gas fireplace, radiant natural gas heating with a 3-zone boiler system, and ductless A/C for year-round comfort. The home has been professionally painted throughout and features refinished hardwood floors, updated trim and baseboards, new interior doors and hardware, and refreshed bathrooms with new toilets and vanity updates. The lower level includes a 2-bedroom in-law suite with a full kitchen (stove and fridge), bathroom, laundry hookups, built-in cabinetry, and ample storage space-offering excellent flexibility for extended family or potential rental income. Enjoy your private outdoor retreat surrounded by mature trees, featuring balconies, a large deck off the kitchen and a waterfall pond, . Additional highlights include a double heated garage, Generac backup generator, sump pump with backup power, municipal water and sewer, and roof shingles replaced in 2020. A true turnkey property offering exceptional versatility, modern updates, and pride of ownership throughout. See upgrade list in attachment. See pictures for floor plans. (id:64373)
Upcoming viewings
45.5701224
-75.1457099
3558 Principale Street, Alfred And Plantagenet, Ontario, K0A3K0
Loading WalkScore data...
Walk Score®
Transit Score®
Bike Score®
Walkability Snapshot
Understand how walkable, transit-friendly & bikeable this neighbourhood really is.
Scores are powered by Walk Score® and reflect access to daily essentials, transit and bike routes near this area.
🚶Walk Score®
🚊Transit Score
🚲Bike Score
Liveability scores for this neighbourhood
Powered by Walk Score®
Use these scores as a quick guide only. Check local transit, bike paths
and walk routes to plan your day-to-day life.
Google Maps
Explore the exact location, nearby amenities, and community vibe.
Listing Details
Last updated:
2026-09-25
Key facts
Price
$659,900
Ownership
Freehold
Property type
Single Family
Bedrooms
5
Bathrooms
4
Stories
2
Interior size
2000 - 2500 sqft
Parking options
Attached Garage, Garage
Total spaces
8
Interior & features
Cooling
Wall unit
Heating fuel
Natural gas
Basement
N/A, Full, N/A
Appliances
Garage door opener remote(s), Oven - Built-In, Range, Blinds, Cooktop, Dryer, Microwave, Oven, Stove, Washer, Refrigerator
Fireplace
True
Exterior finish
Brick
Key features
Carpet Free
Lot, amenities & extras
Lot size
147 x 217.7 FT
Water
Municipal water
Sewer
Sanitary sewer
Rooms
| Level | Type | Length | Width | Dimensions |
|---|---|---|---|---|
| Second Level | Bathroom | 2.03 m | 2.35 m | 2.03 m x 2.35 m |
| Second Level | Primary Bedroom | 7.07 m | 4.93 m | 7.07 m x 4.93 m |
| Second Level | Bathroom | 4.94 m | 2.69 m | 4.94 m x 2.69 m |
| Basement | Bedroom 4 | 4.56 m | 3.27 m | 4.56 m x 3.27 m |
| Basement | Other | 7.07 m | 2.69 m | 7.07 m x 2.69 m |
| Basement | Kitchen | 2.51 m | 2.14 m | 2.51 m x 2.14 m |
| Basement | Living Room | 10.42 m | 3.21 m | 10.42 m x 3.21 m |
| Basement | Dining Room | 4.38 m | 5.18 m | 4.38 m x 5.18 m |
| Basement | Bedroom 5 | 3.93 m | 3.21 m | 3.93 m x 3.21 m |
| Main Level | Foyer | 2.2 m | 2.3 m | 2.2 m x 2.3 m |
| Main Level | Bathroom | 2.2 m | 2.3 m | 2.2 m x 2.3 m |
| Main Level | Bedroom 3 | 3.21 m | 3.35 m | 3.21 m x 3.35 m |
| Main Level | Laundry Room | 7.12 m | 2.69 m | 7.12 m x 2.69 m |
| Main Level | Pantry | 0.88 m | 2.36 m | 0.88 m x 2.36 m |
| Main Level | Dining Room | 4.43 m | 2.69 m | 4.43 m x 2.69 m |
| Main Level | Bedroom 2 | 4.33 m | 3.13 m | 4.33 m x 3.13 m |
| Main Level | Living Room | 4.43 m | 5.59 m | 4.43 m x 5.59 m |
| Main Level | Kitchen | 5.16 m | 3.17 m | 5.16 m x 3.17 m |
Mortgage Calculator
$500,000
$100,000
$5,000,000
Adjust the total amount you plan to borrow.
5%
1%
15%
25 years
10 years
40 years
Monthly Payment
$0
This is an approximate monthly payment based on your inputs.
Total Interest Paid
$0
Add this listing to your favourite
Shortlist it to compare later & get quick access from your account.

Comparables
For sale
8209 - Goulbourn Twp From Franktown Rd/South To Rideau
$659,900
132 Yearling Circle, Ottawa, Ontario
House in 8209 - Goulbourn Twp From Franktown Rd/South To Rideau
4
Beds
Beds
3
Baths
Baths
1500 - 2000 sqft
Sq Ft
Sq Ft
For sale
602 - Embrun
$659,900
54 Albert Street, Russell, Ontario
House in 602 - Embrun
5
Beds
Beds
3
Baths
Baths
1500 - 2000 sqft
Sq Ft
Sq Ft
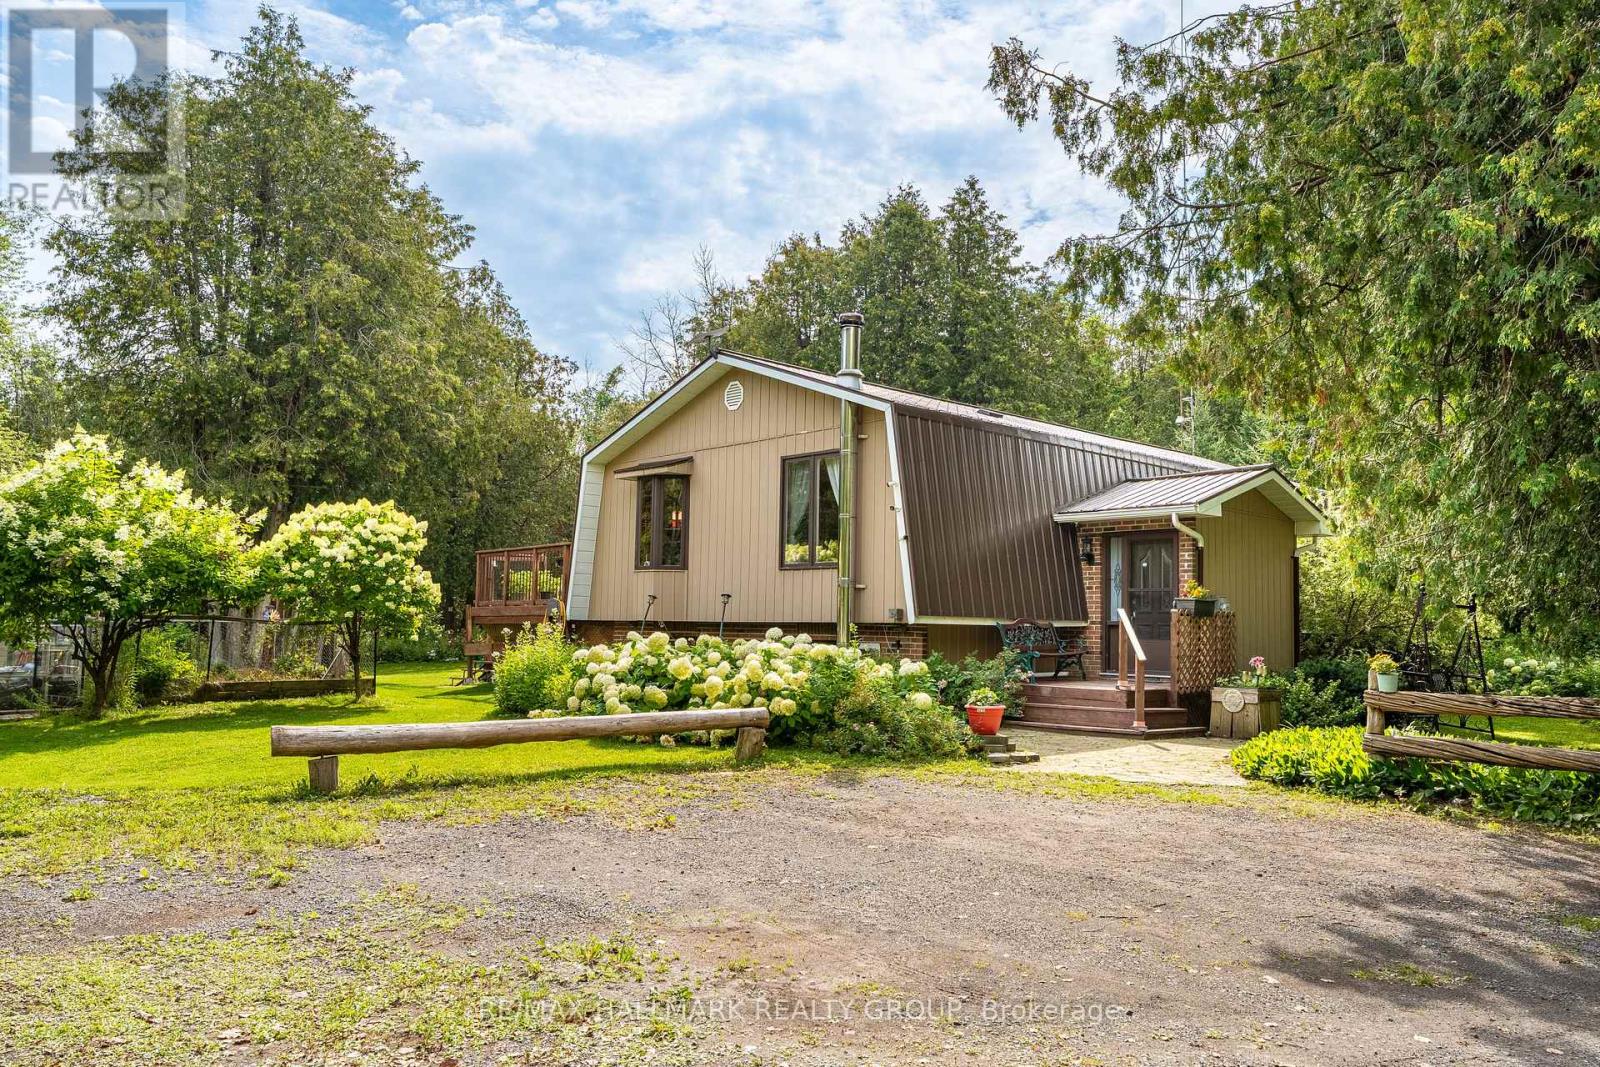
For sale
910 - Beckwith Twp
$659,900
1184 Derry Side Road, Beckwith, Ontario
House in 910 - Beckwith Twp
3
Beds
Beds
2
Baths
Baths
1100 - 1500 sqft
Sq Ft
Sq Ft
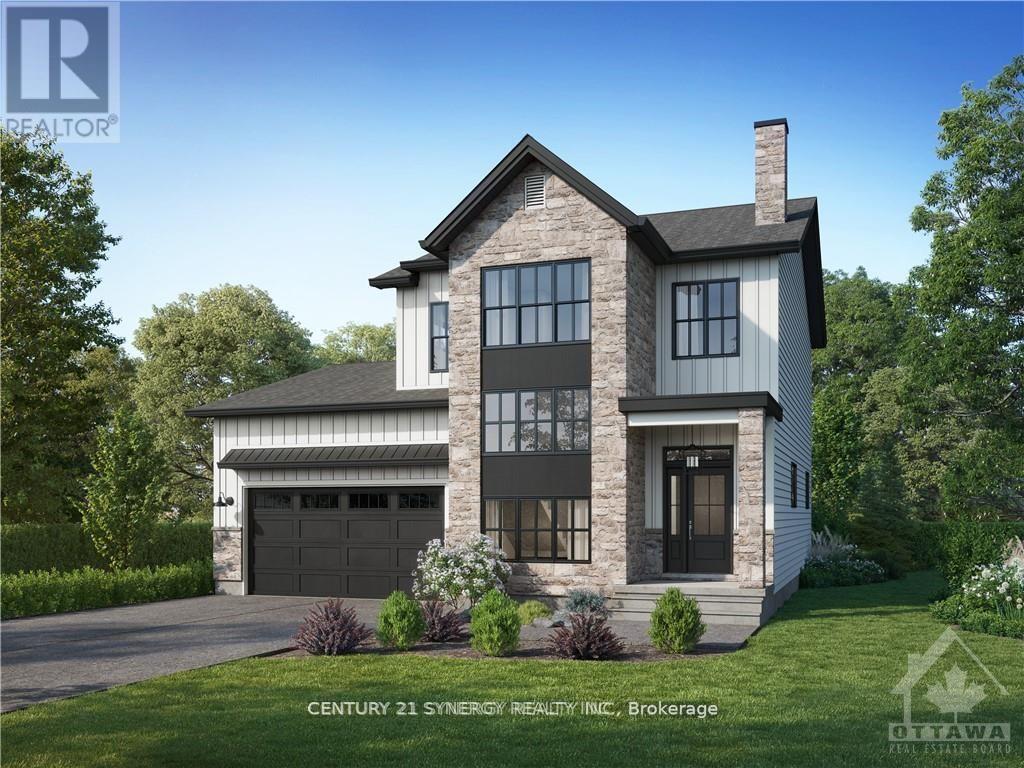
For sale
711 - North Stormont (Finch) Twp
$659,558
Lot 00 Stan Street, North Stormont, Ontario
House in 711 - North Stormont (Finch) Twp
3
Beds
Beds
3
Baths
Baths
2000 - 2500 sqft
Sq Ft
Sq Ft
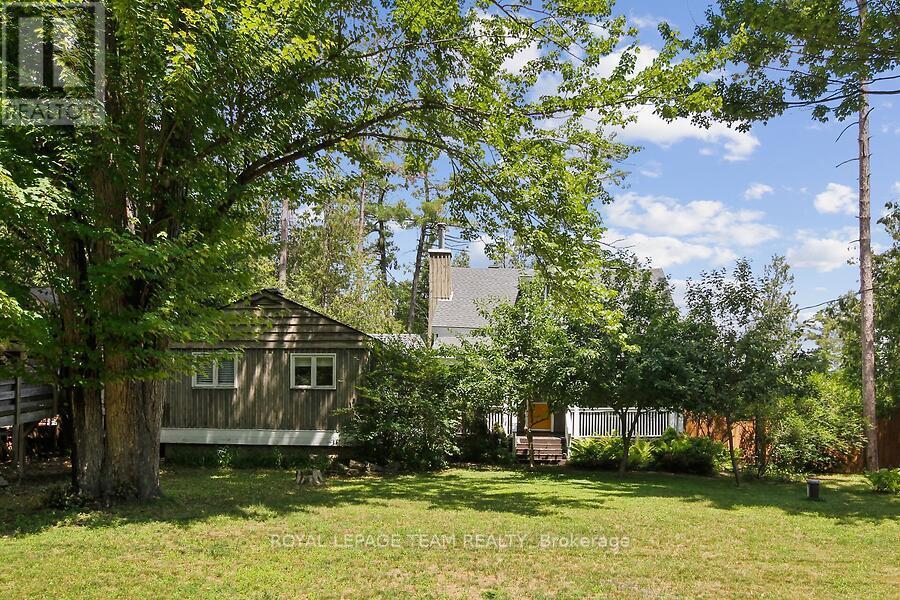
For sale
9304 - Dunrobin Shores
$659,000
3636 Forestview Lane, Ottawa, Ontario
House in 9304 - Dunrobin Shores
4
Beds
Beds
3
Baths
Baths
1500 - 2000 sqft
Sq Ft
Sq Ft
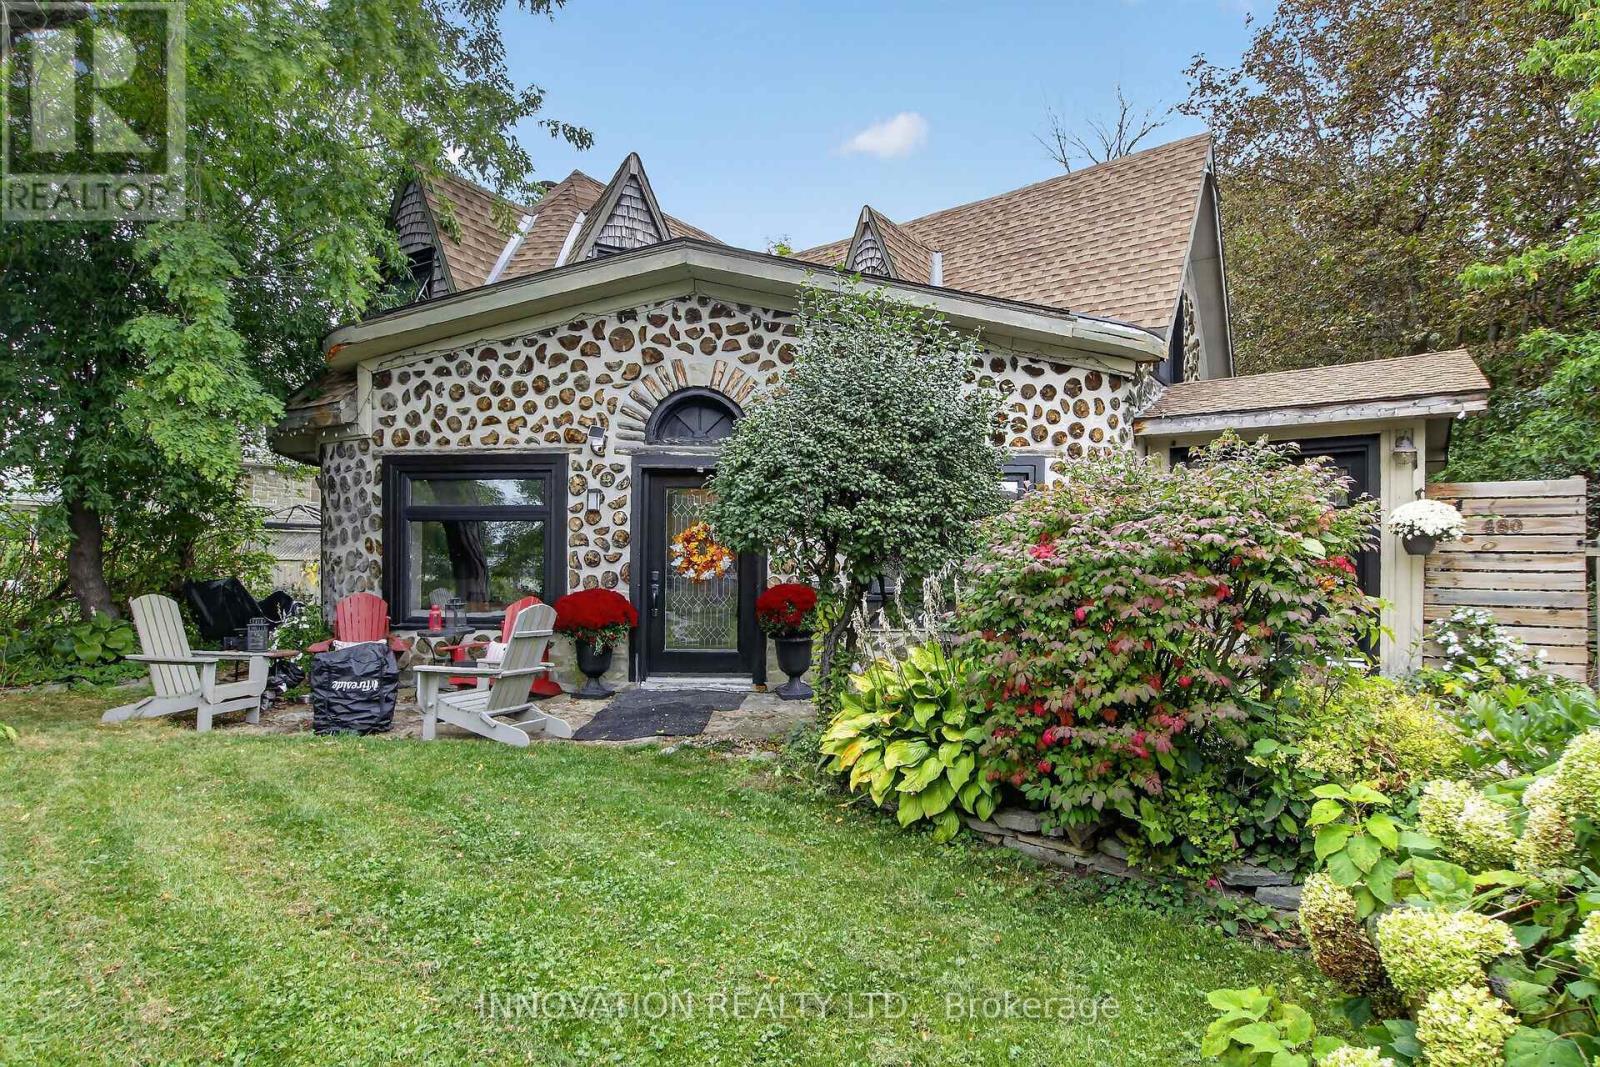
For sale
912 - Mississippi Mills (Ramsay) Twp
$664,900
480 River Road, Mississippi Mills, Ontario
House in 912 - Mississippi Mills (Ramsay) Twp
2
Beds
Beds
1
Baths
Baths
1100 - 1500 sqft
Sq Ft
Sq Ft
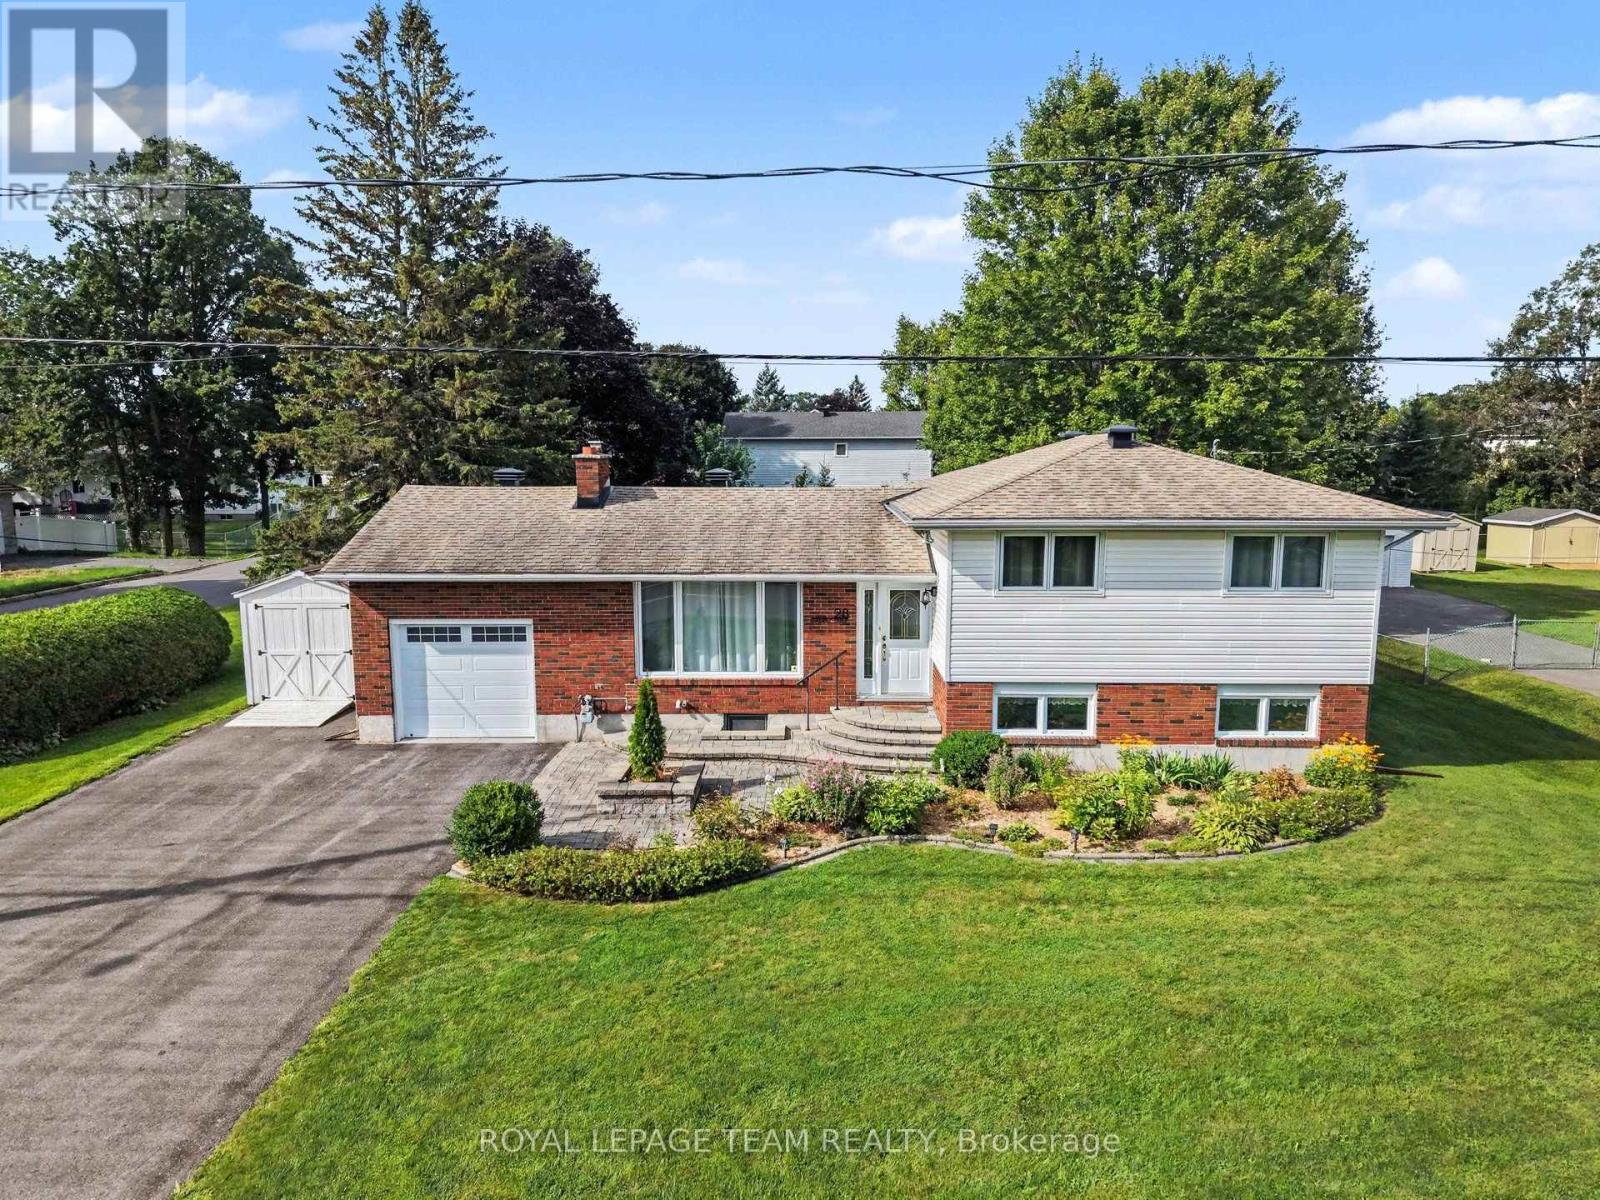
For sale
8204 - Richmond
$664,900
28 Gamble Drive, Ottawa, Ontario
House in 8204 - Richmond
3
Beds
Beds
2
Baths
Baths
700 - 1100 sqft
Sq Ft
Sq Ft
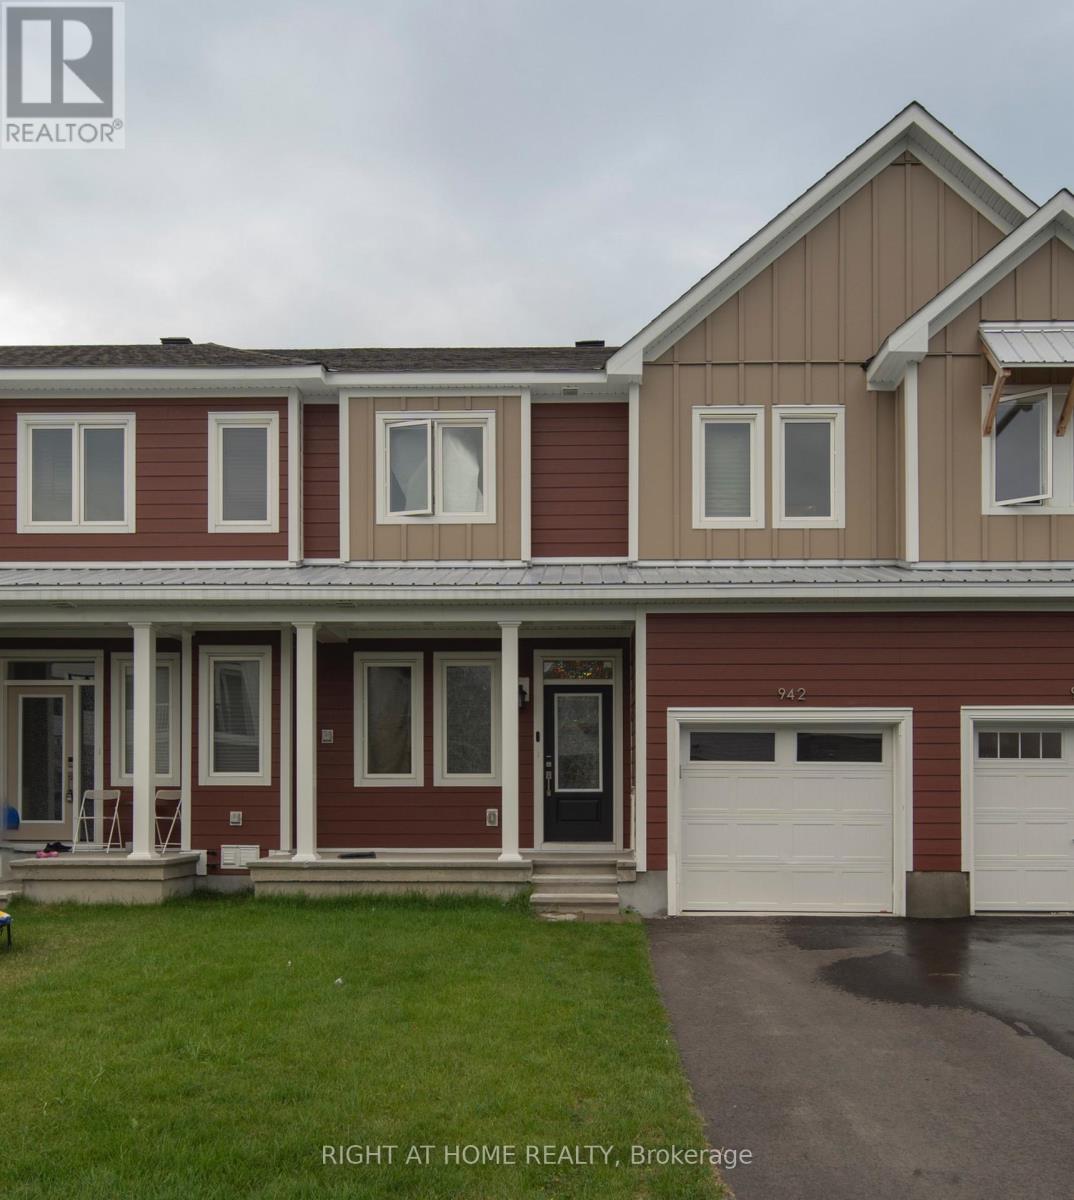
For sale
8208 - Btwn Franktown Rd. & Fallowfield Rd.
$650,000
942 Seagrave Lane, Ottawa, Ontario
Row / Townhouse in 8208 - Btwn Franktown Rd. & Fallowfield Rd.
3
Beds
Beds
10
Baths
Baths
1500 - 2000 sqft
Sq Ft
Sq Ft
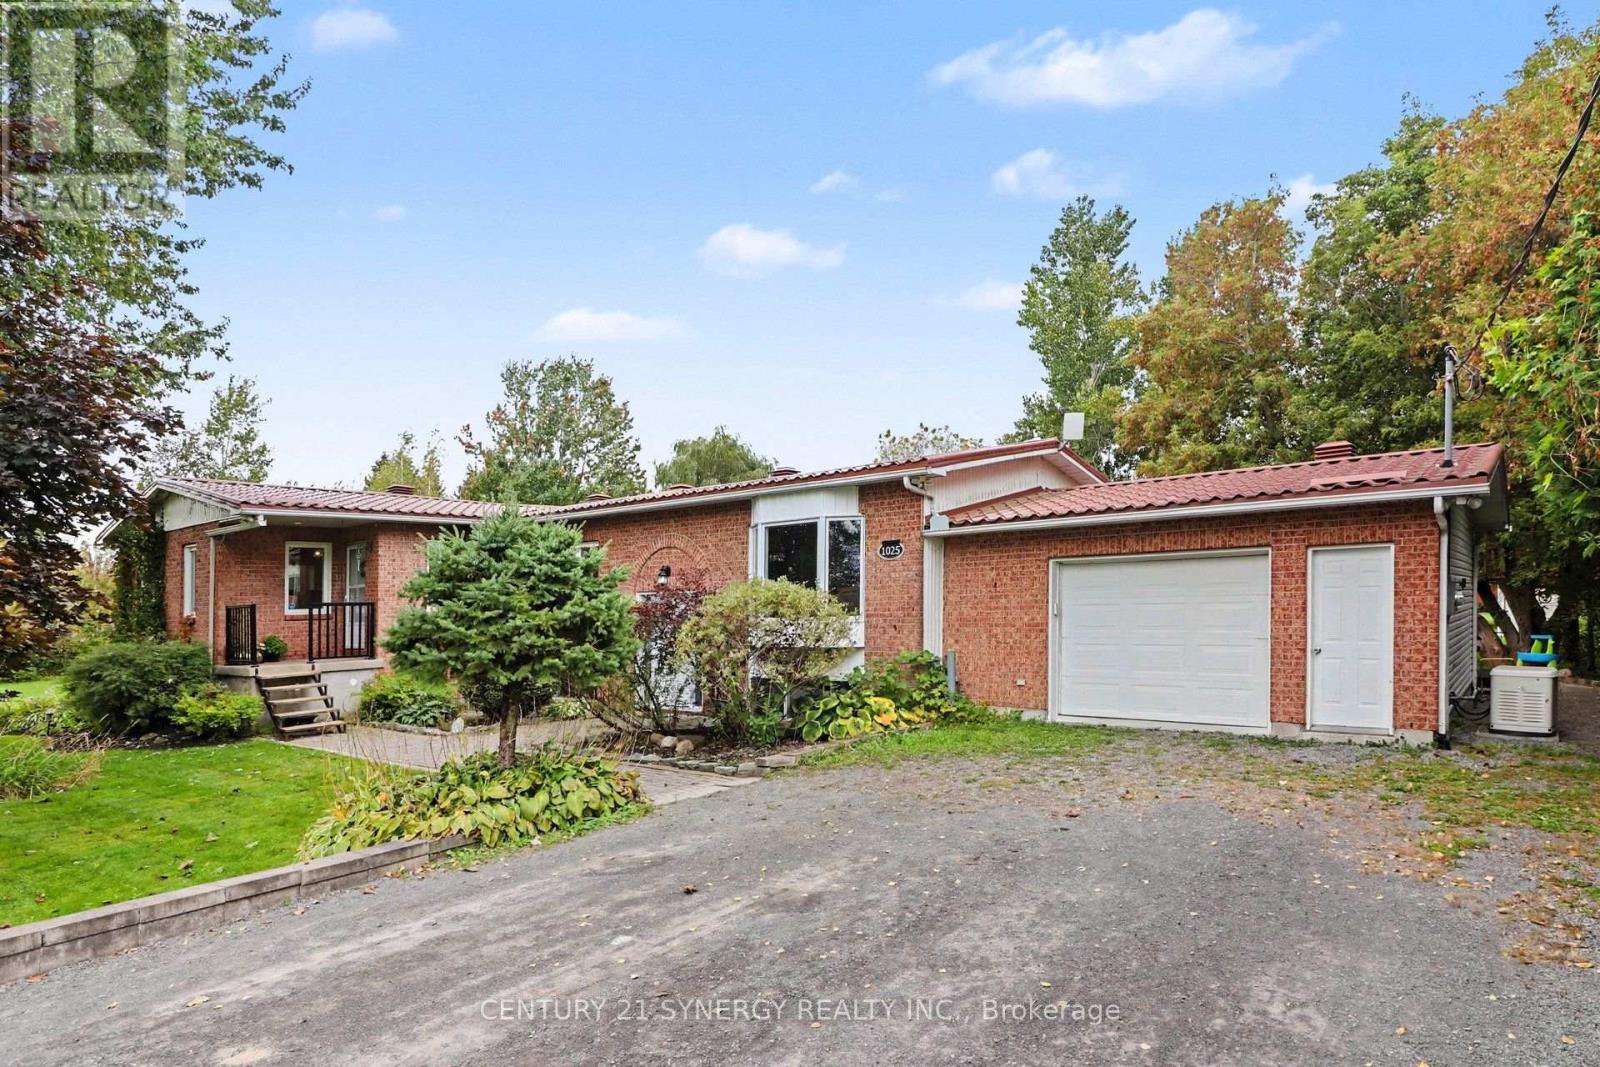
For sale
605 - The Nation Municipality
$650,000
1025 Montee Lebrun, The Nation, Ontario
House in 605 - The Nation Municipality
6
Beds
Beds
3
Baths
Baths
1500 - 2000 sqft
Sq Ft
Sq Ft
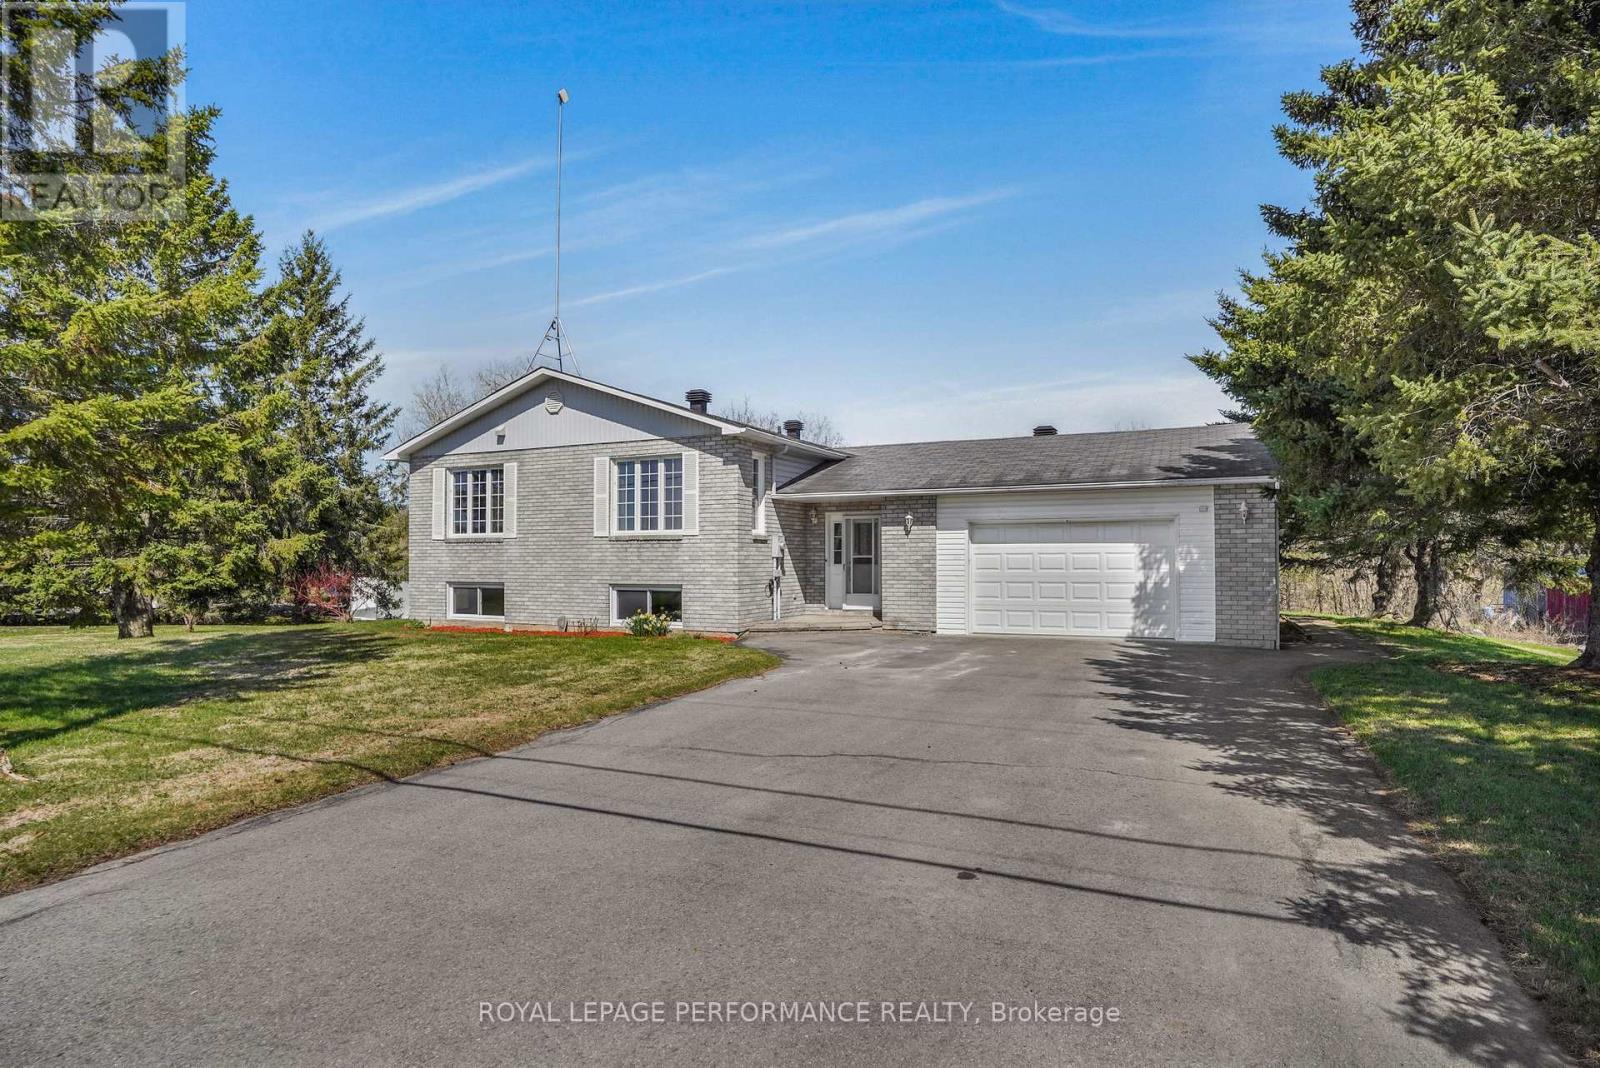
For sale
605 - The Nation Municipality
$650,000
1658 600 Route W, The Nation, Ontario
House in 605 - The Nation Municipality
4
Beds
Beds
2
Baths
Baths
1500 - 2000 sqft
Sq Ft
Sq Ft
Ready to a home?
Contact a REALTOR® today!
