

3766 Mountain Meadows Crescent
Ottawa,
Ontario
K1V1P7
3766 Mountain Meadows Crescent
Ottawa,
Ontario
K1V1P7
Add this listing to your favourite
Shortlist it to compare later & get quick access from your account.


$1,025,000
Property overview
Building Type
House
Property Type
Single Family
Bedrooms
5
Bathrooms
4
Year Built
Neighbourhood
2602 - Riverside South/Gloucester Glen
Status
For sale
Highlights
2602 - Riverside South/Gloucester Glen
House
For sale
Listing description
Discover this Single Family
3766 Mountain Meadows Crescent,
Ottawa
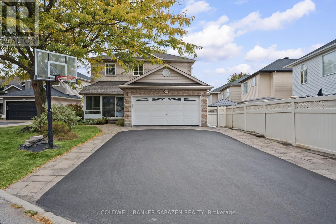
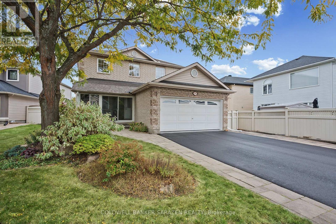
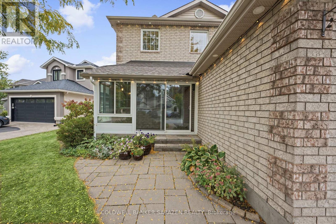
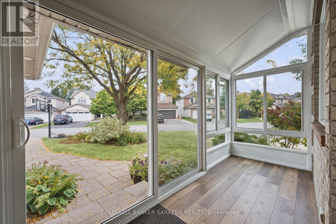
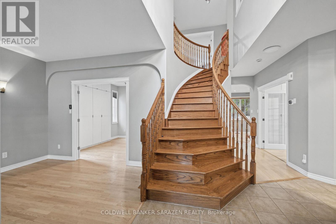
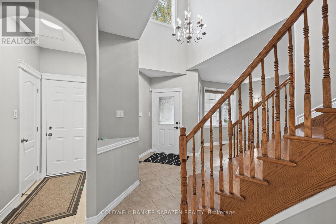
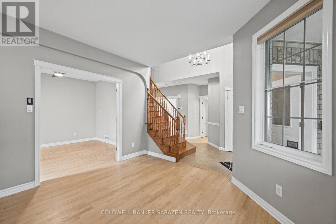
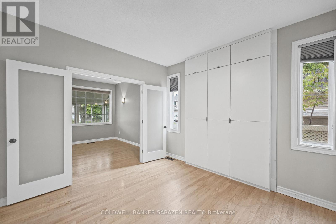
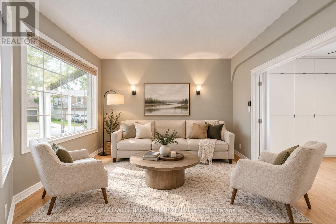
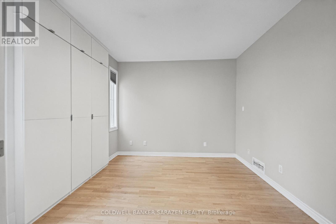
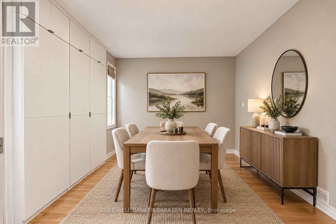
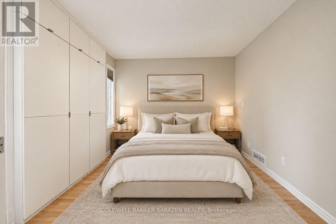
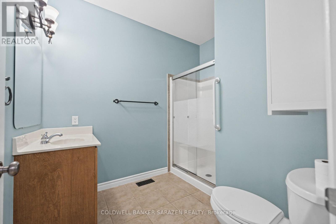
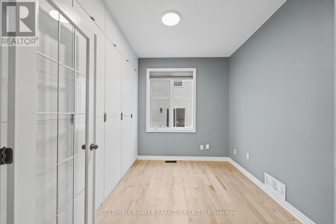
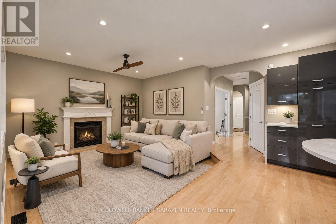
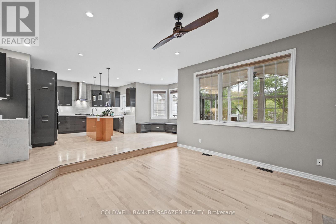
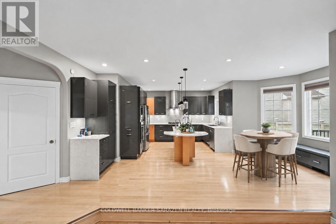
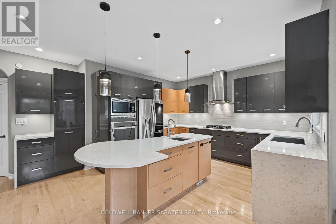
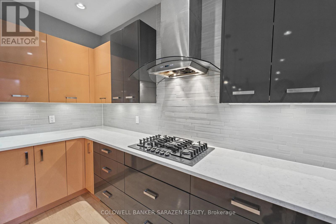
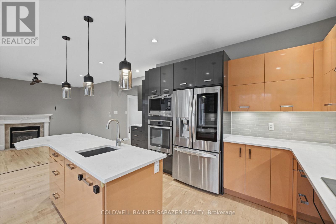
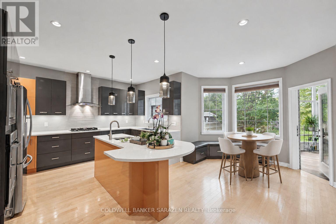
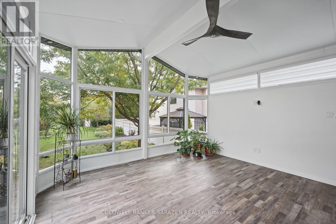
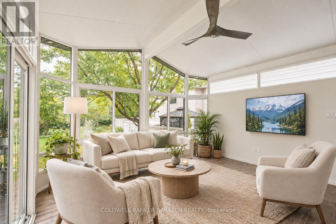
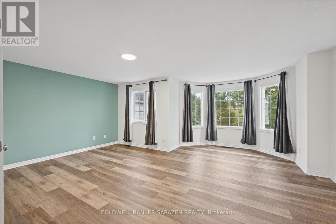
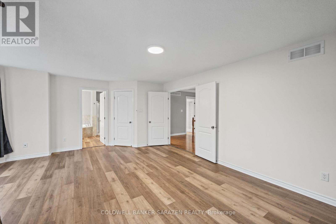
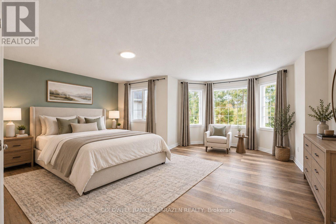
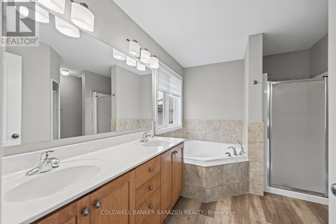
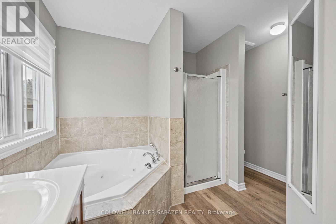
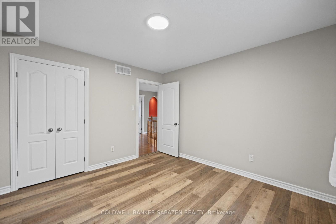
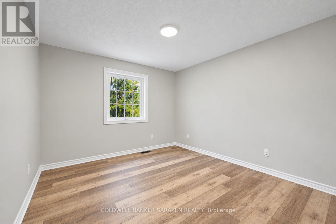
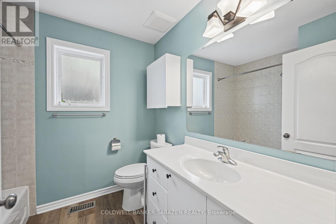
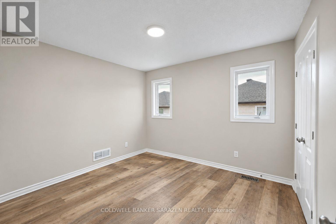
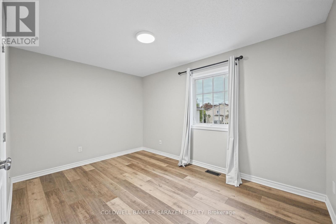
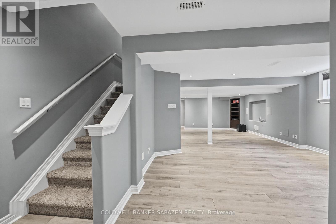
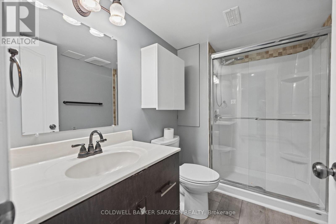
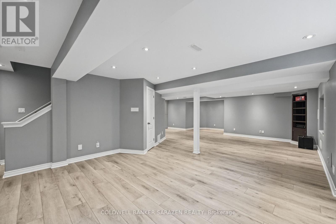
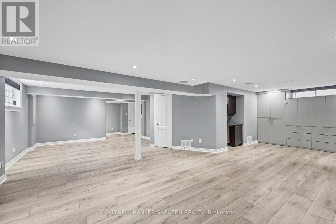
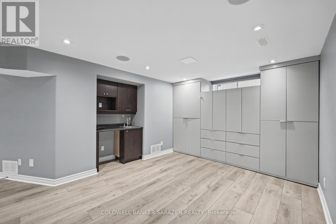
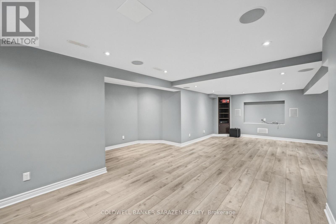
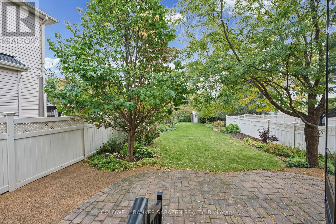
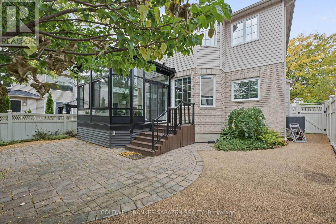
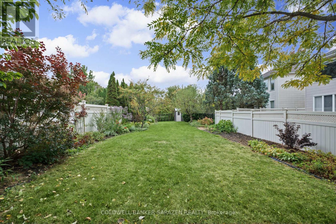
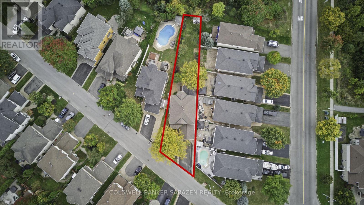
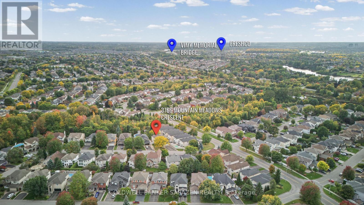
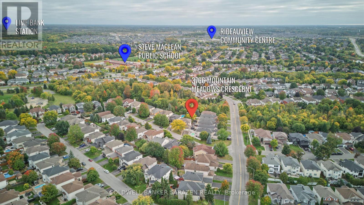
This rarely offered, well-maintained Cardel single home provides ~3,400 sq. ft. of living space on a premium, pie-shaped 62' x 190' lot backing onto private ravine woods in a well-established riverside neighborhood close to Mountain Meadows Park and ravine walking trails. The home welcomes you with an enclosed front porch and features numerous upgrades throughout. The main floor boasts a bedroom with a separate 3-piece full bathroom, a living/dining room, a sunken family room, a dedicated office with custom cabinetry, a laundry room, and an award-winning kitchen (updated in 2014) with quartz counters and custom bay-window seating. Also on the main level is a stunning 15'x16' four-season sunroom (added in 2021) featuring double-pane windows, radiant flooring, and direct access to the huge backyard. Upstairs, the spacious primary suite includes a 5-piece ensuite with cultured marble sinks, alongside three additional generously sized bedrooms and a full family bath also featuring a cultured marble sink. The fully finished, open-concept basement offers a bar area with custom cabinetry, a media room, a full bathroom, and additional laundry space. Outside, the professionally landscaped backyard includes an irrigation system and is already designed to accommodate a 16'x30' pool with blueprints available. This EV-ready, carpet-free home (except for basement stairs) includes a roof, furnace, and A/C all updated in 2019. Laundry installed on main floor and also additional hookup in basement. Conveniently located just five minutes from local shopping and the Limebank O-Train Station, and 15 minutes to Barrhaven and South Keys, it is also close to French, English, Catholic, and public schools. Select photos have been virtually staged, and this beautiful property is ready for immediate move-in. (id:64373)
Upcoming viewings
45.2848325
-75.6879889
3766 Mountain Meadows Crescent, Ottawa, Ontario, K1V1P7
Loading WalkScore data...
Walk Score®
Transit Score®
Bike Score®
Walkability Snapshot
Understand how walkable, transit-friendly & bikeable this neighbourhood really is.
Scores are powered by Walk Score® and reflect access to daily essentials, transit and bike routes near this area.
🚶Walk Score®
🚊Transit Score
🚲Bike Score
Liveability scores for this neighbourhood
Powered by Walk Score®
Use these scores as a quick guide only. Check local transit, bike paths
and walk routes to plan your day-to-day life.
Google Maps
Explore the exact location, nearby amenities, and community vibe.
Listing Details
Last updated:
2026-10-19
Key facts
Price
$1,025,000
Ownership
Freehold
Property type
Single Family
Bedrooms
5
Bathrooms
4
Stories
2
Interior size
2500 - 3000 sqft
Year built / Age
16 to 30 years
Parking options
Attached Garage, Garage, Inside Entry
Total spaces
6
Interior & features
Cooling
Central air conditioning
Heating
Forced air
Heating fuel
Natural gas
Basement
Full (Finished)
Appliances
Garage door opener remote(s), Blinds, Dishwasher, Dryer, Microwave, Oven, Storage Shed, Stove, Washer, Refrigerator
Fireplace
True
Exterior finish
Brick, Vinyl siding
Key features
Ravine, Backs on greenbelt
Lot, amenities & extras
Lot size
62.3 x 190 FT ; lot size irregular
Community features
Community Centre
Nearby amenities
Public Transit, Schools
Landscape
Landscaped, Lawn sprinkler
Water
Municipal water
Sewer
Sanitary sewer
Rooms
| Level | Type | Length | Width | Dimensions |
|---|---|---|---|---|
| Second Level | Bedroom 3 | 3.1 m | 3.35 m | 3.1 m x 3.35 m |
| Second Level | Bedroom 4 | 3.3 m | 3.45 m | 3.3 m x 3.45 m |
| Second Level | Primary Bedroom | 5.49 m | 3.96 m | 5.49 m x 3.96 m |
| Second Level | Sitting Room | 3.05 m | 1.83 m | 3.05 m x 1.83 m |
| Second Level | Bedroom 2 | 4.17 m | 3.51 m | 4.17 m x 3.51 m |
| Lower Level | Playroom | 4.7 m | 4.34 m | 4.7 m x 4.34 m |
| Lower Level | Family Room | 4.8 m | 4.27 m | 4.8 m x 4.27 m |
| Lower Level | Games Room | 4.27 m | 3.2 m | 4.27 m x 3.2 m |
| Main Level | Kitchen | 4.88 m | 4.32 m | 4.88 m x 4.32 m |
| Main Level | Eating Area | 3.66 m | 2.59 m | 3.66 m x 2.59 m |
| Main Level | Living Room | 3.15 m | 3.66 m | 3.15 m x 3.66 m |
| Main Level | Family Room | 5.18 m | 3.96 m | 5.18 m x 3.96 m |
| Main Level | Bedroom | 3.81 m | 3.81 m | 3.81 m x 3.81 m |
| Main Level | Den | 3.1 m | 3.25 m | 3.1 m x 3.25 m |
| Main Level | Sunroom | 4.88 m | 4.57 m | 4.88 m x 4.57 m |
Mortgage Calculator
$500,000
$100,000
$5,000,000
Adjust the total amount you plan to borrow.
5%
1%
15%
25 years
10 years
40 years
Monthly Payment
$0
This is an approximate monthly payment based on your inputs.
Total Interest Paid
$0
Add this listing to your favourite
Shortlist it to compare later & get quick access from your account.

Comparables
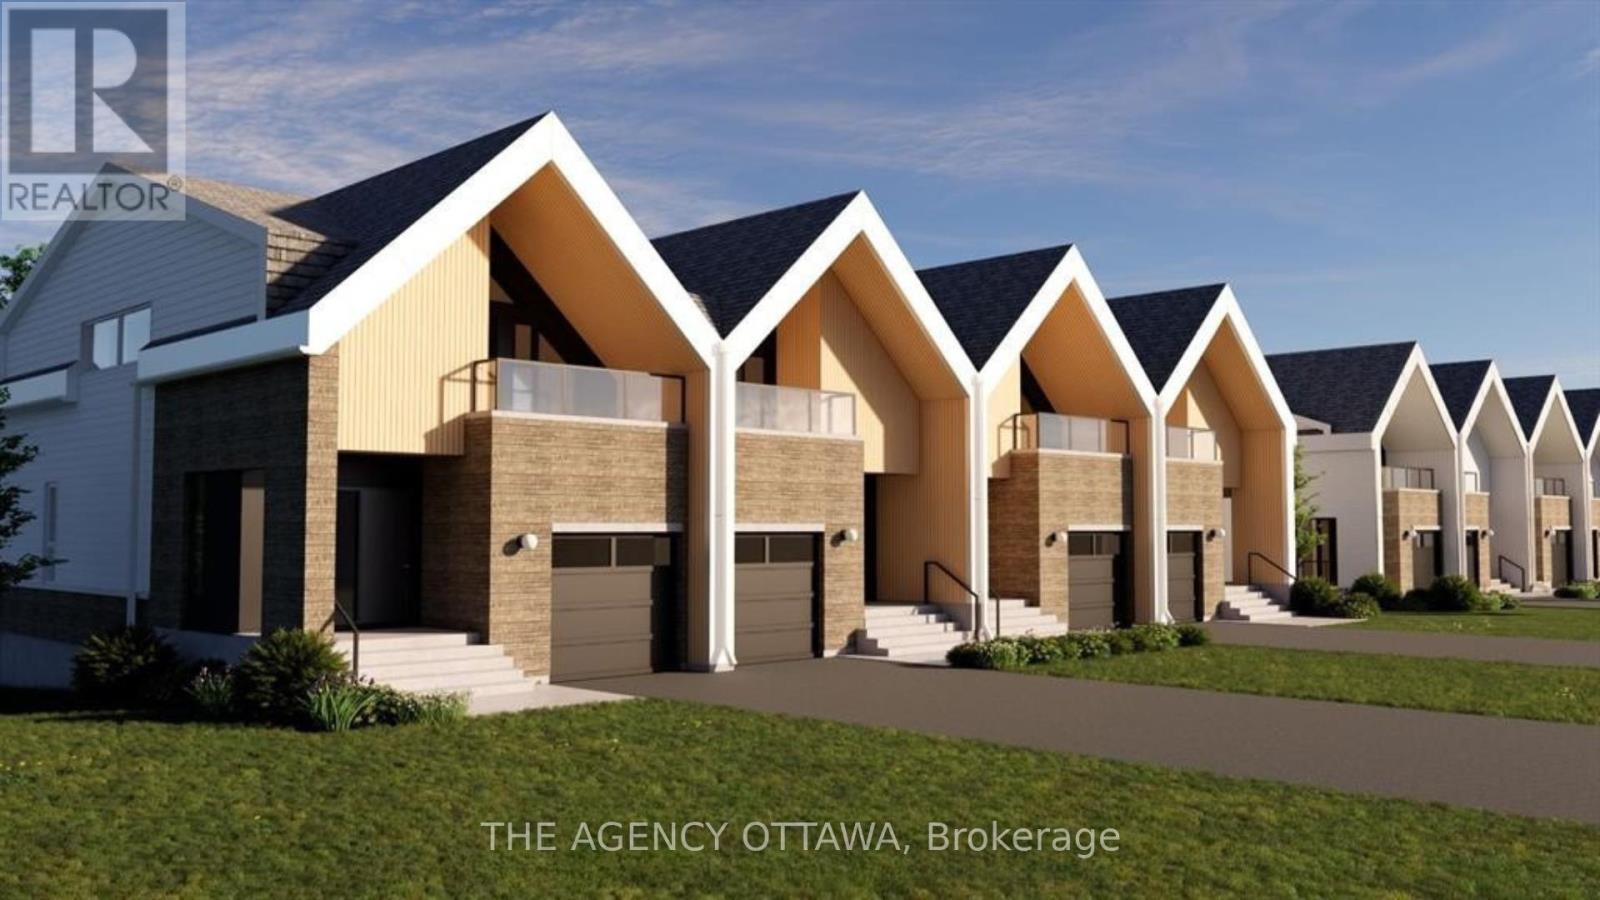
For sale
4604 - Mooneys Bay/Riverside Park
$994,000
525 Adventure Private, Ottawa, Ontario
Row / Townhouse in 4604 - Mooneys Bay/Riverside Park
3
Beds
Beds
3
Baths
Baths
1500 - 2000 sqft
Sq Ft
Sq Ft
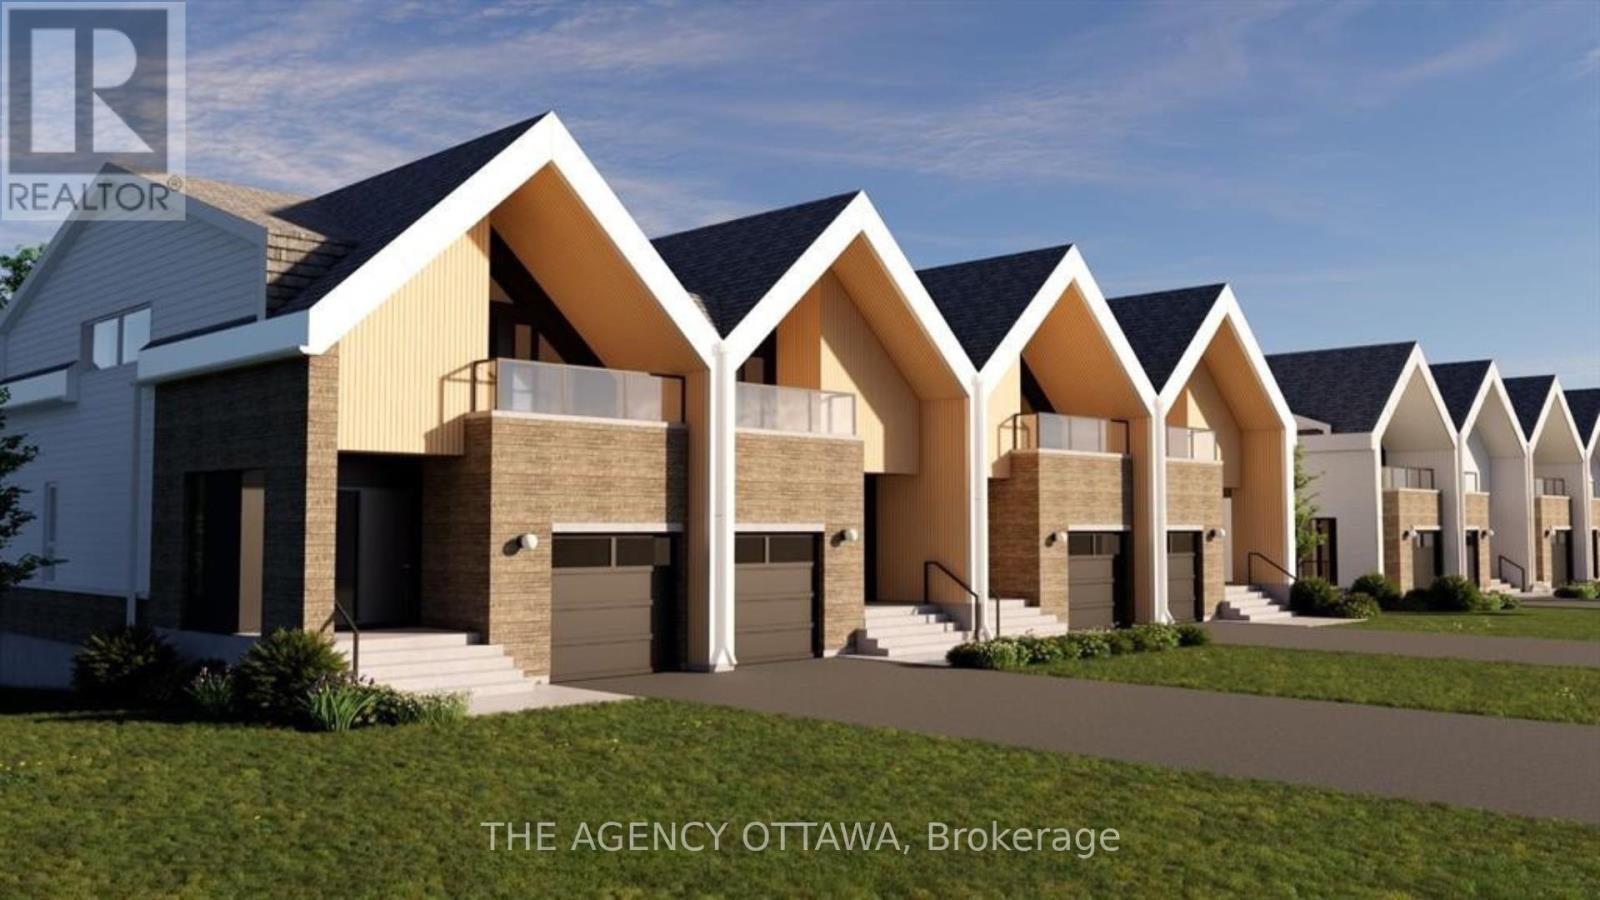
For sale
4604 - Mooneys Bay/Riverside Park
$994,000
533 Adventure Private, Ottawa, Ontario
Row / Townhouse in 4604 - Mooneys Bay/Riverside Park
3
Beds
Beds
3
Baths
Baths
1100 - 1500 sqft
Sq Ft
Sq Ft
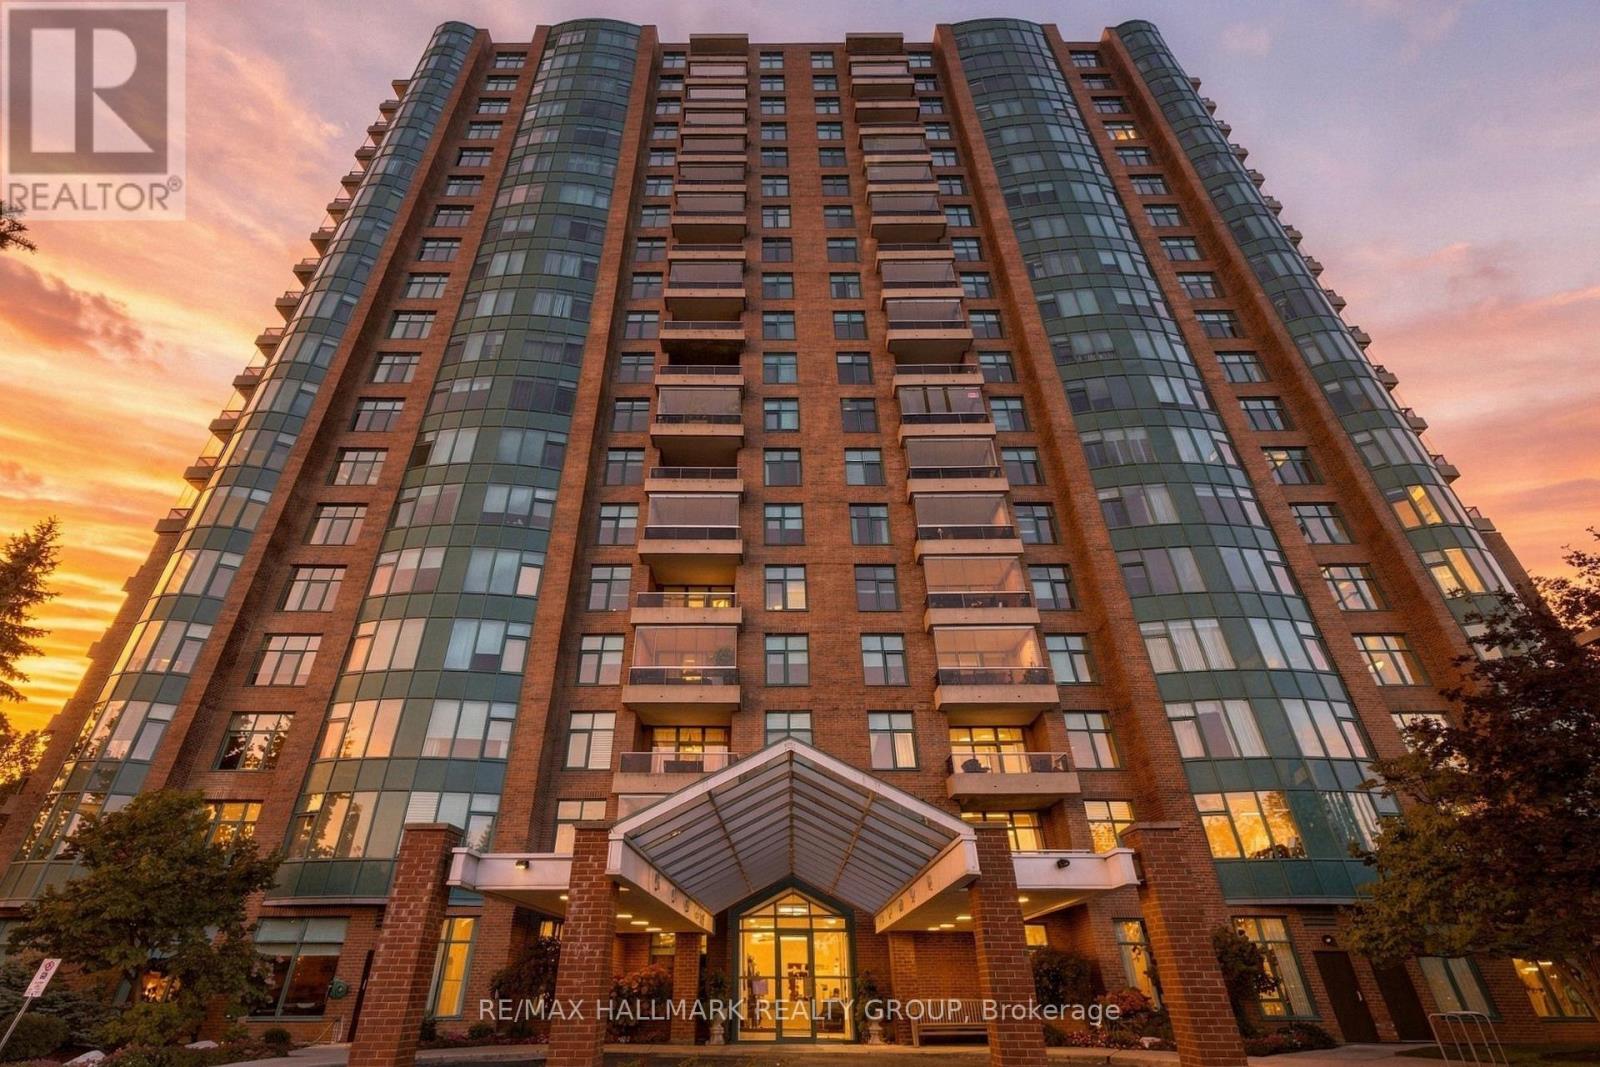
For sale
4801 - Quinterra
$1,070,000
607 - 3590 Rivergate Way, Ottawa, Ontario
Apartment in 4801 - Quinterra
2
Beds
Beds
3
Baths
Baths
1800 - 1999 sqft
Sq Ft
Sq Ft
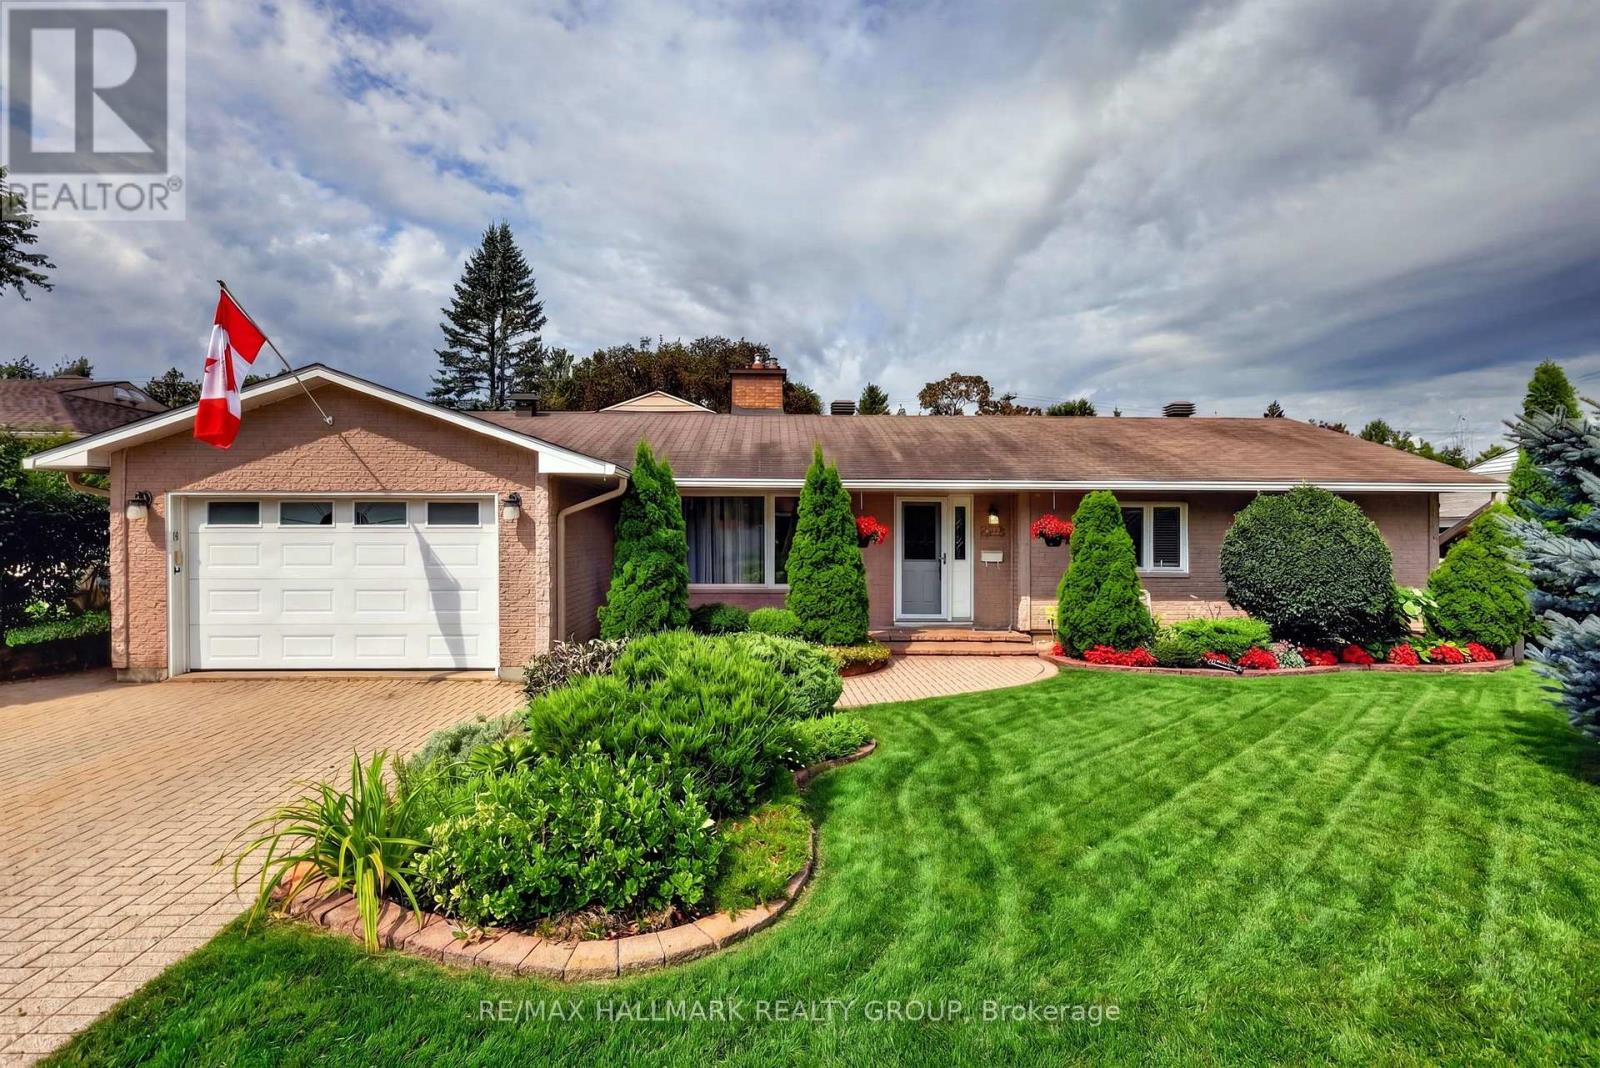
For sale
4605 - Riverside Park
$975,000
2692 Colman Street, Ottawa, Ontario
House in 4605 - Riverside Park
4
Beds
Beds
3
Baths
Baths
1500 - 2000 sqft
Sq Ft
Sq Ft
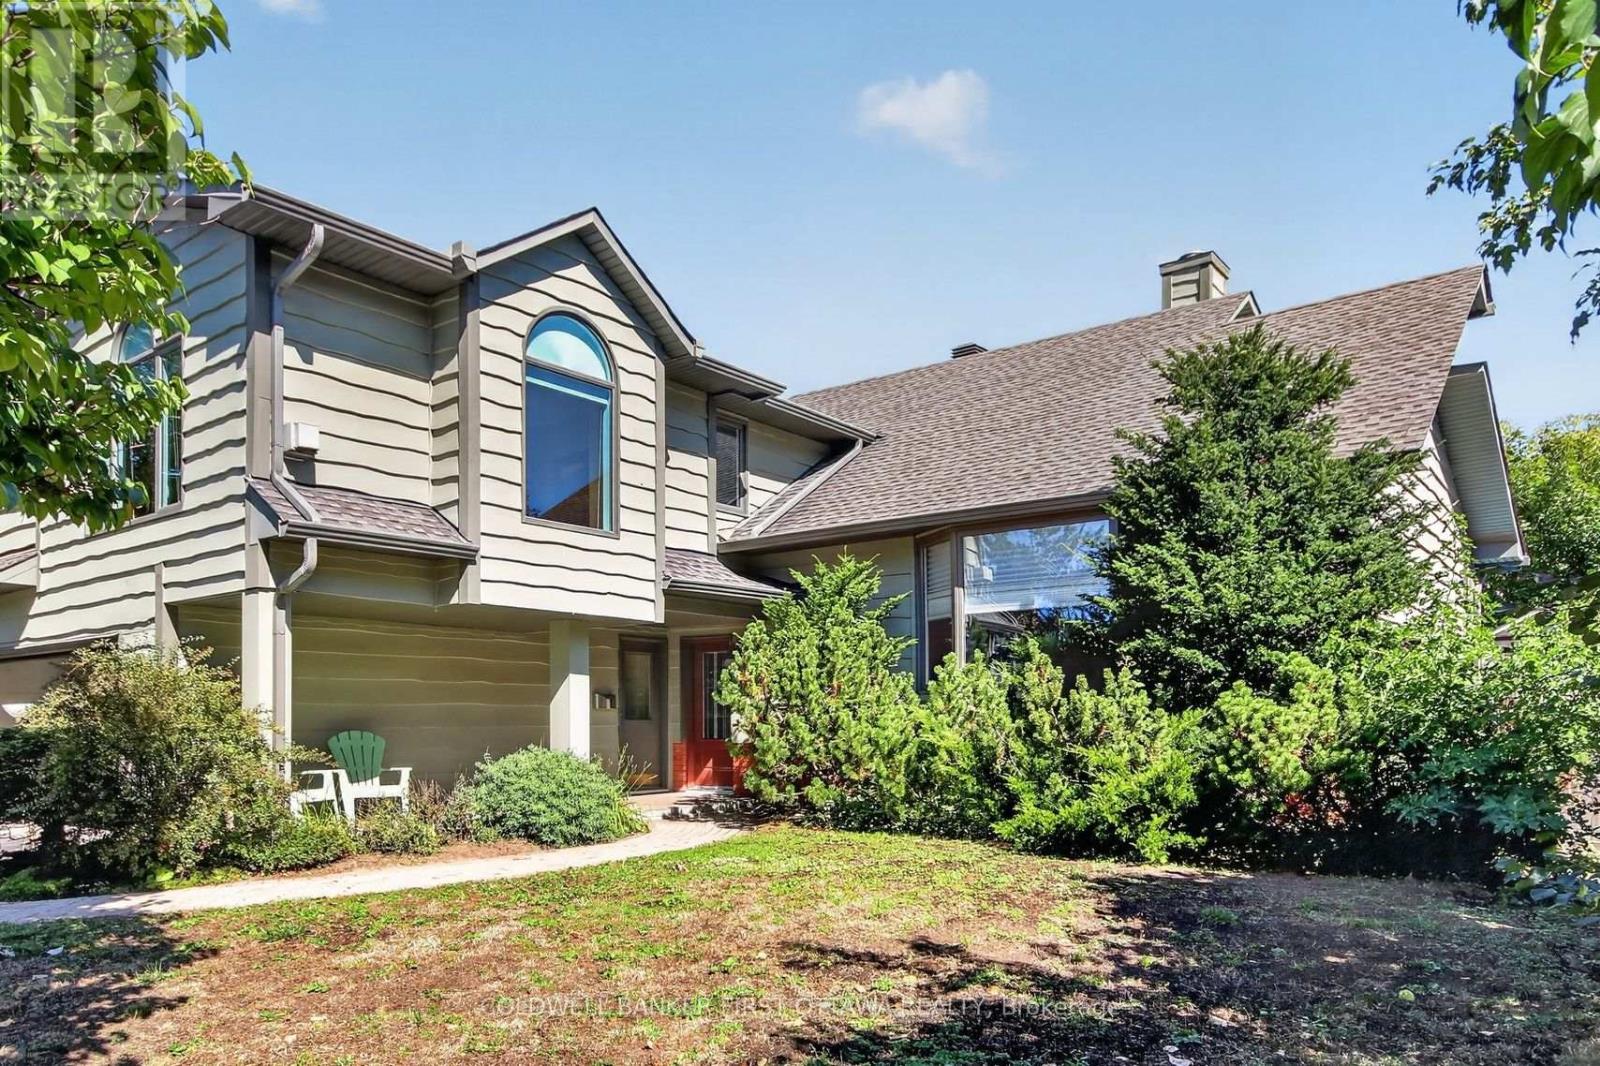
For sale
4804 - Hunt Club
$1,090,000
9 Foxrun Lane, Ottawa, Ontario
House in 4804 - Hunt Club
4
Beds
Beds
4
Baths
Baths
2500 - 3000 sqft
Sq Ft
Sq Ft
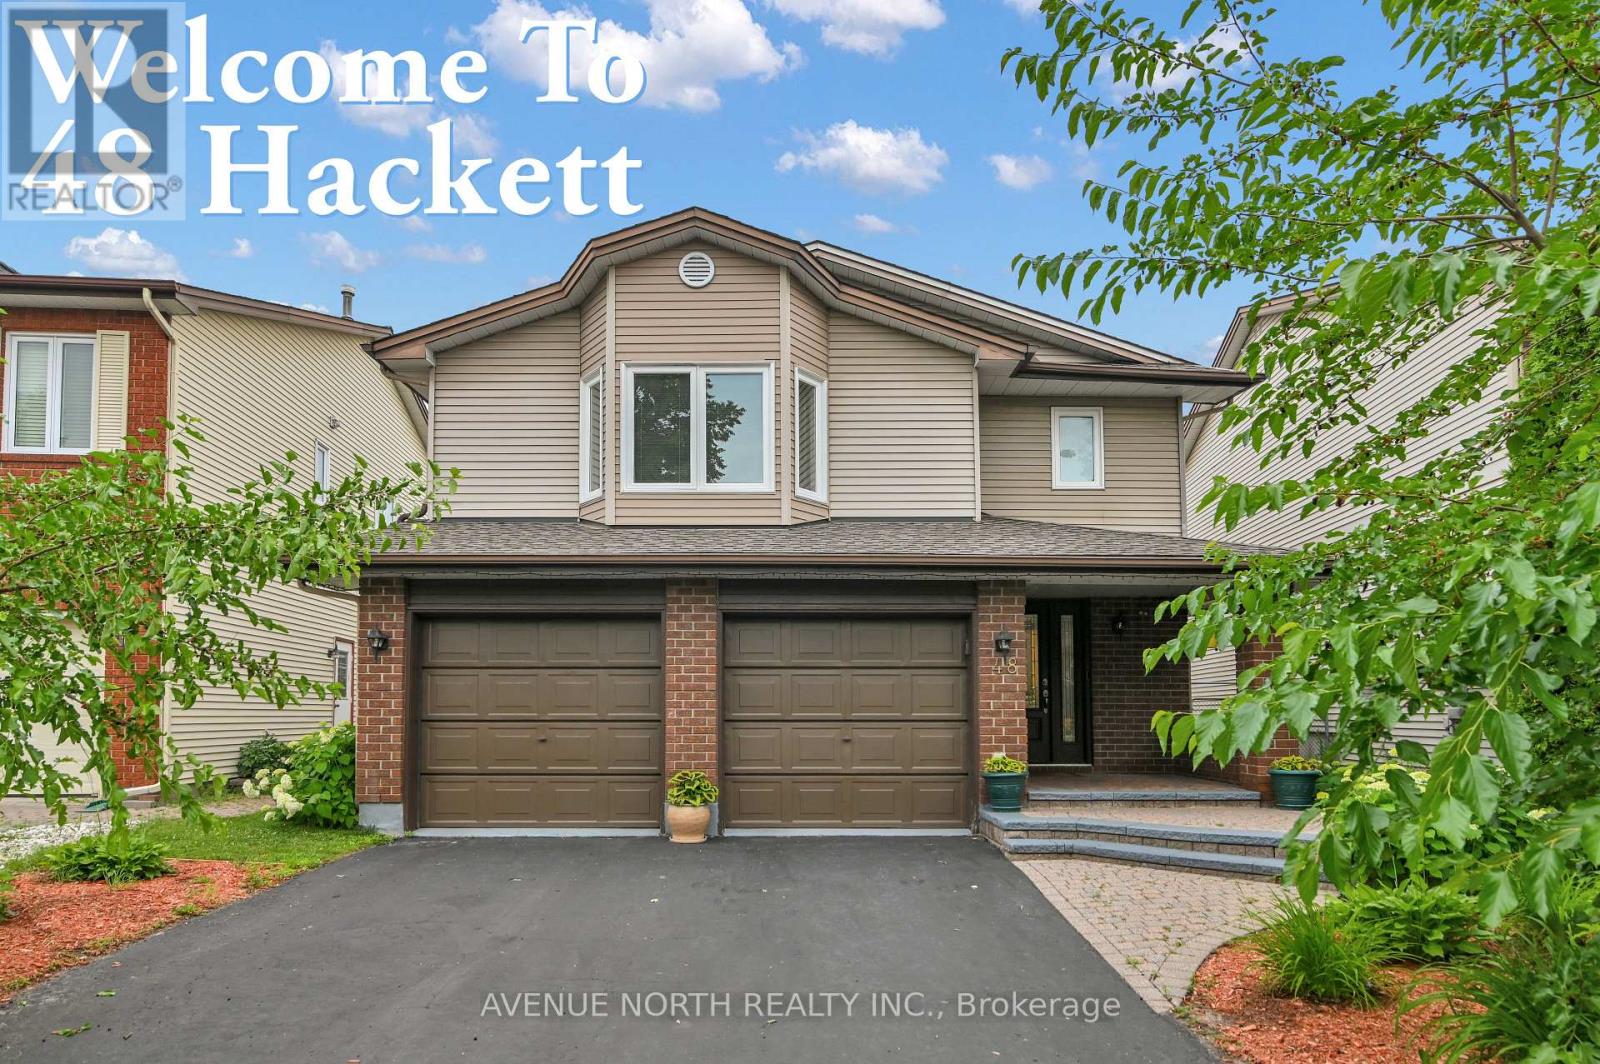
For sale
4802 - Hunt Club Woods
$1,095,000
48 Hackett Street, Ottawa, Ontario
House in 4802 - Hunt Club Woods
4
Beds
Beds
4
Baths
Baths
2000 - 2500 sqft
Sq Ft
Sq Ft
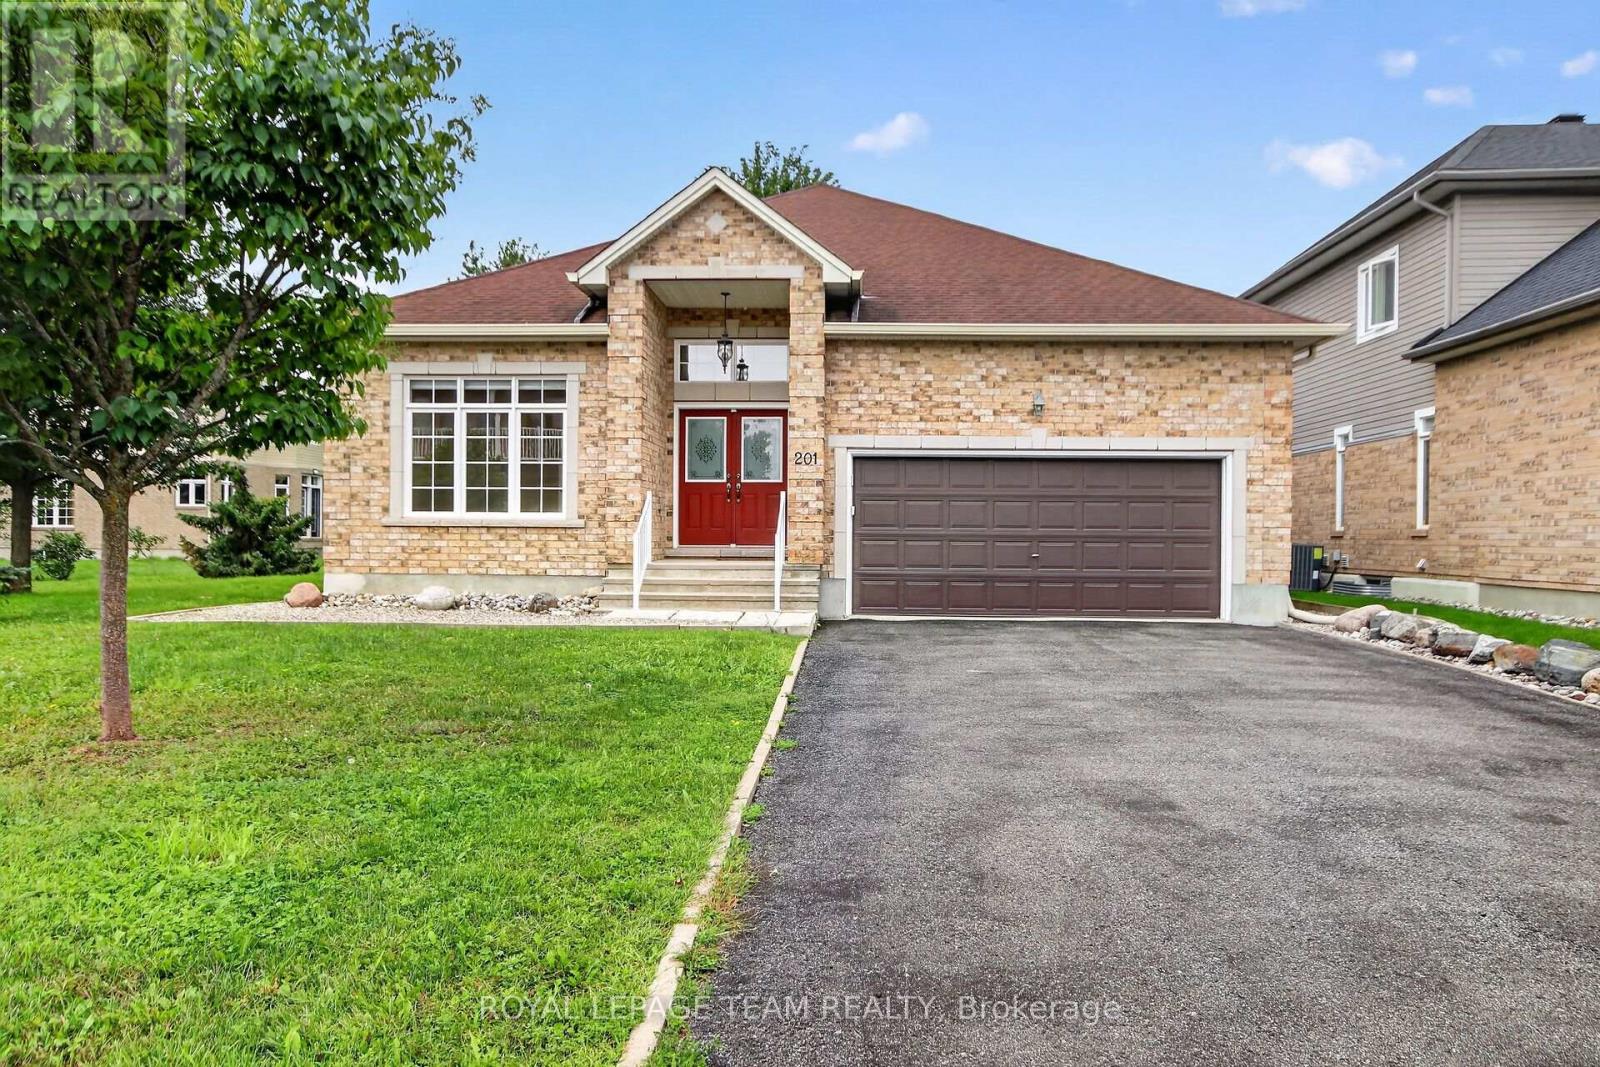
For sale
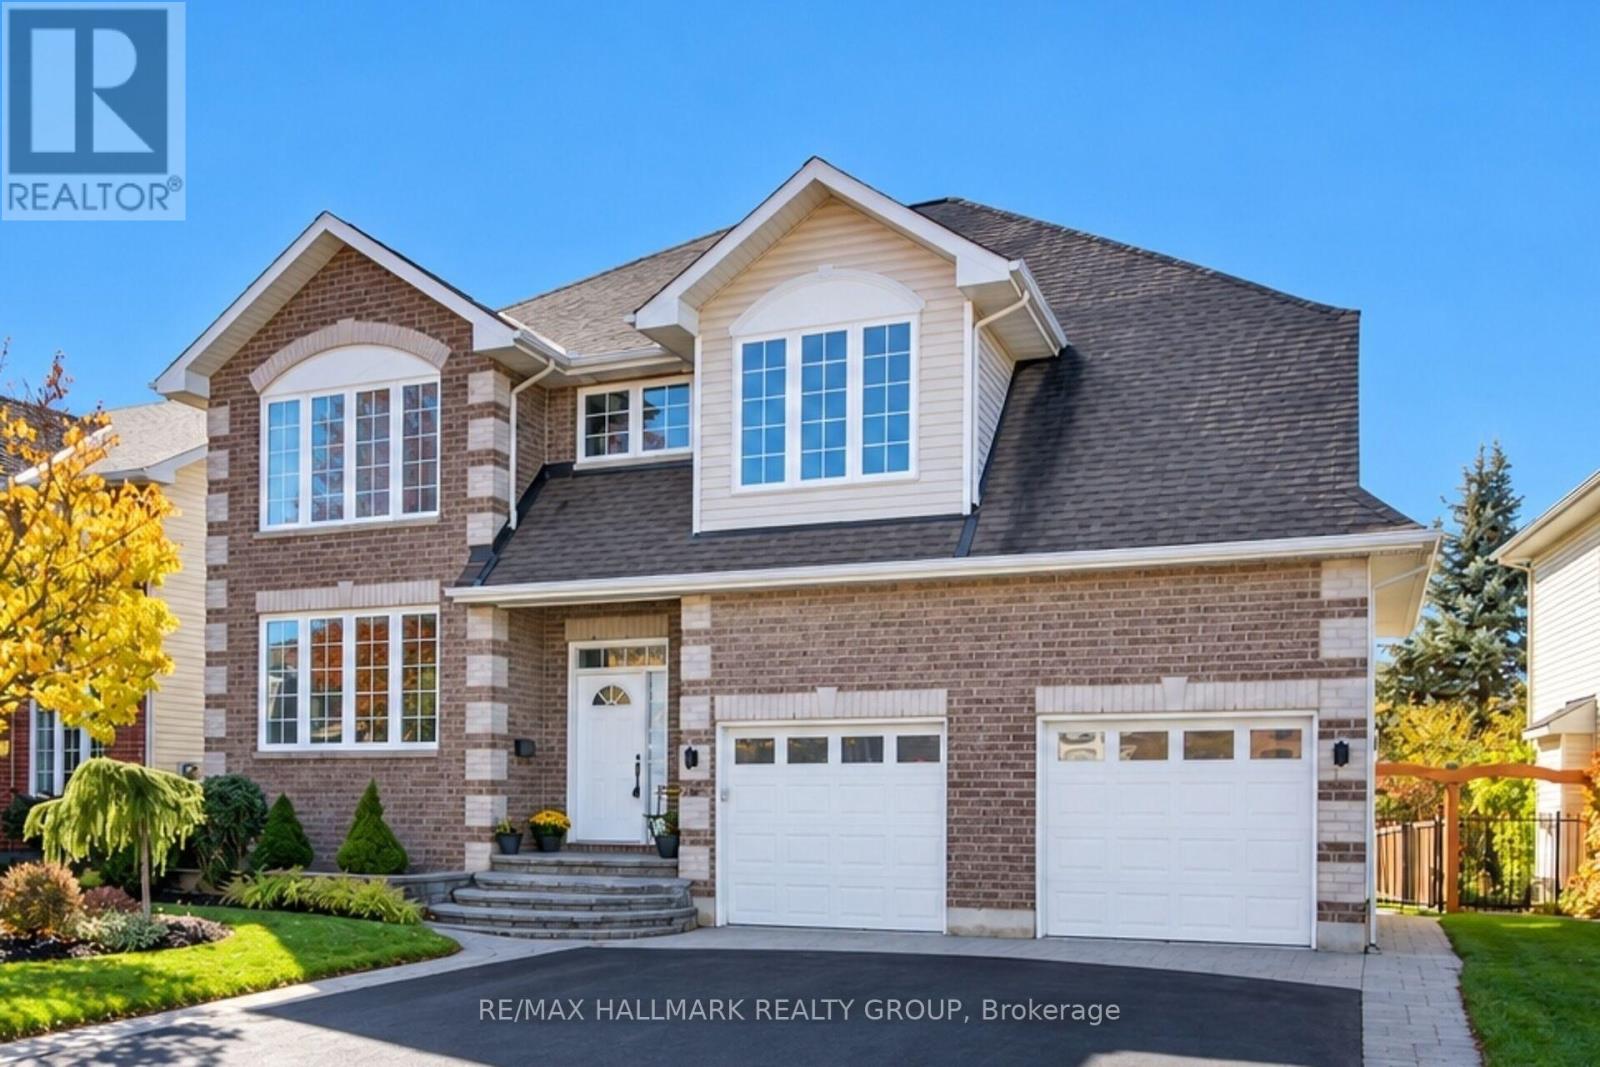
2602 - Riverside South/Gloucester Glen
$949,900
201 Trailgate Street, Ottawa, Ontario
House in 2602 - Riverside South/Gloucester Glen
3
Beds
Beds
3
Baths
Baths
2000 - 2500 sqft
Sq Ft
Sq Ft
For sale
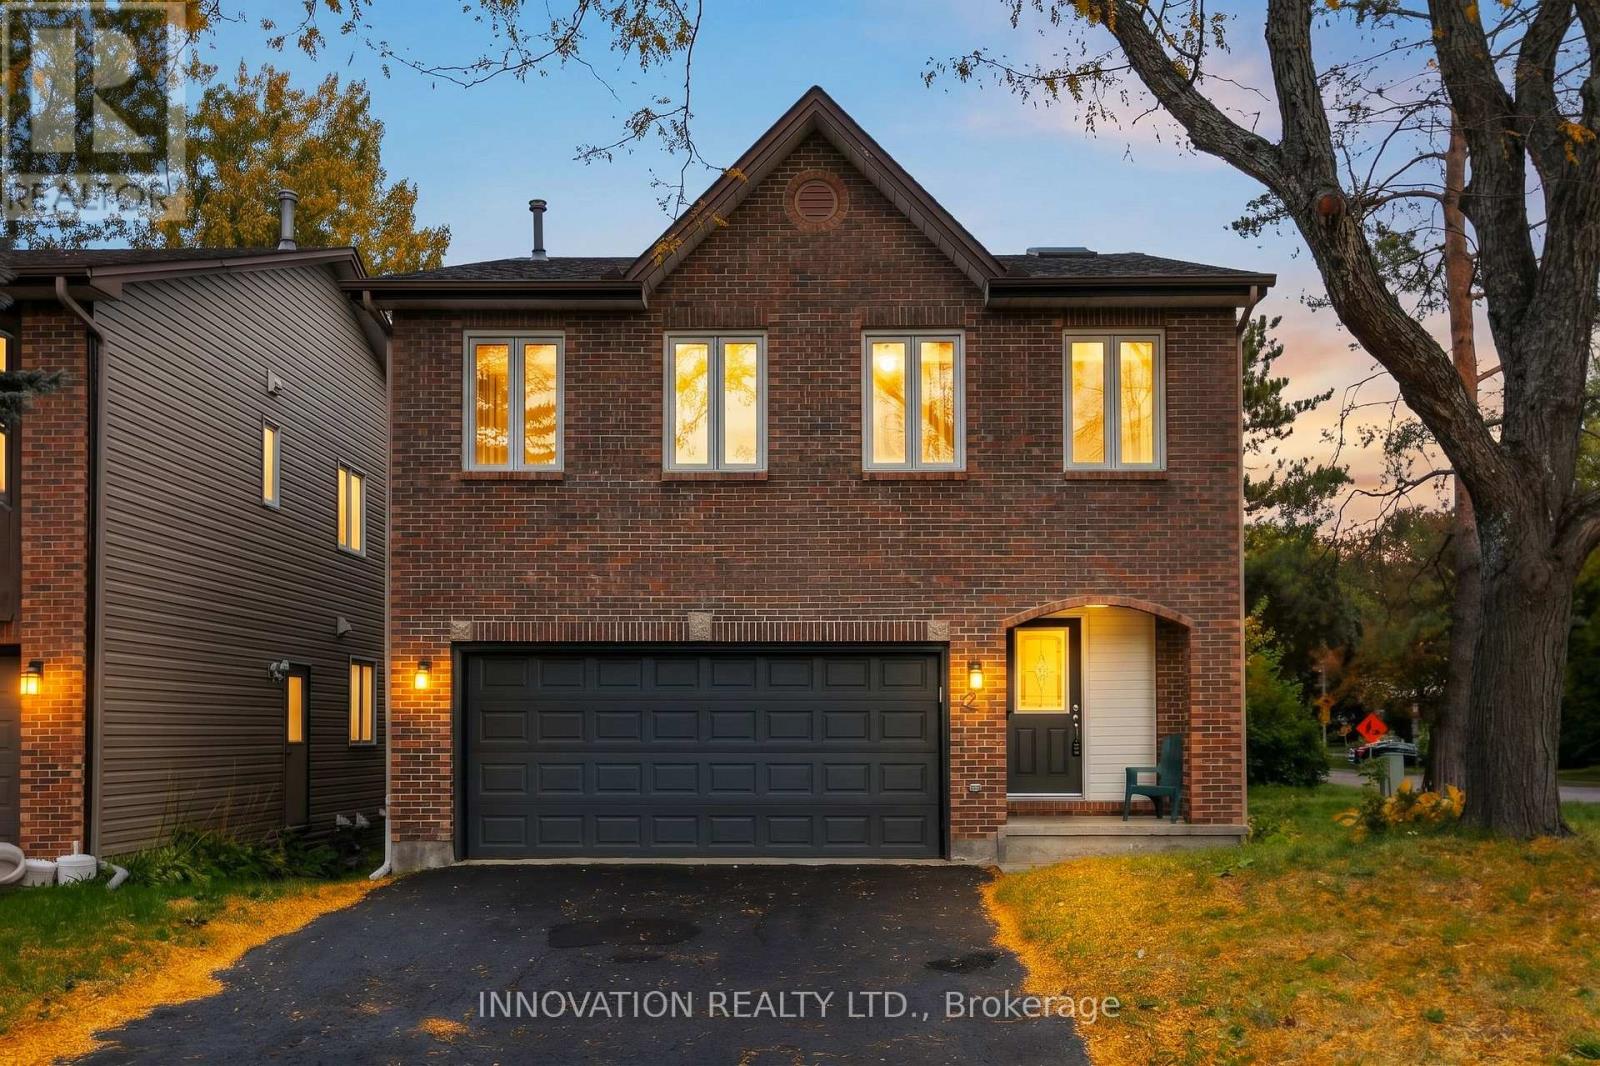
2602 - Riverside South/Gloucester Glen
$949,900
721 Mud Creek Crescent, Ottawa, Ontario
House in 2602 - Riverside South/Gloucester Glen
6
Beds
Beds
4
Baths
Baths
2500 - 3000 sqft
Sq Ft
Sq Ft
For sale
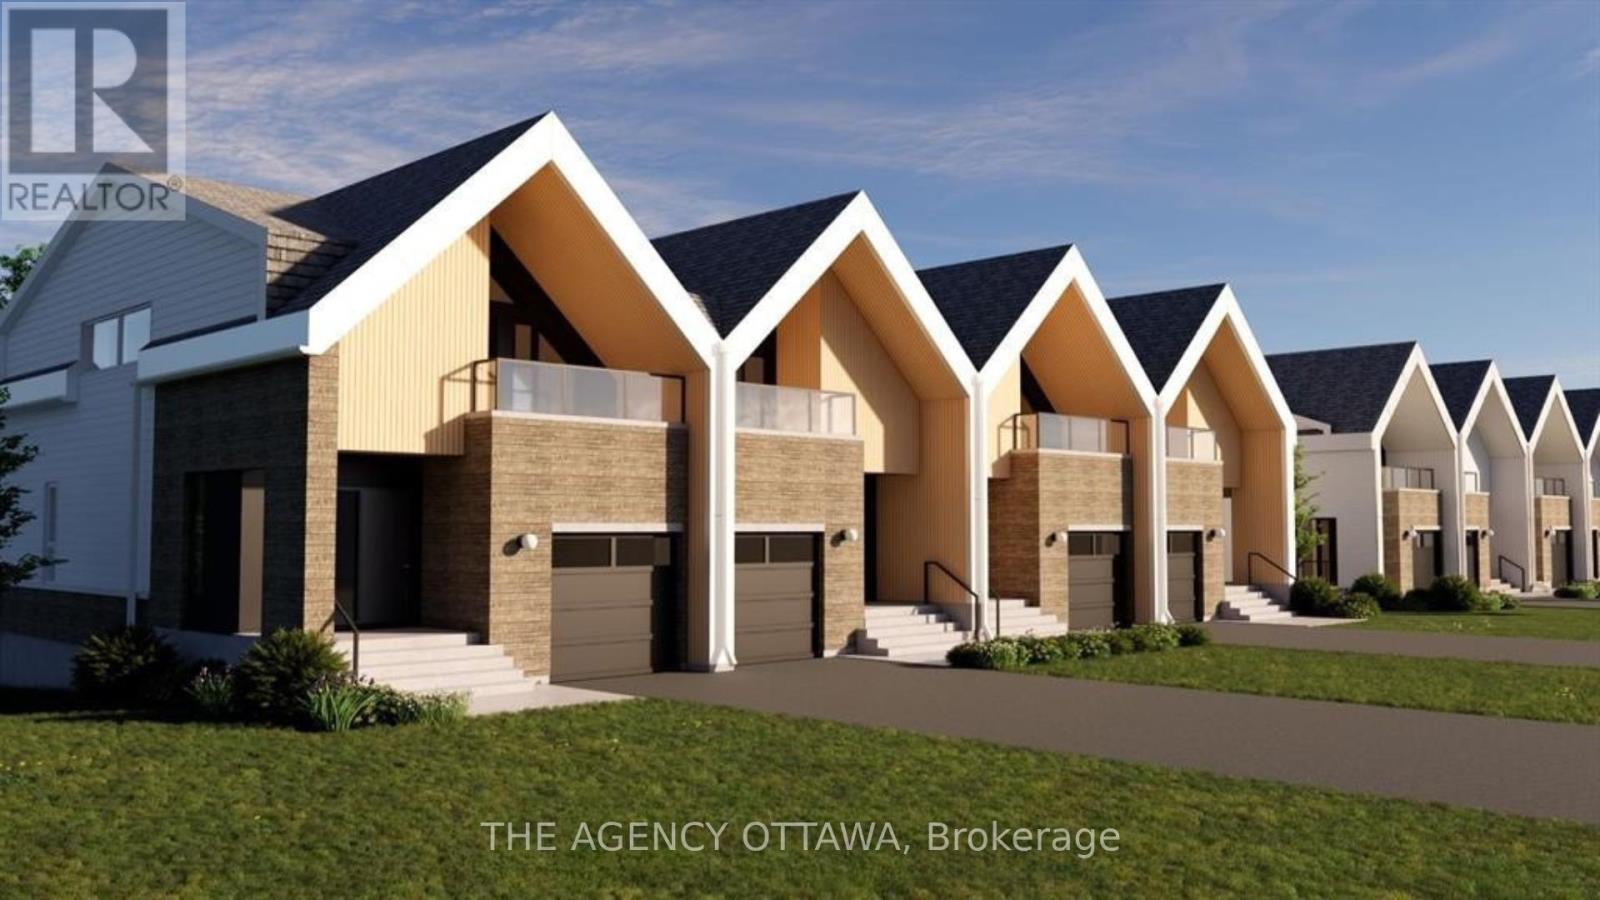
4802 - Hunt Club Woods
$939,000
2 Hackett Street, Ottawa, Ontario
House in 4802 - Hunt Club Woods
4
Beds
Beds
4
Baths
Baths
2000 - 2500 sqft
Sq Ft
Sq Ft
For sale
4604 - Mooneys Bay/Riverside Park
$1,125,000
547 Adventure Private, Ottawa, Ontario
Row / Townhouse in 4604 - Mooneys Bay/Riverside Park
3
Beds
Beds
3
Baths
Baths
1500 - 2000 sqft
Sq Ft
Sq Ft
Ready to a home?
Contact a REALTOR® today!
