

2692 Colman Street
Ottawa,
Ontario
K1V8J9
2692 Colman Street
Ottawa,
Ontario
K1V8J9
Add this listing to your favourite
Shortlist it to compare later & get quick access from your account.


$975,000
Property overview
Building Type
House
Property Type
Single Family
Bedrooms
4
Bathrooms
3
Year Built
Neighbourhood
4605 - Riverside Park
Status
For sale
Highlights
4605 - Riverside Park
House
For sale
Listing description
Discover this Single Family
2692 Colman Street,
Ottawa
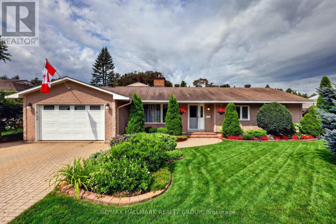
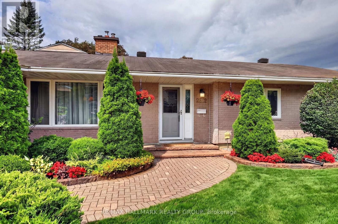
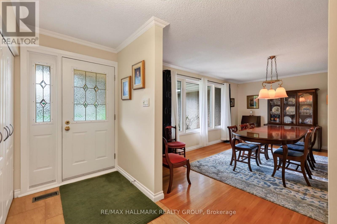
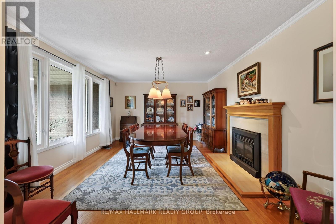
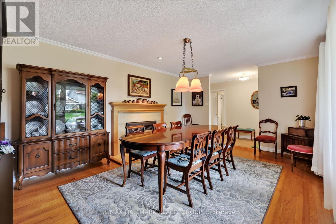
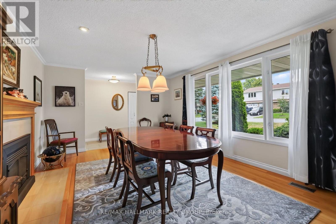
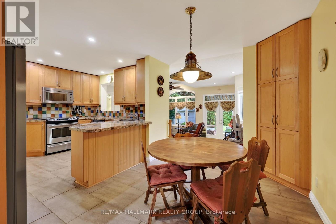
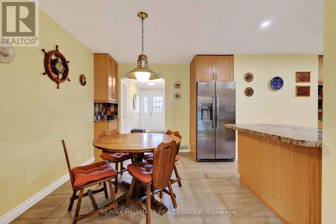
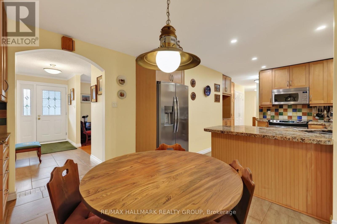
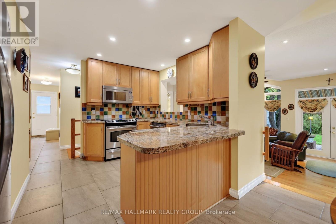
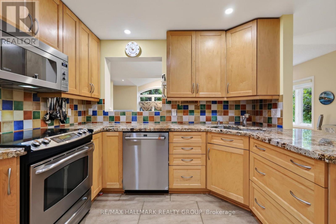
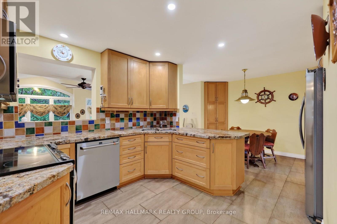
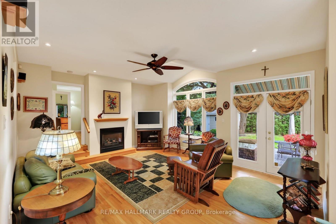
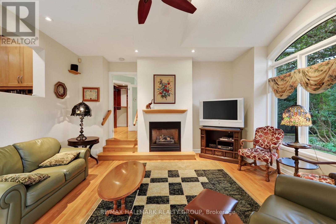
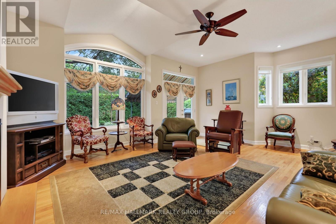
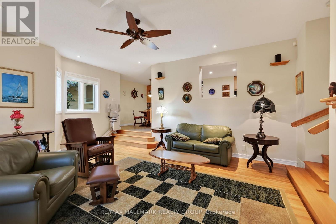
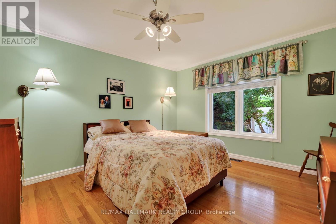
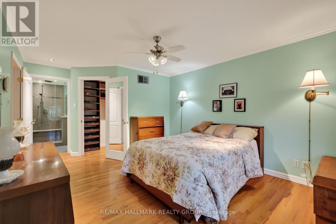
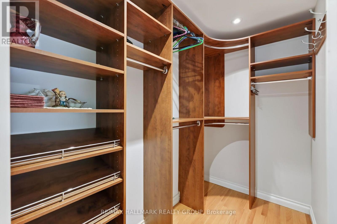
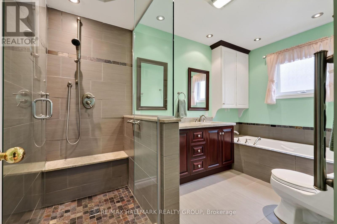
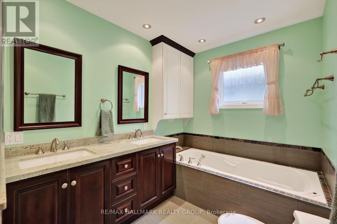
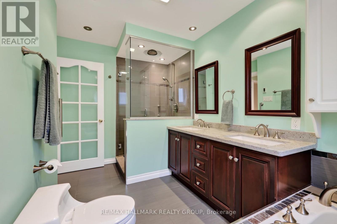
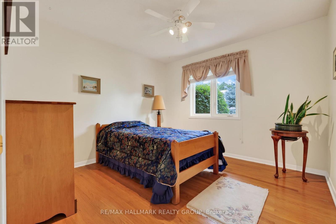
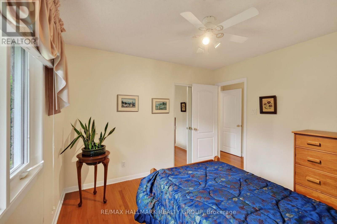
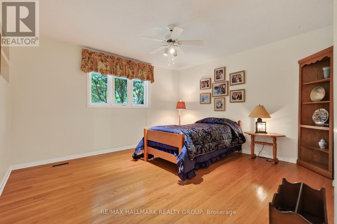
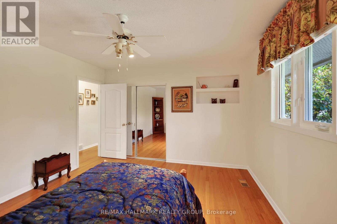
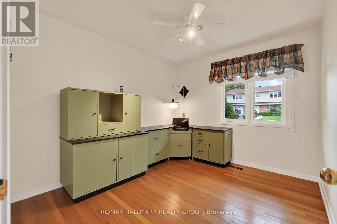
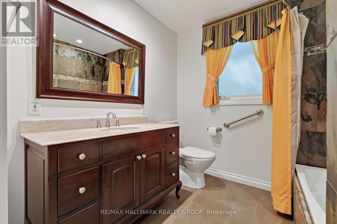
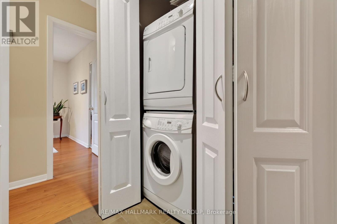
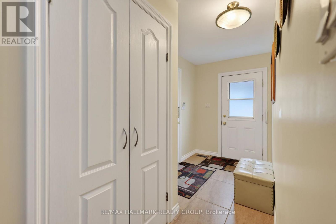
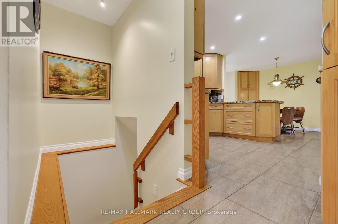
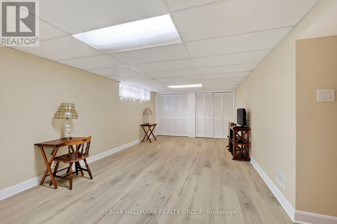
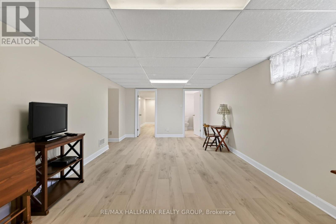
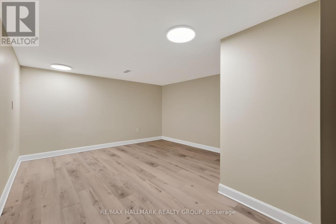
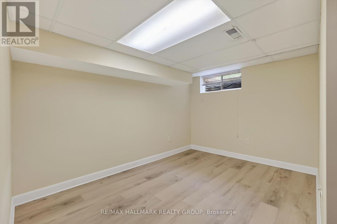
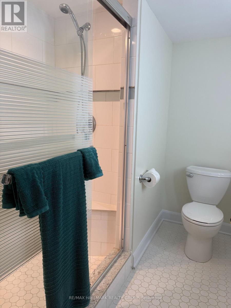
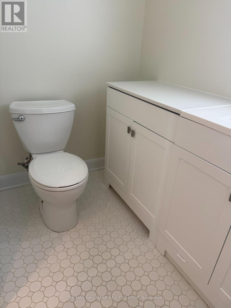
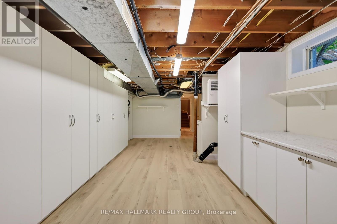
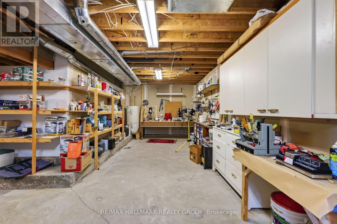
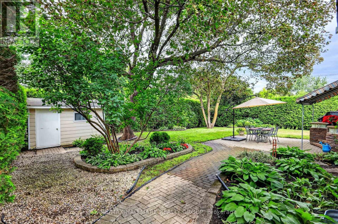
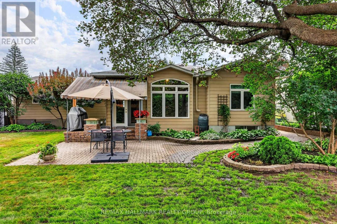
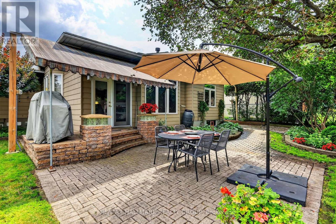
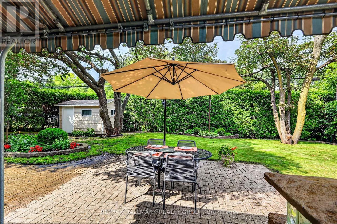
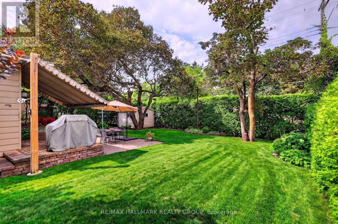
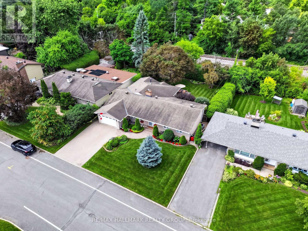
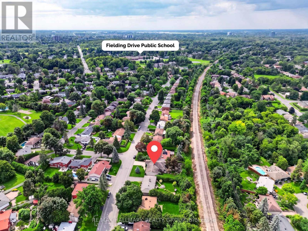
Welcome to 2692 Colman Street, an incredible Campeau-built bungalow in the sought-after community of Riverside Park. Renovated, rejuvenated and thoughtfully extended, this impressive home sits on an oversized 70 ft x 124 ft west-facing lot and shows beautifully throughout. The spacious dining room features hardwood floors and a gas fireplace, while the chef-inspired kitchen offers an eating area, an abundance of cabinetry, granite countertops and stainless steel appliances, with easy access to the back hallway/mudroom and direct entry to the oversized garage. The large family room addition is a standout, featuring soaring 9+ ft ceilings, hardwood floors, a second gas fireplace and patio door access to the backyard. A separate sleeping wing offers three additional bedrooms and an updated 4-piece bathroom with a convenient laundry closet. Privately positioned at the back of the home, the primary bedroom is part of the addition and features a custom walk-in closet and luxurious 5-piece ensuite. The renovated basement provides exceptional additional living space with a recreation room, den, flexible-use space, 3-piece bathroom, secondary laundry room, plenty of storage and a spectacularly sized workshop. Adding to the home's features is a two-speed attic ventilation fan system, powered by rooftop solar, designed to exhaust hot air and help keep the attic cooler during the summer months. Outside, enjoy the private west-facing backyard, fully fenced and hedged with an interlock patio and lush gardens. An oversized single attached garage and laneway parking for four additional vehicles complete this exceptional Riverside Park home. 72 hours irrevocable. (id:64373)
Upcoming viewings

OpenHouse times
Oct 25
2-4 PM
45.3678234
-75.6793881
2692 Colman Street, Ottawa, Ontario, K1V8J9
Loading WalkScore data...
Walk Score®
Transit Score®
Bike Score®
Walkability Snapshot
Understand how walkable, transit-friendly & bikeable this neighbourhood really is.
Scores are powered by Walk Score® and reflect access to daily essentials, transit and bike routes near this area.
🚶Walk Score®
🚊Transit Score
🚲Bike Score
Liveability scores for this neighbourhood
Powered by Walk Score®
Use these scores as a quick guide only. Check local transit, bike paths
and walk routes to plan your day-to-day life.
Google Maps
Explore the exact location, nearby amenities, and community vibe.
Property Address
2692 Colman Street,
Ottawa,
Ontario
K1V8J9
Community
4605 - Riverside Park
Neighbourhood
Listing Details
Last updated:
2026-10-21
Key facts
Price
$975,000
Ownership
Freehold
Property type
Single Family
Bedrooms
4
Bathrooms
3
Stories
1
Interior size
1500 - 2000 sqft
Parking options
Attached Garage, Garage
Total spaces
5
Interior & features
Cooling
Central air conditioning
Heating
Forced air
Heating fuel
Natural gas
Basement
Full (Finished)
Appliances
Garage door opener remote(s), Central Vacuum, Dishwasher, Dryer, Garage door opener, Hood Fan, Water Heater, Microwave, Stove, Washer, Refrigerator
Fireplace
True
Exterior finish
Brick, Vinyl siding
Key features
Lane, Sump Pump
Lot, amenities & extras
Lot size
70 x 123.9 FT
Community features
Community Centre
Nearby amenities
Public Transit, Schools
Water
Municipal water
Sewer
Sanitary sewer
Rooms
| Level | Type | Length | Width | Dimensions |
|---|---|---|---|---|
| Basement | Recreational, Games Room | 6.58 m | 3.58 m | 6.58 m x 3.58 m |
| Basement | Bathroom | 2.39 m | 2.26 m | 2.39 m x 2.26 m |
| Basement | Den | 4.45 m | 3.94 m | 4.45 m x 3.94 m |
| Basement | Other | 3.71 m | 2.44 m | 3.71 m x 2.44 m |
| Basement | Laundry Room | 6.88 m | 3.53 m | 6.88 m x 3.53 m |
| Basement | Other | 2.57 m | 1.52 m | 2.57 m x 1.52 m |
| Basement | Workshop | 9.2 m | 5.44 m | 9.2 m x 5.44 m |
| Basement | Other | 2.59 m | 1.75 m | 2.59 m x 1.75 m |
| Basement | Utility Room | 2.36 m | 2.34 m | 2.36 m x 2.34 m |
| Main Level | Foyer | 3.81 m | 1.37 m | 3.81 m x 1.37 m |
| Main Level | Bedroom 4 | 3.25 m | 2.85 m | 3.25 m x 2.85 m |
| Main Level | Bathroom | 3.66 m | 1.83 m | 3.66 m x 1.83 m |
| Main Level | Dining Room | 5.33 m | 3.81 m | 5.33 m x 3.81 m |
| Main Level | Kitchen | 3.3 m | 2.97 m | 3.3 m x 2.97 m |
| Main Level | Eating Area | 3.66 m | 2.59 m | 3.66 m x 2.59 m |
| Main Level | Mud Room | 2.29 m | 1.7 m | 2.29 m x 1.7 m |
| Main Level | Family Room | 5.77 m | 4.57 m | 5.77 m x 4.57 m |
| Main Level | Primary Bedroom | 3.63 m | 3.43 m | 3.63 m x 3.43 m |
| Main Level | Bathroom | 3.63 m | 2.08 m | 3.63 m x 2.08 m |
| Main Level | Bedroom 2 | 4.04 m | 3.68 m | 4.04 m x 3.68 m |
| Main Level | Bedroom 3 | 3.33 m | 3.28 m | 3.33 m x 3.28 m |
Mortgage Calculator
$500,000
$100,000
$5,000,000
Adjust the total amount you plan to borrow.
5%
1%
15%
25 years
10 years
40 years
Monthly Payment
$0
This is an approximate monthly payment based on your inputs.
Total Interest Paid
$0
Add this listing to your favourite
Shortlist it to compare later & get quick access from your account.

Comparables
For sale
4604 - Mooneys Bay/Riverside Park
$994,000
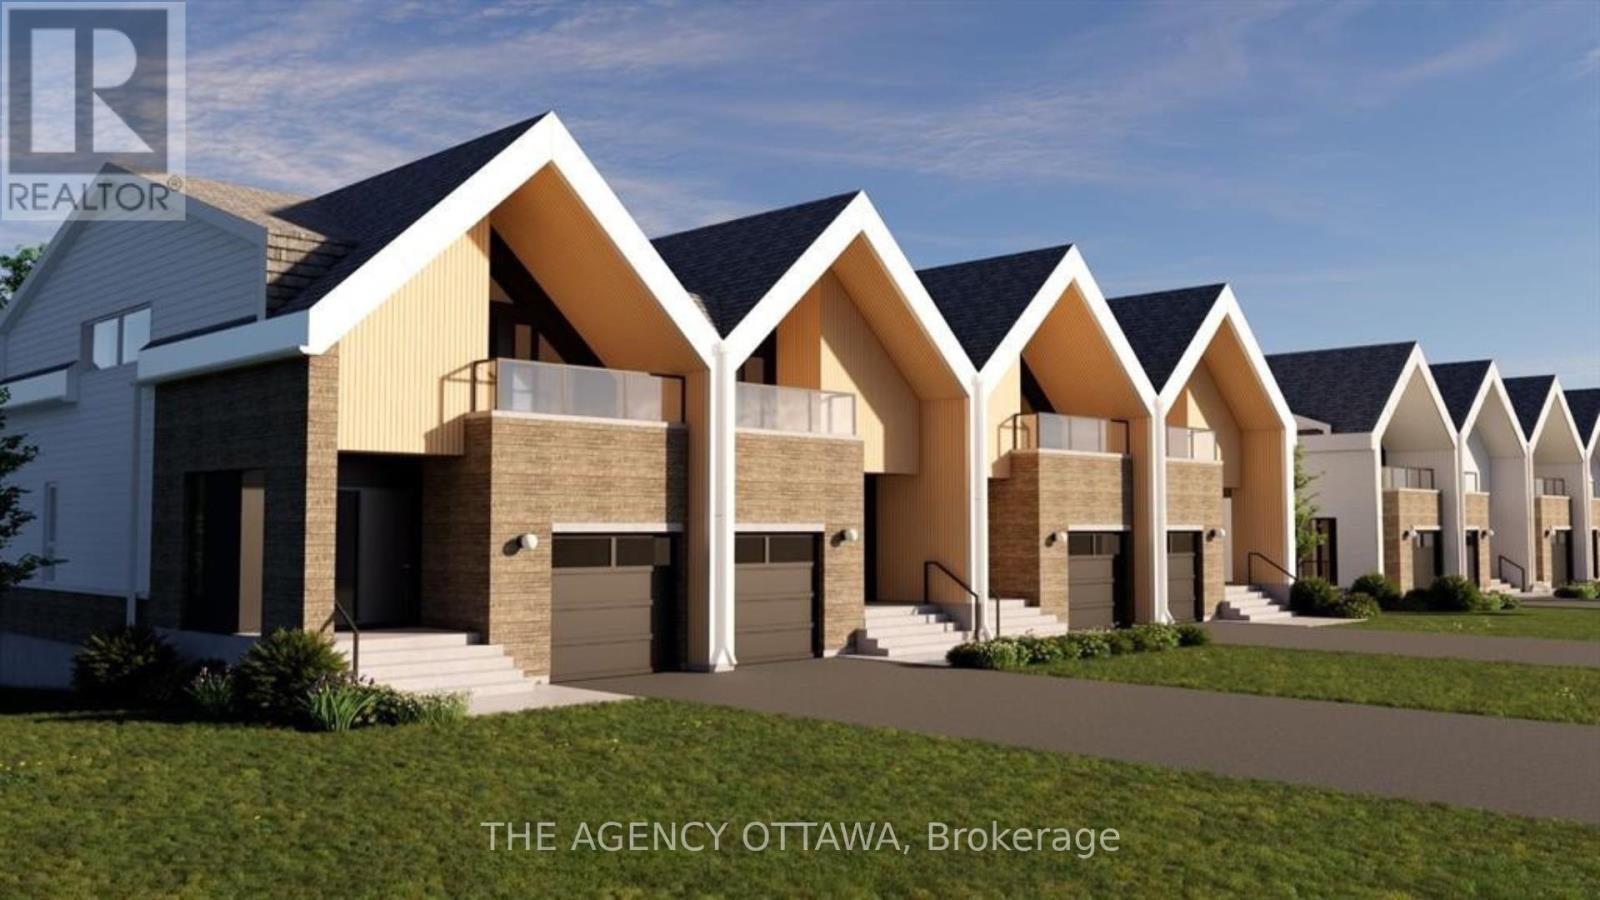
525 Adventure Private, Ottawa, Ontario
Row / Townhouse in 4604 - Mooneys Bay/Riverside Park
3
Beds
Beds
3
Baths
Baths
1500 - 2000 sqft
Sq Ft
Sq Ft
For sale
4604 - Mooneys Bay/Riverside Park
$994,000
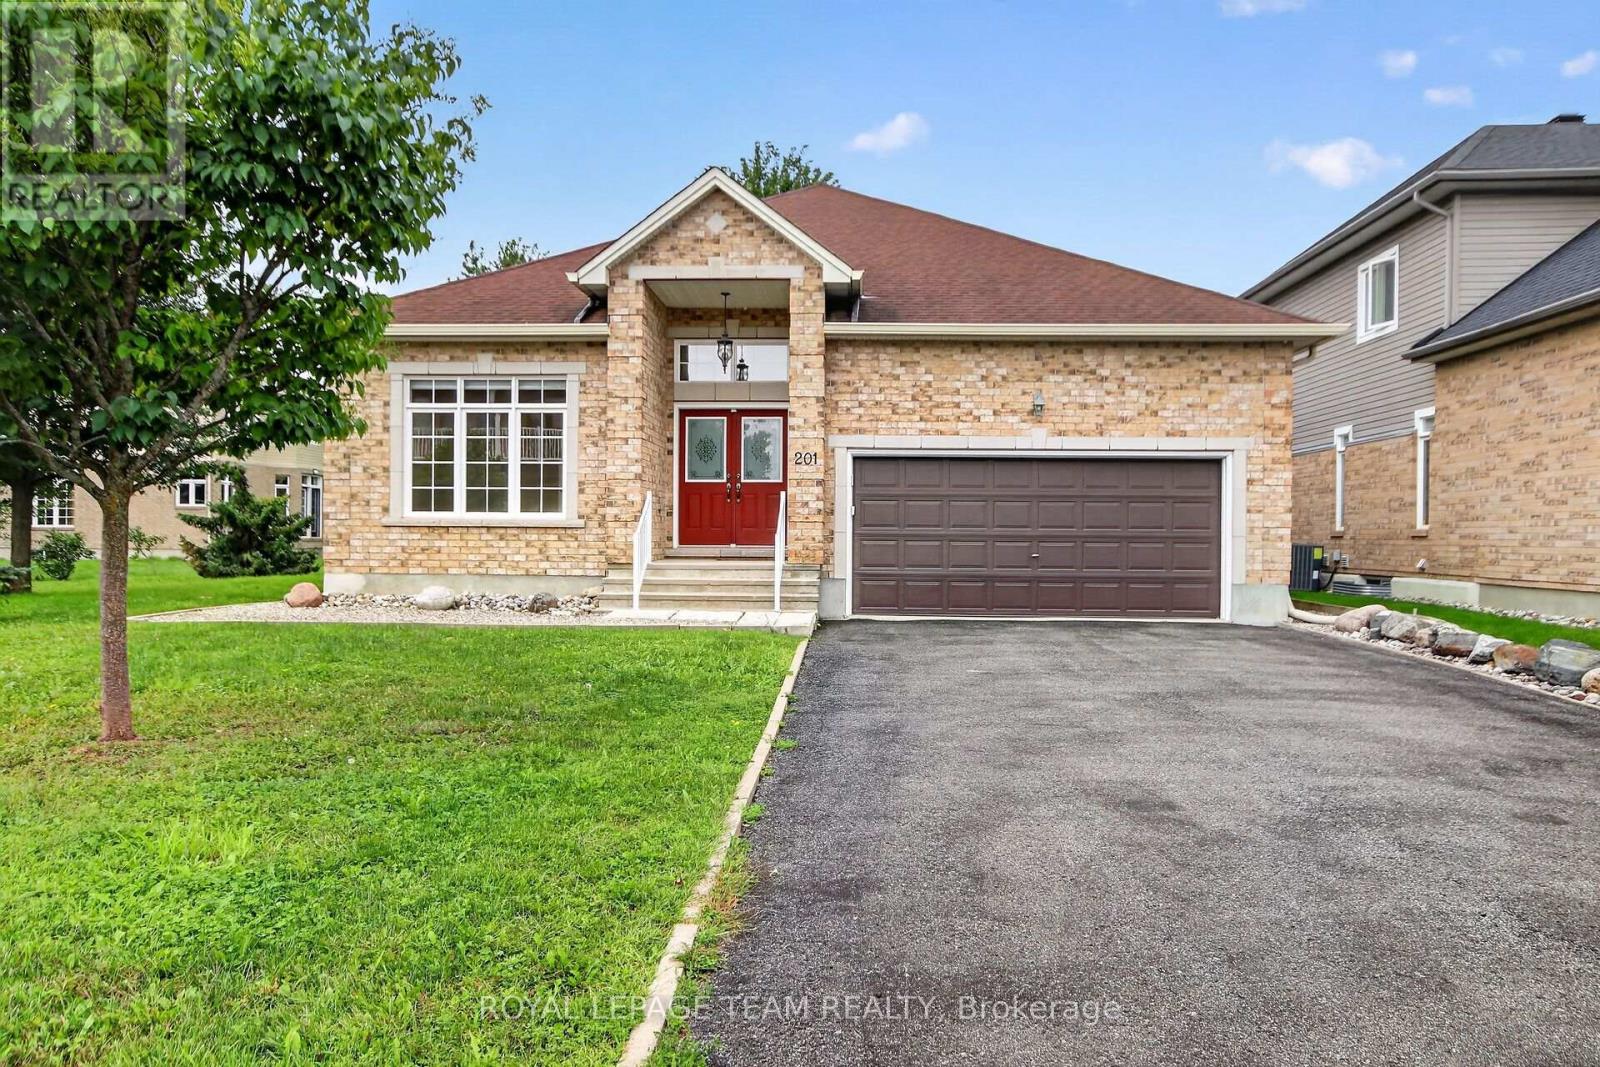
533 Adventure Private, Ottawa, Ontario
Row / Townhouse in 4604 - Mooneys Bay/Riverside Park
3
Beds
Beds
3
Baths
Baths
1100 - 1500 sqft
Sq Ft
Sq Ft
For sale
2602 - Riverside South/Gloucester Glen
$949,900
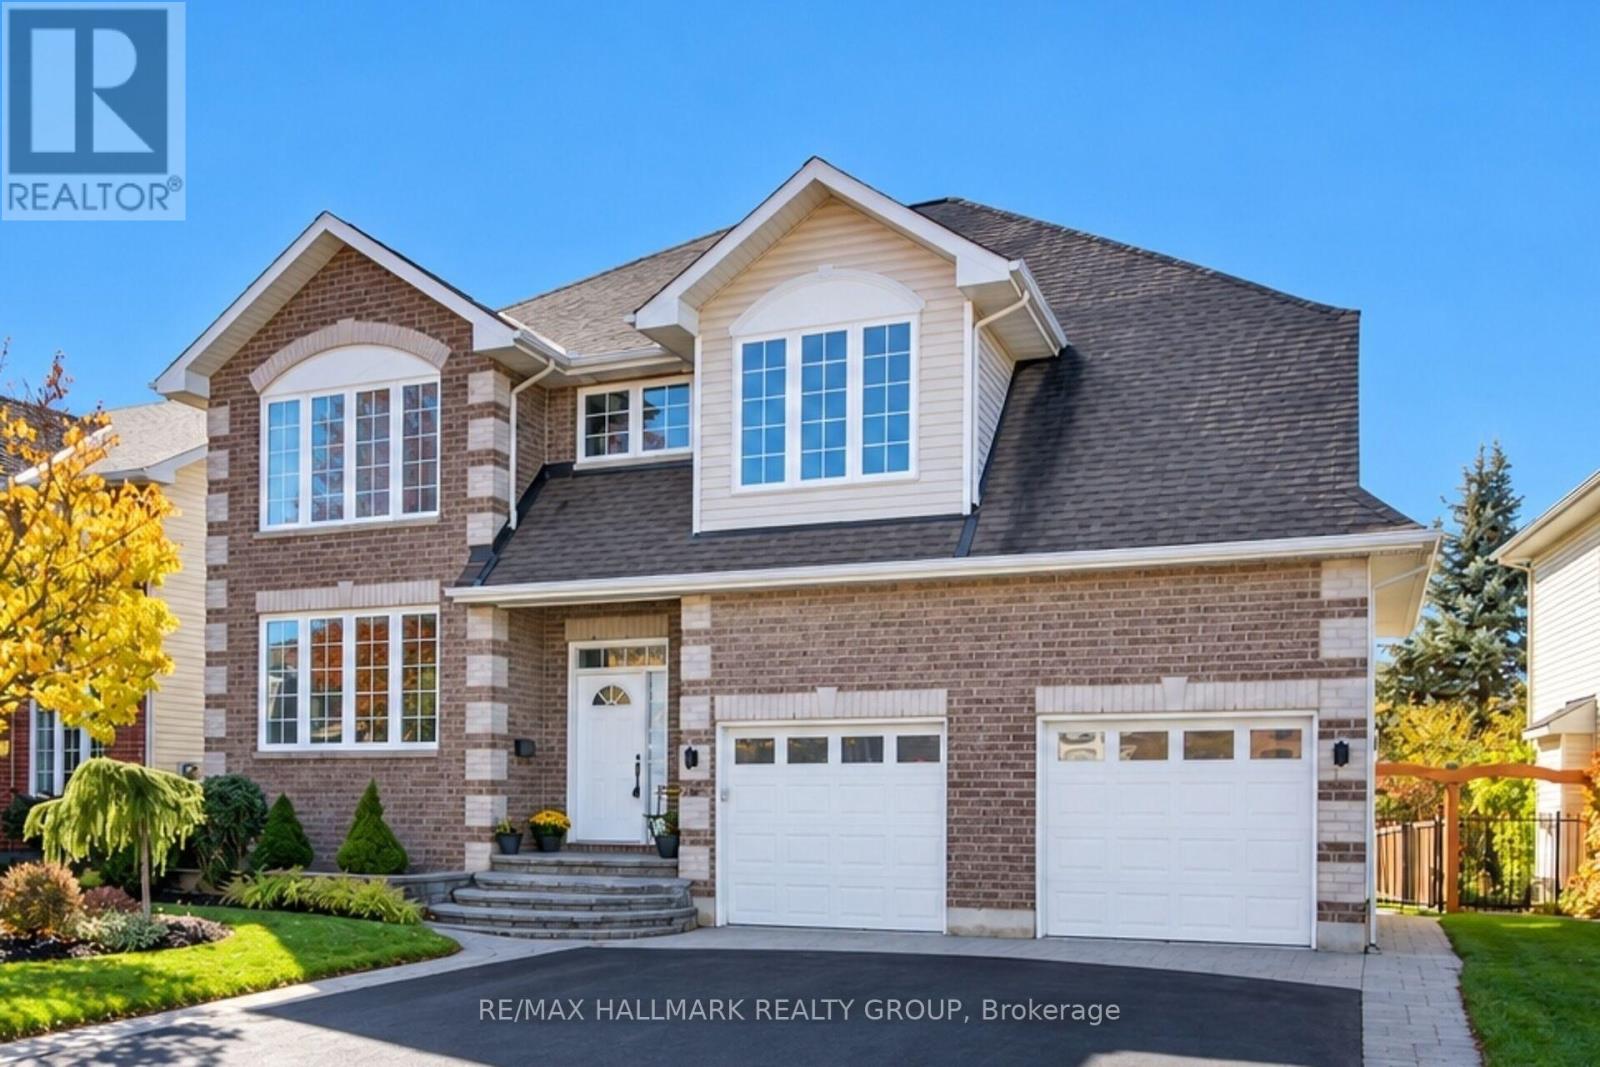
201 Trailgate Street, Ottawa, Ontario
House in 2602 - Riverside South/Gloucester Glen
3
Beds
Beds
3
Baths
Baths
2000 - 2500 sqft
Sq Ft
Sq Ft
For sale
2602 - Riverside South/Gloucester Glen
$949,900
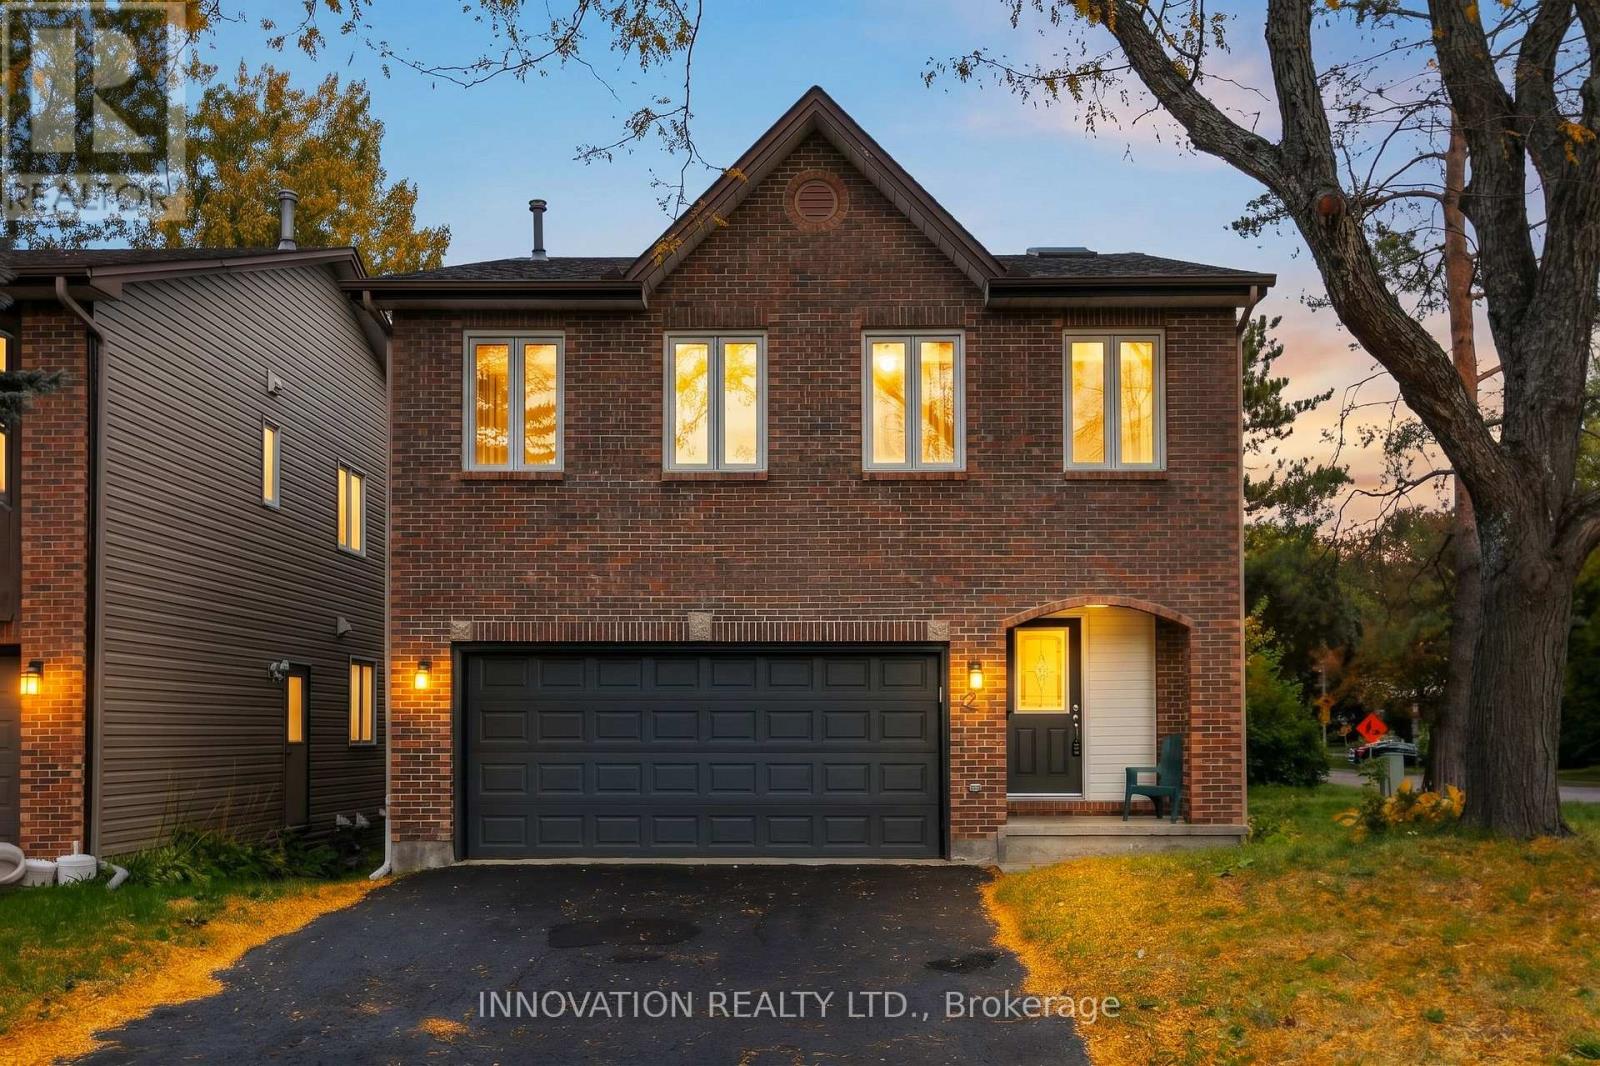
721 Mud Creek Crescent, Ottawa, Ontario
House in 2602 - Riverside South/Gloucester Glen
6
Beds
Beds
4
Baths
Baths
2500 - 3000 sqft
Sq Ft
Sq Ft
For sale
4802 - Hunt Club Woods
$939,000
2 Hackett Street, Ottawa, Ontario
House in 4802 - Hunt Club Woods
4
Beds
Beds
4
Baths
Baths
2000 - 2500 sqft
Sq Ft
Sq Ft
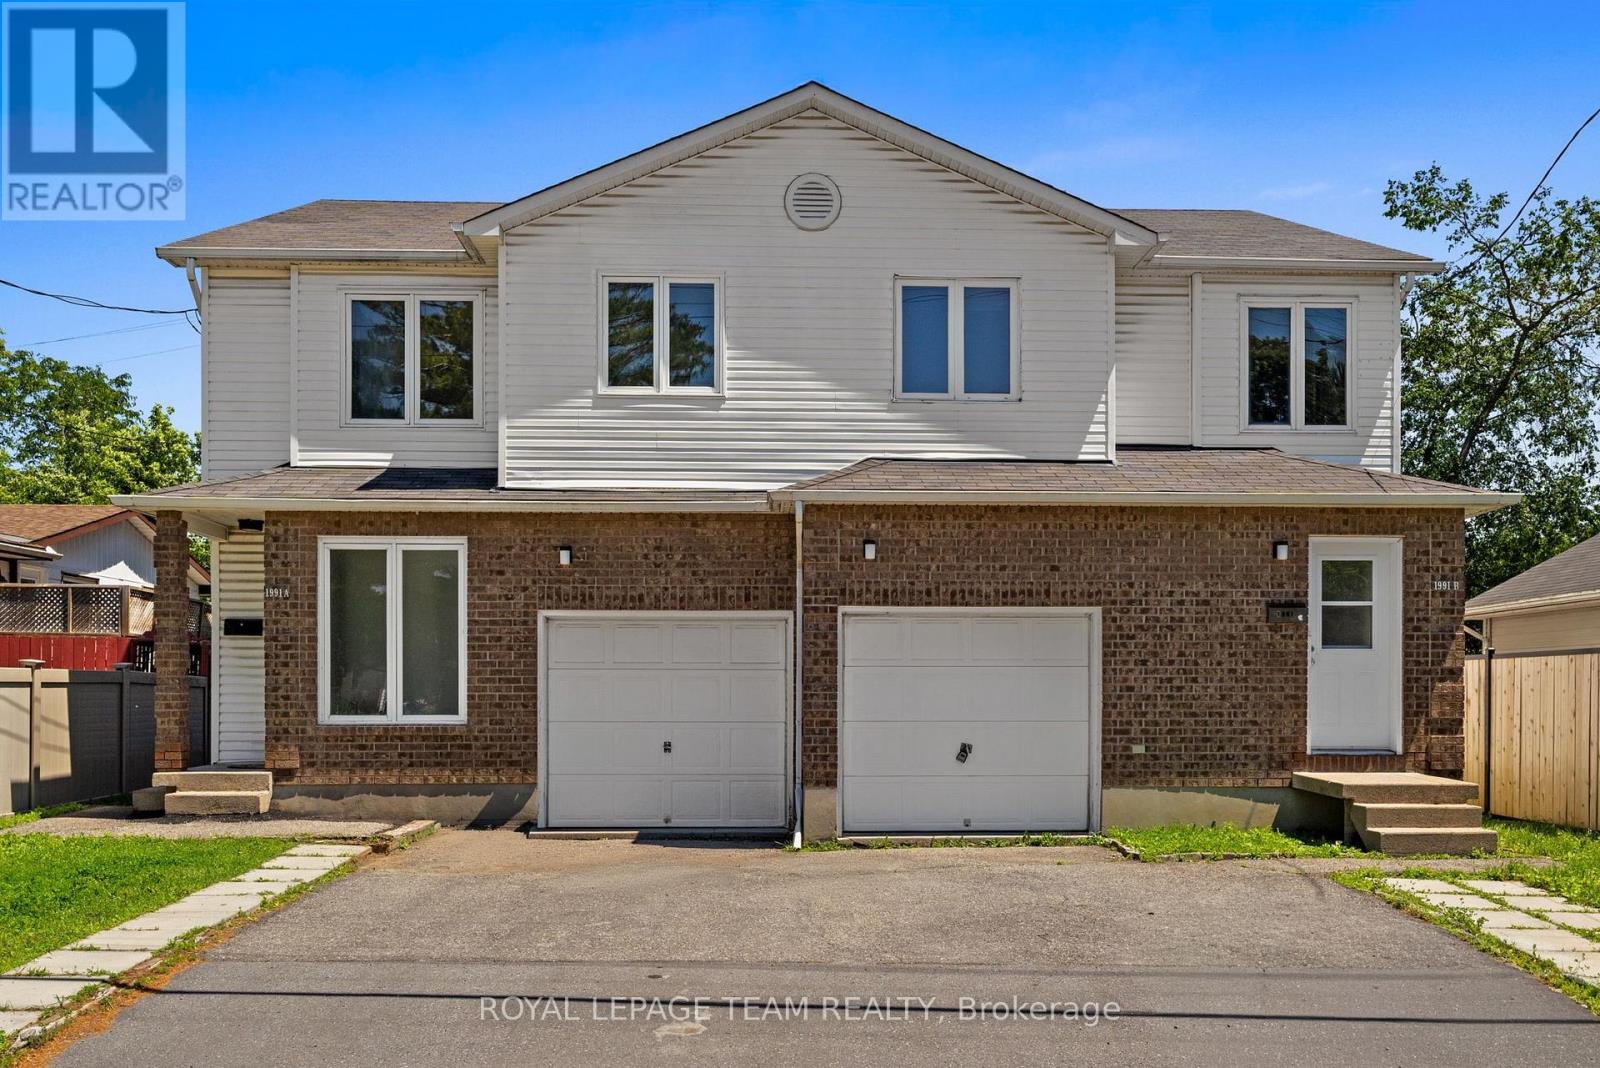
For sale
3803 - Ellwood
$925,000
1991 Banff Avenue, Ottawa, Ontario
House in 3803 - Ellwood
6
Beds
Beds
4
Baths
Baths
2500 - 3000 sqft
Sq Ft
Sq Ft
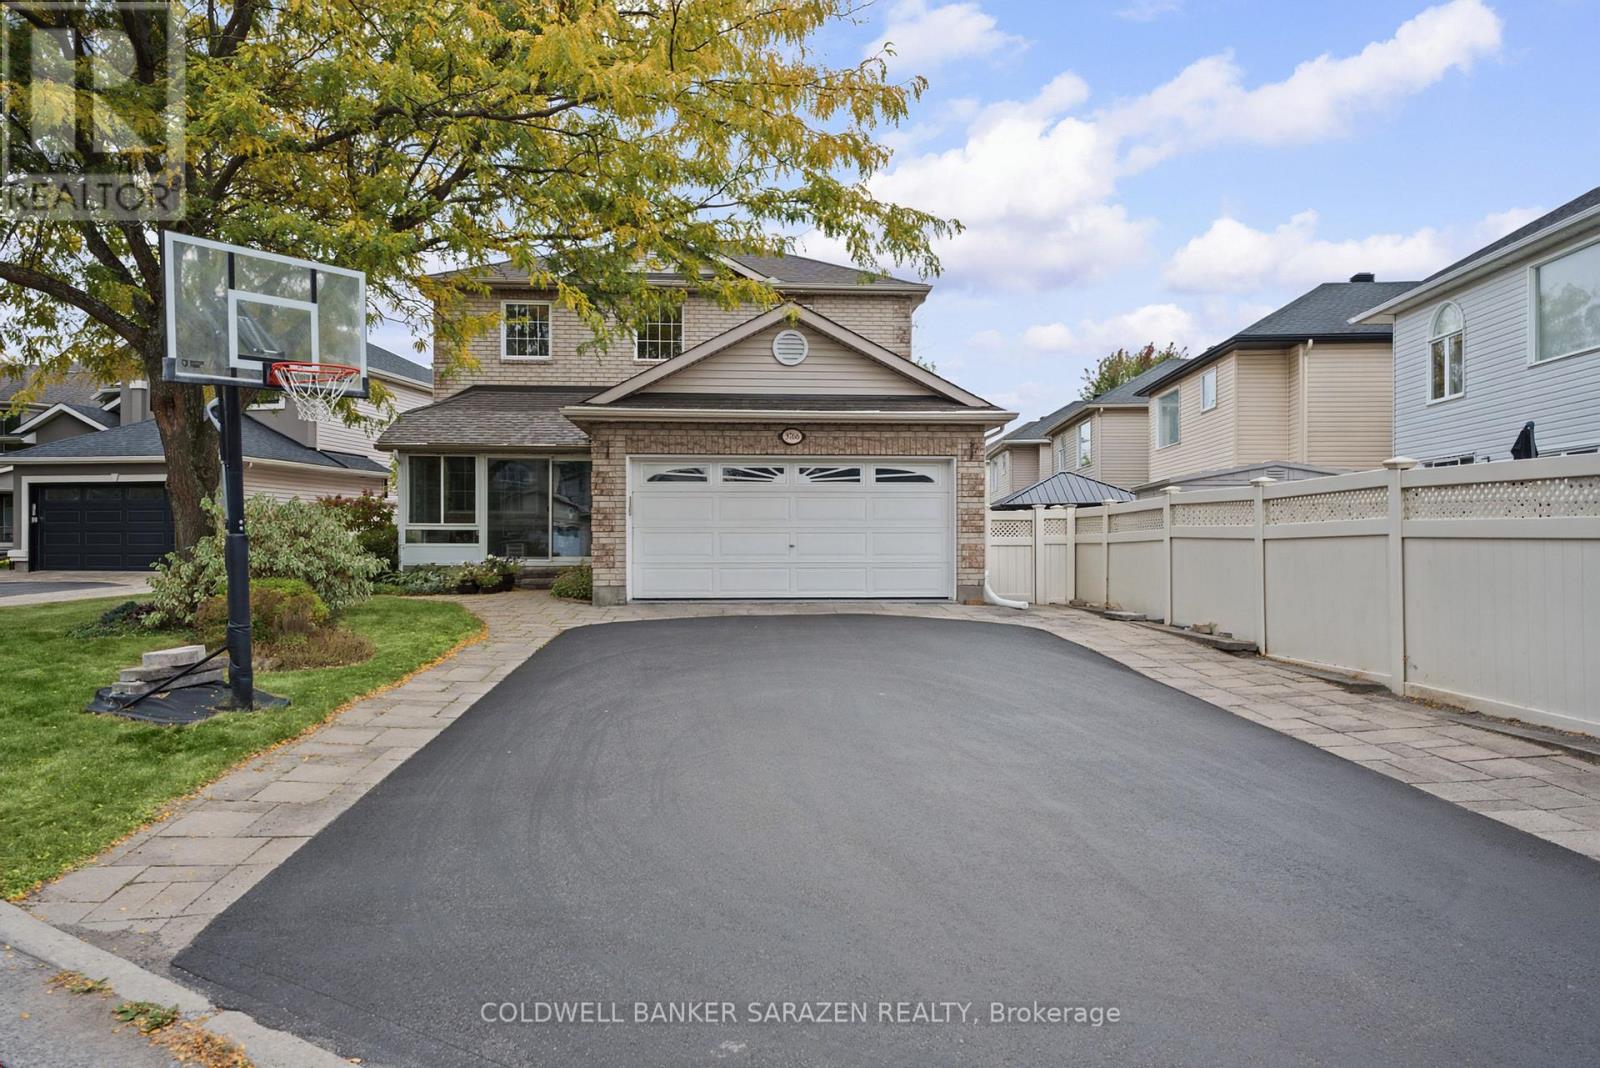
For sale
2602 - Riverside South/Gloucester Glen
$1,025,000
3766 Mountain Meadows Crescent, Ottawa, Ontario
House in 2602 - Riverside South/Gloucester Glen
5
Beds
Beds
4
Baths
Baths
2500 - 3000 sqft
Sq Ft
Sq Ft
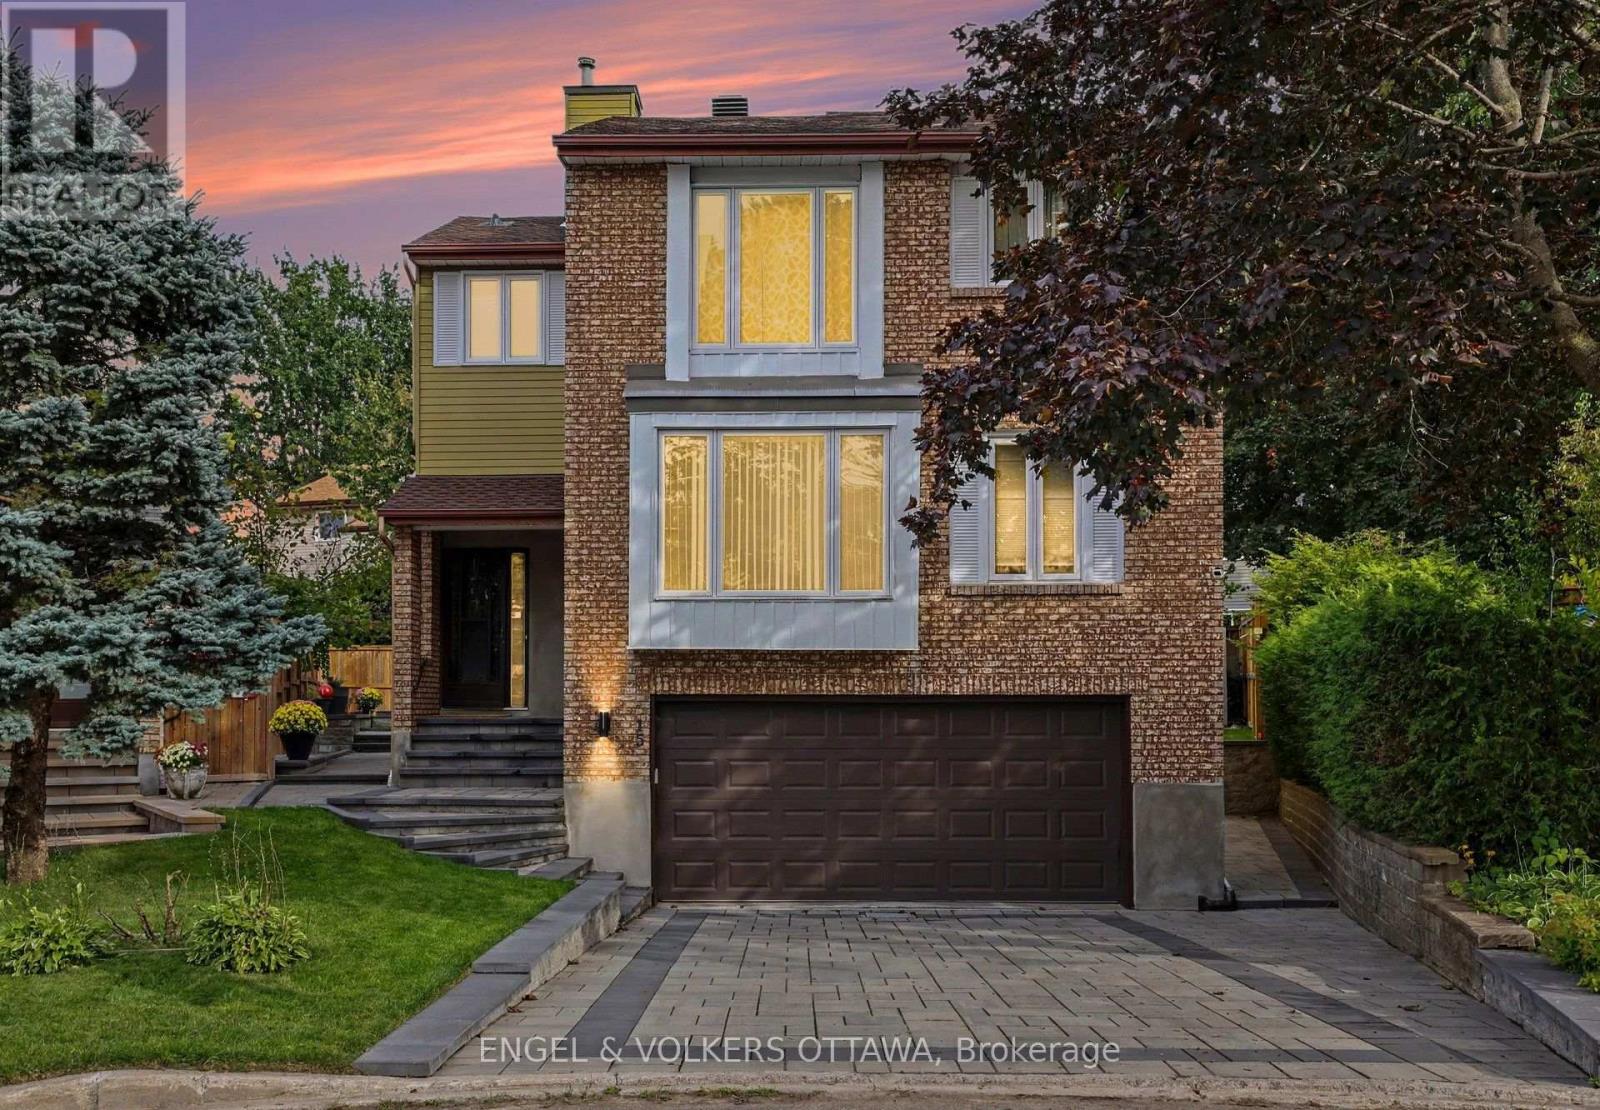
For sale
4802 - Hunt Club Woods
$923,000
15 Archer Square, Ottawa, Ontario
House in 4802 - Hunt Club Woods
3
Beds
Beds
3
Baths
Baths
2000 - 2500 sqft
Sq Ft
Sq Ft
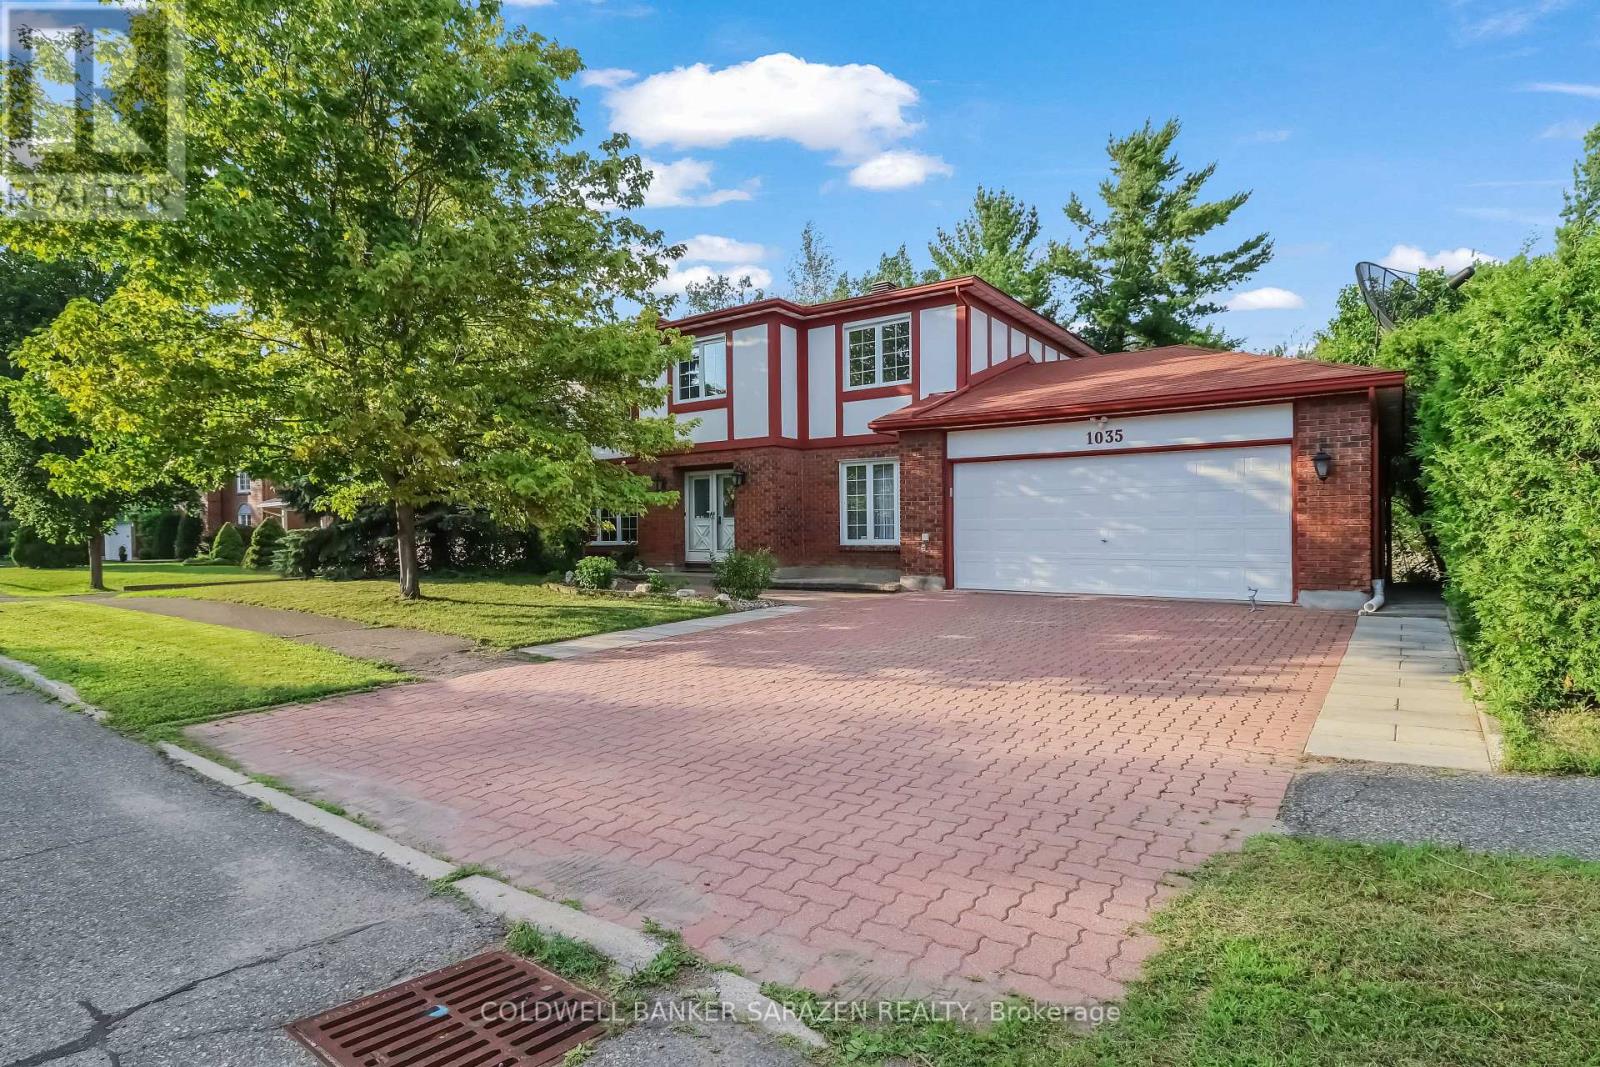
For sale
4803 - Hunt Club/Western Community
$899,999
1035 Plante Drive, Ottawa, Ontario
House in 4803 - Hunt Club/Western Community
4
Beds
Beds
3
Baths
Baths
2000 - 2500 sqft
Sq Ft
Sq Ft
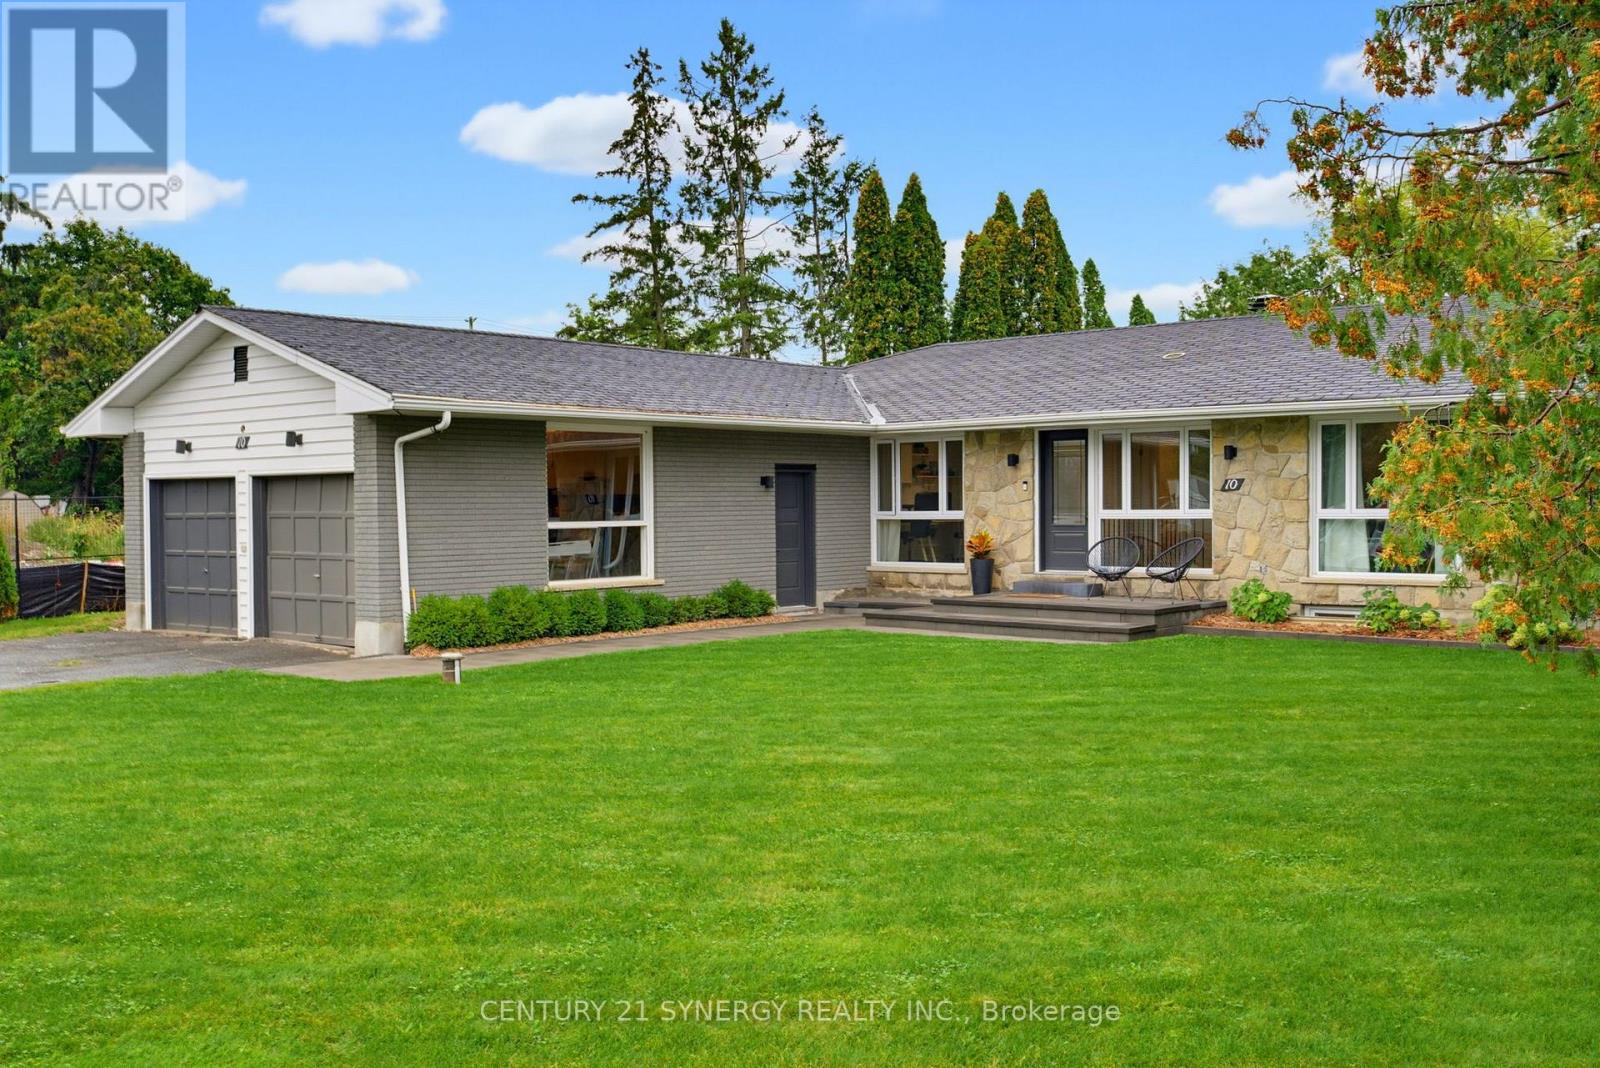
For sale
2602 - Riverside South/Gloucester Glen
$899,900
10 Honey Gables Drive, Ottawa, Ontario
House in 2602 - Riverside South/Gloucester Glen
5
Beds
Beds
2
Baths
Baths
1500 - 2000 sqft
Sq Ft
Sq Ft
Ready to a home?
Contact a REALTOR® today!
