

721 Mud Creek Crescent
Ottawa,
Ontario
K1V1W3
721 Mud Creek Crescent
Ottawa,
Ontario
K1V1W3
Add this listing to your favourite
Shortlist it to compare later & get quick access from your account.


$949,900
Property overview
Building Type
House
Property Type
Single Family
Bedrooms
6
Bathrooms
4
Year Built
Neighbourhood
2602 - Riverside South/Gloucester Glen
Status
For sale
Highlights
2602 - Riverside South/Gloucester Glen
House
For sale
Listing description
Discover this Single Family
721 Mud Creek Crescent,
Ottawa
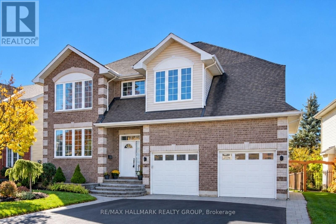
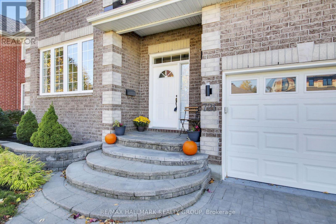
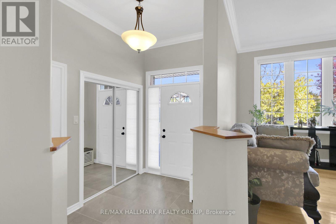
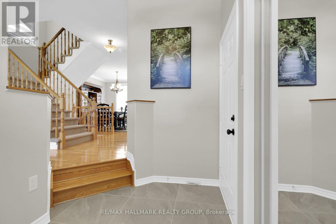
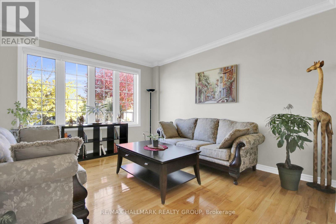
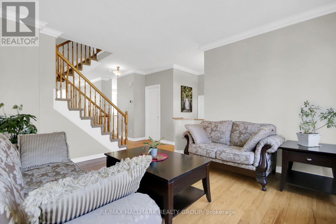
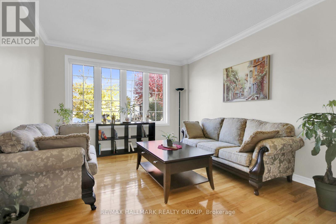
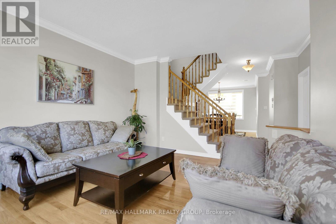
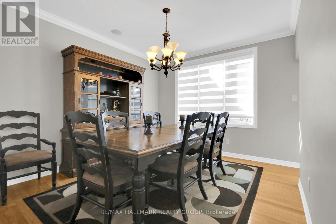
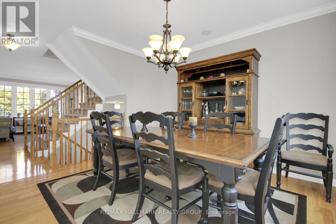
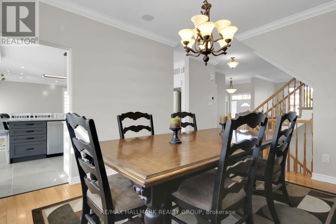
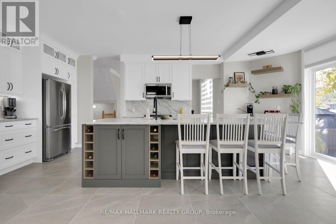
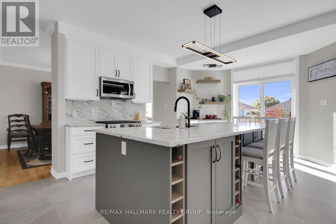
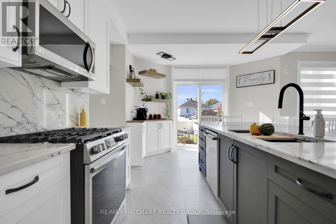
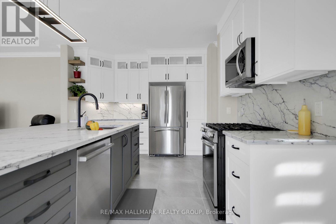
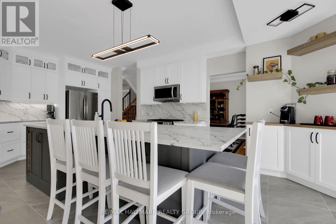
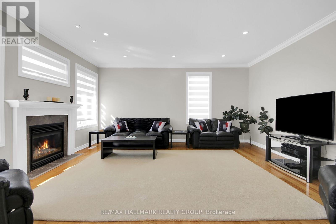
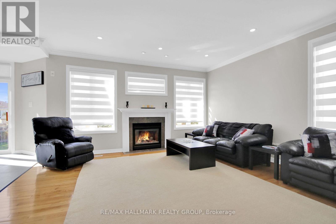
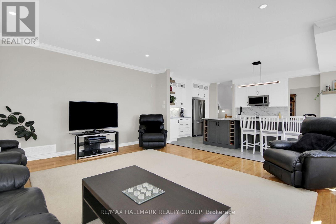
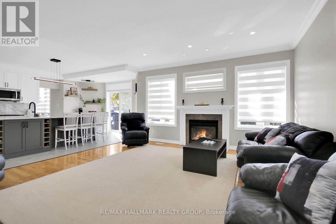
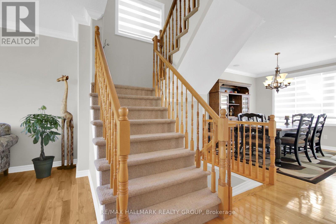
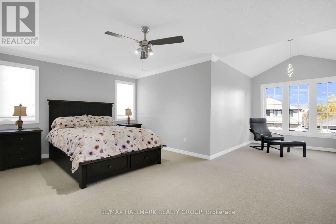
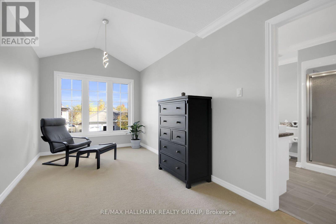
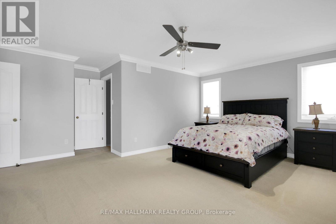
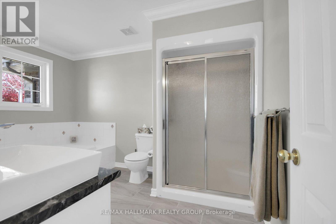
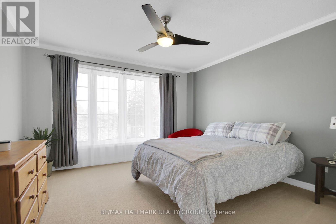
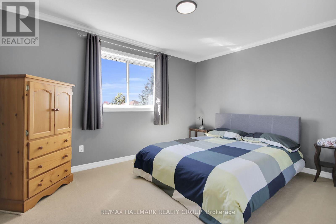
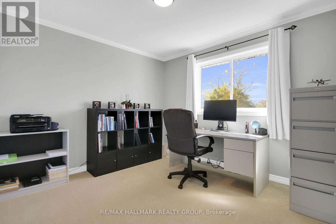
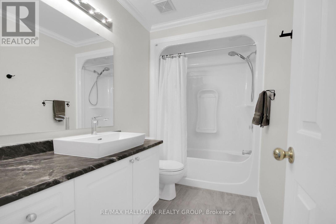
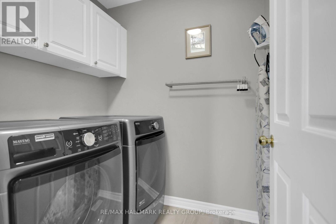
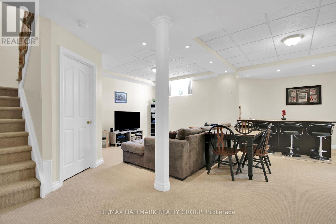
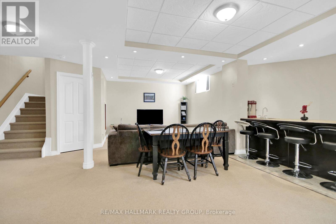
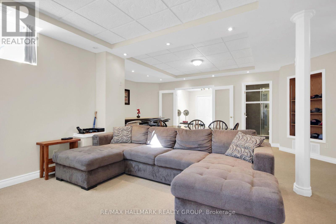
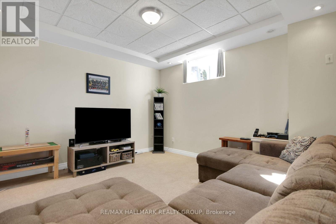
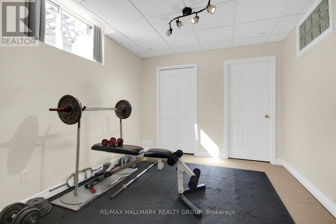
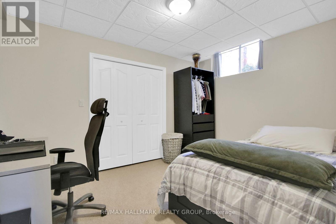
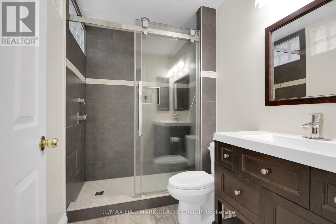
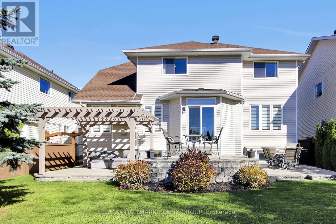
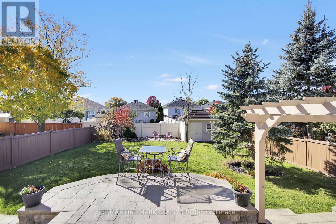
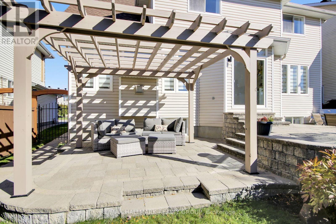
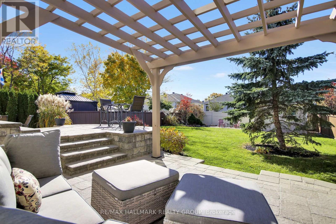
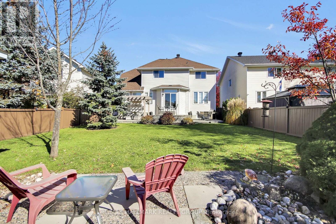
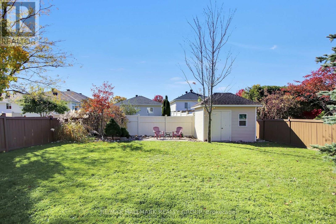
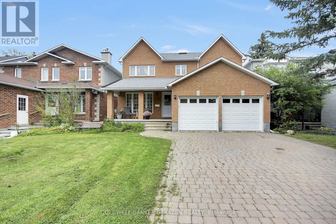
Modern and elegantly updated 2 storey, 4 + 2 bedroom, 4 bathroom single family home in the heart of Riverside South. The Catalina Model by Braebury Homes offers a spacious + functional 2610 sq ft floor plan (as per builder specifications). Situated on a gorgeous 57 x 126 ft mature lot featuring professionally finished interlock landscaping front + back yards. Great location close to parks, schools, LRT, shopping amenities + minutes to Ottawa International Airport. Pride of ownership + attention to quality details evident throughout. MAIN LEVEL- hardwood + tile flooring + crown molding grace main level. Spacious Living Room + Dining Room perfect for family gatherings. Professionally designed kitchen features quartz counters + backsplash, island with breakfast nook, stainless steel appliances, coffee bar with floating shelves, modern tile floors + sliding doors to huge backyard. Large Family Room accented by gas fireplace, powder room + entrance with access to double car garage. SECOND LEVEL- primary bedroom features walk in closet + sitting area with vaulted ceiling. Luxury ensuite bathroom with Roman tub, glass shower, tile floors with radiant heating. Good sized secondary bedrooms, convenient Second Level laundry room, 4pc bathroom with heated tile flooring. LOWER LEVEL- good flex space offers multigenerational possibilities. Features extra high ceilings + quality berber carpet grace lower level. Features spacious recroom perfect as an entertainment centre. - two additional rooms currently used as bedrooms could easily be converted to a study or workout area. Updated bathroom with glass shower + heated tile flooring, utility room, bar area + tons of storage space. EXTERIOR- lovely mature landscaped front exterior features interlock walkway + driveway apron. Gorgeous private fenced backyard features huge shed + 2 interlock patios (one covered by pergola)- perfect for summer BBQ's! Great value! Shows like a model home! (id:64373)
Upcoming viewings

OpenHouse times
Oct 25
2-4 PM
45.2876482
-75.6840567
721 Mud Creek Crescent, Ottawa, Ontario, K1V1W3
Loading WalkScore data...
Walk Score®
Transit Score®
Bike Score®
Walkability Snapshot
Understand how walkable, transit-friendly & bikeable this neighbourhood really is.
Scores are powered by Walk Score® and reflect access to daily essentials, transit and bike routes near this area.
🚶Walk Score®
🚊Transit Score
🚲Bike Score
Liveability scores for this neighbourhood
Powered by Walk Score®
Use these scores as a quick guide only. Check local transit, bike paths
and walk routes to plan your day-to-day life.
Google Maps
Explore the exact location, nearby amenities, and community vibe.
Listing Details
Last updated:
2026-10-21
Key facts
Price
$949,900
Ownership
Freehold
Property type
Single Family
Bedrooms
6
Bathrooms
4
Stories
2
Interior size
2500 - 3000 sqft
Parking options
Attached Garage, Garage
Total spaces
4
Interior & features
Cooling
Central air conditioning
Heating
Forced air
Heating fuel
Natural gas
Basement
Full (Finished)
Appliances
Garage door opener remote(s), Blinds, Dishwasher, Dryer, Garage door opener, Microwave, Stove, Washer, Refrigerator
Fireplace
True
Exterior finish
Brick, Vinyl siding
Lot, amenities & extras
Lot size
57.1 x 126.1 FT
Landscape
Landscaped
Water
Municipal water
Sewer
Sanitary sewer
Rooms
| Level | Type | Length | Width | Dimensions |
|---|---|---|---|---|
| Second Level | Primary Bedroom | 5.79 m | 3.66 m | 5.79 m x 3.66 m |
| Second Level | Bedroom 2 | 4.08 m | 3.05 m | 4.08 m x 3.05 m |
| Second Level | Bedroom 3 | 3.35 m | 3.23 m | 3.35 m x 3.23 m |
| Second Level | Bedroom 4 | 4.57 m | 3.84 m | 4.57 m x 3.84 m |
| Second Level | Laundry Room | 2.74 m | 1.52 m | 2.74 m x 1.52 m |
| Lower Level | Recreational, Games Room | 7.62 m | 7.01 m | 7.62 m x 7.01 m |
| Lower Level | Bedroom | 3.35 m | 3.2 m | 3.35 m x 3.2 m |
| Lower Level | Bedroom | 3.2 m | 3.11 m | 3.2 m x 3.11 m |
| Lower Level | Utility Room | 3.05 m | 2.44 m | 3.05 m x 2.44 m |
| Main Level | Foyer | 2.74 m | 2.13 m | 2.74 m x 2.13 m |
| Main Level | Living Room | 4.57 m | 3.81 m | 4.57 m x 3.81 m |
| Main Level | Dining Room | 3.9 m | 3.66 m | 3.9 m x 3.66 m |
| Main Level | Family Room | 5.36 m | 5.36 m | 5.36 m x 5.36 m |
| Main Level | Kitchen | 6.58 m | 3.96 m | 6.58 m x 3.96 m |
Mortgage Calculator
$500,000
$100,000
$5,000,000
Adjust the total amount you plan to borrow.
5%
1%
15%
25 years
10 years
40 years
Monthly Payment
$0
This is an approximate monthly payment based on your inputs.
Total Interest Paid
$0
Add this listing to your favourite
Shortlist it to compare later & get quick access from your account.

Comparables
For sale
2602 - Riverside South/Gloucester Glen
$949,900
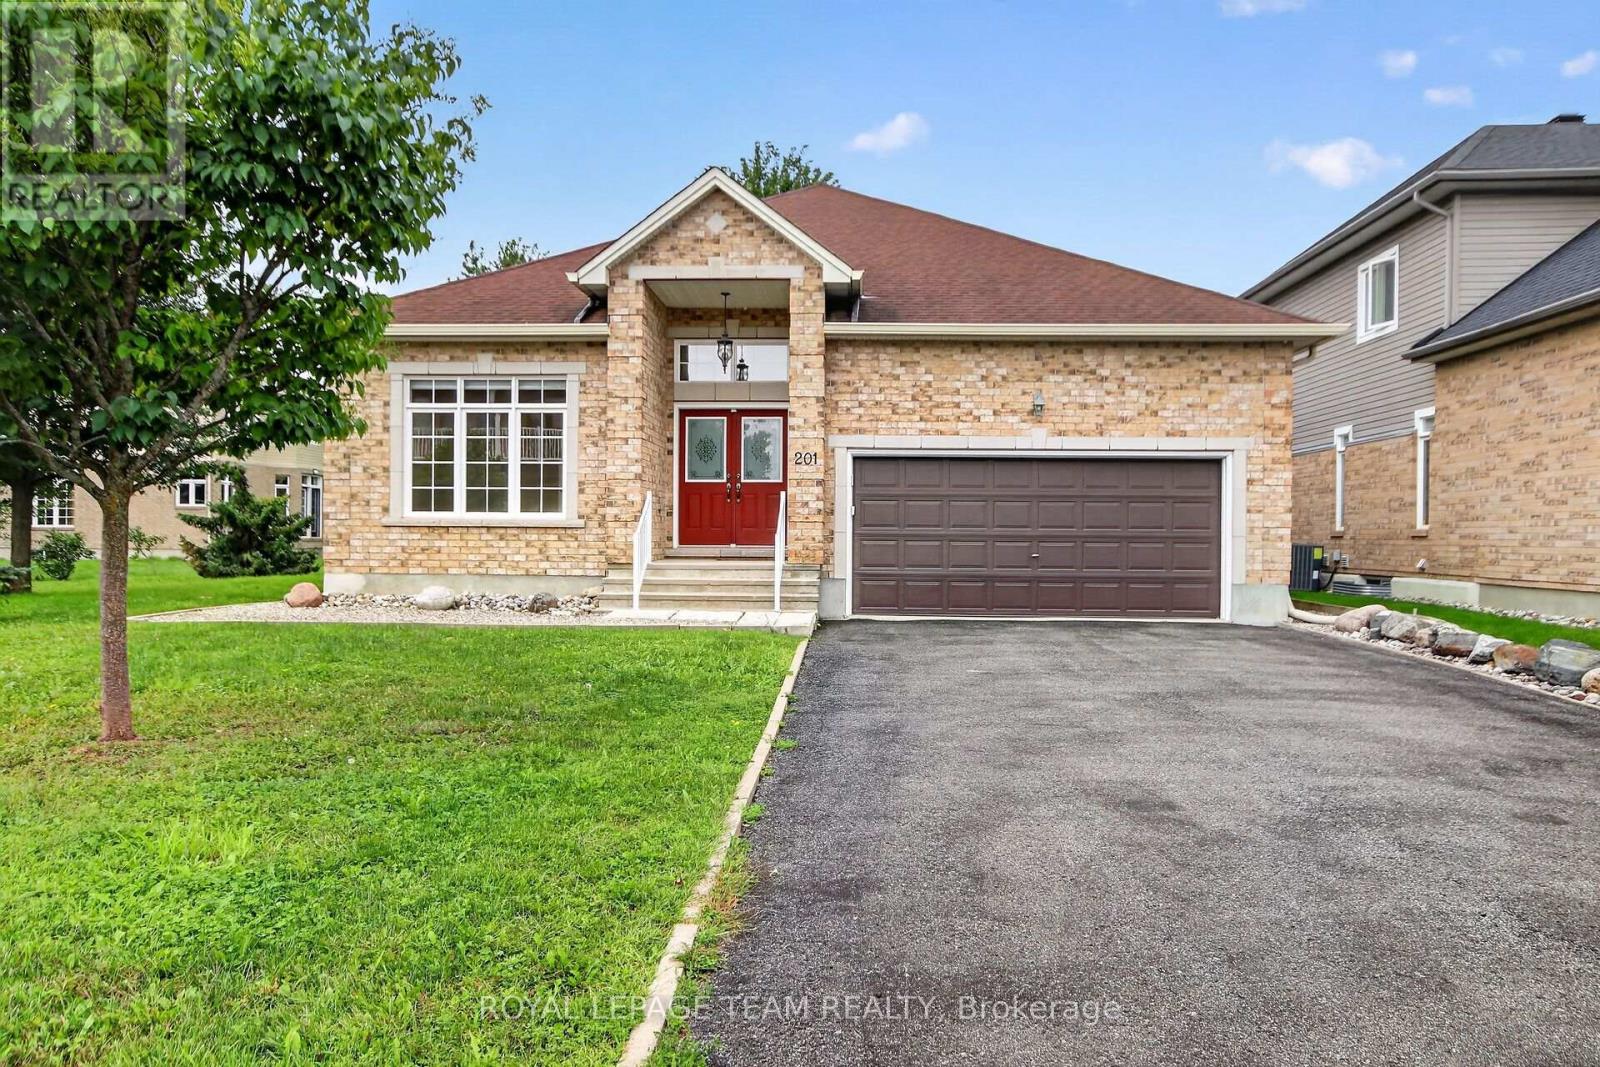
201 Trailgate Street, Ottawa, Ontario
House in 2602 - Riverside South/Gloucester Glen
3
Beds
Beds
3
Baths
Baths
2000 - 2500 sqft
Sq Ft
Sq Ft
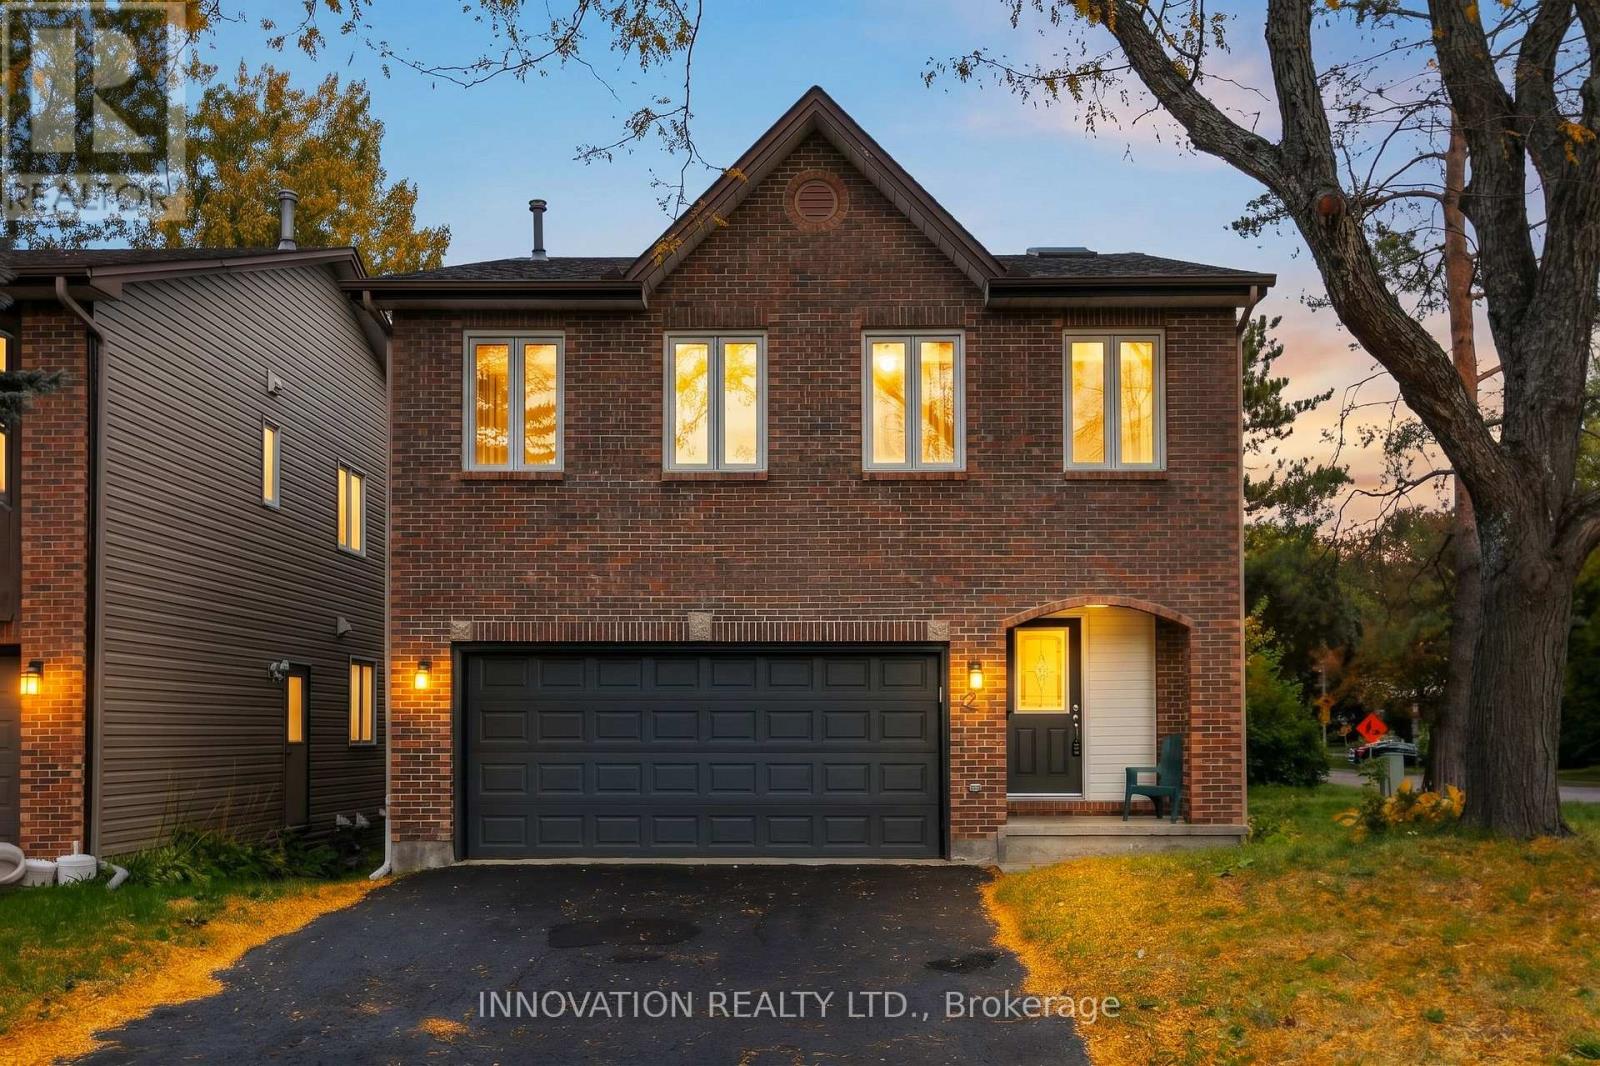
For sale
4802 - Hunt Club Woods
$939,000
2 Hackett Street, Ottawa, Ontario
House in 4802 - Hunt Club Woods
4
Beds
Beds
4
Baths
Baths
2000 - 2500 sqft
Sq Ft
Sq Ft
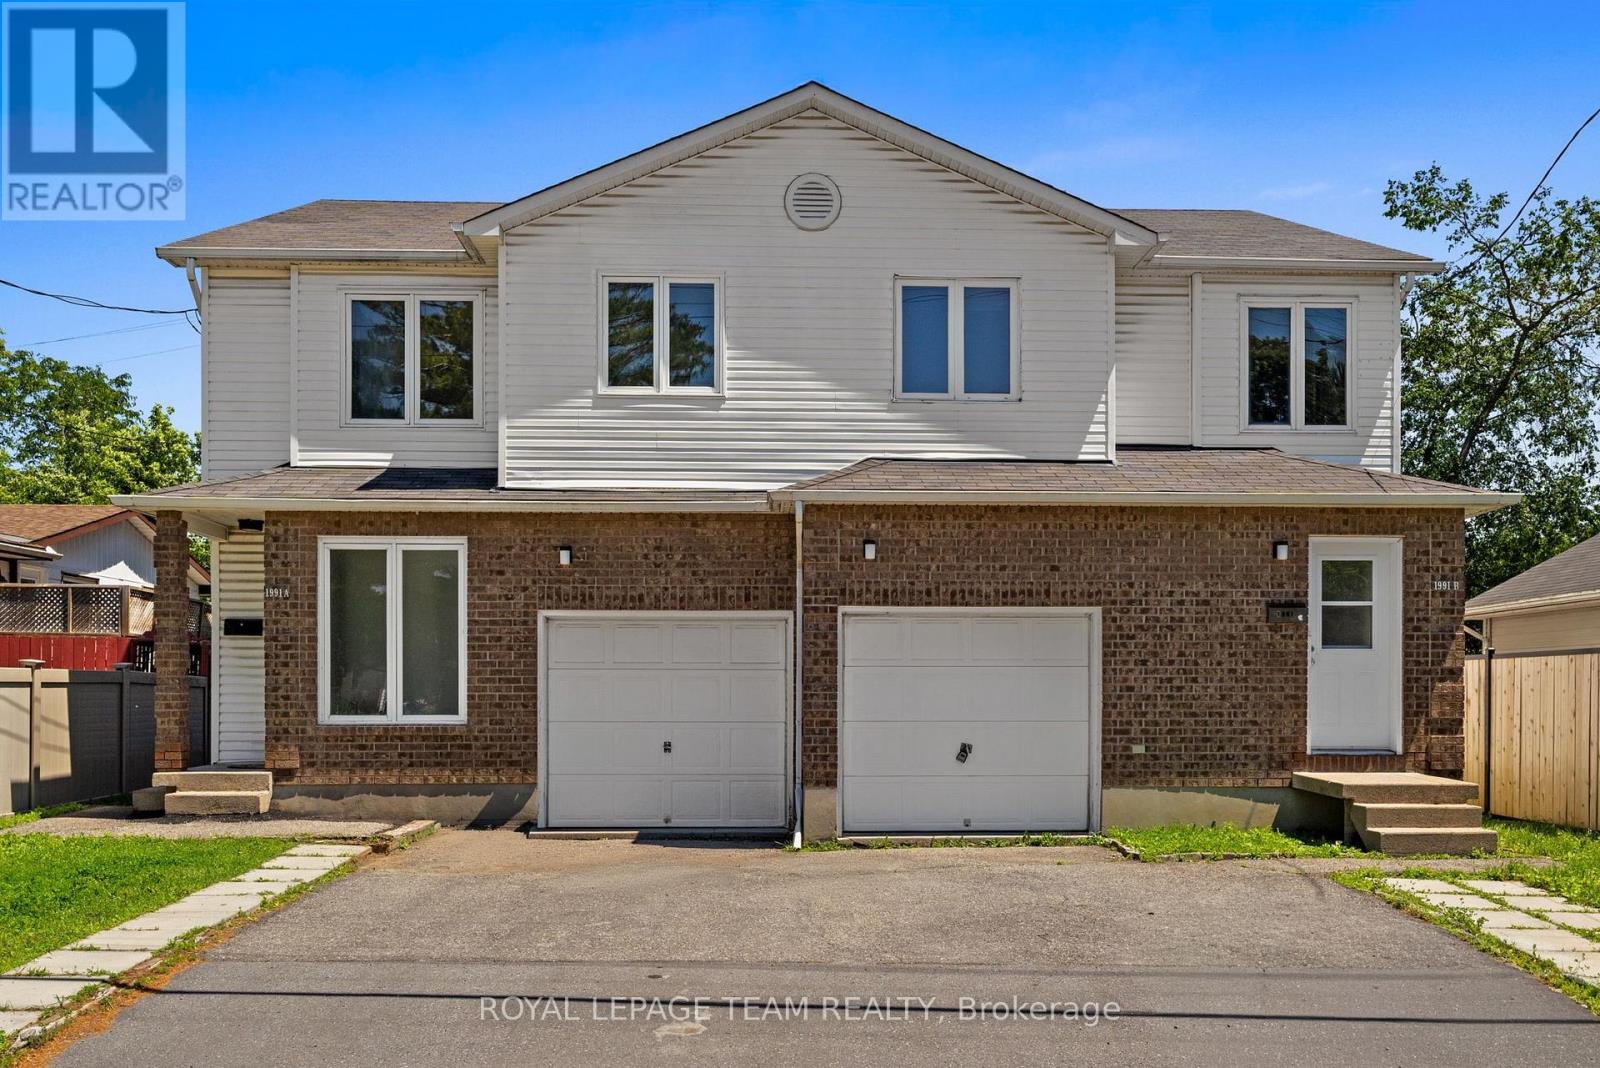
For sale
3803 - Ellwood
$925,000
1991 Banff Avenue, Ottawa, Ontario
House in 3803 - Ellwood
6
Beds
Beds
4
Baths
Baths
2500 - 3000 sqft
Sq Ft
Sq Ft
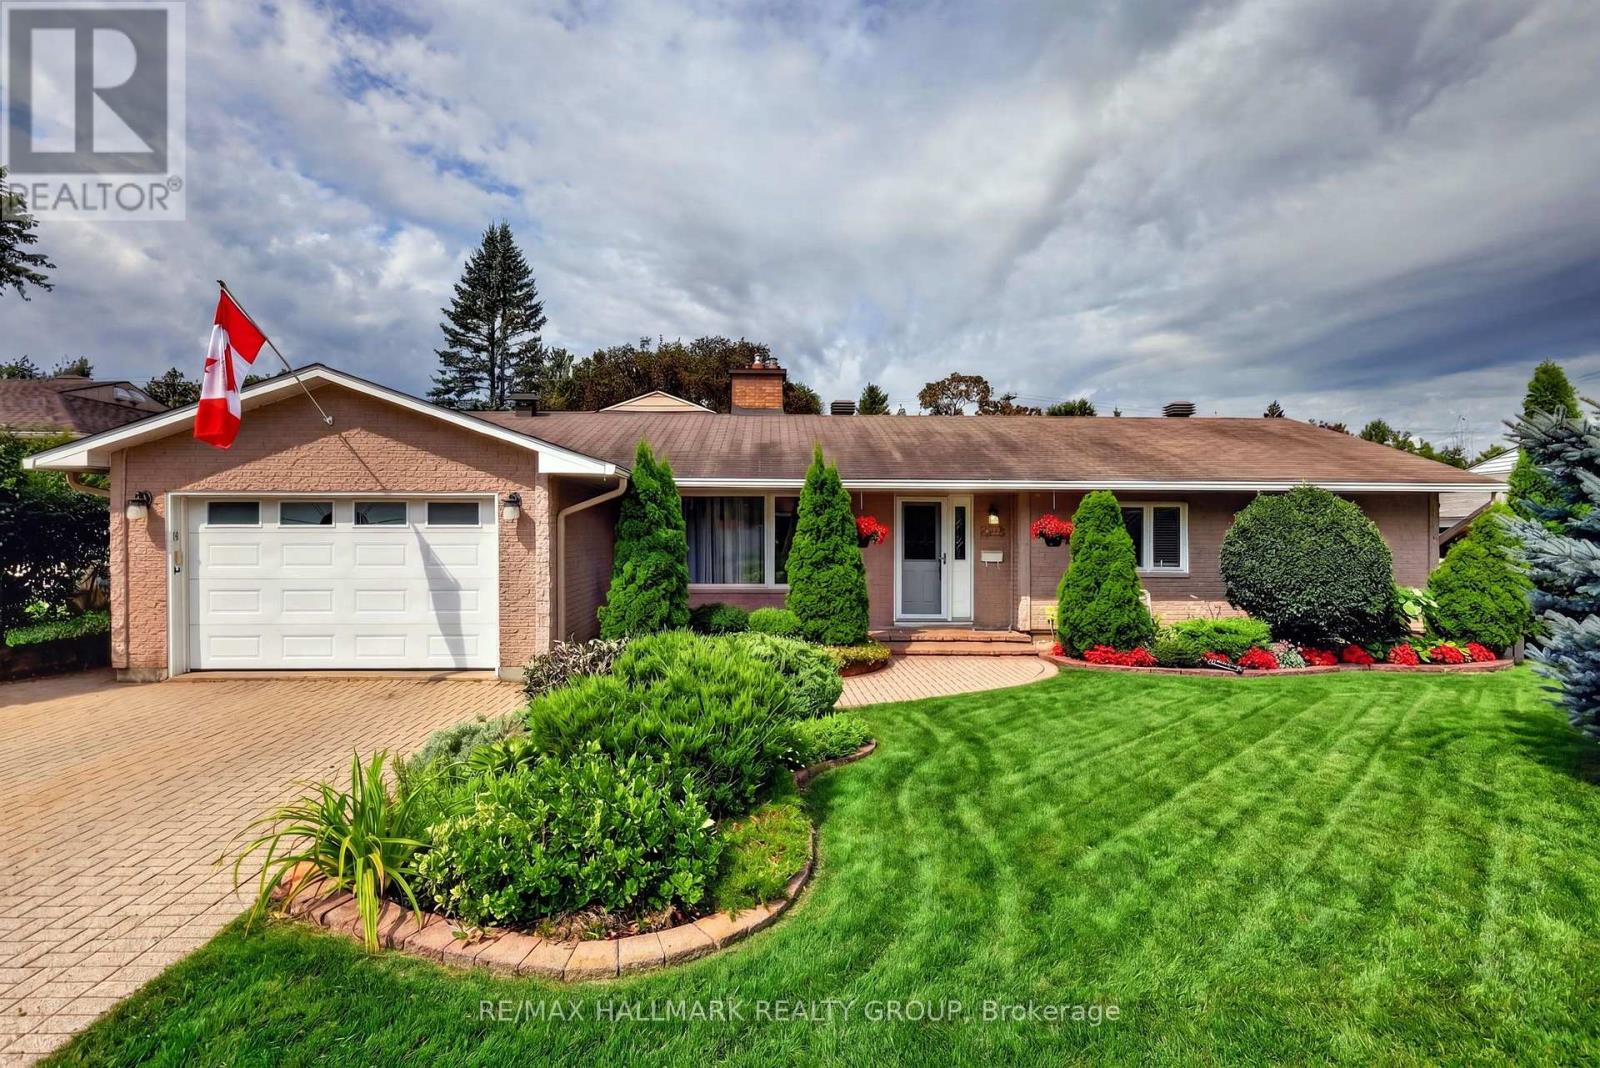
For sale
4605 - Riverside Park
$975,000
2692 Colman Street, Ottawa, Ontario
House in 4605 - Riverside Park
4
Beds
Beds
3
Baths
Baths
1500 - 2000 sqft
Sq Ft
Sq Ft
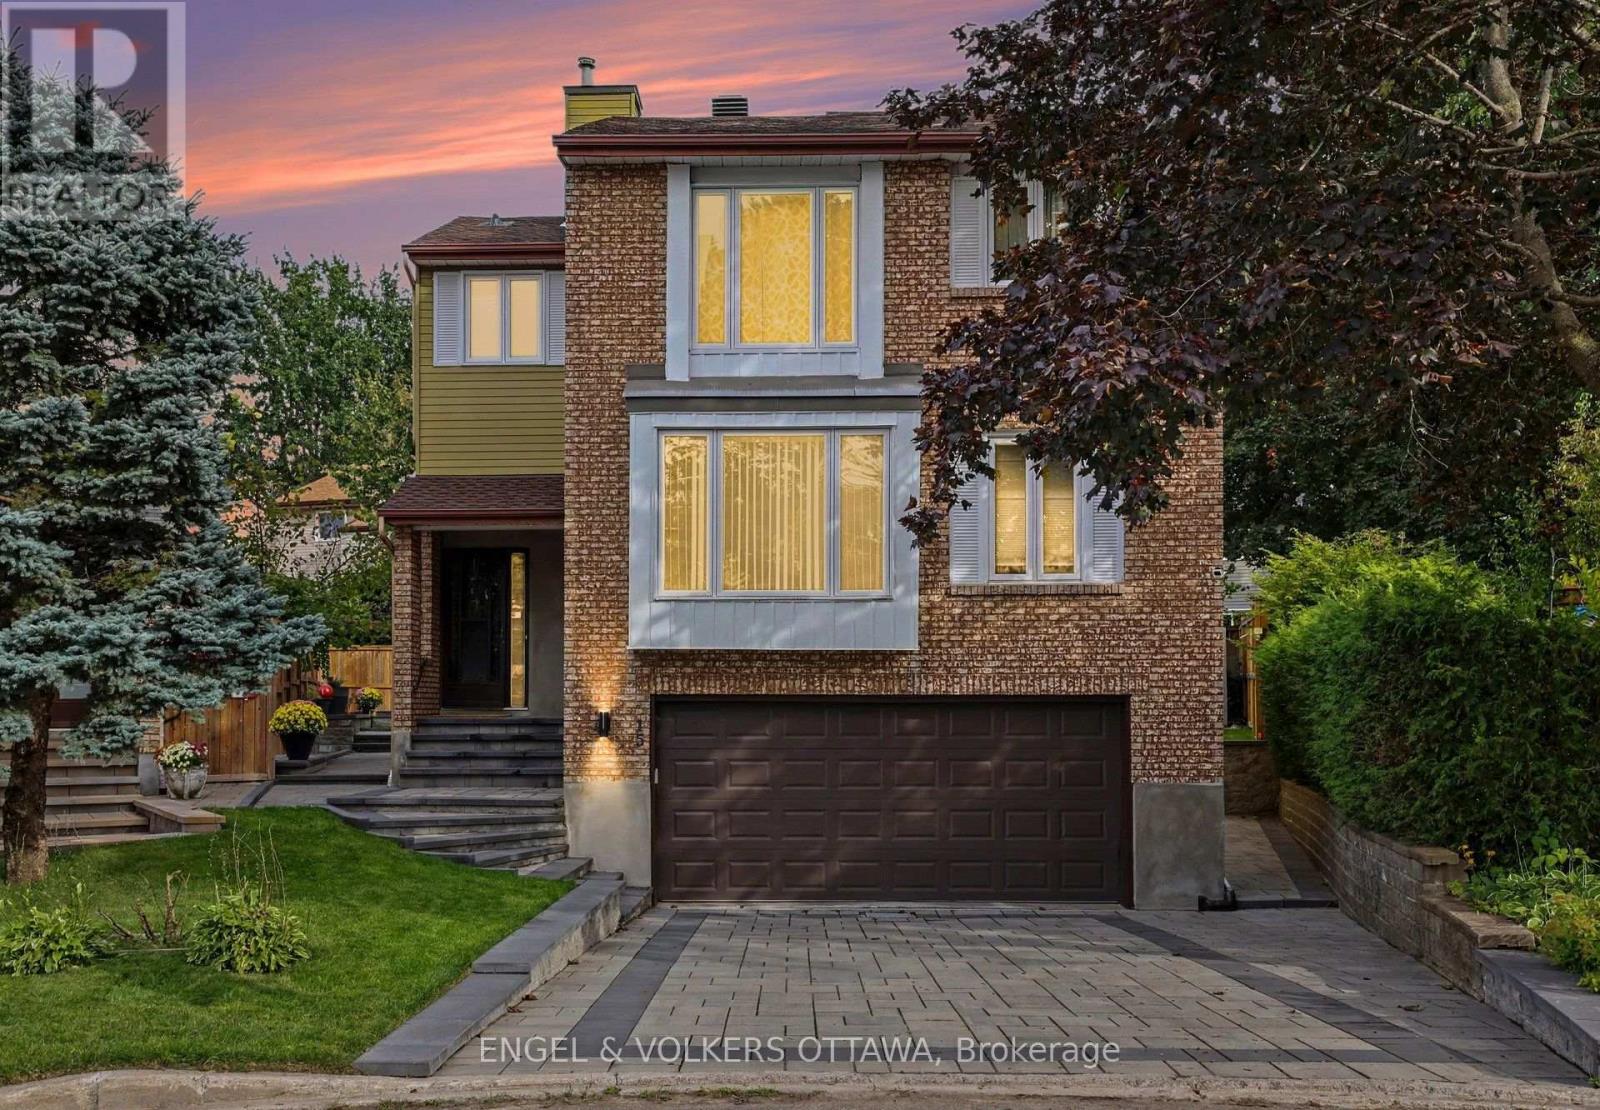
For sale
4802 - Hunt Club Woods
$923,000
15 Archer Square, Ottawa, Ontario
House in 4802 - Hunt Club Woods
3
Beds
Beds
3
Baths
Baths
2000 - 2500 sqft
Sq Ft
Sq Ft
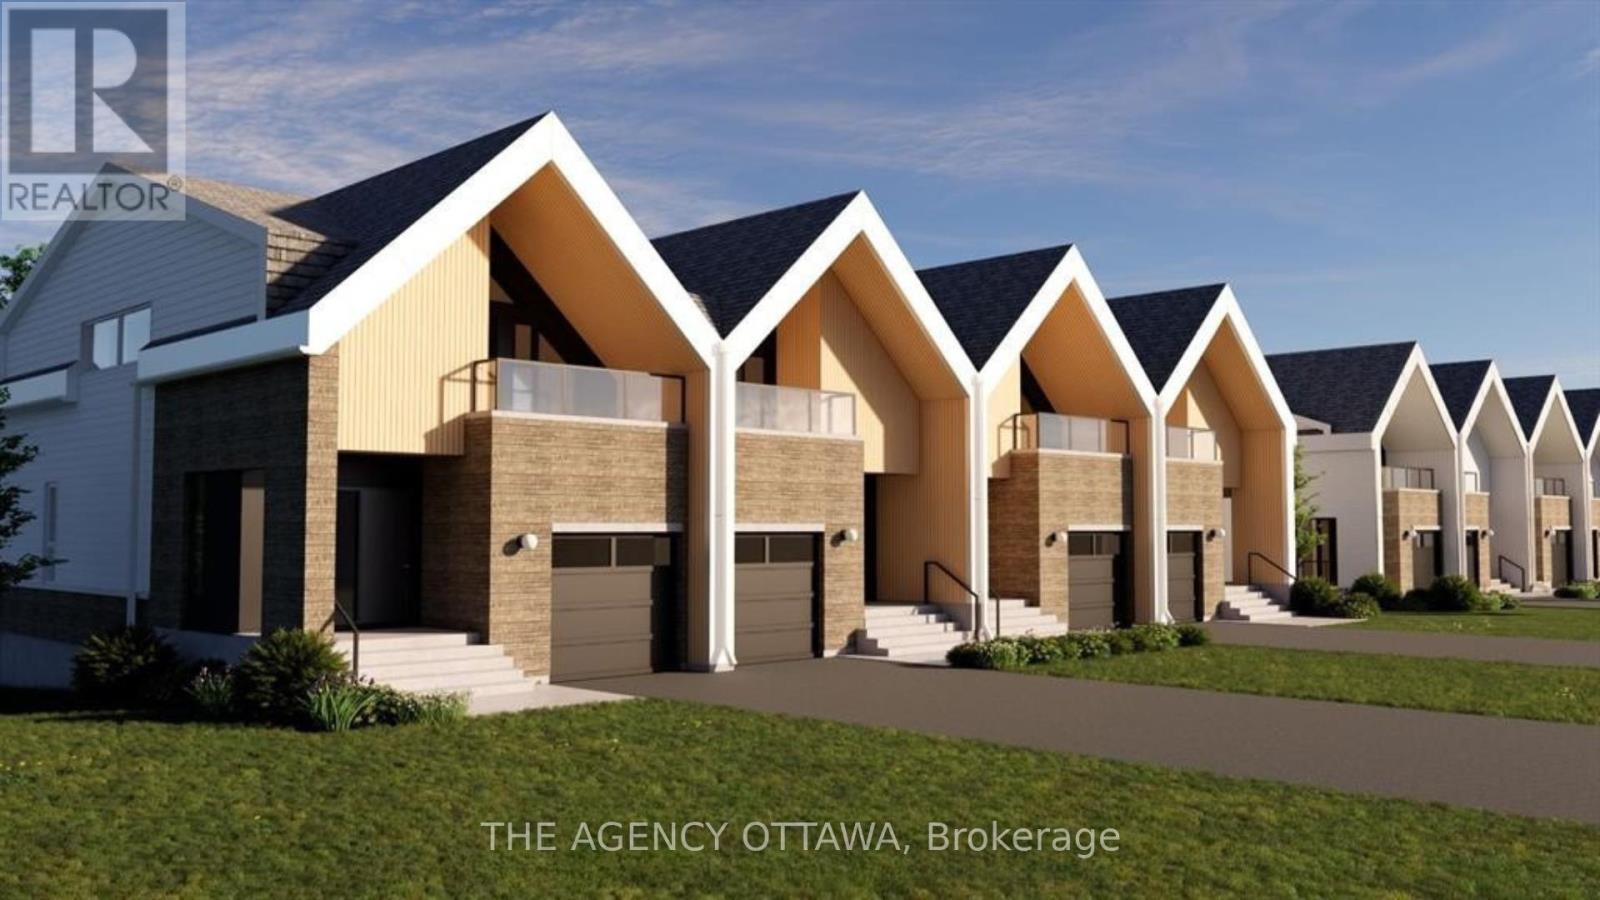
For sale
4604 - Mooneys Bay/Riverside Park
$994,000
525 Adventure Private, Ottawa, Ontario
Row / Townhouse in 4604 - Mooneys Bay/Riverside Park
3
Beds
Beds
3
Baths
Baths
1500 - 2000 sqft
Sq Ft
Sq Ft
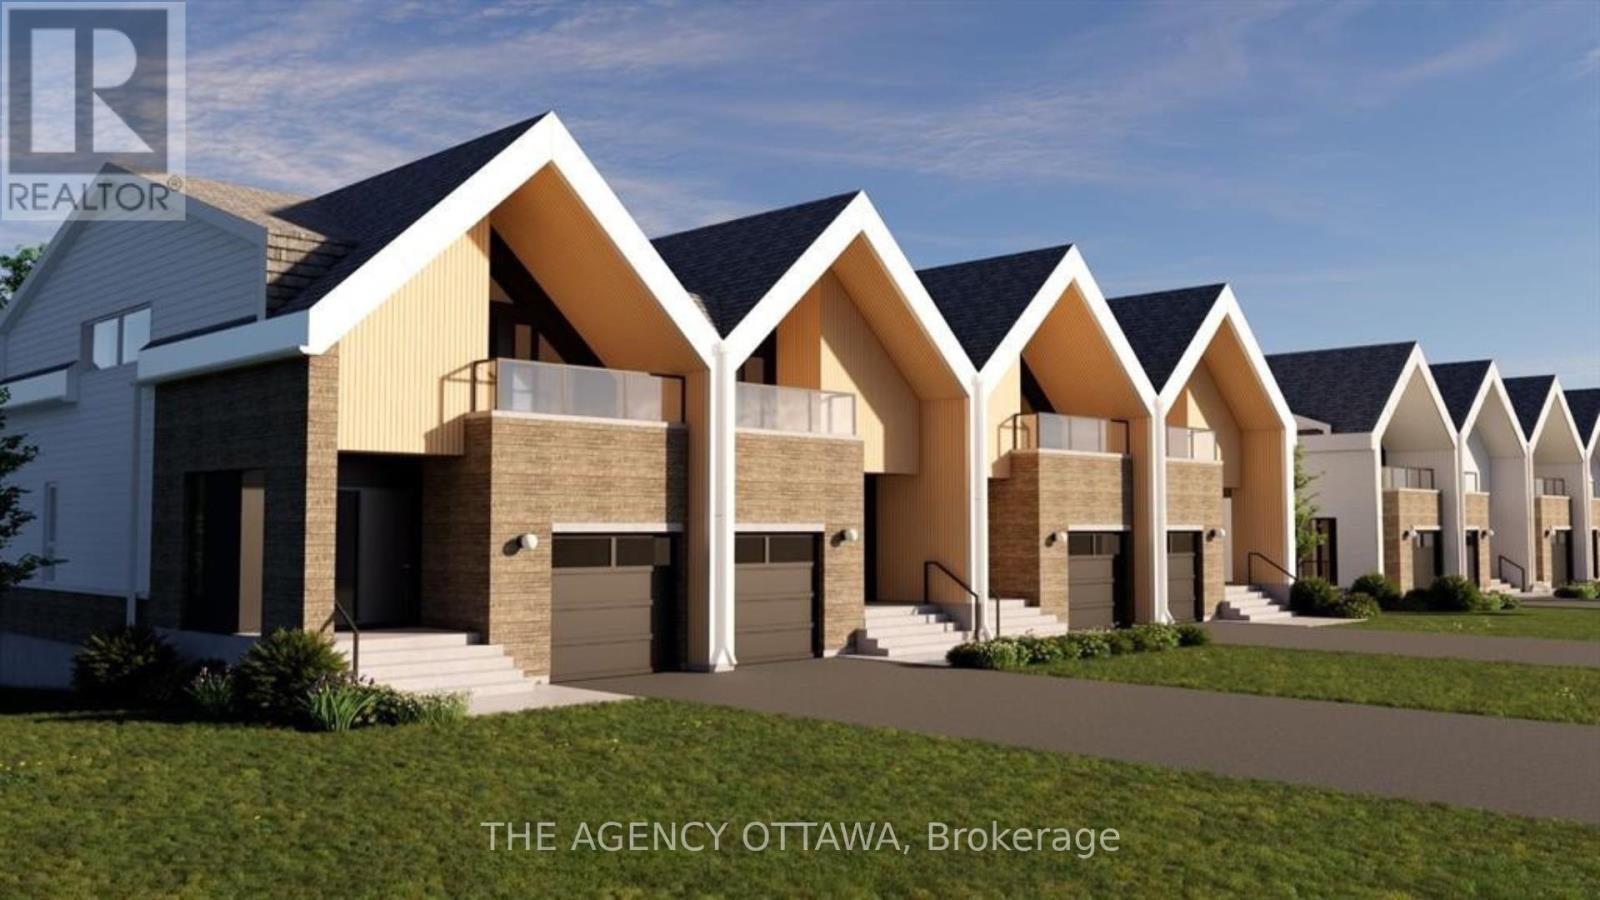
For sale
4604 - Mooneys Bay/Riverside Park
$994,000
533 Adventure Private, Ottawa, Ontario
Row / Townhouse in 4604 - Mooneys Bay/Riverside Park
3
Beds
Beds
3
Baths
Baths
1100 - 1500 sqft
Sq Ft
Sq Ft
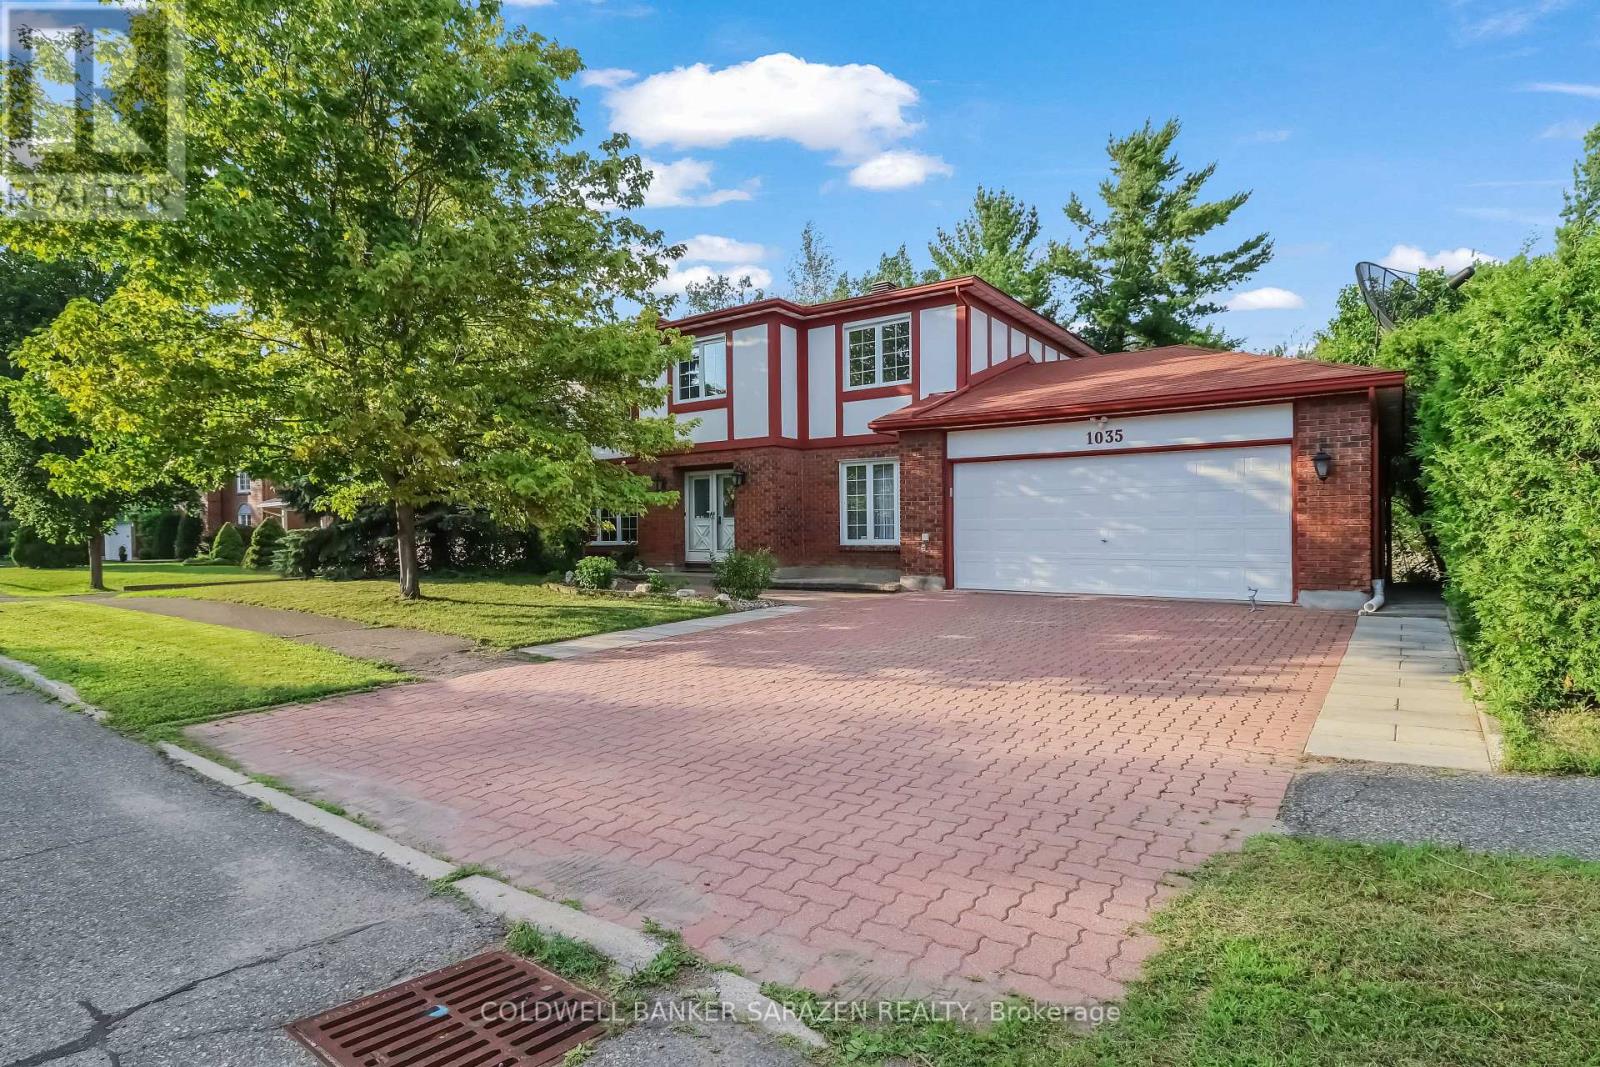
For sale
4803 - Hunt Club/Western Community
$899,999
1035 Plante Drive, Ottawa, Ontario
House in 4803 - Hunt Club/Western Community
4
Beds
Beds
3
Baths
Baths
2000 - 2500 sqft
Sq Ft
Sq Ft
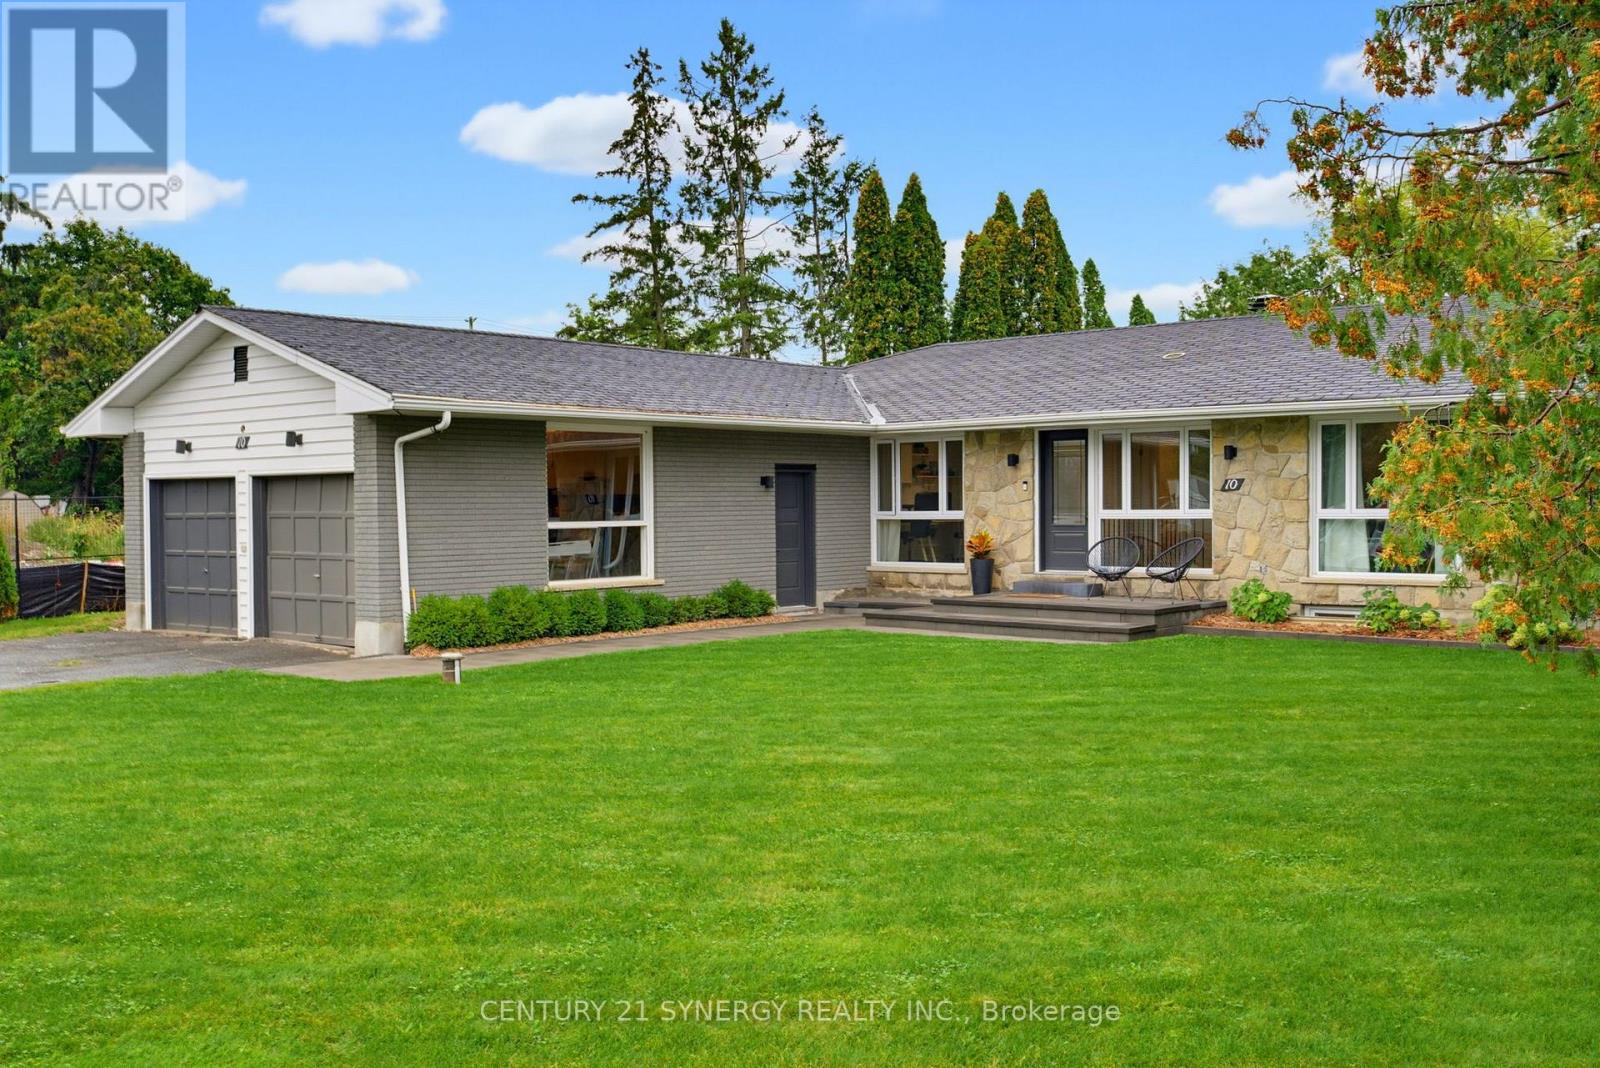
For sale
2602 - Riverside South/Gloucester Glen
$899,900
10 Honey Gables Drive, Ottawa, Ontario
House in 2602 - Riverside South/Gloucester Glen
5
Beds
Beds
2
Baths
Baths
1500 - 2000 sqft
Sq Ft
Sq Ft
For sale
4805 - Hunt Club
$899,000
185 Twyford Street, Ottawa, Ontario
House in 4805 - Hunt Club
4
Beds
Beds
3
Baths
Baths
2500 - 3000 sqft
Sq Ft
Sq Ft
Ready to a home?
Contact a REALTOR® today!
