

607 - 3590 Rivergate Way
Ottawa,
Ontario
K1V1V6
607 - 3590 Rivergate Way
Ottawa,
Ontario
K1V1V6
Add this listing to your favourite
Shortlist it to compare later & get quick access from your account.
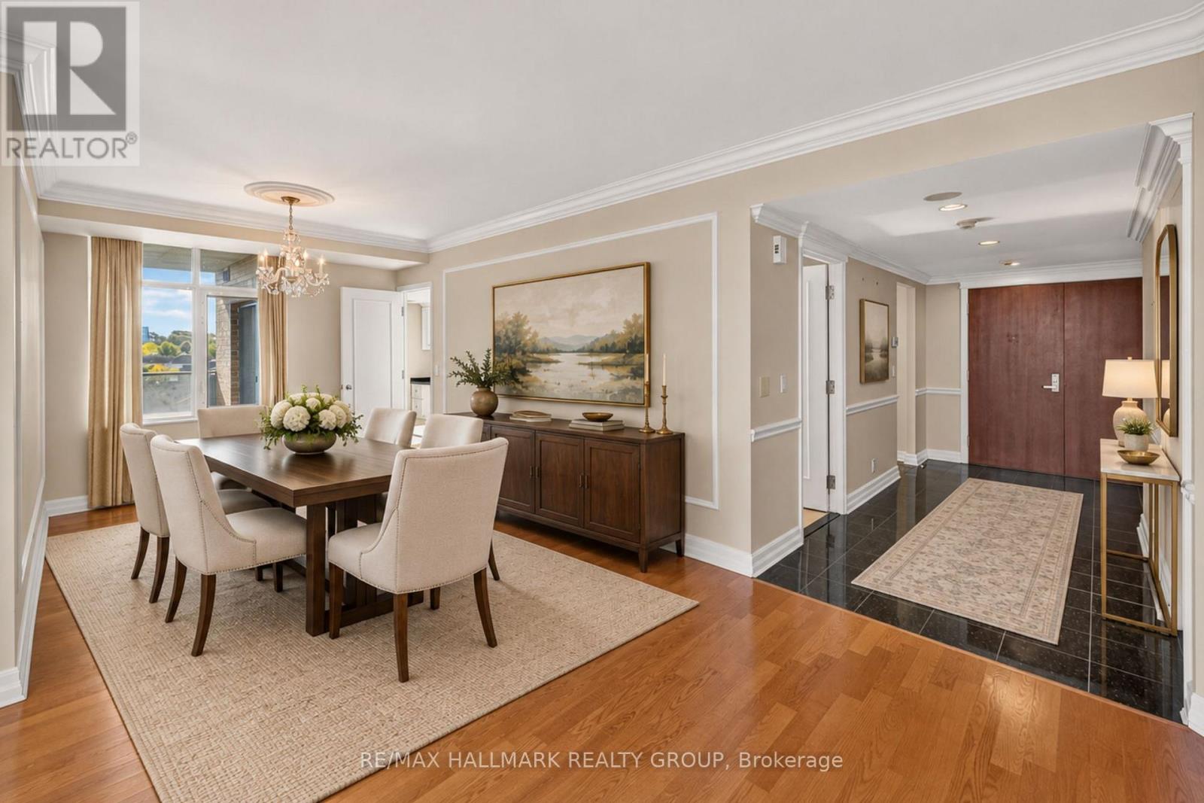
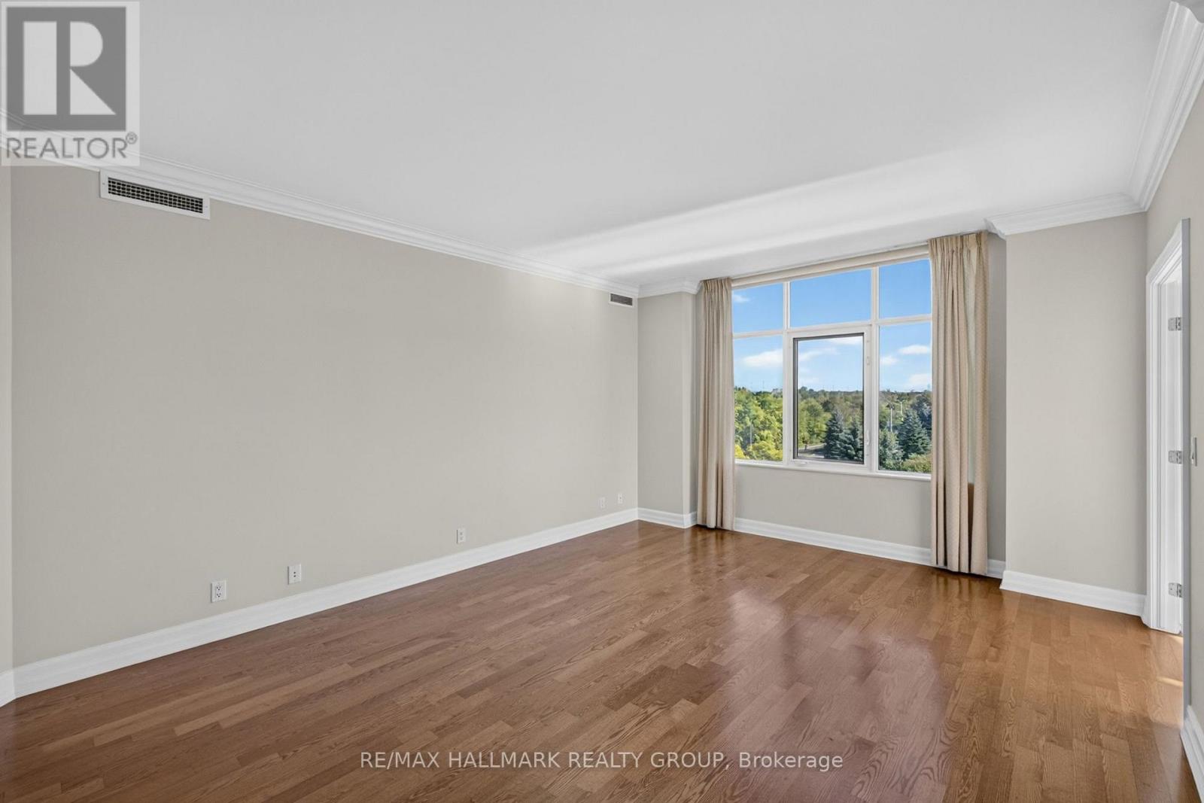
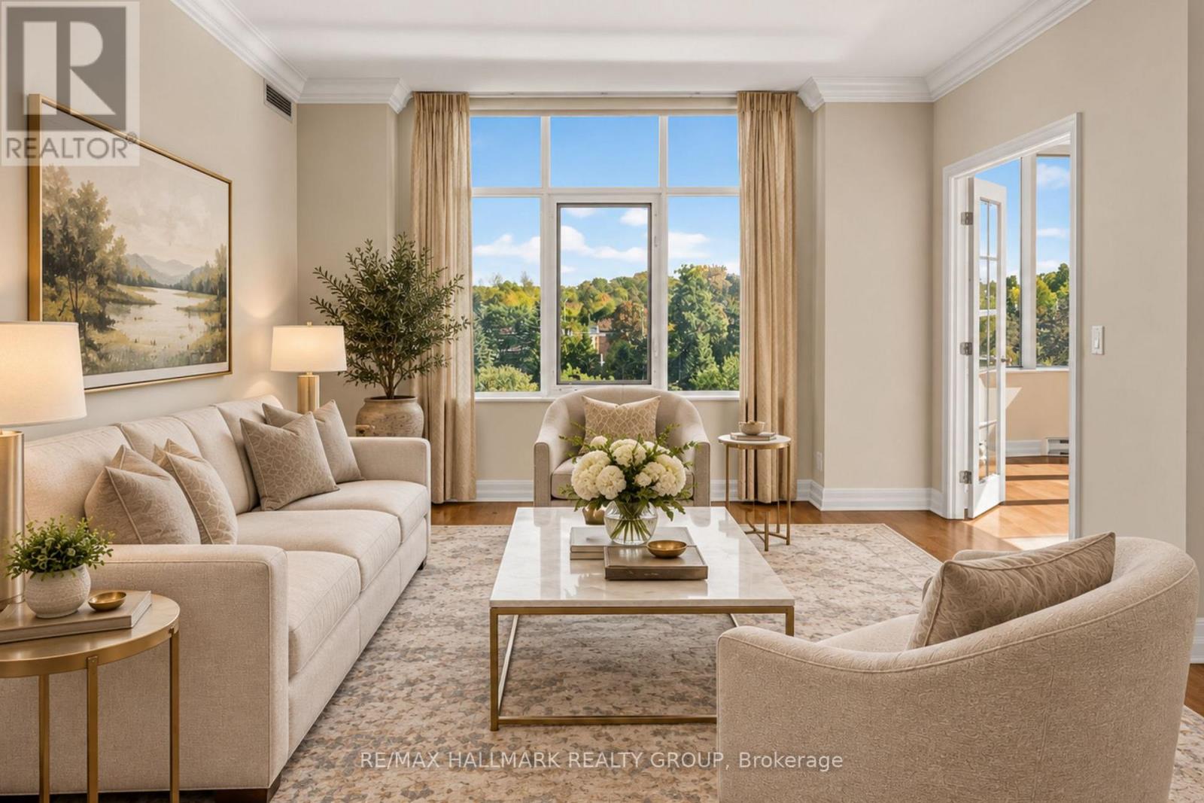
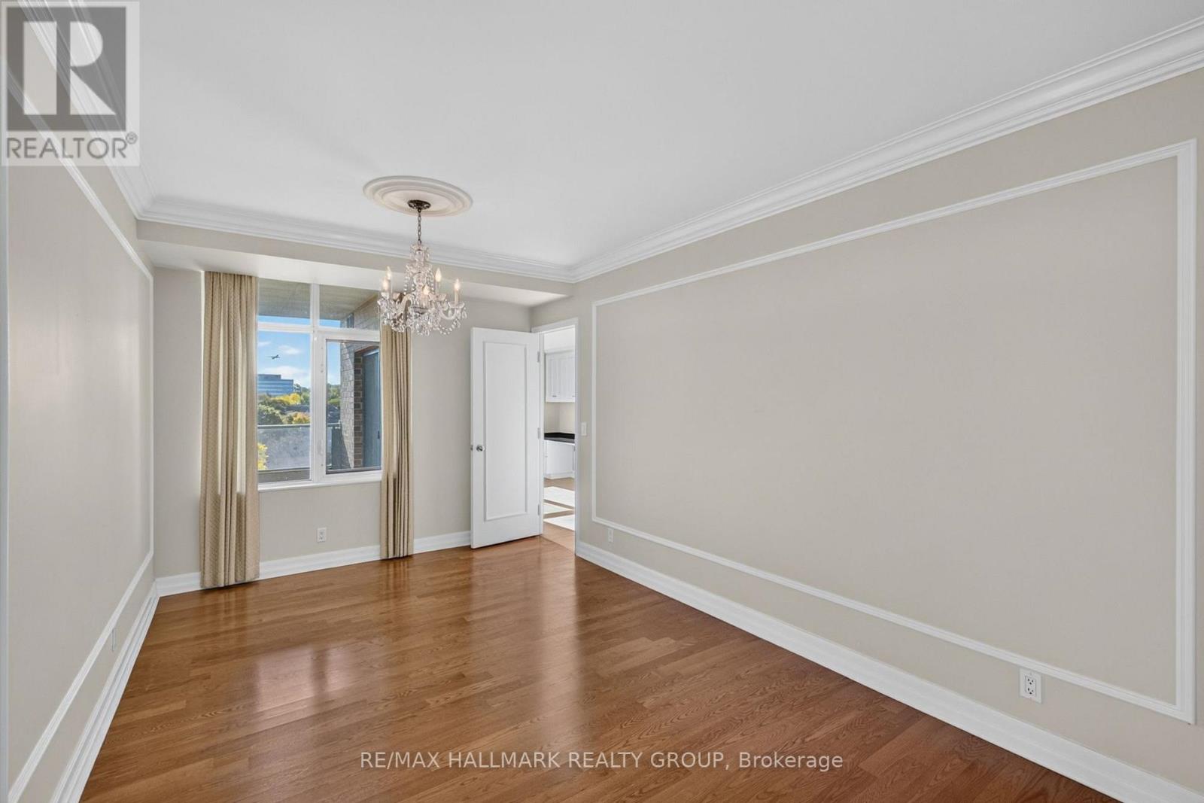


$1,070,000
Property overview
Building Type
Apartment
Property Type
Single Family
Bedrooms
2
Bathrooms
3
Year Built
Neighbourhood
4801 - Quinterra
Status
For sale
Highlights
4801 - Quinterra
Apartment
For sale
Listing description
Discover this Single Family
607 - 3590 Rivergate Way,
Ottawa
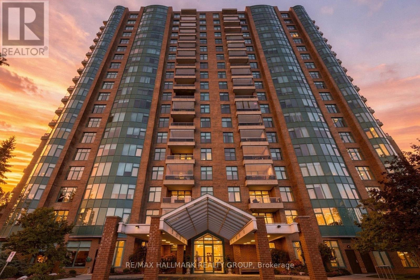
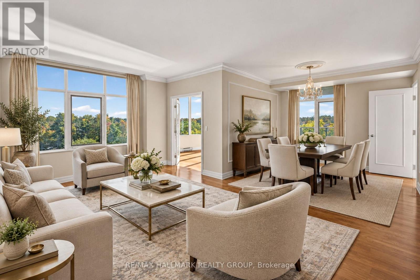
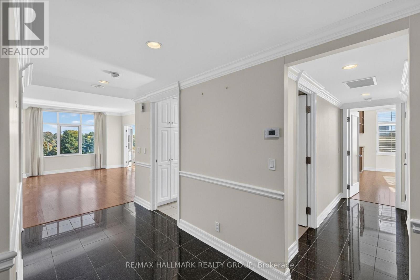
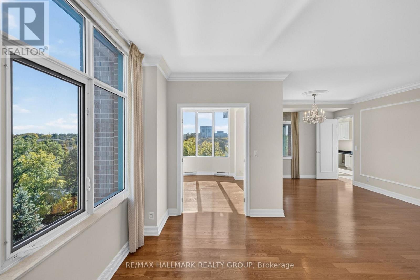
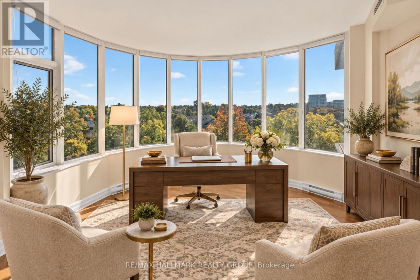
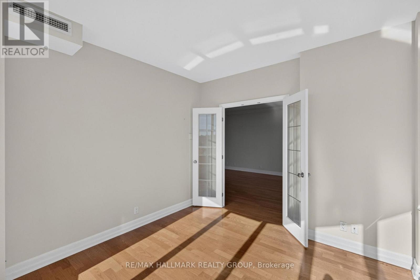
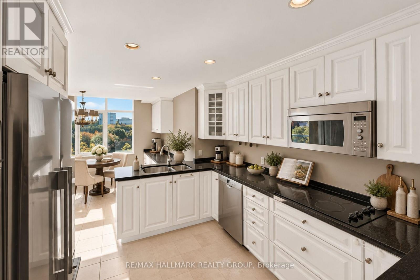
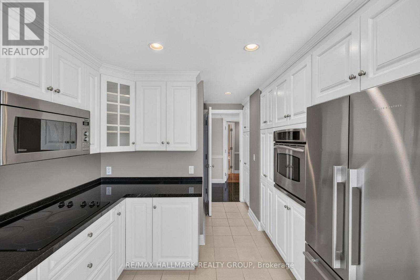
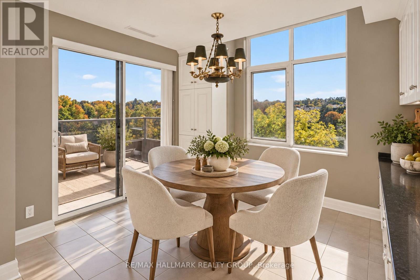
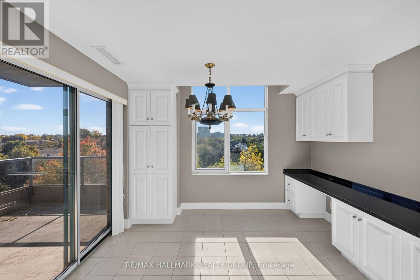
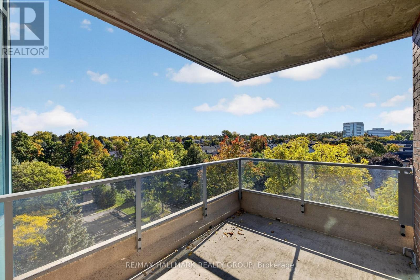
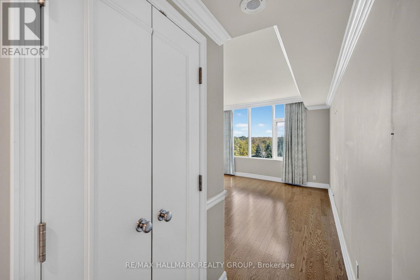
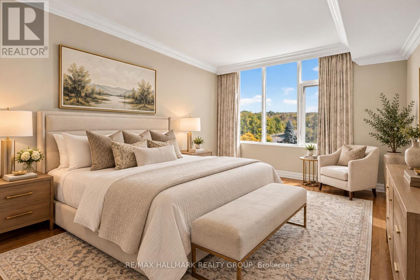
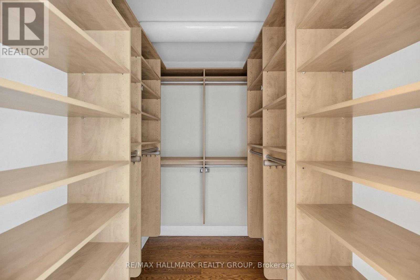
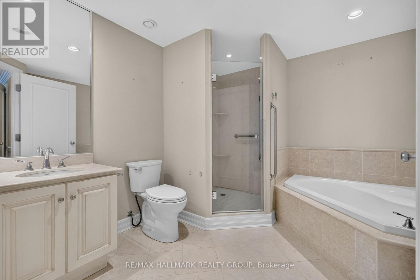
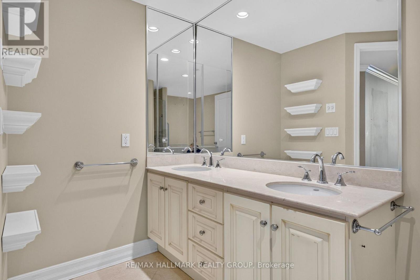
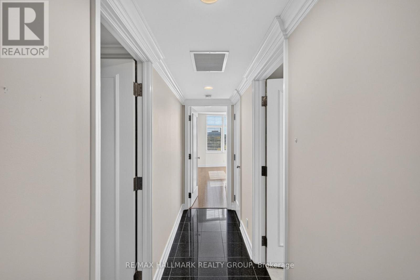
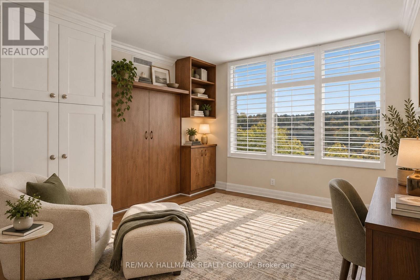
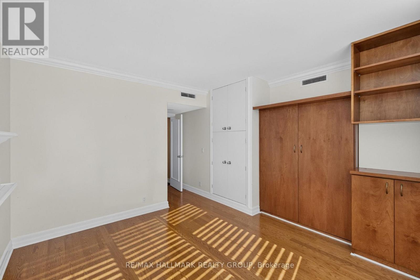
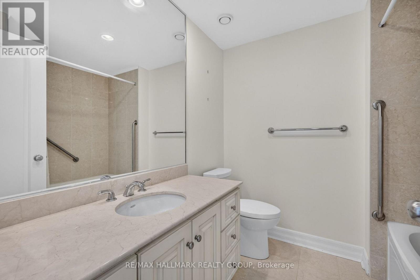
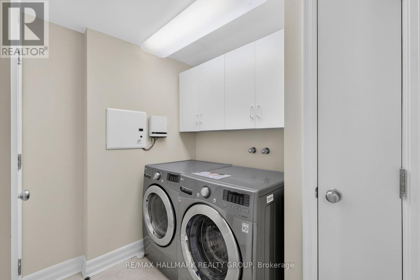
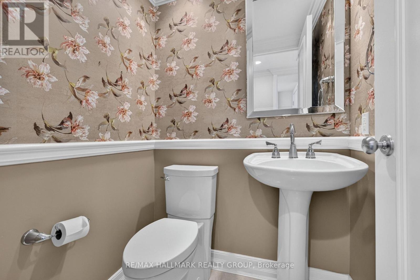
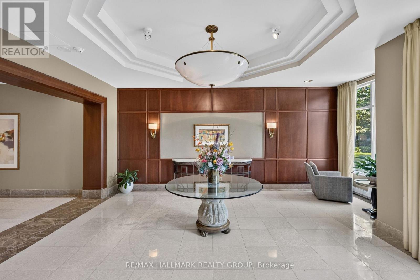
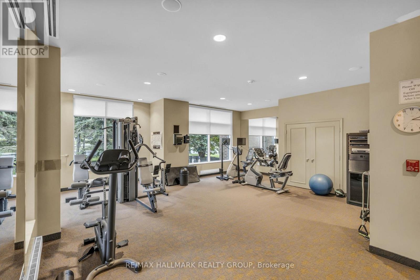
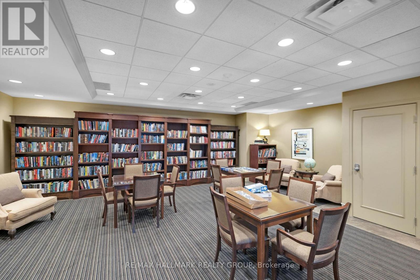
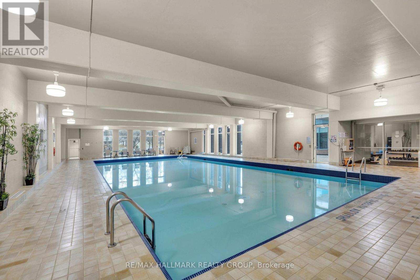
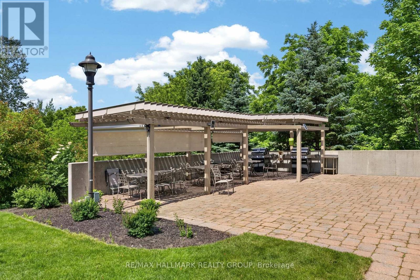
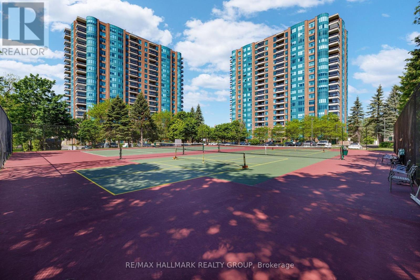
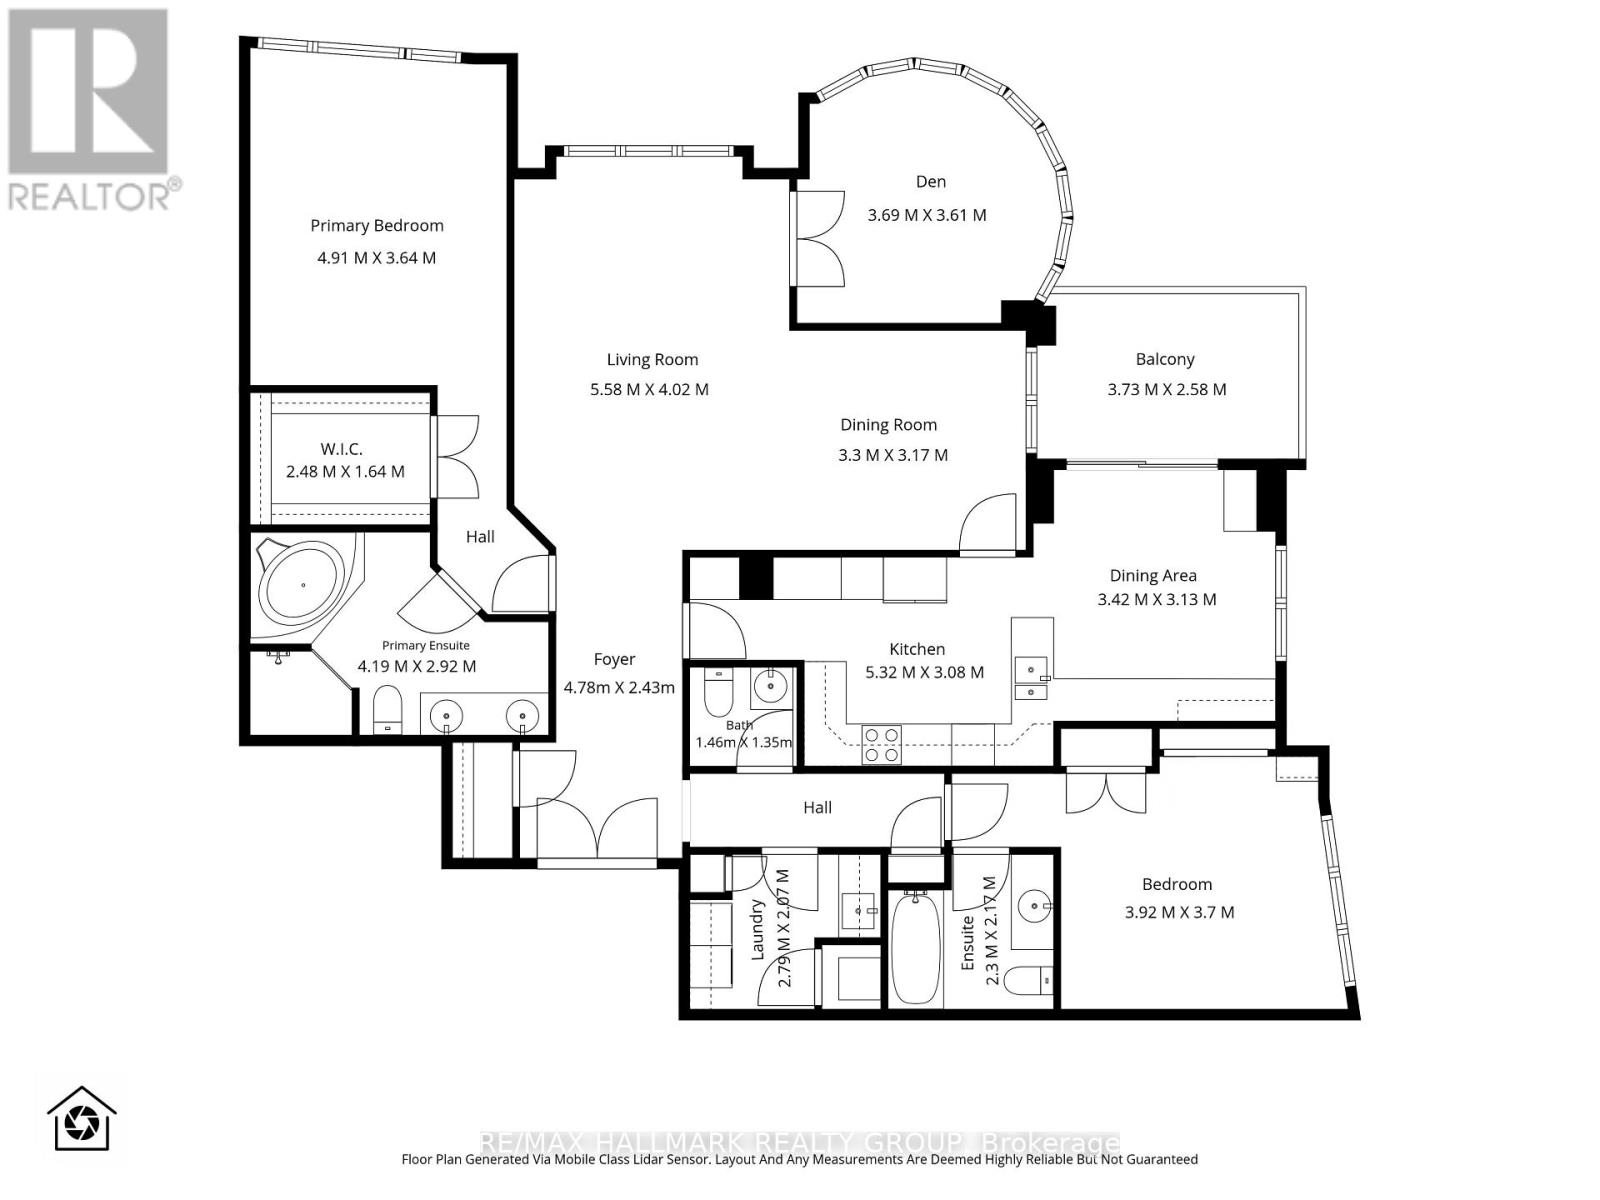
A rare amount of space for condo living: this 2-bedroom + den, 2.5-bath residence at Riverside Gate offers two private bedroom suites, a separate den and dining area, a dedicated laundry room, large balcony and the privacy of one of Ottawa's established gated condo communities. Designed for someone who wants the ease of condo living without giving up the rooms, storage and separation of a larger home, the layout places the bedrooms on opposite sides of the suite, each with its own ensuite.Riverside Gate adds another layer to the offering. Set in a landscaped enclave along the Rideau River, the community provides 24-hour gated security, concierge service, an indoor saltwater pool, fitness centre and steam room, two tennis courts, guest suite, library, party and games rooms, BBQ terraces, bicycle and canoe/kayak storage, a car wash bay and generous visitor parking. Inside a ceramic-tiled foyer opens to hardwood-finished principal rooms and a layout with unusually well-defined spaces. Double glass doors lead to the den, where a curved wall of windows overlooks the grounds and tennis courts. The kitchen features granite counters, white wood cabinetry, stainless steel appliances, a built-in wall oven and a bright adjoining eating area, with a separate dining room nearby.The primary suite includes a large walk-in closet fitted with built-in organizers and a spacious ensuite with double vanity, soaker tub and separate shower. At the opposite end of the residence, the second bedroom forms its own private suite with a full ensuite, Murphy bed, built-in shelving and organized closet. A powder room and full-size laundry room sit between the two bedroom wings.Window coverings are included. Minutes from Hunt Club, Mooney's Bay, South Keys and the airport, with access to nearby green space and Ottawa's pathway network. (id:64373)
Upcoming viewings
45.3452691
-75.6940866
607 - 3590 Rivergate Way, Ottawa, Ontario, K1V1V6
Loading WalkScore data...
Walk Score®
Transit Score®
Bike Score®
Walkability Snapshot
Understand how walkable, transit-friendly & bikeable this neighbourhood really is.
Scores are powered by Walk Score® and reflect access to daily essentials, transit and bike routes near this area.
🚶Walk Score®
🚊Transit Score
🚲Bike Score
Liveability scores for this neighbourhood
Powered by Walk Score®
Use these scores as a quick guide only. Check local transit, bike paths
and walk routes to plan your day-to-day life.
Google Maps
Explore the exact location, nearby amenities, and community vibe.
Listing Details
Last updated:
2026-10-13
Key facts
Price
$1,070,000
Ownership
Condominium/Strata
Property type
Single Family
Bedrooms
2
Bathrooms
3
Interior size
1800 - 1999 sqft
Parking options
Underground, Garage
Total spaces
1
Interior & features
Cooling
Central air conditioning
Heating
Forced air, Heat Pump
Heating fuel
Natural gas
Basement
None
Appliances
Cooktop, Dishwasher, Dryer, Oven, Washer, Window Coverings, Refrigerator
Fireplace
False
Exterior finish
Brick
Key features
Balcony, Carpet Free
Lot, amenities & extras
Community features
Pets Allowed With Restrictions
Rooms
| Level | Type | Length | Width | Dimensions |
|---|---|---|---|---|
| Main Level | Foyer | 4.78 m | 2.43 m | 4.78 m x 2.43 m |
| Main Level | Bedroom | 3.92 m | 3.7 m | 3.92 m x 3.7 m |
| Main Level | Bathroom | 2.3 m | 2.17 m | 2.3 m x 2.17 m |
| Main Level | Laundry Room | 2.79 m | 2.07 m | 2.79 m x 2.07 m |
| Main Level | Bathroom | 1.46 m | 1.35 m | 1.46 m x 1.35 m |
| Main Level | Other | 3.73 m | 2.58 m | 3.73 m x 2.58 m |
| Main Level | Living Room | 5.58 m | 4.02 m | 5.58 m x 4.02 m |
| Main Level | Dining Room | 3.3 m | 3.17 m | 3.3 m x 3.17 m |
| Main Level | Kitchen | 5.32 m | 3.08 m | 5.32 m x 3.08 m |
| Main Level | Other | 3.42 m | 3.13 m | 3.42 m x 3.13 m |
| Main Level | Den | 3.69 m | 3.61 m | 3.69 m x 3.61 m |
| Main Level | Primary Bedroom | 4.91 m | 3.64 m | 4.91 m x 3.64 m |
| Main Level | Primary Bedroom | 2.48 m | 1.64 m | 2.48 m x 1.64 m |
| Main Level | Bathroom | 4.19 m | 2.92 m | 4.19 m x 2.92 m |
Mortgage Calculator
$500,000
$100,000
$5,000,000
Adjust the total amount you plan to borrow.
5%
1%
15%
25 years
10 years
40 years
Monthly Payment
$0
This is an approximate monthly payment based on your inputs.
Total Interest Paid
$0
Add this listing to your favourite
Shortlist it to compare later & get quick access from your account.

Comparables
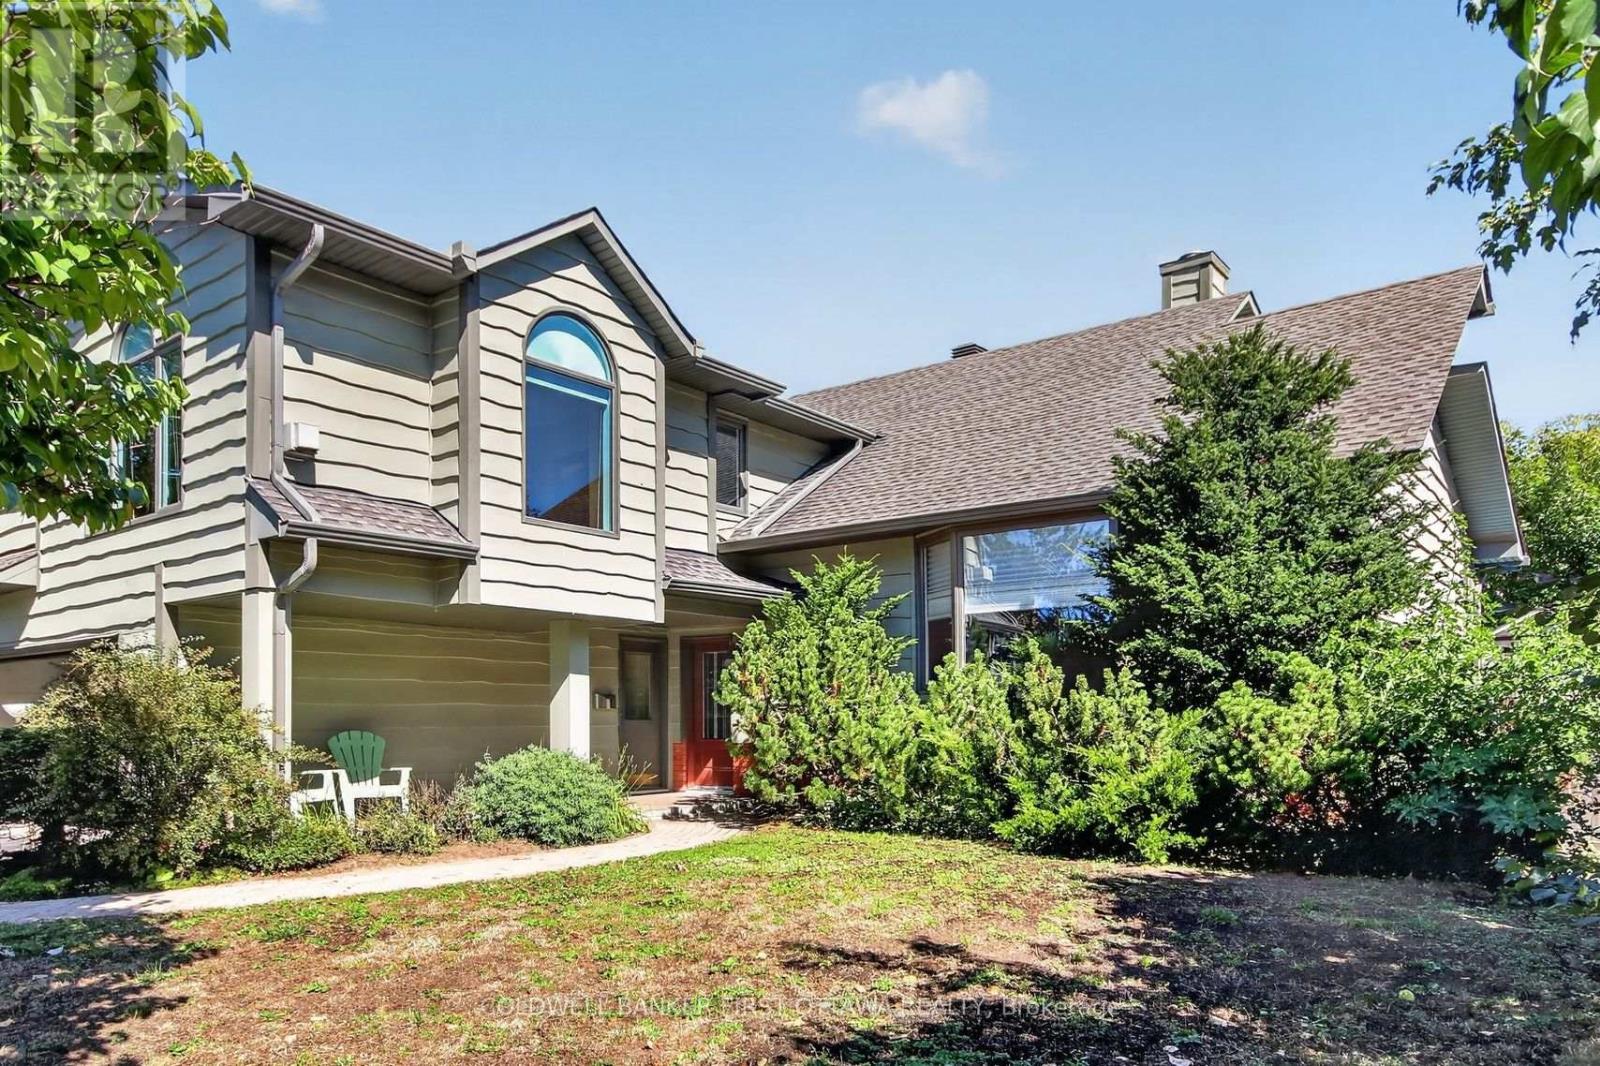
For sale
4804 - Hunt Club
$1,090,000
9 Foxrun Lane, Ottawa, Ontario
House in 4804 - Hunt Club
4
Beds
Beds
4
Baths
Baths
2500 - 3000 sqft
Sq Ft
Sq Ft
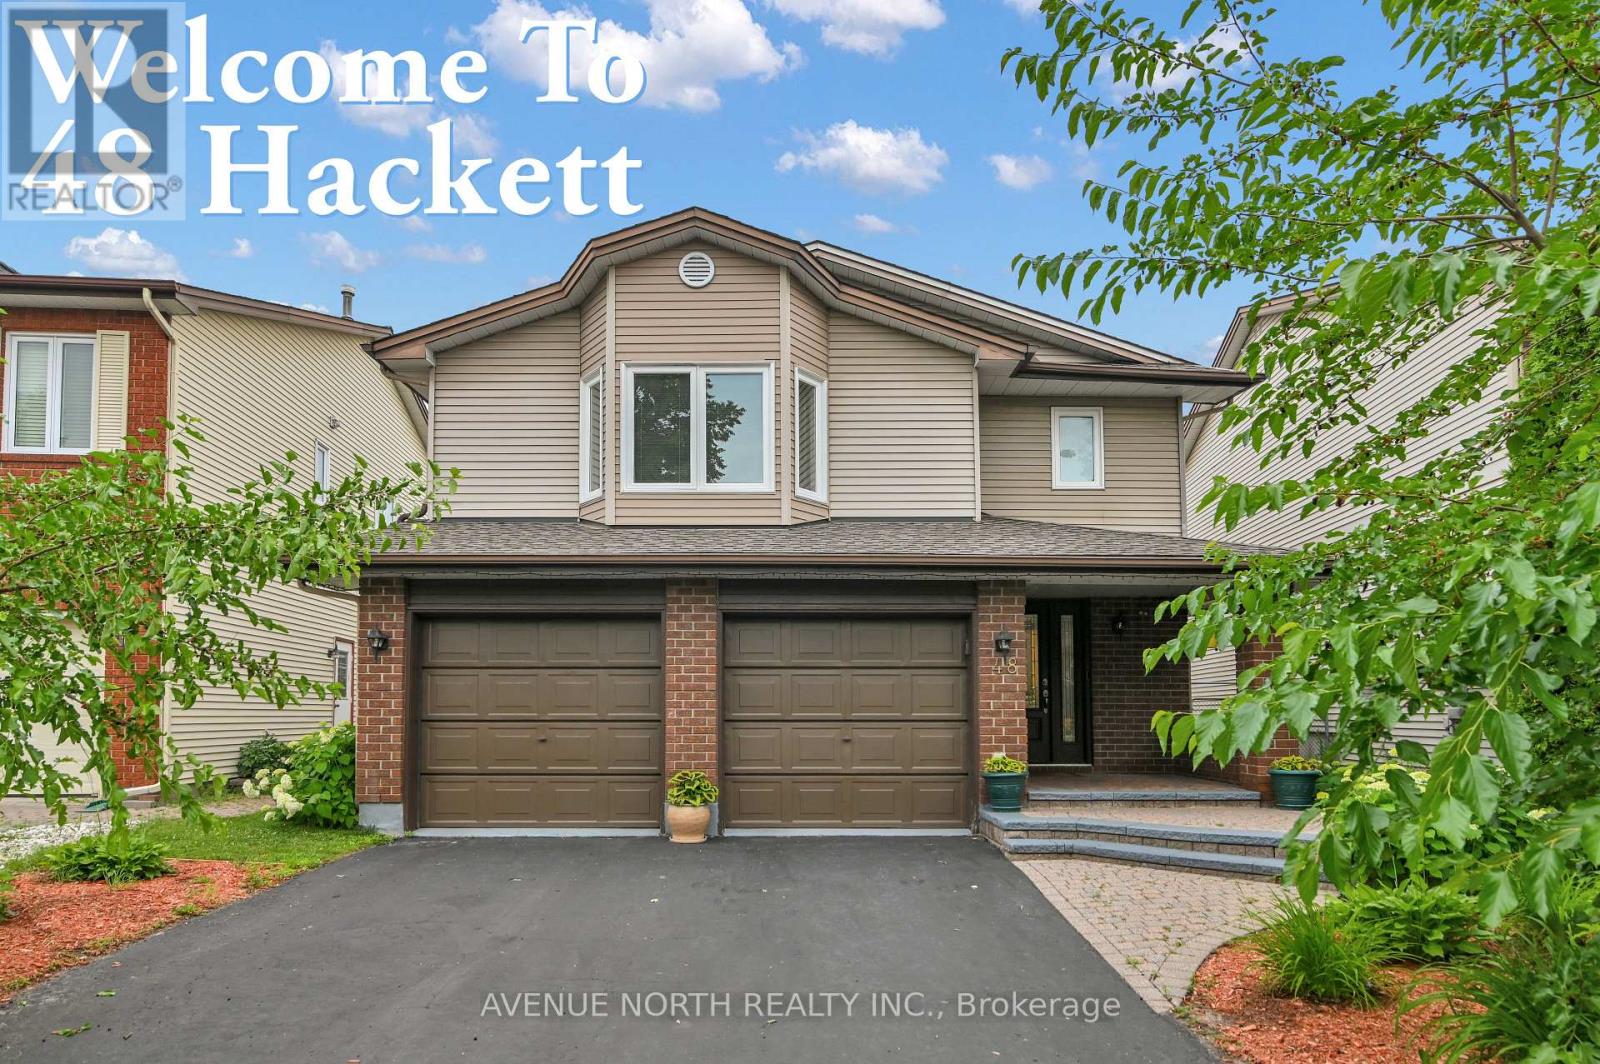
For sale
4802 - Hunt Club Woods
$1,095,000
48 Hackett Street, Ottawa, Ontario
House in 4802 - Hunt Club Woods
4
Beds
Beds
4
Baths
Baths
2000 - 2500 sqft
Sq Ft
Sq Ft
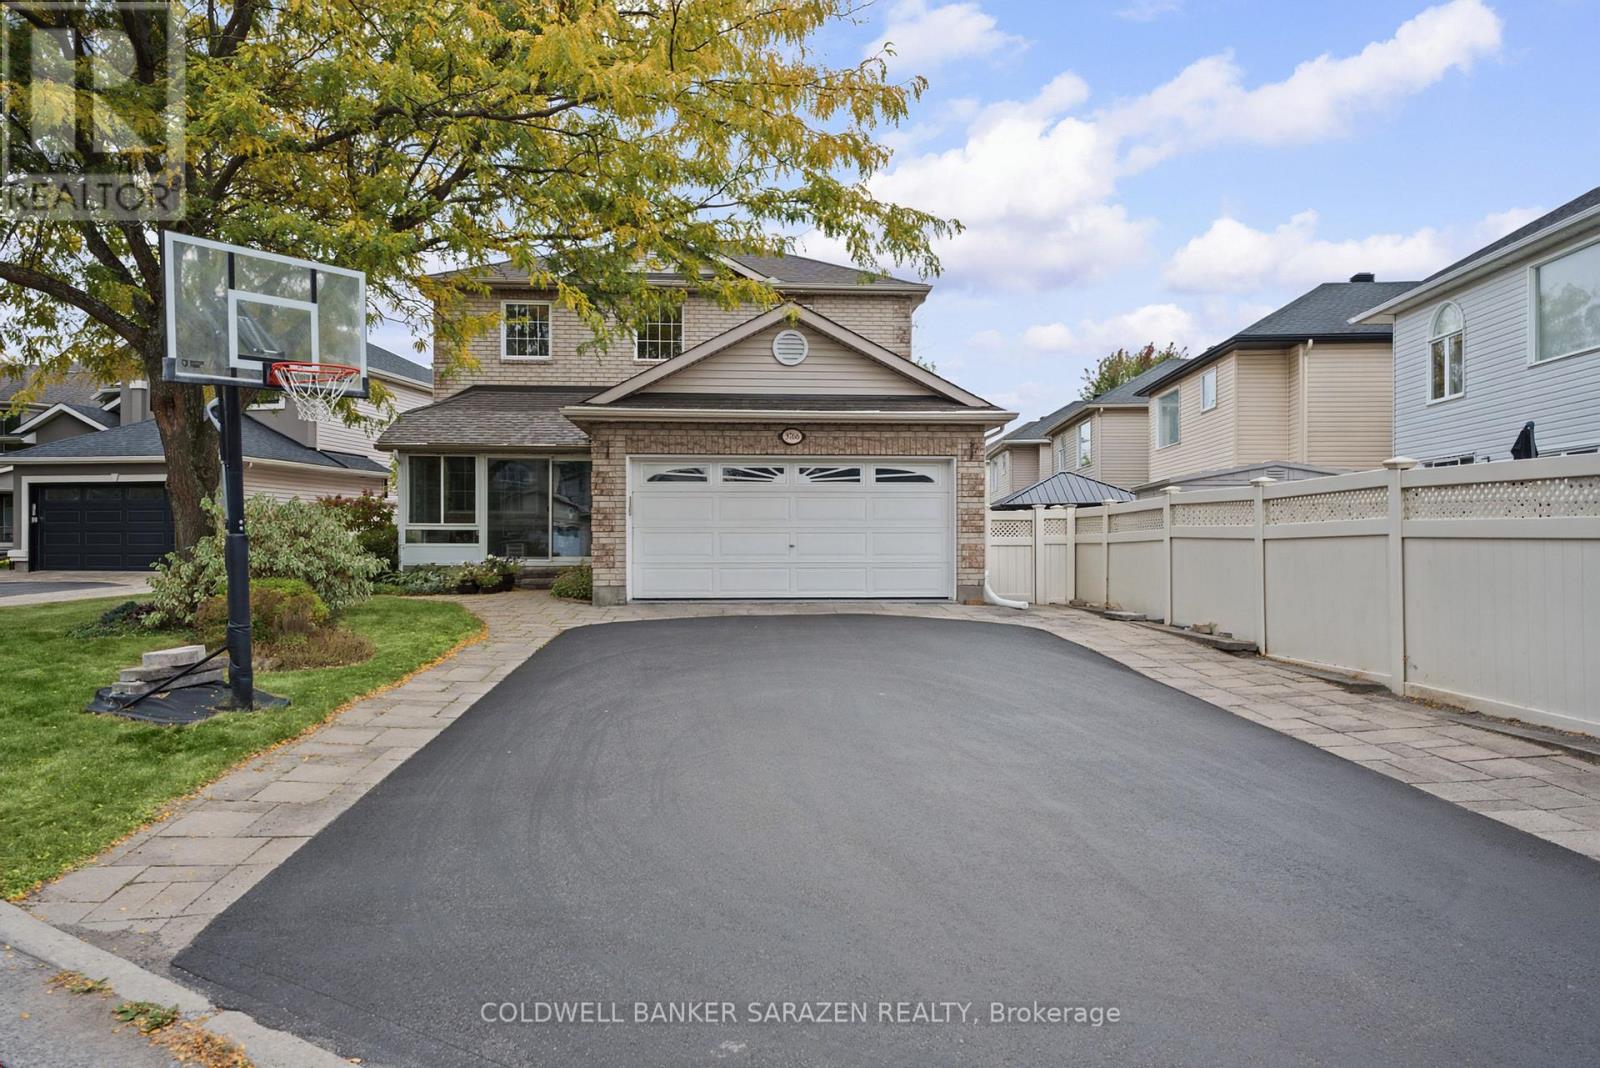
For sale
2602 - Riverside South/Gloucester Glen
$1,025,000
3766 Mountain Meadows Crescent, Ottawa, Ontario
House in 2602 - Riverside South/Gloucester Glen
5
Beds
Beds
4
Baths
Baths
2500 - 3000 sqft
Sq Ft
Sq Ft
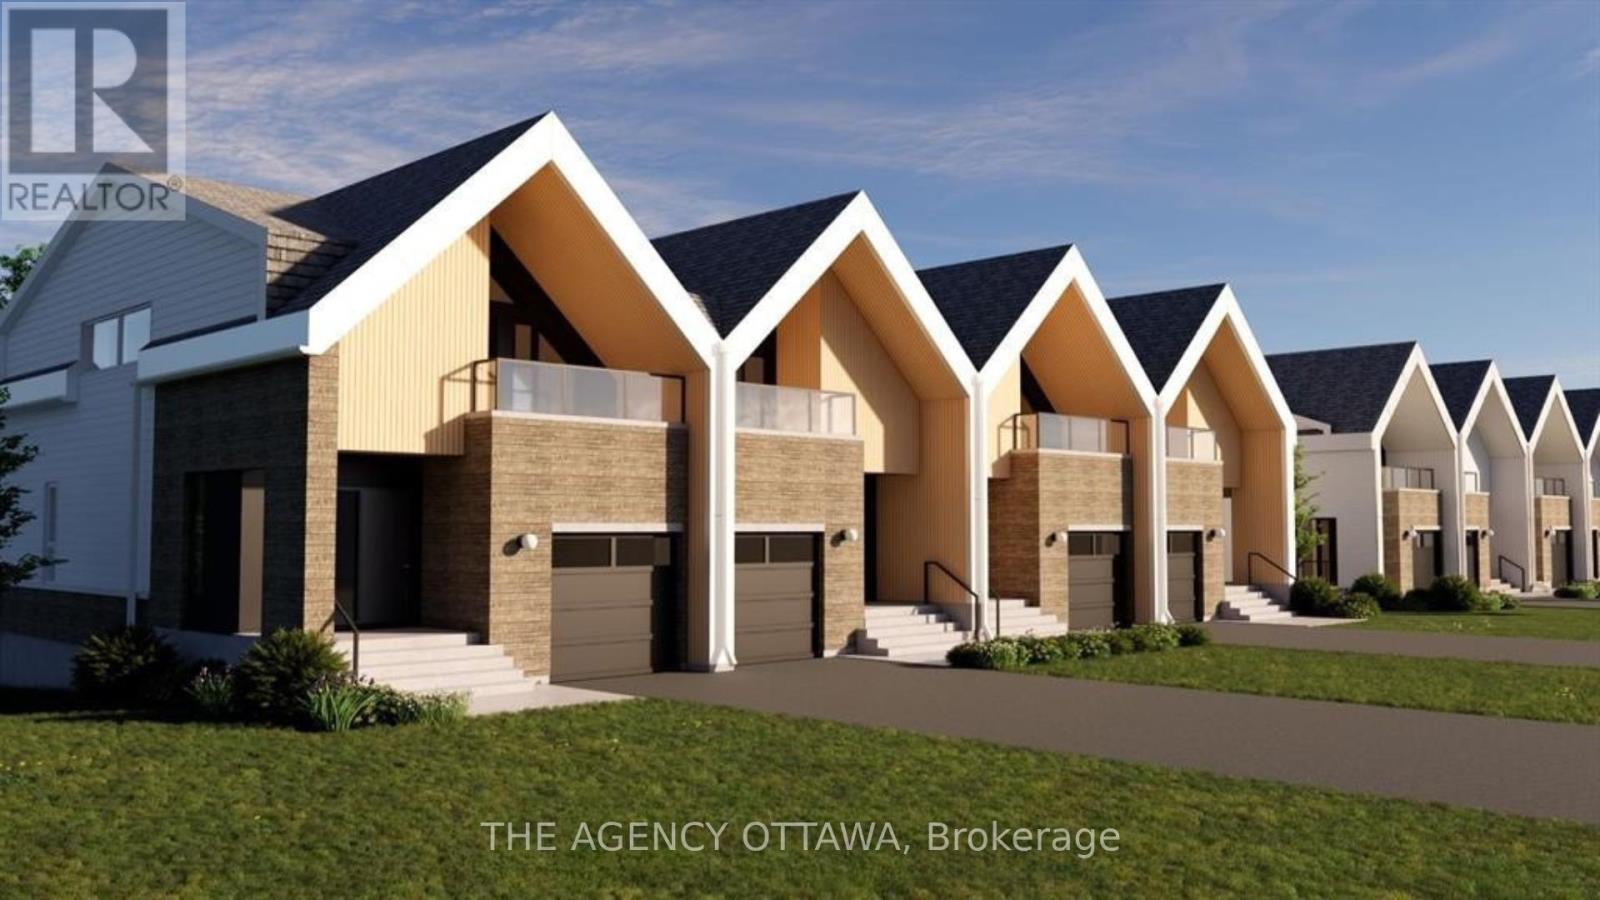
For sale
4604 - Mooneys Bay/Riverside Park
$1,125,000
547 Adventure Private, Ottawa, Ontario
Row / Townhouse in 4604 - Mooneys Bay/Riverside Park
3
Beds
Beds
3
Baths
Baths
1500 - 2000 sqft
Sq Ft
Sq Ft
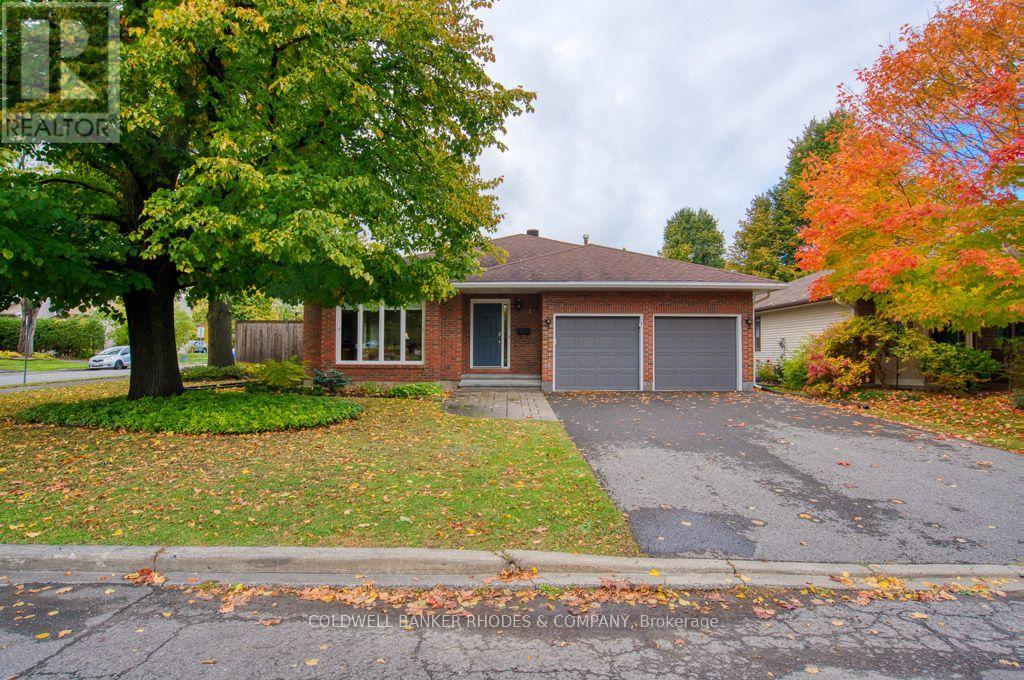
For sale
4604 - Mooneys Bay/Riverside Park
$1,125,000
34 Gavin Street, Ottawa, Ontario
House in 4604 - Mooneys Bay/Riverside Park
3
Beds
Beds
3
Baths
Baths
1500 - 2000 sqft
Sq Ft
Sq Ft
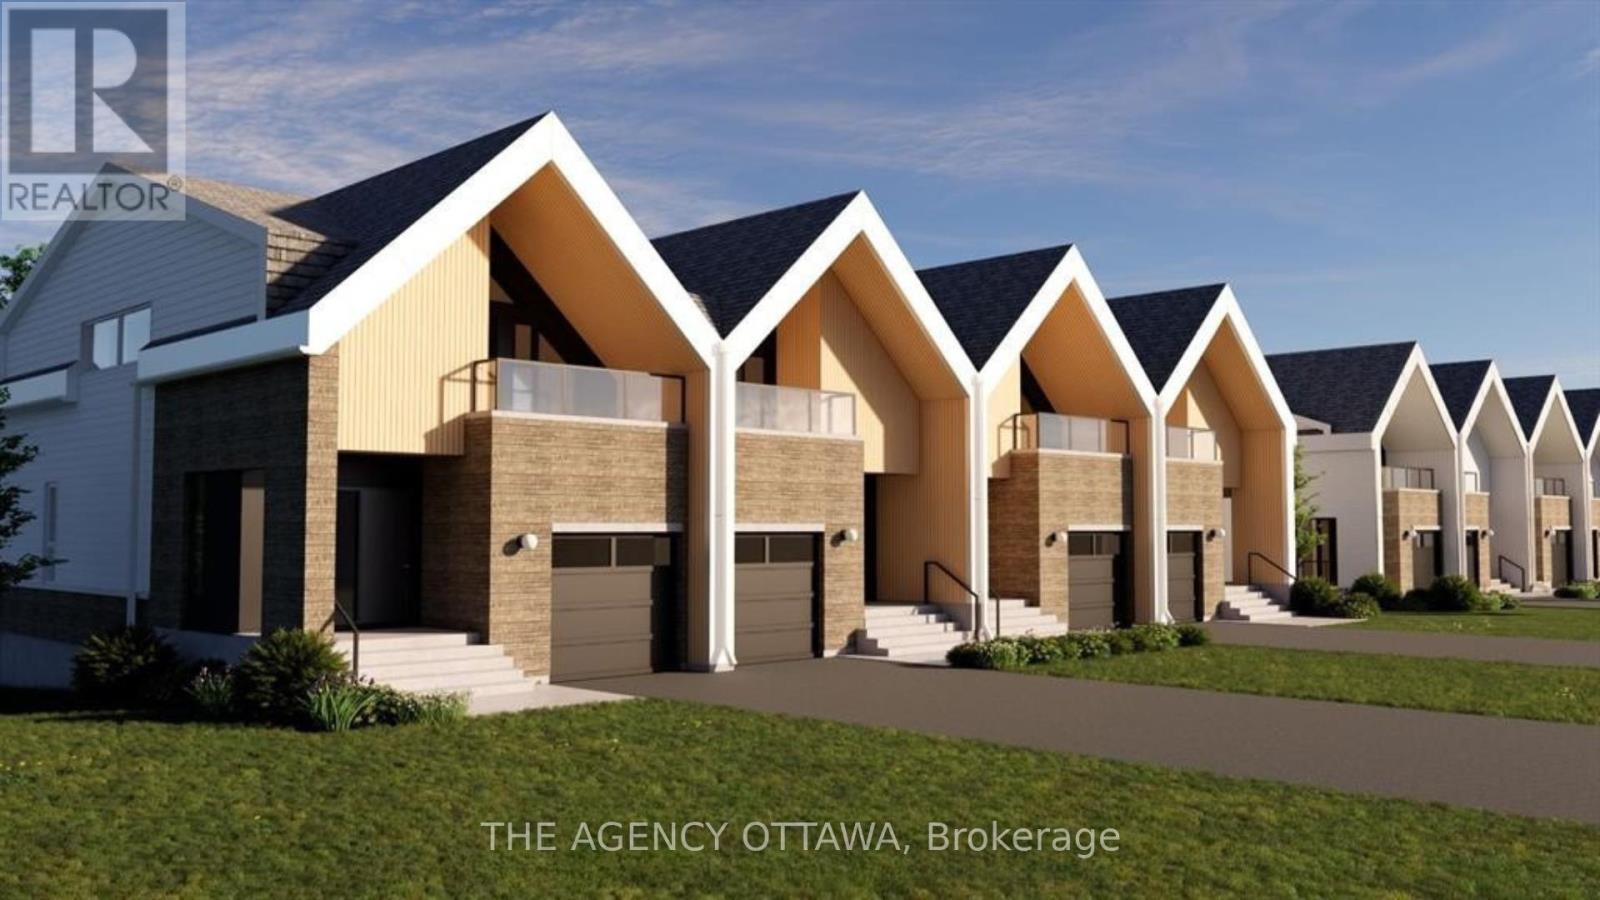
For sale
4604 - Mooneys Bay/Riverside Park
$994,000
525 Adventure Private, Ottawa, Ontario
Row / Townhouse in 4604 - Mooneys Bay/Riverside Park
3
Beds
Beds
3
Baths
Baths
1500 - 2000 sqft
Sq Ft
Sq Ft
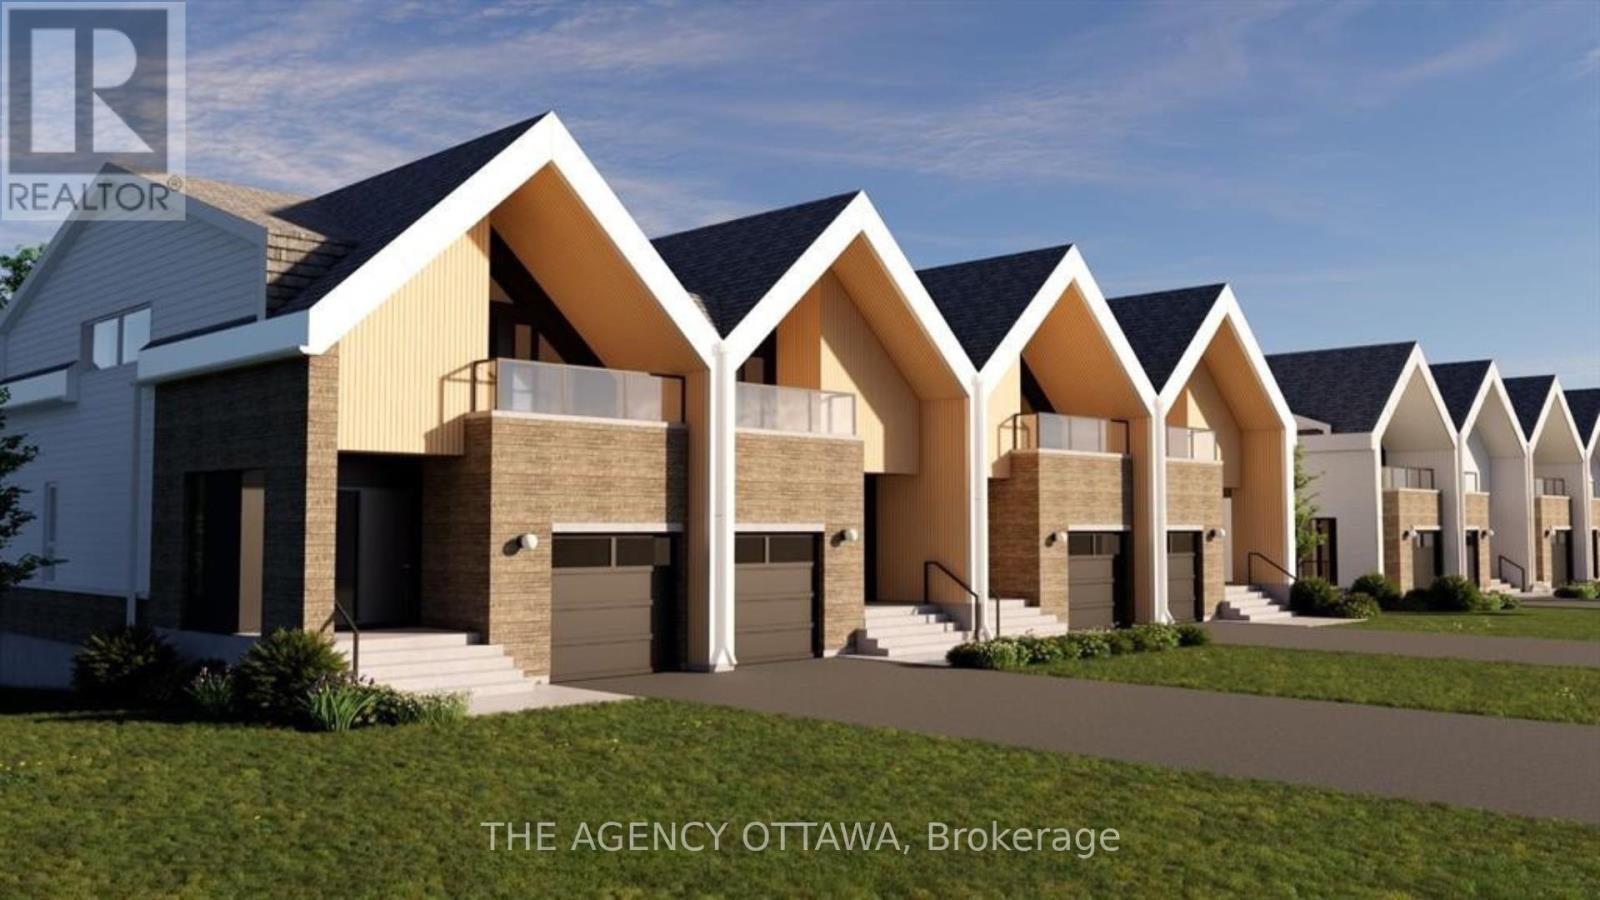
For sale
4604 - Mooneys Bay/Riverside Park
$994,000
533 Adventure Private, Ottawa, Ontario
Row / Townhouse in 4604 - Mooneys Bay/Riverside Park
3
Beds
Beds
3
Baths
Baths
1100 - 1500 sqft
Sq Ft
Sq Ft
For sale
4605 - Riverside Park
$975,000
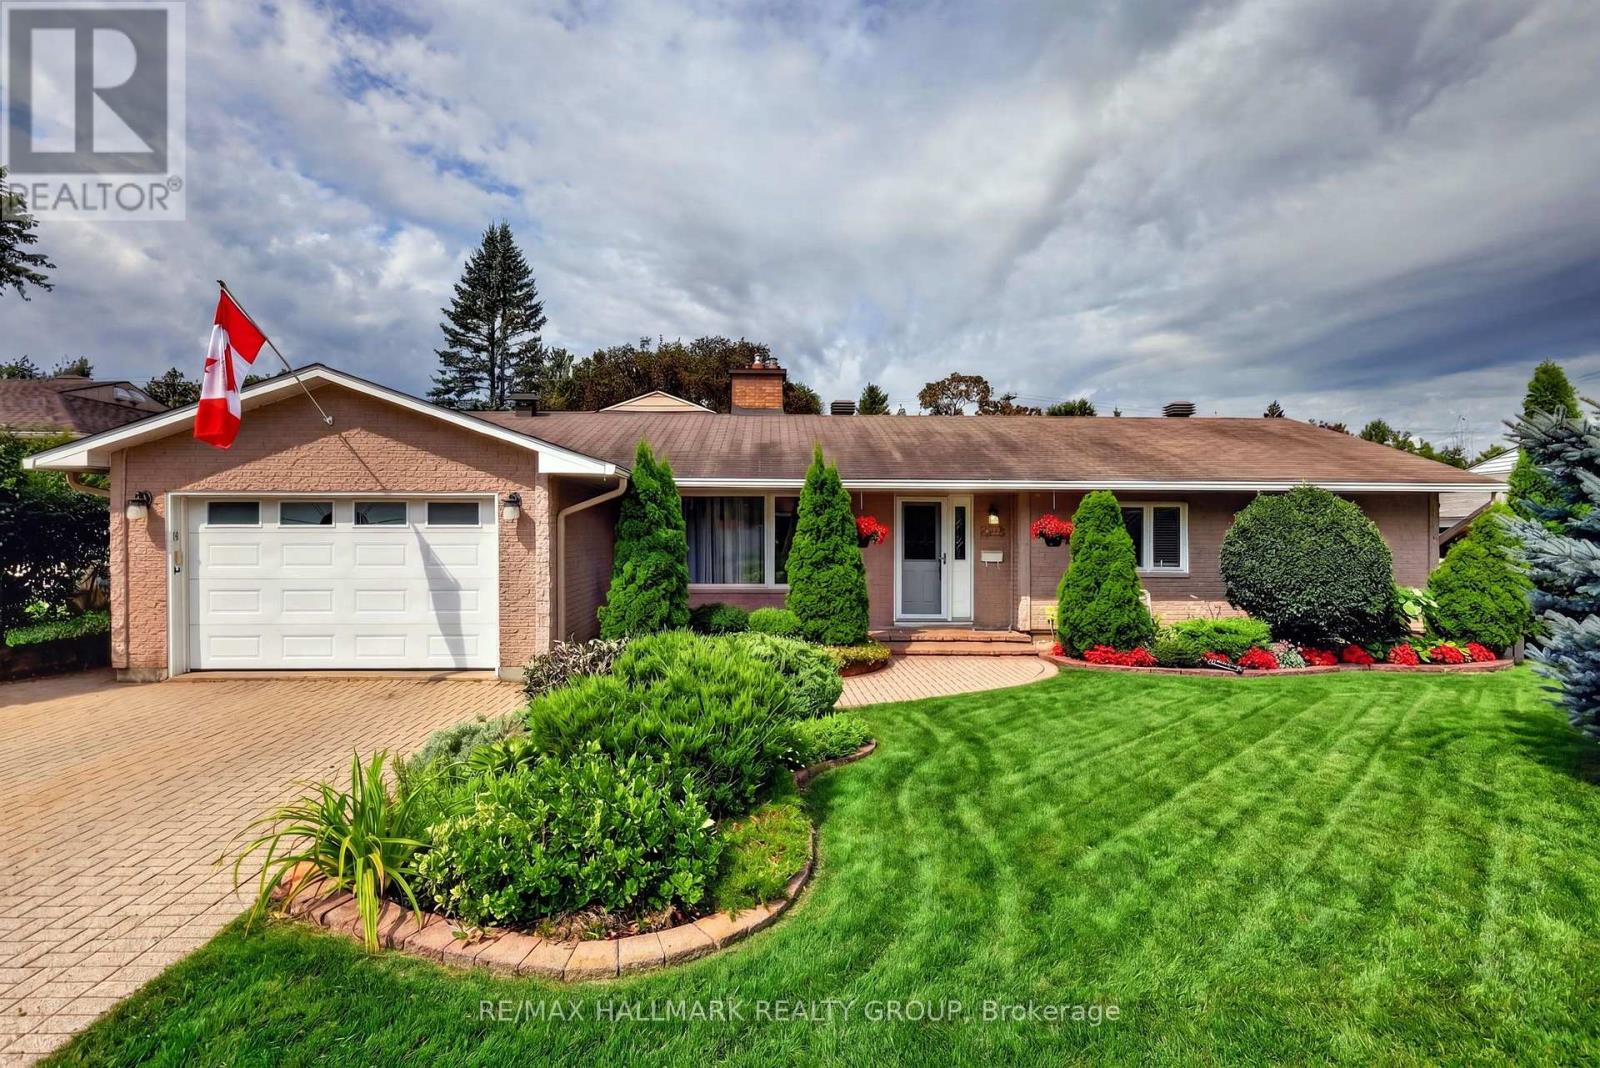
2692 Colman Street, Ottawa, Ontario
House in 4605 - Riverside Park
4
Beds
Beds
3
Baths
Baths
1500 - 2000 sqft
Sq Ft
Sq Ft
For sale
4705 - Mooneys Bay
$1,175,000
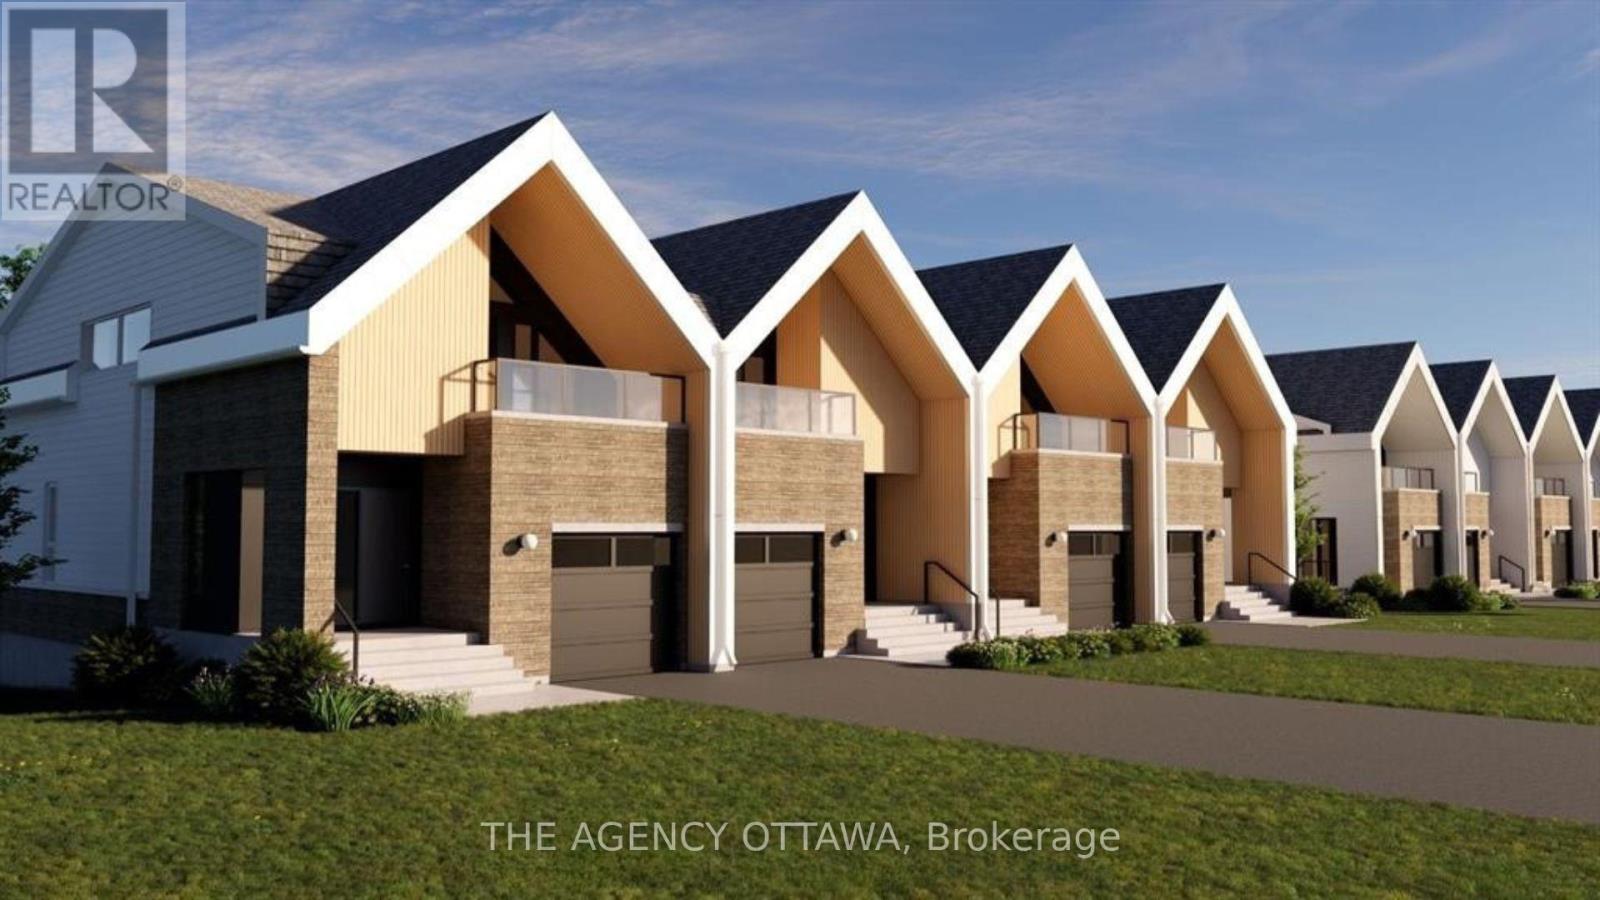
553 Adventure Private, Ottawa, Ontario
Row / Townhouse in 4705 - Mooneys Bay
3
Beds
Beds
3
Baths
Baths
1500 - 2000 sqft
Sq Ft
Sq Ft
For sale
2602 - Riverside South/Gloucester Glen
$949,900
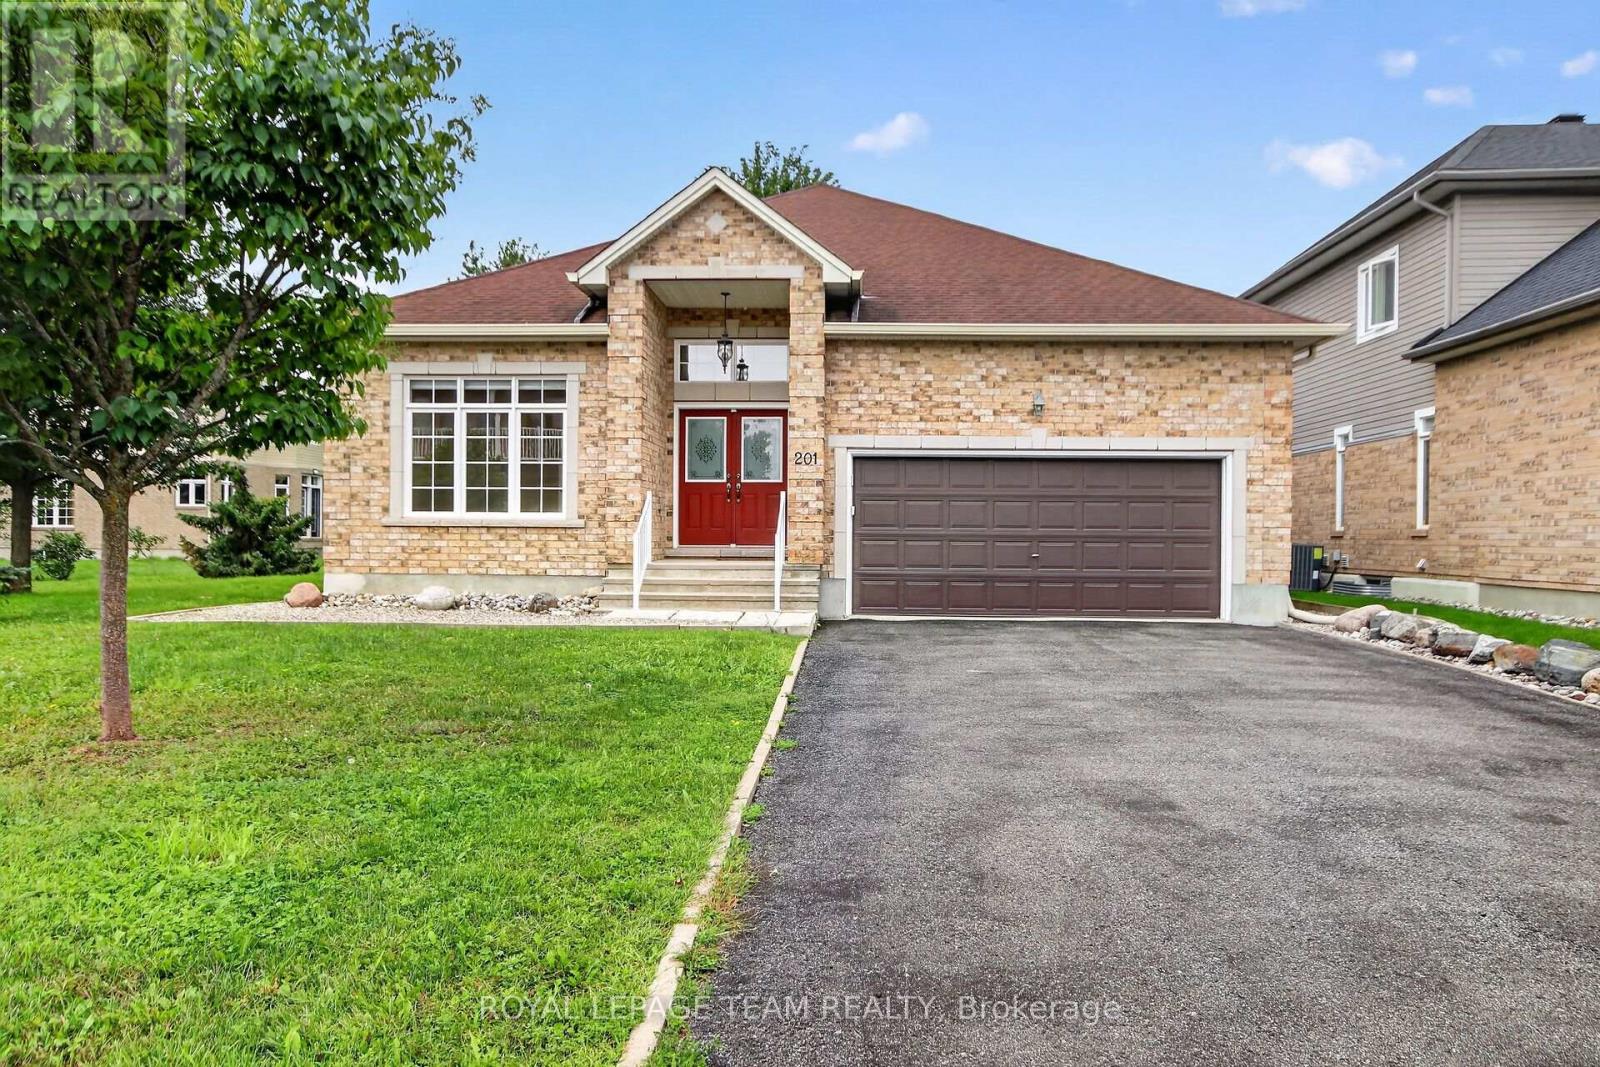
201 Trailgate Street, Ottawa, Ontario
House in 2602 - Riverside South/Gloucester Glen
3
Beds
Beds
3
Baths
Baths
2000 - 2500 sqft
Sq Ft
Sq Ft
Ready to a home?
Contact a REALTOR® today!
