

77 Lorlei Drive
Mcnab/braeside,
Ontario
K0A3L0
77 Lorlei Drive
Mcnab/braeside,
Ontario
K0A3L0
Add this listing to your favourite
Shortlist it to compare later & get quick access from your account.
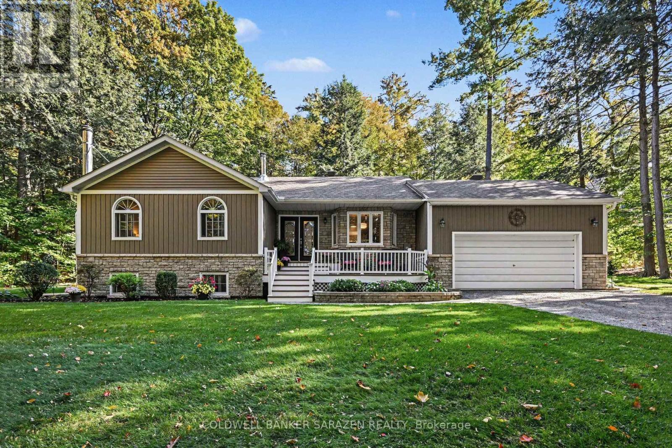
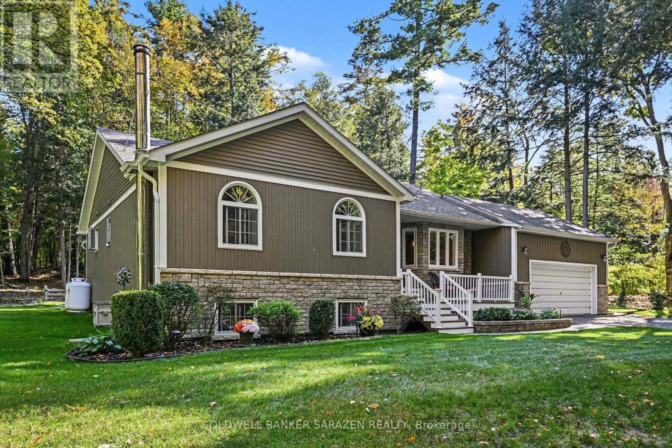
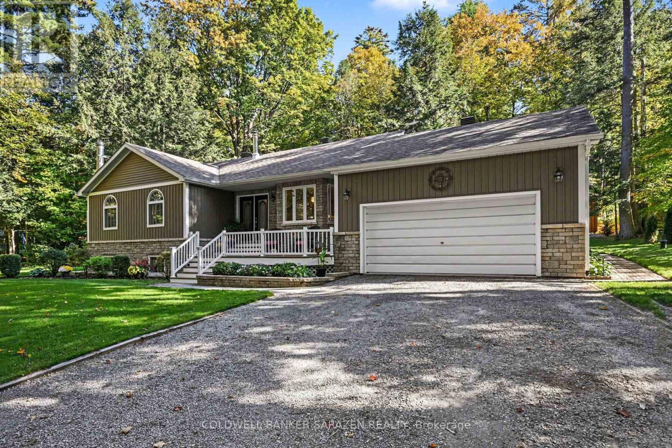
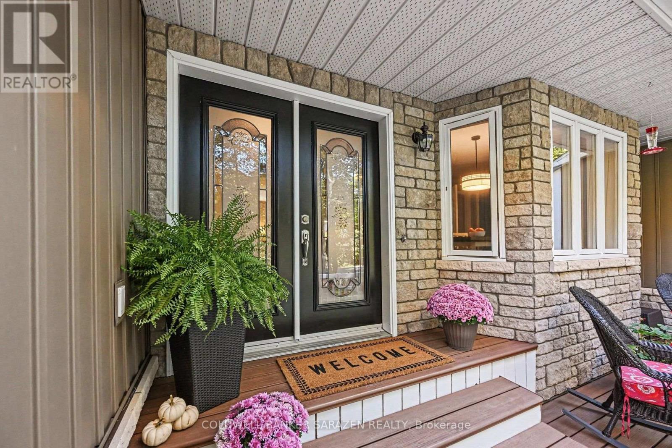
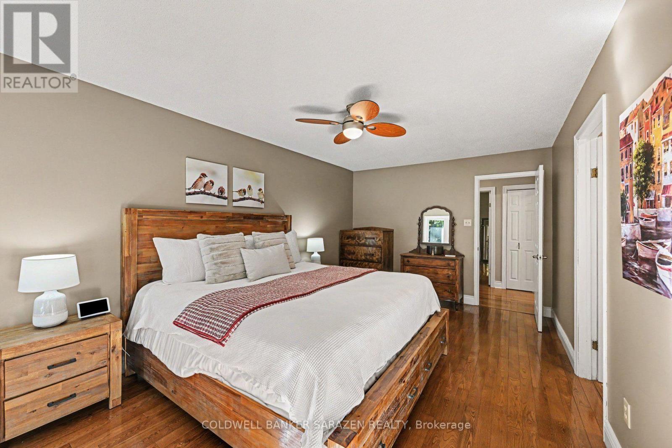
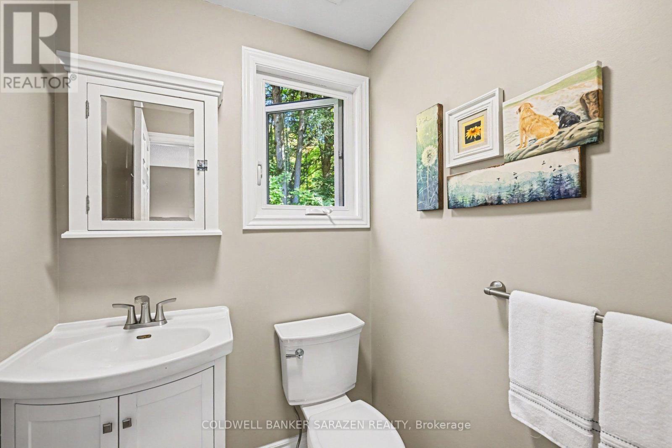
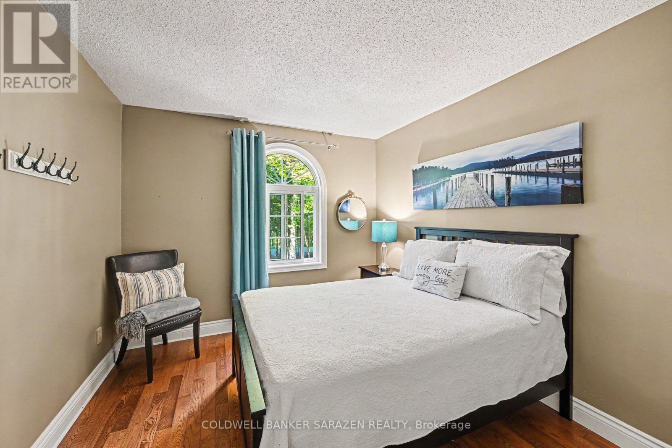
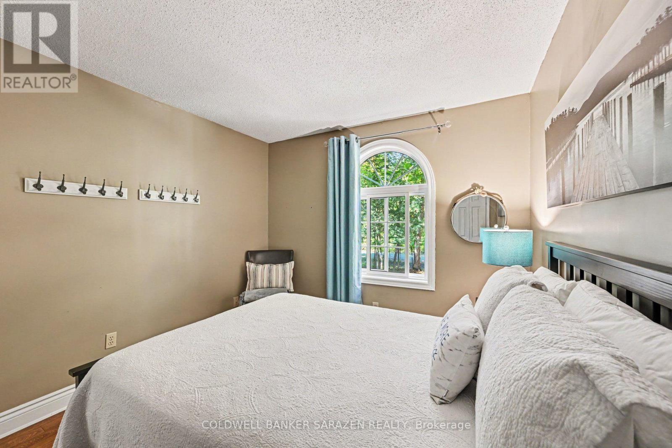
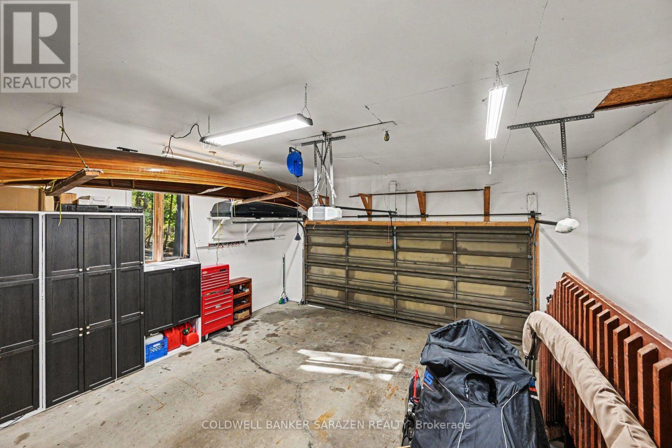
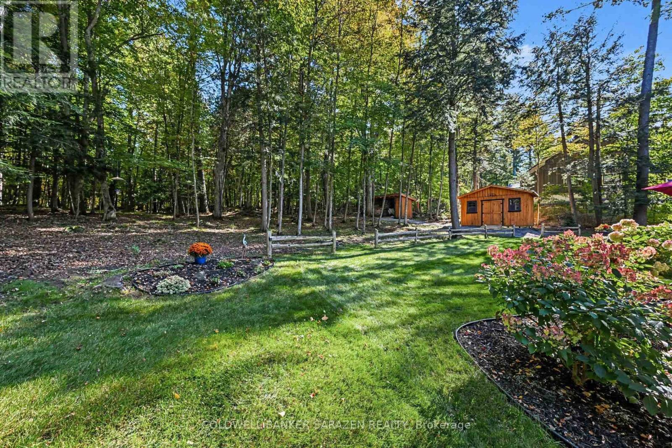
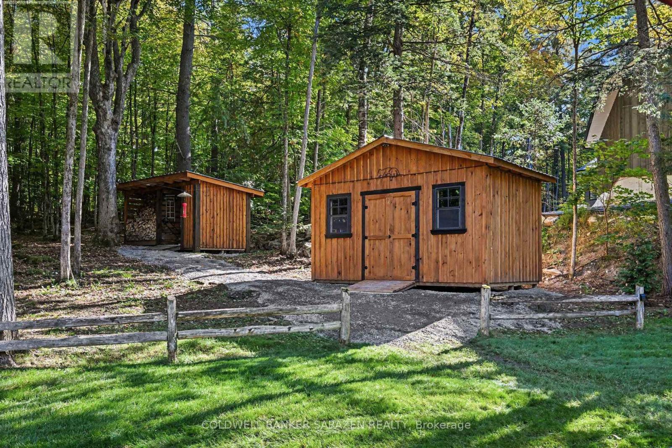
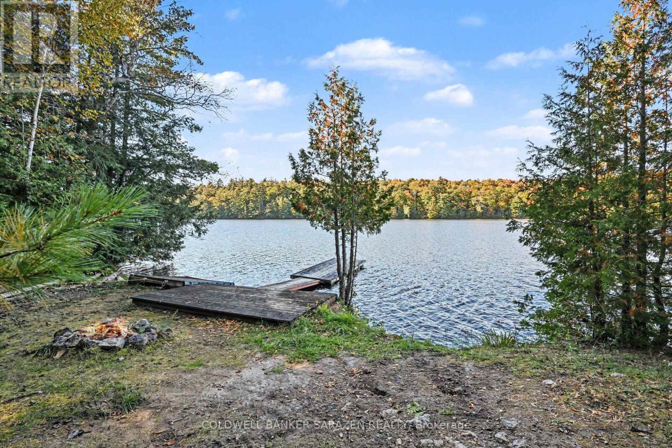


$794,900
Property overview
Building Type
House
Property Type
Single Family
Bedrooms
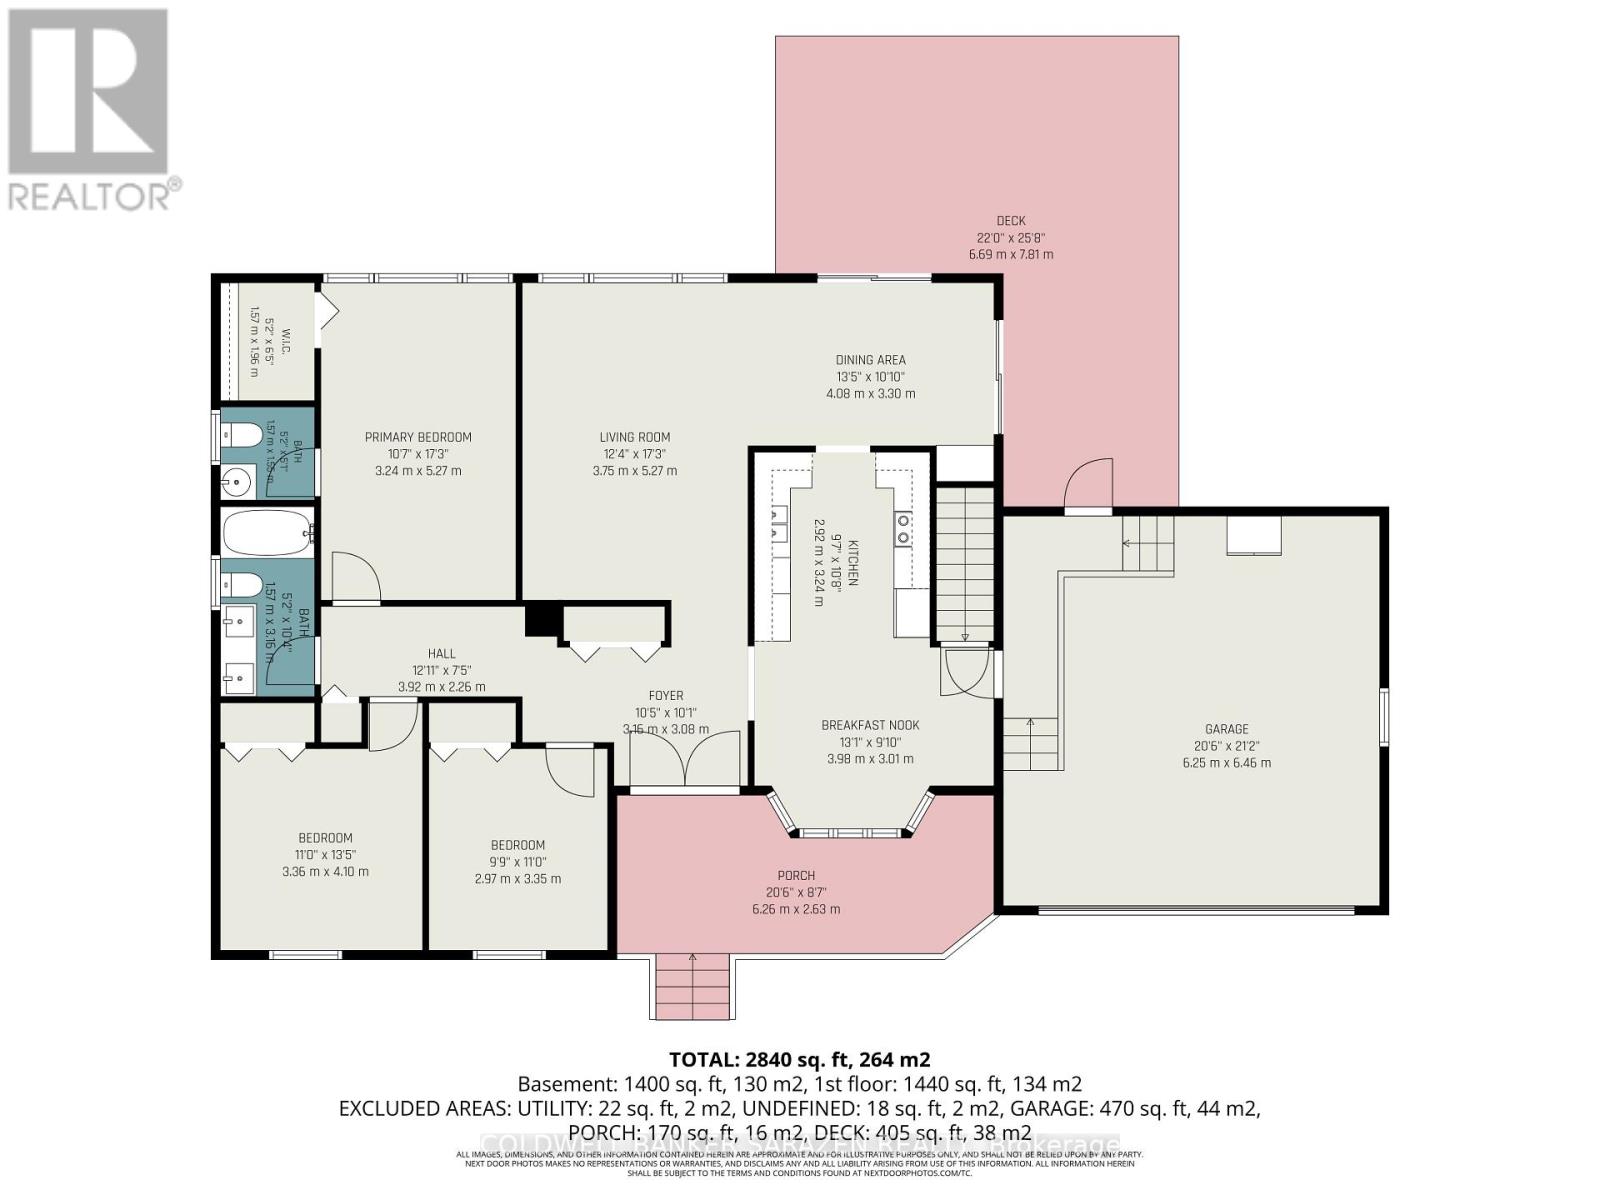
3
Bathrooms
3
Year Built
Neighbourhood
551 - Mcnab/Braeside Twps
Status
For sale
Highlights
551 - Mcnab/Braeside Twps
House
For sale
Listing description
Discover this Single Family
77 Lorlei Drive,
Mcnab/braeside
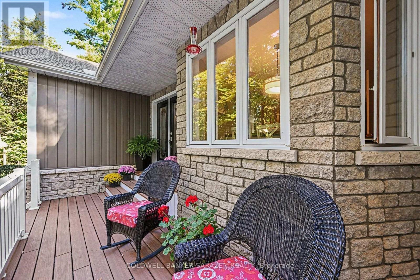
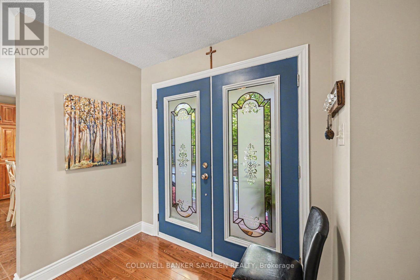
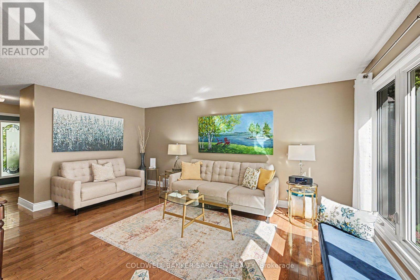
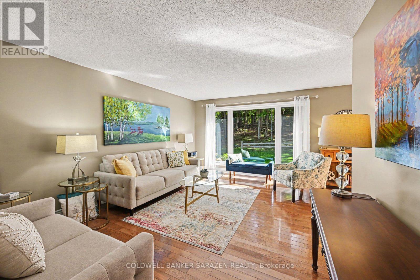
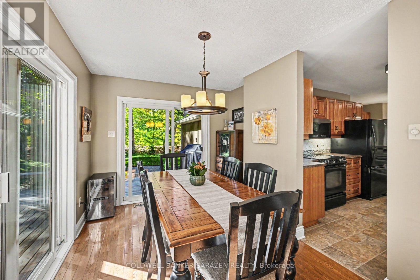
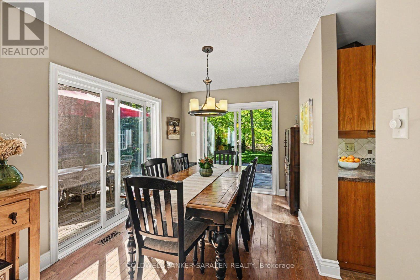
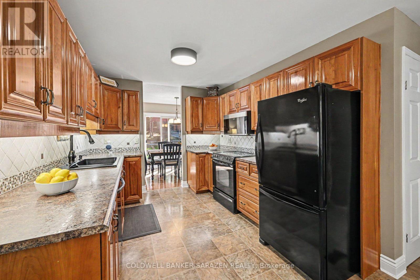
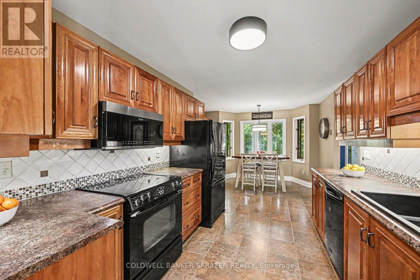
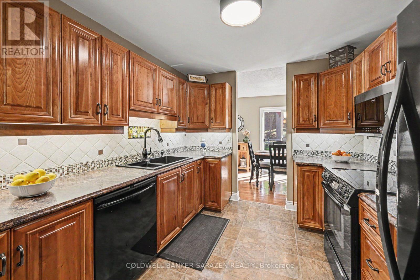
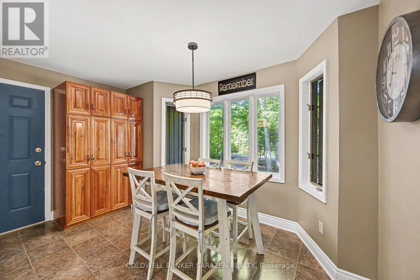
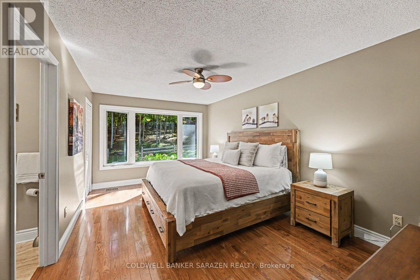
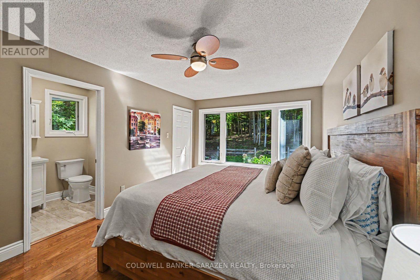
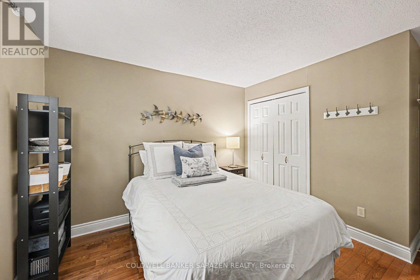
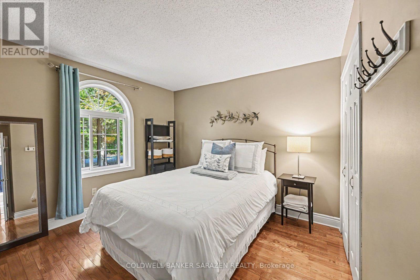
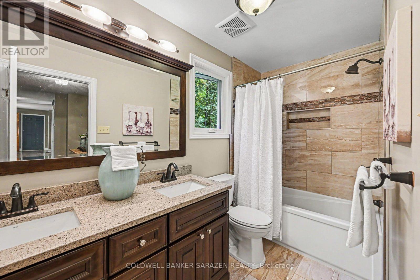
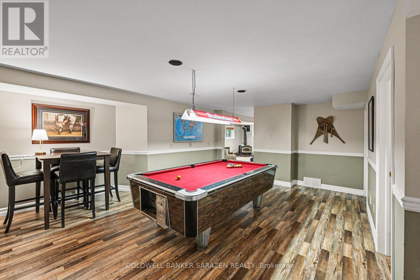
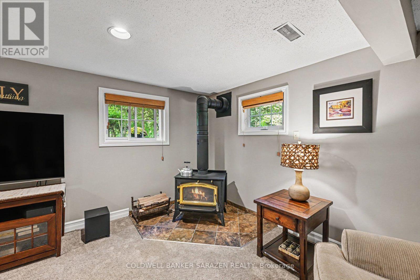
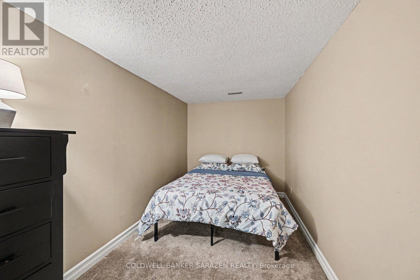
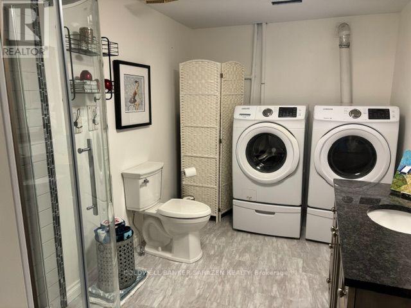
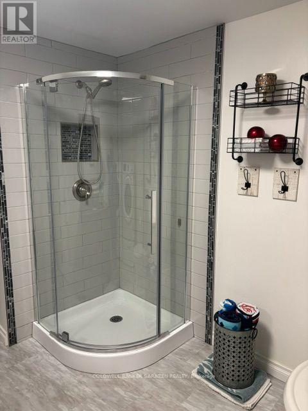
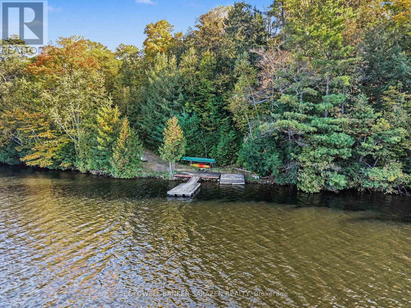
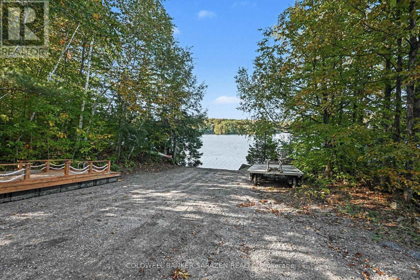
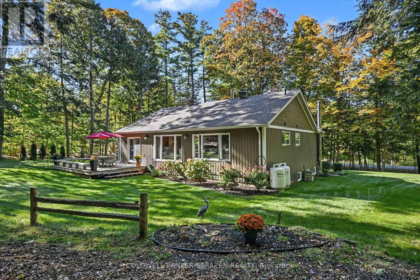
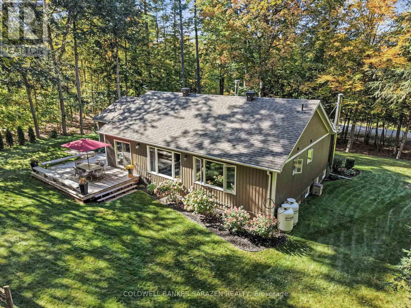
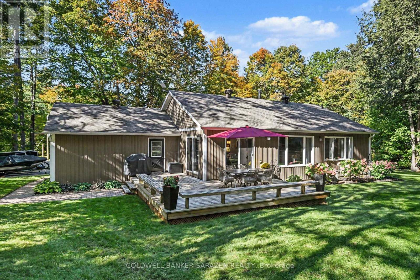
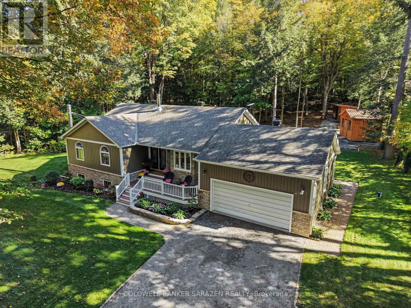
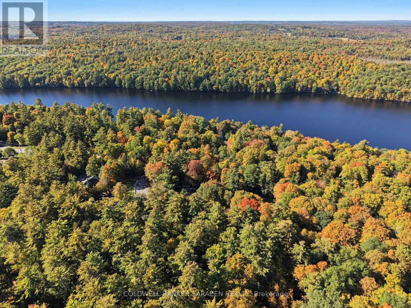
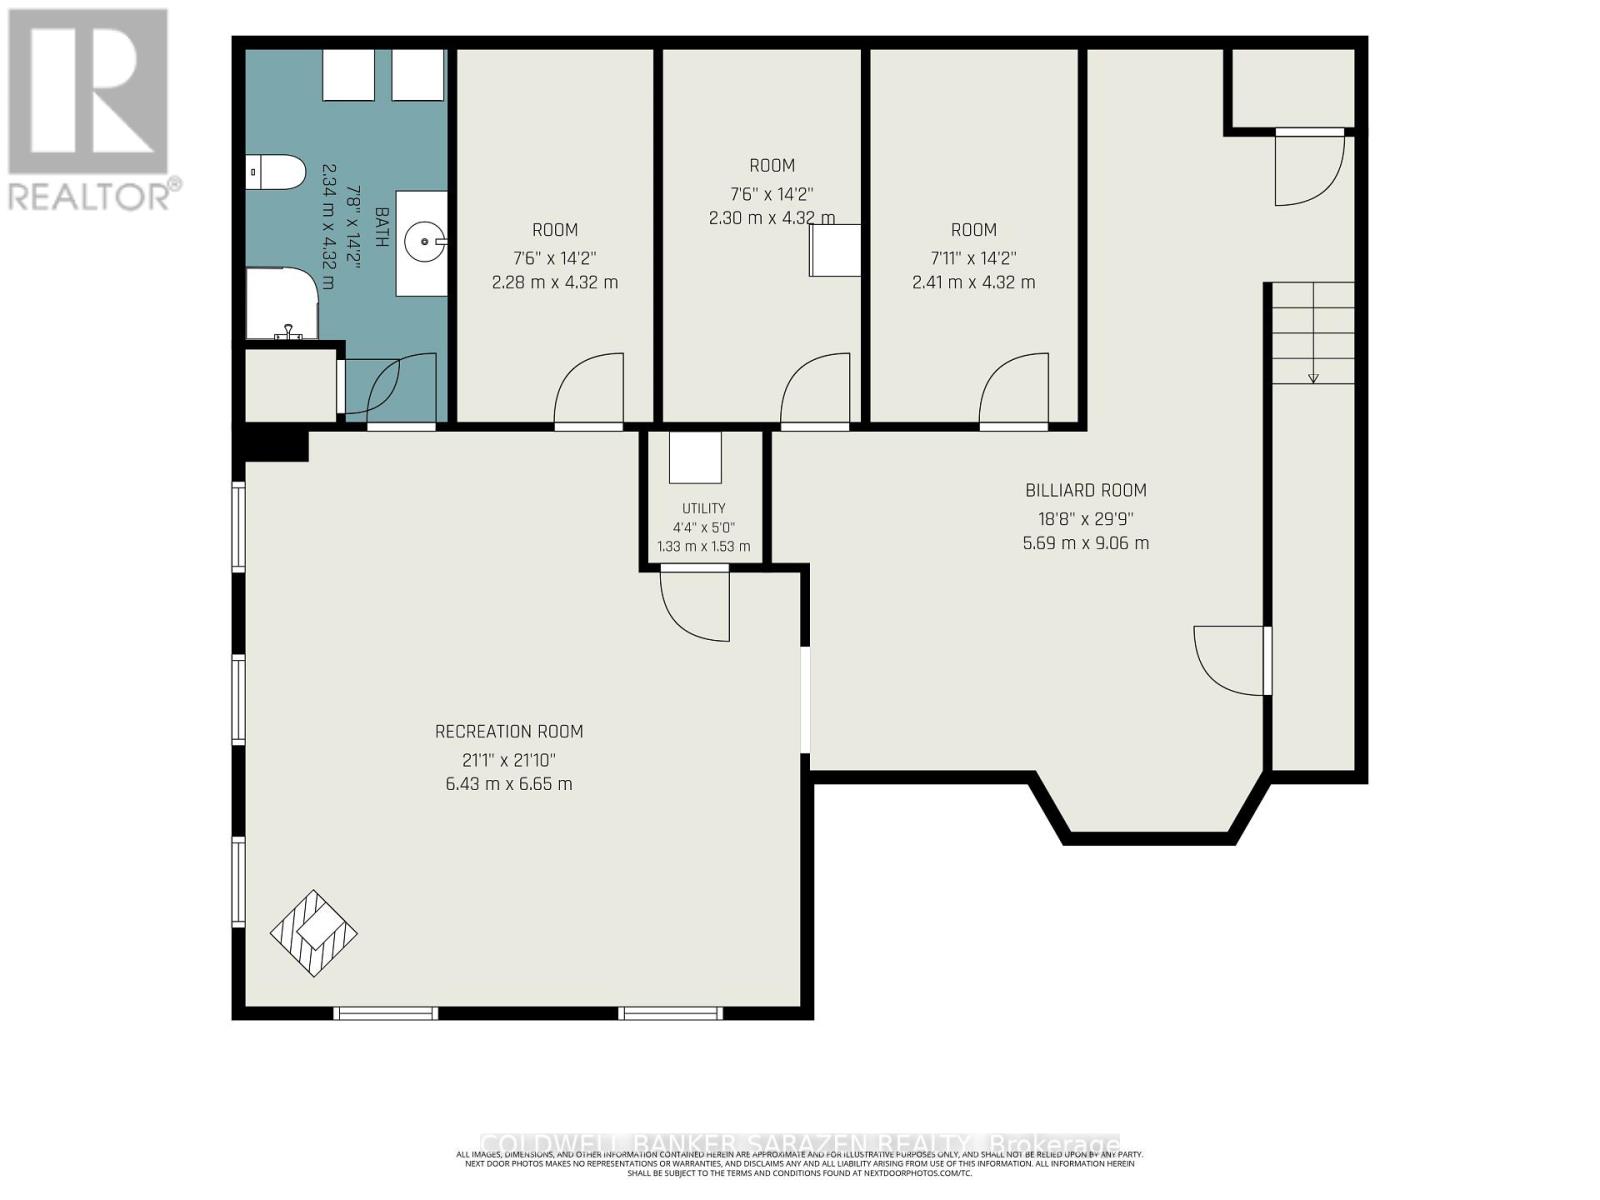
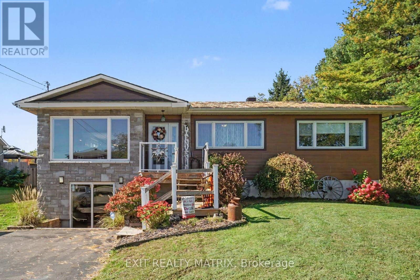
Stunning meticuously maintained Bungalow nestled in the peaceful sought after, Cameron Woods Waterfront Community. 1/10th ownership offers Deeded River access to the Madawaska River for swimming off Lorlei Drive , & a boat launch , off Deerfield Drive. 3 bedrooms, 3 bathrooms, 2 fully finished levels of comfortable living space . Recreation available at your fingertips , with the River near by for swimming, boating, & fishing. Calabogie Ski Peaks a short 25 minute drive. Multiple golf courses 10-30 minutes away. Whether you are a young growing family, or searching for that quiet place to retire, this property checks all the boxes. Current owners hydro costs for 2025 was $2292.97 (id:64373)
Upcoming viewings
45.4012295
-76.5337182
77 Lorlei Drive, Mcnab/braeside, Ontario, K0A3L0
Loading WalkScore data...
Walk Score®
Transit Score®
Bike Score®
Walkability Snapshot
Understand how walkable, transit-friendly & bikeable this neighbourhood really is.
Scores are powered by Walk Score® and reflect access to daily essentials, transit and bike routes near this area.
🚶Walk Score®
🚊Transit Score
🚲Bike Score
Liveability scores for this neighbourhood
Powered by Walk Score®
Use these scores as a quick guide only. Check local transit, bike paths
and walk routes to plan your day-to-day life.
Google Maps
Explore the exact location, nearby amenities, and community vibe.
Listing Details
Last updated:
2026-10-19
Key facts
Price
$794,900
Ownership
Freehold
Property type
Single Family
Bedrooms
3
Bathrooms
3
Stories
1
Interior size
1100 - 1500 sqft
Parking options
Attached Garage, Garage
Total spaces
8
Interior & features
Cooling
Central air conditioning
Heating
Forced air
Heating fuel
Propane, Wood
Basement
Full (Finished)
Appliances
Garage door opener remote(s), Central Vacuum, Water Heater, Blinds, Dishwasher, Dryer, Garage door opener, Microwave, Stove, Washer, Window Coverings, Refrigerator
Fireplace
True
Exterior finish
Stone, Vinyl siding
Key features
Cul-de-sac
Lot, amenities & extras
Lot size
154.3 x 304.5 FT|1/2 - 1.99 acres
Community features
School Bus
Water
Drilled Well
Sewer
Septic System
Rooms
| Level | Type | Length | Width | Dimensions |
|---|---|---|---|---|
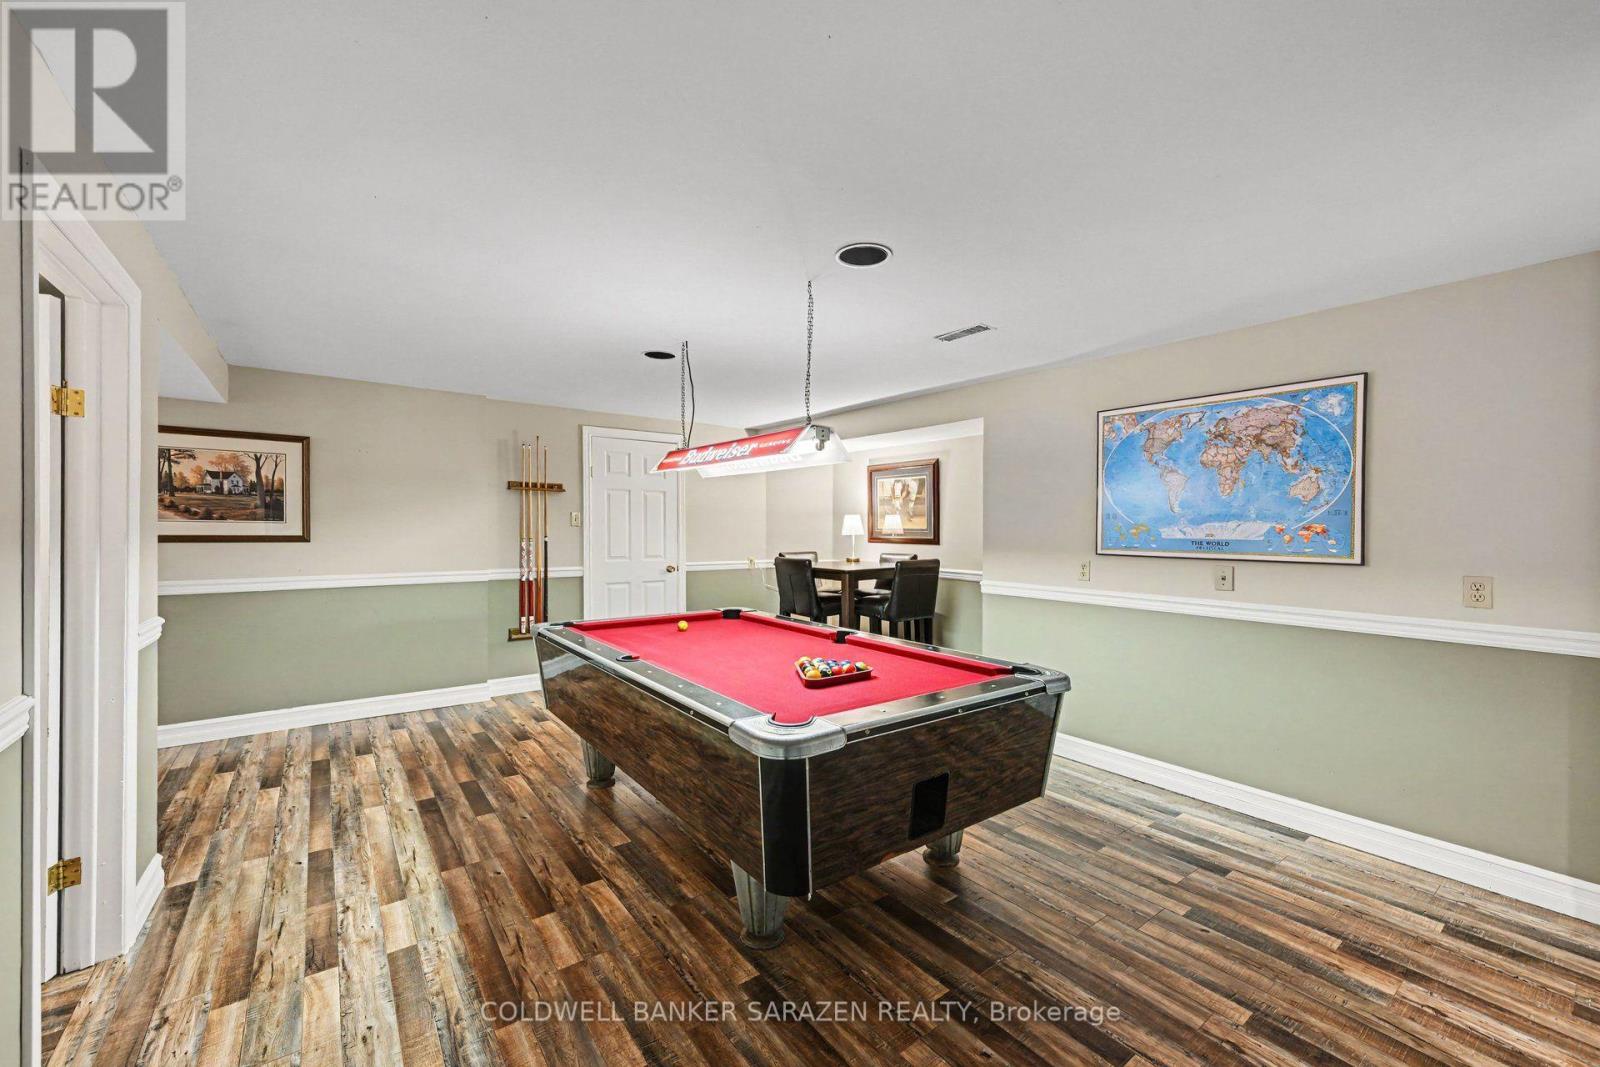
| Basement | Games Room | 9.06 m | 5.69 m | 9.06 m x 5.69 m |
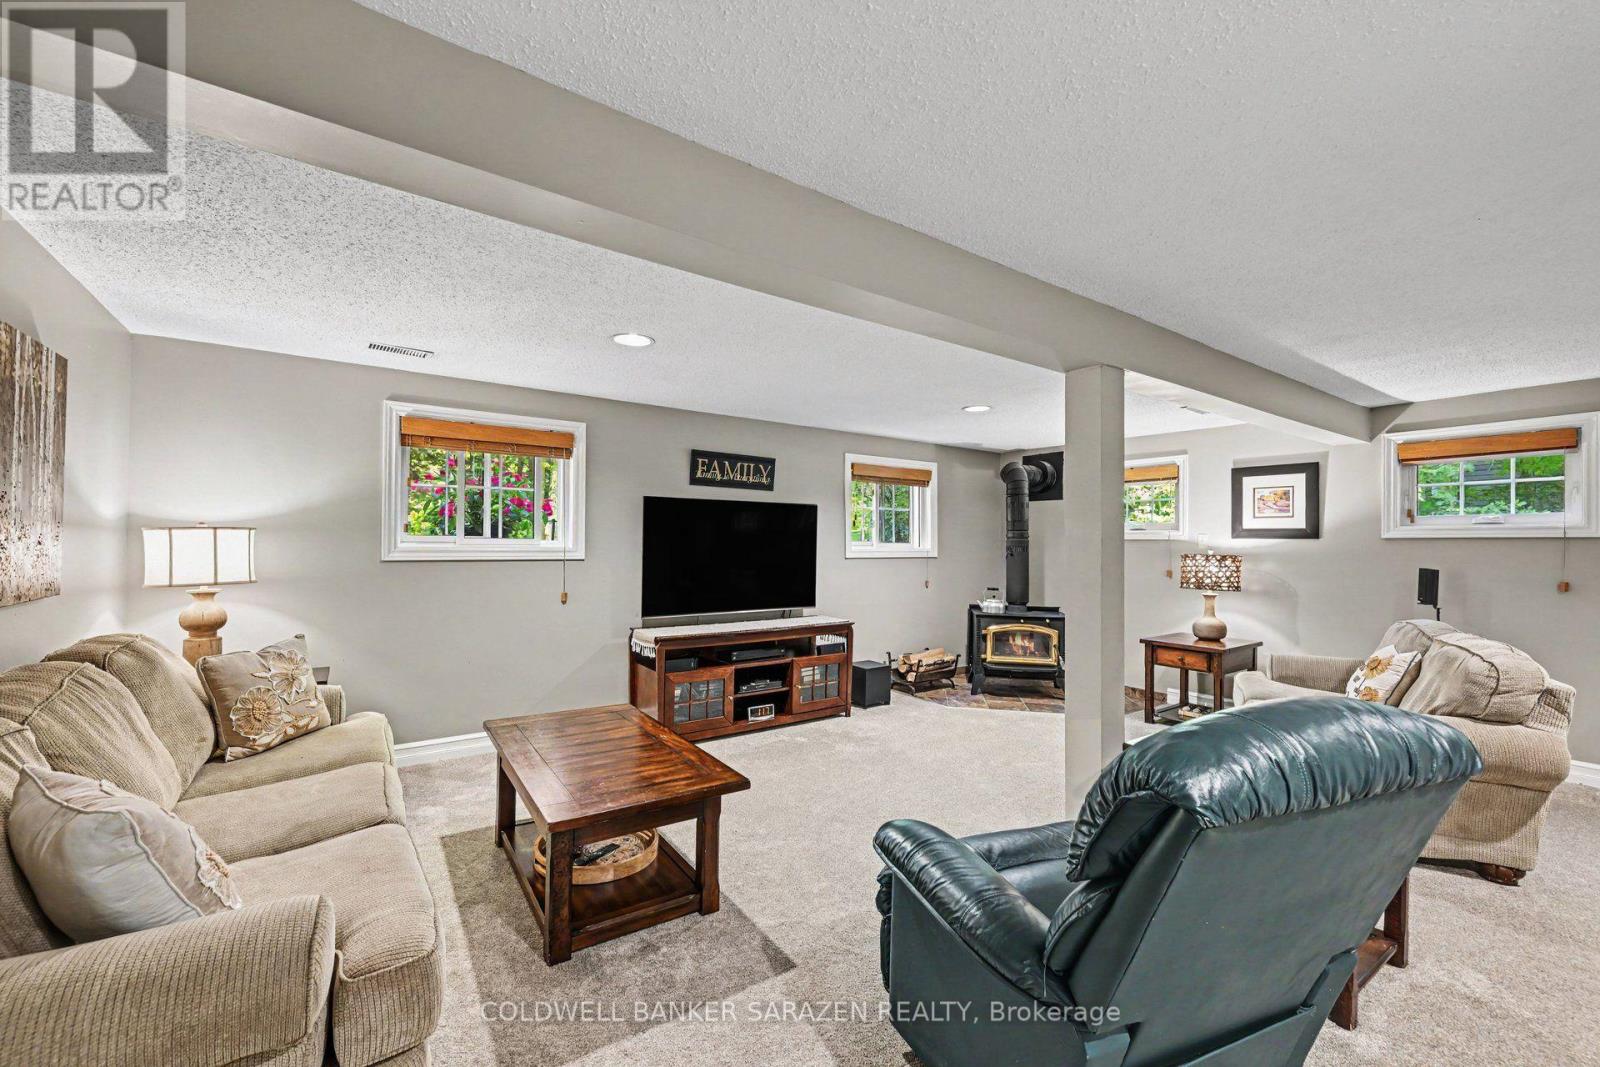
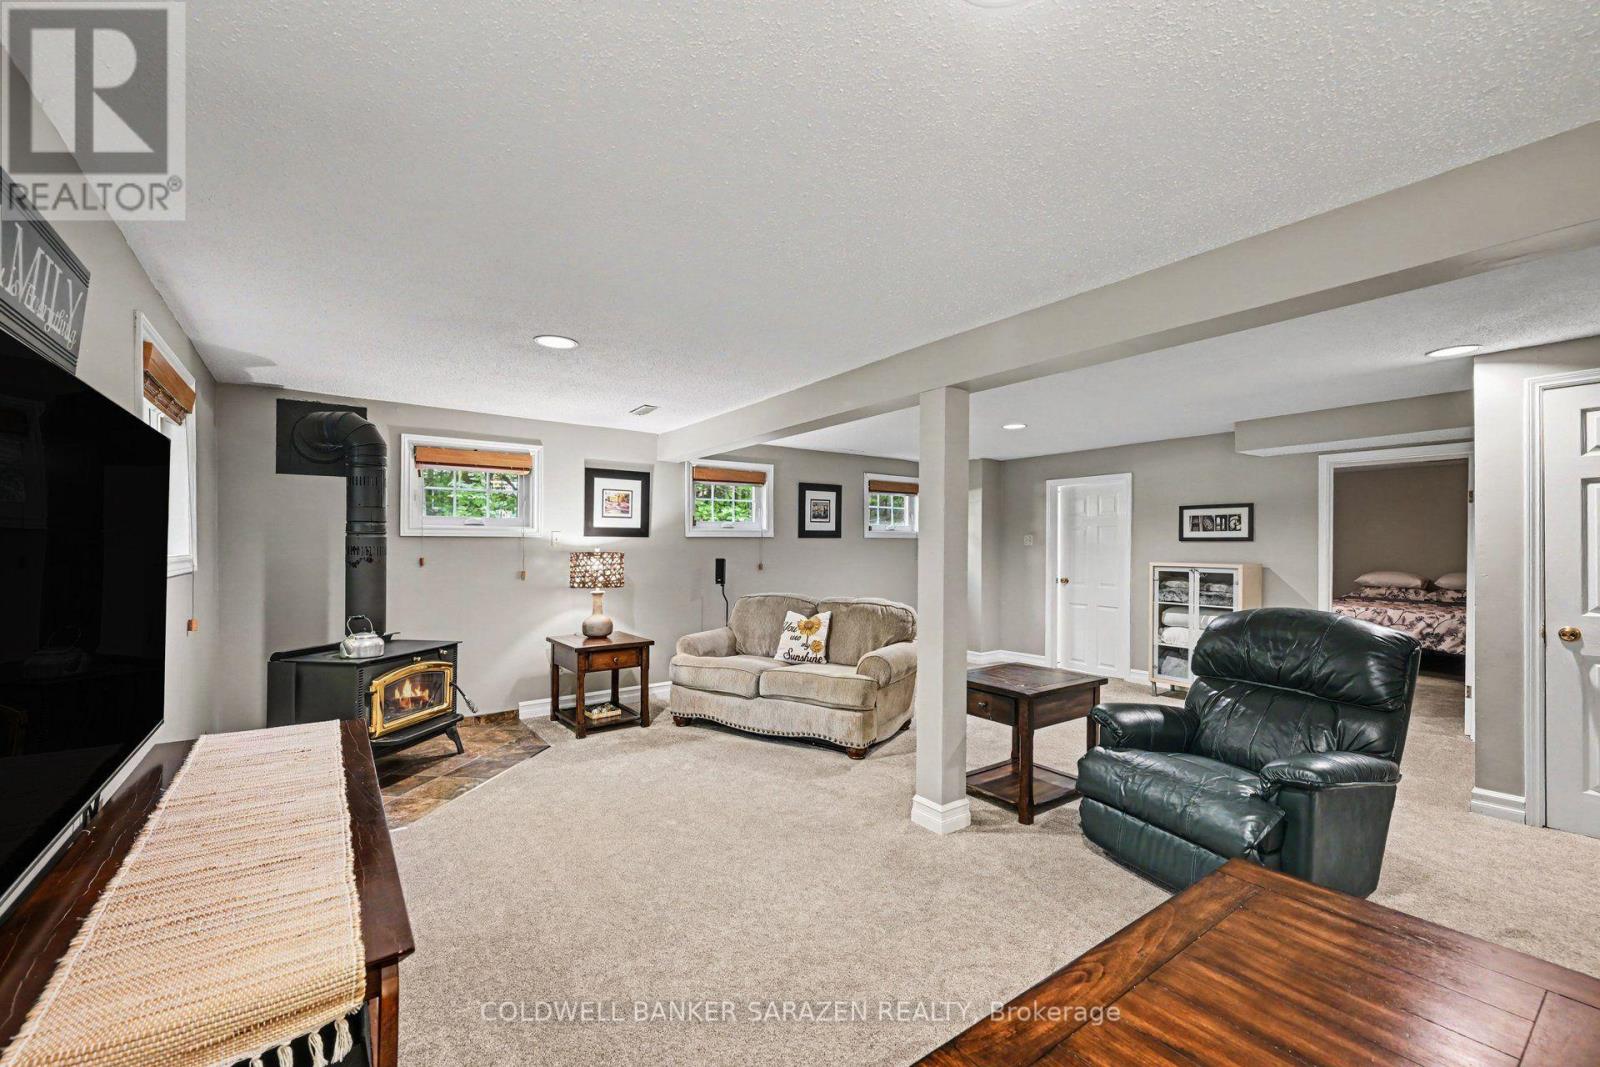
| Basement | Family Room | 6.65 m | 6.43 m | 6.65 m x 6.43 m |
| Basement | Laundry Room | 4.32 m | 2.34 m | 4.32 m x 2.34 m |
| Basement | Office | 4.32 m | 2.28 m | 4.32 m x 2.28 m |
| Basement | Other | 4.32 m | 2.3 m | 4.32 m x 2.3 m |
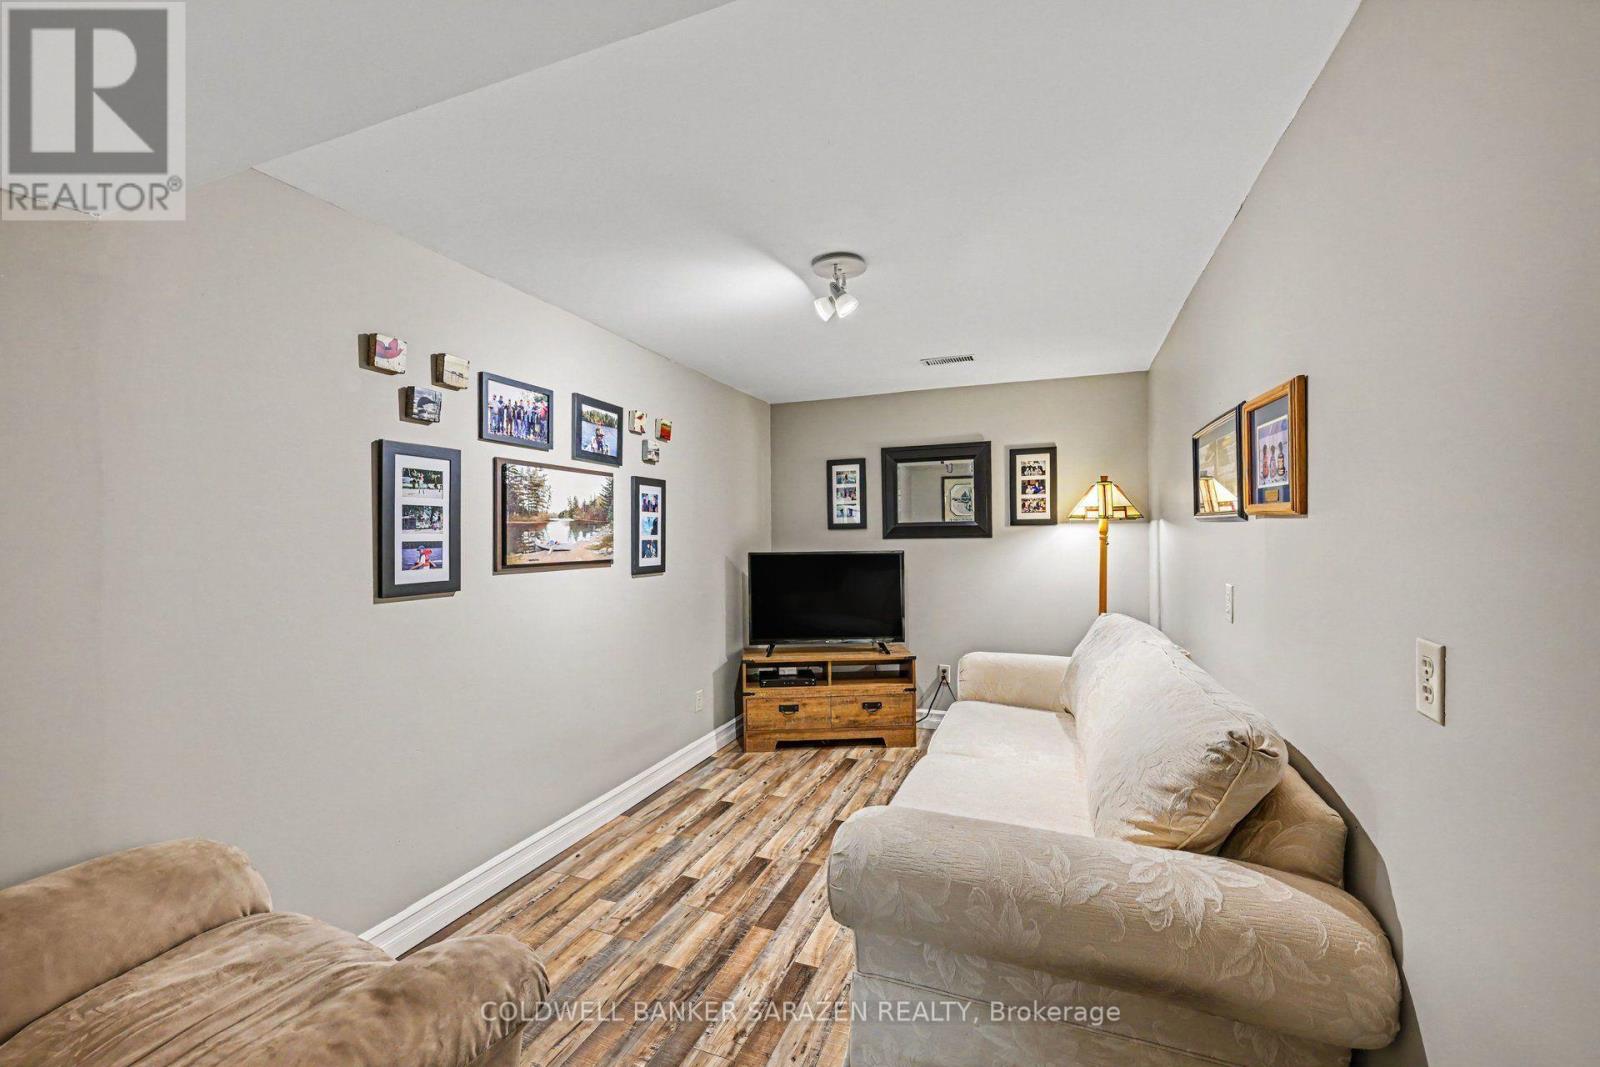
| Basement | Sitting Room | 4.32 m | 2.41 m | 4.32 m x 2.41 m |
| Basement | Utility Room | 1.53 m | 1.33 m | 1.53 m x 1.33 m |
| Main Level | Foyer | 3.16 m | 3.08 m | 3.16 m x 3.08 m |
| Main Level | Bedroom 3 | 3.35 m | 2.97 m | 3.35 m x 2.97 m |
| Main Level | Other | 3.92 m | 2.26 m | 3.92 m x 2.26 m |
| Main Level | Kitchen | 3.24 m | 2.92 m | 3.24 m x 2.92 m |
| Main Level | Eating Area | 3.01 m | 3.98 m | 3.01 m x 3.98 m |
| Main Level | Dining Room | 4.08 m | 3.3 m | 4.08 m x 3.3 m |
| Main Level | Living Room | 5.27 m | 3.75 m | 5.27 m x 3.75 m |
| Main Level | Primary Bedroom | 5.27 m | 3.24 m | 5.27 m x 3.24 m |
| Main Level | Bathroom | 1.57 m | 1.55 m | 1.57 m x 1.55 m |
| Main Level | Other | 1.96 m | 1.57 m | 1.96 m x 1.57 m |
| Main Level | Bathroom | 1.57 m | 3.16 m | 1.57 m x 3.16 m |
| Main Level | Bedroom 2 | 4.1 m | 3.36 m | 4.1 m x 3.36 m |
Mortgage Calculator
$500,000
$100,000
$5,000,000
Adjust the total amount you plan to borrow.
5%
1%
15%
25 years
10 years
40 years
Monthly Payment
$0
This is an approximate monthly payment based on your inputs.
Total Interest Paid
$0
Add this listing to your favourite
Shortlist it to compare later & get quick access from your account.

Comparables
For sale
607 - Clarence/Rockland Twp
$795,000
1548 Landry Road, Clarence-Rockland, Ontario
House in 607 - Clarence/Rockland Twp
4
Beds
Beds
2
Baths
Baths
1100 - 1500 sqft
Sq Ft
Sq Ft
For sale
607 - Clarence/Rockland Twp
$796,500
205 Etienne Street, Clarence-Rockland, Ontario
House in 607 - Clarence/Rockland Twp
3
Beds
Beds
2
Baths
Baths
1500 - 2000 sqft
Sq Ft
Sq Ft
For sale
711 - North Stormont (Finch) Twp
$799,000
14120 County Road 13, North Stormont, Ontario
House in 711 - North Stormont (Finch) Twp
4
Beds
Beds
3
Baths
Baths
3500 - 5000 sqft
Sq Ft
Sq Ft
For sale
602 - Embrun
$799,000
865 Cologne Street, Russell, Ontario
House in 602 - Embrun
4
Beds
Beds
3
Baths
Baths
2500 - 3000 sqft
Sq Ft
Sq Ft
For sale
607 - Clarence/Rockland Twp
$799,000
877 St Felix Road, Clarence-Rockland, Ontario
House in 607 - Clarence/Rockland Twp
3
Beds
Beds
2
Baths
Baths
2000 - 2500 sqft
Sq Ft
Sq Ft
For sale
9301 - Constance Bay
$799,000
4984 Dunrobin Road, Ottawa, Ontario
House in 9301 - Constance Bay
3
Beds
Beds
3
Baths
Baths
2000 - 2500 sqft
Sq Ft
Sq Ft
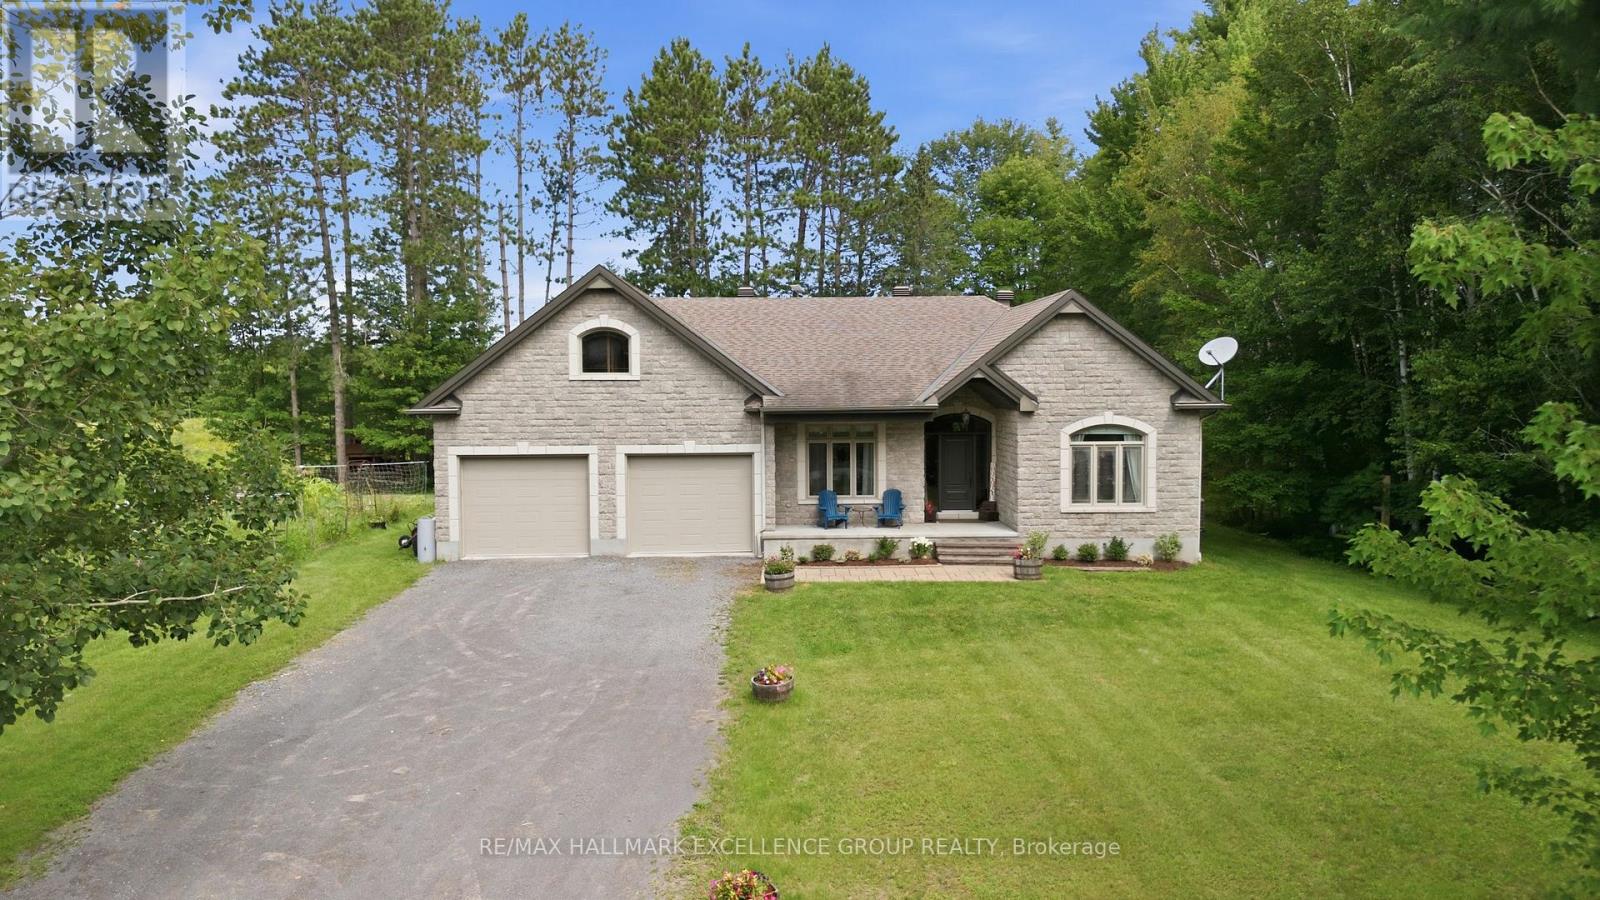
For sale
607 - Clarence/Rockland Twp
$799,000
1363 Du Golf Road, Clarence-Rockland, Ontario
House in 607 - Clarence/Rockland Twp
4
Beds
Beds
4
Baths
Baths
2000 - 2500 sqft
Sq Ft
Sq Ft

For sale
8208 - Btwn Franktown Rd. & Fallowfield Rd.
$799,000
21 Skeel Court, Ottawa, Ontario
House in 8208 - Btwn Franktown Rd. & Fallowfield Rd.
4
Beds
Beds
3
Baths
Baths
3000 - 3500 sqft
Sq Ft
Sq Ft
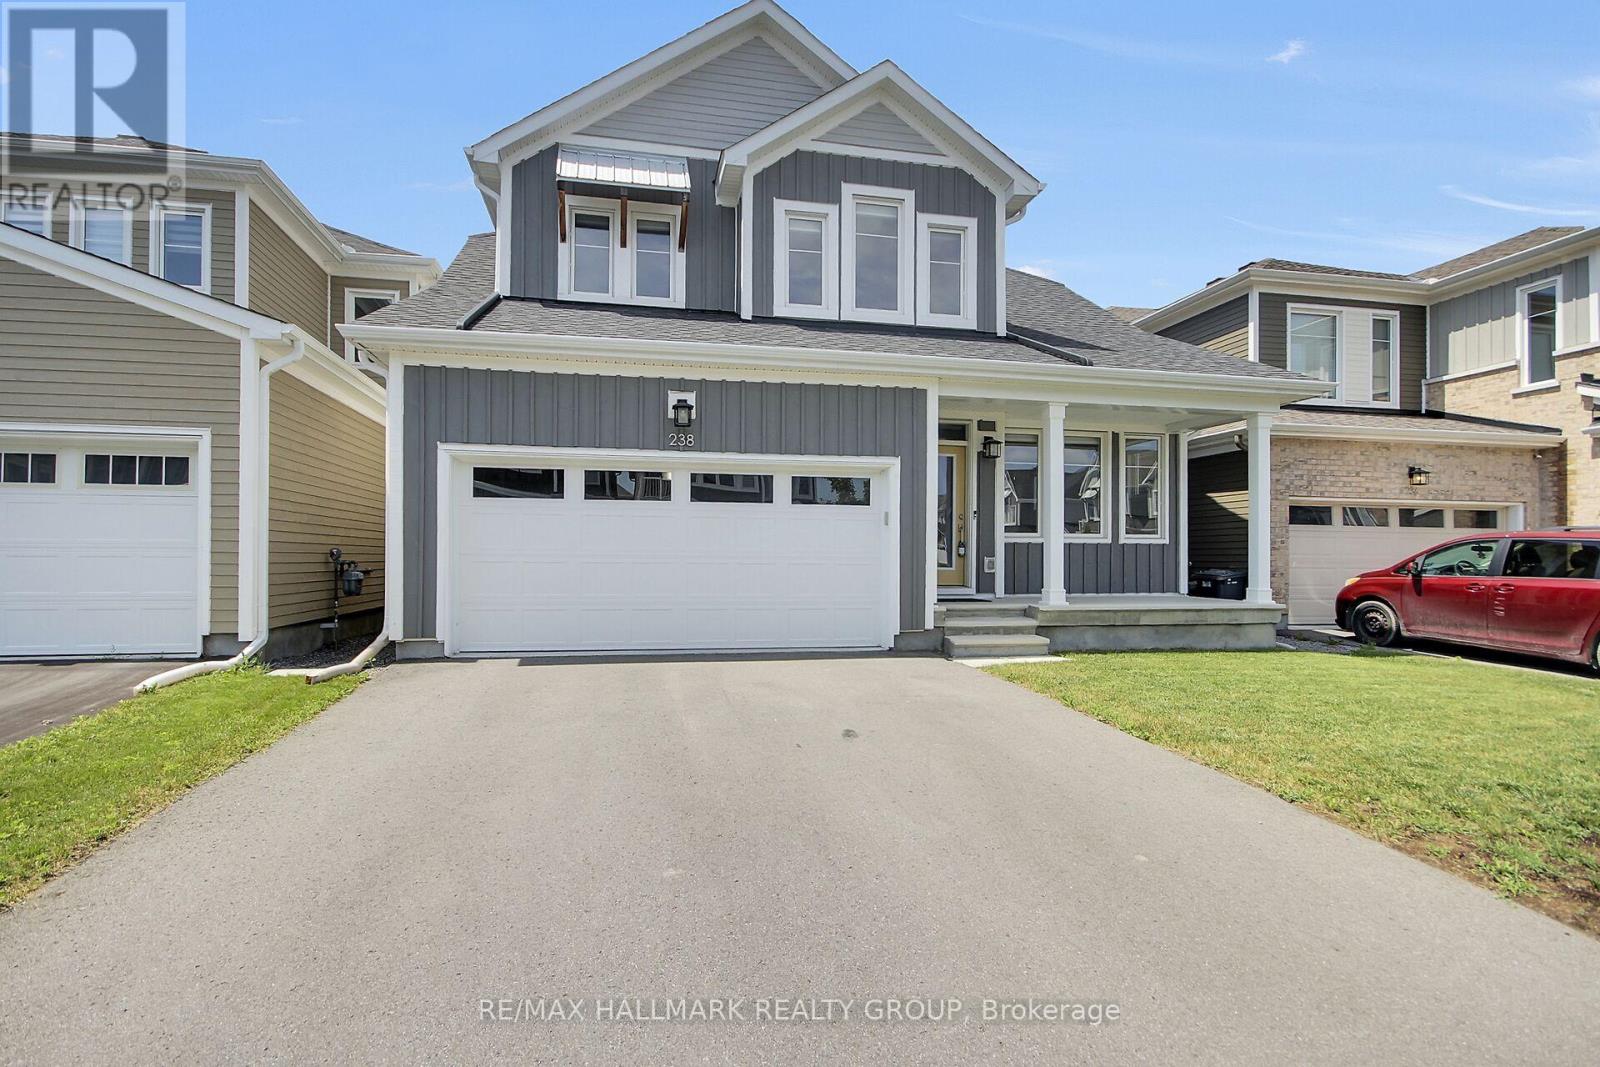
For sale
8209 - Goulbourn Twp From Franktown Rd/South To Rideau
$799,800
238 Pursuit Terrace, Ottawa, Ontario
House in 8209 - Goulbourn Twp From Franktown Rd/South To Rideau
4
Beds
Beds
4
Baths
Baths
2000 - 2500 sqft
Sq Ft
Sq Ft
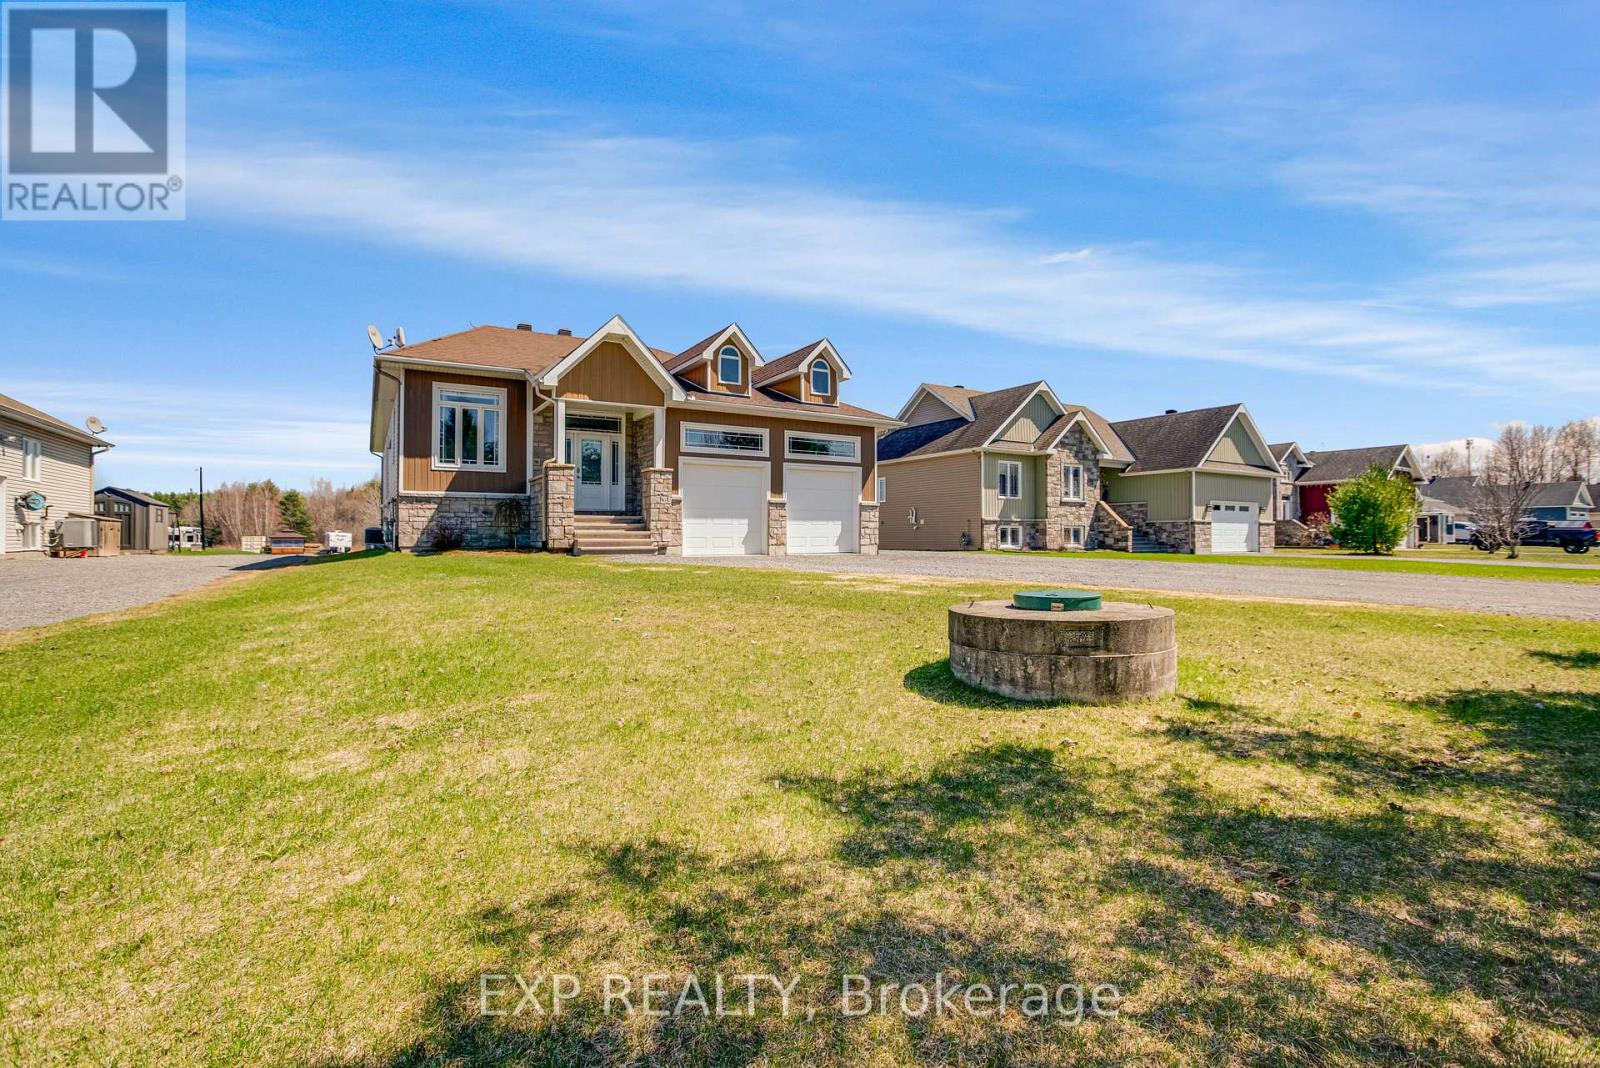
For sale
605 - The Nation Municipality
$799,900
47 Beaver Lane, The Nation, Ontario
House in 605 - The Nation Municipality
4
Beds
Beds
3
Baths
Baths
1500 - 2000 sqft
Sq Ft
Sq Ft
Ready to a home?
Contact a REALTOR® today!
