

36 Church Street
Westport,
Ontario
K0G1X0
36 Church Street
Westport,
Ontario
K0G1X0
Add this listing to your favourite
Shortlist it to compare later & get quick access from your account.
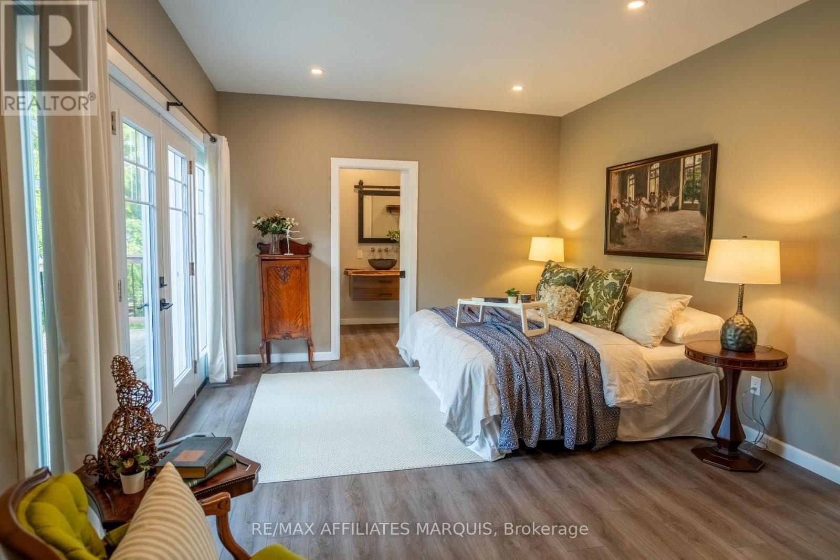
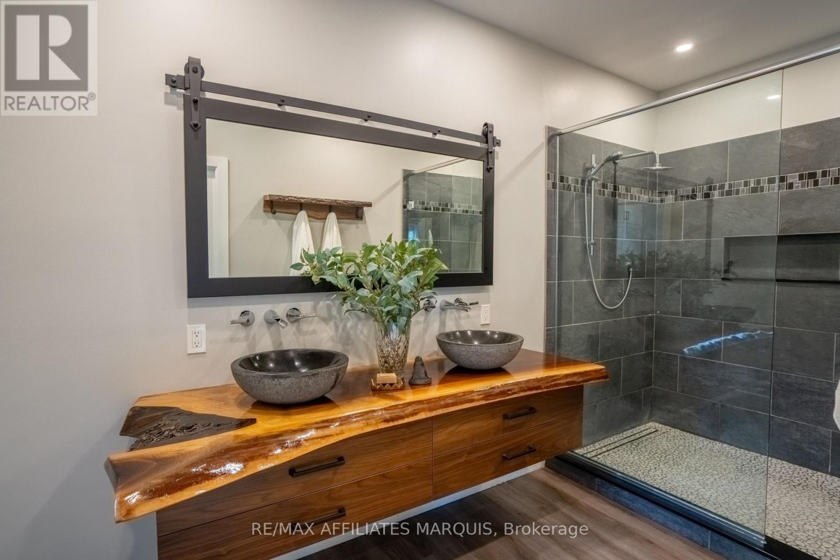
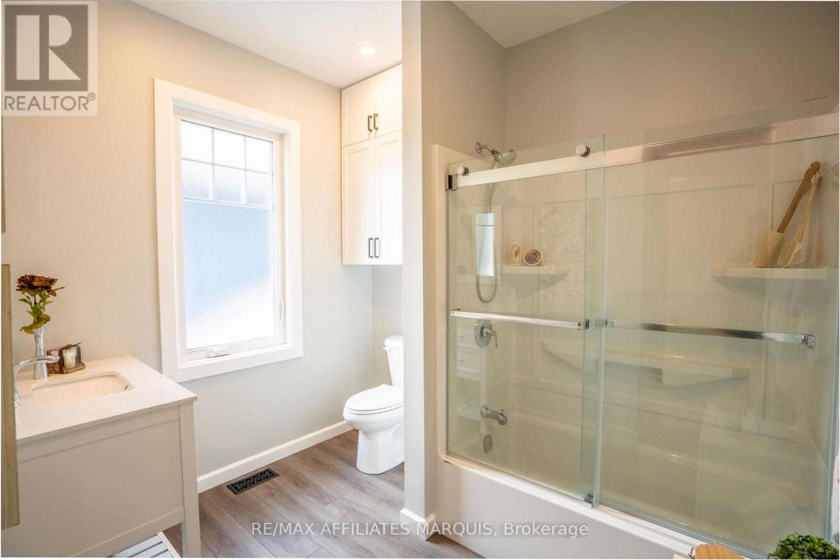
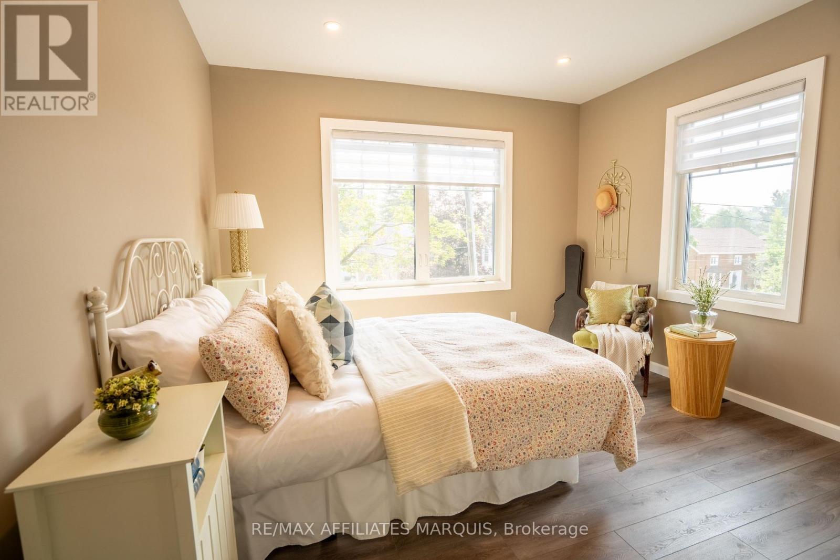
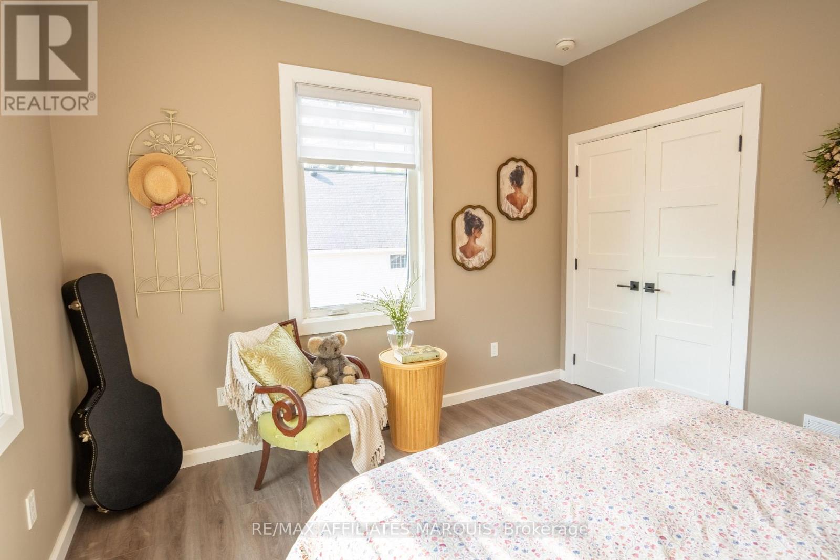
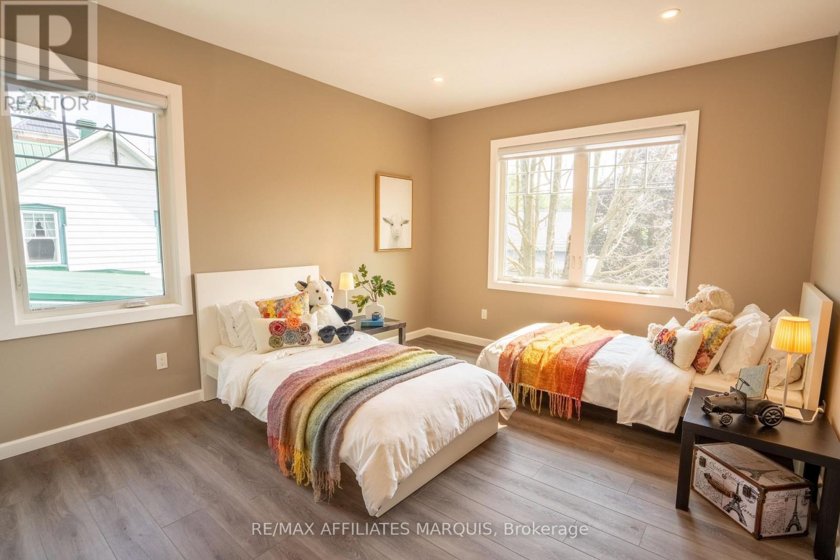
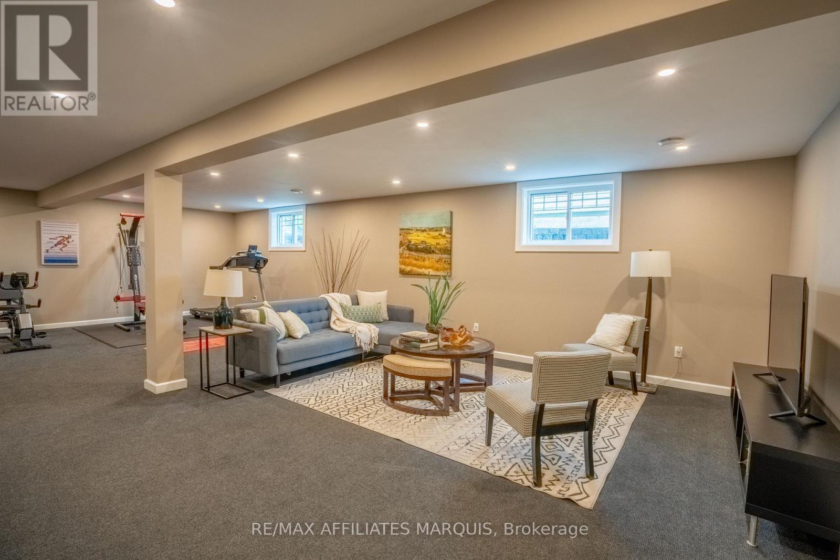
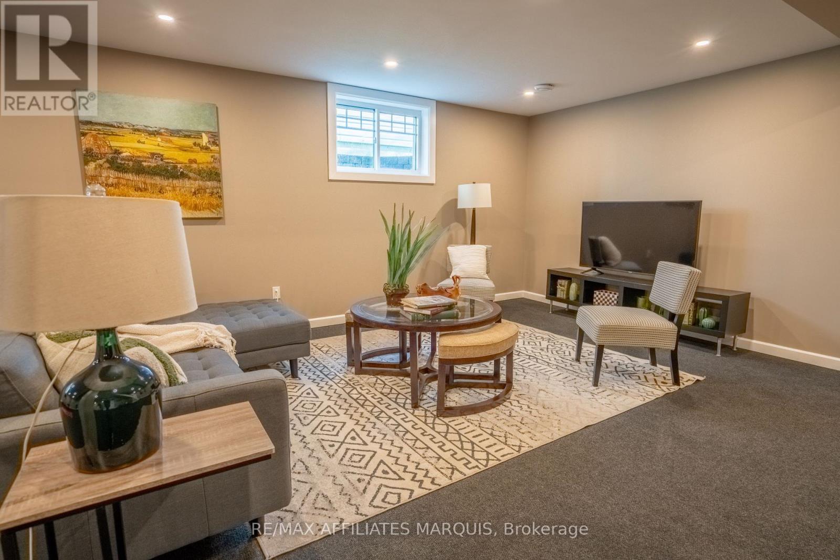


$1,799,000
Property overview
Building Type
House
Property Type
Single Family
Bedrooms
4
Bathrooms
4
Year Built
Neighbourhood
815 - Westport
Status
For sale
Highlights
815 - Westport
House
For sale
Listing description
Discover this Single Family
36 Church Street,
Westport
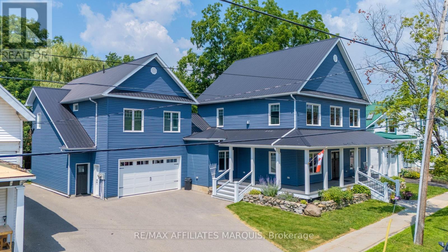
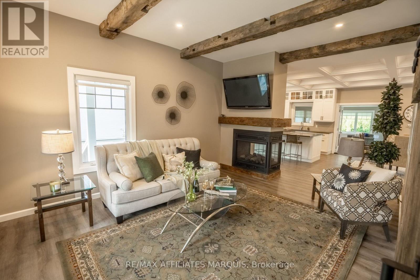
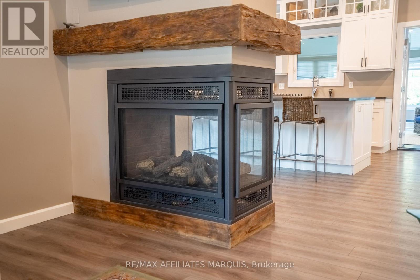
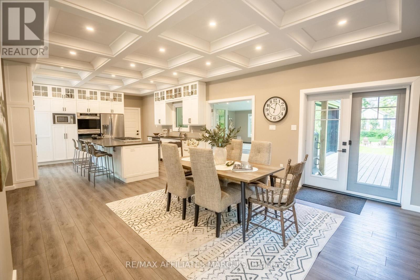
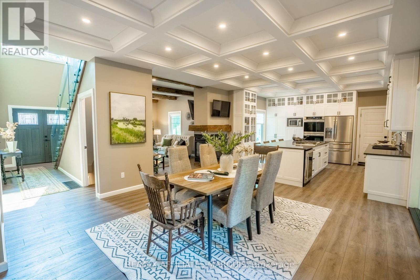
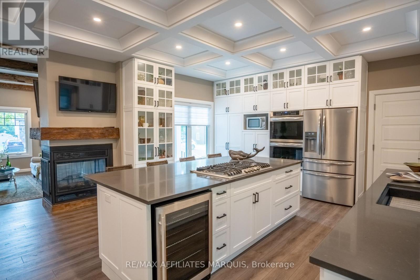
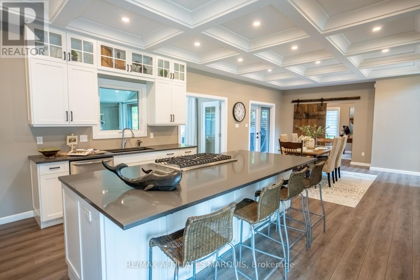
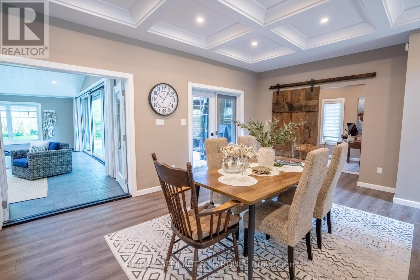
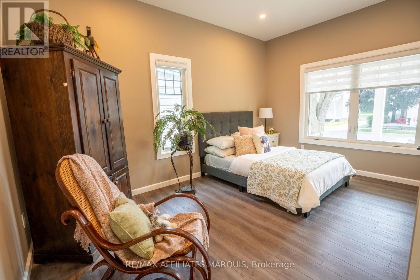
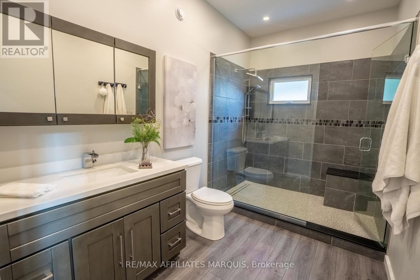
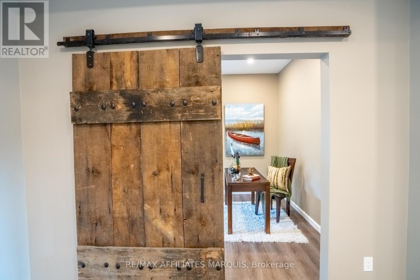
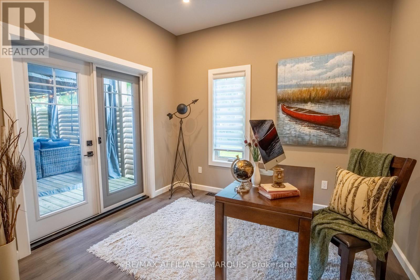
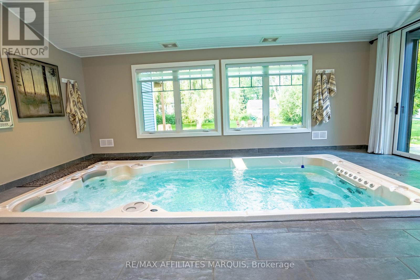
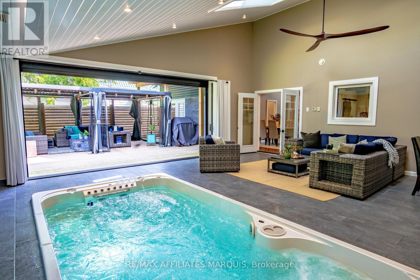
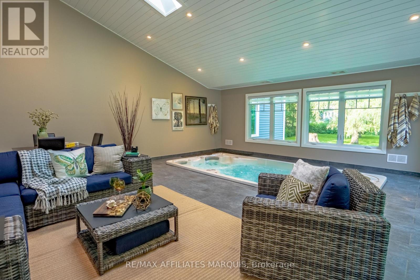
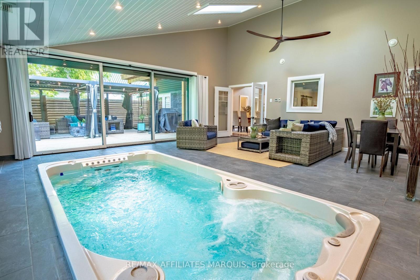
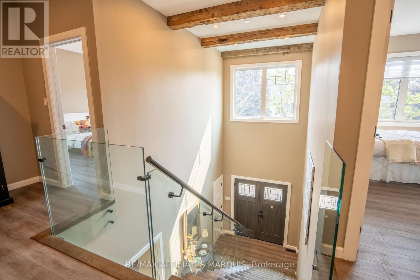
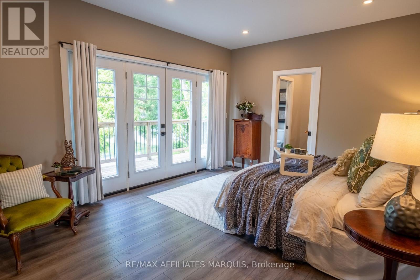
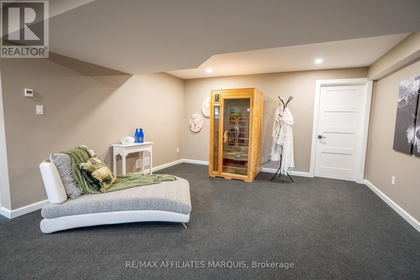
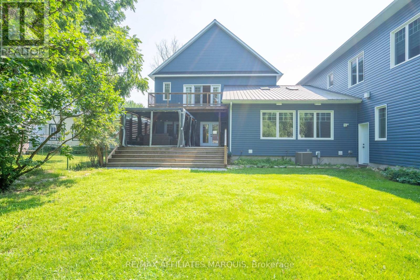
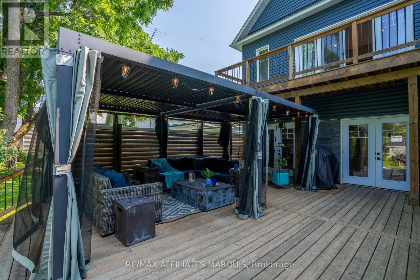
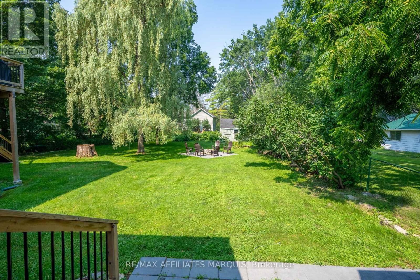
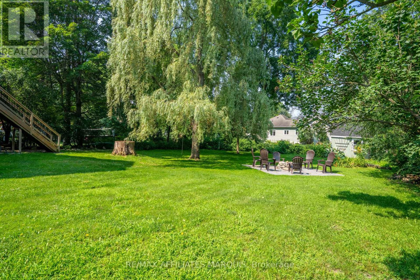
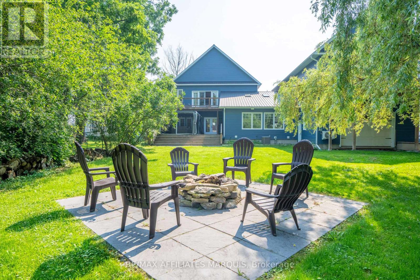
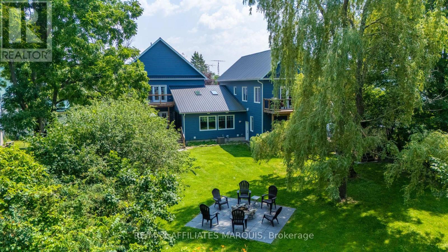
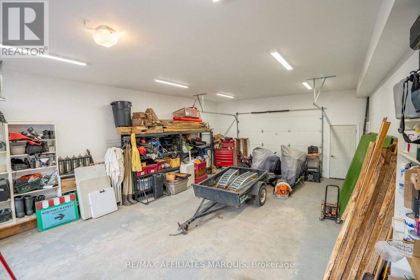
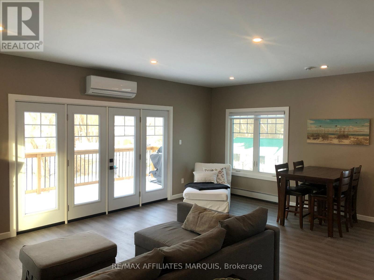
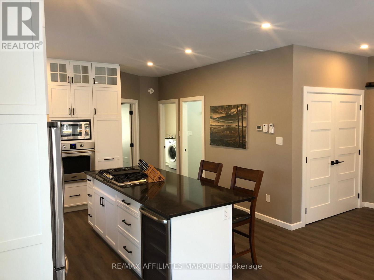
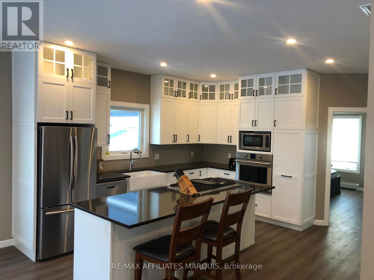
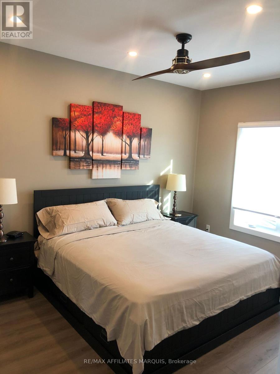
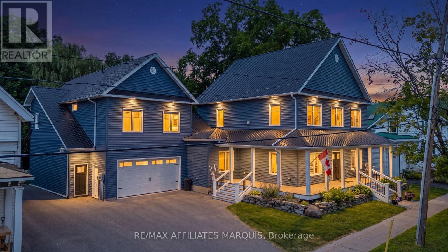
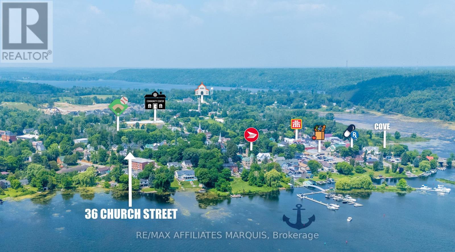
Village Luxury Meets Income Potential: 4BR Home with Custom Swim Spa & Separate Apartment! Experience the ultimate village lifestyle in this stunning, expansive 2-story residence located right in the heart of Westport. Leave your keys at home-you can easily walk to all local shops, dining, and amenities. The main home features 4 spacious bedrooms and 4 bathrooms, anchored by a gourmet chef's custom kitchen. Perfect for culinary enthusiasts, it boasts double ovens, a gas cooktop with retractable venting, and an open-concept flow into the dining and living areas. Step through to your private backyard oasis, starting with an incredible indoor swim spa room featuring massive retractable doors and screens that seamlessly blend indoor and outdoor living. The oversized, park-like backyard is an entertainer's dream, complete with a large deck, a dedicated fire pit area, and endless space for family gatherings. Car enthusiasts and hobbyists will love the massive 4-car garage, uniquely designed with drive-through access straight to the backyard and also houses a woodworker's dream workshop. Above the garage sits a spectacular, fully self-contained 1,100 sq. ft. luxury apartment-ideal for generating premium rental income, hosting extended family, or utilizing as the perfect nanny or in law suite. Packed with too many custom features to list, this rare Westport property is an absolute must-see! (id:64373)
Upcoming viewings
44.6768585
-76.3968631
36 Church Street, Westport, Ontario, K0G1X0
Loading WalkScore data...
Walk Score®
Transit Score®
Bike Score®
Walkability Snapshot
Understand how walkable, transit-friendly & bikeable this neighbourhood really is.
Scores are powered by Walk Score® and reflect access to daily essentials, transit and bike routes near this area.
🚶Walk Score®
🚊Transit Score
🚲Bike Score
Liveability scores for this neighbourhood
Powered by Walk Score®
Use these scores as a quick guide only. Check local transit, bike paths
and walk routes to plan your day-to-day life.
Google Maps
Explore the exact location, nearby amenities, and community vibe.
Listing Details
Last updated:
2026-07-24
Key facts
Price
$1,799,000
Ownership
Freehold
Property type
Single Family
Bedrooms
4
Bathrooms
4
Stories
2
Interior size
2500 - 3000 sqft
Parking options
Attached Garage, Garage
Total spaces
6
Interior & features
Cooling
Central air conditioning, Air exchanger
Heating
Forced air, Heat Pump, Other
Heating fuel
Electric, Other, Propane
Basement
N/A (Finished)
Appliances
Dishwasher, Dryer, Stove, Washer, Refrigerator
Fireplace
True
Exterior finish
Vinyl siding
Lot, amenities & extras
Lot size
76 x 190 FT
Landscape
Landscaped
Water
Municipal water
Sewer
Sanitary sewer
Rooms
| Level | Type | Length | Width | Dimensions |
|---|---|---|---|---|
| Second Level | Bathroom | 1.96 m | 5.02 m | 1.96 m x 5.02 m |
| Second Level | Bathroom | 2.83 m | 3.12 m | 2.83 m x 3.12 m |
| Second Level | Laundry Room | 2.65 m | 1.72 m | 2.65 m x 1.72 m |
| Second Level | Bedroom 3 | 3.79 m | 4.3 m | 3.79 m x 4.3 m |
| Second Level | Bedroom 4 | 3.58 m | 4.3 m | 3.58 m x 4.3 m |
| Second Level | Primary Bedroom | 5.17 m | 3.78 m | 5.17 m x 3.78 m |
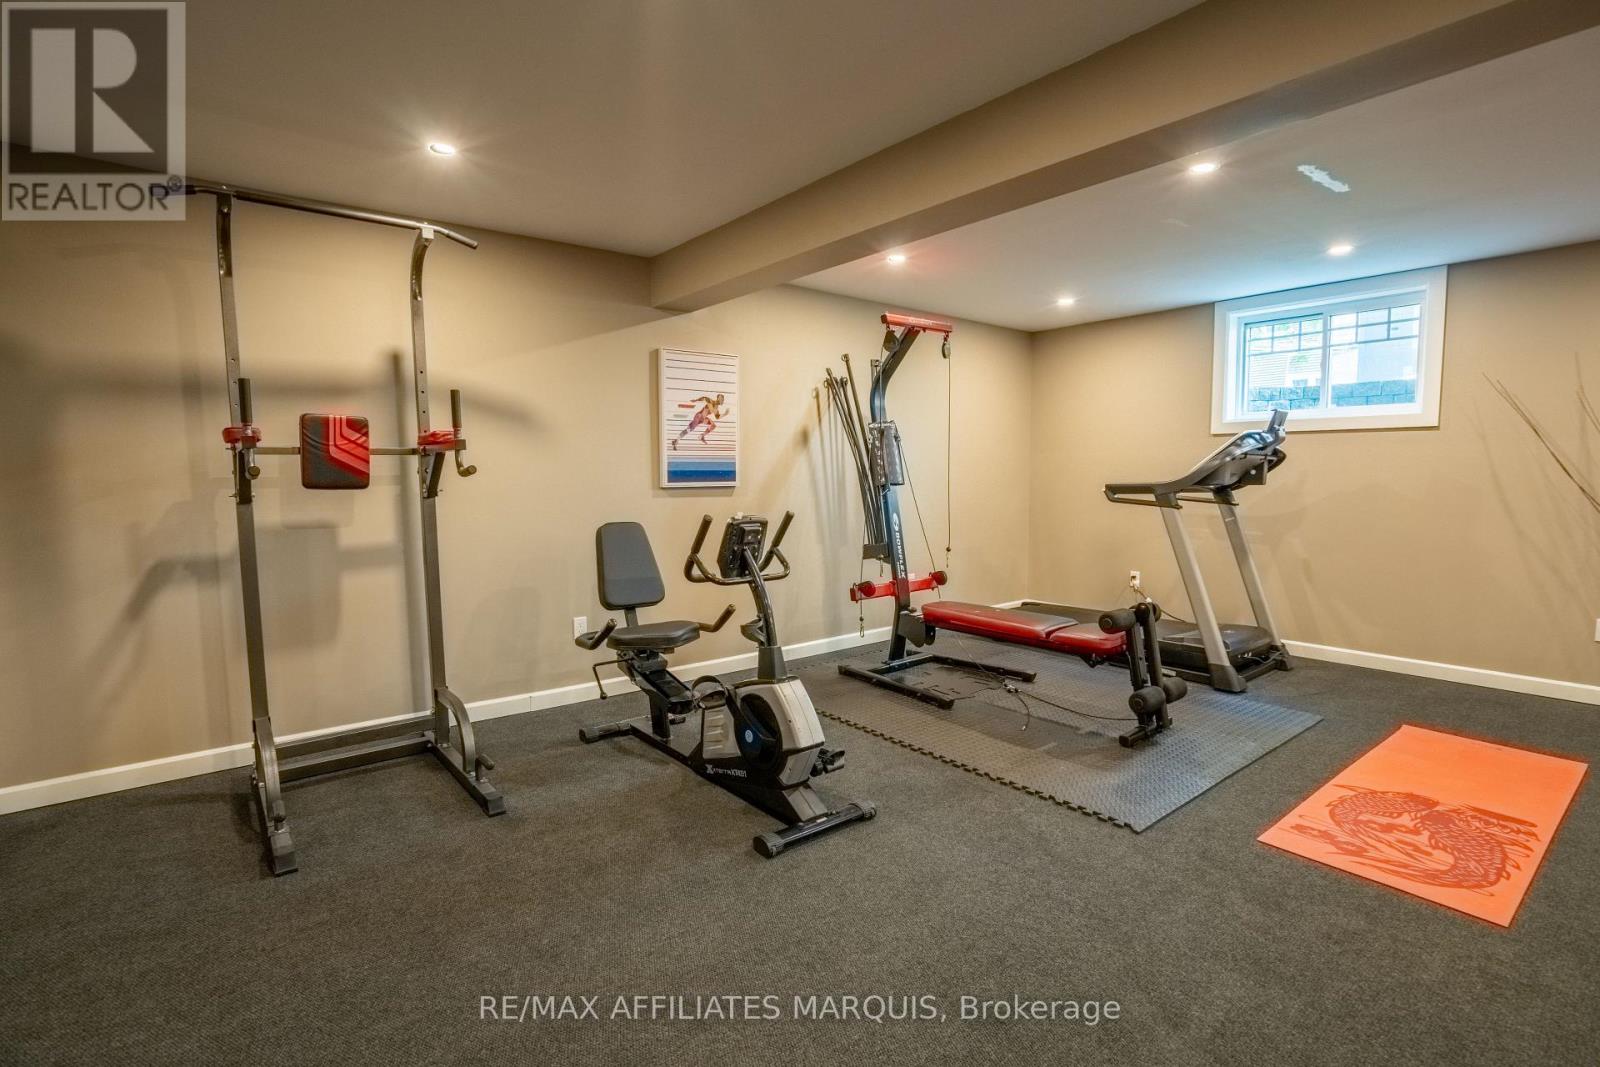
| Basement | Exercise Room | 10.14 m | 10.08 m | 10.14 m x 10.08 m |
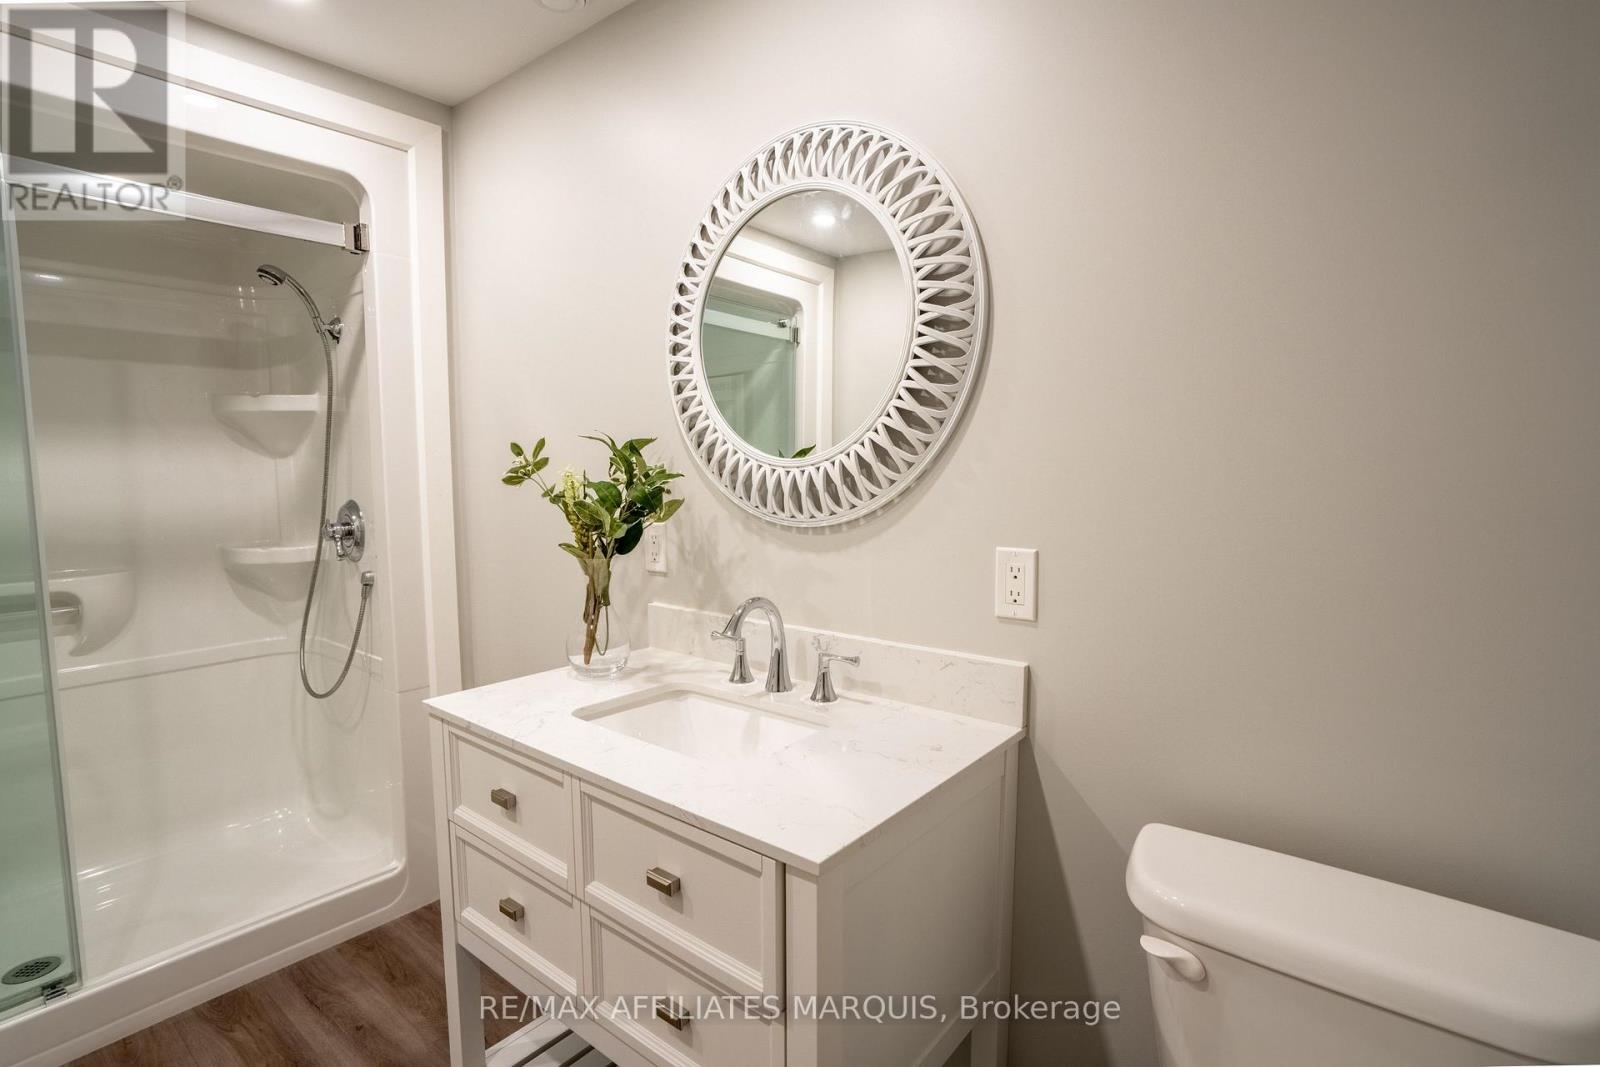
| Basement | Bathroom | 3.91 m | 2.05 m | 3.91 m x 2.05 m |
| Basement | Utility Room | 3.91 m | 3.34 m | 3.91 m x 3.34 m |
| Basement | Workshop | 3.02 m | 4.49 m | 3.02 m x 4.49 m |
| Main Level | Kitchen | 5.15 m | 4.7 m | 5.15 m x 4.7 m |
| Main Level | Dining Room | 5.05 m | 4.7 m | 5.05 m x 4.7 m |
| Main Level | Living Room | 3.85 m | 5.53 m | 3.85 m x 5.53 m |
| Main Level | Bedroom 2 | 3.7 m | 4.6 m | 3.7 m x 4.6 m |
| Main Level | Bathroom | 3.7 m | 2.19 m | 3.7 m x 2.19 m |
| Main Level | Office | 3.06 m | 3.33 m | 3.06 m x 3.33 m |
| Main Level | Other | 6.82 m | 7.31 m | 6.82 m x 7.31 m |
Mortgage Calculator
$500,000
$100,000
$5,000,000
Adjust the total amount you plan to borrow.
5%
1%
15%
25 years
10 years
40 years
Monthly Payment
$0
This is an approximate monthly payment based on your inputs.
Total Interest Paid
$0
Add this listing to your favourite
Shortlist it to compare later & get quick access from your account.

Comparables
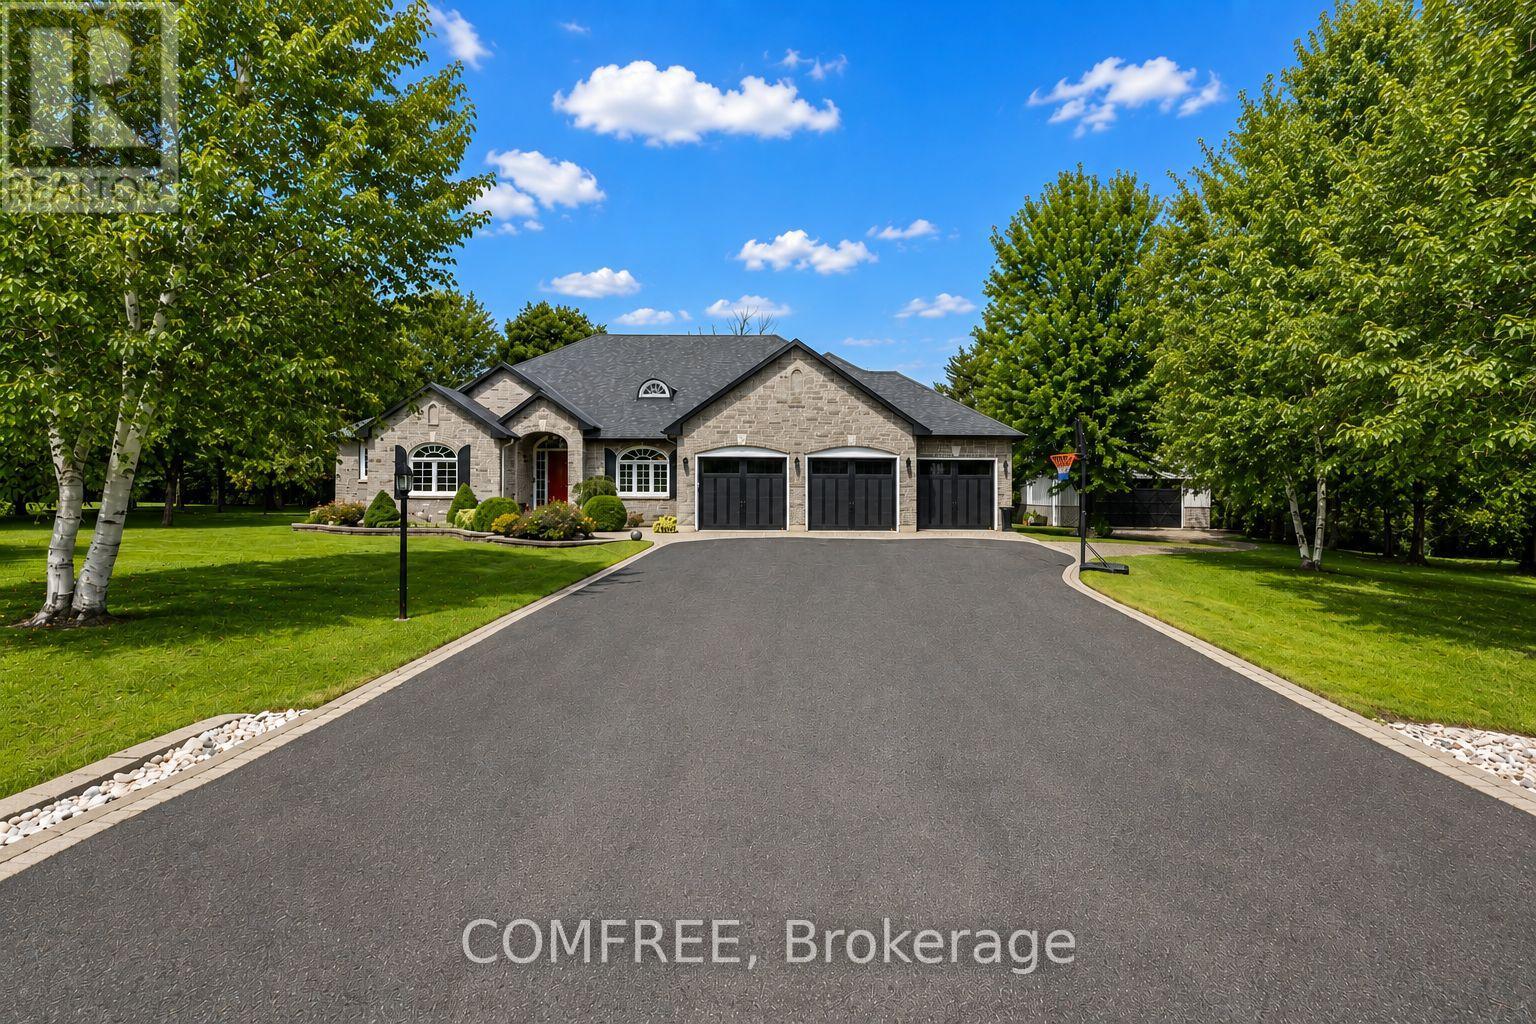
For sale
801 - Kemptville
$1,950,000
19 Maric Trail, North Grenville, Ontario
House in 801 - Kemptville
5
Beds
Beds
5
Baths
Baths
3000 - 3500 sqft
Sq Ft
Sq Ft
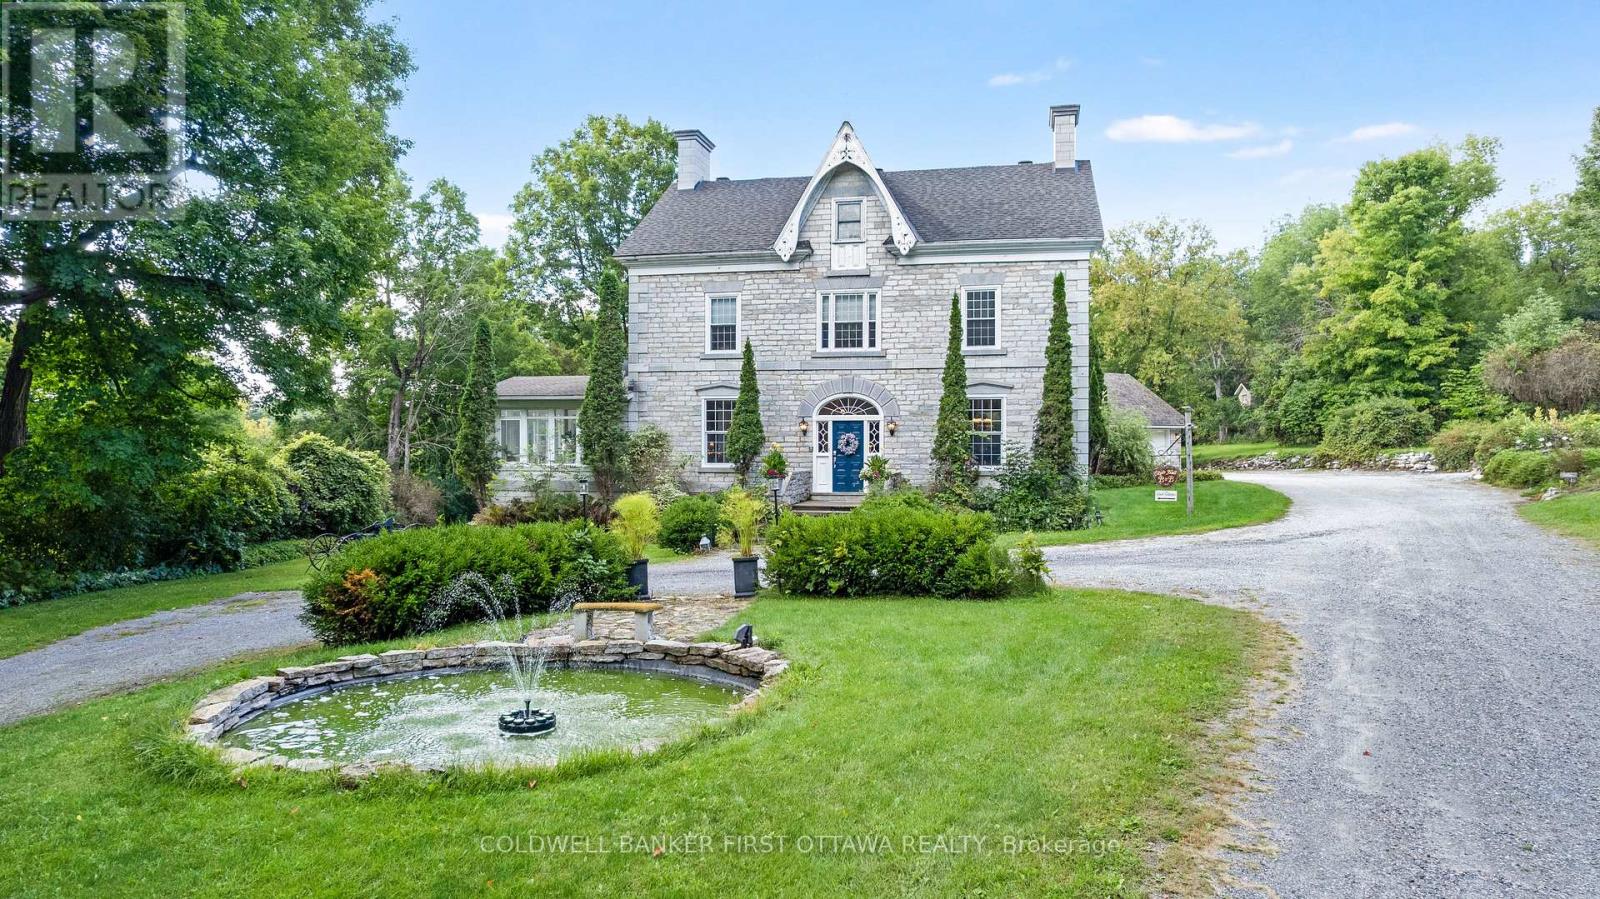
For sale
919 - Lanark Highlands (Lanark Village)
$1,998,900
131 Mill Street, Lanark Highlands, Ontario
House in 919 - Lanark Highlands (Lanark Village)
7
Beds
Beds
4
Baths
Baths
3500 - 5000 sqft
Sq Ft
Sq Ft
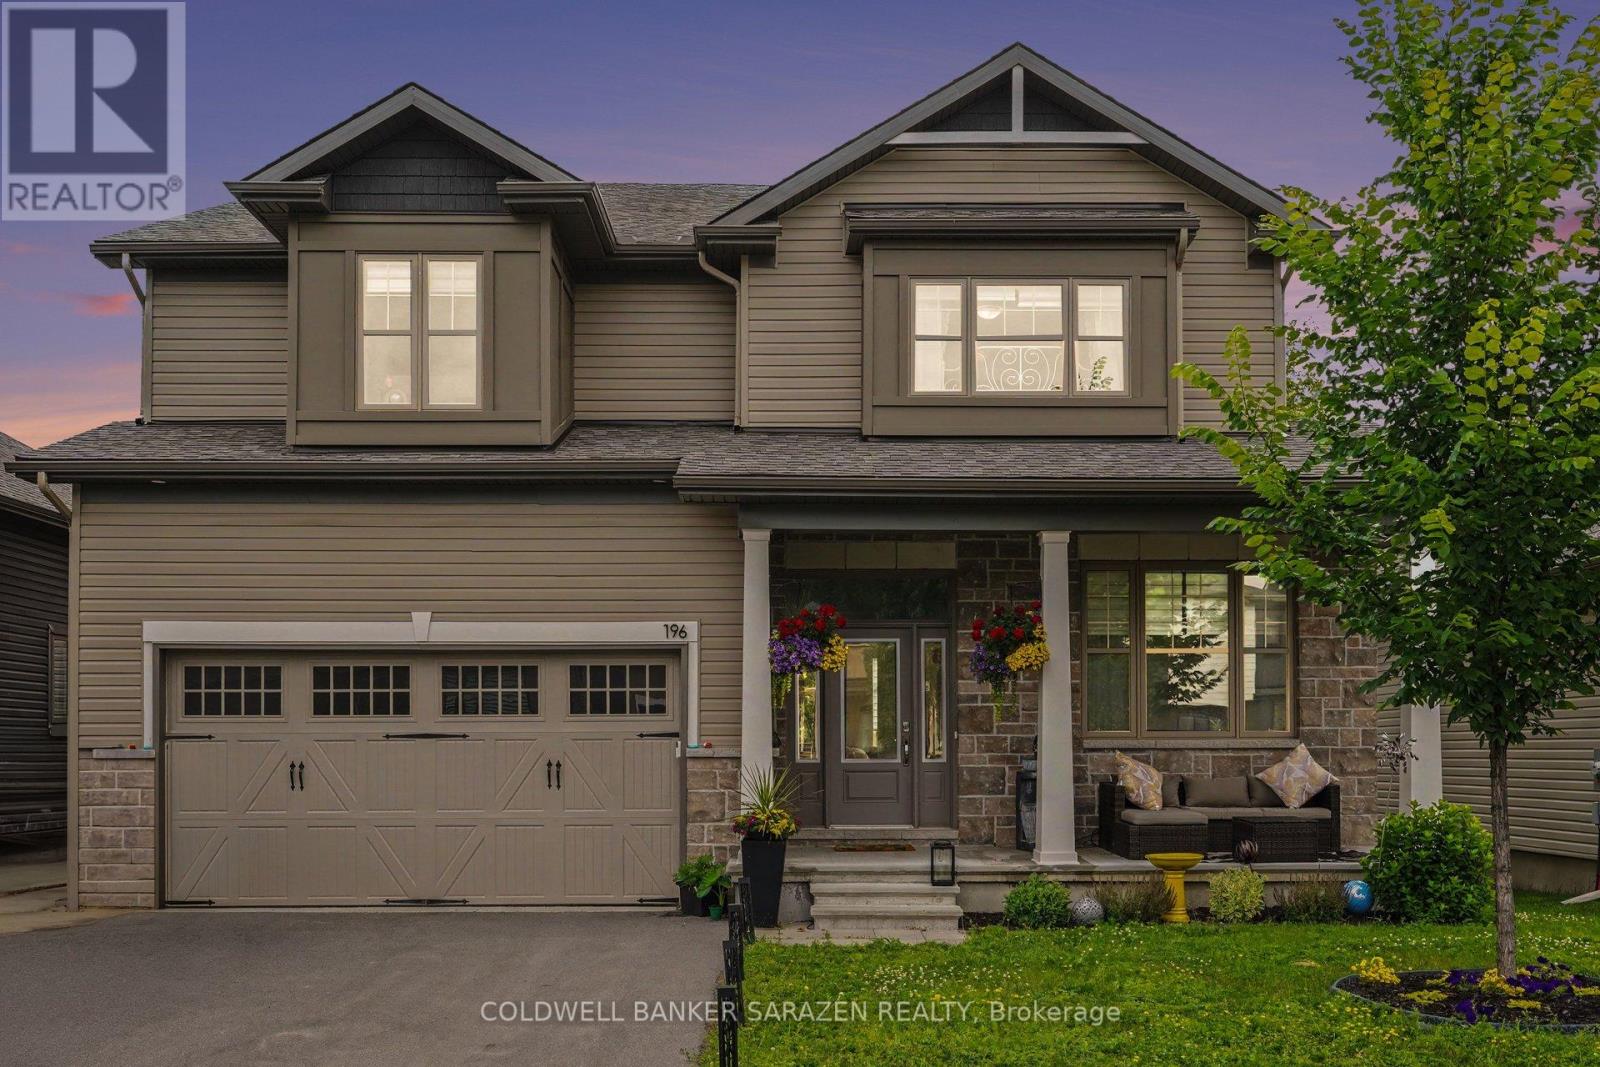
For sale
803 - North Grenville Twp (Kemptville South)
$1,399,900
196 Blackhorse Drive, North Grenville, Ontario
House in 803 - North Grenville Twp (Kemptville South)
5
Beds
Beds
5
Baths
Baths
3500 - 5000 sqft
Sq Ft
Sq Ft
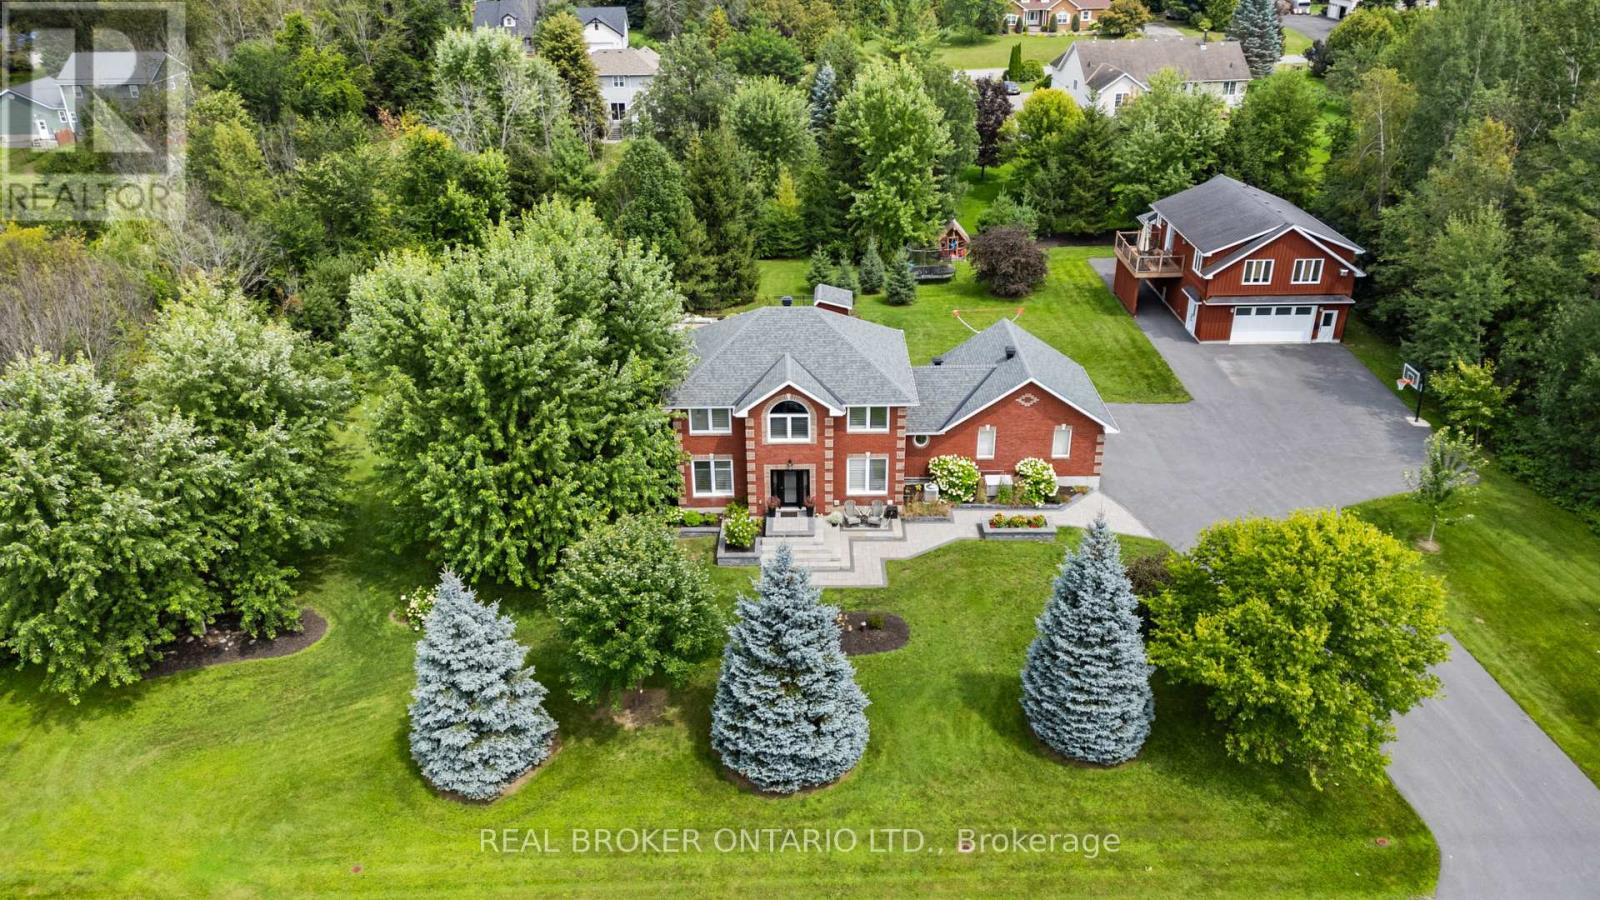
For sale
803 - North Grenville Twp (Kemptville South)
$1,399,900
27 Garrison Drive, North Grenville, Ontario
House in 803 - North Grenville Twp (Kemptville South)
4
Beds
Beds
4
Baths
Baths
2000 - 2500 sqft
Sq Ft
Sq Ft
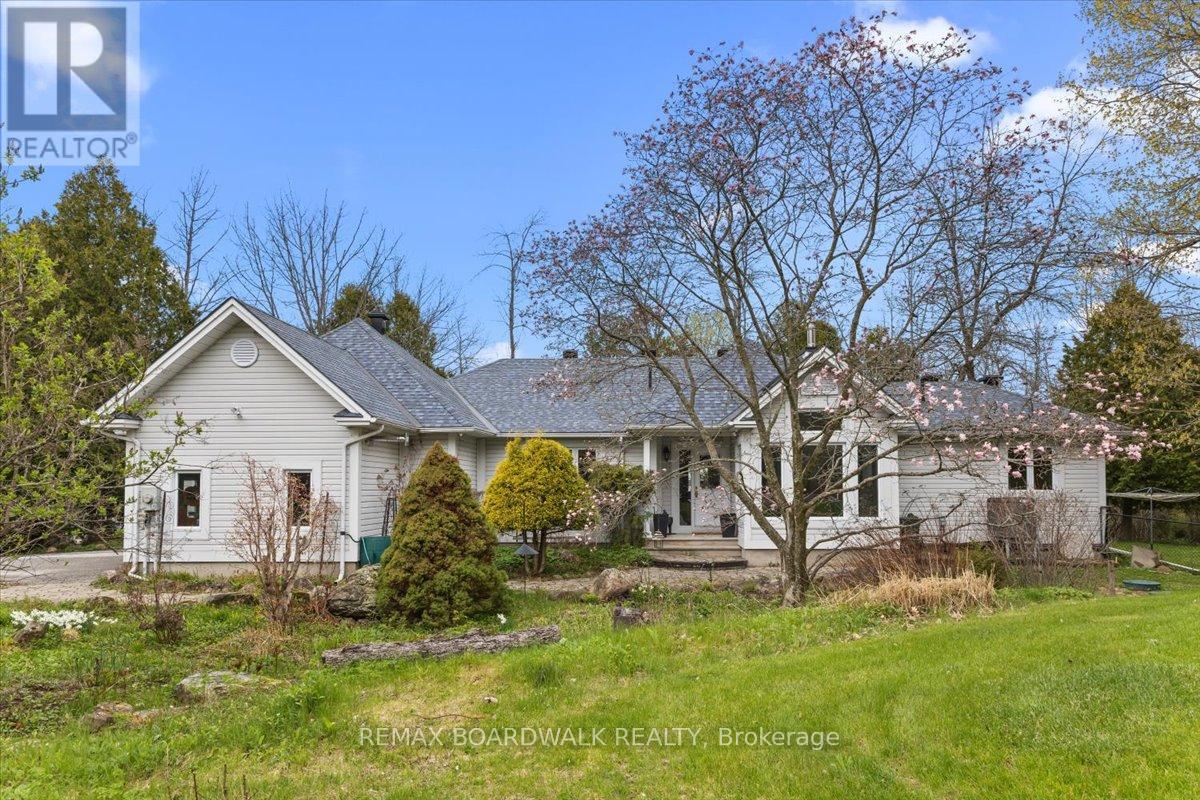
For sale
818 - Rideau Lakes (Bastard) Twp
$1,399,900
212 Sheldon Road, Rideau Lakes, Ontario
House in 818 - Rideau Lakes (Bastard) Twp
4
Beds
Beds
3
Baths
Baths
2000 - 2500 sqft
Sq Ft
Sq Ft
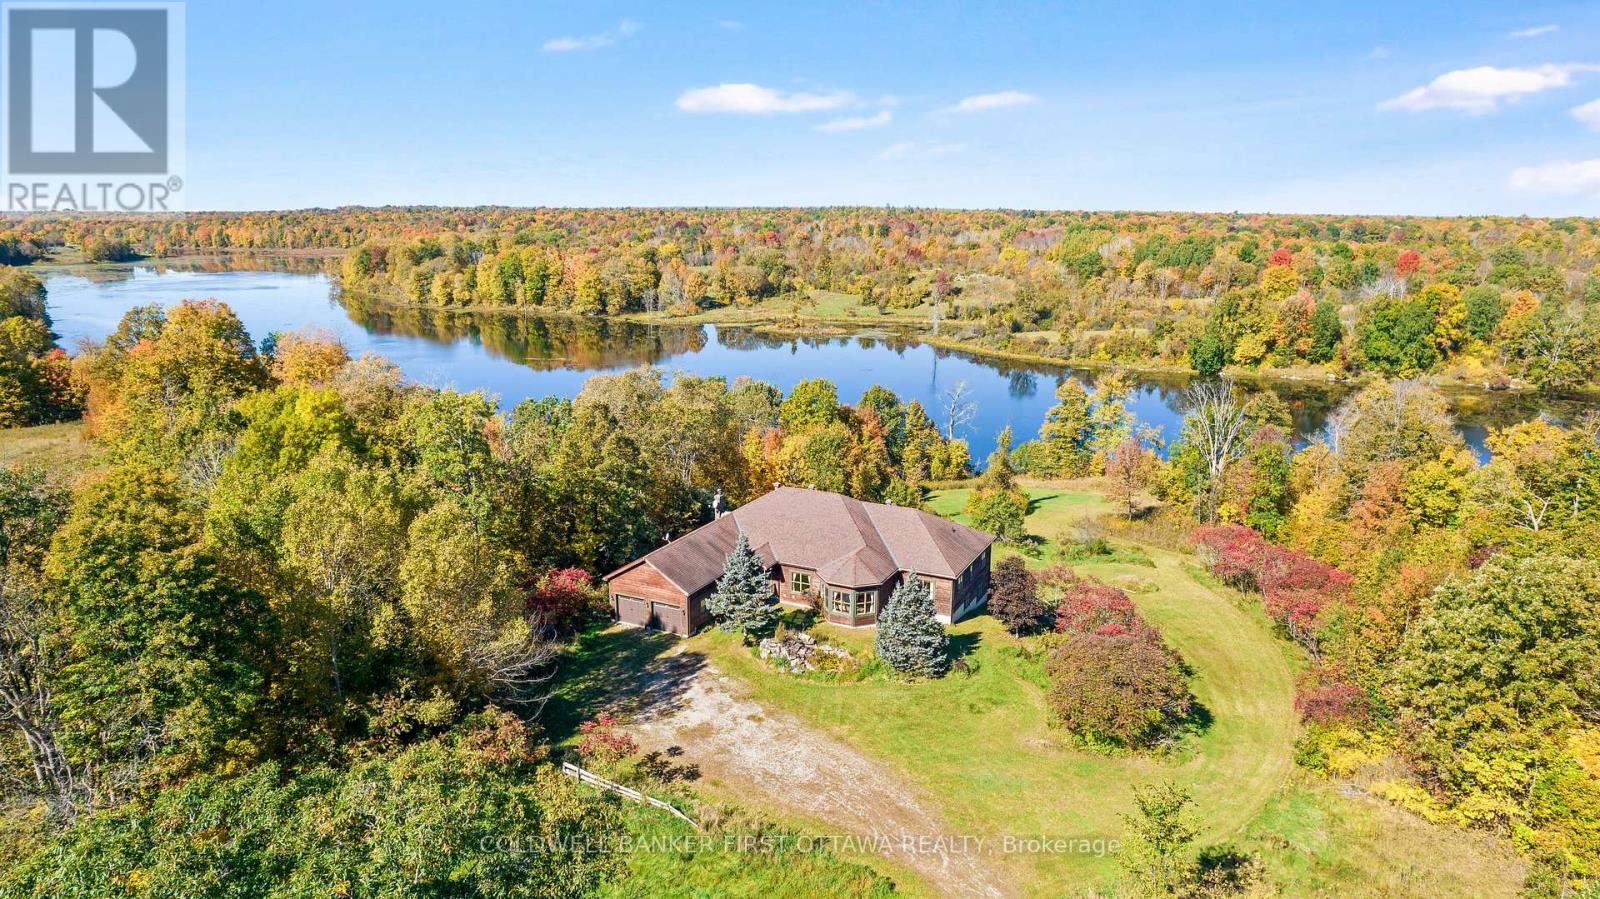
For sale
816 - Rideau Lakes (North Crosby) Twp
$1,399,000
399 Grady Road E, Rideau Lakes, Ontario
House in 816 - Rideau Lakes (North Crosby) Twp
6
Beds
Beds
4
Baths
Baths
3500 - 5000 sqft
Sq Ft
Sq Ft
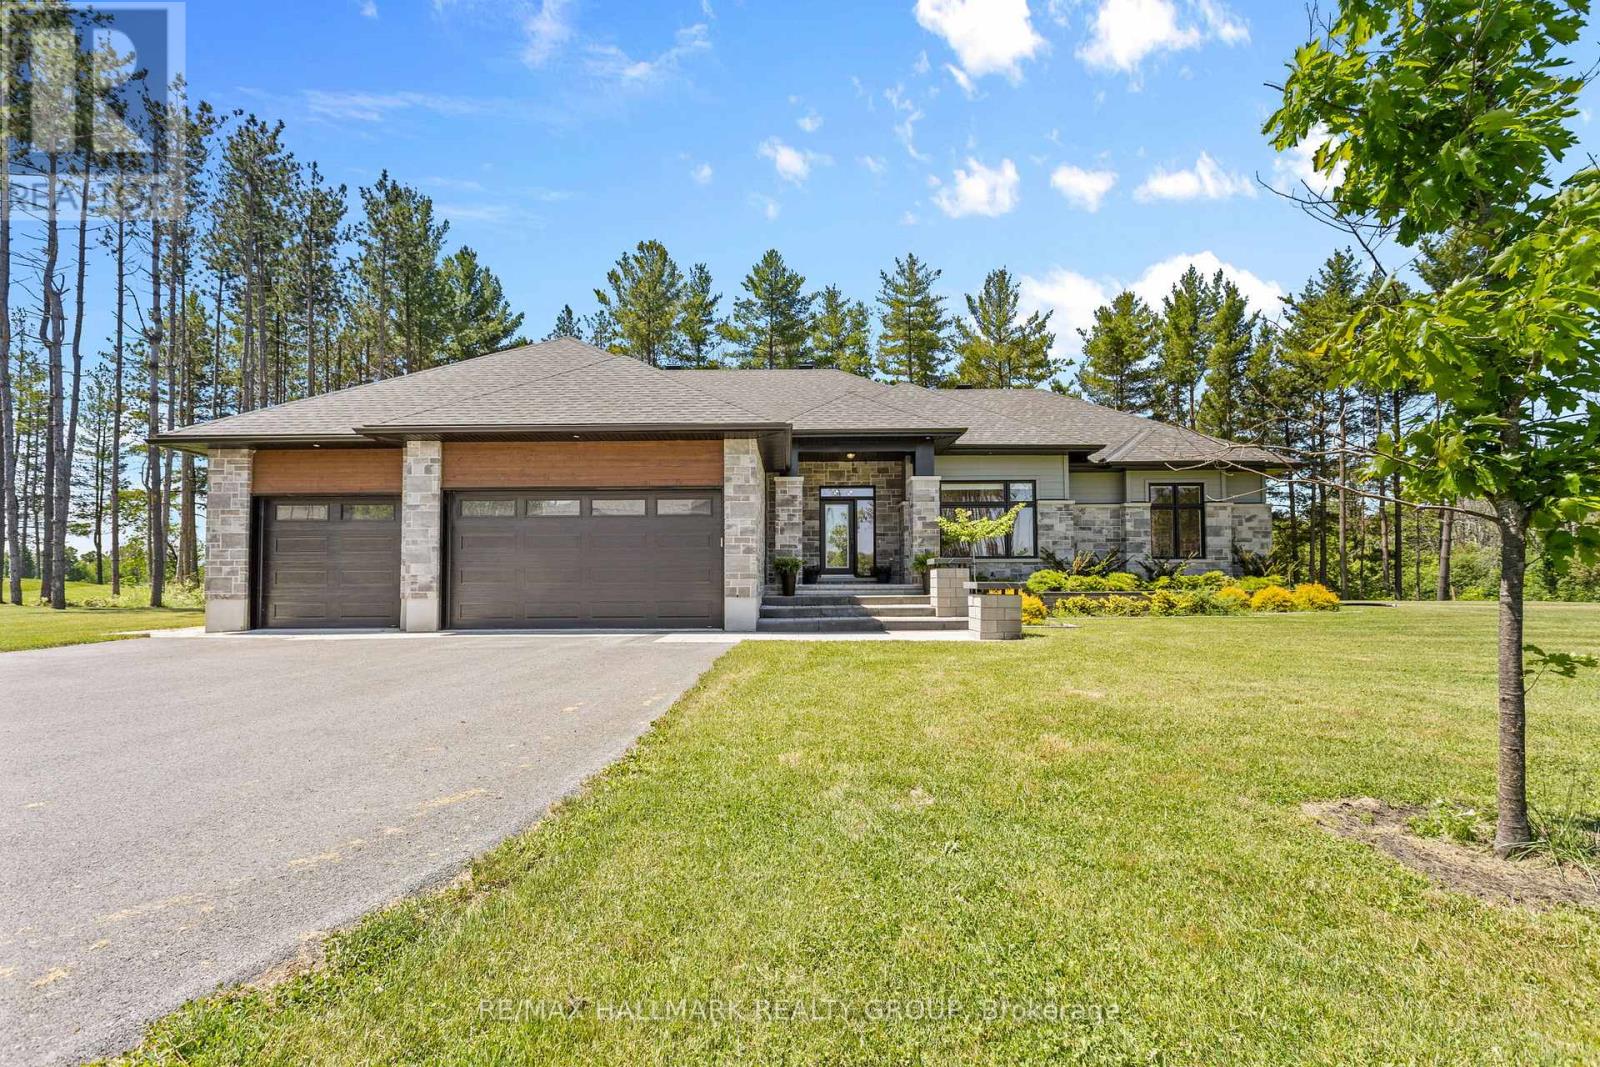
For sale
801 - Kemptville
$1,349,900
412 Butler Farm Road, North Grenville, Ontario
House in 801 - Kemptville
3
Beds
Beds
3
Baths
Baths
2000 - 2500 sqft
Sq Ft
Sq Ft
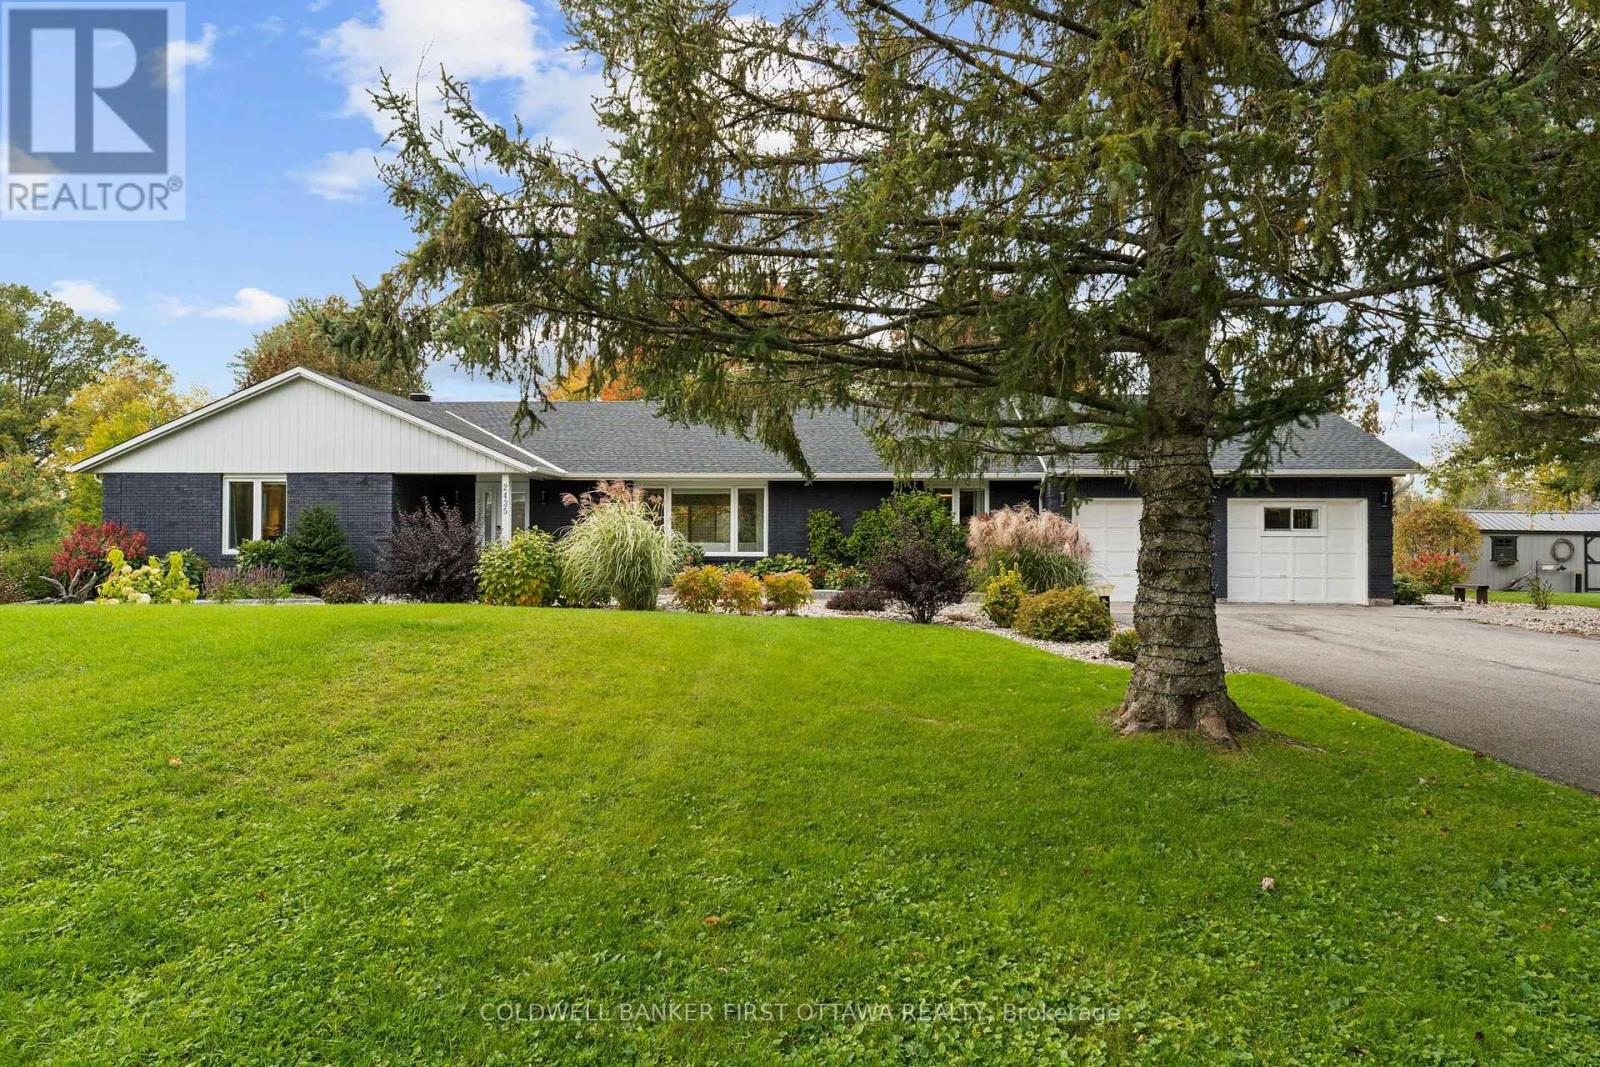
For sale
803 - North Grenville Twp (Kemptville South)
$1,349,900
2435 River Road, North Grenville, Ontario
House in 803 - North Grenville Twp (Kemptville South)
3
Beds
Beds
3
Baths
Baths
2500 - 3000 sqft
Sq Ft
Sq Ft
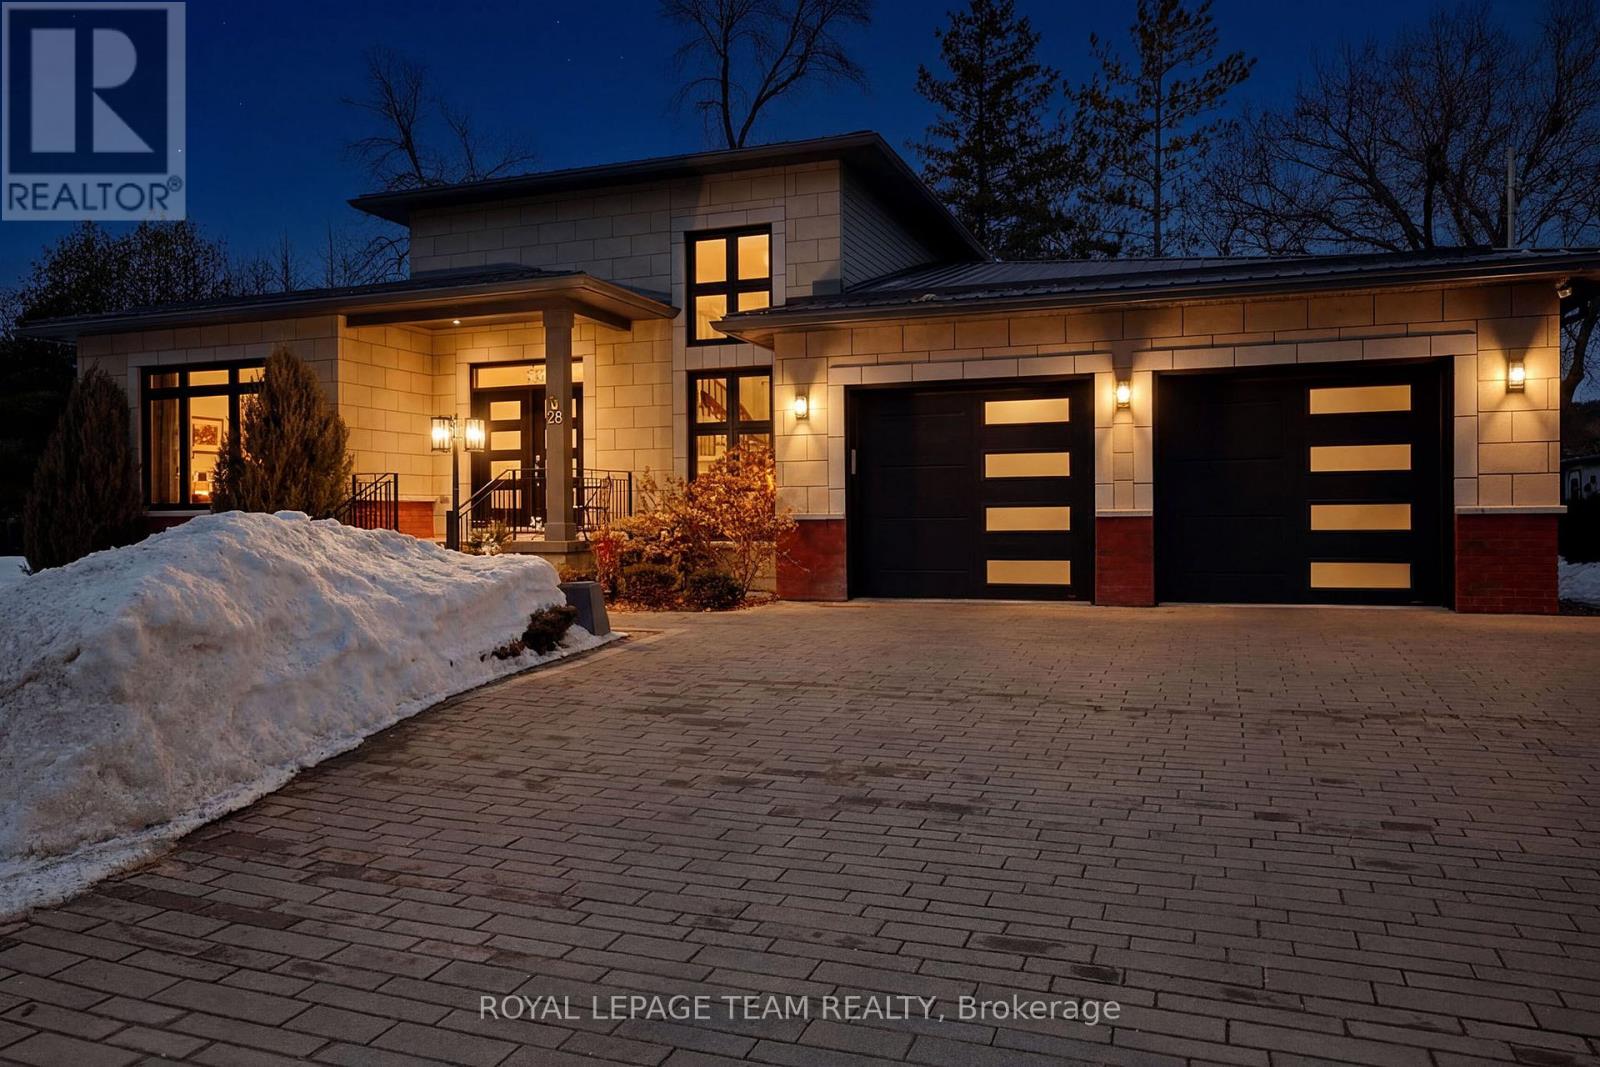
For sale
815 - Westport
$1,349,000
28 George Street, Westport, Ontario
House in 815 - Westport
4
Beds
Beds
3
Baths
Baths
2000 - 2500 sqft
Sq Ft
Sq Ft
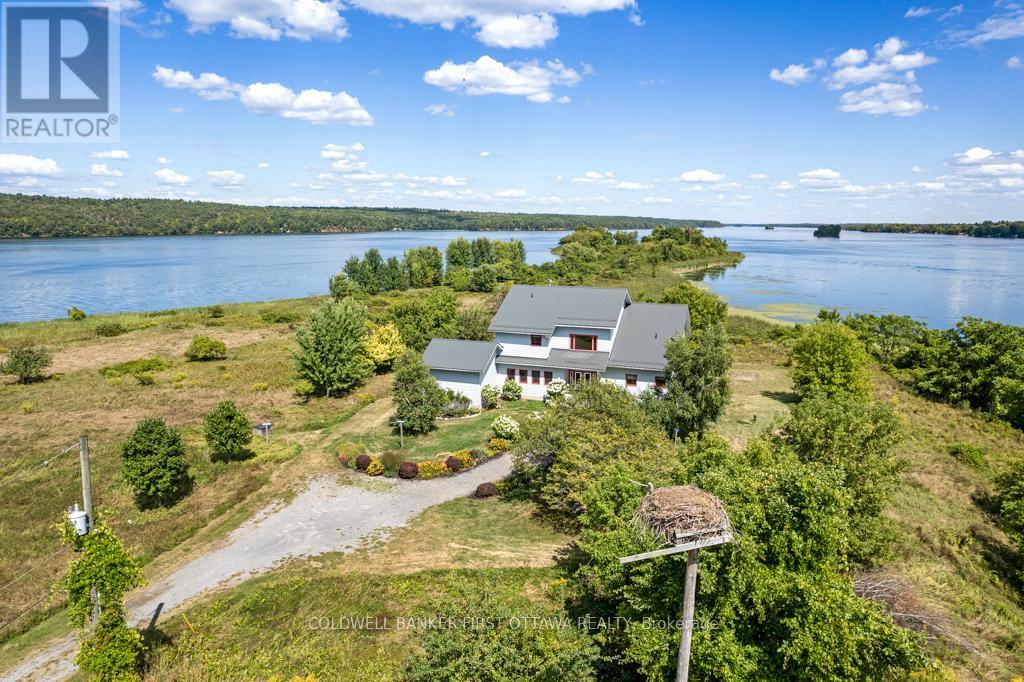
For sale
816 - Rideau Lakes (North Crosby) Twp
$2,298,000
9868 County Road 42 Road, Rideau Lakes, Ontario
House in 816 - Rideau Lakes (North Crosby) Twp
5
Beds
Beds
7
Baths
Baths
3500 - 5000 sqft
Sq Ft
Sq Ft
Ready to a home?
Contact a REALTOR® today!
