

131 Mill Street
Lanark Highlands,
Ontario
K0G1K0
131 Mill Street
Lanark Highlands,
Ontario
K0G1K0
Add this listing to your favourite
Shortlist it to compare later & get quick access from your account.


$1,998,900
Property overview
Building Type
House
Property Type
Single Family
Bedrooms
7
Bathrooms
4
Year Built
Neighbourhood
919 - Lanark Highlands (Lanark Village)
Status
For sale
Highlights
919 - Lanark Highlands (Lanark Village)
House
For sale
Listing description
Discover this Single Family
131 Mill Street,
Lanark Highlands
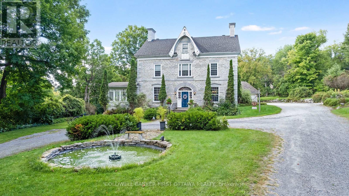
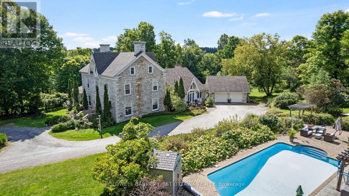
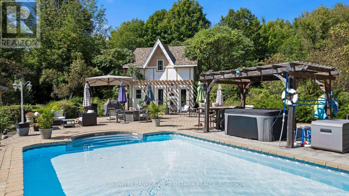
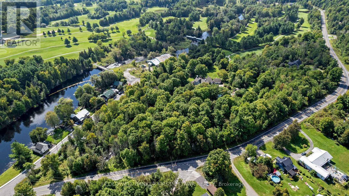
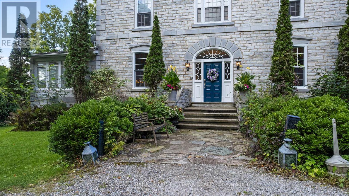
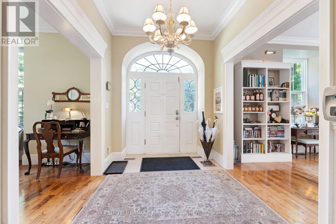
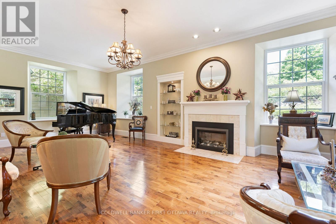
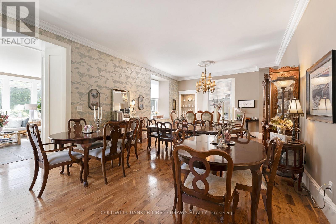
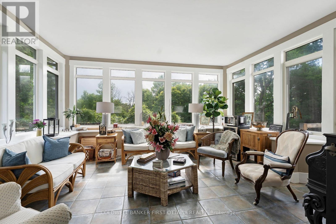
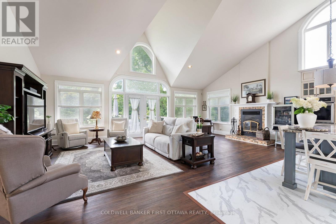
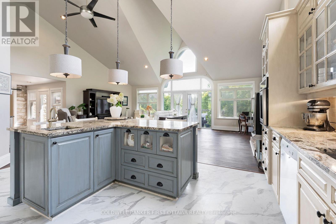
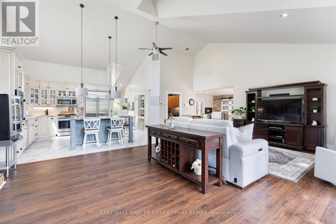
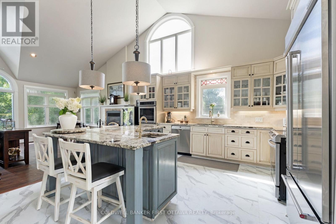
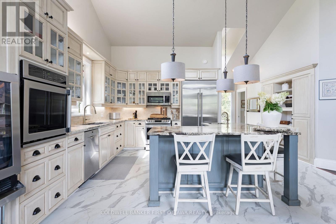
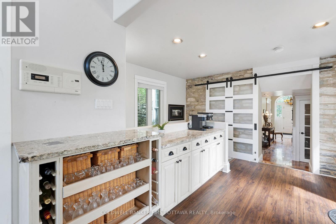
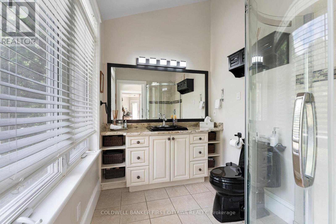
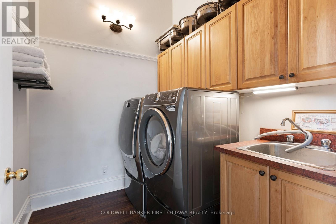
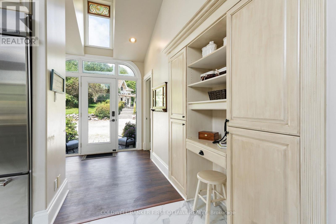
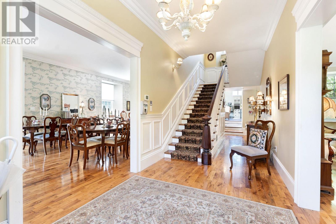
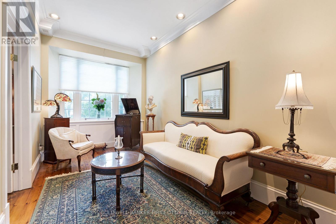
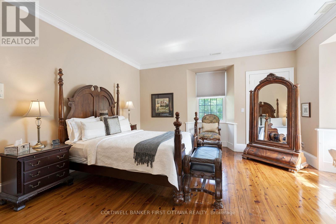
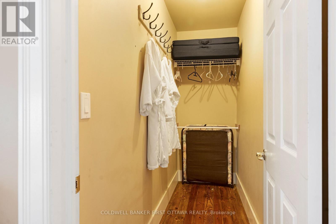
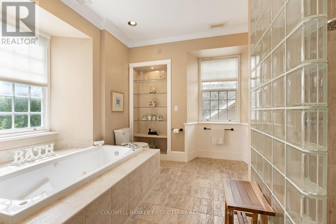
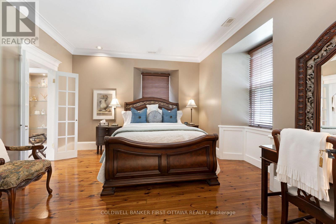
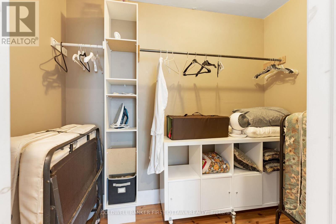
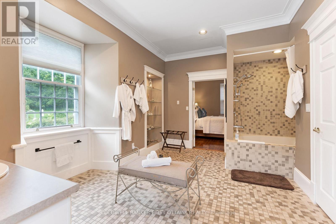
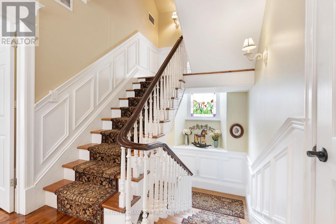
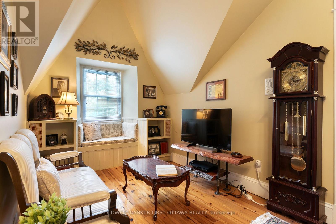
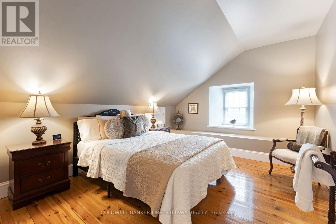
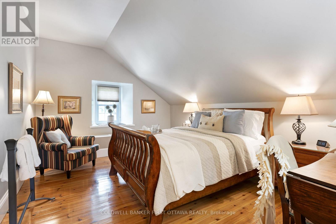
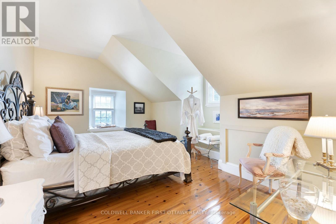
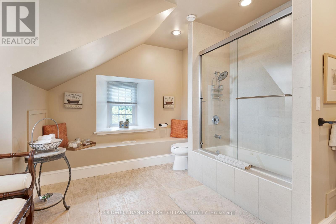
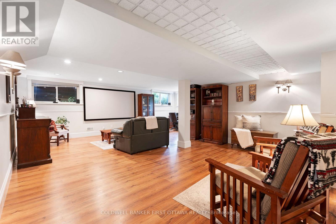
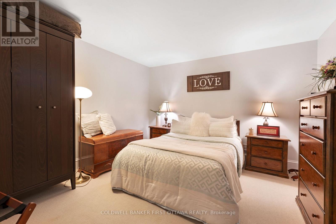
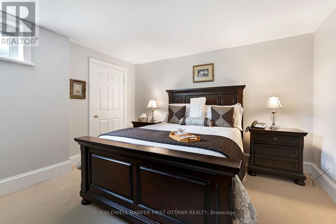
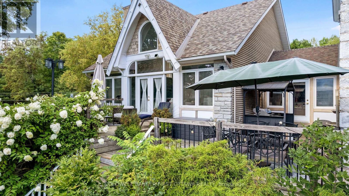
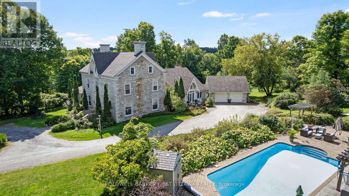
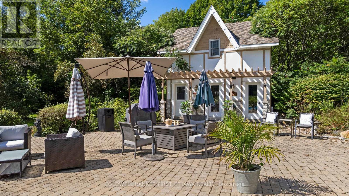
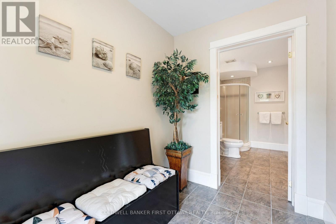
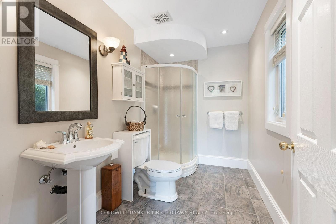
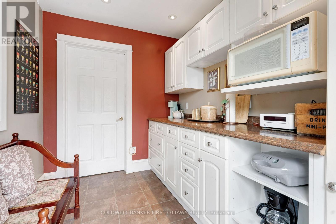
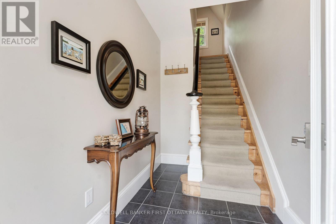
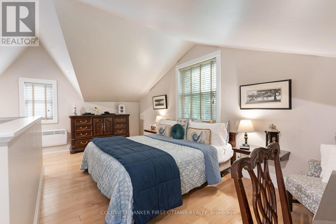
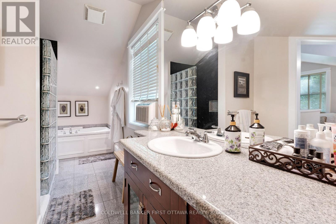
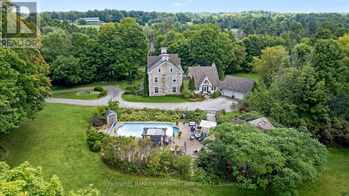
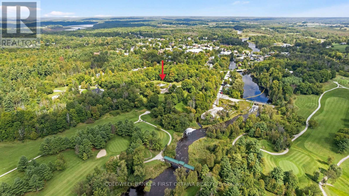
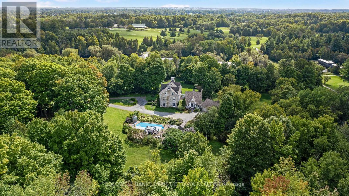
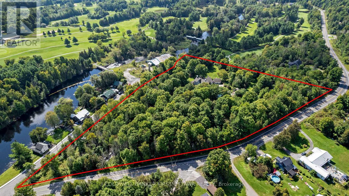
Regal century stone home on private 8.9 acre haven, in Ottawa Valley's picturesque Village of Lanark. This multi-generational 5+2 bedroom, 4 bathroom home offers refined elegance and luxurious comforts. Providing even more living space is the separate coach house/in-law suite. With all the generous spaces inside and out, this home also makes ideal B&B resort. Tree-lined laneway leads to gorgeous landscaped grounds with graceful fountain and sculptured shrubbery. Stately front entrance opens to expansive living spaces steeped in traditional character. Gracious living room, where a grand piano would feel right at home. Well-appointed dining room for large family gatherings or room to fit individual tables for B&B guests. Sun-soaked solarium has garden doors to lounging deck. Great Room architectural masterpiece with cathedral vaulted ceiling and dramatic two-storey wall of windows. Adding warmth is wood-burning fireplace with heat circulating ducts. Open to Great Room is designer gourmet kitchen with arched window crowning the soaring ceiling. Kitchen's contemporary style continues with custom glass-front cabinetry and granite island-breakfast bar. Butler's pantry has upscale glass-panel barn doors. Main floor 3-pc bathroom & laundry room. Second floor has sitting nook and two bedrooms each with walk-in closet plus ensuite. Third floor, three bedrooms and bathroom. Lower level rec room with home theatre, two bedrooms and workshop. Home heated by two closed-loop geothermal systems. Attached double garage with inside entry. Outside, inground heated salt-water pool surrounded by patio with hot tub. Beside pool is the coach house/in-law suite with heated floors in pool changeroom, 3-pc bathroom and kitchenette. Upstairs has guest bedroom and 4-pc bathroom. Large two-storey shed for storage or projects. Hardwood forest has sugar maples for tapping. Clyde River nearby for kayaking. Or, golf course next door. Located on paved municipal road. 10 mins Perth and 40 mins Ottawa. (id:64373)
Upcoming viewings
45.0127888
-76.3660726
131 Mill Street, Lanark Highlands, Ontario, K0G1K0
Loading WalkScore data...
Walk Score®
Transit Score®
Bike Score®
Walkability Snapshot
Understand how walkable, transit-friendly & bikeable this neighbourhood really is.
Scores are powered by Walk Score® and reflect access to daily essentials, transit and bike routes near this area.
🚶Walk Score®
🚊Transit Score
🚲Bike Score
Liveability scores for this neighbourhood
Powered by Walk Score®
Use these scores as a quick guide only. Check local transit, bike paths
and walk routes to plan your day-to-day life.
Google Maps
Explore the exact location, nearby amenities, and community vibe.
Listing Details
Last updated:
2026-09-22
Key facts
Price
$1,998,900
Property type
Single Family
Bedrooms
7
Bathrooms
4
Stories
3
Interior size
3500 - 5000 sqft
Parking options
Attached Garage, Garage
Total spaces
22
Interior & features
Cooling
Central air conditioning
Heating
Forced air
Heating fuel
Geo Thermal
Basement
Full (Finished)
Flooring
Tile, Hardwood, Ceramic, Vinyl, Concrete, Laminate
Appliances
Hot Tub, Garage door opener remote(s), Oven - Built-In, Central Vacuum, Water Heater, Water softener, Water Treatment, Dishwasher, Dryer, Garage door opener, Hood Fan, Oven, Storage Shed, Stove, Washer, Window Coverings, Refrigerator
Fireplace
True
Exterior finish
Stone
Key features
Wooded area, Irregular lot size, Open space, Paved yard, Country residential, Gazebo, Guest Suite, In-Law Suite
Lot, amenities & extras
Lot size
1055.7 x 569.5 FT|5 - 9.99 acres
Community features
School Bus
Nearby amenities
Golf Nearby
Landscape
Landscaped
Water
Drilled Well
Sewer
Septic System
Rooms
| Level | Type | Length | Width | Dimensions |
|---|---|---|---|---|
| Second Level | Primary Bedroom | 5.105 m | 4.626 m | 5.105 m x 4.626 m |
| Second Level | Bathroom | 3.111 m | 3.505 m | 3.111 m x 3.505 m |
| Second Level | Primary Bedroom | 3.825 m | 4.61 m | 3.825 m x 4.61 m |
| Second Level | Bathroom | 2.974 m | 4.41 m | 2.974 m x 4.41 m |
| Third Level | Bedroom 3 | 4.633 m | 3.499 m | 4.633 m x 3.499 m |
| Third Level | Bedroom 4 | 4.61 m | 3.174 m | 4.61 m x 3.174 m |
| Third Level | Bedroom 5 | 4.55 m | 3.5 m | 4.55 m x 3.5 m |
| Third Level | Bathroom | 3.19 m | 4.567 m | 3.19 m x 4.567 m |
| Lower Level | Family Room | 7.45 m | 7.381 m | 7.45 m x 7.381 m |
| Lower Level | Bedroom | 3.631 m | 3.548 m | 3.631 m x 3.548 m |
| Lower Level | Bedroom | 3.68 m | 3.702 m | 3.68 m x 3.702 m |
| Lower Level | Utility Room | 5.081 m | 1.981 m | 5.081 m x 1.981 m |
| Lower Level | Workshop | 5.721 m | 3.783 m | 5.721 m x 3.783 m |
| Lower Level | Furnace | 6.084 m | 3.769 m | 6.084 m x 3.769 m |
| Lower Level | Other | 5.932 m | 3.728 m | 5.932 m x 3.728 m |
| Main Level | Foyer | 2.422 m | 8.933 m | 2.422 m x 8.933 m |
| Main Level | Living Room | 8.319 m | 4.608 m | 8.319 m x 4.608 m |
| Main Level | Dining Room | 8.357 m | 4.625 m | 8.357 m x 4.625 m |
| Main Level | Kitchen | 5.366 m | 3.757 m | 5.366 m x 3.757 m |
| Main Level | Eating Area | 3.732 m | 3.166 m | 3.732 m x 3.166 m |
| Main Level | Great Room | 7.764 m | 4.986 m | 7.764 m x 4.986 m |
| Main Level | Solarium | 4.673 m | 5.042 m | 4.673 m x 5.042 m |
| Main Level | Bathroom | 1.954 m | 2.515 m | 1.954 m x 2.515 m |
| Main Level | Laundry Room | 2.343 m | 2.003 m | 2.343 m x 2.003 m |
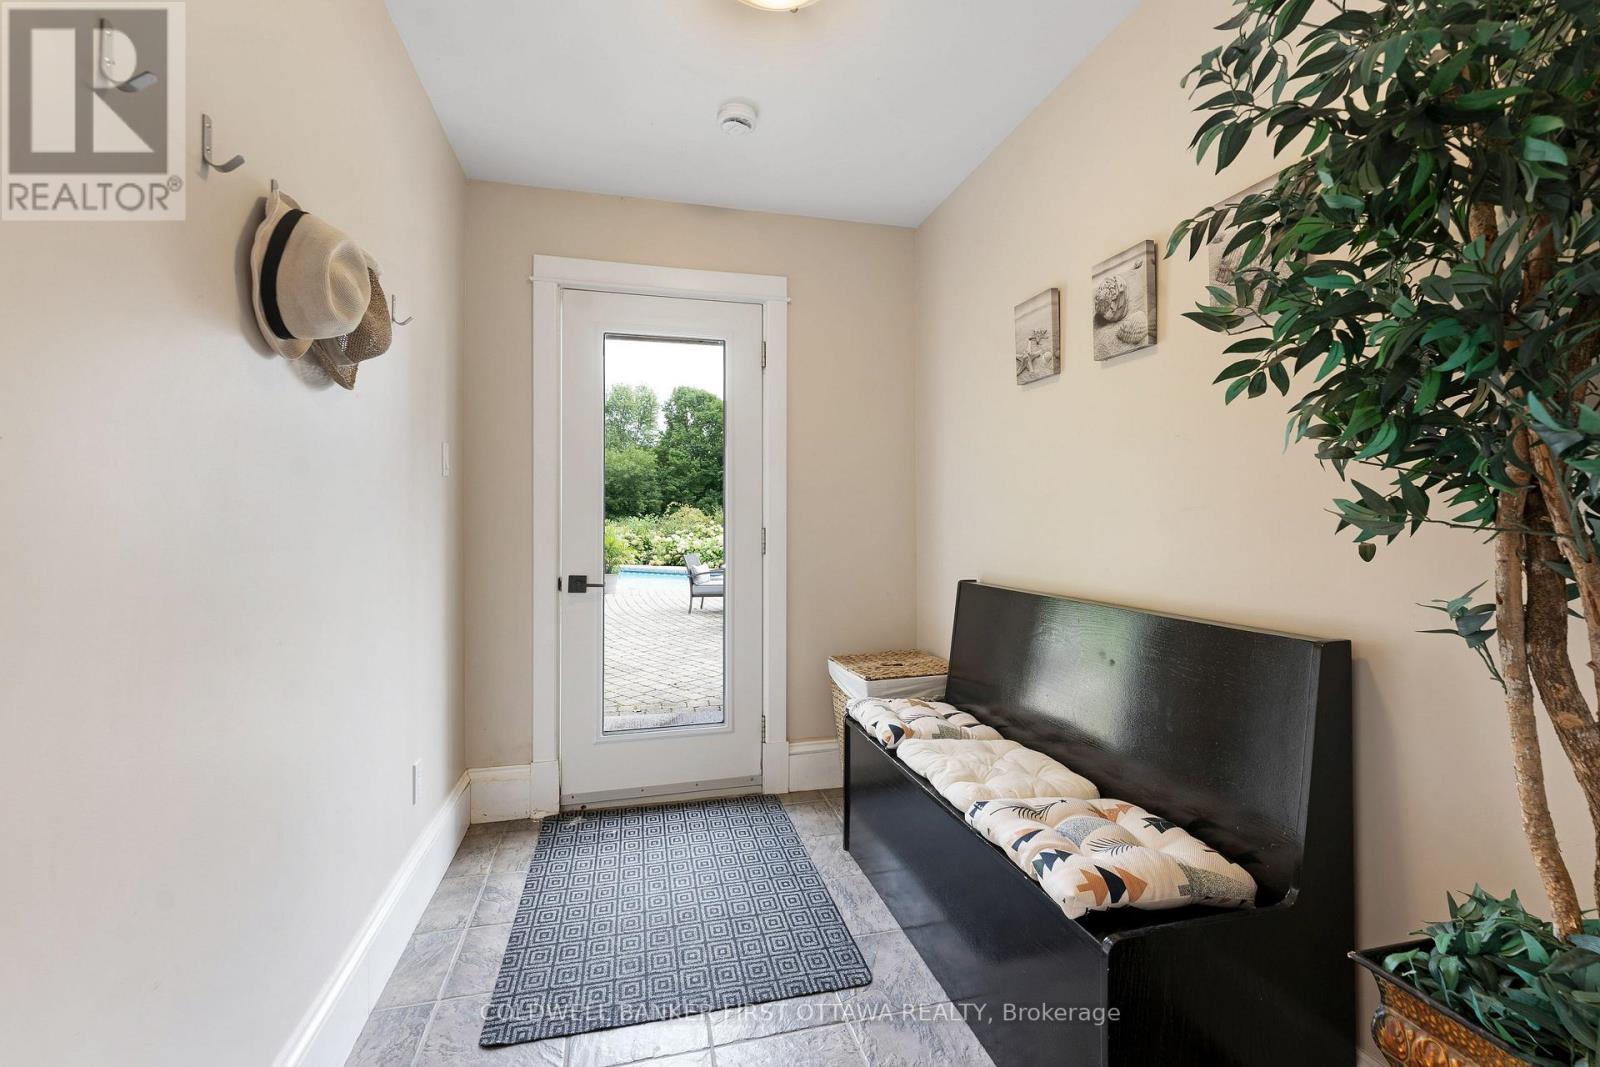
| Main Level | Mud Room | 7.886 m | 1.962 m | 7.886 m x 1.962 m |
Mortgage Calculator
$500,000
$100,000
$5,000,000
Adjust the total amount you plan to borrow.
5%
1%
15%
25 years
10 years
40 years
Monthly Payment
$0
This is an approximate monthly payment based on your inputs.
Total Interest Paid
$0
Add this listing to your favourite
Shortlist it to compare later & get quick access from your account.

Comparables
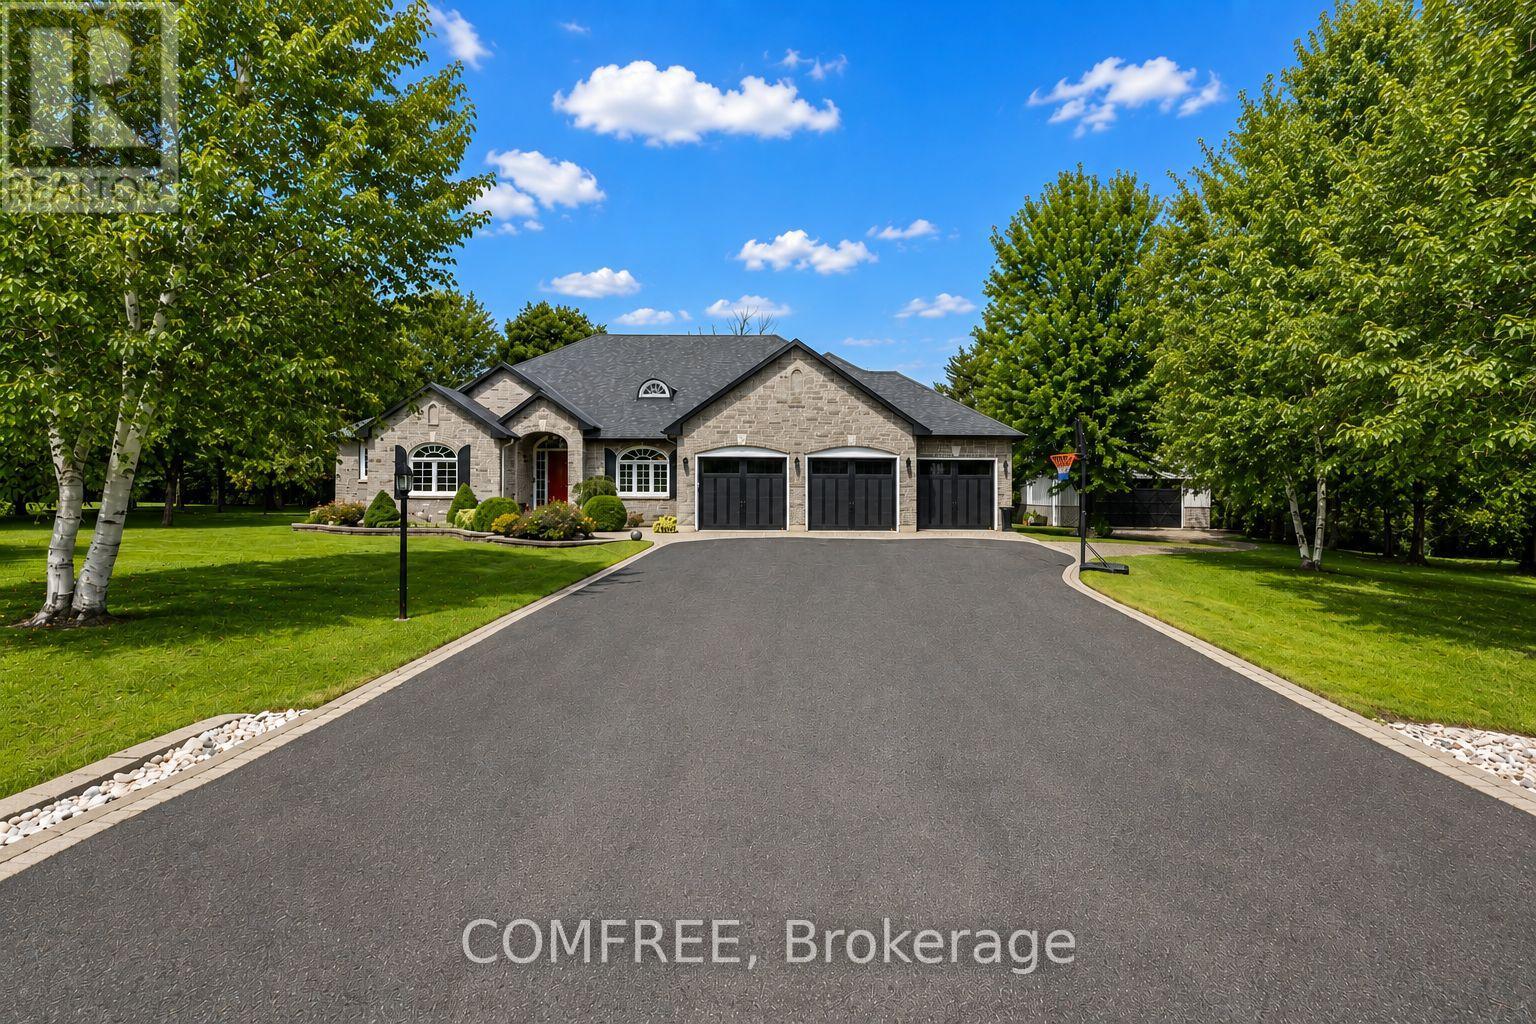
For sale
801 - Kemptville
$1,950,000
19 Maric Trail, North Grenville, Ontario
House in 801 - Kemptville
5
Beds
Beds
5
Baths
Baths
3000 - 3500 sqft
Sq Ft
Sq Ft
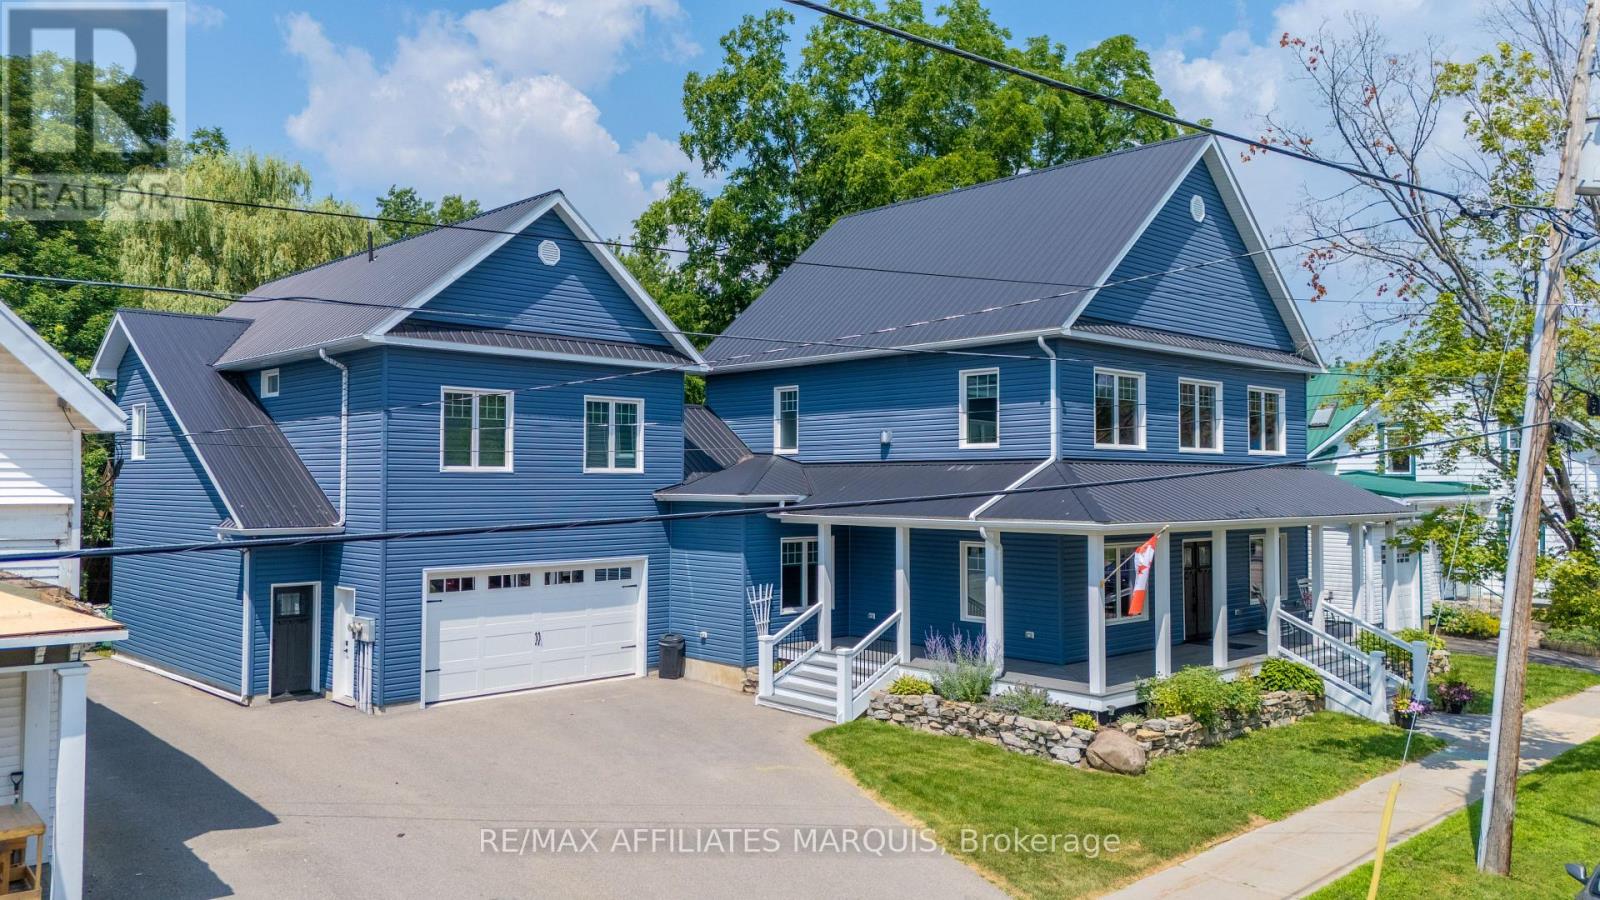
For sale
815 - Westport
$1,799,000
36 Church Street, Westport, Ontario
House in 815 - Westport
4
Beds
Beds
4
Baths
Baths
2500 - 3000 sqft
Sq Ft
Sq Ft
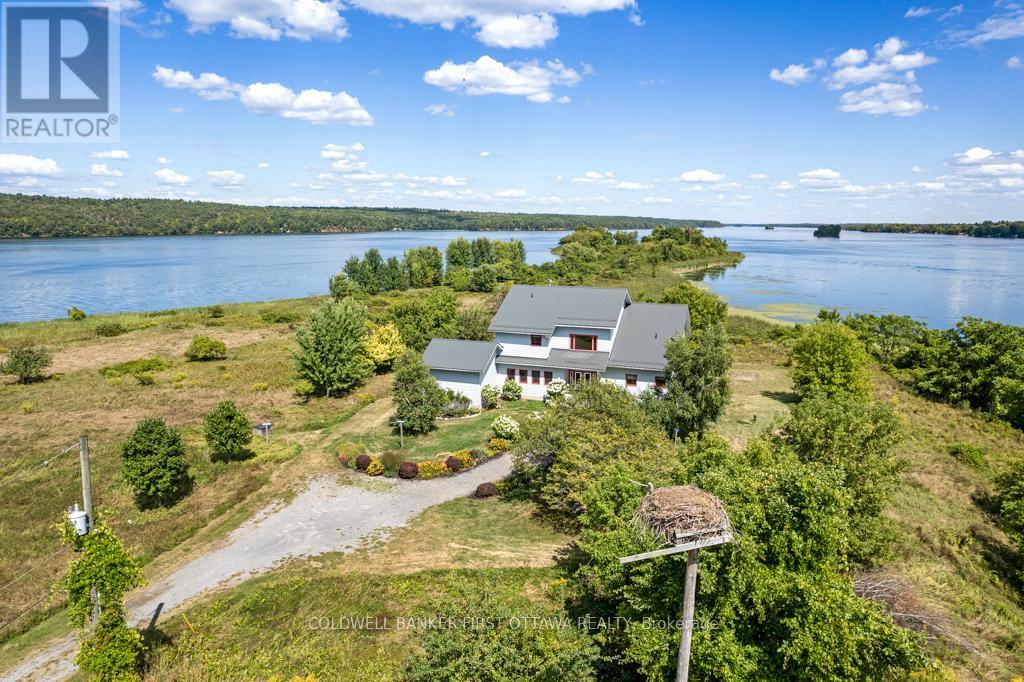
For sale
816 - Rideau Lakes (North Crosby) Twp
$2,298,000
9868 County Road 42 Road, Rideau Lakes, Ontario
House in 816 - Rideau Lakes (North Crosby) Twp
5
Beds
Beds
7
Baths
Baths
3500 - 5000 sqft
Sq Ft
Sq Ft
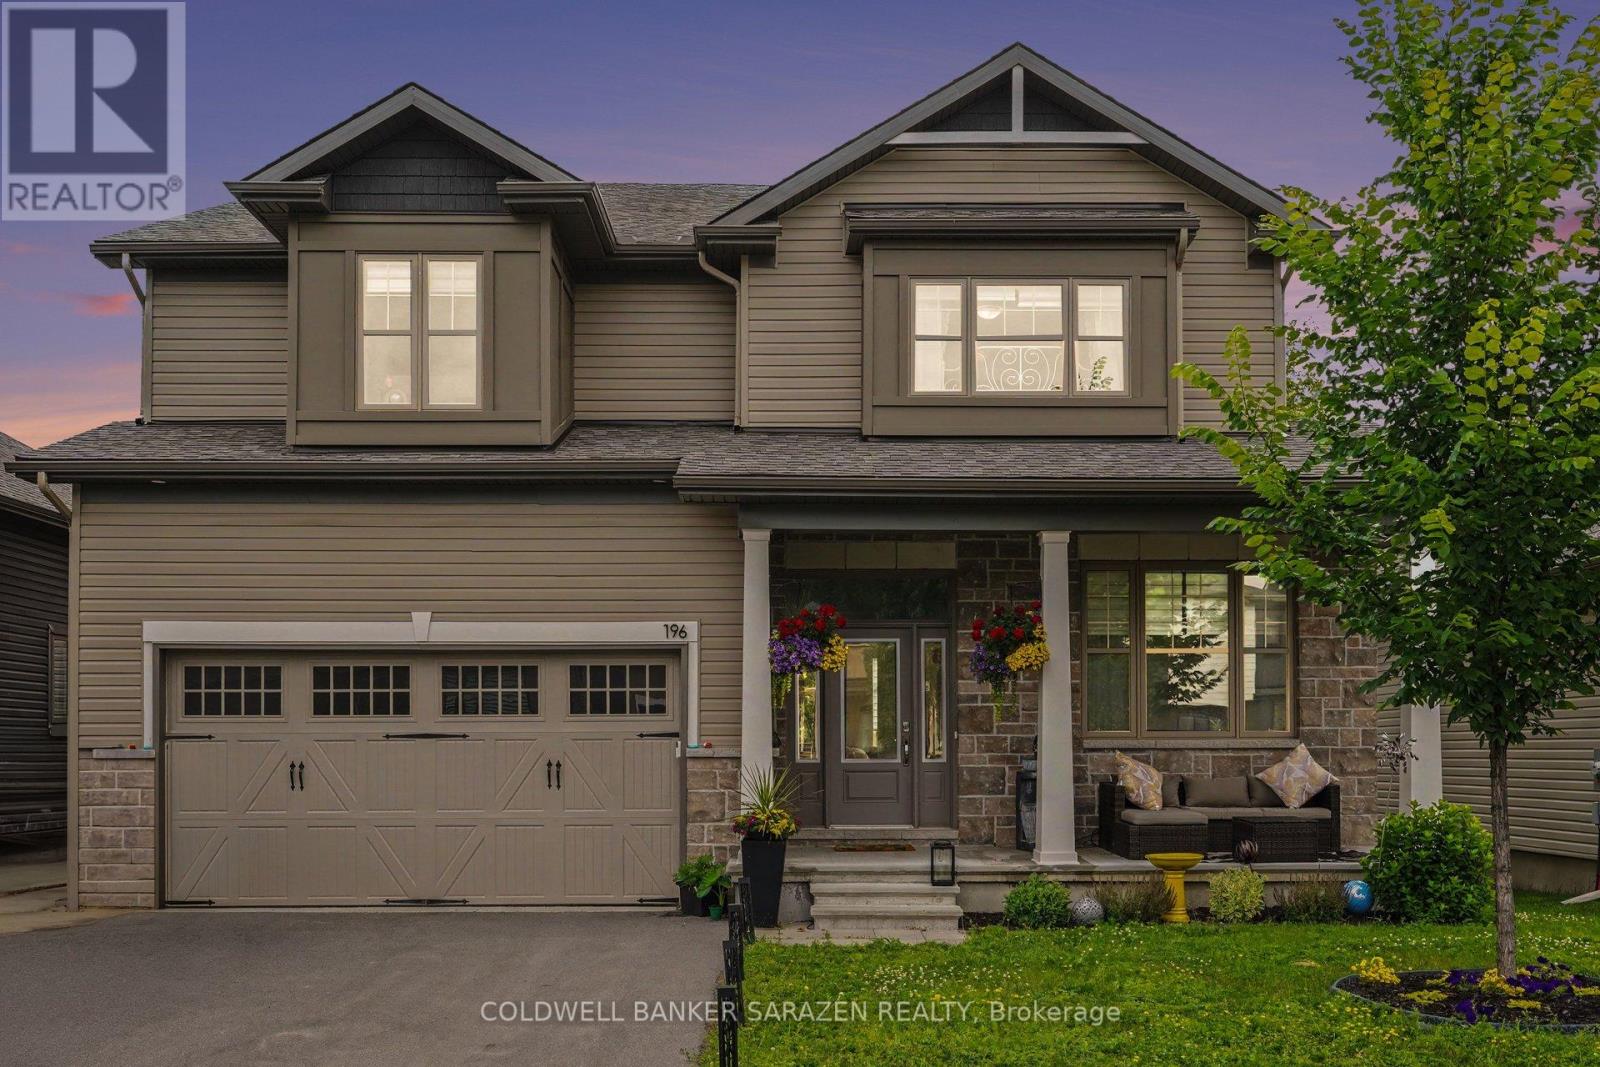
For sale
803 - North Grenville Twp (Kemptville South)
$1,399,900
196 Blackhorse Drive, North Grenville, Ontario
House in 803 - North Grenville Twp (Kemptville South)
5
Beds
Beds
5
Baths
Baths
3500 - 5000 sqft
Sq Ft
Sq Ft
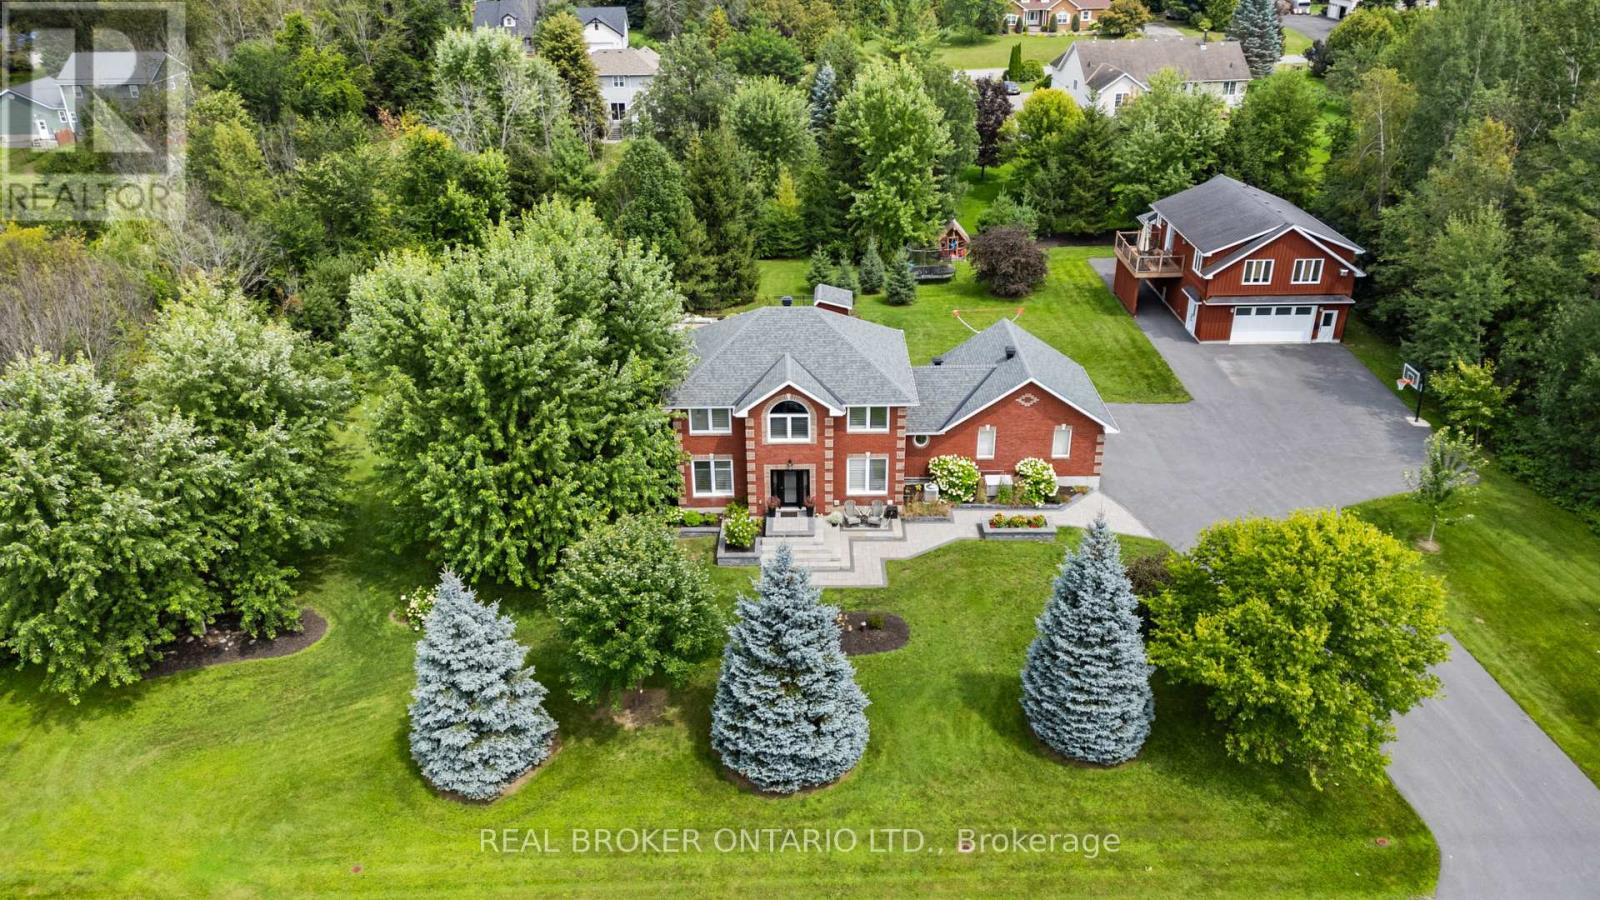
For sale
803 - North Grenville Twp (Kemptville South)
$1,399,900
27 Garrison Drive, North Grenville, Ontario
House in 803 - North Grenville Twp (Kemptville South)
4
Beds
Beds
4
Baths
Baths
2000 - 2500 sqft
Sq Ft
Sq Ft
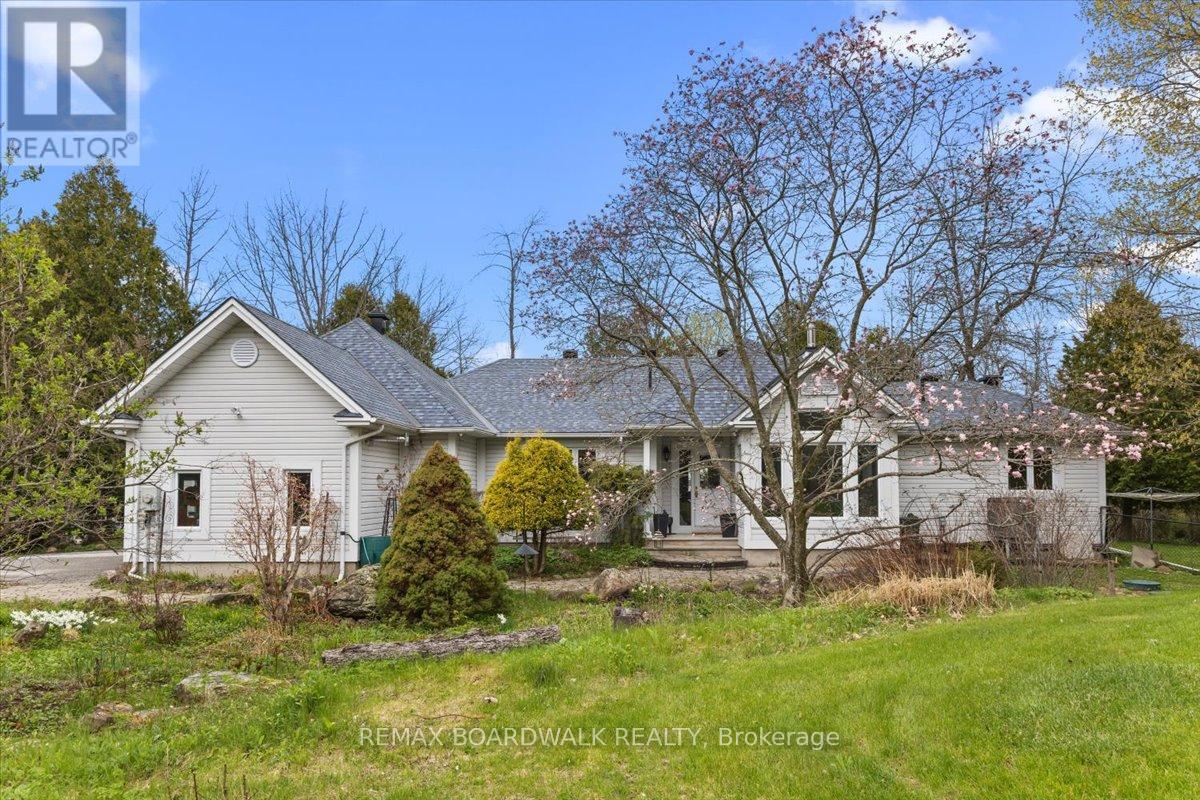
For sale
818 - Rideau Lakes (Bastard) Twp
$1,399,900
212 Sheldon Road, Rideau Lakes, Ontario
House in 818 - Rideau Lakes (Bastard) Twp
4
Beds
Beds
3
Baths
Baths
2000 - 2500 sqft
Sq Ft
Sq Ft
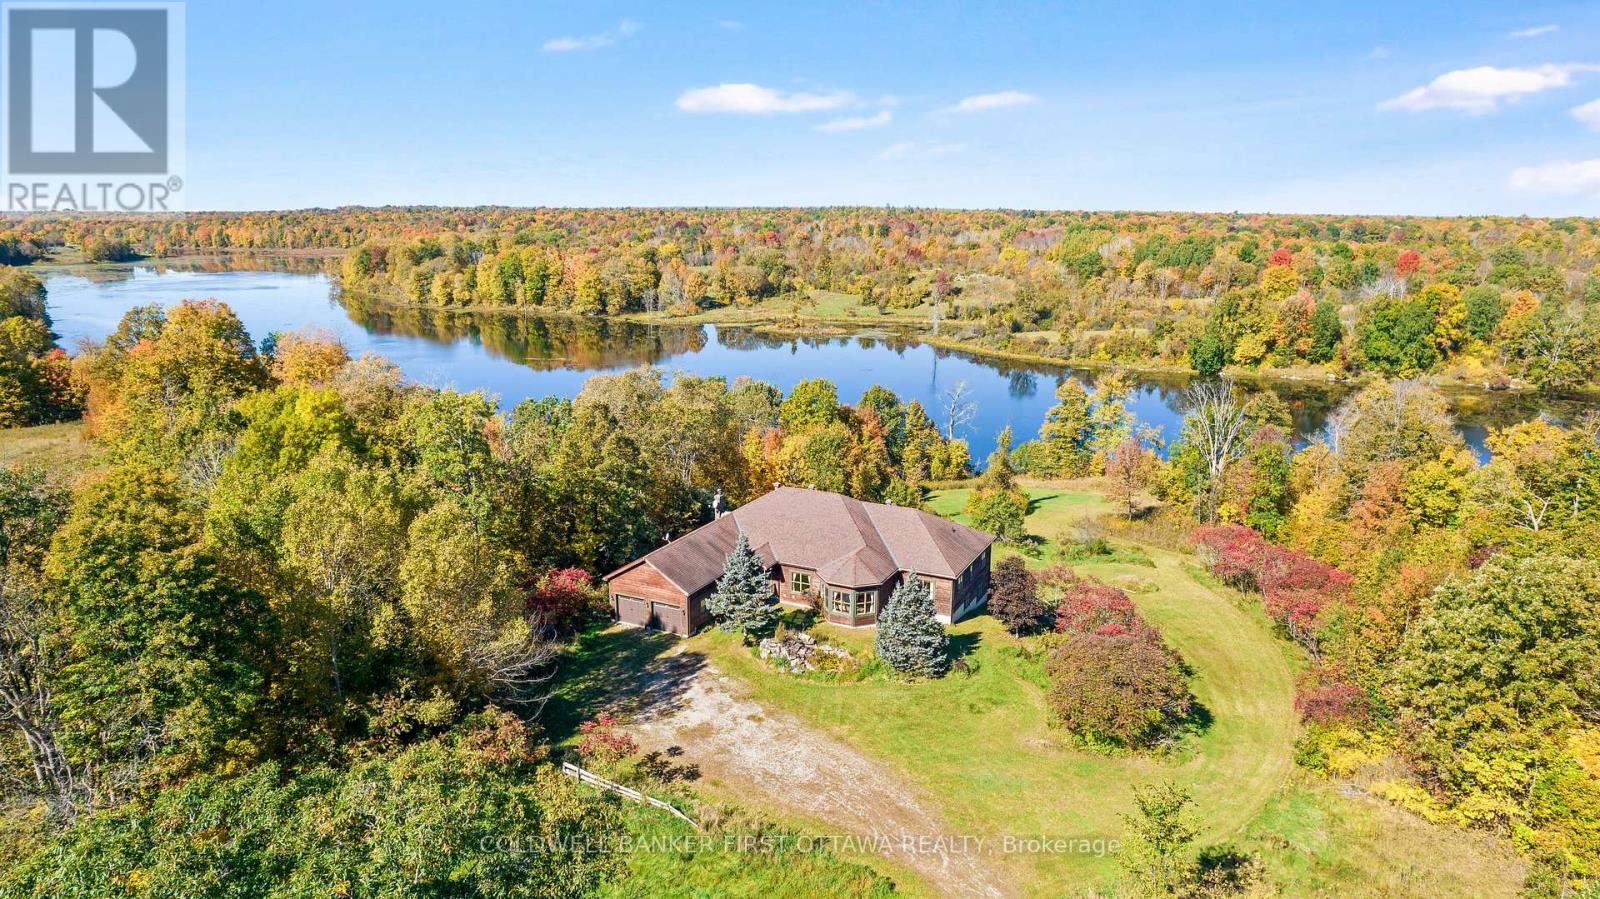
For sale
816 - Rideau Lakes (North Crosby) Twp
$1,399,000
399 Grady Road E, Rideau Lakes, Ontario
House in 816 - Rideau Lakes (North Crosby) Twp
6
Beds
Beds
4
Baths
Baths
3500 - 5000 sqft
Sq Ft
Sq Ft
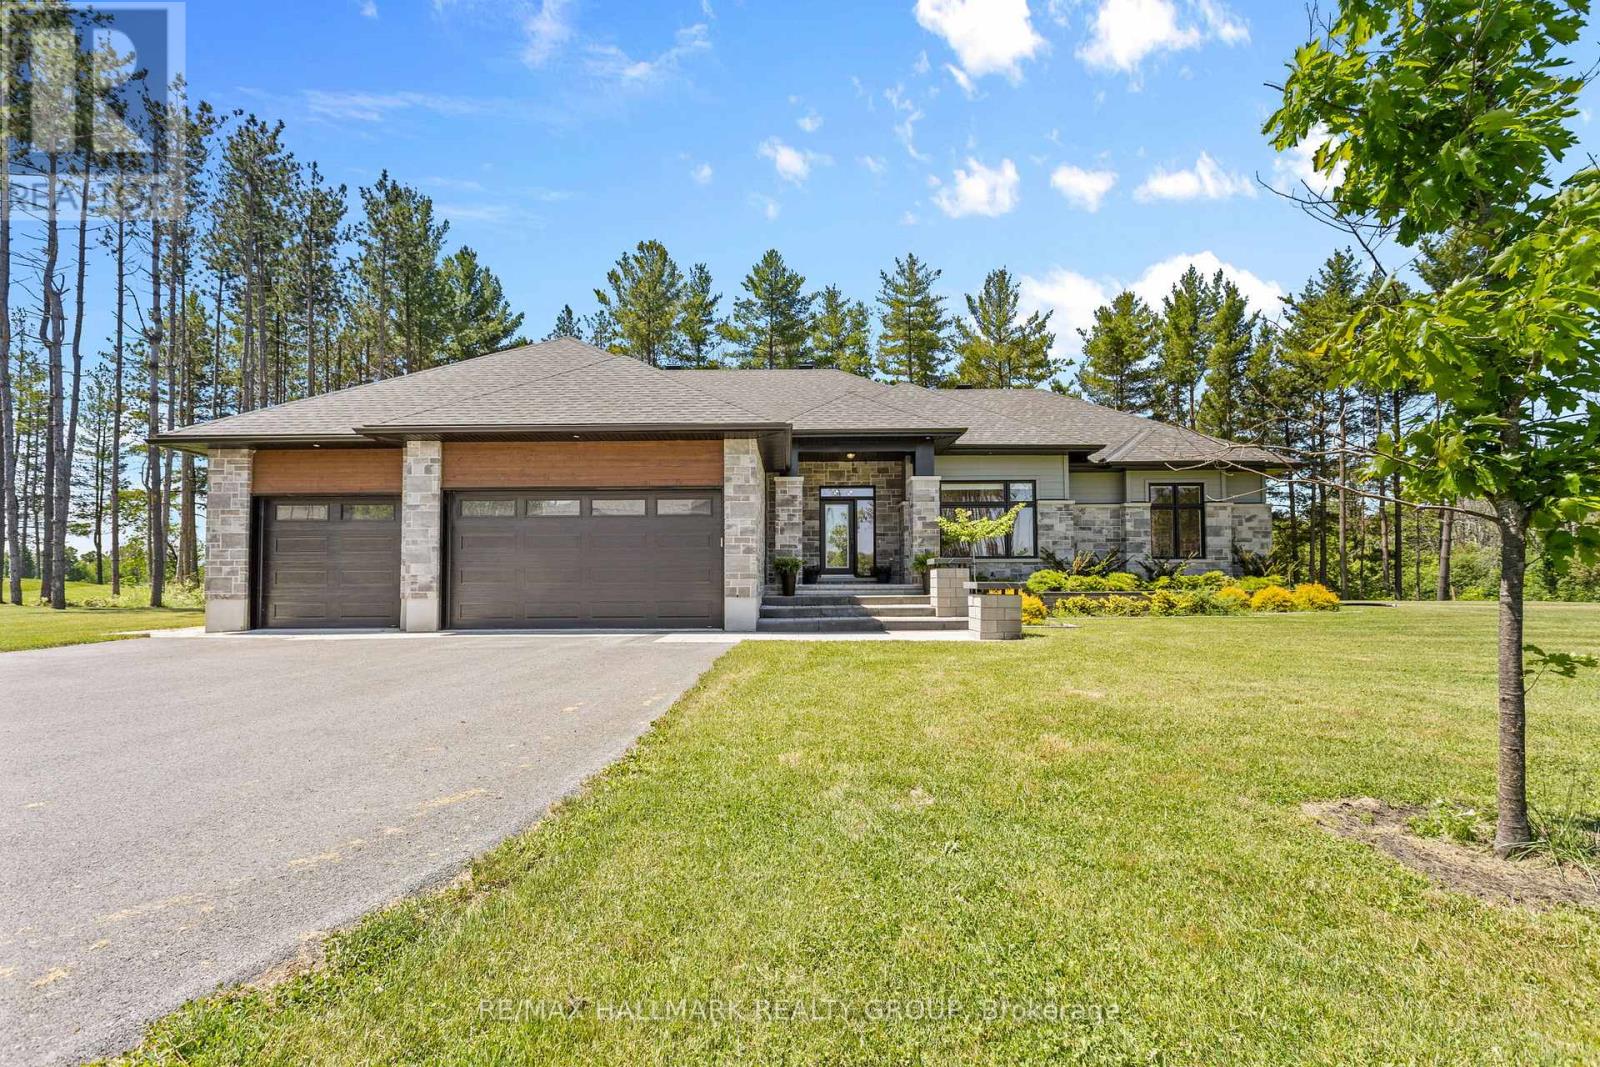
For sale
801 - Kemptville
$1,349,900
412 Butler Farm Road, North Grenville, Ontario
House in 801 - Kemptville
3
Beds
Beds
3
Baths
Baths
2000 - 2500 sqft
Sq Ft
Sq Ft
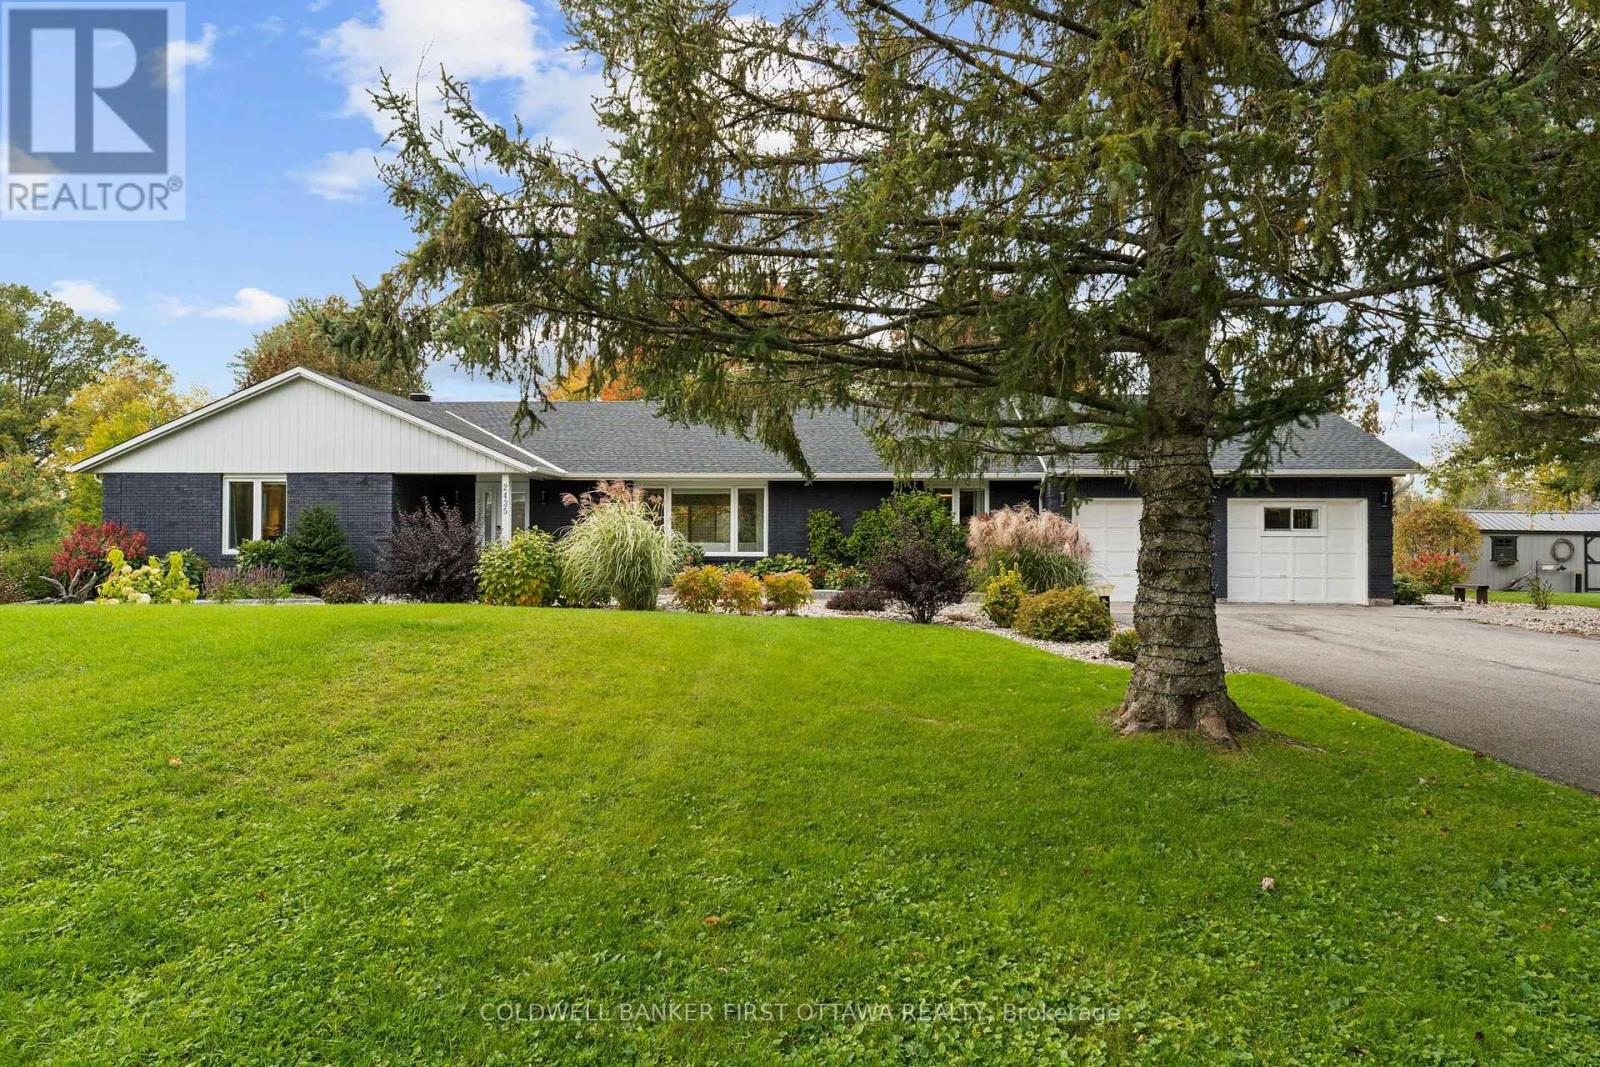
For sale
803 - North Grenville Twp (Kemptville South)
$1,349,900
2435 River Road, North Grenville, Ontario
House in 803 - North Grenville Twp (Kemptville South)
3
Beds
Beds
3
Baths
Baths
2500 - 3000 sqft
Sq Ft
Sq Ft
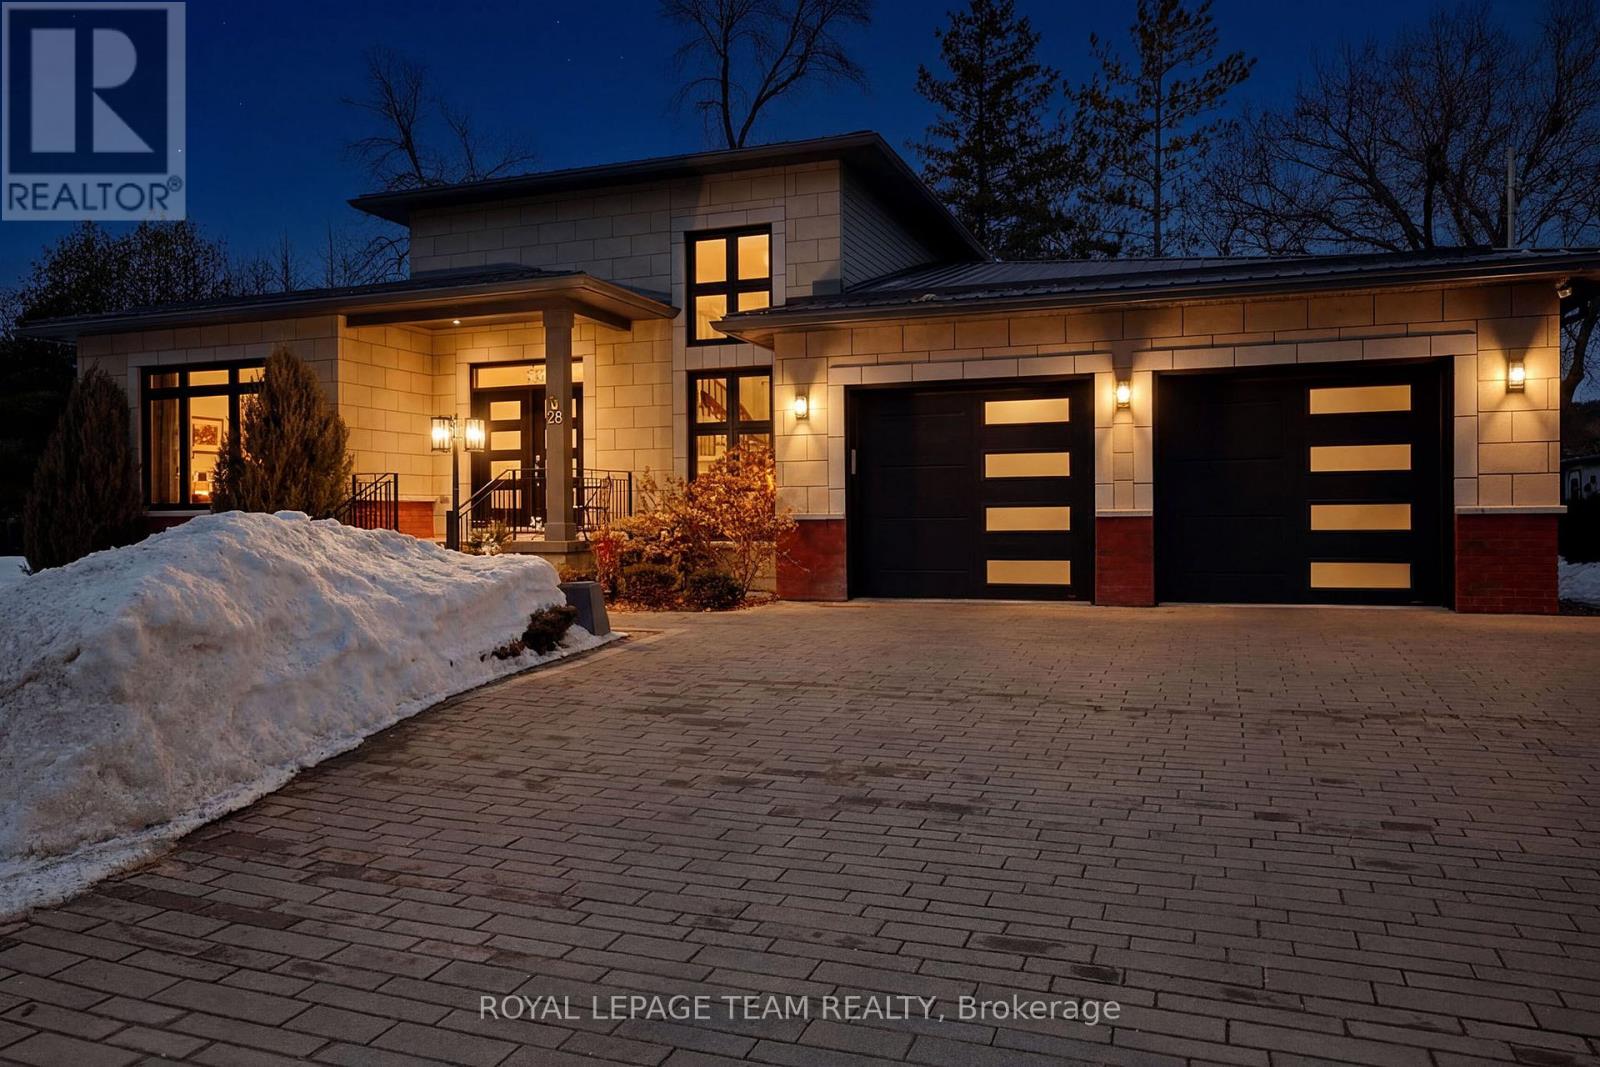
For sale
815 - Westport
$1,349,000
28 George Street, Westport, Ontario
House in 815 - Westport
4
Beds
Beds
3
Baths
Baths
2000 - 2500 sqft
Sq Ft
Sq Ft
Ready to a home?
Contact a REALTOR® today!
