

36 Cedarhill Drive
Ottawa,
Ontario
K2R1C6
36 Cedarhill Drive
Ottawa,
Ontario
K2R1C6
Add this listing to your favourite
Shortlist it to compare later & get quick access from your account.


$3,555,750
Property overview
Building Type
House
Property Type
Single Family
Bedrooms
6
Bathrooms
5
Year Built
Neighbourhood
7806 - Cedar Hill/Orchard Estates
Status
For sale
Highlights
7806 - Cedar Hill/Orchard Estates
House
For sale
Listing description
Discover this Single Family
36 Cedarhill Drive,
Ottawa
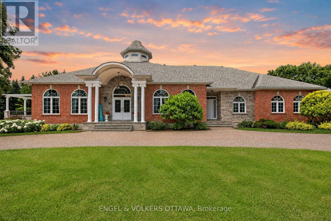
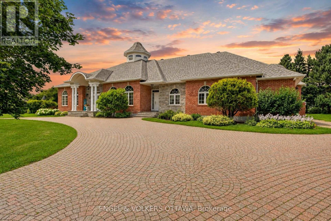
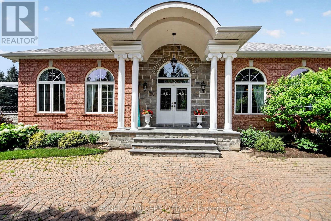
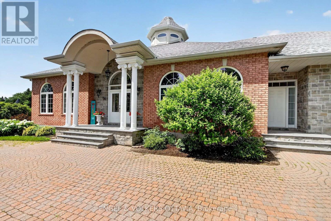
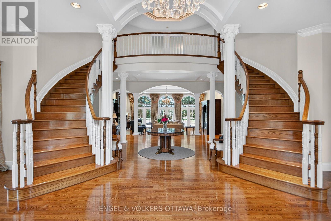
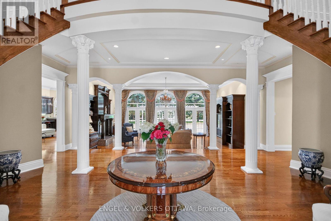
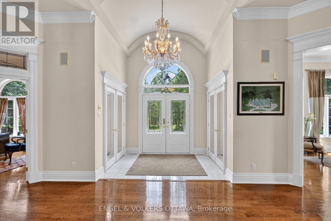
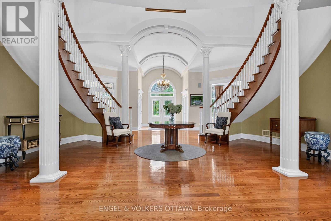
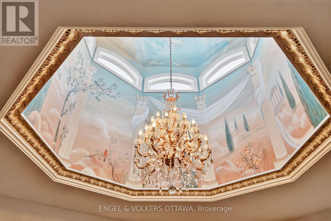
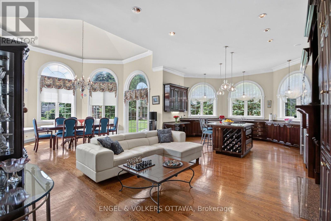
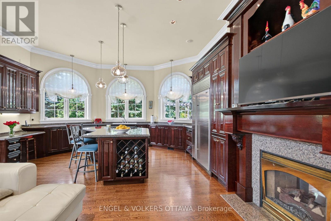
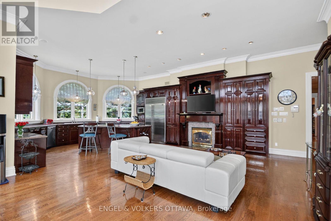
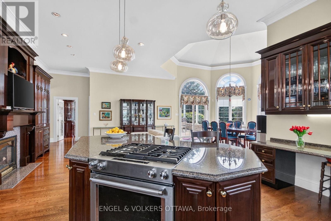
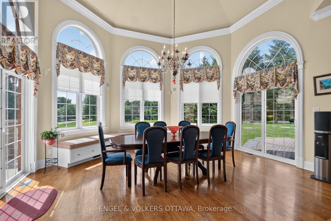
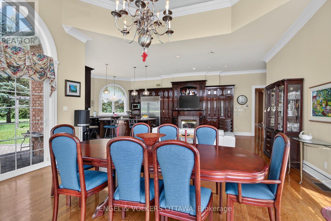
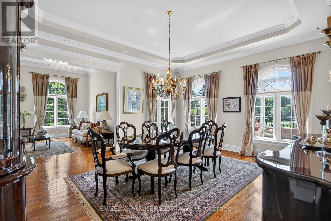
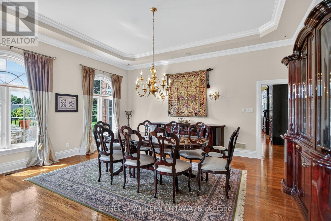
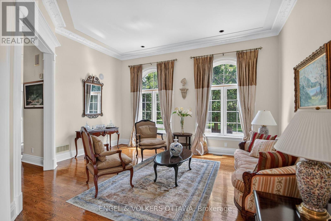
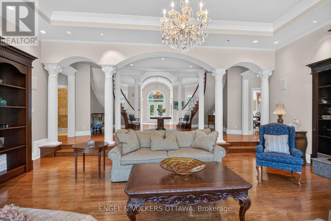
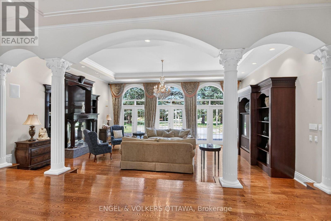
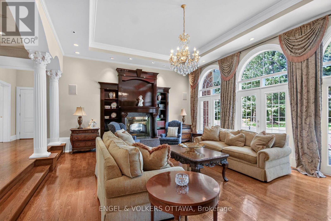
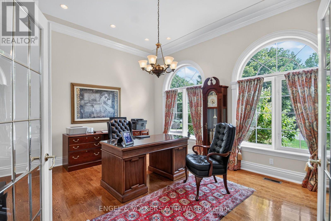
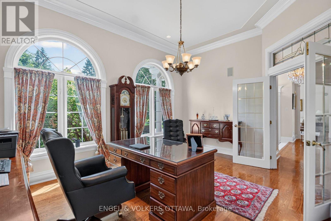
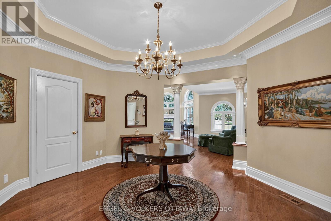
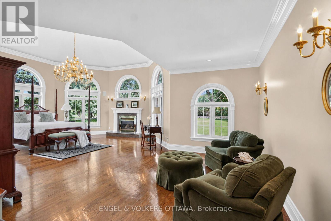
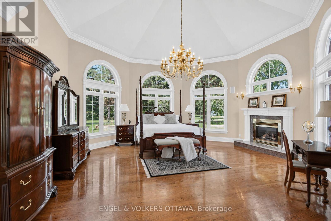
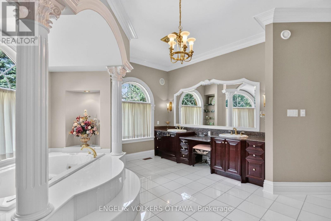
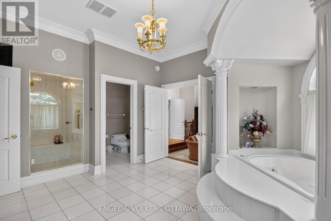
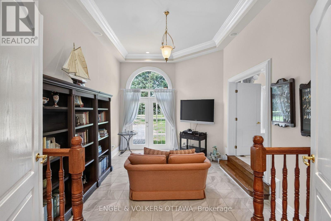
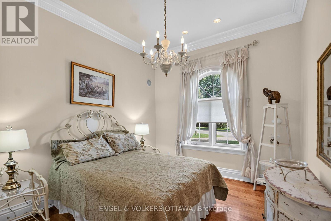
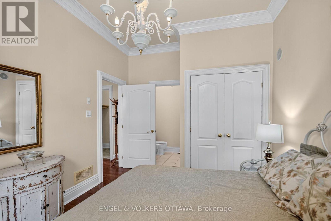
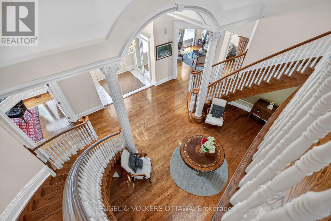
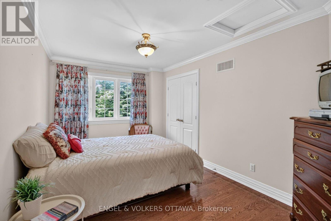
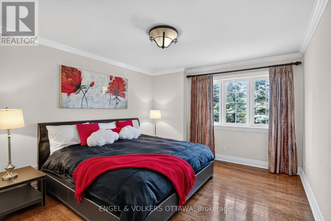
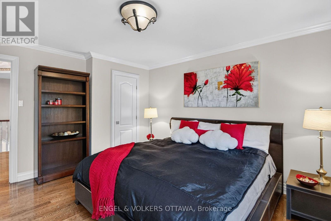
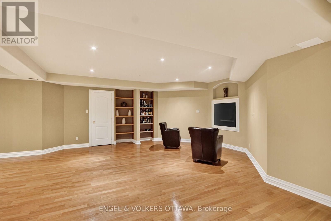
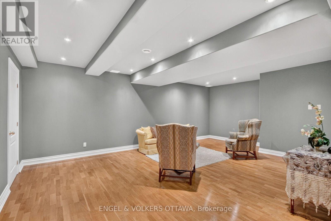
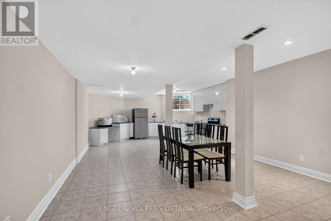
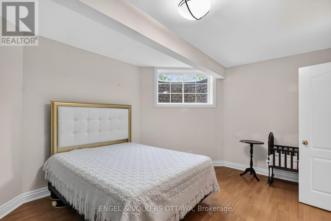
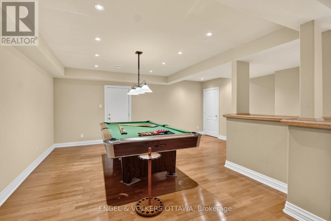
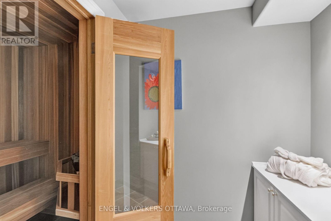
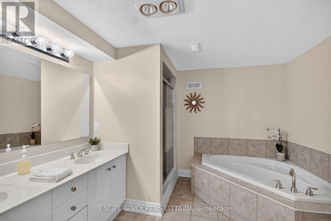
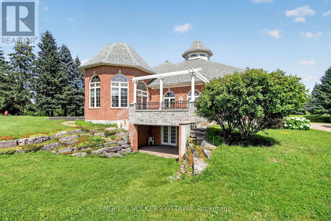
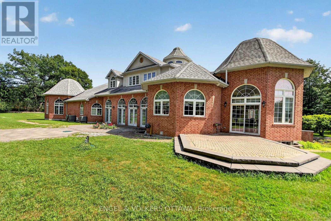
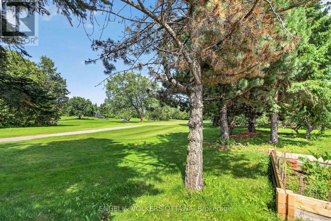
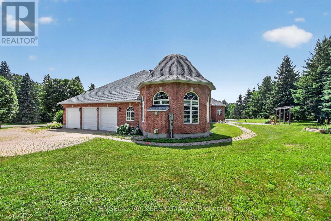
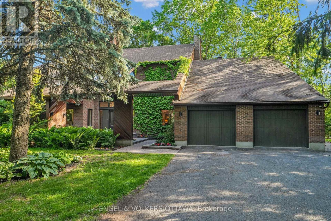
Custom built and cherished by its original owner, this 6,456 sq. ft. (above grade) estate is set behind paired Ionic columns and blue limestone steps, backing directly onto a golf course and delivering craftsmanship rarely found on the market. The front hall soars 30 feet to a hand-painted skylight, framed by fluted Corinthian columns and two sweeping curved staircases. The sunken living room features recessed tray ceilings, multi-tiered ornate crown moulding, and a fireplace. Oak hardwood runs throughout the main level, with transom windows above every main-floor window. The kitchen is finished with custom cherry cabinetry, dedicated wine storage, Caledonia granite counters, a Sub-Zero refrigerator, and a Miele dishwasher. A built-in banquette anchors the eat-in area, and a granite-framed double-sided fireplace connects the kitchen to the living room. French doors lead to a stone terrace with a custom pergola and steps to the yard. A main-floor office offers 11-foot ceilings, crown moulding, and transom windows. Lutron lighting runs throughout the main level. The primary retreat is located on the main floor - a private wing with its own living room, outdoor access, hexagonal vaulted ceilings with Acanthus leaf crown moulding, a neoclassical gas fireplace with Greek key mantel and granite surround, and a 6-piece ensuite. A second main-floor bedroom also includes a full ensuite. The upper level offers 3 bedrooms and a 5-piece bath. The walkout lower level includes a second kitchen, 5-piece bath, one bedroom, a den, two walk-in closets, a gym with sauna, cold storage, and additional living space with its own fireplace and garage entrance. In total: 6 bedrooms, 5 bathrooms, and 3 fireplaces across 3 finished levels. Updates include newer mechanicals, a sprinkler system, and a heated garage. A rare offering combining architectural grandeur and an unbeatable golf course backdrop. See the multimedia link for video tour, floor plans and drone shots. (id:64373)
Upcoming viewings
45.2848859
-75.7980426
36 Cedarhill Drive, Ottawa, Ontario, K2R1C6
Loading WalkScore data...
Walk Score®
Transit Score®
Bike Score®
Walkability Snapshot
Understand how walkable, transit-friendly & bikeable this neighbourhood really is.
Scores are powered by Walk Score® and reflect access to daily essentials, transit and bike routes near this area.
🚶Walk Score®
🚊Transit Score
🚲Bike Score
Liveability scores for this neighbourhood
Powered by Walk Score®
Use these scores as a quick guide only. Check local transit, bike paths
and walk routes to plan your day-to-day life.
Google Maps
Explore the exact location, nearby amenities, and community vibe.
Listing Details
Last updated:
2026-10-13
Key facts
Price
$3,555,750
Ownership
Freehold
Property type
Single Family
Bedrooms
6
Bathrooms
5
Stories
2
Interior size
5000 - 100000 sqft
Year built / Age
16 to 30 years
Parking options
Attached Garage, Garage
Total spaces
13
Interior & features
Cooling
Central air conditioning
Heating
Forced air
Heating fuel
Natural gas
Basement
Full, N/A (Finished), N/A, N/A
Appliances
Water Heater, Dishwasher, Dryer, Garage door opener, Microwave, Stove, Washer, Window Coverings, Refrigerator
Fireplace
True
Exterior finish
Brick, Stone
Lot, amenities & extras
Lot size
238.4 x 173 FT
Nearby amenities
Golf Nearby, Park
Water
Municipal water
Sewer
Septic System
Rooms
| Level | Type | Length | Width | Dimensions |
|---|---|---|---|---|
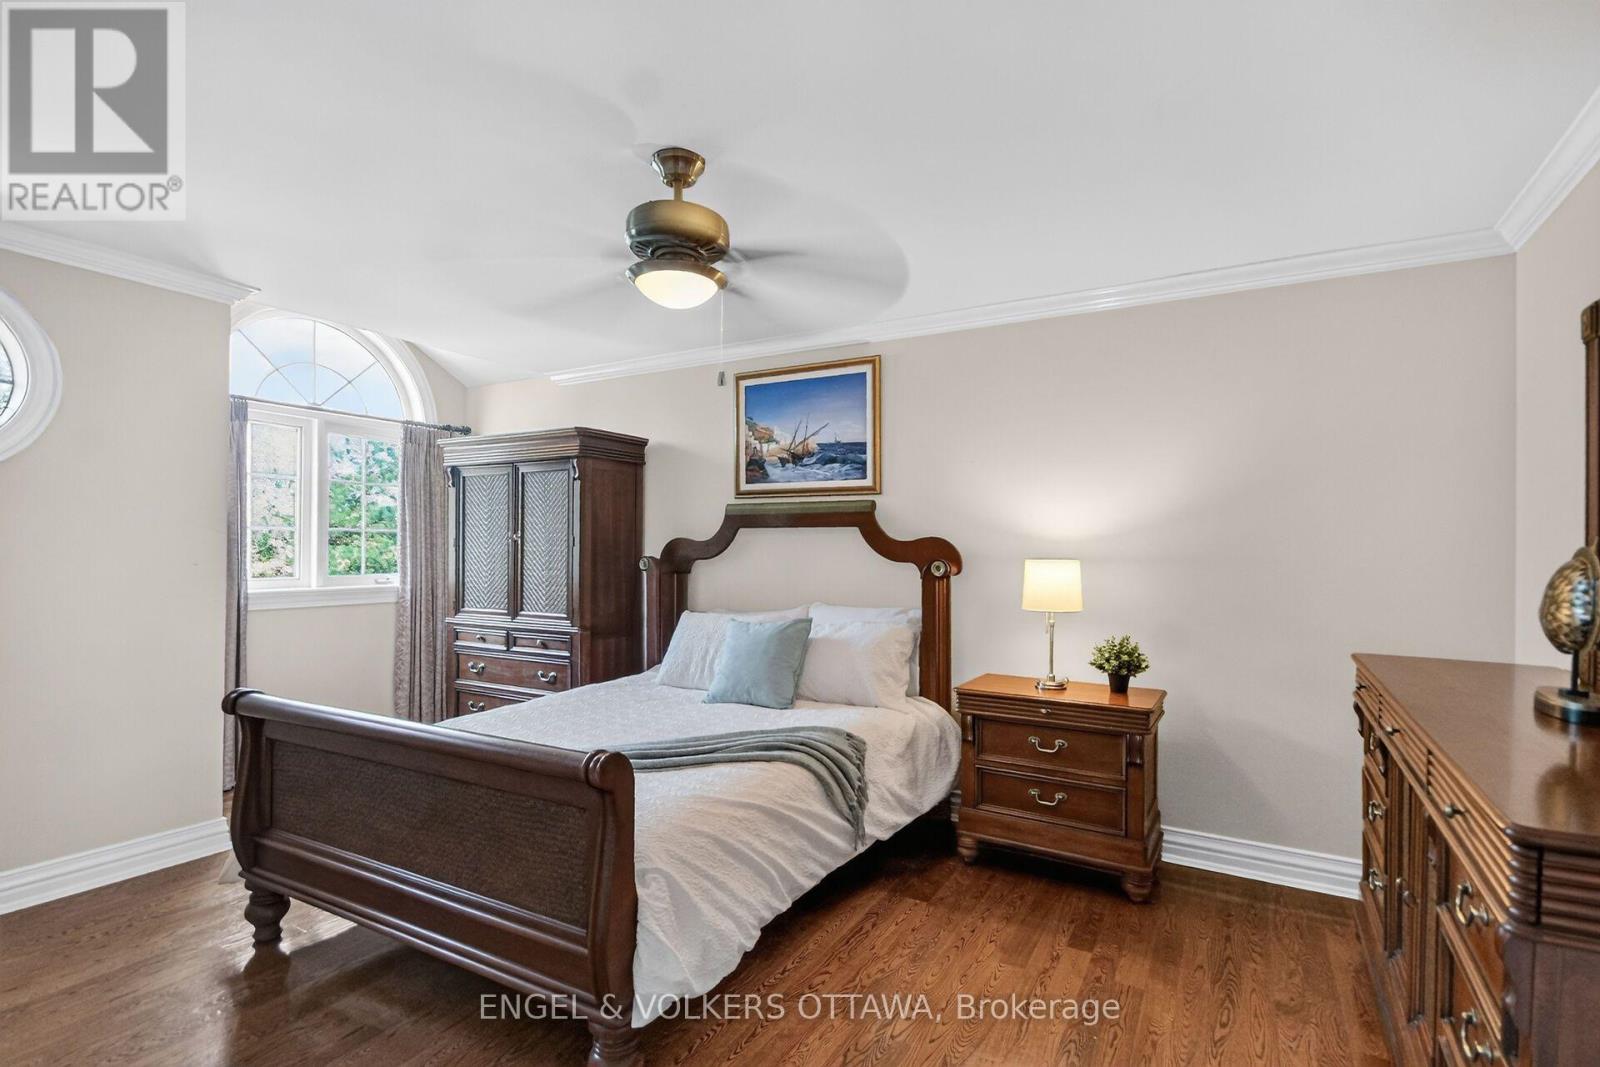
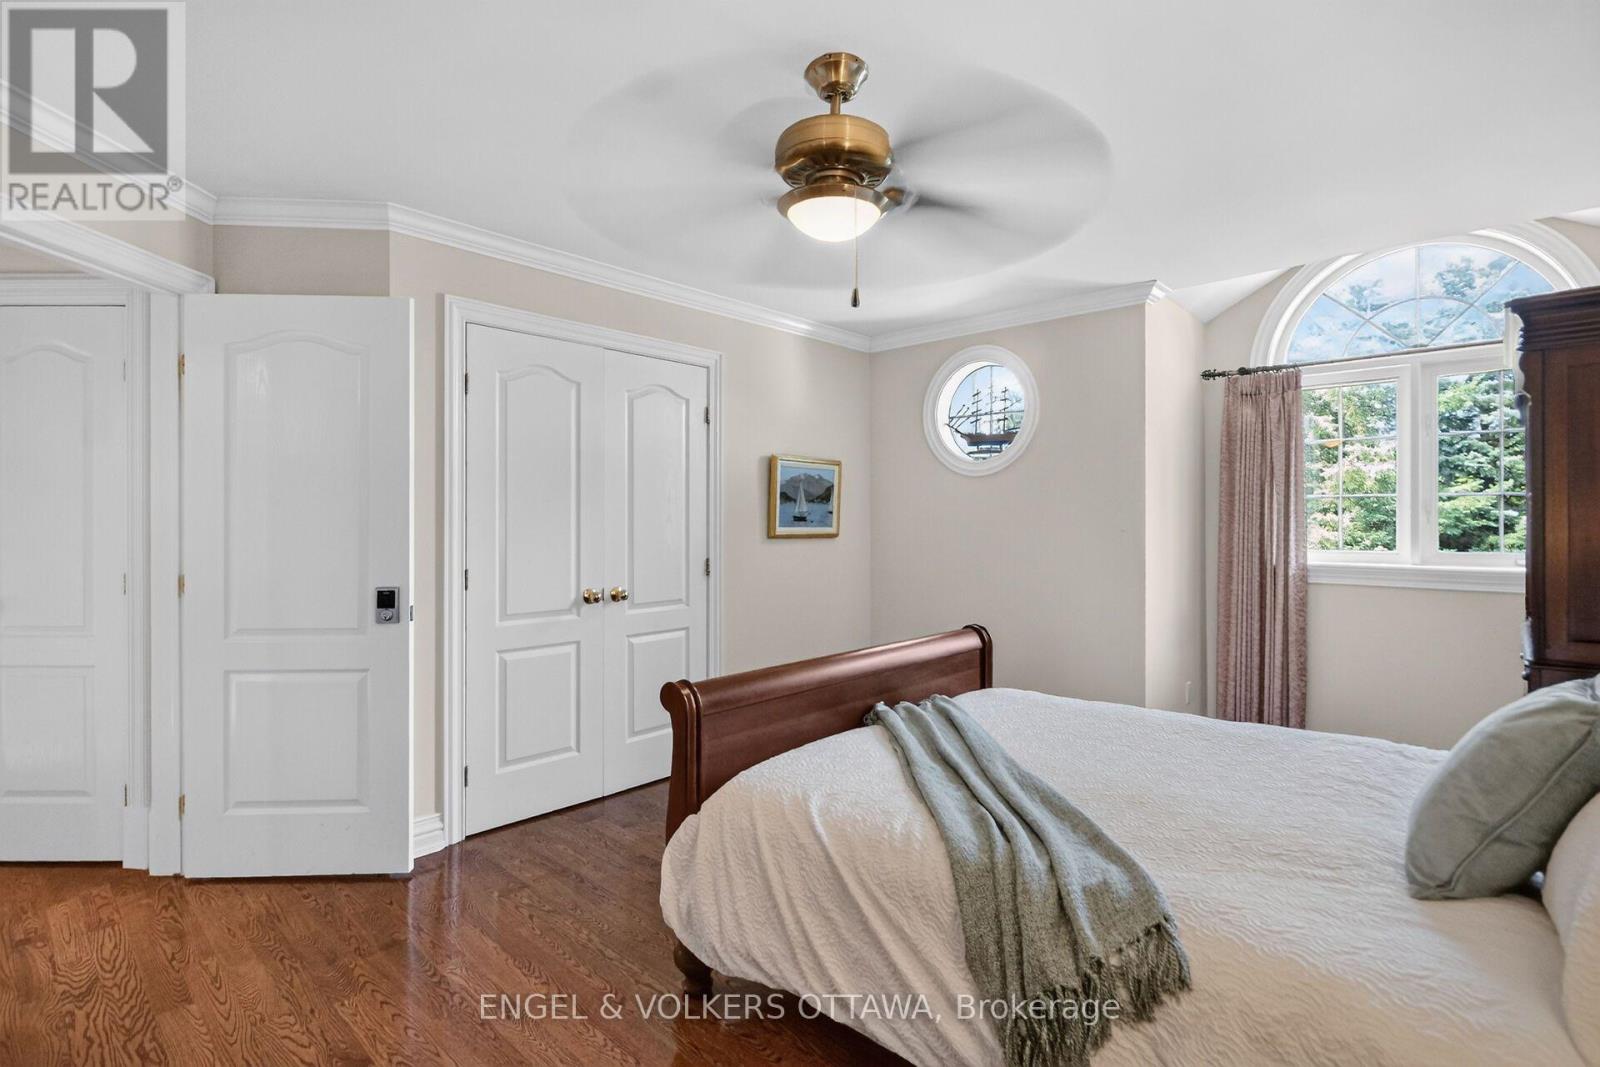
| Second Level | Bedroom 3 | 5.64 m | 3.76 m | 5.64 m x 3.76 m |
| Second Level | Bedroom 4 | 4.58 m | 2.81 m | 4.58 m x 2.81 m |
| Second Level | Bedroom 5 | 4.14 m | 3.85 m | 4.14 m x 3.85 m |
| Second Level | Bathroom | 4.45 m | 3.74 m | 4.45 m x 3.74 m |
| Basement | Recreational, Games Room | 13.05 m | 7.3 m | 13.05 m x 7.3 m |
| Basement | Other | 6.13 m | 6.01 m | 6.13 m x 6.01 m |
| Basement | Kitchen | 10.36 m | 5 m | 10.36 m x 5 m |
| Basement | Other | 5.61 m | 4.12 m | 5.61 m x 4.12 m |
| Basement | Other | 4.29 m | 3.26 m | 4.29 m x 3.26 m |
| Basement | Bathroom | 3.4 m | 3.26 m | 3.4 m x 3.26 m |
| Basement | Other | 5.34 m | 5.72 m | 5.34 m x 5.72 m |
| Basement | Utility Room | 10.04 m | 7.76 m | 10.04 m x 7.76 m |
| Basement | Other | 3.38 m | 2.55 m | 3.38 m x 2.55 m |
| Basement | Cold Room | 4.33 m | 2.83 m | 4.33 m x 2.83 m |
| Basement | Other | 3.45 m | 1.63 m | 3.45 m x 1.63 m |
| Main Level | Foyer | 2.94 m | 2.04 m | 2.94 m x 2.04 m |
| Main Level | Bathroom | 6.71 m | 4.58 m | 6.71 m x 4.58 m |
| Main Level | Bedroom 2 | 4.46 m | 2.91 m | 4.46 m x 2.91 m |
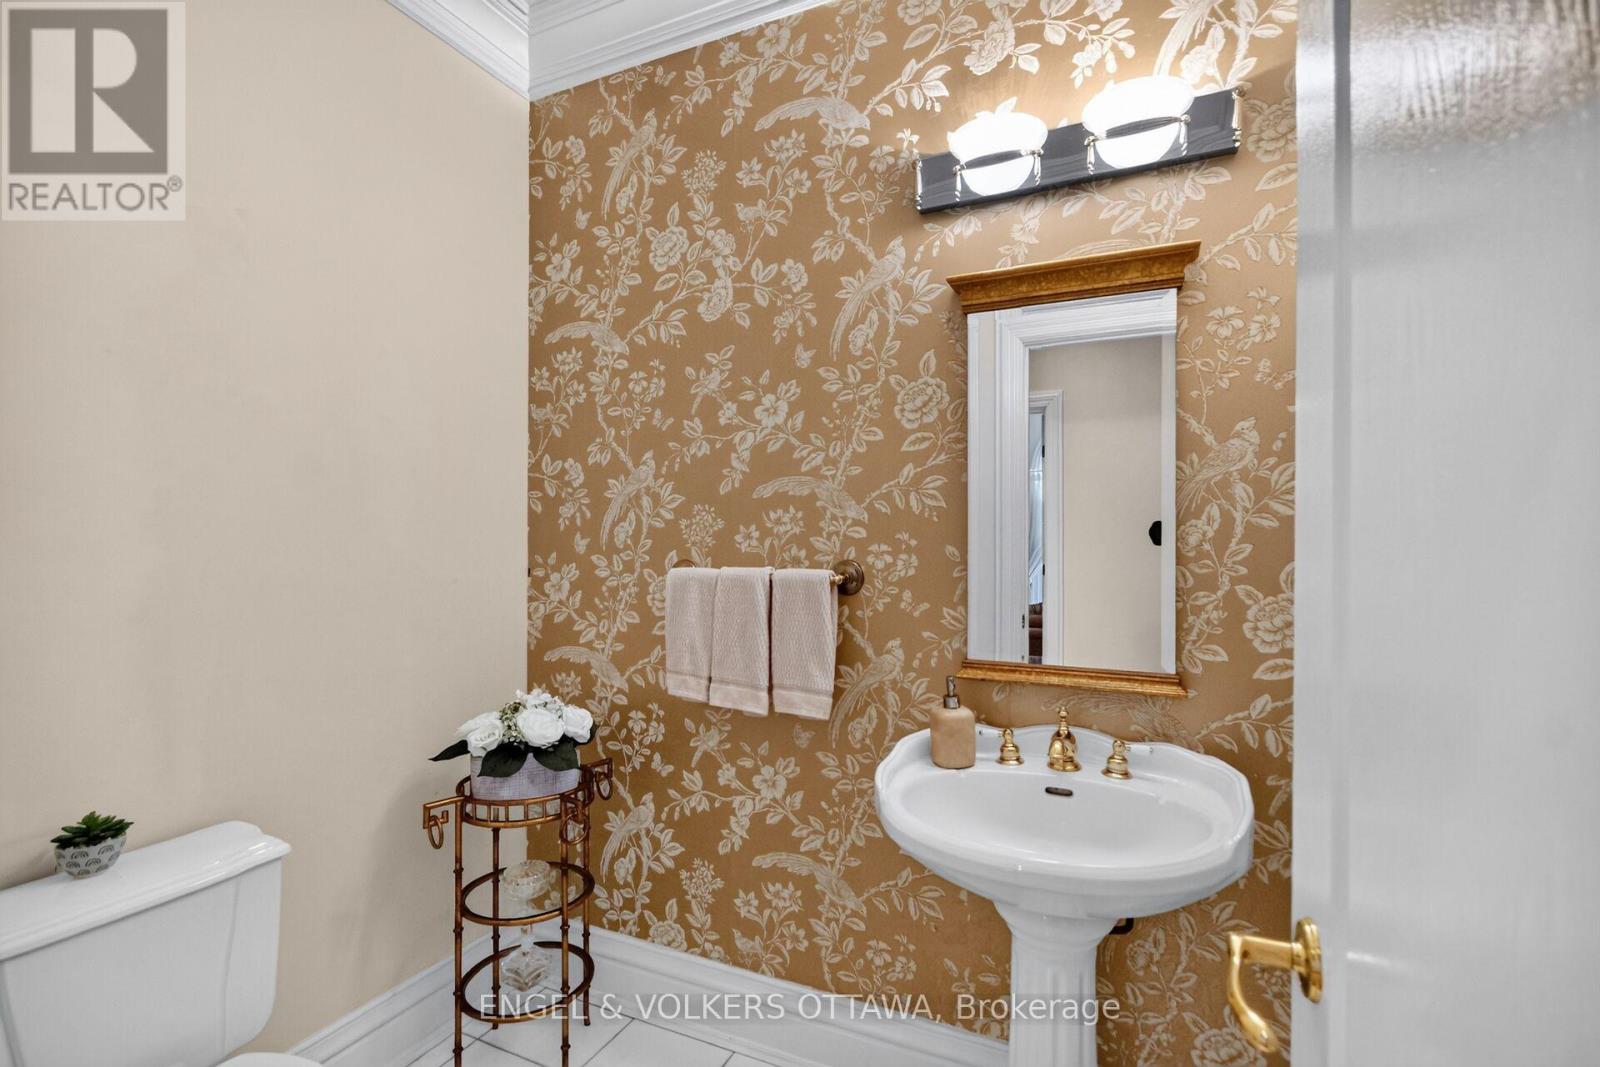
| Main Level | Bathroom | 1.43 m | 1.47 m | 1.43 m x 1.47 m |
| Main Level | Bathroom | 1.96 m | 1.51 m | 1.96 m x 1.51 m |
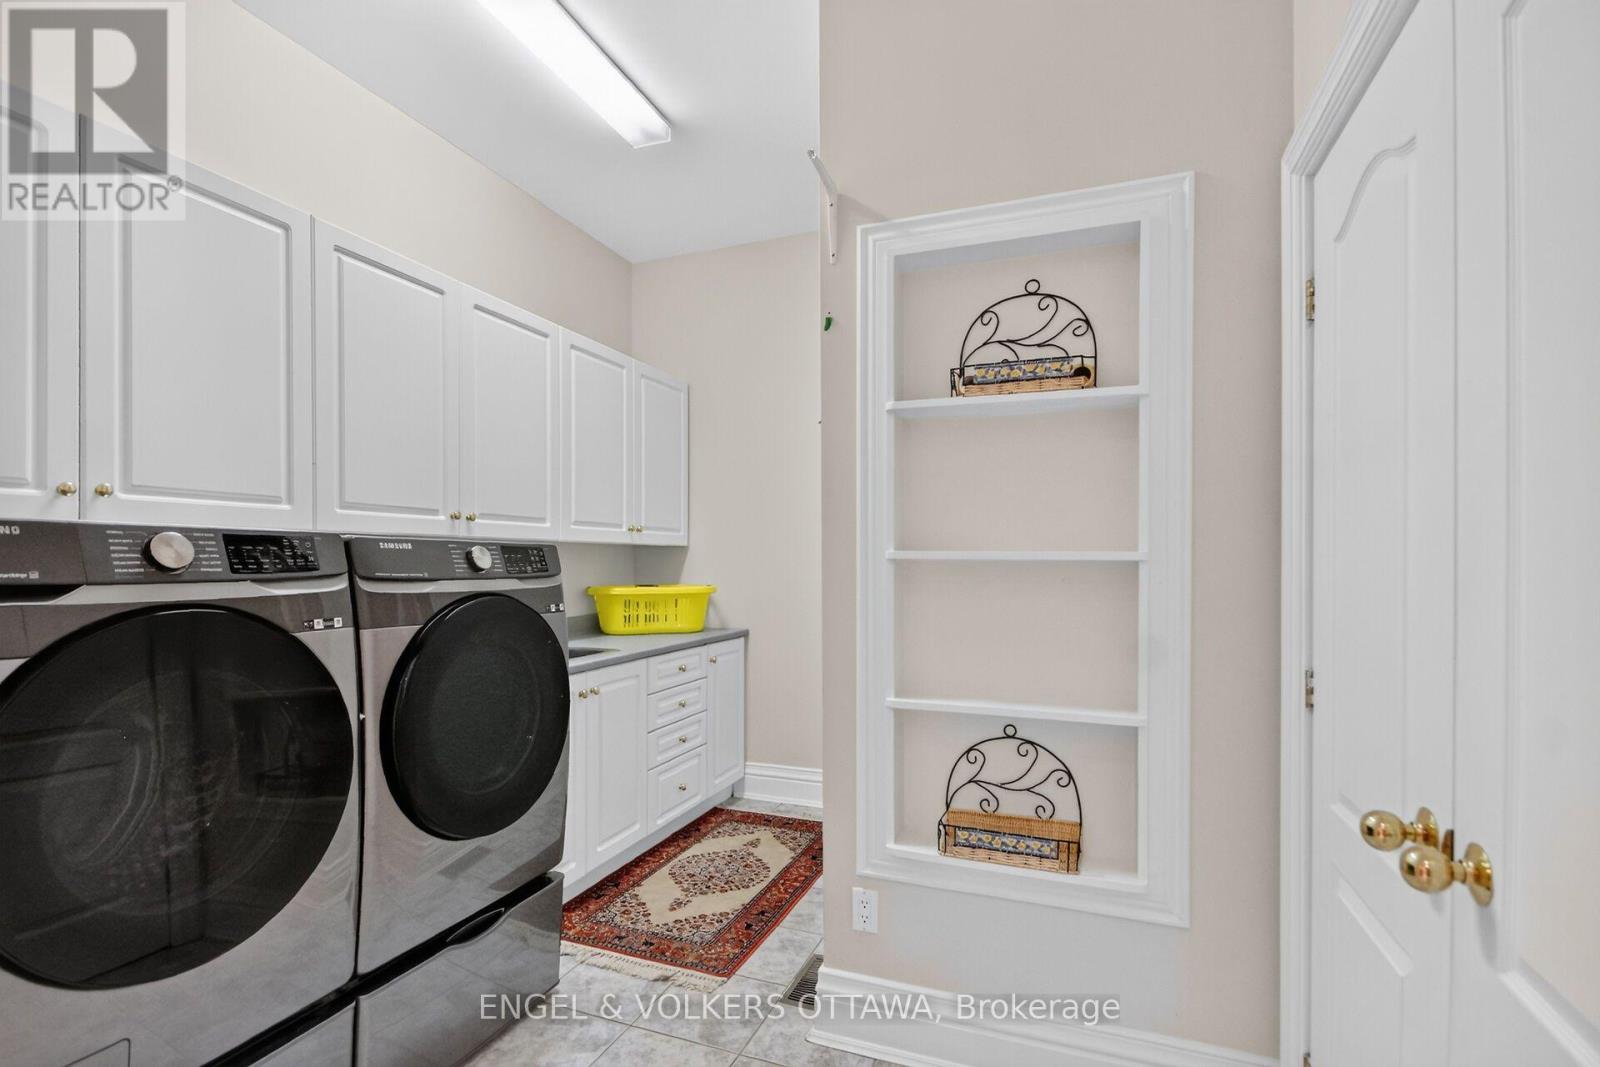
| Main Level | Laundry Room | 4.15 m | 2.91 m | 4.15 m x 2.91 m |
| Main Level | Living Room | 5.03 m | 4.24 m | 5.03 m x 4.24 m |
| Main Level | Dining Room | 6.01 m | 4.92 m | 6.01 m x 4.92 m |
| Main Level | Family Room | 6.01 m | 5.94 m | 6.01 m x 5.94 m |
| Main Level | Kitchen | 6 m | 4.17 m | 6 m x 4.17 m |
| Main Level | Eating Area | 5.63 m | 4.35 m | 5.63 m x 4.35 m |
| Main Level | Sitting Room | 7.31 m | 5.54 m | 7.31 m x 5.54 m |
| Main Level | Office | 5.38 m | 3.77 m | 5.38 m x 3.77 m |
| Main Level | Office | 5.03 m | 4.21 m | 5.03 m x 4.21 m |
| Main Level | Primary Bedroom | 9.02 m | 6.31 m | 9.02 m x 6.31 m |
Mortgage Calculator
$500,000
$100,000
$5,000,000
Adjust the total amount you plan to borrow.
5%
1%
15%
25 years
10 years
40 years
Monthly Payment
$0
This is an approximate monthly payment based on your inputs.
Total Interest Paid
$0
Add this listing to your favourite
Shortlist it to compare later & get quick access from your account.

Comparables
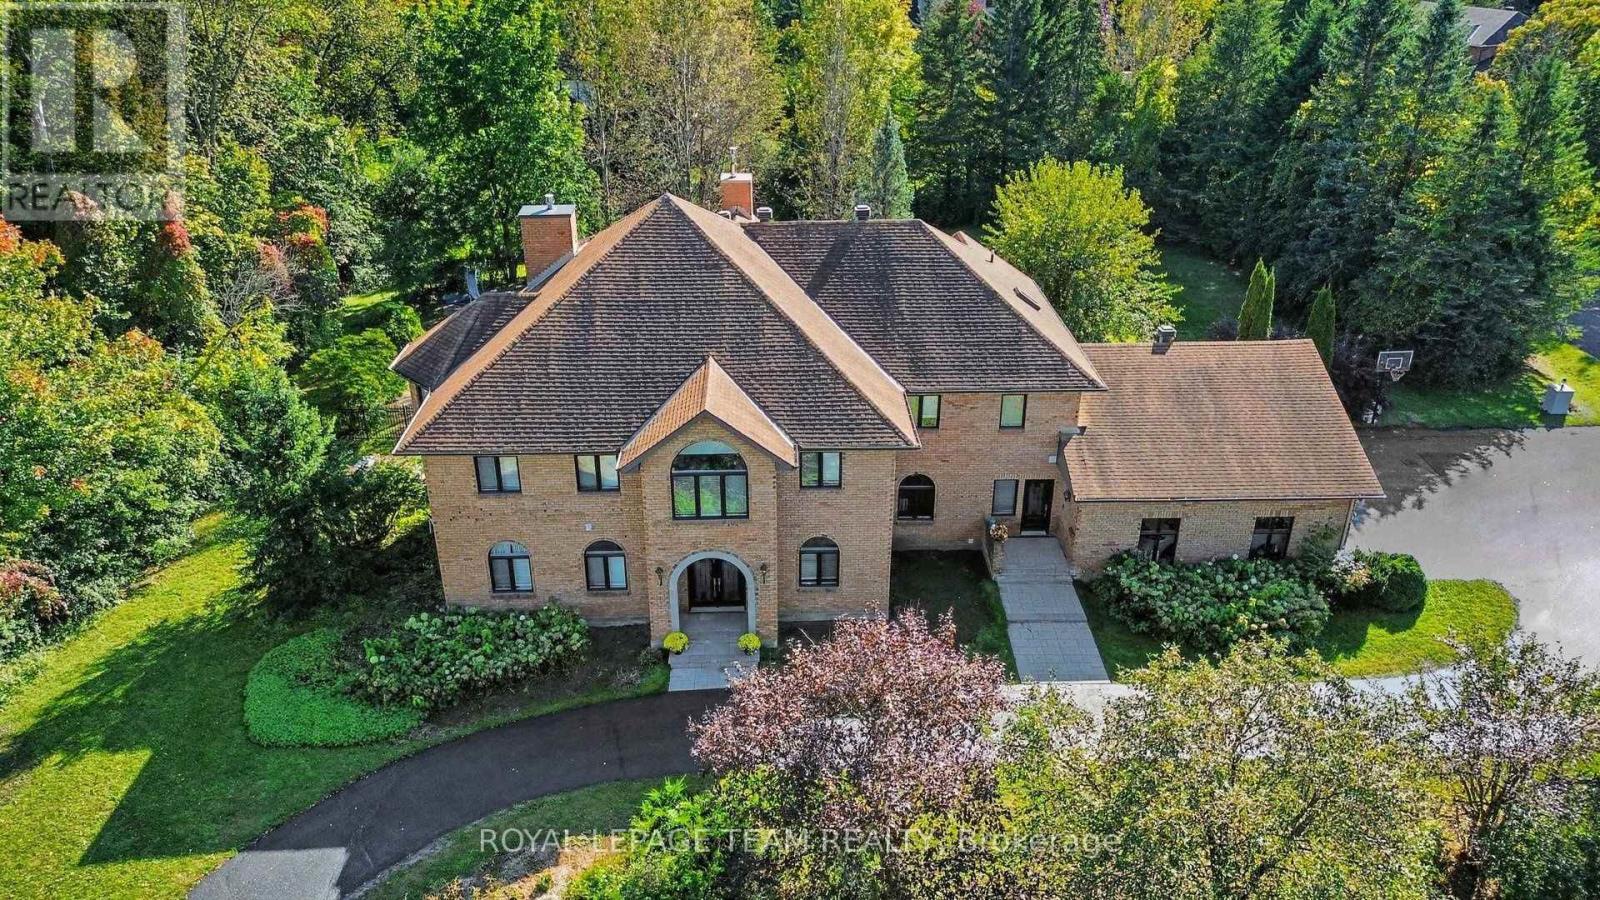
For sale
7806 - Cedar Hill/Orchard Estates
$1,950,000
30 Spring Cress Drive, Ottawa, Ontario
House in 7806 - Cedar Hill/Orchard Estates
6
Beds
Beds
6
Baths
Baths
5000 - 100000 sqft
Sq Ft
Sq Ft
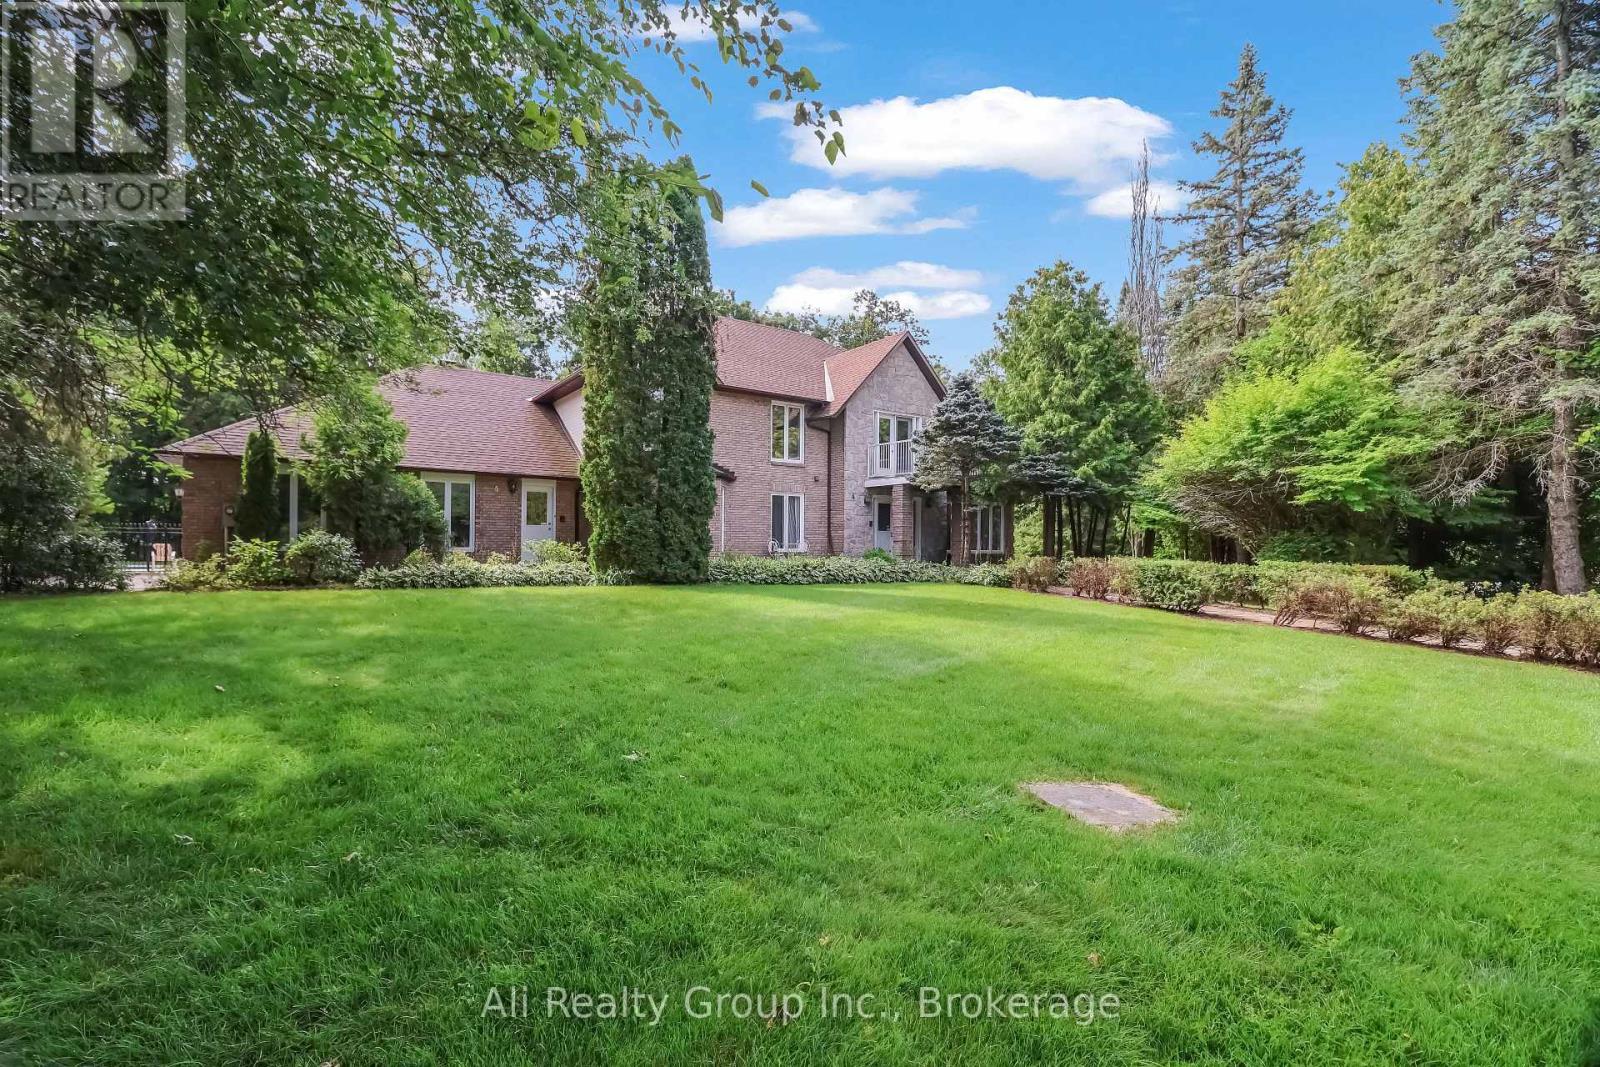
For sale
7806 - Cedar Hill/Orchard Estates
$1,695,000
4 Royal County Downs, Ottawa, Ontario
House in 7806 - Cedar Hill/Orchard Estates
6
Beds
Beds
4
Baths
Baths
3500 - 5000 sqft
Sq Ft
Sq Ft
For sale
7806 - Cedar Hill/Orchard Estates
$1,689,000
7 Mid Pines Grove, Ottawa, Ontario
House in 7806 - Cedar Hill/Orchard Estates
6
Beds
Beds
4
Baths
Baths
3500 - 5000 sqft
Sq Ft
Sq Ft

For sale
7807 - Fallowfield
$1,120,000
5410 Old Richmond Road, Ottawa, Ontario
House in 7807 - Fallowfield
4
Beds
Beds
3
Baths
Baths
2000 - 2500 sqft
Sq Ft
Sq Ft
Ready to a home?
Contact a REALTOR® today!
