

5410 Old Richmond Road
Ottawa,
Ontario
K2R1G7
5410 Old Richmond Road
Ottawa,
Ontario
K2R1G7
Add this listing to your favourite
Shortlist it to compare later & get quick access from your account.



$1,120,000
Property overview
Building Type
House
Property Type
Single Family
Bedrooms
4
Bathrooms
3
Year Built
Neighbourhood
7807 - Fallowfield
Status
For sale
Highlights
7807 - Fallowfield
House
For sale
Listing description
Discover this Single Family
5410 Old Richmond Road,
Ottawa
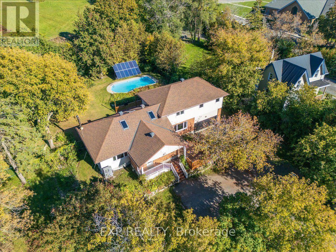
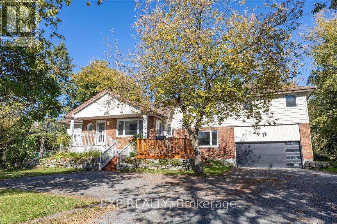
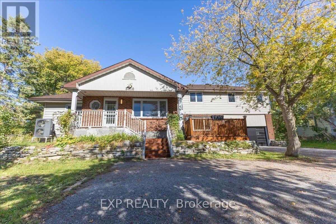
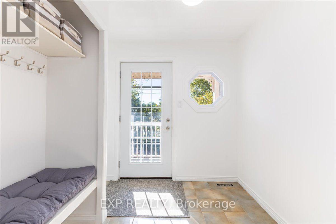
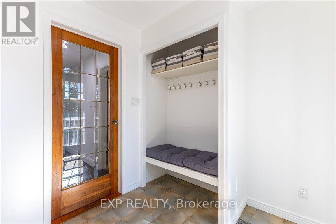
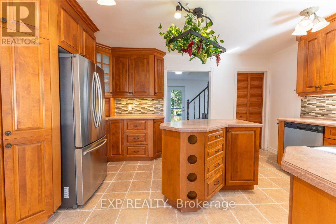
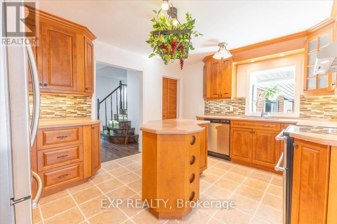
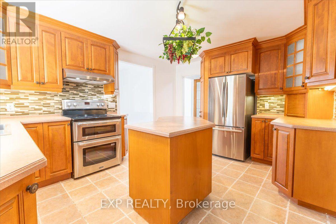
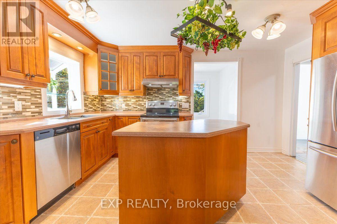
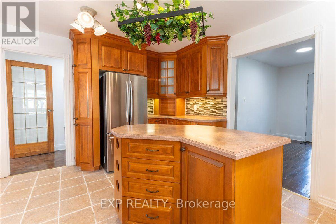
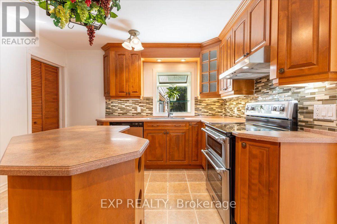
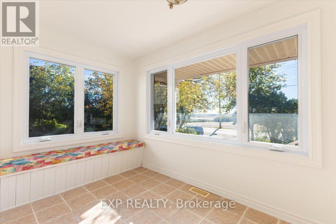
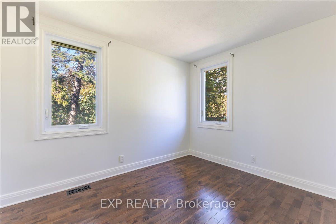
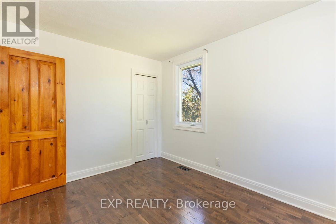
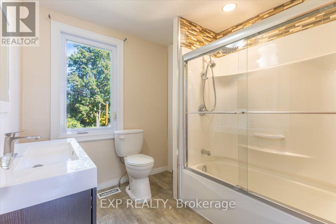
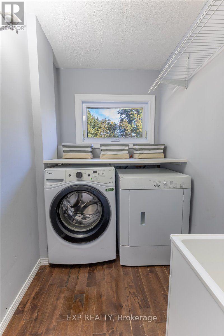
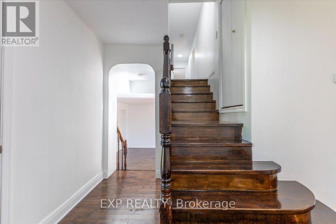
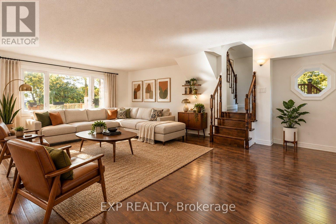
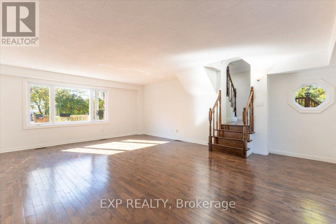
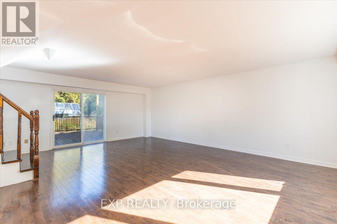
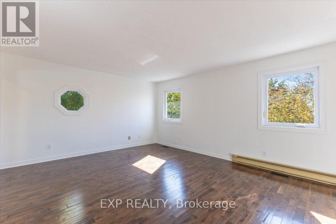
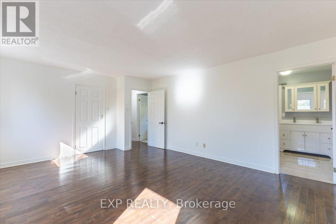
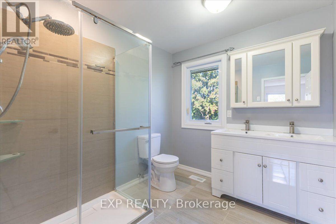
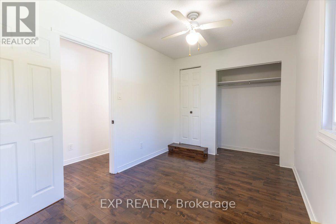
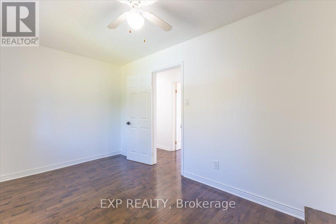
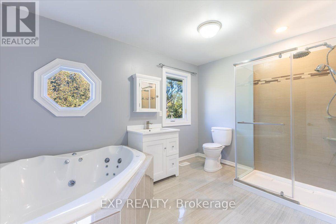
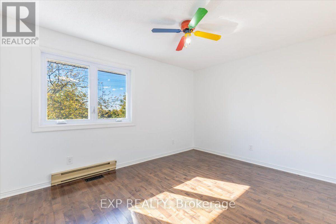
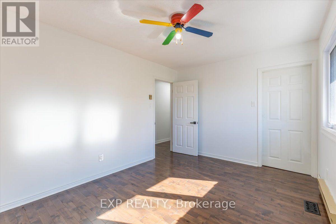
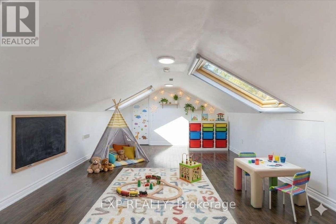
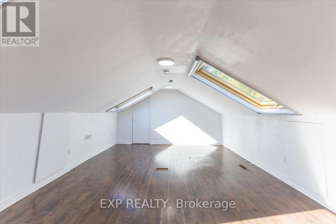
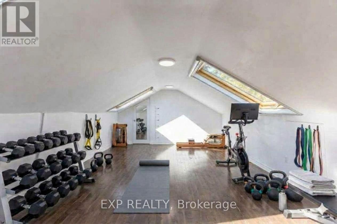
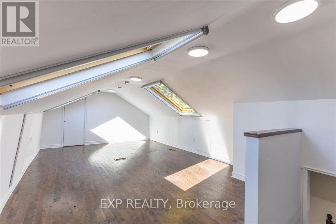
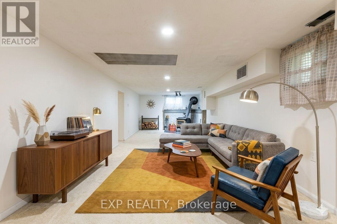
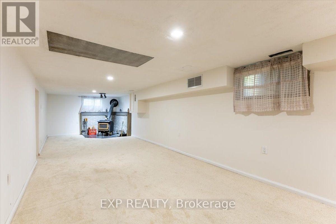
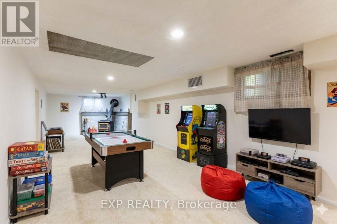
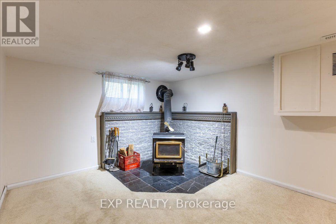
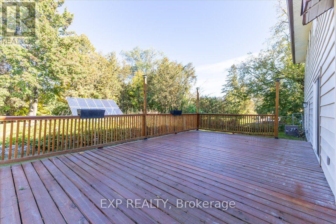
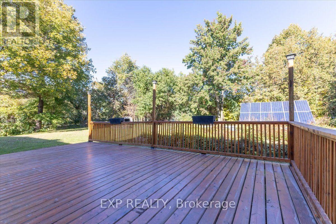
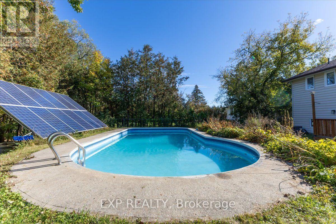
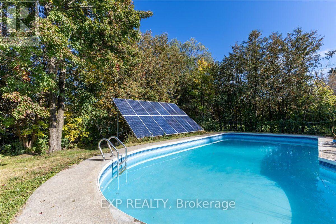
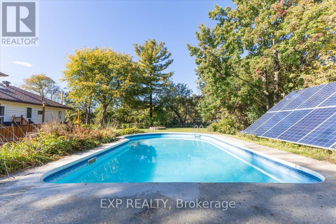
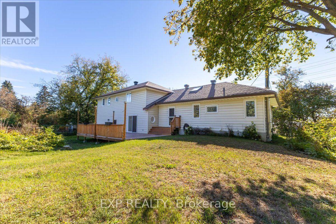
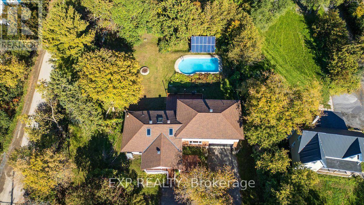
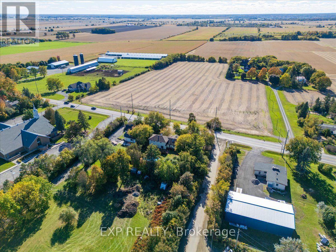
Welcome to your private retreat at 5410 Old Richmond Road, where country charm meets modern versatility. Set on a beautifully landscaped and treed 134' x 165' lot in sought-after Fallowfield, this spacious 4-bedroom, 3-bathroom detached sidesplit offers the perfect blend of peaceful country living and everyday convenience. Designed with both family living and entertaining in mind, the updated kitchen features stainless steel appliances and flows seamlessly into the inviting family room, which opens onto the backyard deck-an ideal setting for summer gatherings with family and friends. A main-floor bedroom, conveniently located just steps from a full bathroom, offers excellent flexibility for multi-generational living or overnight guests, while main-level laundry adds everyday convenience. Upstairs, a separate staircase leads to a bright and versatile bonus space that can easily adapt to your needs as a home office, playroom, media room, or additional bedroom. Two of the second-level bedrooms feature walk-in closets, while the beautifully updated bathrooms add a fresh, modern touch. The lower level provides even more room to spread out, featuring a spacious recreation room complete with a wood-burning stove, a dedicated study area, and ample storage space. Step outside and enjoy your own private backyard oasis. The heated in-ground pool invites you to make the most of warm summer days, while mature trees and shaded spaces create a peaceful setting to relax and unwind. The front deck and veranda offer the ideal space to unplug and enjoy picture perfect sunsets. A massive double-car garage, parking for up to 7 vehicles, and energy-efficient forced-air and heat-pump systems complete the package. With generous living space, exceptional flexibility, and a private 0.51-acre setting, 5410 Old Richmond Road is a home designed to grow with you. (id:64373)
Upcoming viewings
45.2733333
-75.8325613
5410 Old Richmond Road, Ottawa, Ontario, K2R1G7
Loading WalkScore data...
Walk Score®
Transit Score®
Bike Score®
Walkability Snapshot
Understand how walkable, transit-friendly & bikeable this neighbourhood really is.
Scores are powered by Walk Score® and reflect access to daily essentials, transit and bike routes near this area.
🚶Walk Score®
🚊Transit Score
🚲Bike Score
Liveability scores for this neighbourhood
Powered by Walk Score®
Use these scores as a quick guide only. Check local transit, bike paths
and walk routes to plan your day-to-day life.
Google Maps
Explore the exact location, nearby amenities, and community vibe.
Listing Details
Last updated:
2026-10-19
Key facts
Price
$1,120,000
Ownership
Freehold
Property type
Single Family
Bedrooms
4
Bathrooms
3
Interior size
2000 - 2500 sqft
Parking options
Attached Garage, Garage
Total spaces
7
Interior & features
Cooling
Central air conditioning
Heating
Forced air, Heat Pump
Heating fuel
Natural gas, Wood
Basement
N/A (Partially finished)
Appliances
Garage door opener remote(s), Central Vacuum, Water softener, Water Heater, Dishwasher, Dryer, Freezer, Stove, Washer, Refrigerator
Fireplace
True
Exterior finish
Brick
Key features
Sump Pump, Solar Equipment
Lot, amenities & extras
Lot size
134 x 165 FT
Water
Drilled Well
Sewer
Septic System
Rooms
| Level | Type | Length | Width | Dimensions |
|---|---|---|---|---|
| Second Level | Bathroom | 3.58 m | 2.67 m | 3.58 m x 2.67 m |
| Second Level | Primary Bedroom | 5.11 m | 3.96 m | 5.11 m x 3.96 m |
| Second Level | Bedroom | 3.66 m | 2.67 m | 3.66 m x 2.67 m |
| Second Level | Other | 6.86 m | 3.38 m | 6.86 m x 3.38 m |
| Second Level | Bedroom | 3.94 m | 2.92 m | 3.94 m x 2.92 m |
| Second Level | Bathroom | 2.31 m | 2.67 m | 2.31 m x 2.67 m |
| Basement | Furnace | 5.46 m | 3.23 m | 5.46 m x 3.23 m |
| Basement | Study | 4.19 m | 3.33 m | 4.19 m x 3.33 m |
| Basement | Utility Room | 5.89 m | 2.36 m | 5.89 m x 2.36 m |
| Basement | Recreational, Games Room | 9.75 m | 3.33 m | 9.75 m x 3.33 m |
| Main Level | Bedroom | 2.72 m | 3.28 m | 2.72 m x 3.28 m |
| Main Level | Foyer | 1.78 m | 2.36 m | 1.78 m x 2.36 m |
| Main Level | Bathroom | 2.52 m | 2.39 m | 2.52 m x 2.39 m |
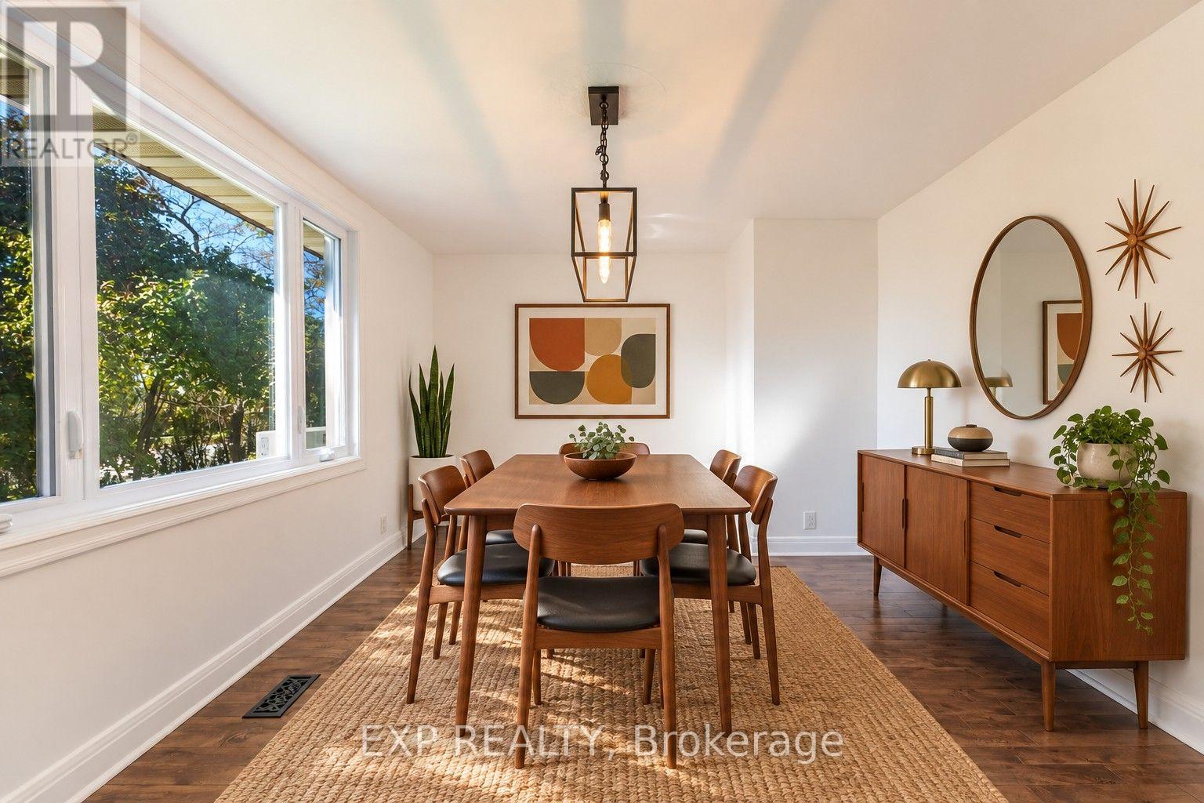
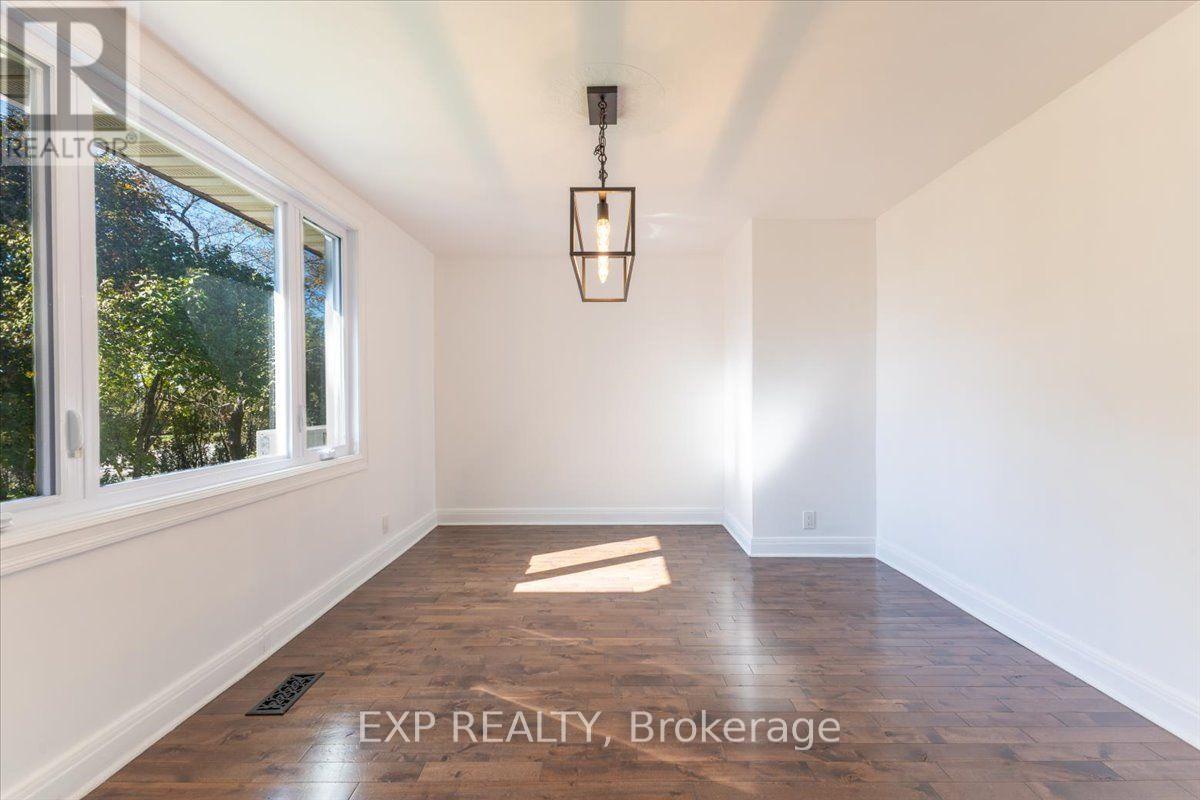
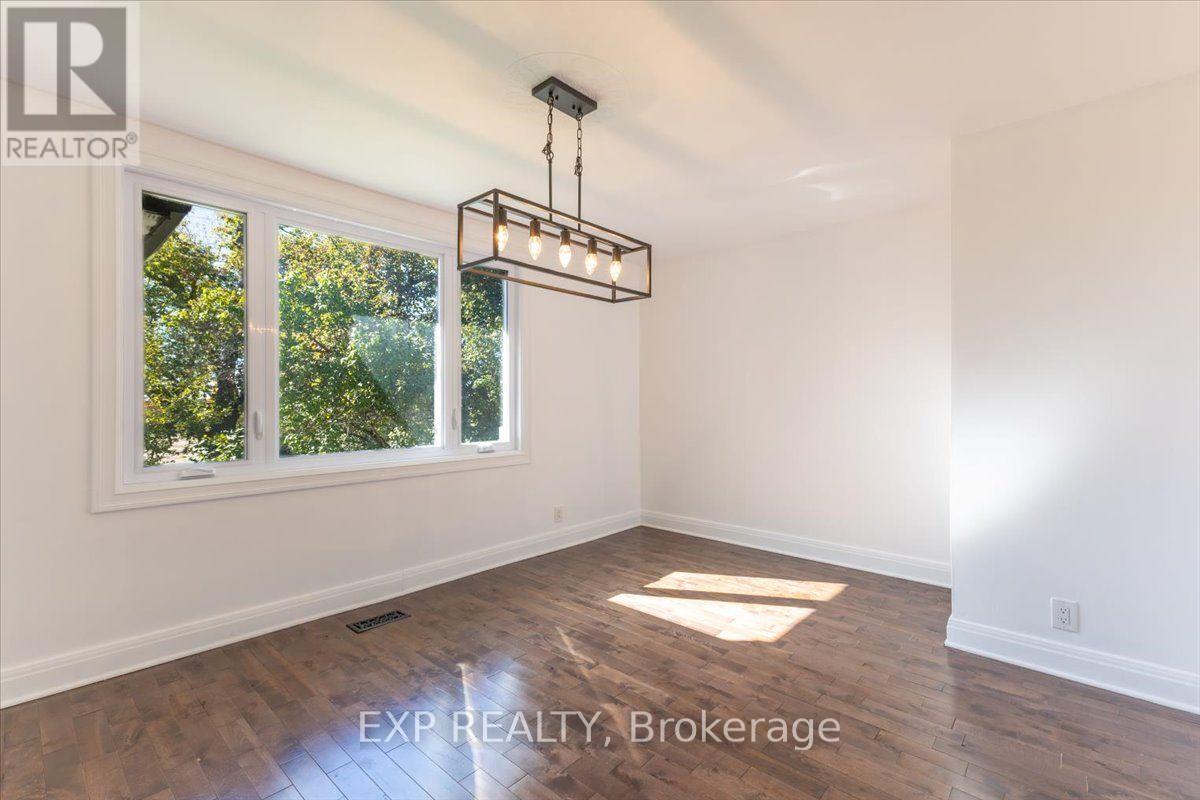
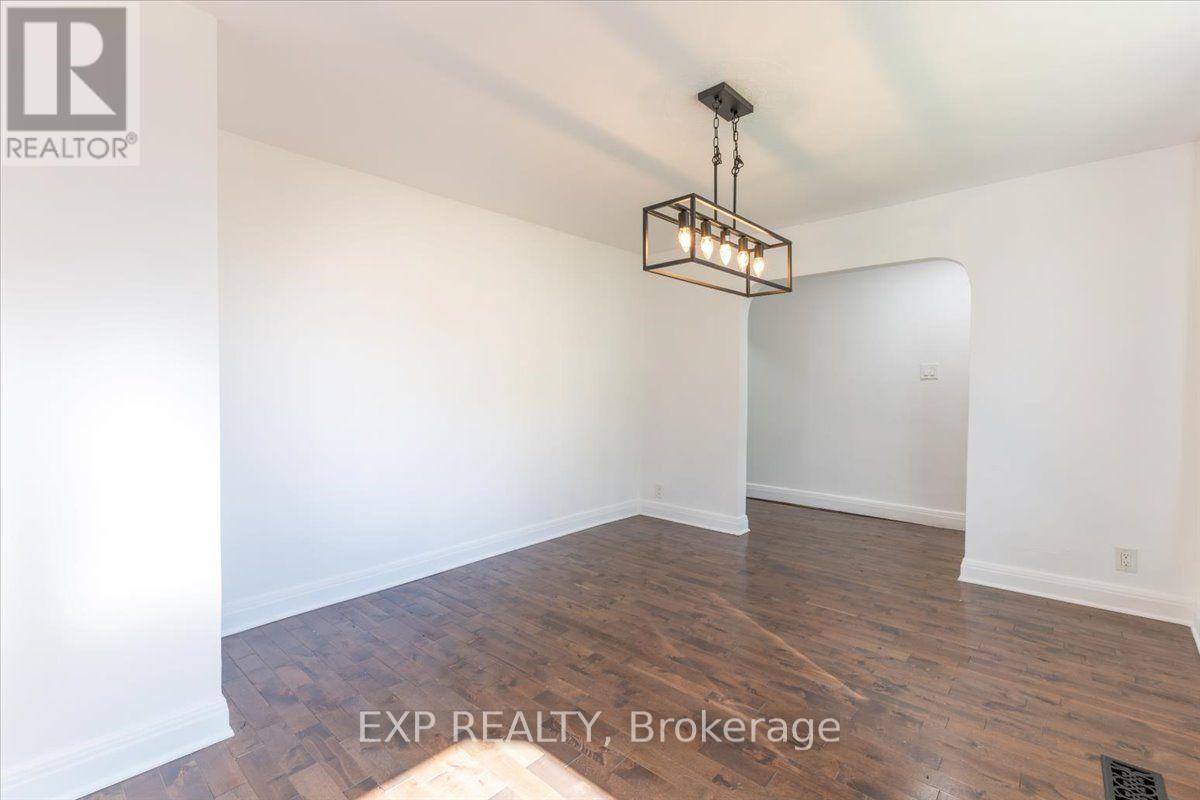
| Main Level | Dining Room | 4.32 m | 3.28 m | 4.32 m x 3.28 m |
| Main Level | Laundry Room | 1.68 m | 2.39 m | 1.68 m x 2.39 m |
| Main Level | Sunroom | 2.97 m | 2.36 m | 2.97 m x 2.36 m |
| Main Level | Kitchen | 4.01 m | 3.28 m | 4.01 m x 3.28 m |
| Main Level | Family Room | 5.16 m | 6.71 m | 5.16 m x 6.71 m |
Mortgage Calculator
$500,000
$100,000
$5,000,000
Adjust the total amount you plan to borrow.
5%
1%
15%
25 years
10 years
40 years
Monthly Payment
$0
This is an approximate monthly payment based on your inputs.
Total Interest Paid
$0
Add this listing to your favourite
Shortlist it to compare later & get quick access from your account.

Comparables
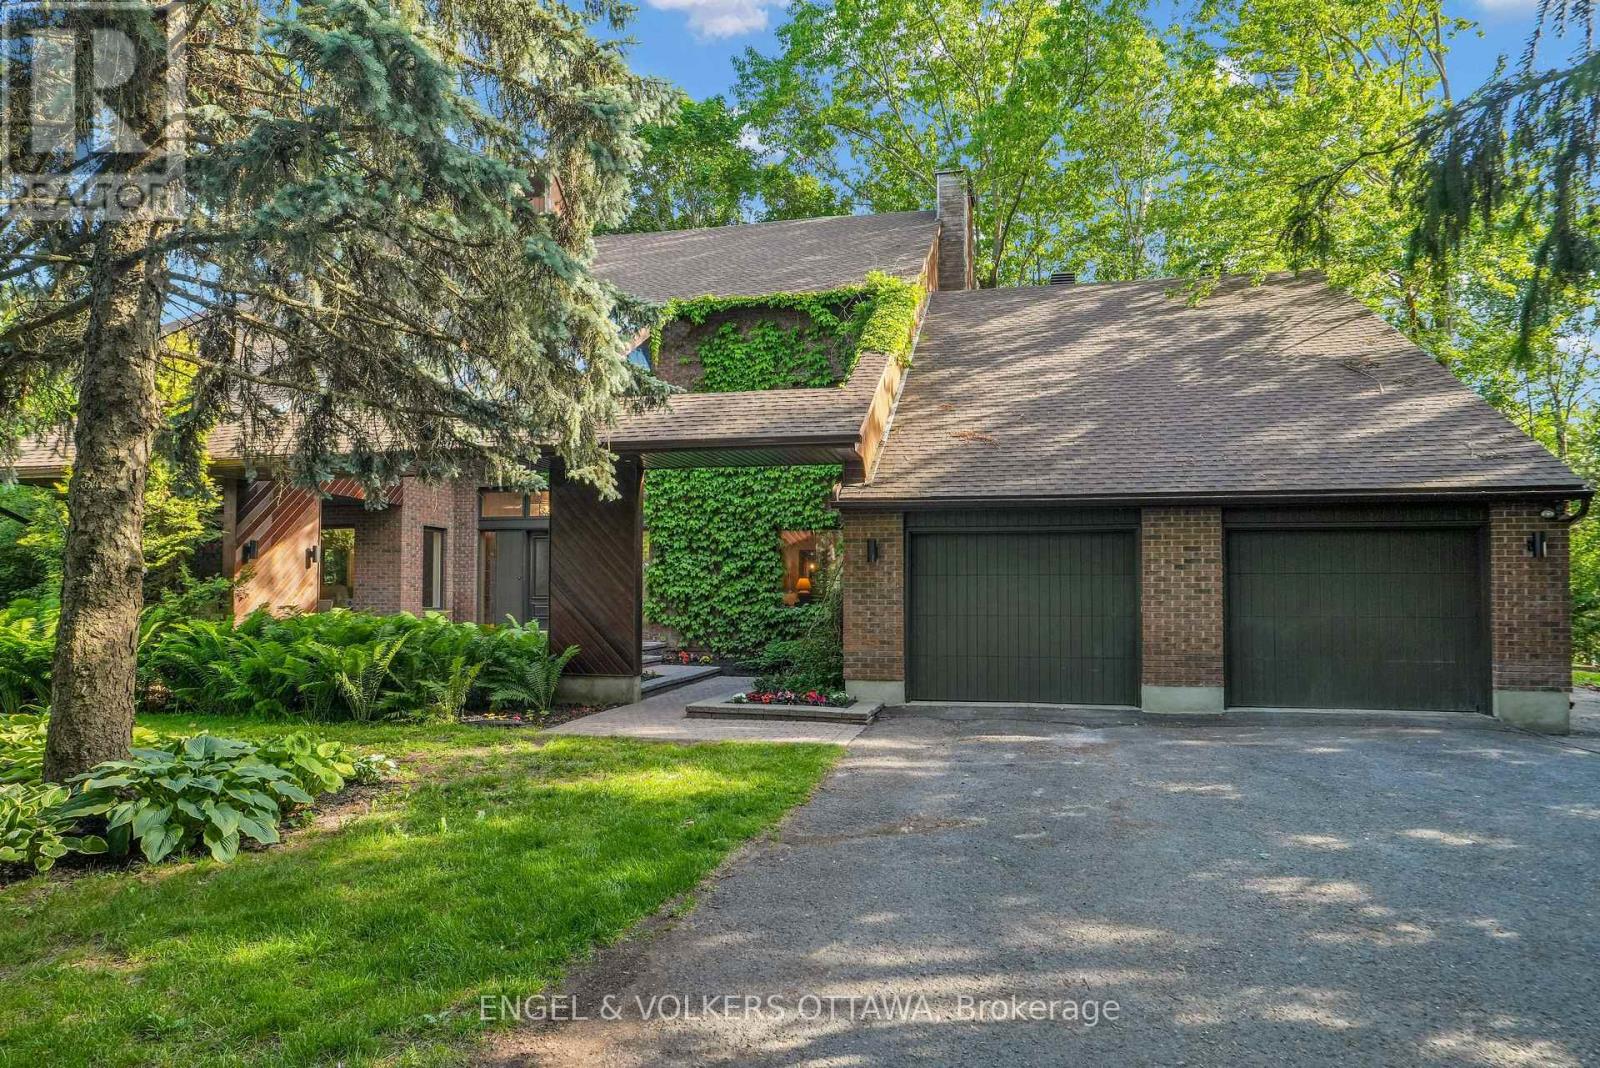
For sale
7806 - Cedar Hill/Orchard Estates
$1,689,000
7 Mid Pines Grove, Ottawa, Ontario
House in 7806 - Cedar Hill/Orchard Estates
6
Beds
Beds
4
Baths
Baths
3500 - 5000 sqft
Sq Ft
Sq Ft
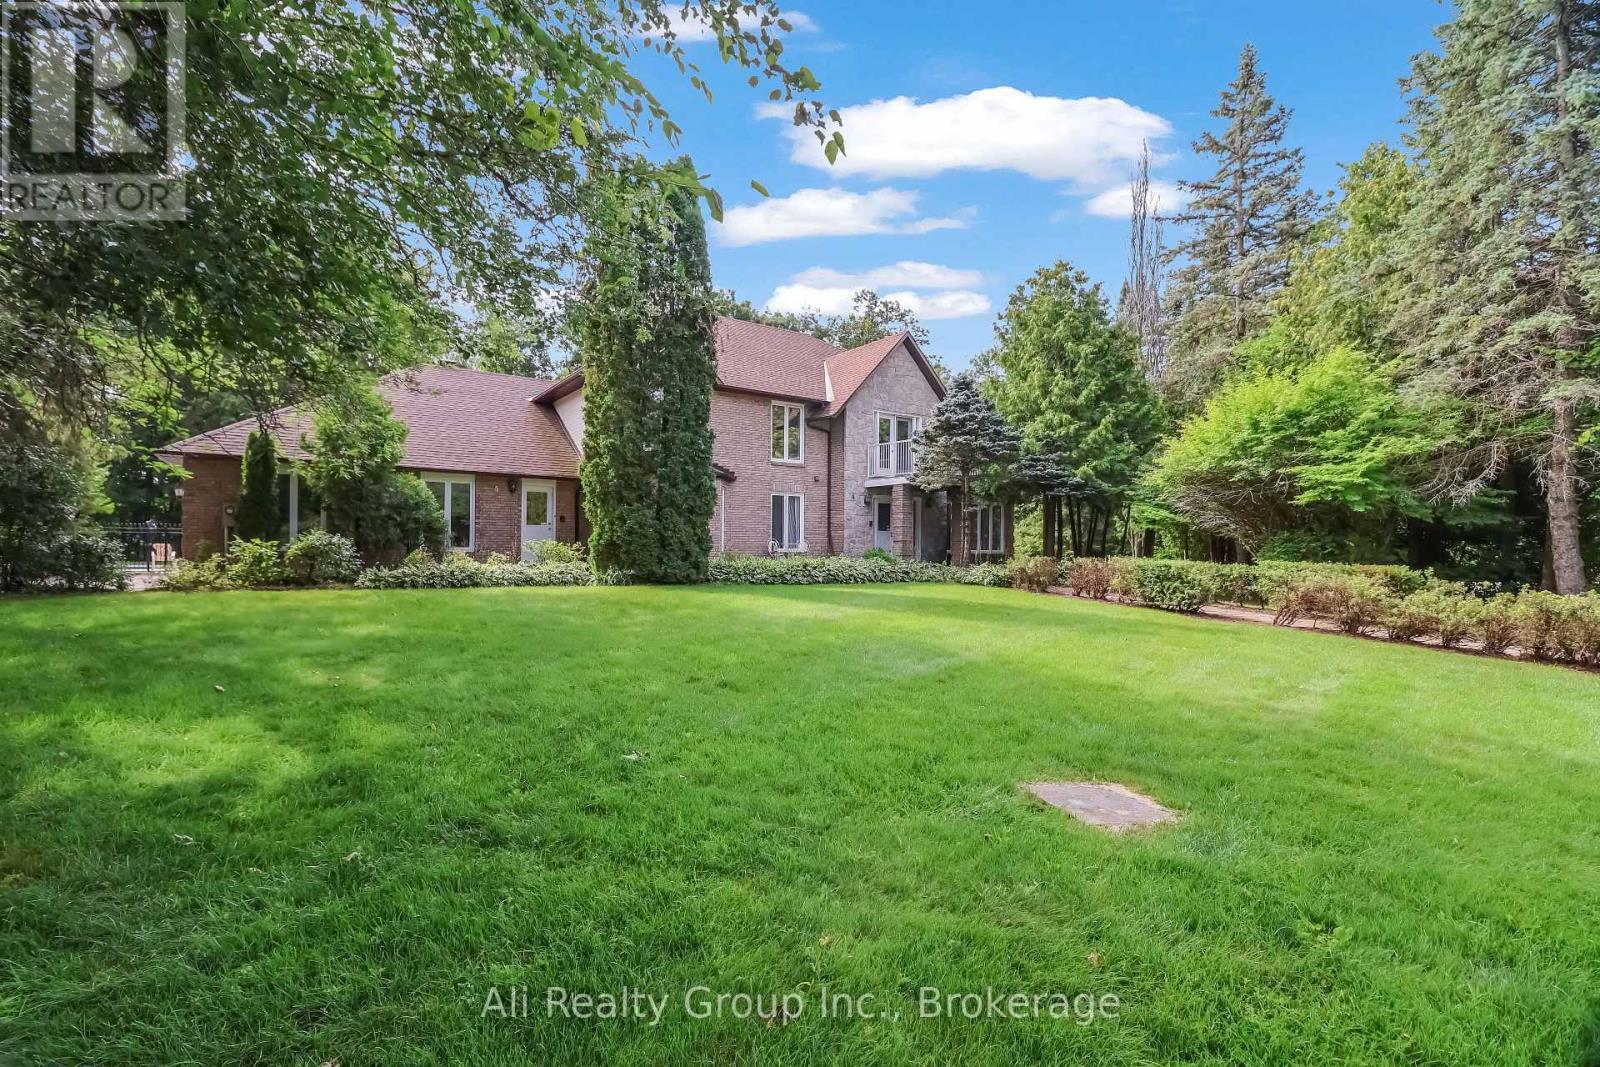
For sale
7806 - Cedar Hill/Orchard Estates
$1,695,000
4 Royal County Downs, Ottawa, Ontario
House in 7806 - Cedar Hill/Orchard Estates
6
Beds
Beds
4
Baths
Baths
3500 - 5000 sqft
Sq Ft
Sq Ft
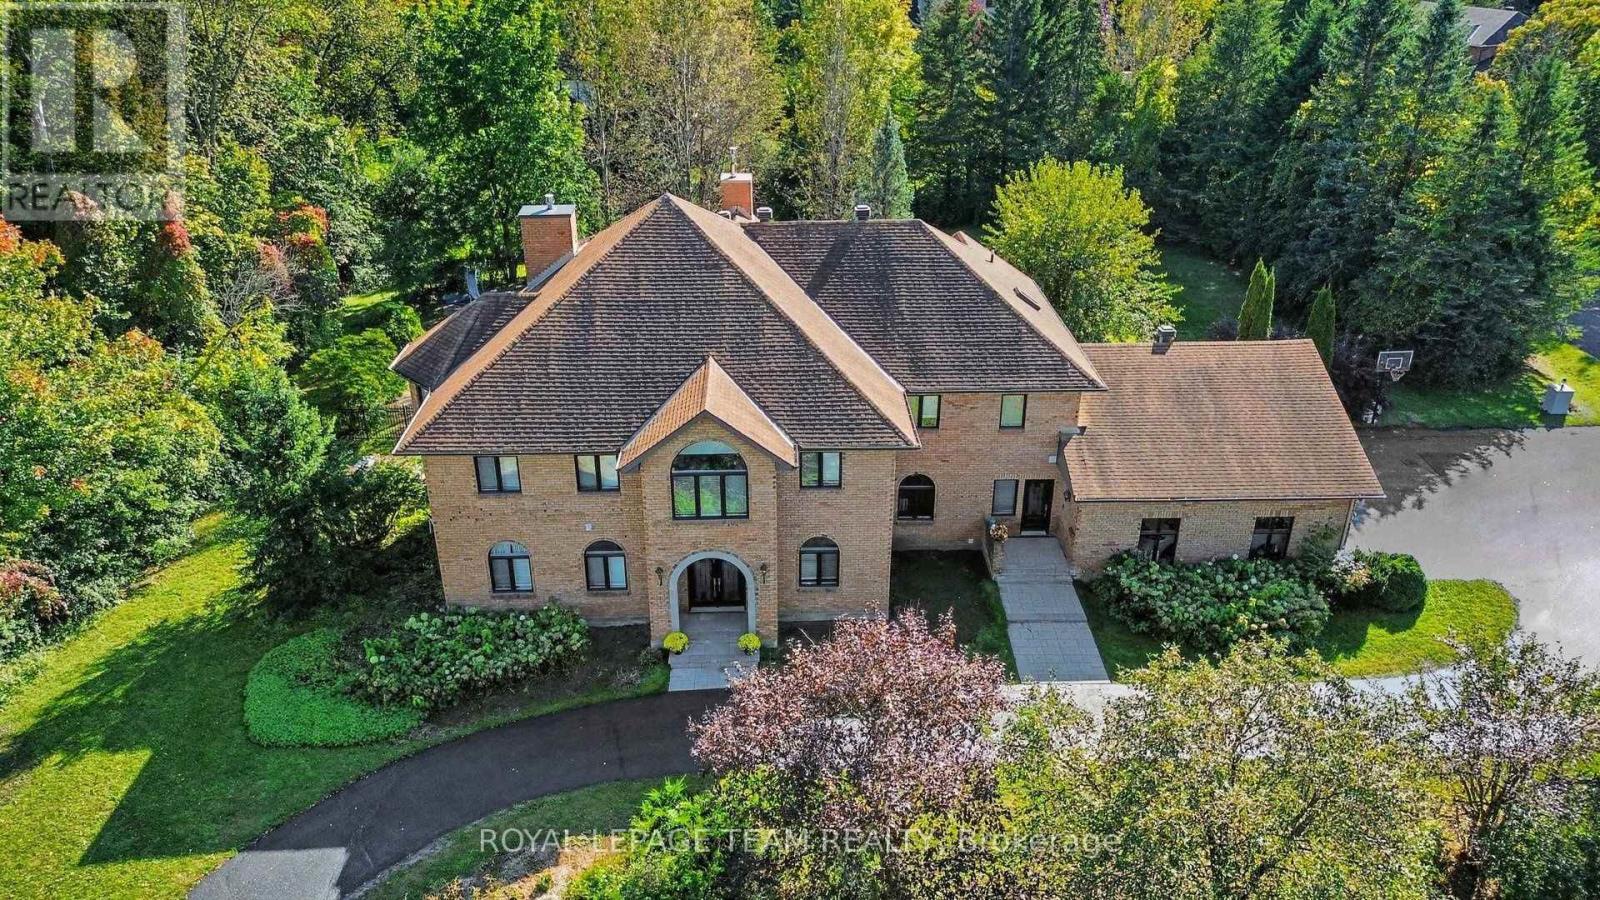
For sale
7806 - Cedar Hill/Orchard Estates
$1,950,000
30 Spring Cress Drive, Ottawa, Ontario
House in 7806 - Cedar Hill/Orchard Estates
6
Beds
Beds
6
Baths
Baths
5000 - 100000 sqft
Sq Ft
Sq Ft
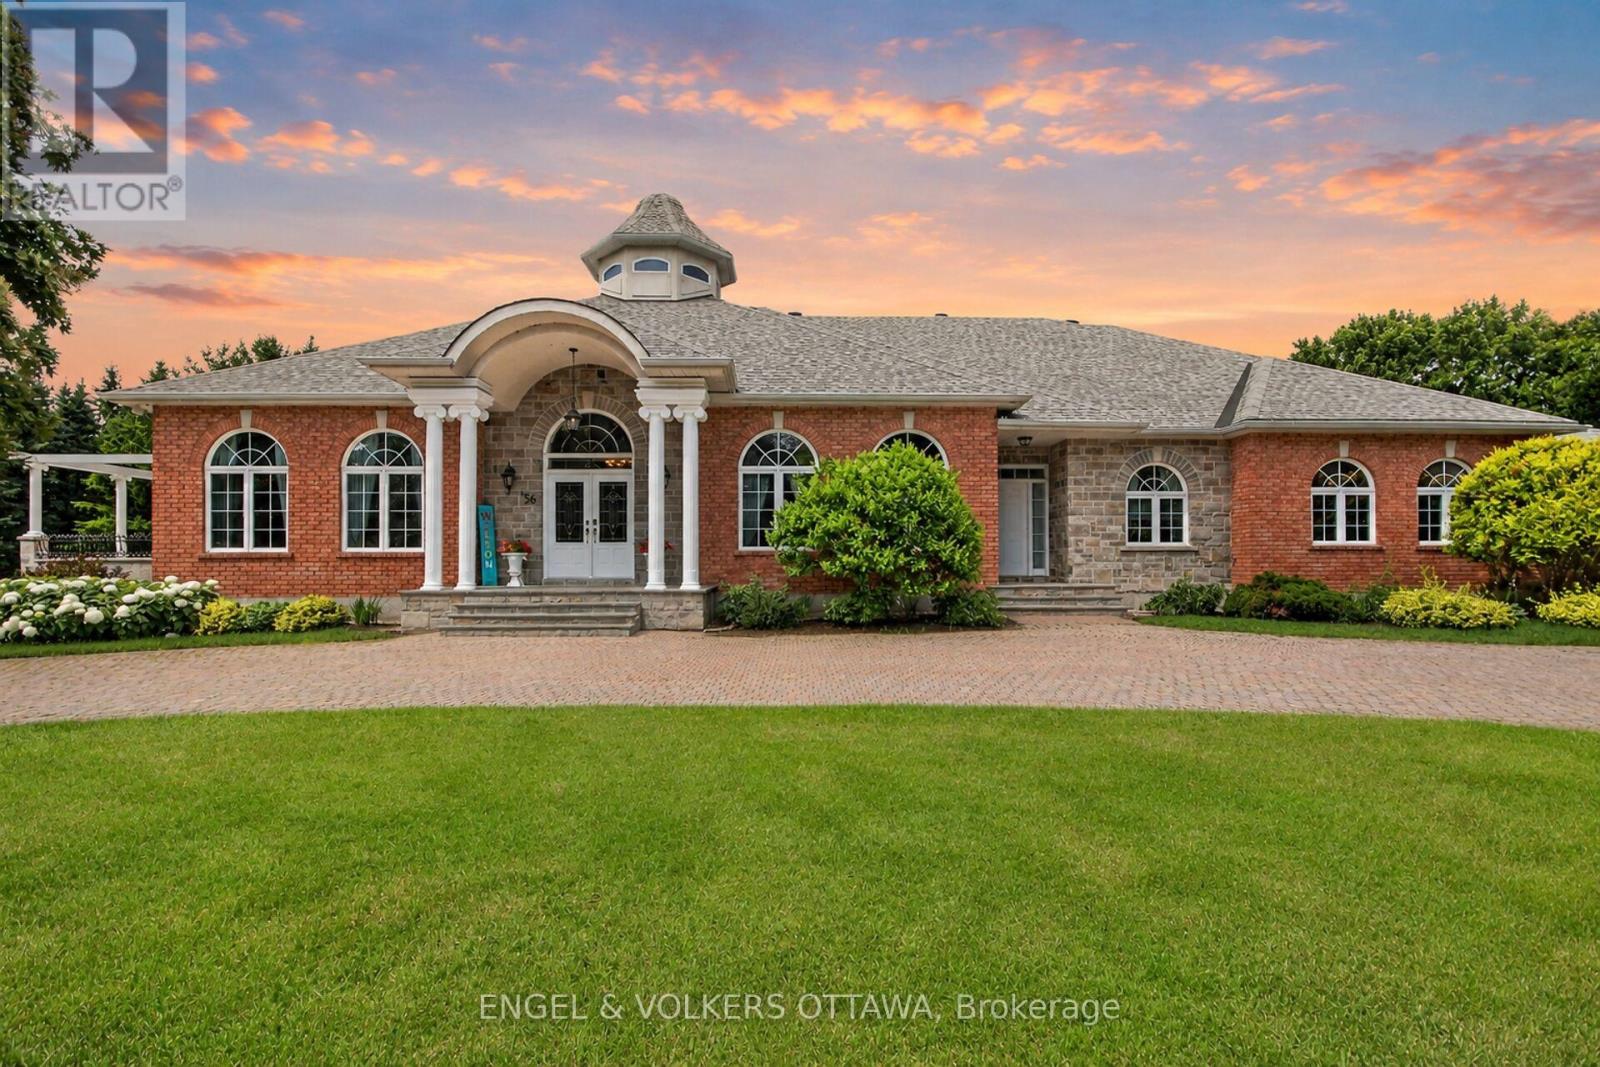
For sale
7806 - Cedar Hill/Orchard Estates
$3,555,750
36 Cedarhill Drive, Ottawa, Ontario
House in 7806 - Cedar Hill/Orchard Estates
6
Beds
Beds
5
Baths
Baths
5000 - 100000 sqft
Sq Ft
Sq Ft
Ready to a home?
Contact a REALTOR® today!
