

30 Spring Cress Drive
Ottawa,
Ontario
K2R1A1
30 Spring Cress Drive
Ottawa,
Ontario
K2R1A1
Add this listing to your favourite
Shortlist it to compare later & get quick access from your account.


$1,950,000
Property overview
Building Type
House
Property Type
Single Family
Bedrooms
6
Bathrooms
6
Year Built
Neighbourhood
7806 - Cedar Hill/Orchard Estates
Status
For sale
Highlights
7806 - Cedar Hill/Orchard Estates
House
For sale
Listing description
Discover this Single Family
30 Spring Cress Drive,
Ottawa
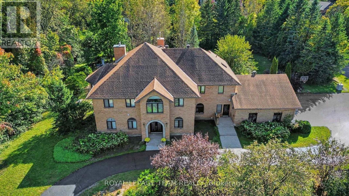
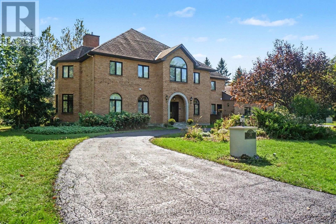
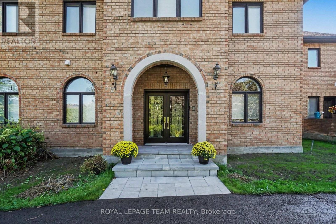
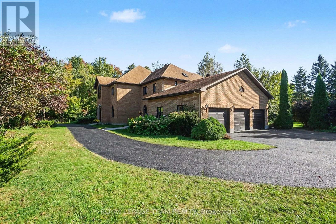
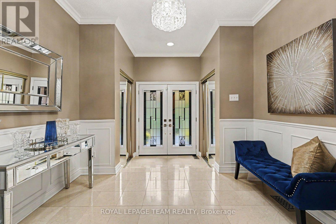
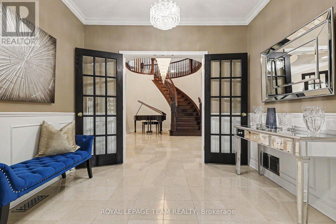
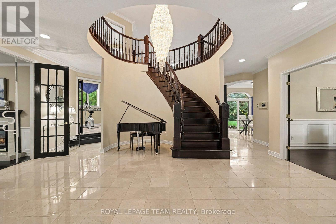
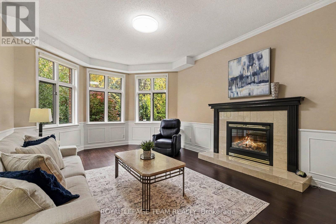
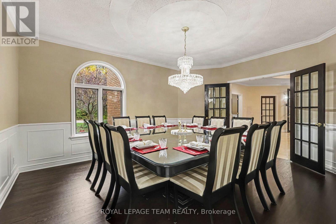
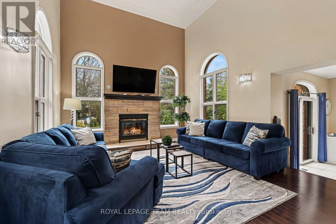
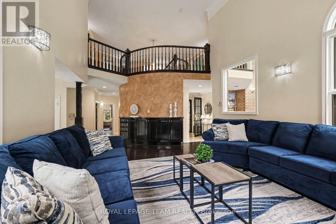
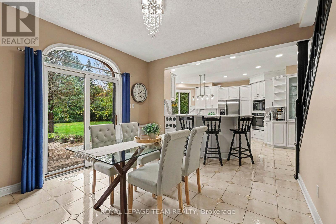
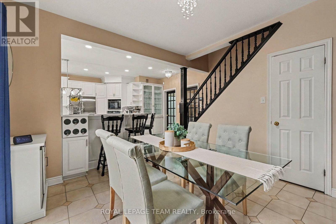
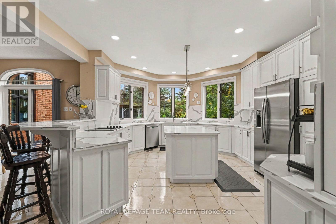
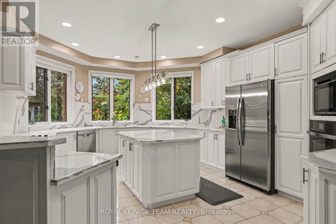
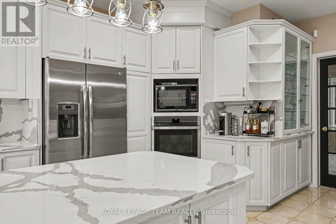
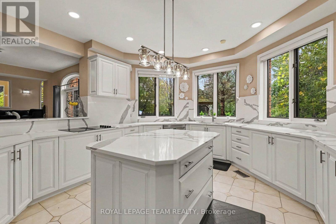
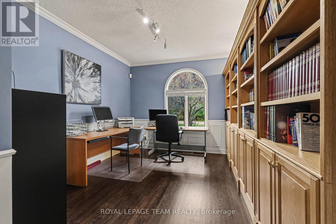
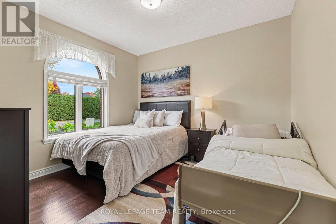
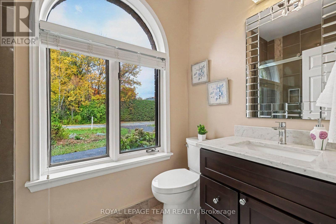
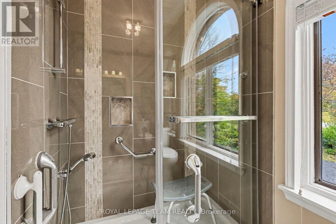
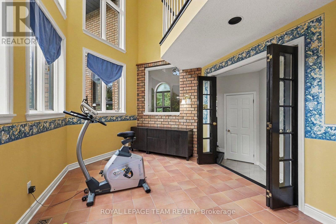
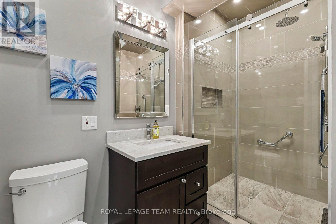
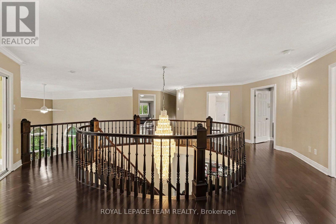
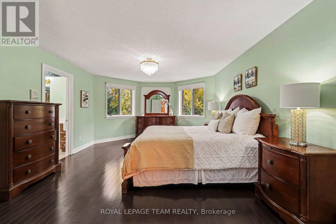
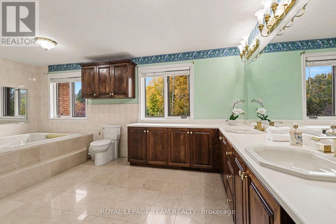
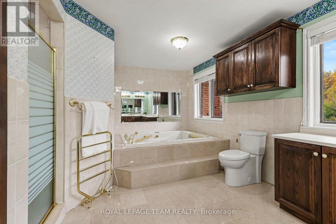
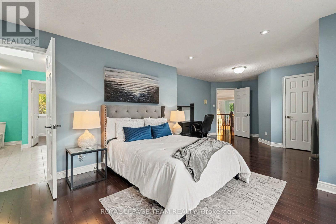
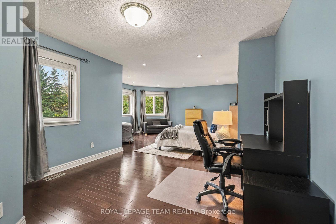
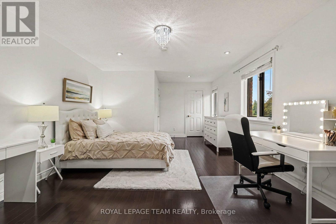
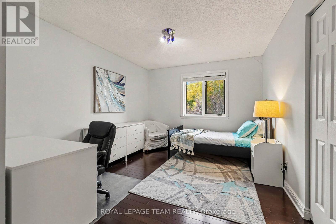
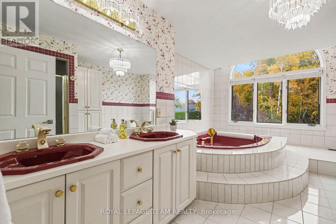
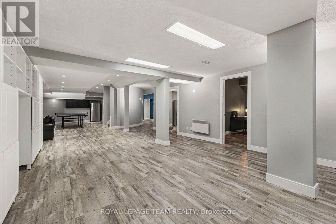
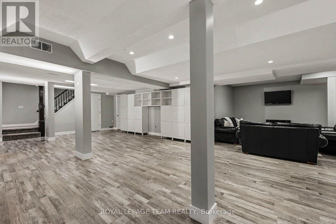
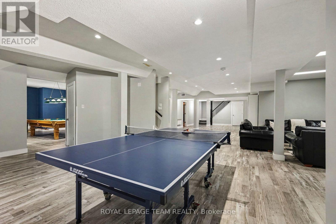
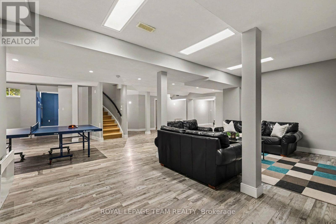
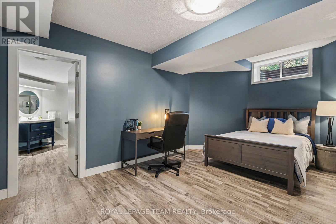
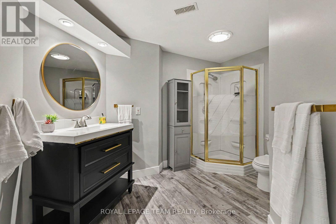
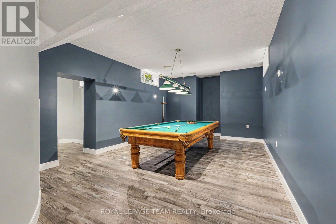
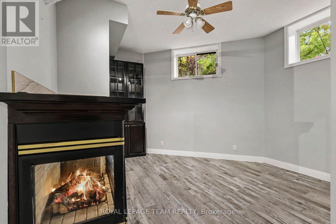
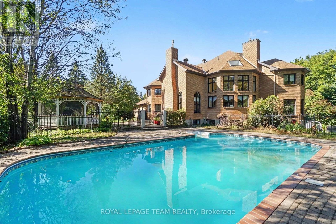
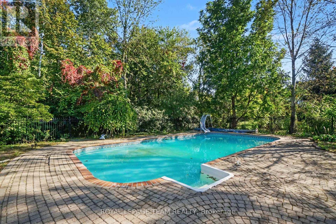
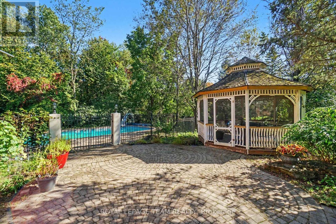
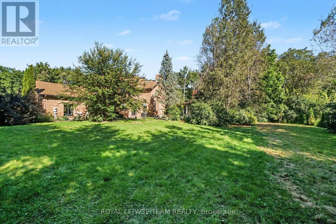
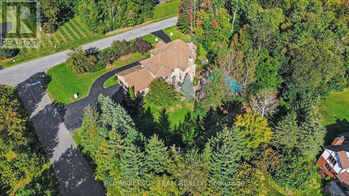
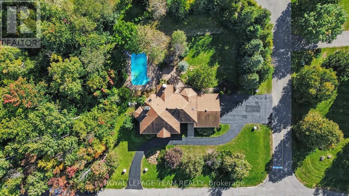
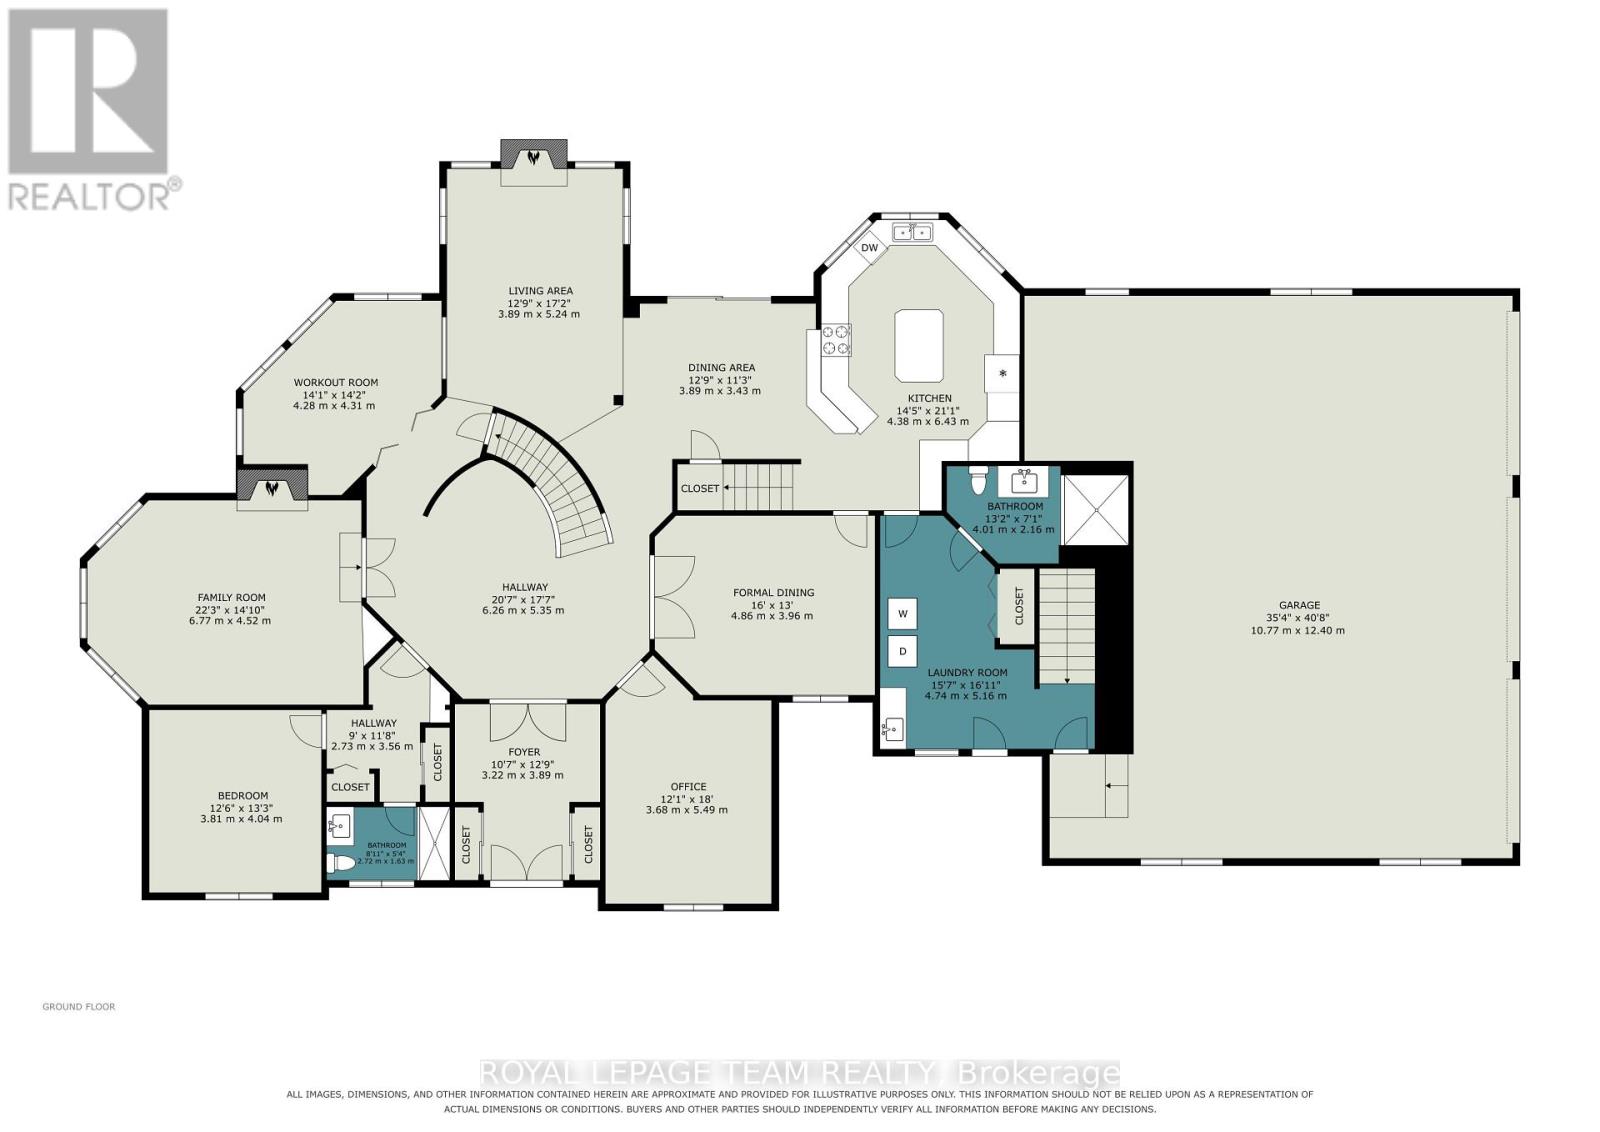
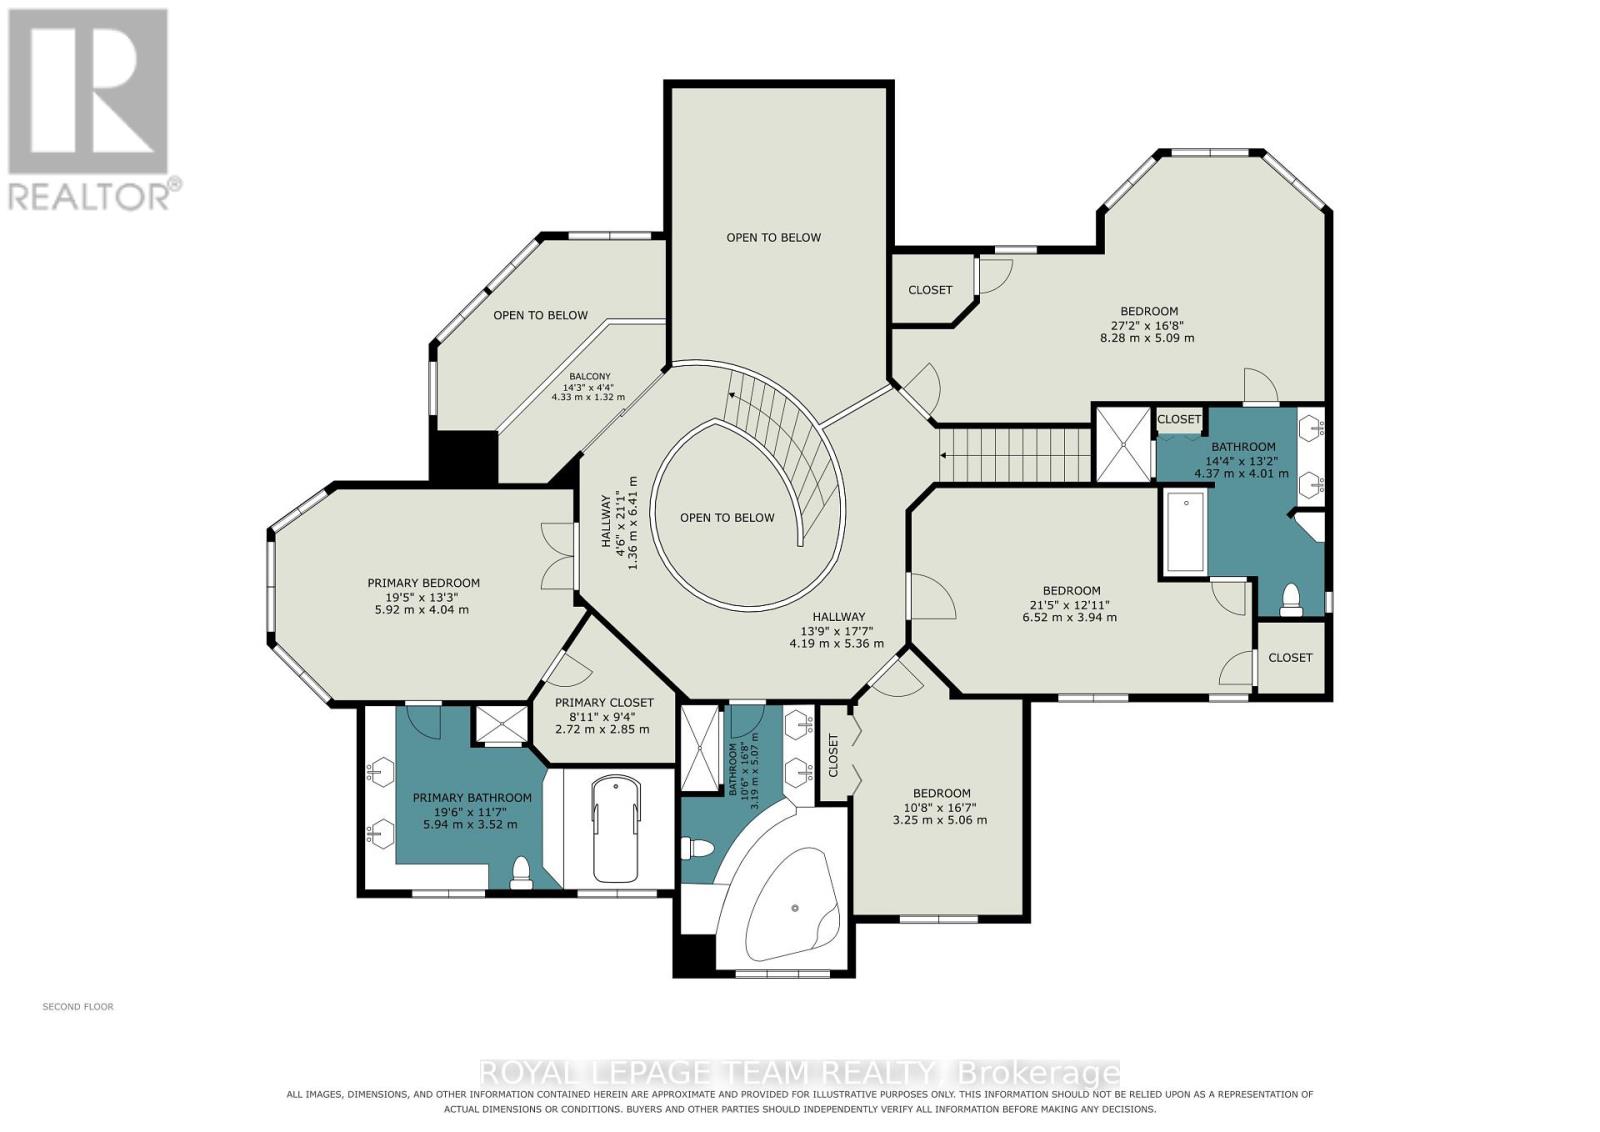
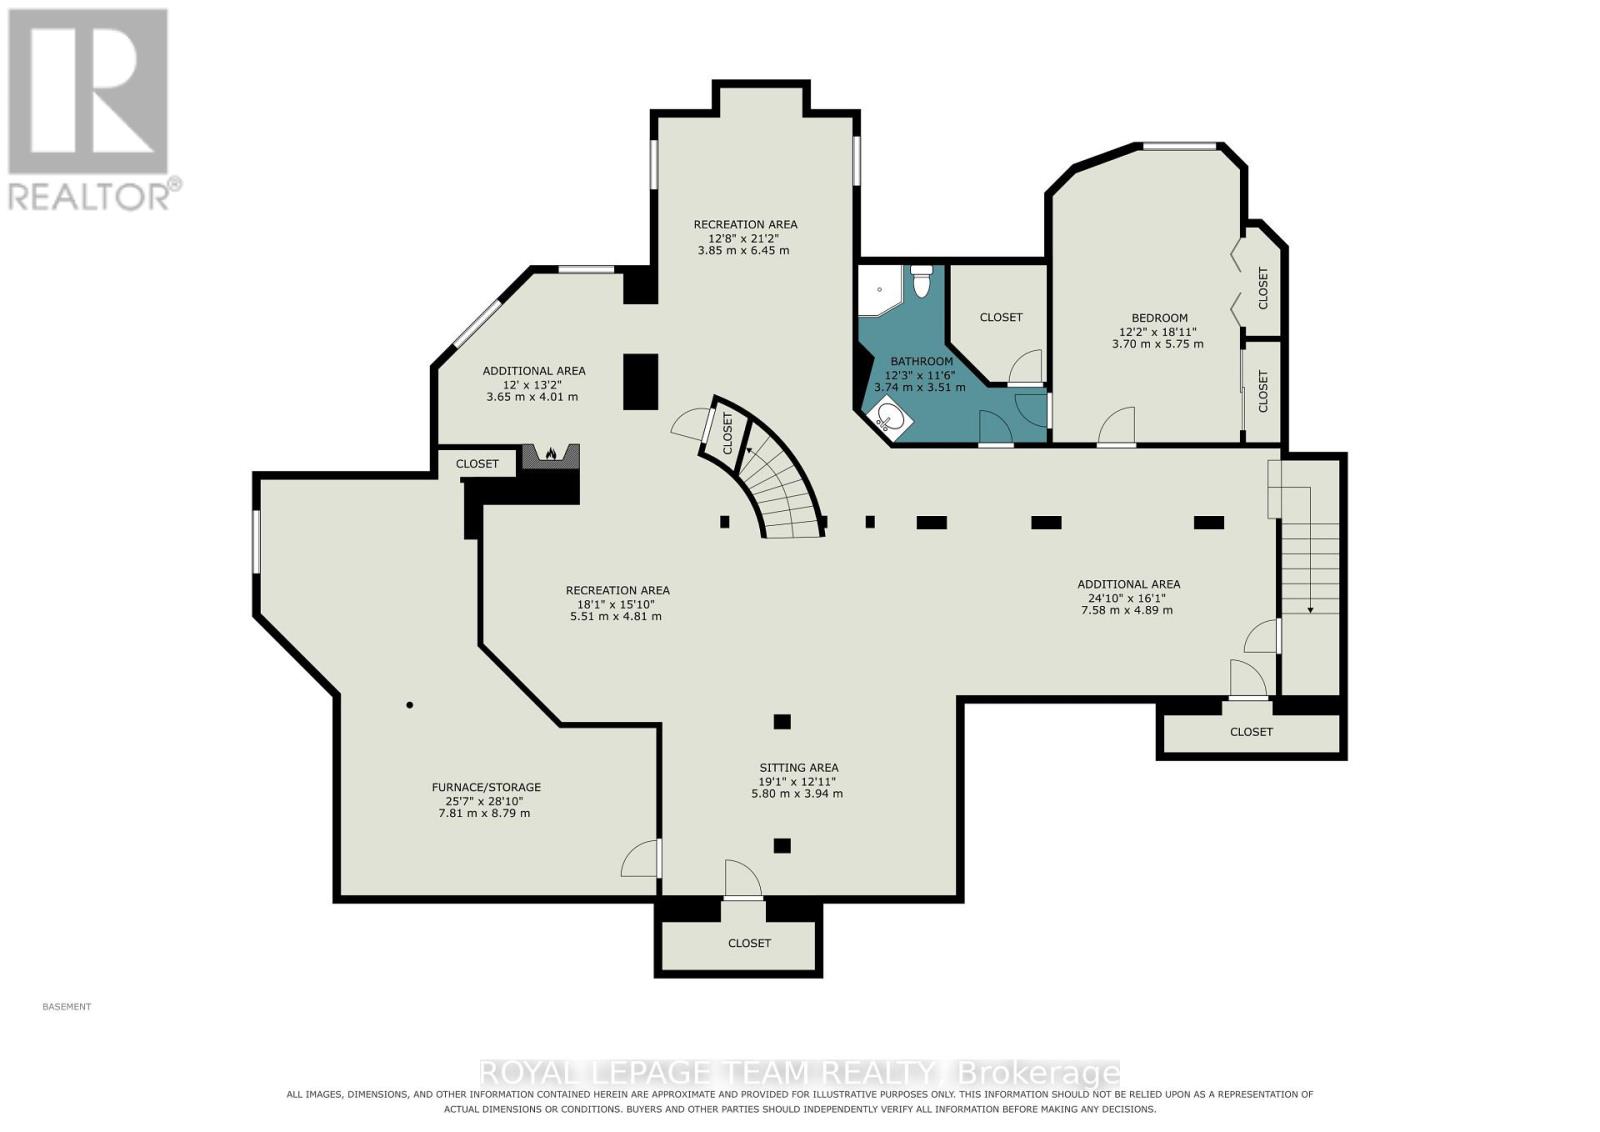
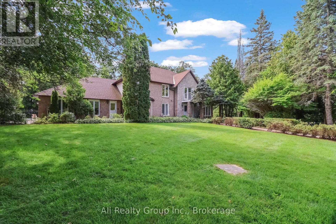
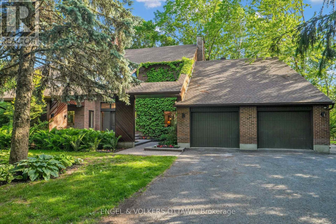
Magnificent 6-bedroom, 6-bathroom mansion in Cedarhill/Orchard Estates with access to the Cedarhill Golf & Country Club and just minutes from all the amenities Barrhaven, Ottawa has to offer. This home is where privacy, grandeur, entertainment, and convenience meet. Enjoy 1.2 acres of land with landscaped grounds, a screened-in pergola, and a heated saltwater pool.Come inside through the grand foyer with its dramatic staircase. To your left, you'll find a separate guest or nanny suite with a bedroom and full bathroom. To your right is a large main-floor office or library.The main-floor layout was designed to perfectly accommodate entertaining and family living, with a formal living room and dining room right off the grand foyer, a bright four-season sunroom that would be perfectly suited as an atelier or gym, a central family room overlooking the yard, and a large kitchen with so much countertop space that any cook will rejoice! Two staircases lead upstairs, one of them directly from the kitchen. Upstairs, 4 bedrooms and 3 full bathrooms accommodate the whole family. There is an additional bedroom with an ensuite bathroom in the fully finished basement, where you'll also find a pool table included in the sale and space for all your entertainment or family living needs.This home is nothing short of breathtaking! Arrange your private viewing today! (id:64373)
Upcoming viewings
45.2774226
-75.7905588
30 Spring Cress Drive, Ottawa, Ontario, K2R1A1
Loading WalkScore data...
Walk Score®
Transit Score®
Bike Score®
Walkability Snapshot
Understand how walkable, transit-friendly & bikeable this neighbourhood really is.
Scores are powered by Walk Score® and reflect access to daily essentials, transit and bike routes near this area.
🚶Walk Score®
🚊Transit Score
🚲Bike Score
Liveability scores for this neighbourhood
Powered by Walk Score®
Use these scores as a quick guide only. Check local transit, bike paths
and walk routes to plan your day-to-day life.
Google Maps
Explore the exact location, nearby amenities, and community vibe.
Listing Details
Last updated:
2026-10-20
Key facts
Price
$1,950,000
Ownership
Freehold
Property type
Single Family
Bedrooms
6
Bathrooms
6
Stories
2
Interior size
5000 - 100000 sqft
Parking options
Attached Garage, Garage
Total spaces
12
Interior & features
Cooling
Central air conditioning
Heating
Forced air
Heating fuel
Natural gas
Basement
N/A (Finished)
Appliances
Water Heater, Cooktop, Dishwasher, Dryer, Microwave, Oven, Washer, Refrigerator
Fireplace
True
Exterior finish
Brick
Key features
Guest Suite
Lot, amenities & extras
Lot size
180.2 x 220.7 FT
Water
Municipal water
Sewer
Septic System
Rooms
| Level | Type | Length | Width | Dimensions |
|---|---|---|---|---|
| Second Level | Primary Bedroom | 5.91 m | 4.24 m | 5.91 m x 4.24 m |
| Second Level | Bathroom | 5.22 m | 3.72 m | 5.22 m x 3.72 m |
| Second Level | Bathroom | 3.58 m | 4.91 m | 3.58 m x 4.91 m |
| Second Level | Bedroom 2 | 3.2 m | 3.72 m | 3.2 m x 3.72 m |
| Second Level | Bedroom 3 | 3.96 m | 5.83 m | 3.96 m x 5.83 m |
| Second Level | Bathroom | 3.15 m | 3.45 m | 3.15 m x 3.45 m |
| Second Level | Bedroom 4 | 8.29 m | 4.94 m | 8.29 m x 4.94 m |
| Basement | Recreational, Games Room | 5.03 m | 9.17 m | 5.03 m x 9.17 m |
| Basement | Bedroom | 4.7 m | 3.53 m | 4.7 m x 3.53 m |
| Basement | Living Room | 3.81 m | 6.17 m | 3.81 m x 6.17 m |
| Basement | Kitchen | 4.27 m | 3.35 m | 4.27 m x 3.35 m |
| Basement | Library | 3.86 m | 3.69 m | 3.86 m x 3.69 m |
| Basement | Games Room | 4.06 m | 5.21 m | 4.06 m x 5.21 m |
| Main Level | Bedroom 5 | 3.08 m | 3.58 m | 3.08 m x 3.58 m |
| Main Level | Bathroom | 1.65 m | 2.47 m | 1.65 m x 2.47 m |
| Main Level | Bathroom | 5.94 m | 3.52 m | 5.94 m x 3.52 m |
| Main Level | Living Room | 4.21 m | 5.22 m | 4.21 m x 5.22 m |
| Main Level | Sunroom | 4.27 m | 3.02 m | 4.27 m x 3.02 m |
| Main Level | Family Room | 5.22 m | 4 m | 5.22 m x 4 m |
| Main Level | Eating Area | 3.08 m | 3.51 m | 3.08 m x 3.51 m |
| Main Level | Kitchen | 6.25 m | 4.3 m | 6.25 m x 4.3 m |
| Main Level | Dining Room | 4.94 m | 3.69 m | 4.94 m x 3.69 m |
| Main Level | Office | 3.63 m | 3.17 m | 3.63 m x 3.17 m |
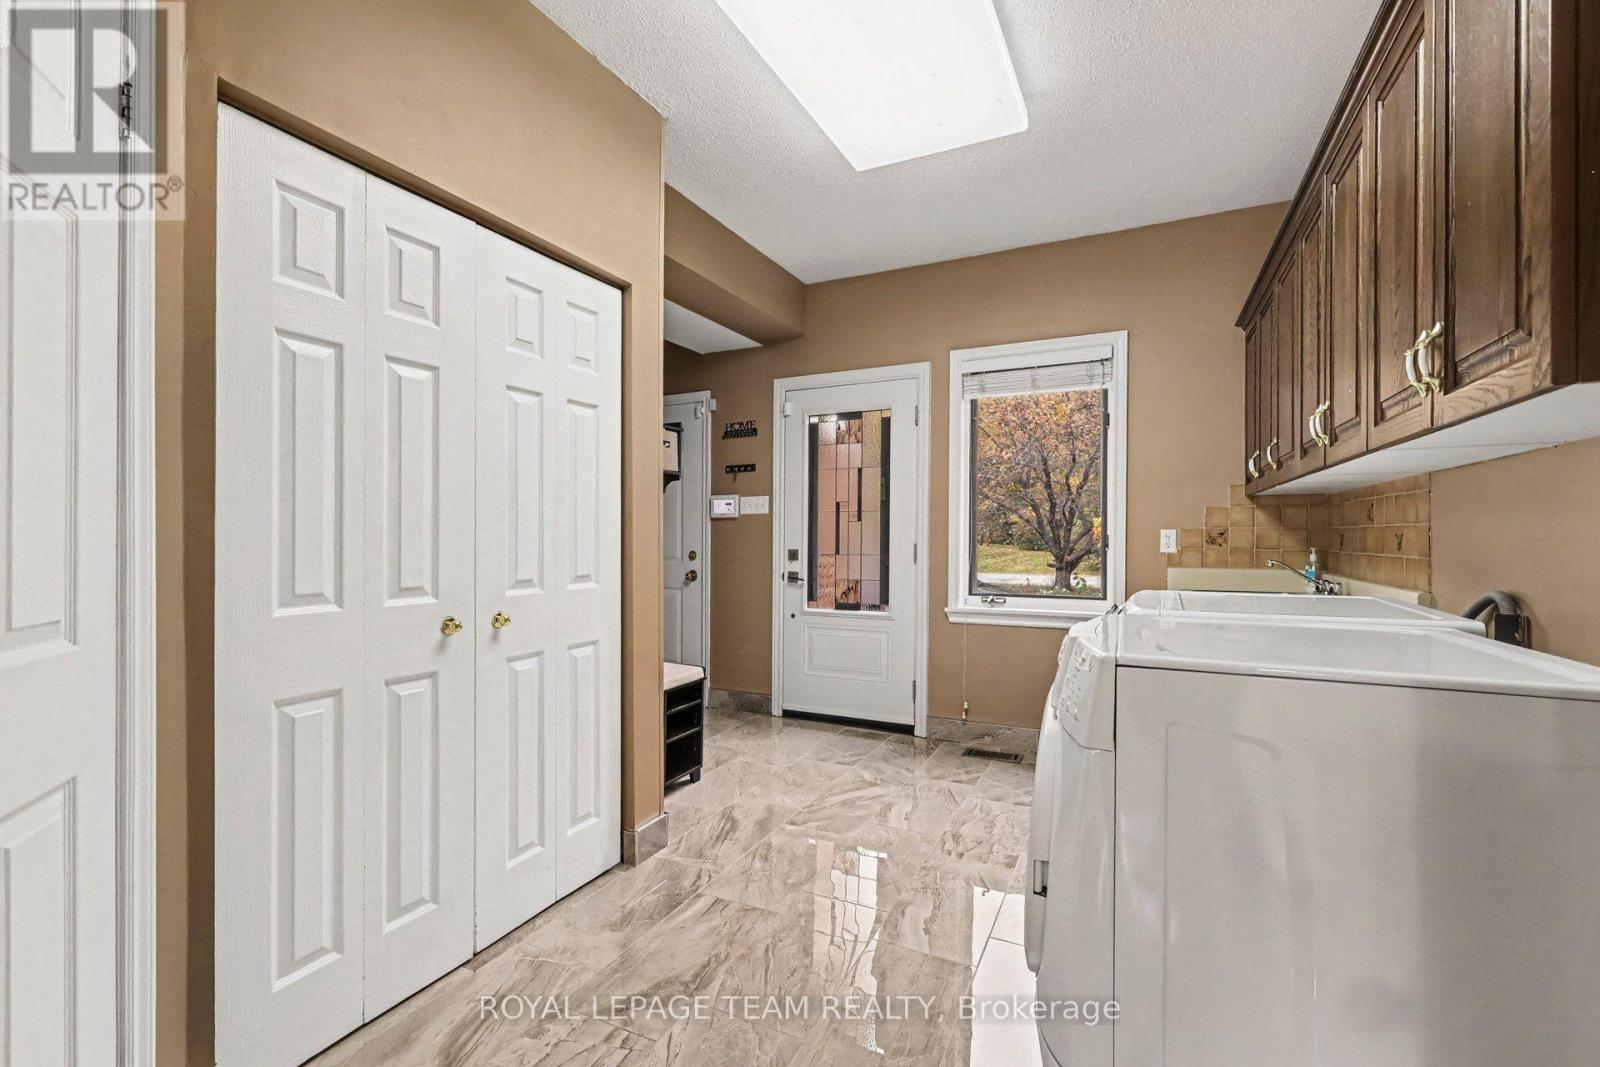
| Main Level | Laundry Room | 3.69 m | 3.02 m | 3.69 m x 3.02 m |
Mortgage Calculator
$500,000
$100,000
$5,000,000
Adjust the total amount you plan to borrow.
5%
1%
15%
25 years
10 years
40 years
Monthly Payment
$0
This is an approximate monthly payment based on your inputs.
Total Interest Paid
$0
Add this listing to your favourite
Shortlist it to compare later & get quick access from your account.

Comparables
For sale
7806 - Cedar Hill/Orchard Estates
$1,695,000
4 Royal County Downs, Ottawa, Ontario
House in 7806 - Cedar Hill/Orchard Estates
6
Beds
Beds
4
Baths
Baths
3500 - 5000 sqft
Sq Ft
Sq Ft
For sale
7806 - Cedar Hill/Orchard Estates
$1,689,000
7 Mid Pines Grove, Ottawa, Ontario
House in 7806 - Cedar Hill/Orchard Estates
6
Beds
Beds
4
Baths
Baths
3500 - 5000 sqft
Sq Ft
Sq Ft
For sale
7807 - Fallowfield
$1,120,000
5410 Old Richmond Road, Ottawa, Ontario
House in 7807 - Fallowfield
4
Beds
Beds
3
Baths
Baths
2000 - 2500 sqft
Sq Ft
Sq Ft
For sale
7806 - Cedar Hill/Orchard Estates
$3,555,750
36 Cedarhill Drive, Ottawa, Ontario
House in 7806 - Cedar Hill/Orchard Estates
6
Beds
Beds
5
Baths
Baths
5000 - 100000 sqft
Sq Ft
Sq Ft
Ready to a home?
Contact a REALTOR® today!
