

7 Mid Pines Grove
Ottawa,
Ontario
K2R1B7
7 Mid Pines Grove
Ottawa,
Ontario
K2R1B7
Add this listing to your favourite
Shortlist it to compare later & get quick access from your account.
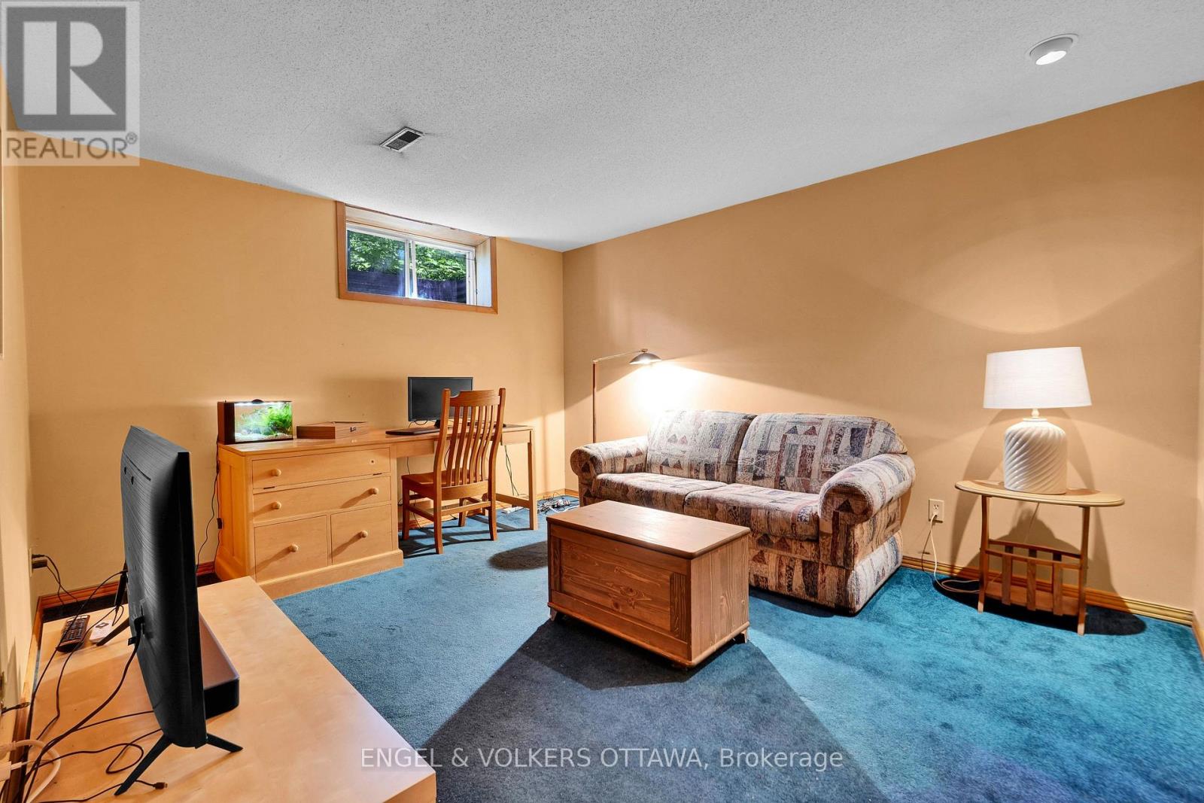
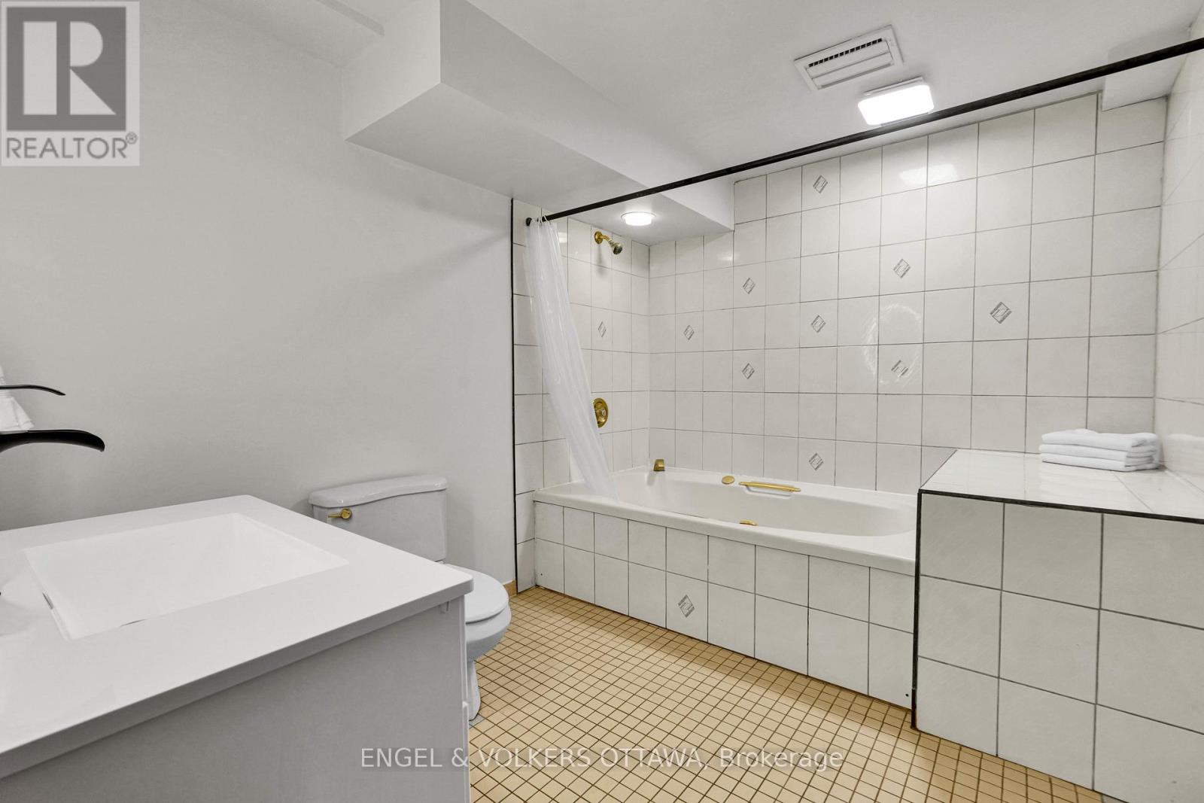
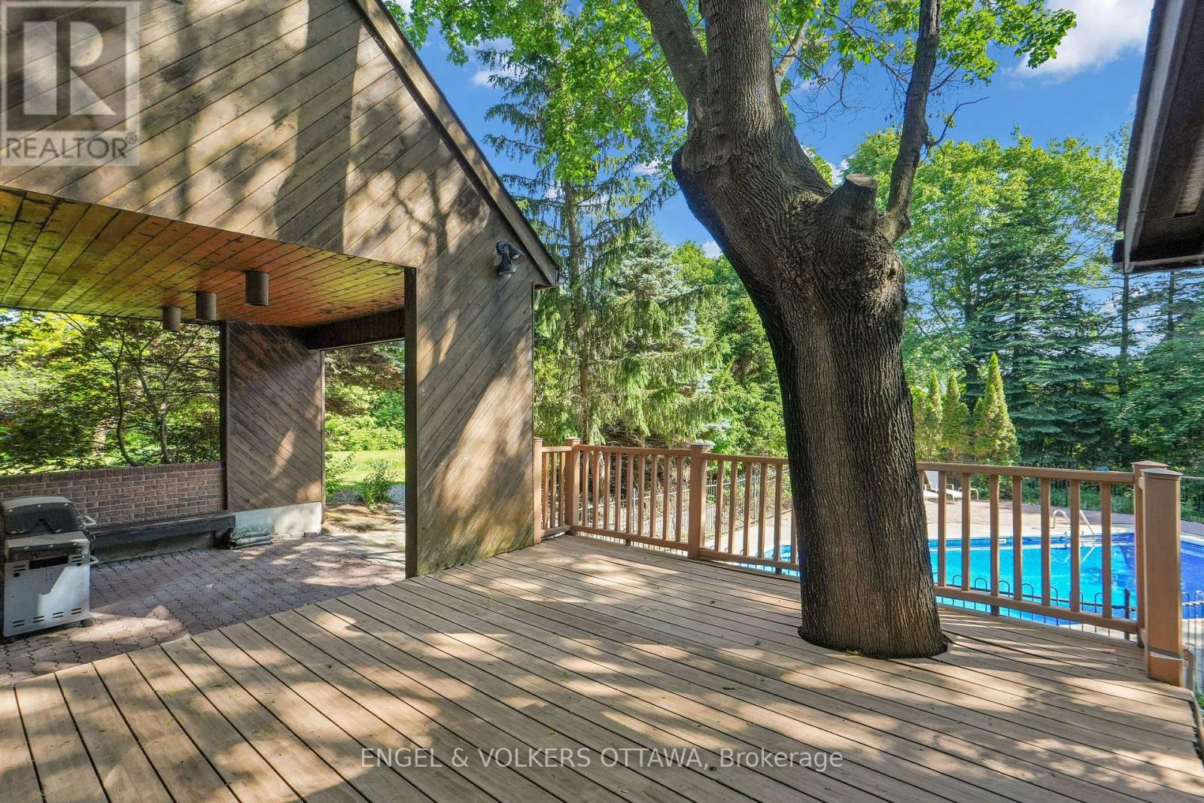
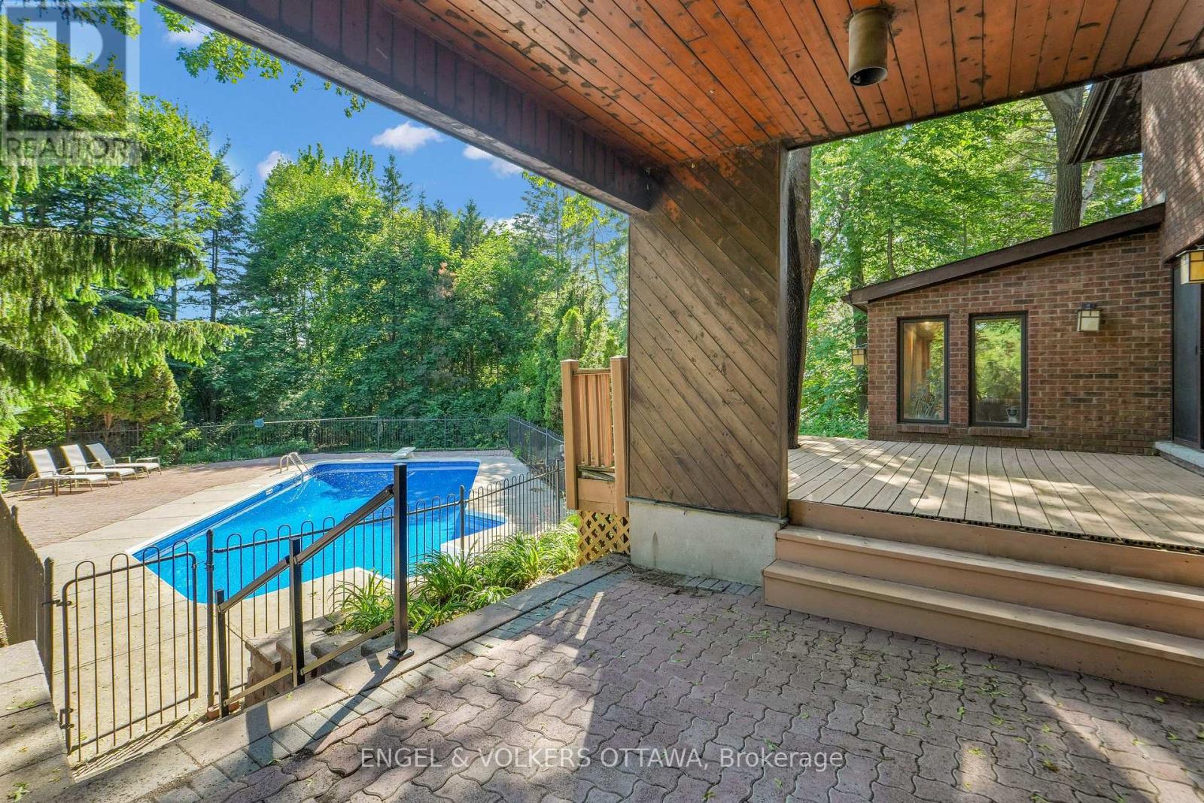


$1,689,000
Property overview
Building Type
House
Property Type
Single Family
Bedrooms
6
Bathrooms
4
Year Built
Neighbourhood
7806 - Cedar Hill/Orchard Estates
Status
For sale
Highlights
7806 - Cedar Hill/Orchard Estates
House
For sale
Listing description
Discover this Single Family
7 Mid Pines Grove,
Ottawa
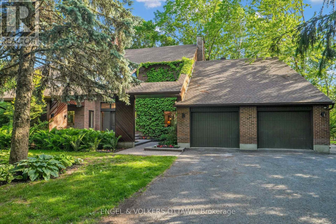
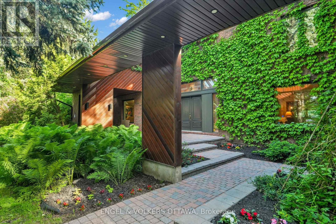
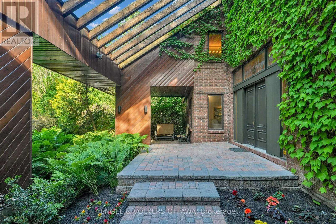
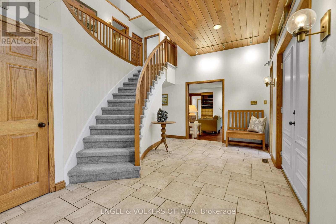
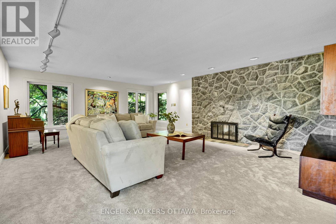
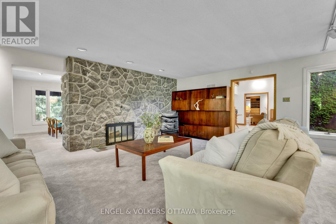
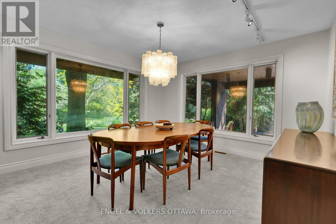
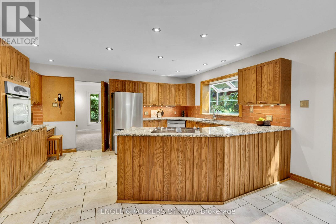
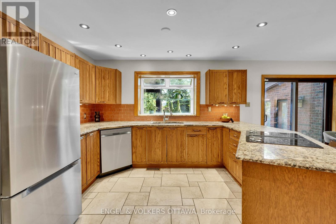
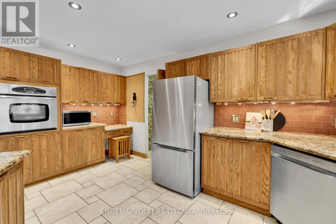
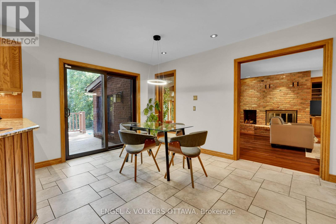
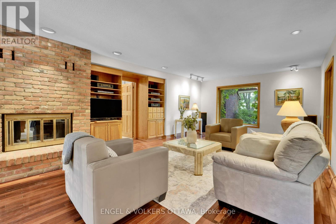
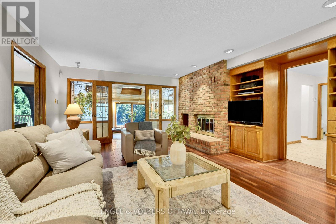
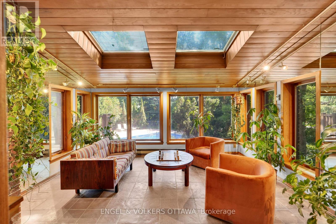
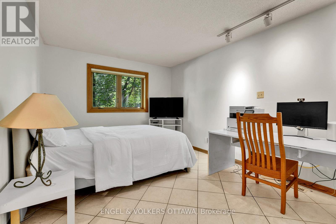
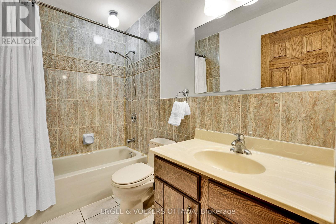
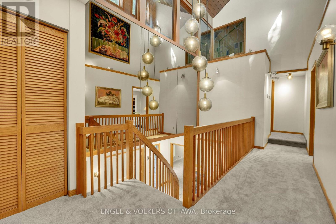
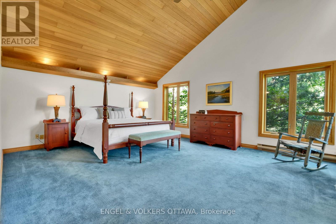
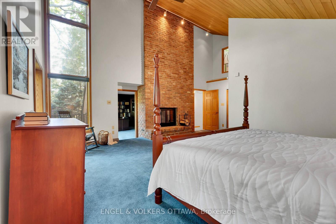
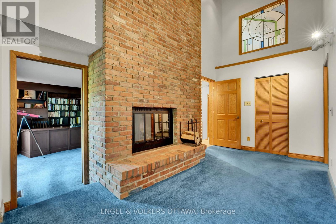
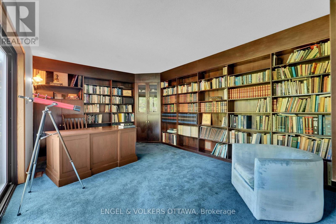
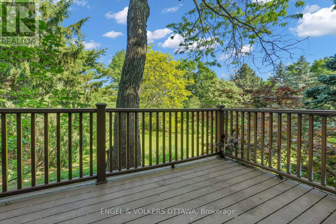
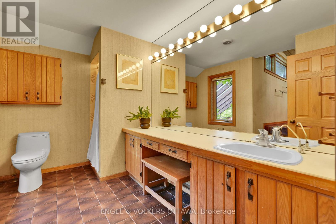
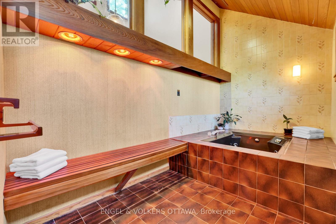
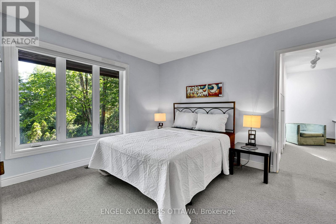
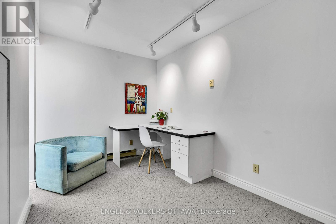
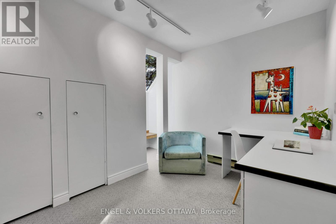
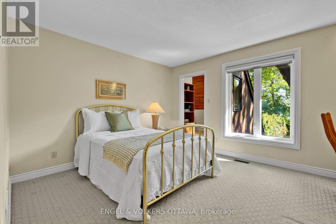
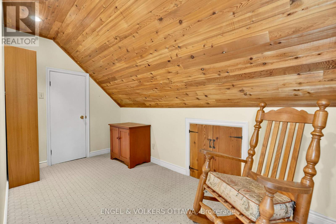
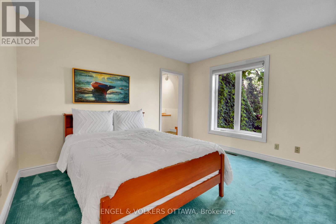
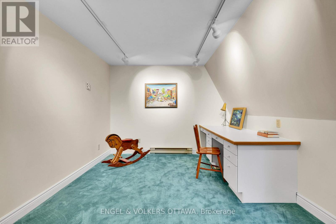
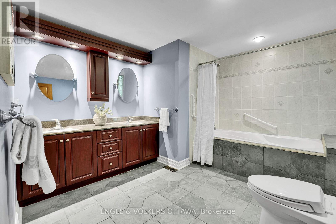
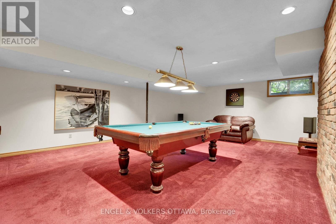
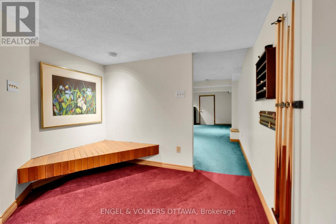
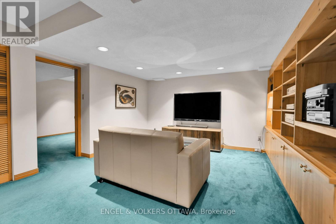
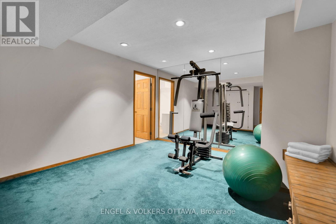
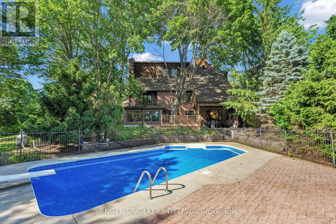
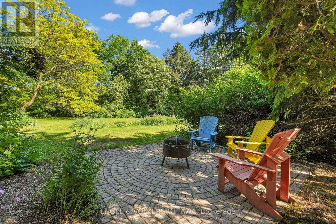
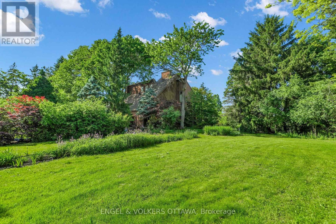
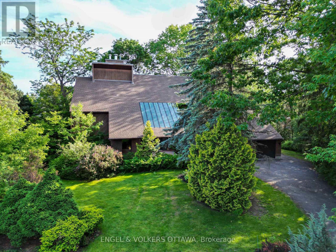
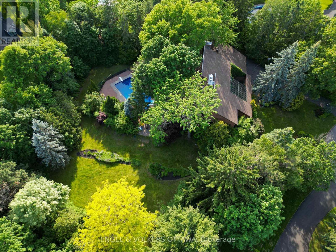
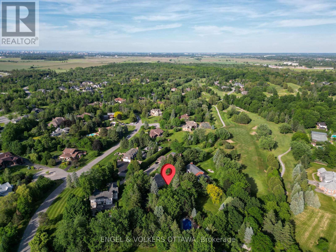
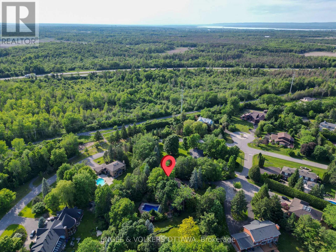
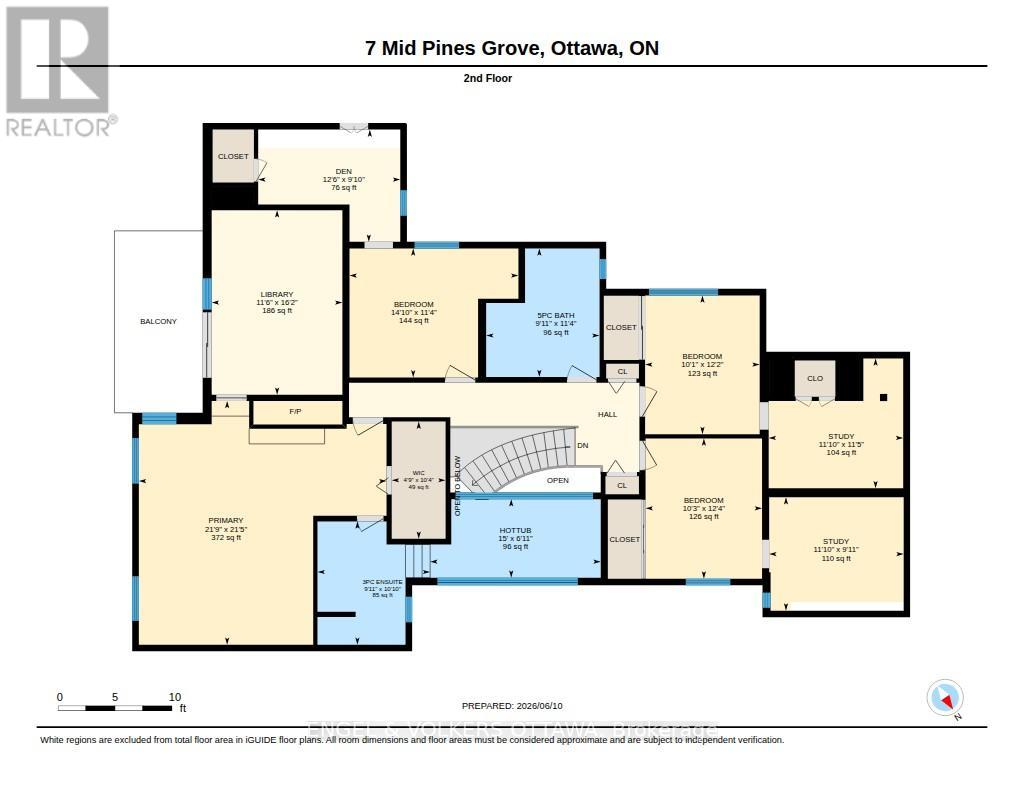
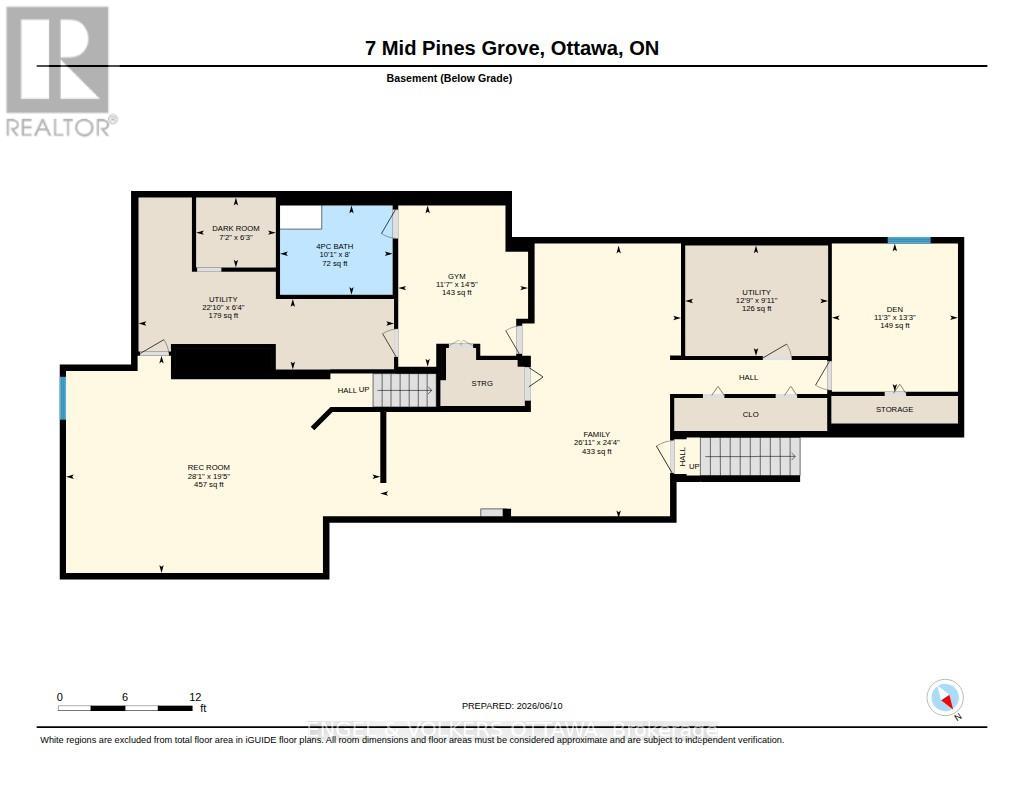
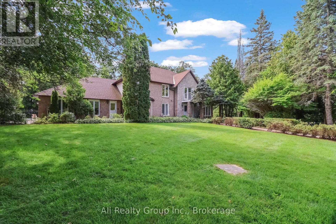
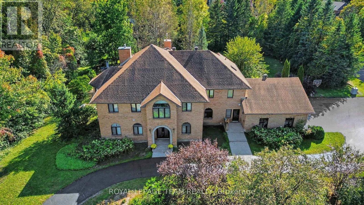
Thinking about investing in a year-round retreat in the city? Nestled on a premium pie-shaped lot that backs directly onto Cedarhill Golf & Country Club, this remarkable home reflects a timeless contemporary design, w/ space for everyone in the family on THE most desirable lot in Cedarhill Estates ;selected for its elevated position offering exceptional privacy while reducing risk of water penetration. Hundreds of unique trees, shrubs, & perennial gardens ooze an aromatic & colourful display in the spring & offer brilliant colours in the fall. The striking front entrance to the home opens onto a grand two-storey foyer w/ leaded-glass side lights at the entry & a curved staircase. The formal living room is anchored by a double-sided stone fireplace that separates it from the formal dining room, which overlooks the natural splendour of this property. The kitchen features wood cabinetry, granite countertops, breakfast seating, & abundant pantry storage. The family room features rich hardwood flooring, a wood-burning fireplace, & leads to a beautiful solarium - an ideal spot for off-season gardening & to enjoy beautiful daylight. A self-contained main-level bedroom is ideal for a caregiver or aging parents. The second level continues the home's impressive architectural character, w/ an expansive primary retreat featuring vaulted ceilings, a private balcony, an ensuite bath, a striking brick fireplace & a private library. 3 additional bedrooms, each w/ its own den, & a renovated five-piece bathroom complete this level. The finished lower level, accessible through the garage, significantly expands the living space, w/ multiple living areas, including a billiards area, a media room, a 6th bedroom, a full bathroom, & storage. Outside, multiple decks, covered & outdoor living areas surround a freshwater pool is surrounded by mature trees, providing remarkable privacy & a peaceful natural backdrop. 2 new Furnaces Sept/26.Freshly painted, new LR and Hall carpets. (id:64373)
Upcoming viewings

OpenHouse times
Oct 25
4-6 PM
45.2858398
-75.7993749
7 Mid Pines Grove, Ottawa, Ontario, K2R1B7
Loading WalkScore data...
Walk Score®
Transit Score®
Bike Score®
Walkability Snapshot
Understand how walkable, transit-friendly & bikeable this neighbourhood really is.
Scores are powered by Walk Score® and reflect access to daily essentials, transit and bike routes near this area.
🚶Walk Score®
🚊Transit Score
🚲Bike Score
Liveability scores for this neighbourhood
Powered by Walk Score®
Use these scores as a quick guide only. Check local transit, bike paths
and walk routes to plan your day-to-day life.
Google Maps
Explore the exact location, nearby amenities, and community vibe.
Listing Details
Last updated:
2026-10-22
Key facts
Price
$1,689,000
Ownership
Freehold
Property type
Single Family
Bedrooms
6
Bathrooms
4
Stories
2
Interior size
3500 - 5000 sqft
Year built / Age
31 to 50 years
Parking options
Attached Garage, Garage
Total spaces
7
Interior & features
Cooling
Central air conditioning
Heating
Forced air
Heating fuel
Natural gas
Basement
Full (Finished)
Appliances
Blinds, Central Vacuum, Cooktop, Dishwasher, Dryer, Oven, Washer, Refrigerator
Fireplace
True
Exterior finish
Brick
Lot, amenities & extras
Lot size
131.8 x 206.6 FT
Nearby amenities
Golf Nearby, Park
Landscape
Lawn sprinkler
Water
Municipal water
Sewer
Septic System
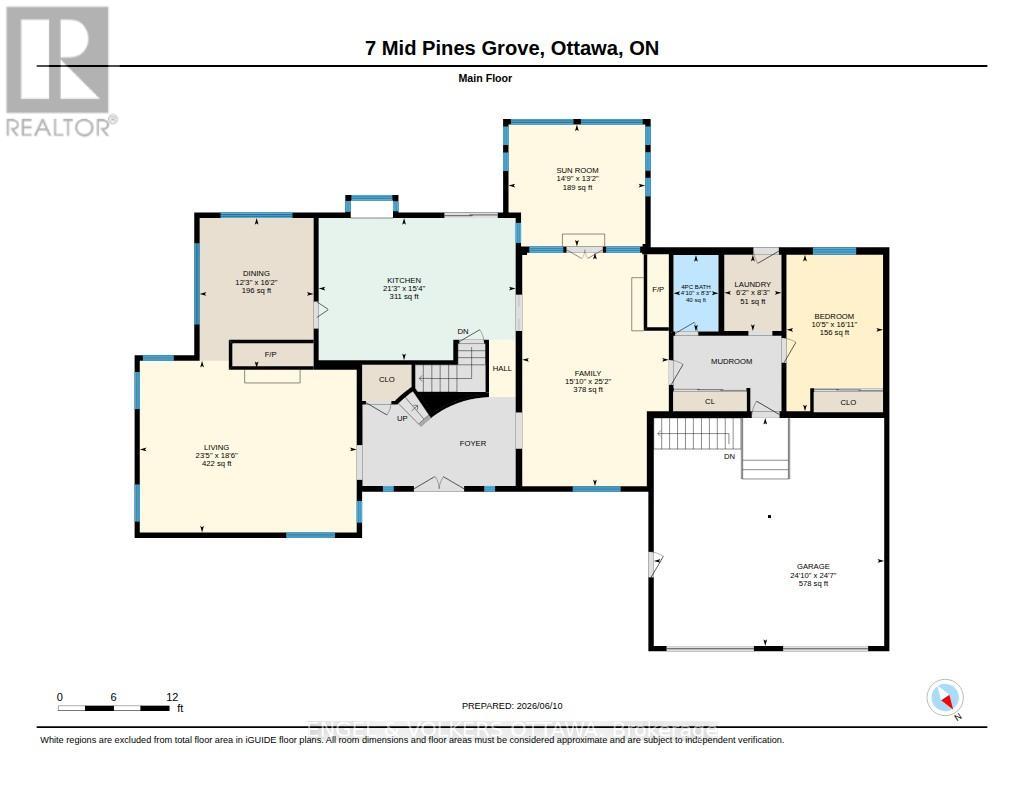
Rooms
| Level | Type | Length | Width | Dimensions |
|---|---|---|---|---|
| Second Level | Primary Bedroom | 6.53 m | 6.63 m | 6.53 m x 6.63 m |
| Second Level | Bedroom 2 | 3.75 m | 3.12 m | 3.75 m x 3.12 m |
| Second Level | Bedroom 3 | 3.45 m | 4.52 m | 3.45 m x 4.52 m |
| Second Level | Bathroom | 3.44 m | 3.04 m | 3.44 m x 3.04 m |
| Second Level | Other | 3.14 m | 1.44 m | 3.14 m x 1.44 m |
| Second Level | Study | 3.04 m | 3.6 m | 3.04 m x 3.6 m |
| Second Level | Library | 4.94 m | 3.5 m | 4.94 m x 3.5 m |
| Second Level | Bathroom | 3.3 m | 3.02 m | 3.3 m x 3.02 m |
| Second Level | Study | 3.47 m | 3.6 m | 3.47 m x 3.6 m |
| Second Level | Bedroom | 3.72 m | 3.07 m | 3.72 m x 3.07 m |
| Lower Level | Utility Room | 1.92 m | 6.96 m | 1.92 m x 6.96 m |
| Lower Level | Den | 4.04 m | 3.44 m | 4.04 m x 3.44 m |
| Lower Level | Recreational, Games Room | 5.92 m | 8.56 m | 5.92 m x 8.56 m |
| Lower Level | Utility Room | 3.01 m | 3.89 m | 3.01 m x 3.89 m |
| Lower Level | Family Room | 7.43 m | 8.19 m | 7.43 m x 8.19 m |
| Lower Level | Exercise Room | 4.39 m | 3.54 m | 4.39 m x 3.54 m |
| Main Level | Laundry Room | 2.51 m | 1.88 m | 2.51 m x 1.88 m |
| Main Level | Living Room | 5.65 m | 7.13 m | 5.65 m x 7.13 m |
| Main Level | Sunroom | 4.01 m | 4.5 m | 4.01 m x 4.5 m |
| Main Level | Family Room | 7.68 m | 4.82 m | 7.68 m x 4.82 m |
| Main Level | Dining Room | 4.93 m | 3.75 m | 4.93 m x 3.75 m |
| Main Level | Other | 7.5 m | 7.58 m | 7.5 m x 7.58 m |
| Main Level | Bedroom | 5.15 m | 3.18 m | 5.15 m x 3.18 m |
| Main Level | Kitchen | 4.67 m | 6.48 m | 4.67 m x 6.48 m |
| Main Level | Bathroom | 2.51 m | 1.48 m | 2.51 m x 1.48 m |
Mortgage Calculator
$500,000
$100,000
$5,000,000
Adjust the total amount you plan to borrow.
5%
1%
15%
25 years
10 years
40 years
Monthly Payment
$0
This is an approximate monthly payment based on your inputs.
Total Interest Paid
$0
Add this listing to your favourite
Shortlist it to compare later & get quick access from your account.

Comparables
For sale
7806 - Cedar Hill/Orchard Estates
$1,695,000
4 Royal County Downs, Ottawa, Ontario
House in 7806 - Cedar Hill/Orchard Estates
6
Beds
Beds
4
Baths
Baths
3500 - 5000 sqft
Sq Ft
Sq Ft
For sale
7806 - Cedar Hill/Orchard Estates
$1,950,000
30 Spring Cress Drive, Ottawa, Ontario
House in 7806 - Cedar Hill/Orchard Estates
6
Beds
Beds
6
Baths
Baths
5000 - 100000 sqft
Sq Ft
Sq Ft
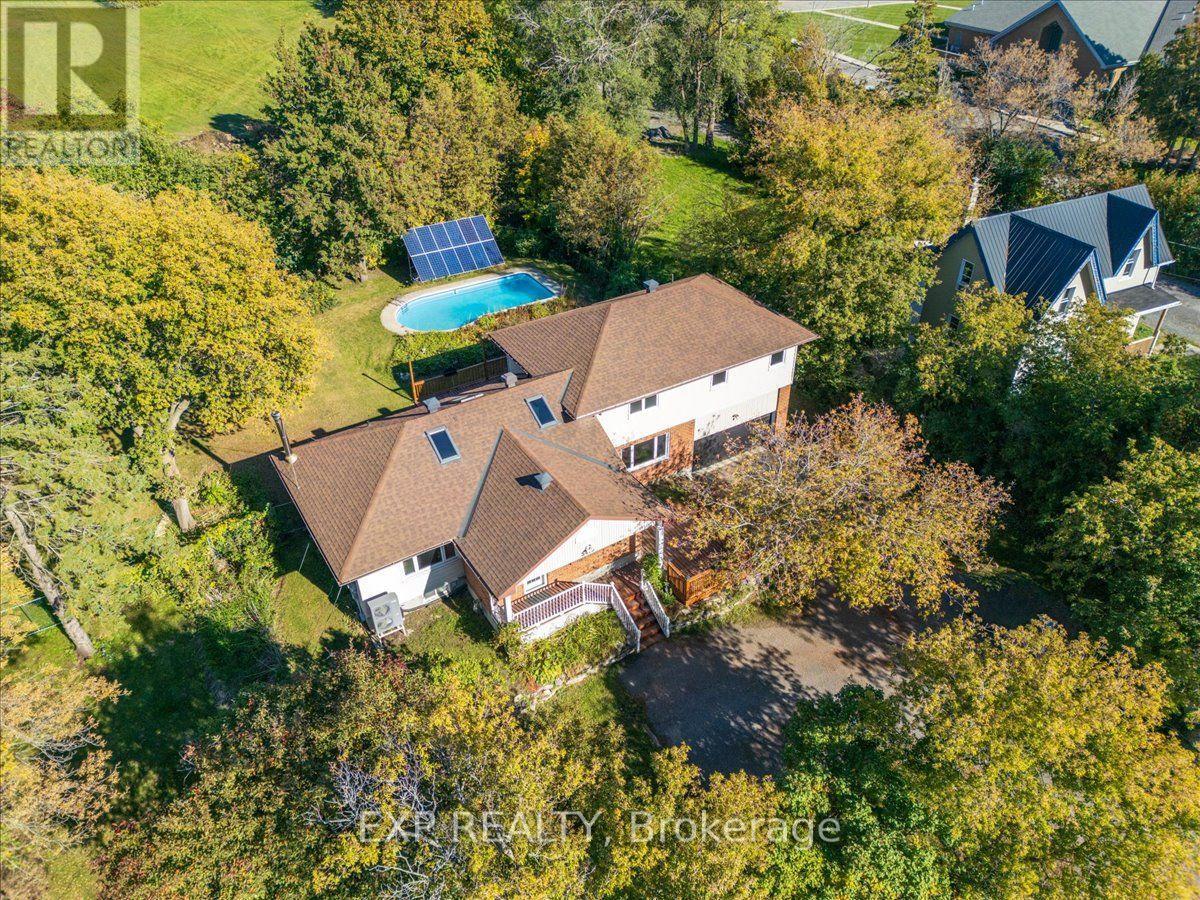
For sale
7807 - Fallowfield
$1,120,000
5410 Old Richmond Road, Ottawa, Ontario
House in 7807 - Fallowfield
4
Beds
Beds
3
Baths
Baths
2000 - 2500 sqft
Sq Ft
Sq Ft
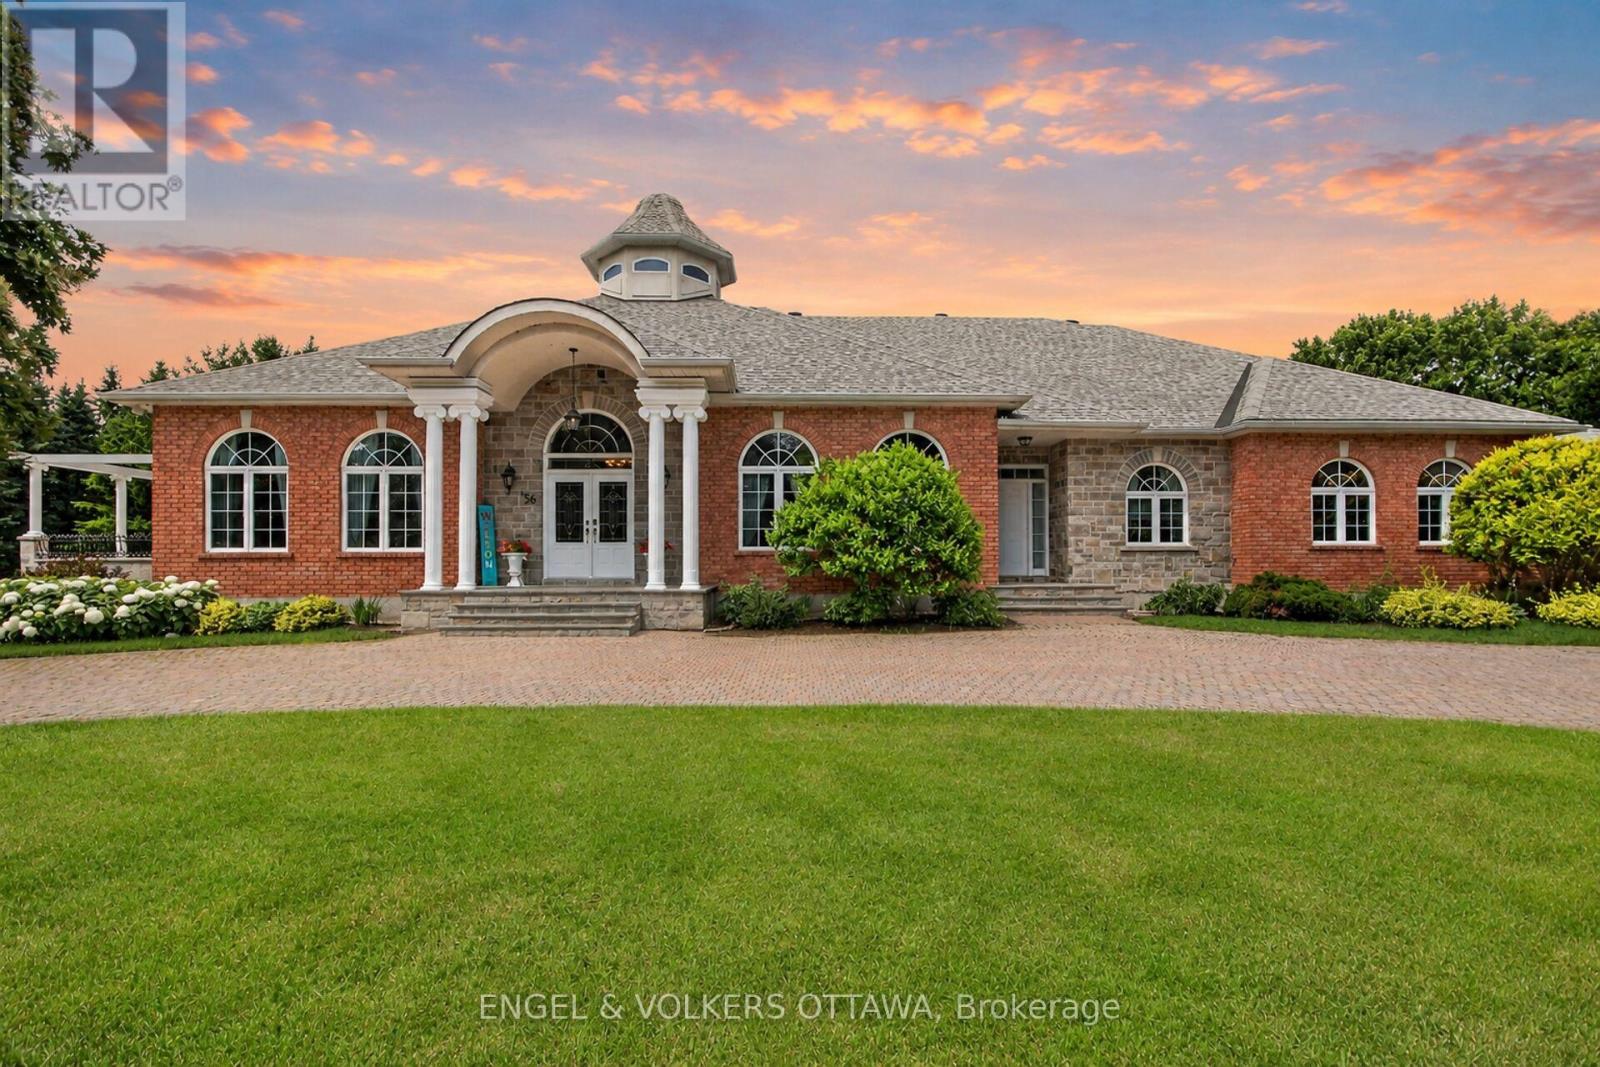
For sale
7806 - Cedar Hill/Orchard Estates
$3,555,750
36 Cedarhill Drive, Ottawa, Ontario
House in 7806 - Cedar Hill/Orchard Estates
6
Beds
Beds
5
Baths
Baths
5000 - 100000 sqft
Sq Ft
Sq Ft
Ready to a home?
Contact a REALTOR® today!
