

1114 Truman Avenue
Oakville,
Ontario
L6H1Y8
1114 Truman Avenue
Oakville,
Ontario
L6H1Y8
Add this listing to your favourite
Shortlist it to compare later & get quick access from your account.
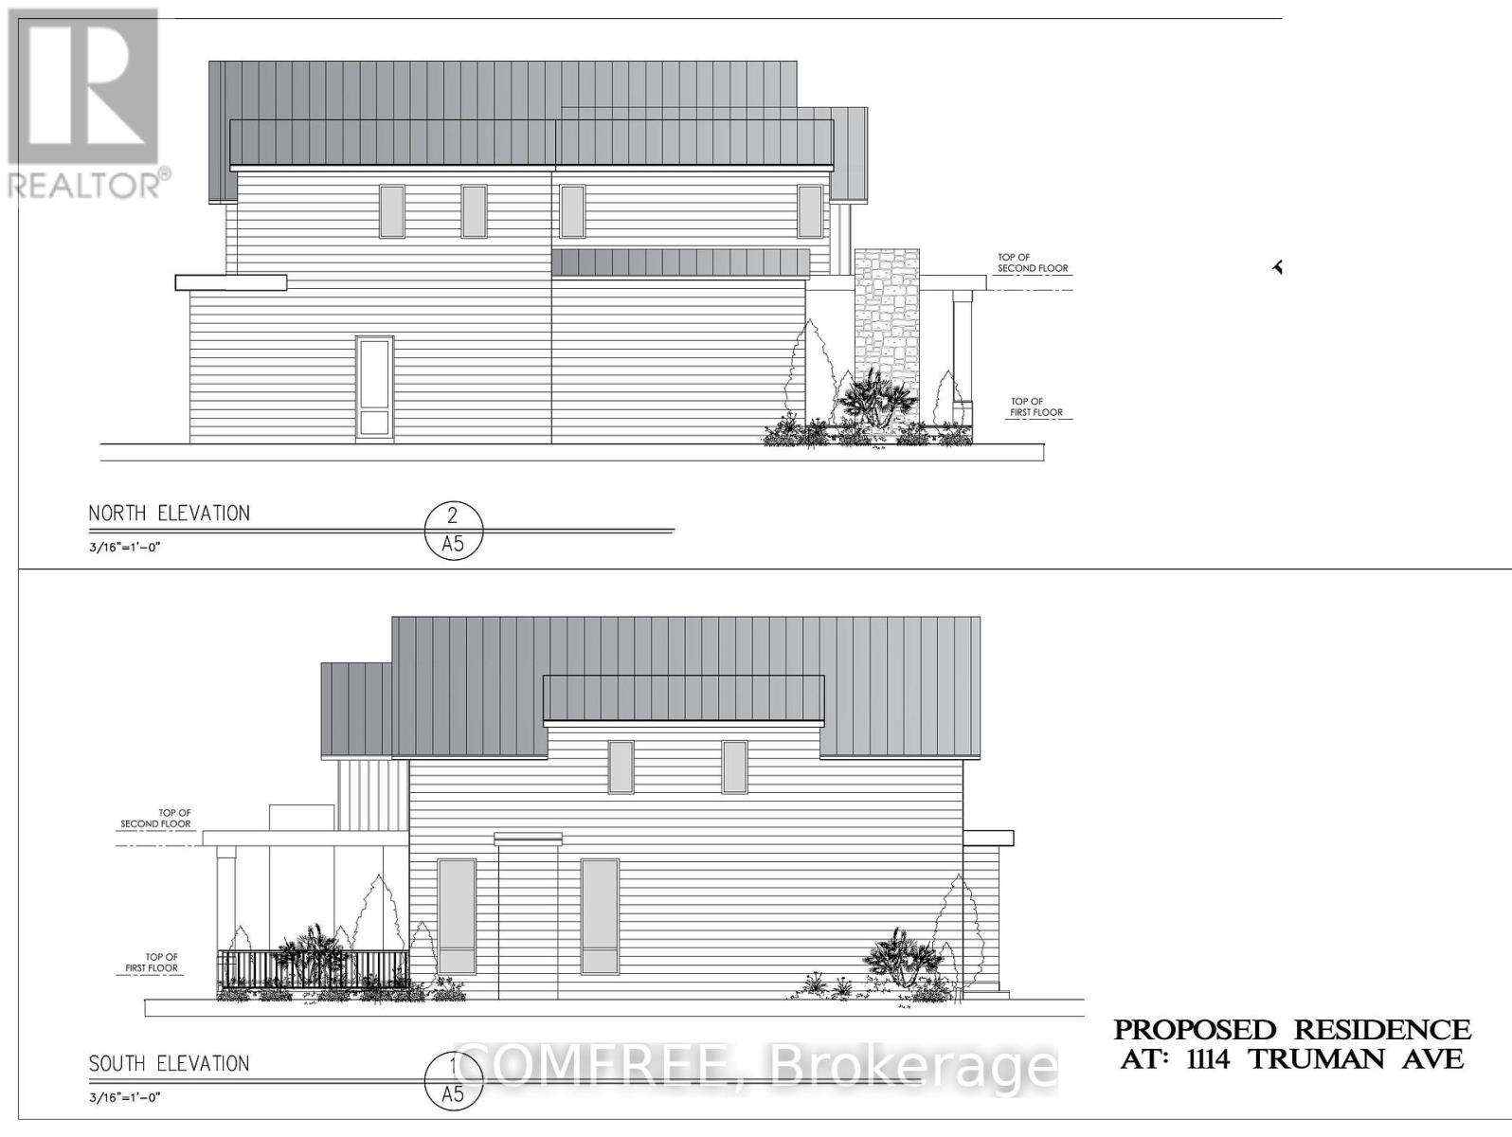
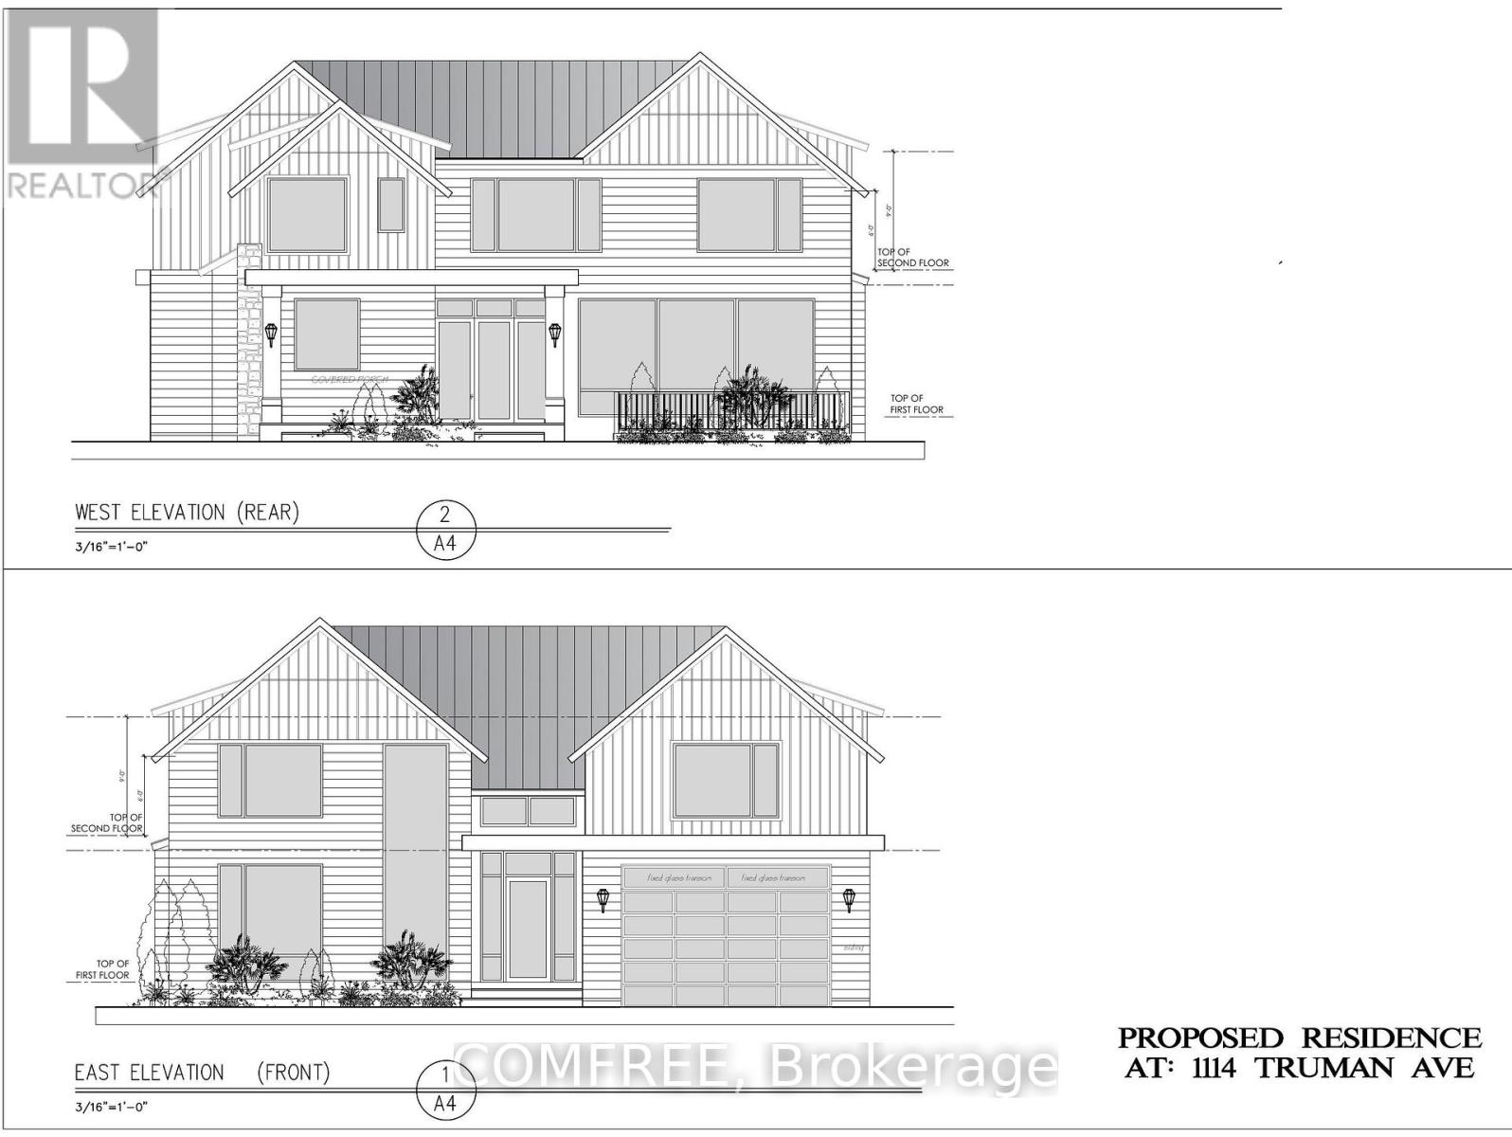
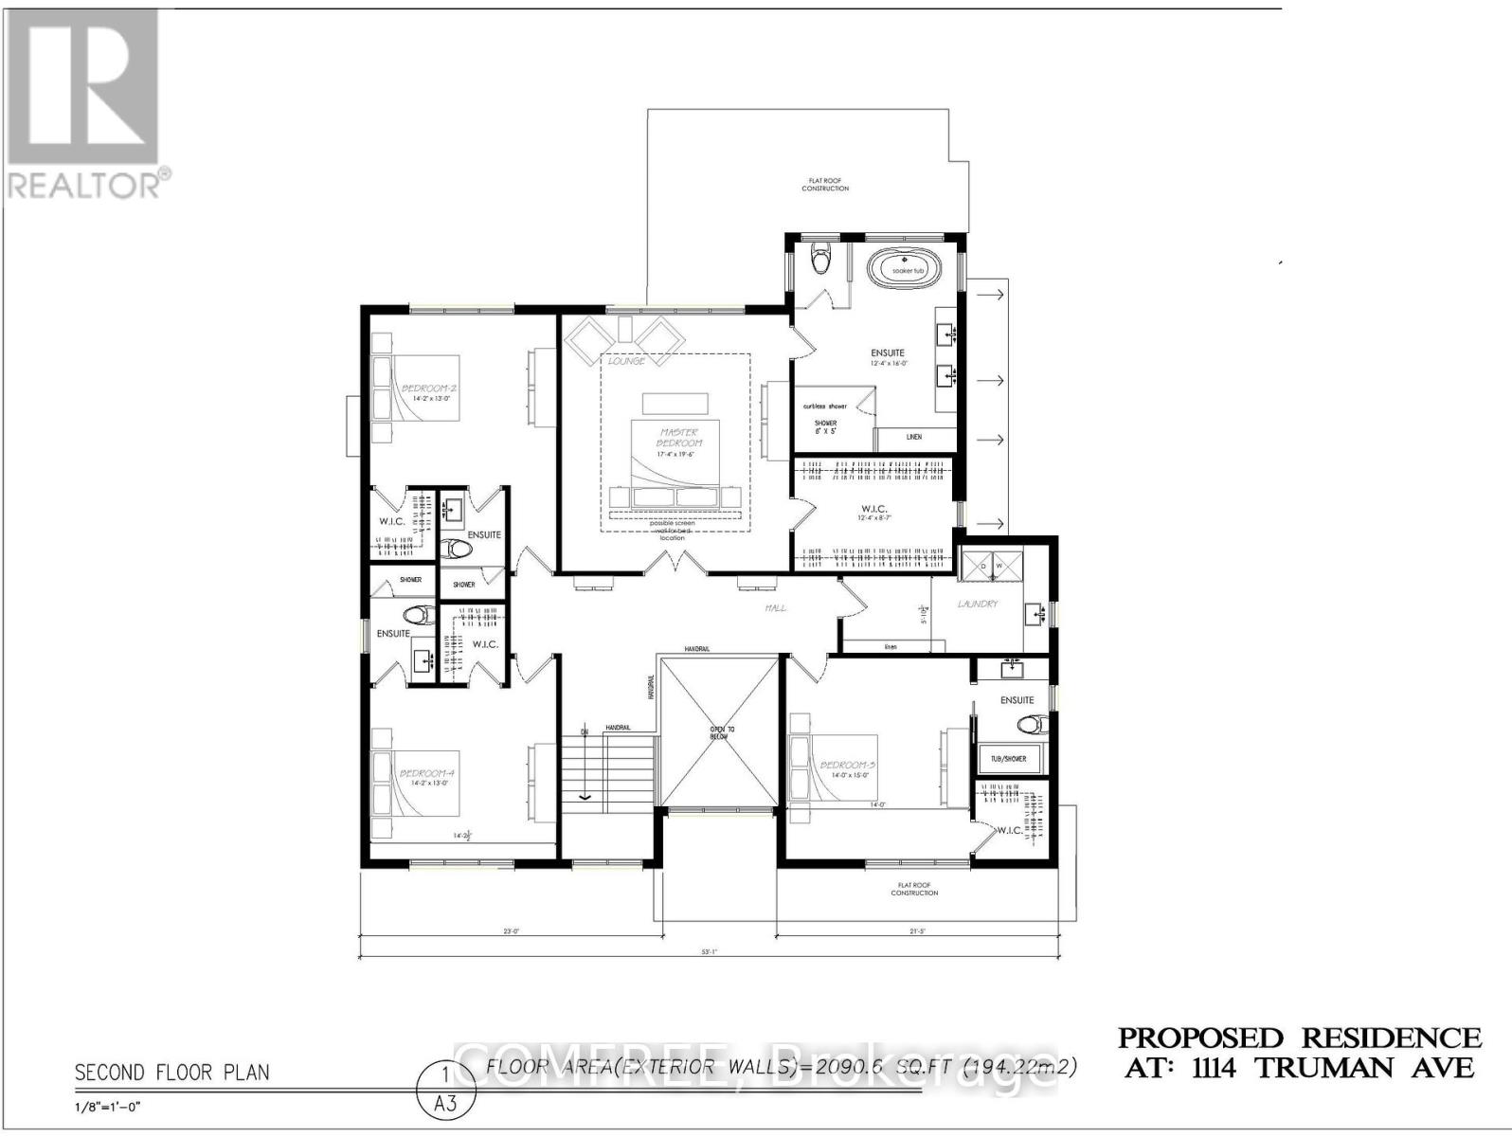
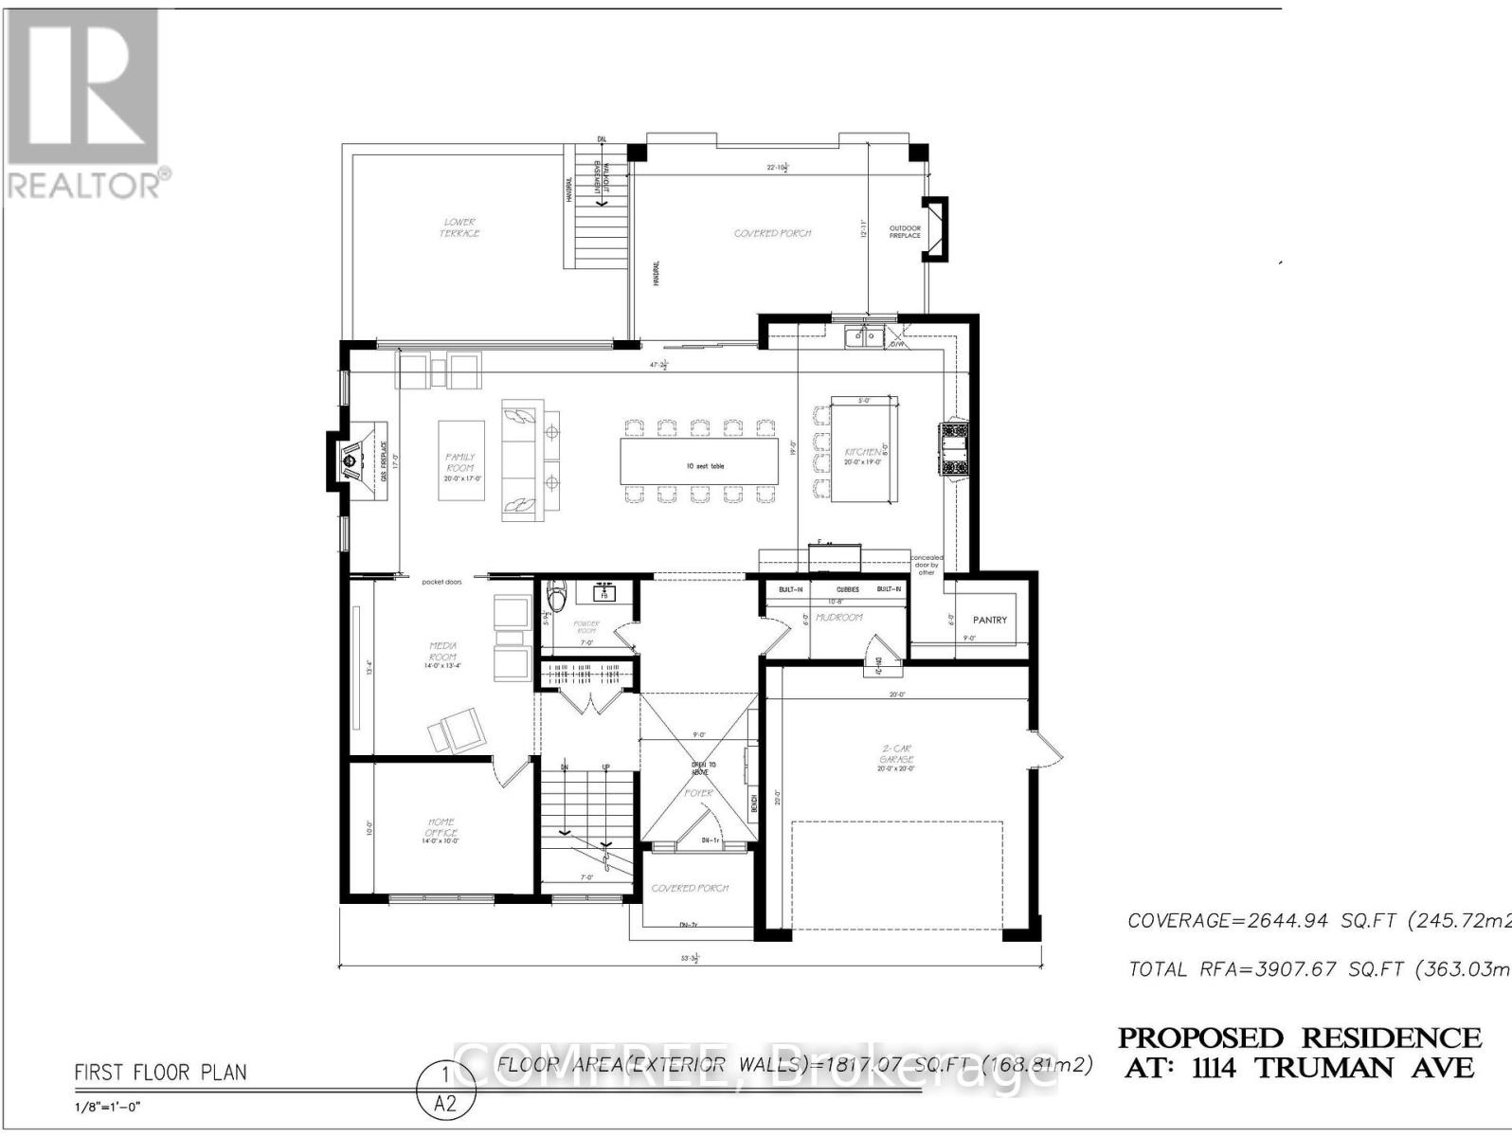


$3,649,999
Property overview
Building Type
House
Property Type
Single Family
Bedrooms
4
Bathrooms
5
Year Built
Neighbourhood
1003 - CP College Park
Status
For sale
Highlights
1003 - CP College Park
House
For sale
Listing description
Discover this Single Family
1114 Truman Avenue,
Oakville
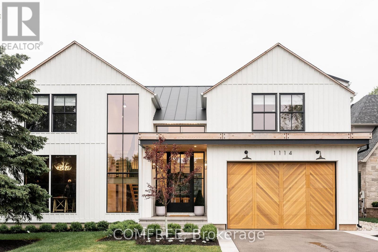
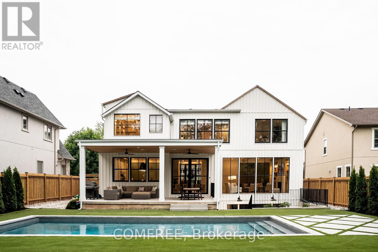
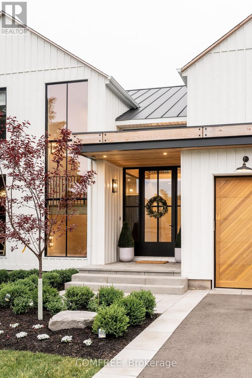
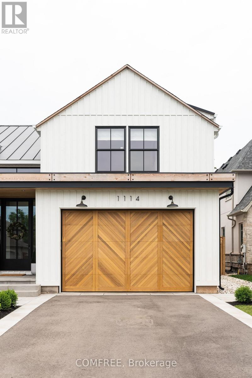
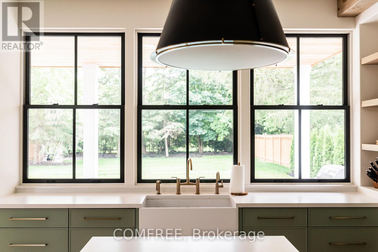
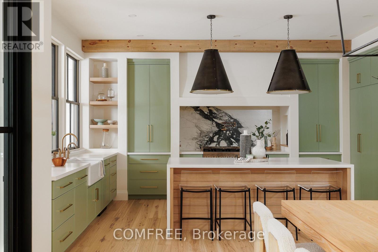
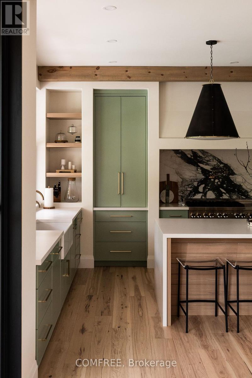
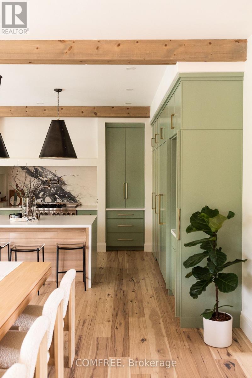
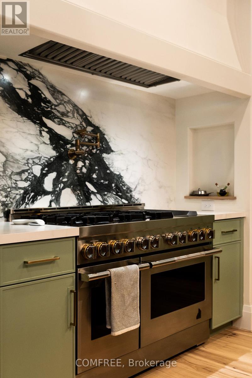
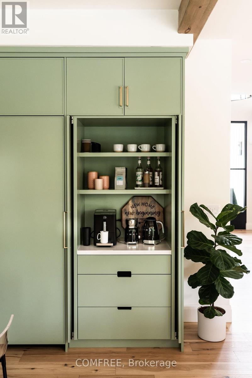
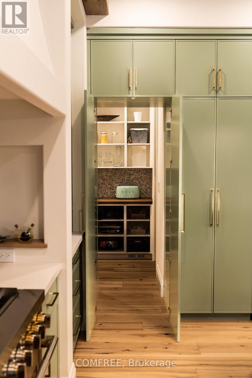
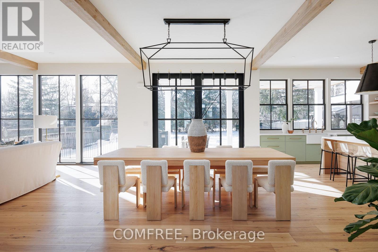
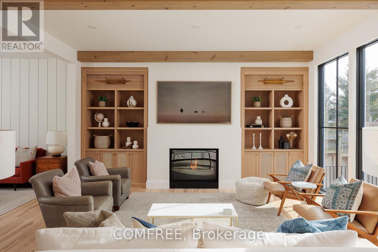
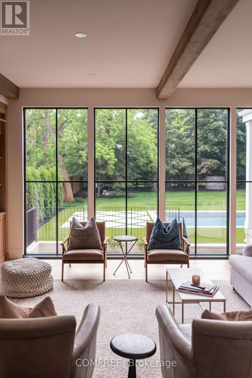
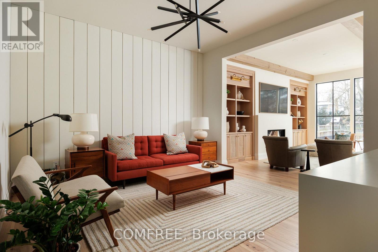
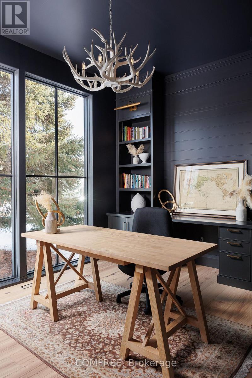
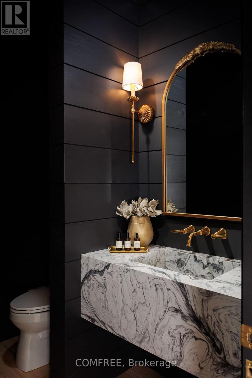
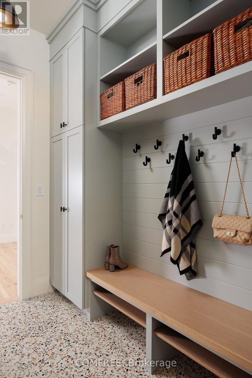
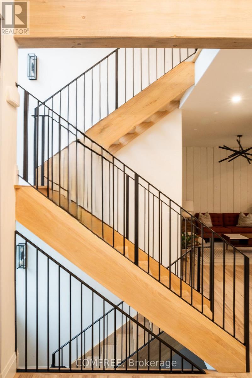
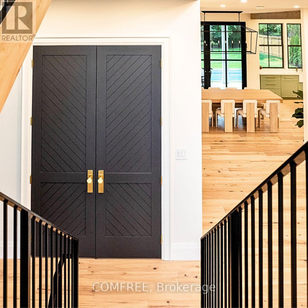
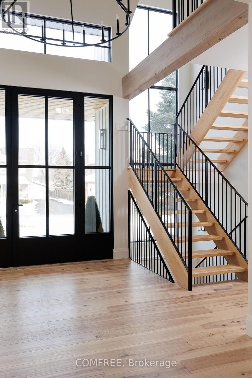
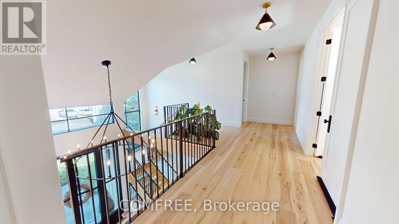
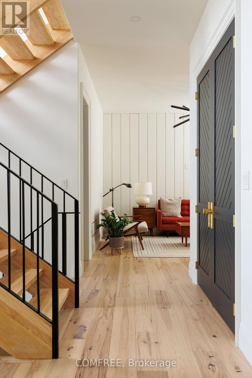
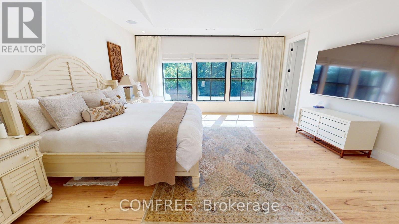
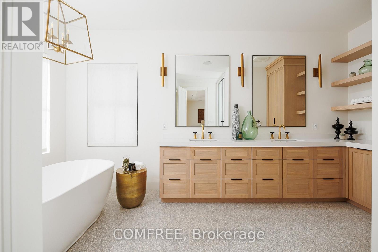
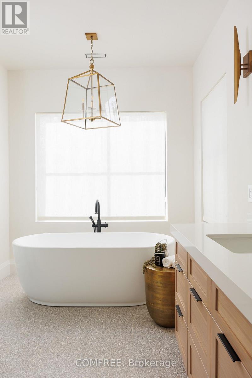
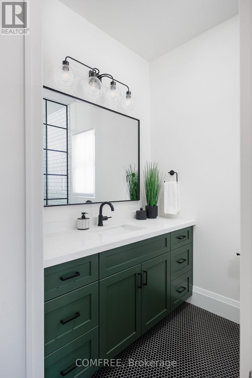
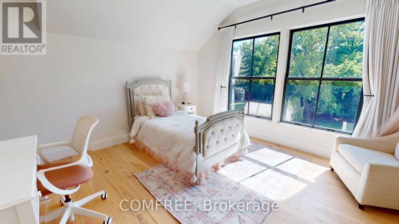
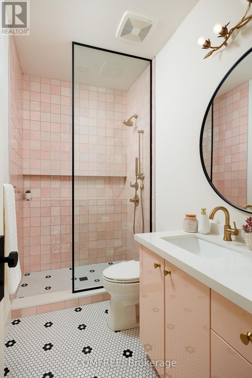
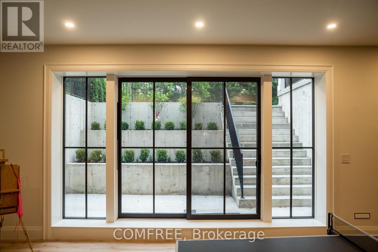
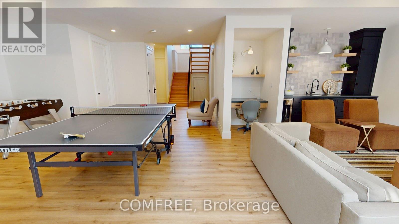
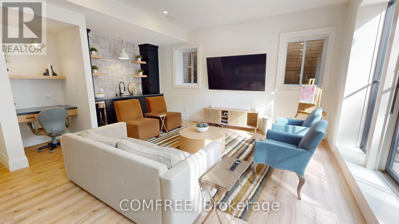
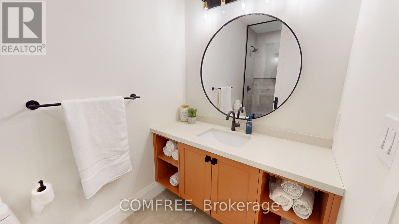
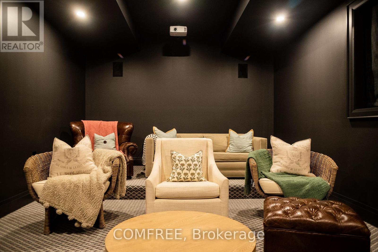
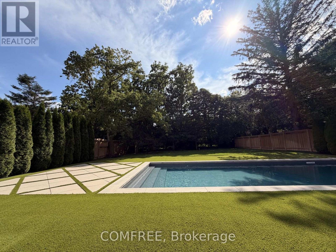
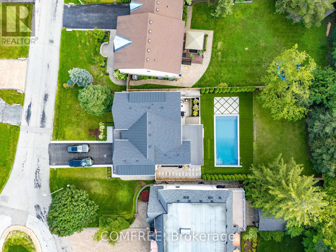
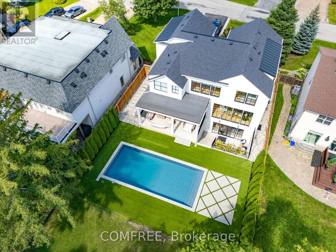
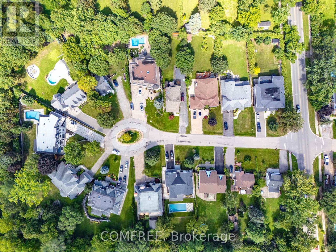
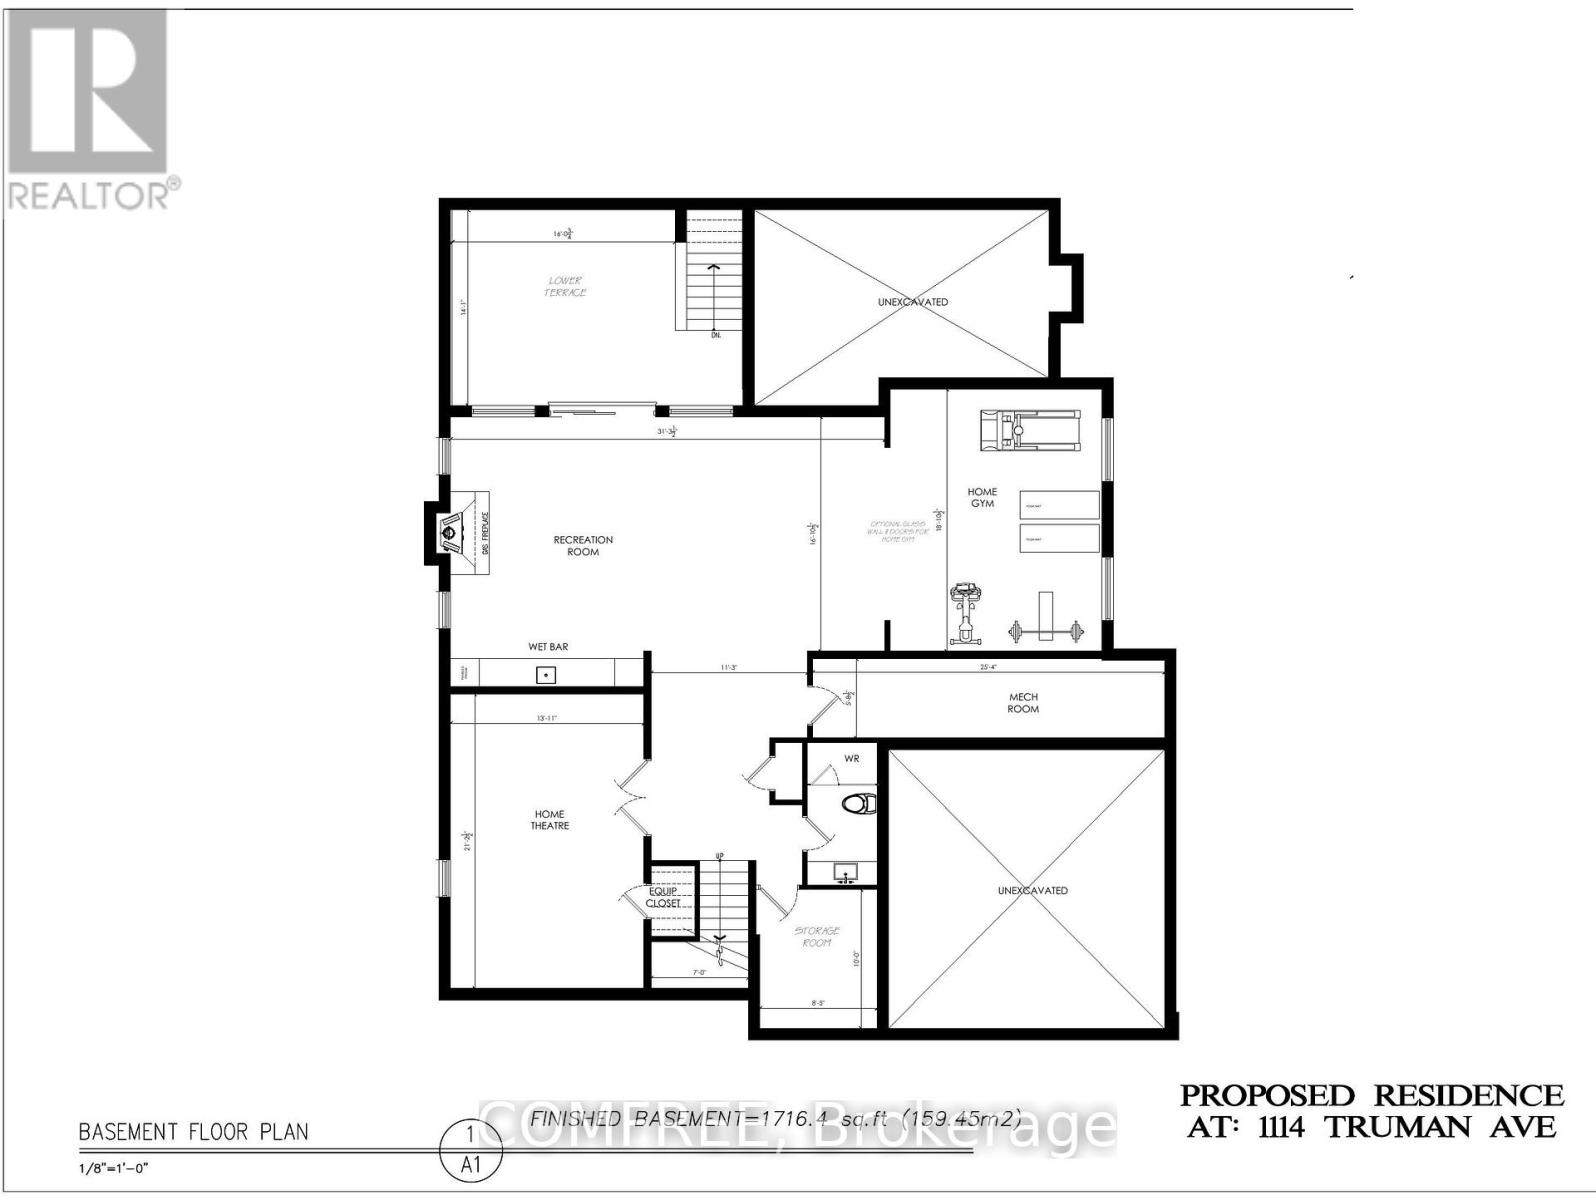
Tucked into a quiet court, this custom modern farmhouse, built by custom home builder Millbay Carpentry, sits on a 66 x 187 ft lot and offers over3,900 sq ft above grade with 4 bedrooms and 5.5 bathrooms, plus a finished walkout basement for approximately 5,500 sq ft of total living space. A custom EPAL front door opens to a double-height foyer with pine stairs and matte black railings, complemented by 10 ft main-floor and 9 ft upper- and basement-level ceilings. The great room features a wall of windows overlooking the pool and gardens, accented by cedar beams.The chef's kitchen showcases custom Barzotti cabinetry, a porcelain CIOT backsplash, JennAir appliances and an 8-burner range, along with a hidden walk-in pantry, custom built-ins and designer lighting. The primary ensuite features a steam shower, while the finished basement offers a gym, theatre, bar, lounge, gaming area and ample storage. Outdoors, enjoy a heated saltwater pool with an automatic cover, turf, irrigation and landscape lighting. Conveniently located near Oakville's only public International Baccalaureate (IB) school, as well as GO Transit, major highways and Oakville Place. (71030456) (id:64373)
Upcoming viewings
43.4576275
-79.6948496
1114 Truman Avenue, Oakville, Ontario, L6H1Y8
Loading WalkScore data...
Walk Score®
Transit Score®
Bike Score®
Walkability Snapshot
Understand how walkable, transit-friendly & bikeable this neighbourhood really is.
Scores are powered by Walk Score® and reflect access to daily essentials, transit and bike routes near this area.
🚶Walk Score®
🚊Transit Score
🚲Bike Score
Liveability scores for this neighbourhood
Powered by Walk Score®
Use these scores as a quick guide only. Check local transit, bike paths
and walk routes to plan your day-to-day life.
Google Maps
Explore the exact location, nearby amenities, and community vibe.
Listing Details
Last updated:
2026-10-13
Key facts
Price
$3,649,999
Ownership
Freehold
Property type
Single Family
Bedrooms
4
Bathrooms
5
Stories
2
Interior size
3500 - 5000 sqft
Parking options
Attached Garage, Garage
Total spaces
8
Interior & features
Cooling
Central air conditioning
Heating
Forced air
Heating fuel
Natural gas
Basement
Full (Finished)
Appliances
Garage door opener remote(s), Oven - Built-In, Central Vacuum, Water Heater - Tankless, Dishwasher, Dryer, Freezer, Microwave, Oven, Hood Fan, Range, Gas stove(s), Washer, Window Coverings, Refrigerator
Fireplace
True
Exterior finish
Aluminum siding
Lot, amenities & extras
Lot size
66 x 187 FT
Water
Municipal water
Sewer
Sanitary sewer
Rooms
| Level | Type | Length | Width | Dimensions |
|---|---|---|---|---|
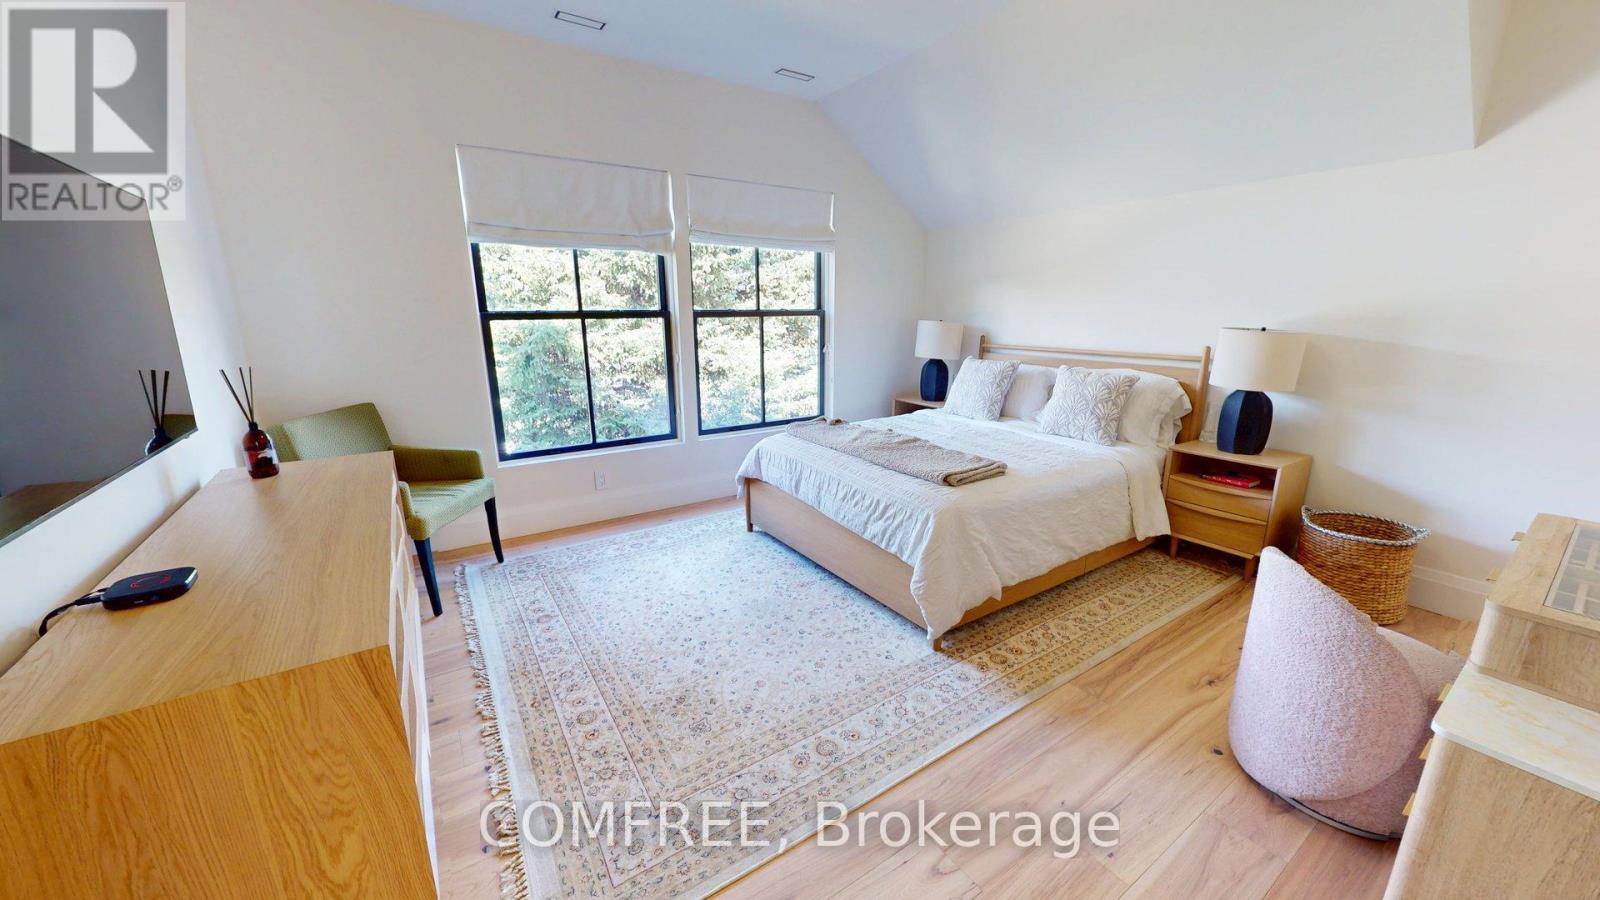
| Second Level | Primary Bedroom | 5.28 m | 5.94 m | 5.28 m x 5.94 m |
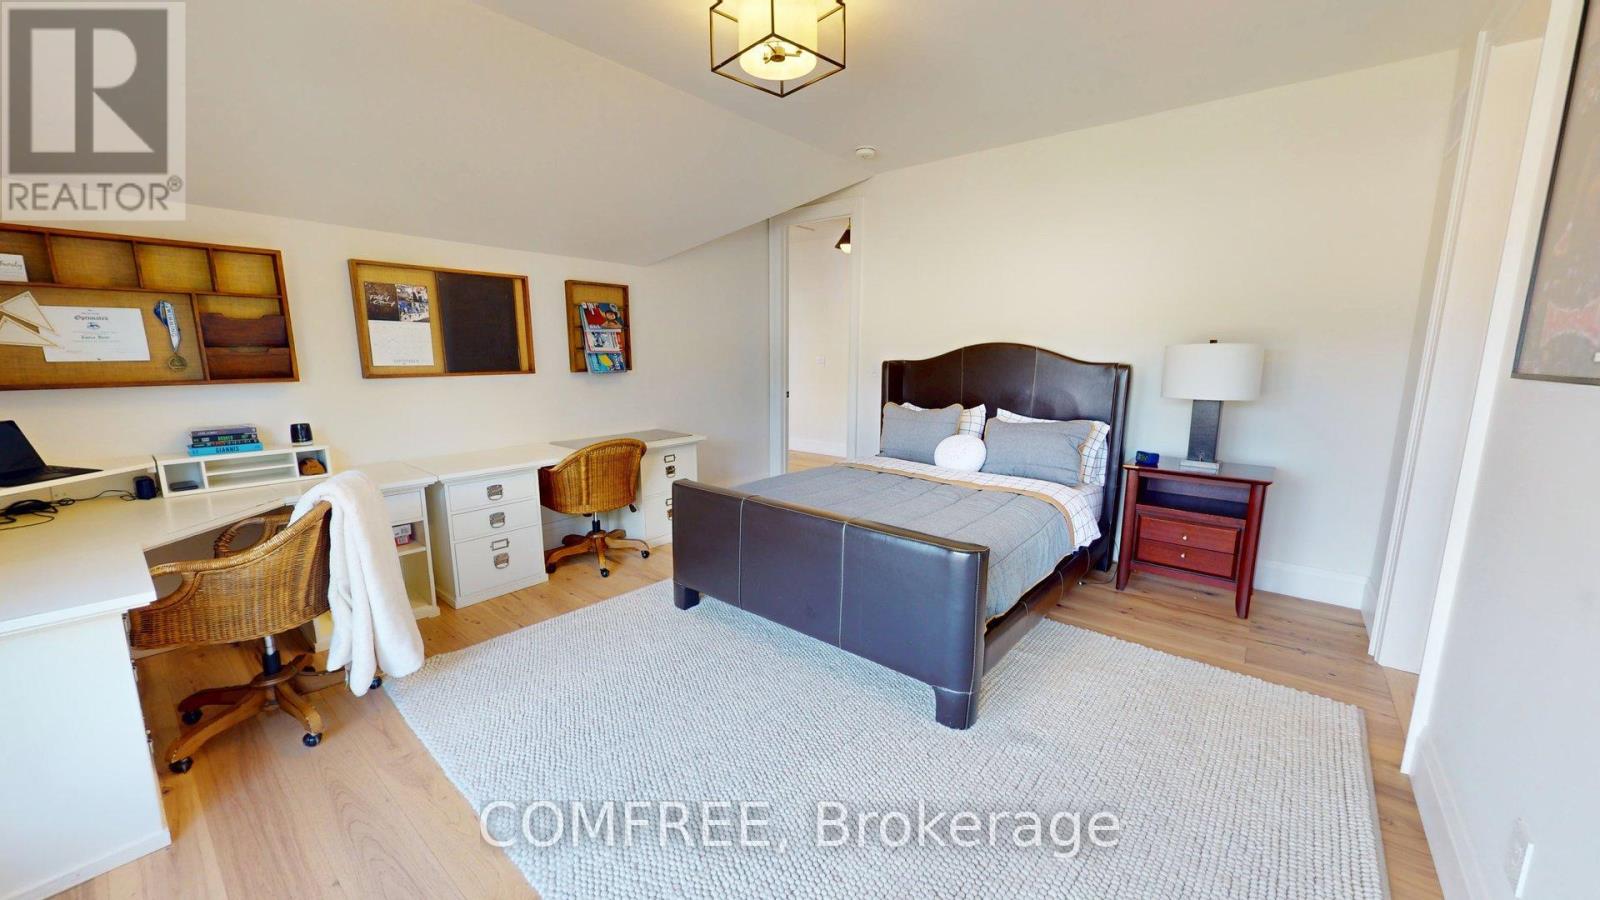
| Second Level | Bedroom 2 | 4.27 m | 4.57 m | 4.27 m x 4.57 m |
| Second Level | Bedroom 3 | 4.32 m | 3.96 m | 4.32 m x 3.96 m |
| Second Level | Bedroom 4 | 4.32 m | 3.96 m | 4.32 m x 3.96 m |
| Basement | Recreational, Games Room | 9.5 m | 5.13 m | 9.5 m x 5.13 m |
| Basement | Utility Room | 7.72 m | 1.73 m | 7.72 m x 1.73 m |
| Basement | Other | 6.45 m | 4.24 m | 6.45 m x 4.24 m |
| Main Level | Media | 4.27 m | 4.06 m | 4.27 m x 4.06 m |
| Main Level | Office | 4.27 m | 3.05 m | 4.27 m x 3.05 m |
| Main Level | Bedroom | 6.1 m | 5.79 m | 6.1 m x 5.79 m |
Mortgage Calculator
$500,000
$100,000
$5,000,000
Adjust the total amount you plan to borrow.
5%
1%
15%
25 years
10 years
40 years
Monthly Payment
$0
This is an approximate monthly payment based on your inputs.
Total Interest Paid
$0
Add this listing to your favourite
Shortlist it to compare later & get quick access from your account.

Comparables
For sale
1010 - JM Joshua Meadows
$1,550,000
3031 William Cutmore Boulevard, Oakville, Ontario
House in 1010 - JM Joshua Meadows
4
Beds
Beds
4
Baths
Baths
2500 - 3000 sqft
Sq Ft
Sq Ft
Ready to a home?
Contact a REALTOR® today!
