

1025 Montee Lebrun
The Nation,
Ontario
K0A1M0
1025 Montee Lebrun
The Nation,
Ontario
K0A1M0
Add this listing to your favourite
Shortlist it to compare later & get quick access from your account.


$650,000
Property overview
Building Type
House
Property Type
Single Family
Bedrooms
6
Bathrooms
3
Year Built
Neighbourhood
605 - The Nation Municipality
Status
For sale
Highlights
605 - The Nation Municipality
House
For sale
Listing description
Discover this Single Family
1025 Montee Lebrun,
The Nation
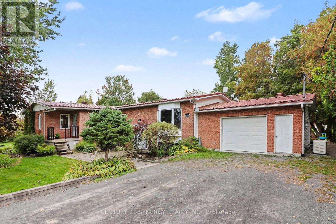
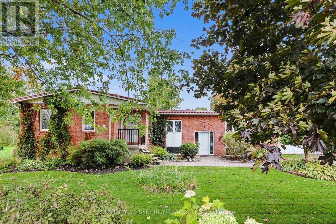
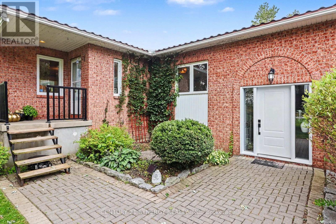
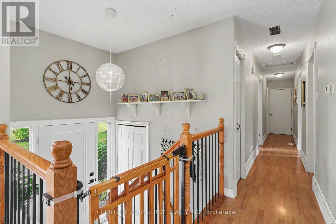
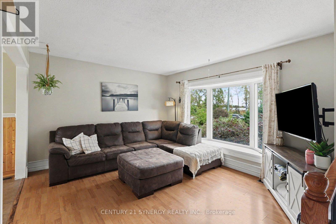
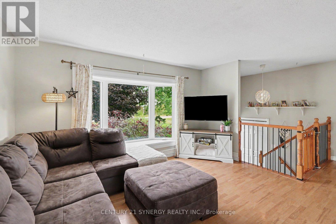
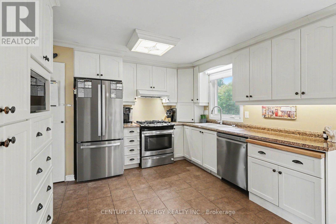
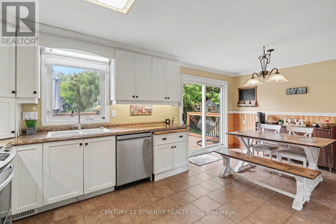
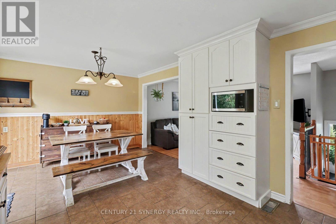
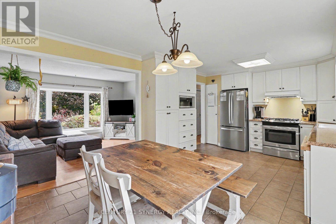
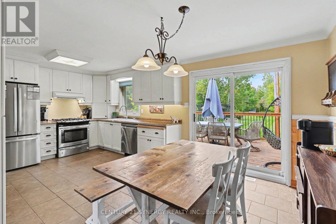
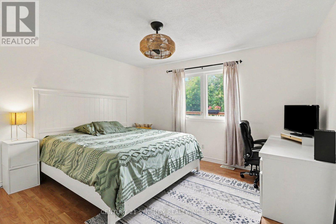
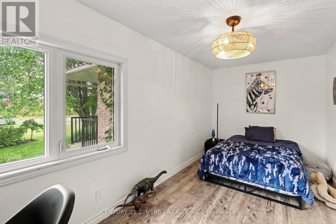
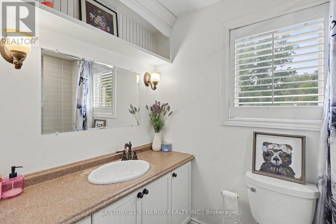
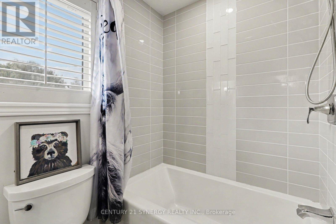
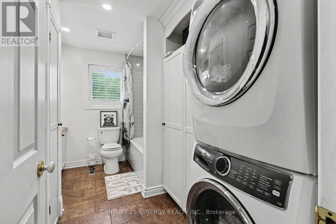
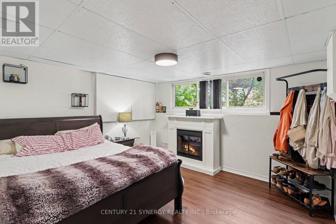
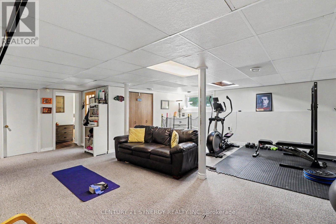
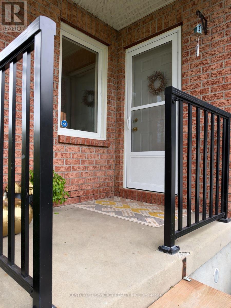
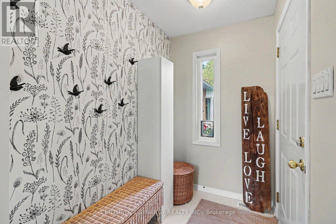
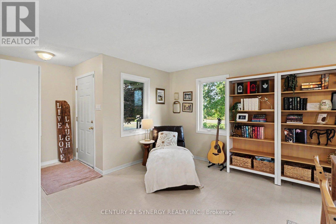
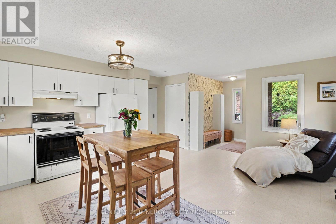
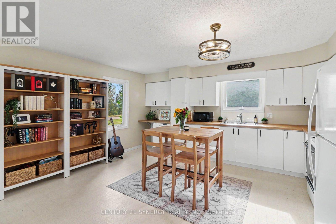
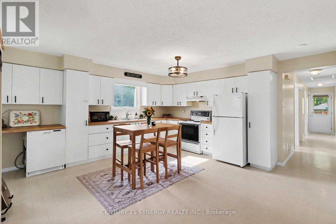
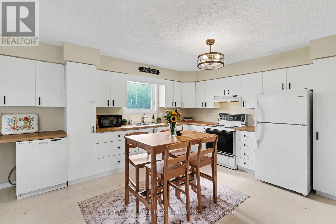
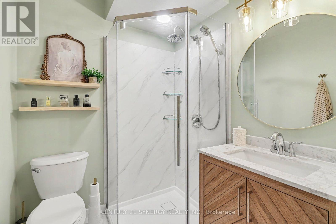
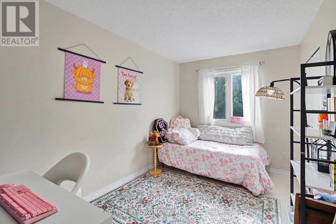
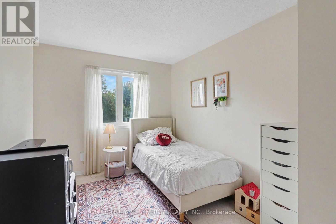
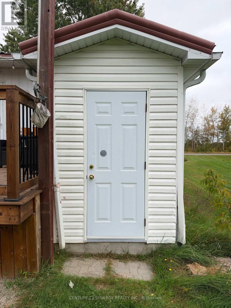
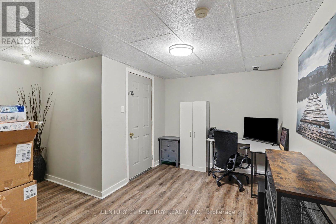
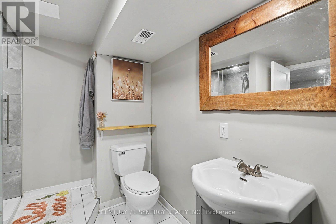
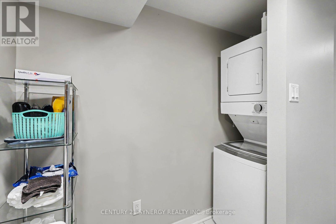
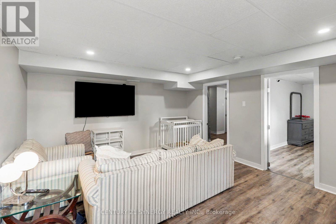
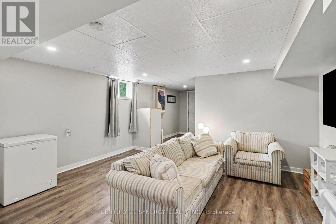
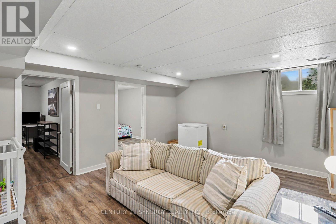
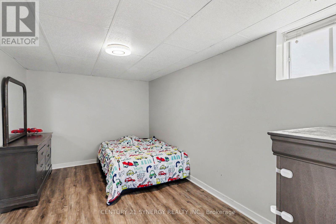
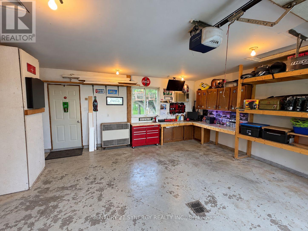
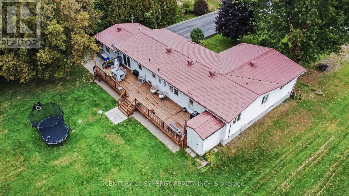
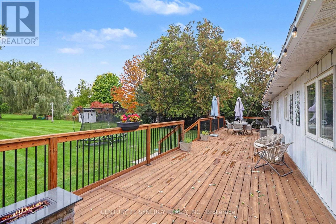
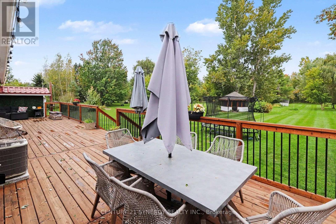
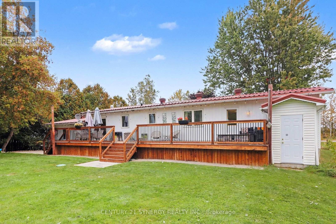
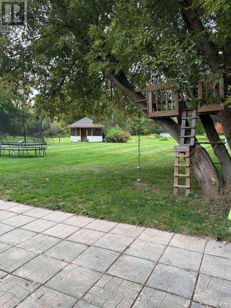
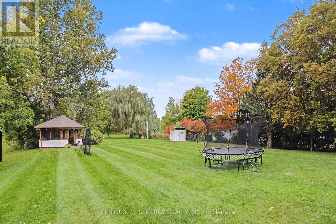
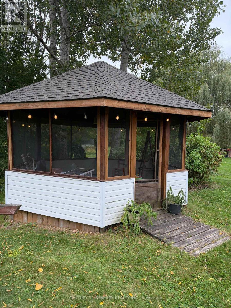
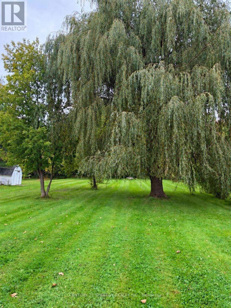
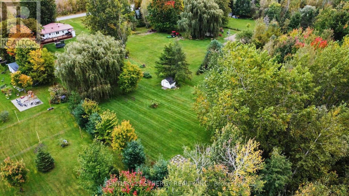
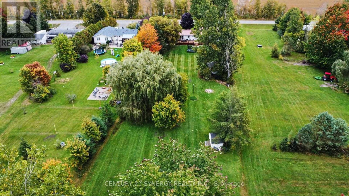
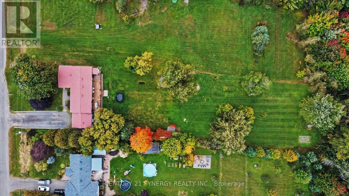
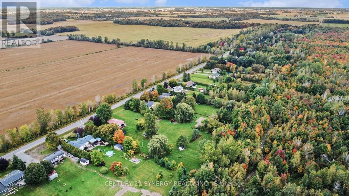
A truly unique opportunity offering the space and flexibility of two homes in one! Set on a beautiful 1-acre lot, this detached high-ranch bungalow features two connected living spaces, each with its own private entrance, while an interior door provides easy access between both sides. An ideal setup for multi-generational living, extended family, or buyers looking for income potential. One side features a large open kitchen, dining and living area, 2 above-grade bedrooms and a renovated full bathroom. The finished lower level has its own separate entrance, an additional bedroom and another renovated full bathroom, offering even more flexibility and potential for a future kitchen. The main side features a renovated eat-in kitchen with newer stainless steel appliances, a comfortable living room highlighted by a new bay window (2026), 2 additional above-grade bedrooms and a full bathroom. Downstairs you'll find a spacious finished rec room and large additional bedroom. Outside, enjoy a full acre with mature trees, including a stunning willow tree, plenty of parking, a spacious garage/workshop and circular gazebo. A large cedar deck (2021) runs along the back of the home and can be accessed from both living spaces. Major updates and features include septic system (2021), furnace (2021), A/C (2020), quality metal roof, vinyl windows and a GENERAC backup system with its own electrical panel. The property also features a primary well plus a backup well, reverse osmosis system (2023), water softener (2023) and UV treatment system with new bulb. Whether you're looking to keep family close while maintaining separate living spaces, create an income-producing setup, or simply need substantially more room and flexibility than a traditional home can offer, this property delivers a rare combination of space, versatility and country living. 24 Hours irrevocable on all offers (id:64373)
Upcoming viewings
45.2974501
-75.1879411
1025 Montee Lebrun, The Nation, Ontario, K0A1M0
Loading WalkScore data...
Walk Score®
Transit Score®
Bike Score®
Walkability Snapshot
Understand how walkable, transit-friendly & bikeable this neighbourhood really is.
Scores are powered by Walk Score® and reflect access to daily essentials, transit and bike routes near this area.
🚶Walk Score®
🚊Transit Score
🚲Bike Score
Liveability scores for this neighbourhood
Powered by Walk Score®
Use these scores as a quick guide only. Check local transit, bike paths
and walk routes to plan your day-to-day life.
Google Maps
Explore the exact location, nearby amenities, and community vibe.
Listing Details
Last updated:
2026-09-29
Key facts
Price
$650,000
Ownership
Freehold
Property type
Single Family
Bedrooms
6
Bathrooms
3
Stories
1
Interior size
1500 - 2000 sqft
Year built / Age
31 to 50 years
Parking options
Attached Garage, Garage
Total spaces
9
Interior & features
Cooling
Central air conditioning
Heating
Forced air
Heating fuel
Natural gas
Basement
N/A, N/A (Finished), Full
Appliances
Water Treatment, Water softener, Dishwasher, Dryer, Stove, Washer, Refrigerator
Fireplace
False
Exterior finish
Brick
Key features
Gazebo, In-Law Suite
Lot, amenities & extras
Lot size
100 x 428.1 FT
Sewer
Septic System
Rooms
| Level | Type | Length | Width | Dimensions |
|---|---|---|---|---|
| Flat | Bathroom | 2.22 m | 1.59 m | 2.22 m x 1.59 m |
| Flat | Kitchen | 6.39 m | 4.19 m | 6.39 m x 4.19 m |
| Flat | Bedroom | 3.61 m | 2.57 m | 3.61 m x 2.57 m |
| Flat | Bedroom 2 | 3.34 m | 2.3 m | 3.34 m x 2.3 m |
| Lower Level | Living Room | 6.06 m | 3.87 m | 6.06 m x 3.87 m |
| Lower Level | Bedroom | 3.87 m | 2.26 m | 3.87 m x 2.26 m |
| Lower Level | Bathroom | 2.5 m | 2.02 m | 2.5 m x 2.02 m |
| Lower Level | Bedroom | 3.28 m | 3.25 m | 3.28 m x 3.25 m |
| Lower Level | Recreational, Games Room | 6.69 m | 6.05 m | 6.69 m x 6.05 m |
| Main Level | Living Room | 3.8 m | 3.68 m | 3.8 m x 3.68 m |
| Main Level | Kitchen | 5.33 m | 3.23 m | 5.33 m x 3.23 m |
| Main Level | Primary Bedroom | 3.66 m | 3.23 m | 3.66 m x 3.23 m |
| Main Level | Bedroom 2 | 4.72 m | 2.27 m | 4.72 m x 2.27 m |
| Main Level | Bathroom | 3.23 m | 2.48 m | 3.23 m x 2.48 m |
Mortgage Calculator
$500,000
$100,000
$5,000,000
Adjust the total amount you plan to borrow.
5%
1%
15%
25 years
10 years
40 years
Monthly Payment
$0
This is an approximate monthly payment based on your inputs.
Total Interest Paid
$0
Add this listing to your favourite
Shortlist it to compare later & get quick access from your account.

Comparables
For sale
8208 - Btwn Franktown Rd. & Fallowfield Rd.
$650,000
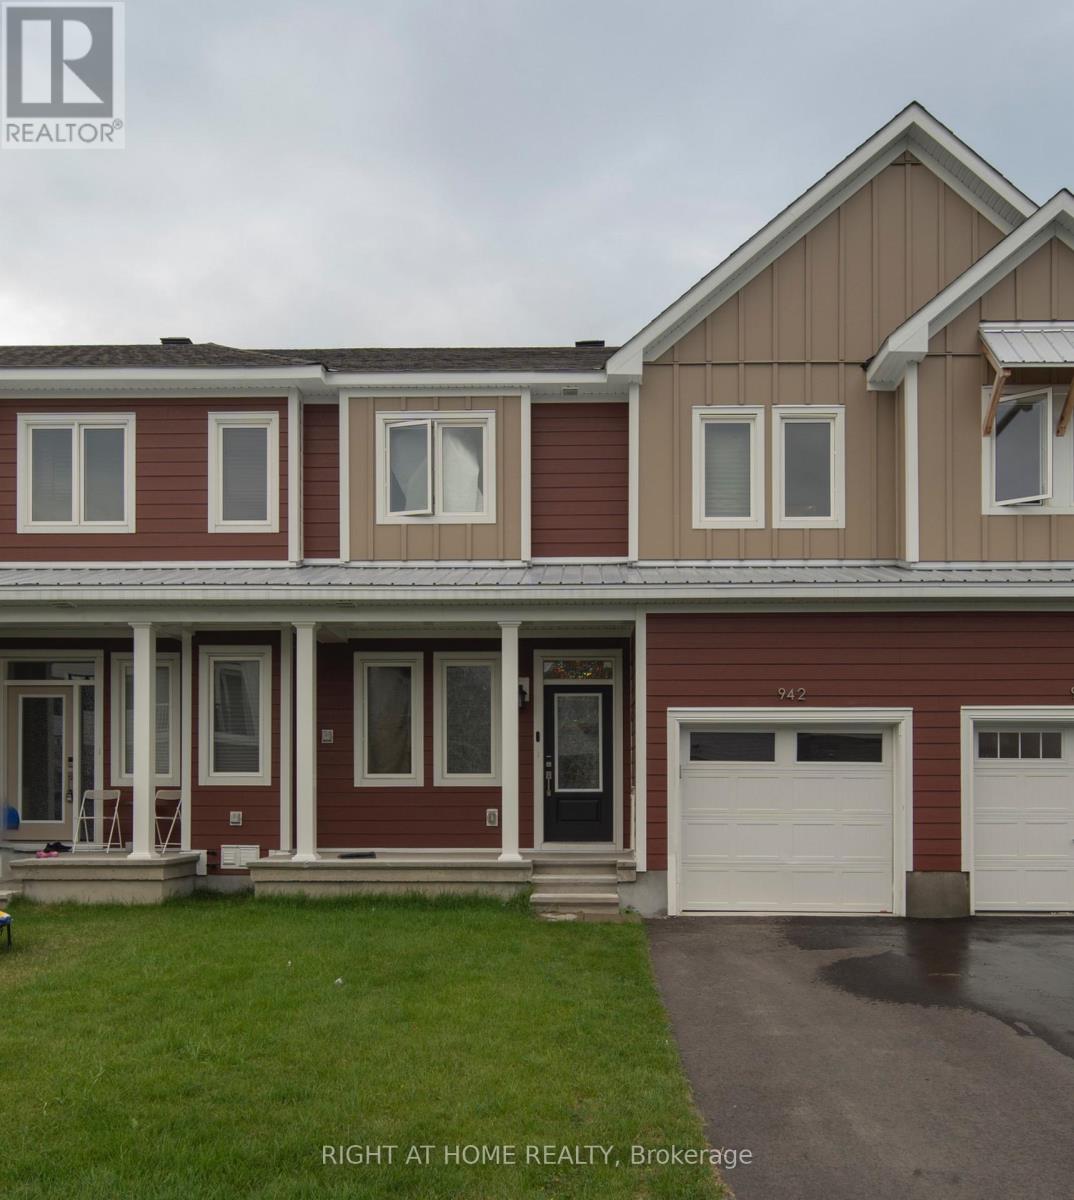
942 Seagrave Lane, Ottawa, Ontario
Row / Townhouse in 8208 - Btwn Franktown Rd. & Fallowfield Rd.
3
Beds
Beds
10
Baths
Baths
1500 - 2000 sqft
Sq Ft
Sq Ft
For sale
605 - The Nation Municipality
$650,000
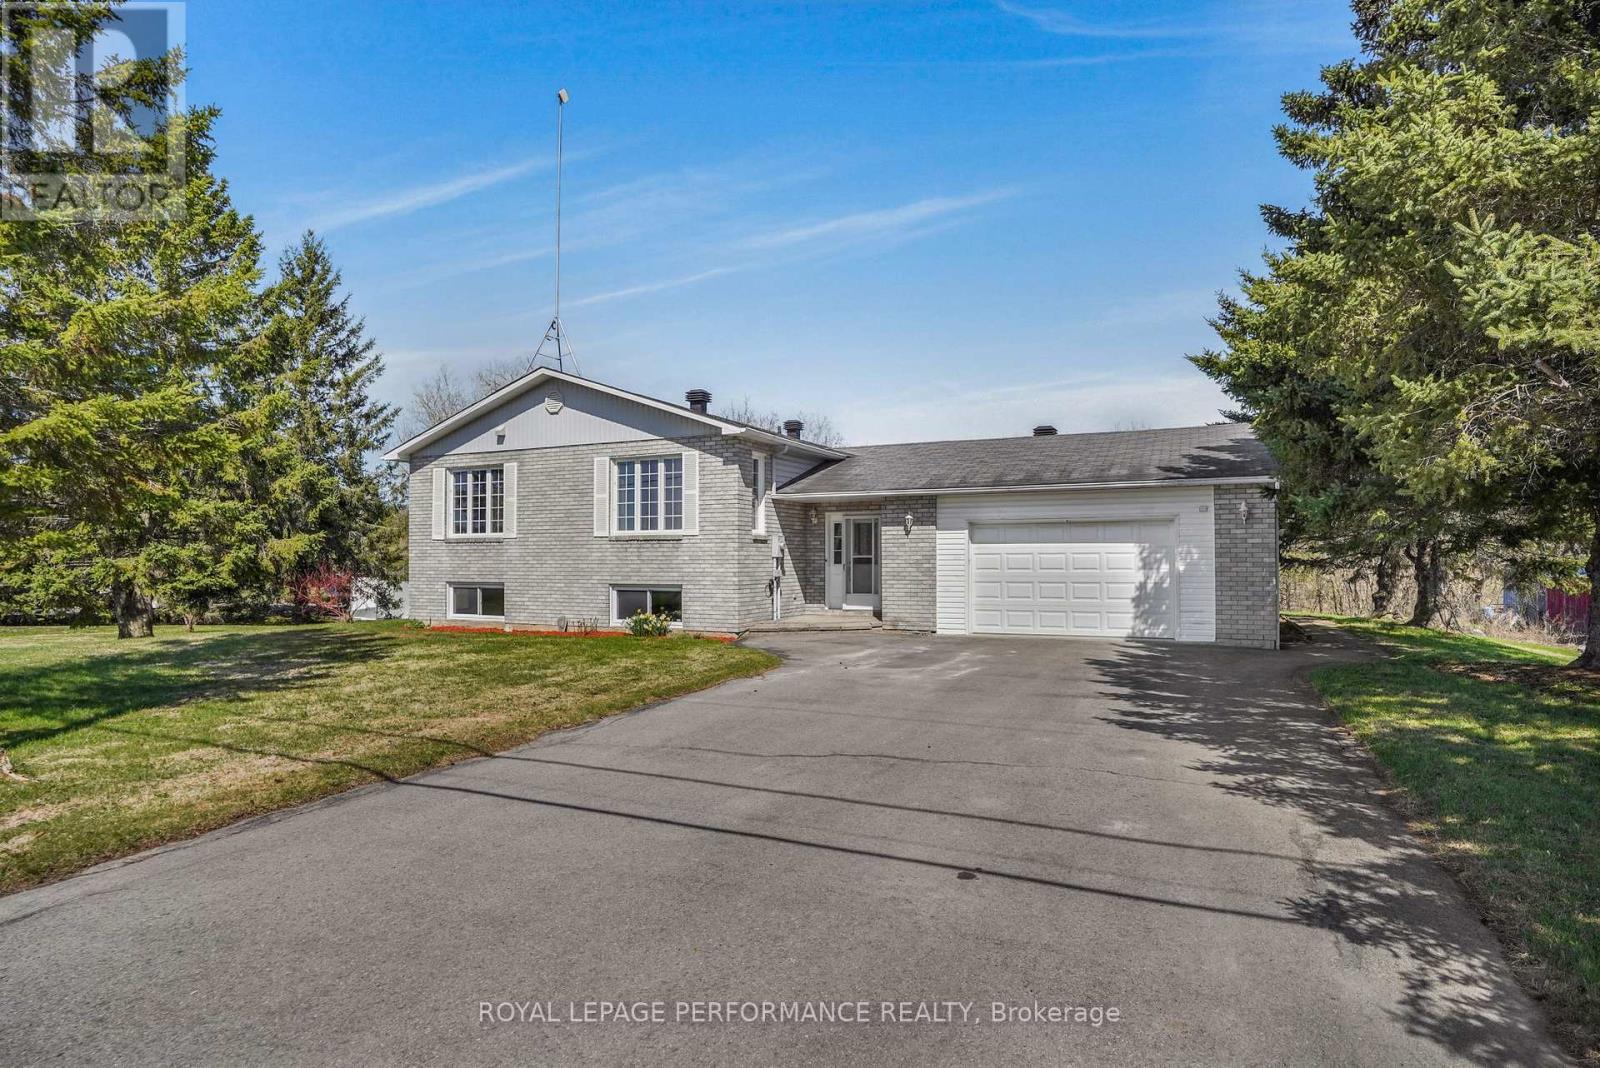
1658 600 Route W, The Nation, Ontario
House in 605 - The Nation Municipality
4
Beds
Beds
2
Baths
Baths
1500 - 2000 sqft
Sq Ft
Sq Ft
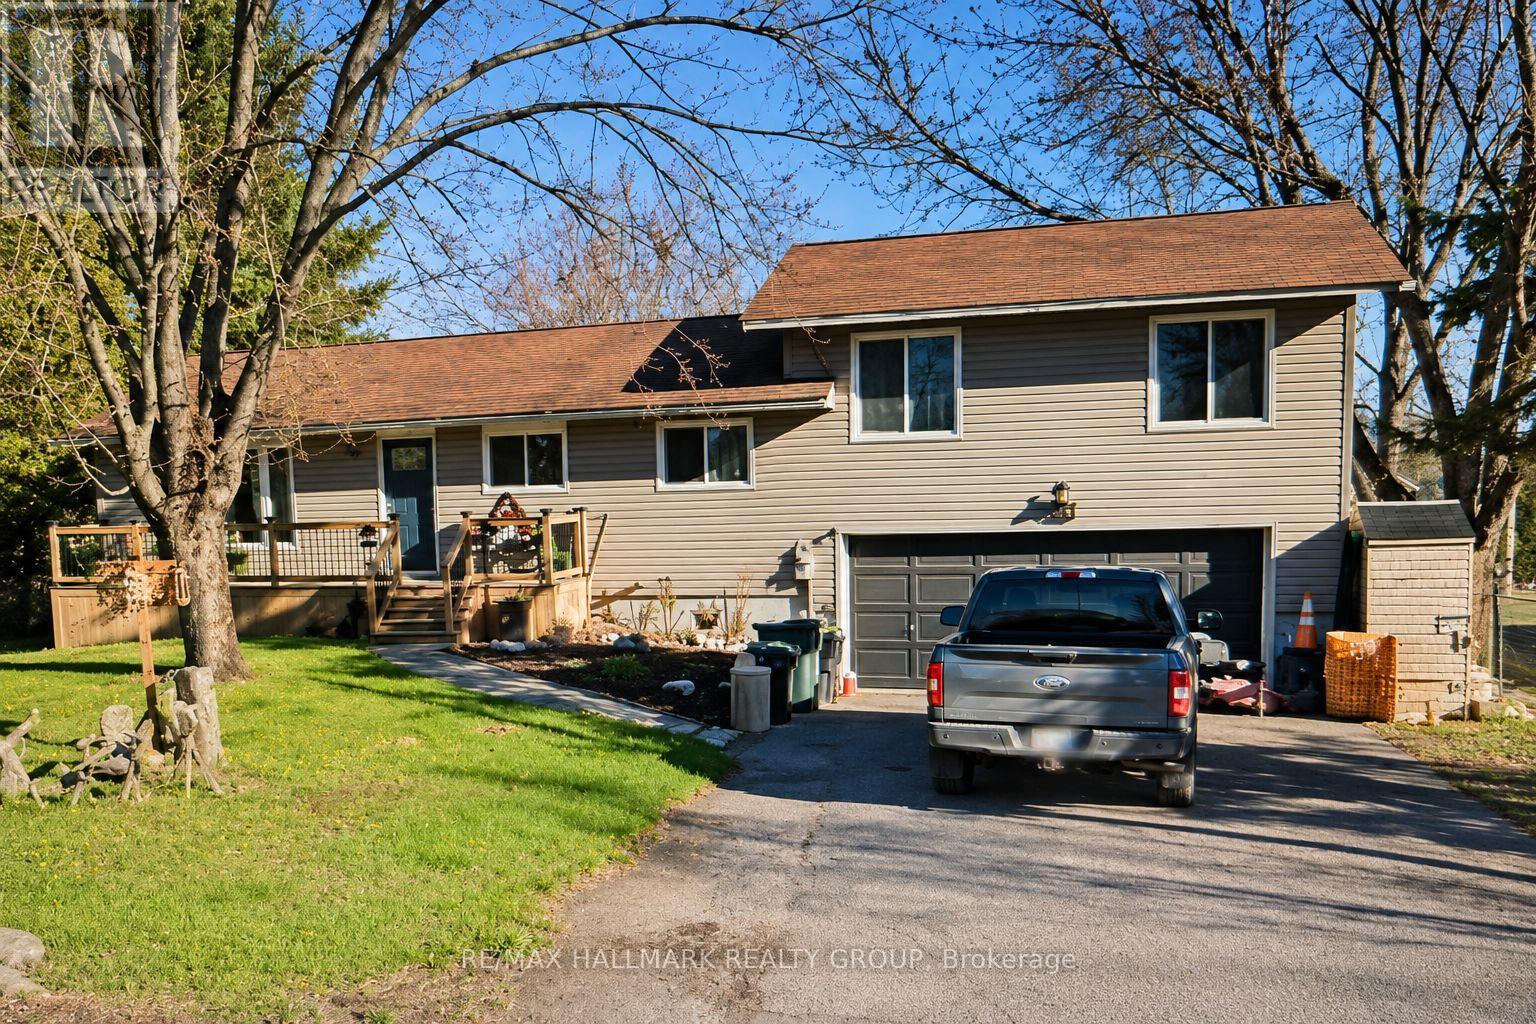
For sale
9401 - Fitzroy
$649,990
244 Kedey Street, Ottawa, Ontario
House in 9401 - Fitzroy
4
Beds
Beds
3
Baths
Baths
1500 - 2000 sqft
Sq Ft
Sq Ft
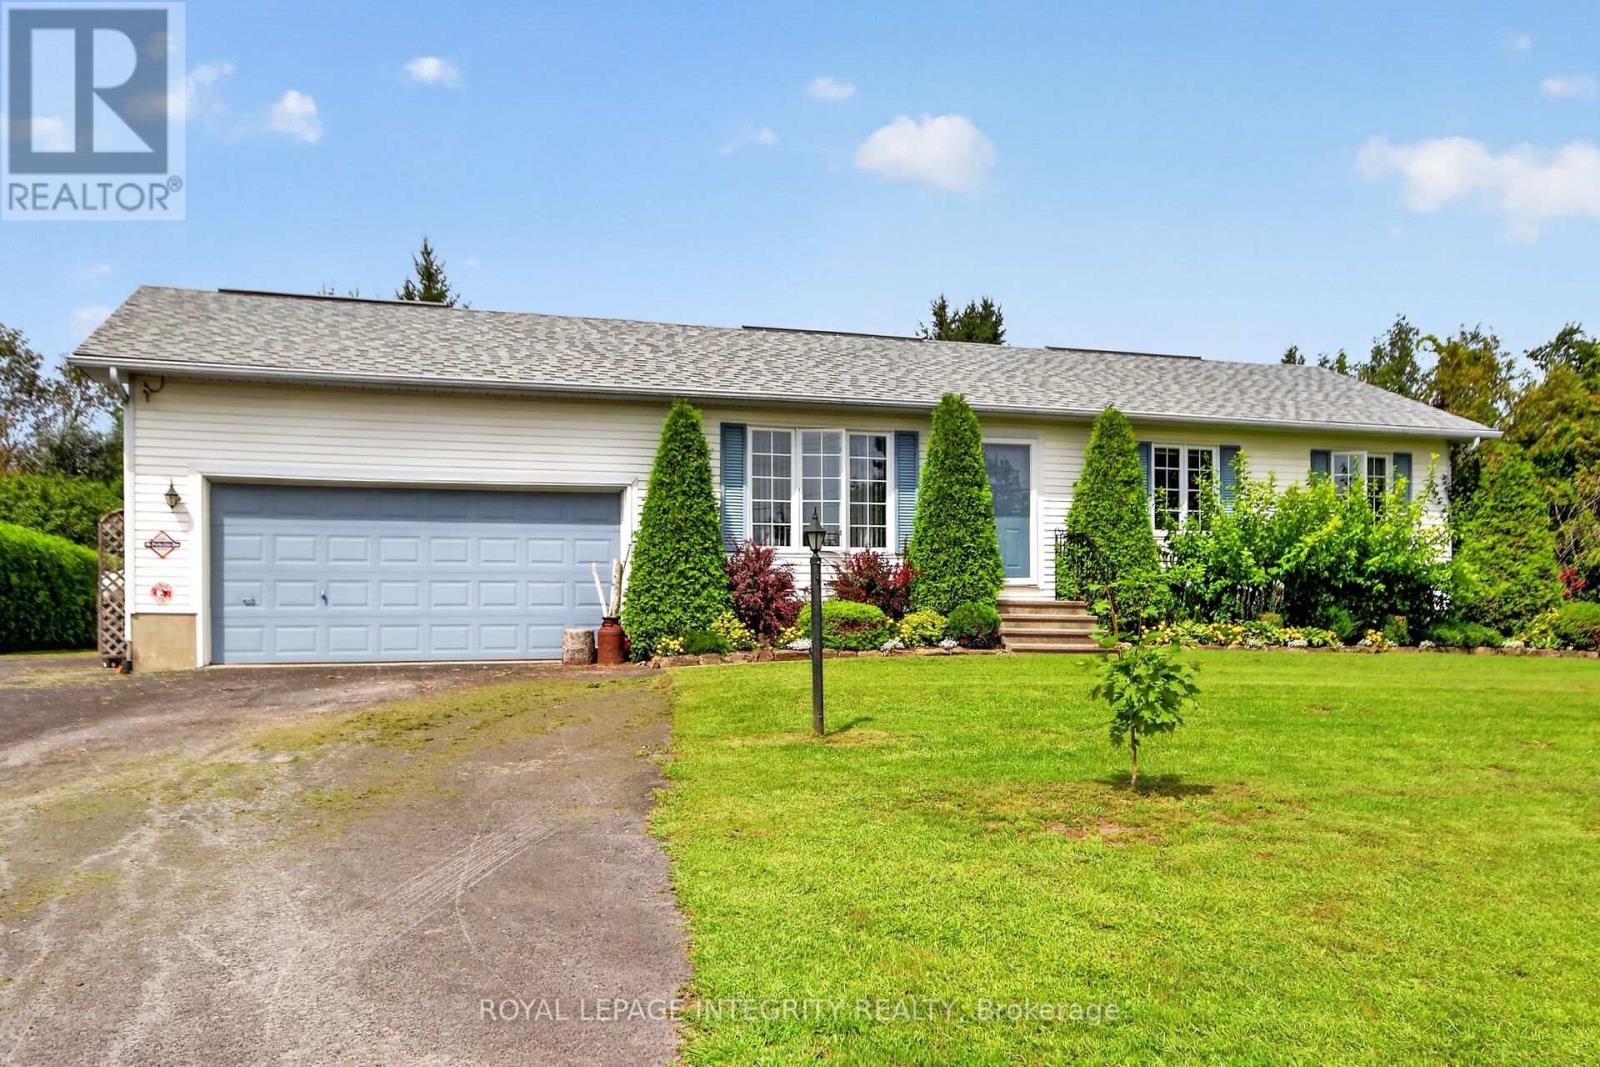
For sale
8009 - North Gower
$649,900
2913 Danbury Way, Ottawa, Ontario
House in 8009 - North Gower
4
Beds
Beds
3
Baths
Baths
1100 - 1500 sqft
Sq Ft
Sq Ft

For sale
911 - Almonte
$649,900
714 Maurice Stead Street, Mississippi Mills, Ontario
Row / Townhouse in 911 - Almonte
2
Beds
Beds
2
Baths
Baths
1100 - 1500 sqft
Sq Ft
Sq Ft
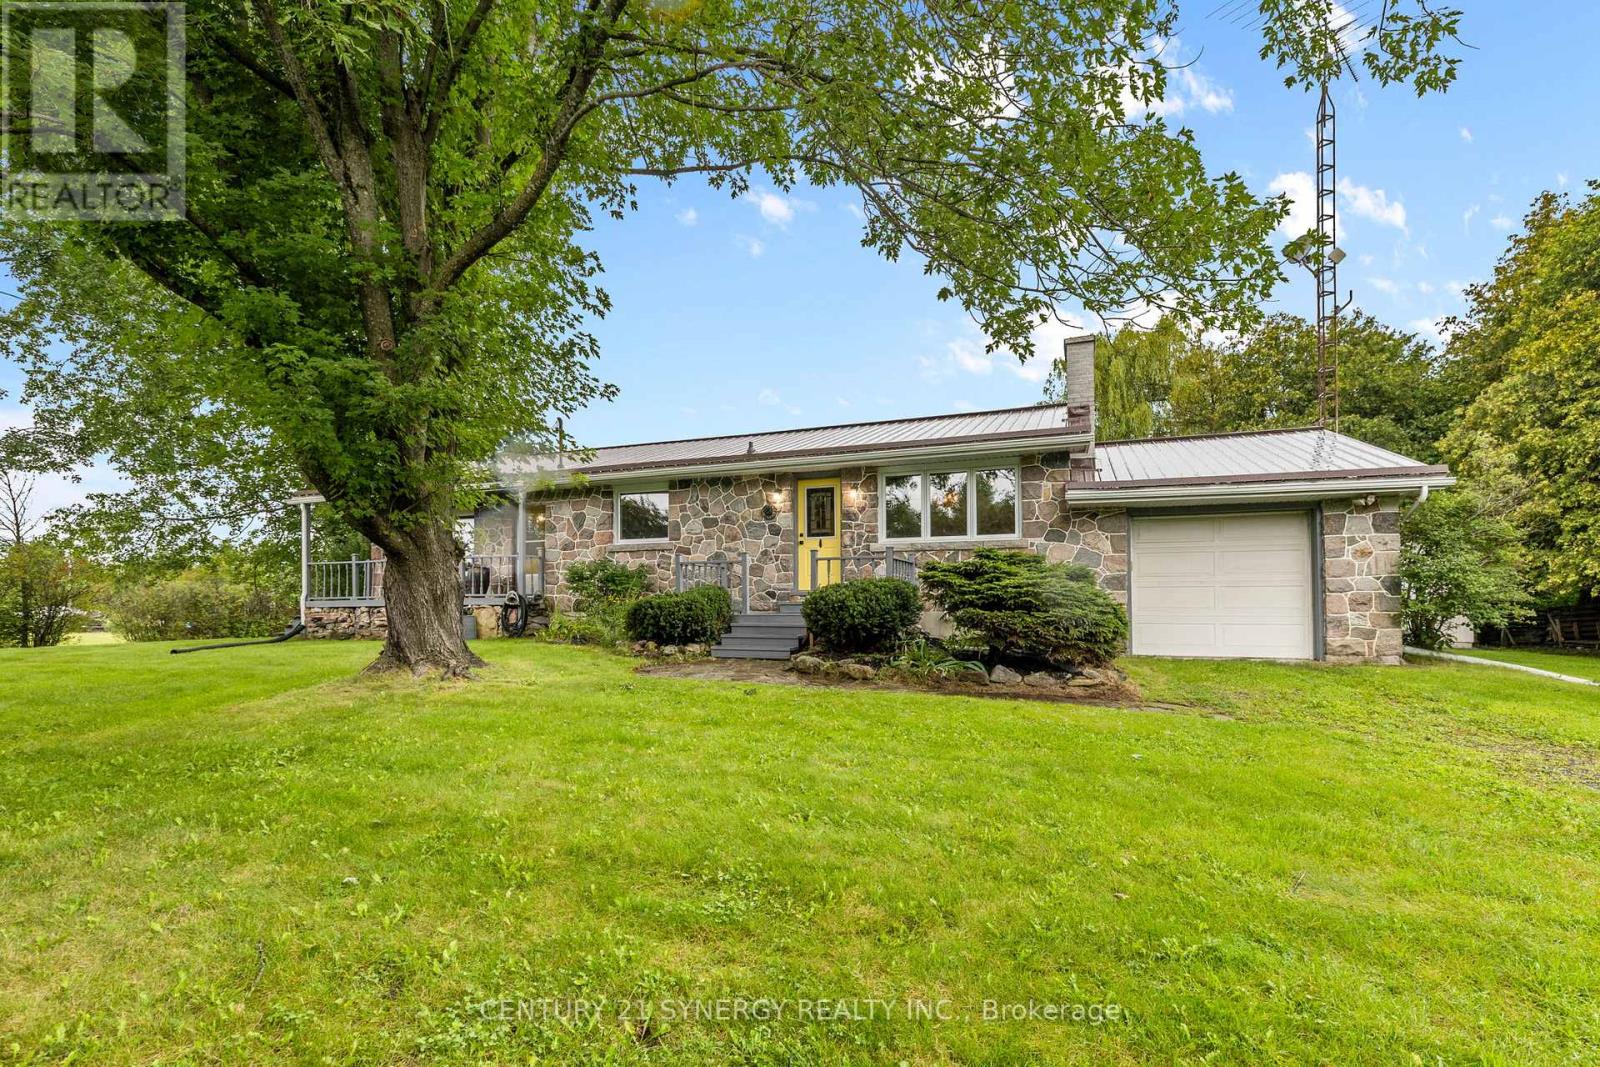
For sale
8206 - Ashton
$649,900
8567 Franktown Road, Ottawa, Ontario
House in 8206 - Ashton
2
Beds
Beds
1
Baths
Baths
700 - 1100 sqft
Sq Ft
Sq Ft
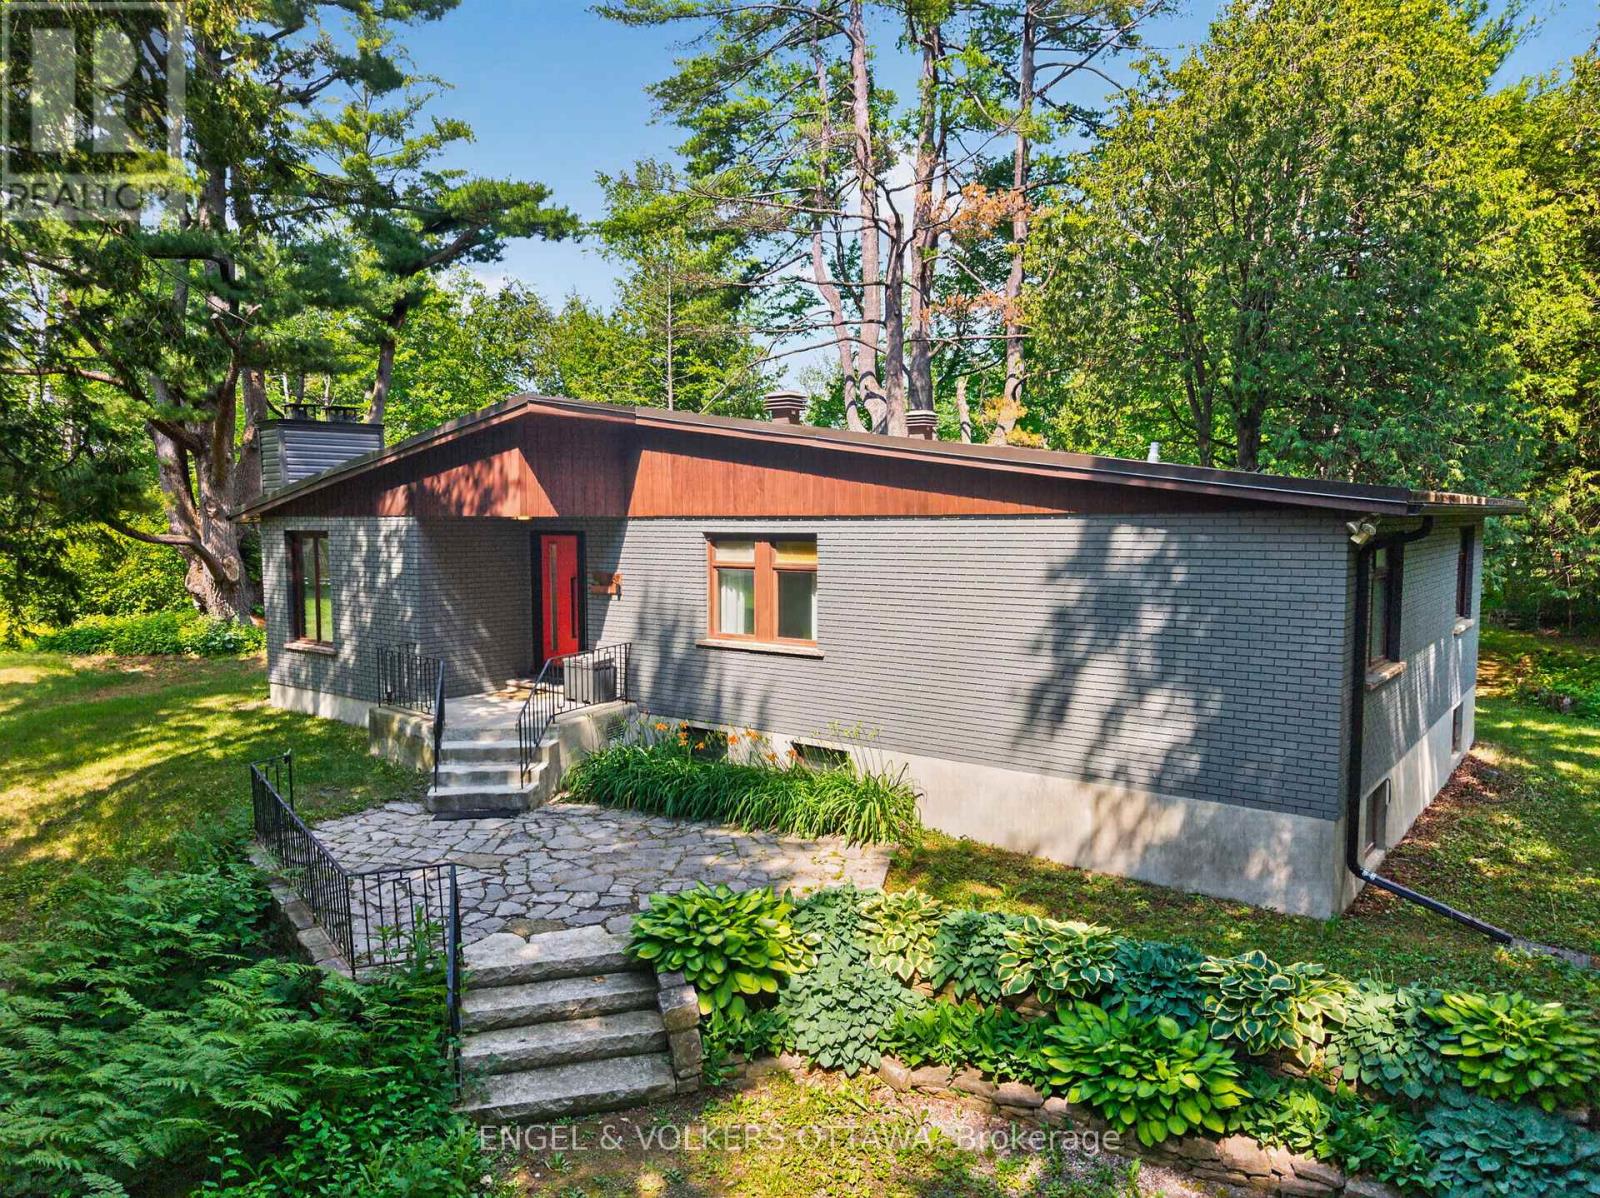
For sale
2401 - Carlsbad Springs
$649,900
4167 Farmers Way, Ottawa, Ontario
House in 2401 - Carlsbad Springs
4
Beds
Beds
2
Baths
Baths
1500 - 2000 sqft
Sq Ft
Sq Ft
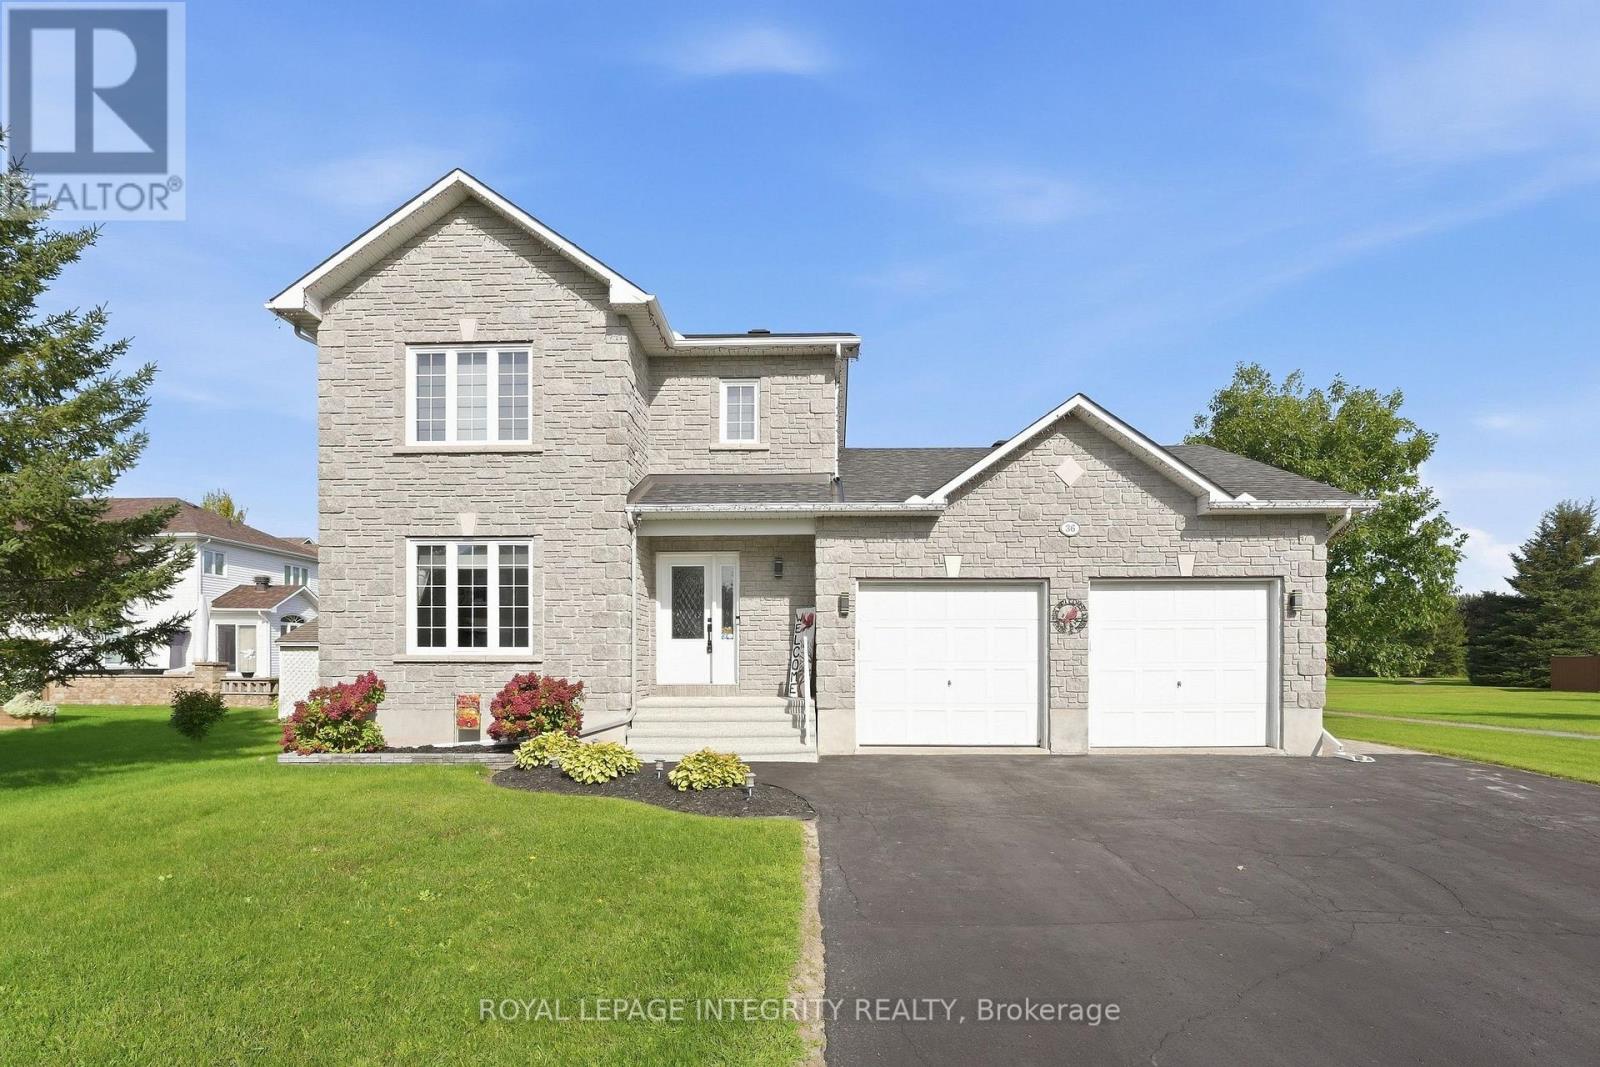
For sale
602 - Embrun
$649,900
36 Frontenac Boulevard, Russell, Ontario
House in 602 - Embrun
3
Beds
Beds
2
Baths
Baths
1500 - 2000 sqft
Sq Ft
Sq Ft
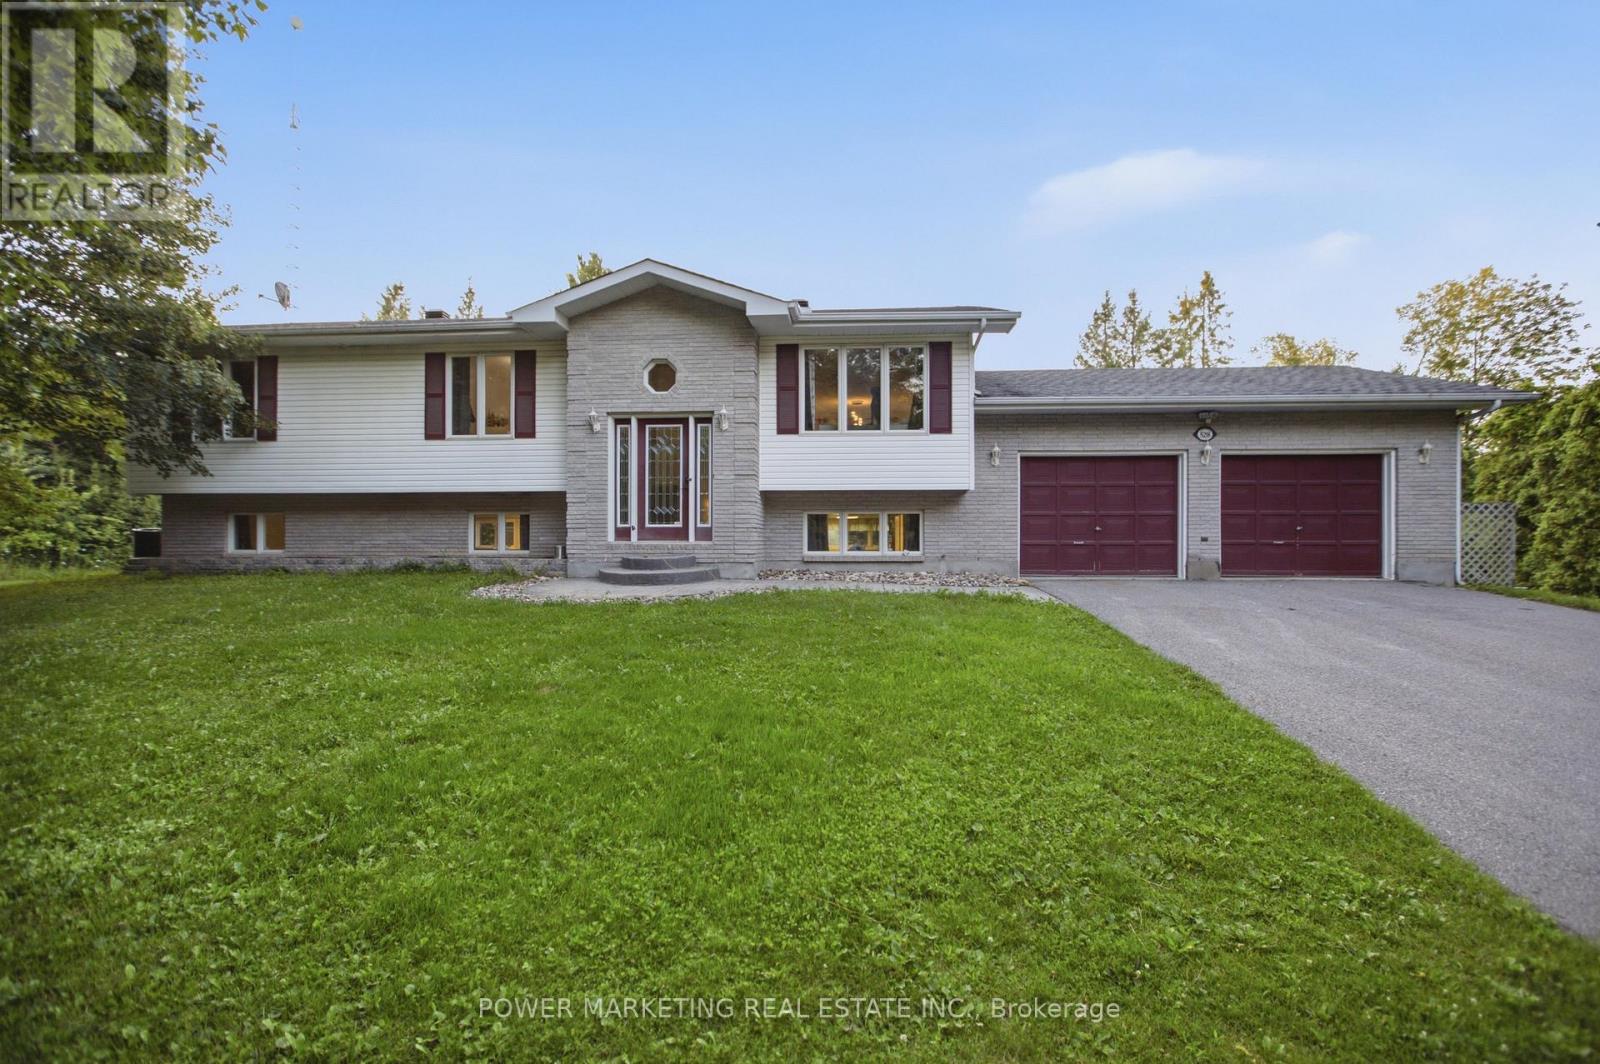
For sale
910 - Beckwith Twp
$649,900
528 Kings Creek Road, Beckwith, Ontario
House in 910 - Beckwith Twp
3
Beds
Beds
3
Baths
Baths
1500 - 2000 sqft
Sq Ft
Sq Ft
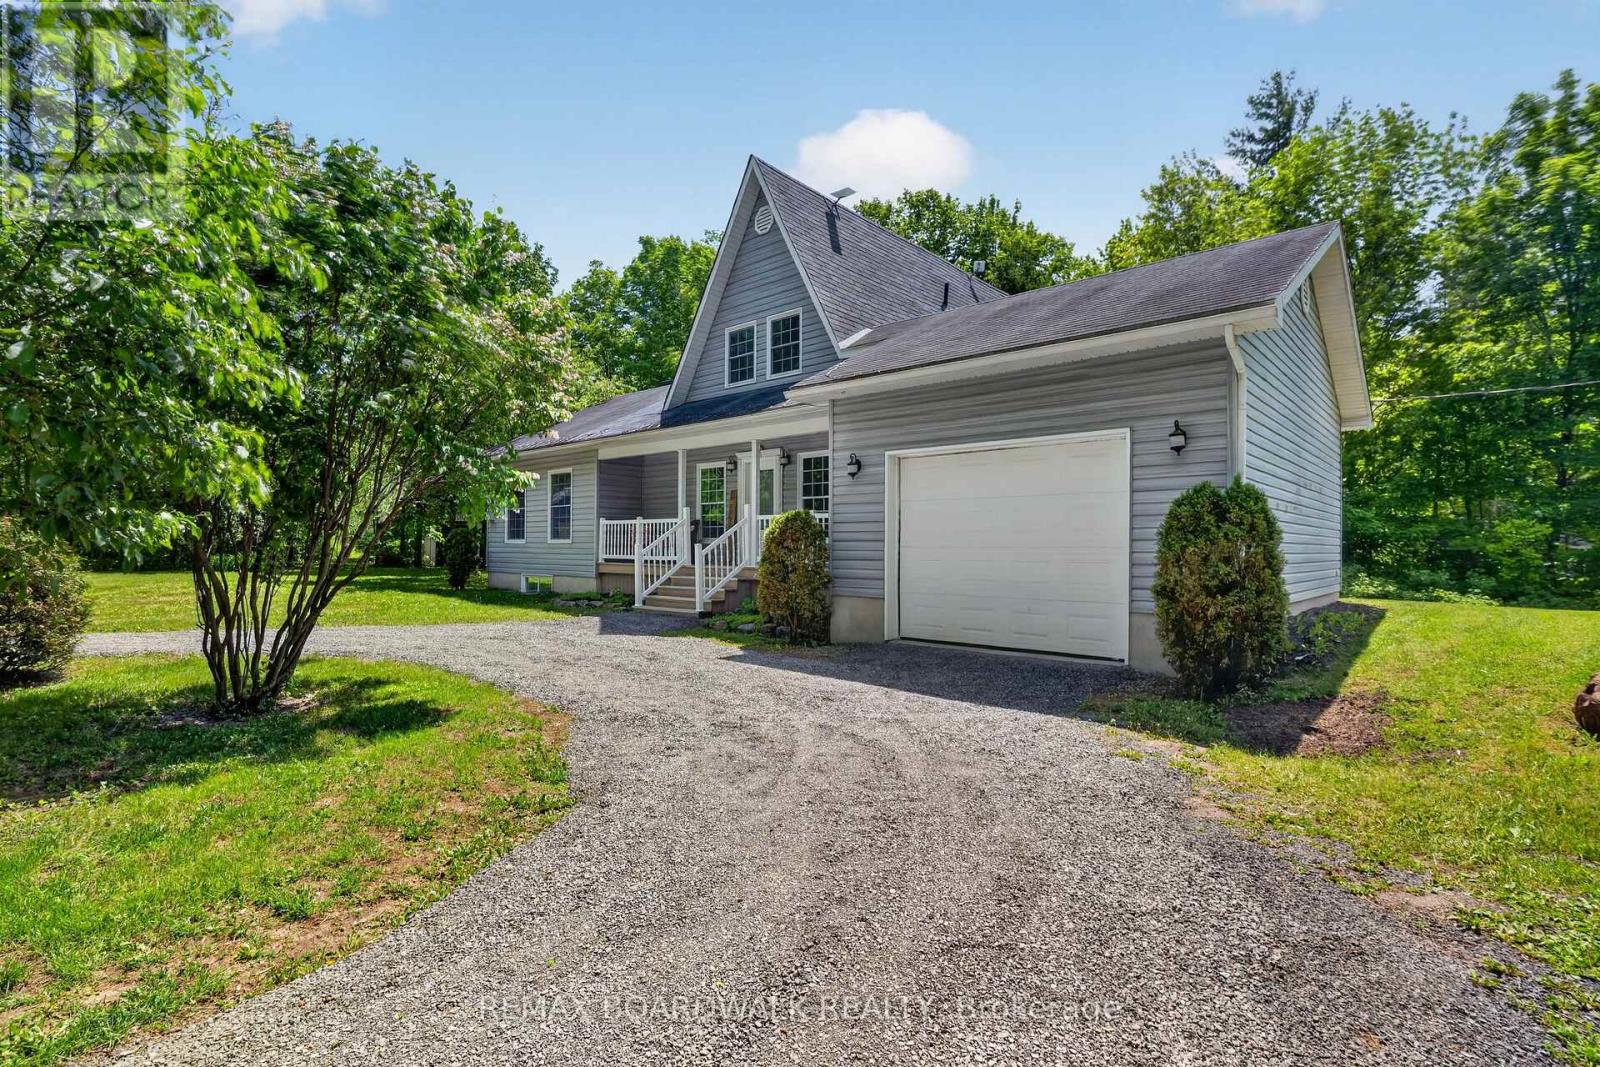
For sale
711 - North Stormont (Finch) Twp
$649,900
14930 Concession 10-11 Road, North Stormont, Ontario
House in 711 - North Stormont (Finch) Twp
3
Beds
Beds
2
Baths
Baths
1500 - 2000 sqft
Sq Ft
Sq Ft
Ready to a home?
Contact a REALTOR® today!
