

28 Gamble Drive
Ottawa,
Ontario
K0A2Z0
28 Gamble Drive
Ottawa,
Ontario
K0A2Z0
Add this listing to your favourite
Shortlist it to compare later & get quick access from your account.


$664,900
Property overview
Building Type
House
Property Type
Single Family
Bedrooms
3
Bathrooms
2
Year Built
Neighbourhood
8204 - Richmond
Status
For sale
Highlights
8204 - Richmond
House
For sale
Listing description
Discover this Single Family
28 Gamble Drive,
Ottawa
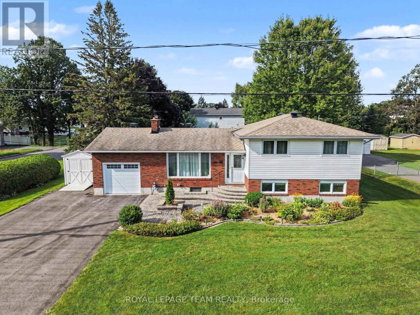
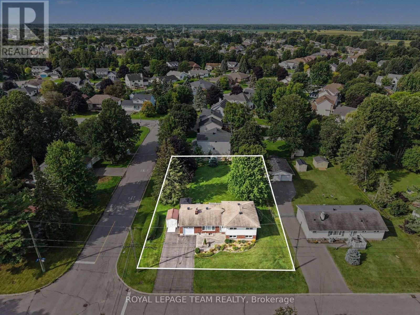
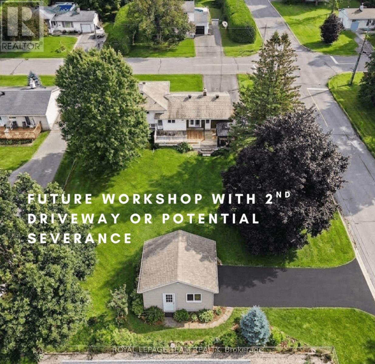
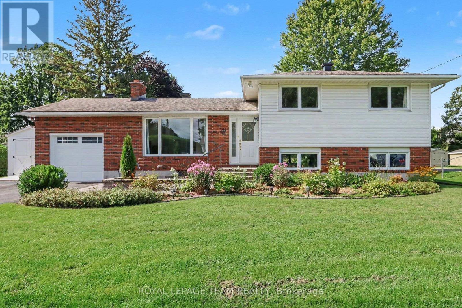
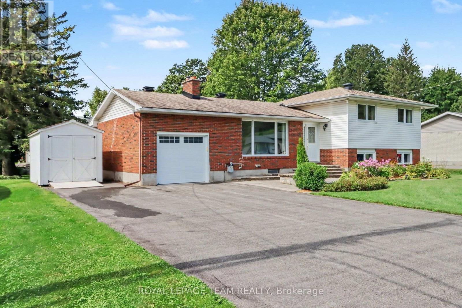
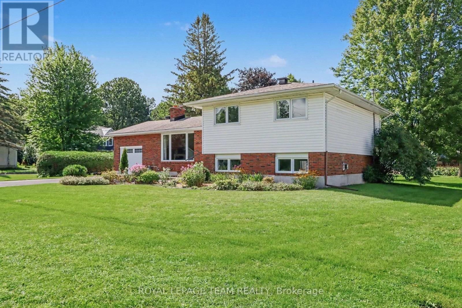
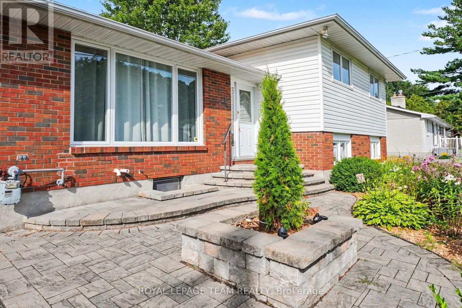
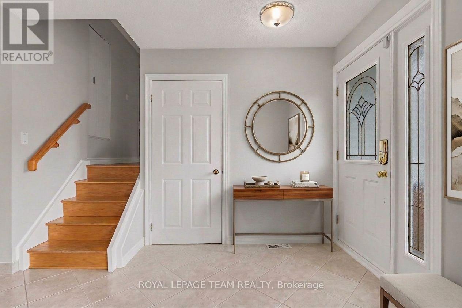
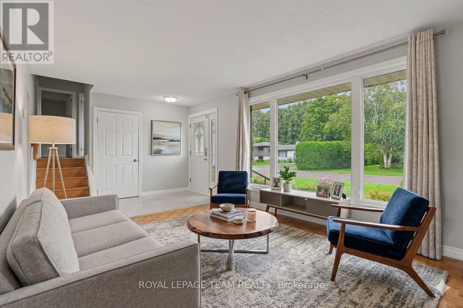
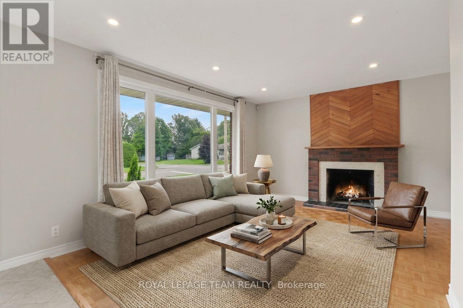
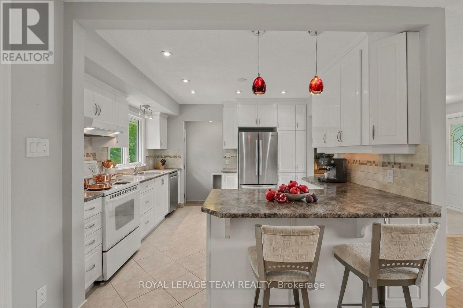
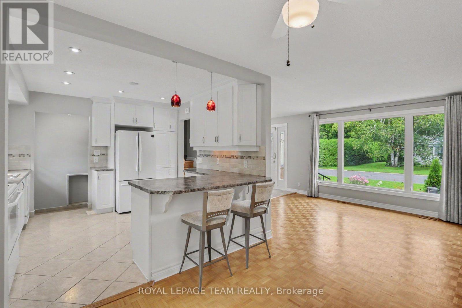
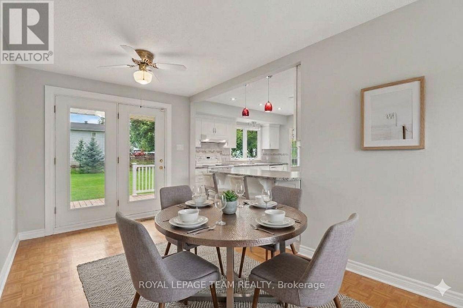
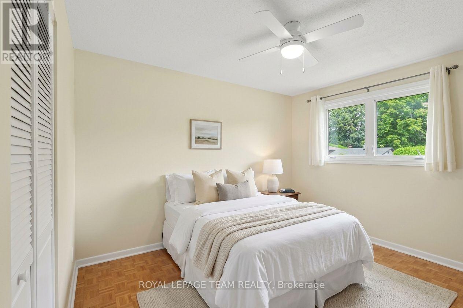
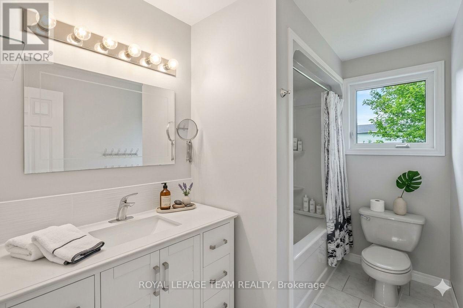
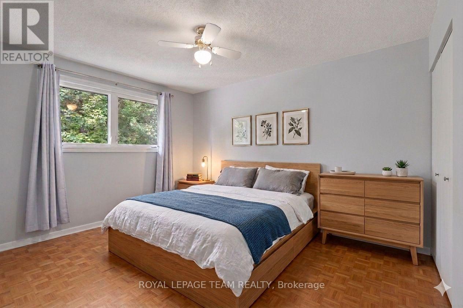
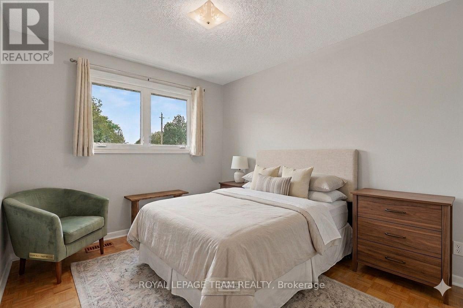
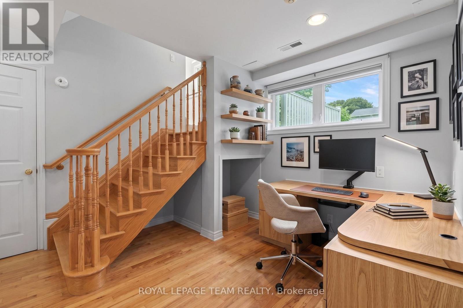
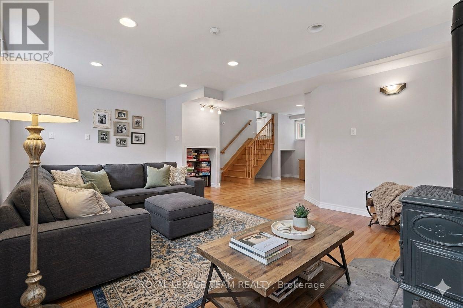
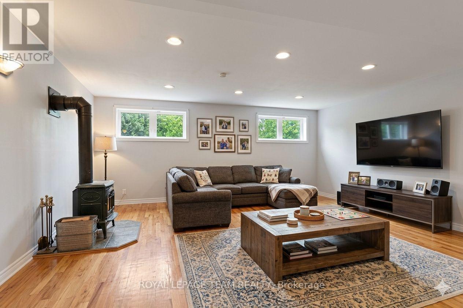
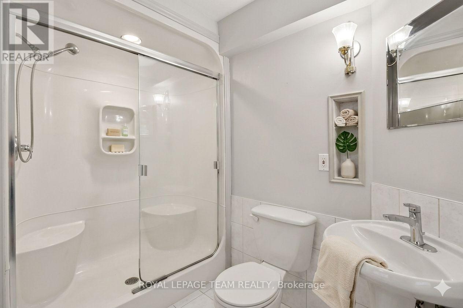
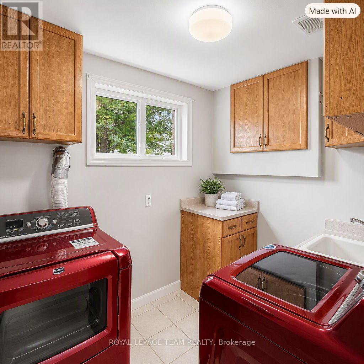
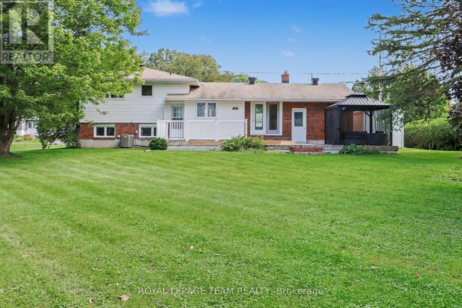
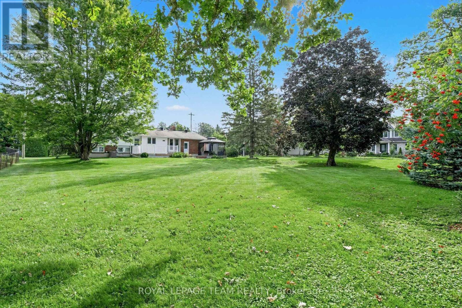
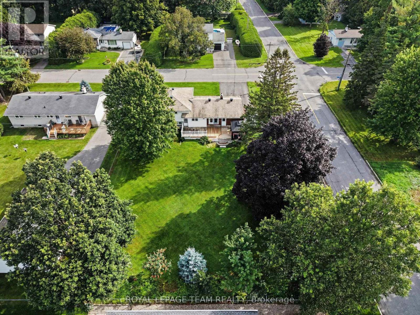
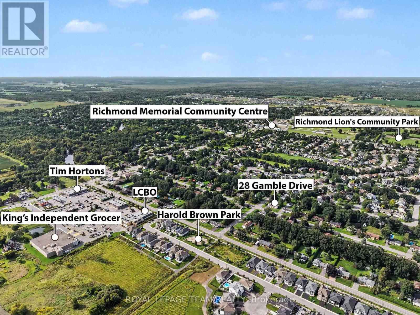
OPEN HOUSE THIS SUNDAY 11-1! Prime Investment Opportunity & Family Living in Richmond Village! Welcome to 28 Gamble Drive, a versatile real estate gem offering a rare combination of move-in-ready comfort and incredible future land value. Situated on an expansive, beautifully landscaped 92'x164' lot, this property boasts immense development potential with space to potentially sever the back lot or install a 2nd driveway leading to a future workshop or garage. Featuring excellent curb appeal with pristine interlock front steps and a matching walkway, attached oversized garage, & a separate storage shed, this property is the perfect setup to raise a family or operate a home-based business. Inside, the sun-filled main level features an inviting living room anchored by a cozy wood-burning fireplace and a massive front window. The floor plan flows effortlessly into an updated, bright open-concept eat-in kitchen fully equipped with modern pot lighting, elegant cabinet underlighting, and a convenient breakfast bar. The adjacent open dining area makes hosting easy and offers direct access to the outdoor oasis. Beautiful, seamless hardwood and tile flooring extend throughout the entire home. The main floor is rounded out by three bright bedrooms and an updated main bathroom complete with a stylish quartz vanity. The fully finished basement significantly expands your living space, highlighting a spacious family room centered around a warm gas fireplace. This lower level also features a home office area, abundant storage space, a fully finished laundry room, and a convenient 3-piece washroom with a modern walk-in shower. Step through the dining room patio doors into a rear yard retreat. A stunning 2-level deck with clean white fence railing leads to a private sitting area tucked under a screened gazebo-perfect for summer evenings. Don't miss this unique opportunity to secure a beautiful home with unmatched land equity potential! Some photos have been virtually staged. (id:64373)
Upcoming viewings
45.20259
-75.8337005
28 Gamble Drive, Ottawa, Ontario, K0A2Z0
Loading WalkScore data...
Walk Score®
Transit Score®
Bike Score®
Walkability Snapshot
Understand how walkable, transit-friendly & bikeable this neighbourhood really is.
Scores are powered by Walk Score® and reflect access to daily essentials, transit and bike routes near this area.
🚶Walk Score®
🚊Transit Score
🚲Bike Score
Liveability scores for this neighbourhood
Powered by Walk Score®
Use these scores as a quick guide only. Check local transit, bike paths
and walk routes to plan your day-to-day life.
Google Maps
Explore the exact location, nearby amenities, and community vibe.
Property Address
28 Gamble Drive,
Ottawa,
Ontario
K0A2Z0
Community
8204 - Richmond
Neighbourhood
Listing Details
Last updated:
2026-10-19
Key facts
Price
$664,900
Ownership
Freehold
Property type
Single Family
Bedrooms
3
Bathrooms
2
Interior size
700 - 1100 sqft
Parking options
Attached Garage, Garage
Total spaces
5
Interior & features
Cooling
Central air conditioning
Heating
Forced air
Heating fuel
Natural gas, Wood
Basement
N/A (Finished)
Appliances
Garage door opener remote(s), Water softener, Cooktop, Dryer, Freezer, Garage door opener, Microwave, Storage Shed, Stove, Washer, Window Coverings, Refrigerator
Fireplace
True
Exterior finish
Brick, Vinyl siding
Key features
Sump Pump
Lot, amenities & extras
Lot size
92 x 164.4 FT|under 1/2 acre
Community features
Community Centre
Nearby amenities
Golf Nearby, Park
Sewer
Sanitary sewer
Rooms
| Level | Type | Length | Width | Dimensions |
|---|---|---|---|---|
| Lower Level | Family Room | 7.32 m | 5.72 m | 7.32 m x 5.72 m |
| Lower Level | Bathroom | 4.65 m | 3.25 m | 4.65 m x 3.25 m |
| Lower Level | Office | 4.32 m | 4.06 m | 4.32 m x 4.06 m |
| Lower Level | Utility Room | 7.7 m | 7.65 m | 7.7 m x 7.65 m |
| Main Level | Living Room | 8.13 m | 4.32 m | 8.13 m x 4.32 m |
| Main Level | Dining Room | 3.68 m | 3.58 m | 3.68 m x 3.58 m |
| Main Level | Bathroom | 4.01 m | 2.77 m | 4.01 m x 2.77 m |
| Main Level | Kitchen | 4.55 m | 4.5 m | 4.55 m x 4.5 m |
| Main Level | Bedroom 2 | 5.18 m | 4.55 m | 5.18 m x 4.55 m |
| Main Level | Primary Bedroom | 5.77 m | 4.5 m | 5.77 m x 4.5 m |
| Main Level | Bedroom 3 | 4.34 m | 3.89 m | 4.34 m x 3.89 m |
Mortgage Calculator
$500,000
$100,000
$5,000,000
Adjust the total amount you plan to borrow.
5%
1%
15%
25 years
10 years
40 years
Monthly Payment
$0
This is an approximate monthly payment based on your inputs.
Total Interest Paid
$0
Add this listing to your favourite
Shortlist it to compare later & get quick access from your account.

Comparables
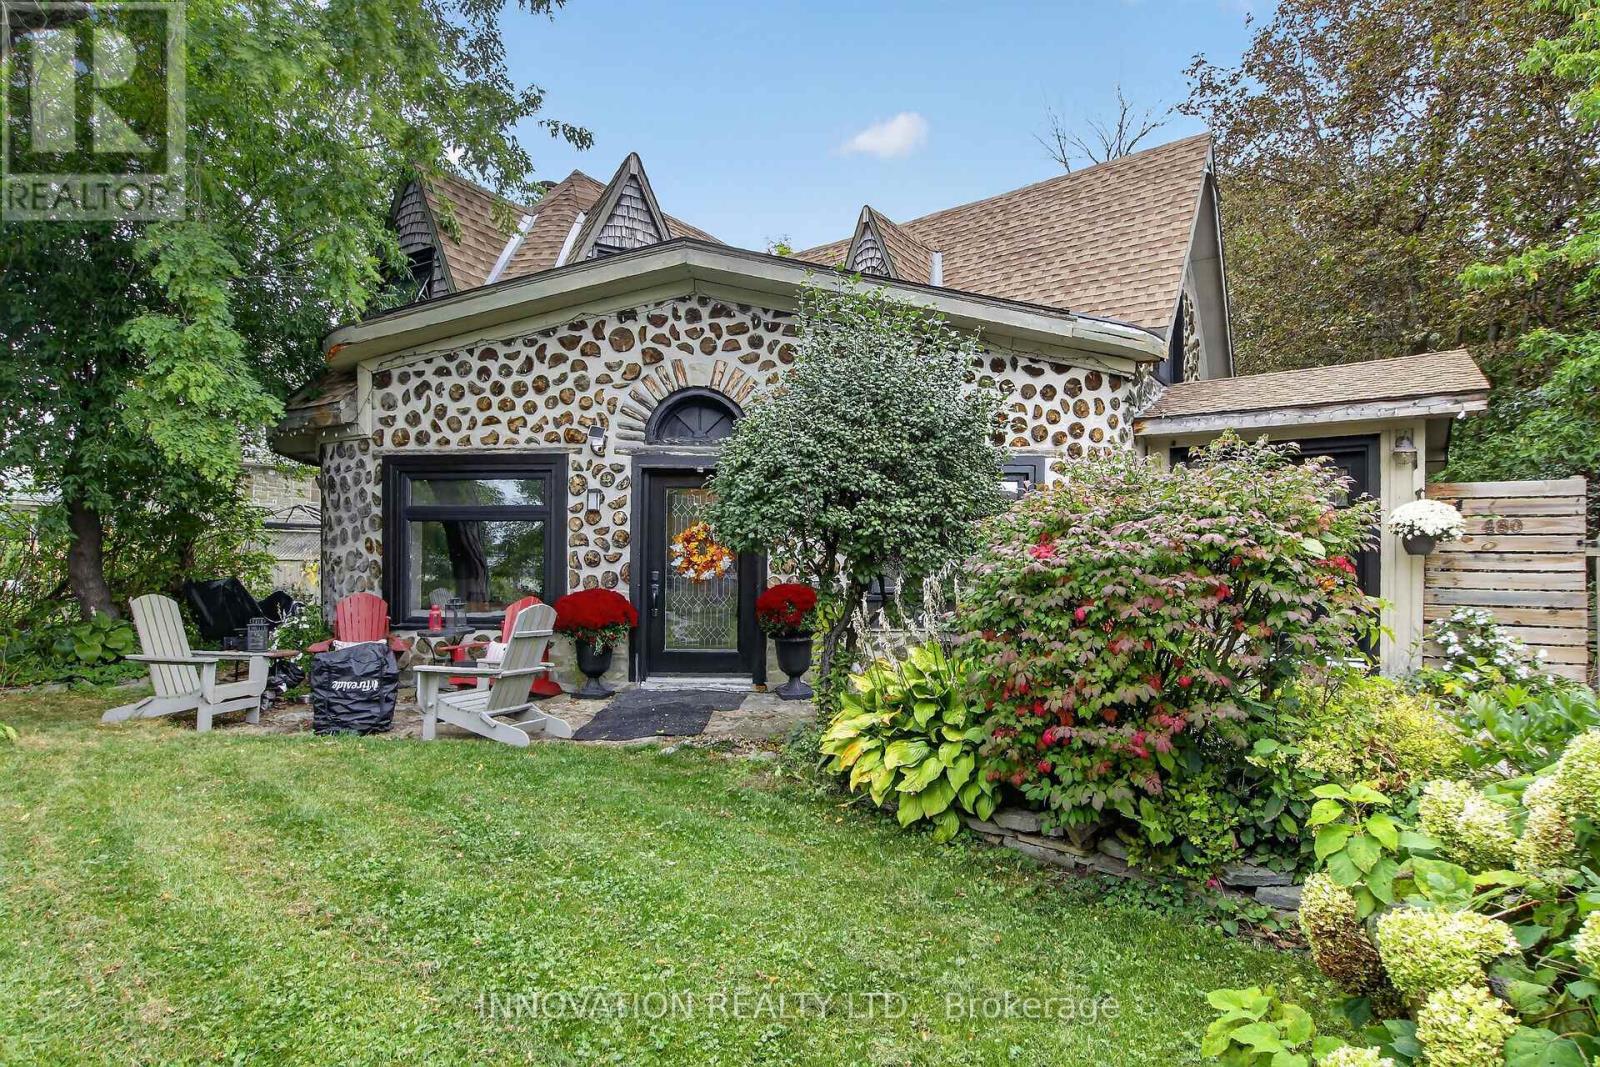
For sale
912 - Mississippi Mills (Ramsay) Twp
$664,900
480 River Road, Mississippi Mills, Ontario
House in 912 - Mississippi Mills (Ramsay) Twp
2
Beds
Beds
1
Baths
Baths
1100 - 1500 sqft
Sq Ft
Sq Ft
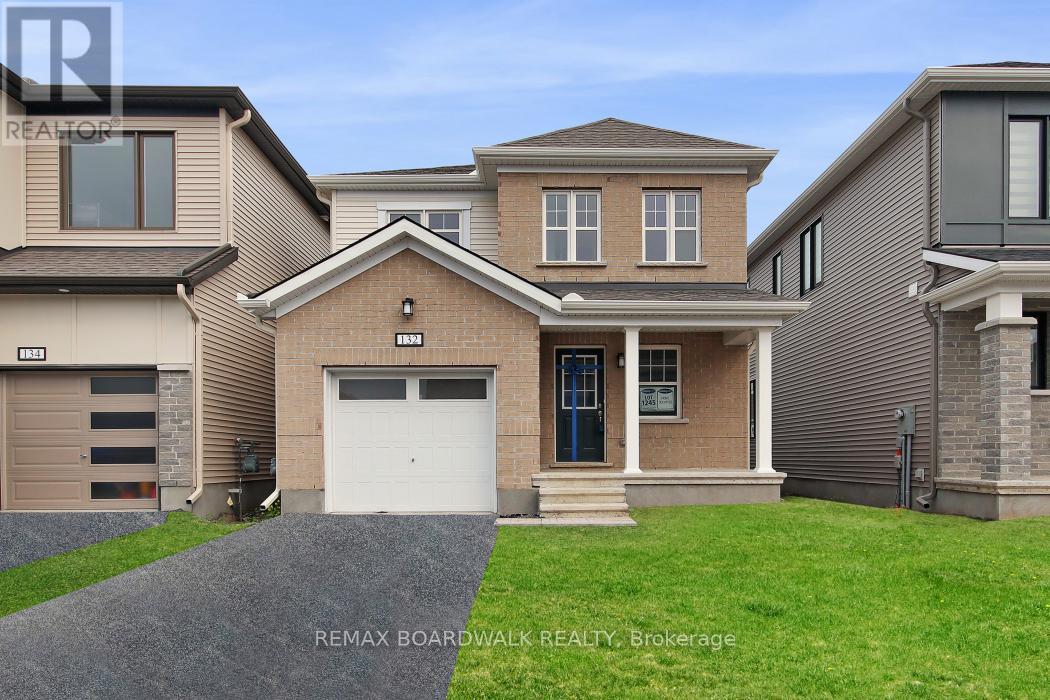
For sale
8209 - Goulbourn Twp From Franktown Rd/South To Rideau
$659,900
132 Yearling Circle, Ottawa, Ontario
House in 8209 - Goulbourn Twp From Franktown Rd/South To Rideau
4
Beds
Beds
3
Baths
Baths
1500 - 2000 sqft
Sq Ft
Sq Ft
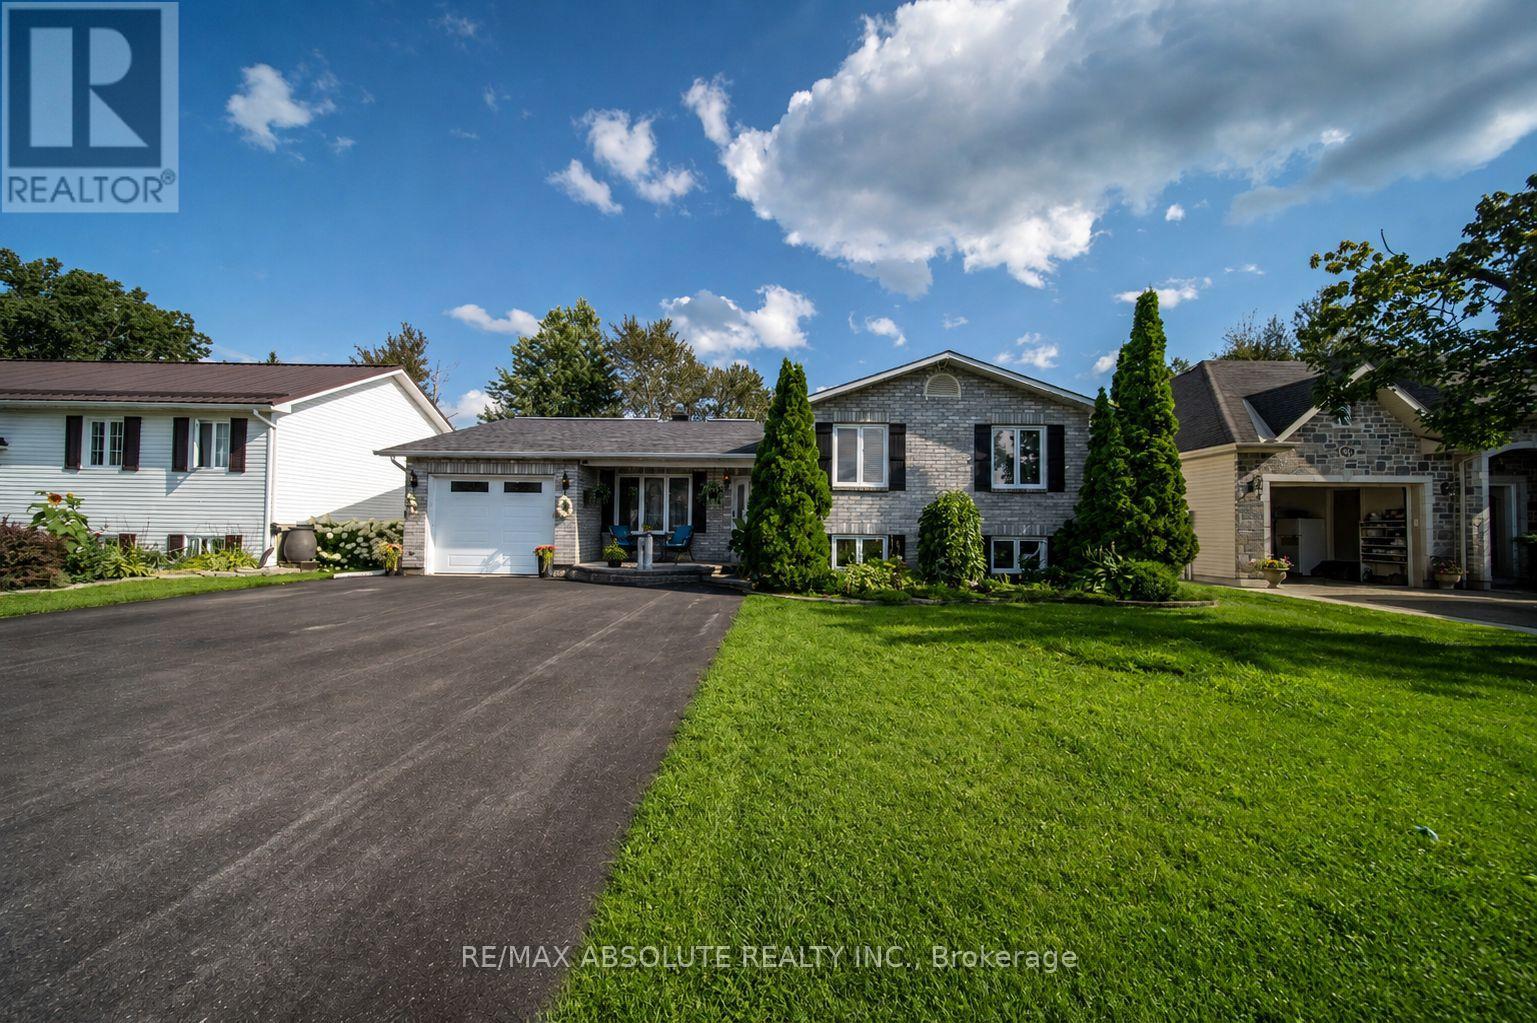
For sale
602 - Embrun
$659,900
54 Albert Street, Russell, Ontario
House in 602 - Embrun
5
Beds
Beds
3
Baths
Baths
1500 - 2000 sqft
Sq Ft
Sq Ft
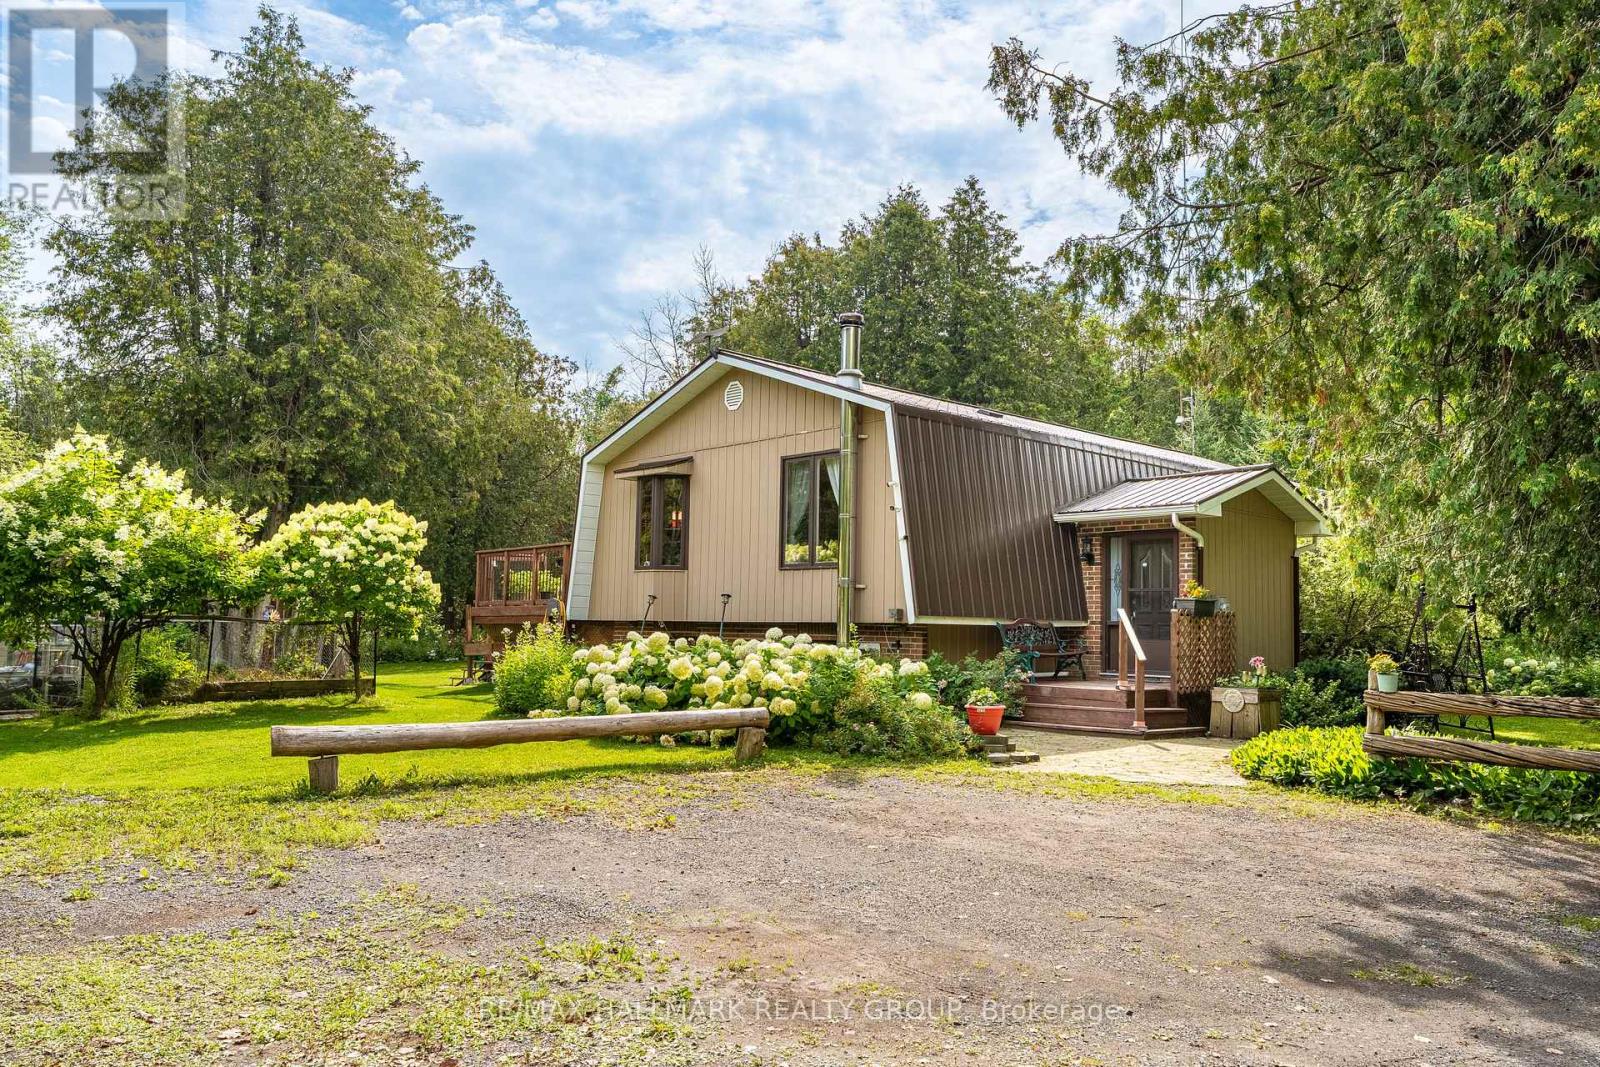
For sale
910 - Beckwith Twp
$659,900
1184 Derry Side Road, Beckwith, Ontario
House in 910 - Beckwith Twp
3
Beds
Beds
2
Baths
Baths
1100 - 1500 sqft
Sq Ft
Sq Ft
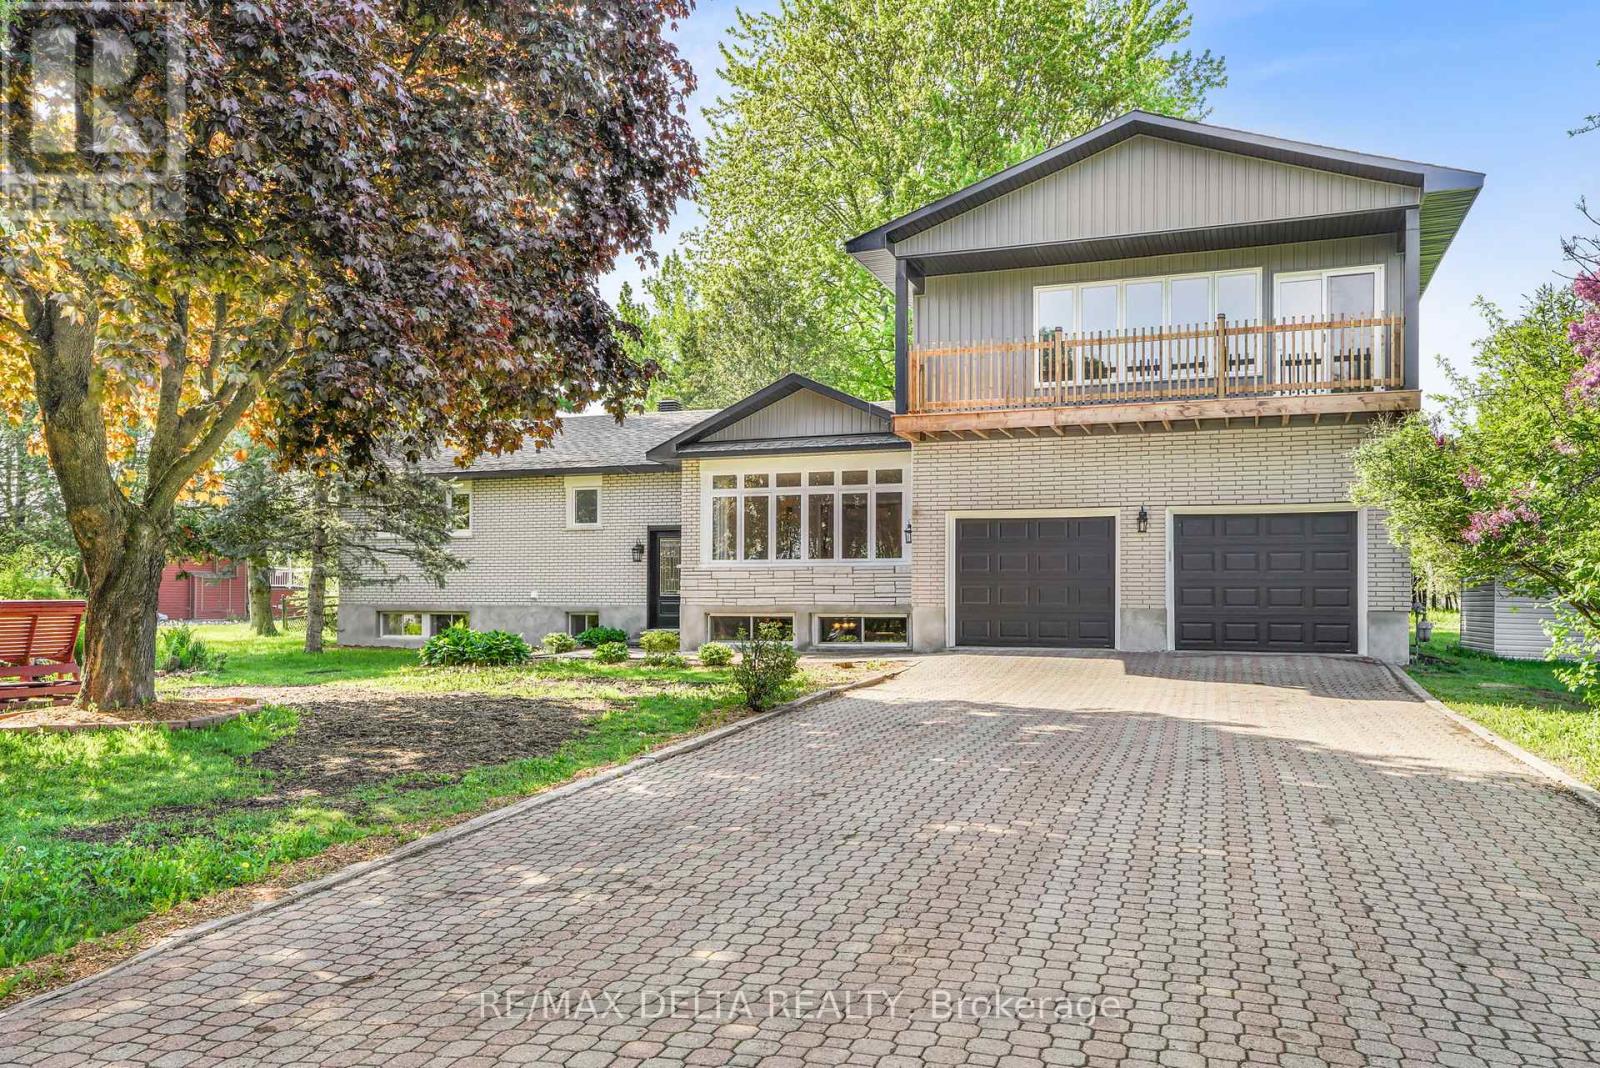
For sale
610 - Alfred and Plantagenet Twp
$659,900
3558 Principale Street, Alfred And Plantagenet, Ontario
House in 610 - Alfred and Plantagenet Twp
5
Beds
Beds
4
Baths
Baths
2000 - 2500 sqft
Sq Ft
Sq Ft
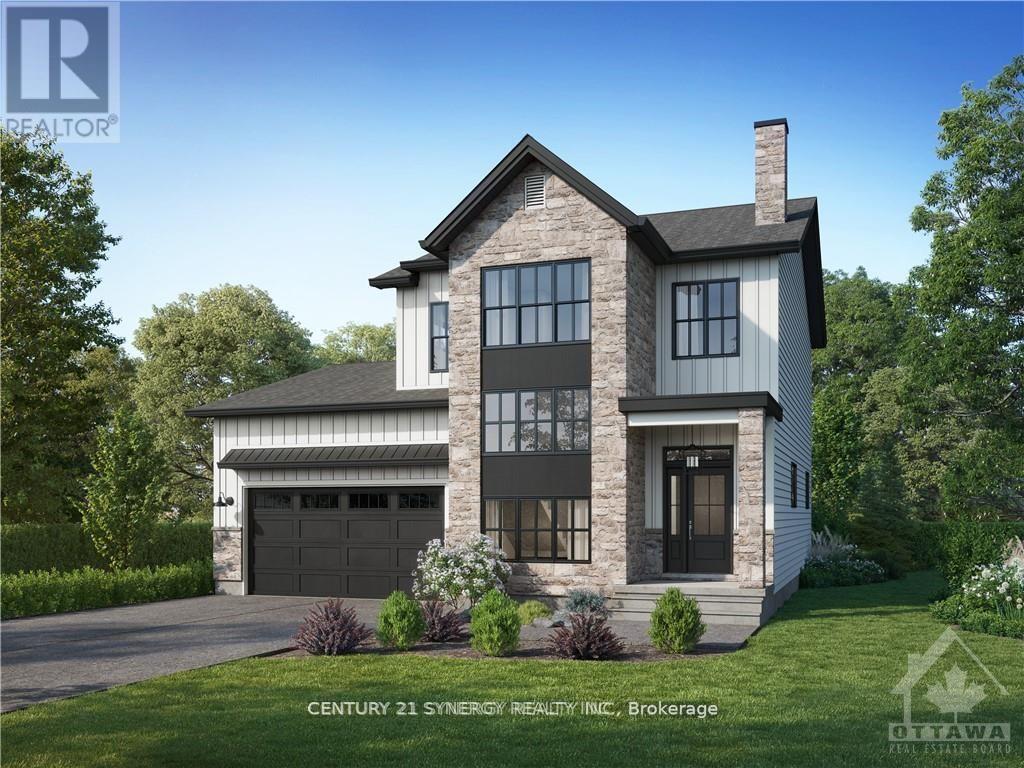
For sale
711 - North Stormont (Finch) Twp
$659,558
Lot 00 Stan Street, North Stormont, Ontario
House in 711 - North Stormont (Finch) Twp
3
Beds
Beds
3
Baths
Baths
2000 - 2500 sqft
Sq Ft
Sq Ft
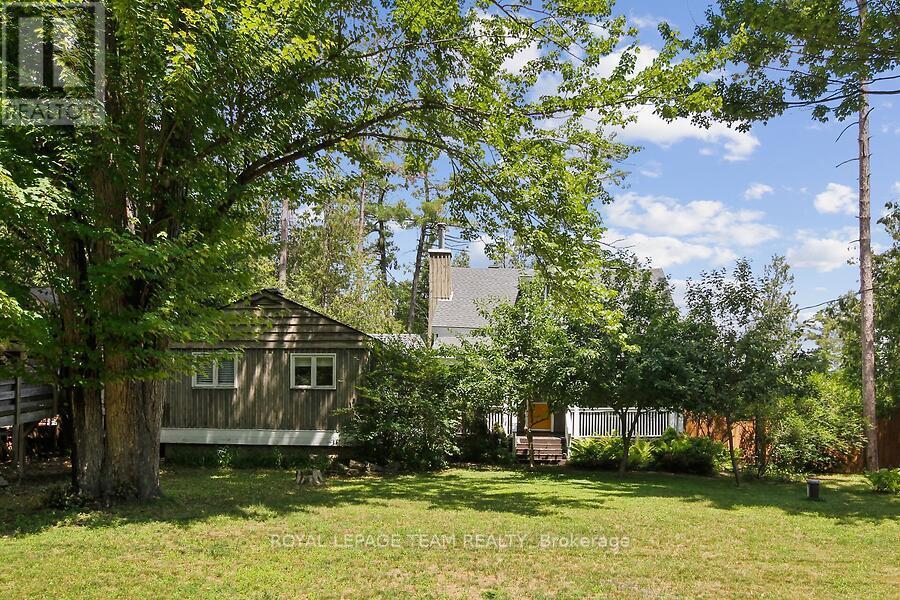
For sale
9304 - Dunrobin Shores
$659,000
3636 Forestview Lane, Ottawa, Ontario
House in 9304 - Dunrobin Shores
4
Beds
Beds
3
Baths
Baths
1500 - 2000 sqft
Sq Ft
Sq Ft
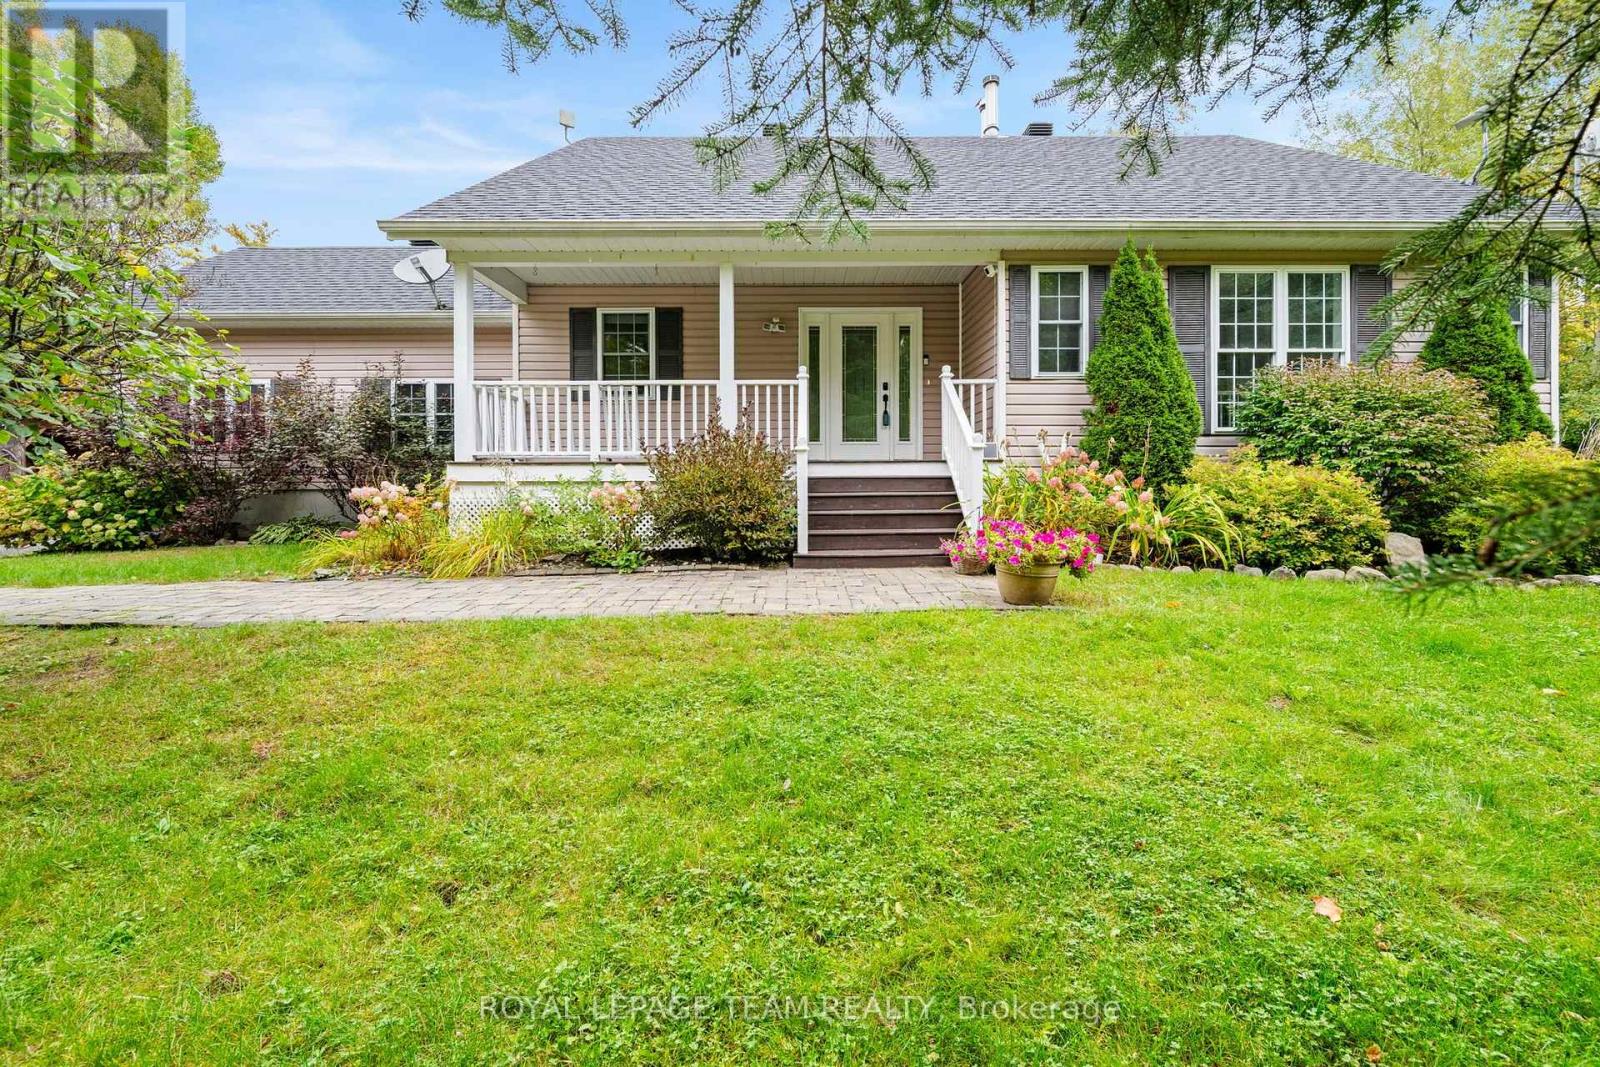
For sale
9302 - Woodlawn/Maclarens Landing/Kilmaurs
$674,900
5040 Stonecrest Road, Ottawa, Ontario
House in 9302 - Woodlawn/Maclarens Landing/Kilmaurs
3
Beds
Beds
3
Baths
Baths
1100 - 1500 sqft
Sq Ft
Sq Ft
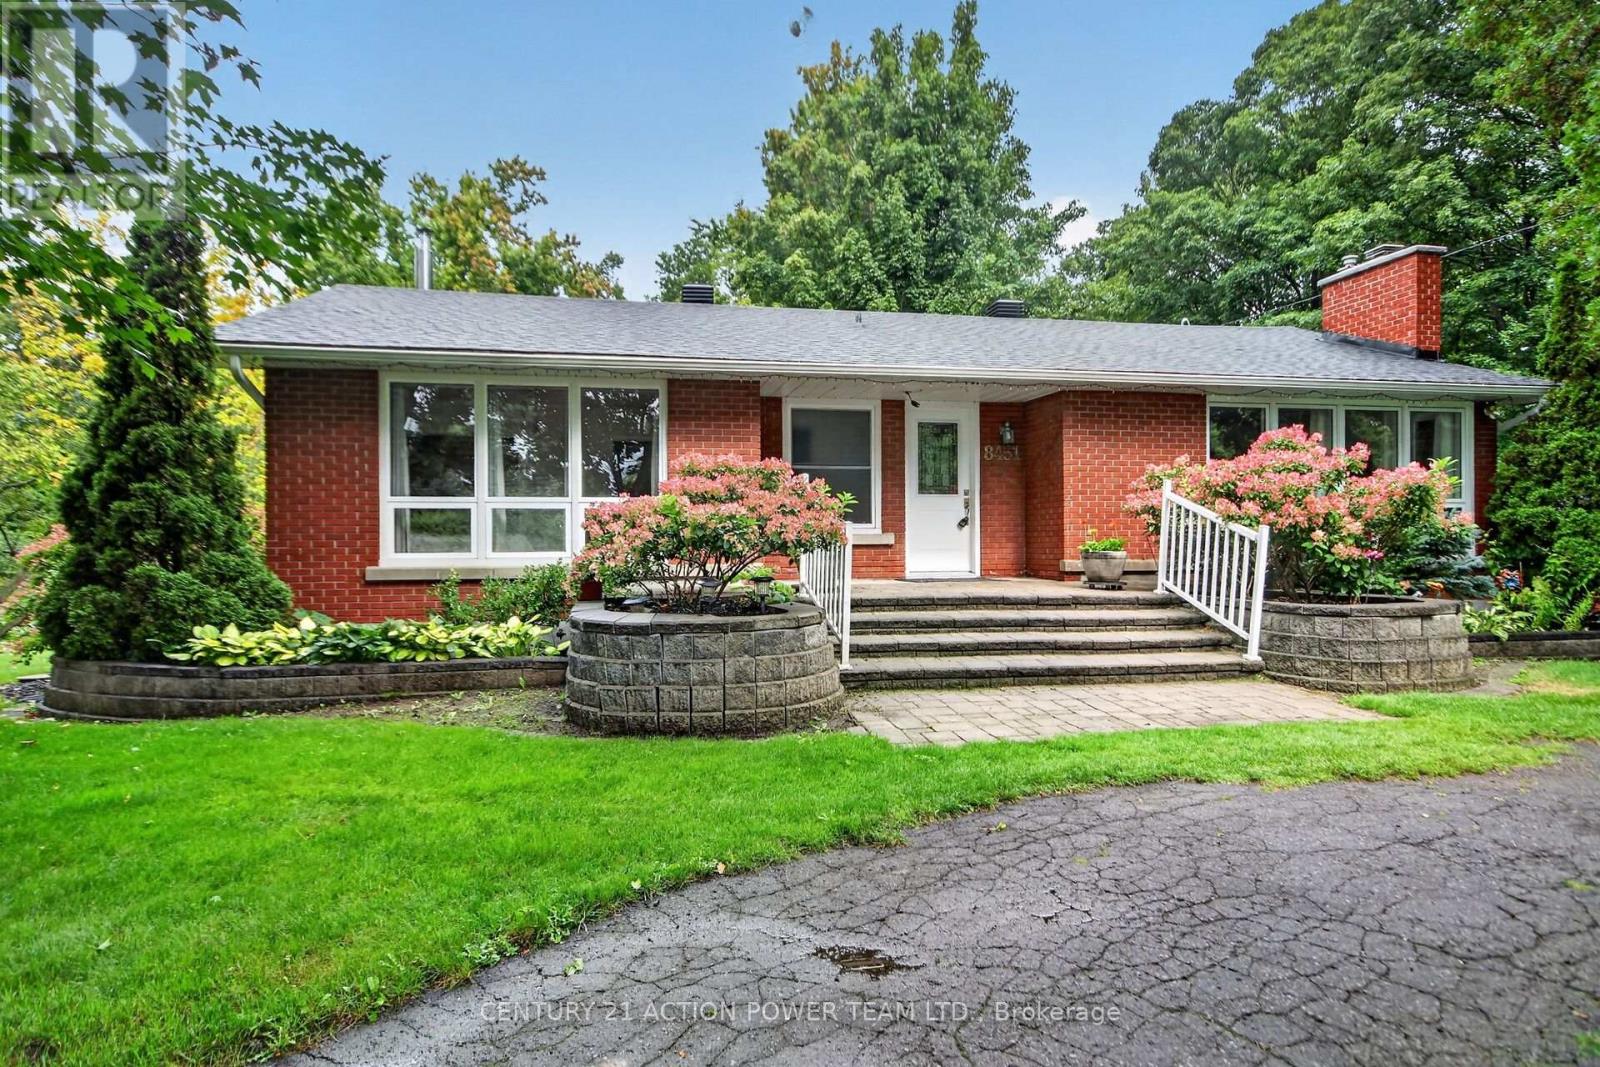
For sale
1602 - Metcalfe
$679,000
8431 Victoria Street, Ottawa, Ontario
House in 1602 - Metcalfe
3
Beds
Beds
2
Baths
Baths
1100 - 1500 sqft
Sq Ft
Sq Ft
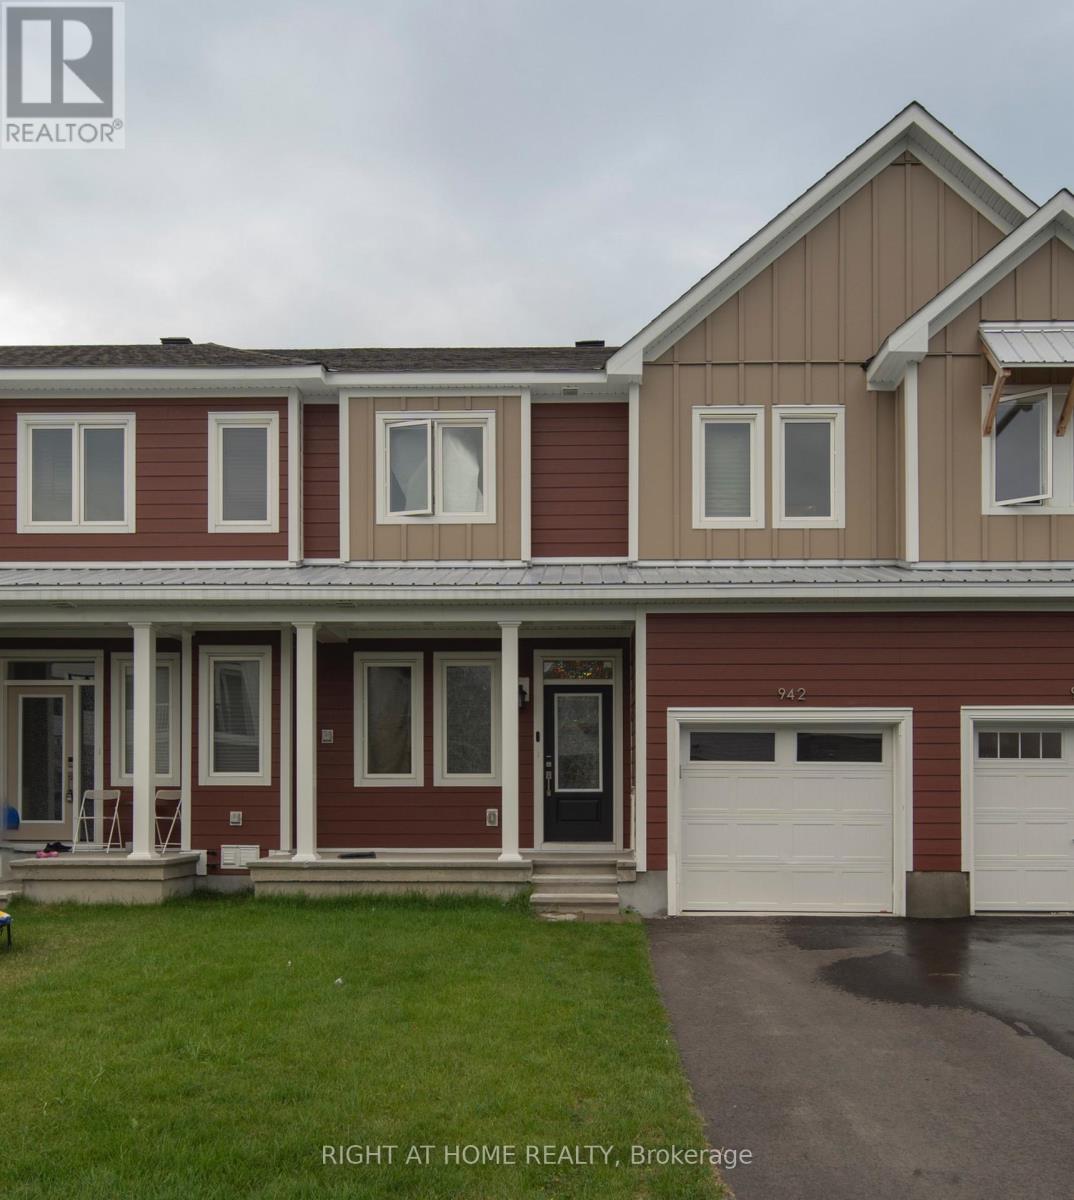
For sale
8208 - Btwn Franktown Rd. & Fallowfield Rd.
$650,000
942 Seagrave Lane, Ottawa, Ontario
Row / Townhouse in 8208 - Btwn Franktown Rd. & Fallowfield Rd.
3
Beds
Beds
10
Baths
Baths
1500 - 2000 sqft
Sq Ft
Sq Ft
Ready to a home?
Contact a REALTOR® today!
