

132 Yearling Circle
Ottawa,
Ontario
K0A2Z0
132 Yearling Circle
Ottawa,
Ontario
K0A2Z0
Add this listing to your favourite
Shortlist it to compare later & get quick access from your account.



$659,900
Property overview
Building Type
House
Property Type
Single Family
Bedrooms
4
Bathrooms
3
Year Built
Neighbourhood
8209 - Goulbourn Twp From Franktown Rd/South To Rideau
Status
For sale
Highlights
8209 - Goulbourn Twp From Franktown Rd/South To Rideau
House
For sale
Listing description
Discover this Single Family
132 Yearling Circle,
Ottawa
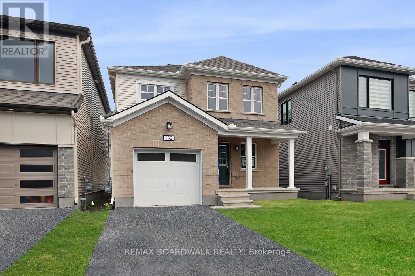
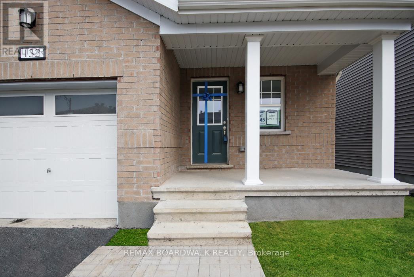
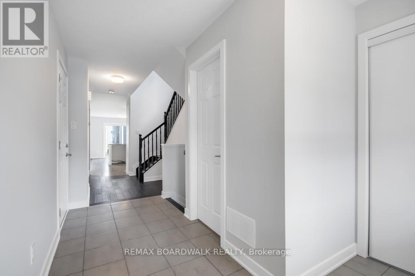
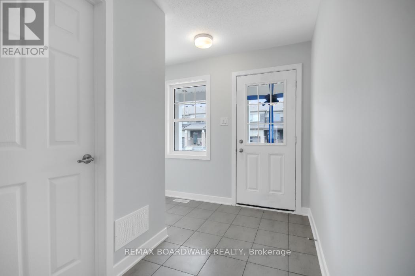
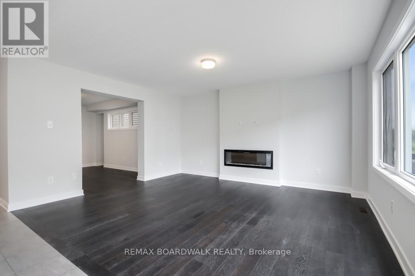
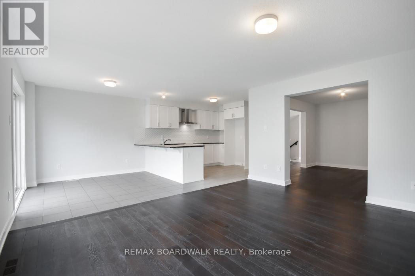
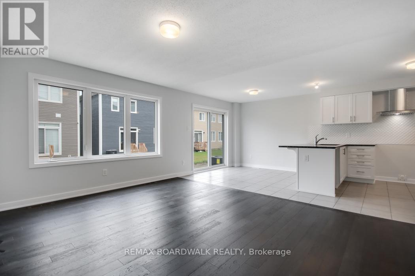
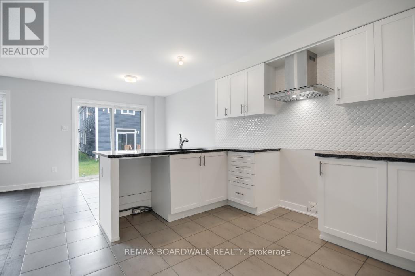
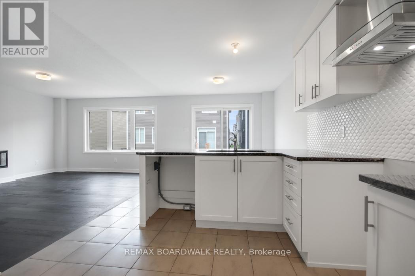
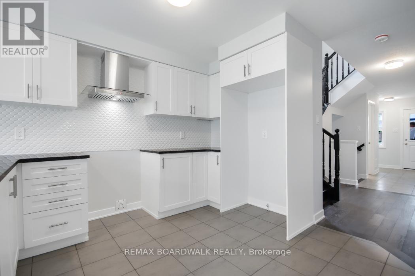
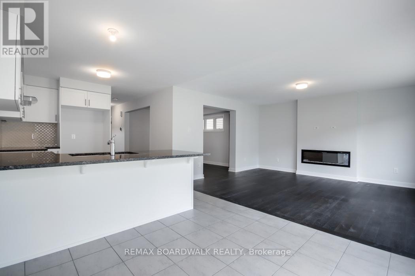
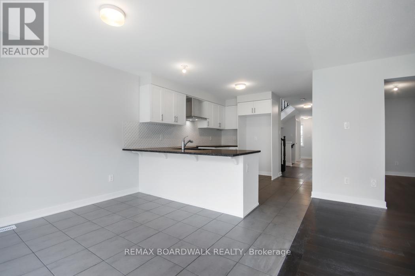
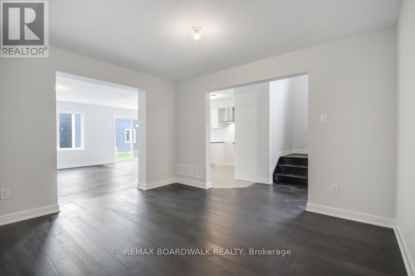
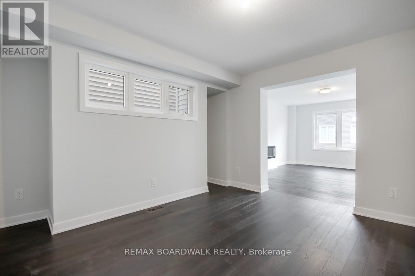
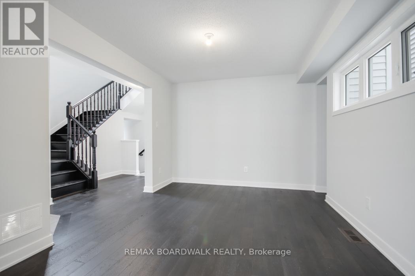
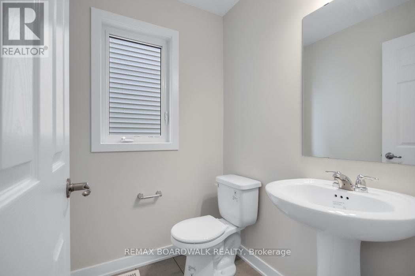
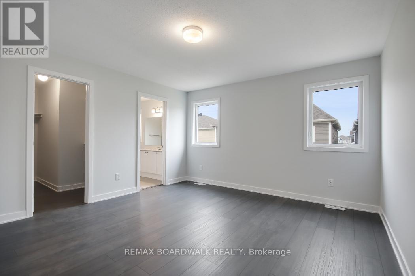
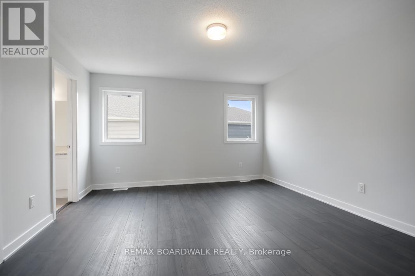
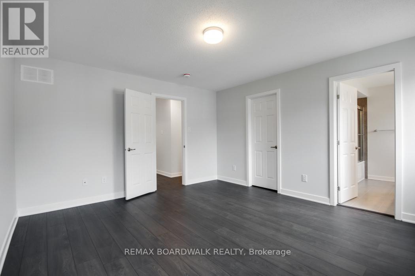
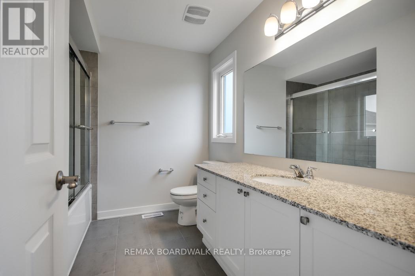
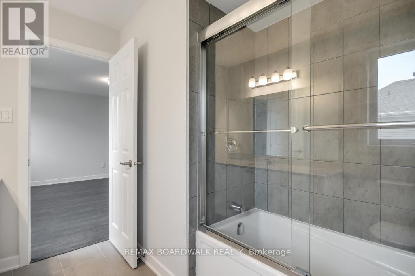
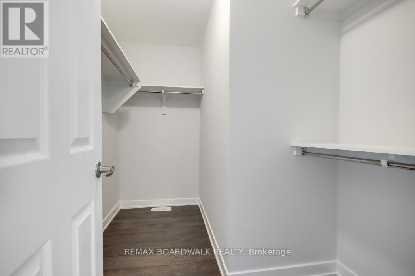
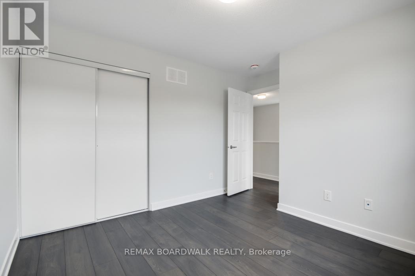
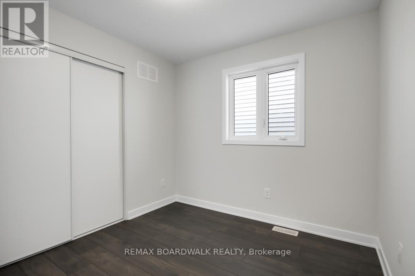
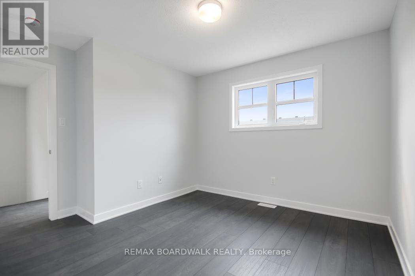
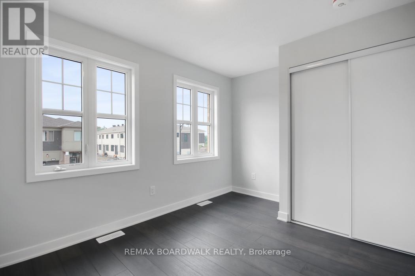
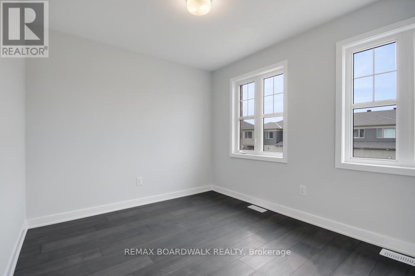
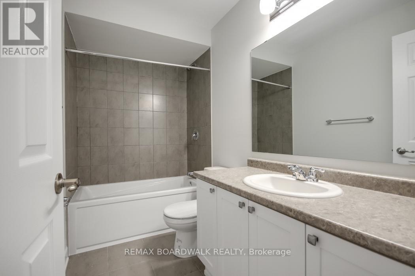
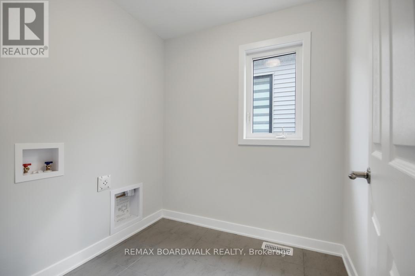
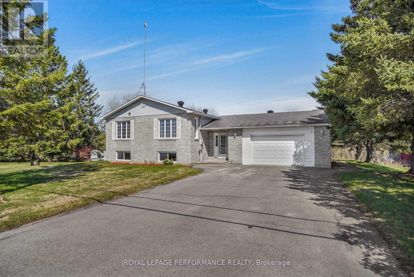
NEARLY NEW. 4 BEDROOMS. DETACHED. MOVE IN NOW!Exceptional value in Richmond! Built in 2023, this beautifully maintained and freshly painted detached home offers 1,883 sq. ft. of bright, modern living space, 4 bedrooms, 3 bathrooms and immediate possession-an ideal opportunity for families looking for a newer home without the wait.Step inside to a welcoming, functional floor plan designed for everyday living and entertaining. Hardwood flooring enhances the main living areas, with tile in the foyer, kitchen and bathrooms creating a clean, contemporary feel. The kitchen offers plenty of space for cooking, gathering and making it your own, while the electric fireplace adds warmth and character to the main living space.Upstairs, you'll find 4 comfortable bedrooms, including a spacious primary retreat with private ensuite, plus the convenience of second-floor laundry-no carrying baskets up and down the stairs.Need more space in the future? The full unfinished basement with bathroom rough-in is a blank canvas ready for your plans. Create a rec room, home theatre, gym, office, playroom or additional living space as your needs evolve.Complete with an attached garage, inside entry, central air and parking for 3 vehicles, this home delivers the features today's families are looking for.Located in the growing community of Richmond, close to parks, schools and everyday amenities.Freshly painted. Vacant. Immediate possession available. Move in and make it yours! 24-hour irrevocable on all offers. (id:64373)
Upcoming viewings
45.1822567
-75.8461391
132 Yearling Circle, Ottawa, Ontario, K0A2Z0
Loading WalkScore data...
Walk Score®
Transit Score®
Bike Score®
Walkability Snapshot
Understand how walkable, transit-friendly & bikeable this neighbourhood really is.
Scores are powered by Walk Score® and reflect access to daily essentials, transit and bike routes near this area.
🚶Walk Score®
🚊Transit Score
🚲Bike Score
Liveability scores for this neighbourhood
Powered by Walk Score®
Use these scores as a quick guide only. Check local transit, bike paths
and walk routes to plan your day-to-day life.
Google Maps
Explore the exact location, nearby amenities, and community vibe.
Listing Details
Last updated:
2026-09-13
Key facts
Price
$659,900
Ownership
Freehold
Property type
Single Family
Bedrooms
4
Bathrooms
3
Stories
2
Interior size
1500 - 2000 sqft
Year built / Age
0 to 5 years
Parking options
Attached Garage, Garage, Inside Entry
Total spaces
3
Interior & features
Cooling
Central air conditioning
Heating
Forced air
Heating fuel
Natural gas
Basement
Full (Unfinished)
Flooring
Tile, Laminate
Fireplace
True
Exterior finish
Brick, Vinyl siding
Key features
Carpet Free
Lot, amenities & extras
Lot size
30 x 88.5 FT
Water
Municipal water
Sewer
Sanitary sewer
Rooms
| Level | Type | Length | Width | Dimensions |
|---|---|---|---|---|
| Second Level | Primary Bedroom | 4.31 m | 3.98 m | 4.31 m x 3.98 m |
| Second Level | Laundry Room | 2.05 m | 1.95 m | 2.05 m x 1.95 m |
| Second Level | Bathroom | 2.865 m | 1.524 m | 2.865 m x 1.524 m |
| Second Level | Bedroom | 3.02 m | 2.74 m | 3.02 m x 2.74 m |
| Second Level | Bedroom | 3.63 m | 3.22 m | 3.63 m x 3.22 m |
| Second Level | Bedroom | 3.75 m | 2.81 m | 3.75 m x 2.81 m |
| Basement | Utility Room | 5.38 m | 3.3 m | 5.38 m x 3.3 m |
| Basement | Recreational, Games Room | 6.68 m | 6.32 m | 6.68 m x 6.32 m |
| Main Level | Foyer | 4.08 m | 1.49 m | 4.08 m x 1.49 m |
| Main Level | Kitchen | 3.78 m | 2.99 m | 3.78 m x 2.99 m |
| Main Level | Dining Room | 3.02 m | 2.54 m | 3.02 m x 2.54 m |
| Main Level | Dining Room | 3.81 m | 3.75 m | 3.81 m x 3.75 m |
| Main Level | Living Room | 4.57 m | 3.93 m | 4.57 m x 3.93 m |
| Main Level | Partial Bathroom | 1.65 m | 1.43 m | 1.65 m x 1.43 m |
Mortgage Calculator
$500,000
$100,000
$5,000,000
Adjust the total amount you plan to borrow.
5%
1%
15%
25 years
10 years
40 years
Monthly Payment
$0
This is an approximate monthly payment based on your inputs.
Total Interest Paid
$0
Add this listing to your favourite
Shortlist it to compare later & get quick access from your account.

Comparables

For sale
602 - Embrun
$659,900
54 Albert Street, Russell, Ontario
House in 602 - Embrun
5
Beds
Beds
3
Baths
Baths
1500 - 2000 sqft
Sq Ft
Sq Ft
For sale
910 - Beckwith Twp
$659,900
1184 Derry Side Road, Beckwith, Ontario
House in 910 - Beckwith Twp
3
Beds
Beds
2
Baths
Baths
1100 - 1500 sqft
Sq Ft
Sq Ft
For sale
610 - Alfred and Plantagenet Twp
$659,900
3558 Principale Street, Alfred And Plantagenet, Ontario
House in 610 - Alfred and Plantagenet Twp
5
Beds
Beds
4
Baths
Baths
2000 - 2500 sqft
Sq Ft
Sq Ft

For sale
711 - North Stormont (Finch) Twp
$659,558
Lot 00 Stan Street, North Stormont, Ontario
House in 711 - North Stormont (Finch) Twp
3
Beds
Beds
3
Baths
Baths
2000 - 2500 sqft
Sq Ft
Sq Ft

For sale
9304 - Dunrobin Shores
$659,000
3636 Forestview Lane, Ottawa, Ontario
House in 9304 - Dunrobin Shores
4
Beds
Beds
3
Baths
Baths
1500 - 2000 sqft
Sq Ft
Sq Ft
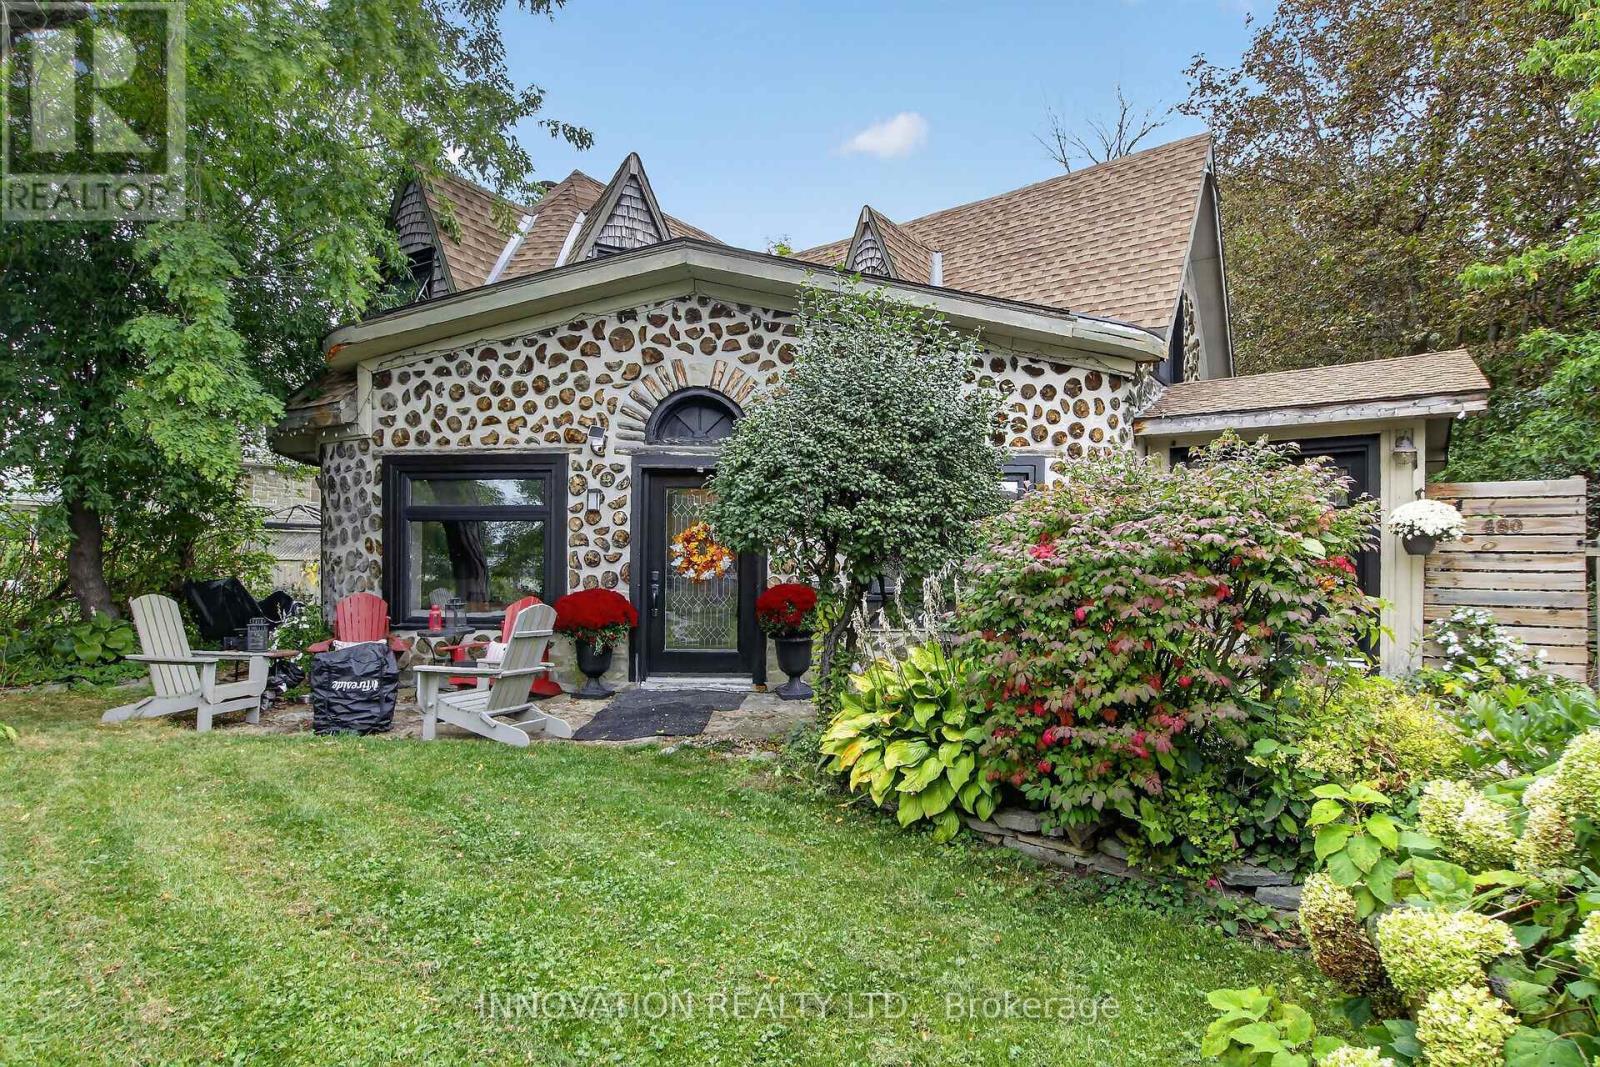
For sale
912 - Mississippi Mills (Ramsay) Twp
$664,900
480 River Road, Mississippi Mills, Ontario
House in 912 - Mississippi Mills (Ramsay) Twp
2
Beds
Beds
1
Baths
Baths
1100 - 1500 sqft
Sq Ft
Sq Ft
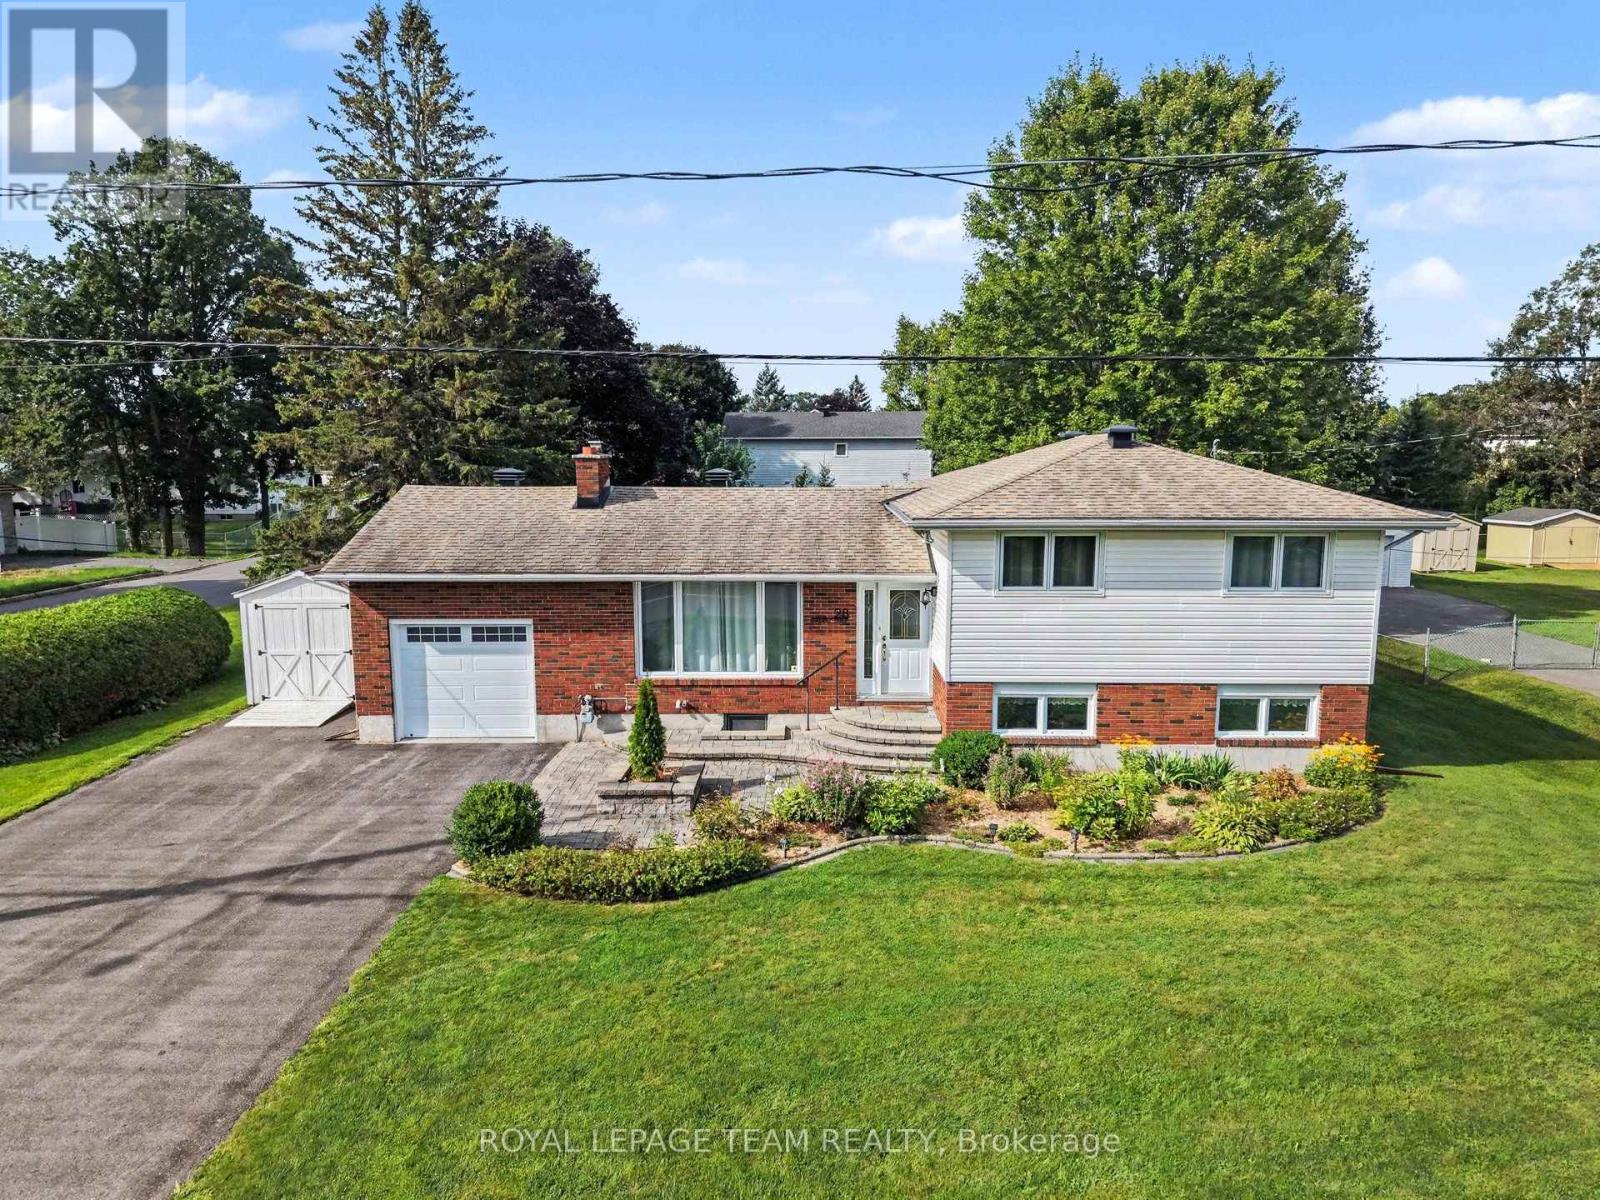
For sale
8204 - Richmond
$664,900
28 Gamble Drive, Ottawa, Ontario
House in 8204 - Richmond
3
Beds
Beds
2
Baths
Baths
700 - 1100 sqft
Sq Ft
Sq Ft
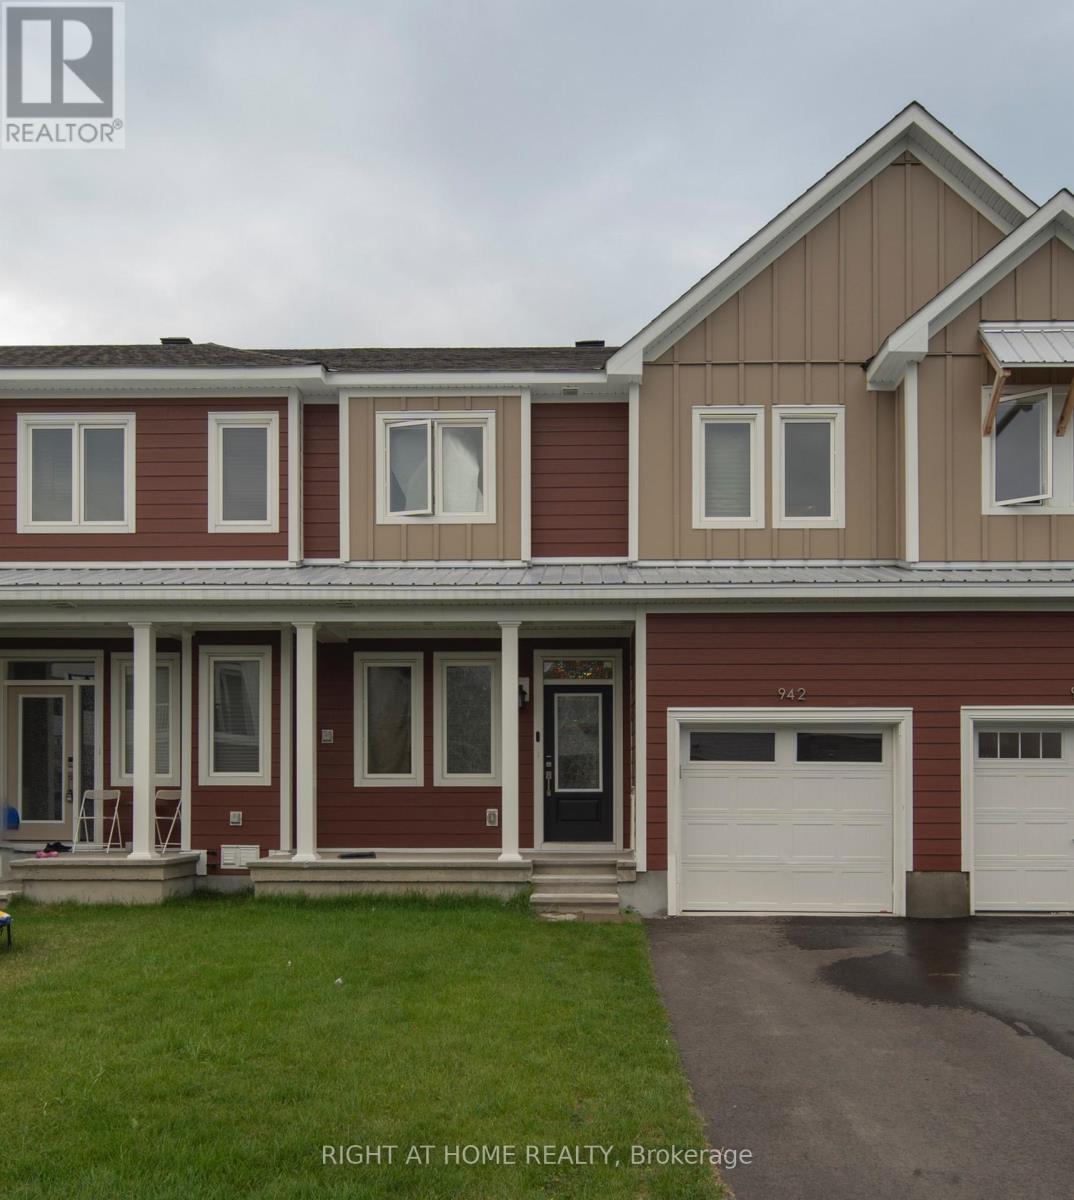
For sale
8208 - Btwn Franktown Rd. & Fallowfield Rd.
$650,000
942 Seagrave Lane, Ottawa, Ontario
Row / Townhouse in 8208 - Btwn Franktown Rd. & Fallowfield Rd.
3
Beds
Beds
10
Baths
Baths
1500 - 2000 sqft
Sq Ft
Sq Ft
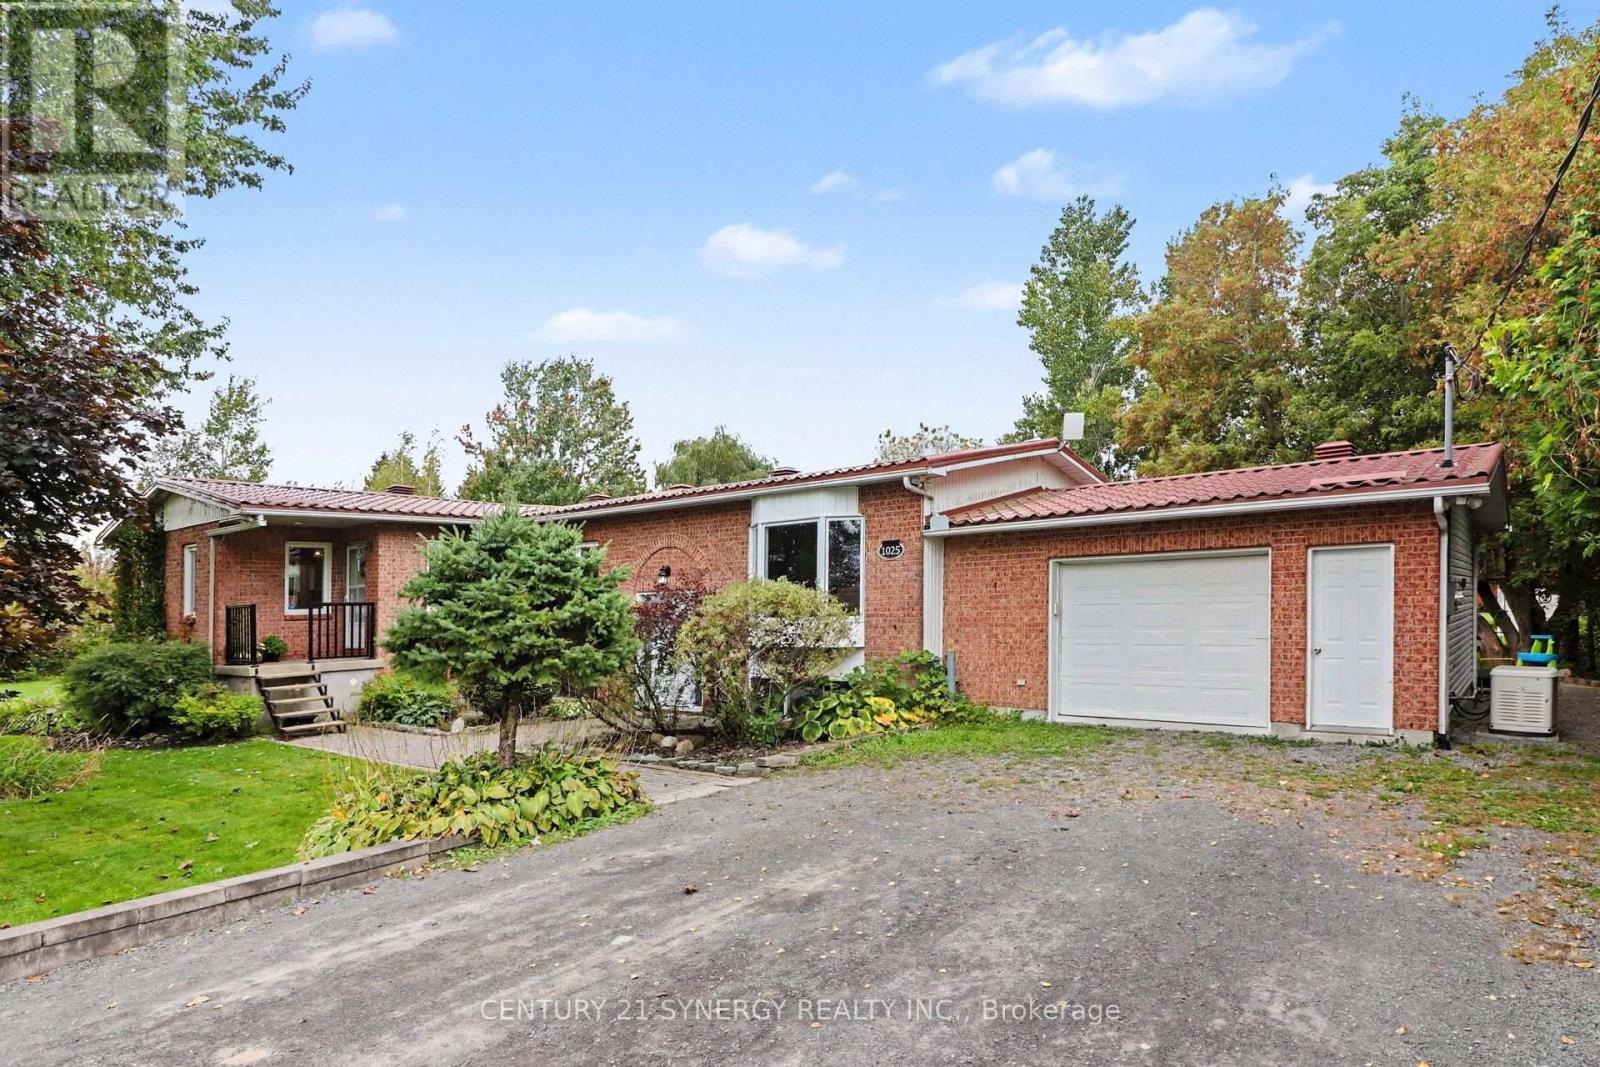
For sale
605 - The Nation Municipality
$650,000
1025 Montee Lebrun, The Nation, Ontario
House in 605 - The Nation Municipality
6
Beds
Beds
3
Baths
Baths
1500 - 2000 sqft
Sq Ft
Sq Ft
For sale
605 - The Nation Municipality
$650,000
1658 600 Route W, The Nation, Ontario
House in 605 - The Nation Municipality
4
Beds
Beds
2
Baths
Baths
1500 - 2000 sqft
Sq Ft
Sq Ft
Ready to a home?
Contact a REALTOR® today!
