

355 Sweetclover Way
Ottawa,
Ontario
K4A1E6
355 Sweetclover Way
Ottawa,
Ontario
K4A1E6
Add this listing to your favourite
Shortlist it to compare later & get quick access from your account.
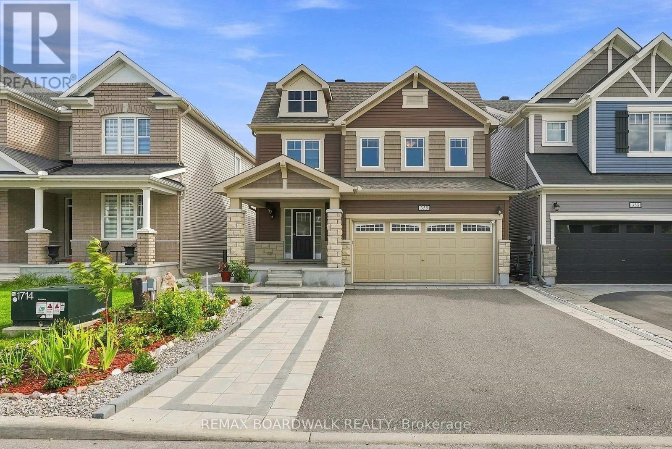
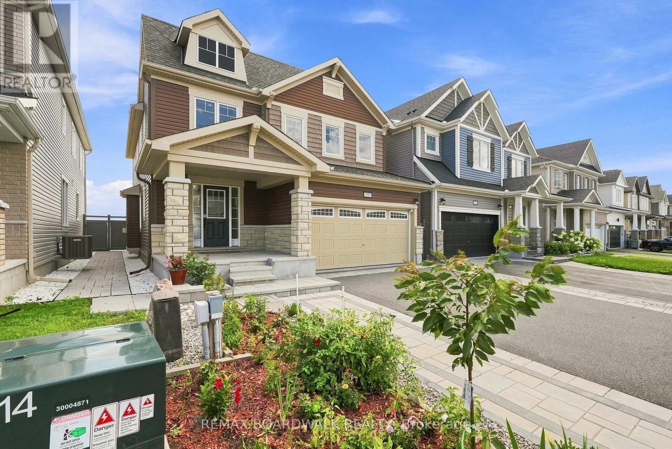
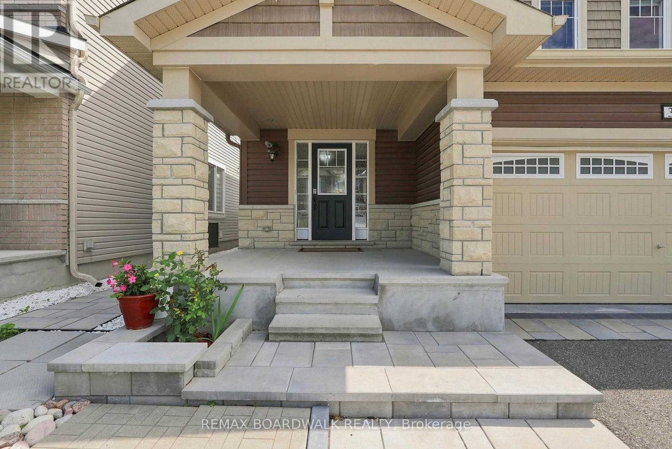
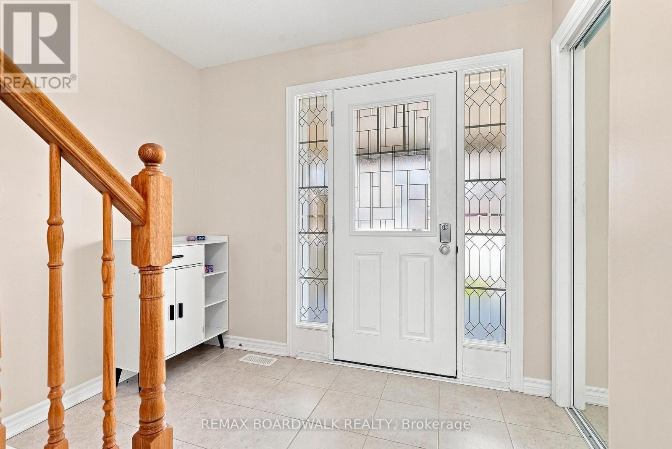
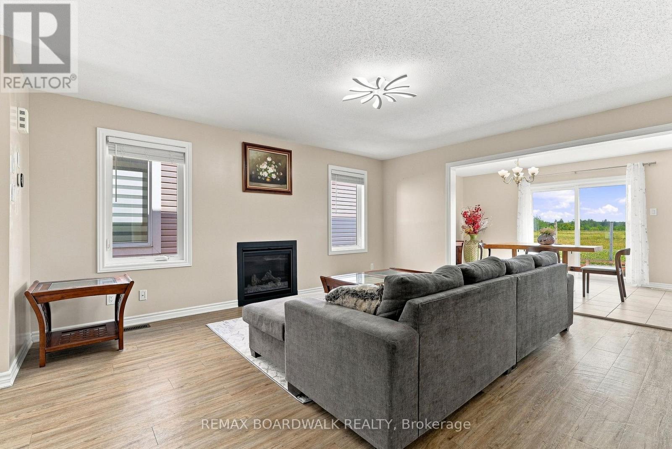
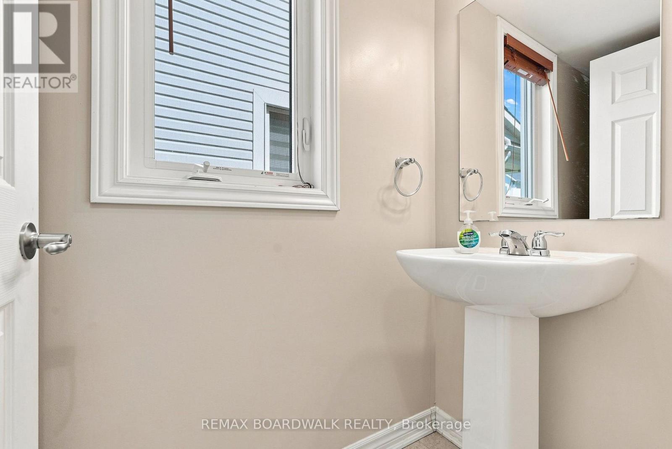
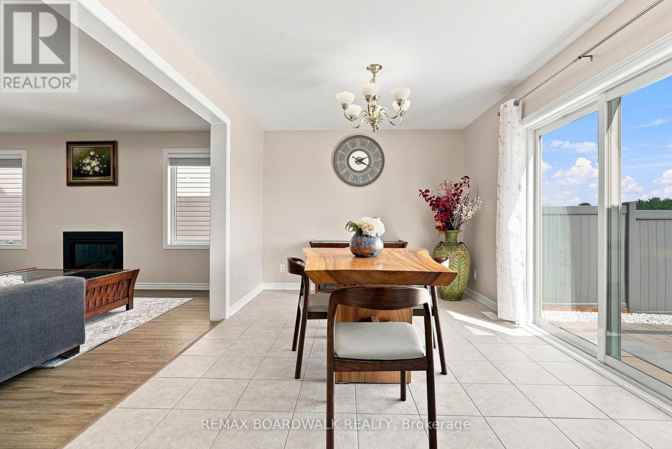
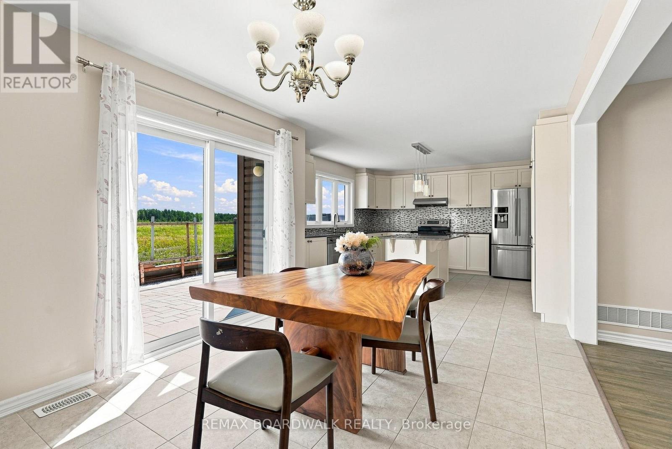
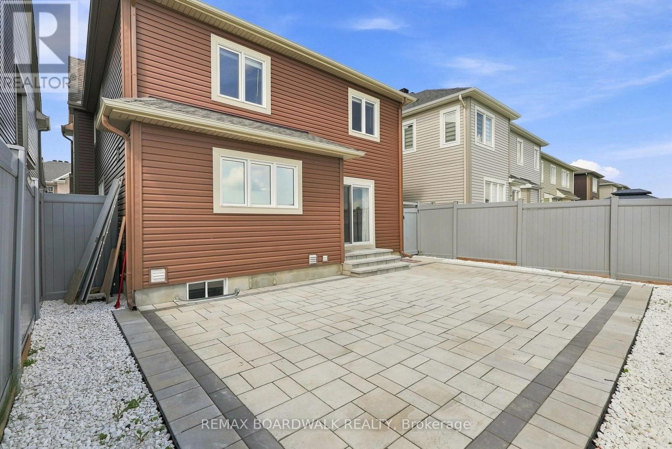
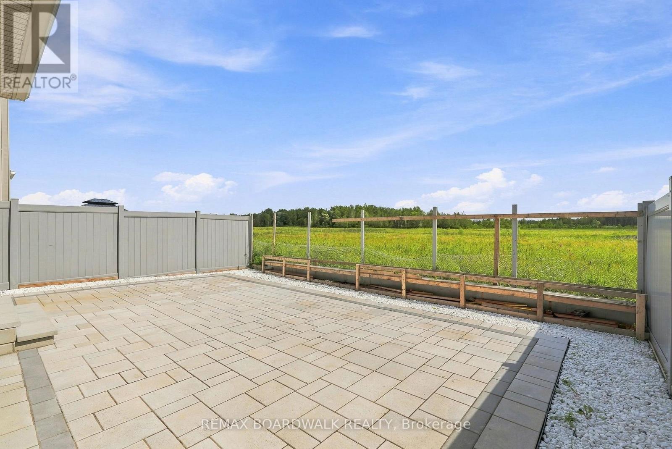
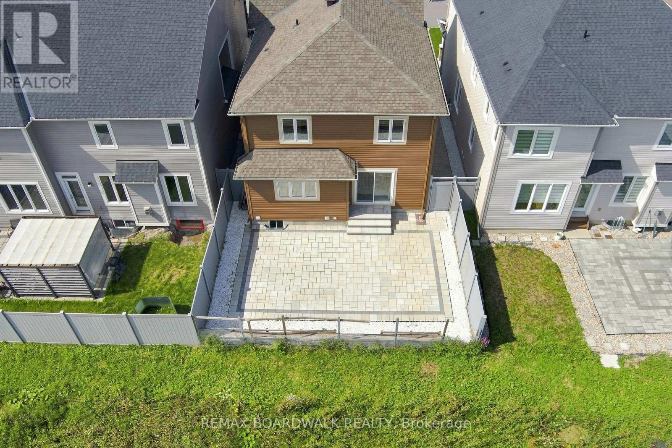
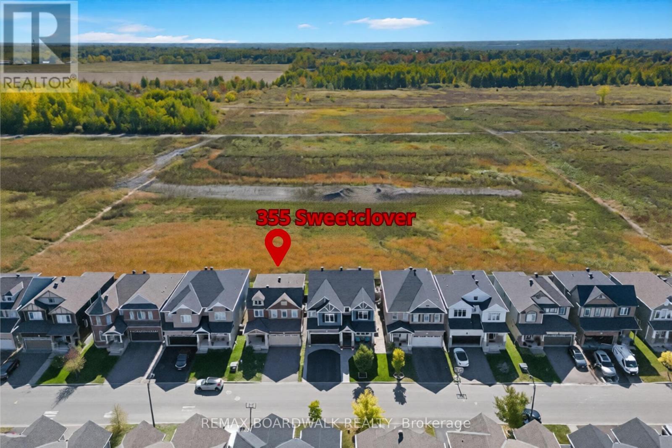


$819,900
Property overview
Building Type
House
Property Type
Single Family
Bedrooms
4
Bathrooms
3
Year Built
Neighbourhood
1117 - Avalon West
Status
For sale
Highlights
1117 - Avalon West
House
For sale
Listing description
Discover this Single Family
355 Sweetclover Way,
Ottawa
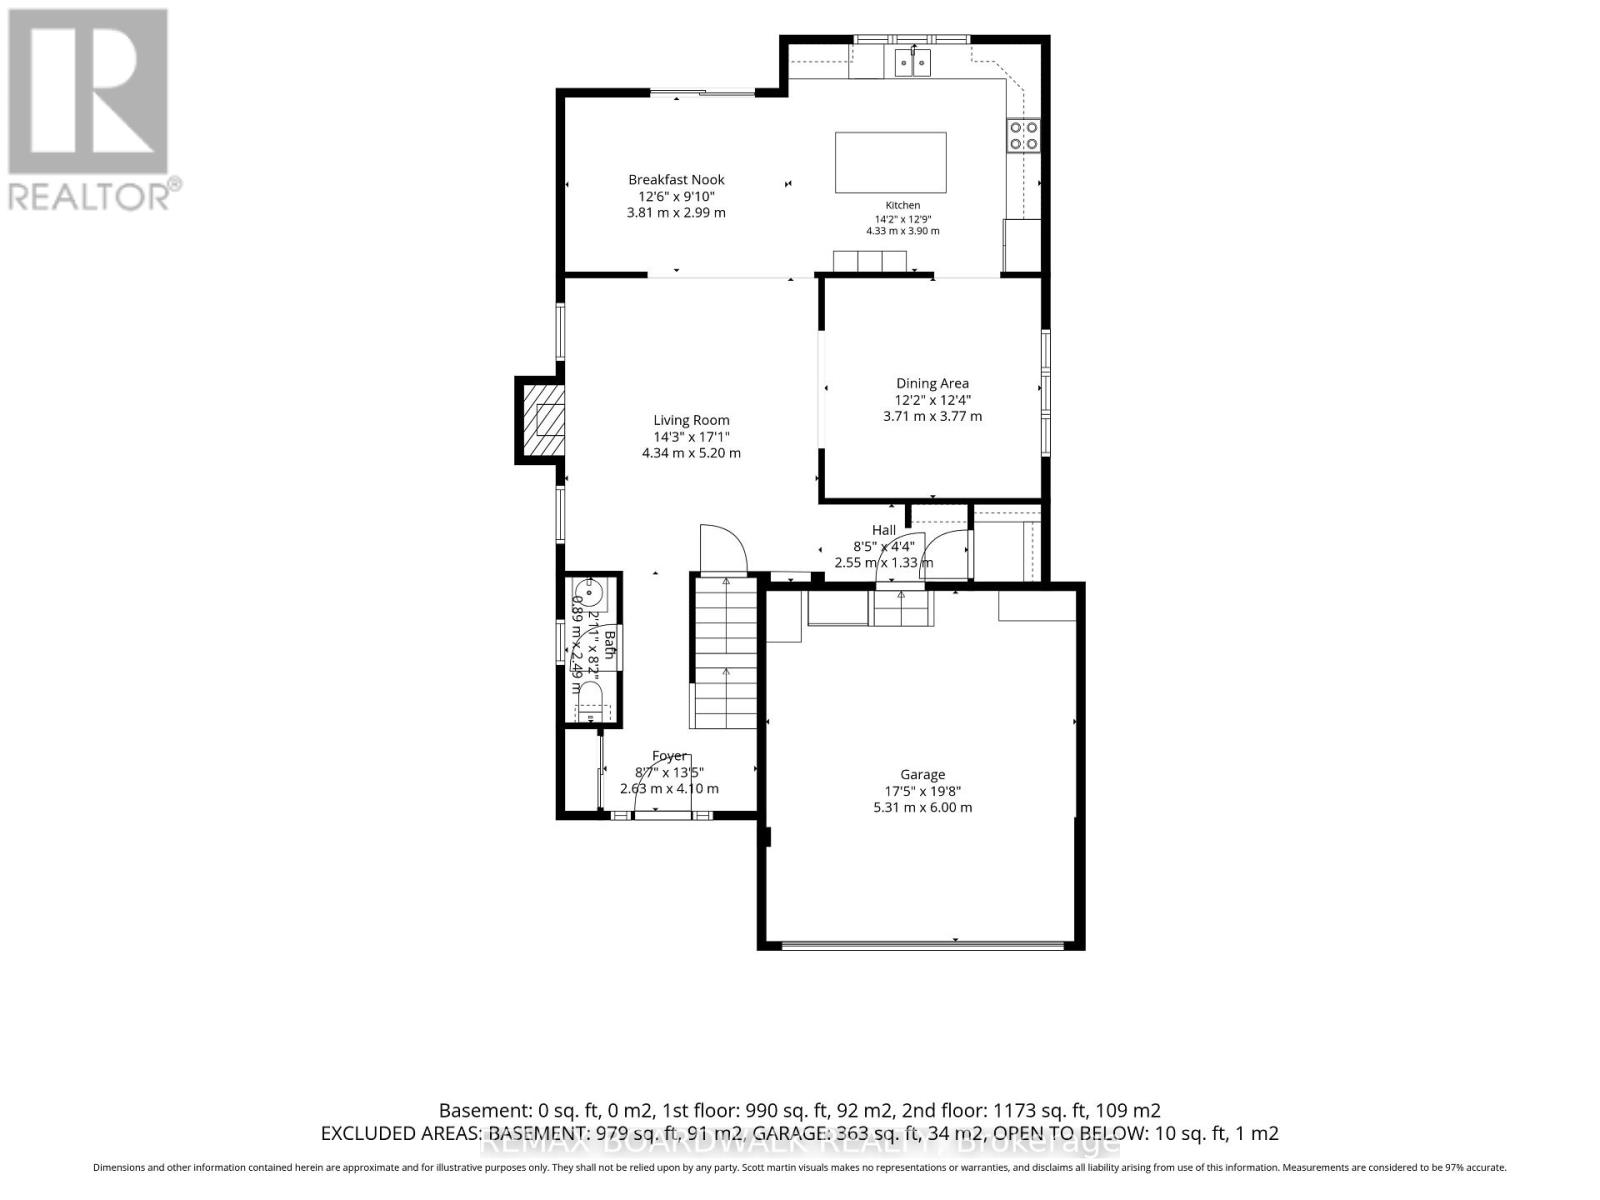
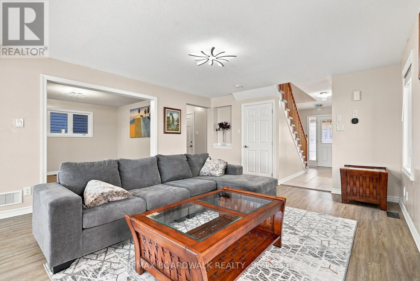
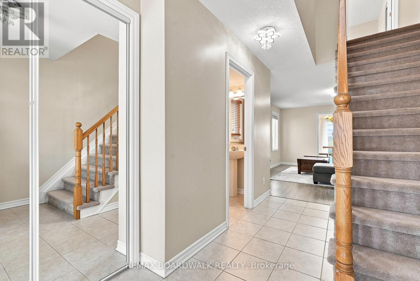
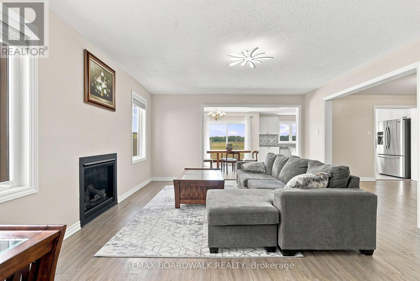
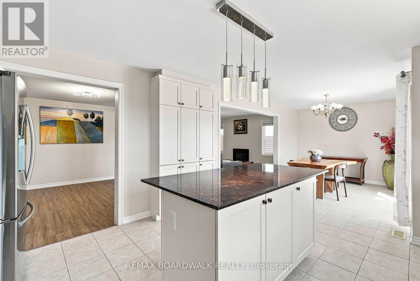
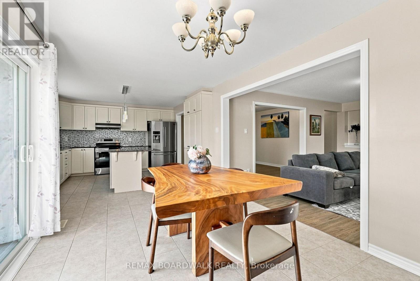
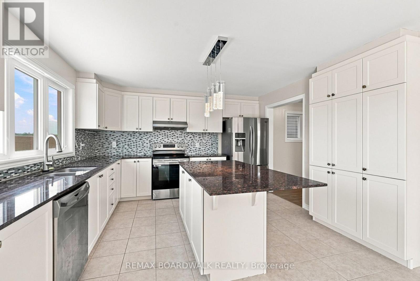
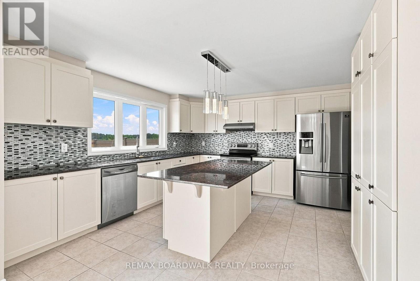
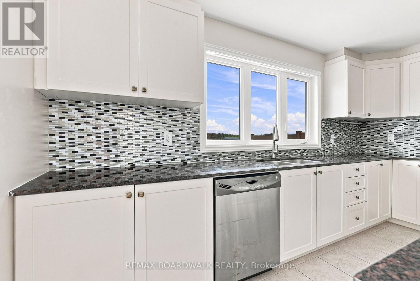
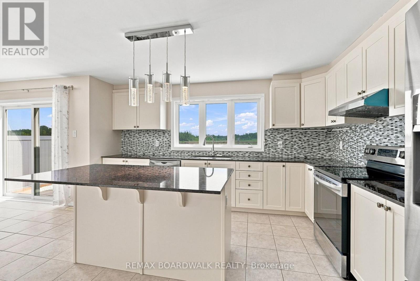
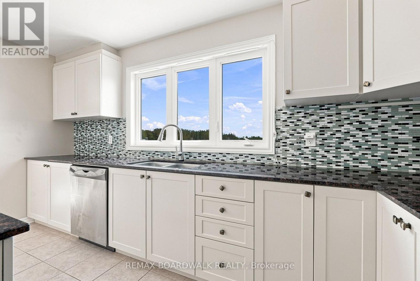
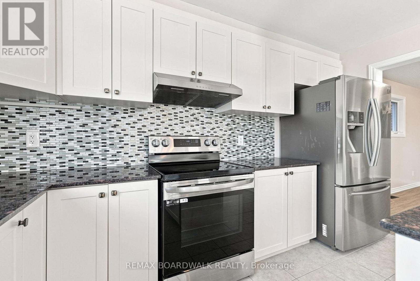
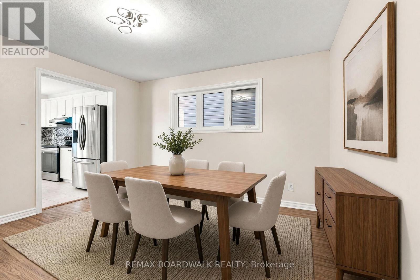
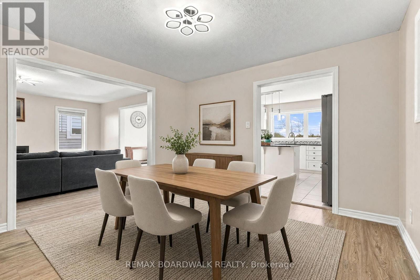
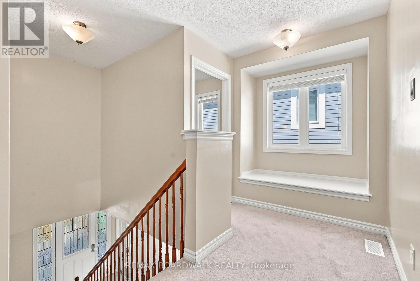
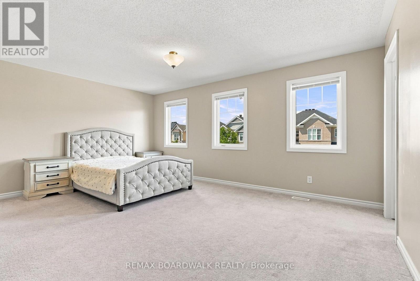
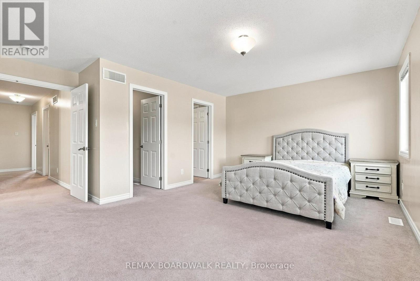
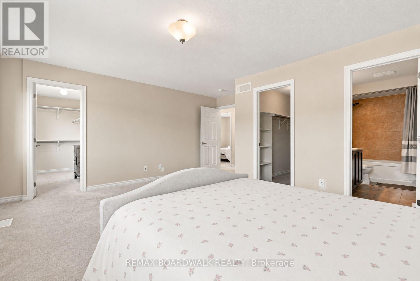
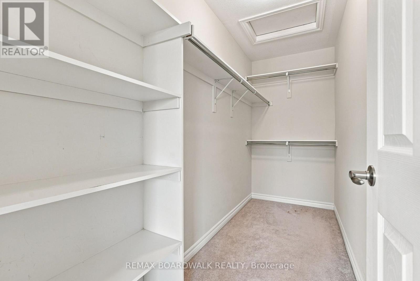
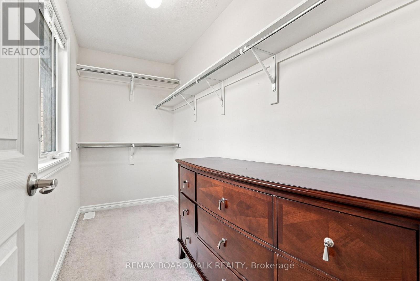
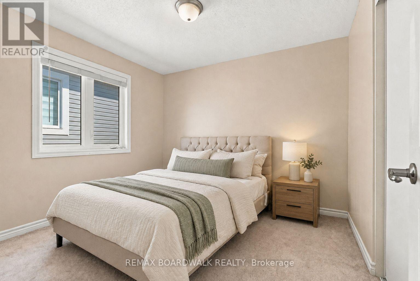
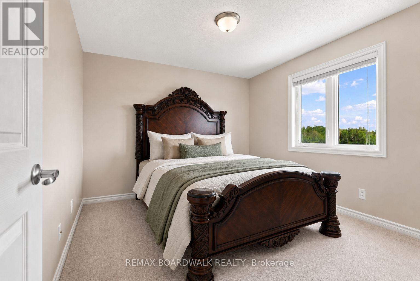
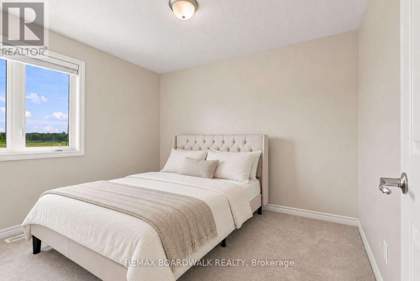
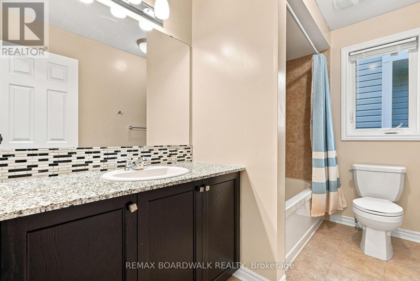
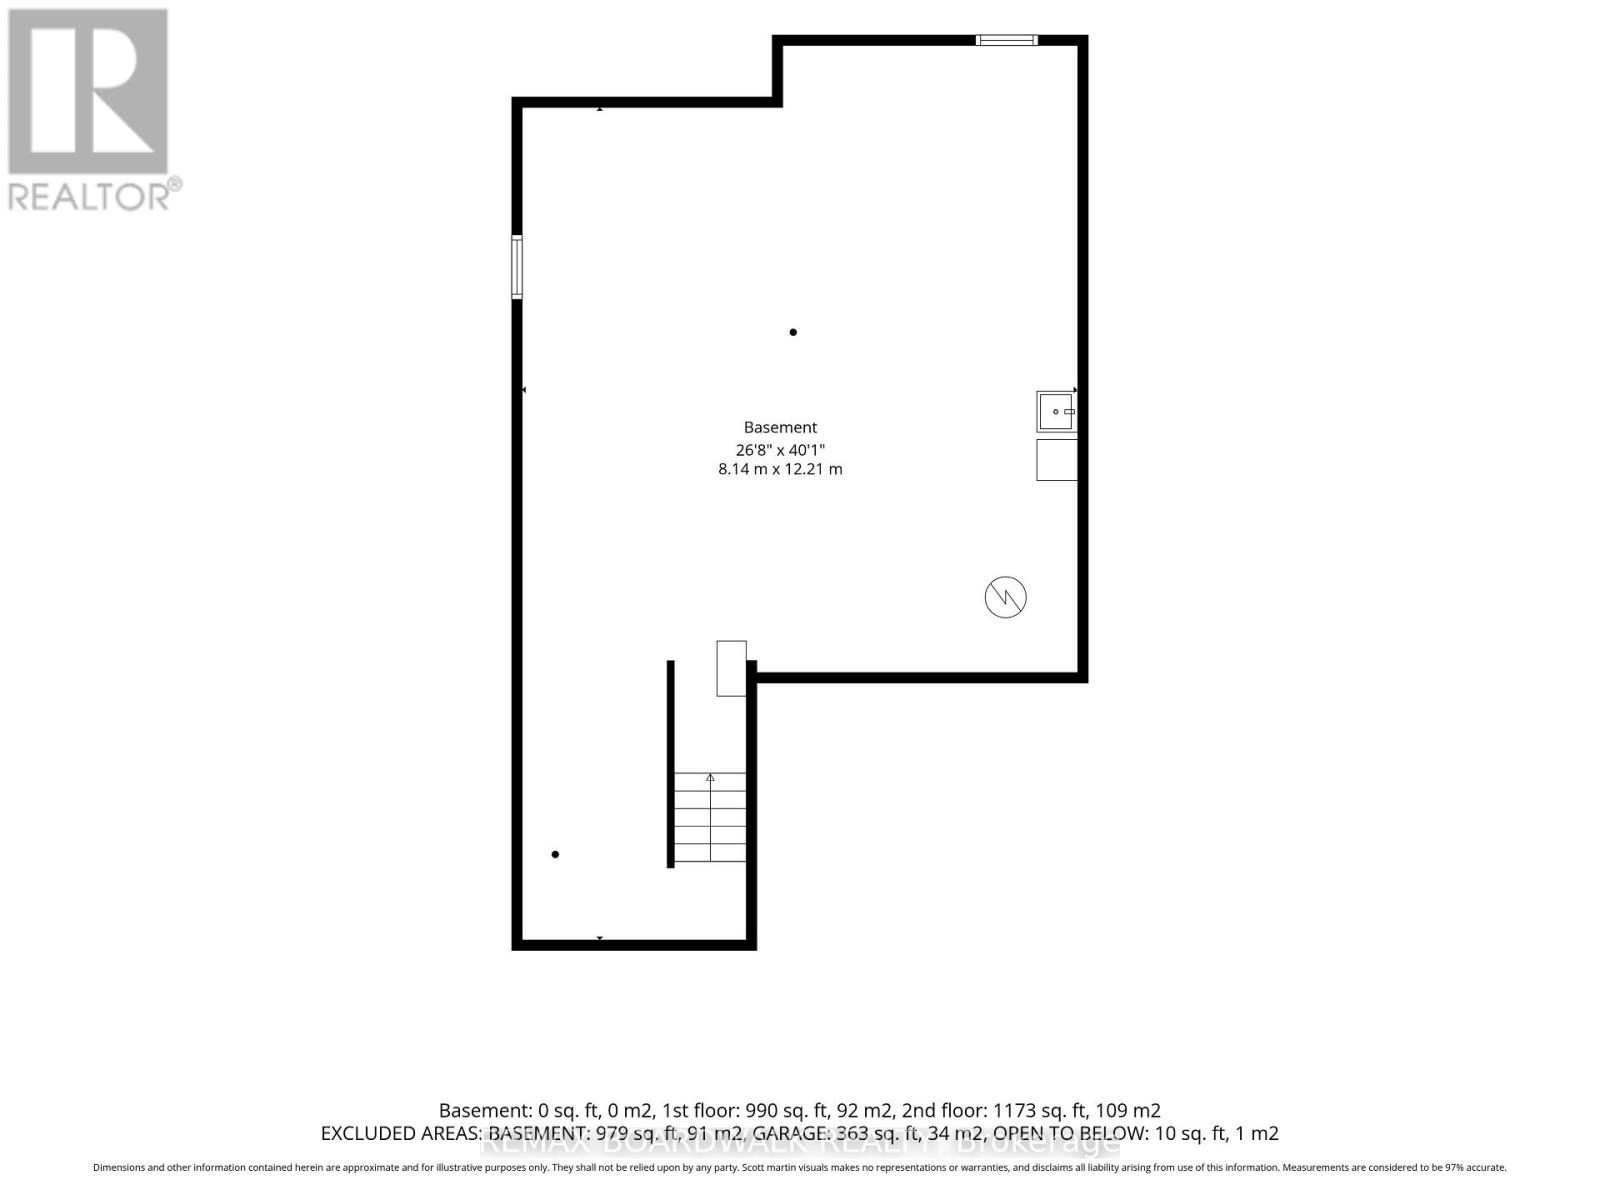
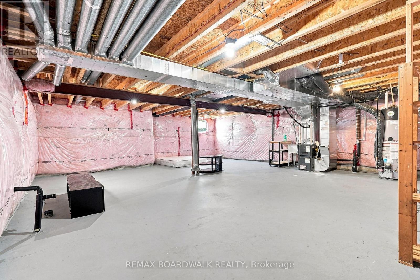
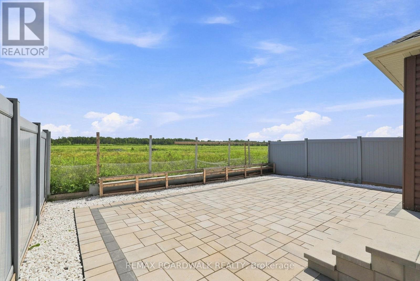
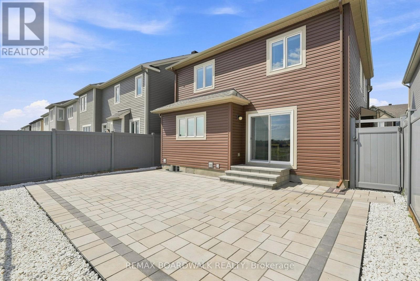
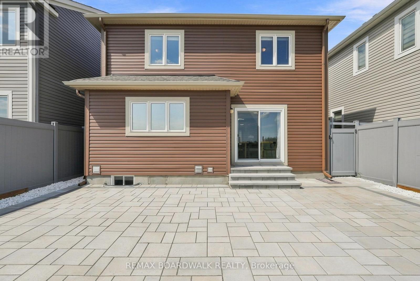
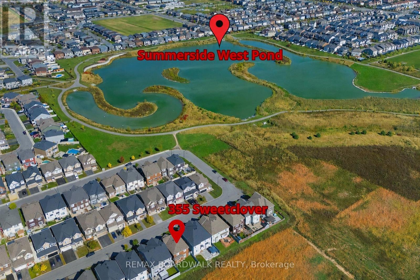
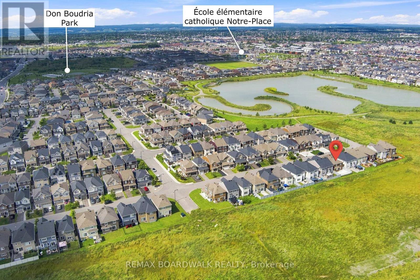
NEW PRICE Fall in love with gorgeous INTERLOCK AND PATIOS! Welcome to 355 Sweetclover! A large DETACHED home with no rear neighbors and exceptional UPGRADES. You'll love the LARGE NEW STONE PATIO and the lovely landscaping front and back... The main level features HARDWOOD flooring, a spacious great room with a NATURAL GAS FIREPLACE, a formal dining room, and a large breakfast area off the open-concept kitchen. The kitchen provides GRANITE COUNTERS, INCLUDED STAINLESS STEEL APPLIANCES, extensive cupboard space, and excellent flow for everyday living. A convenient MUDROOM with garage access and large closet adds practicality, while the unfinished basement includes a rough-in for a 4th bathroom and large windows, ready for future customization. Outside, enjoy a stunning brand-new STONE PATIO in the SOUTH FACING rear yard, complete with built-in planters-perfect for relaxing or entertaining. Additional STONEWORK enhances the driveway, front steps, and the impressive front entrance. The second level offers a generous primary suite with a 5-piece ensuite and TWO walk-in closets, along with well-sized secondary bedrooms and a full bath. Located close to walking trails, Dan Boudria Park, George Dassylva Park, a brand-new elementary school, and one of the closest homes to the scenic Summerside West Pond, this home combines comfort, style, and an outstanding family-friendly location. GET IN BEFORE THE SNOW - MOVE IN READY... Welcome home! (id:64373)
Upcoming viewings
45.4394842
-75.4861738
355 Sweetclover Way, Ottawa, Ontario, K4A1E6
Loading WalkScore data...
Walk Score®
Transit Score®
Bike Score®
Walkability Snapshot
Understand how walkable, transit-friendly & bikeable this neighbourhood really is.
Scores are powered by Walk Score® and reflect access to daily essentials, transit and bike routes near this area.
🚶Walk Score®
🚊Transit Score
🚲Bike Score
Liveability scores for this neighbourhood
Powered by Walk Score®
Use these scores as a quick guide only. Check local transit, bike paths
and walk routes to plan your day-to-day life.
Google Maps
Explore the exact location, nearby amenities, and community vibe.
Listing Details
Last updated:
2026-10-21
Key facts
Price
$819,900
Ownership
Freehold
Property type
Single Family
Bedrooms
4
Bathrooms
3
Stories
2
Interior size
2000 - 2500 sqft
Parking options
Attached Garage, Garage
Total spaces
6
Interior & features
Cooling
Central air conditioning
Heating
Forced air
Heating fuel
Natural gas
Basement
N/A (Unfinished)
Flooring
Tile, Hardwood
Appliances
Dishwasher, Dryer, Stove, Washer, Window Coverings, Refrigerator
Fireplace
True
Exterior finish
Brick, Vinyl siding
Lot, amenities & extras
Lot size
11 x 27 M
Nearby amenities
Park, Public Transit
Landscape
Landscaped
Water
Municipal water
Sewer
Sanitary sewer
Rooms
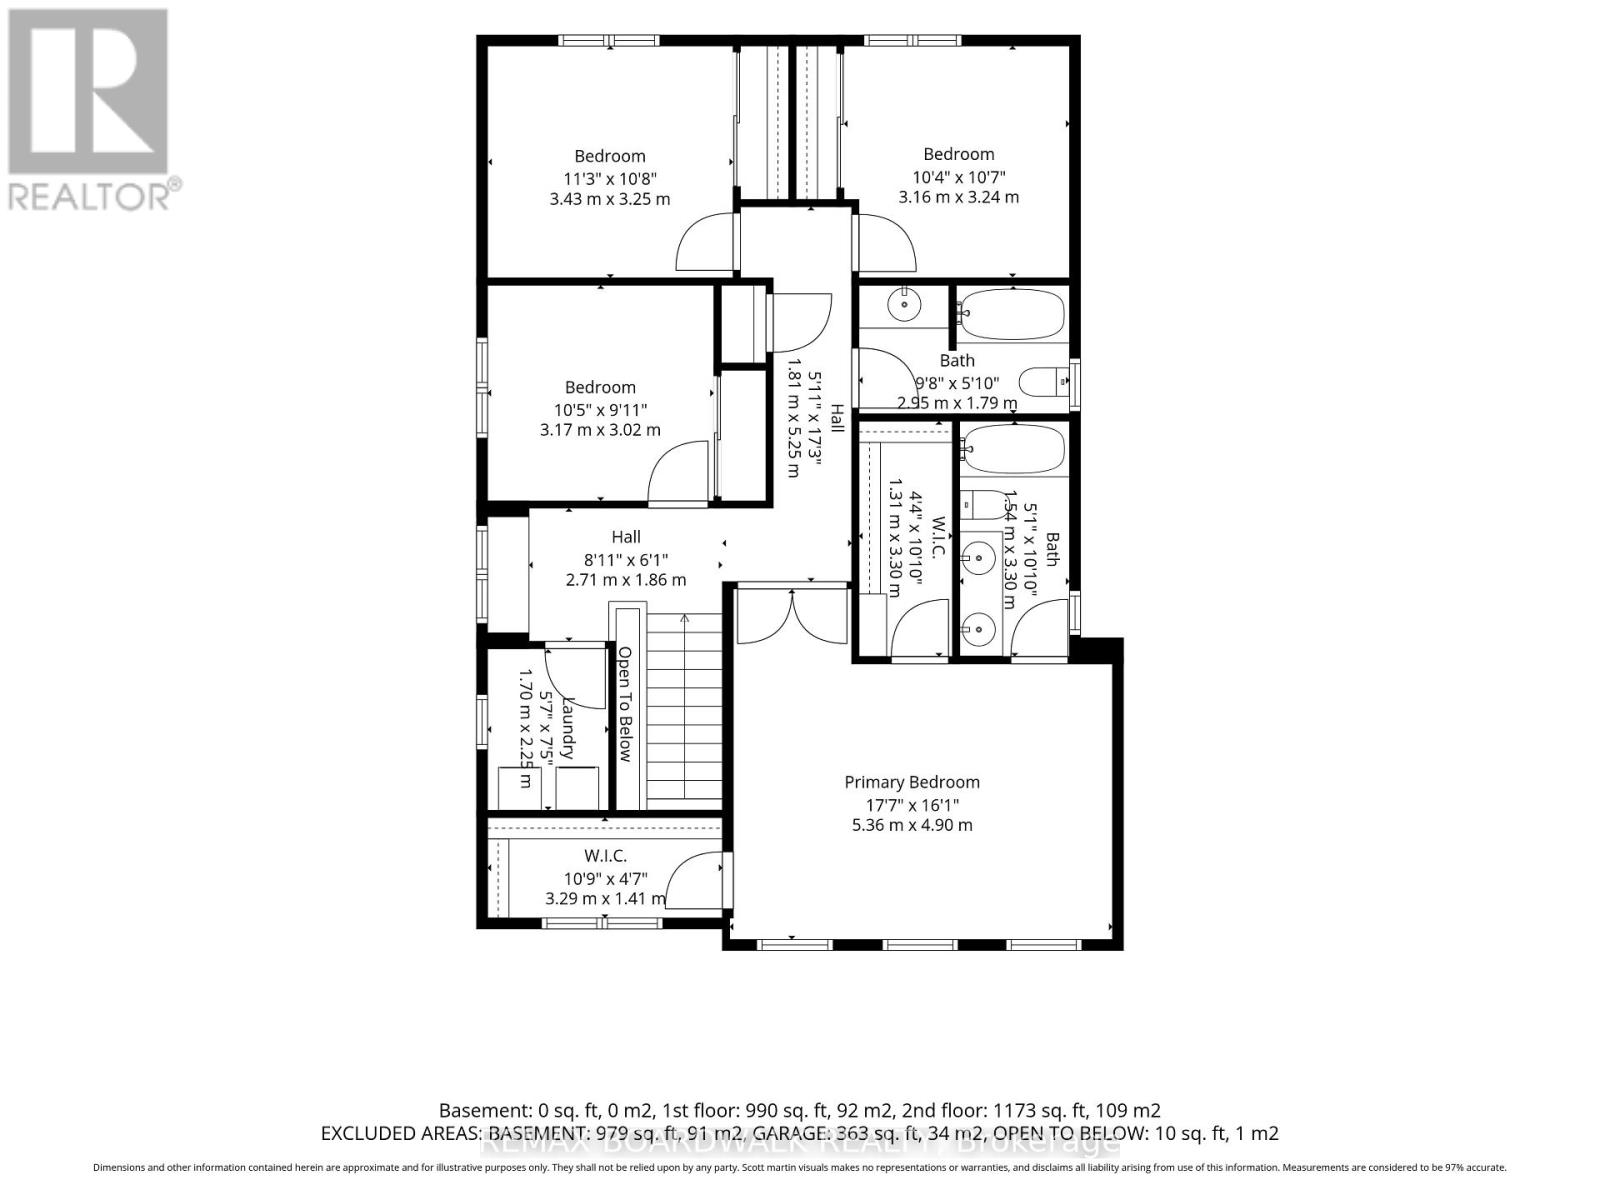
| Level | Type | Length | Width | Dimensions |
|---|---|---|---|---|
| Second Level | Bedroom | 3.43 m | 3.25 m | 3.43 m x 3.25 m |
| Second Level | Bedroom | 3.24 m | 3.16 m | 3.24 m x 3.16 m |
| Second Level | Bedroom | 3.17 m | 3.02 m | 3.17 m x 3.02 m |
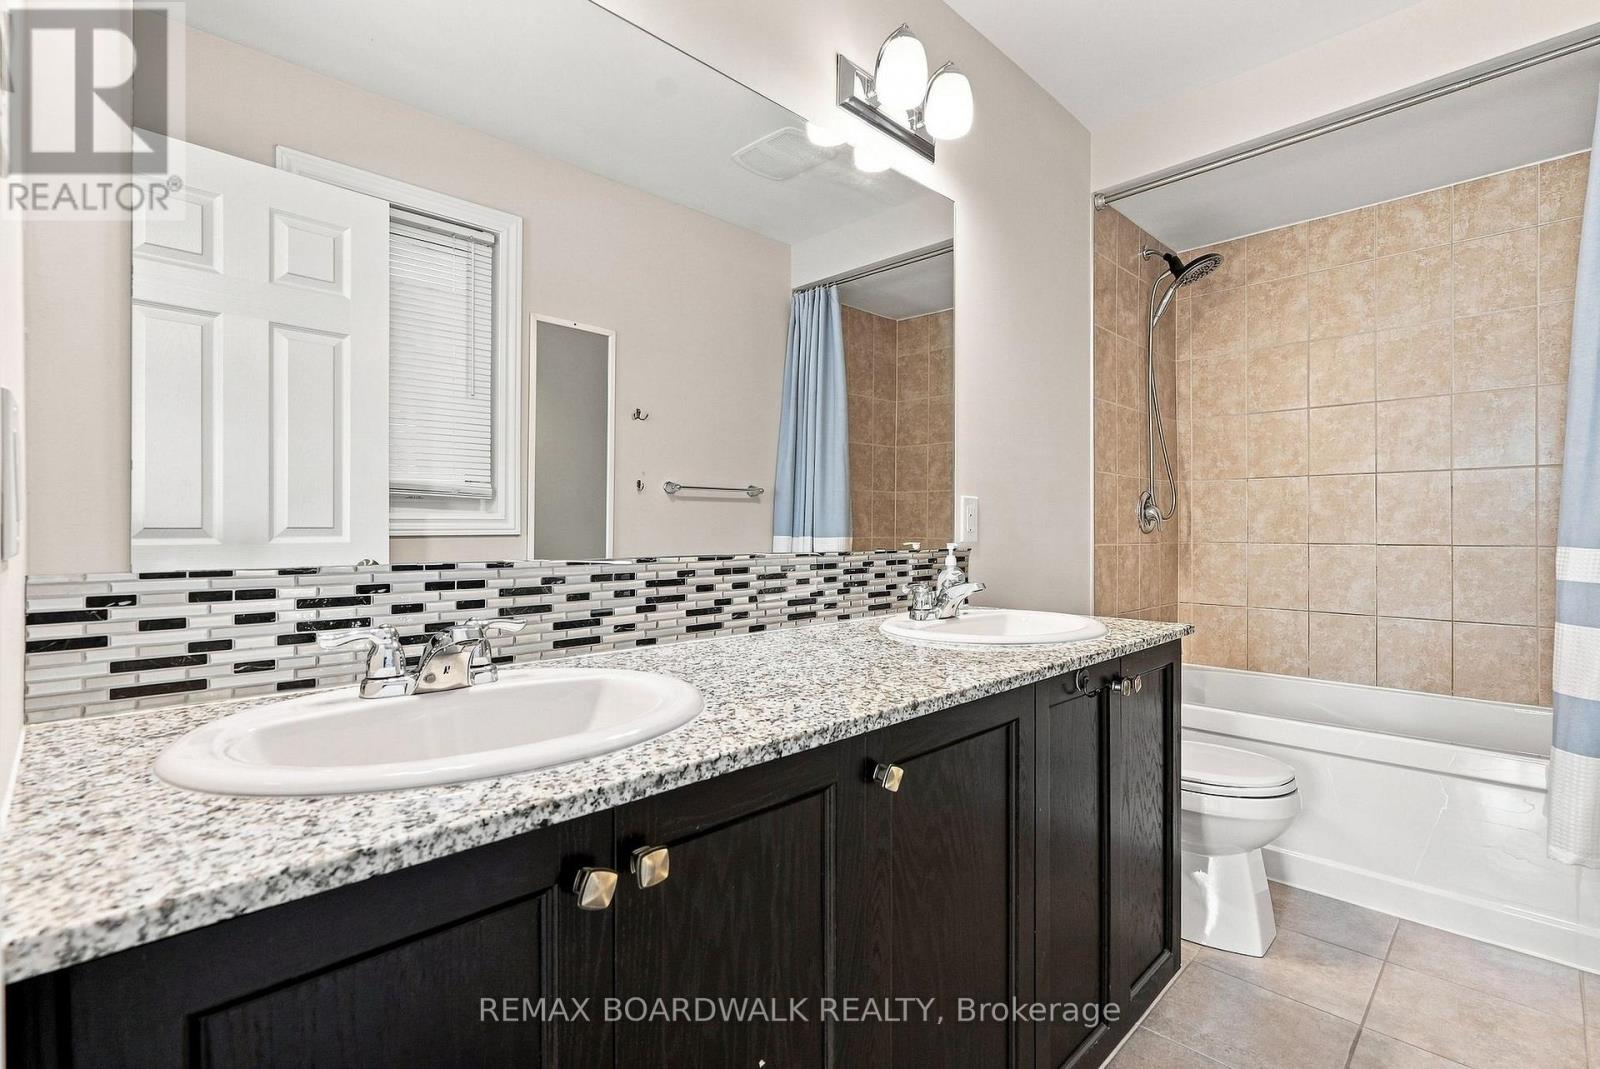
| Second Level | Bathroom | 2.95 m | 1.79 m | 2.95 m x 1.79 m |
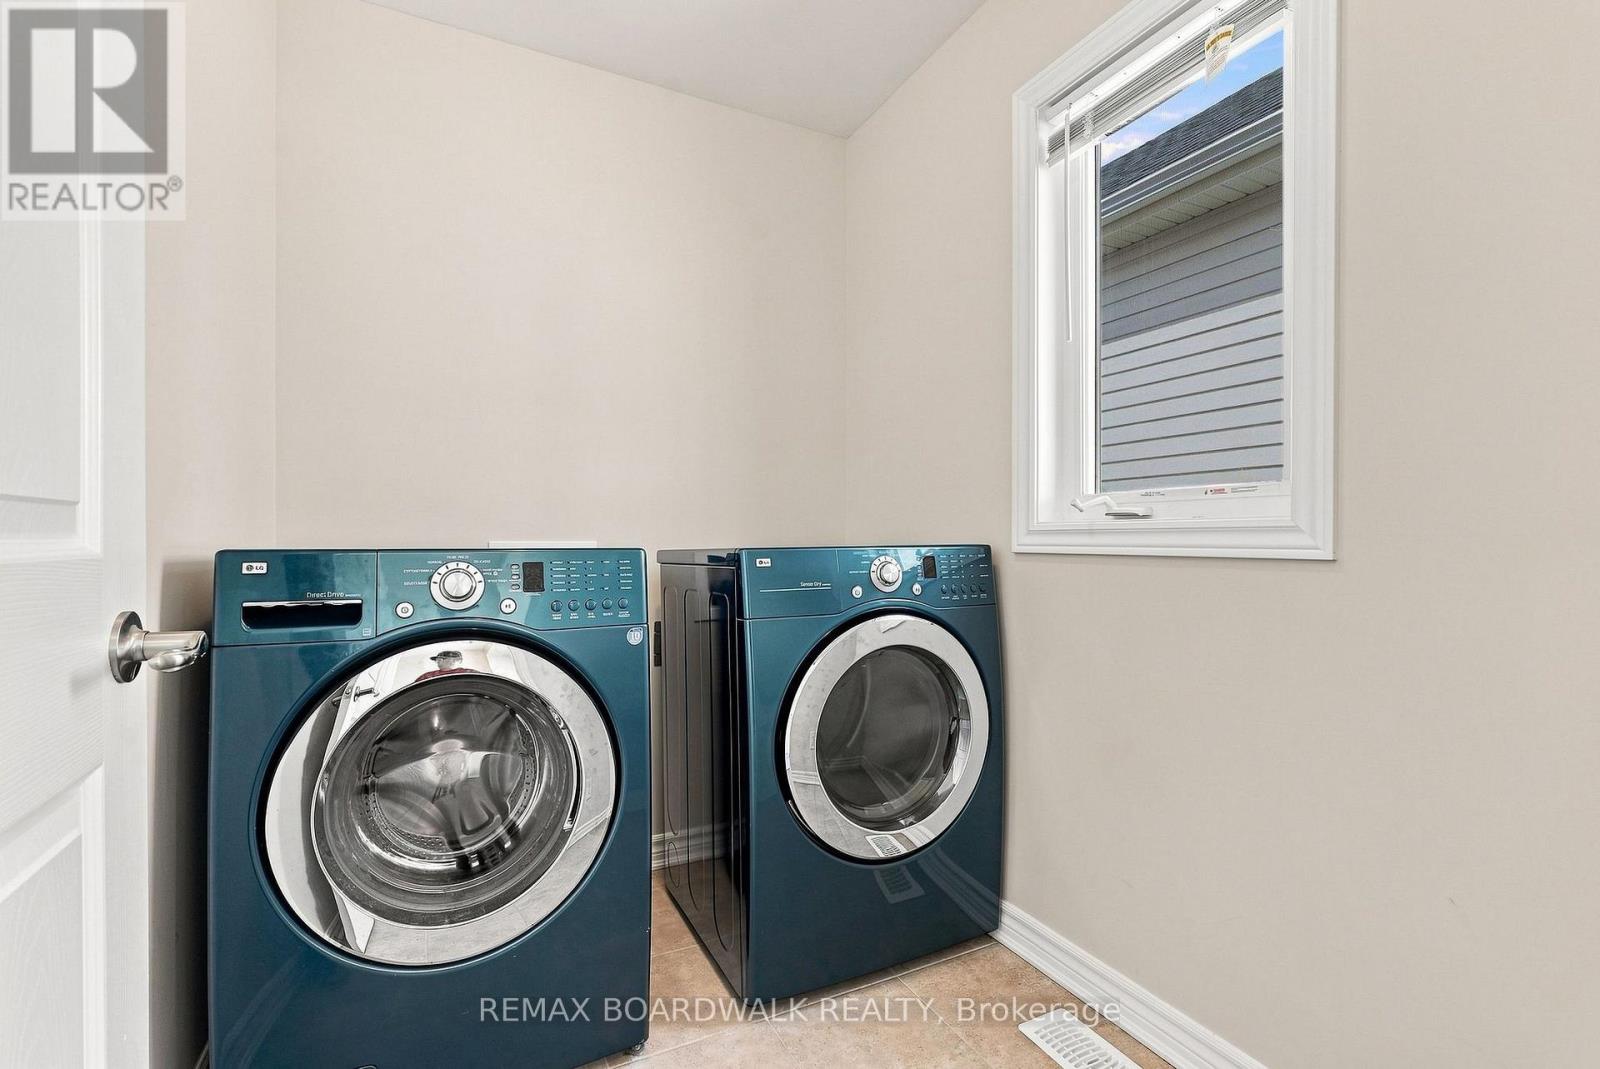
| Second Level | Laundry Room | 2.25 m | 1.7 m | 2.25 m x 1.7 m |
| Second Level | Primary Bedroom | 5.36 m | 4.9 m | 5.36 m x 4.9 m |
| Second Level | Bathroom | 3.3 m | 1.54 m | 3.3 m x 1.54 m |
| Main Level | Foyer | 4.1 m | 2.63 m | 4.1 m x 2.63 m |
| Main Level | Mud Room | 2.55 m | 1.33 m | 2.55 m x 1.33 m |
| Main Level | Living Room | 5.2 m | 4.34 m | 5.2 m x 4.34 m |
| Main Level | Dining Room | 3.77 m | 3.71 m | 3.77 m x 3.71 m |
| Main Level | Kitchen | 4.33 m | 3.9 m | 4.33 m x 3.9 m |
| Main Level | Eating Area | 3.81 m | 2.99 m | 3.81 m x 2.99 m |
| Main Level | Partial Bathroom | 2.49 m | 0.89 m | 2.49 m x 0.89 m |
Mortgage Calculator
$500,000
$100,000
$5,000,000
Adjust the total amount you plan to borrow.
5%
1%
15%
25 years
10 years
40 years
Monthly Payment
$0
This is an approximate monthly payment based on your inputs.
Total Interest Paid
$0
Add this listing to your favourite
Shortlist it to compare later & get quick access from your account.

Comparables
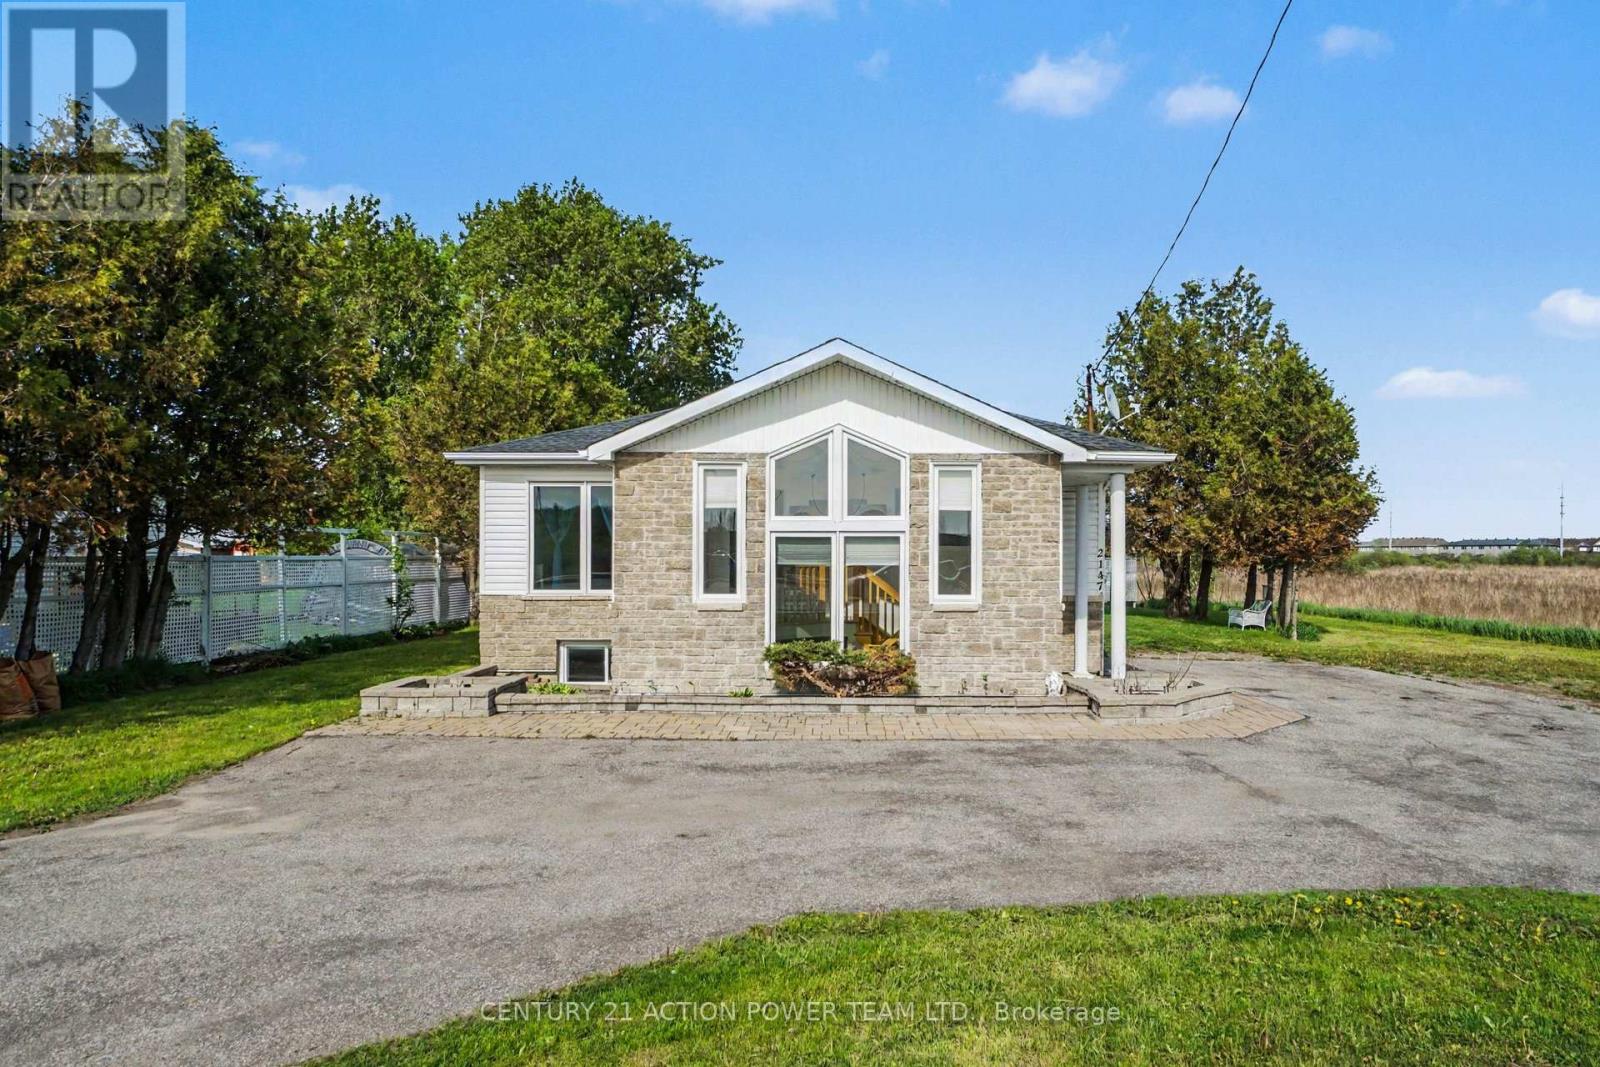
For sale
2012 - Chapel Hill South - Orleans Village
$825,000
2147 Mer Bleue Road, Ottawa, Ontario
House in 2012 - Chapel Hill South - Orleans Village
3
Beds
Beds
2
Baths
Baths
1500 - 2000 sqft
Sq Ft
Sq Ft
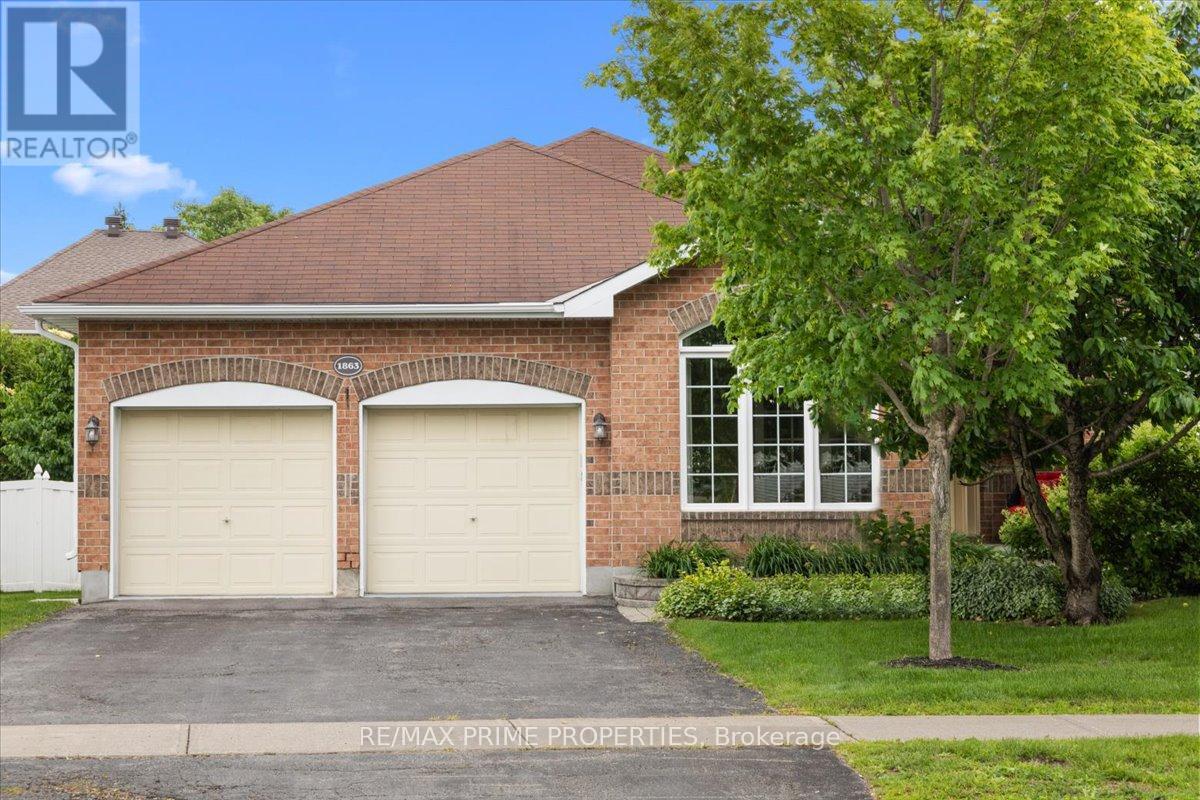
For sale
1107 - Springridge/East Village
$825,000
1863 Springridge Drive, Ottawa, Ontario
House in 1107 - Springridge/East Village
2
Beds
Beds
2
Baths
Baths
1500 - 2000 sqft
Sq Ft
Sq Ft
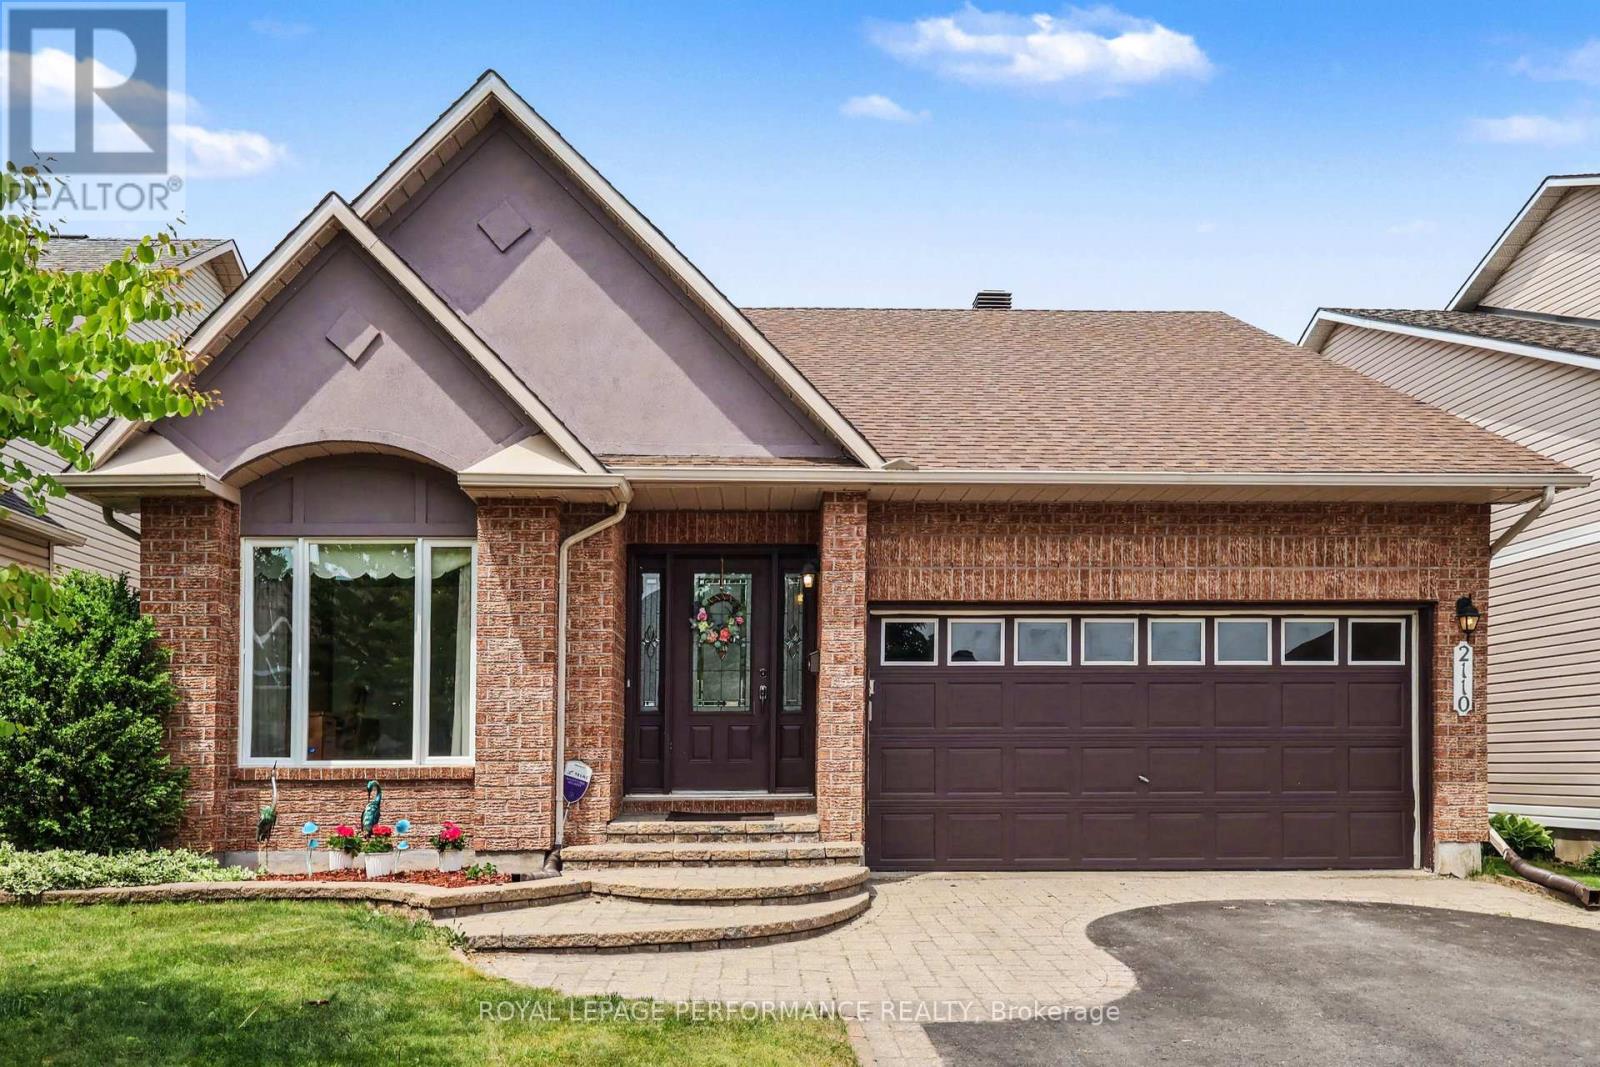
For sale
1118 - Avalon East
$812,000
2110 Ricardo Street, Ottawa, Ontario
House in 1118 - Avalon East
3
Beds
Beds
3
Baths
Baths
1500 - 2000 sqft
Sq Ft
Sq Ft
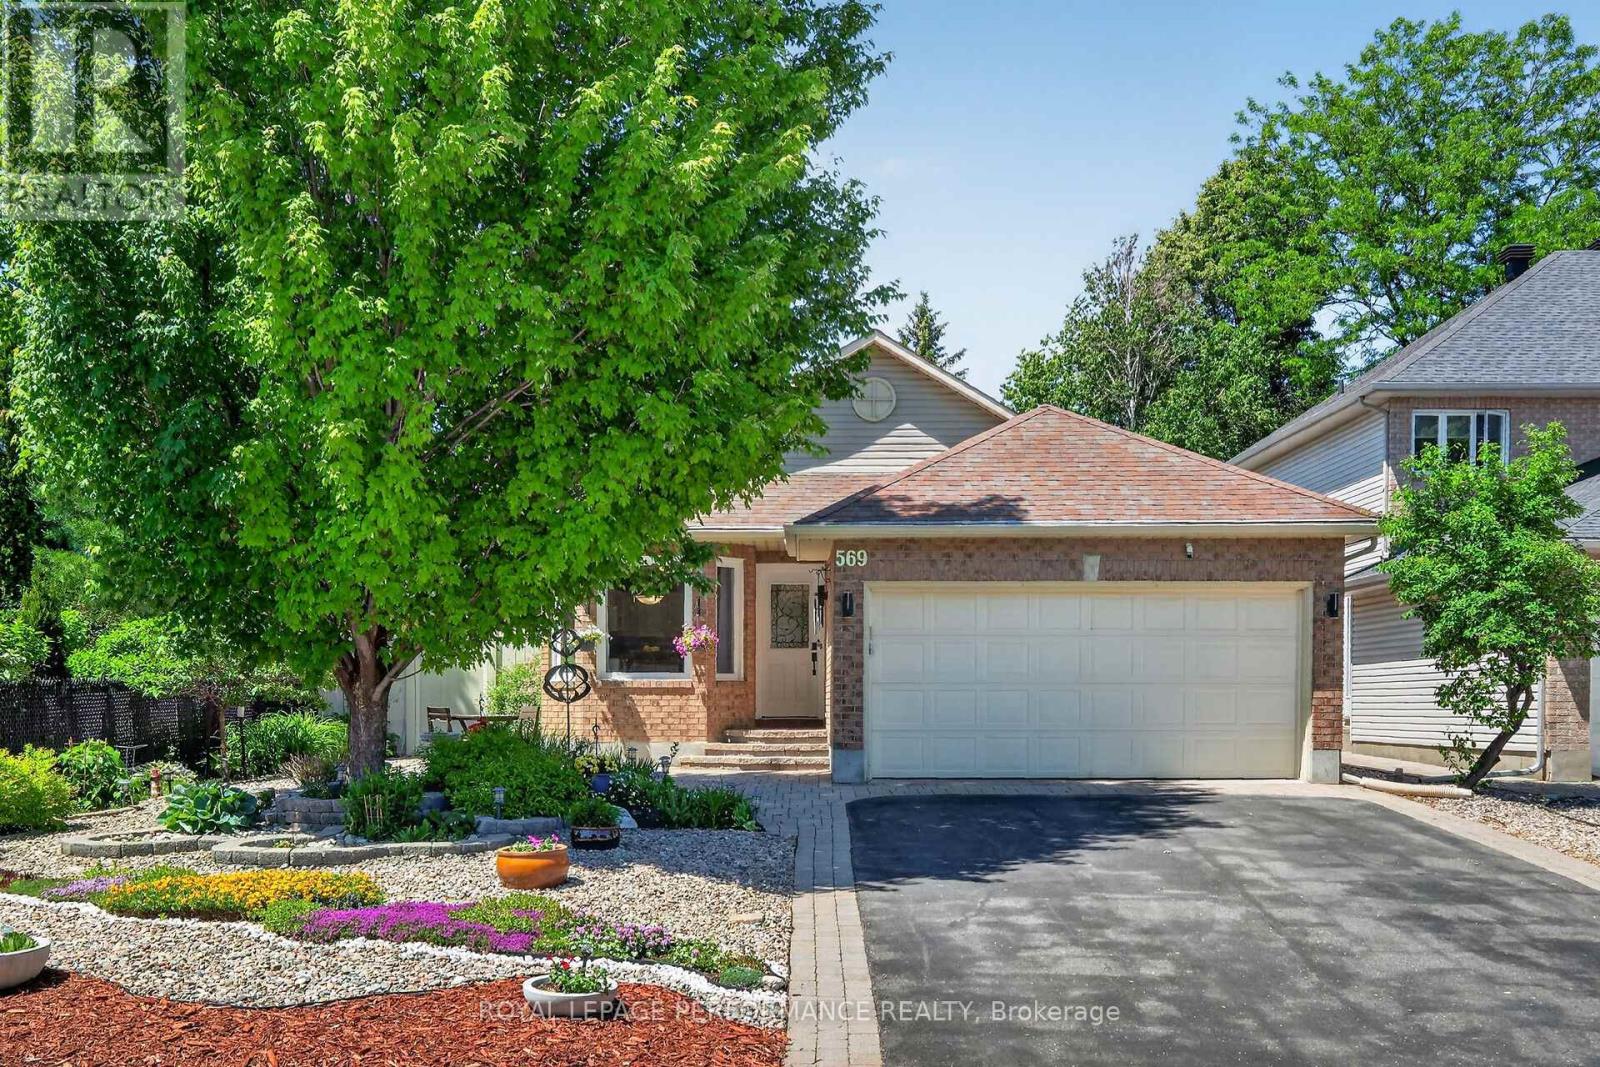
For sale
1103 - Fallingbrook/Ridgemount
$809,900
569 Princess Louise Drive, Ottawa, Ontario
House in 1103 - Fallingbrook/Ridgemount
2
Beds
Beds
3
Baths
Baths
1500 - 2000 sqft
Sq Ft
Sq Ft
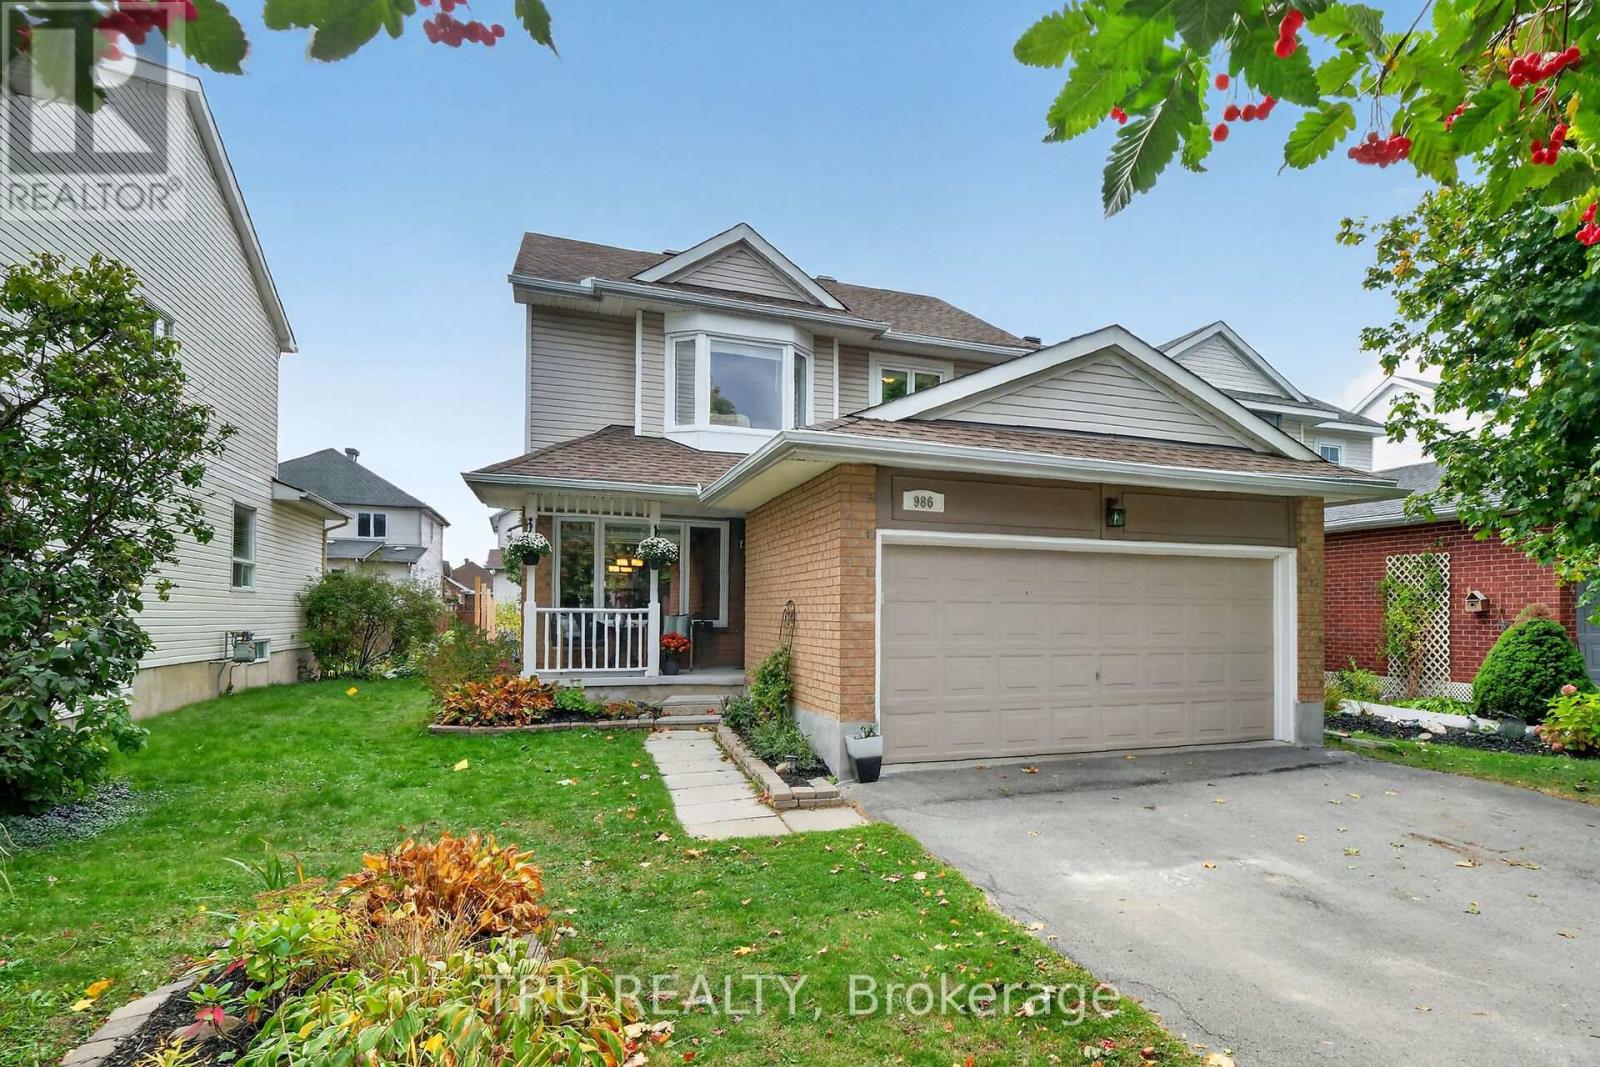
For sale
1105 - Fallingbrook/Pineridge
$799,900
986 Sheenboro Crescent, Ottawa, Ontario
House in 1105 - Fallingbrook/Pineridge
4
Beds
Beds
3
Baths
Baths
1500 - 2000 sqft
Sq Ft
Sq Ft
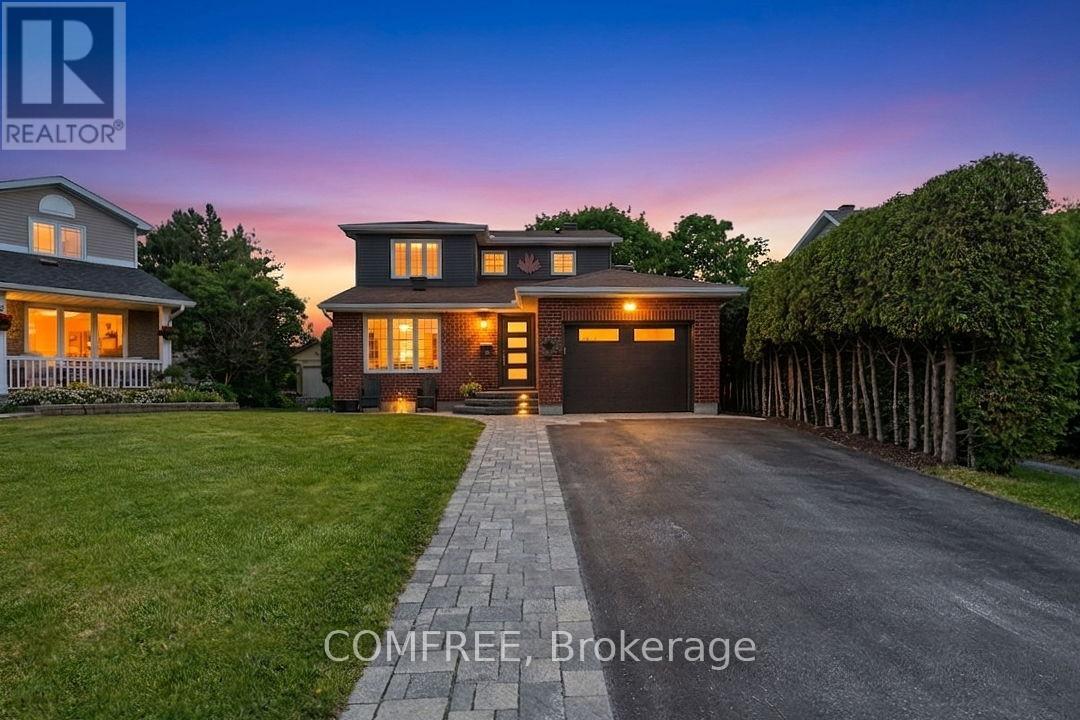
For sale
1106 - Fallingbrook/Gardenway South
$839,990
2093 Boake Street, Ottawa, Ontario
House in 1106 - Fallingbrook/Gardenway South
3
Beds
Beds
4
Baths
Baths
1500 - 2000 sqft
Sq Ft
Sq Ft
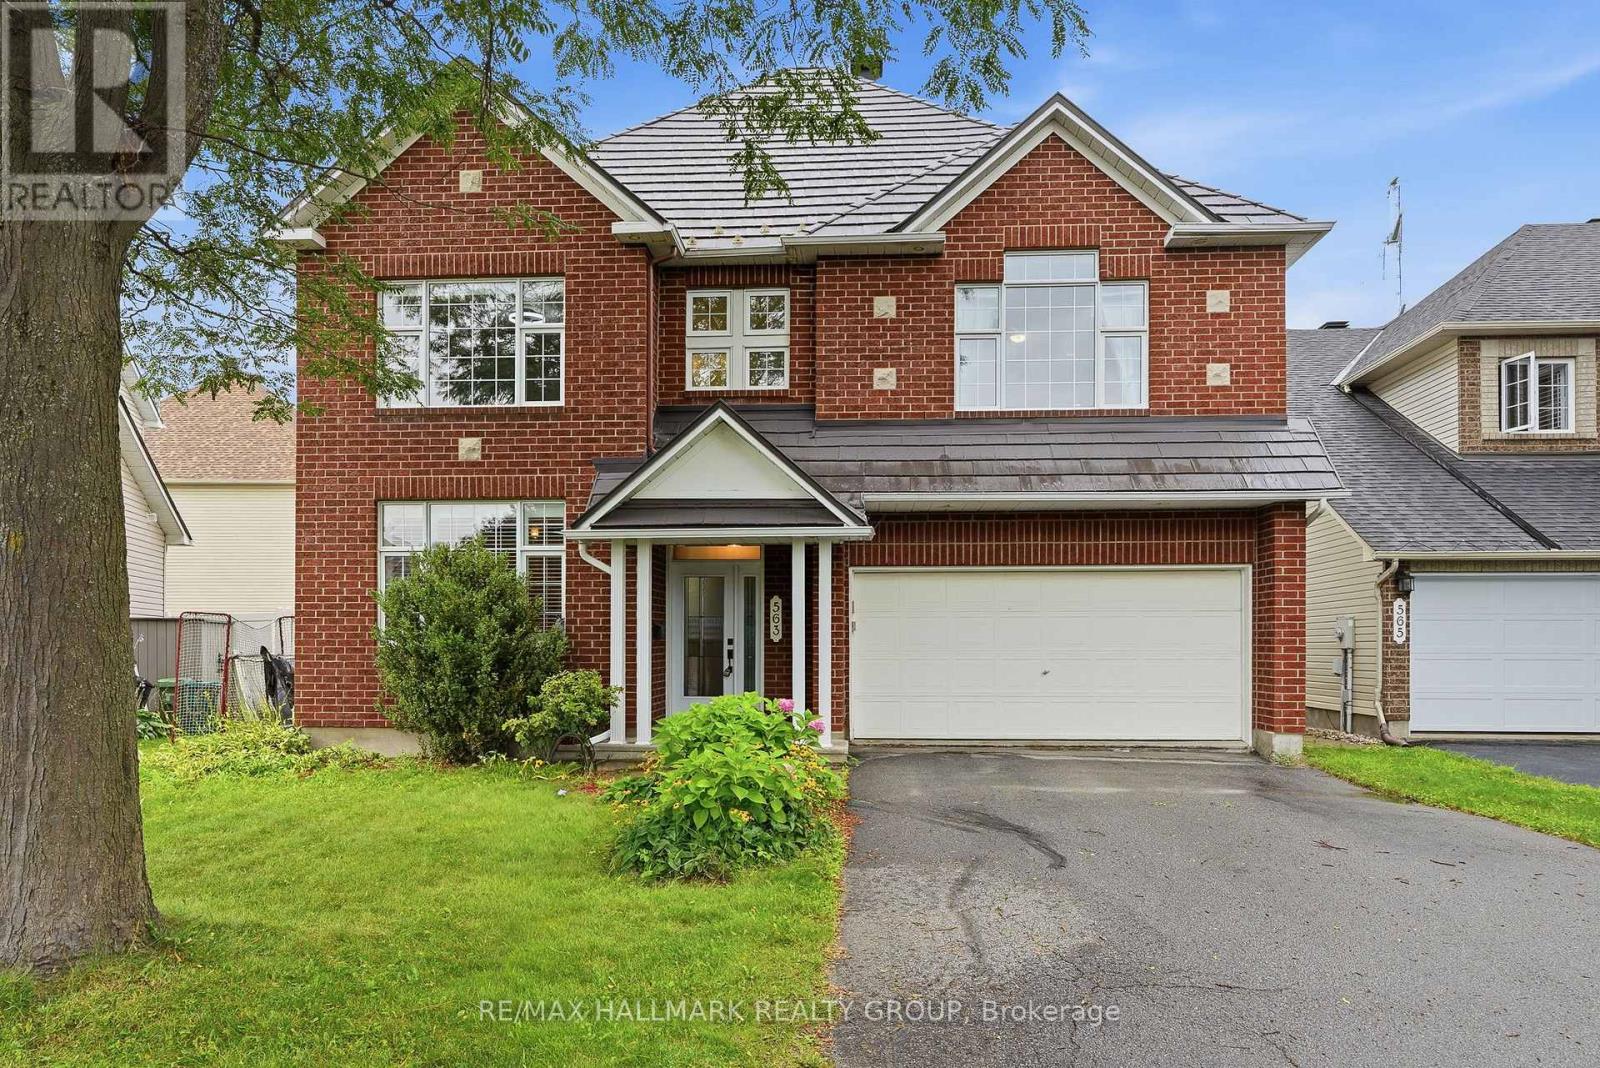
For sale
1118 - Avalon East
$849,000
563 Evangeline Street, Ottawa, Ontario
House in 1118 - Avalon East
4
Beds
Beds
3
Baths
Baths
2500 - 3000 sqft
Sq Ft
Sq Ft
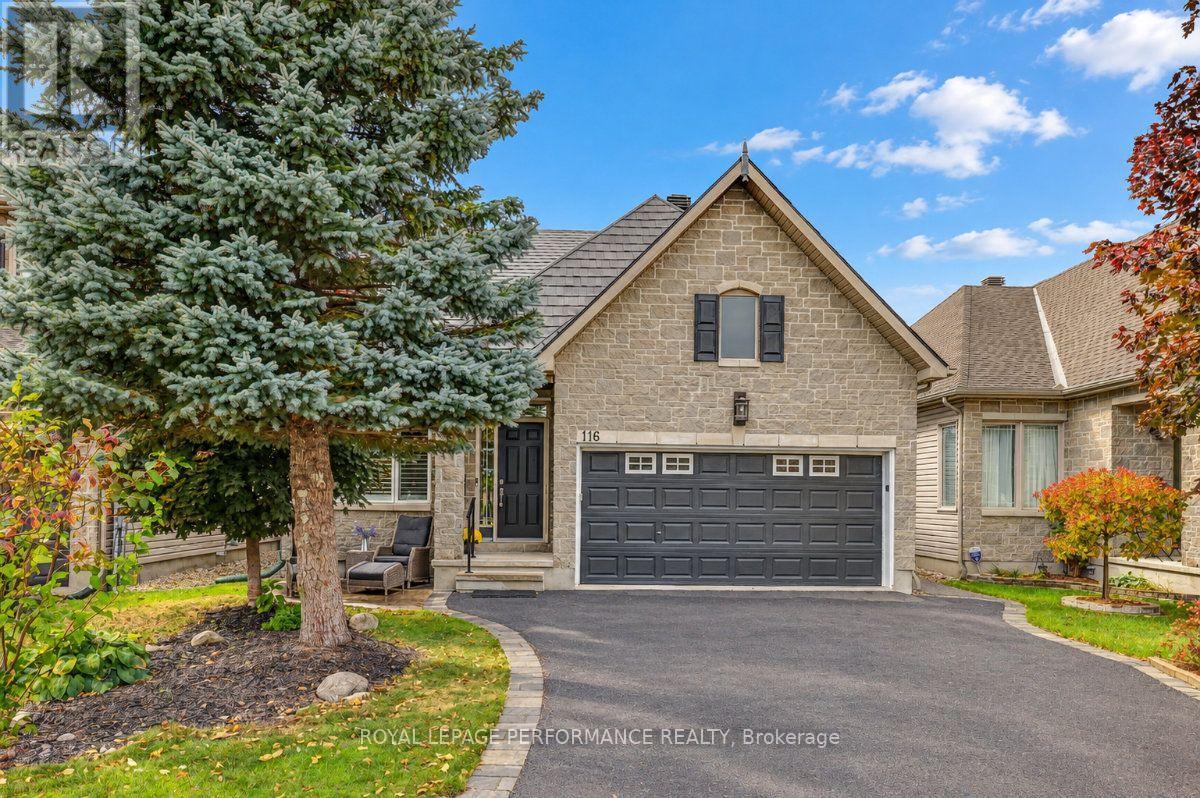
For sale
1107 - Springridge/East Village
$849,000
116 Trail Side Circle, Ottawa, Ontario
House in 1107 - Springridge/East Village
3
Beds
Beds
3
Baths
Baths
2000 - 2500 sqft
Sq Ft
Sq Ft
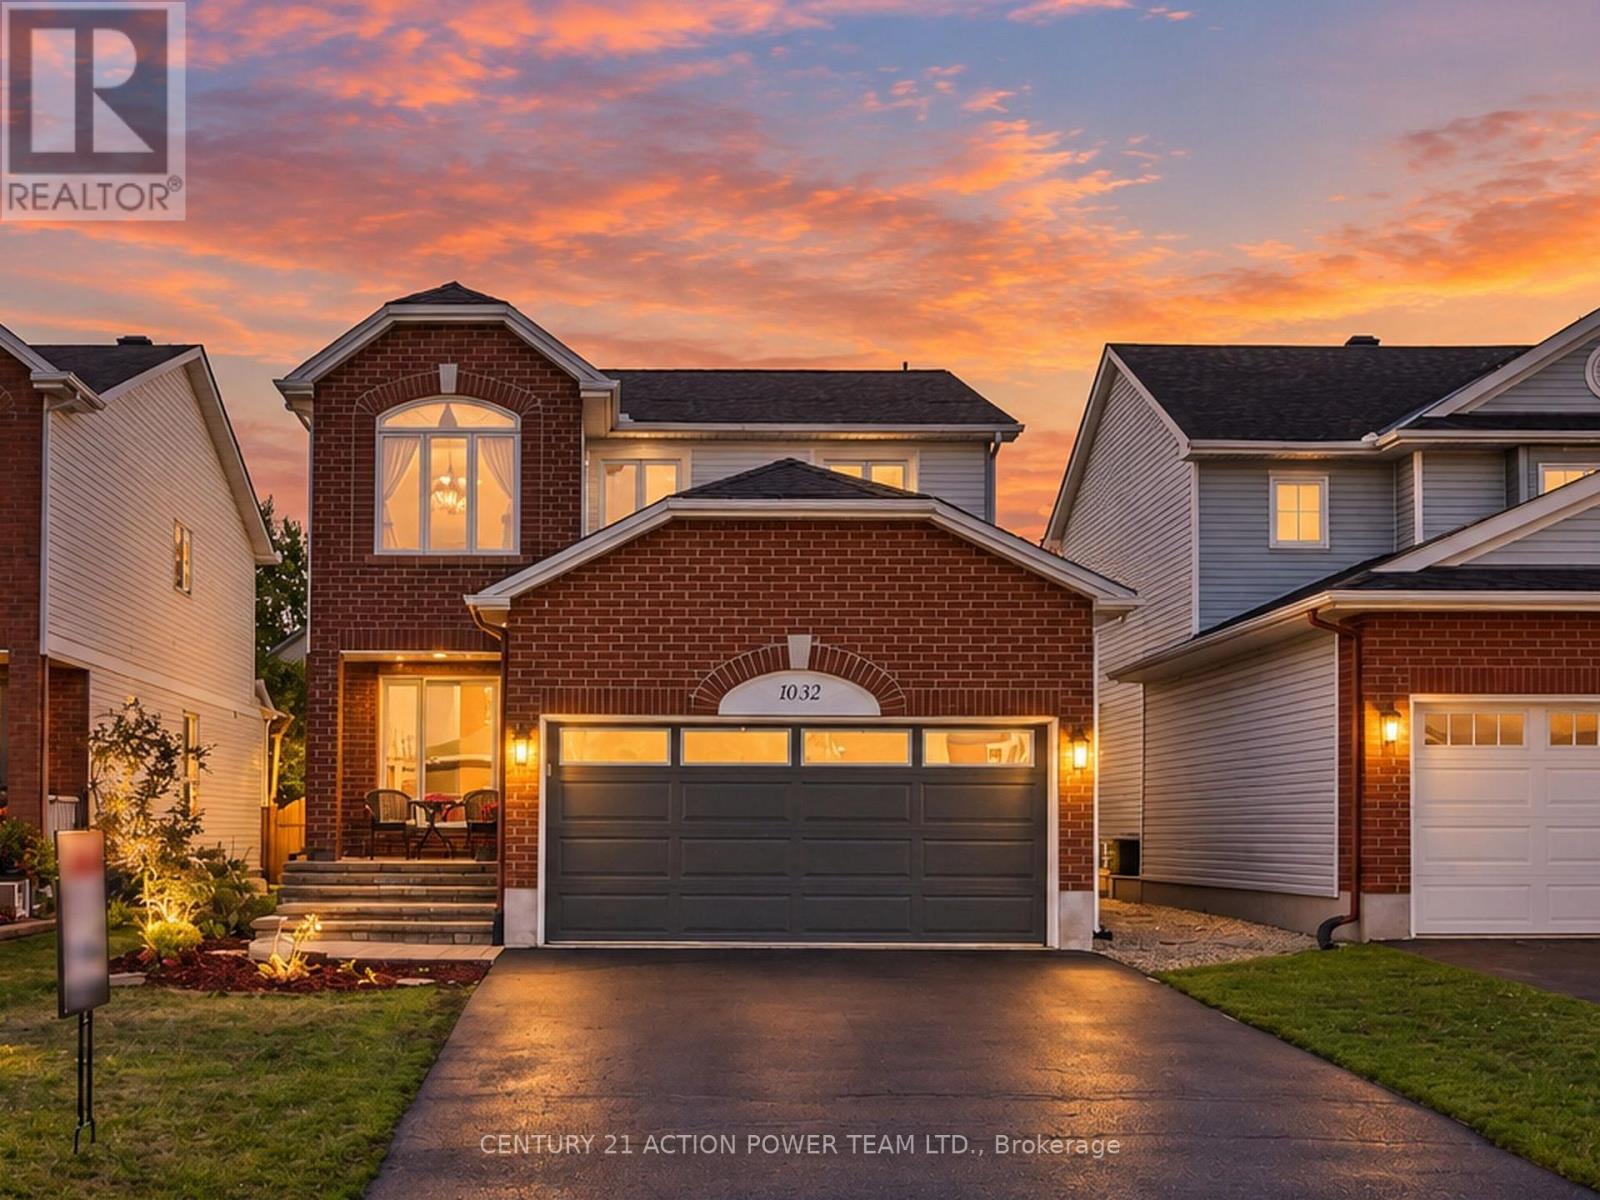
For sale
1105 - Fallingbrook/Pineridge
$849,900
1032 Sheenboro Crescent, Ottawa, Ontario
House in 1105 - Fallingbrook/Pineridge
4
Beds
Beds
3
Baths
Baths
2000 - 2500 sqft
Sq Ft
Sq Ft
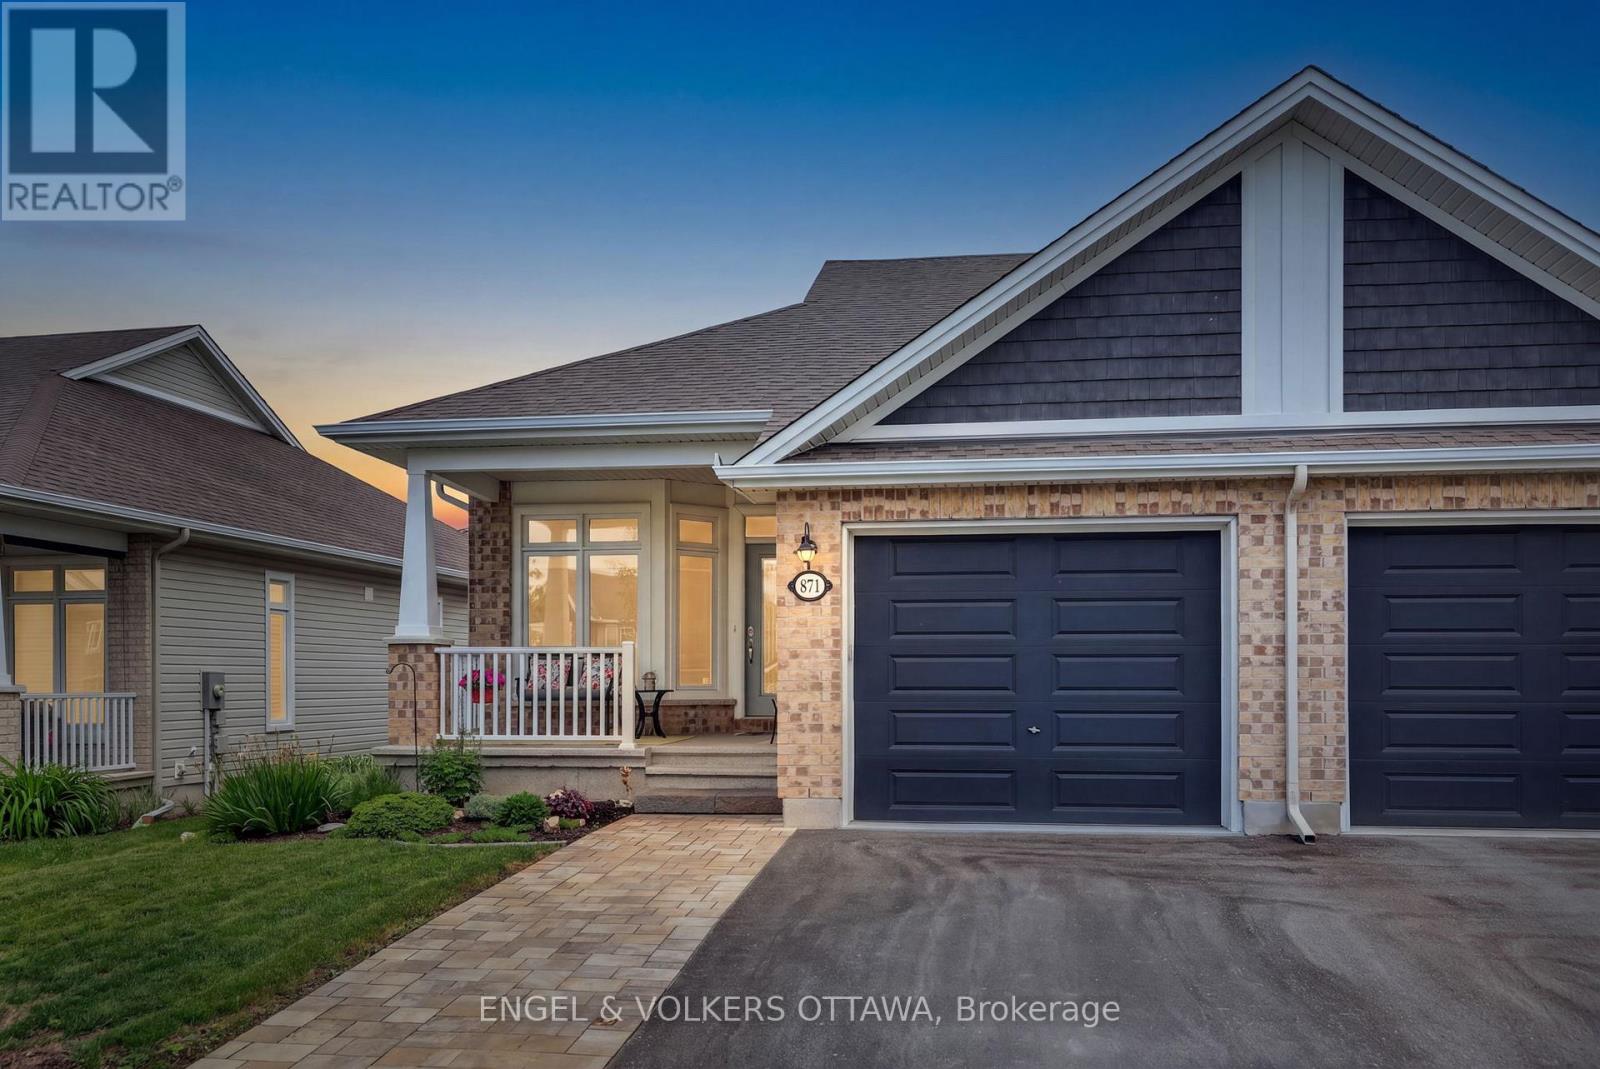
For sale
1110 - Camelot
$849,900
871 Tewin Circle, Ottawa, Ontario
House in 1110 - Camelot
2
Beds
Beds
3
Baths
Baths
1100 - 1500 sqft
Sq Ft
Sq Ft
Ready to a home?
Contact a REALTOR® today!
