

1863 Springridge Drive
Ottawa,
Ontario
K4A4R1
1863 Springridge Drive
Ottawa,
Ontario
K4A4R1
Add this listing to your favourite
Shortlist it to compare later & get quick access from your account.



$825,000
Property overview
Building Type
House
Property Type
Single Family
Bedrooms
2
Bathrooms
2
Year Built
Neighbourhood
1107 - Springridge/East Village
Status
For sale
Highlights
1107 - Springridge/East Village
House
For sale
Listing description
Discover this Single Family
1863 Springridge Drive,
Ottawa
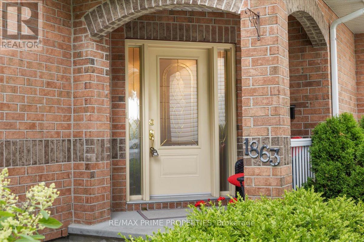
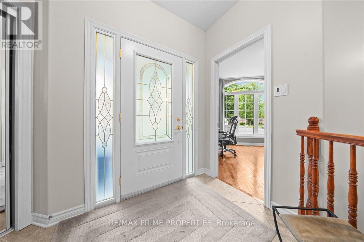
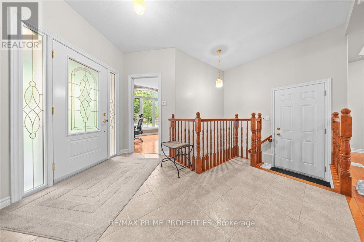
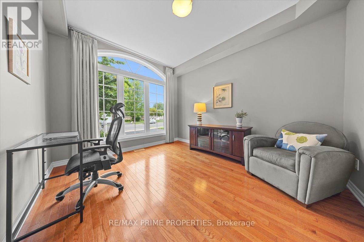
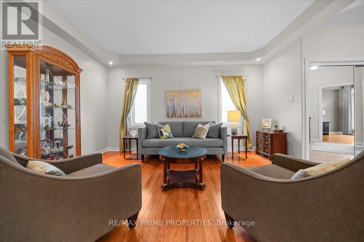
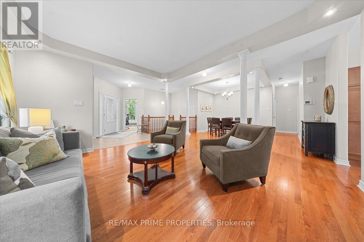
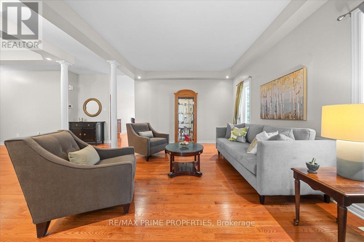
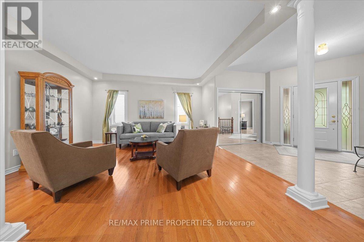
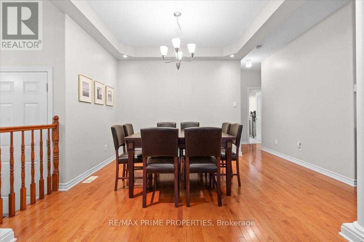
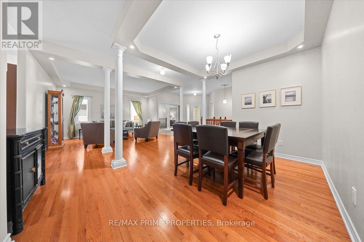
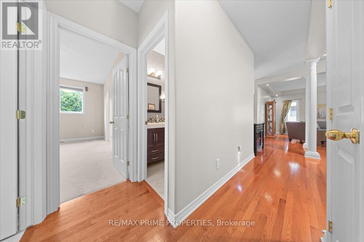
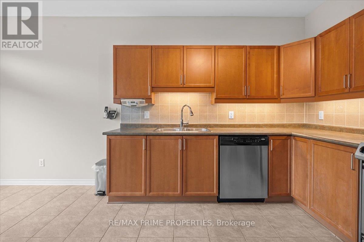
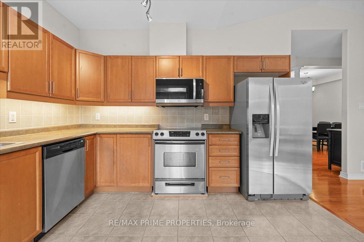
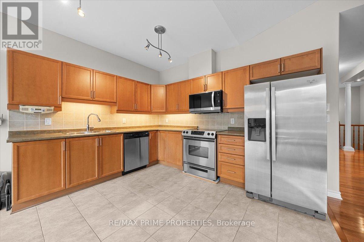
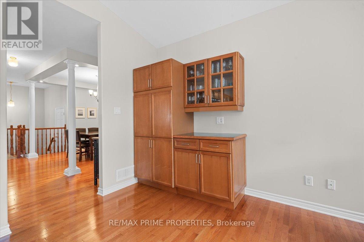
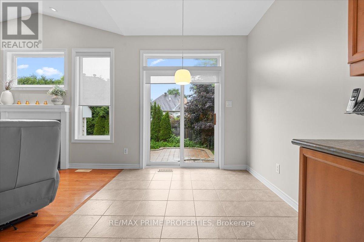
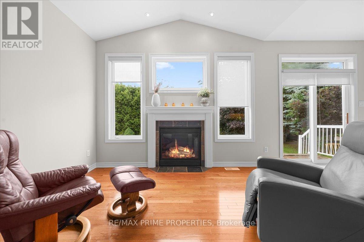
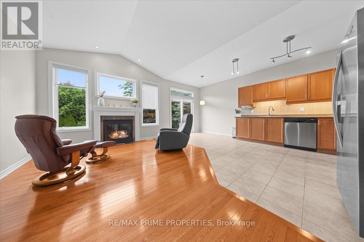
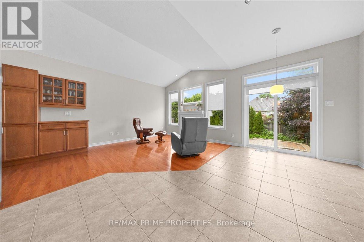
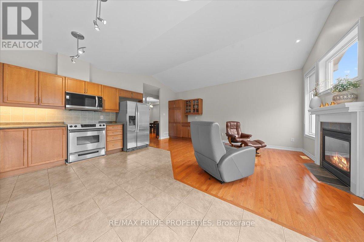
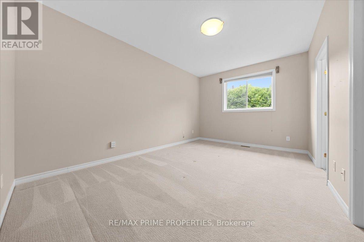
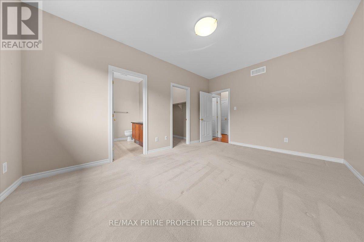
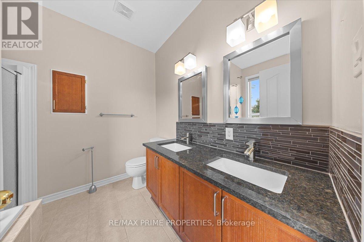
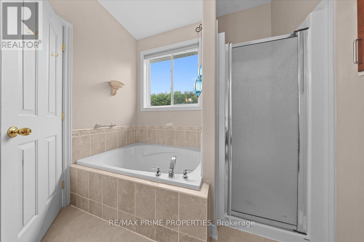
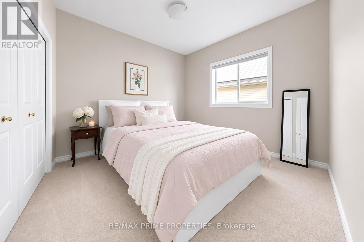
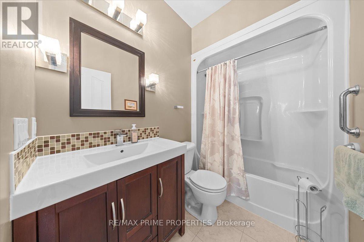
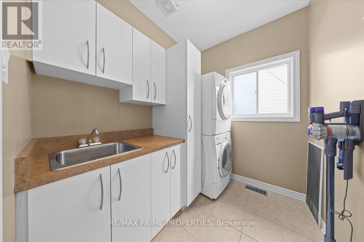
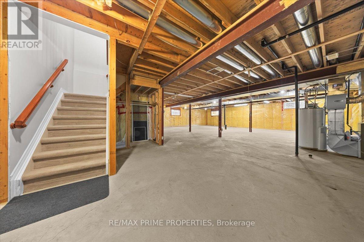
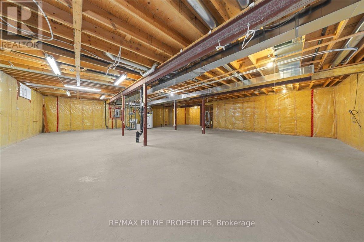
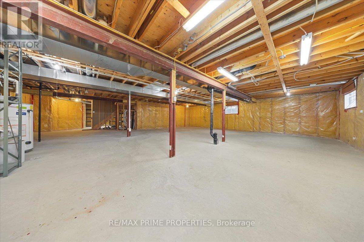
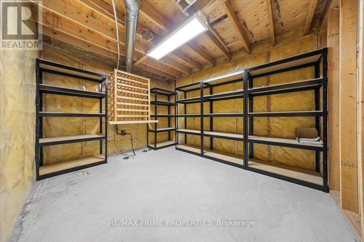
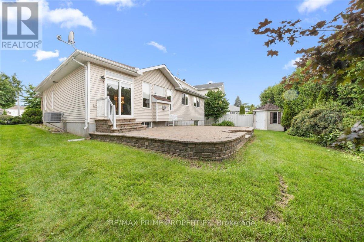
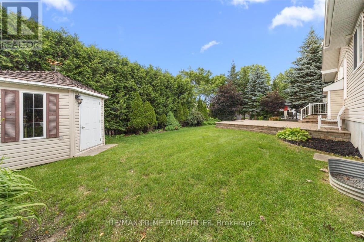
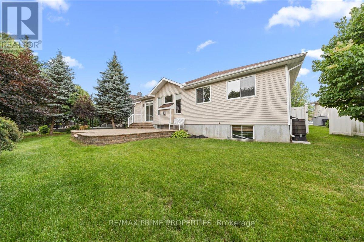
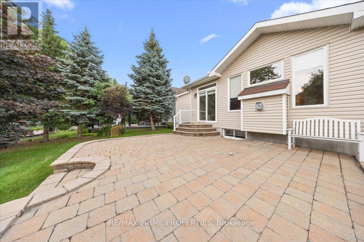
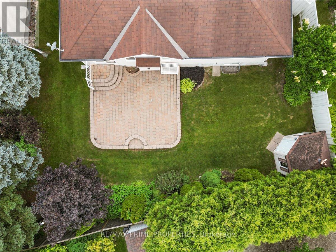
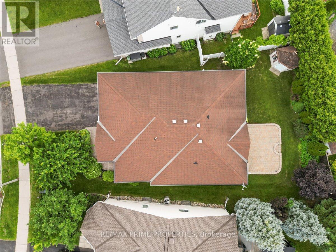
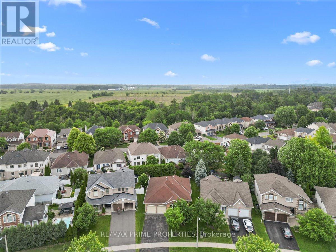
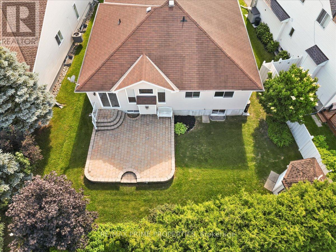
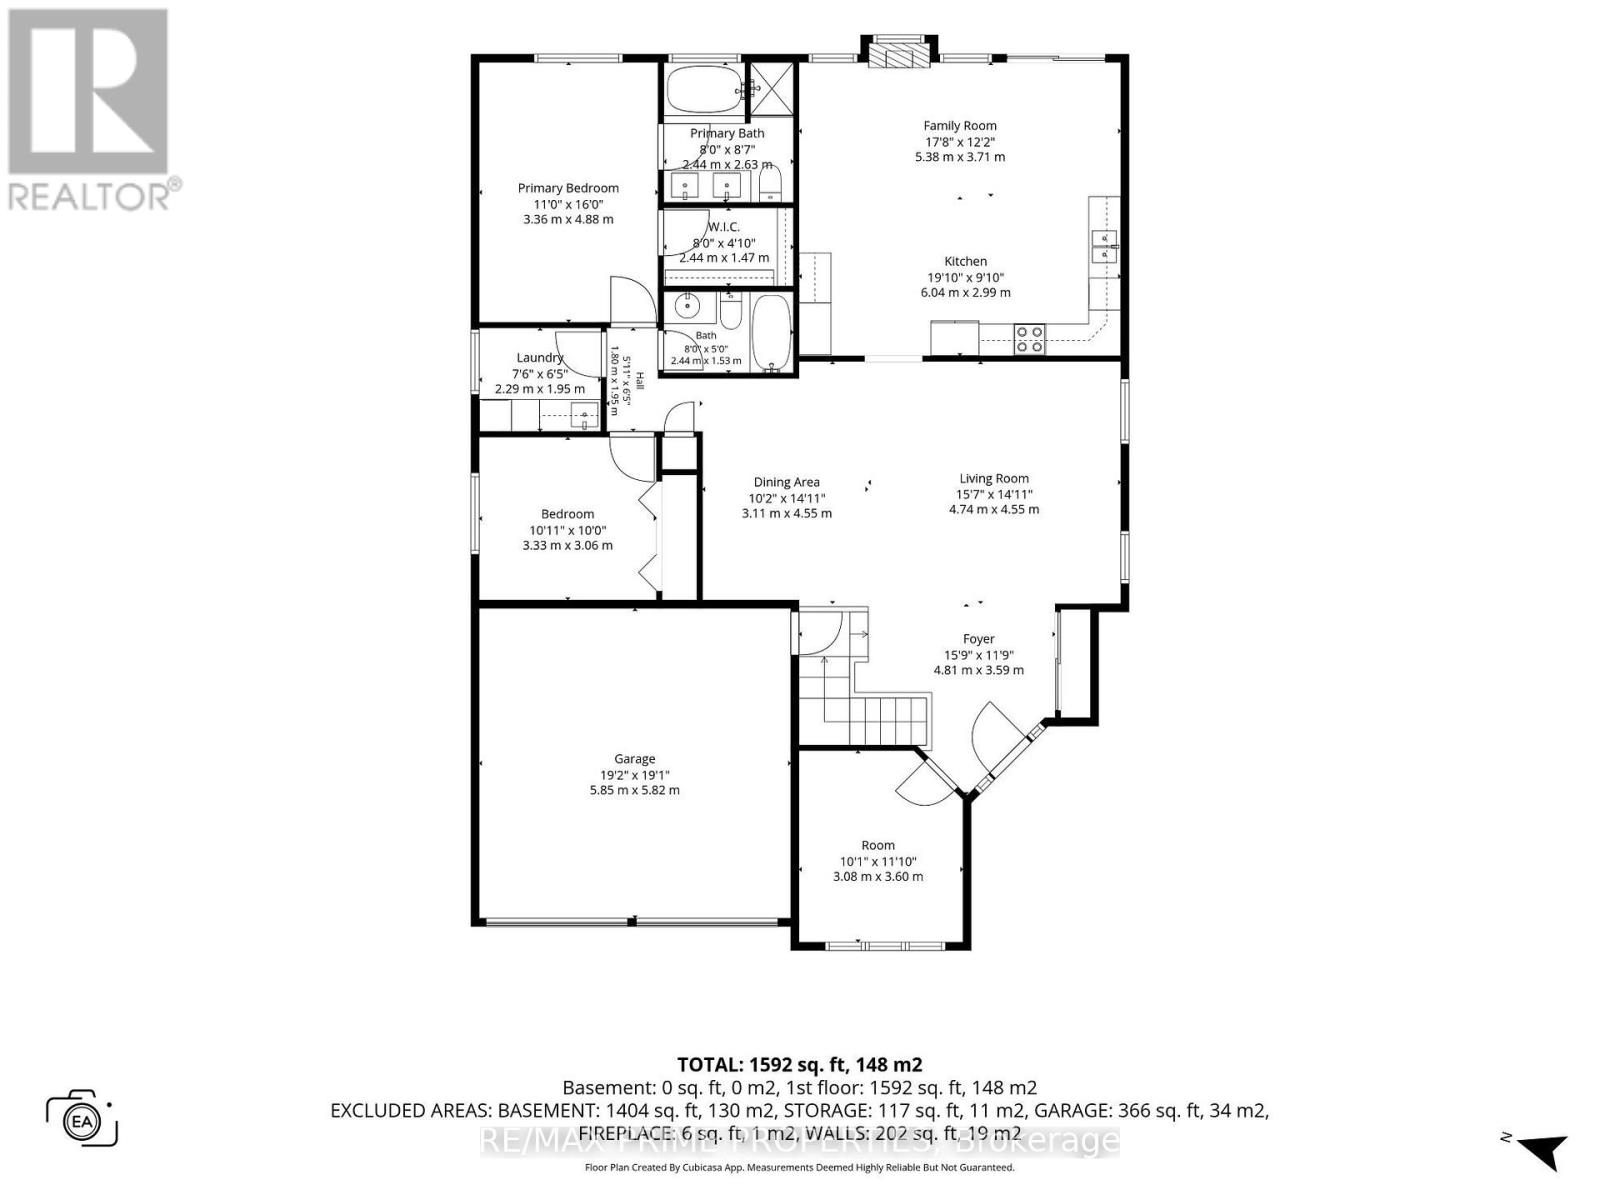
1863 Springridge Drive - Rarely offered, this beautifully maintained 2-bedroom, 2-bath bungalow offers elegant one-level living in one of Orléans' most sought-after neighbourhoods. With its twin roof peaks, classic brick façade, and welcoming presence, this home makes a beautiful first impression before you even step inside. An interlock walkway guides you to the charming covered front verandah, while the elegant decorative glass front door and matching sidelights flood the spacious foyer with natural light, setting the tone for the beautiful spaces beyond., Bright, open-concept layout w/soaring ceilings, gleaming hardwood floors, and an inviting living room with soldier windows, formal dining room perfect for entertaining, both with coffered ceilings and a front office area/sitting room with a newer picturesque window, custom moterized blinds and arched transom. The spacious kitchen offers abundant cabinetry, generous counter space, stainless steel appliances and a convenient coffee station with extra cabinetry. The eating area is perfectly designed for slow mornings, and meaningful conversations, open to the family room with cathedral ceiling offering pot lights, gas fireplace with mantle surrounded by three symmetrical windows creating a timeless aesthetic. The primary retreat brings a walk-in closet and a 5 piece ensuite w/ double vanity, granite countertops, bathtub & separate shower. Convenient main floor laundry w/ sink and cabinetry. A 4 piece main bathroom finishes off the space. Inside access to the double garage adds everyday practicality. Step outside to a backyard complete with an expansive interlock patio, ideal for relaxing or summer entertaining. The unfinished lower level offers exceptional potential for additional living space, bedrooms, a workshop or hobby area. Located just steps to parks, walking trails, schools and all amenities, this exceptional home combines comfort, quality and an unbeatable Spring Ridge location. (id:64373)
Upcoming viewings
45.4814375
-75.4631326
1863 Springridge Drive, Ottawa, Ontario, K4A4R1
Loading WalkScore data...
Walk Score®
Transit Score®
Bike Score®
Walkability Snapshot
Understand how walkable, transit-friendly & bikeable this neighbourhood really is.
Scores are powered by Walk Score® and reflect access to daily essentials, transit and bike routes near this area.
🚶Walk Score®
🚊Transit Score
🚲Bike Score
Liveability scores for this neighbourhood
Powered by Walk Score®
Use these scores as a quick guide only. Check local transit, bike paths
and walk routes to plan your day-to-day life.
Google Maps
Explore the exact location, nearby amenities, and community vibe.
Listing Details
Last updated:
2026-10-17
Key facts
Price
$825,000
Ownership
Freehold
Property type
Single Family
Bedrooms
2
Bathrooms
2
Stories
1
Interior size
1500 - 2000 sqft
Year built / Age
16 to 30 years
Parking options
Attached Garage, Garage
Total spaces
6
Interior & features
Cooling
Central air conditioning
Heating
Forced air
Heating fuel
Natural gas
Basement
Full (Unfinished)
Appliances
Garage door opener remote(s), Dishwasher, Dryer, Microwave, Stove, Washer, Refrigerator
Fireplace
True
Exterior finish
Brick Veneer, Vinyl siding
Lot, amenities & extras
Lot size
47.4 x 117.3 FT
Nearby amenities
Public Transit
Water
Municipal water
Sewer
Sanitary sewer
Rooms
| Level | Type | Length | Width | Dimensions |
|---|---|---|---|---|
| Main Level | Living Room | 4.74 m | 4.55 m | 4.74 m x 4.55 m |
| Main Level | Dining Room | 3.11 m | 4.55 m | 3.11 m x 4.55 m |
| Main Level | Den | 3.08 m | 3.5 m | 3.08 m x 3.5 m |
| Main Level | Kitchen | 6.04 m | 2.99 m | 6.04 m x 2.99 m |
| Main Level | Eating Area | 6.04 m | 2.99 m | 6.04 m x 2.99 m |
| Main Level | Family Room | 5.42 m | 3.7 m | 5.42 m x 3.7 m |
| Main Level | Primary Bedroom | 3.36 m | 4.48 m | 3.36 m x 4.48 m |
| Main Level | Bedroom 2 | 3.33 m | 3.06 m | 3.33 m x 3.06 m |
Mortgage Calculator
$500,000
$100,000
$5,000,000
Adjust the total amount you plan to borrow.
5%
1%
15%
25 years
10 years
40 years
Monthly Payment
$0
This is an approximate monthly payment based on your inputs.
Total Interest Paid
$0
Add this listing to your favourite
Shortlist it to compare later & get quick access from your account.

Comparables
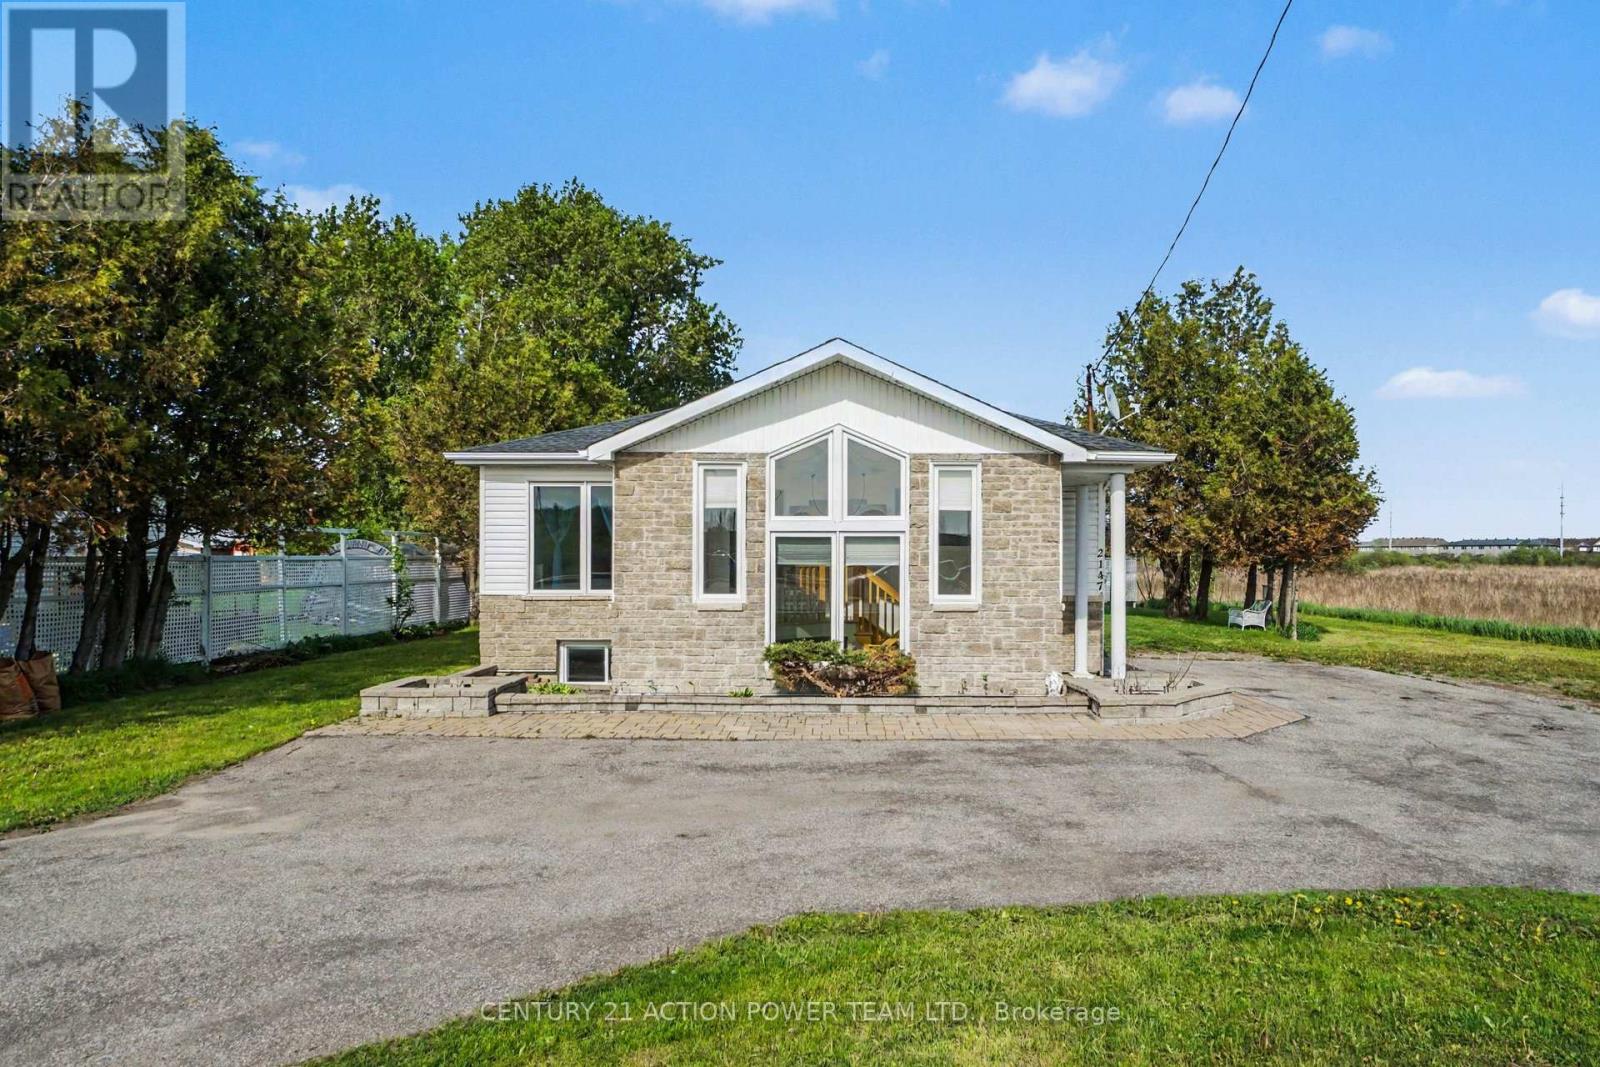
For sale
2012 - Chapel Hill South - Orleans Village
$825,000
2147 Mer Bleue Road, Ottawa, Ontario
House in 2012 - Chapel Hill South - Orleans Village
3
Beds
Beds
2
Baths
Baths
1500 - 2000 sqft
Sq Ft
Sq Ft

For sale
1117 - Avalon West
$819,900
355 Sweetclover Way, Ottawa, Ontario
House in 1117 - Avalon West
4
Beds
Beds
3
Baths
Baths
2000 - 2500 sqft
Sq Ft
Sq Ft

For sale
1118 - Avalon East
$812,000
2110 Ricardo Street, Ottawa, Ontario
House in 1118 - Avalon East
3
Beds
Beds
3
Baths
Baths
1500 - 2000 sqft
Sq Ft
Sq Ft

For sale
1106 - Fallingbrook/Gardenway South
$839,990
2093 Boake Street, Ottawa, Ontario
House in 1106 - Fallingbrook/Gardenway South
3
Beds
Beds
4
Baths
Baths
1500 - 2000 sqft
Sq Ft
Sq Ft

For sale
1103 - Fallingbrook/Ridgemount
$809,900
569 Princess Louise Drive, Ottawa, Ontario
House in 1103 - Fallingbrook/Ridgemount
2
Beds
Beds
3
Baths
Baths
1500 - 2000 sqft
Sq Ft
Sq Ft
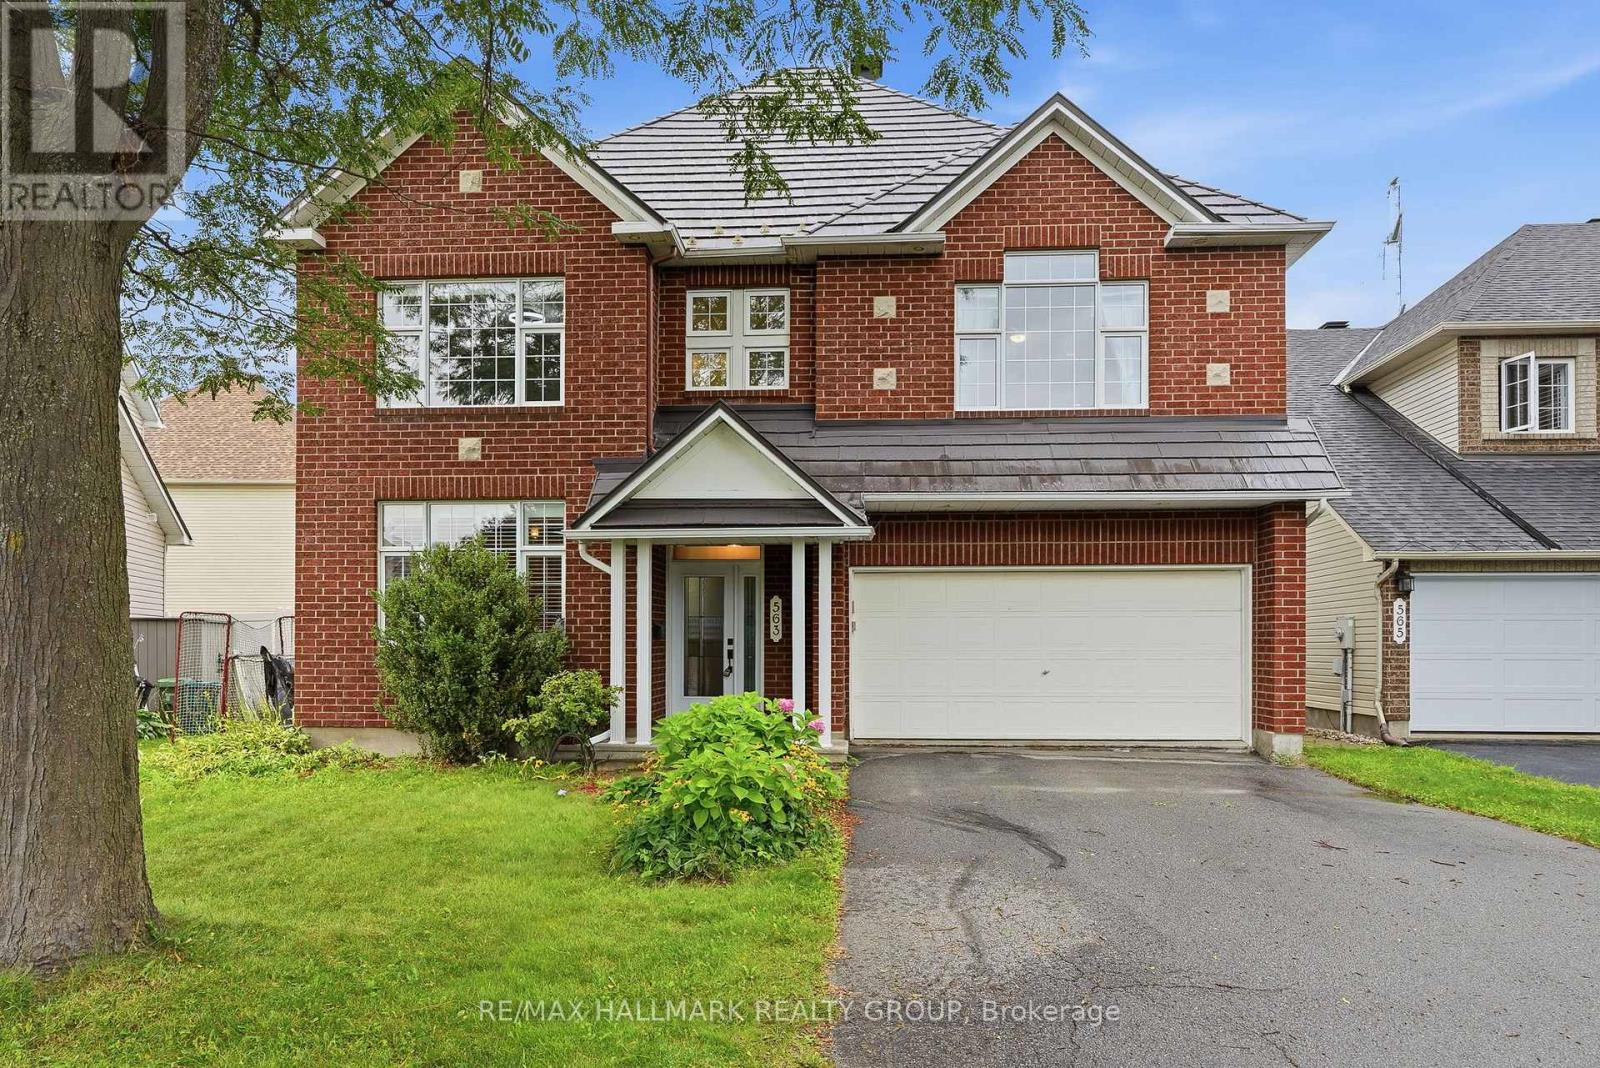
For sale
1118 - Avalon East
$849,000
563 Evangeline Street, Ottawa, Ontario
House in 1118 - Avalon East
4
Beds
Beds
3
Baths
Baths
2500 - 3000 sqft
Sq Ft
Sq Ft
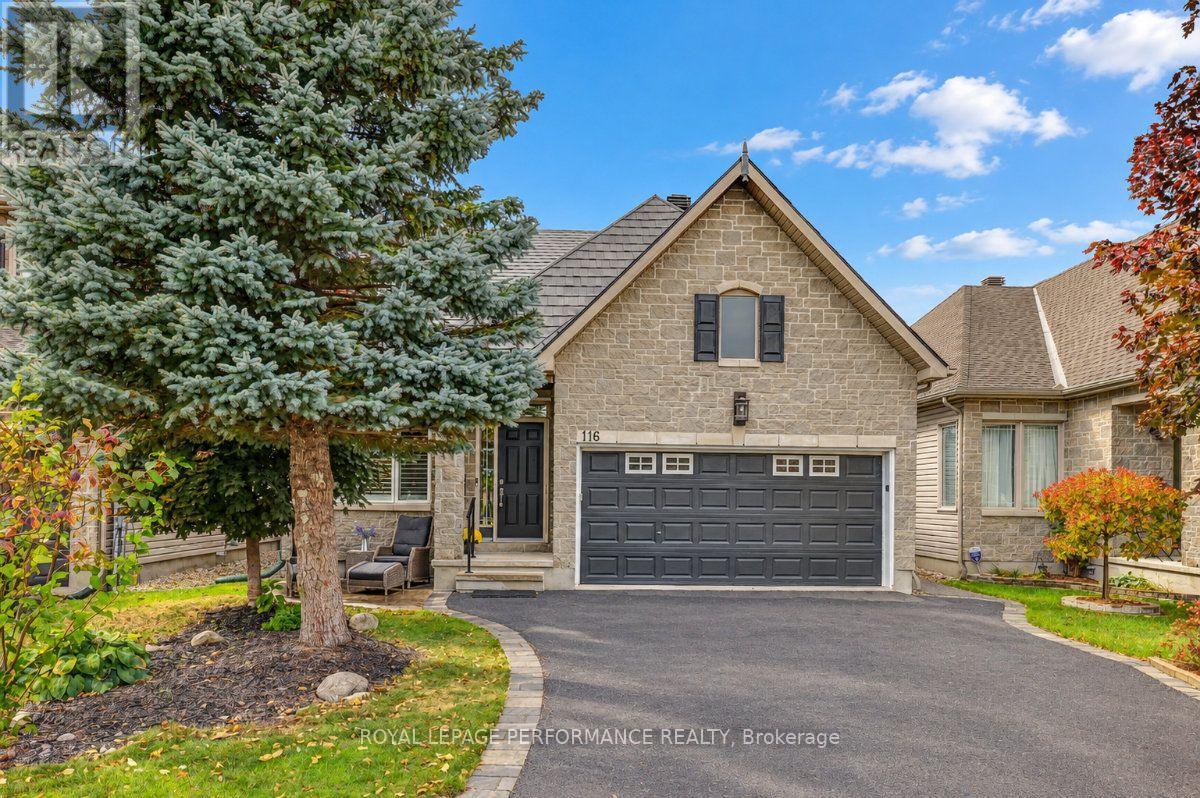
For sale
1107 - Springridge/East Village
$849,000
116 Trail Side Circle, Ottawa, Ontario
House in 1107 - Springridge/East Village
3
Beds
Beds
3
Baths
Baths
2000 - 2500 sqft
Sq Ft
Sq Ft
For sale
1105 - Fallingbrook/Pineridge
$849,900
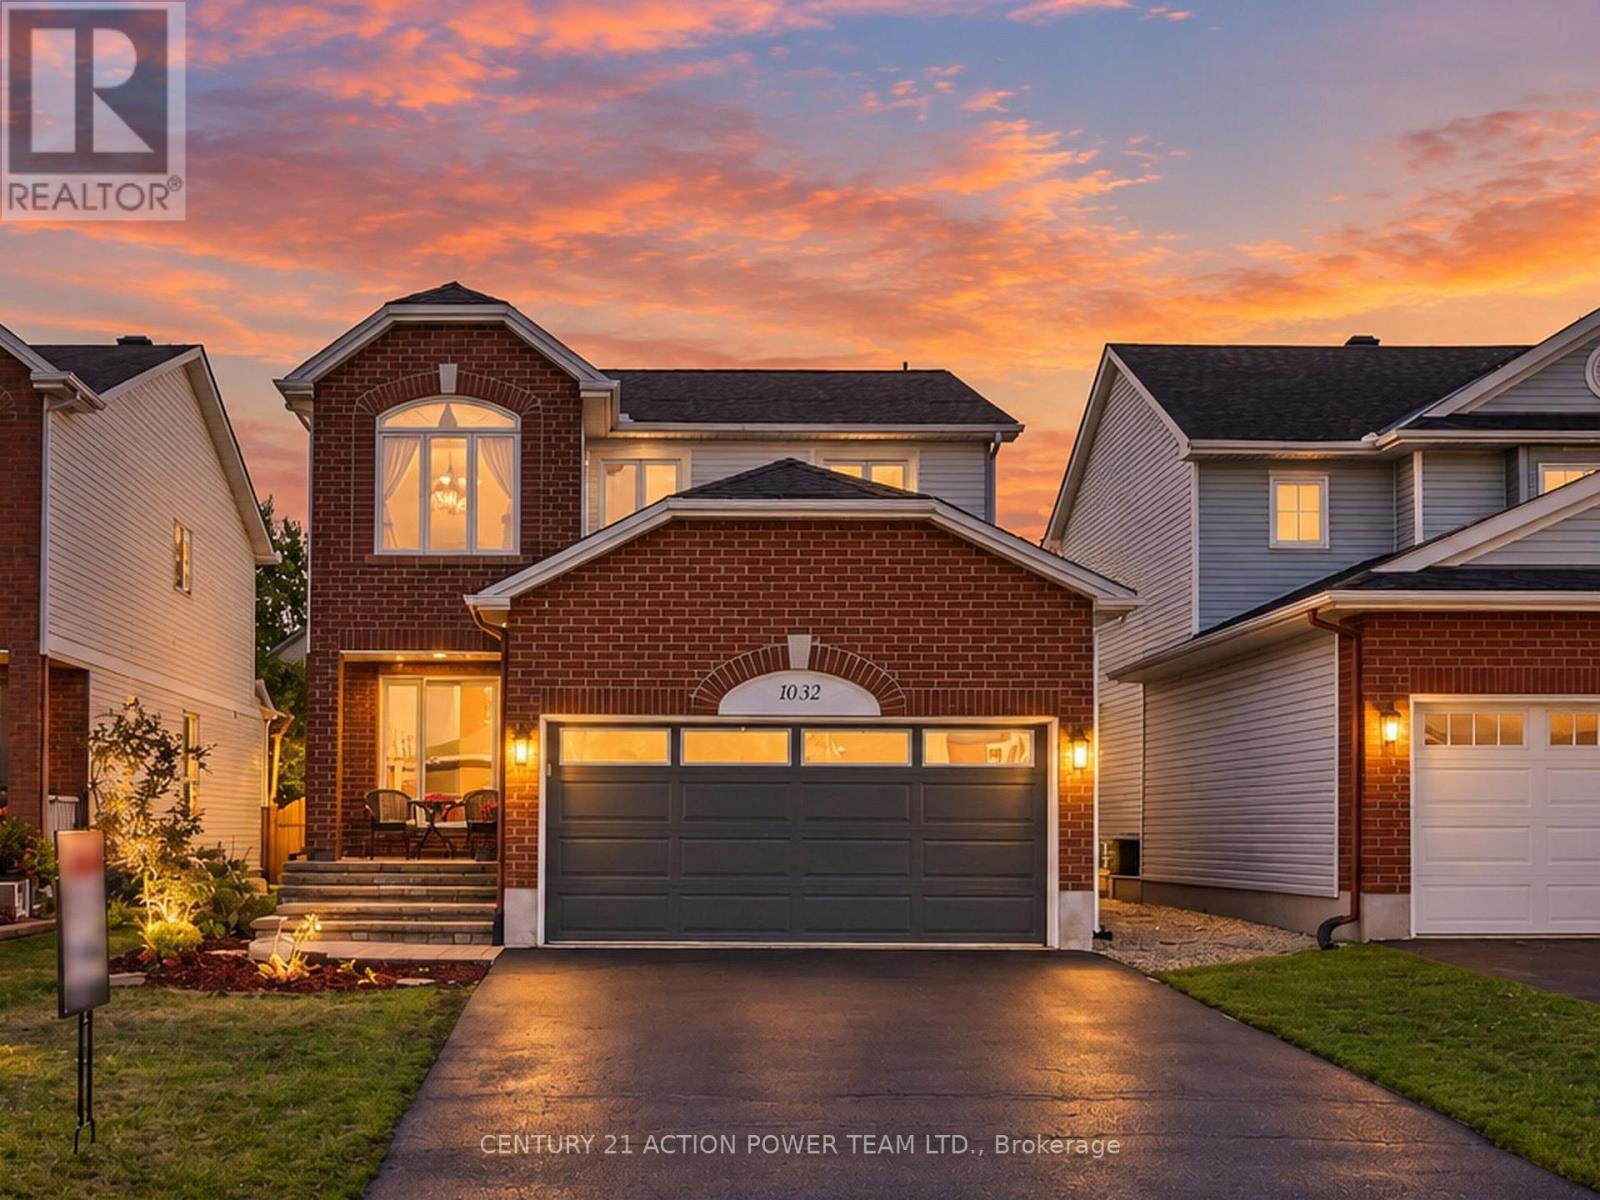
1032 Sheenboro Crescent, Ottawa, Ontario
House in 1105 - Fallingbrook/Pineridge
4
Beds
Beds
3
Baths
Baths
2000 - 2500 sqft
Sq Ft
Sq Ft
For sale
1110 - Camelot
$849,900
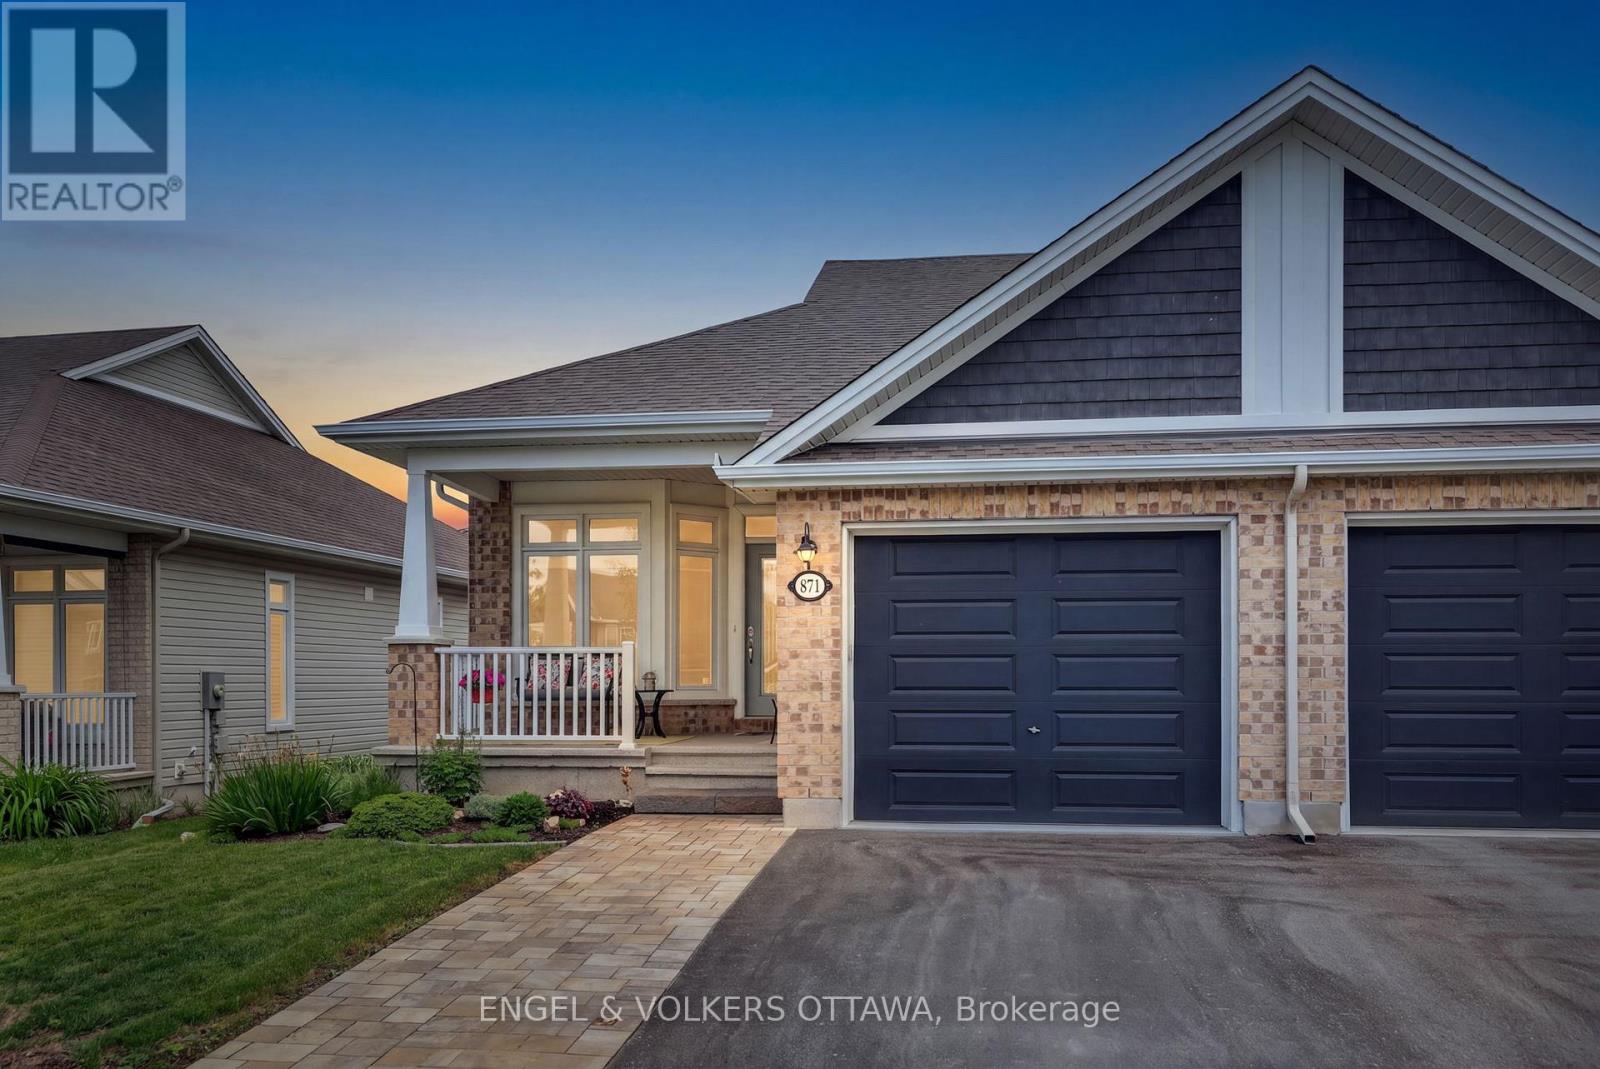
871 Tewin Circle, Ottawa, Ontario
House in 1110 - Camelot
2
Beds
Beds
3
Baths
Baths
1100 - 1500 sqft
Sq Ft
Sq Ft

For sale
1105 - Fallingbrook/Pineridge
$799,900
986 Sheenboro Crescent, Ottawa, Ontario
House in 1105 - Fallingbrook/Pineridge
4
Beds
Beds
3
Baths
Baths
1500 - 2000 sqft
Sq Ft
Sq Ft
Ready to a home?
Contact a REALTOR® today!
