

1032 Sheenboro Crescent
Ottawa,
Ontario
K4A3M8
1032 Sheenboro Crescent
Ottawa,
Ontario
K4A3M8
Add this listing to your favourite
Shortlist it to compare later & get quick access from your account.


$849,900
Property overview
Building Type
House
Property Type
Single Family
Bedrooms
4
Bathrooms
3
Year Built
Neighbourhood
1105 - Fallingbrook/Pineridge
Status
For sale
Highlights
1105 - Fallingbrook/Pineridge
House
For sale
Listing description
Discover this Single Family
1032 Sheenboro Crescent,
Ottawa
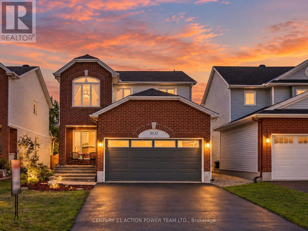
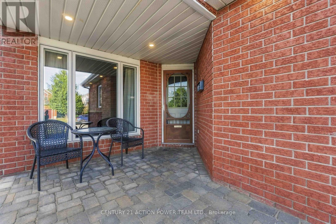
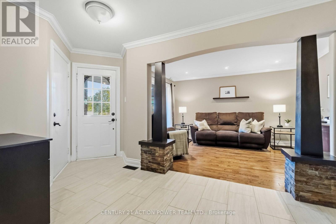
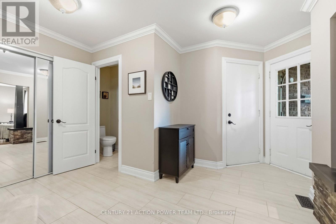
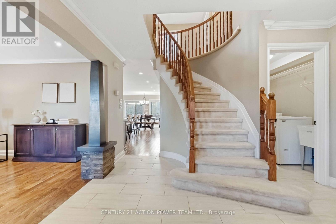
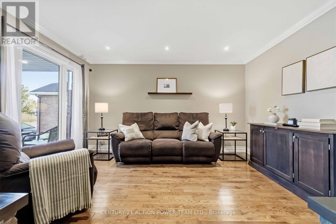
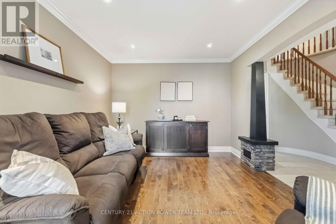
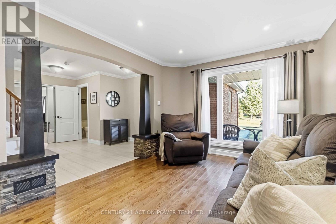
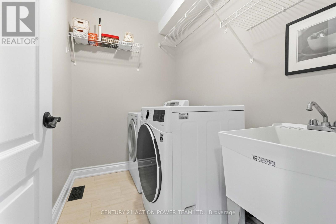
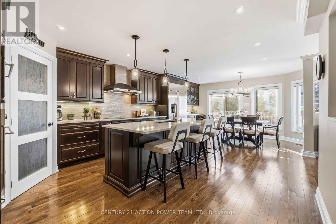
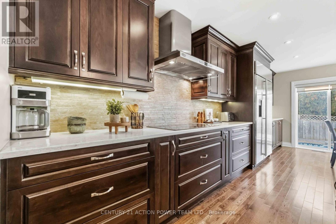
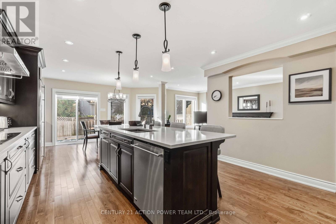
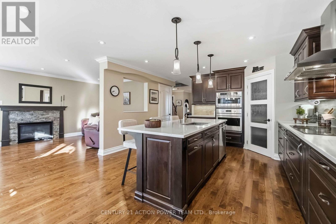
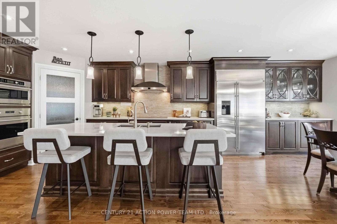
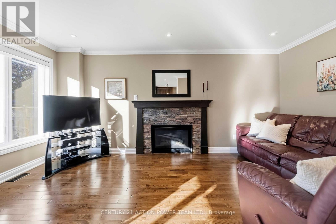
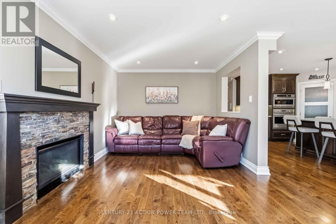
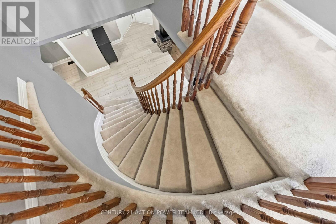
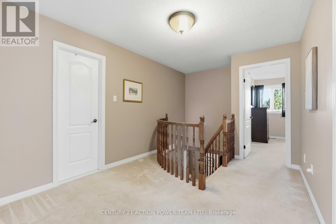
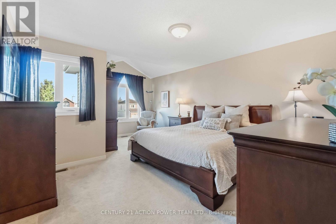
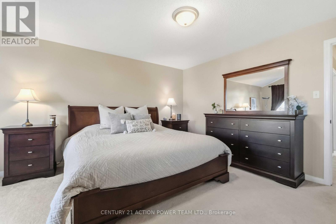
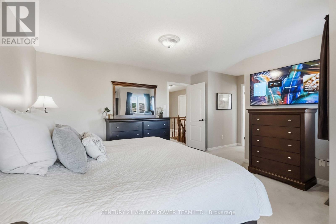
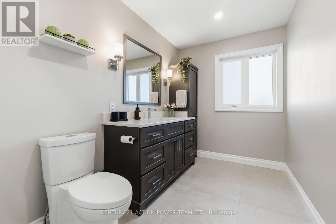
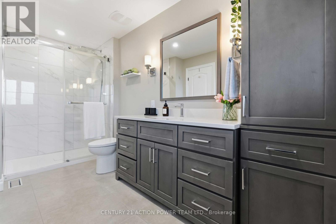
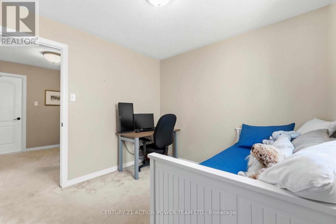
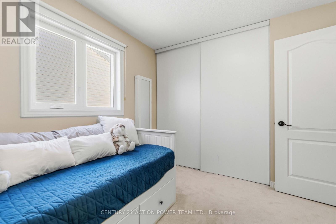
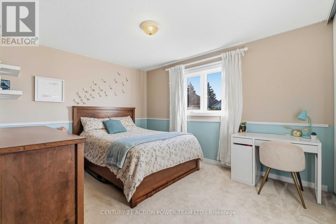
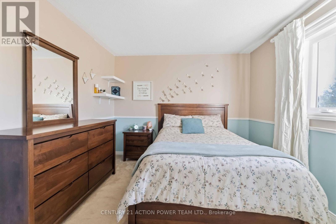
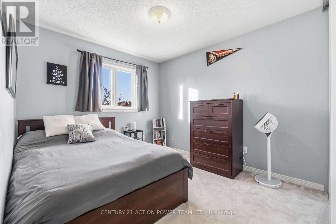
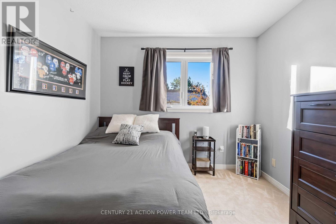
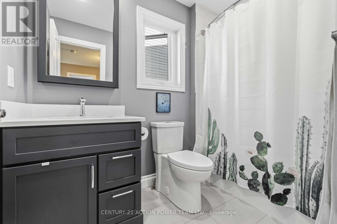
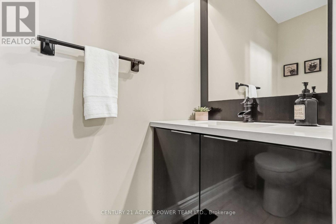
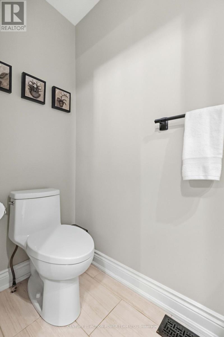
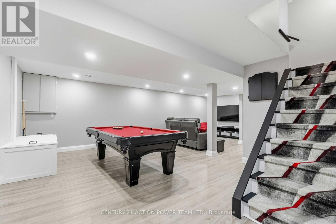
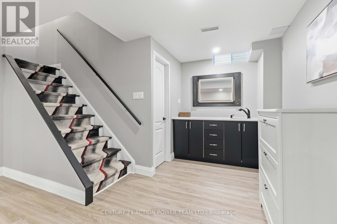
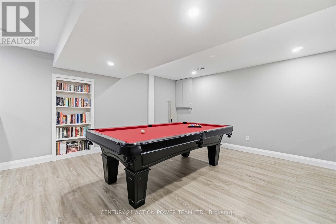
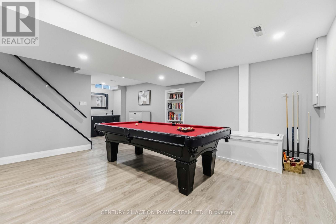
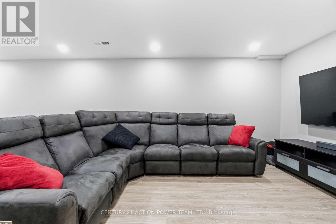
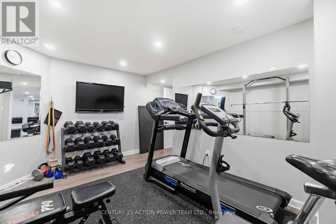
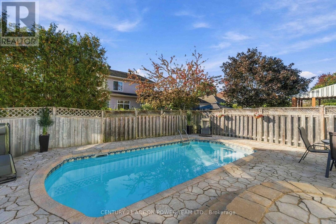
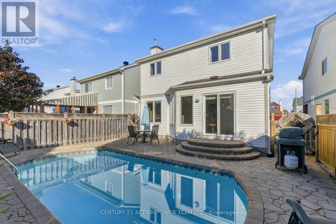
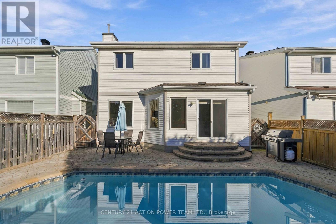
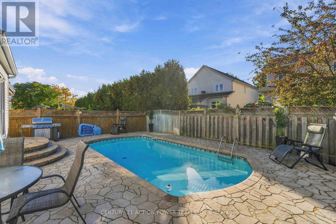
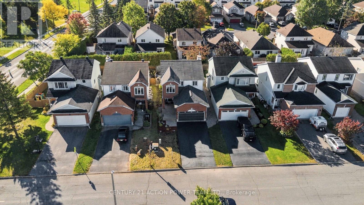
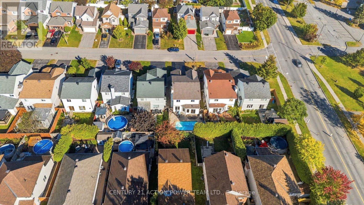
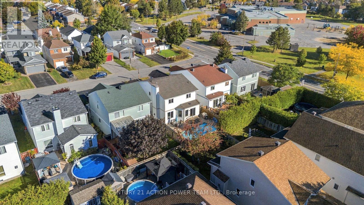
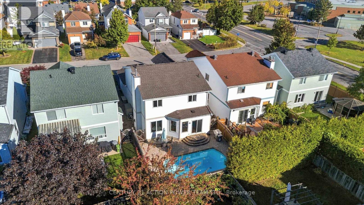
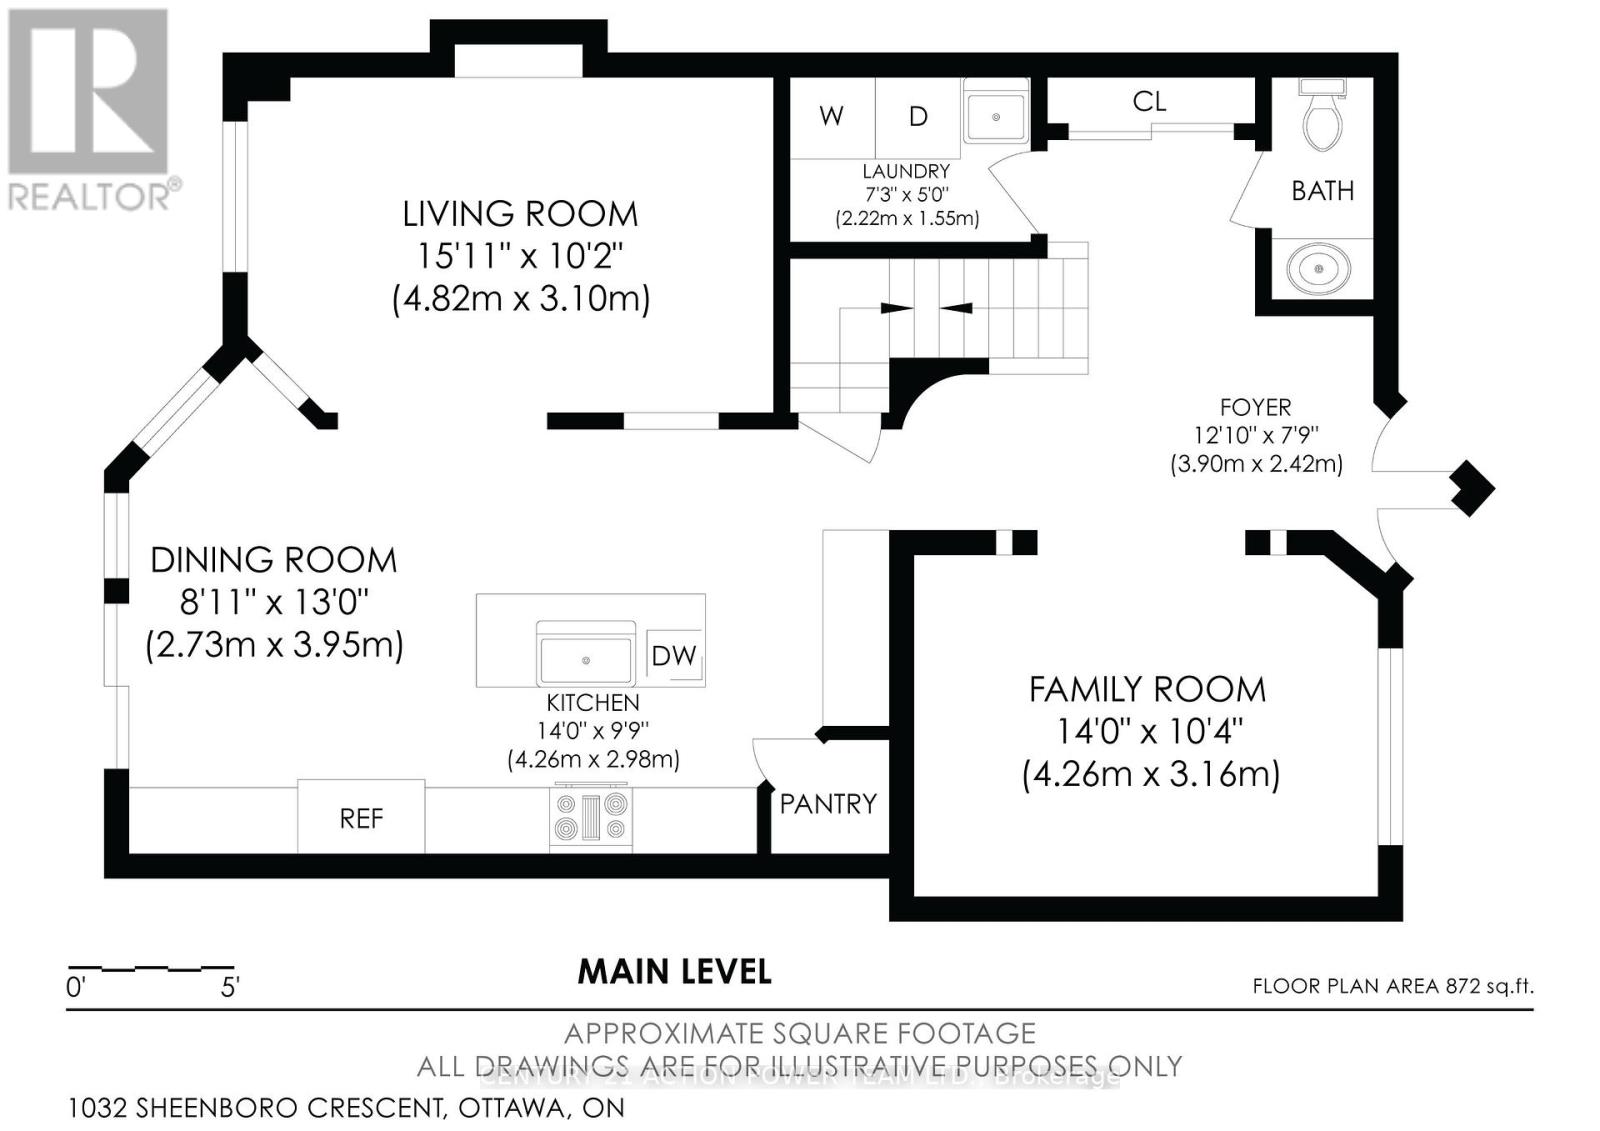
Welcome to 1032 Sheenboro Crescent, an impressive 4-bedroom, 3-bathroom home where generous living spaces, beautiful updates and an entertainer's backyard come together perfectly. Designed for today's family, this home features a newer kitchen, new roof, new windows and beautifully renovated bathrooms, offering style, comfort and peace of mind. Step inside to a bright open-concept main level with an abundance of natural light and plenty of room to gather. The spacious living room and inviting family room provide versatile spaces for everyday living and entertaining. The true showpiece is the spectacular gourmet kitchen, a dream for anyone who loves to cook or entertain! Featuring a massive centre island, oversized corner pantry, extensive cabinetry and counter space, and top-of-the-line appliances, this kitchen was designed to be the heart of the home. A main-floor laundry room and powder room complete this functional level. Upstairs you'll find four generously sized bedrooms, including a wonderful primary retreat featuring a cozy reading nook, perfect for relaxing with your morning coffee or favourite book. The primary also features its own private ensuite and walk-in closet, while a beautifully updated main bathroom serves the additional bedrooms.The fully finished basement offers even more space with a large recreation area, wet bar and dedicated gym room, perfect for movie nights, entertaining guests, working out or relaxing.The backyard is your own private summer oasis, featuring a beautiful inground pool surrounded by custom interlock throughout the entire backyard. With minimal maintenance and plenty of space for lounging, dining and entertaining poolside, you'll never want to leave home.With its incredible kitchen, spacious floor plan, major updates, finished basement and resort-inspired backyard, 1032 Sheenboro Crescent offers an exceptional combination of comfort, functionality and lifestyle. A home designed to be enjoyed inside and out! (id:64373)
Upcoming viewings
45.4782796
-75.4743788
1032 Sheenboro Crescent, Ottawa, Ontario, K4A3M8
Loading WalkScore data...
Walk Score®
Transit Score®
Bike Score®
Walkability Snapshot
Understand how walkable, transit-friendly & bikeable this neighbourhood really is.
Scores are powered by Walk Score® and reflect access to daily essentials, transit and bike routes near this area.
🚶Walk Score®
🚊Transit Score
🚲Bike Score
Liveability scores for this neighbourhood
Powered by Walk Score®
Use these scores as a quick guide only. Check local transit, bike paths
and walk routes to plan your day-to-day life.
Google Maps
Explore the exact location, nearby amenities, and community vibe.
Listing Details
Last updated:
2026-10-06
Key facts
Price
$849,900
Ownership
Freehold
Property type
Single Family
Bedrooms
4
Bathrooms
3
Stories
2
Interior size
2000 - 2500 sqft
Parking options
Attached Garage, Garage
Total spaces
5
Interior & features
Cooling
Central air conditioning
Heating
Forced air
Heating fuel
Natural gas
Basement
Full (Finished)
Appliances
Garage door opener remote(s), Oven - Built-In, Range, Water meter, Dishwasher, Dryer, Garage door opener, Microwave, Oven, Stove, Washer, Window Coverings, Refrigerator
Fireplace
True
Exterior finish
Brick, Vinyl siding
Lot, amenities & extras
Lot size
35.2 x 106.6 FT
Community features
Community Centre, School Bus
Nearby amenities
Public Transit, Schools
Landscape
Landscaped
Water
Municipal water
Sewer
Sanitary sewer
Rooms
| Level | Type | Length | Width | Dimensions |
|---|---|---|---|---|
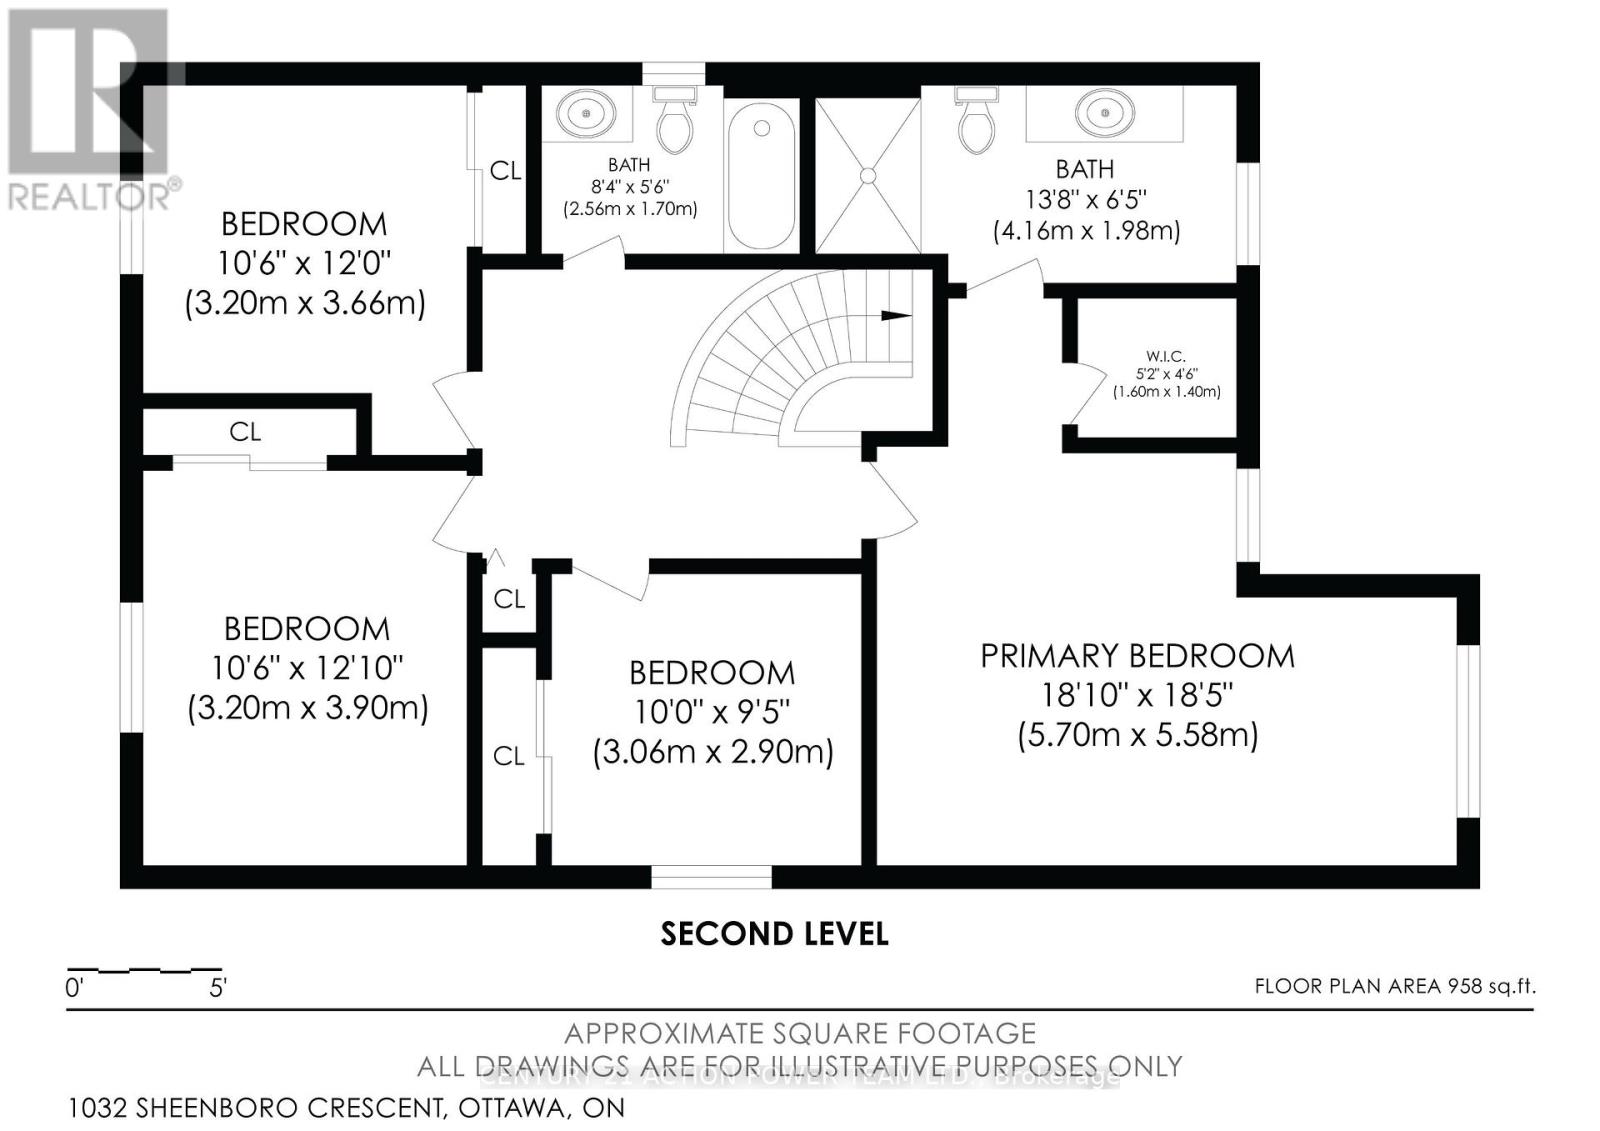
| Second Level | Other | 1.6 m | 1.4 m | 1.6 m x 1.4 m |
| Second Level | Bedroom 2 | 3.9 m | 3.2 m | 3.9 m x 3.2 m |
| Second Level | Bedroom 3 | 3.66 m | 3.2 m | 3.66 m x 3.2 m |
| Second Level | Bedroom 4 | 3.06 m | 2.9 m | 3.06 m x 2.9 m |
| Second Level | Bathroom | 2.56 m | 1.7 m | 2.56 m x 1.7 m |
| Second Level | Primary Bedroom | 5.7 m | 5.58 m | 5.7 m x 5.58 m |
| Second Level | Bathroom | 4.16 m | 1.98 m | 4.16 m x 1.98 m |
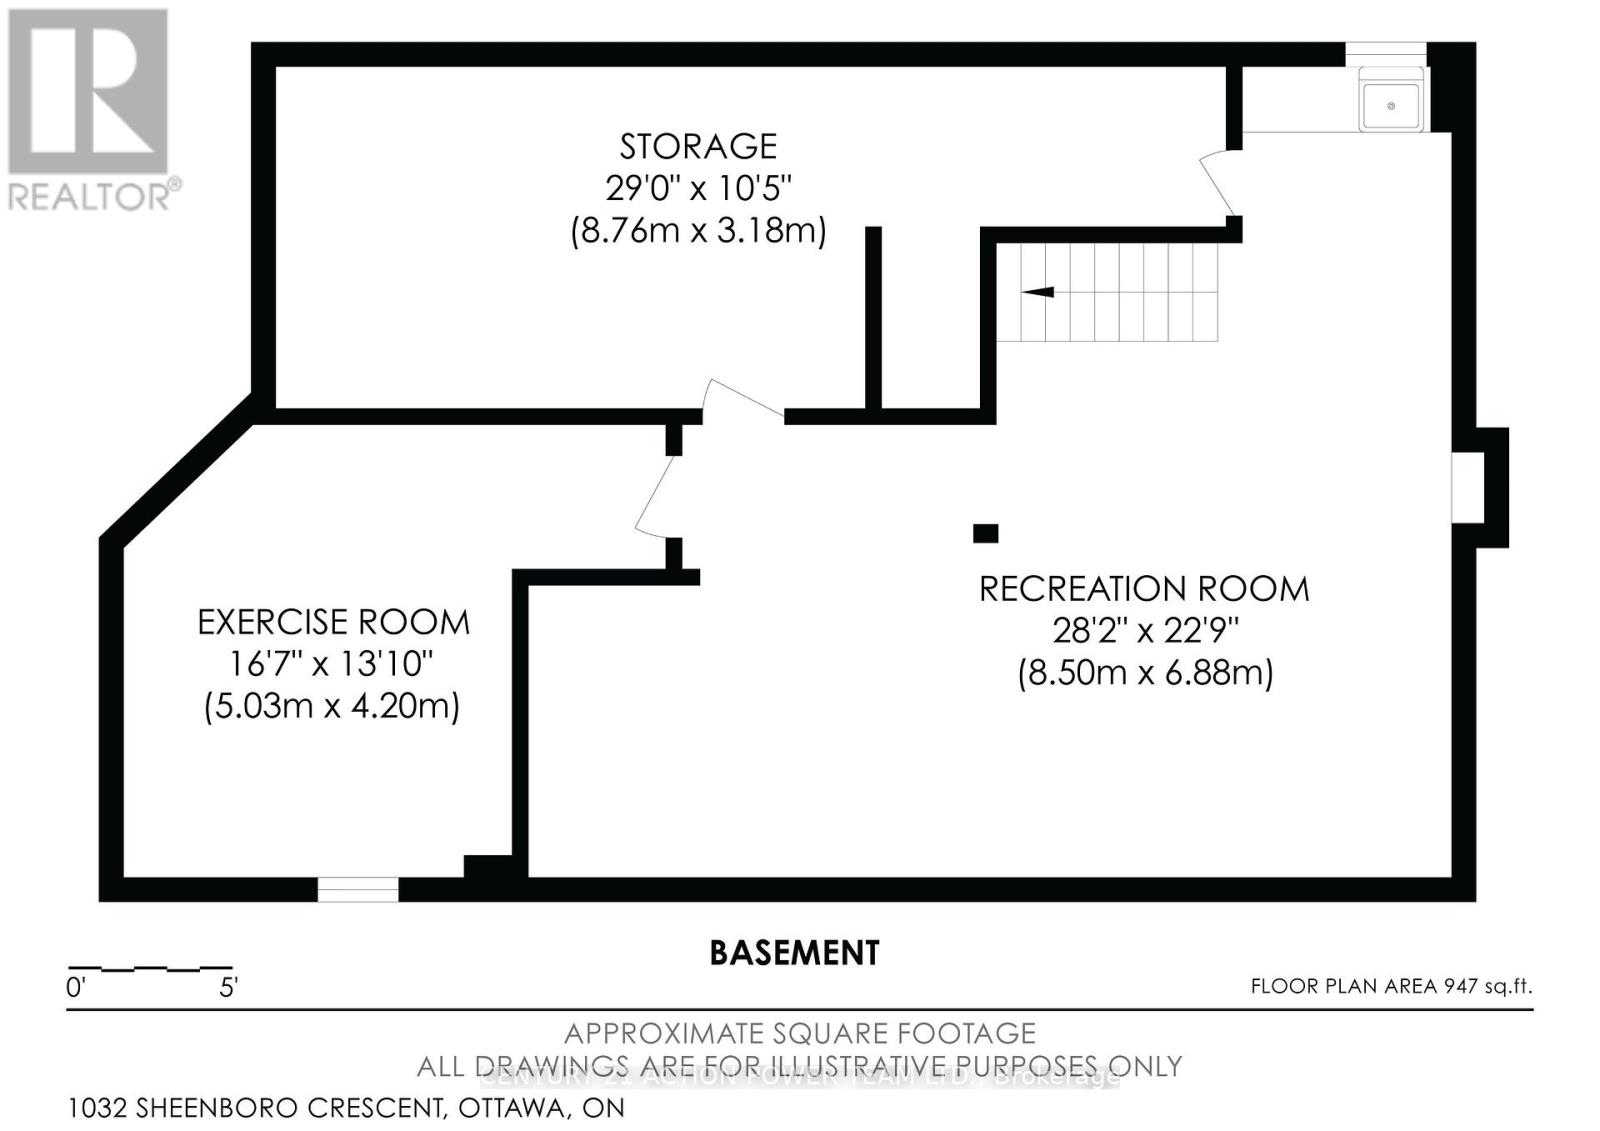
| Basement | Recreational, Games Room | 8.5 m | 6.88 m | 8.5 m x 6.88 m |
| Basement | Exercise Room | 5.03 m | 4.2 m | 5.03 m x 4.2 m |
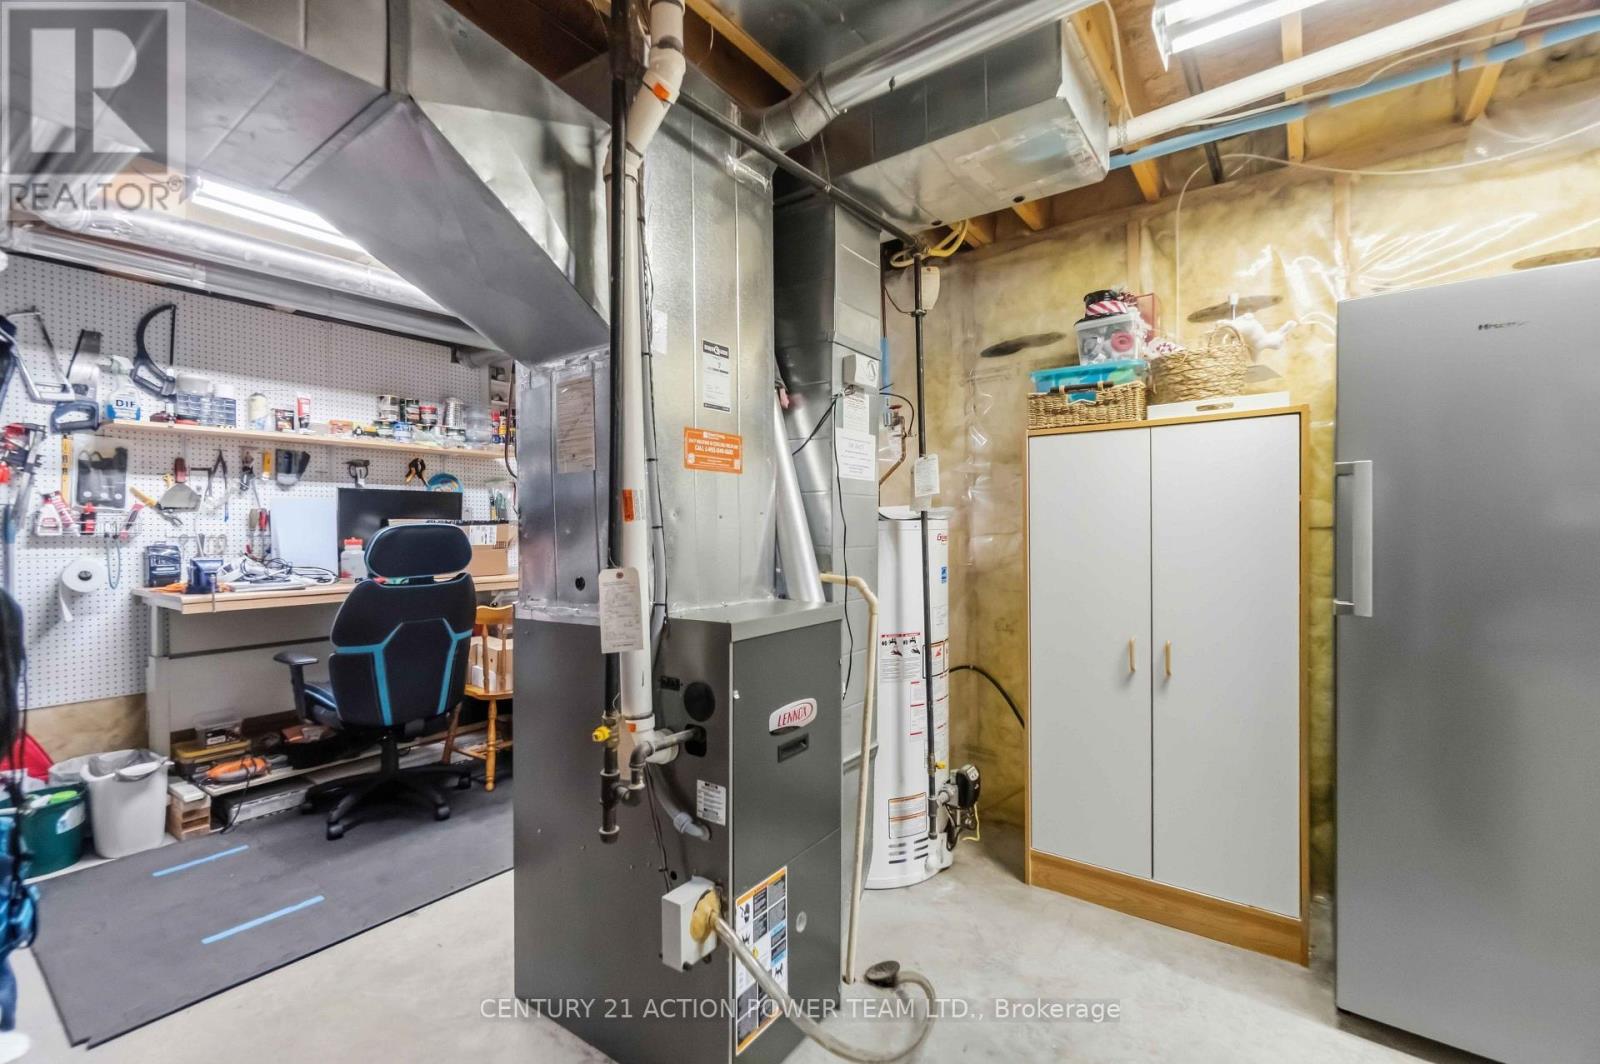
| Basement | Workshop | 8.76 m | 3.18 m | 8.76 m x 3.18 m |
| Main Level | Dining Room | 3.95 m | 2.73 m | 3.95 m x 2.73 m |
| Main Level | Foyer | 3.9 m | 0.74 m | 3.9 m x 0.74 m |
| Main Level | Living Room | 4.82 m | 3.1 m | 4.82 m x 3.1 m |
| Main Level | Laundry Room | 2.22 m | 1.55 m | 2.22 m x 1.55 m |
| Main Level | Bathroom | 1.83 m | 1.07 m | 1.83 m x 1.07 m |
Mortgage Calculator
$500,000
$100,000
$5,000,000
Adjust the total amount you plan to borrow.
5%
1%
15%
25 years
10 years
40 years
Monthly Payment
$0
This is an approximate monthly payment based on your inputs.
Total Interest Paid
$0
Add this listing to your favourite
Shortlist it to compare later & get quick access from your account.

Comparables
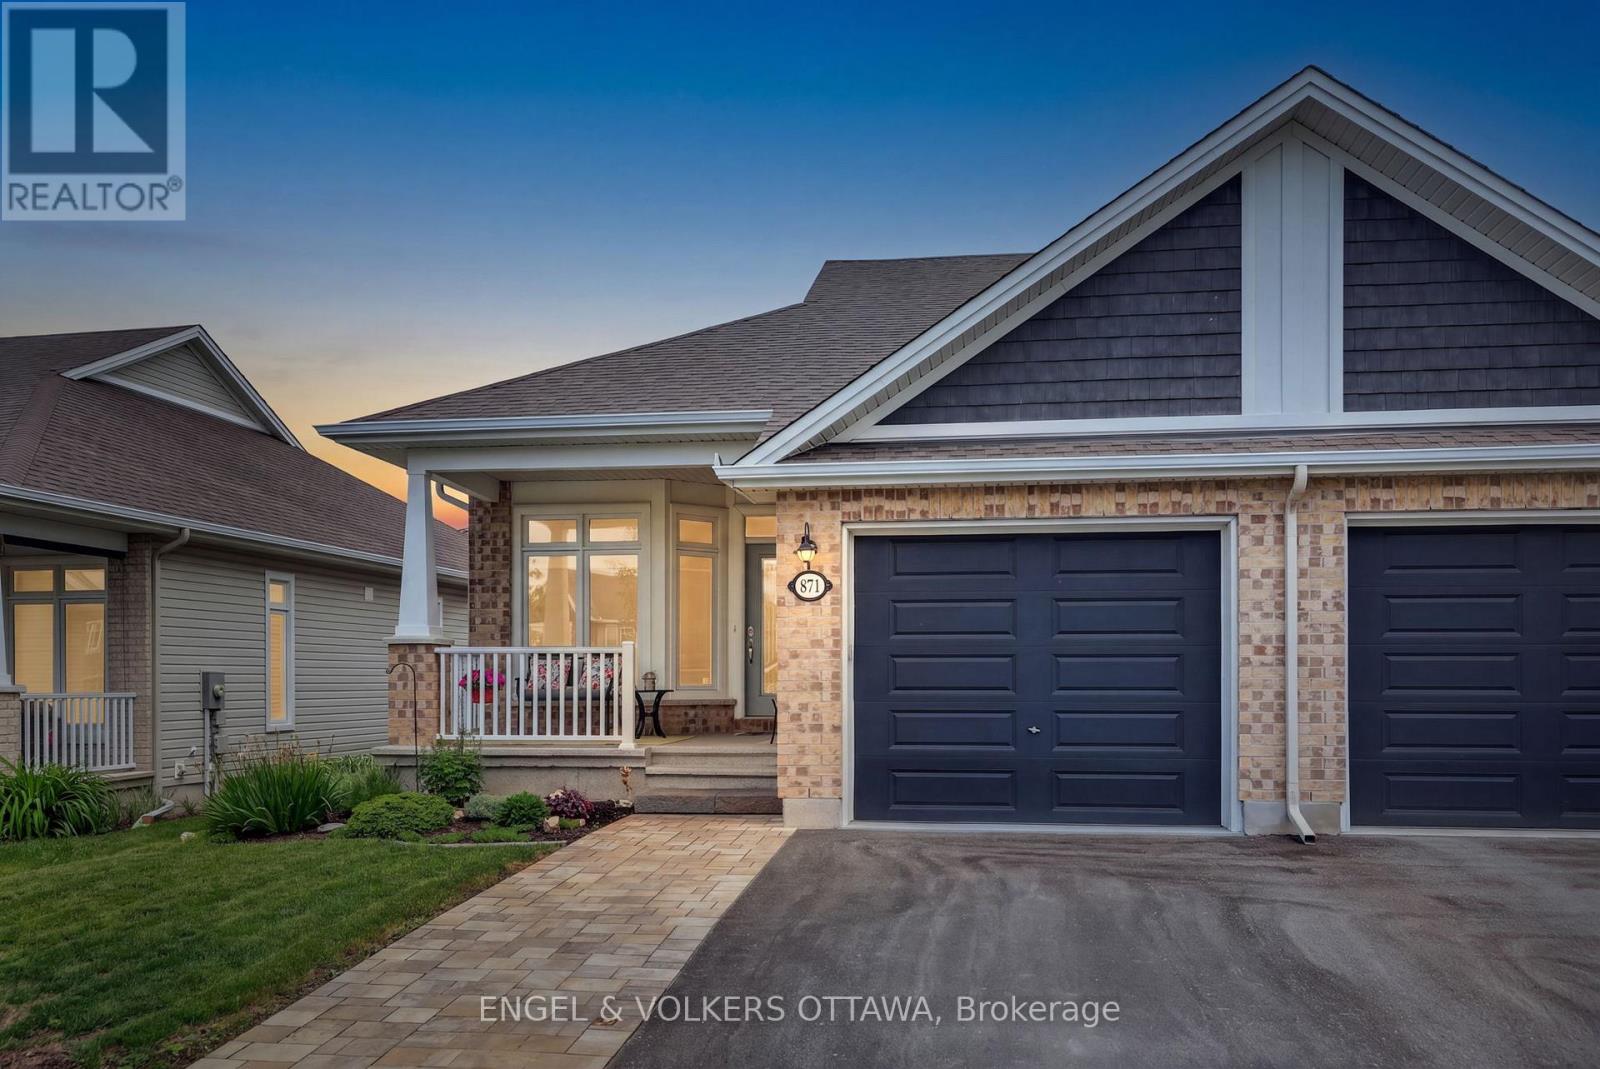
For sale
1110 - Camelot
$849,900
871 Tewin Circle, Ottawa, Ontario
House in 1110 - Camelot
2
Beds
Beds
3
Baths
Baths
1100 - 1500 sqft
Sq Ft
Sq Ft
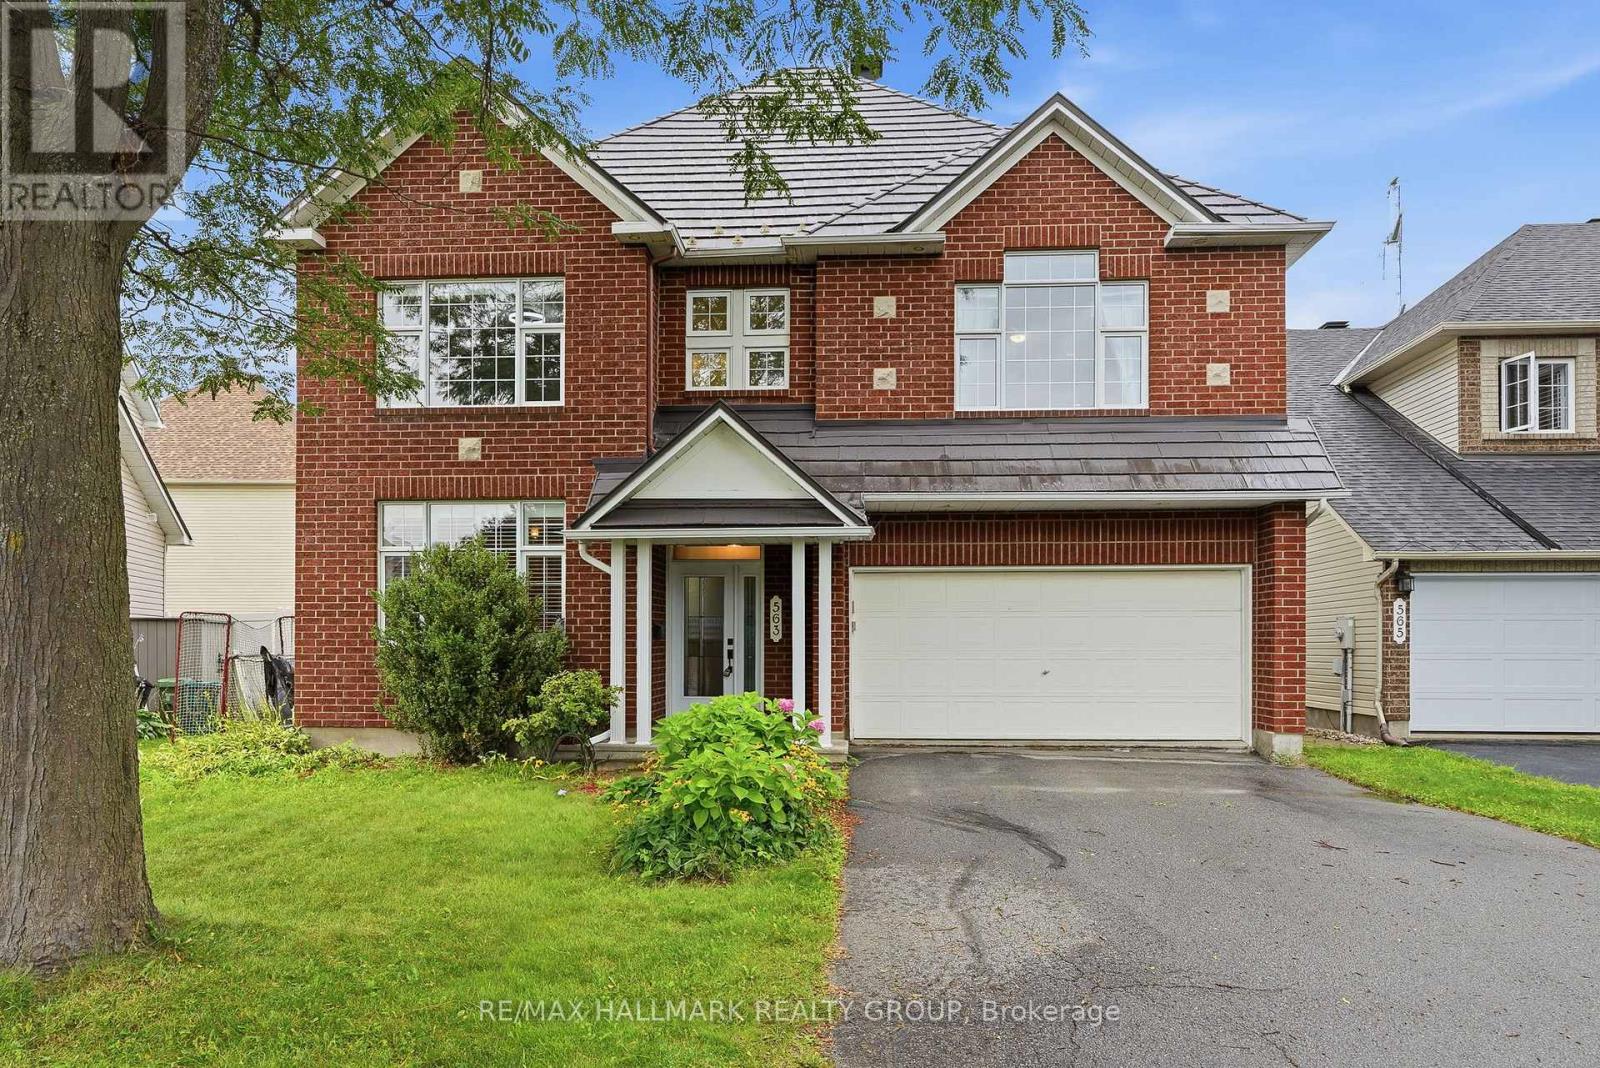
For sale
1118 - Avalon East
$849,000
563 Evangeline Street, Ottawa, Ontario
House in 1118 - Avalon East
4
Beds
Beds
3
Baths
Baths
2500 - 3000 sqft
Sq Ft
Sq Ft
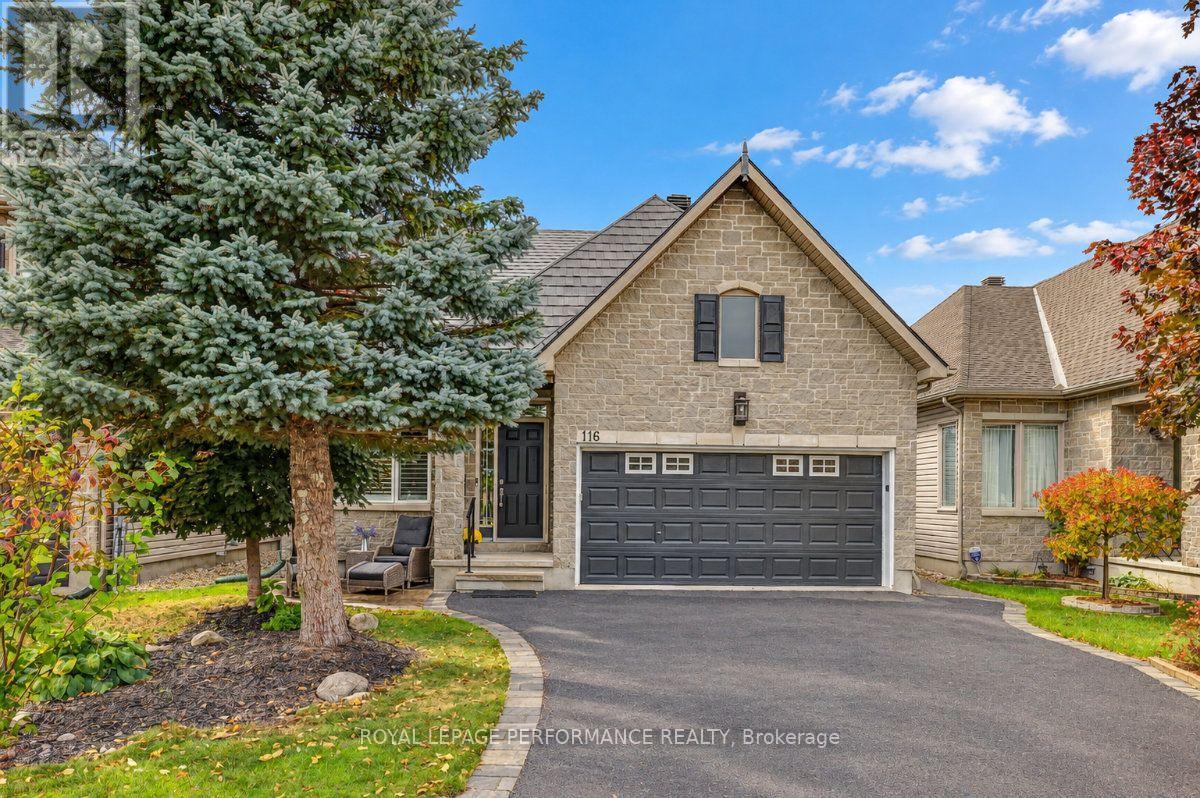
For sale
1107 - Springridge/East Village
$849,000
116 Trail Side Circle, Ottawa, Ontario
House in 1107 - Springridge/East Village
3
Beds
Beds
3
Baths
Baths
2000 - 2500 sqft
Sq Ft
Sq Ft
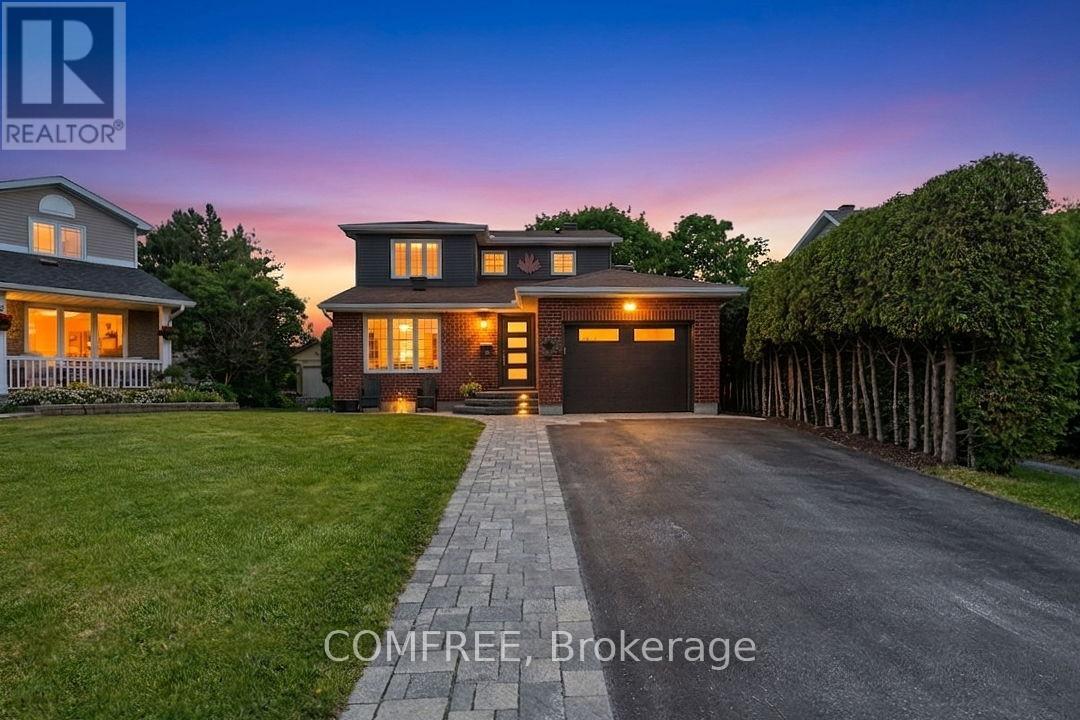
For sale
1106 - Fallingbrook/Gardenway South
$839,990
2093 Boake Street, Ottawa, Ontario
House in 1106 - Fallingbrook/Gardenway South
3
Beds
Beds
4
Baths
Baths
1500 - 2000 sqft
Sq Ft
Sq Ft
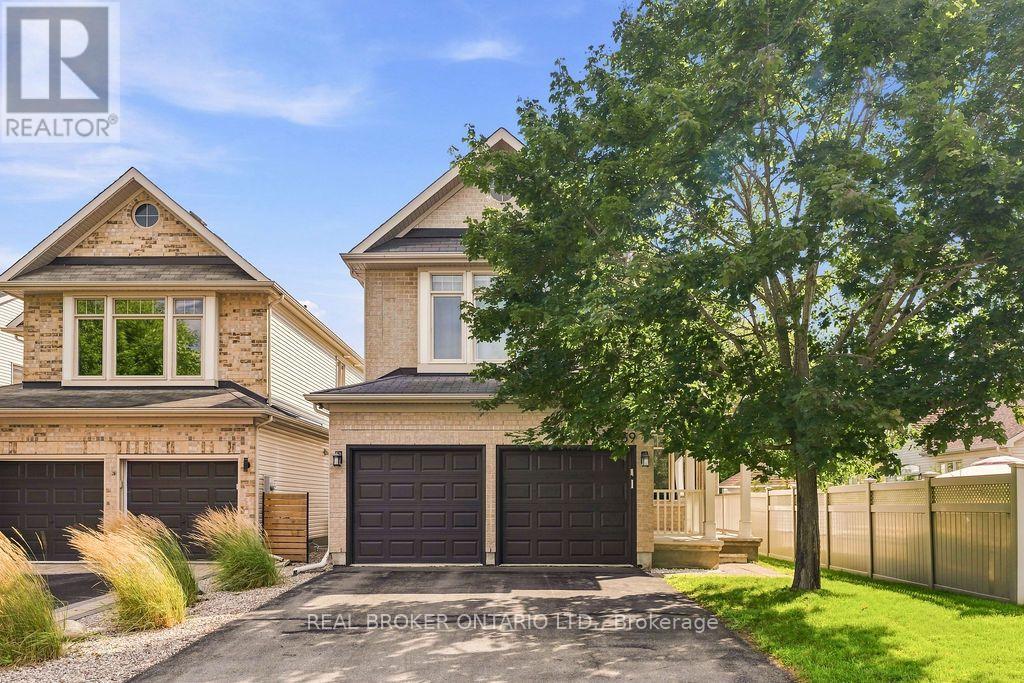
For sale
1107 - Springridge/East Village
$859,900
139 Trail Side Circle, Ottawa, Ontario
House in 1107 - Springridge/East Village
3
Beds
Beds
3
Baths
Baths
2000 - 2500 sqft
Sq Ft
Sq Ft
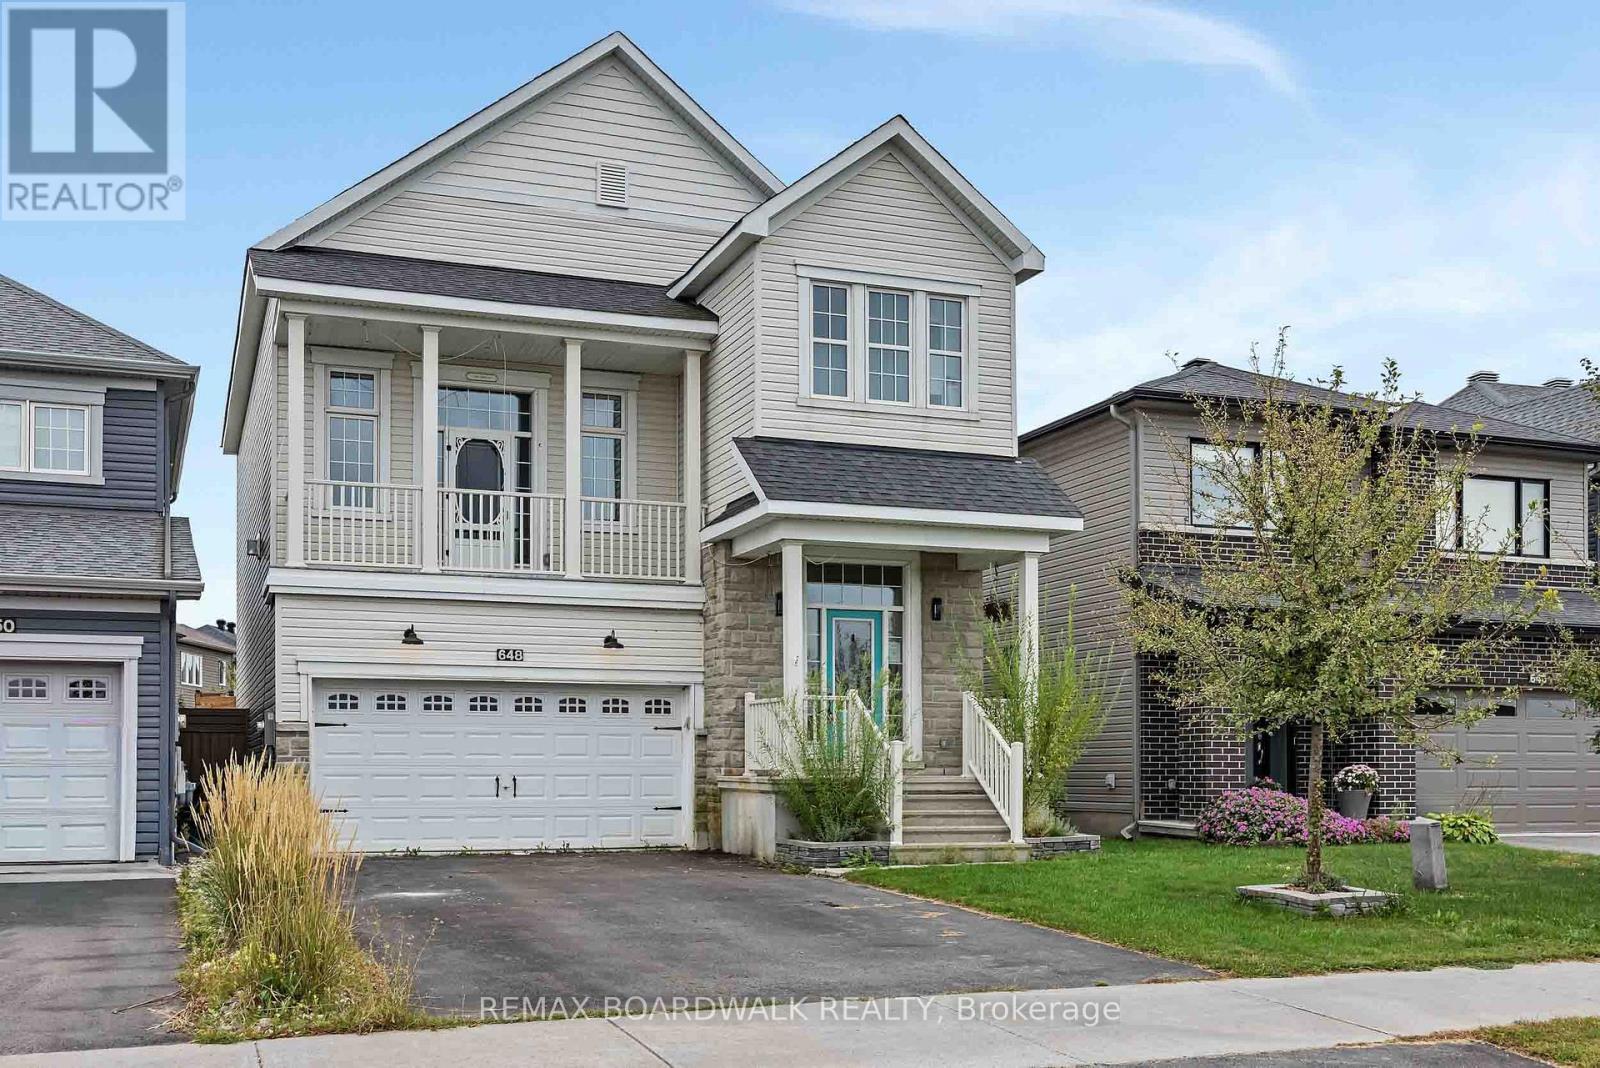
For sale
1117 - Avalon West
$864,900
648 Decoeur Drive, Ottawa, Ontario
House in 1117 - Avalon West
3
Beds
Beds
3
Baths
Baths
2000 - 2500 sqft
Sq Ft
Sq Ft
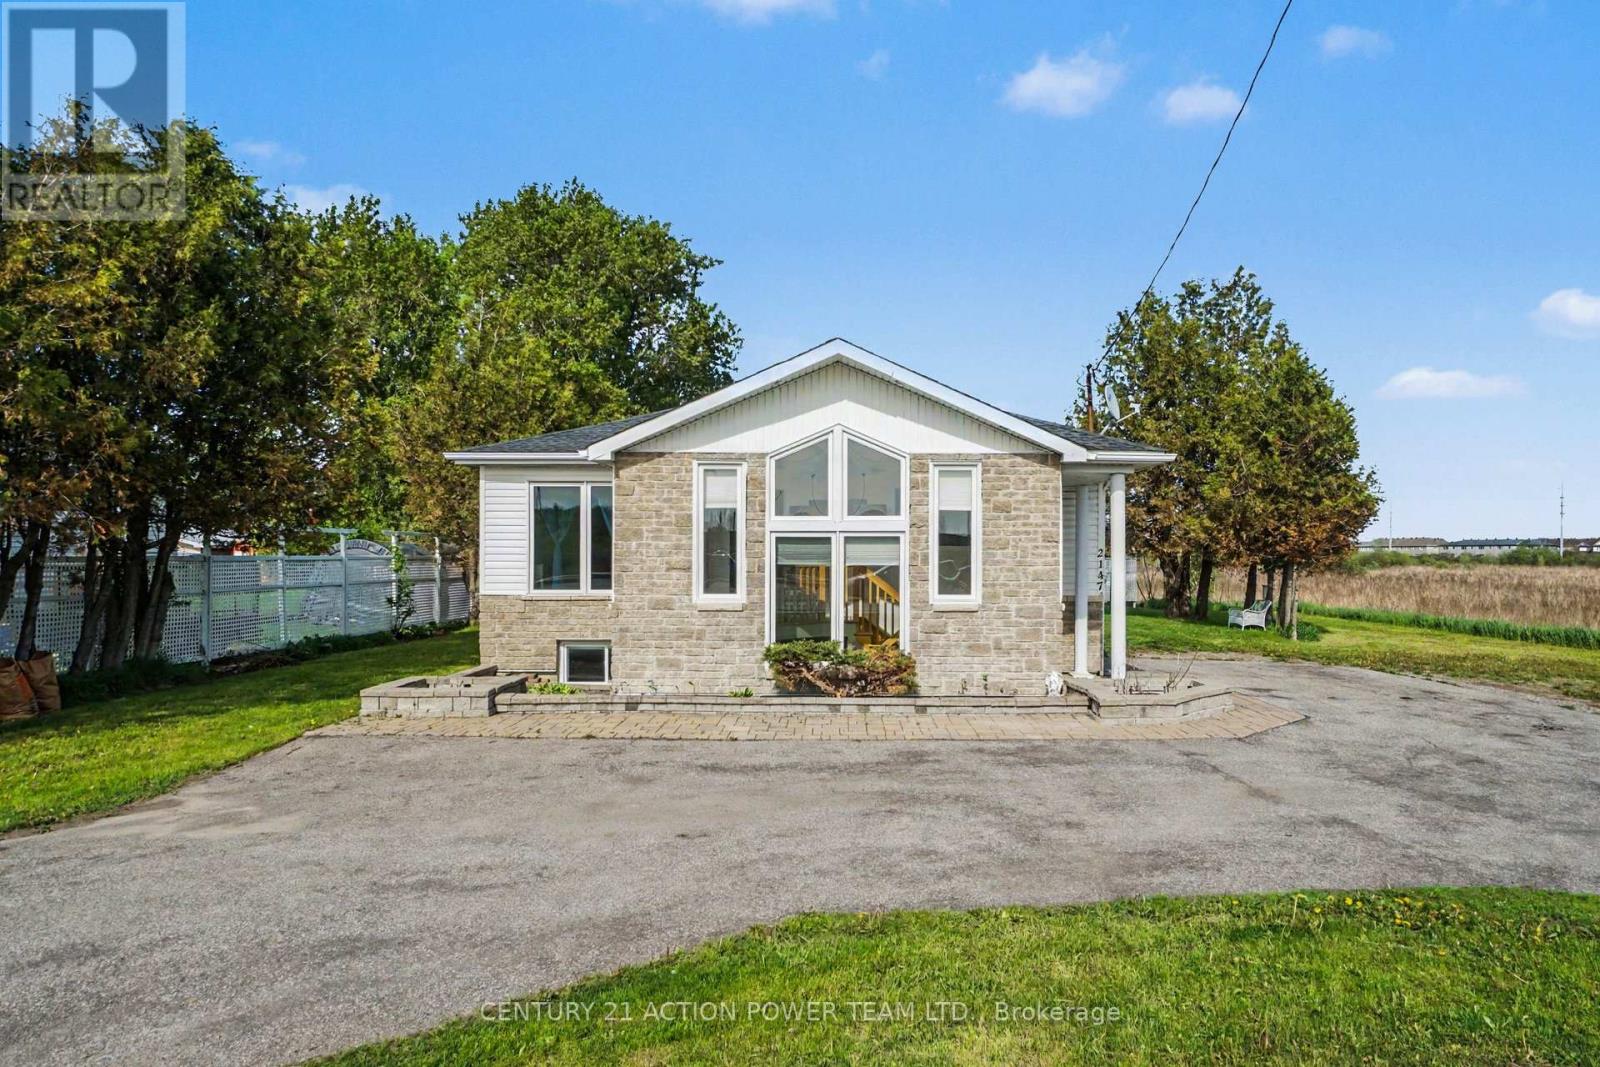
For sale
2012 - Chapel Hill South - Orleans Village
$825,000
2147 Mer Bleue Road, Ottawa, Ontario
House in 2012 - Chapel Hill South - Orleans Village
3
Beds
Beds
2
Baths
Baths
1500 - 2000 sqft
Sq Ft
Sq Ft
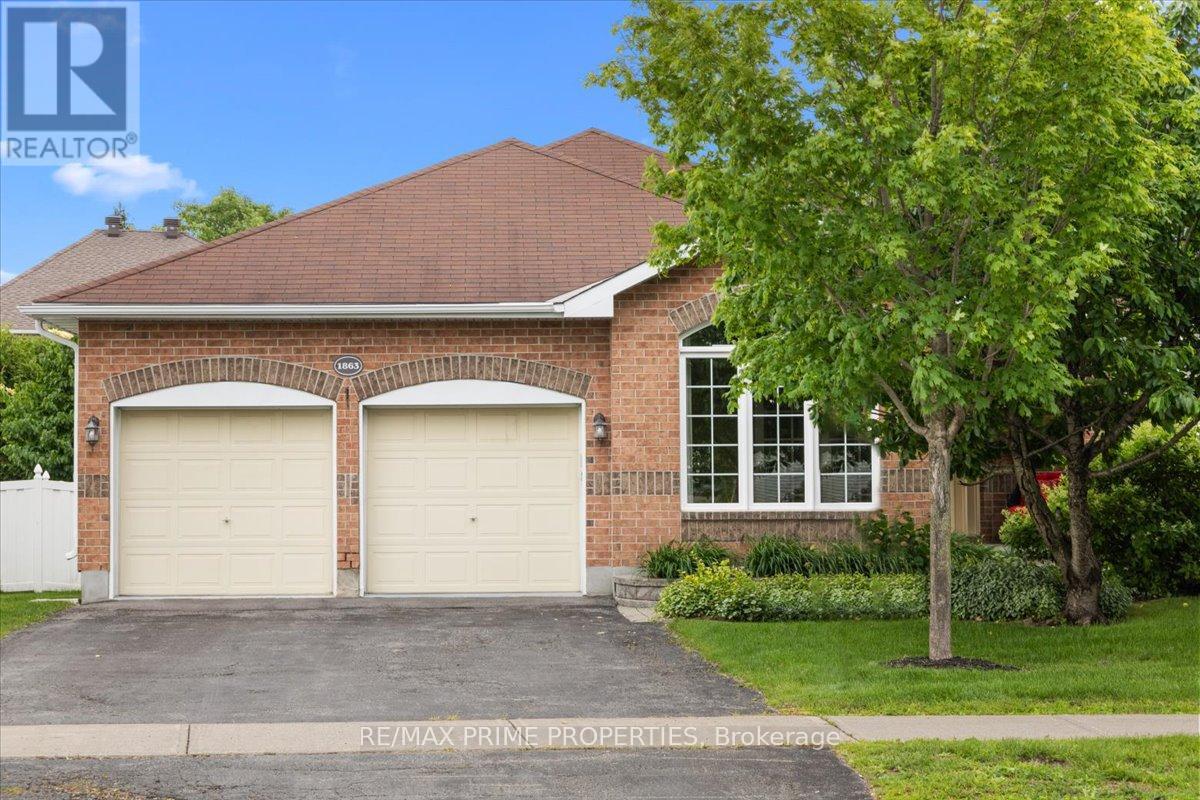
For sale
1107 - Springridge/East Village
$825,000
1863 Springridge Drive, Ottawa, Ontario
House in 1107 - Springridge/East Village
2
Beds
Beds
2
Baths
Baths
1500 - 2000 sqft
Sq Ft
Sq Ft
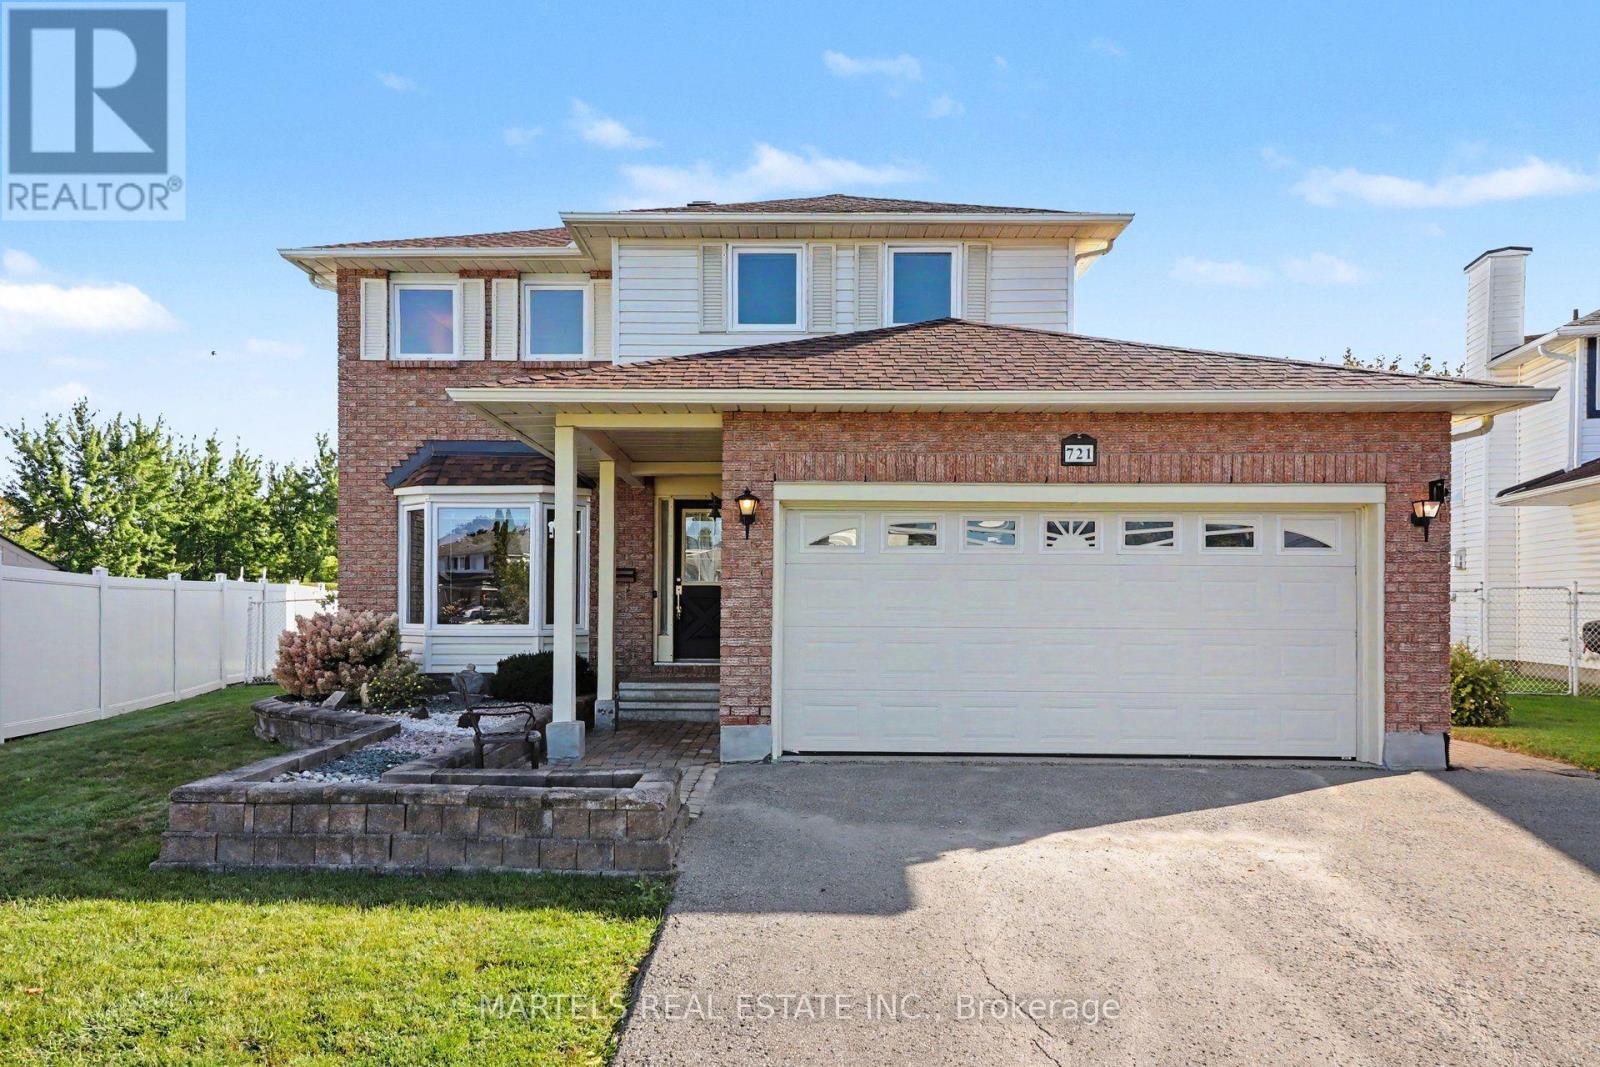
For sale
1105 - Fallingbrook/Pineridge
$875,000
721 Morewood Crescent, Ottawa, Ontario
House in 1105 - Fallingbrook/Pineridge
4
Beds
Beds
3
Baths
Baths
2000 - 2500 sqft
Sq Ft
Sq Ft
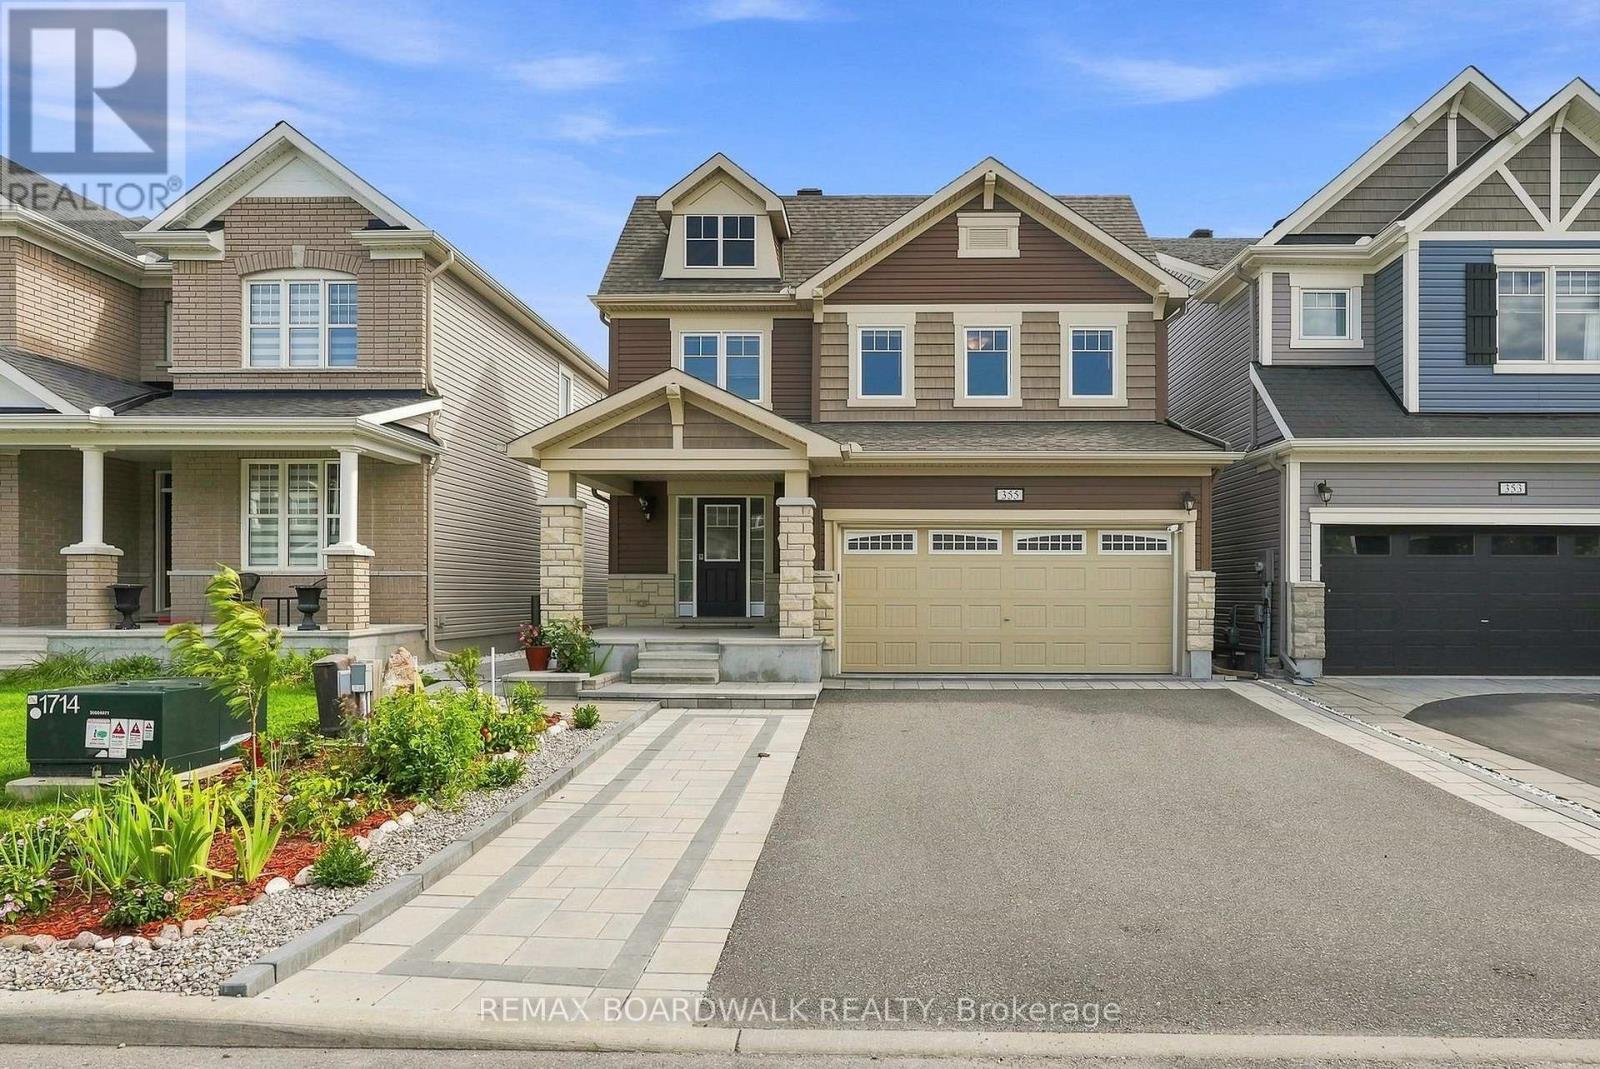
For sale
1117 - Avalon West
$819,900
355 Sweetclover Way, Ottawa, Ontario
House in 1117 - Avalon West
4
Beds
Beds
3
Baths
Baths
2000 - 2500 sqft
Sq Ft
Sq Ft
Ready to a home?
Contact a REALTOR® today!
