

569 Princess Louise Drive
Ottawa,
Ontario
K4A1Z1
569 Princess Louise Drive
Ottawa,
Ontario
K4A1Z1
Add this listing to your favourite
Shortlist it to compare later & get quick access from your account.


$809,900
Property overview
Building Type
House
Property Type
Single Family
Bedrooms
2
Bathrooms
3
Year Built
Neighbourhood
1103 - Fallingbrook/Ridgemount
Status
For sale
Highlights
1103 - Fallingbrook/Ridgemount
House
For sale
Listing description
Discover this Single Family
569 Princess Louise Drive,
Ottawa
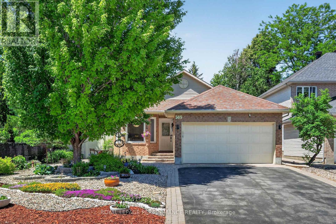
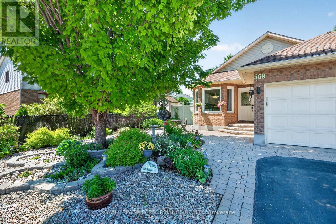
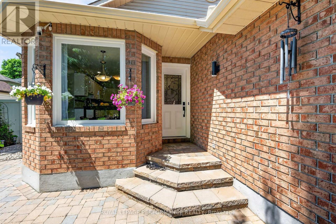
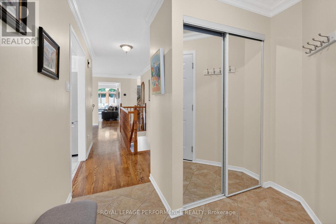
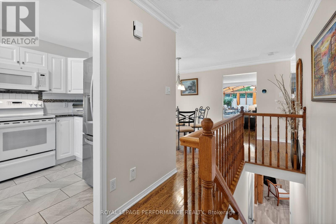
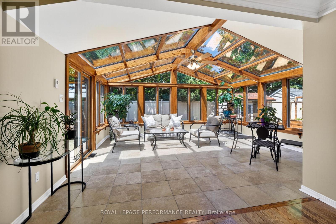
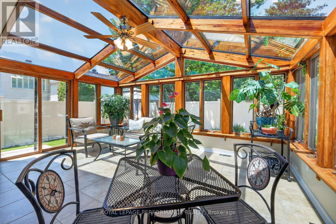
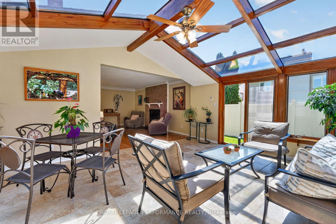
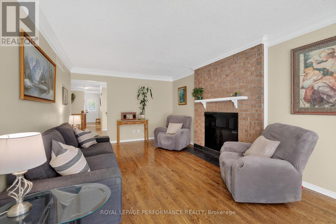
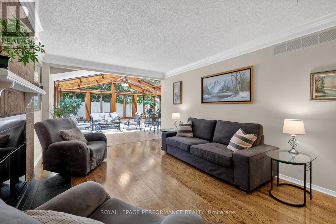
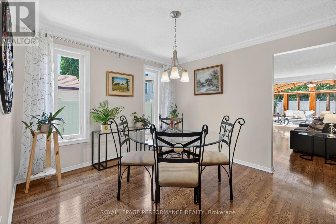
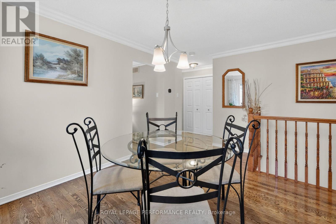
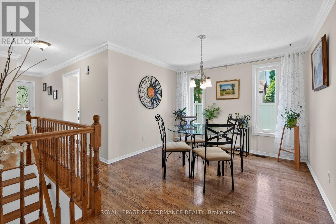
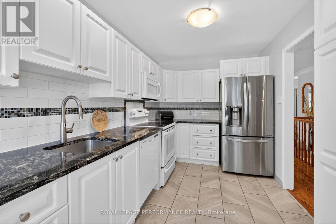
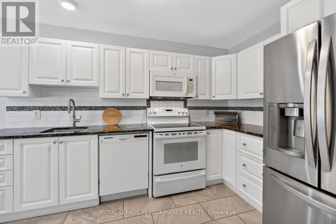
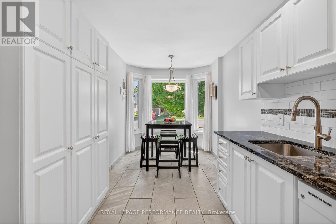
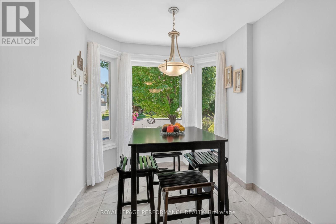
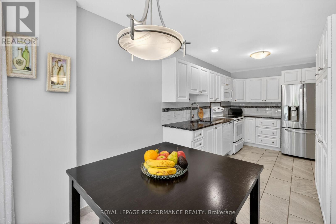
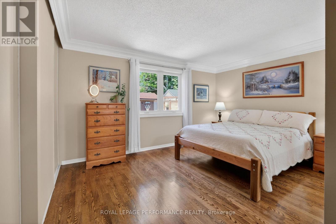
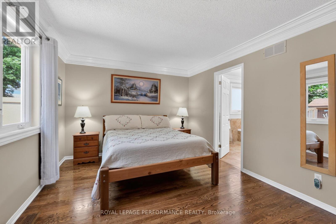
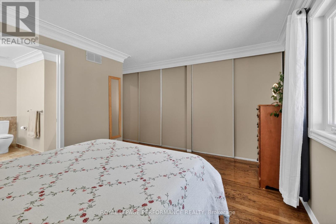
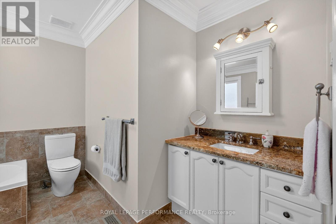
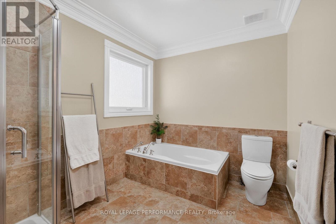
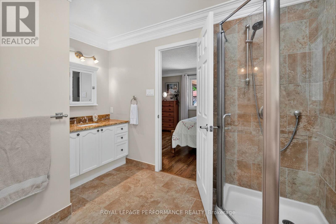
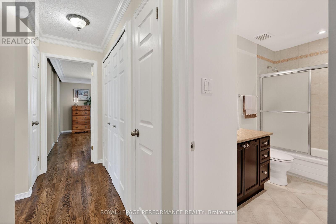
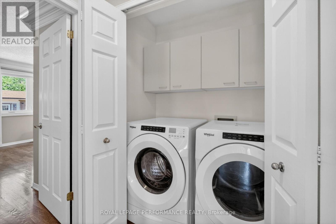
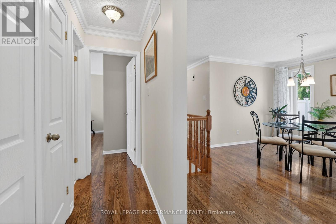
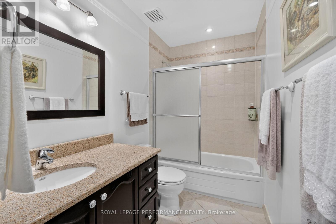
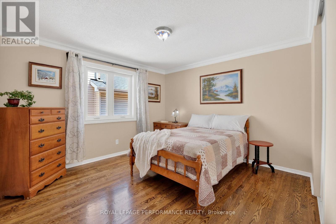
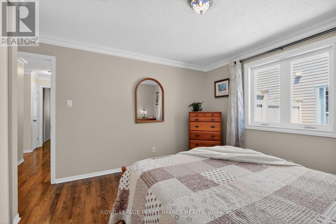
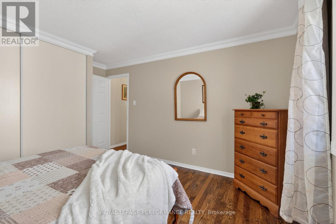
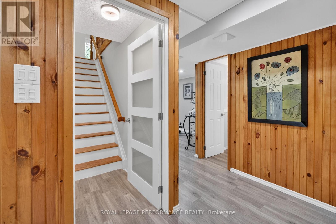
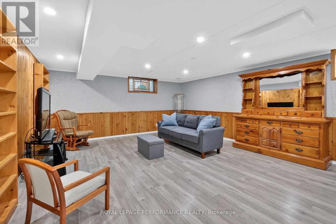
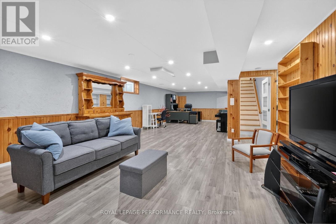
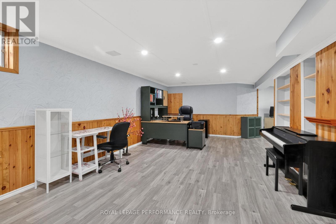
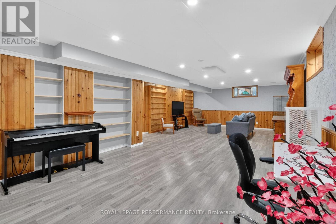
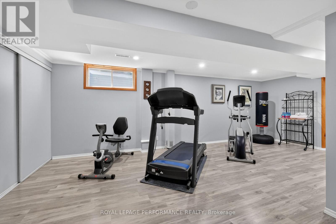
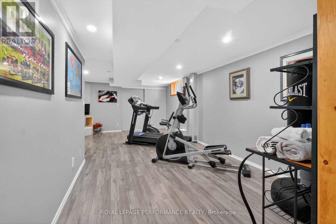
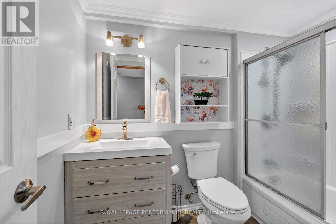
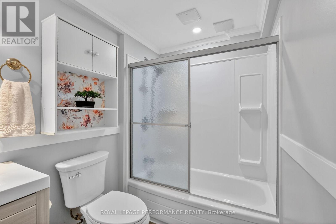
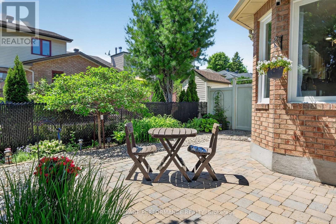
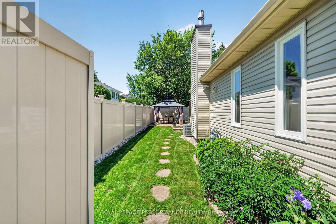
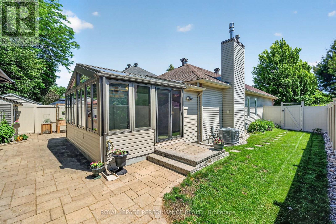
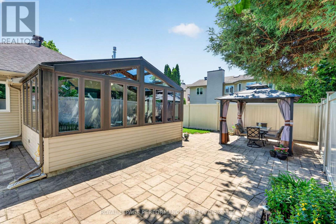
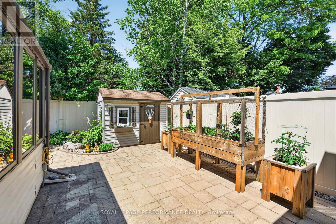
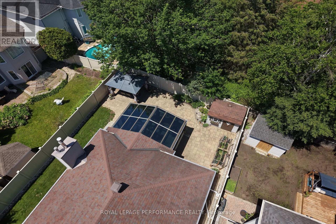
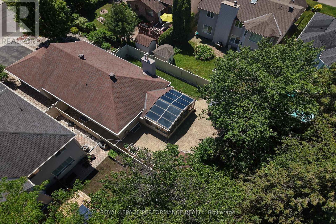
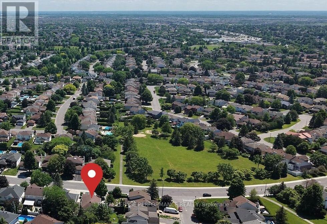
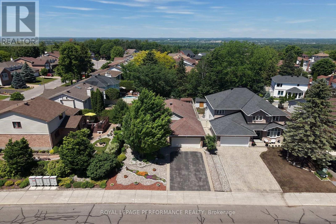
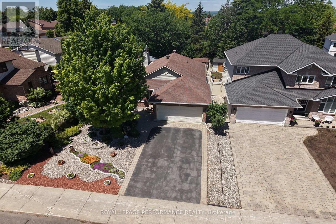
Set in the desirable community of Fallingbrook, this beautifully maintained detached bungalow showcases exceptional pride of ownership and a lifestyle that is both comfortable and refined. Positioned across from an expansive park and playground, just steps to schools, recreation facilities, shopping, transit and the future LRT, this is a location designed for convenience and connection. Inside, elegant crown moulding and gleaming hardwood floors create a warm, sophisticated atmosphere throughout much of the main level. The thoughtfully designed layout features a spacious living room anchored by a natural gas fireplace, a formal dining room for entertaining and a well-appointed kitchen with fabulous countertops, abundant cabinetry and a bright breakfast nook. The primary bedroom offers peaceful backyard views, generous closet space and a private ensuite complete with a soaker tub and glass shower. A sizeable second bedroom and convenient main-floor laundry add everyday practicality. The true showpiece is the spectacular 17' x 14' Timber Frame Sun & Stars Four Seasons Sunroom. Featuring solar protected windows and radiant heated flooring, this extraordinary space allows you to enjoy the beauty of every season in complete comfort. Watch the changing landscape and experience the feeling of outdoor living year round without insects or temperature extremes. The finished lower level extends the living space with a massive rec room, exercise area, updated four piece bathroom and ample storage. Outside, stunning interlock landscaping, a PVC fenced yard, raised garden bed, outdoor shed and a charming gazebo create a private, low maintenance retreat perfect for summer barbecues or quiet evenings under the stars. A double garage and driveway parking for four vehicles complete this exceptional home. Turnkey and impeccably maintained, this is a rare opportunity to enjoy bungalow living at its finest in one of Orleans most sought after neighbourhoods. Book your showing today! (id:64373)
Upcoming viewings
45.483544
-75.4944012
569 Princess Louise Drive, Ottawa, Ontario, K4A1Z1
Loading WalkScore data...
Walk Score®
Transit Score®
Bike Score®
Walkability Snapshot
Understand how walkable, transit-friendly & bikeable this neighbourhood really is.
Scores are powered by Walk Score® and reflect access to daily essentials, transit and bike routes near this area.
🚶Walk Score®
🚊Transit Score
🚲Bike Score
Liveability scores for this neighbourhood
Powered by Walk Score®
Use these scores as a quick guide only. Check local transit, bike paths
and walk routes to plan your day-to-day life.
Google Maps
Explore the exact location, nearby amenities, and community vibe.
Listing Details
Last updated:
2026-10-19
Key facts
Price
$809,900
Ownership
Freehold
Property type
Single Family
Bedrooms
2
Bathrooms
3
Stories
1
Interior size
1500 - 2000 sqft
Parking options
Attached Garage, Garage, Inside Entry
Total spaces
6
Interior & features
Cooling
Central air conditioning
Heating
Forced air
Heating fuel
Natural gas
Basement
Full (Finished)
Flooring
Ceramic, Hardwood
Appliances
Garage door opener remote(s), Water Heater - Tankless, Water Treatment, Central Vacuum, Water meter, Dishwasher, Dryer, Garage door opener, Hood Fan, Microwave, Stove, Washer, Refrigerator
Fireplace
True
Exterior finish
Brick, Vinyl siding
Key features
Irregular lot size, Carpet Free, Gazebo
Lot, amenities & extras
Lot size
49.7 x 109.9 FT
Nearby amenities
Park, Public Transit
Landscape
Landscaped
Water
Municipal water
Sewer
Sanitary sewer
Rooms
| Level | Type | Length | Width | Dimensions |
|---|---|---|---|---|
| Lower Level | Exercise Room | 6.77 m | 3.117 m | 6.77 m x 3.117 m |
| Lower Level | Bathroom | 2.494 m | 1.582 m | 2.494 m x 1.582 m |
| Lower Level | Utility Room | 3.915 m | 3.272 m | 3.915 m x 3.272 m |
| Lower Level | Recreational, Games Room | 11.432 m | 4.977 m | 11.432 m x 4.977 m |
| Main Level | Foyer | 2.482 m | 2.475 m | 2.482 m x 2.475 m |
| Main Level | Kitchen | 6.201 m | 2.393 m | 6.201 m x 2.393 m |
| Main Level | Dining Room | 3.198 m | 2.534 m | 3.198 m x 2.534 m |
| Main Level | Living Room | 5.345 m | 3.491 m | 5.345 m x 3.491 m |
| Main Level | Sunroom | 5.242 m | 4.342 m | 5.242 m x 4.342 m |
| Main Level | Primary Bedroom | 4.375 m | 3.331 m | 4.375 m x 3.331 m |
| Main Level | Bathroom | 2.945 m | 2.269 m | 2.945 m x 2.269 m |
| Main Level | Bedroom 2 | 3.629 m | 3.514 m | 3.629 m x 3.514 m |
| Main Level | Bathroom | 3.199 m | 1.509 m | 3.199 m x 1.509 m |
Mortgage Calculator
$500,000
$100,000
$5,000,000
Adjust the total amount you plan to borrow.
5%
1%
15%
25 years
10 years
40 years
Monthly Payment
$0
This is an approximate monthly payment based on your inputs.
Total Interest Paid
$0
Add this listing to your favourite
Shortlist it to compare later & get quick access from your account.

Comparables
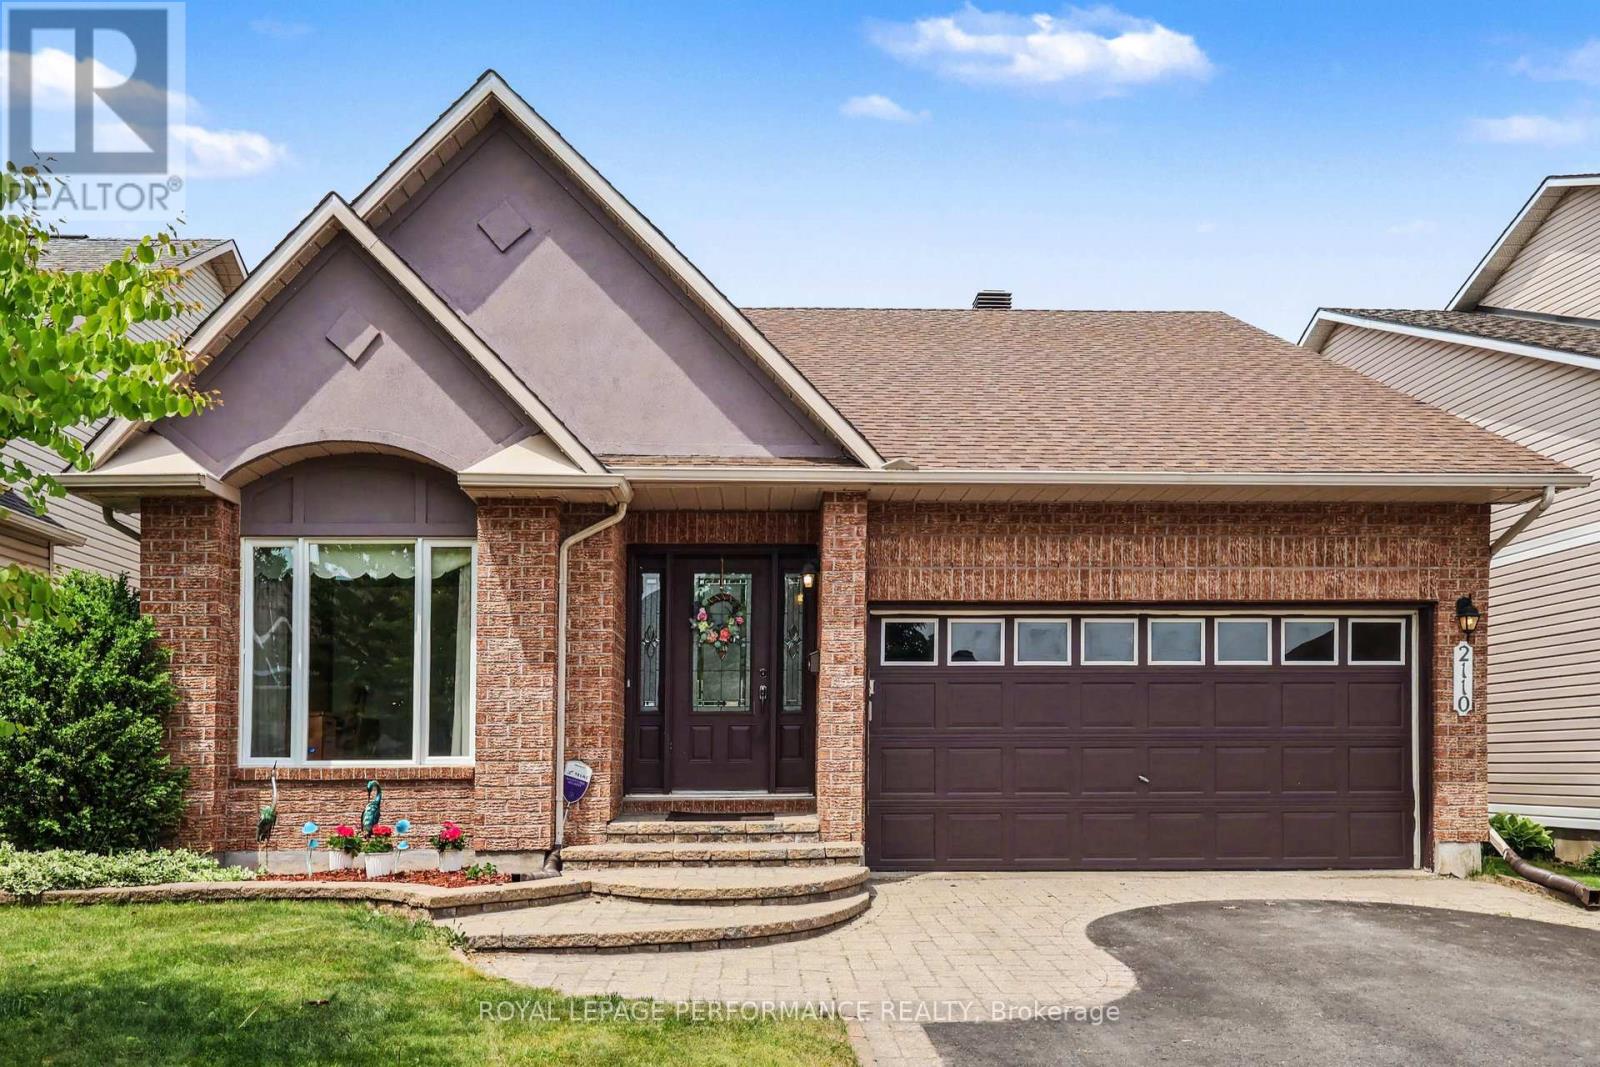
For sale
1118 - Avalon East
$812,000
2110 Ricardo Street, Ottawa, Ontario
House in 1118 - Avalon East
3
Beds
Beds
3
Baths
Baths
1500 - 2000 sqft
Sq Ft
Sq Ft
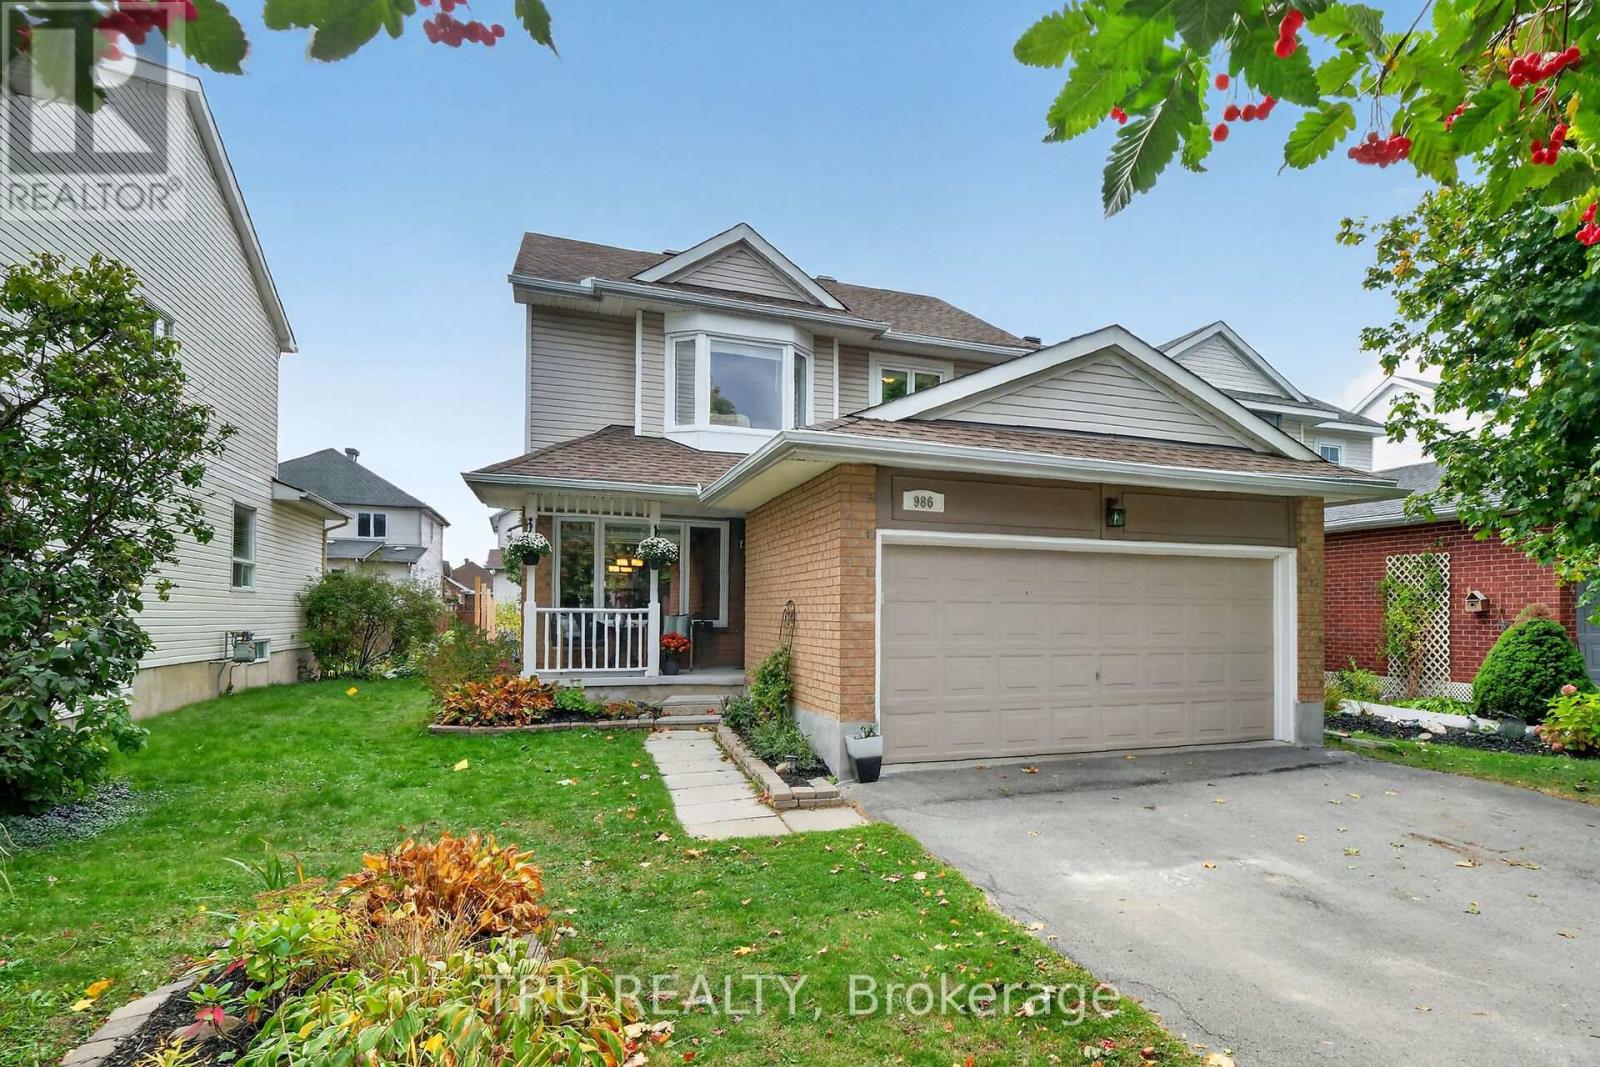
For sale
1105 - Fallingbrook/Pineridge
$799,900
986 Sheenboro Crescent, Ottawa, Ontario
House in 1105 - Fallingbrook/Pineridge
4
Beds
Beds
3
Baths
Baths
1500 - 2000 sqft
Sq Ft
Sq Ft
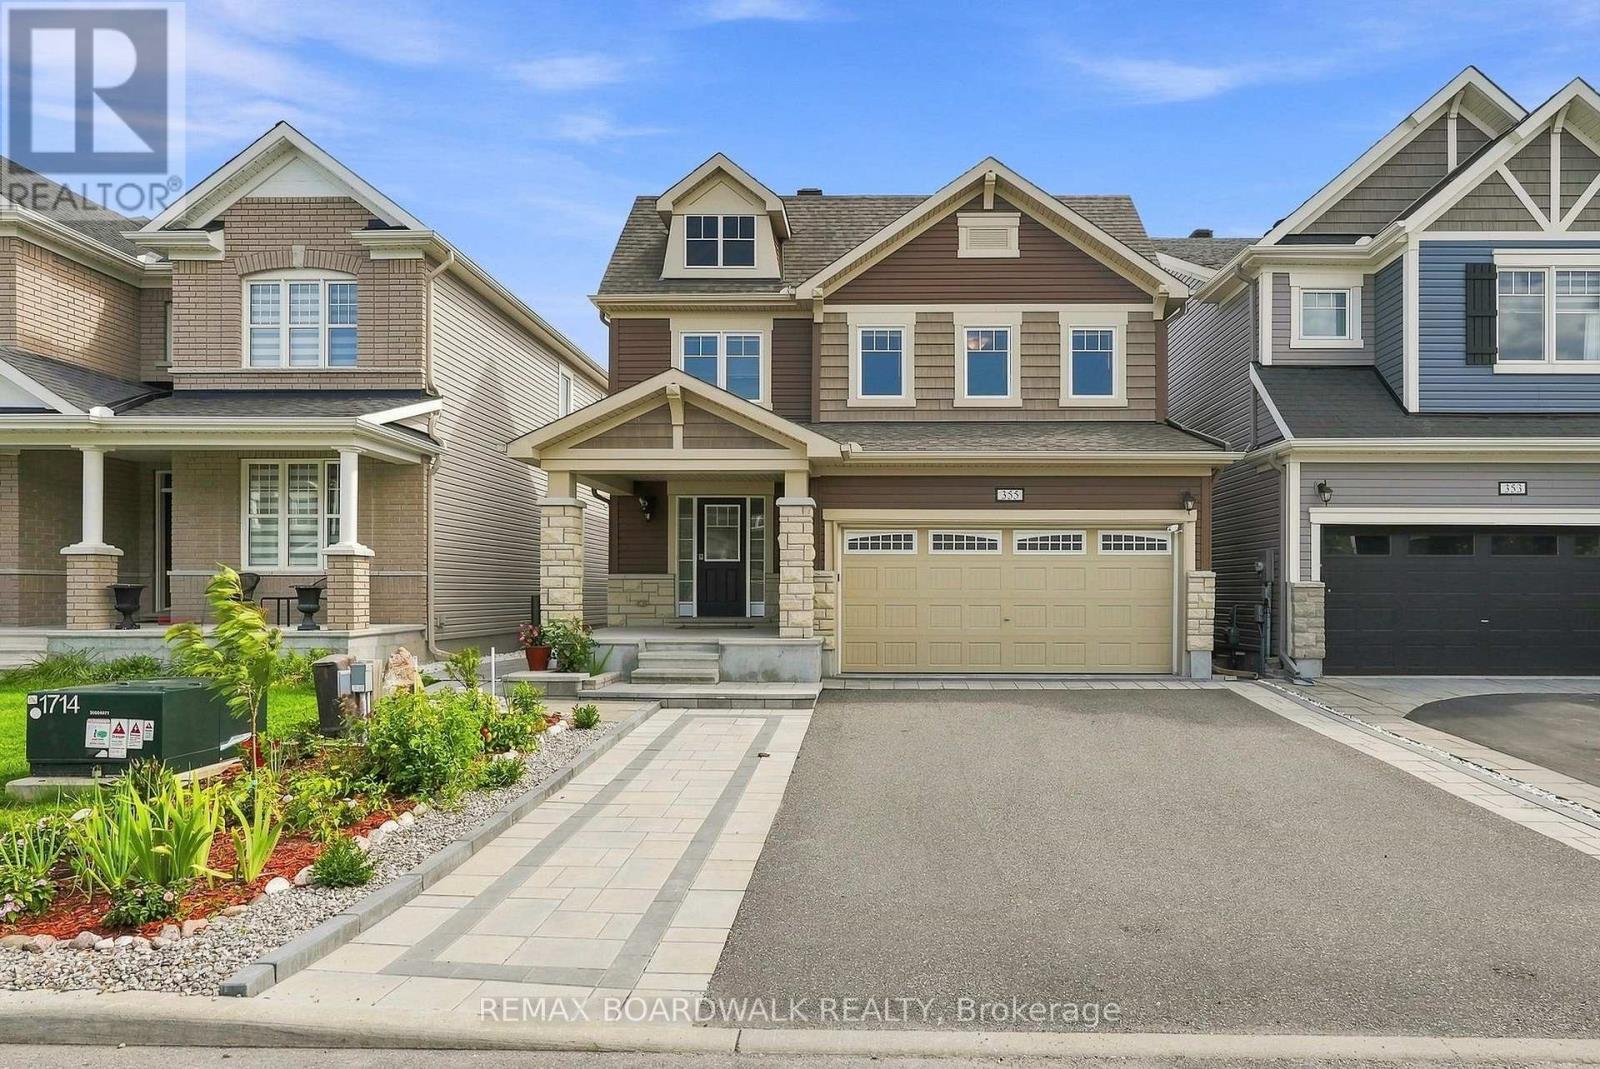
For sale
1117 - Avalon West
$819,900
355 Sweetclover Way, Ottawa, Ontario
House in 1117 - Avalon West
4
Beds
Beds
3
Baths
Baths
2000 - 2500 sqft
Sq Ft
Sq Ft
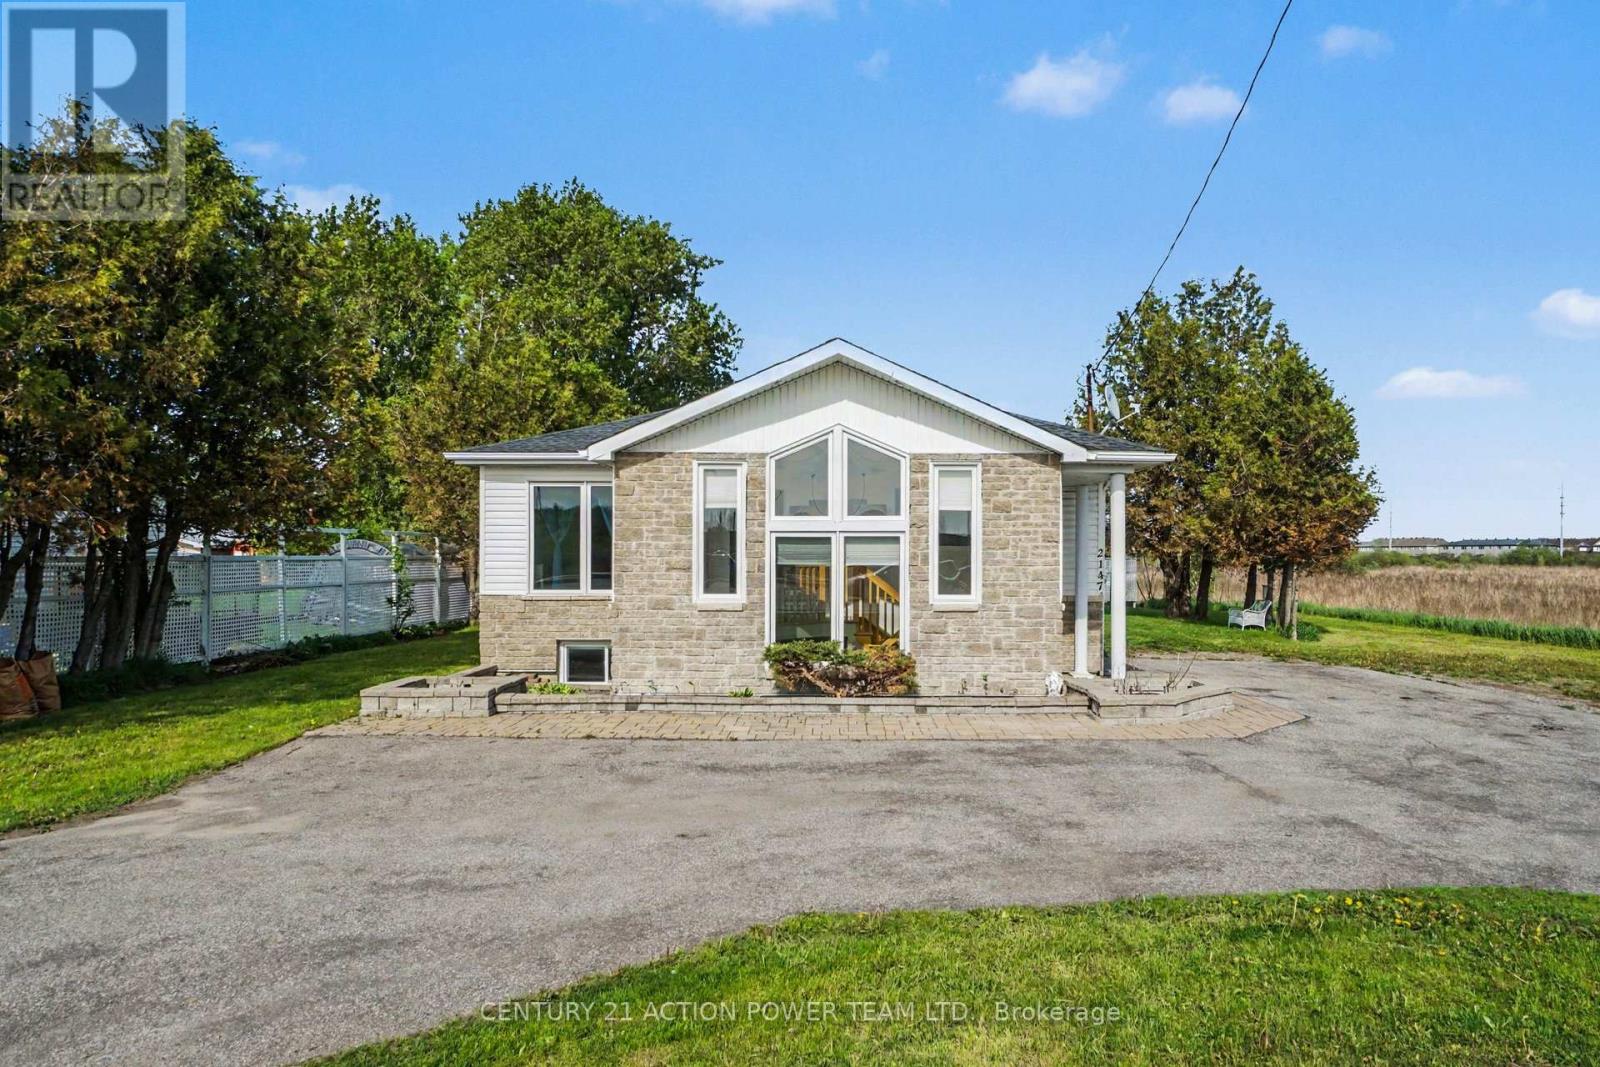
For sale
2012 - Chapel Hill South - Orleans Village
$825,000
2147 Mer Bleue Road, Ottawa, Ontario
House in 2012 - Chapel Hill South - Orleans Village
3
Beds
Beds
2
Baths
Baths
1500 - 2000 sqft
Sq Ft
Sq Ft
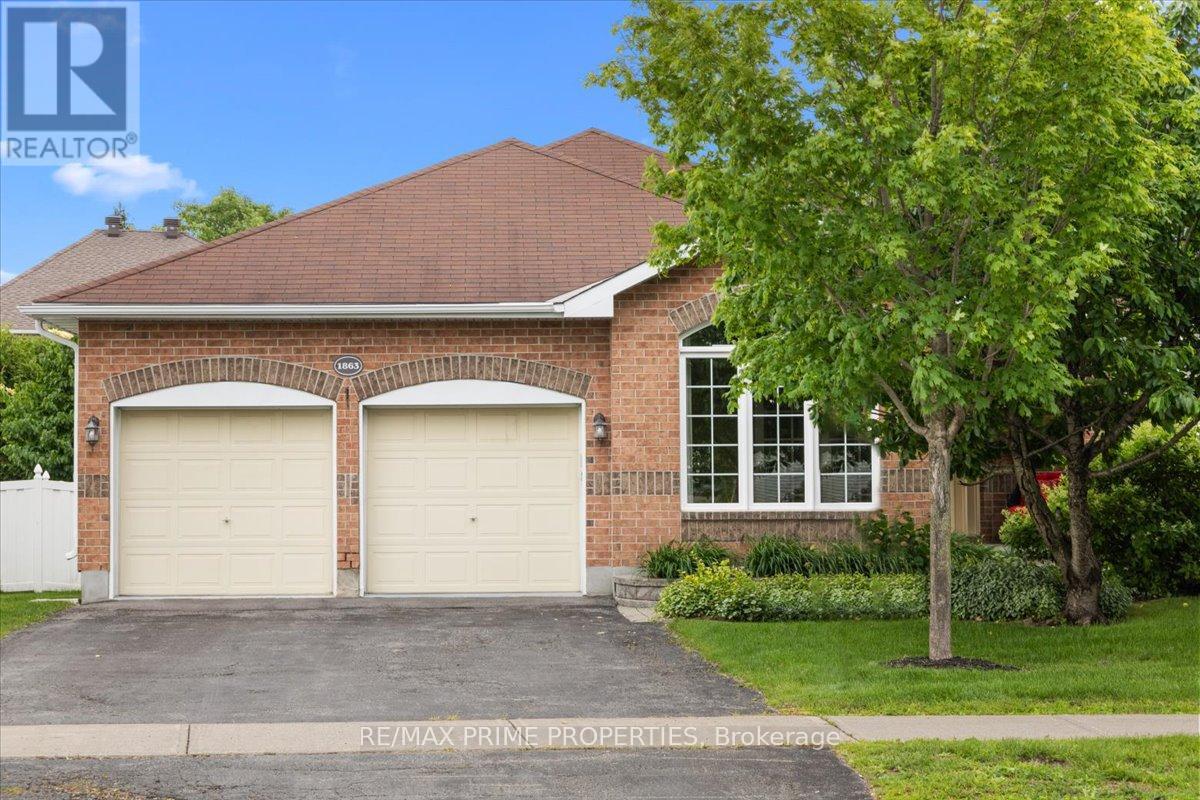
For sale
1107 - Springridge/East Village
$825,000
1863 Springridge Drive, Ottawa, Ontario
House in 1107 - Springridge/East Village
2
Beds
Beds
2
Baths
Baths
1500 - 2000 sqft
Sq Ft
Sq Ft
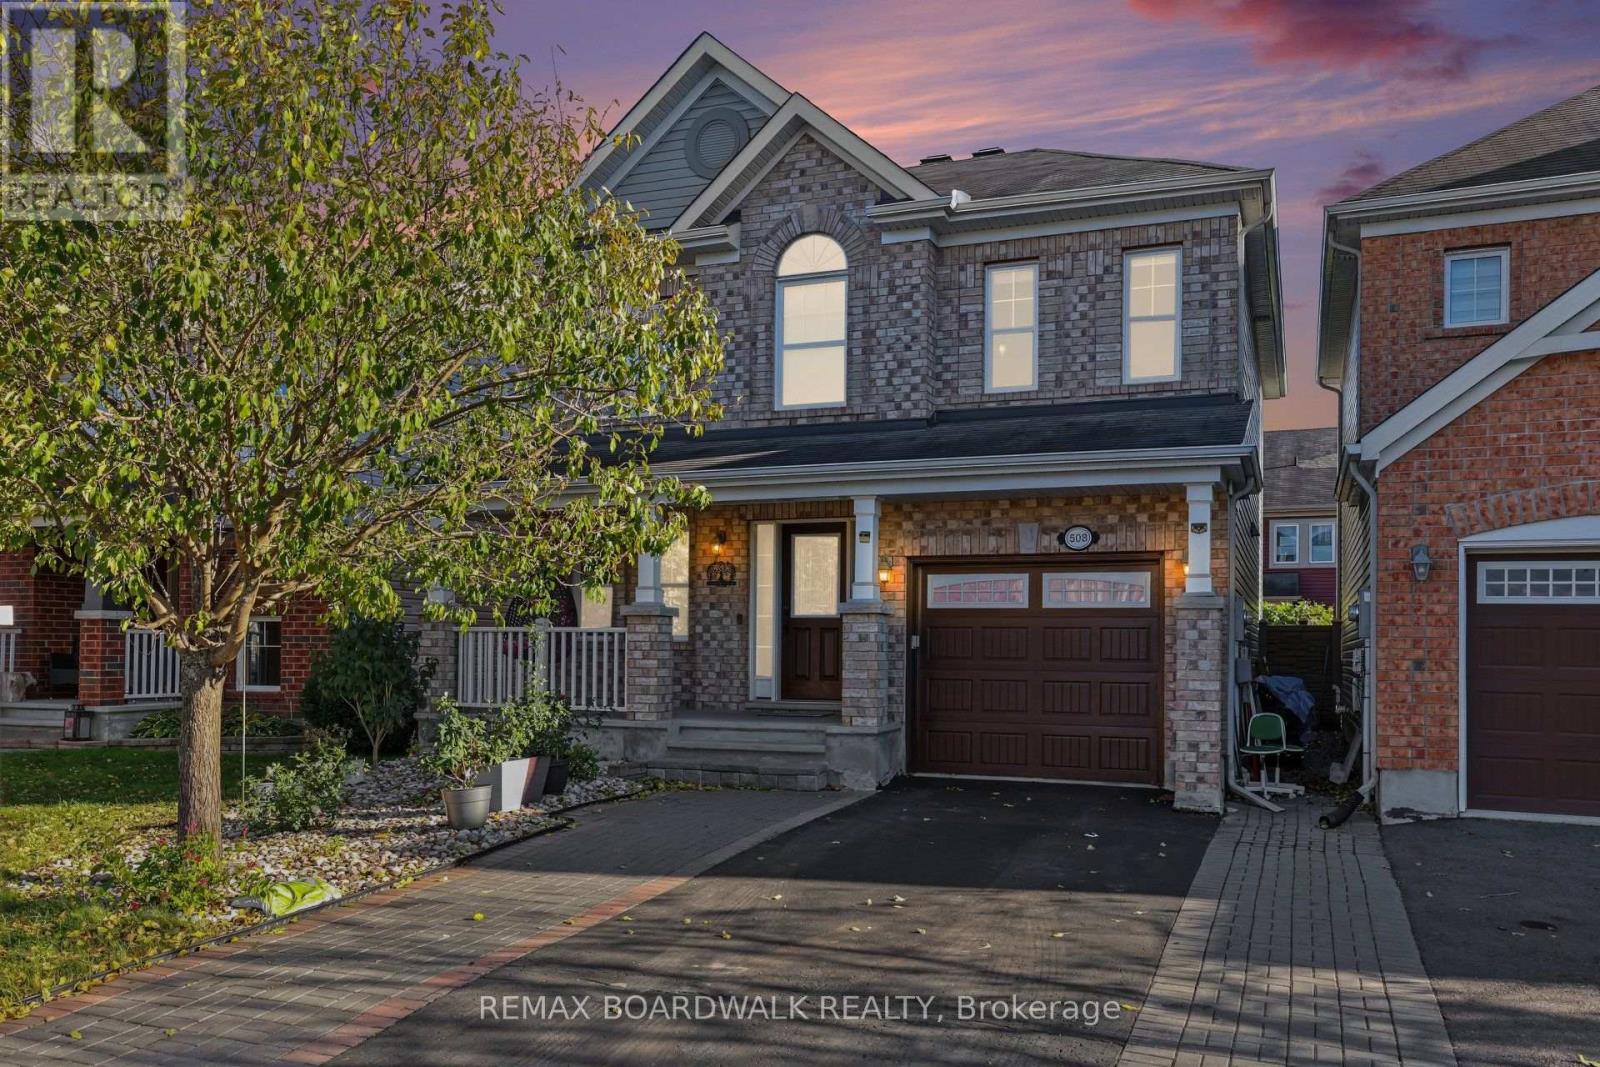
For sale
1119 - Notting Hill/Summerside
$789,000
508 Sunlit Circle, Ottawa, Ontario
House in 1119 - Notting Hill/Summerside
3
Beds
Beds
4
Baths
Baths
1500 - 2000 sqft
Sq Ft
Sq Ft
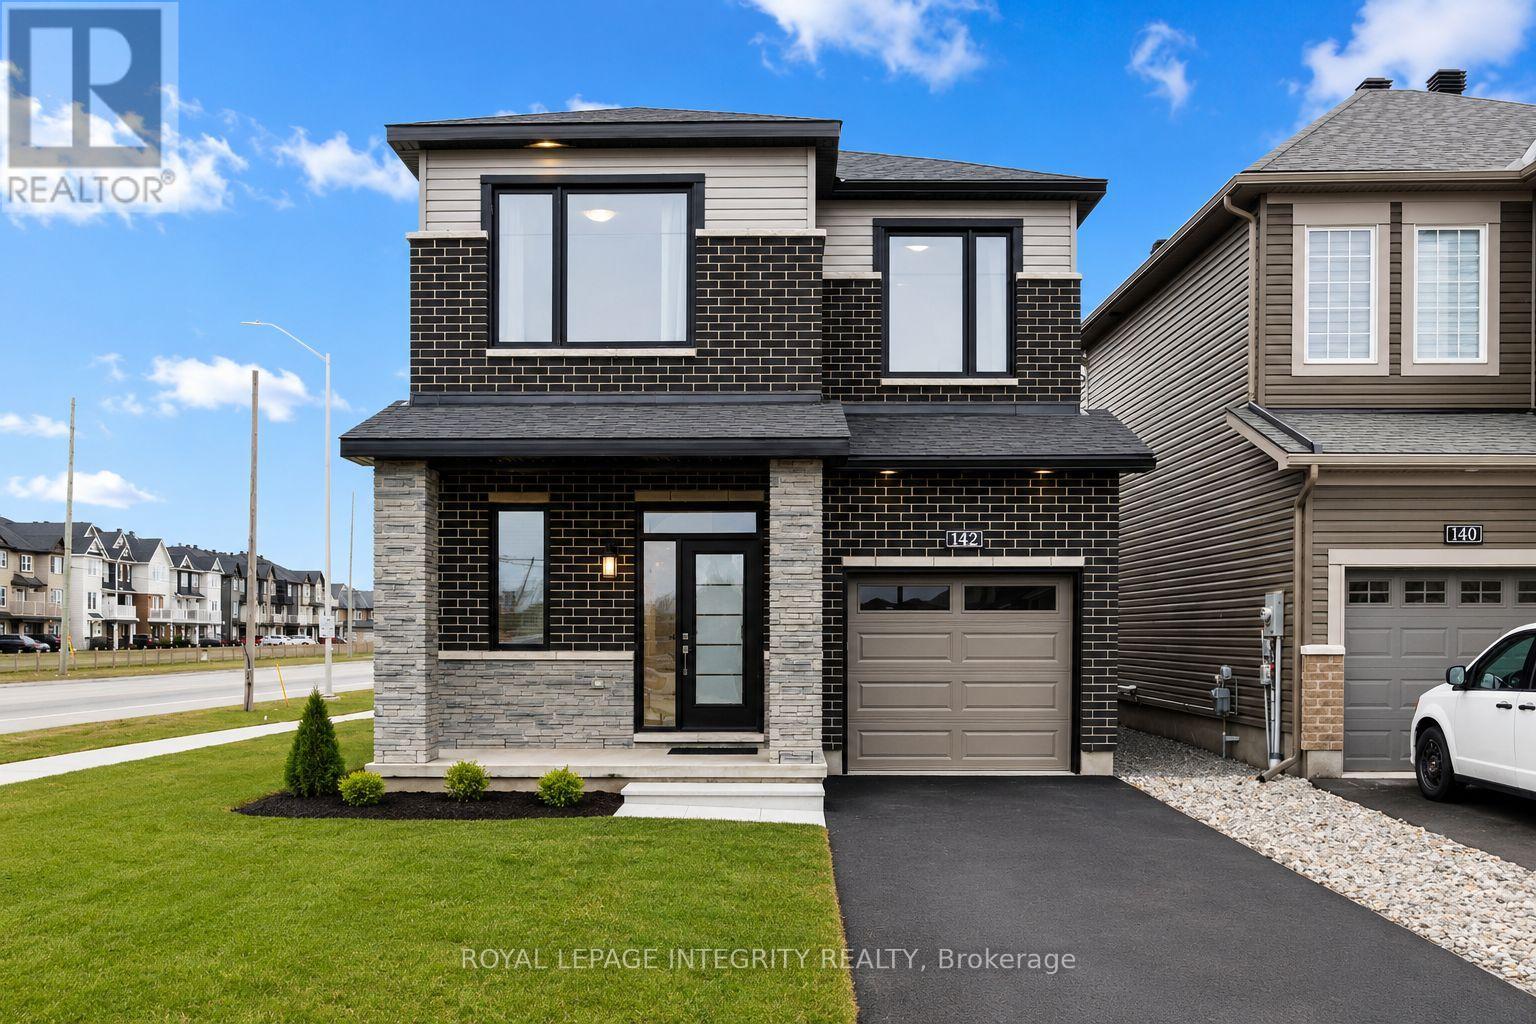
For sale
1118 - Avalon East
$779,900
142 Shallow Pond Place E, Ottawa, Ontario
House in 1118 - Avalon East
5
Beds
Beds
4
Baths
Baths
1500 - 2000 sqft
Sq Ft
Sq Ft
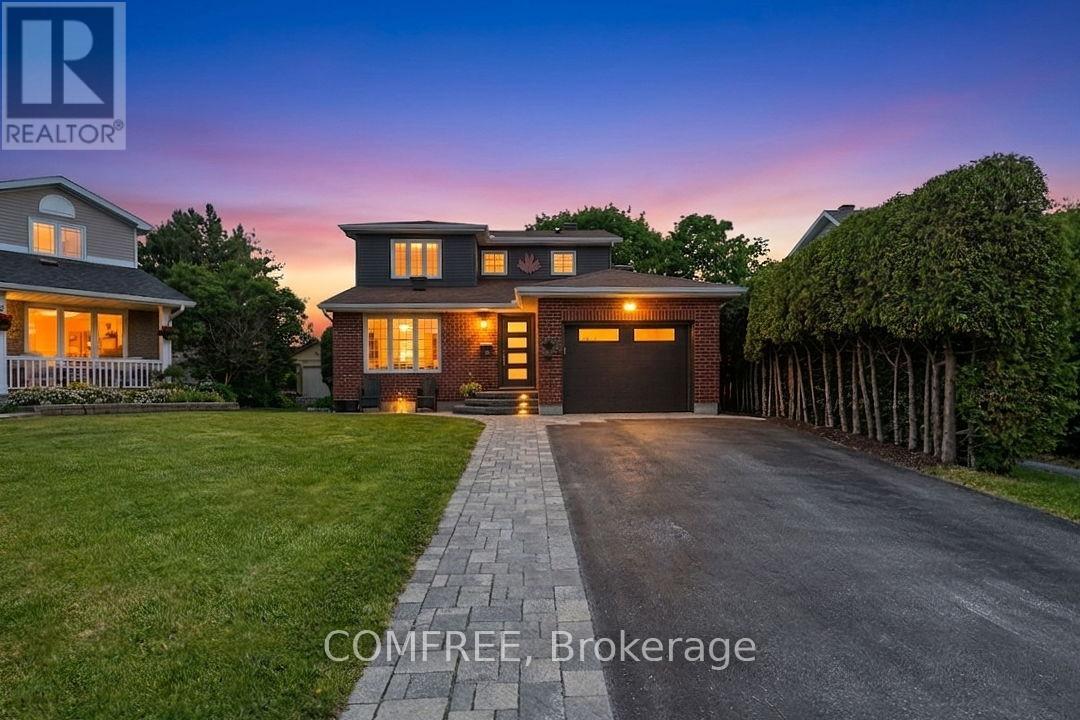
For sale
1106 - Fallingbrook/Gardenway South
$839,990
2093 Boake Street, Ottawa, Ontario
House in 1106 - Fallingbrook/Gardenway South
3
Beds
Beds
4
Baths
Baths
1500 - 2000 sqft
Sq Ft
Sq Ft
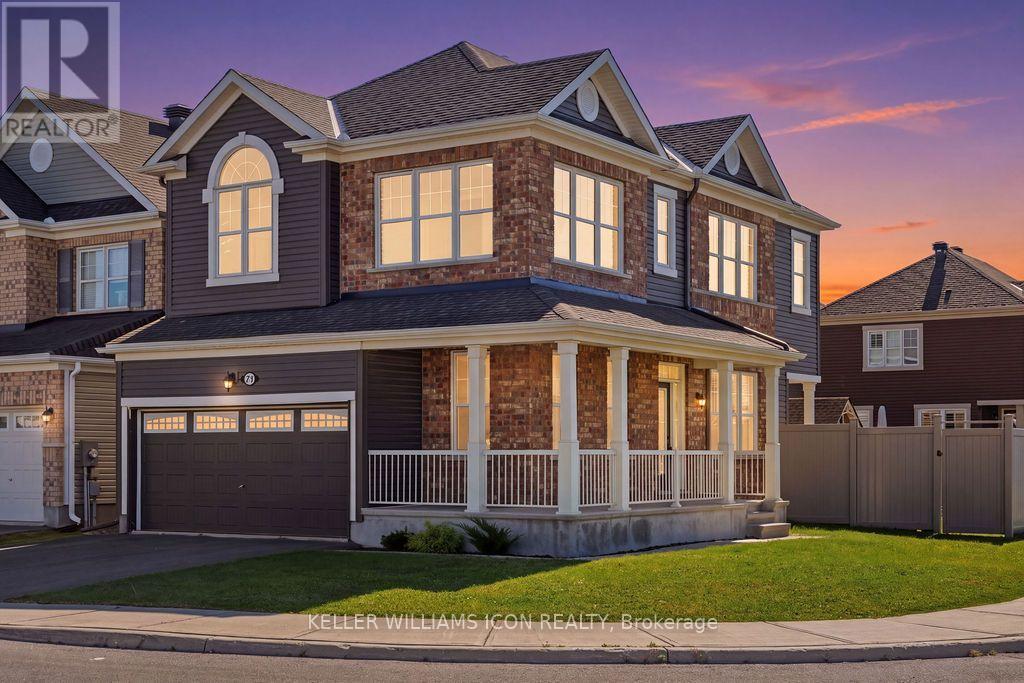
For sale
1117 - Avalon West
$779,000
170 Bartonia Circle, Ottawa, Ontario
House in 1117 - Avalon West
3
Beds
Beds
3
Baths
Baths
1500 - 2000 sqft
Sq Ft
Sq Ft
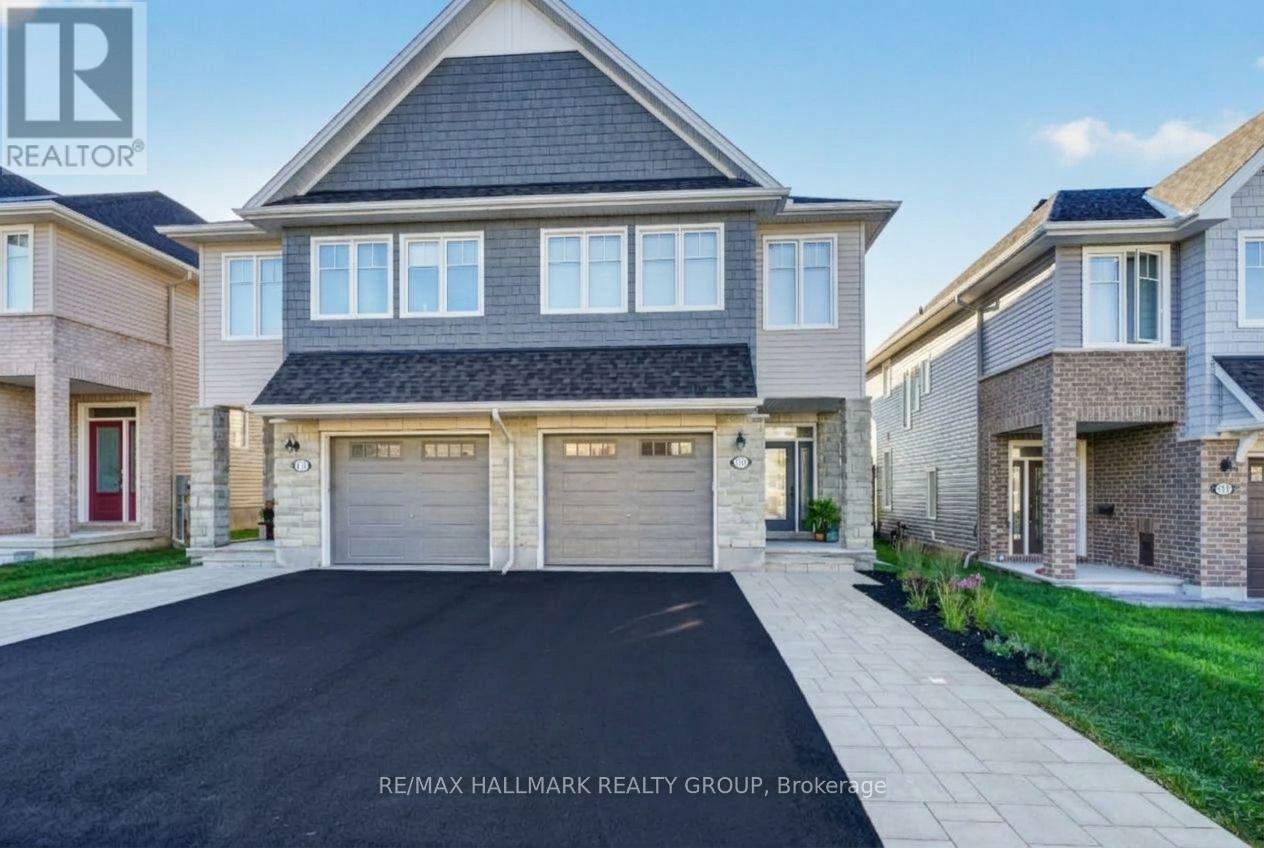
For sale
1110 - Camelot
$774,900
317 Kanashtage Terrace, Ottawa, Ontario
House in 1110 - Camelot
3
Beds
Beds
3
Baths
Baths
1500 - 2000 sqft
Sq Ft
Sq Ft
Ready to a home?
Contact a REALTOR® today!
