

1008 - 118 Holmwood Avenue
Ottawa,
Ontario
K1S5J5
1008 - 118 Holmwood Avenue
Ottawa,
Ontario
K1S5J5
Add this listing to your favourite
Shortlist it to compare later & get quick access from your account.


$534,900
Property overview
Building Type
Apartment
Property Type
Single Family
Bedrooms
1
Bathrooms
1
Year Built
Neighbourhood
4402 - Glebe
Status
For sale
Highlights
4402 - Glebe
Apartment
For sale
Listing description
Discover this Single Family
1008 - 118 Holmwood Avenue,
Ottawa
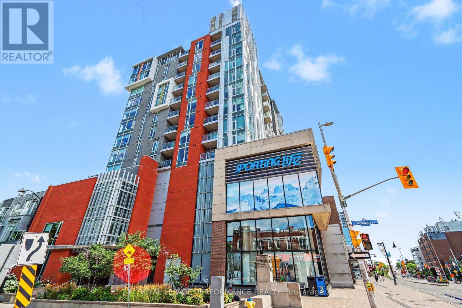
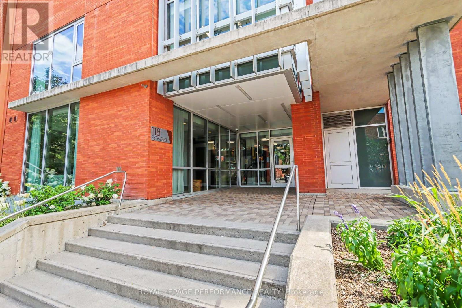
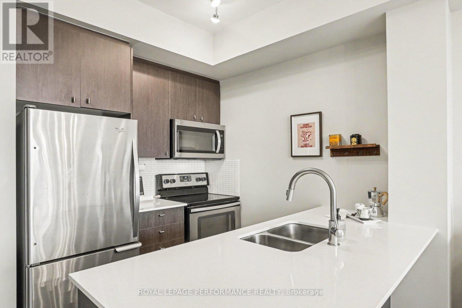
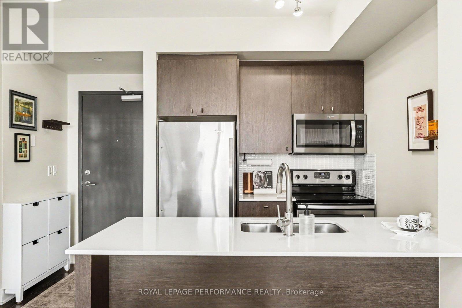
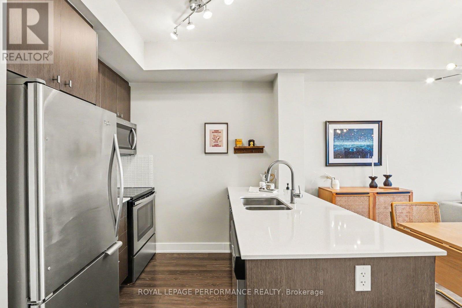
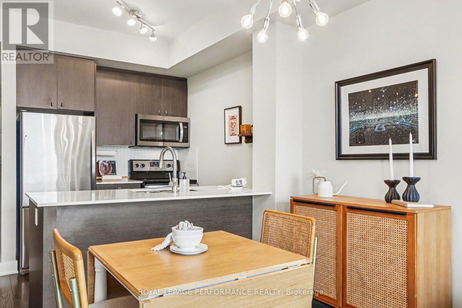
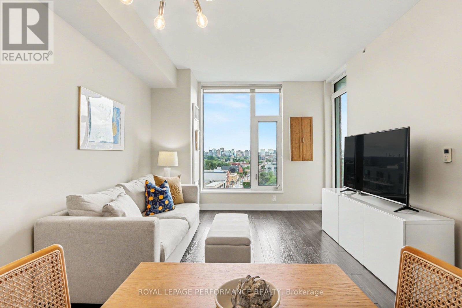
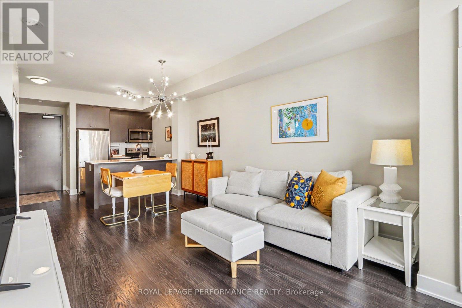
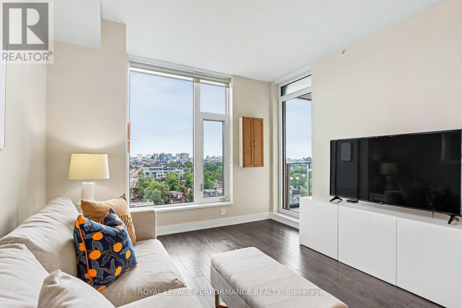
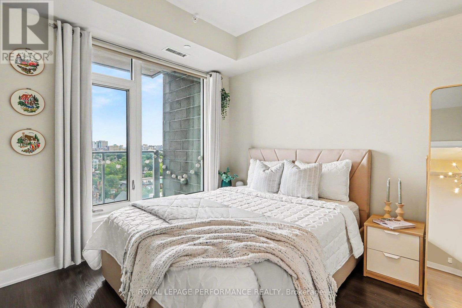
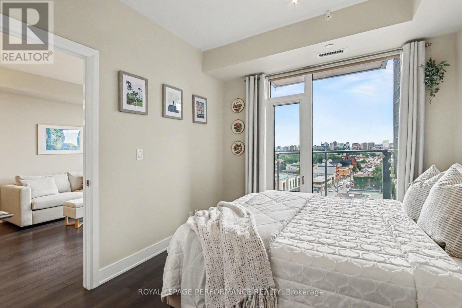
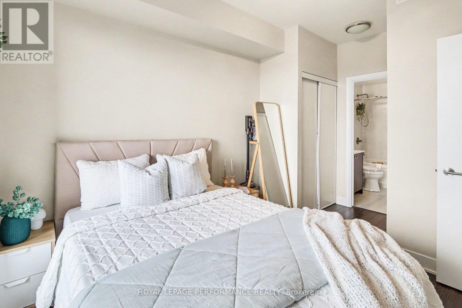
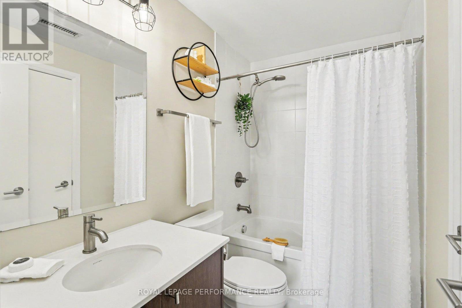
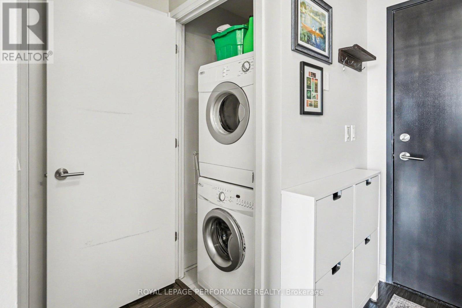
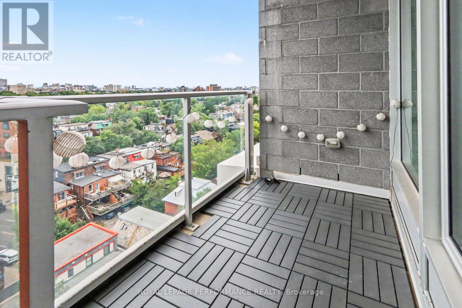
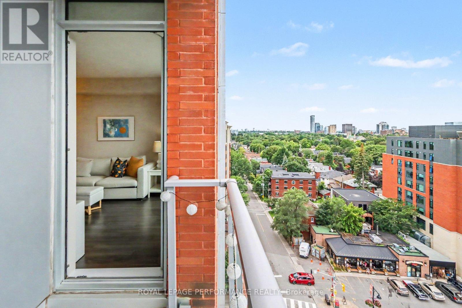
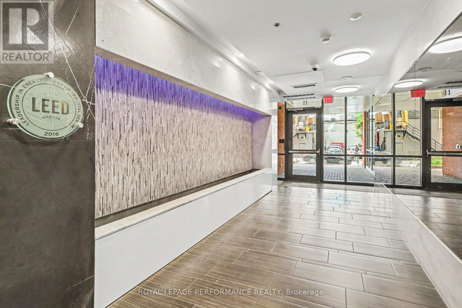
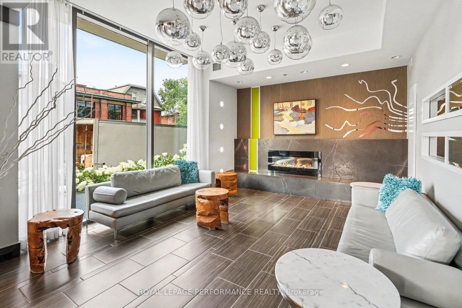
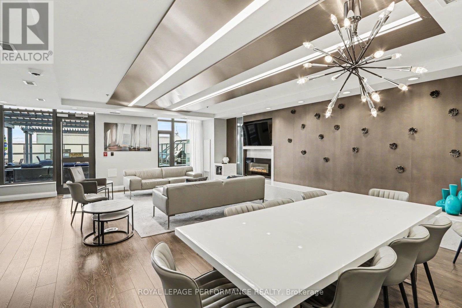
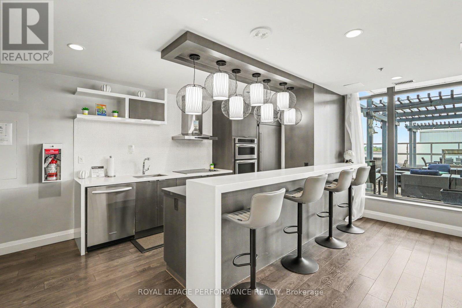
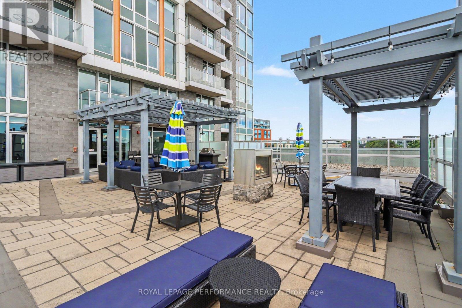
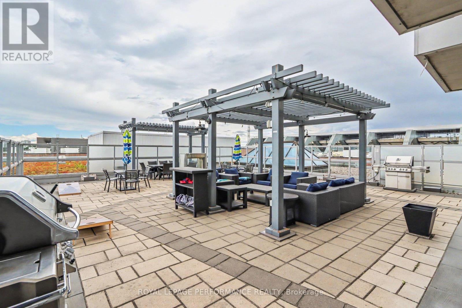
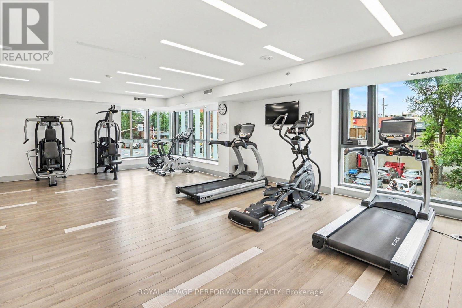
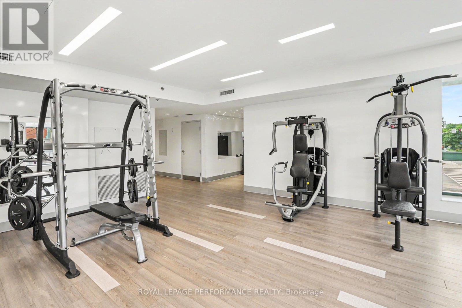
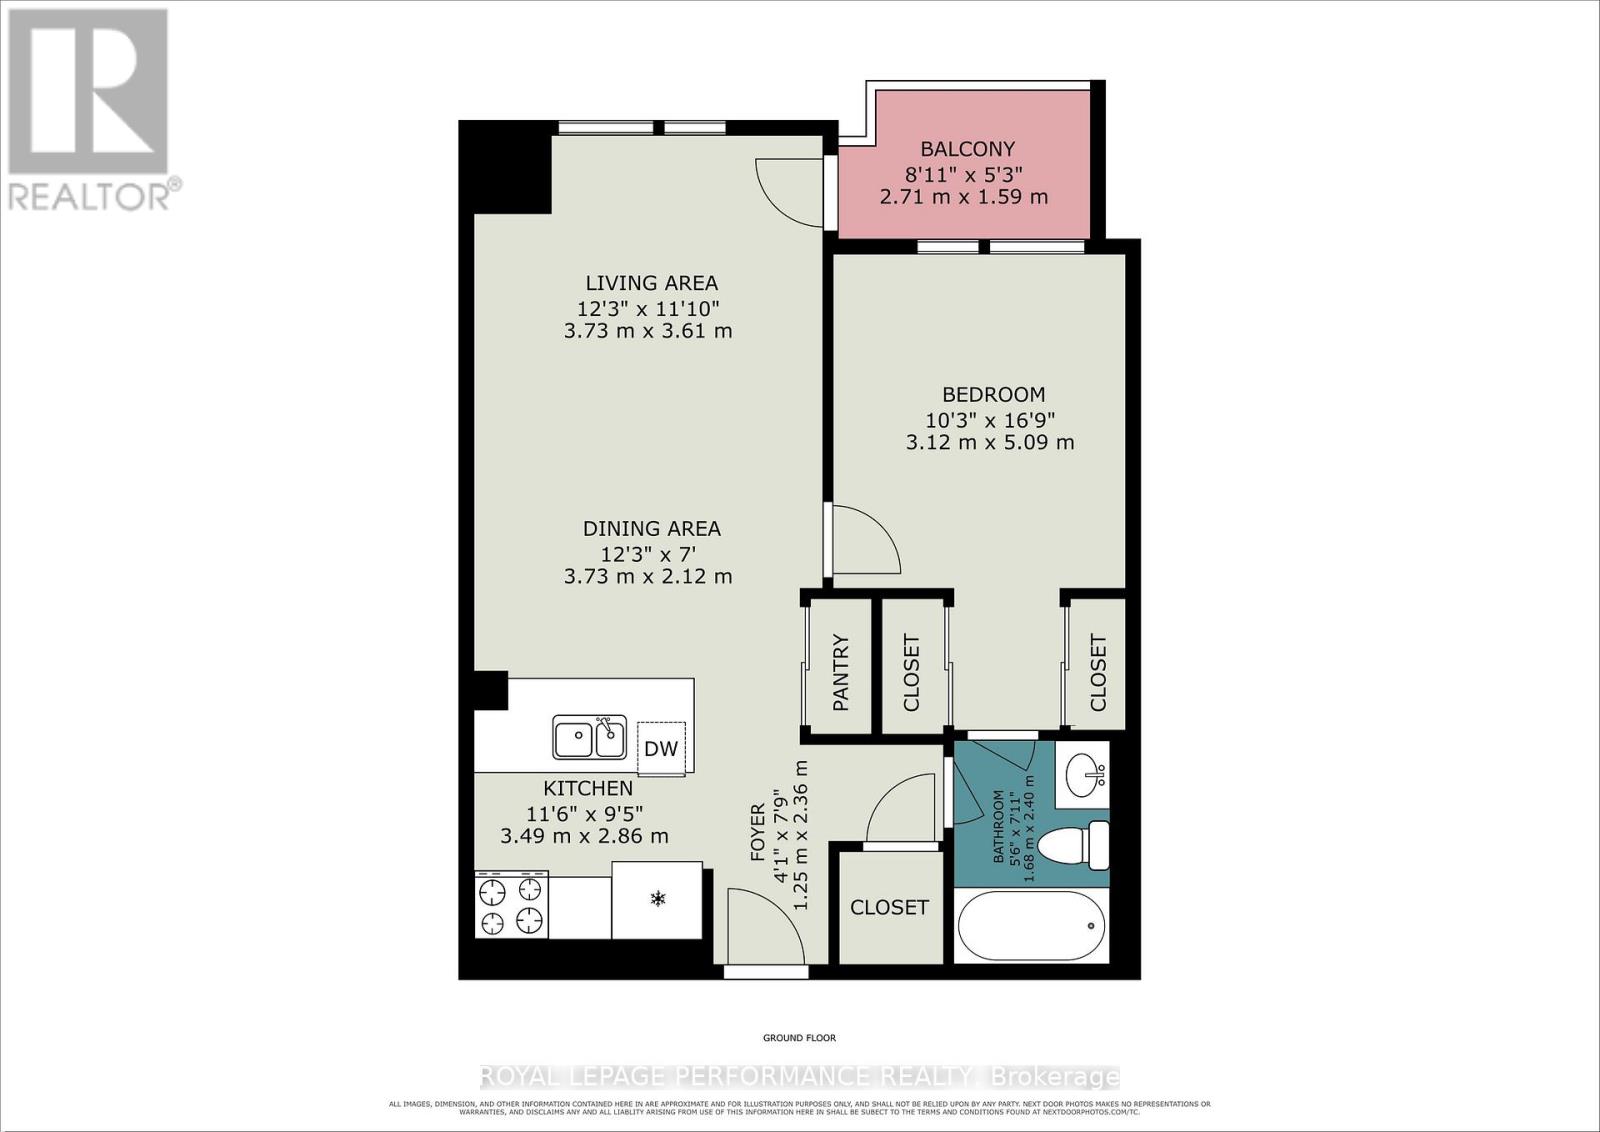
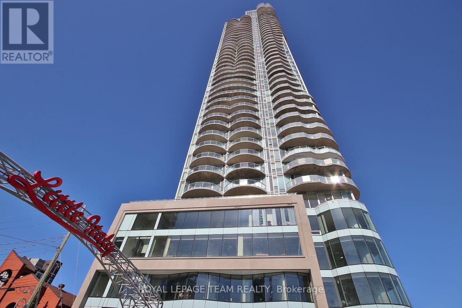
OH Sunday 25 October 2-4pm. Welcome to 118 Holmwood Avenue, Unit 1008 - a beautifully located one-bedroom condo in one of Ottawa's most sought-after neighbourhoods, The Glebe. Perfectly positioned within walking distance of Whole Foods, the Farmers' Market, Glebe and Old Ottawa South shops, top-rated restaurants, and exciting live events at Lansdowne. Enjoy easy access to Carleton University, Riverside, Civic and General Hospitals, as well as the scenic Rideau Canal, where you can walk, run or cycle year-round. Inside, the bright and inviting open-concept layout features a modern kitchen with stainless steel appliances, quartz countertops, an under-mount double sink and rich dark cabinetry that beautifully complements the hardwood flooring. The adjacent dining and living areas offer gorgeous northwestern views of the cityscape, while the private balcony provides the perfect spot to enjoy your morning coffee or unwind outdoors. The spacious primary bedroom features a large window, double closets and convenient access to the four-piece cheater ensuite bathroom. In-unit laundry and a dedicated coat closet add to the everyday functionality of this thoughtfully designed home. Indoor parking ** with EV charger ** and a conveniently located storage locker are included as well as access to bike parking. Low, stable condo fees and a well-managed condominium corporation provide added peace of mind. Residents also enjoy an impressive collection of building amenities, including a welcoming lobby with a beautiful front-entrance waterfall, fully equipped fitness room, party room with large-screen TV, full kitchen and dining area and access to an incredible outdoor terrace complete with BBQ and dining facilities. A fantastic opportunity to enjoy comfortable condo living in the heart of The Glebe, surrounded by everything Ottawa has to offer! (id:64373)
Upcoming viewings

OpenHouse times
Oct 25
2-4 PM
45.399853
-75.685845
1008 - 118 Holmwood Avenue, Ottawa, Ontario, K1S5J5
Loading WalkScore data...
Walk Score®
Transit Score®
Bike Score®
Walkability Snapshot
Understand how walkable, transit-friendly & bikeable this neighbourhood really is.
Scores are powered by Walk Score® and reflect access to daily essentials, transit and bike routes near this area.
🚶Walk Score®
🚊Transit Score
🚲Bike Score
Liveability scores for this neighbourhood
Powered by Walk Score®
Use these scores as a quick guide only. Check local transit, bike paths
and walk routes to plan your day-to-day life.
Google Maps
Explore the exact location, nearby amenities, and community vibe.
Property Address
1008 - 118 Holmwood Avenue,
Ottawa,
Ontario
K1S5J5
Community
4402 - Glebe
Neighbourhood
Listing Details
Last updated:
2026-10-21
Key facts
Price
$534,900
Ownership
Condominium/Strata
Property type
Single Family
Bedrooms
1
Bathrooms
1
Interior size
500 - 599 sqft
Parking options
Underground, Garage
Total spaces
1
Interior & features
Cooling
Central air conditioning
Heating
Forced air
Heating fuel
Natural gas
Basement
None
Appliances
Dishwasher, Dryer, Hood Fan, Microwave, Stove, Washer, Window Coverings, Refrigerator
Fireplace
False
Exterior finish
Brick Veneer
Key features
Balcony, In suite Laundry
Lot, amenities & extras
Community features
Pets Allowed With Restrictions, Community Centre
Nearby amenities
Public Transit, Schools
Rooms
| Level | Type | Length | Width | Dimensions |
|---|---|---|---|---|
| Main Level | Living Room | 3.73 m | 3.61 m | 3.73 m x 3.61 m |
| Main Level | Dining Room | 3.73 m | 2.12 m | 3.73 m x 2.12 m |
| Main Level | Kitchen | 3.49 m | 2.86 m | 3.49 m x 2.86 m |
| Main Level | Primary Bedroom | 5.09 m | 3.12 m | 5.09 m x 3.12 m |
| Main Level | Bathroom | 2.4 m | 1.68 m | 2.4 m x 1.68 m |
Mortgage Calculator
$500,000
$100,000
$5,000,000
Adjust the total amount you plan to borrow.
5%
1%
15%
25 years
10 years
40 years
Monthly Payment
$0
This is an approximate monthly payment based on your inputs.
Total Interest Paid
$0
Add this listing to your favourite
Shortlist it to compare later & get quick access from your account.

Comparables
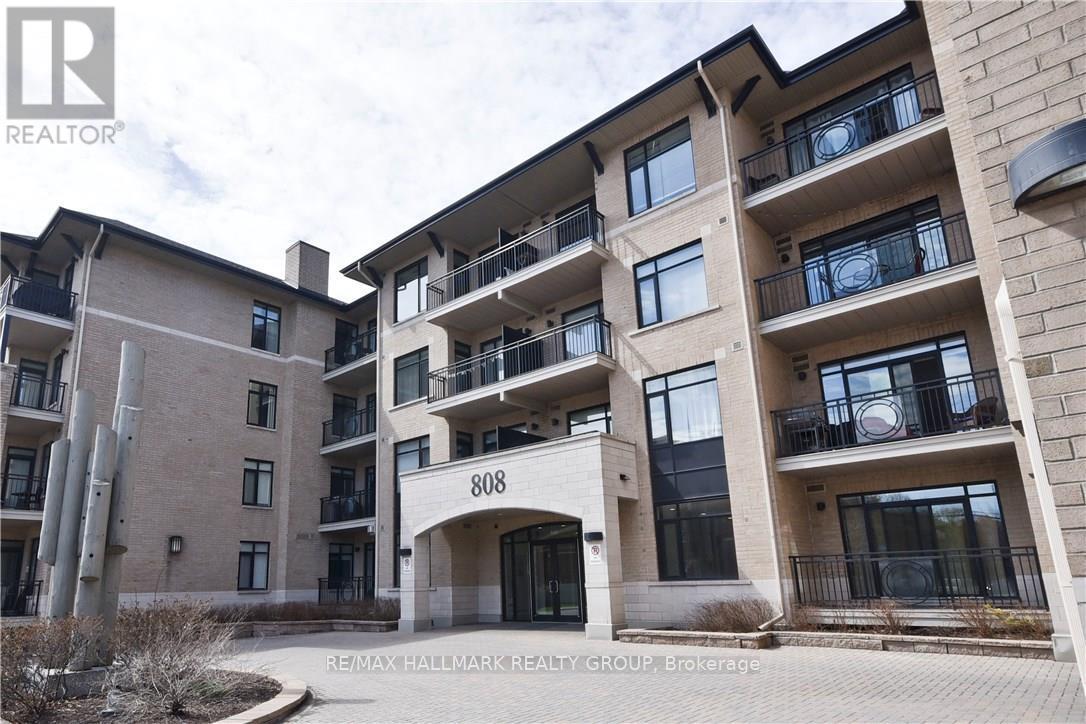
For sale
4501 - Dows Lake
$535,000
408 - 808 Bronson Avenue, Ottawa, Ontario
Apartment in 4501 - Dows Lake
2
Beds
Beds
2
Baths
Baths
800 - 899 sqft
Sq Ft
Sq Ft
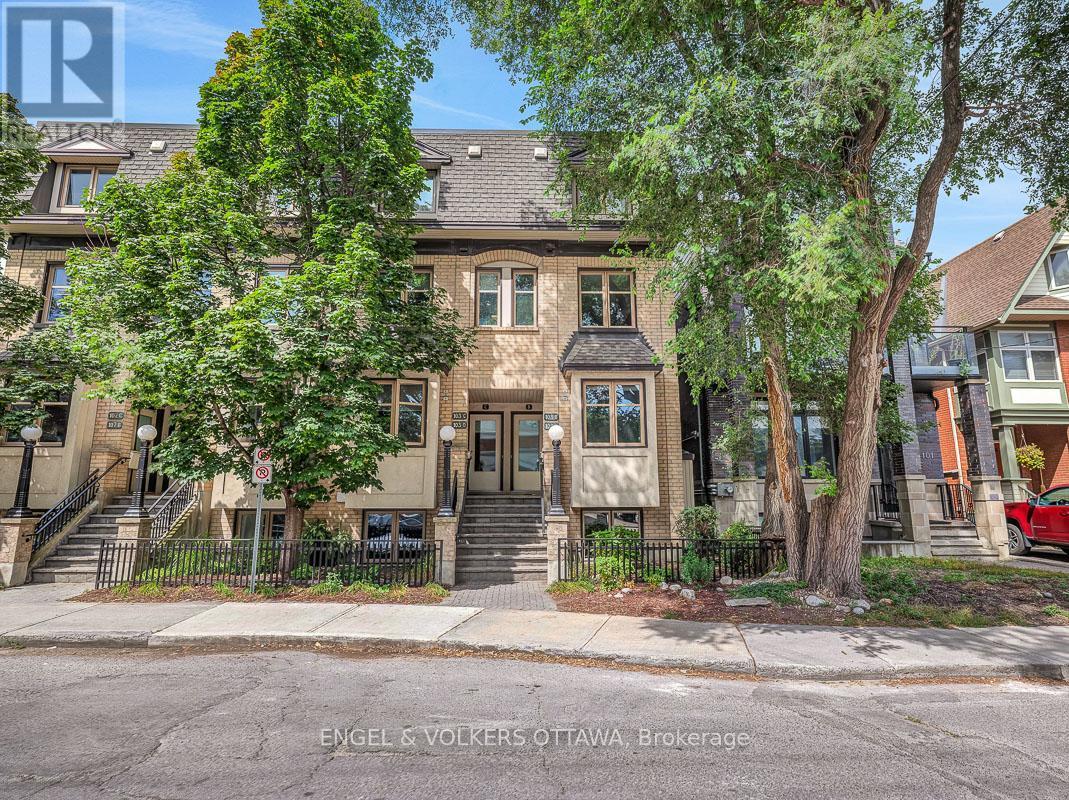
For sale
4402 - Glebe
$525,000
A - 103 Third Avenue, Ottawa, Ontario
Row / Townhouse in 4402 - Glebe
2
Beds
Beds
1
Baths
Baths
1000 - 1199 sqft
Sq Ft
Sq Ft
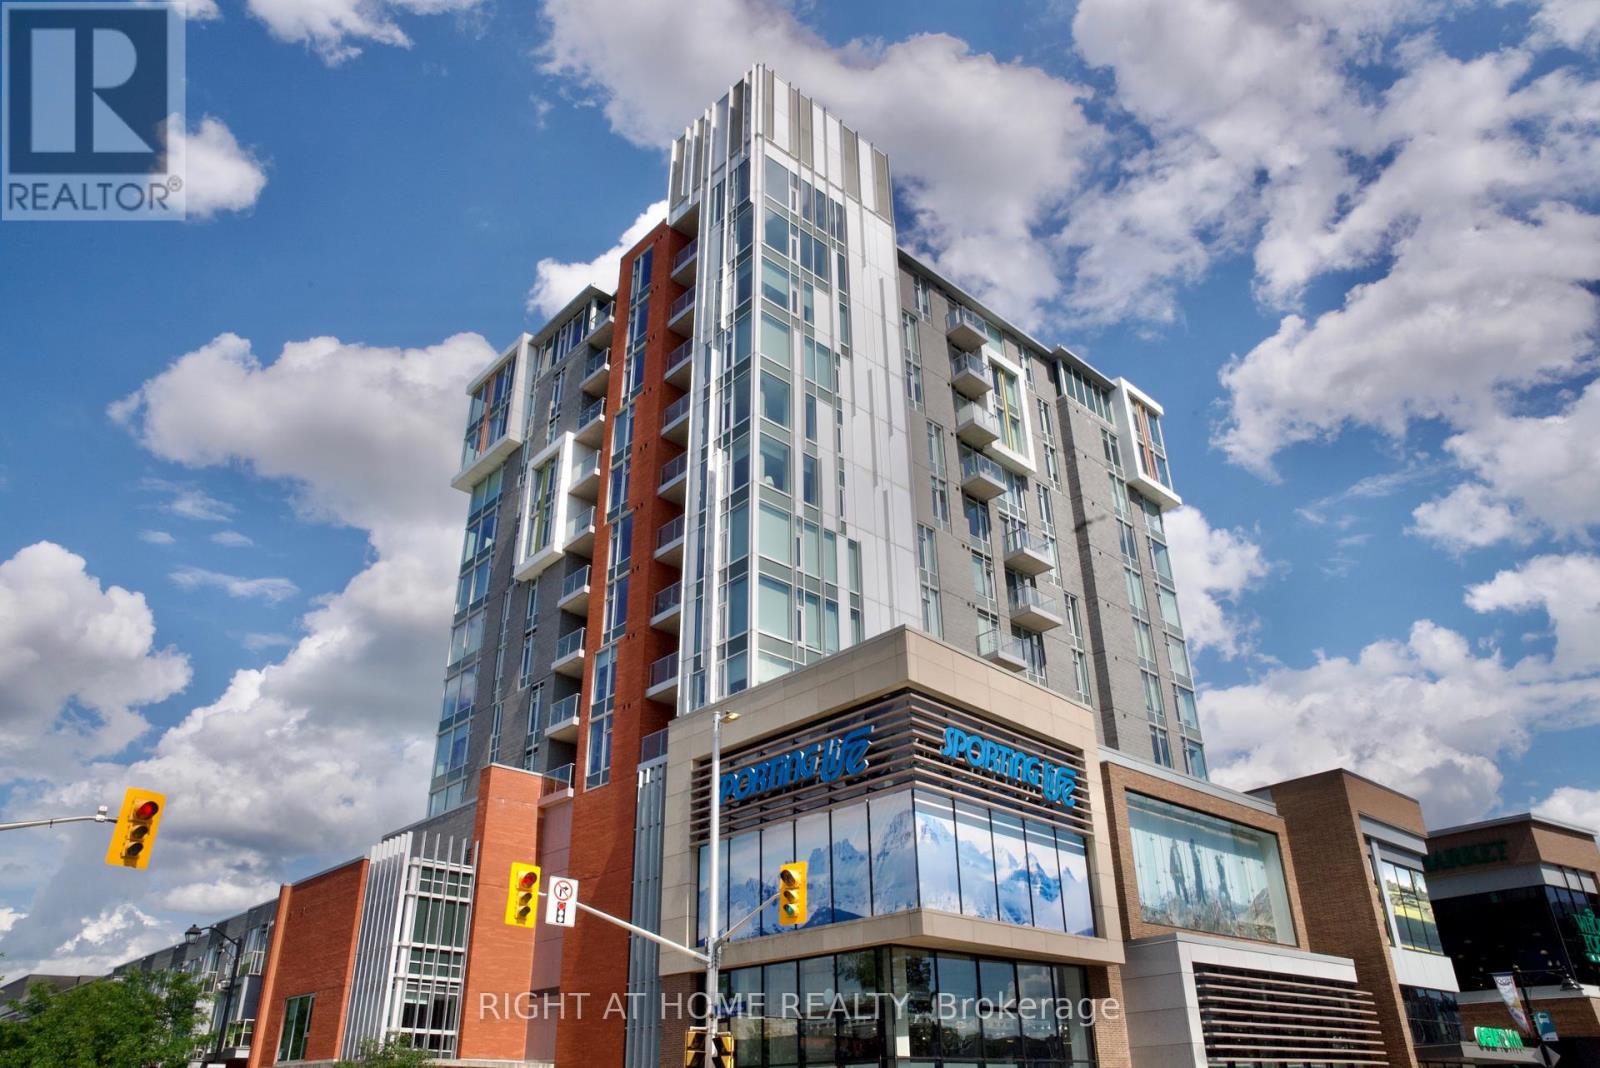
For sale
4402 - Glebe
$524,900
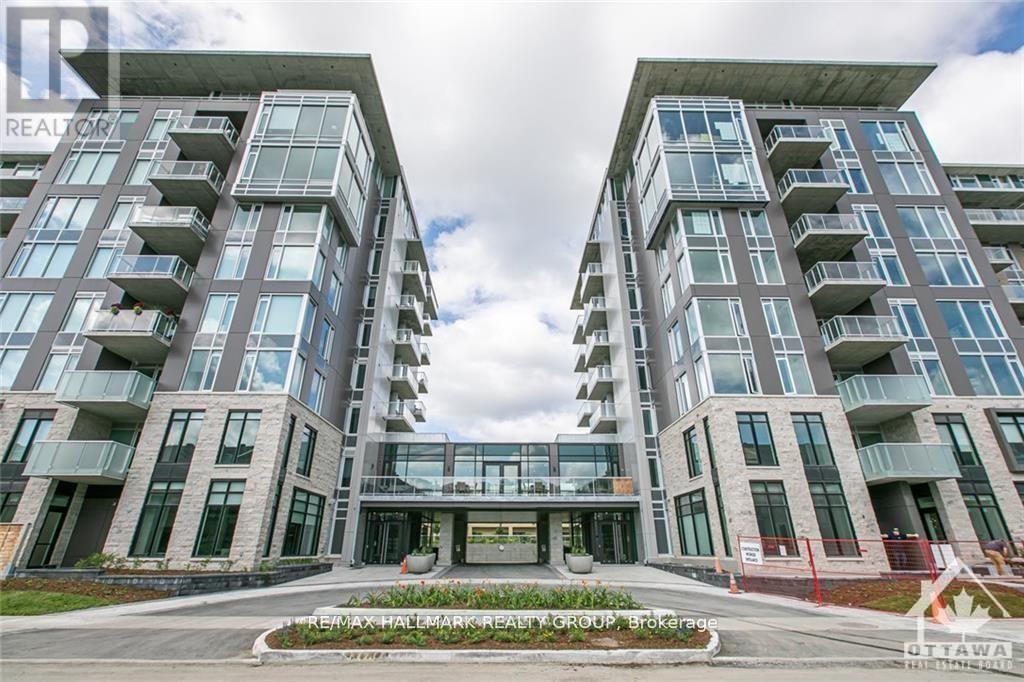
708 - 118 Holmwood Avenue, Ottawa, Ontario
Apartment in 4402 - Glebe
1
Beds
Beds
1
Baths
Baths
600 - 699 sqft
Sq Ft
Sq Ft
For sale
4407 - Ottawa East
$519,900
312 - 530 De Mazenod Avenue, Ottawa, Ontario
Apartment in 4407 - Ottawa East
1
Beds
Beds
1
Baths
Baths
600 - 699 sqft
Sq Ft
Sq Ft

For sale
4502 - West Centre Town
$512,900
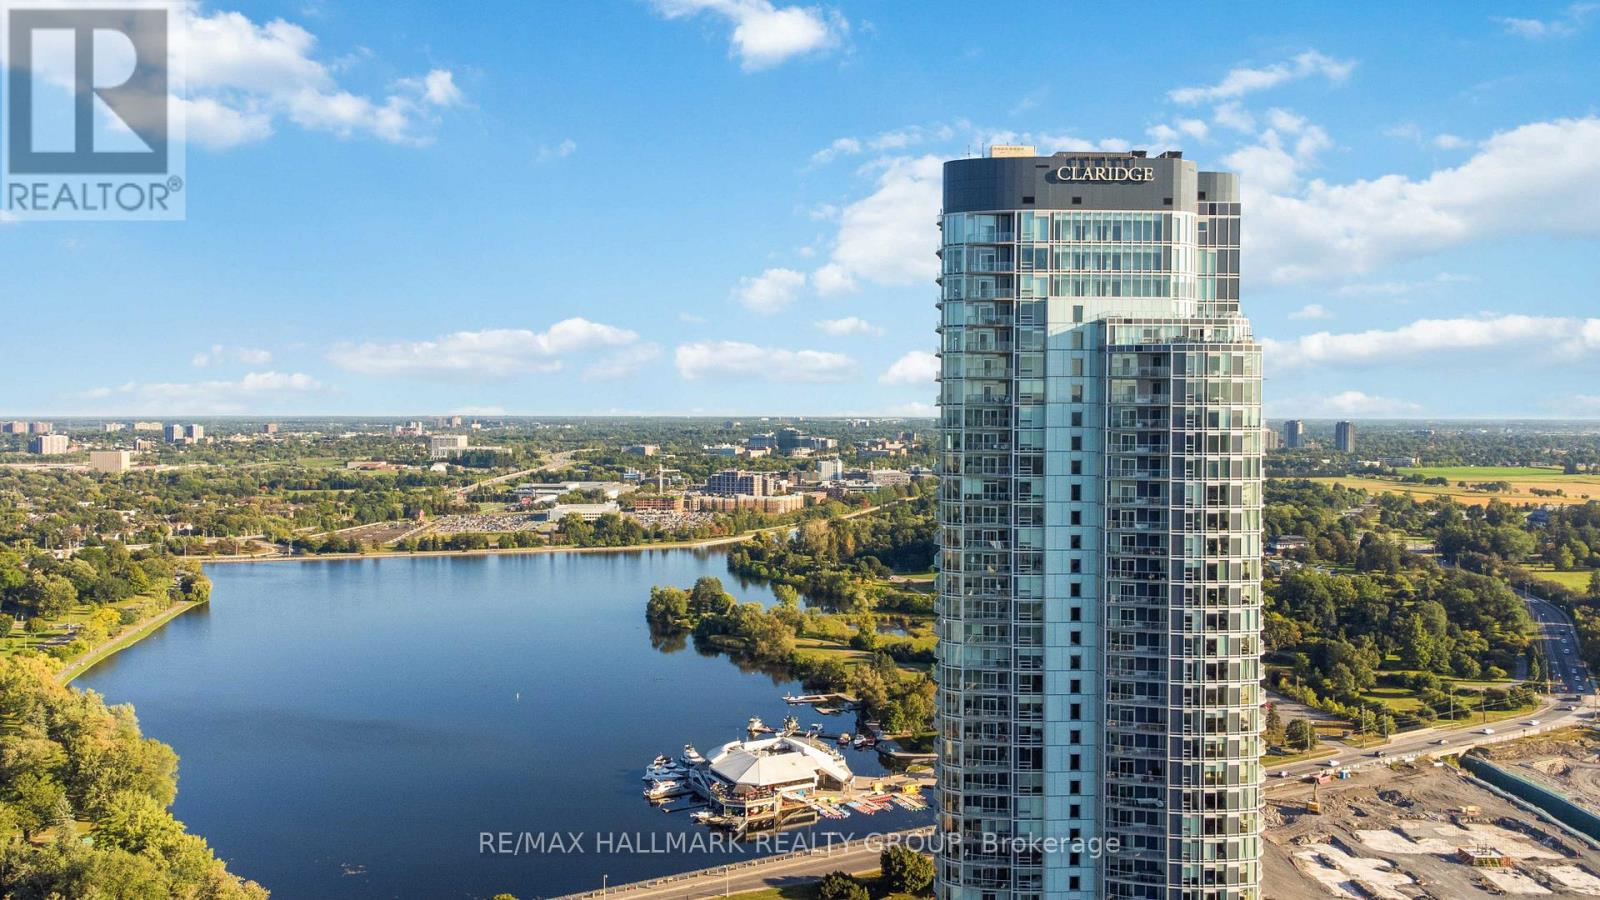
3508 - 805 Carling Avenue, Ottawa, Ontario
Apartment in 4502 - West Centre Town
1
Beds
Beds
1
Baths
Baths
700 - 799 sqft
Sq Ft
Sq Ft
For sale
4502 - West Centre Town
$575,000
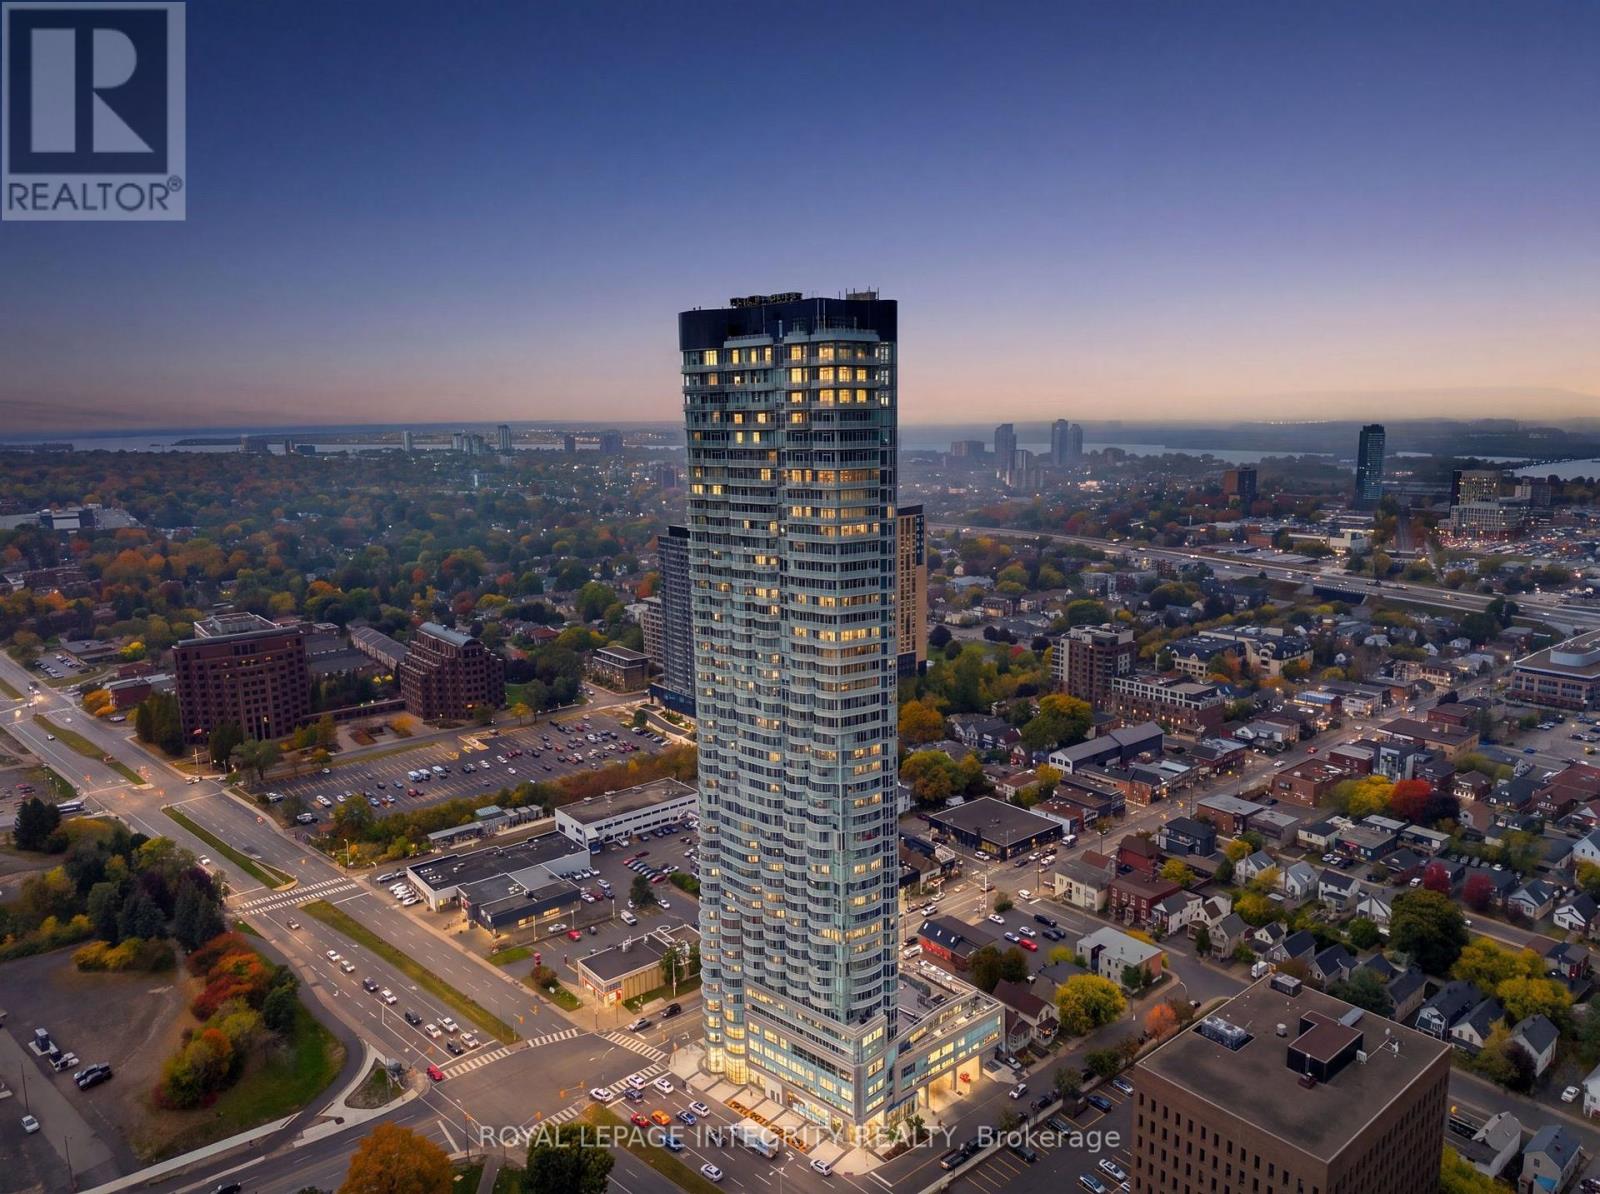
3002 - 805 Carling Avenue, Ottawa, Ontario
Apartment in 4502 - West Centre Town
2
Beds
Beds
1
Baths
Baths
700 - 799 sqft
Sq Ft
Sq Ft
For sale
4502 - West Centre Town
$579,900
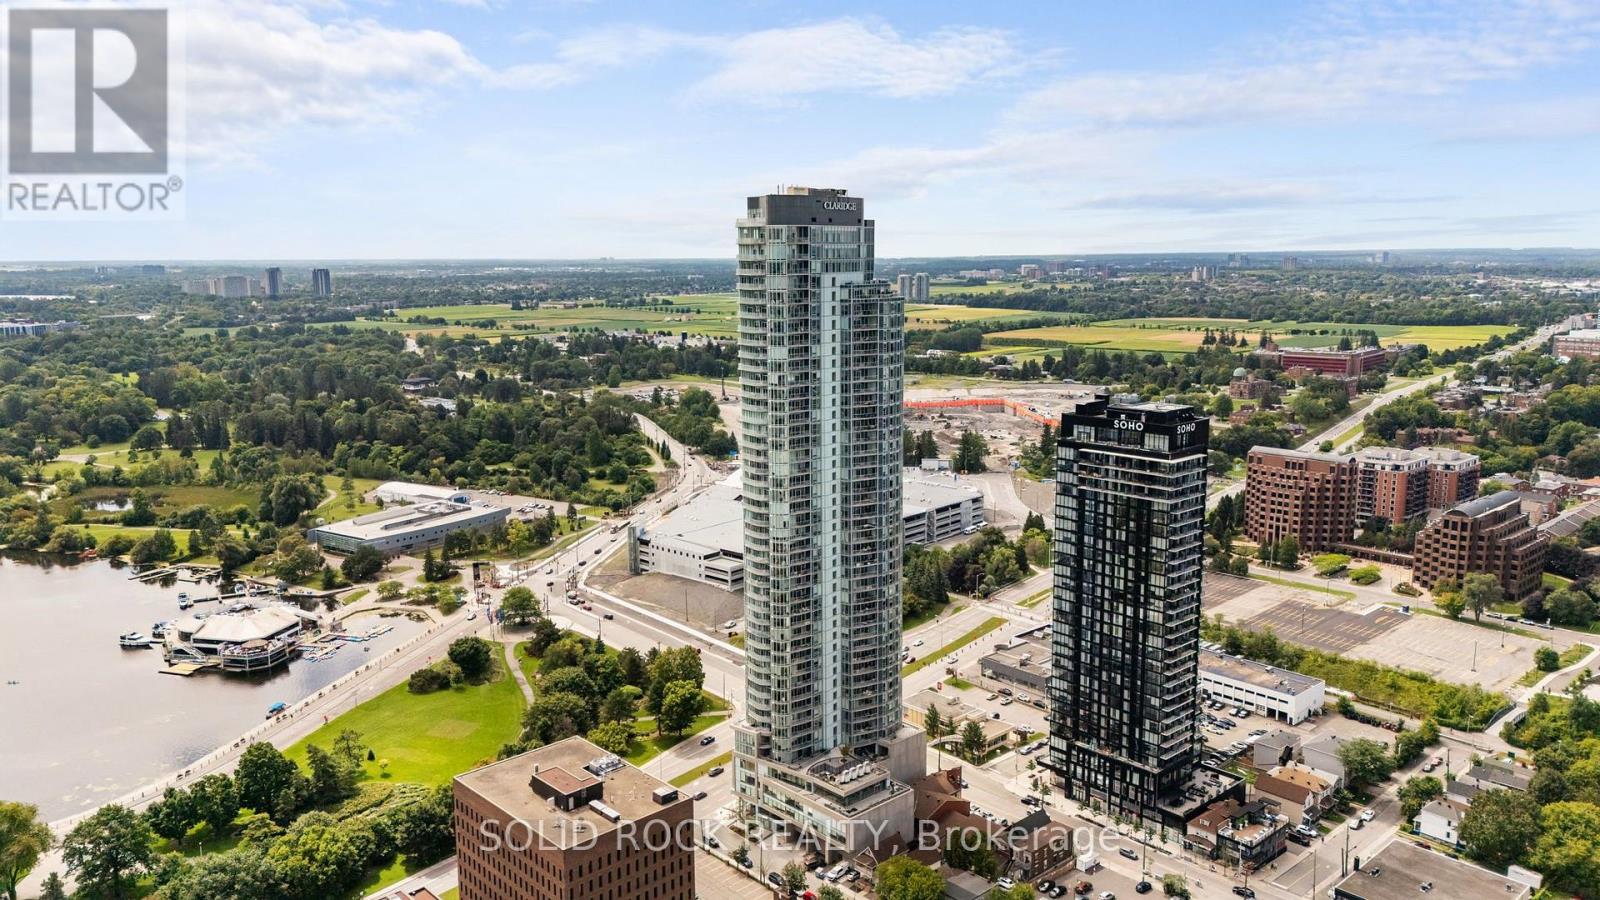
4005 - 805 Carling Avenue, Ottawa, Ontario
Apartment in 4502 - West Centre Town
2
Beds
Beds
1
Baths
Baths
700 - 799 sqft
Sq Ft
Sq Ft

For sale
4501 - Dows Lake
$489,000
Ph18 - 808 Bronson Avenue, Ottawa, Ontario
Apartment in 4501 - Dows Lake
2
Beds
Beds
2
Baths
Baths
900 - 999 sqft
Sq Ft
Sq Ft
For sale
4502 - West Centre Town
$485,000
2308 - 805 Carling Avenue, Ottawa, Ontario
Apartment in 4502 - West Centre Town
1
Beds
Beds
1
Baths
Baths
600 - 699 sqft
Sq Ft
Sq Ft
For sale
4502 - West Centre Town
$485,000
1508 - 805 Carling Avenue, Ottawa, Ontario
Apartment in 4502 - West Centre Town
1
Beds
Beds
1
Baths
Baths
600 - 699 sqft
Sq Ft
Sq Ft
Ready to a home?
Contact a REALTOR® today!
