

3465 Mcbean Street
Ottawa,
Ontario
K0A2Z0
3465 Mcbean Street
Ottawa,
Ontario
K0A2Z0
Add this listing to your favourite
Shortlist it to compare later & get quick access from your account.
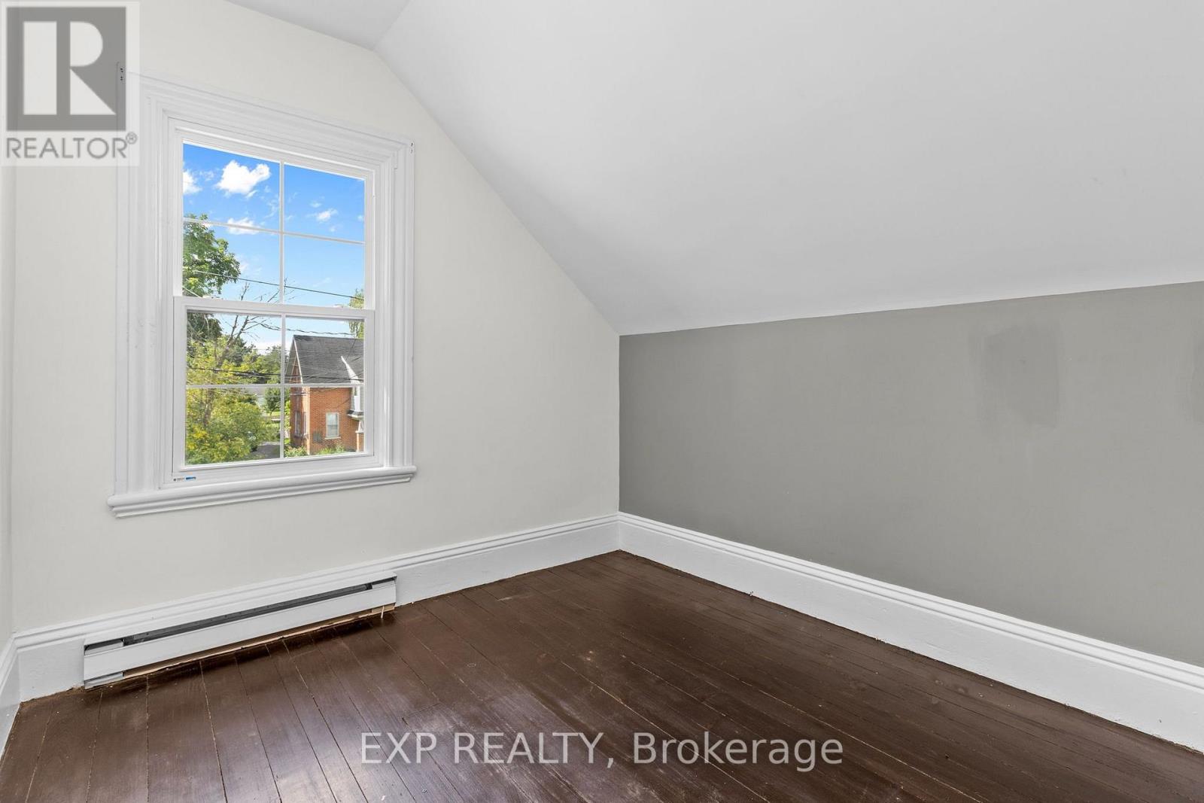
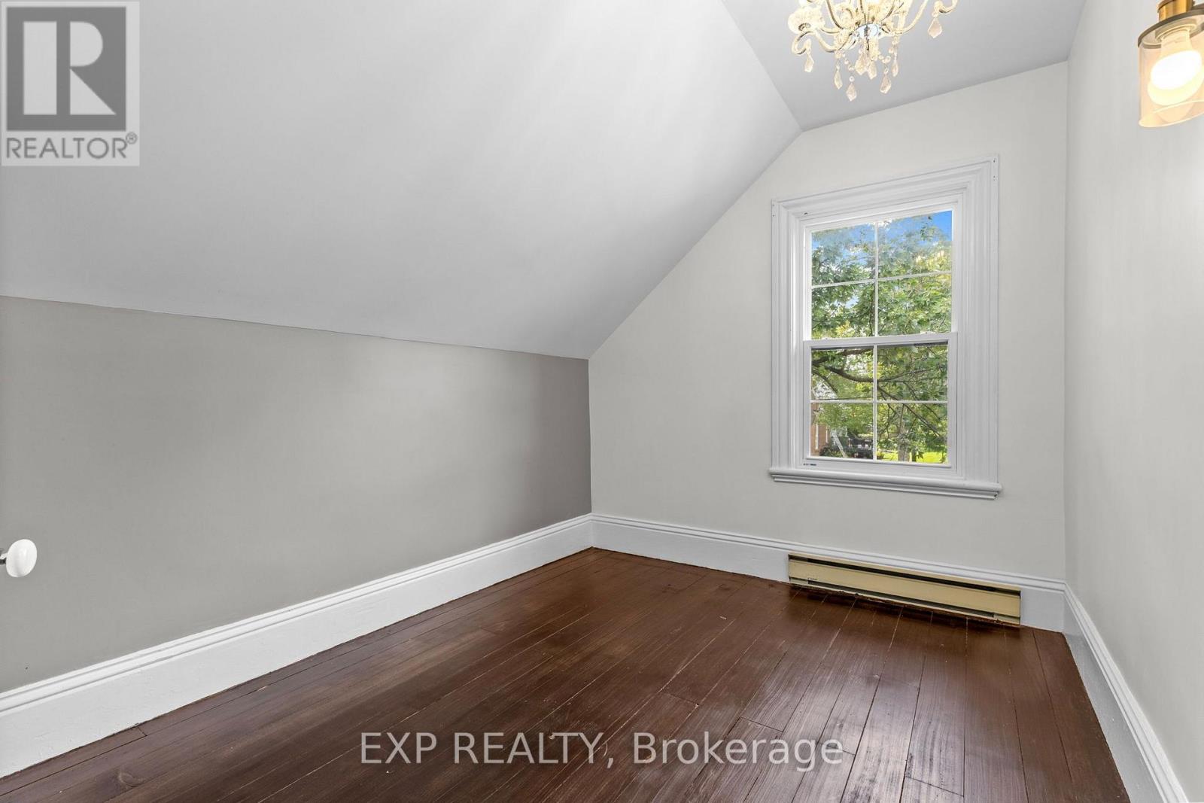
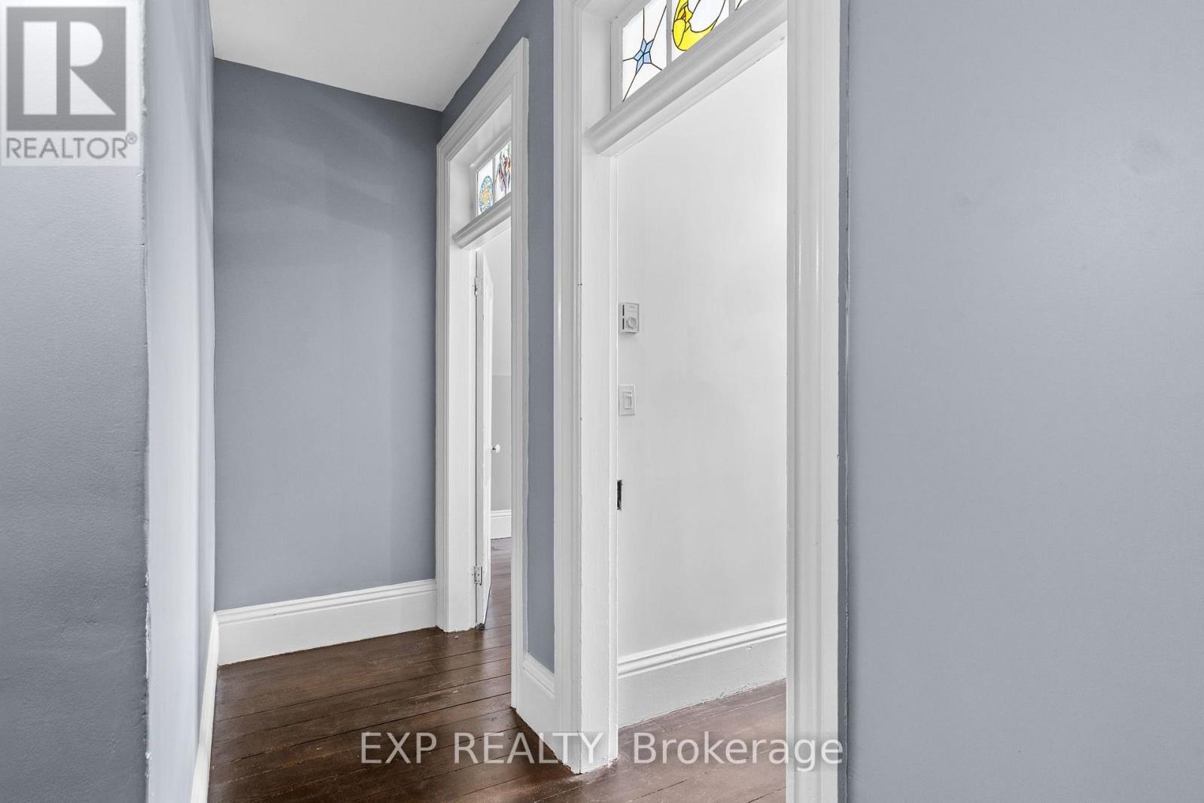
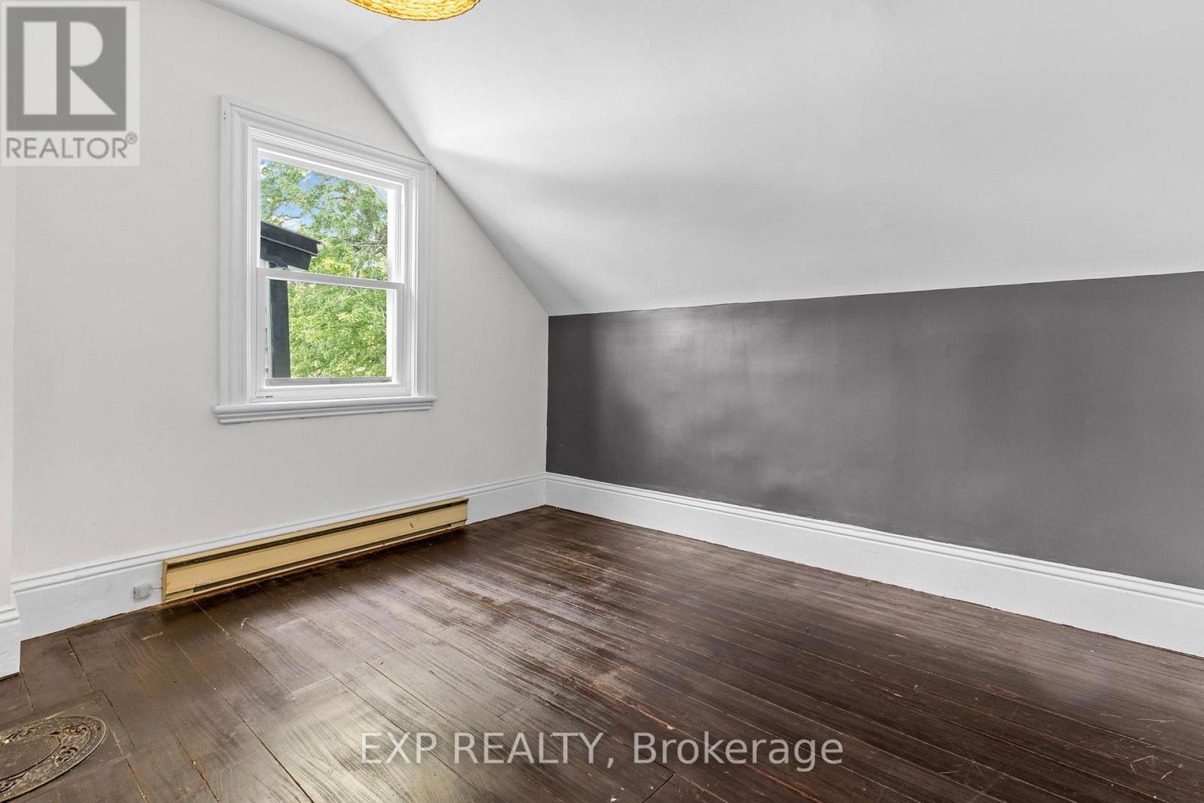


$599,000
Property overview
Building Type
House
Property Type
Single Family
Bedrooms
4
Bathrooms
2
Year Built
Neighbourhood
8204 - Richmond
Status
For sale
Highlights
8204 - Richmond
House
For sale
Listing description
Discover this Single Family
3465 Mcbean Street,
Ottawa
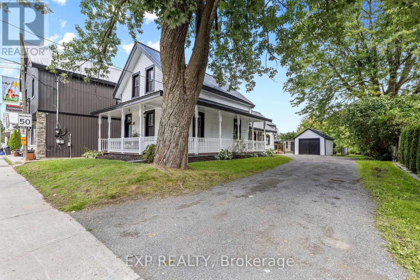
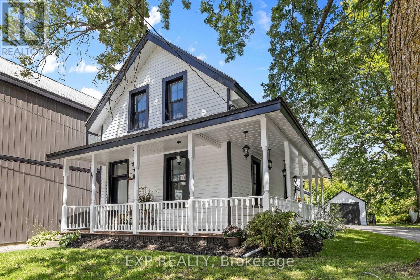
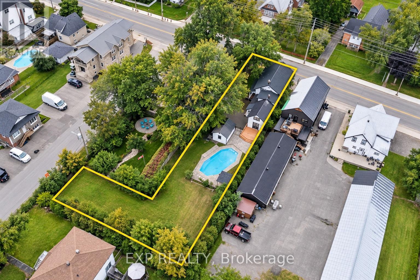
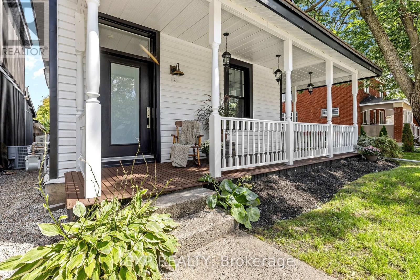
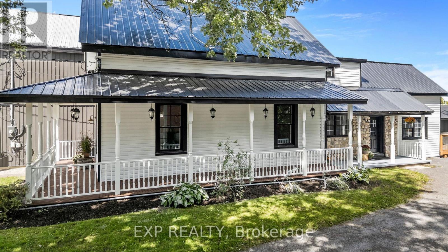
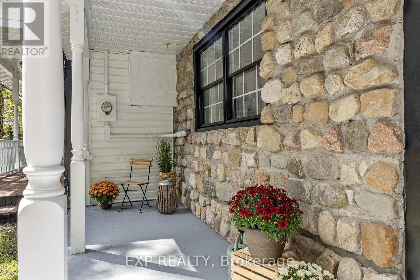
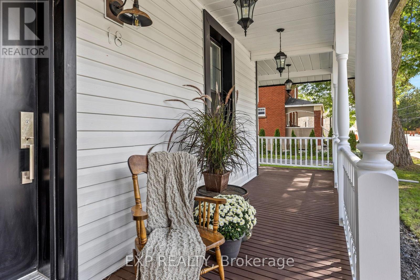
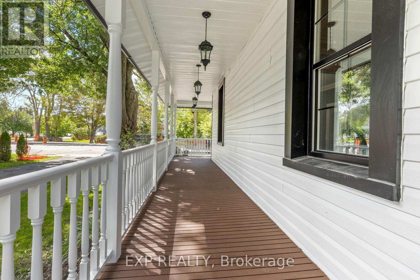
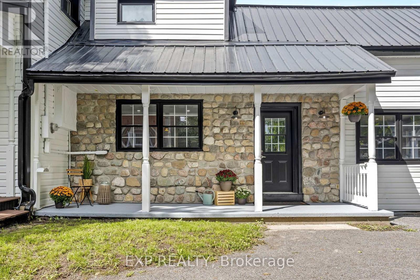
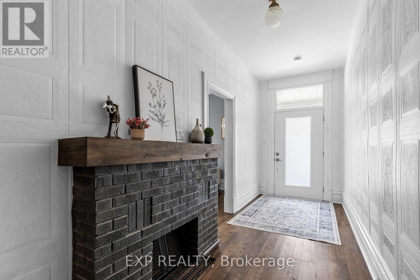
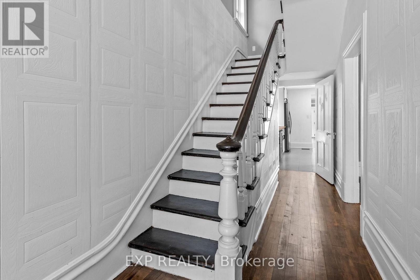
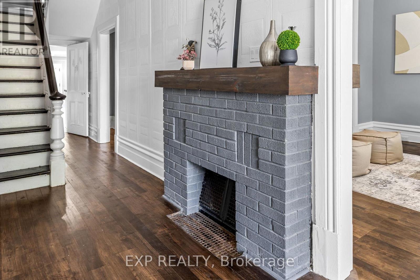
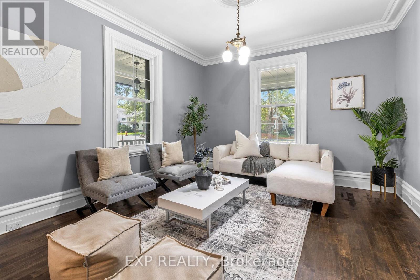
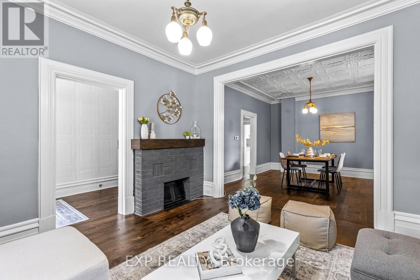
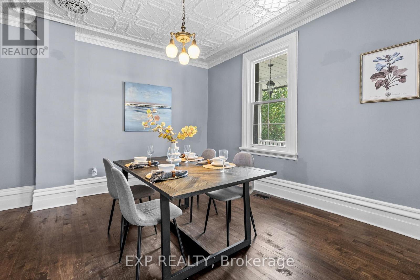
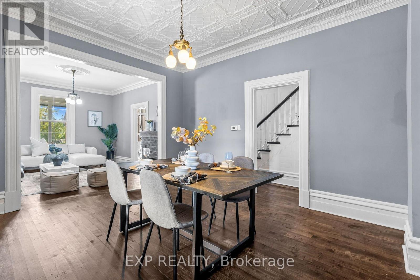
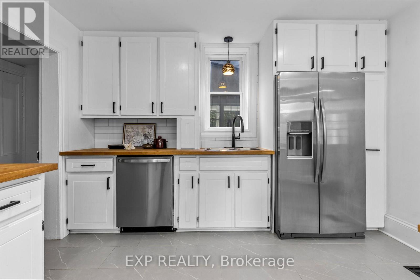
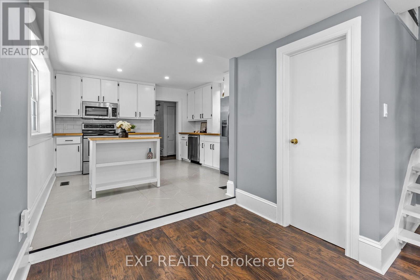
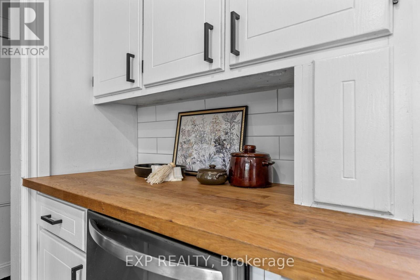
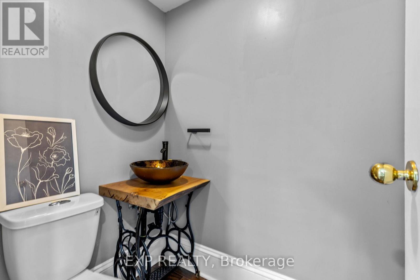
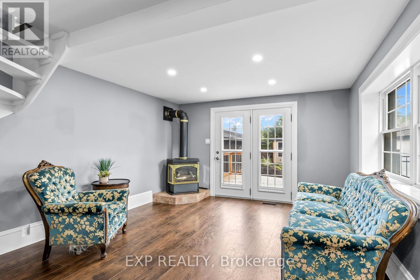
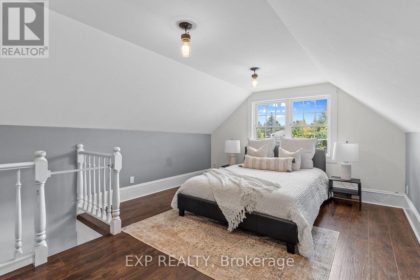
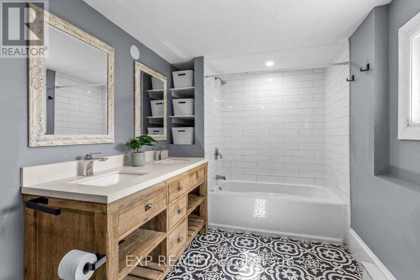
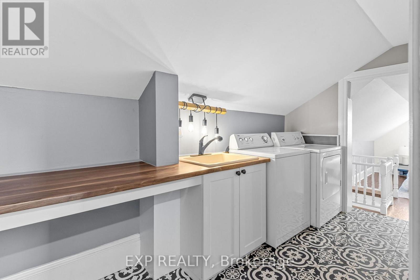
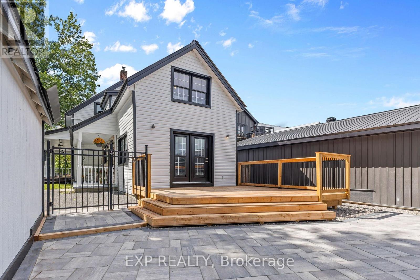
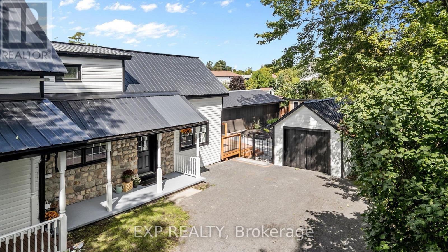
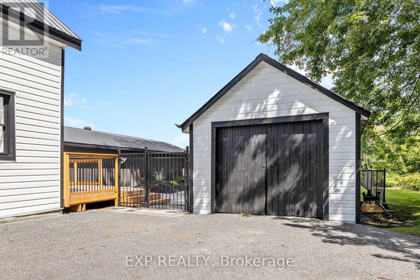
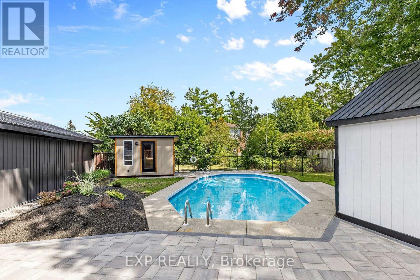
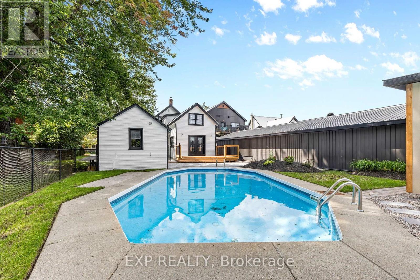
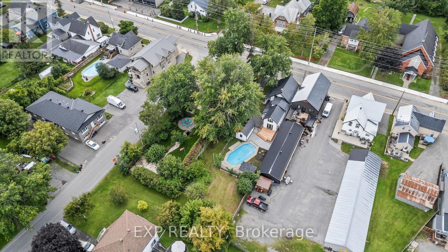
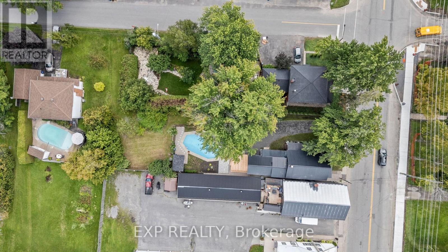
OPEN HOUSE THIS SUNDAY 2-4 >>> A rare find in the heart of historic Richmond! This extensively renovated circa-1900 home sits on an incredible L-shaped, approx. 210-ft-deep lotwith access from TWO separate roads. VM8 zoning permits a wide variety of COMMERCIAL, LEISURE, INSTITUTIONAL & RESIDENTIAL uses,offering exceptional possibilities for this truly unique property. Extensively renovated inside and out while maintaining its original character, thehome features updated kitchen and bathrooms, new flooring, a beautifully renovated laundry room, 9-ft ceilings, a stunning original tin ceiling,spacious living and dining rooms, and a family room with gas fireplace. The outdoor space has also undergone significant improvements,including extensive interlock, new deck, shed, landscaping and an in-ground pool, creating an incredible backyard with room to enjoy. Majorimprovements also include a metal roof, most windows, new furnace and HWT (2026), exterior paint, and new pool pump and filter. With 4bedrooms, 2 bathrooms, a wraparound porch, expansive yard, extensive renovations, flexible zoning and two-road access, this is a property thatoffers character, lifestyle and possibilities rarely found in one package. (id:64373)
Upcoming viewings

OpenHouse times
Oct 25
2-4 AM
45.1933191
-75.8373764
3465 Mcbean Street, Ottawa, Ontario, K0A2Z0
Loading WalkScore data...
Walk Score®
Transit Score®
Bike Score®
Walkability Snapshot
Understand how walkable, transit-friendly & bikeable this neighbourhood really is.
Scores are powered by Walk Score® and reflect access to daily essentials, transit and bike routes near this area.
🚶Walk Score®
🚊Transit Score
🚲Bike Score
Liveability scores for this neighbourhood
Powered by Walk Score®
Use these scores as a quick guide only. Check local transit, bike paths
and walk routes to plan your day-to-day life.
Google Maps
Explore the exact location, nearby amenities, and community vibe.
Property Address
3465 Mcbean Street,
Ottawa,
Ontario
K0A2Z0
Community
8204 - Richmond
Neighbourhood
Listing Details
Last updated:
2026-10-22
Key facts
Price
$599,000
Ownership
Freehold
Property type
Single Family
Bedrooms
4
Bathrooms
2
Stories
2
Interior size
2000 - 2500 sqft
Year built / Age
100+ years
Parking options
Detached Garage, Garage
Total spaces
9
Interior & features
Cooling
Central air conditioning
Heating
Forced air
Heating fuel
Natural gas
Basement
N/A (Other, See Remarks), N/A (Unfinished)
Appliances
Water Heater, Dryer, Stove, Washer, Refrigerator
Fireplace
True
Key features
Lane
Lot, amenities & extras
Lot size
57.4 x 210.9 FT
Nearby amenities
Park, Schools
Water
Drilled Well
Sewer
Sanitary sewer
Rooms
| Level | Type | Length | Width | Dimensions |
|---|---|---|---|---|
| Second Level | Bedroom 4 | 3.8 m | 2.8 m | 3.8 m x 2.8 m |
| Second Level | Bathroom | 3.7 m | 2 m | 3.7 m x 2 m |
| Second Level | Laundry Room | 3.7 m | 1.7 m | 3.7 m x 1.7 m |
| Second Level | Primary Bedroom | 3.8 m | 6 m | 3.8 m x 6 m |
| Second Level | Bedroom 2 | 3.8 m | 3.6 m | 3.8 m x 3.6 m |
| Second Level | Bedroom 3 | 3.8 m | 2.7 m | 3.8 m x 2.7 m |
| Main Level | Foyer | 5.2 m | 1.8 m | 5.2 m x 1.8 m |
| Main Level | Living Room | 4.24 m | 3.81 m | 4.24 m x 3.81 m |
| Main Level | Dining Room | 4.44 m | 3.81 m | 4.44 m x 3.81 m |
| Main Level | Kitchen | 3.83 m | 3.53 m | 3.83 m x 3.53 m |
| Main Level | Foyer | 2.36 m | 1.85 m | 2.36 m x 1.85 m |
| Main Level | Family Room | 4.41 m | 3.75 m | 4.41 m x 3.75 m |
| Main Level | Bathroom | 1.27 m | 1.27 m | 1.27 m x 1.27 m |
Mortgage Calculator
$500,000
$100,000
$5,000,000
Adjust the total amount you plan to borrow.
5%
1%
15%
25 years
10 years
40 years
Monthly Payment
$0
This is an approximate monthly payment based on your inputs.
Total Interest Paid
$0
Add this listing to your favourite
Shortlist it to compare later & get quick access from your account.

Comparables
For sale
8204 - Richmond
$599,000
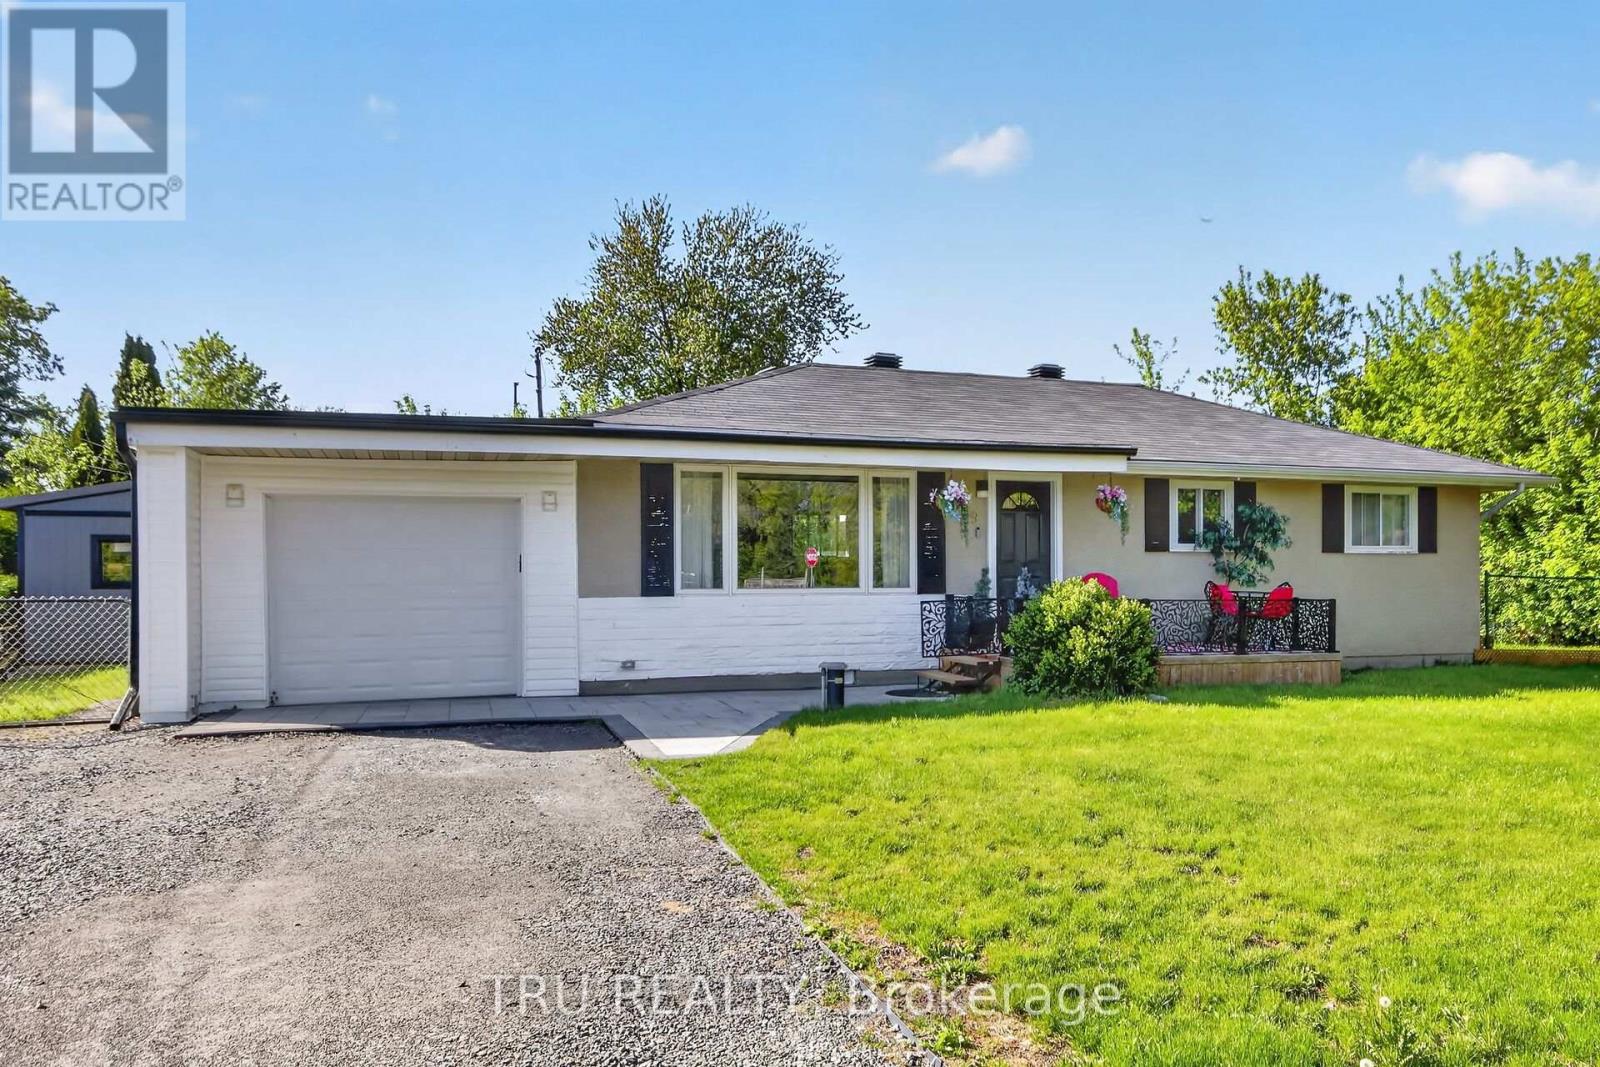
19 Todd Drive, Ottawa, Ontario
House in 8204 - Richmond
3
Beds
Beds
2
Baths
Baths
700 - 1100 sqft
Sq Ft
Sq Ft
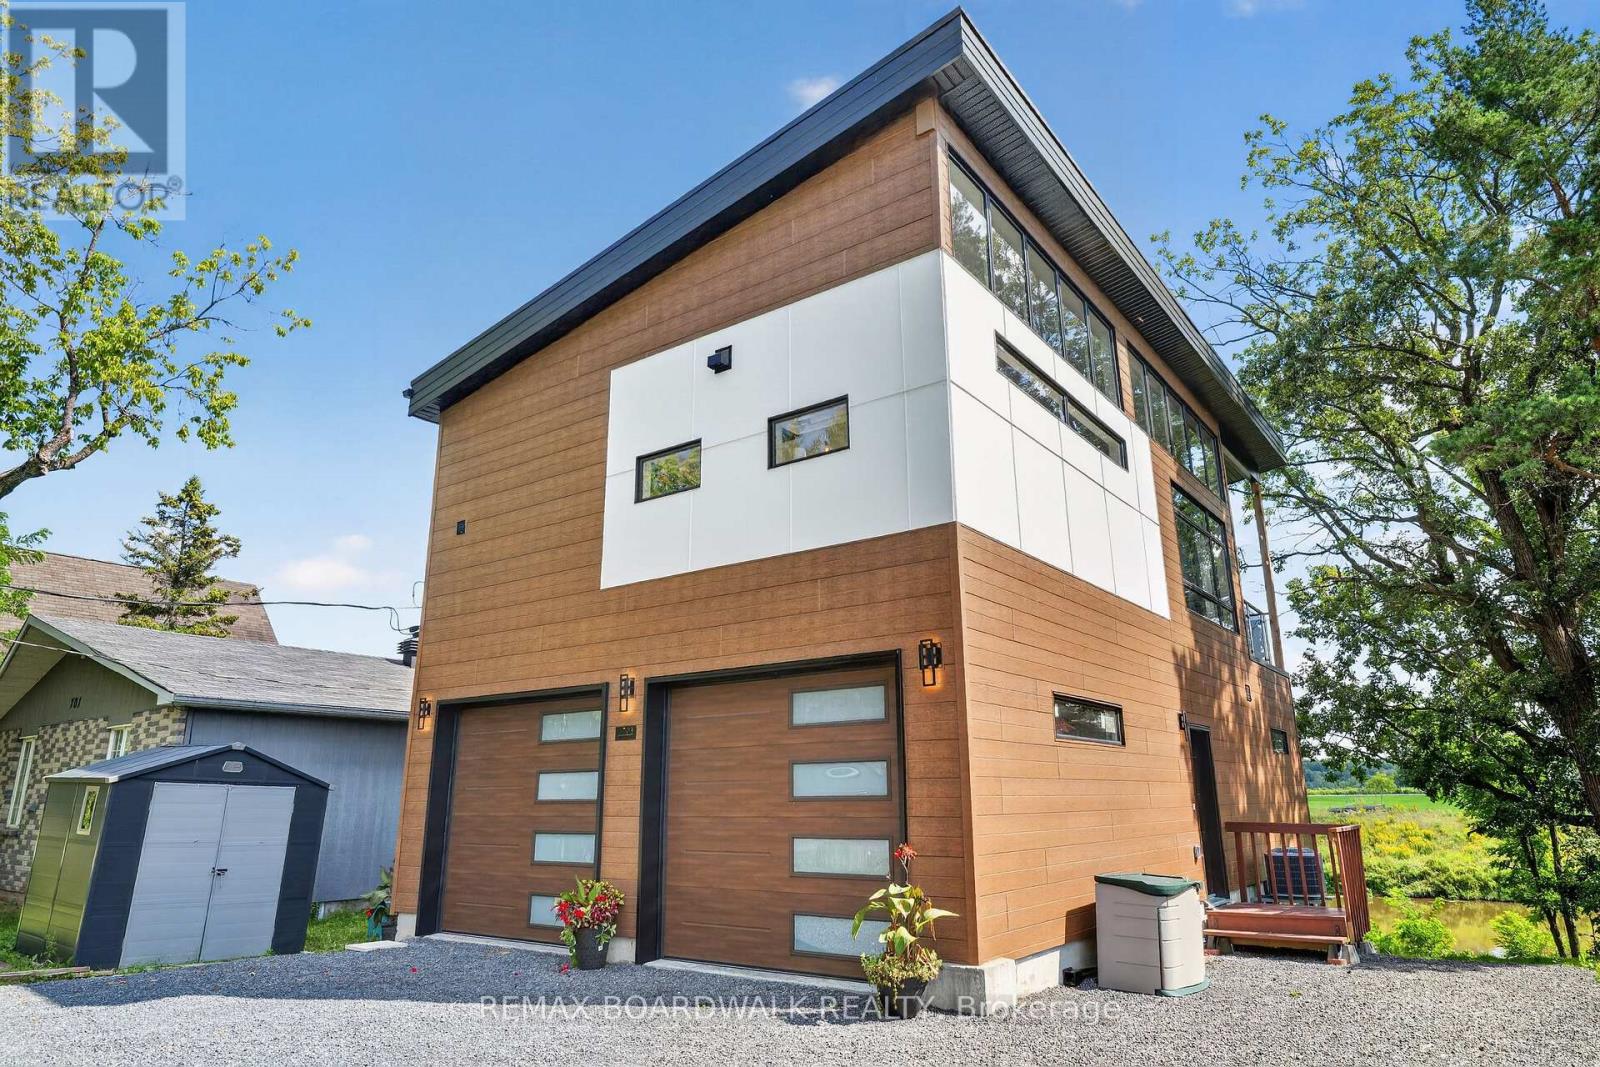
For sale
605 - The Nation Municipality
$599,000
703 Montee Lebrun, The Nation, Ontario
House in 605 - The Nation Municipality
2
Beds
Beds
2
Baths
Baths
1100 - 1500 sqft
Sq Ft
Sq Ft
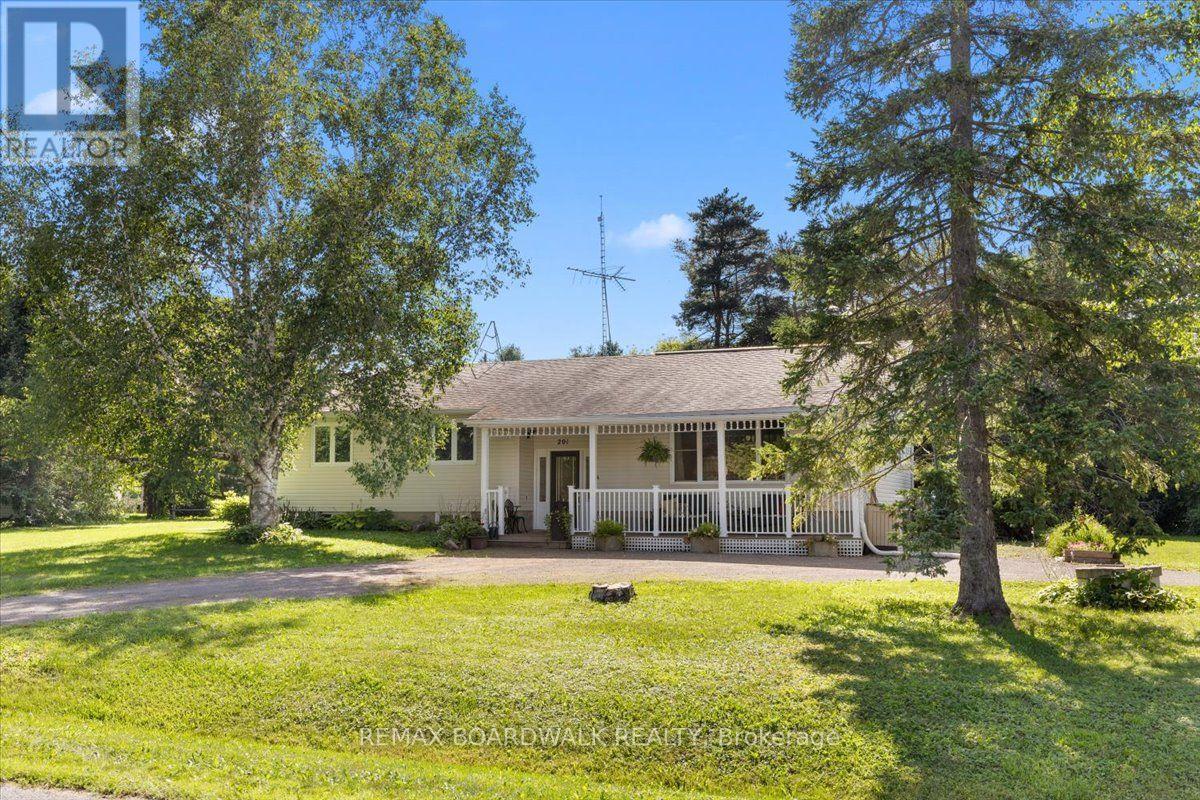
For sale
9402 - Kinburn
$599,000
201 Linda Loop, Ottawa, Ontario
House in 9402 - Kinburn
3
Beds
Beds
1
Baths
Baths
2000 - 2500 sqft
Sq Ft
Sq Ft
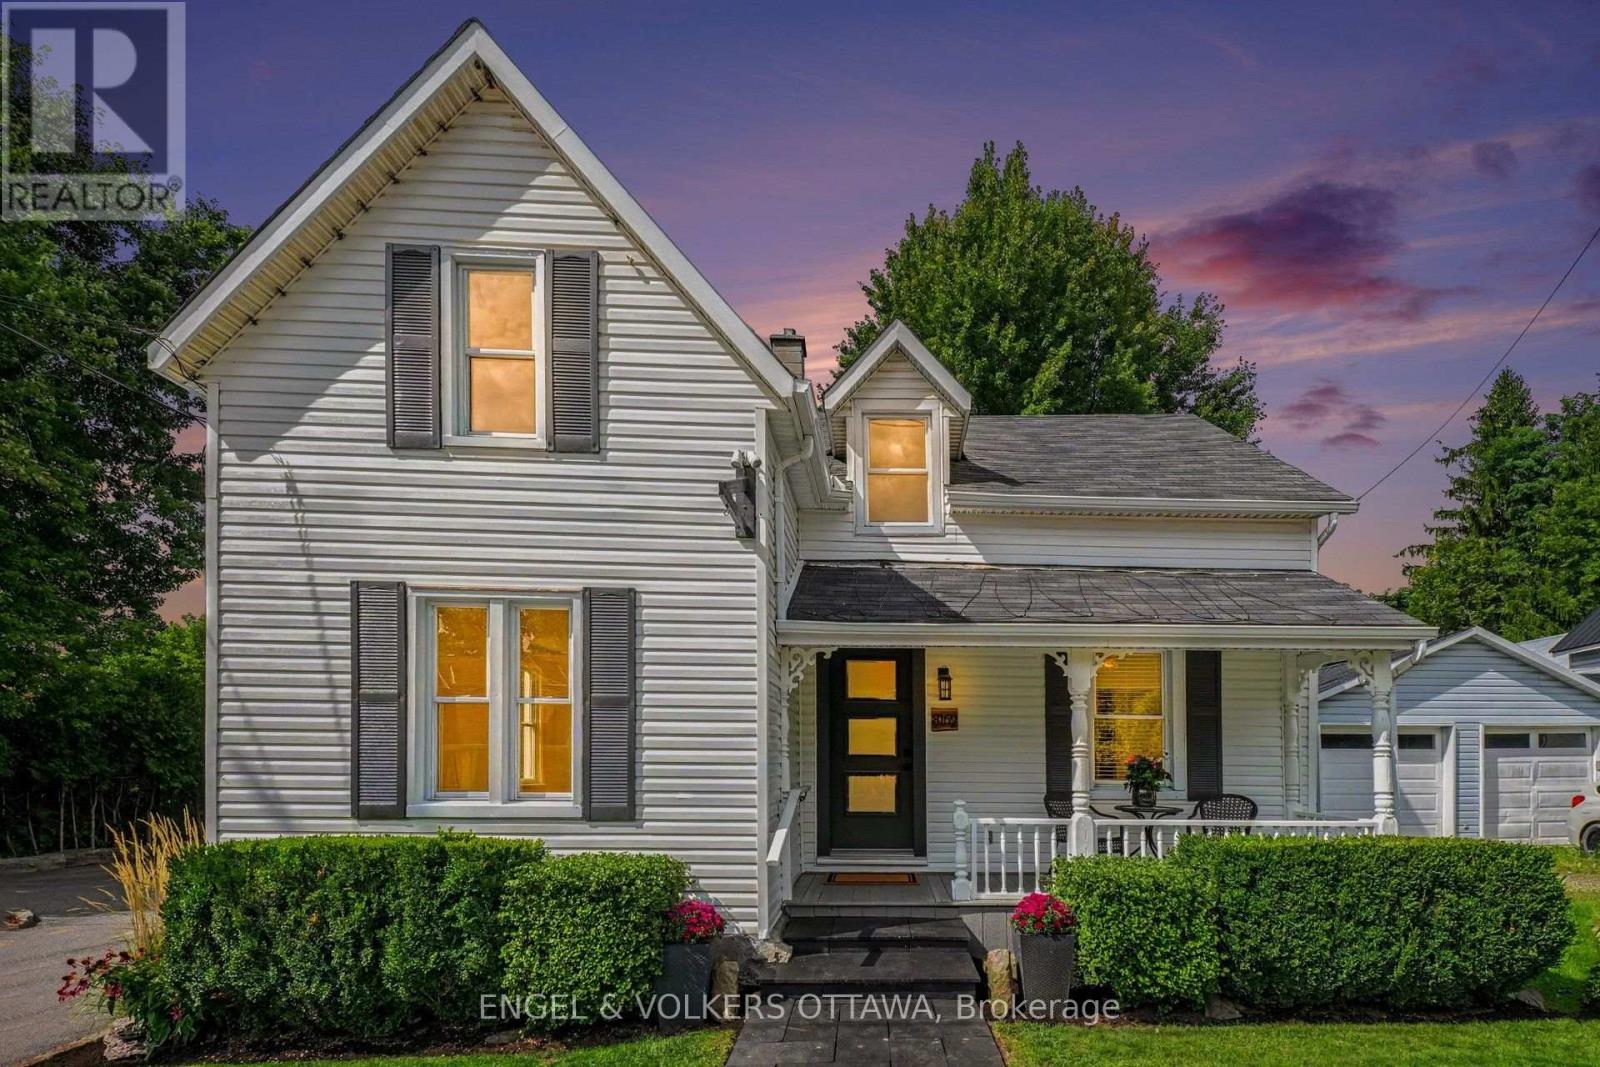
For sale
1602 - Metcalfe
$599,000
8169 Victoria Street, Ottawa, Ontario
Other in 1602 - Metcalfe
3
Beds
Beds
2
Baths
Baths
1500 - 2000 sqft
Sq Ft
Sq Ft
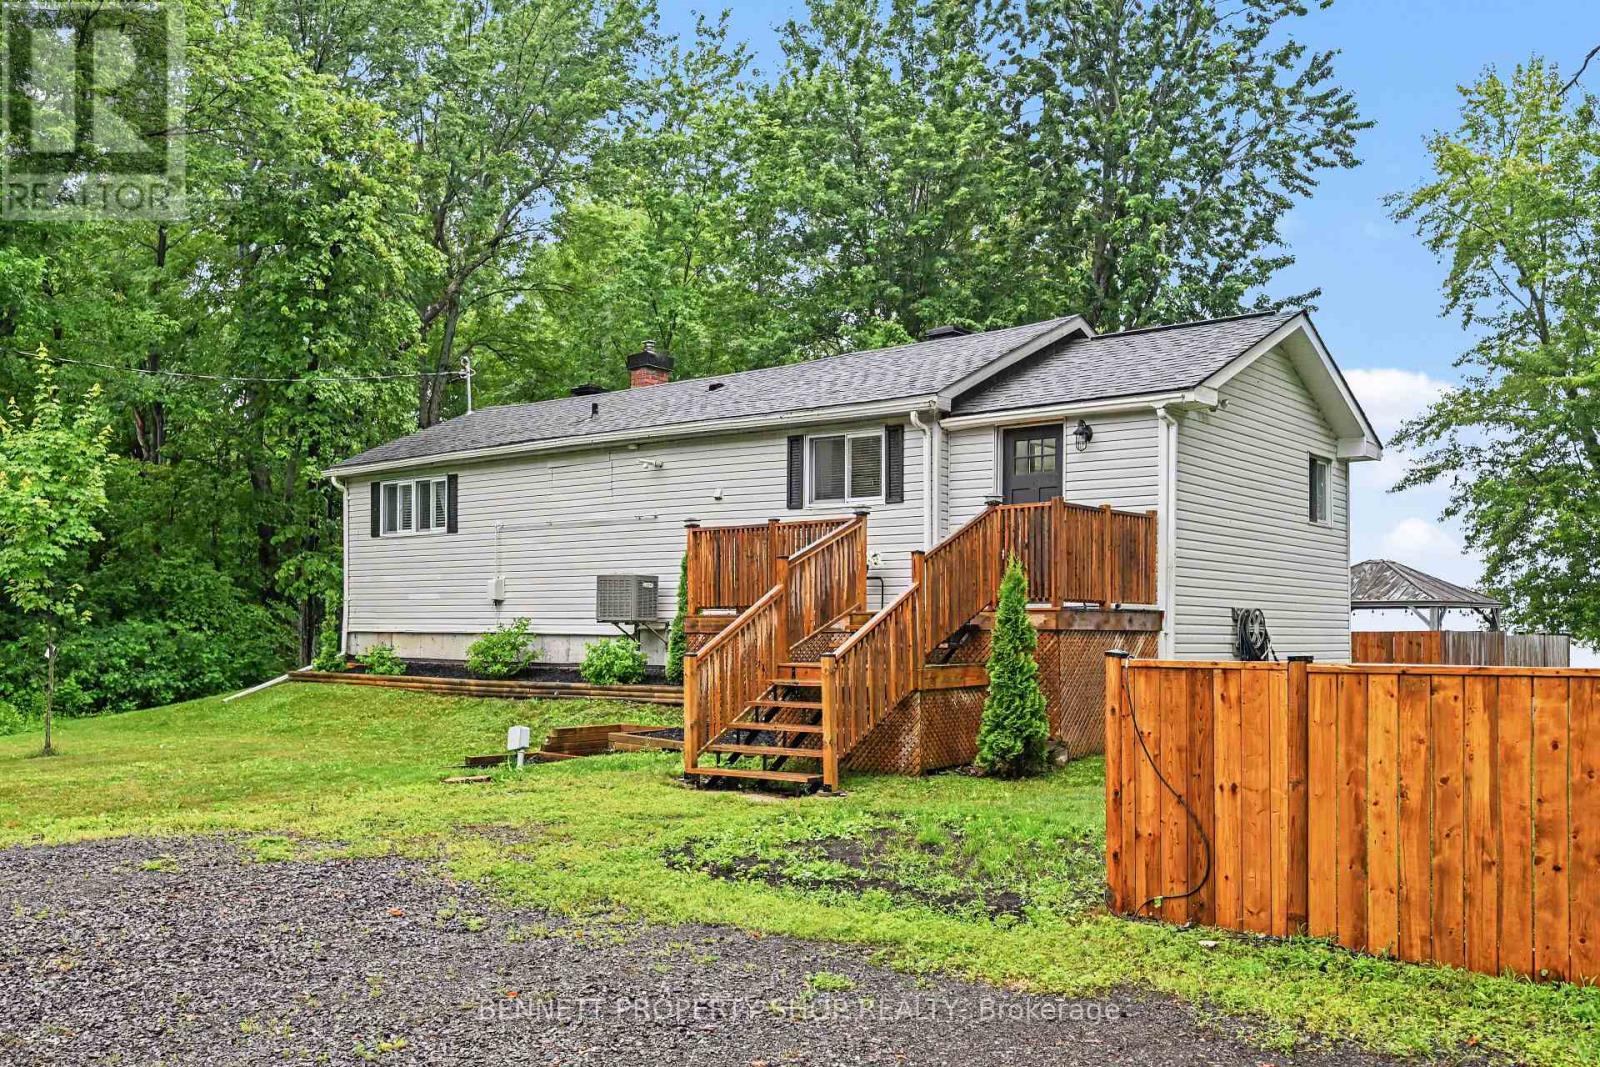
For sale
9401 - Fitzroy
$599,900
102 Moorhead Drive, Ottawa, Ontario
House in 9401 - Fitzroy
3
Beds
Beds
2
Baths
Baths
700 - 1100 sqft
Sq Ft
Sq Ft
For sale
9301 - Constance Bay
$599,900
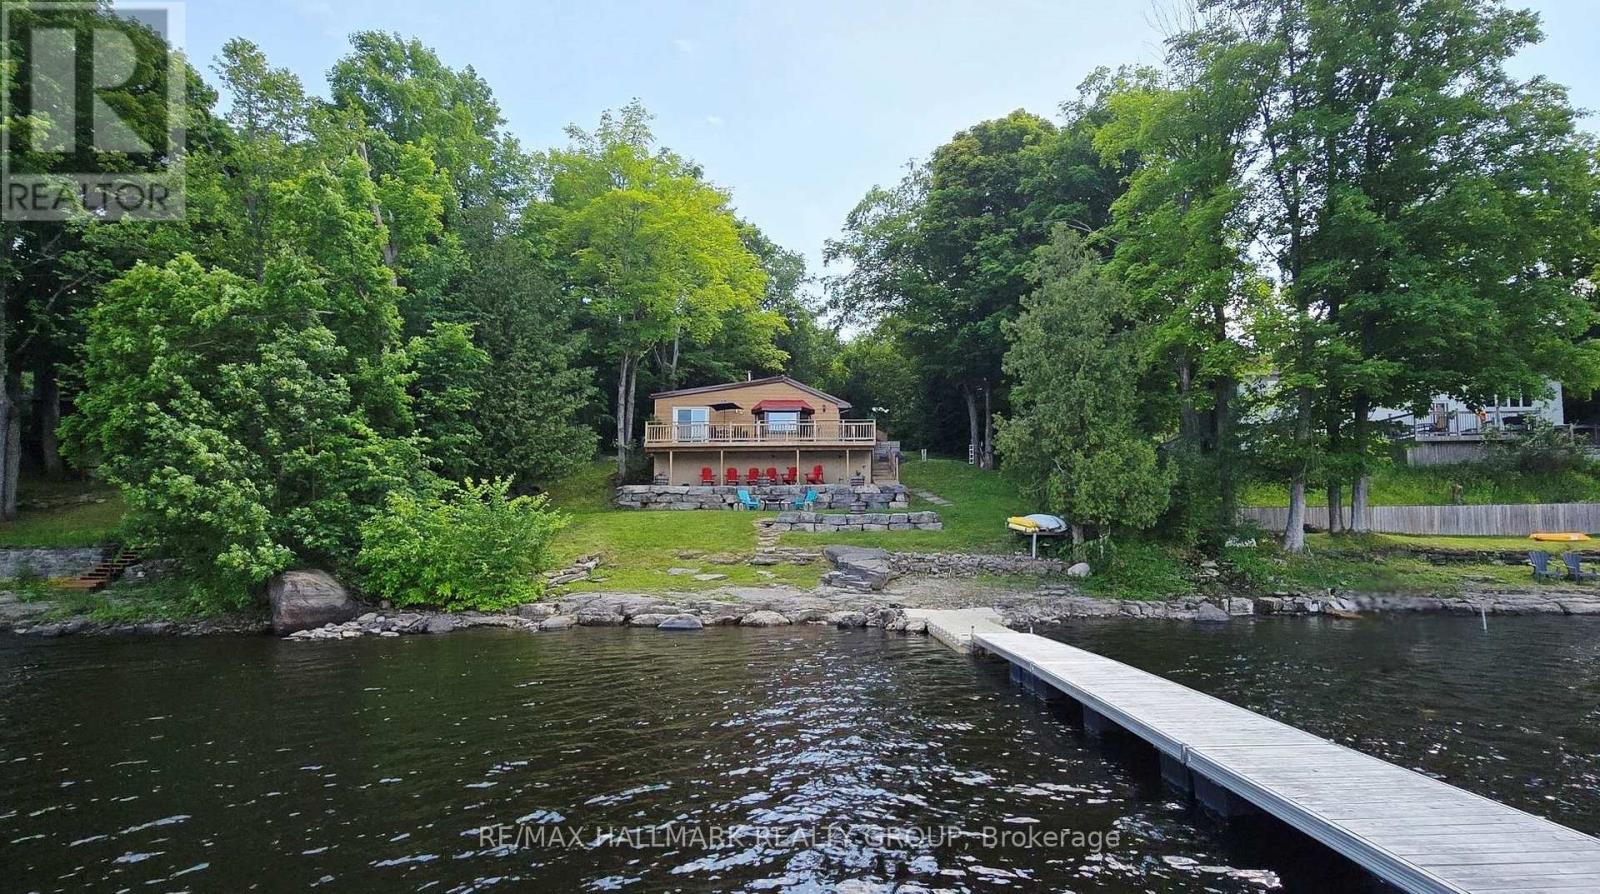
4614 Northwoods Drive, Ottawa, Ontario
House in 9301 - Constance Bay
2
Beds
Beds
1
Baths
Baths
700 - 1100 sqft
Sq Ft
Sq Ft

For sale
912 - Mississippi Mills (Ramsay) Twp
$599,900
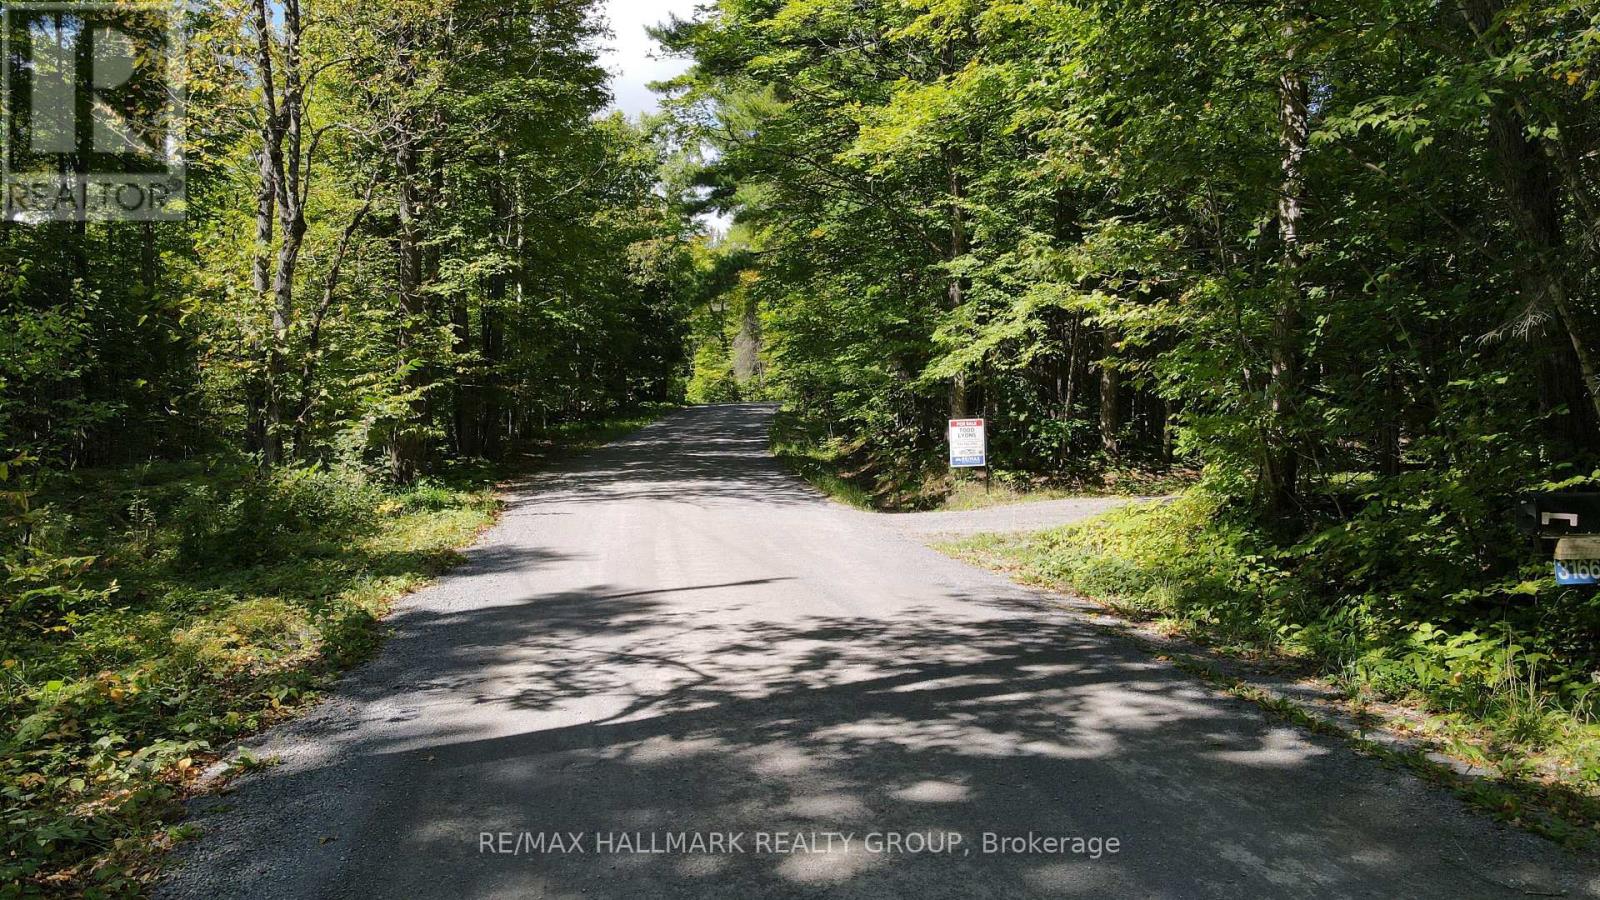
141 Sadler Drive, Mississippi Mills, Ontario
House in 912 - Mississippi Mills (Ramsay) Twp
2
Beds
Beds
3
Baths
Baths
700 - 1100 sqft
Sq Ft
Sq Ft
For sale
918 - Mississippi Mills - Pakenham
$599,900
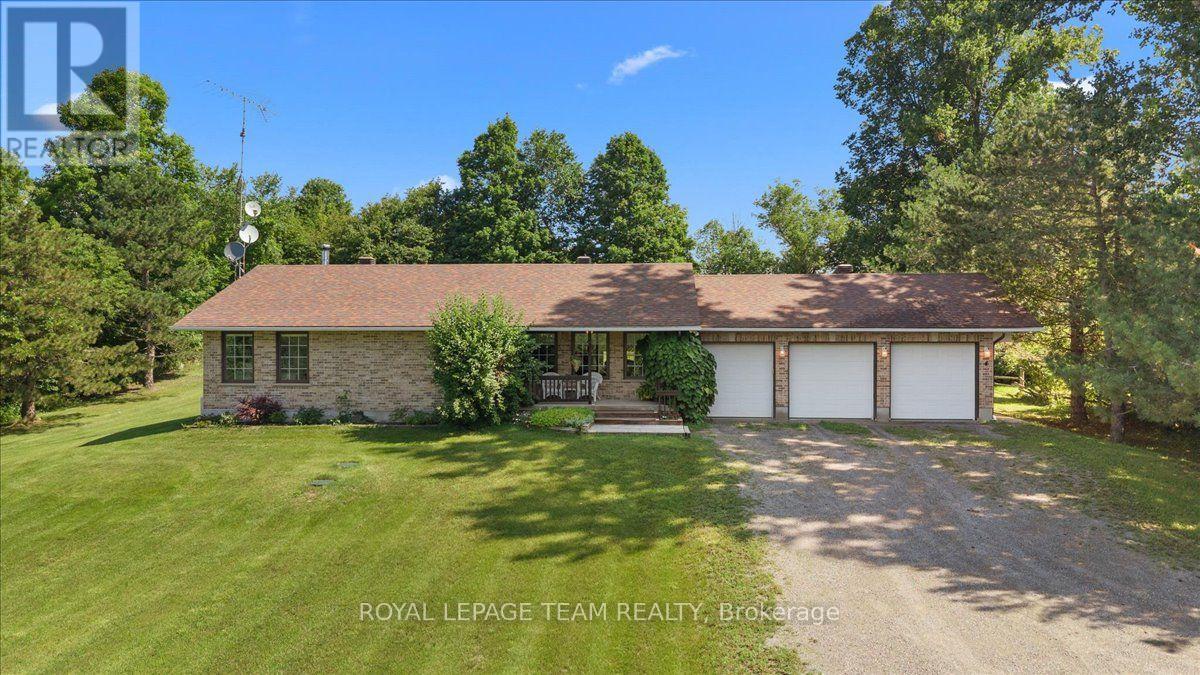
3166 7th Concession N, Mississippi Mills, Ontario
House in 918 - Mississippi Mills - Pakenham
3
Beds
Beds
1
Baths
Baths
1100 - 1500 sqft
Sq Ft
Sq Ft
For sale
912 - Mississippi Mills (Ramsay) Twp
$599,900
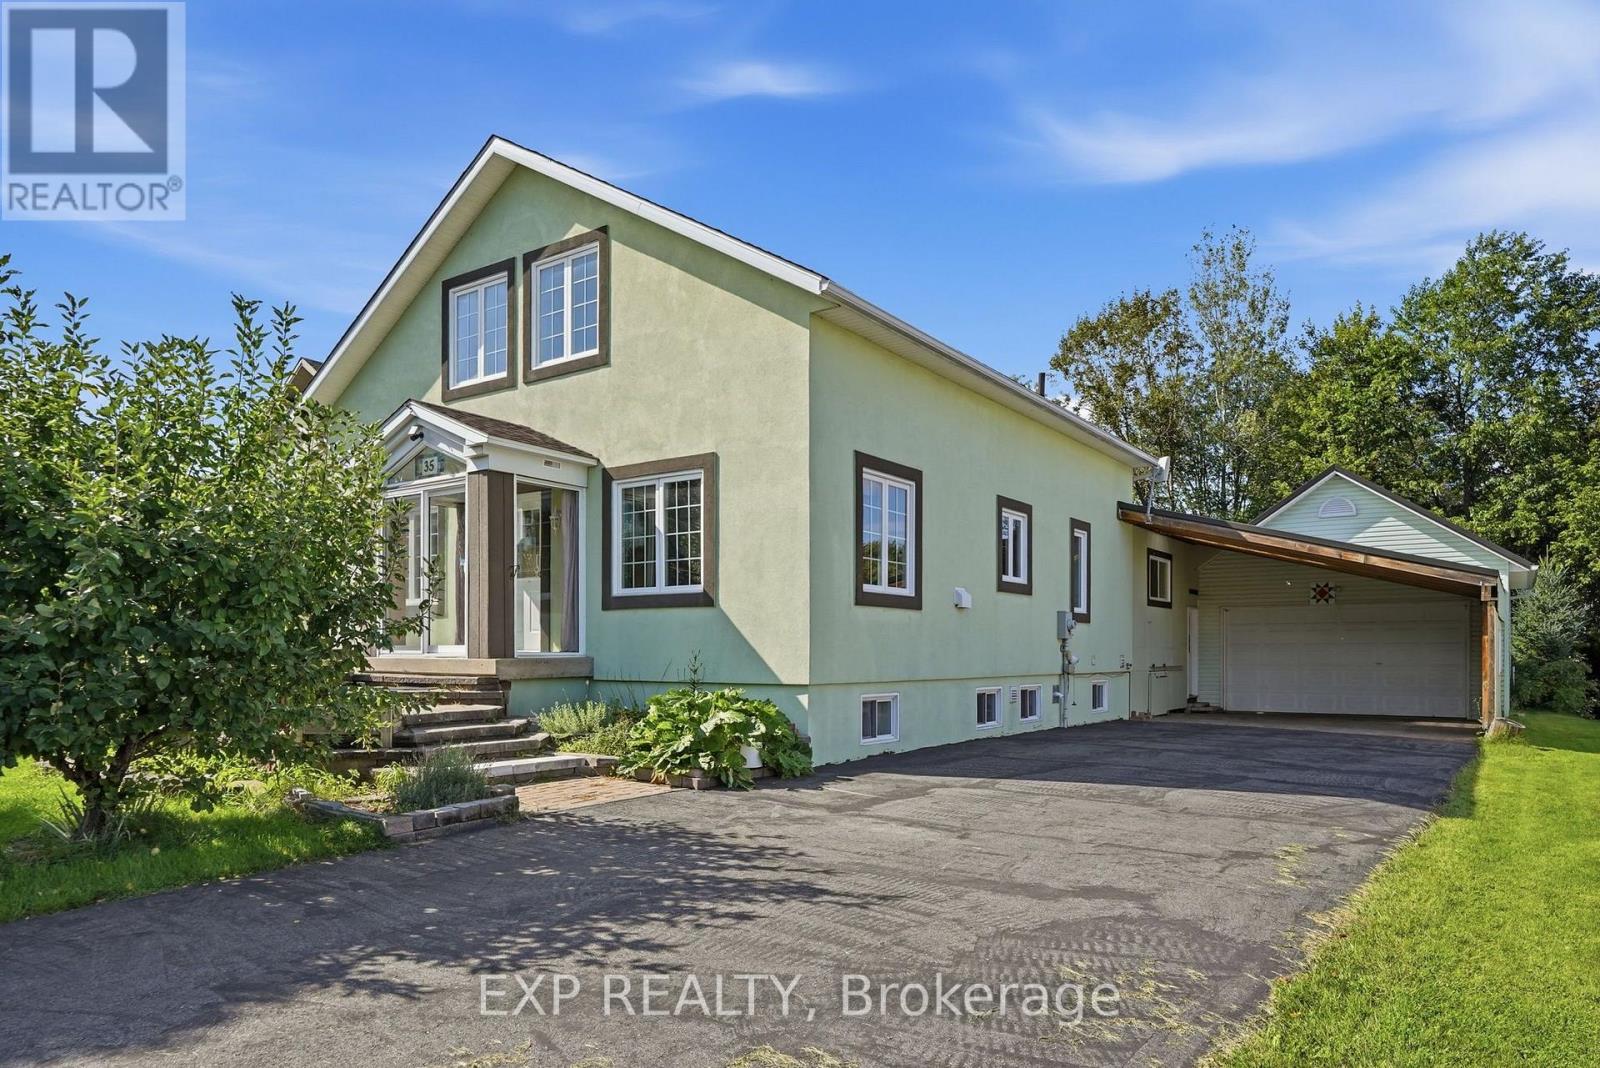
2754 Tatlock Road, Mississippi Mills, Ontario
House in 912 - Mississippi Mills (Ramsay) Twp
3
Beds
Beds
2
Baths
Baths
1100 - 1500 sqft
Sq Ft
Sq Ft
For sale
616 - Limoges
$599,900
35 Brisson Street, The Nation, Ontario
House in 616 - Limoges
4
Beds
Beds
2
Baths
Baths
1100 - 1500 sqft
Sq Ft
Sq Ft
Ready to a home?
Contact a REALTOR® today!
